
 2
 1
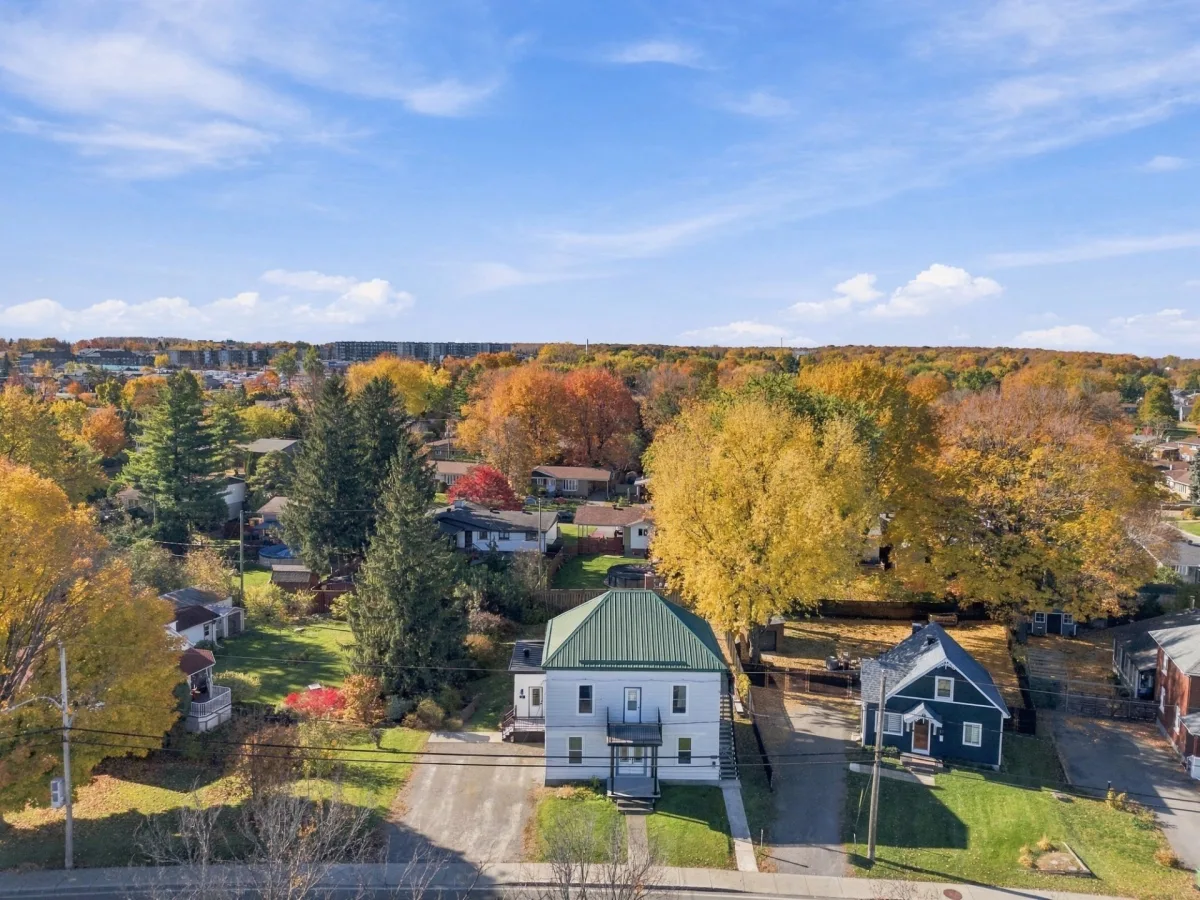
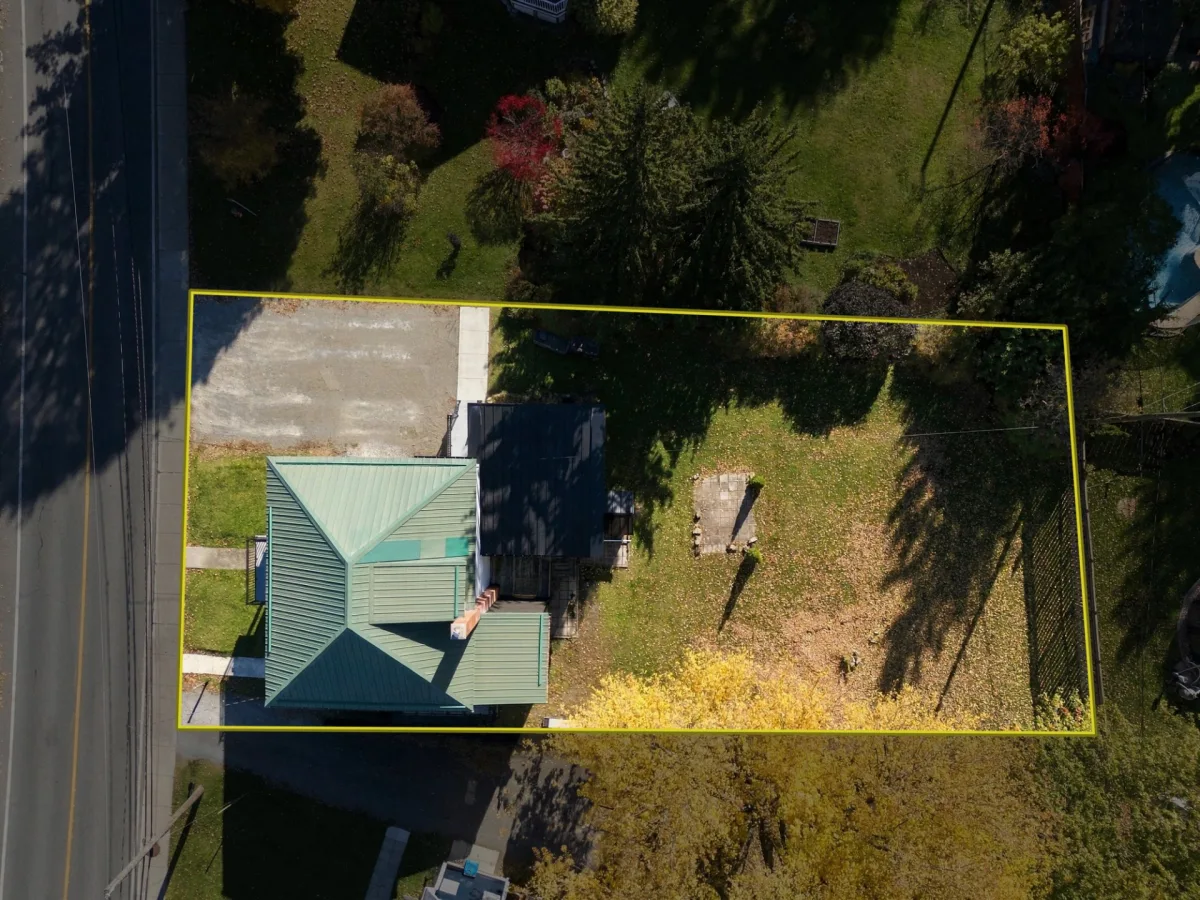
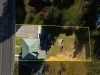
 Land: 873.5 SM
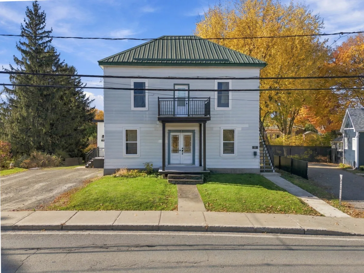
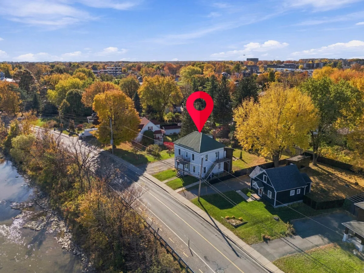
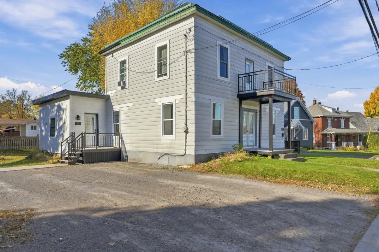
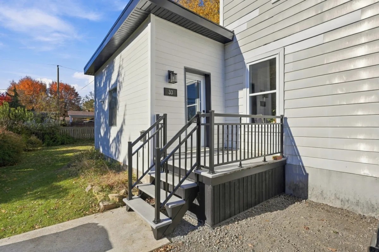
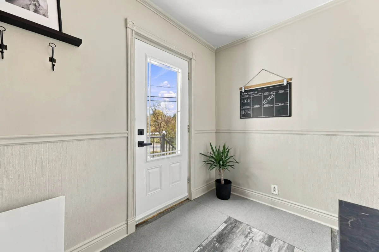
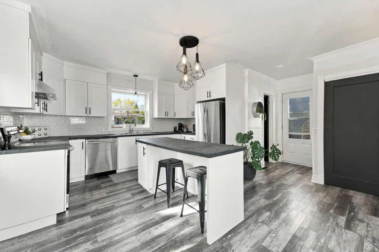
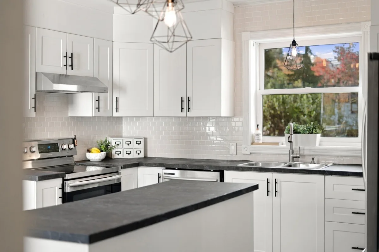
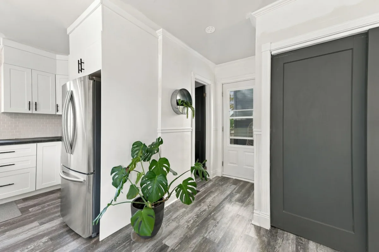
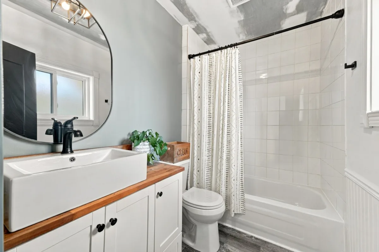
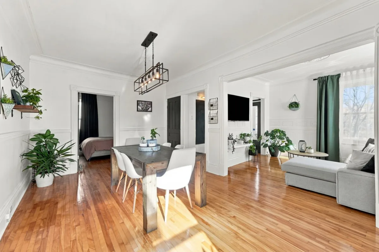
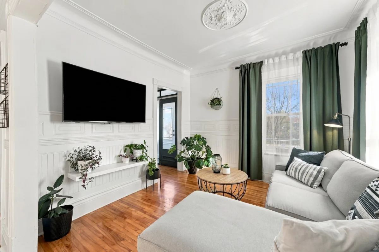
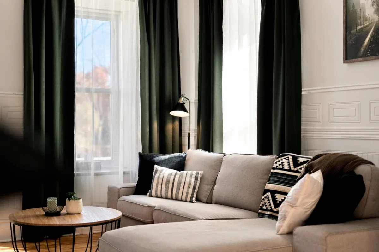
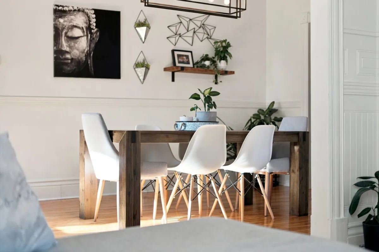
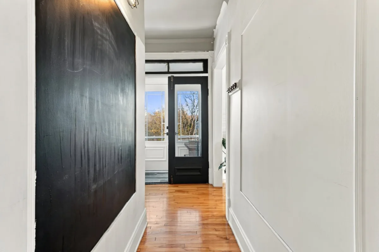
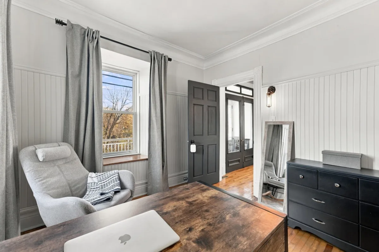
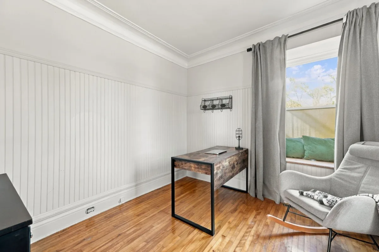
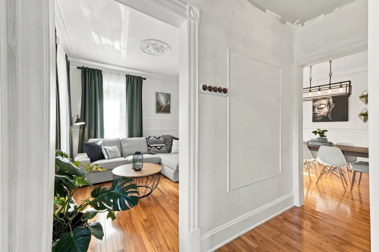
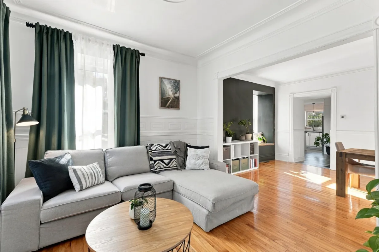
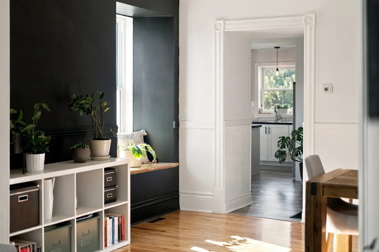
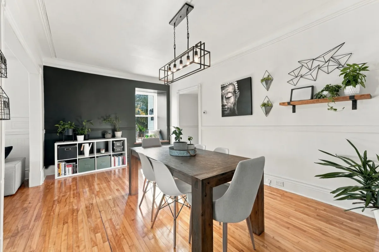
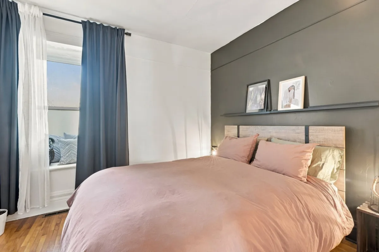
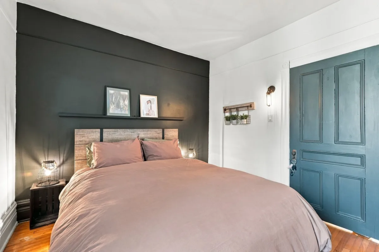
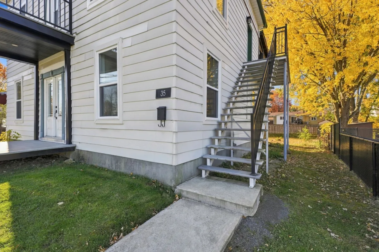
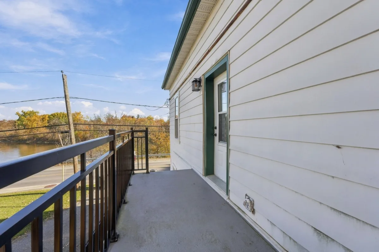
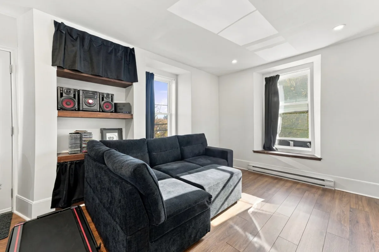
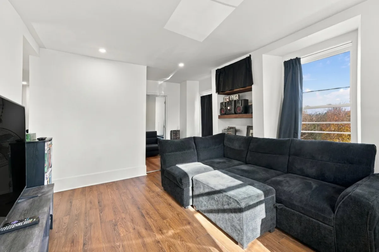
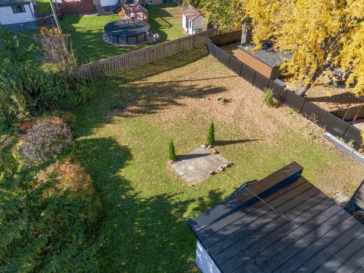
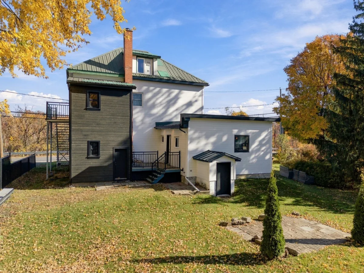
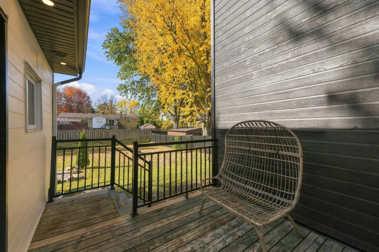
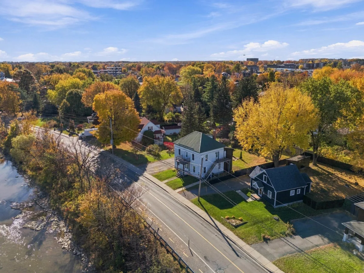
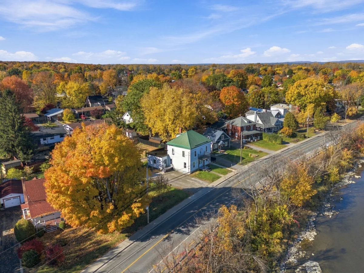
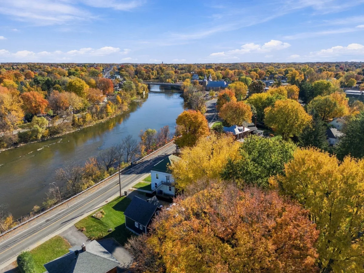
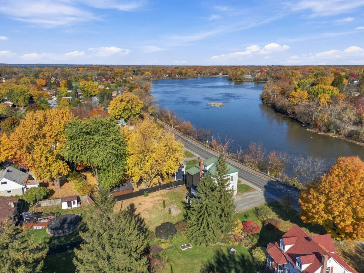
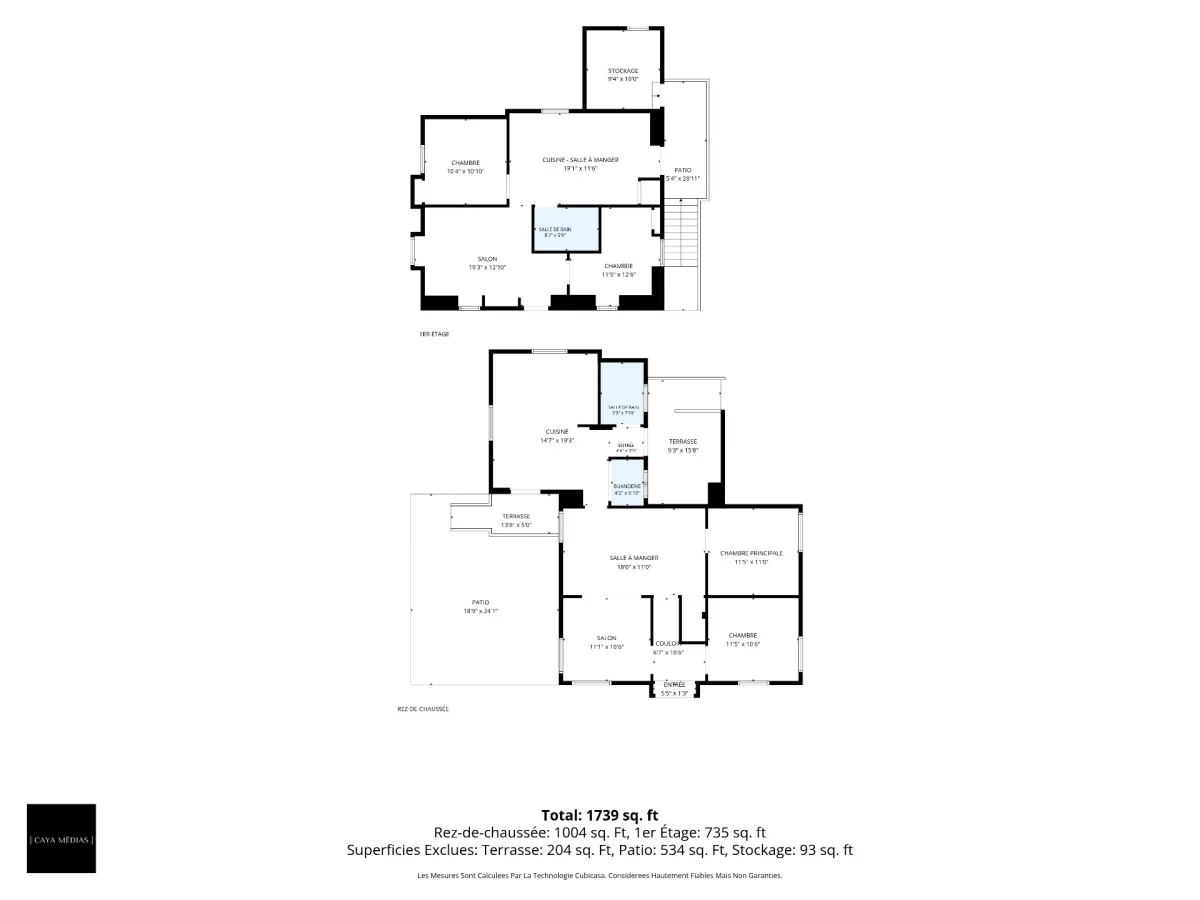
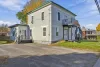
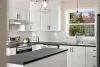
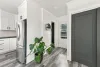
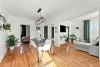
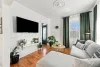
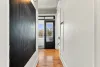
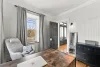
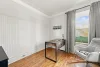
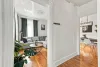
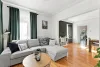
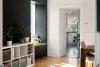
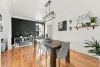
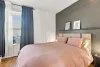
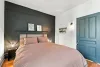
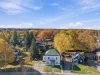
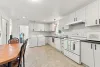
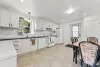
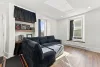
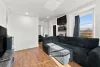
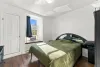
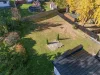
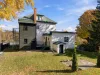
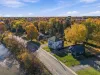
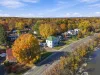
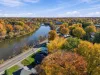
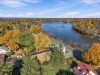
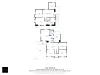
Discover this beautiful duplex, fully renovated with a contemporary style while carefully preserving the building's original character! It features two 4 1/2 apartments, one of which is currently rented until June 30, 2027. Whether you are an owner-occupant or an investor, this property offers excellent potential, with opportunities for optimization or expansion. All set on a spacious 9,402 sq. ft. lot with river views, adding undeniable appeal to this property!
----DESCRIPTION----
Discover this beautiful duplex, fully renovated with a contemporary style while carefully preserving the building's original character! It features two 4 1/2 apartments, one of which is currently rented until June 30, 2027. Whether you are an owner-occupant or an investor, this property offers excellent potential, with opportunities for optimization or expansion. All set on a spacious 9,402 sq. ft. lot with river views, adding undeniable appeal to this property!
----RENOVATIONS & IMPROVEMENTS----
Unit #35
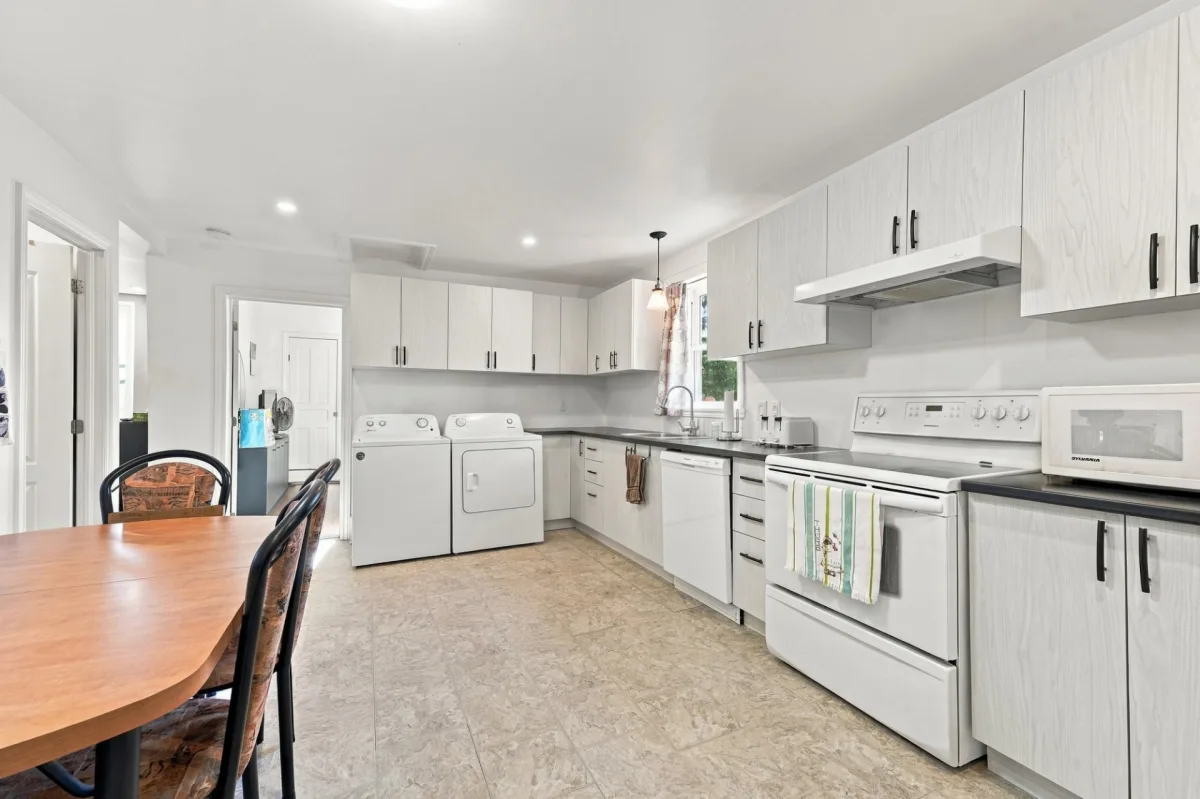
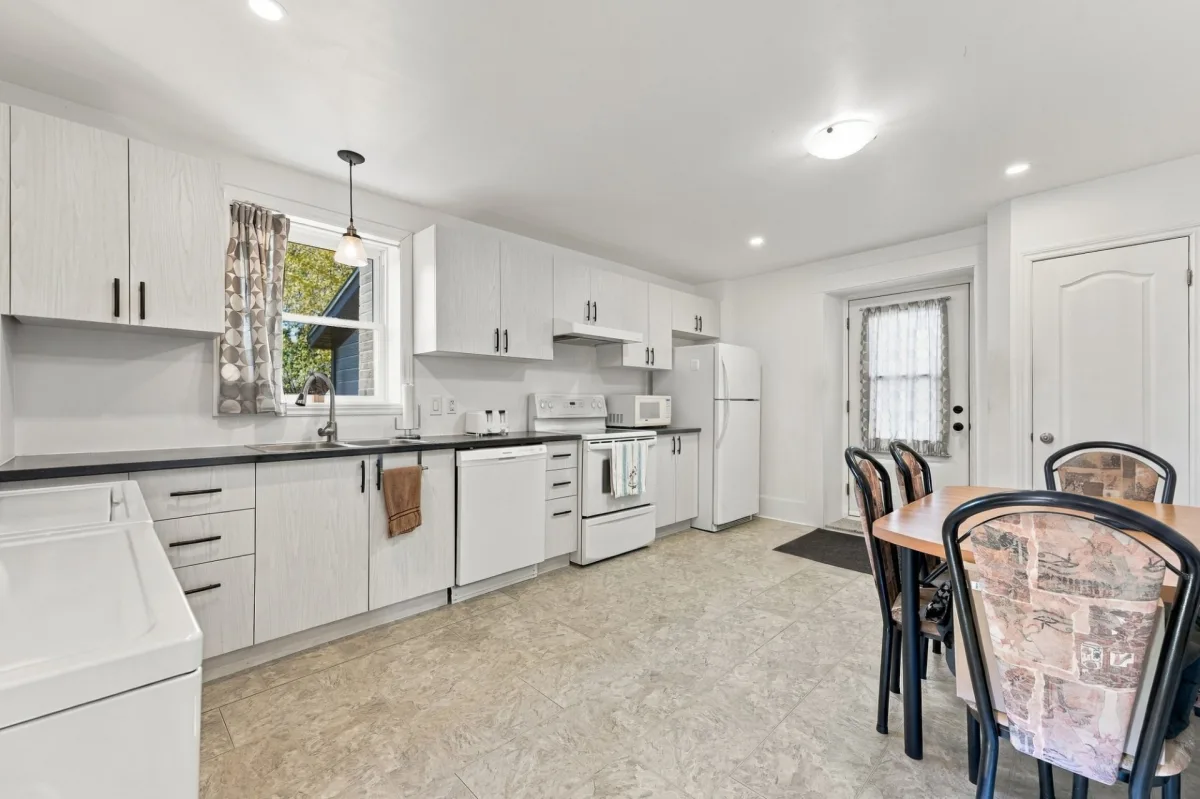
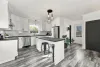
-- Kitchen replaced.
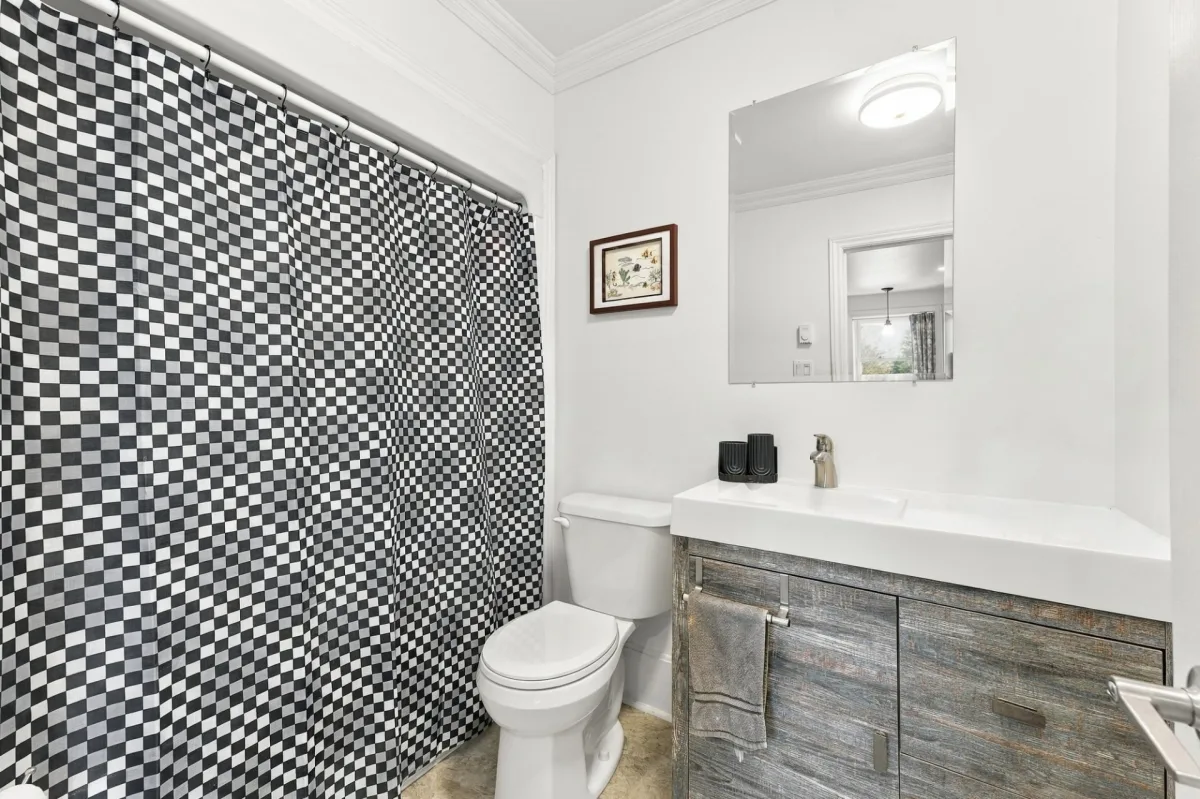
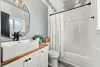
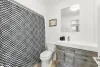
-- Full bathroom completely renovated.
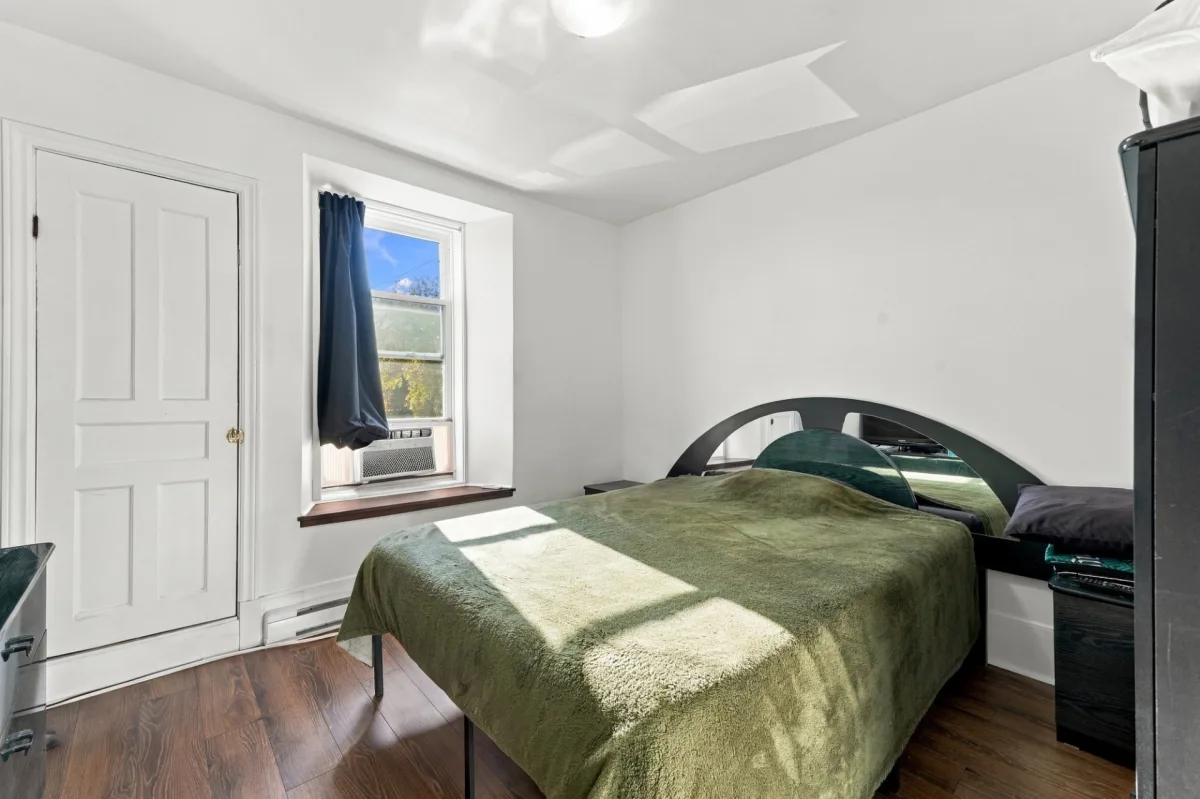
-- All flooring replaced.
-- Windows replaced in 2019.
-- Interior doors and trim replaced.
Unit #33
-- Kitchen replaced.
-- Full bathroom completely renovated.
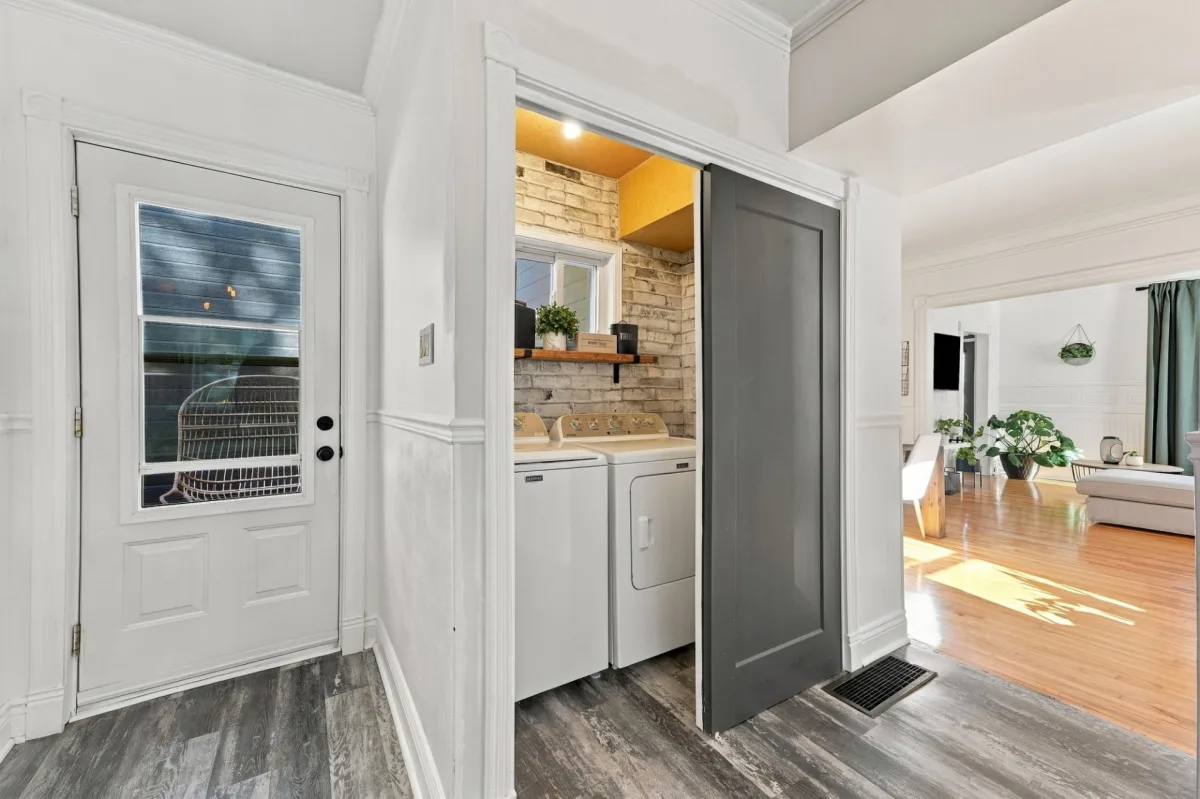
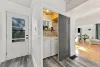
-- Laundry room renovated.
-- Windows replaced in 2021, except for two kitchen windows.
Building
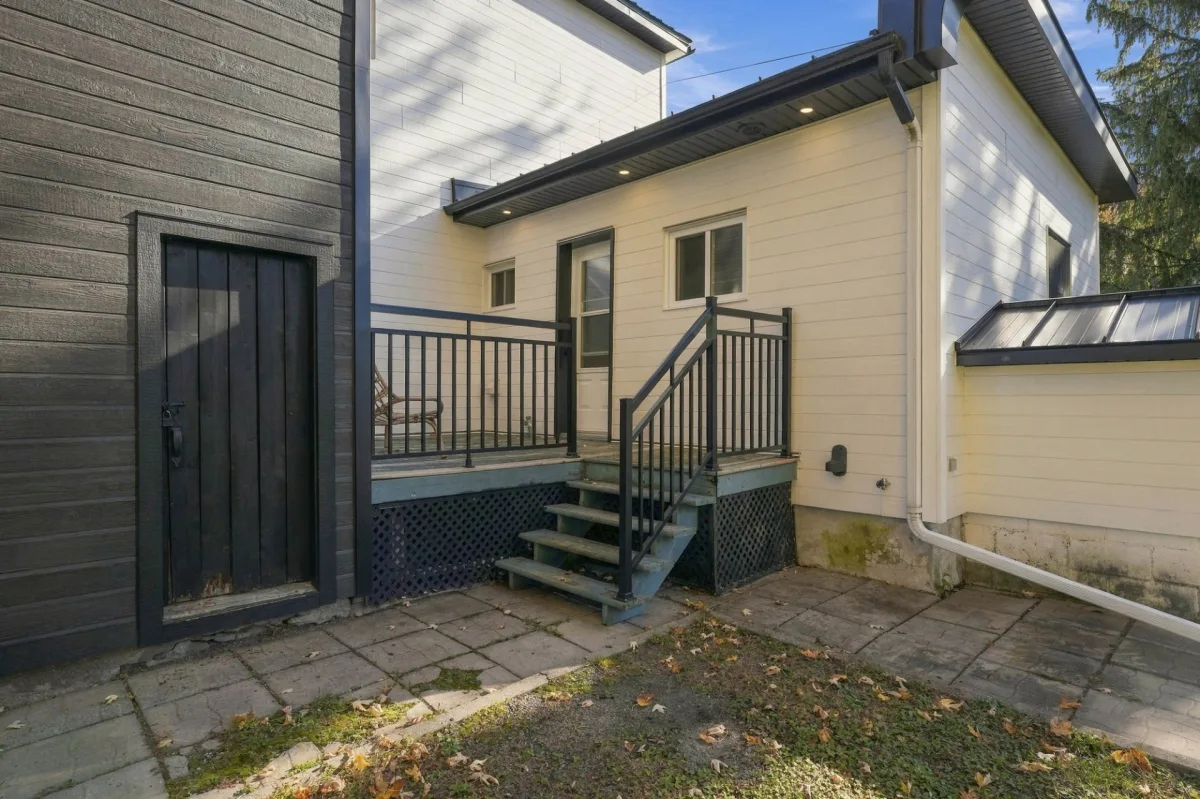
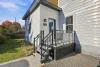
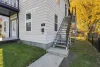
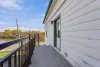
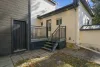
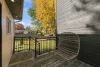
-- Balcony and railings renovated in 2020--2021.
-- A large portion of the exterior siding replaced, with additional insulation installed.
-- Roofing on the lower section of the building replaced in 2021.
*New certificate of location has been ordered.
*Sold without legal warranty, at the buyer's own risk.
Construction year
1949
Heating system
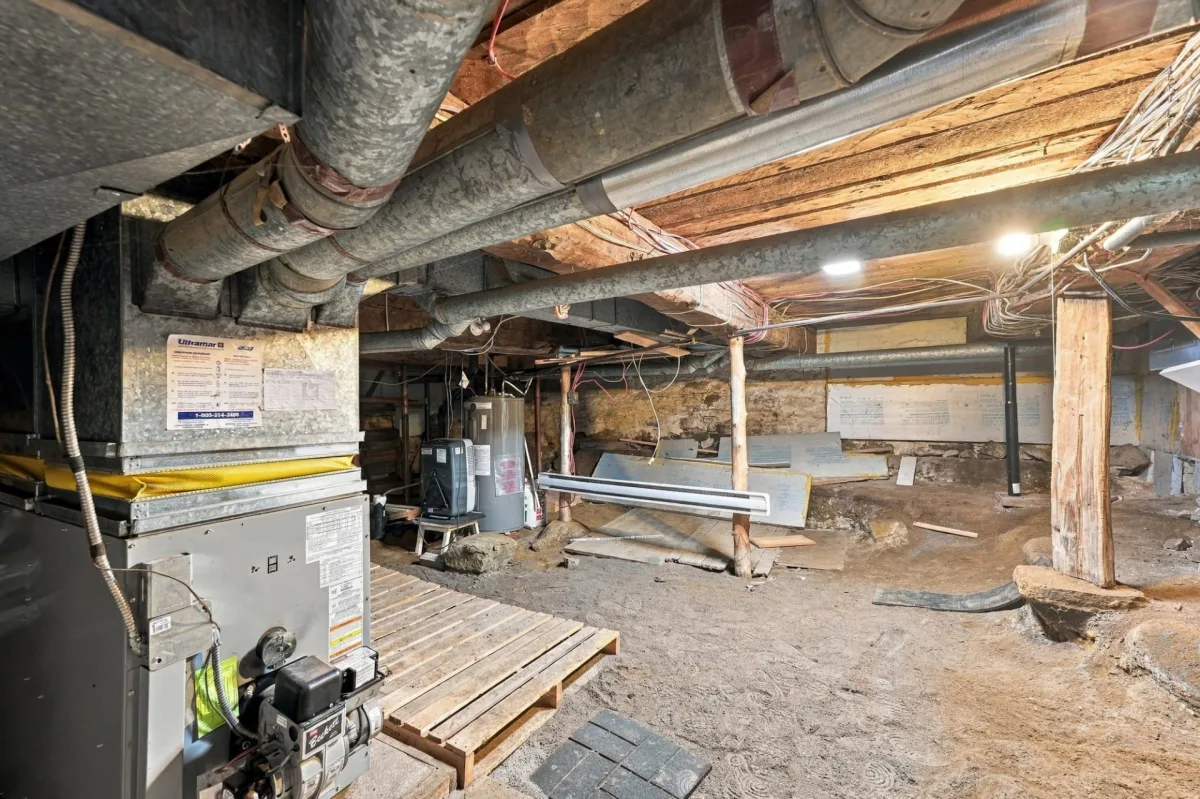
Air circulation
Heating system
Electric baseboard units
Water supply
Municipality
Heating energy
Electricity
Heating energy
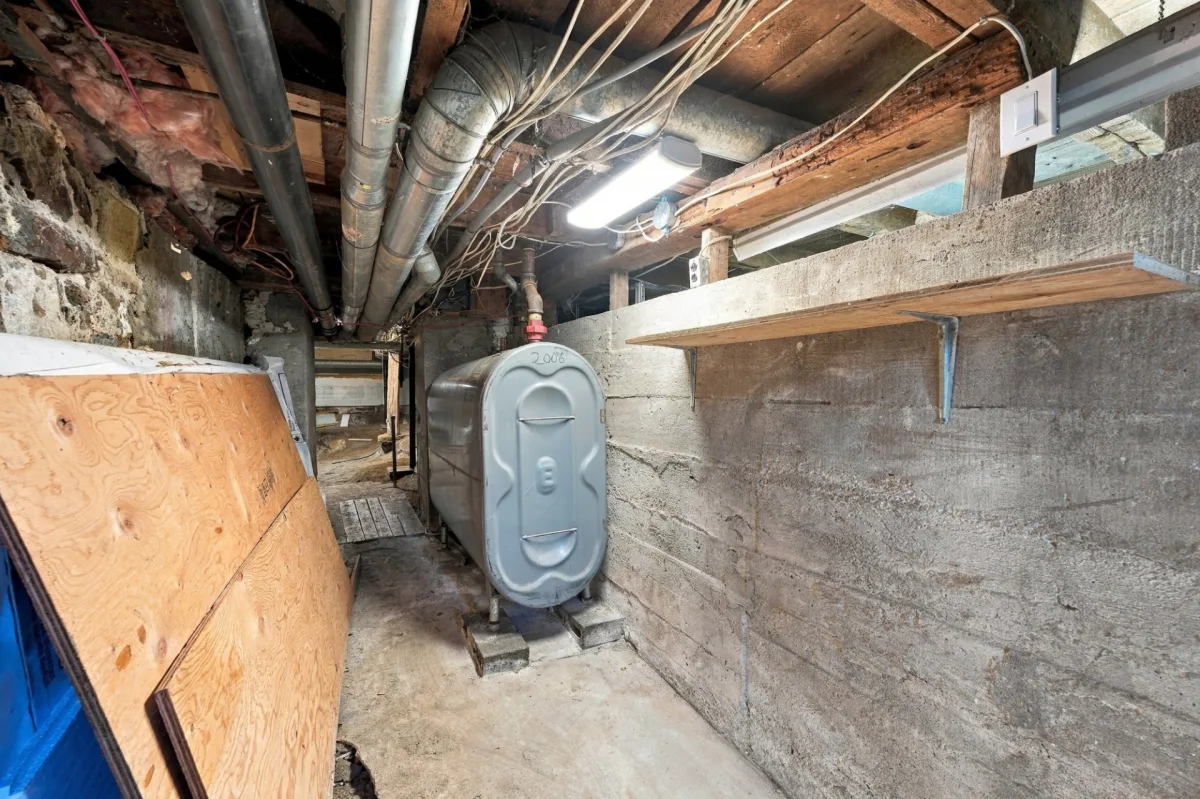
Heating oil
Windows
PVC
Foundation
Stone
Siding
Vinyl
Basement
Unfinished
Basement
Low (less than 6 feet)
Basement
Separate entrance
Roofing
Tin
Dimensions
22.33 M X 41.79 M
Land area
873.5 SM
Distinctive features
Waterfront
Distinctive features
Navigable
Sewage system
Municipal sewer
Zoning
Residential
Proximity
Highway
Proximity
Daycare centre
Proximity
Hospital
Proximity
Park - green area
Proximity
Bicycle path
Proximity
Elementary school
Proximity
High school
Proximity
Public transport
Parking
Outdoor
Window type
Crank handle
Topography
Flat
View
Other
View
Water
Inclusions:
Range hoodExclusions:
Blinds, curtain rods and curtains in both units, the personal belongings of the tenant in Unit #35, and all appliances.| Taxes & Costs | |
|---|---|
| Municipal taxes (2026) | 5587$ |
| School taxes (2026) | 349$ |
| TOTAL | 5936$ |
| Monthly fees | |
|---|---|
| Energy cost | 0$ |
| Common expenses/Base rent | 0$ |
| TOTAL | 0$ |
| Evaluation (2023) | |
|---|---|
| Building | 263300$ |
| Land | 268100$ |
| TOTAL | 531400$ |
in this property

Kémy Réhel

Stéphanie Lamontagne
Discover this beautiful duplex, fully renovated with a contemporary style while carefully preserving the building's original character! It features two 4 1/2 apartments, one of which is currently rented until June 30, 2027. Whether you are an owner-occupant or an investor, this property offers excellent potential, with opportunities for optimization or expansion. All set on a spacious 9,402 sq. ft. lot with river views, adding undeniable appeal to this property!
----DESCRIPTION----
Discover this beautiful duplex, fully renovated with a contemporary style while carefully preserving the building's original character! It features two 4 1/2 apartments, one of which is currently rented until June 30, 2027. Whether you are an owner-occupant or an investor, this property offers excellent potential, with opportunities for optimization or expansion. All set on a spacious 9,402 sq. ft. lot with river views, adding undeniable appeal to this property!
----RENOVATIONS & IMPROVEMENTS----
Unit #35
-- Kitchen replaced.
-- Full bathroom completely renovated.
-- All flooring replaced.
-- Windows replaced in 2019.
-- Interior doors and trim replaced.
Unit #33
-- Kitchen replaced.
-- Full bathroom completely renovated.
-- Laundry room renovated.
-- Windows replaced in 2021, except for two kitchen windows.
Building
-- Balcony and railings renovated in 2020--2021.
-- A large portion of the exterior siding replaced, with additional insulation installed.
-- Roofing on the lower section of the building replaced in 2021.
*New certificate of location has been ordered.
*Sold without legal warranty, at the buyer's own risk.
Heating system
Air circulation
Heating system
Electric baseboard units
Water supply
Municipality
Heating energy
Electricity
Heating energy
Heating oil
Windows
PVC
Foundation
Stone
Siding
Vinyl
Basement
Unfinished
Basement
Low (less than 6 feet)
Basement
Separate entrance
Roofing
Tin
Distinctive features
Waterfront
Distinctive features
Navigable
Sewage system
Municipal sewer
Zoning
Residential
Proximity
Highway
Proximity
Daycare centre
Proximity
Hospital
Proximity
Park - green area
Proximity
Bicycle path
Proximity
Elementary school
Proximity
High school
Proximity
Public transport
Parking
Outdoor
Window type
Crank handle
Topography
Flat
View
Other
View
Water
Inclusions:
Range hoodExclusions:
Blinds, curtain rods and curtains in both units, the personal belongings of the tenant in Unit #35, and all appliances.| Taxes et coûts | |
|---|---|
| Taxes municipales (2026) | 5587$ |
| Taxes scolaires (2026) | 349$ |
| TOTAL | 5936$ |
| Frais mensuels | |
|---|---|
| Coût d'énergie | 0$ |
| Frais commun/Loyer de base | 0$ |
| TOTAL | 0$ |
| Évaluation (2023) | |
|---|---|
| Bâtiment | 263300$ |
| Terrain | 268100$ |
| TOTAL | 531400$ |


