


 3
 1
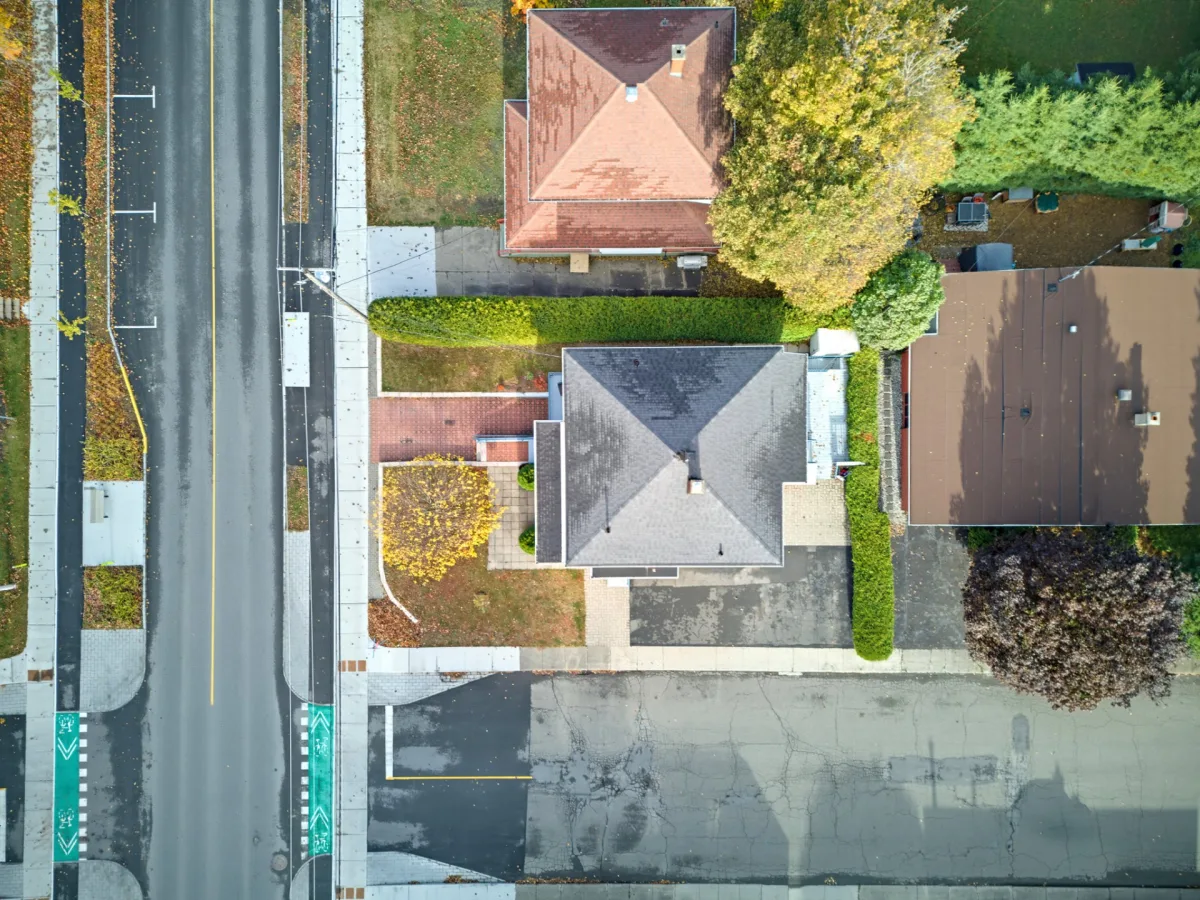
 Land: 501.7 SM
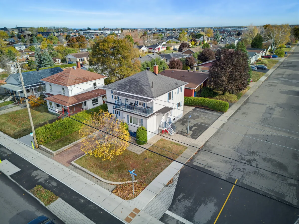
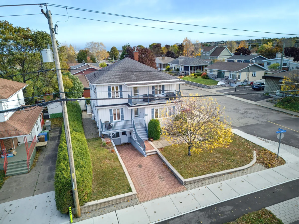
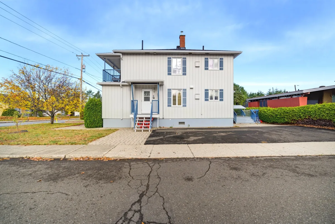
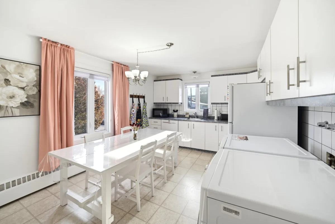
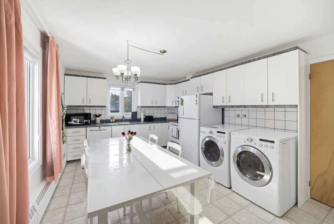
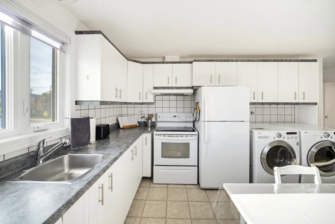
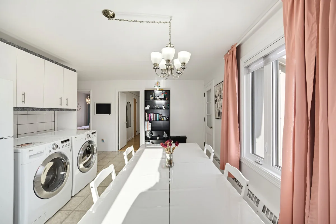
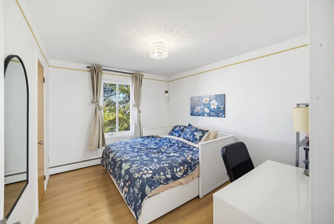
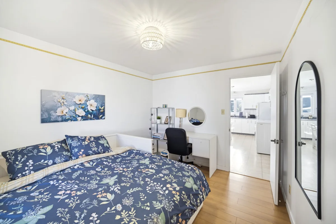
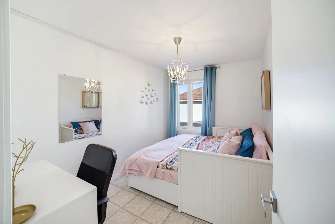
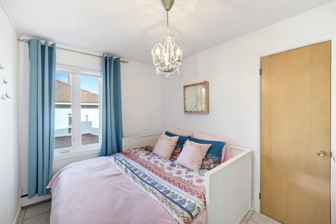
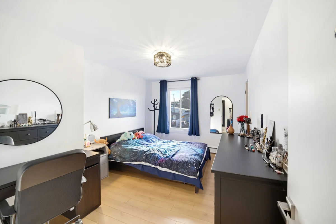
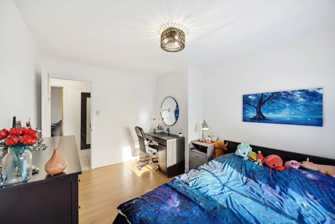
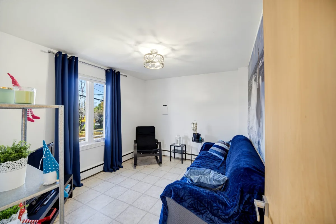
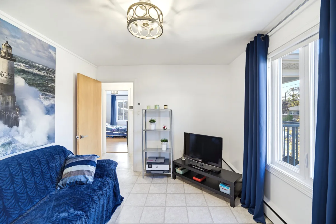
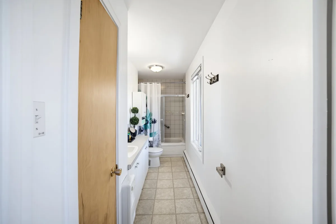
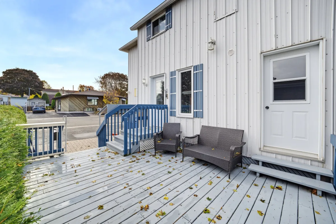
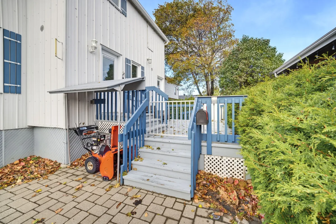
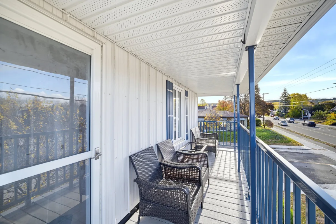
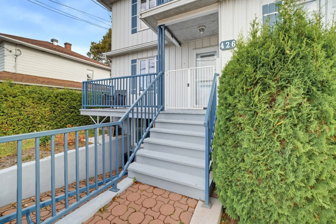
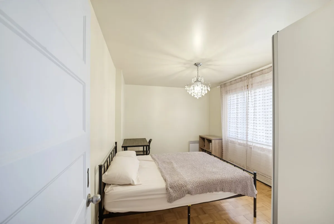
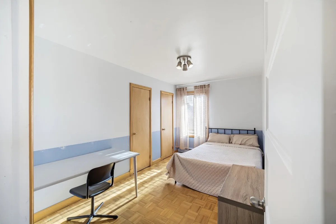
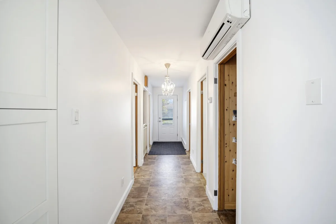
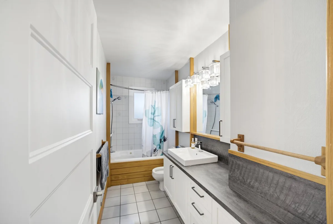
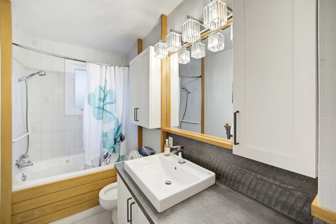
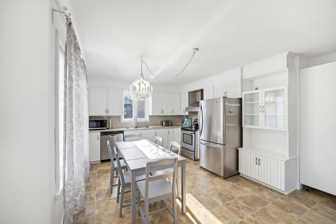
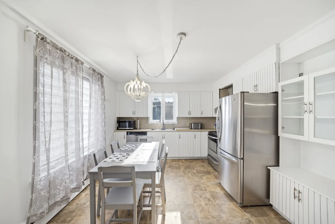
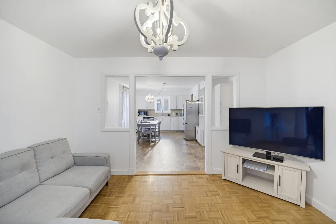
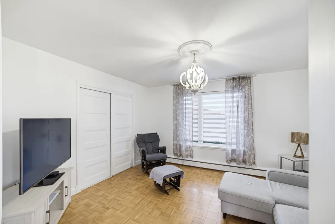
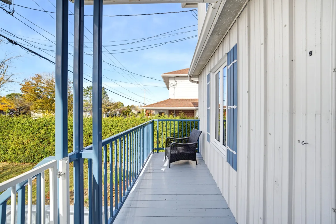
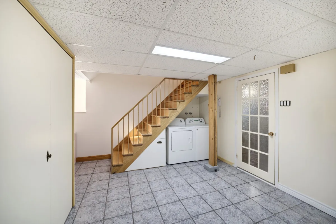
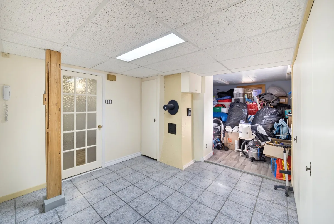
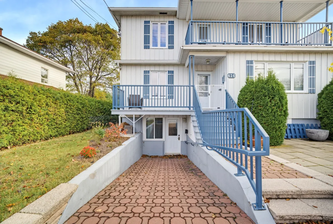
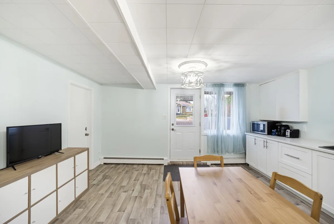
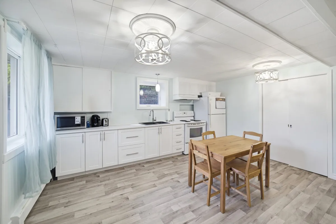
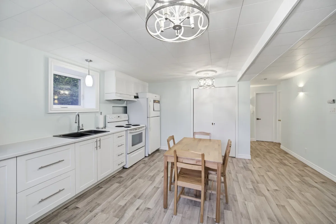
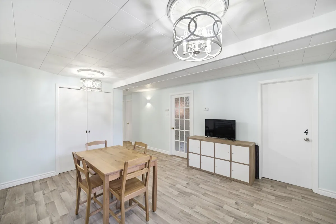
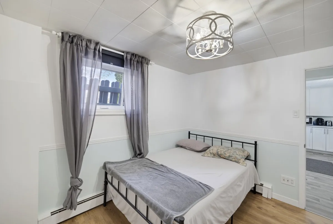
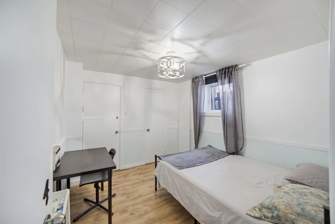
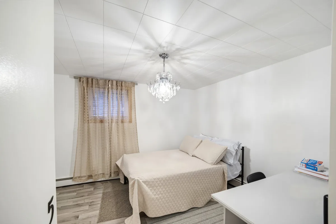
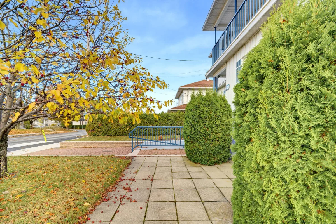
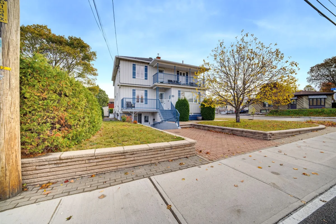
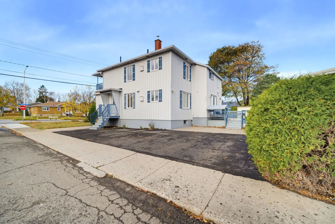
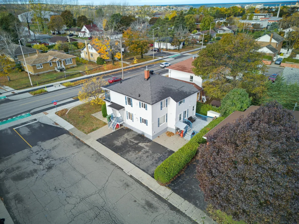
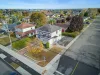
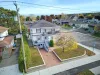
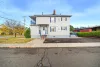
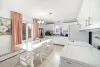
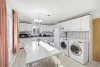
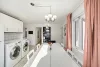
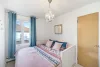
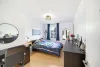
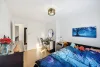
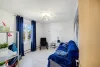
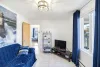
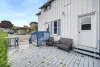
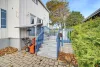
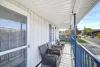
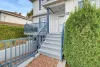
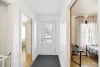
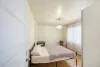
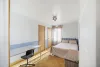
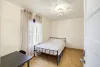
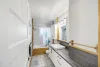
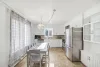
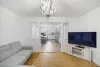
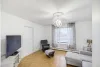
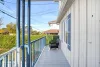
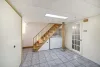
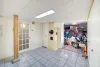
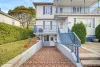
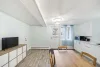
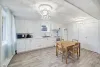
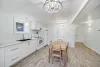
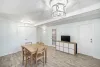
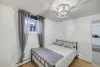
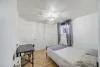
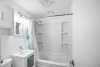
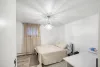
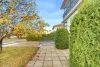
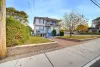
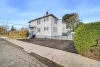
Duplex generating $51,000 in annual income, with an interesting layout featuring 2 residential units and an accessory unit in the basement with a separate entrance! Several renovations have been completed over the years, including the replacement of doors and windows, roof repairs and updates to the main-floor flooring and bathroom. Durable materials, such as metal siding, composite decks and aluminum railings, add to its appeal. Ideally located in Rimouski, close to parks, schools, the CEGEP and shops. A great investment opportunity!
| Rooms | Levels | Dimensions | Covering |
|---|---|---|---|
| Bathroom | 2nd floor | 14,2 x 4,3 pieds | N.A. |
| Bedroom | 2nd floor | 14,2 x 10,0 pieds | N.A. |
| Living room | 2nd floor | 11,8 x 9,9 pieds | N.A. |
| Bedroom | 2nd floor | 11,8 x 7,9 pieds | N.A. |
| Bedroom | 2nd floor | 12,2 x 9,9 pieds | N.A. |
| Other | 2nd floor | 11,5 x 18,4 pieds | N.A. |
| Storage | 2nd floor | 4,8 x 9,2 pieds | N.A. |
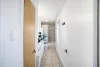
| Hallway | 1st level/Ground floor | 4,8 x 9,5 pieds | N.A. |
| Other | 1st level/Ground floor | 11,5 x 18,6 pieds | N.A. |
| Bedroom | 1st level/Ground floor | 9,7 x 13,5 pieds | N.A. |
| Bedroom | 1st level/Ground floor | 11,5 x 9,7 pieds | N.A. |
| Bedroom | 1st level/Ground floor | 13,9 x 8,4 pieds | N.A. |
| Living room | 1st level/Ground floor | 11,6 x 13,0 pieds | N.A. |
| Other | Basement | 12,0 x 13,1 pieds | N.A. |
| Other | Basement | 15,2 x 15,2 pieds | N.A. |
| Bedroom | Basement | 10,6 x 9,1 pieds | N.A. |
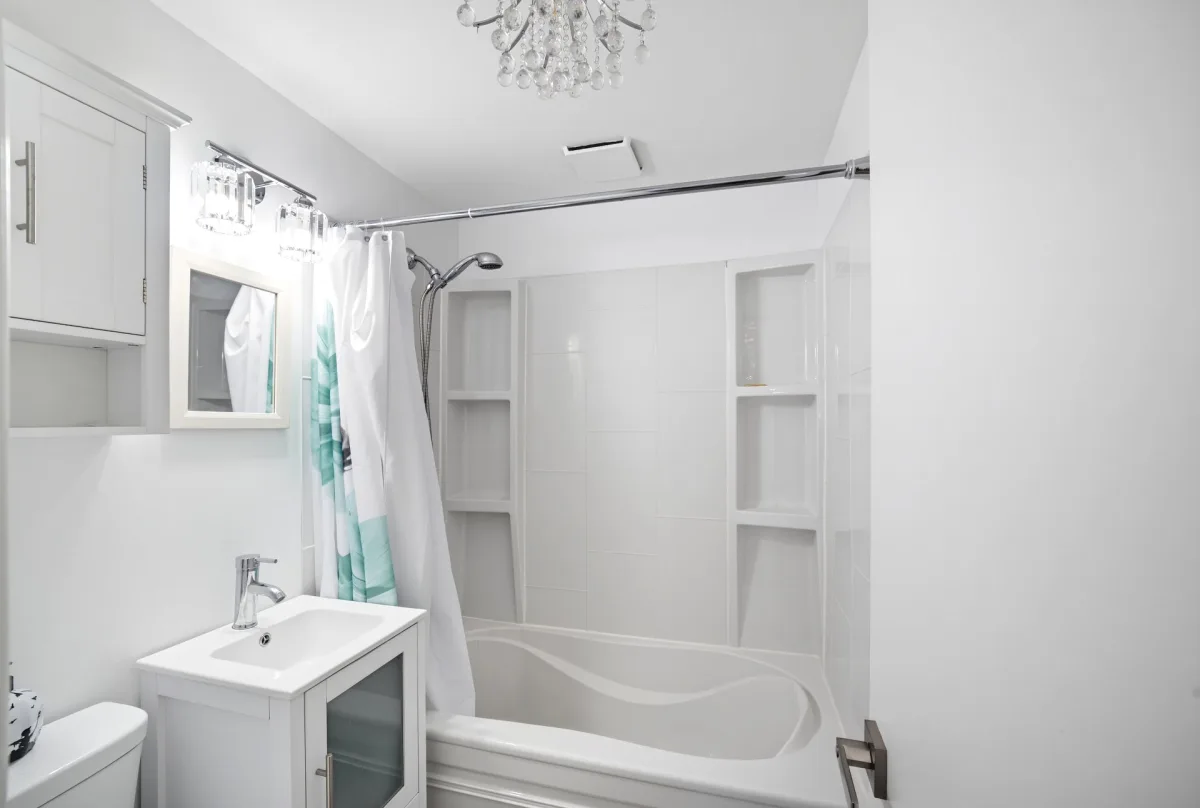
| Bathroom | Basement | 5,7 x 4,9 pieds | N.A. |
| Bedroom | Basement | 10,6 x 11,2 pieds | N.A. |
----DESCRIPTION----
Duplex generating $51,000 in annual income, with an interesting layout featuring 2 residential units and an accessory unit in the basement with a separate entrance! Several renovations have been completed over the years, including the replacement of doors and windows, roof repairs and updates to the main-floor flooring and bathroom. Durable materials, such as metal siding, composite decks and aluminum railings, add to its appeal. Ideally located in Rimouski, close to parks, schools, the CEGEP and shops. A great investment opportunity!
----RENOVATIONS & IMPROVEMENTS----
-- Doors and windows replaced.
-- Railings and guardrails replaced with aluminum models.
-- Decks replaced with plastic-type materials.
-- Roof redone.
-- Patio and driveway finished with interlocking pavers.
-- Several flooring surfaces throughout the building replaced.
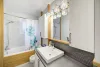
-- Main-floor bathroom renovated.
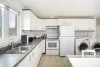
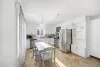
-- Kitchen countertop and ceramic tile replaced.
-- Kitchen and living room windows enlarged.
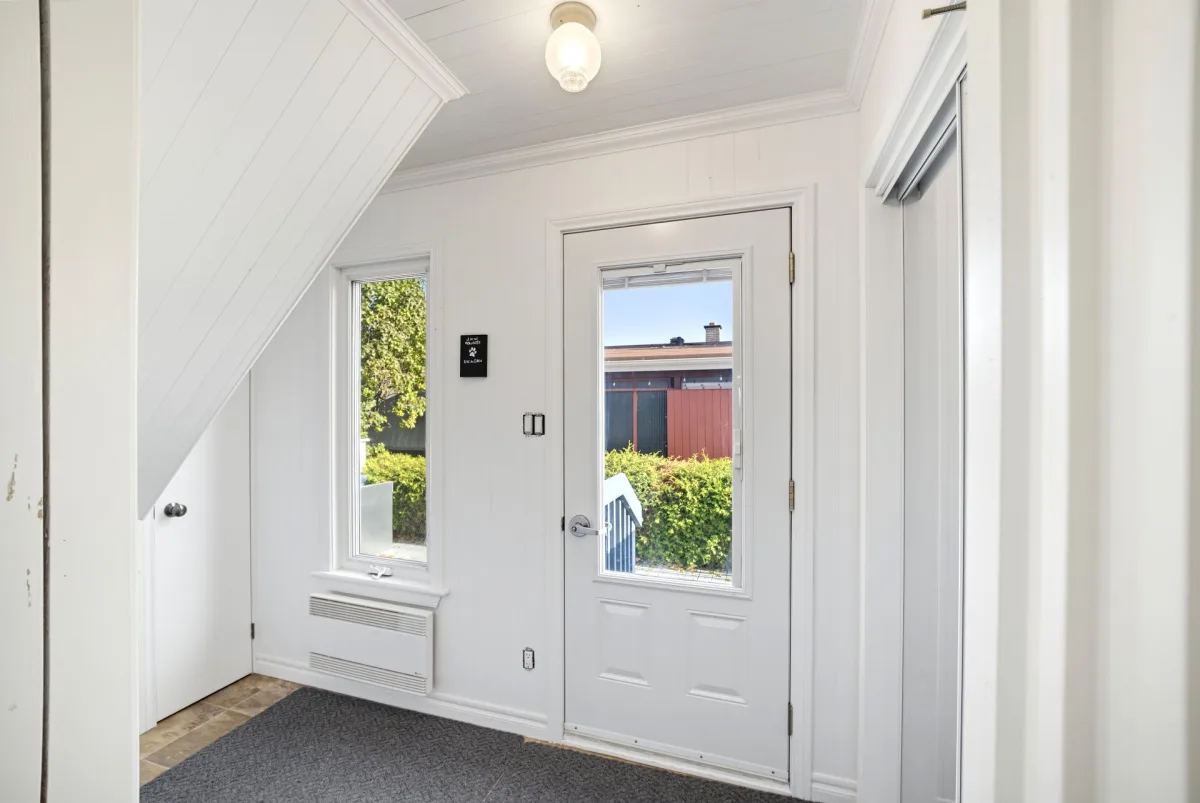
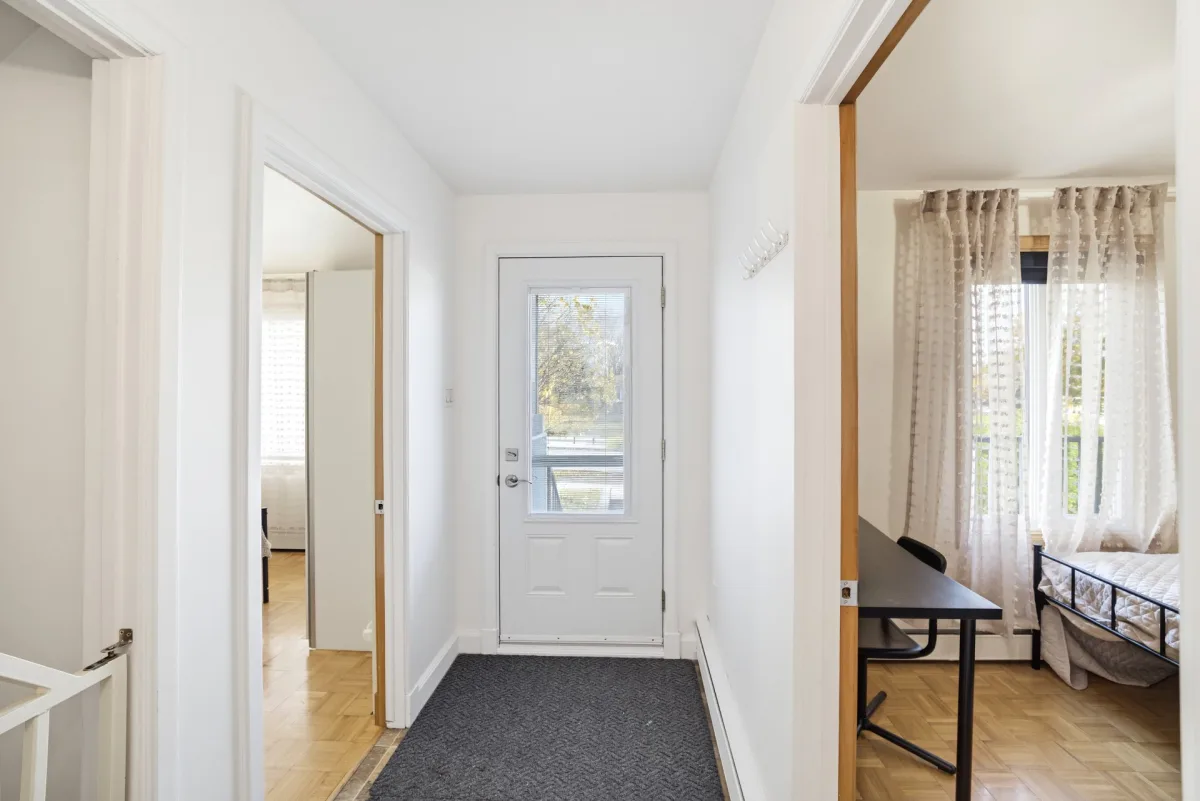
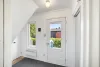
-- Main-floor rear entrance vestibule renovated and insulated with spray foam.
-- Wood trim added throughout the building.
-- One bedroom converted into a living room near the kitchen.
-- Bathroom added in the basement.
-- Hot water tanks serving the heating system replaced.
*Sold without legal warranty, at the buyer's own risk.
Dimensions
9.73 M X 9.69 M
Construction year
1954
Heating system
Hot water
Heating system
Electric baseboard units
Water supply
Municipality
Heating energy
Electricity
Windows
PVC
Foundation
Poured concrete
Siding
Aluminum
Basement
6 feet and over
Basement
Finished basement
Roofing
Asphalt shingles
Dimensions
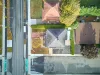
18.29 M X 27.43 M
Land area
501.7 SM
Distinctive features
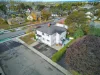
Street corner
Sewage system
Municipal sewer
Zoning
Residential
Driveway
Asphalt
Driveway
Plain paving stone
Landscaping
Land / Yard lined with hedges
Equipment available
Other
Equipment available
Alarm system
Equipment available
Wall-mounted heat pump
Proximity
Cegep
Proximity
Daycare centre
Proximity
Hospital
Proximity
Park - green area
Proximity
Bicycle path
Proximity
Elementary school
Proximity
High school
Proximity
Public transport
Proximity
University
Available services
Balcony/terrace
Available services
Yard
Available services
Outdoor storage space
Available services
Indoor storage space
Parking
Outdoor
Window type
Crank handle
Topography
Flat
Inclusions:
N.A.Exclusions:
N.A.| Taxes & Costs | |
|---|---|
| Municipal taxes (2026) | 3857$ |
| School taxes (2026) | 229$ |
| TOTAL | 4086$ |
| Monthly fees | |
|---|---|
| Energy cost | 179$ |
| Common expenses/Base rent | 0$ |
| TOTAL | 179$ |
| Evaluation (2026) | |
|---|---|
| Building | 324800$ |
| Land | 65200$ |
| TOTAL | 390000$ |
in this property

Maxime Lahaie

Daniel Payette

Stéphanie Lamontagne
Duplex generating $51,000 in annual income, with an interesting layout featuring 2 residential units and an accessory unit in the basement with a separate entrance! Several renovations have been completed over the years, including the replacement of doors and windows, roof repairs and updates to the main-floor flooring and bathroom. Durable materials, such as metal siding, composite decks and aluminum railings, add to its appeal. Ideally located in Rimouski, close to parks, schools, the CEGEP and shops. A great investment opportunity!
| Rooms | Levels | Dimensions | Covering |
|---|---|---|---|
| Bathroom | 2nd floor | 14,2 x 4,3 pieds | N.A. |
| Bedroom | 2nd floor | 14,2 x 10,0 pieds | N.A. |
| Living room | 2nd floor | 11,8 x 9,9 pieds | N.A. |
| Bedroom | 2nd floor | 11,8 x 7,9 pieds | N.A. |
| Bedroom | 2nd floor | 12,2 x 9,9 pieds | N.A. |
| Other | 2nd floor | 11,5 x 18,4 pieds | N.A. |
| Storage | 2nd floor | 4,8 x 9,2 pieds | N.A. |
| Hallway | 1st level/Ground floor | 4,8 x 9,5 pieds | N.A. |
| Other | 1st level/Ground floor | 11,5 x 18,6 pieds | N.A. |
| Bedroom | 1st level/Ground floor | 9,7 x 13,5 pieds | N.A. |
| Bedroom | 1st level/Ground floor | 11,5 x 9,7 pieds | N.A. |
| Bedroom | 1st level/Ground floor | 13,9 x 8,4 pieds | N.A. |
| Living room | 1st level/Ground floor | 11,6 x 13,0 pieds | N.A. |
| Other | Basement | 12,0 x 13,1 pieds | N.A. |
| Other | Basement | 15,2 x 15,2 pieds | N.A. |
| Bedroom | Basement | 10,6 x 9,1 pieds | N.A. |
| Bathroom | Basement | 5,7 x 4,9 pieds | N.A. |
| Bedroom | Basement | 10,6 x 11,2 pieds | N.A. |
----DESCRIPTION----
Duplex generating $51,000 in annual income, with an interesting layout featuring 2 residential units and an accessory unit in the basement with a separate entrance! Several renovations have been completed over the years, including the replacement of doors and windows, roof repairs and updates to the main-floor flooring and bathroom. Durable materials, such as metal siding, composite decks and aluminum railings, add to its appeal. Ideally located in Rimouski, close to parks, schools, the CEGEP and shops. A great investment opportunity!
----RENOVATIONS & IMPROVEMENTS----
-- Doors and windows replaced.
-- Railings and guardrails replaced with aluminum models.
-- Decks replaced with plastic-type materials.
-- Roof redone.
-- Patio and driveway finished with interlocking pavers.
-- Several flooring surfaces throughout the building replaced.
-- Main-floor bathroom renovated.
-- Kitchen countertop and ceramic tile replaced.
-- Kitchen and living room windows enlarged.
-- Main-floor rear entrance vestibule renovated and insulated with spray foam.
-- Wood trim added throughout the building.
-- One bedroom converted into a living room near the kitchen.
-- Bathroom added in the basement.
-- Hot water tanks serving the heating system replaced.
*Sold without legal warranty, at the buyer's own risk.
Heating system
Hot water
Heating system
Electric baseboard units
Water supply
Municipality
Heating energy
Electricity
Windows
PVC
Foundation
Poured concrete
Siding
Aluminum
Basement
6 feet and over
Basement
Finished basement
Roofing
Asphalt shingles
Distinctive features
Street corner
Sewage system
Municipal sewer
Zoning
Residential
Driveway
Asphalt
Driveway
Plain paving stone
Landscaping
Land / Yard lined with hedges
Equipment available
Other
Equipment available
Alarm system
Equipment available
Wall-mounted heat pump
Proximity
Cegep
Proximity
Daycare centre
Proximity
Hospital
Proximity
Park - green area
Proximity
Bicycle path
Proximity
Elementary school
Proximity
High school
Proximity
Public transport
Proximity
University
Available services
Balcony/terrace
Available services
Yard
Available services
Outdoor storage space
Available services
Indoor storage space
Parking
Outdoor
Window type
Crank handle
Topography
Flat
Inclusions:
N.A.Exclusions:
N.A.| Taxes et coûts | |
|---|---|
| Taxes municipales (2026) | 3857$ |
| Taxes scolaires (2026) | 229$ |
| TOTAL | 4086$ |
| Frais mensuels | |
|---|---|
| Coût d'énergie | 179$ |
| Frais commun/Loyer de base | 0$ |
| TOTAL | 179$ |
| Évaluation (2026) | |
|---|---|
| Bâtiment | 324800$ |
| Terrain | 65200$ |
| TOTAL | 390000$ |


