


 5
 2
 House: 119.4 SM
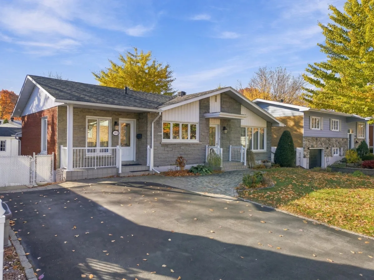
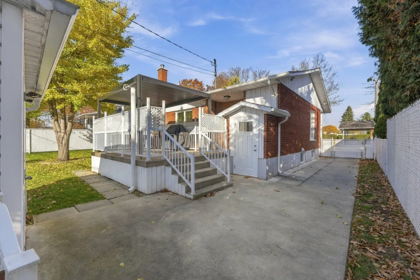
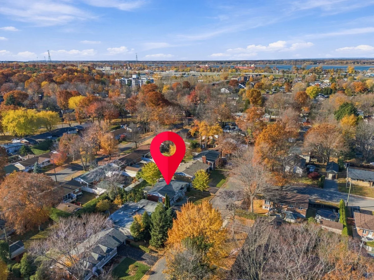
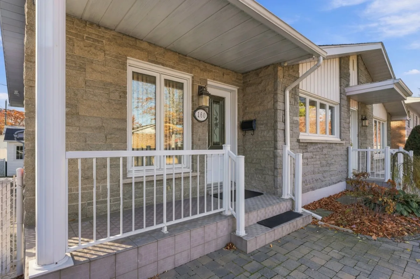
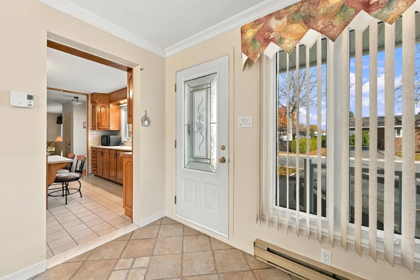
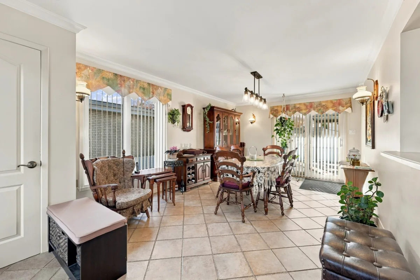
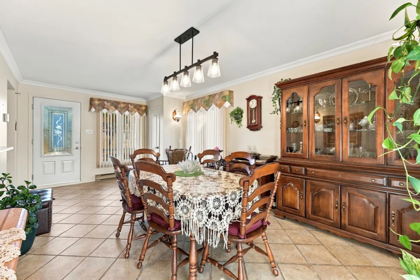
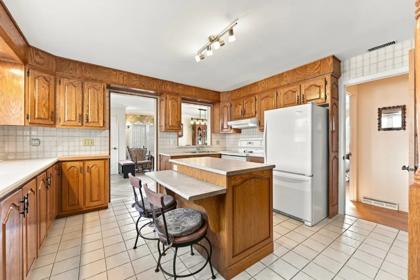
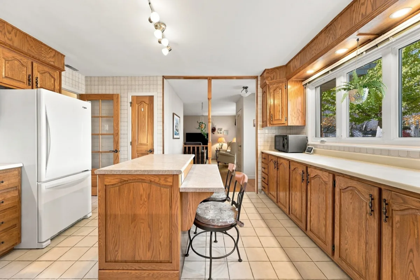
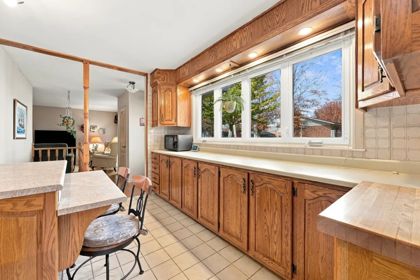
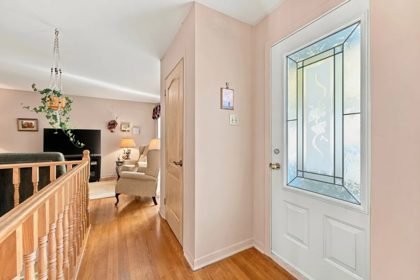
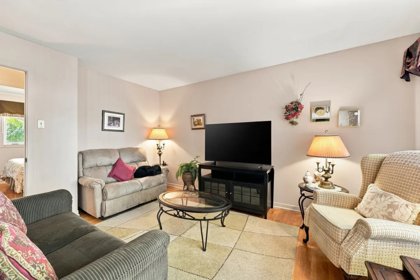
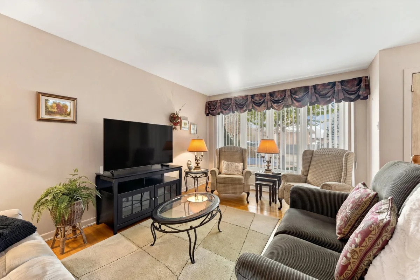
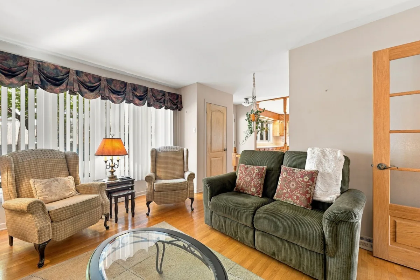
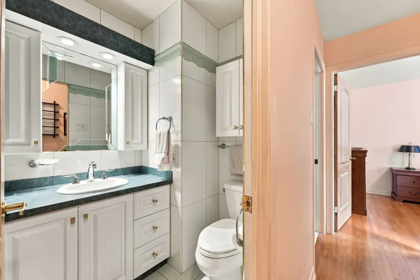
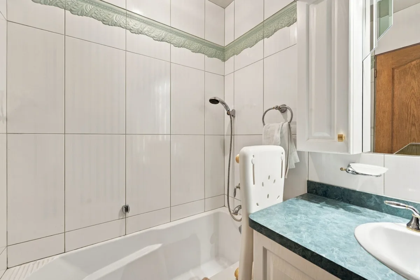
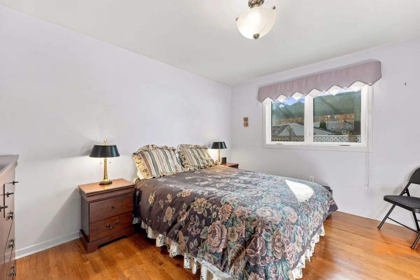
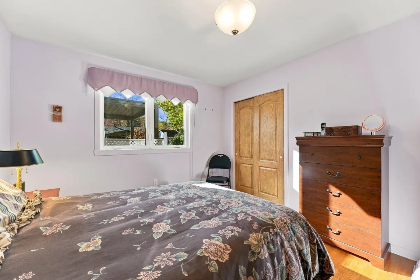
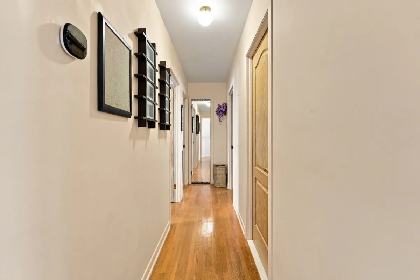
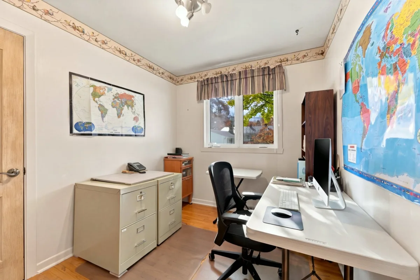
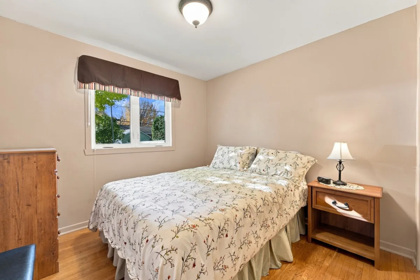
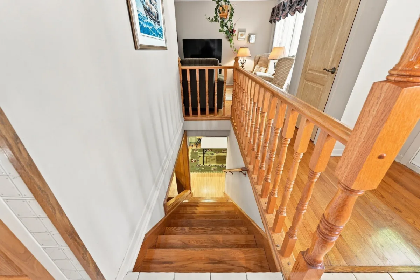
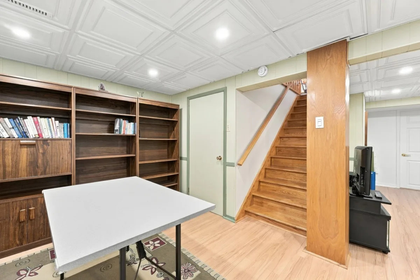
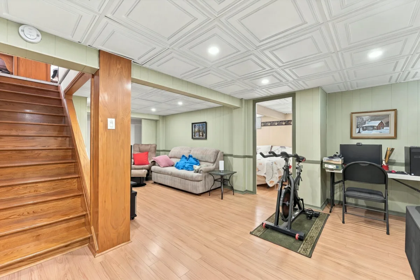
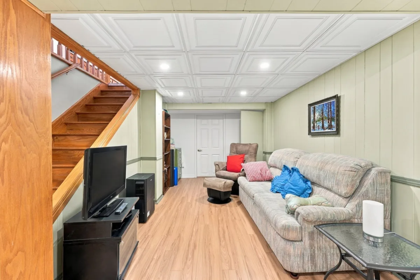
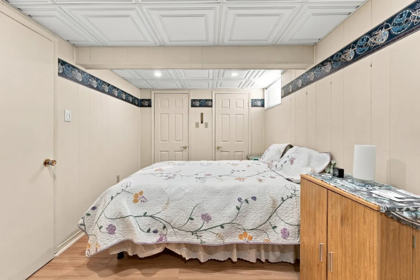
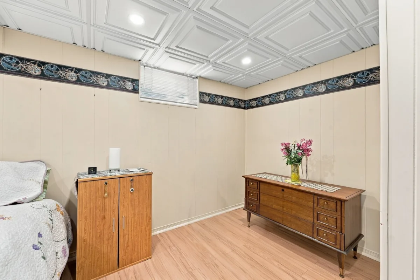
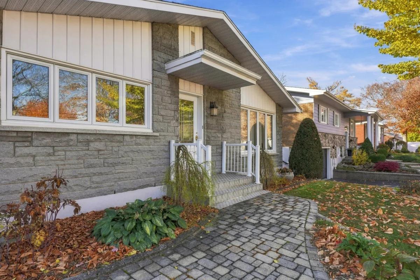
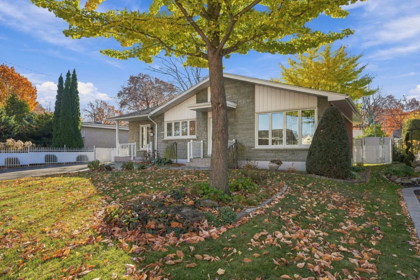
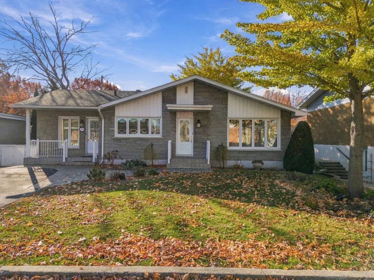
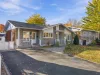
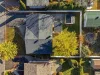
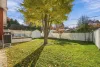
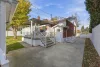
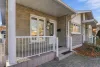
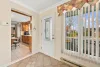
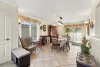
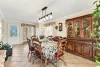
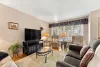
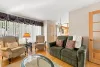
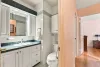
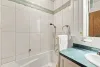
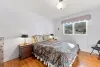
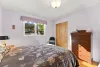
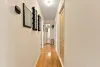
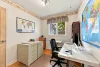
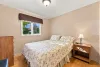
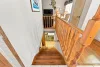
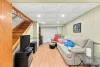
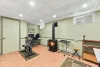
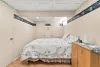
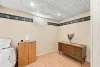
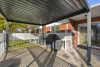
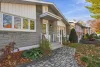
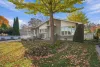
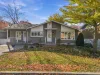
Discover a property that reflects exceptional care and maintenance! Owned by the same owners since 1966, it has benefited from numerous improvements over the years, all carefully documented. It offers 3 bedrooms on the main floor, 2 bathrooms, beautiful hardwood floors, and the potential for 2 additional bedrooms in the basement (to be confirmed). The four-season room, created from the former carport, provides versatile additional living space. Several items may be included, including high-quality wooden furniture. A property where decades of attentive care truly show!
| Rooms | Levels | Dimensions | Covering |
|---|---|---|---|
| Hallway | 1st level/Ground floor | 8,9 x 5,6 pieds | Ceramic tiles |
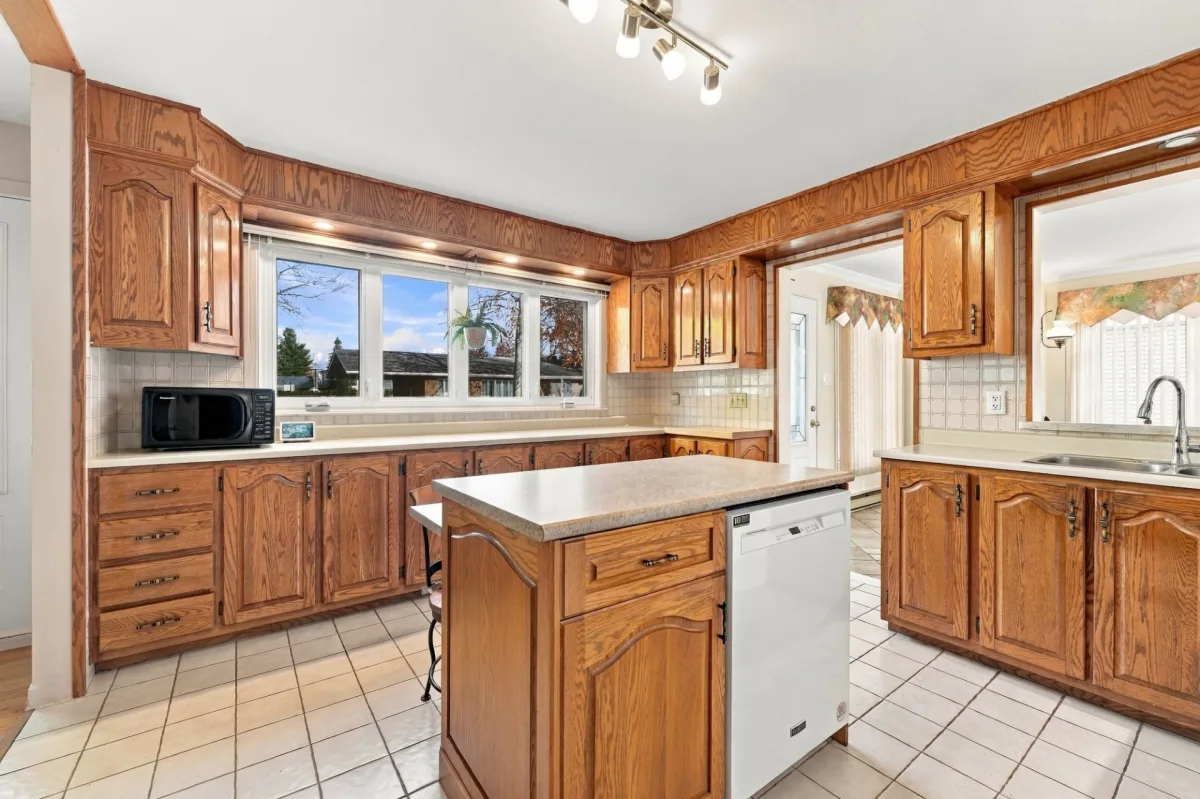
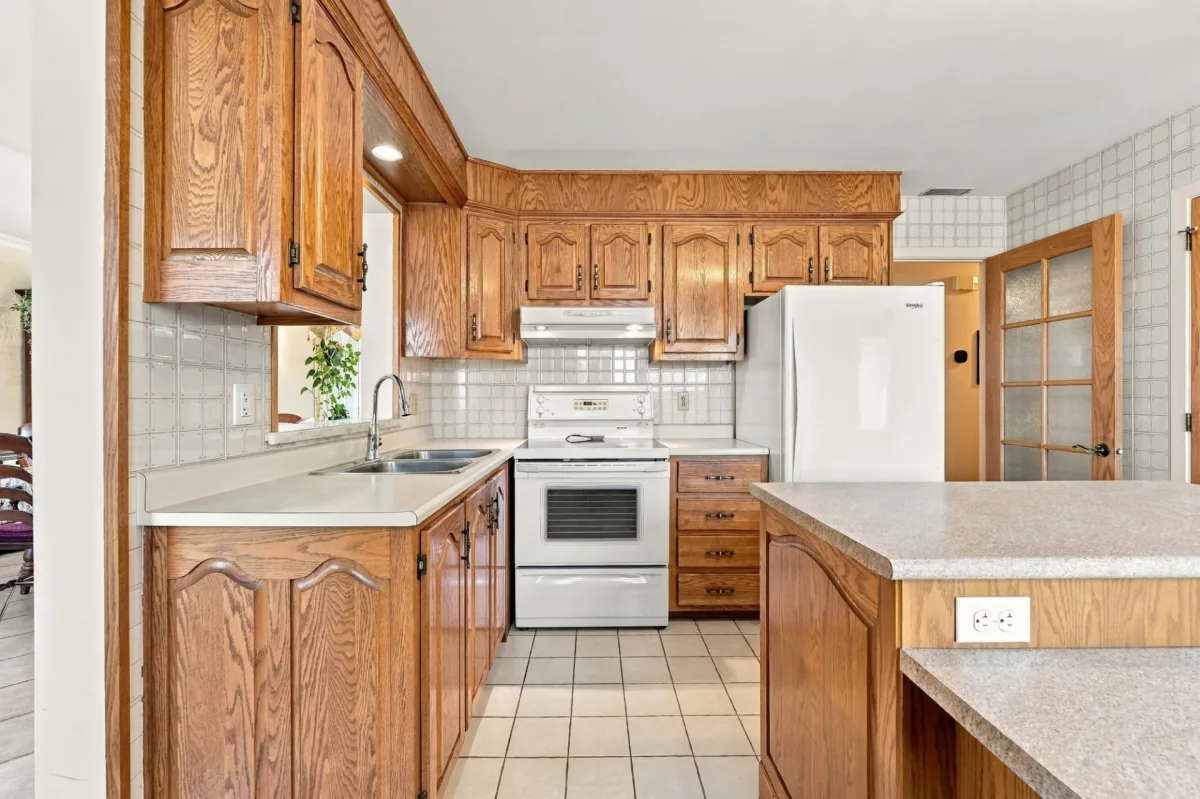
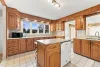
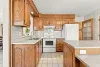
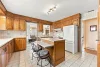
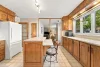
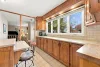
| Kitchen | 1st level/Ground floor | 11,9 x 13,8 pieds | Ceramic tiles |
| Dining room | 1st level/Ground floor | 11,5 x 20,3 pieds | Ceramic tiles |
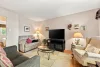
| Living room | 1st level/Ground floor | 10,10 x 14,5 pieds | Wood |
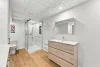
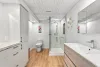
| Bathroom | 1st level/Ground floor | 8,1 x 5,0 pieds | Ceramic tiles |
| Bedroom | 1st level/Ground floor | 9,9 x 9,9 pieds | Wood |
| Bedroom | 1st level/Ground floor | 7,9 x 9,9 pieds | Wood |
| Bedroom | 1st level/Ground floor | 10,10 x 13,2 pieds | Wood |
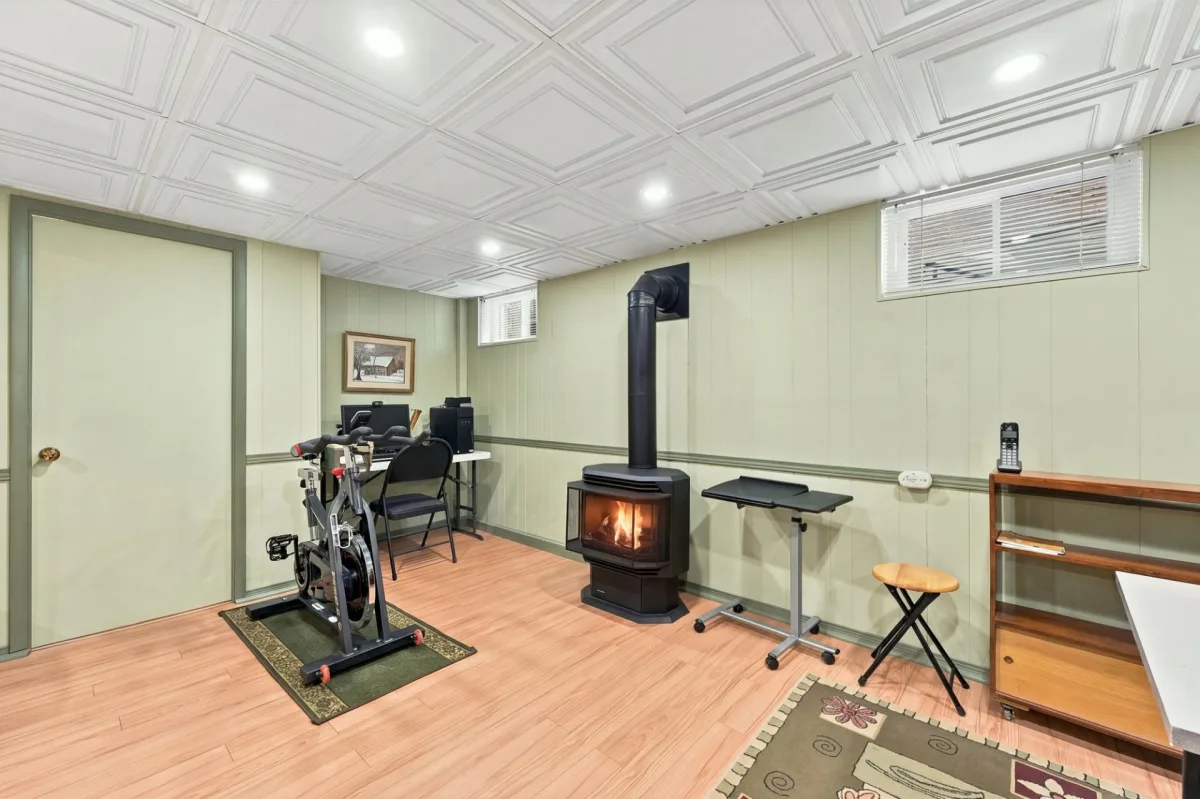
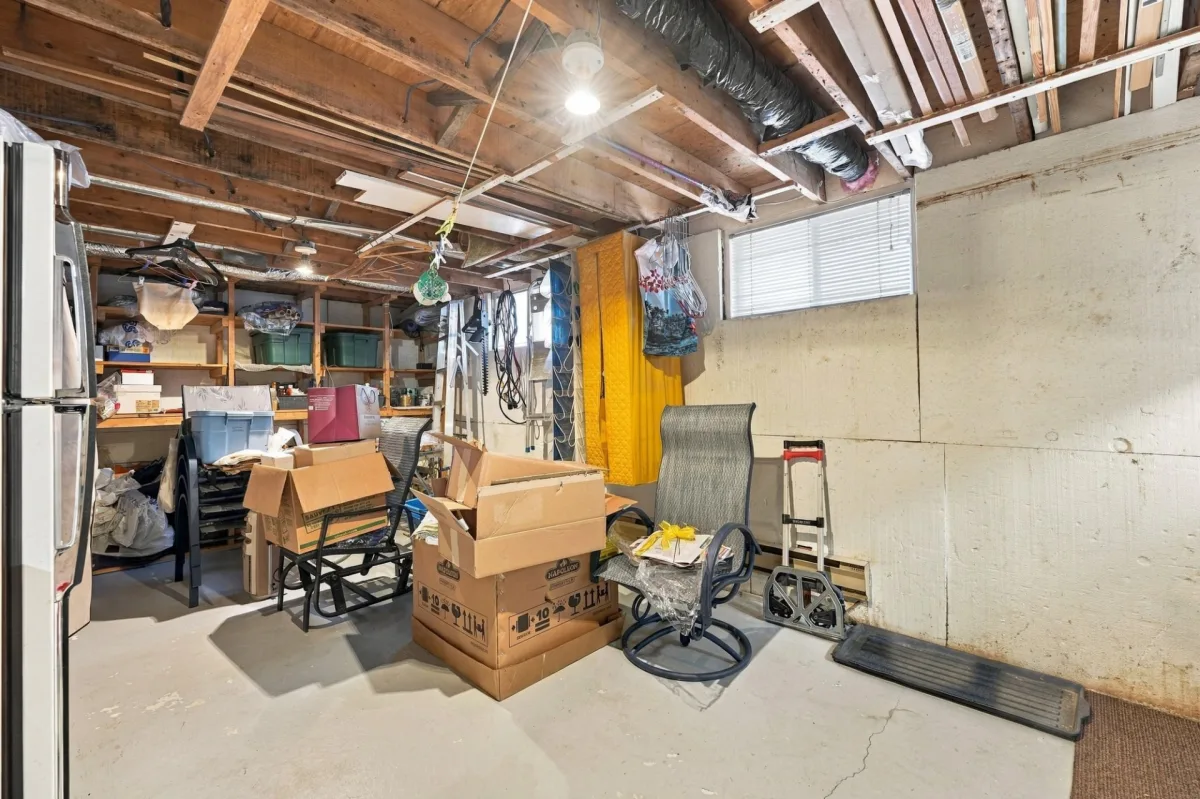
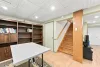
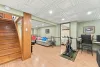
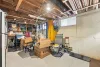
| Family room | Basement | 23,6 x 19,8 pieds | Floating floor |
| Bedroom | Basement | 15,7 x 9,0 pieds | Floating floor |
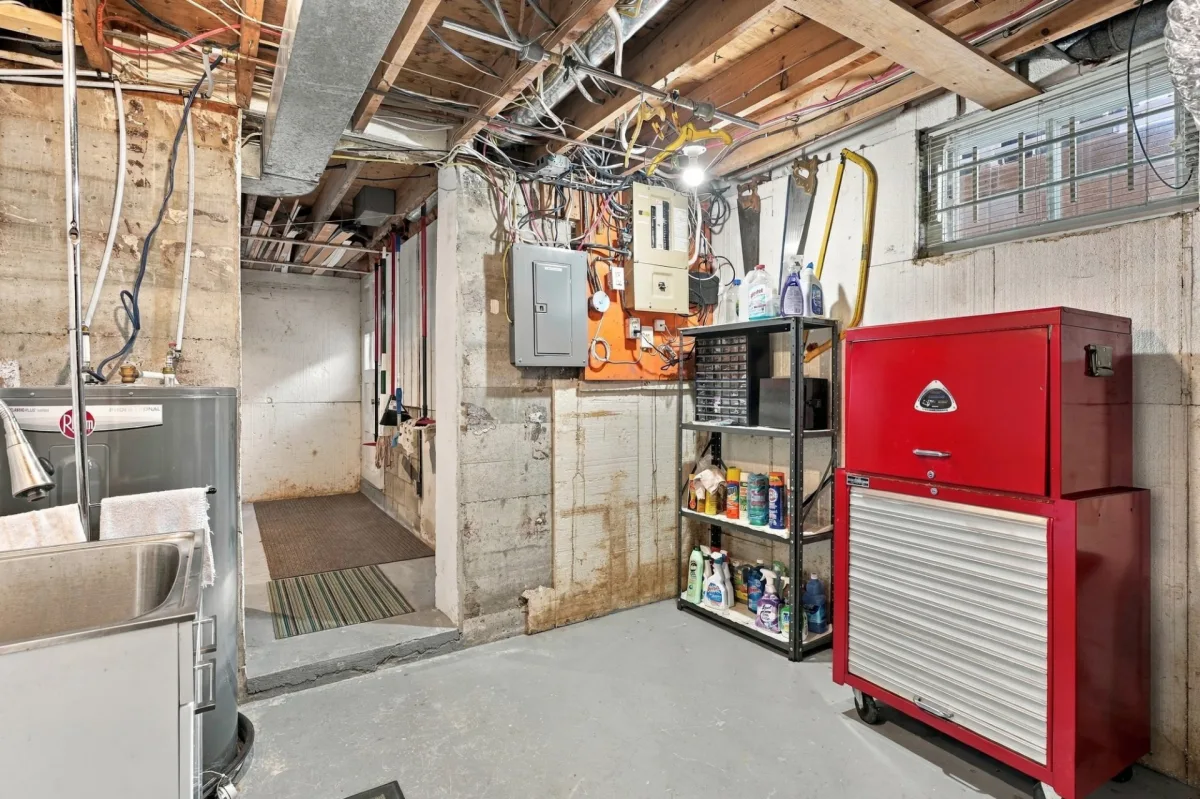
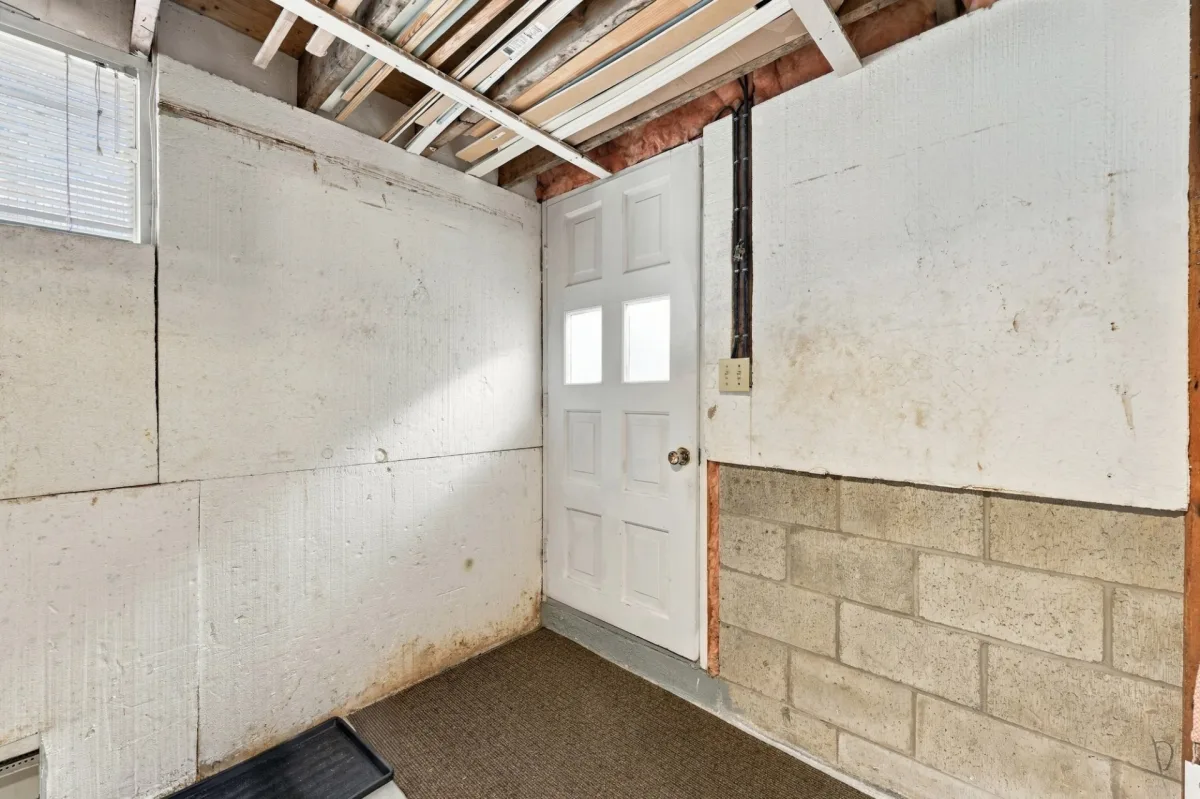
| Other | Basement | 13,9 x 9,10 pieds | Concrete |
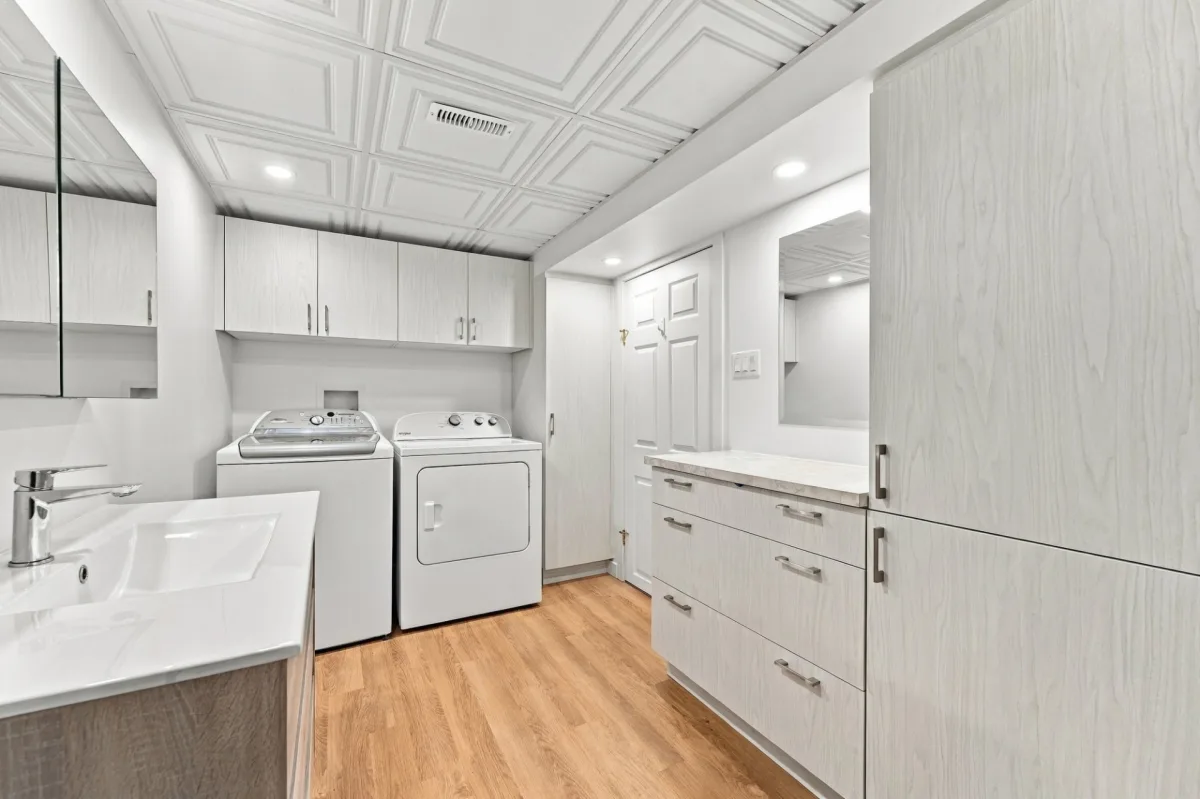
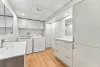
| Laundry room | Basement | 7,7 x 5,2 pieds | N.A. |
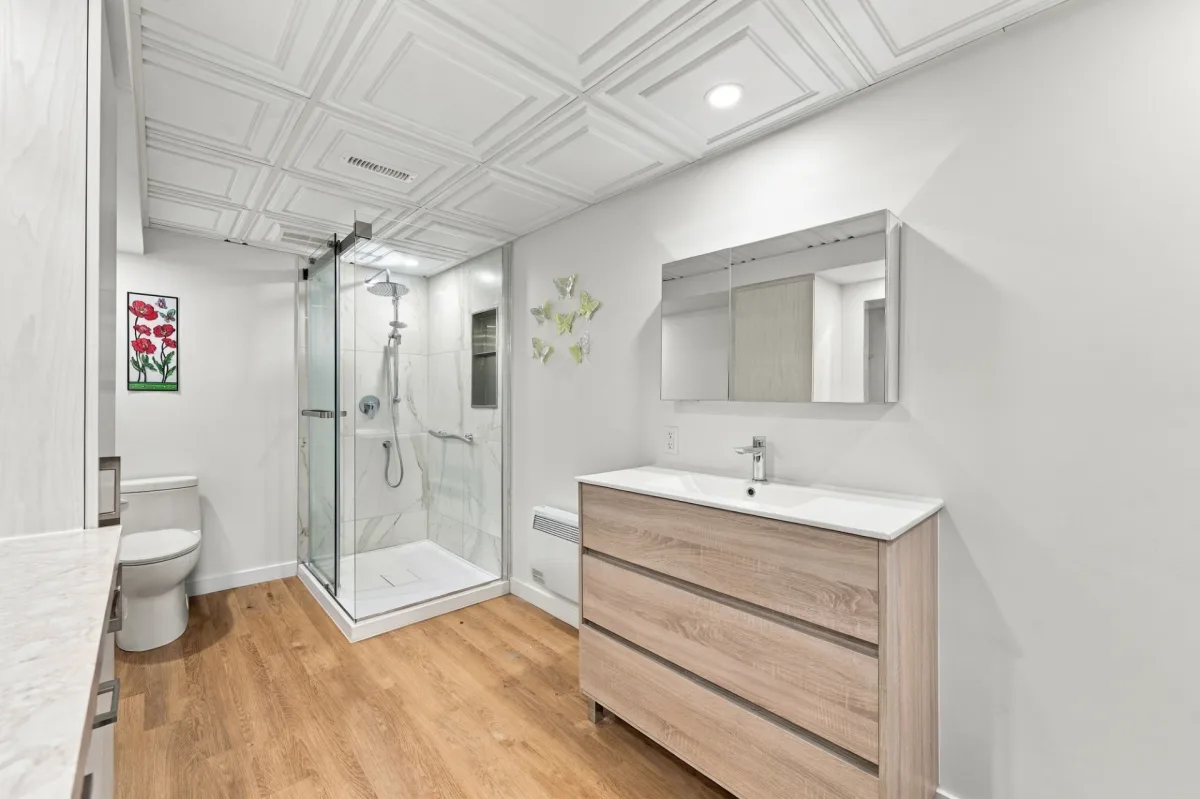
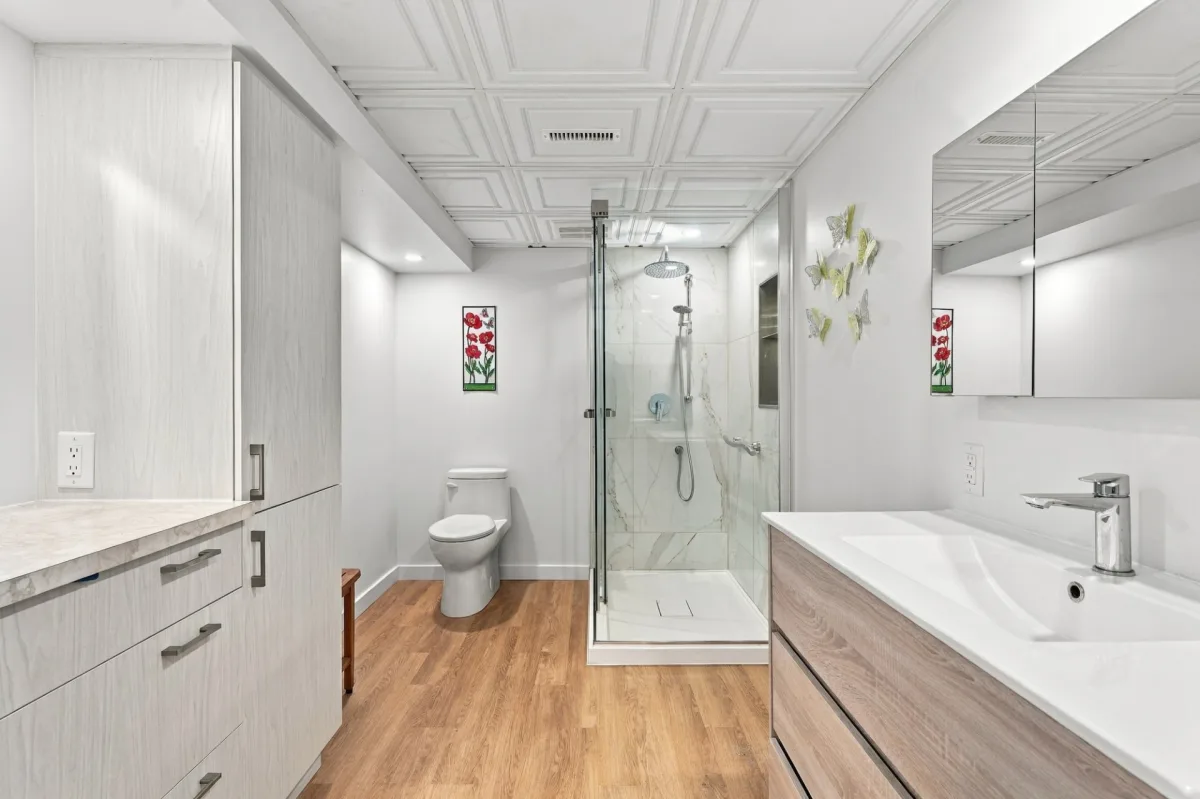
| Bathroom | Basement | 7,7 x 11,10 pieds | N.A. |
| Storage | Basement | 11,1 x 20,2 pieds | N.A. |
----DESCRIPTION----
Discover a property that reflects exceptional care and maintenance! Owned by the same owners since 1966, it has benefited from numerous improvements over the years, all carefully documented. It offers 3 bedrooms on the main floor, 2 bathrooms, beautiful hardwood floors, and the potential for 2 additional bedrooms in the basement (to be confirmed). The four-season room, created from the former carport, provides versatile additional living space. Several items may be included, including high-quality wooden furniture. A property where decades of attentive care truly show!
Possession available as of mid-December.
----RENOVATIONS & IMPROVEMENTS----
Numerous maintenance and improvement projects have been completed over the years and are fully documented:
-- 1980: Enclosure of the carport and conversion into a four-season room.
-- Between 2002 and 2018: Windows replaced.
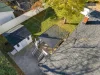
-- 2007: Asphalt driveway and interlocking pavers redone.
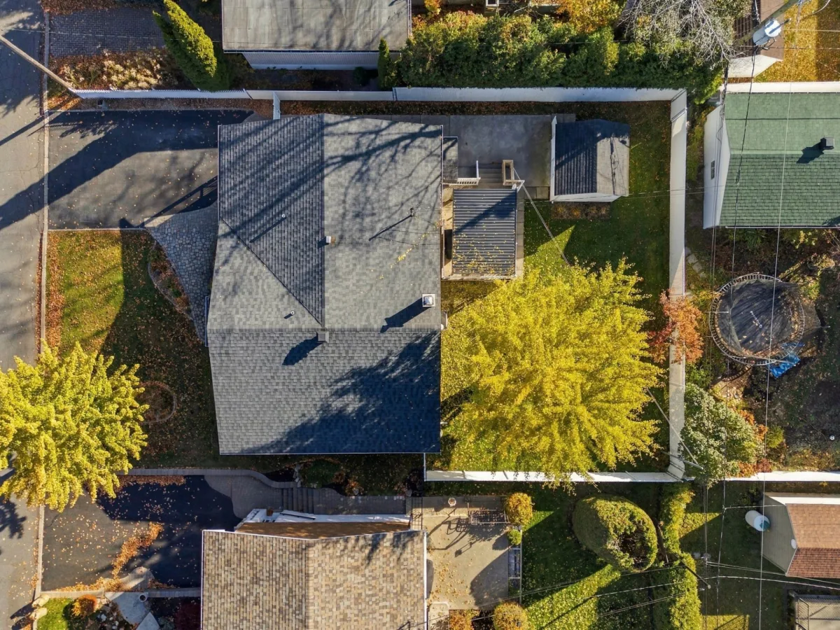
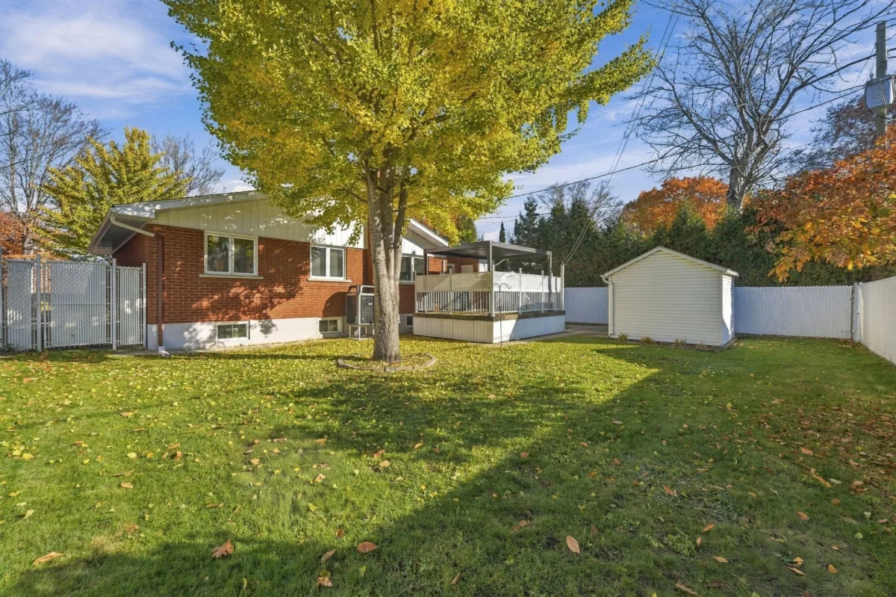
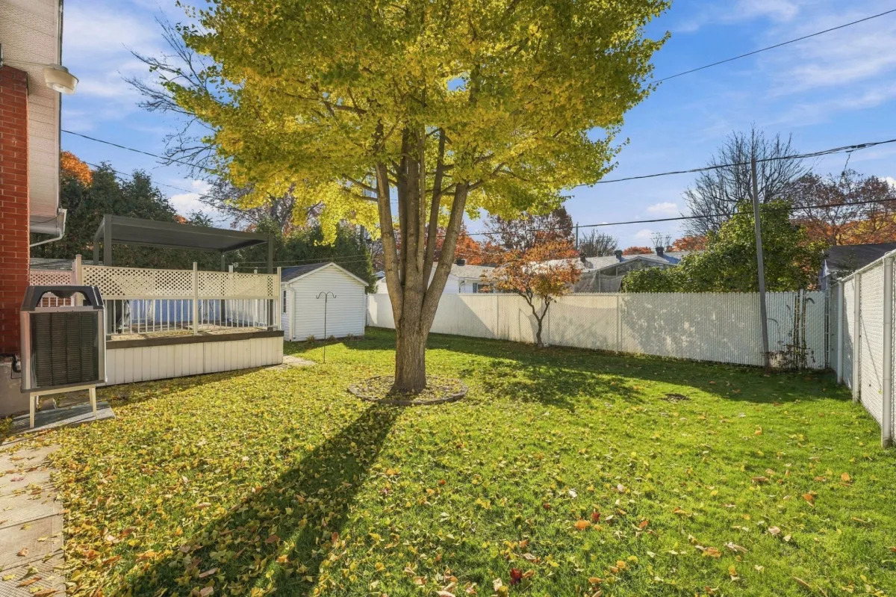
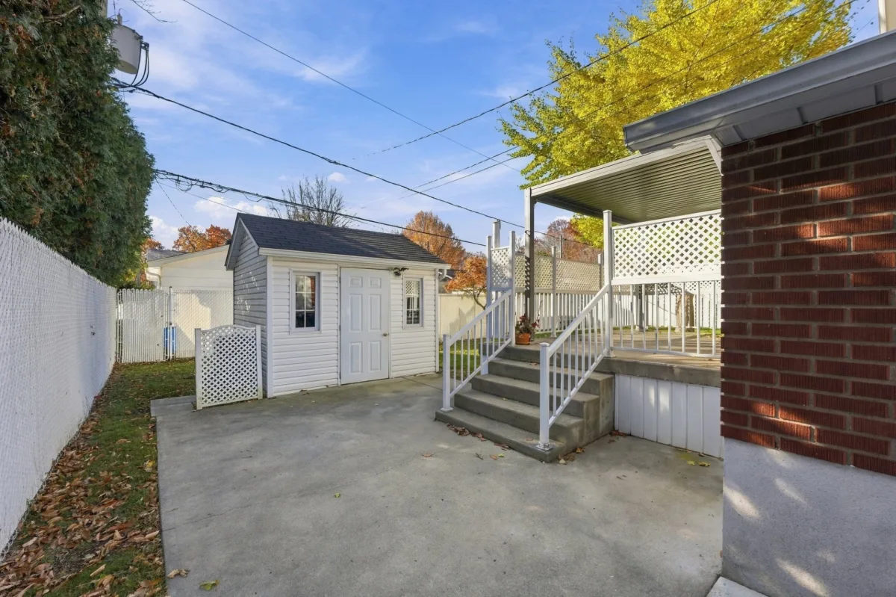
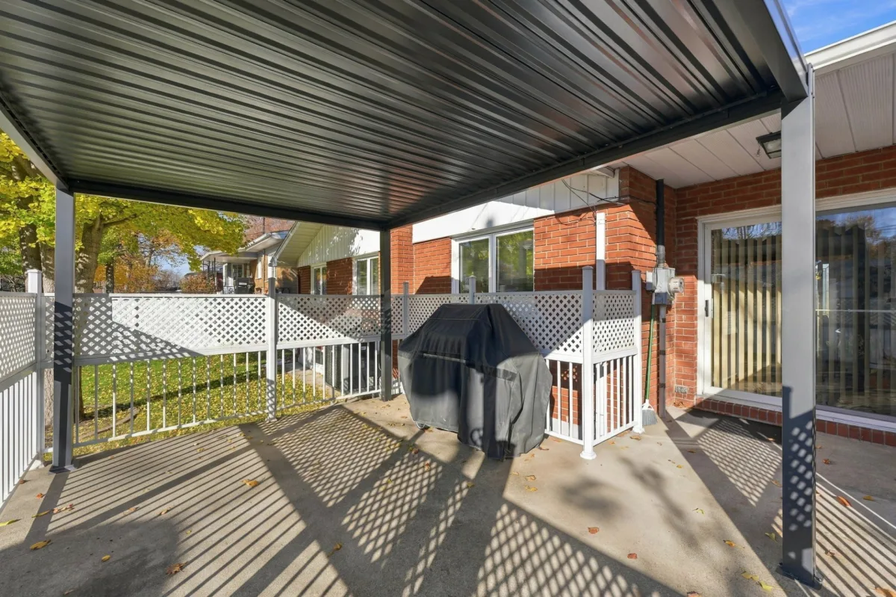
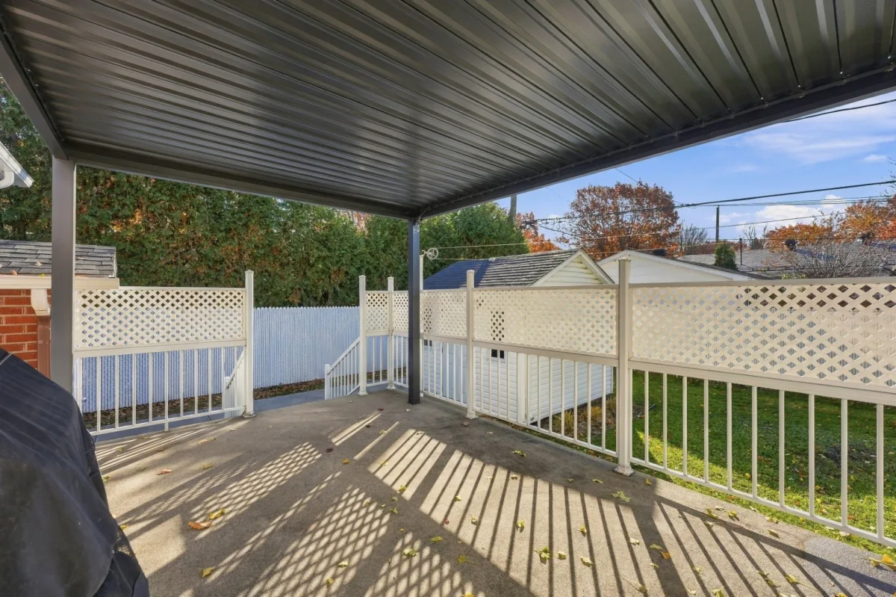
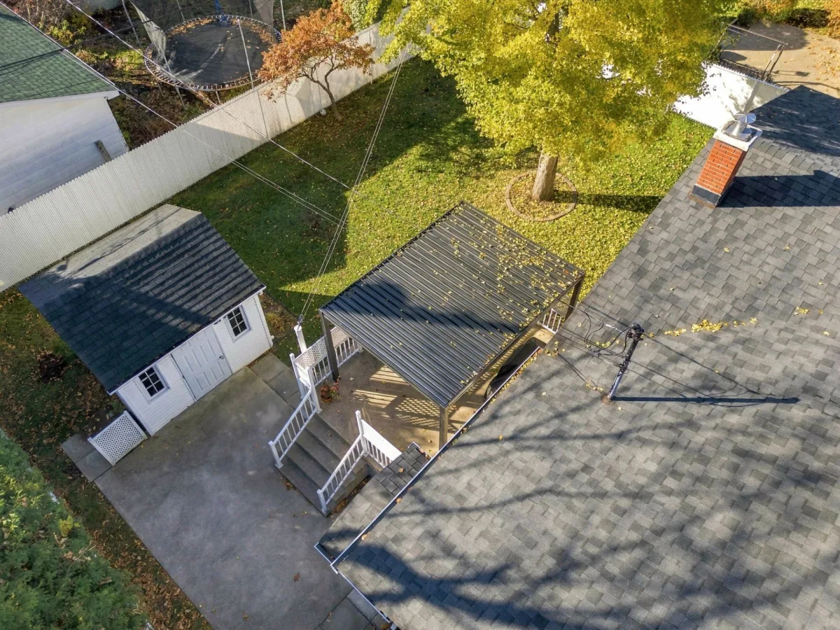
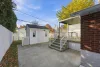
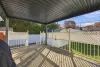
-- 2014: Rear concrete balcony rebuilt.
-- 2014 and 2017: Roofing work.
-- 2018: Installation of an electric furnace and wall-mounted heat pump, inspected twice a year as a precaution.
-- Propane stove in like-new condition.
*The stove(s), fireplace(s), combustion appliance(s) and chimney(s) are sold without any warranty as to their compliance with applicable regulations or the requirements imposed by insurance companies.
*Sold without legal warranty, at the buyer's own risk.
Dimensions
8.87 M X 13.94 M
Construction year
1966
Heating system
Air circulation
Water supply
Municipality
Heating energy
Electricity
Windows
PVC
Foundation
Poured concrete
Siding
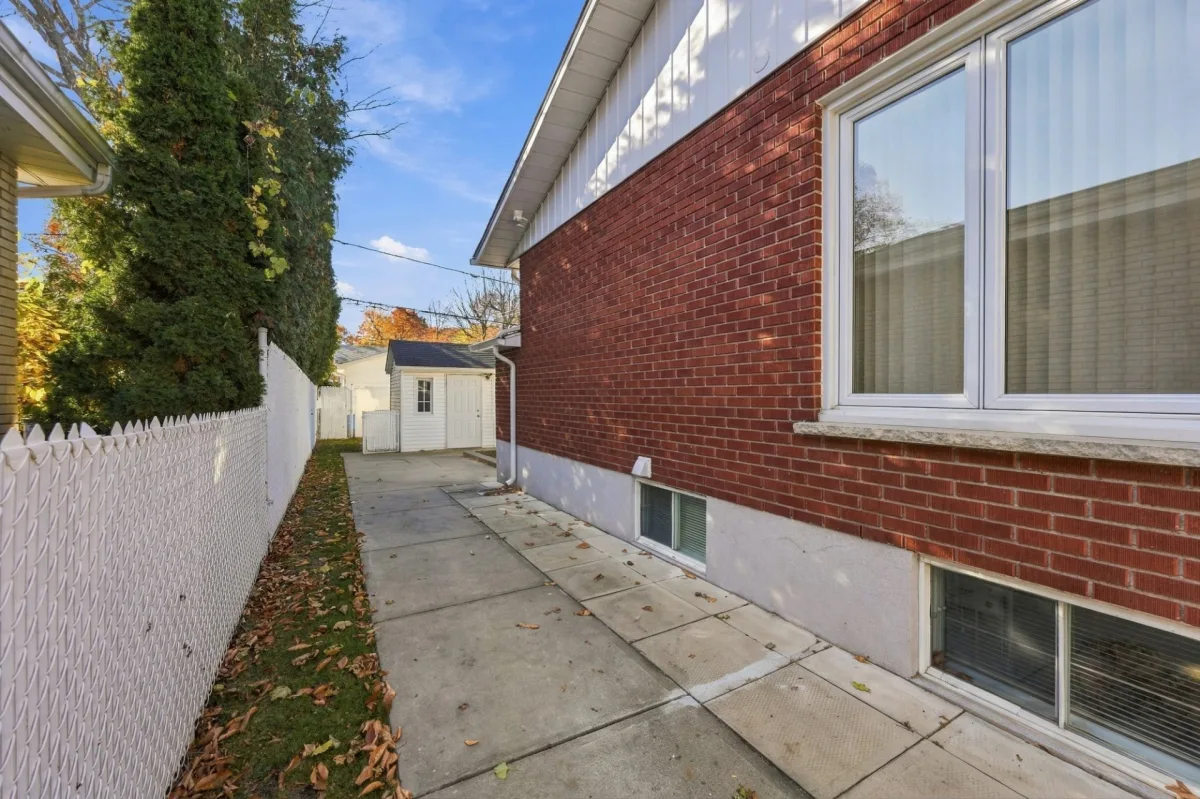
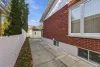
Brick
Siding
Stone
Basement
6 feet and over
Basement
Finished basement
Roofing
Asphalt shingles
Dimensions
19.05 M X 29.26 M
Land area
557.4 SM
Sewage system
Municipal sewer
Zoning
Residential
Driveway
Asphalt
Driveway
Double width or more
Driveway
Plain paving stone
Cupboard
Wood
Equipment available
Level 2 charging station
Equipment available
Central heat pump
Hearth stove
Gas stove
Proximity
Highway
Proximity
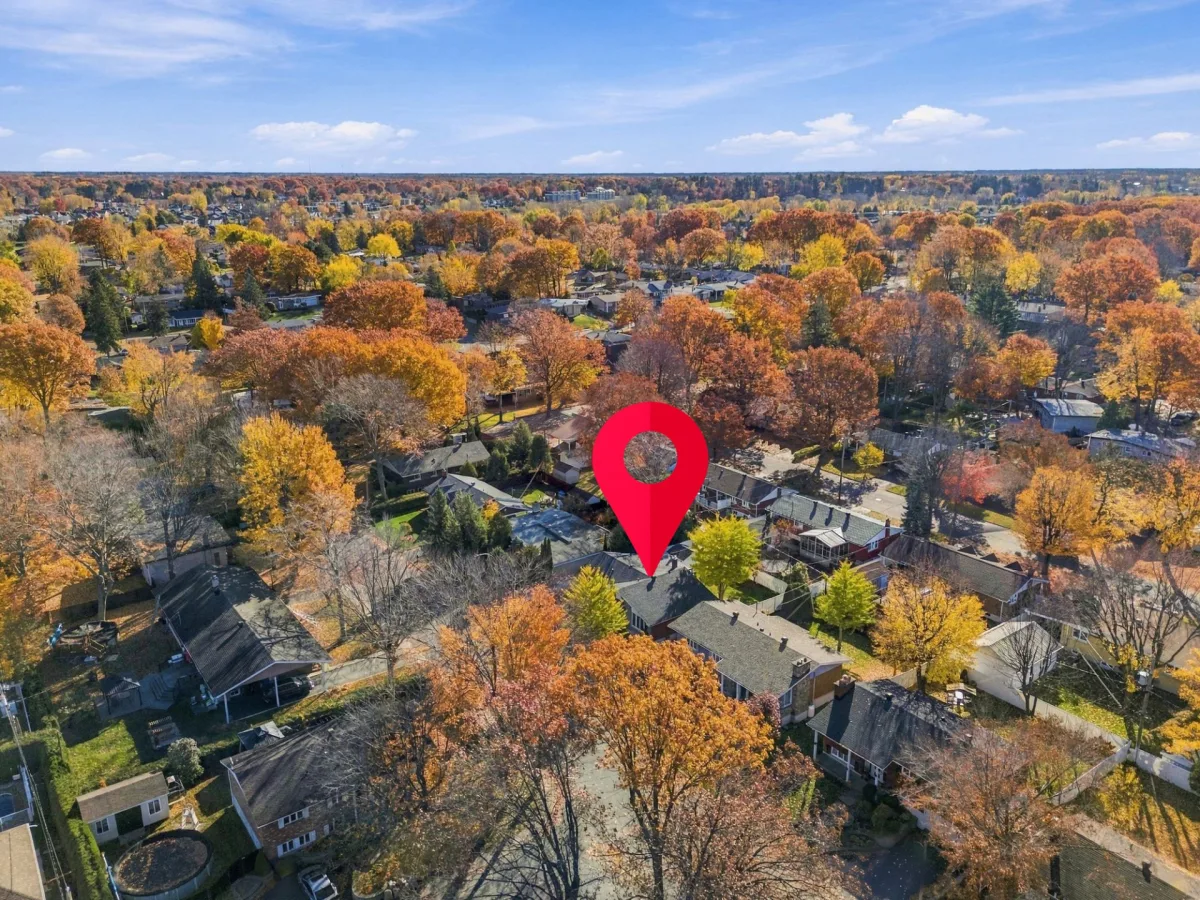
Park - green area
Proximity
Bicycle path
Proximity
Elementary school
Proximity
High school
Bathroom / Washroom
Seperate shower
Parking
Outdoor
Topography
Flat
Inclusions:
Light fixtures, window coverings.Exclusions:
Appliances, owners' personal belongings.| Taxes & Costs | |
|---|---|
| Municipal taxes (2026) | 2888$ |
| School taxes (2026) | 199$ |
| TOTAL | 3087$ |
| Monthly fees | |
|---|---|
| Energy cost | 0$ |
| Common expenses/Base rent | 0$ |
| TOTAL | 0$ |
| Evaluation (2024) | |
|---|---|
| Building | 246900$ |
| Land | 111300$ |
| TOTAL | 358200$ |
in this property

Nicolas Massé

Stéphanie Lamontagne
Discover a property that reflects exceptional care and maintenance! Owned by the same owners since 1966, it has benefited from numerous improvements over the years, all carefully documented. It offers 3 bedrooms on the main floor, 2 bathrooms, beautiful hardwood floors, and the potential for 2 additional bedrooms in the basement (to be confirmed). The four-season room, created from the former carport, provides versatile additional living space. Several items may be included, including high-quality wooden furniture. A property where decades of attentive care truly show!
| Rooms | Levels | Dimensions | Covering |
|---|---|---|---|
| Hallway | 1st level/Ground floor | 8,9 x 5,6 pieds | Ceramic tiles |
| Kitchen | 1st level/Ground floor | 11,9 x 13,8 pieds | Ceramic tiles |
| Dining room | 1st level/Ground floor | 11,5 x 20,3 pieds | Ceramic tiles |
| Living room | 1st level/Ground floor | 10,10 x 14,5 pieds | Wood |
| Bathroom | 1st level/Ground floor | 8,1 x 5,0 pieds | Ceramic tiles |
| Bedroom | 1st level/Ground floor | 9,9 x 9,9 pieds | Wood |
| Bedroom | 1st level/Ground floor | 7,9 x 9,9 pieds | Wood |
| Bedroom | 1st level/Ground floor | 10,10 x 13,2 pieds | Wood |
| Family room | Basement | 23,6 x 19,8 pieds | Floating floor |
| Bedroom | Basement | 15,7 x 9,0 pieds | Floating floor |
| Other | Basement | 13,9 x 9,10 pieds | Concrete |
| Laundry room | Basement | 7,7 x 5,2 pieds | N.A. |
| Bathroom | Basement | 7,7 x 11,10 pieds | N.A. |
| Storage | Basement | 11,1 x 20,2 pieds | N.A. |
----DESCRIPTION----
Discover a property that reflects exceptional care and maintenance! Owned by the same owners since 1966, it has benefited from numerous improvements over the years, all carefully documented. It offers 3 bedrooms on the main floor, 2 bathrooms, beautiful hardwood floors, and the potential for 2 additional bedrooms in the basement (to be confirmed). The four-season room, created from the former carport, provides versatile additional living space. Several items may be included, including high-quality wooden furniture. A property where decades of attentive care truly show!
Possession available as of mid-December.
----RENOVATIONS & IMPROVEMENTS----
Numerous maintenance and improvement projects have been completed over the years and are fully documented:
-- 1980: Enclosure of the carport and conversion into a four-season room.
-- Between 2002 and 2018: Windows replaced.
-- 2007: Asphalt driveway and interlocking pavers redone.
-- 2014: Rear concrete balcony rebuilt.
-- 2014 and 2017: Roofing work.
-- 2018: Installation of an electric furnace and wall-mounted heat pump, inspected twice a year as a precaution.
-- Propane stove in like-new condition.
*The stove(s), fireplace(s), combustion appliance(s) and chimney(s) are sold without any warranty as to their compliance with applicable regulations or the requirements imposed by insurance companies.
*Sold without legal warranty, at the buyer's own risk.
Heating system
Air circulation
Water supply
Municipality
Heating energy
Electricity
Windows
PVC
Foundation
Poured concrete
Siding
Brick
Siding
Stone
Basement
6 feet and over
Basement
Finished basement
Roofing
Asphalt shingles
Sewage system
Municipal sewer
Zoning
Residential
Driveway
Asphalt
Driveway
Double width or more
Driveway
Plain paving stone
Cupboard
Wood
Equipment available
Level 2 charging station
Equipment available
Central heat pump
Hearth stove
Gas stove
Proximity
Highway
Proximity
Park - green area
Proximity
Bicycle path
Proximity
Elementary school
Proximity
High school
Bathroom / Washroom
Seperate shower
Parking
Outdoor
Topography
Flat
Inclusions:
Light fixtures, window coverings.Exclusions:
Appliances, owners' personal belongings.| Taxes et coûts | |
|---|---|
| Taxes municipales (2026) | 2888$ |
| Taxes scolaires (2026) | 199$ |
| TOTAL | 3087$ |
| Frais mensuels | |
|---|---|
| Coût d'énergie | 0$ |
| Frais commun/Loyer de base | 0$ |
| TOTAL | 0$ |
| Évaluation (2024) | |
|---|---|
| Bâtiment | 246900$ |
| Terrain | 111300$ |
| TOTAL | 358200$ |


