


































 5
5
 2
2
 Space: 116.5 SM
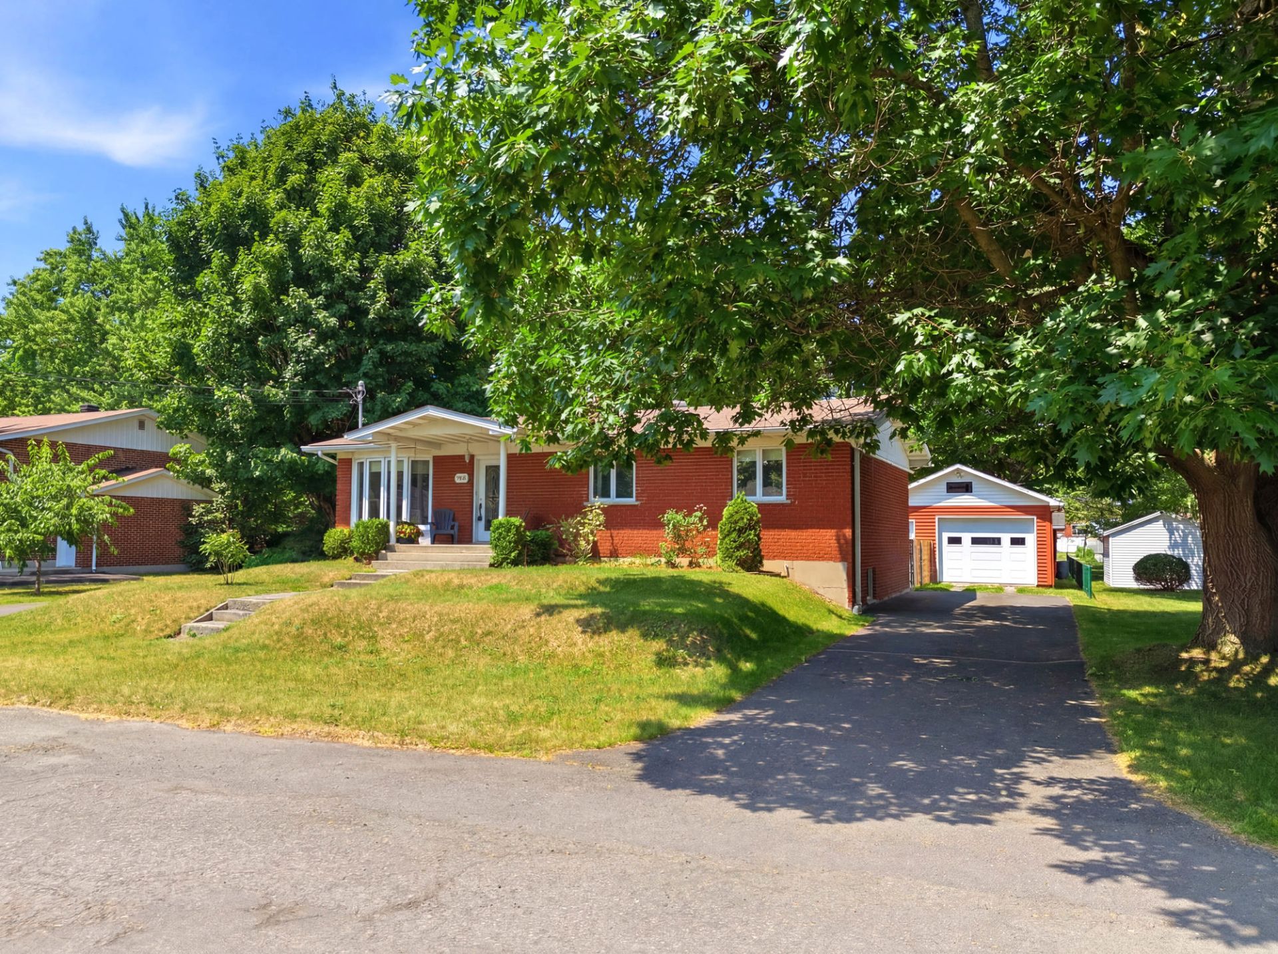
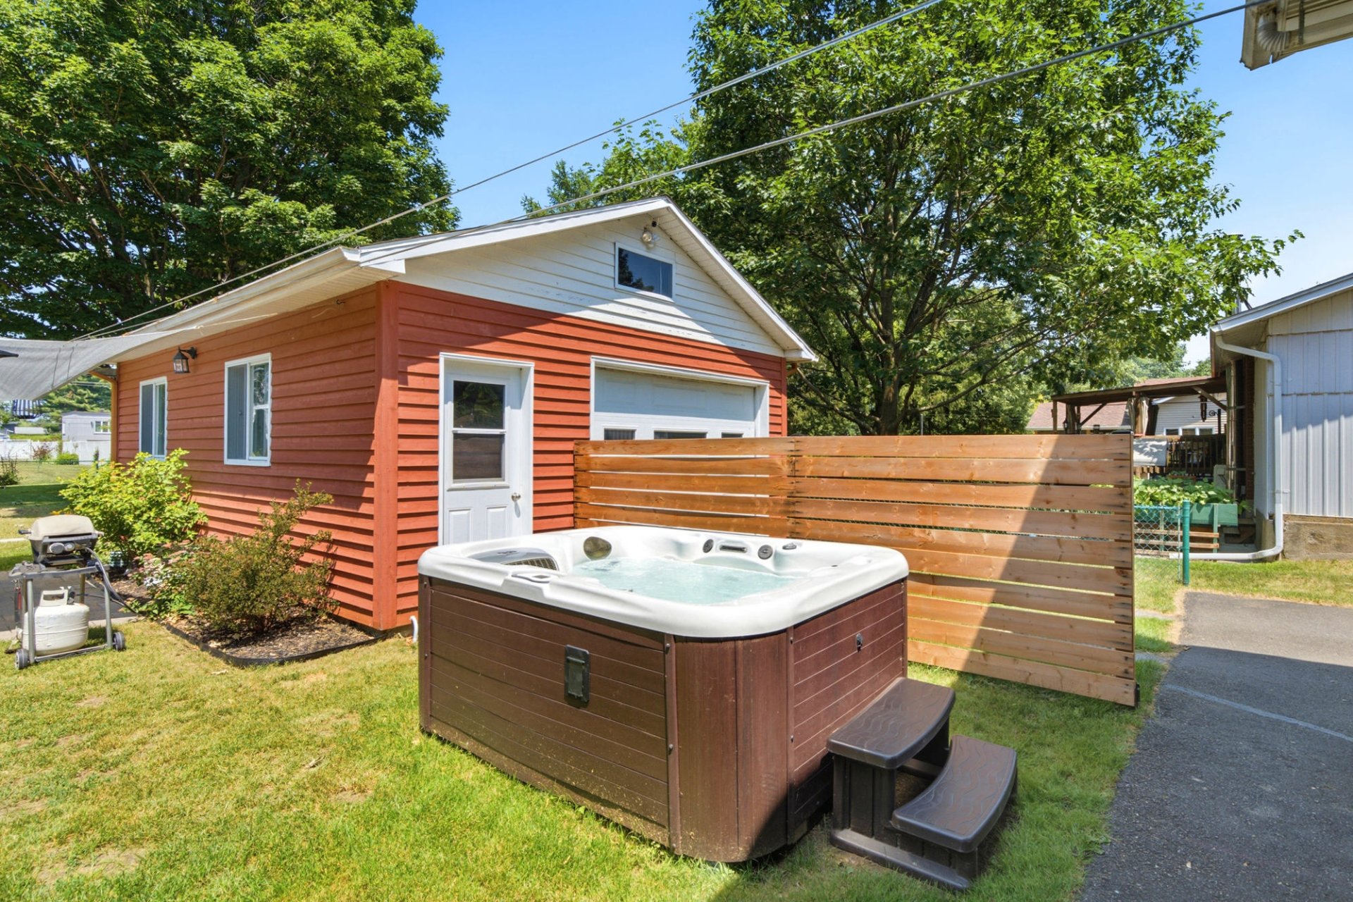
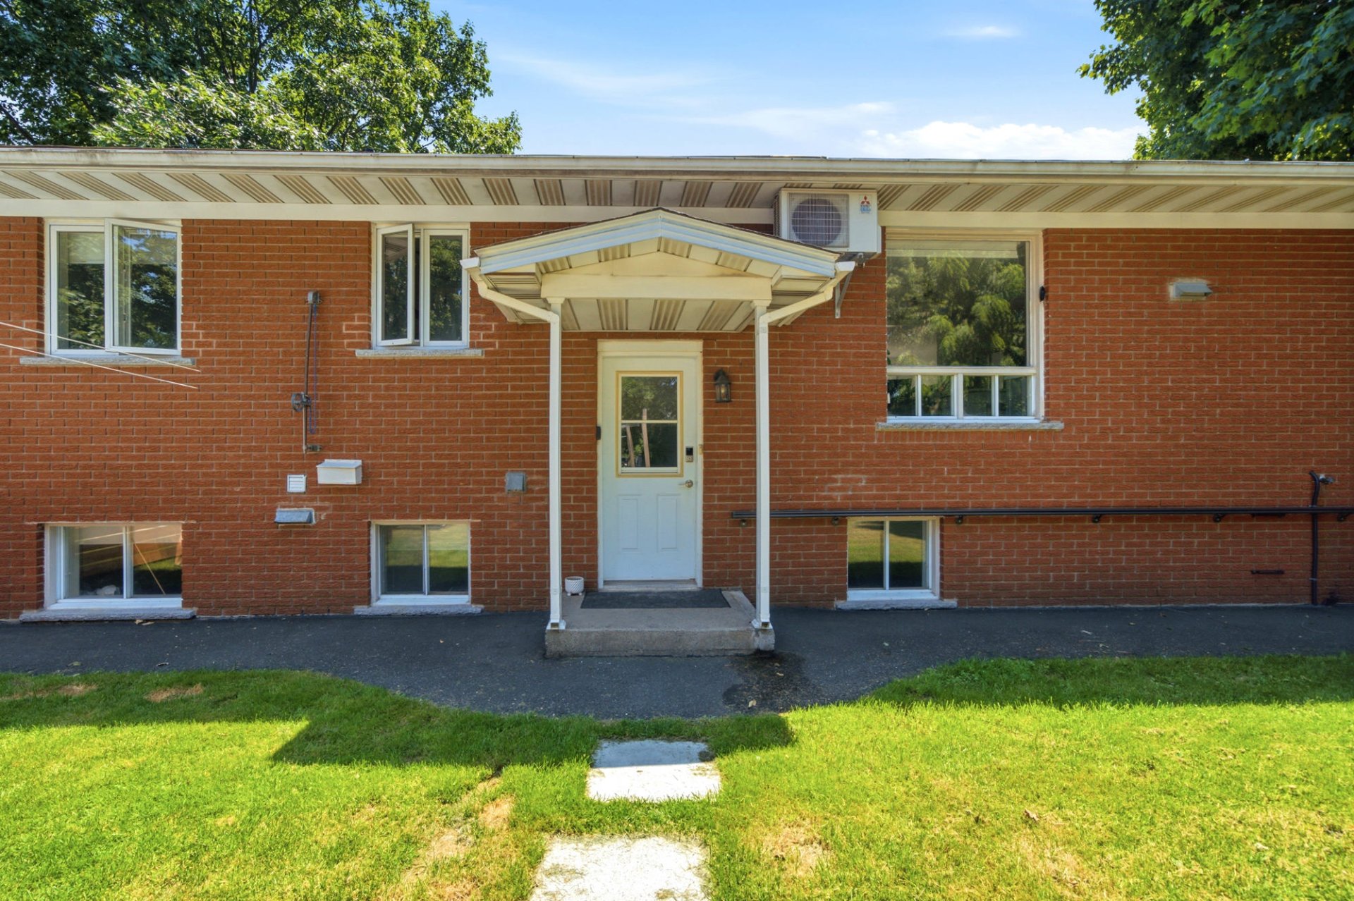
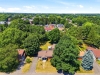
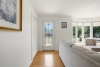
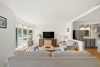
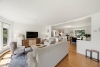
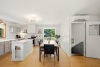
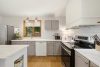
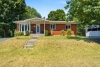
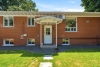
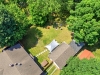
Large city lots are becoming increasingly rare. This property is a perfect example, offering over 16,000 sq. ft. of land surrounded by mature trees, creating an exceptional outdoor setting to enjoy. Filled with natural light thanks to its generous windows, the home features 5 bedrooms, 2 full bathrooms, and more than 1,253 sq. ft. of living space on each level, along with spacious living areas ideal for family living. A 18' x 26' detached garage and an expansive backyard provide the perfect opportunity to add an in-ground pool, create a large garden, or design the ultimate gathering place for yours. Zoning allows for duplex and triplex.
| Rooms | Levels | Dimensions | Covering |
|---|---|---|---|
| Living room | 1st level/Ground floor | 16,2 x 12,2 pieds | Wood |
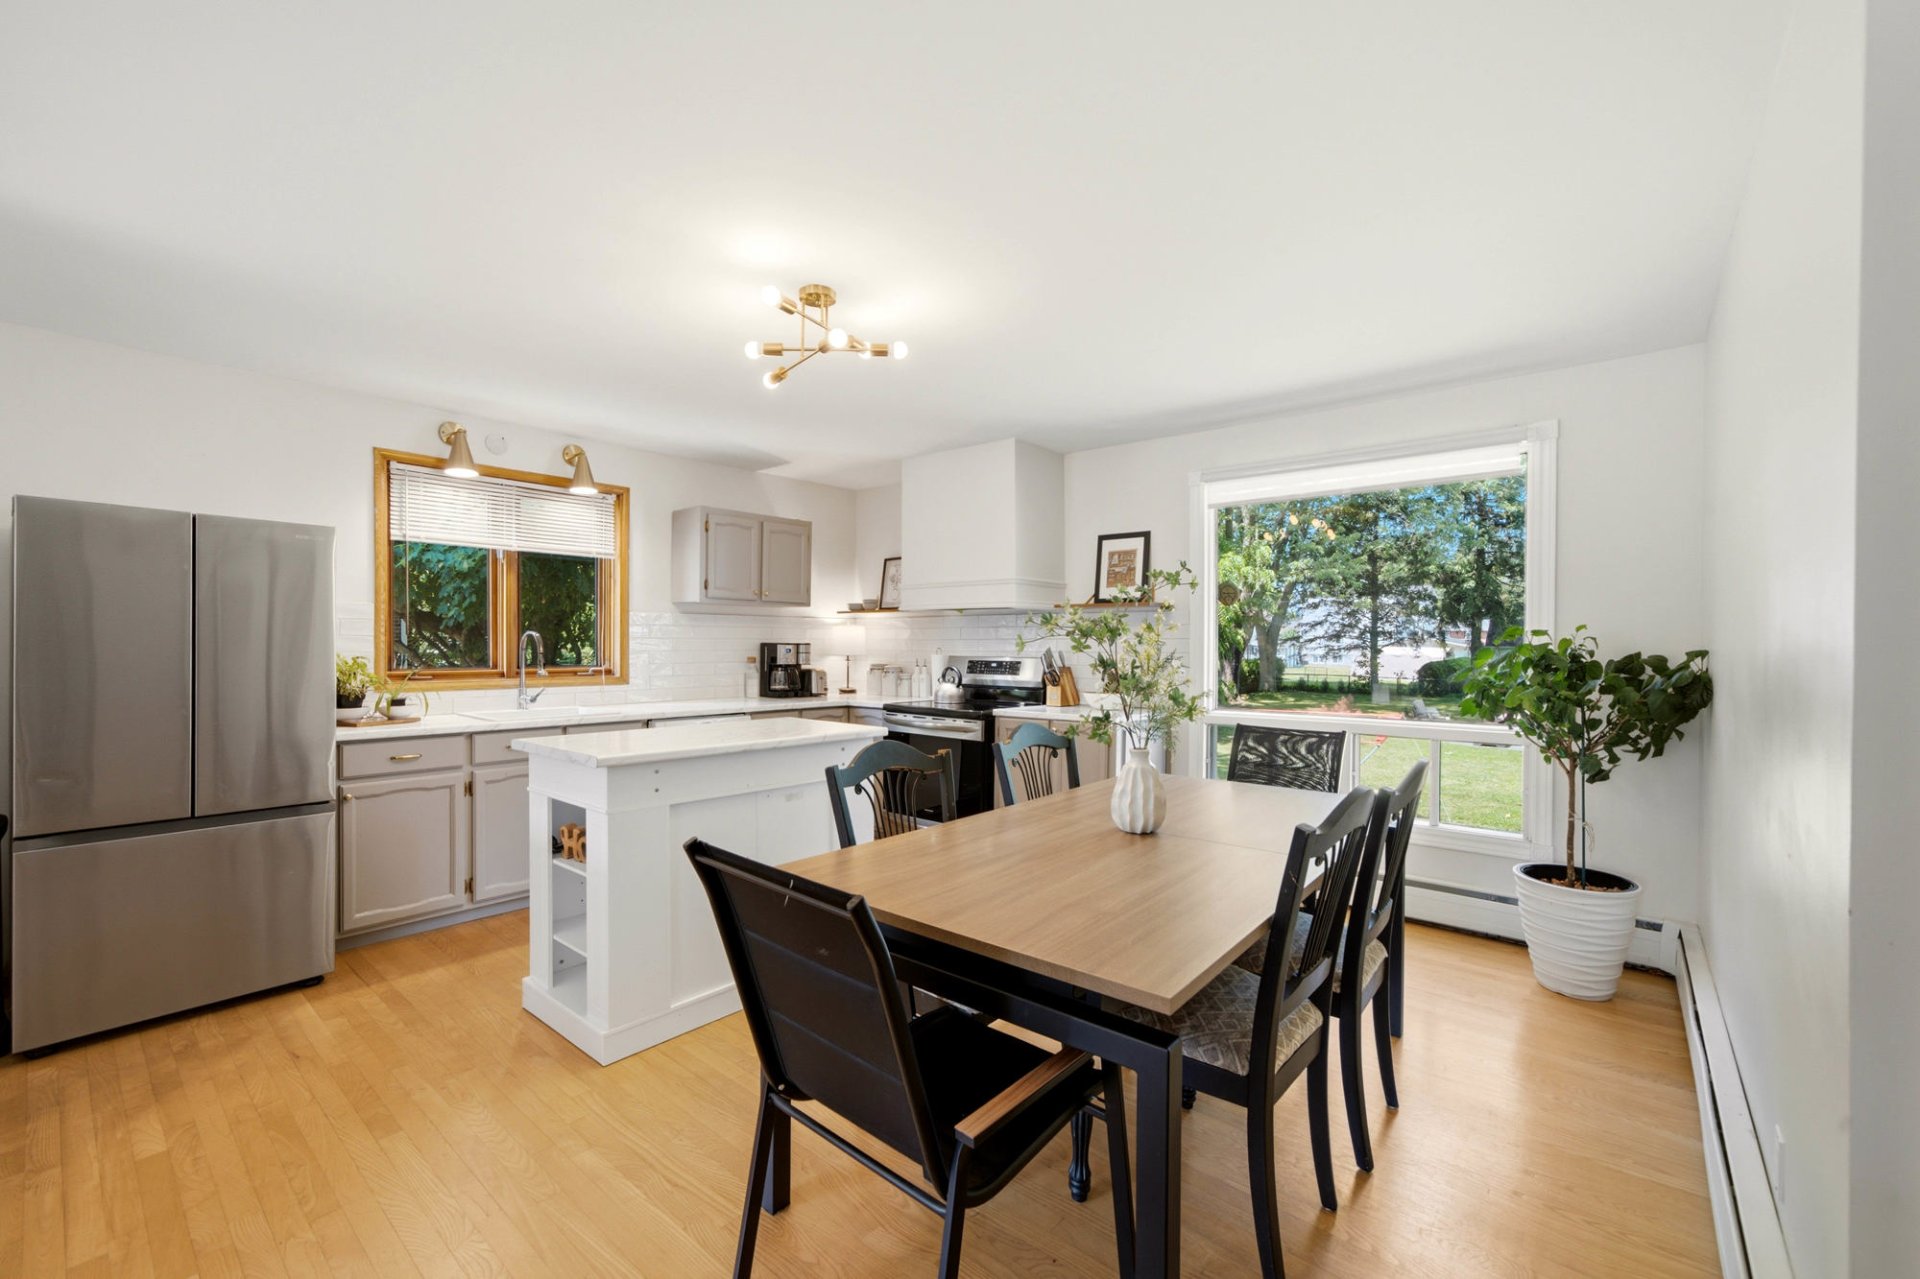
| Kitchen | 1st level/Ground floor | 8,8 x 15,3 pieds | Wood |
| Dining room | 1st level/Ground floor | 6,7 x 15,3 pieds | Wood |
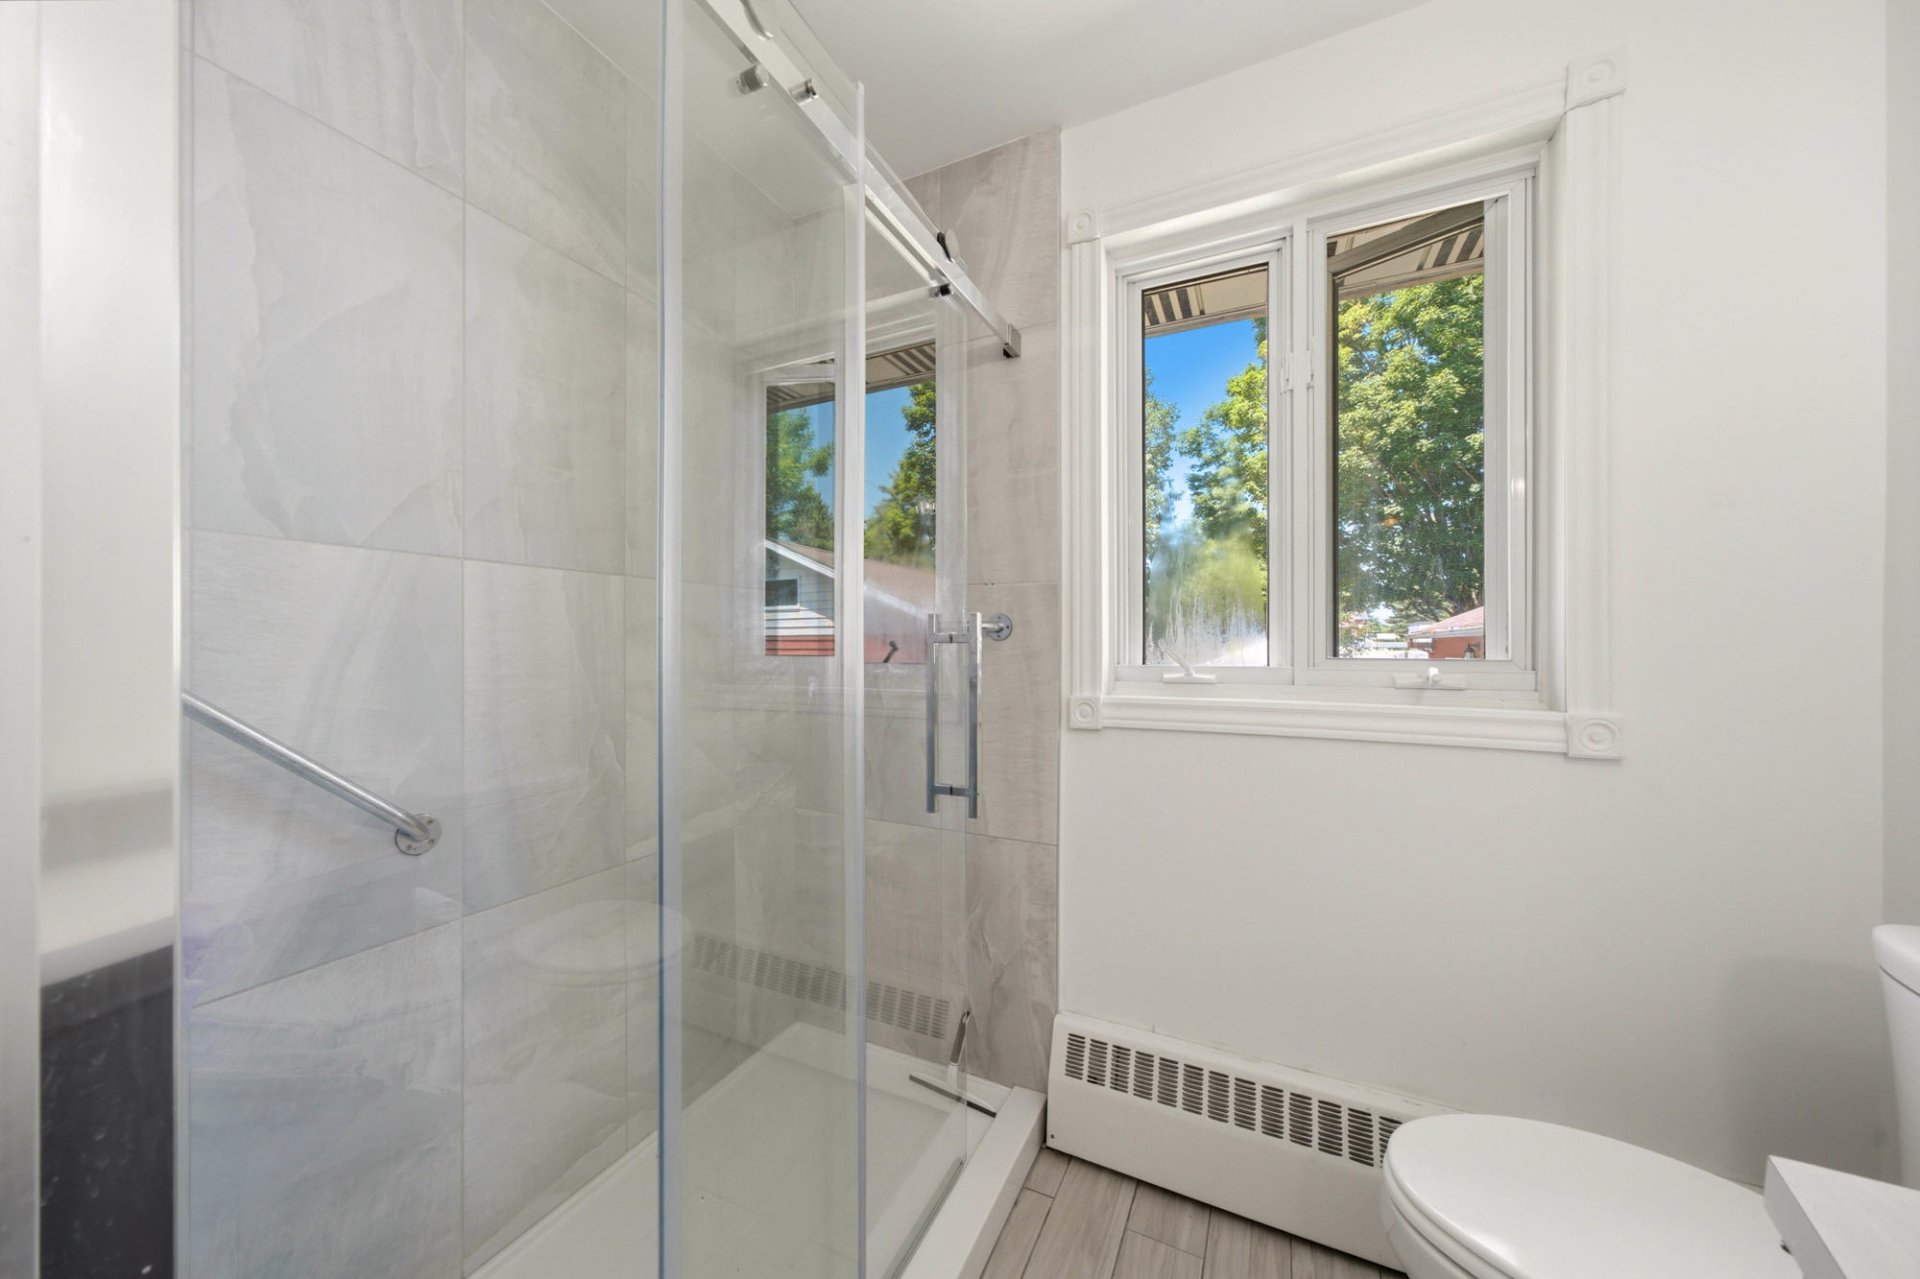
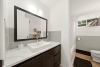
| Bathroom | 1st level/Ground floor | 7,1 x 11,0 pieds | Ceramic tiles |
| Bedroom | 1st level/Ground floor | 10,9 x 11,0 pieds | Wood |
| Bedroom | 1st level/Ground floor | 10,6 x 11,7 pieds | Wood |
| Bedroom | 1st level/Ground floor | 11,7 x 11,7 pieds | Wood |
| Hallway | Garden level | 7 x 5,11 pieds | N.A. |
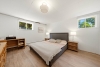
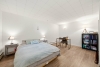
| Primary bedroom | Basement | 18,11 x 13,4 pieds | N.A. |
| Bathroom | Basement | 7,1 x 9,9 pieds | N.A. |
| Laundry room | Basement | 10,9 x 13,4 pieds | N.A. |
| Bedroom | Basement | 17,1 x 13,3 pieds | N.A. |
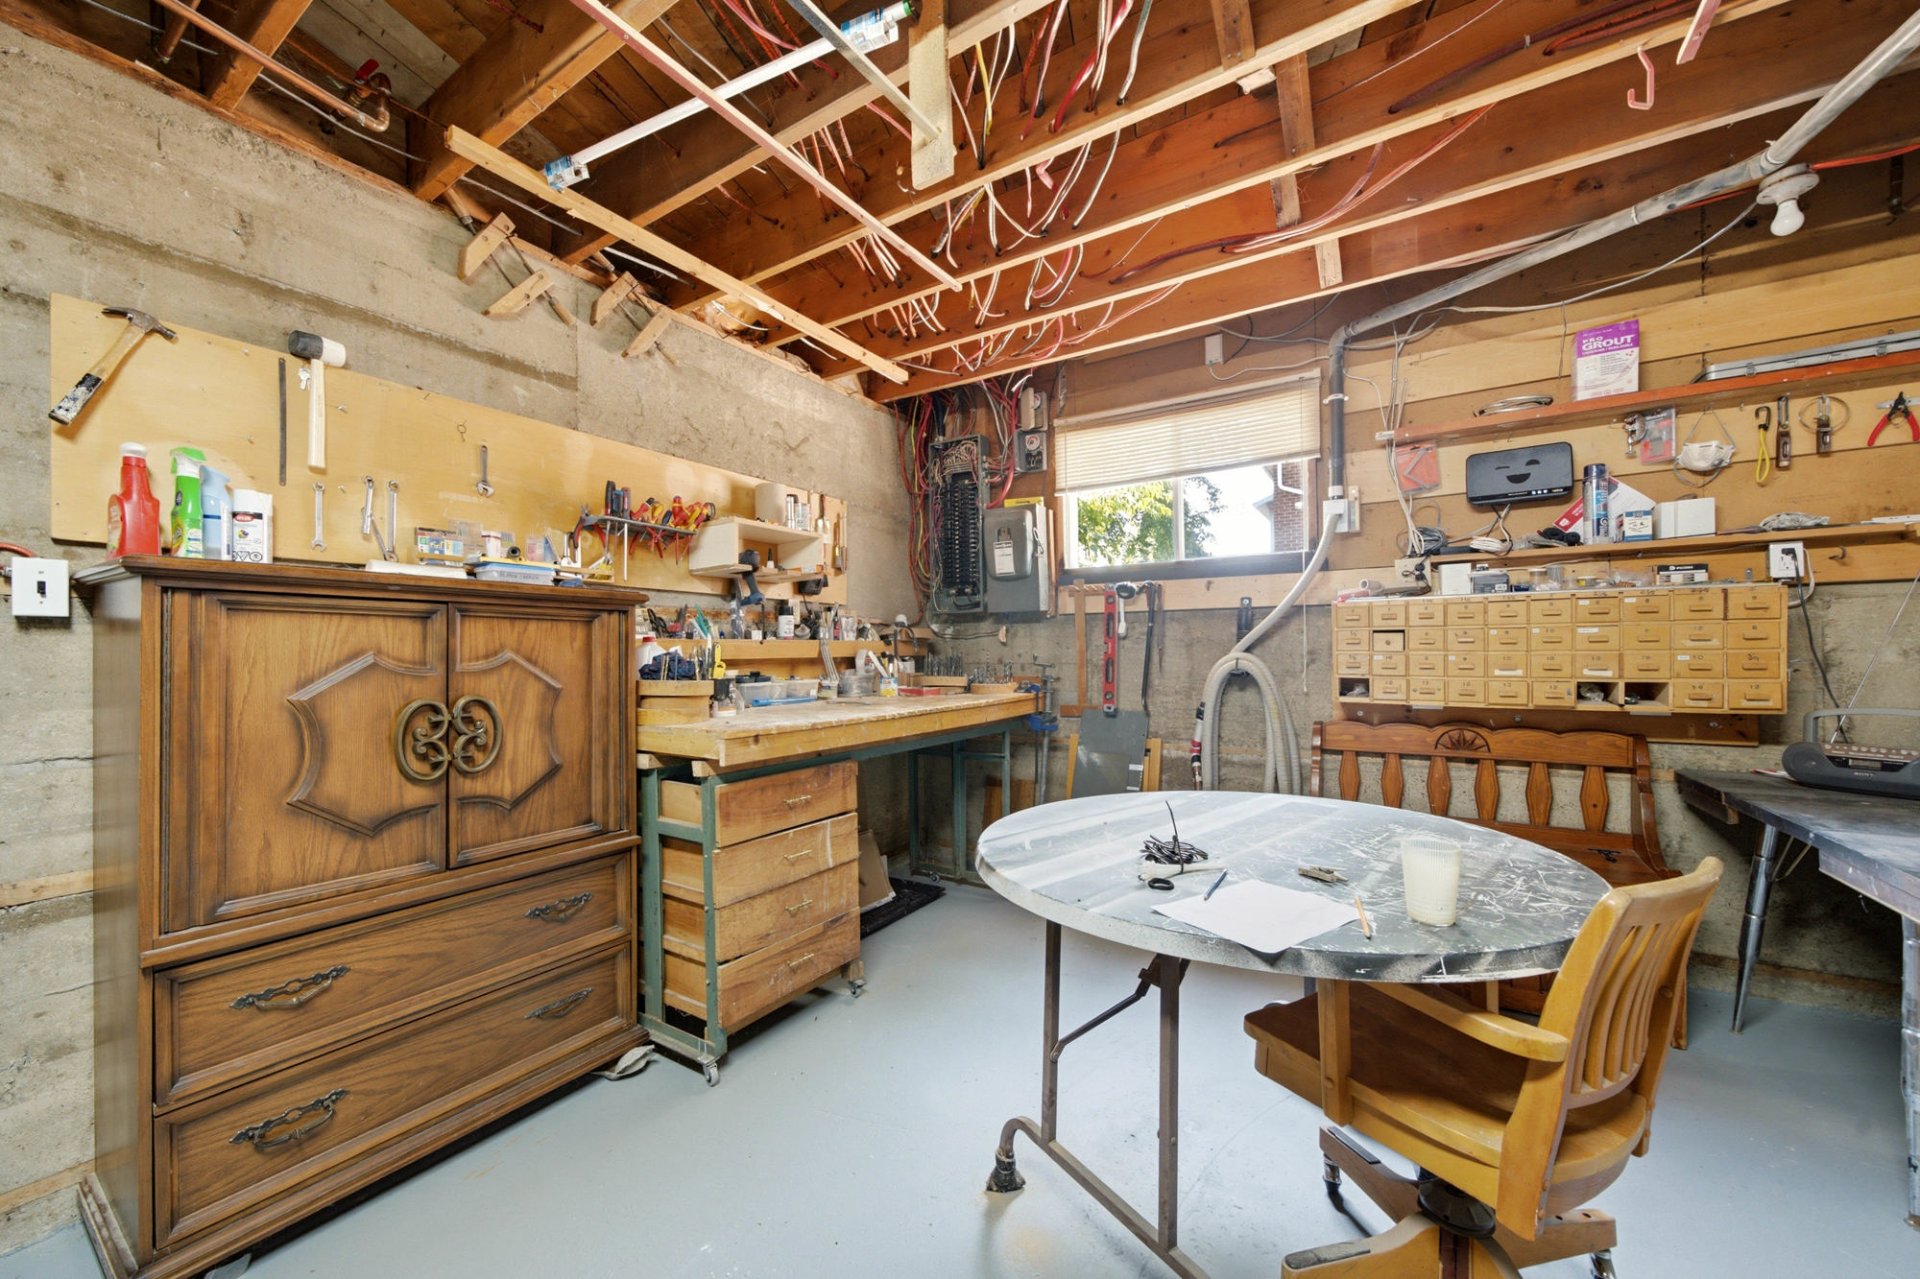
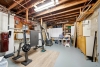
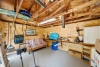
| Workshop | Basement | 23,9 x 13,3 pieds | Concrete |
| Storage | Basement | 8,10 x 6,11 pieds | Concrete |
Large city lots are becoming increasingly rare. This property is a perfect example, offering over 16,000 sq. ft. of land surrounded by mature trees, creating an exceptional outdoor setting to enjoy. Filled with natural light thanks to its generous windows, the home features 5 bedrooms, 2 full bathrooms, and more than 1,253 sq. ft. of living space on each level, along with spacious living areas ideal for family living. A 18' x 26' detached garage and an expansive backyard provide the perfect opportunity to add an in-ground pool, create a large garden, or design the ultimate gathering place for family and friends. The zoning allows up to three dwelling units, offering excellent development potential.
[Location and Nearby Amenities]
Located in an established residential neighborhood close to schools, parks, shops, and essential services.
Quick access to major roadways.
Zoning permits up to three dwelling units, in accordance with applicable municipal regulations, offering excellent development potential.
[Property Features -- Interior]
More than 1,253 sq. ft. of living space on each level.
5 bedrooms.
2 full bathrooms.
Spacious and bright living areas with abundant natural light.
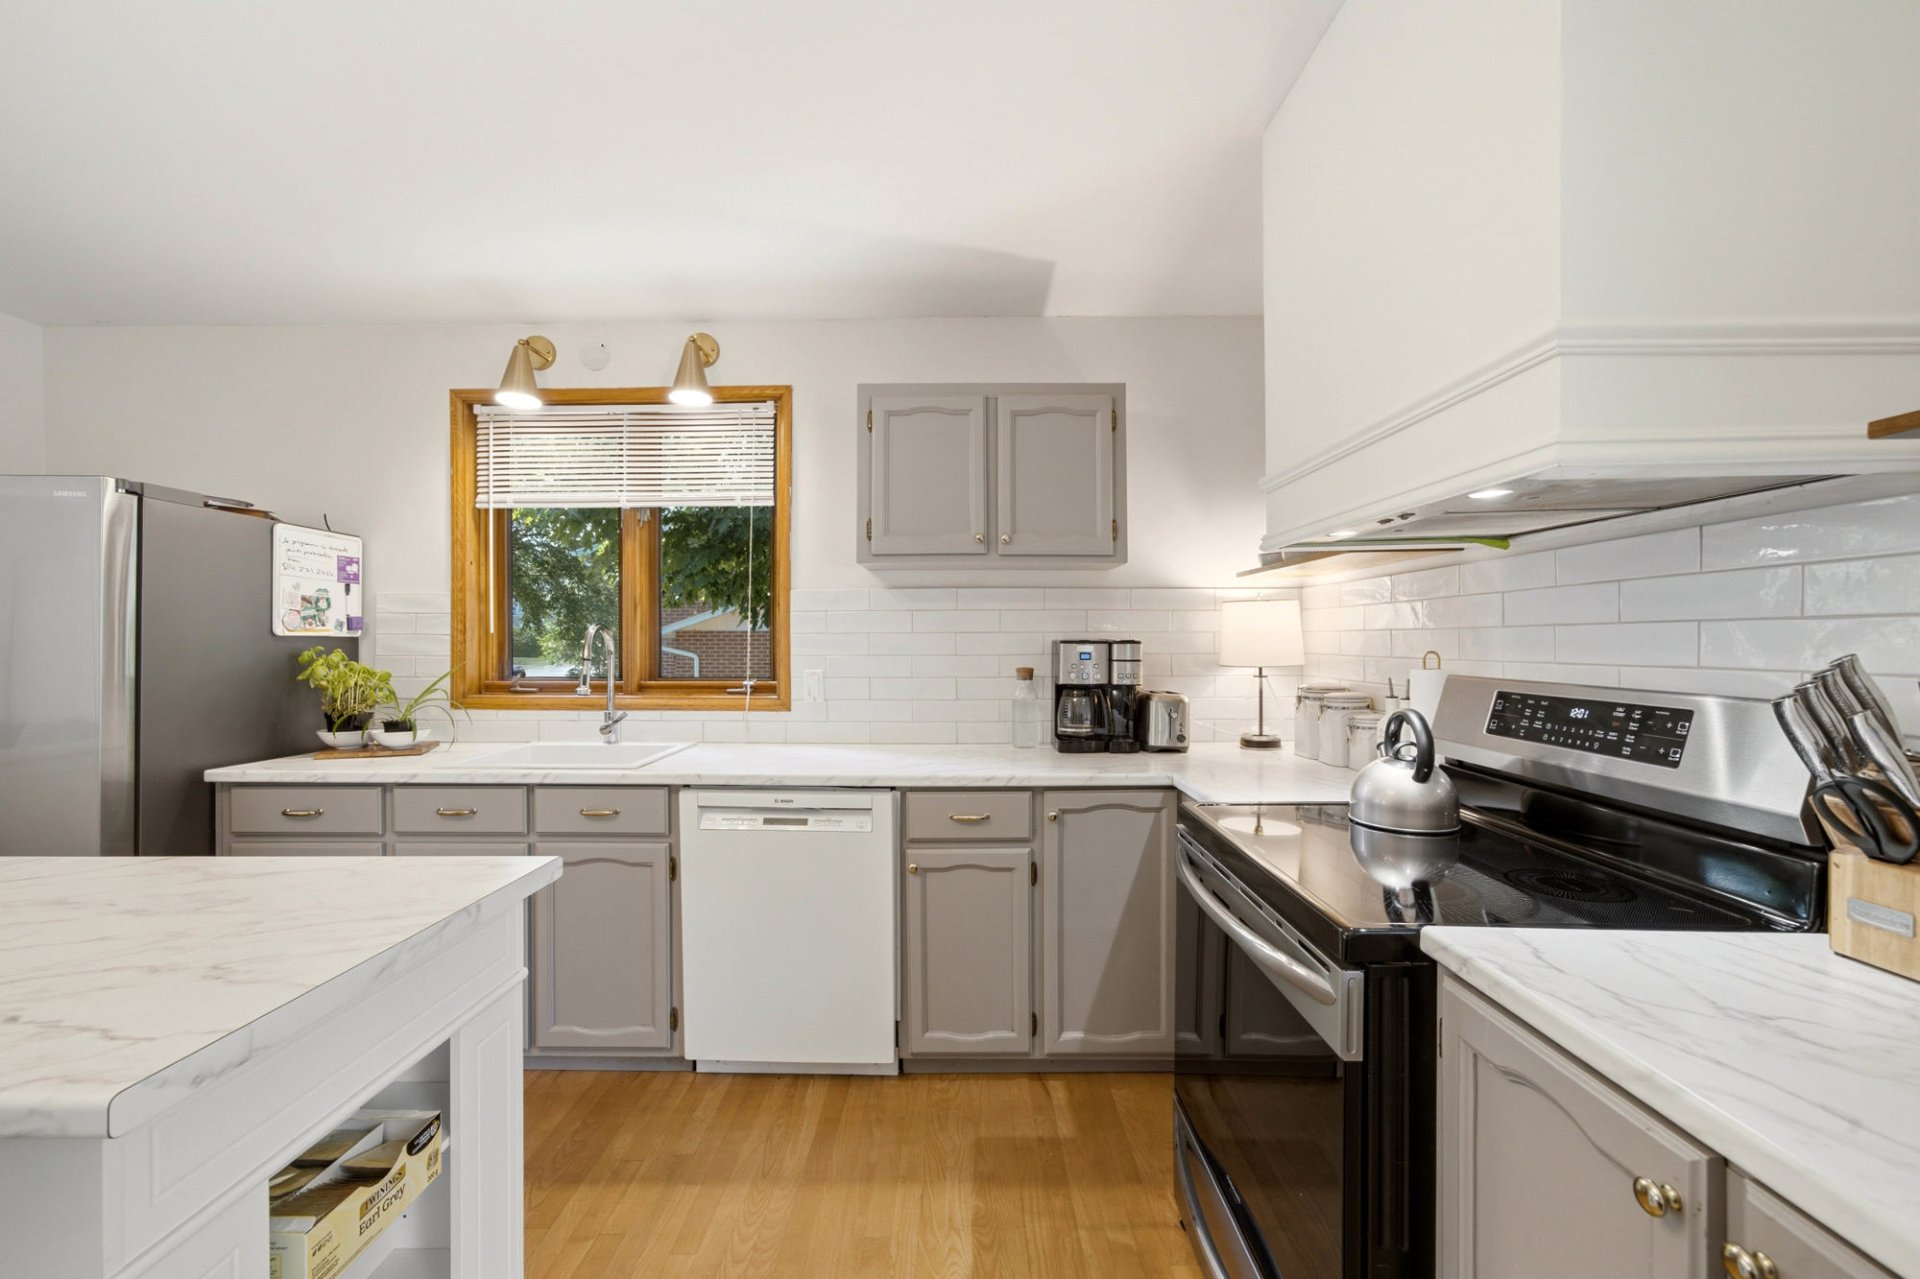
Functional kitchen with ample workspace and storage.
Finished basement featuring a fifth bedroom and a large laundry room.
Layout suitable for a large family or a future residential conversion project, subject to the required approvals.
[Property Features -- Exterior]
Lot of more than 16,193 sq. ft.
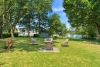
Backyard enhanced by numerous mature trees providing shade and privacy.
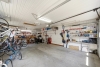
Detached 18' x 26' garage.
Plenty of space for a variety of outdoor projects, including an in-ground pool, a large garden, or a relaxing outdoor living area.
Ample parking.
*The property is sold without any legal warranty of quality, at the buyer's own risk and peril.
**The stove(s), fireplace(s), combustion appliance(s), and chimney(ies) are sold without any warranty as to their compliance with applicable regulations and the requirements of insurance companies.
***The Buyer acknowledges and agrees that it is their sole responsibility to verify the feasibility of their intended real estate project. The Buyer must conduct all necessary verifications with the appropriate authorities to ensure that the proposed project complies with all applicable regulations and must obtain any required permits or approvals. By signing the Promise to Purchase, the Buyer acknowledges having been informed of this obligation, accepts full responsibility for completing these verifications, and assumes all responsibility arising therefrom.
Dimensions
13.11 M X 8.89 M
Construction year
1972
Heating system
Other
Heating system
Hot water
Water supply
Municipality
Heating energy
Electricity
Windows
Wood
Windows
PVC
Foundation
Poured concrete
Siding
Brick
Siding
Vinyl
Basement
6 feet and over
Basement
Finished basement
Roofing
Asphalt shingles
Dimensions
27.43 M X 54.86 M
Land area
1505 SM
Distinctive features
Wooded lot: hardwood trees
Sewage system
Municipal sewer
Zoning
Residential
Driveway
Asphalt
Driveway
Other
Landscaping
Fenced
Landscaping
Land / Yard lined with hedges
Landscaping
Landscape
Cupboard
Wood
Equipment available
Central vacuum cleaner system installation
Equipment available
Private yard
Equipment available
Electric garage door
Equipment available
Wall-mounted heat pump
Hearth stove
Wood burning stove
Garage
Heated
Garage
Detached
Garage
Single width
Proximity
Daycare centre
Proximity
Hospital
Proximity
Park - green area
Proximity
Bicycle path
Proximity
Elementary school
Proximity
Public transport
Bathroom / Washroom
Other
Bathroom / Washroom
Seperate shower
Available services
Fire detector
Parking
Outdoor
Parking
Garage
Window type
Sliding
Window type
Crank handle
Topography
Flat
Inclusions:
SPA, 2 outdoor tables, outdoor shade sail, lawn mower, snow blower, leaf blower, string trimmer, blinds, curtains, curtain rods, light fixtures, bathroom mirrors, heat pump, workshop cabinet and workbench, central vacuum system and accessories, outdoor security camera.Exclusions:
Dishwasher, personal belongings and personal effects, and anything not specifically included.| Taxes & Costs | |
|---|---|
| Municipal taxes (2026) | 3217$ |
| School taxes (2025) | 300$ |
| TOTAL | 3517$ |
| Monthly fees | |
|---|---|
| Energy cost | 0$ |
| Common expenses/Base rent | 0$ |
| TOTAL | 0$ |
| Evaluation (2022) | |
|---|---|
| Building | 266000$ |
| Land | 166600$ |
| TOTAL | 432600$ |
in this property

Tommy Gignac

Stéphanie Lamontagne
Large city lots are becoming increasingly rare. This property is a perfect example, offering over 16,000 sq. ft. of land surrounded by mature trees, creating an exceptional outdoor setting to enjoy. Filled with natural light thanks to its generous windows, the home features 5 bedrooms, 2 full bathrooms, and more than 1,253 sq. ft. of living space on each level, along with spacious living areas ideal for family living. A 18' x 26' detached garage and an expansive backyard provide the perfect opportunity to add an in-ground pool, create a large garden, or design the ultimate gathering place for yours. Zoning allows for duplex and triplex.
| Rooms | Levels | Dimensions | Covering |
|---|---|---|---|
| Living room | 1st level/Ground floor | 16,2 x 12,2 pieds | Wood |
| Kitchen | 1st level/Ground floor | 8,8 x 15,3 pieds | Wood |
| Dining room | 1st level/Ground floor | 6,7 x 15,3 pieds | Wood |
| Bathroom | 1st level/Ground floor | 7,1 x 11,0 pieds | Ceramic tiles |
| Bedroom | 1st level/Ground floor | 10,9 x 11,0 pieds | Wood |
| Bedroom | 1st level/Ground floor | 10,6 x 11,7 pieds | Wood |
| Bedroom | 1st level/Ground floor | 11,7 x 11,7 pieds | Wood |
| Hallway | Garden level | 7 x 5,11 pieds | N.A. |
| Primary bedroom | Basement | 18,11 x 13,4 pieds | N.A. |
| Bathroom | Basement | 7,1 x 9,9 pieds | N.A. |
| Laundry room | Basement | 10,9 x 13,4 pieds | N.A. |
| Bedroom | Basement | 17,1 x 13,3 pieds | N.A. |
| Workshop | Basement | 23,9 x 13,3 pieds | Concrete |
| Storage | Basement | 8,10 x 6,11 pieds | Concrete |
Large city lots are becoming increasingly rare. This property is a perfect example, offering over 16,000 sq. ft. of land surrounded by mature trees, creating an exceptional outdoor setting to enjoy. Filled with natural light thanks to its generous windows, the home features 5 bedrooms, 2 full bathrooms, and more than 1,253 sq. ft. of living space on each level, along with spacious living areas ideal for family living. A 18' x 26' detached garage and an expansive backyard provide the perfect opportunity to add an in-ground pool, create a large garden, or design the ultimate gathering place for family and friends. The zoning allows up to three dwelling units, offering excellent development potential.
[Location and Nearby Amenities]
Located in an established residential neighborhood close to schools, parks, shops, and essential services.
Quick access to major roadways.
Zoning permits up to three dwelling units, in accordance with applicable municipal regulations, offering excellent development potential.
[Property Features -- Interior]
More than 1,253 sq. ft. of living space on each level.
5 bedrooms.
2 full bathrooms.
Spacious and bright living areas with abundant natural light.
Functional kitchen with ample workspace and storage.
Finished basement featuring a fifth bedroom and a large laundry room.
Layout suitable for a large family or a future residential conversion project, subject to the required approvals.
[Property Features -- Exterior]
Lot of more than 16,193 sq. ft.
Backyard enhanced by numerous mature trees providing shade and privacy.
Detached 18' x 26' garage.
Plenty of space for a variety of outdoor projects, including an in-ground pool, a large garden, or a relaxing outdoor living area.
Ample parking.
*The property is sold without any legal warranty of quality, at the buyer's own risk and peril.
**The stove(s), fireplace(s), combustion appliance(s), and chimney(ies) are sold without any warranty as to their compliance with applicable regulations and the requirements of insurance companies.
***The Buyer acknowledges and agrees that it is their sole responsibility to verify the feasibility of their intended real estate project. The Buyer must conduct all necessary verifications with the appropriate authorities to ensure that the proposed project complies with all applicable regulations and must obtain any required permits or approvals. By signing the Promise to Purchase, the Buyer acknowledges having been informed of this obligation, accepts full responsibility for completing these verifications, and assumes all responsibility arising therefrom.
Heating system
Other
Heating system
Hot water
Water supply
Municipality
Heating energy
Electricity
Windows
Wood
Windows
PVC
Foundation
Poured concrete
Siding
Brick
Siding
Vinyl
Basement
6 feet and over
Basement
Finished basement
Roofing
Asphalt shingles
Distinctive features
Wooded lot: hardwood trees
Sewage system
Municipal sewer
Zoning
Residential
Driveway
Asphalt
Driveway
Other
Landscaping
Fenced
Landscaping
Land / Yard lined with hedges
Landscaping
Landscape
Cupboard
Wood
Equipment available
Central vacuum cleaner system installation
Equipment available
Private yard
Equipment available
Electric garage door
Equipment available
Wall-mounted heat pump
Hearth stove
Wood burning stove
Garage
Heated
Garage
Detached
Garage
Single width
Proximity
Daycare centre
Proximity
Hospital
Proximity
Park - green area
Proximity
Bicycle path
Proximity
Elementary school
Proximity
Public transport
Bathroom / Washroom
Other
Bathroom / Washroom
Seperate shower
Available services
Fire detector
Parking
Outdoor
Parking
Garage
Window type
Sliding
Window type
Crank handle
Topography
Flat
Inclusions:
SPA, 2 outdoor tables, outdoor shade sail, lawn mower, snow blower, leaf blower, string trimmer, blinds, curtains, curtain rods, light fixtures, bathroom mirrors, heat pump, workshop cabinet and workbench, central vacuum system and accessories, outdoor security camera.Exclusions:
Dishwasher, personal belongings and personal effects, and anything not specifically included.| Taxes et coûts | |
|---|---|
| Taxes municipales (2026) | 3217$ |
| Taxes scolaires (2025) | 300$ |
| TOTAL | 3517$ |
| Frais mensuels | |
|---|---|
| Coût d'énergie | 0$ |
| Frais commun/Loyer de base | 0$ |
| TOTAL | 0$ |
| Évaluation (2022) | |
|---|---|
| Bâtiment | 266000$ |
| Terrain | 166600$ |
| TOTAL | 432600$ |
