








































 4
4
 3 + 1
3 + 1
 Space: 201.3 SM
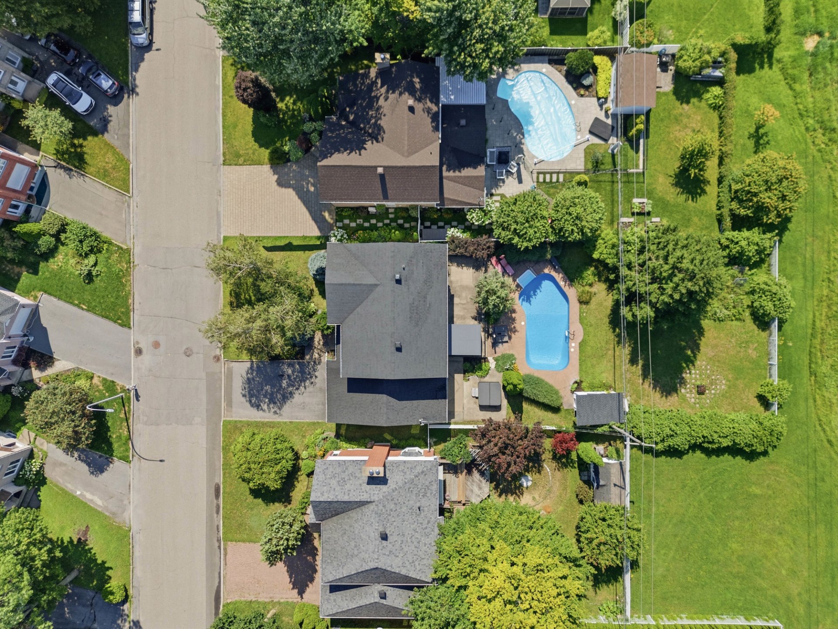
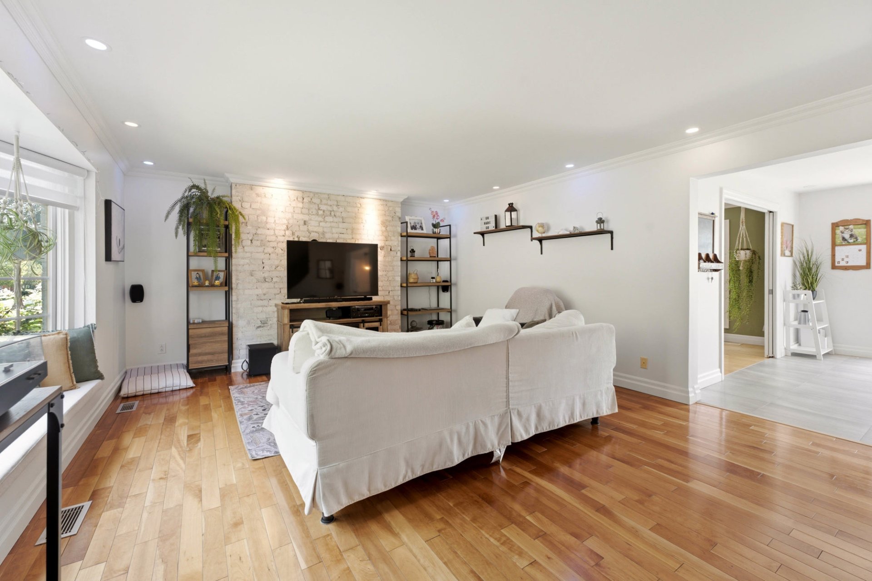
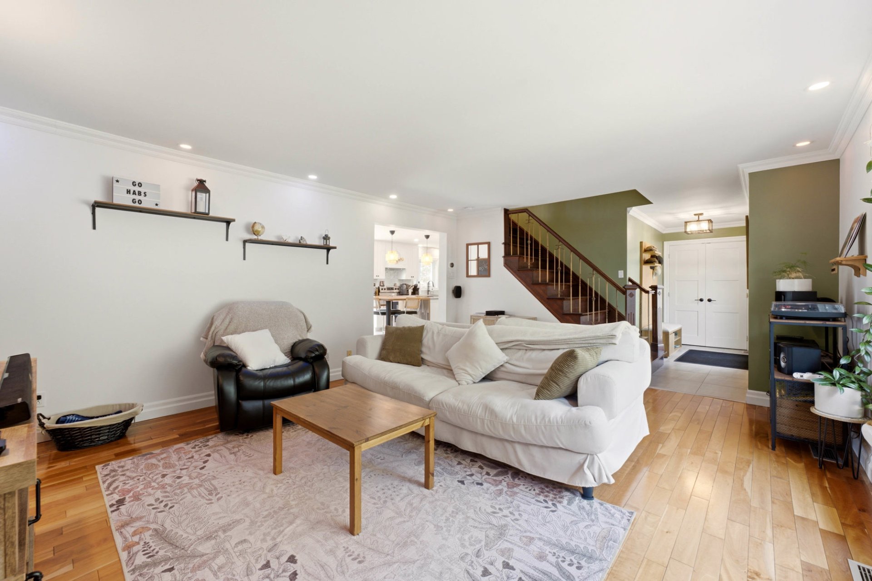
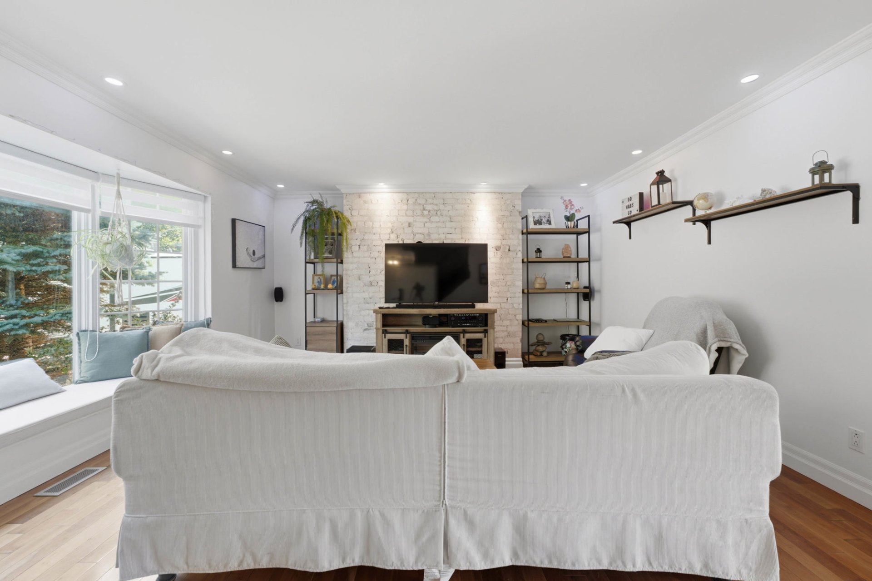
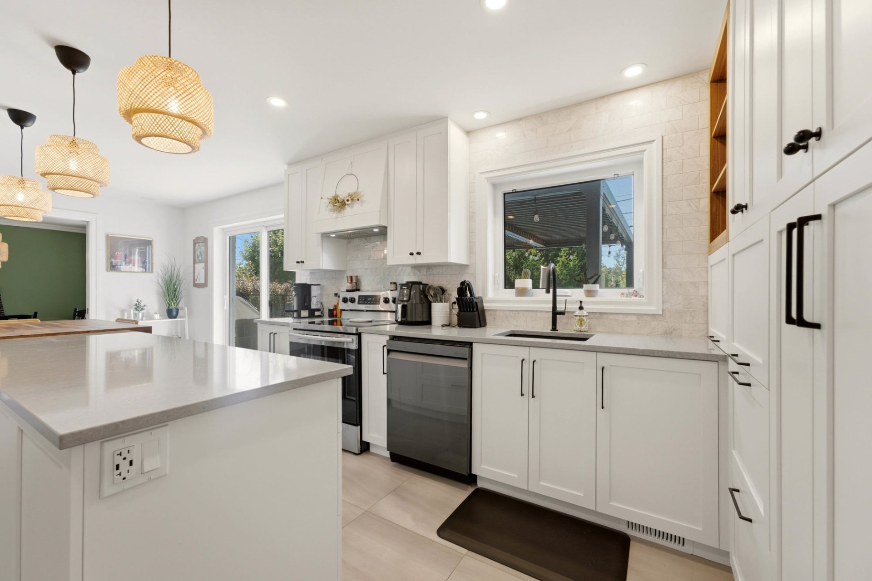
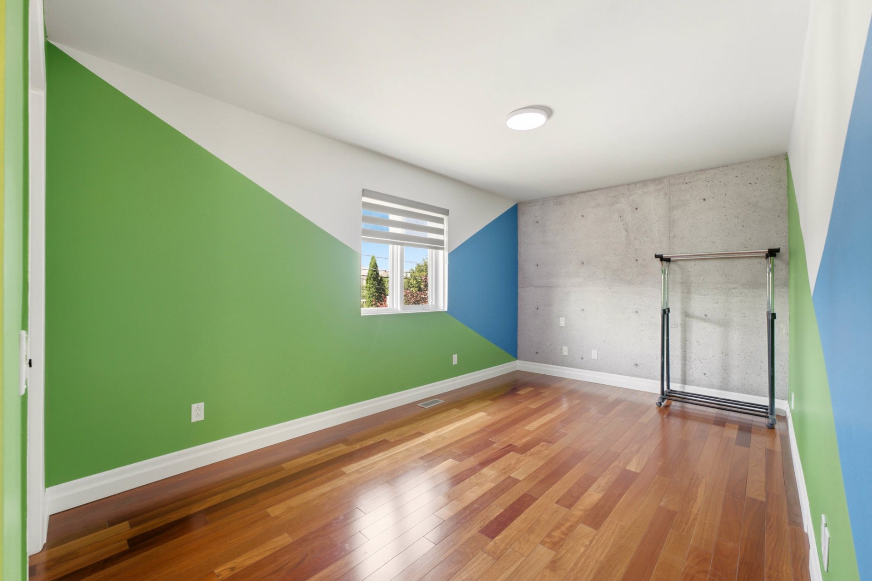
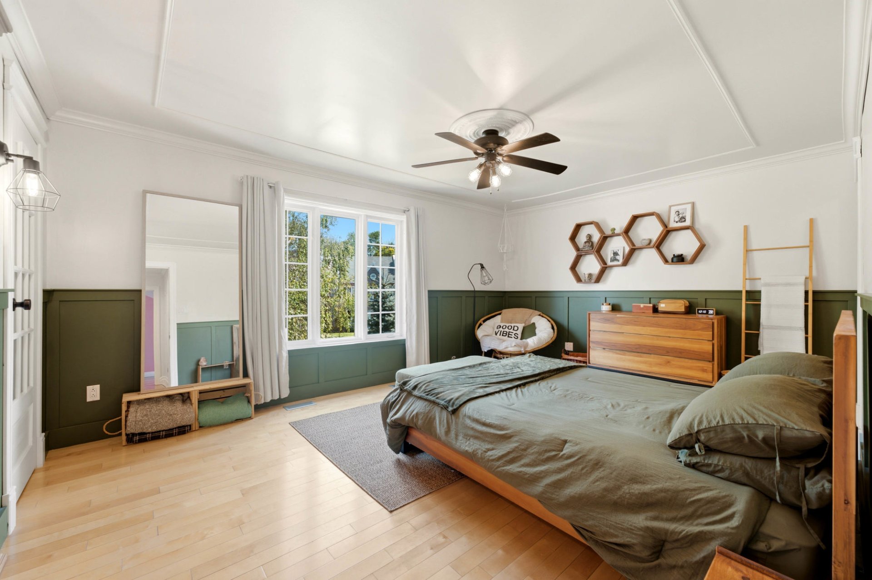
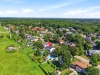
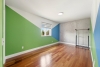
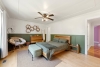
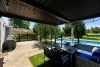
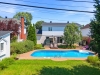
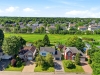
Discover this true gem that is sure to find its new owners quickly! Located in a sought-after, peaceful, and family-friendly neighborhood, this beautiful two-storey home has everything to please. A rare find on the market, it offers 4 bedrooms on the second floor, along with a full bathroom and an ensuite bathroom in the primary bedroom. The fully renovated main floor impresses with its high-quality modern kitchen featuring quartz countertops, hardwood floors, a powder room, a laundry room, and bright living spaces. Enjoy a private backyard with no rear neighbors and a large heated in-ground pool.A turnkey home ready to welcome your family!
| Rooms | Levels | Dimensions | Covering |
|---|---|---|---|
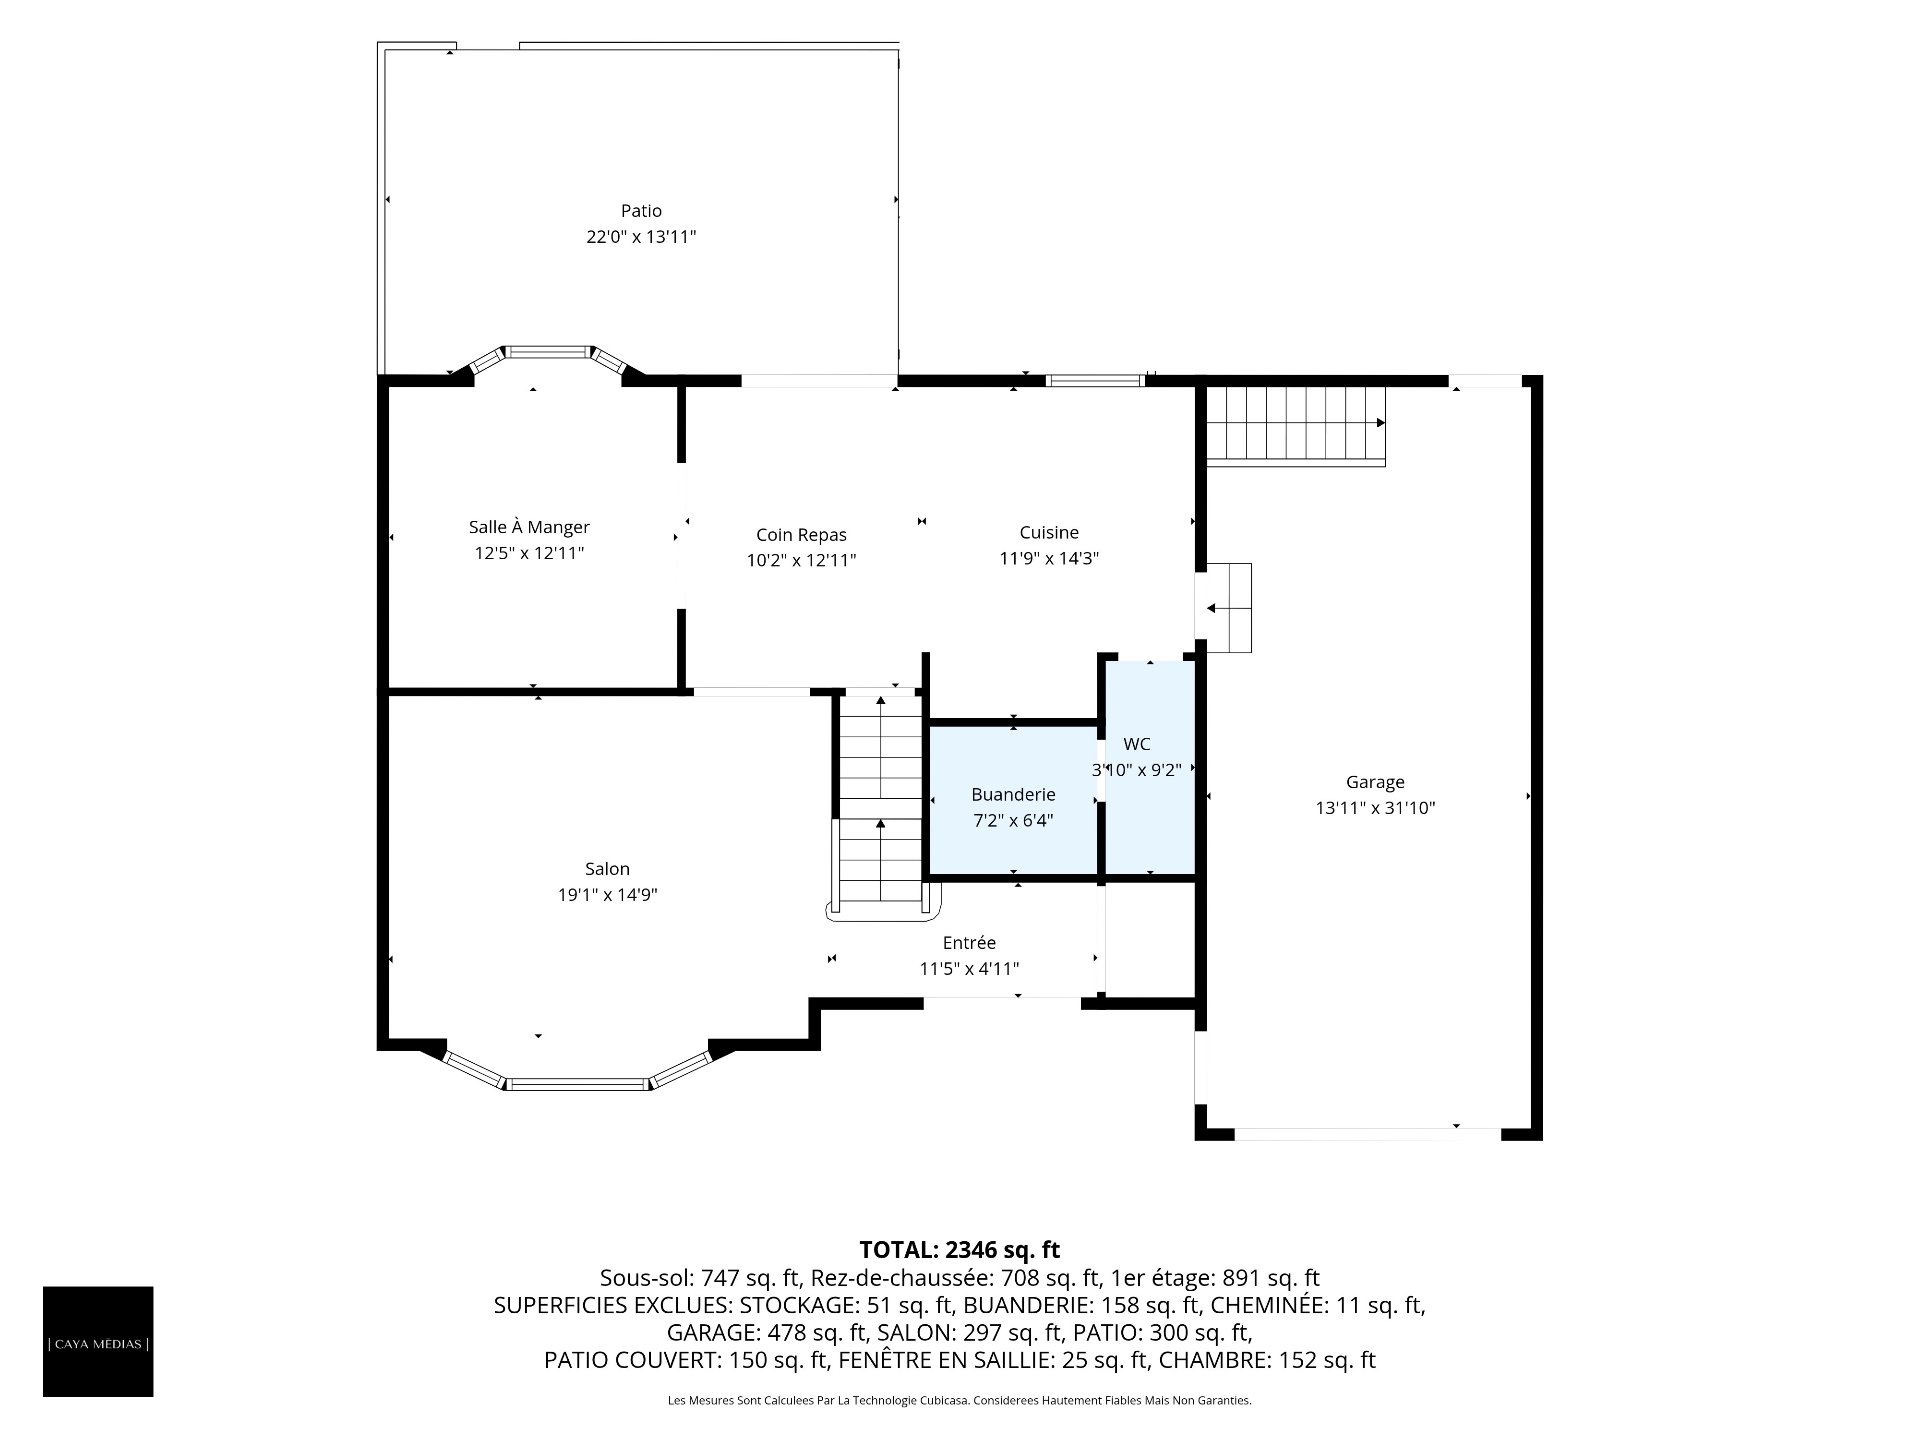
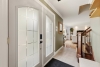
| Hallway | 1st level/Ground floor | 11,5 x 4,11 pieds | Ceramic tiles |
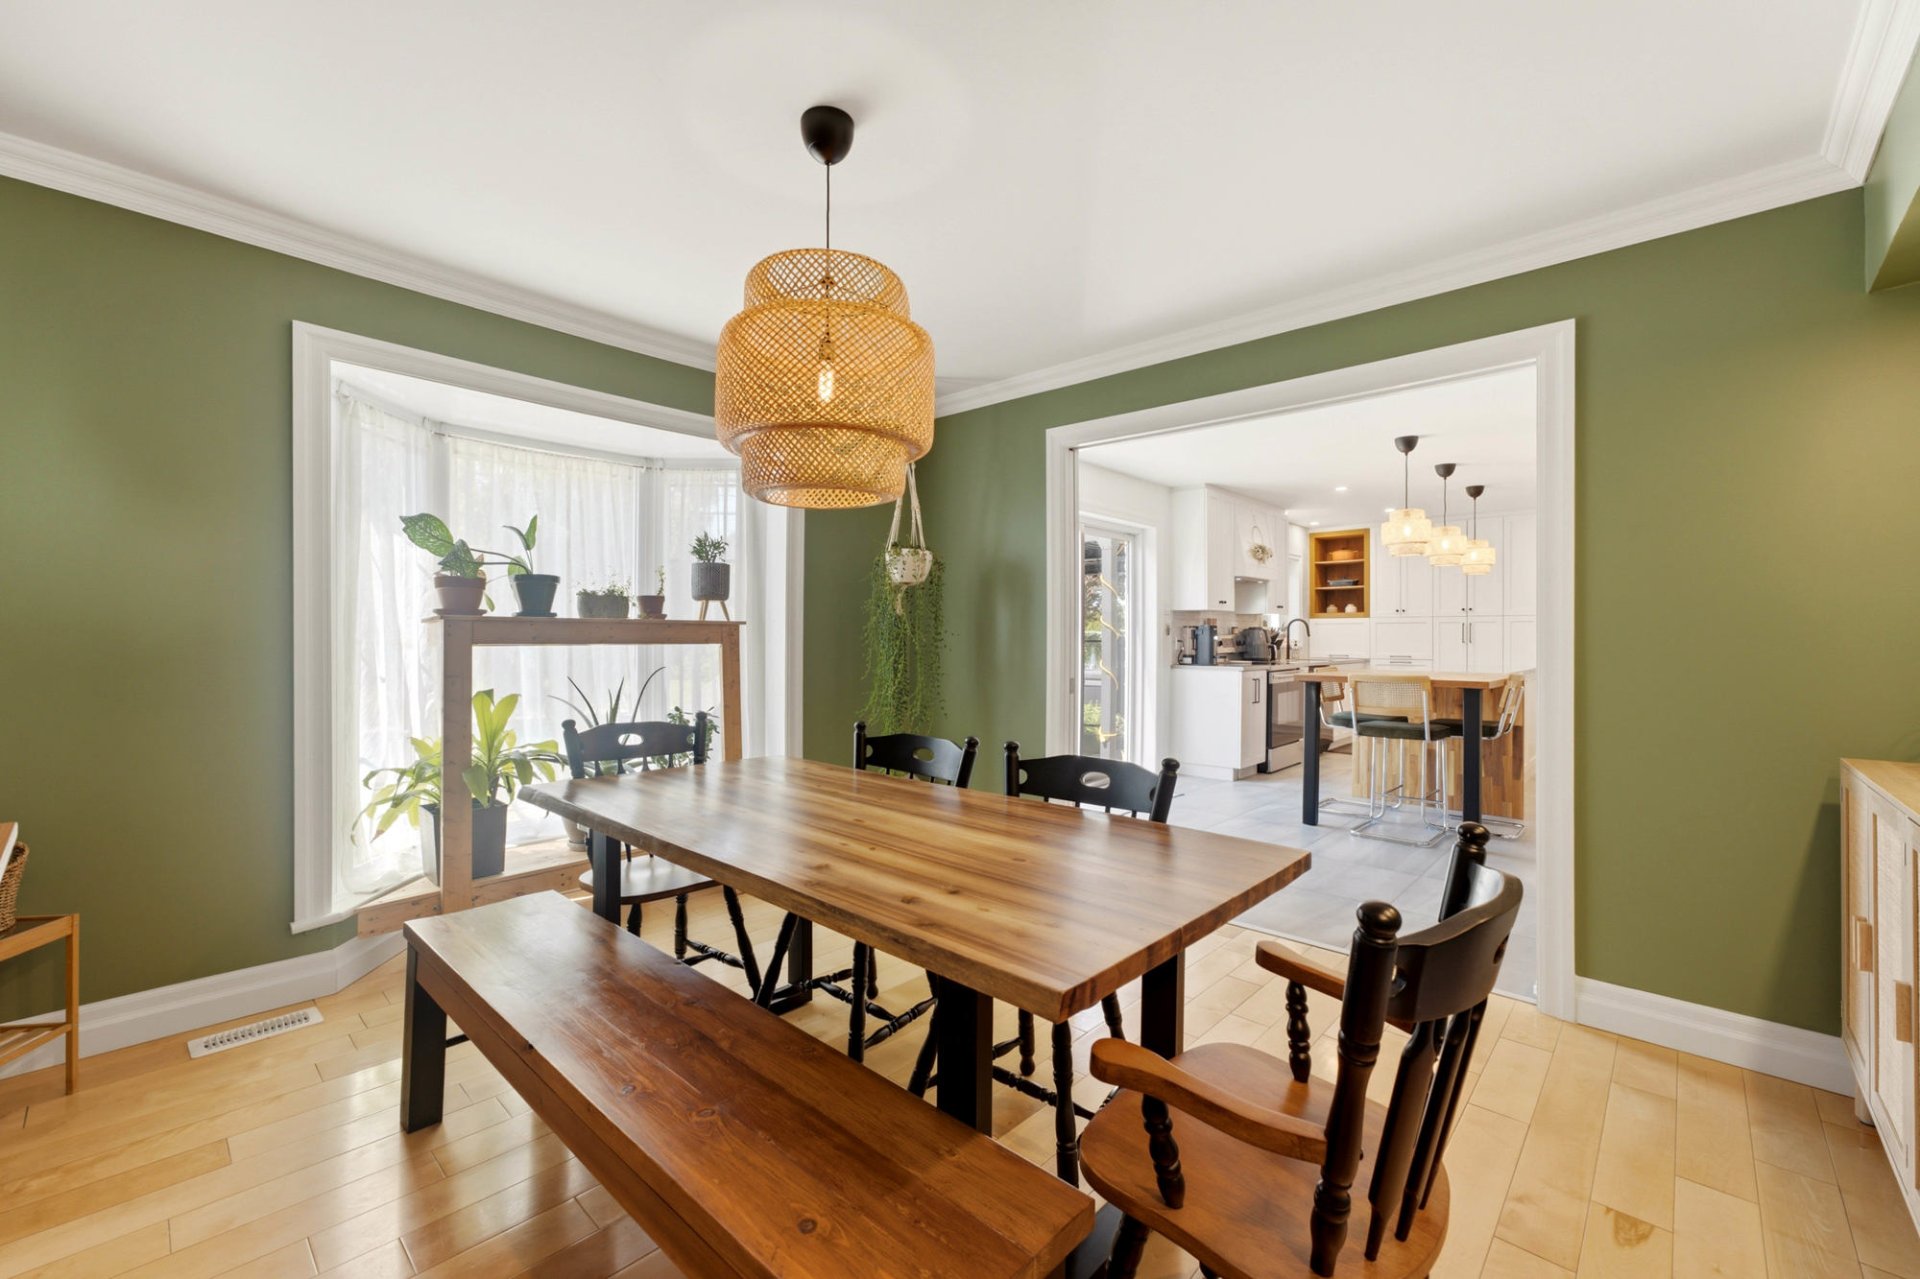
| Living room | 1st level/Ground floor | 19,1 x 14,9 pieds | Wood |
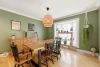
| Dining room | 1st level/Ground floor | 12,5 x 12,11 pieds | Wood |
| Dinette | 1st level/Ground floor | 10,2 x 12,11 pieds | Ceramic tiles |
| Kitchen | 1st level/Ground floor | 11,9 x 14,3 pieds | Ceramic tiles |
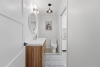
| Washroom | 1st level/Ground floor | 3,10 x 9,2 pieds | Ceramic tiles |
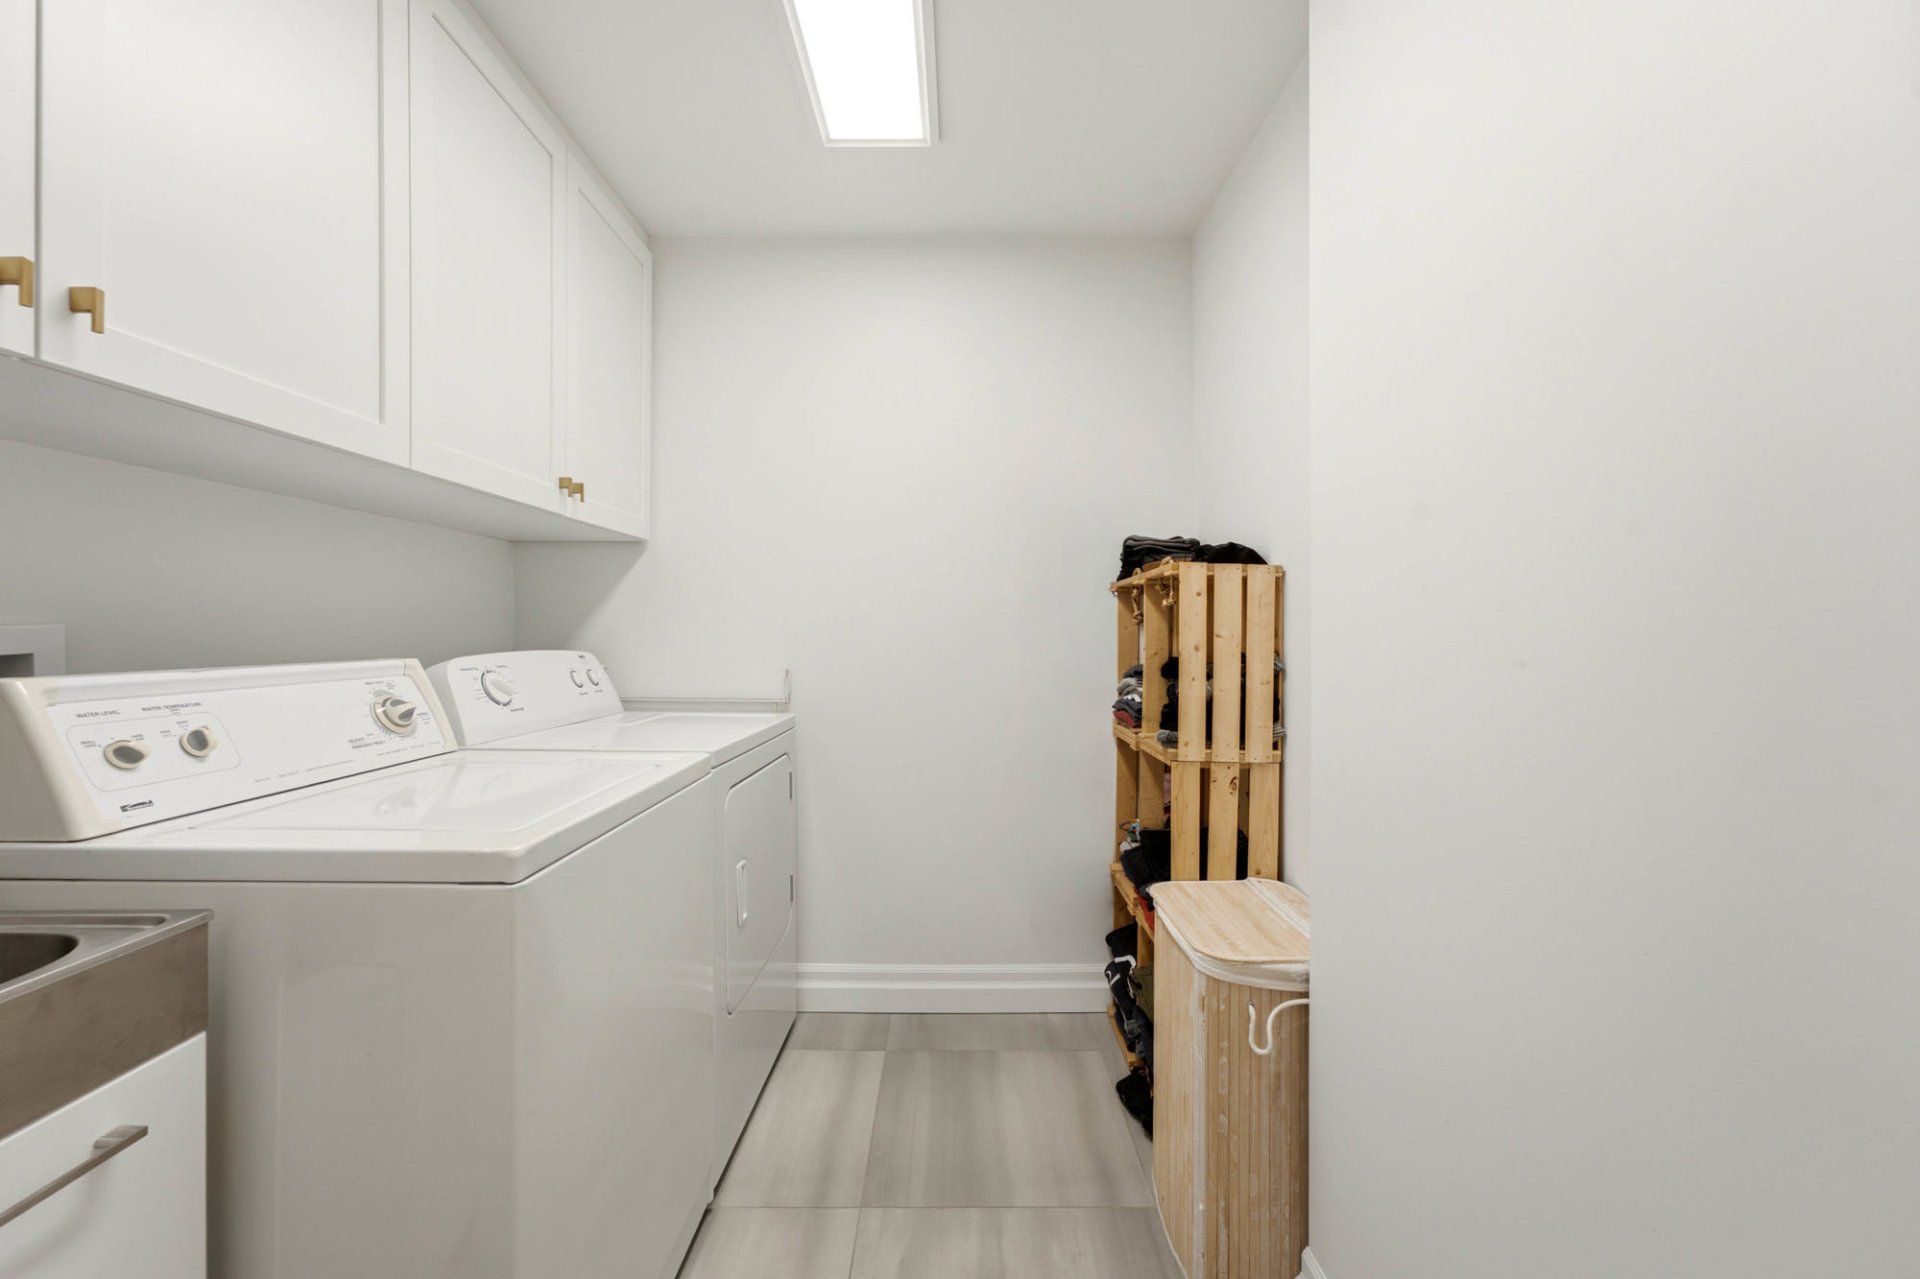
| Laundry room | 1st level/Ground floor | 7,2 x 6,4 pieds | Ceramic tiles |
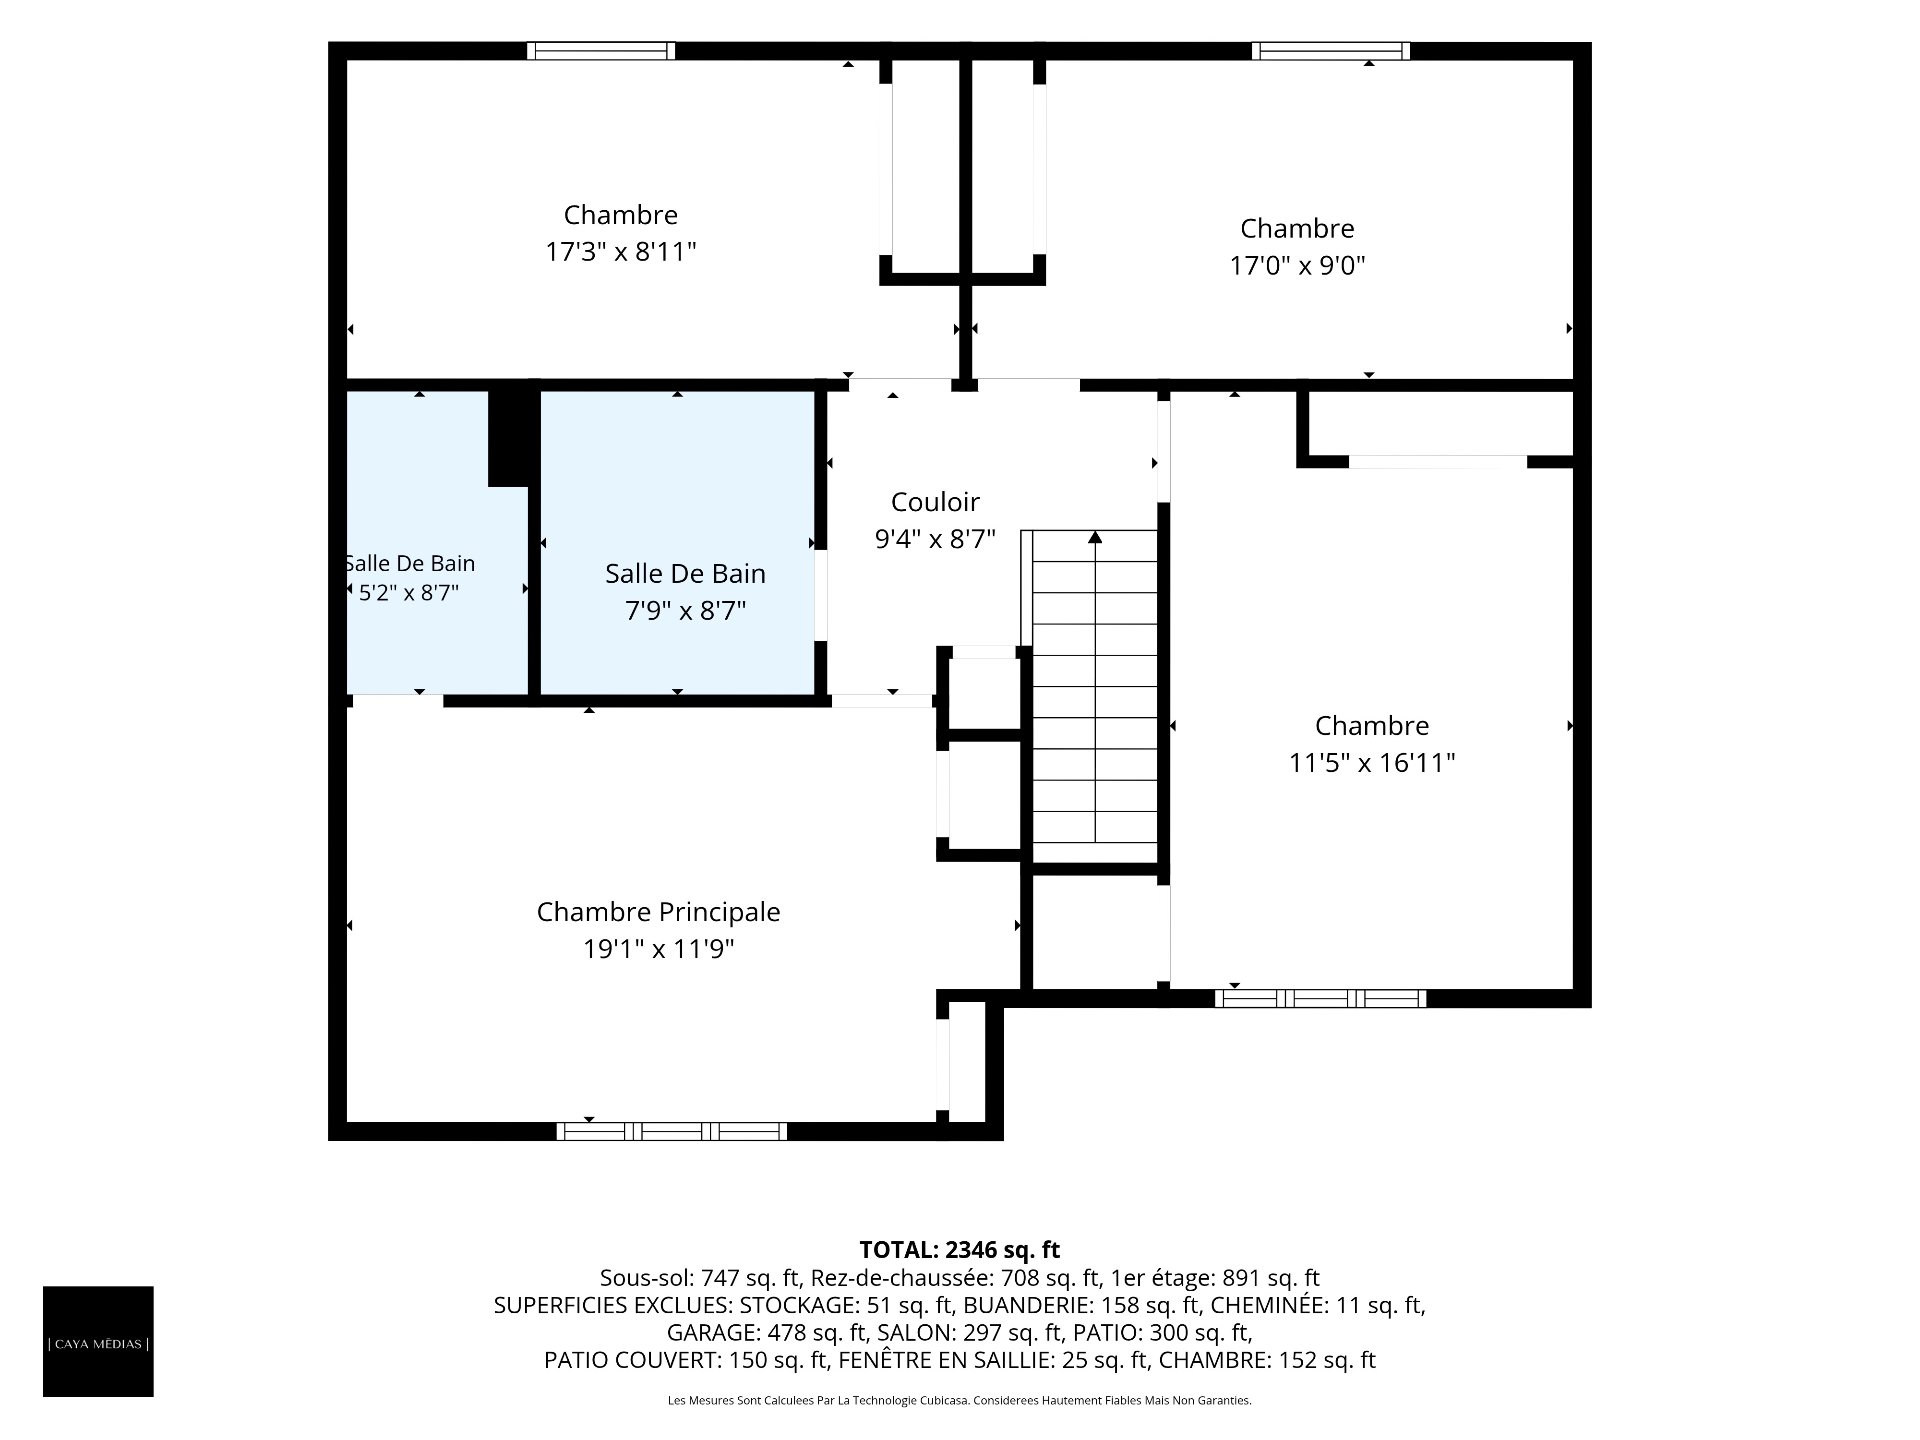
| Bedroom | 2nd floor | 17,0 x 9,0 pieds | Wood |
| Bedroom | 2nd floor | 11,5 x 16,11 pieds | Wood |
| Bedroom | 2nd floor | 17,3 x 8,11 pieds | Wood |
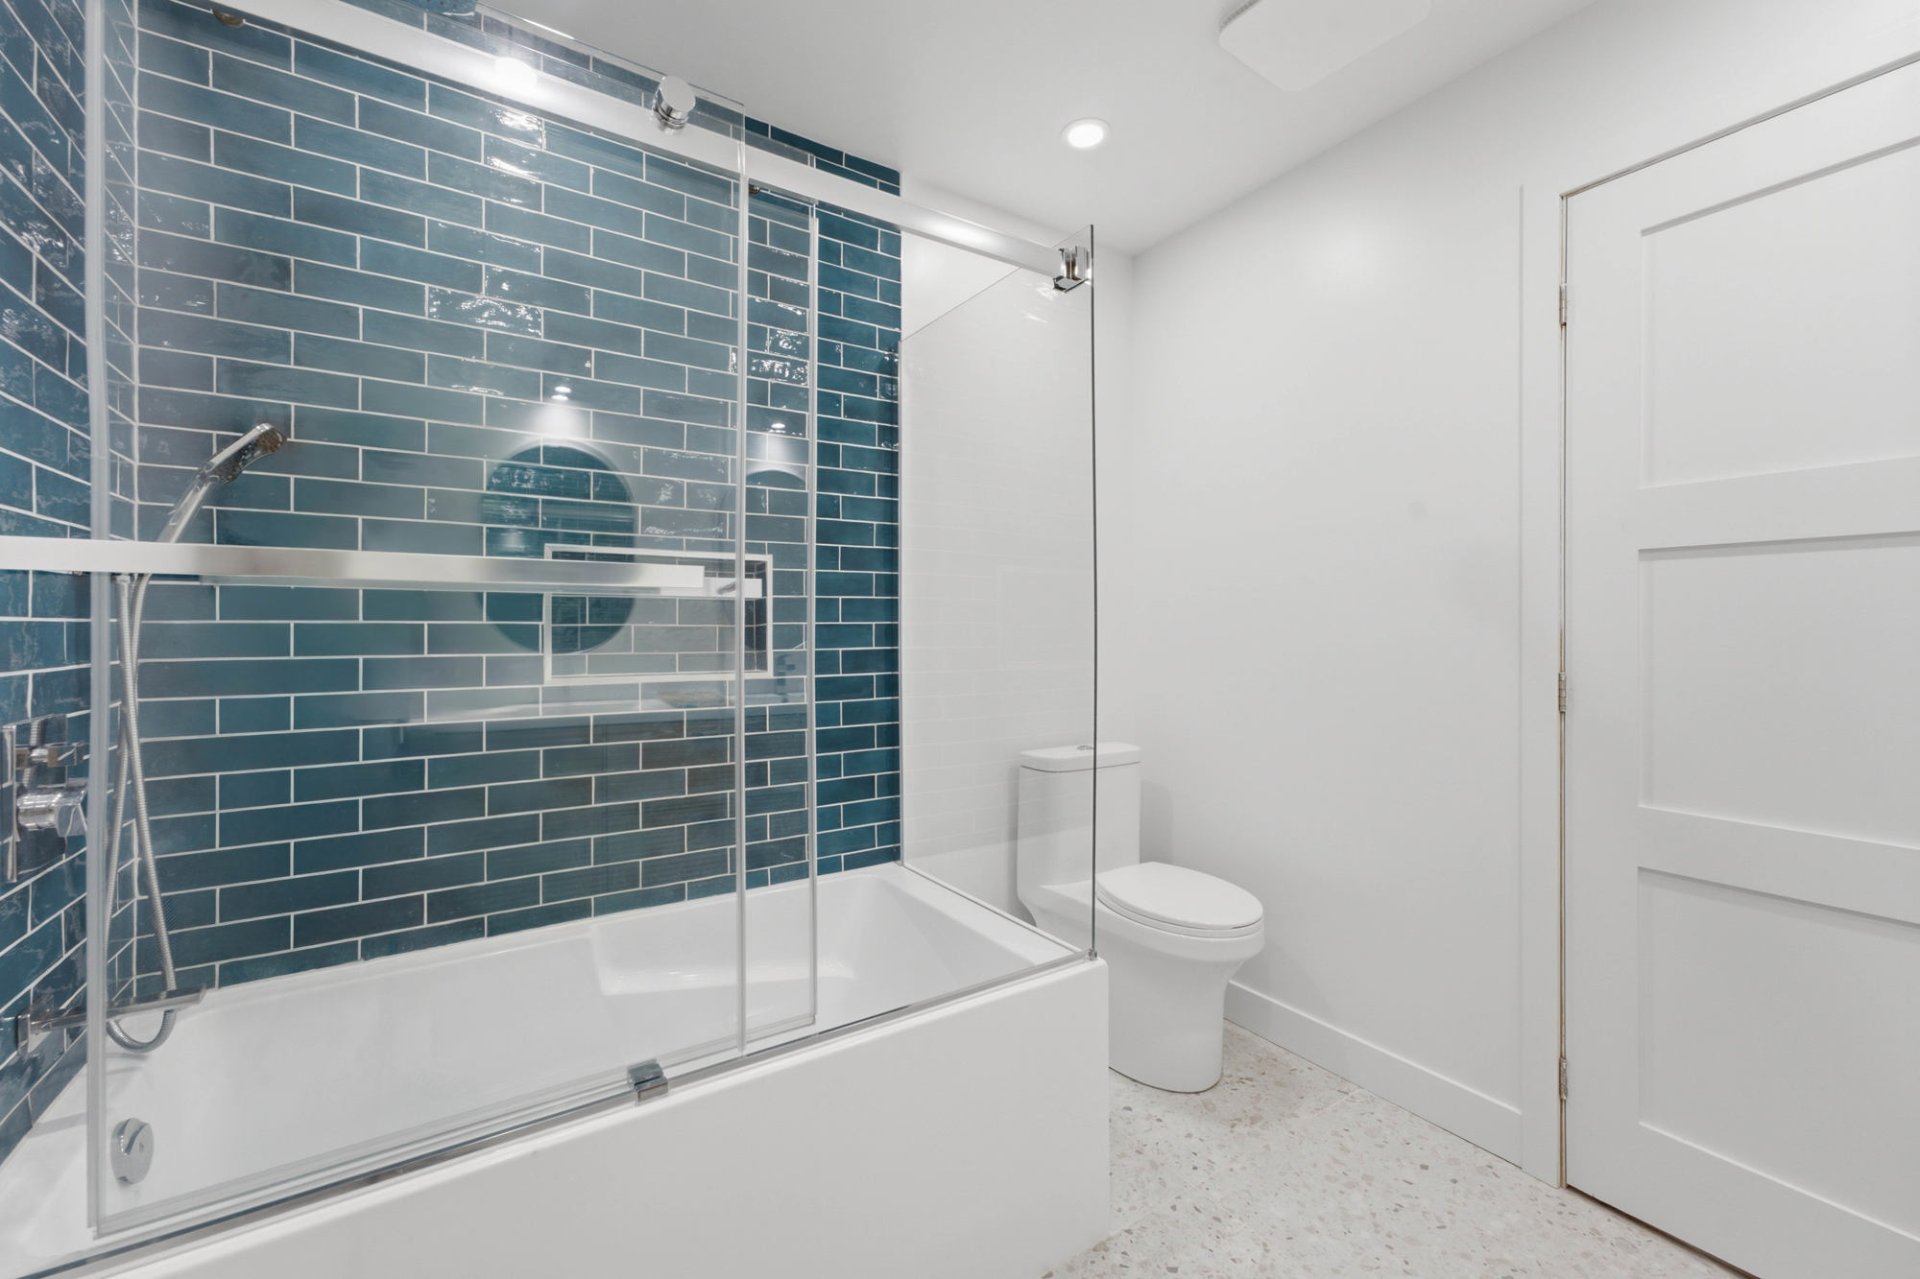
| Bathroom | 2nd floor | 7,9 x 8,7 pieds | Ceramic tiles |
| Primary bedroom | 2nd floor | 19,1 x 11,9 pieds | Wood |
| Other | 2nd floor | 5,2 x 8,7 pieds | Ceramic tiles |
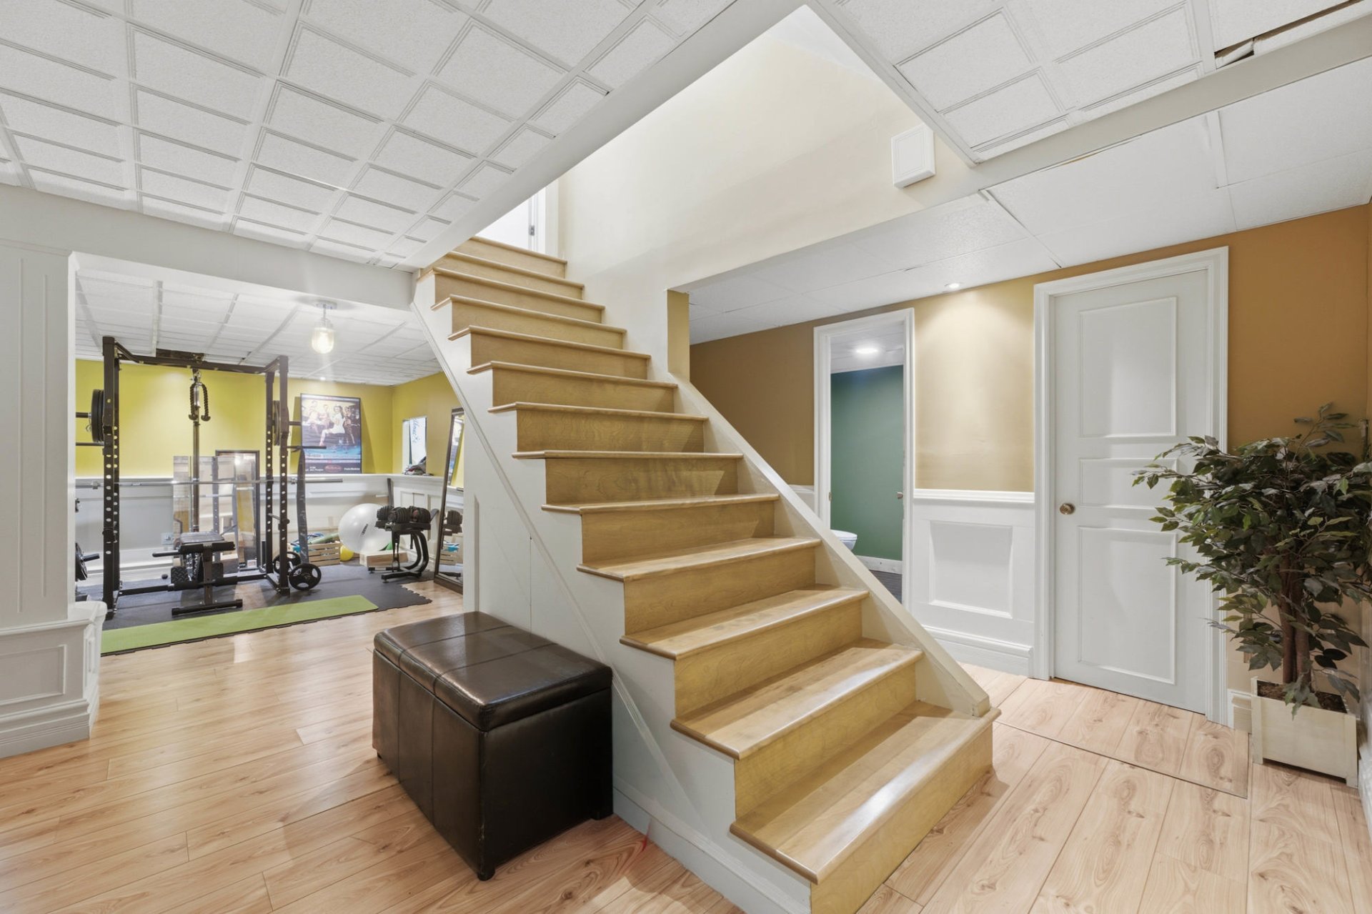
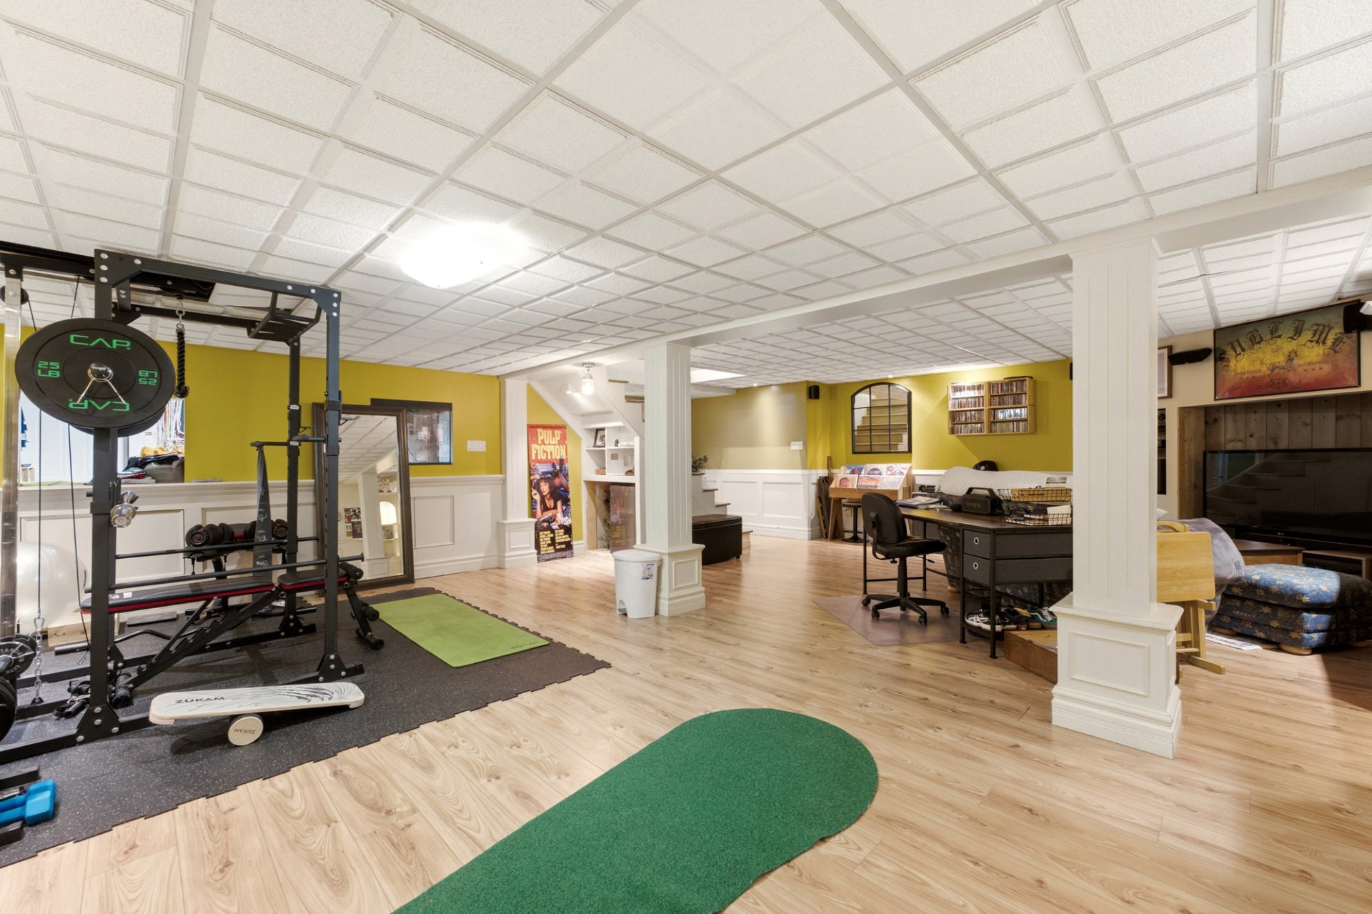
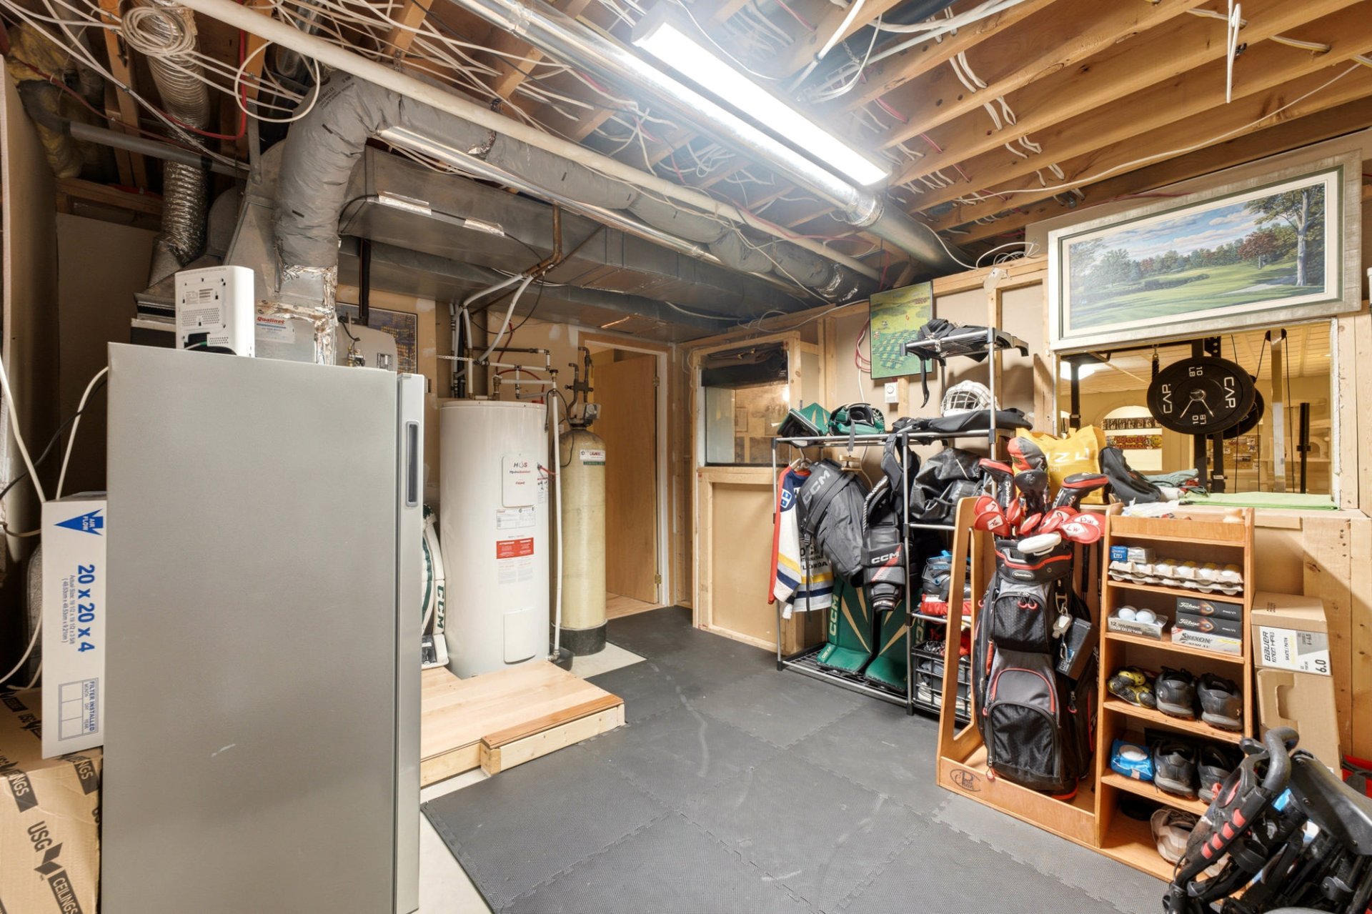
| Family room | Basement | 21,0 x 28,0 pieds | Floating floor |
| Other | Basement | 11,5 x 12,11 pieds | Concrete |
| Bathroom | Basement | 7,6 x 6,8 pieds | Ceramic tiles |
| Storage | Basement | 7,6 x 5,11 pieds | Concrete |
----DESCRIPTION----
Discover this true gem that is sure to find its new owners quickly! Located in a sought-after, peaceful, and family-friendly neighborhood, this beautiful two-storey home has everything to please. A rare find on the market, it offers 4 bedrooms on the second floor, along with a full bathroom and an ensuite bathroom in the primary bedroom. The fully renovated main floor impresses with its high-quality modern kitchen featuring quartz countertops, hardwood floors, a powder room, a laundry room, and bright living spaces. Enjoy a private backyard with no rear neighbors and a large heated in-ground pool.A turnkey home ready to welcome your family!
----RENOVATIONS & IMPROVEMENTS----
By current owners:
-- Painted the main entrance, dining room, staircase, and upstairs bedrooms
-- Added a glass railing/fence in the backyard
-- Complete renovation of the second-floor bathroom
-- Replaced vanities, painted, and improved the bathrooms
-- Replaced the central vacuum system in 2024
-- Replaced the shed roof in 2025
By previous owners:
-- Main floor renovation in 2019: kitchen, powder room, laundry room, plumbing, light fixtures, flooring, moldings, patio door, and addition of a kitchen window
-- Replaced flooring and doors on the second floor (except in the primary bedroom)
*The stove(s), fireplace(s), combustion appliance(s), and chimney(s) are sold without any warranty regarding their compliance with applicable regulations or insurance company requirements.
**This sale is made without legal warranty of quality from the seller. The buyer does not waive any legal warranties granted by previous owners and received by the seller at the time of acquisition of the property, which are hereby assigned to the buyer.
Dimensions
15.59 M X 10.35 M
Construction year
1989
Heating system
Air circulation
Water supply
Municipality
Heating energy
Electricity
Heating energy
Propane
Foundation
Poured concrete
Siding
Brick
Siding
Vinyl
Basement
6 feet and over
Roofing
Asphalt shingles
Dimensions
18 M X 35 M
Land area
630 SM
Distinctive features
No neighbours in the back
Sewage system
Municipal sewer
Zoning
Residential
Driveway
Asphalt
Landscaping
Patio
Equipment available
Central vacuum cleaner system installation
Equipment available
Central heat pump
Hearth stove
Gaz fireplace
Garage
Attached
Garage
Heated
Garage
Single width
Pool
Heated
Pool
Inground
Proximity
Highway
Proximity
Daycare centre
Proximity
Park - green area
Proximity
Bicycle path
Proximity
Elementary school
Proximity
Public transport
Parking
Outdoor
Parking
Garage
Topography
Flat
Inclusions:
Curtain rods and curtains, blinds, light fixtures (except exclusions), entryway furniture, pool accessories, pool heat pump (2019), pool cleaning robot, pergola (2024), central vacuum (2024), spa and accessories (2017). The spa pump will need to be replaced (the spa is sold without legal warranty). Two outdoor propane tanks.Exclusions:
Seller's personal property, furniture, and belongings, kitchen light fixtures (3 above the island), dining room light fixture, dishwasher, living room shelves, blinds + curtain rods and curtains in the primary bedroom, home theatre systems in the main-floor and basement living rooms (may be sold separately).| Taxes & Costs | |
|---|---|
| Municipal taxes (2026) | 4862$ |
| School taxes (2026) | 322$ |
| TOTAL | 5184$ |
| Monthly fees | |
|---|---|
| Energy cost | 0$ |
| Common expenses/Base rent | 0$ |
| TOTAL | 0$ |
| Evaluation (2023) | |
|---|---|
| Building | 399200$ |
| Land | 85100$ |
| TOTAL | 484300$ |
in this property

Joanie St-Germain

Stéphanie Lamontagne
Discover this true gem that is sure to find its new owners quickly! Located in a sought-after, peaceful, and family-friendly neighborhood, this beautiful two-storey home has everything to please. A rare find on the market, it offers 4 bedrooms on the second floor, along with a full bathroom and an ensuite bathroom in the primary bedroom. The fully renovated main floor impresses with its high-quality modern kitchen featuring quartz countertops, hardwood floors, a powder room, a laundry room, and bright living spaces. Enjoy a private backyard with no rear neighbors and a large heated in-ground pool.A turnkey home ready to welcome your family!
| Rooms | Levels | Dimensions | Covering |
|---|---|---|---|
| Hallway | 1st level/Ground floor | 11,5 x 4,11 pieds | Ceramic tiles |
| Living room | 1st level/Ground floor | 19,1 x 14,9 pieds | Wood |
| Dining room | 1st level/Ground floor | 12,5 x 12,11 pieds | Wood |
| Dinette | 1st level/Ground floor | 10,2 x 12,11 pieds | Ceramic tiles |
| Kitchen | 1st level/Ground floor | 11,9 x 14,3 pieds | Ceramic tiles |
| Washroom | 1st level/Ground floor | 3,10 x 9,2 pieds | Ceramic tiles |
| Laundry room | 1st level/Ground floor | 7,2 x 6,4 pieds | Ceramic tiles |
| Bedroom | 2nd floor | 17,0 x 9,0 pieds | Wood |
| Bedroom | 2nd floor | 11,5 x 16,11 pieds | Wood |
| Bedroom | 2nd floor | 17,3 x 8,11 pieds | Wood |
| Bathroom | 2nd floor | 7,9 x 8,7 pieds | Ceramic tiles |
| Primary bedroom | 2nd floor | 19,1 x 11,9 pieds | Wood |
| Other | 2nd floor | 5,2 x 8,7 pieds | Ceramic tiles |
| Family room | Basement | 21,0 x 28,0 pieds | Floating floor |
| Other | Basement | 11,5 x 12,11 pieds | Concrete |
| Bathroom | Basement | 7,6 x 6,8 pieds | Ceramic tiles |
| Storage | Basement | 7,6 x 5,11 pieds | Concrete |
----DESCRIPTION----
Discover this true gem that is sure to find its new owners quickly! Located in a sought-after, peaceful, and family-friendly neighborhood, this beautiful two-storey home has everything to please. A rare find on the market, it offers 4 bedrooms on the second floor, along with a full bathroom and an ensuite bathroom in the primary bedroom. The fully renovated main floor impresses with its high-quality modern kitchen featuring quartz countertops, hardwood floors, a powder room, a laundry room, and bright living spaces. Enjoy a private backyard with no rear neighbors and a large heated in-ground pool.A turnkey home ready to welcome your family!
----RENOVATIONS & IMPROVEMENTS----
By current owners:
-- Painted the main entrance, dining room, staircase, and upstairs bedrooms
-- Added a glass railing/fence in the backyard
-- Complete renovation of the second-floor bathroom
-- Replaced vanities, painted, and improved the bathrooms
-- Replaced the central vacuum system in 2024
-- Replaced the shed roof in 2025
By previous owners:
-- Main floor renovation in 2019: kitchen, powder room, laundry room, plumbing, light fixtures, flooring, moldings, patio door, and addition of a kitchen window
-- Replaced flooring and doors on the second floor (except in the primary bedroom)
*The stove(s), fireplace(s), combustion appliance(s), and chimney(s) are sold without any warranty regarding their compliance with applicable regulations or insurance company requirements.
**This sale is made without legal warranty of quality from the seller. The buyer does not waive any legal warranties granted by previous owners and received by the seller at the time of acquisition of the property, which are hereby assigned to the buyer.
Heating system
Air circulation
Water supply
Municipality
Heating energy
Electricity
Heating energy
Propane
Foundation
Poured concrete
Siding
Brick
Siding
Vinyl
Basement
6 feet and over
Roofing
Asphalt shingles
Distinctive features
No neighbours in the back
Sewage system
Municipal sewer
Zoning
Residential
Driveway
Asphalt
Landscaping
Patio
Equipment available
Central vacuum cleaner system installation
Equipment available
Central heat pump
Hearth stove
Gaz fireplace
Garage
Attached
Garage
Heated
Garage
Single width
Pool
Heated
Pool
Inground
Proximity
Highway
Proximity
Daycare centre
Proximity
Park - green area
Proximity
Bicycle path
Proximity
Elementary school
Proximity
Public transport
Parking
Outdoor
Parking
Garage
Topography
Flat
Inclusions:
Curtain rods and curtains, blinds, light fixtures (except exclusions), entryway furniture, pool accessories, pool heat pump (2019), pool cleaning robot, pergola (2024), central vacuum (2024), spa and accessories (2017). The spa pump will need to be replaced (the spa is sold without legal warranty). Two outdoor propane tanks.Exclusions:
Seller's personal property, furniture, and belongings, kitchen light fixtures (3 above the island), dining room light fixture, dishwasher, living room shelves, blinds + curtain rods and curtains in the primary bedroom, home theatre systems in the main-floor and basement living rooms (may be sold separately).| Taxes et coûts | |
|---|---|
| Taxes municipales (2026) | 4862$ |
| Taxes scolaires (2026) | 322$ |
| TOTAL | 5184$ |
| Frais mensuels | |
|---|---|
| Coût d'énergie | 0$ |
| Frais commun/Loyer de base | 0$ |
| TOTAL | 0$ |
| Évaluation (2023) | |
|---|---|
| Bâtiment | 399200$ |
| Terrain | 85100$ |
| TOTAL | 484300$ |
