


 2
2
 2
2
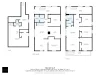
 House: 130.92 SM
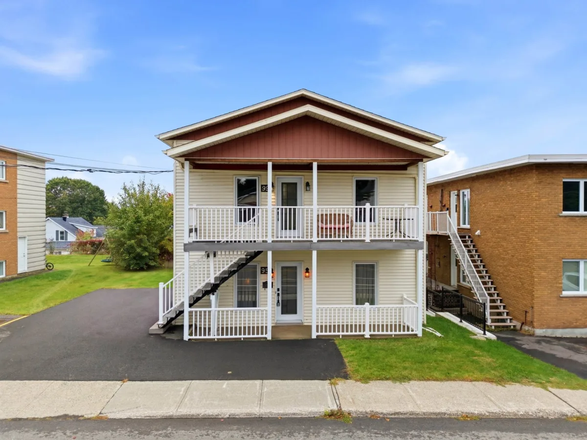
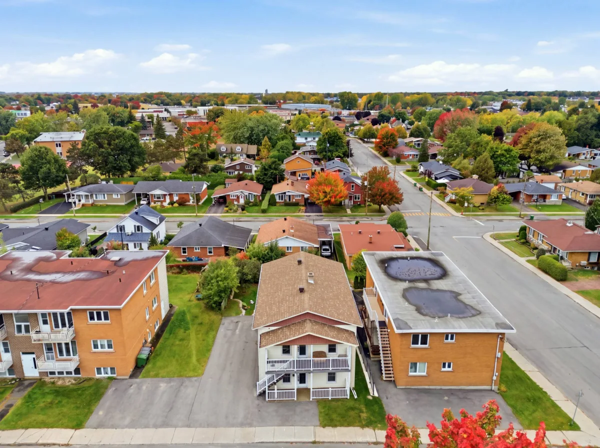
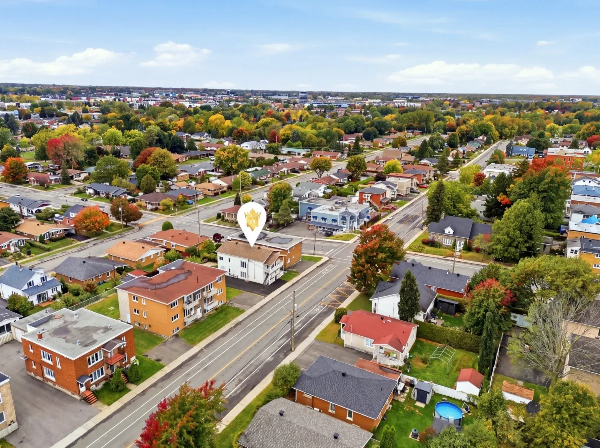
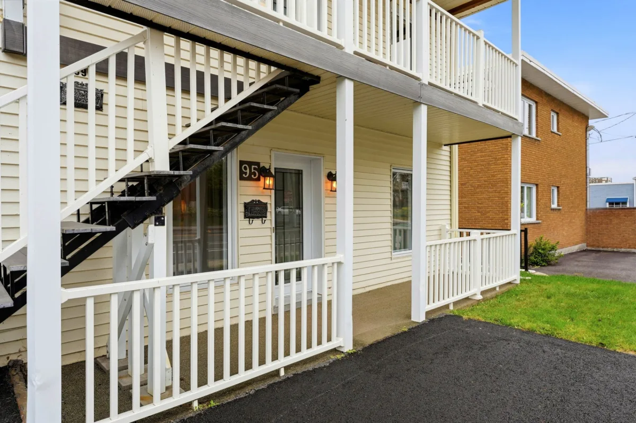
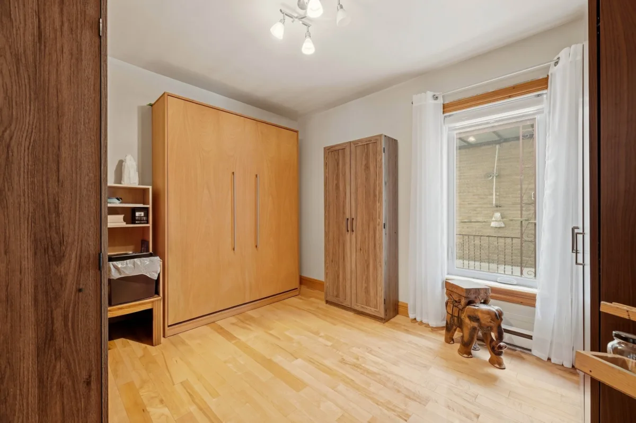
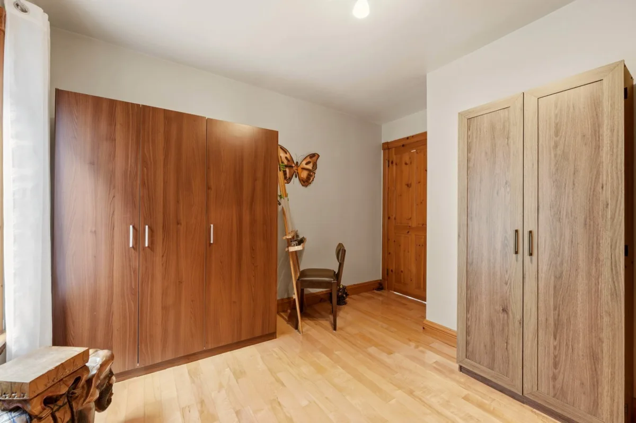
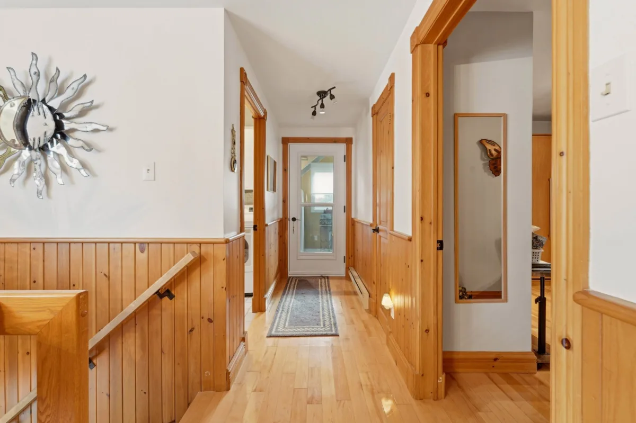
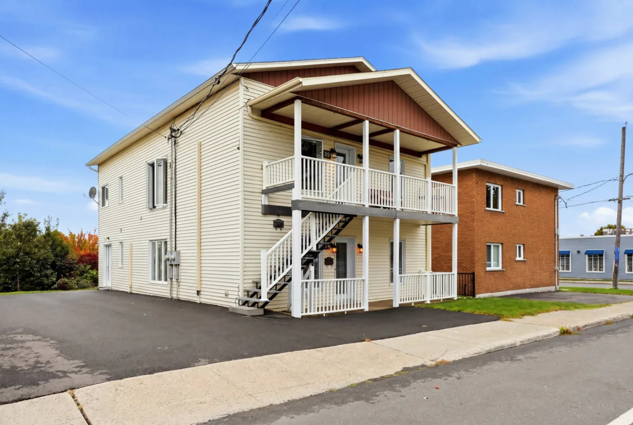
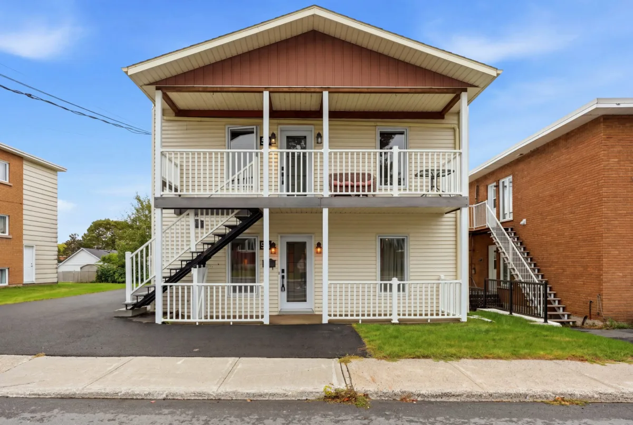
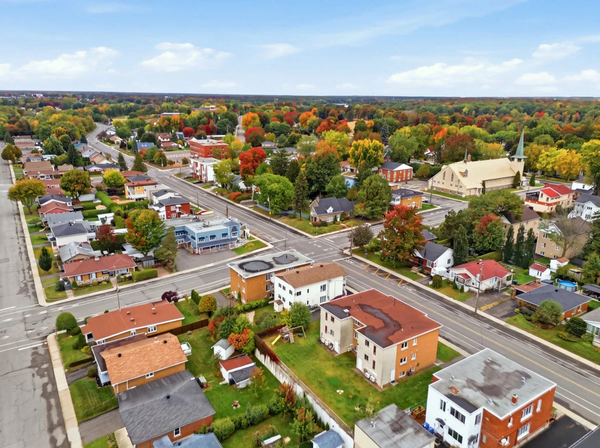
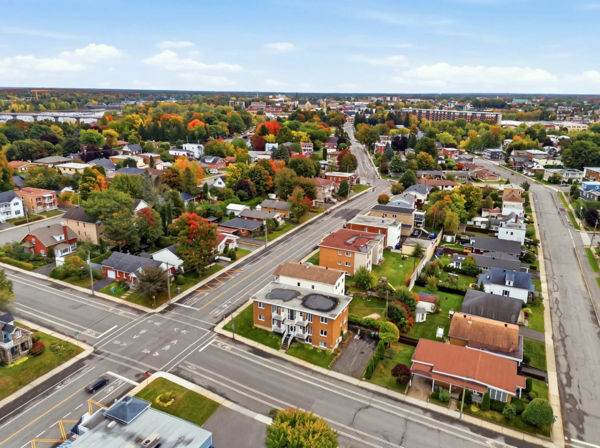
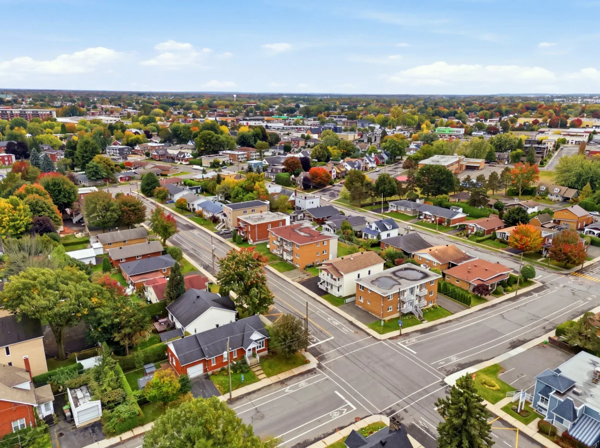
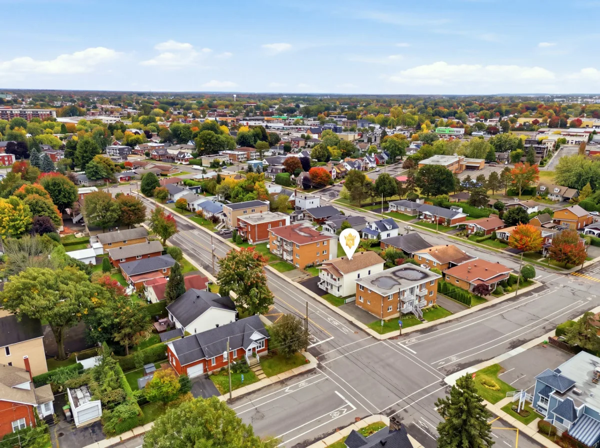
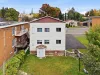
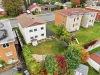
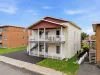
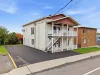
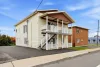
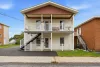
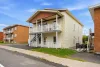
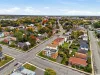
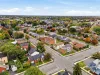
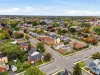
A great opportunity for an owner-occupant! This duplex, located at 95-99 des Pins Blvd. in Drummondville, offers an attractive opportunity to become a homeowner while benefiting from rental income. An ideal option for those looking to reduce their housing costs or take a first step into real estate investing. Conveniently located near services and amenities, this property offers great potential for a variety of projects. A must-see!
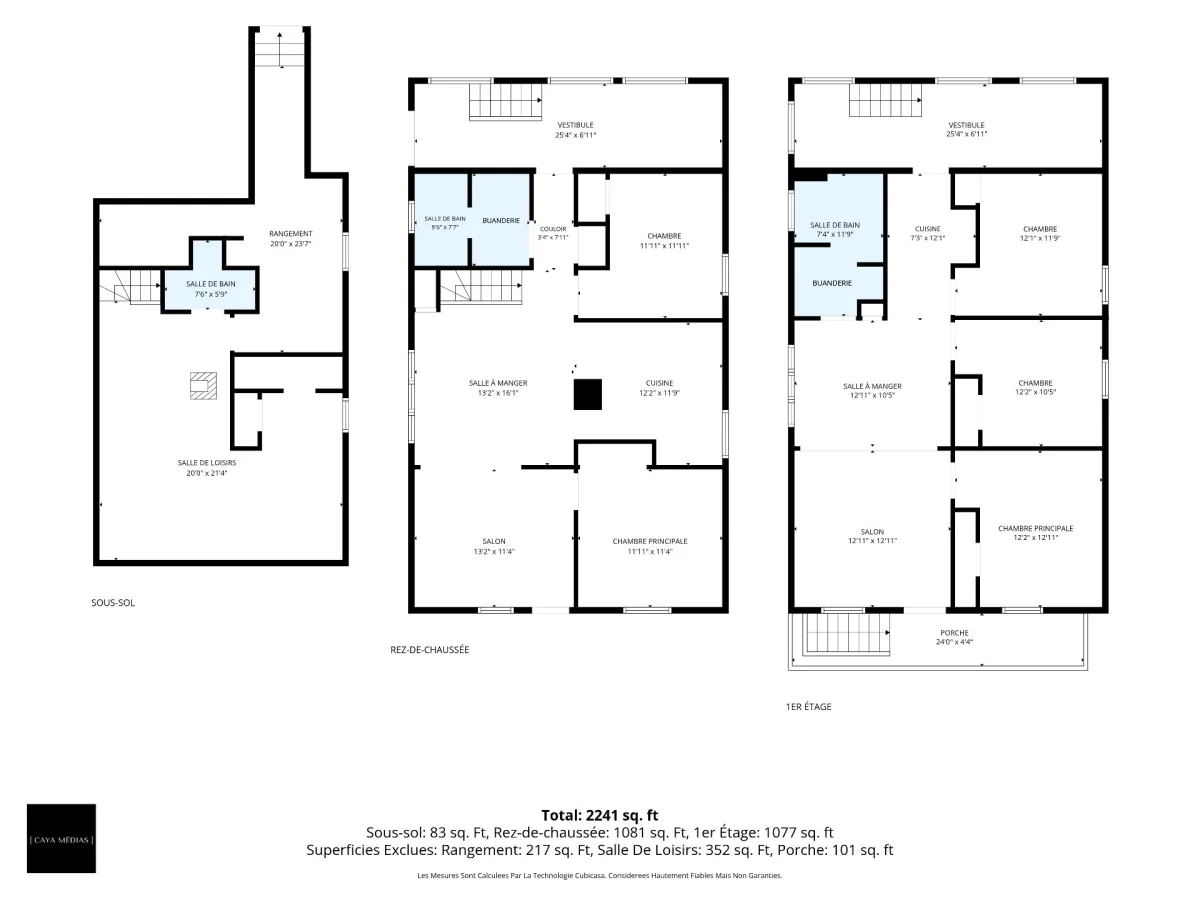
| Rooms | Levels | Dimensions | Covering |
|---|---|---|---|
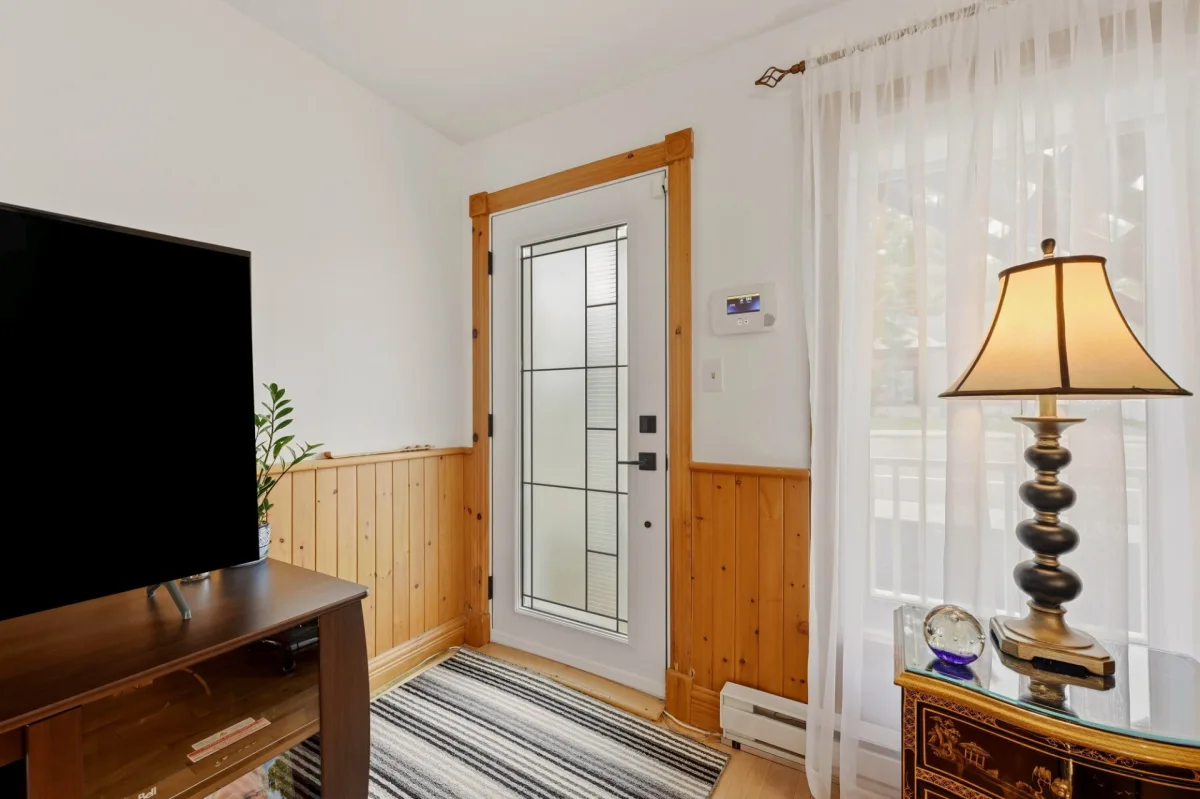
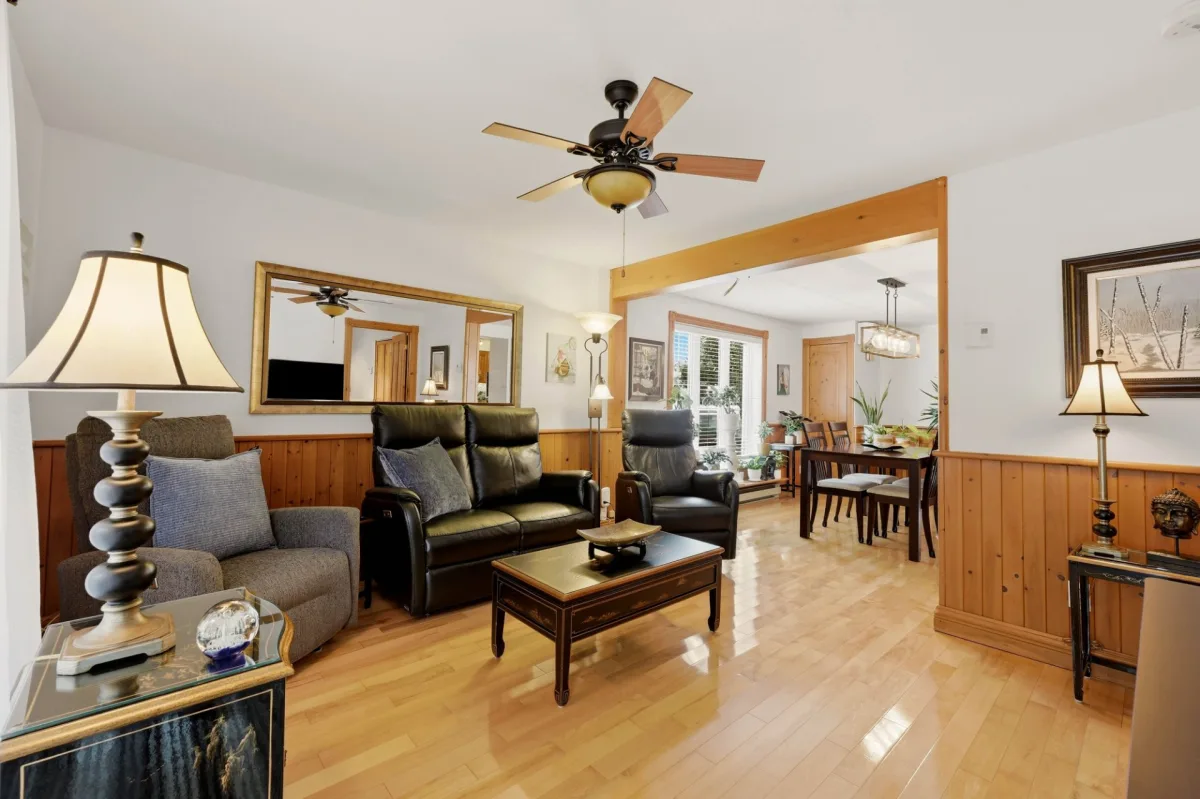
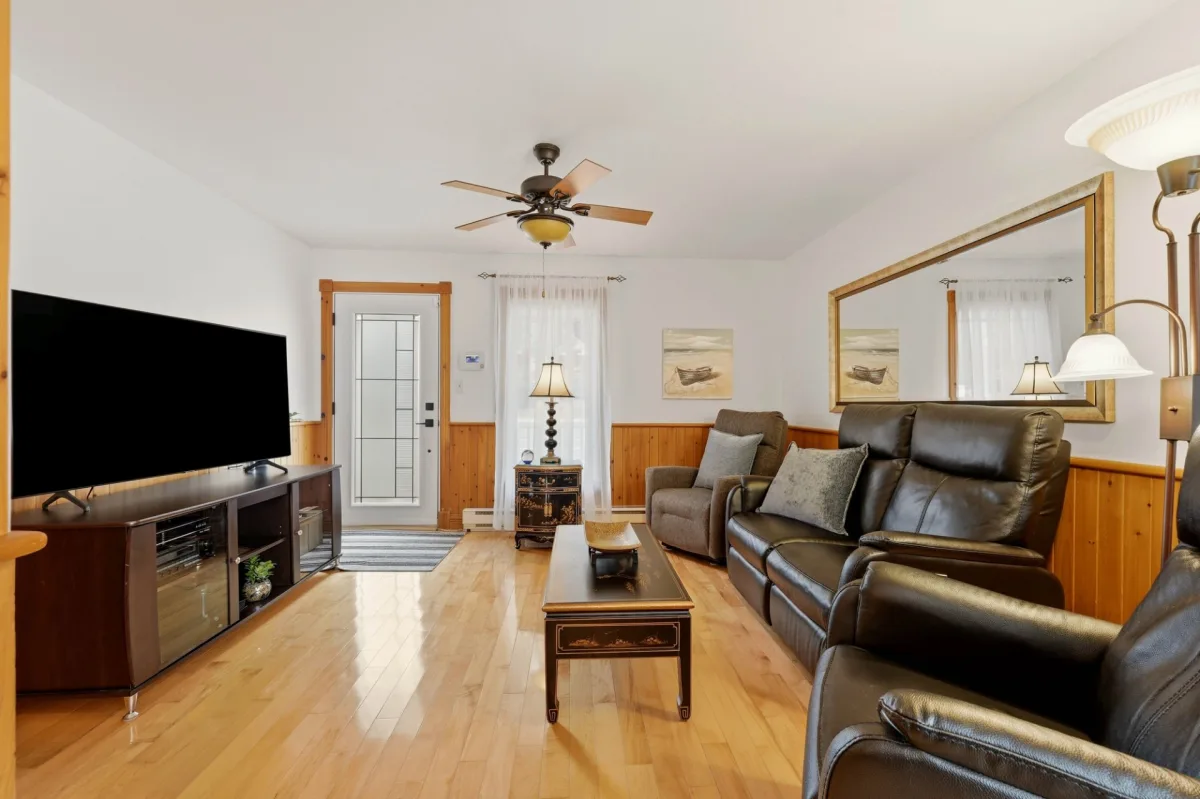
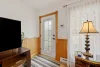
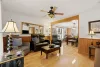
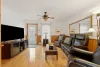
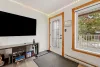
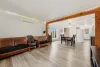
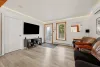
| Living room | 1st level/Ground floor | 13,2 x 11,4 pieds | Wood |
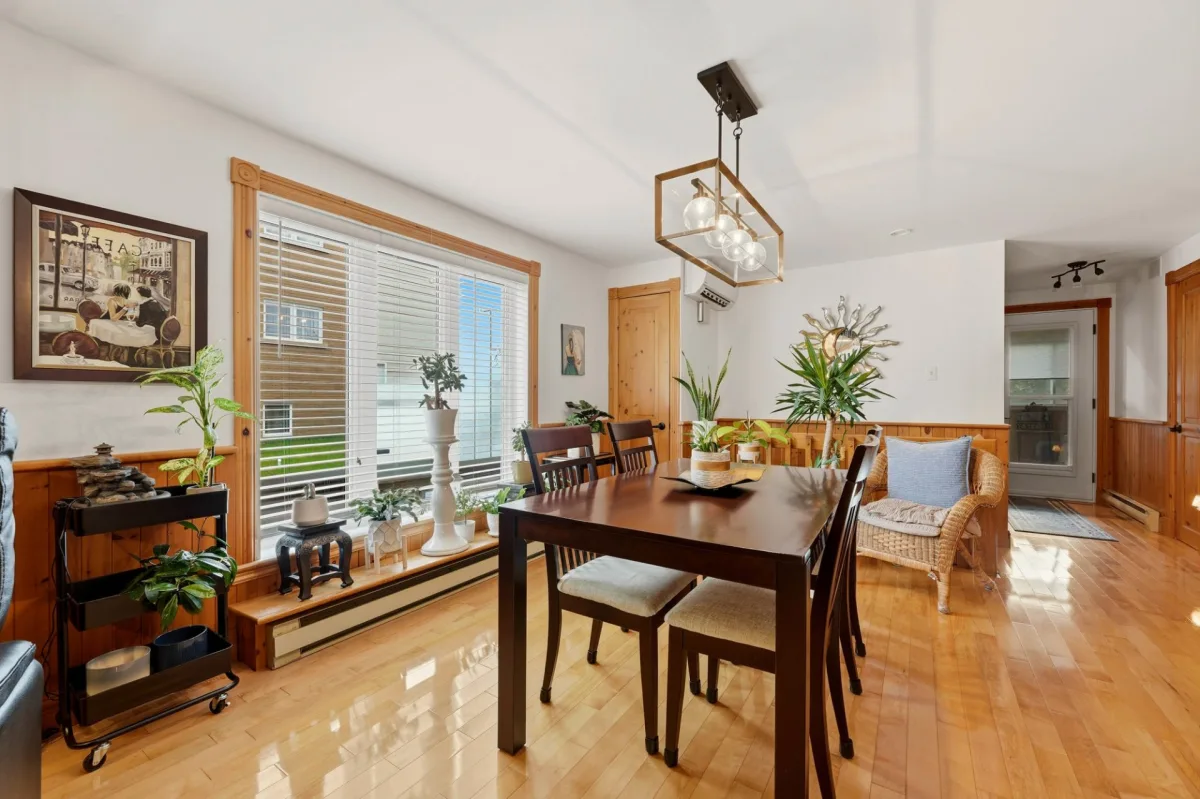
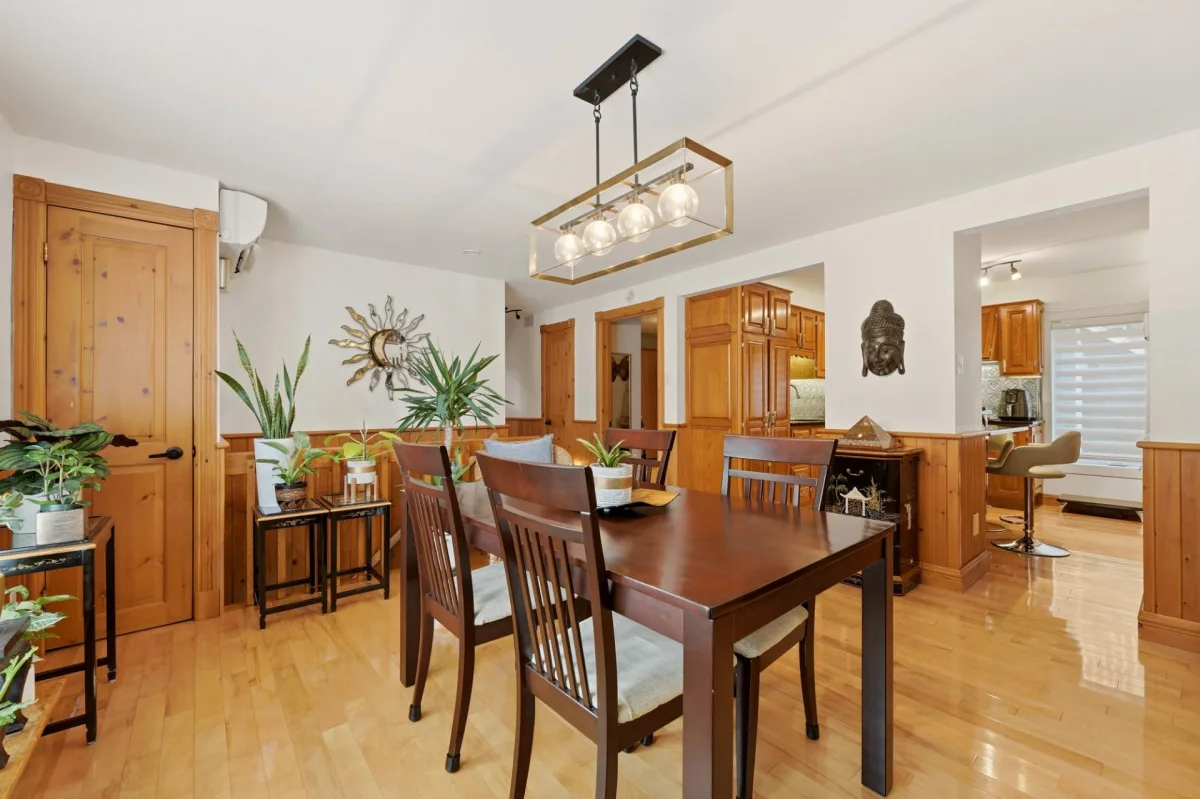
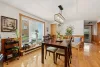
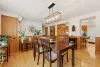
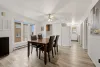
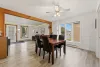
| Dining room | 1st level/Ground floor | 13,2 x 16,1 pieds | Wood |
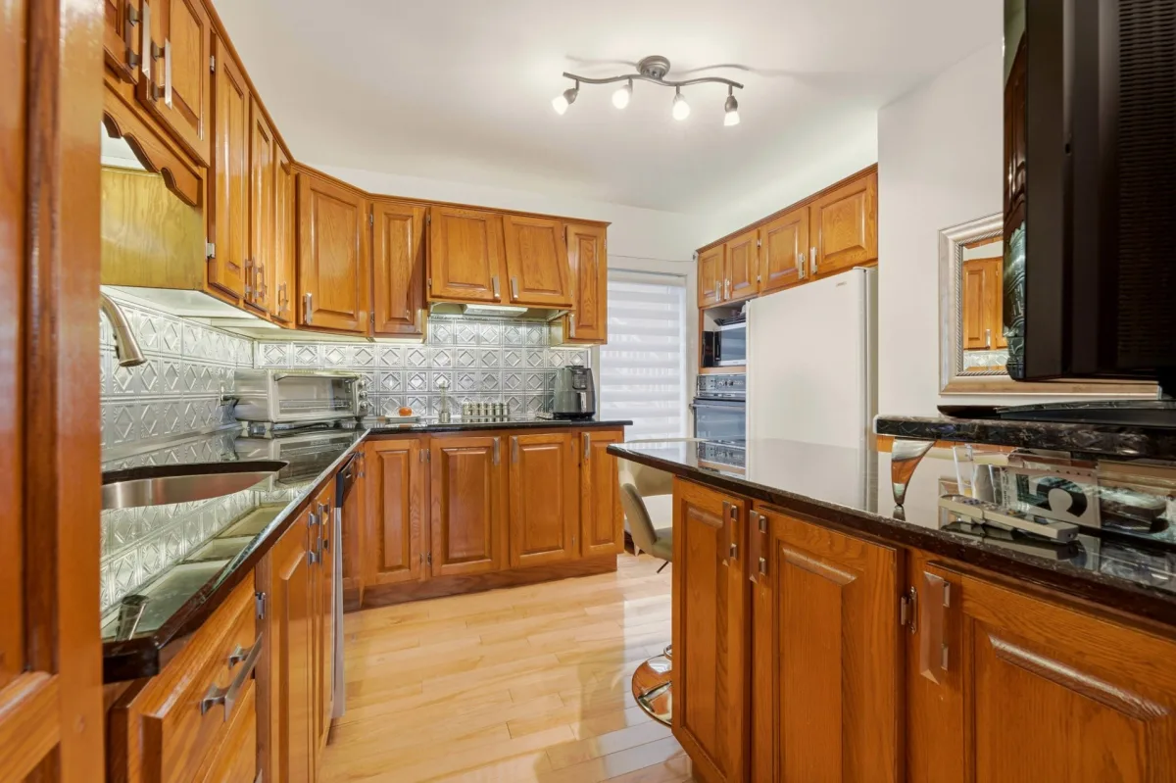
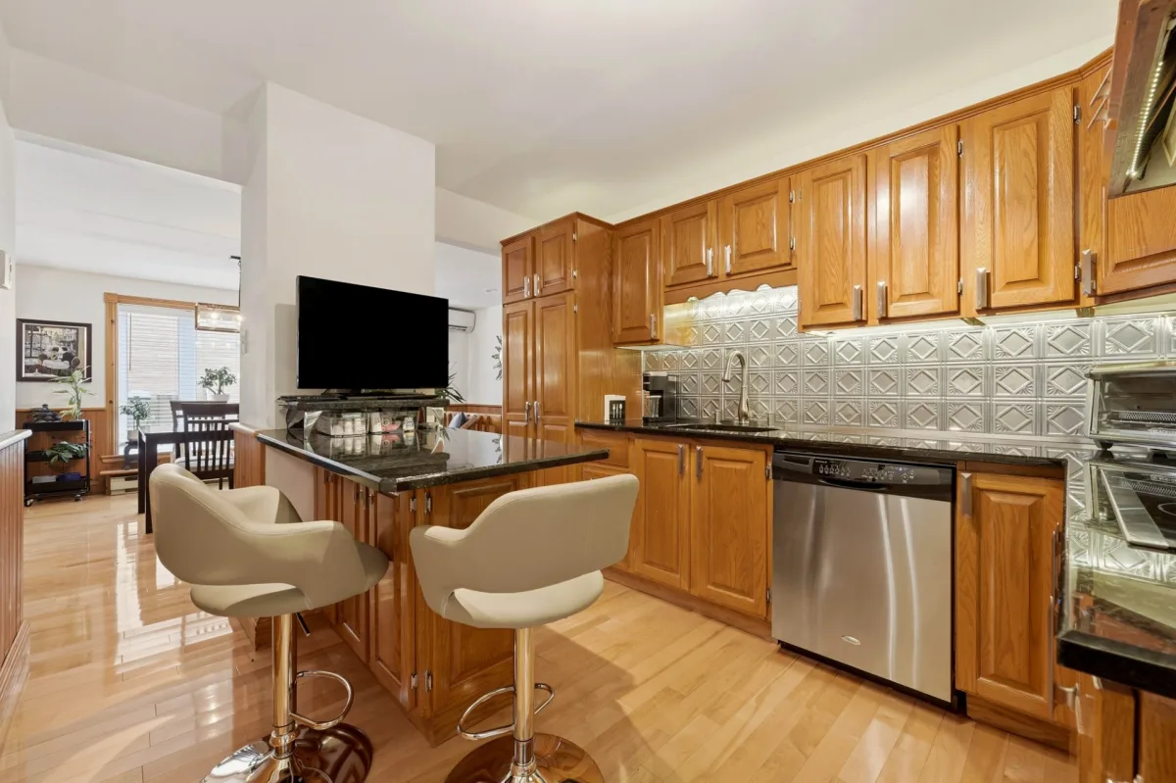
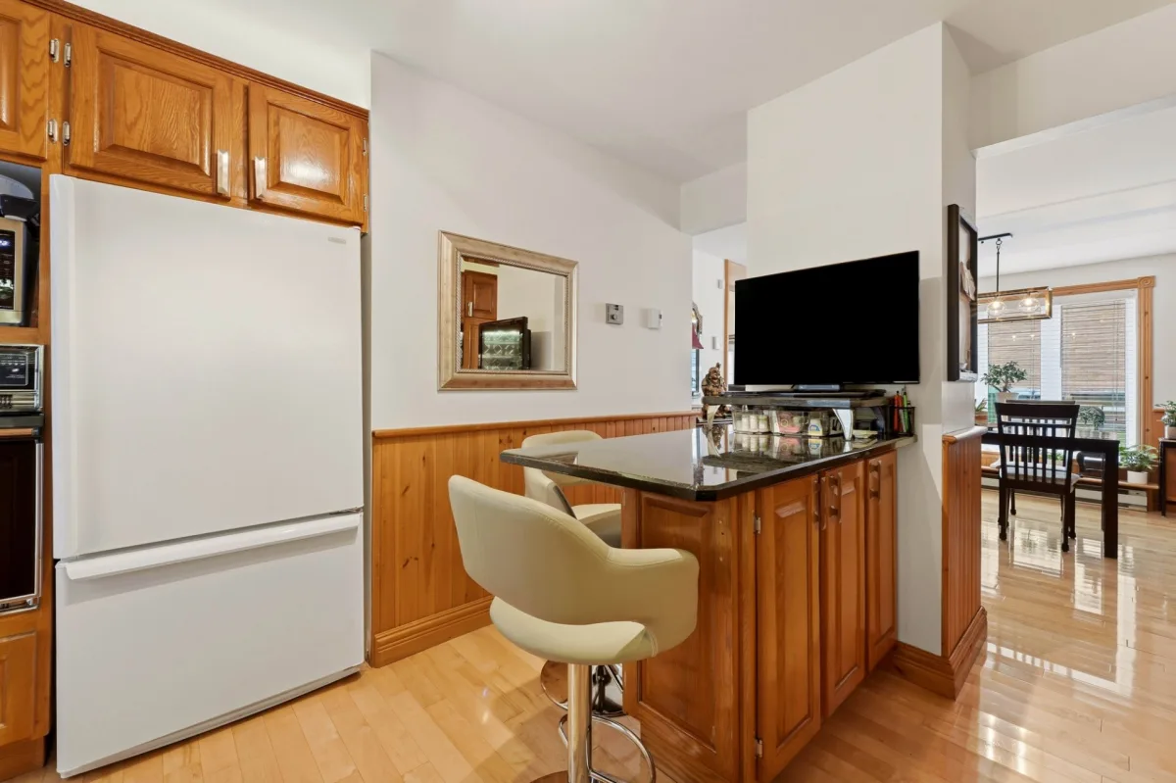
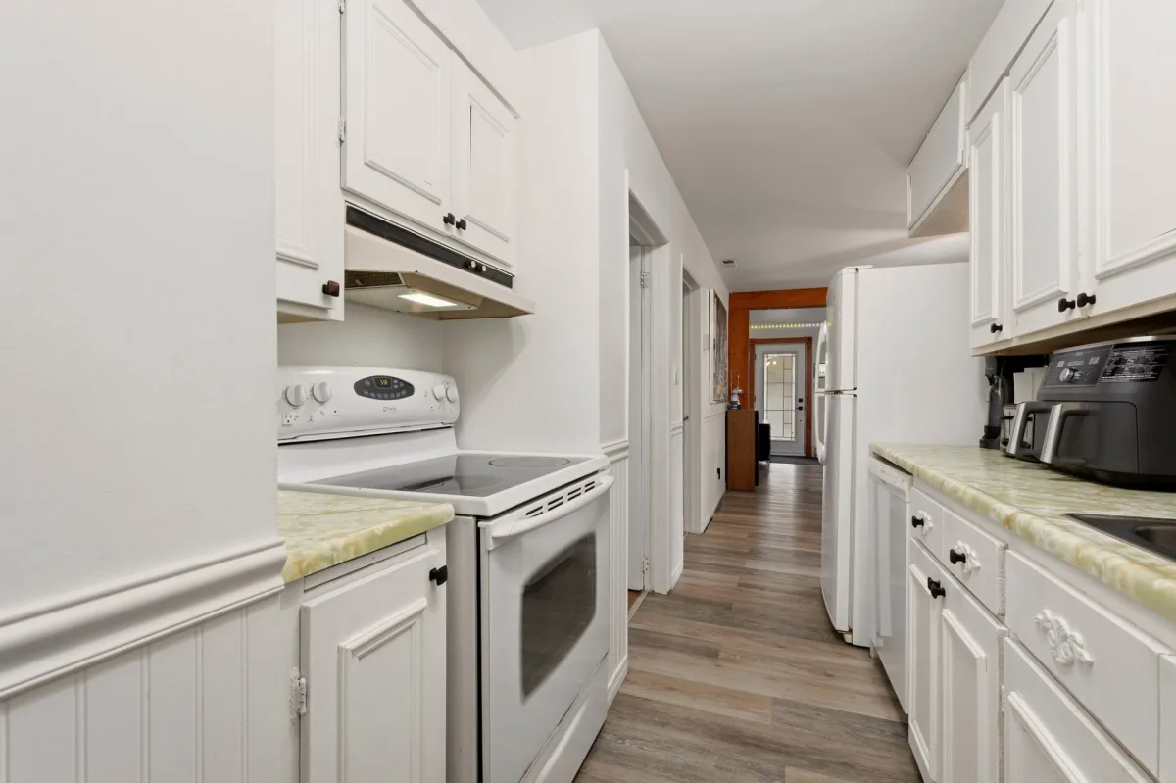
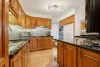
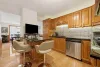
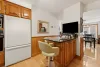
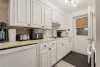
| Kitchen | 1st level/Ground floor | 12,2 x 11,9 pieds | Wood |
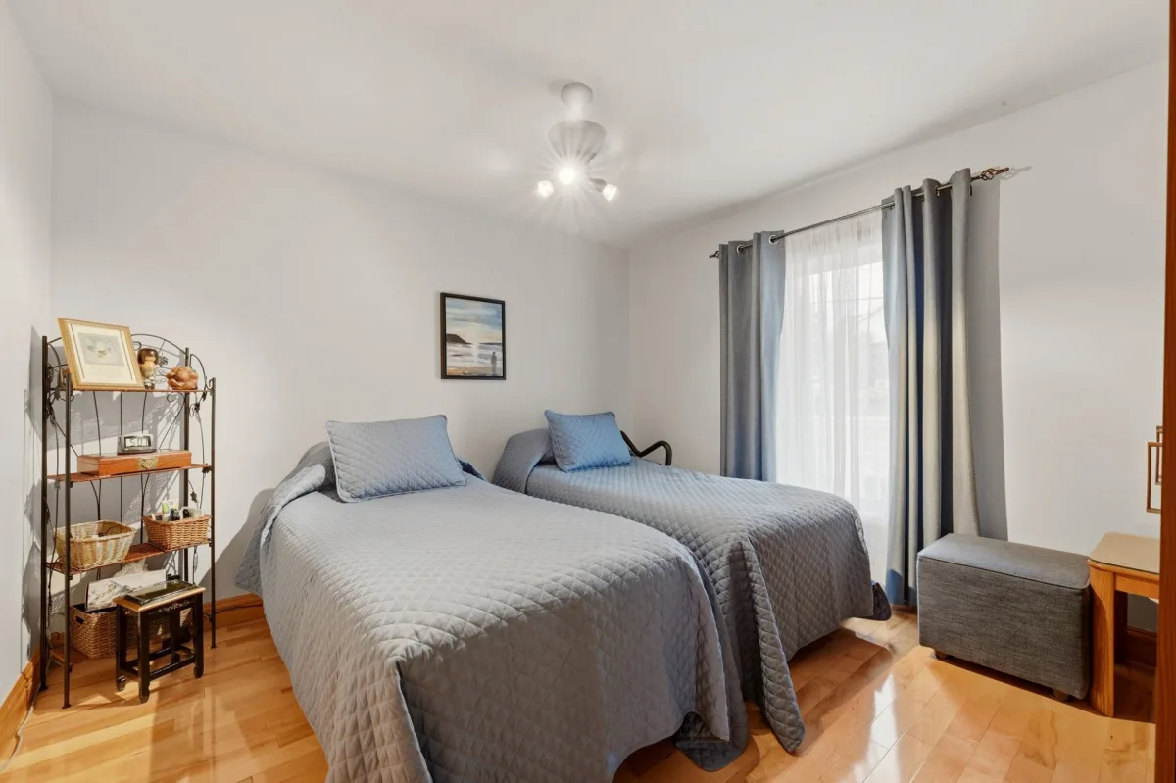
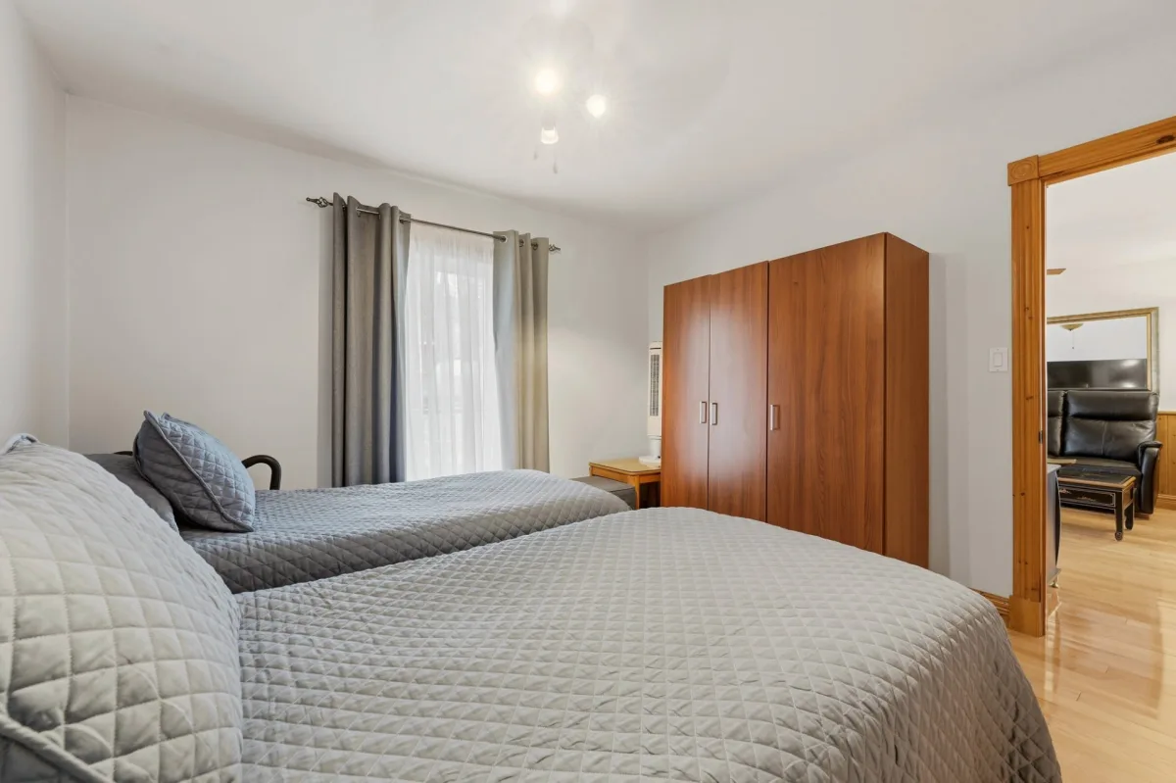
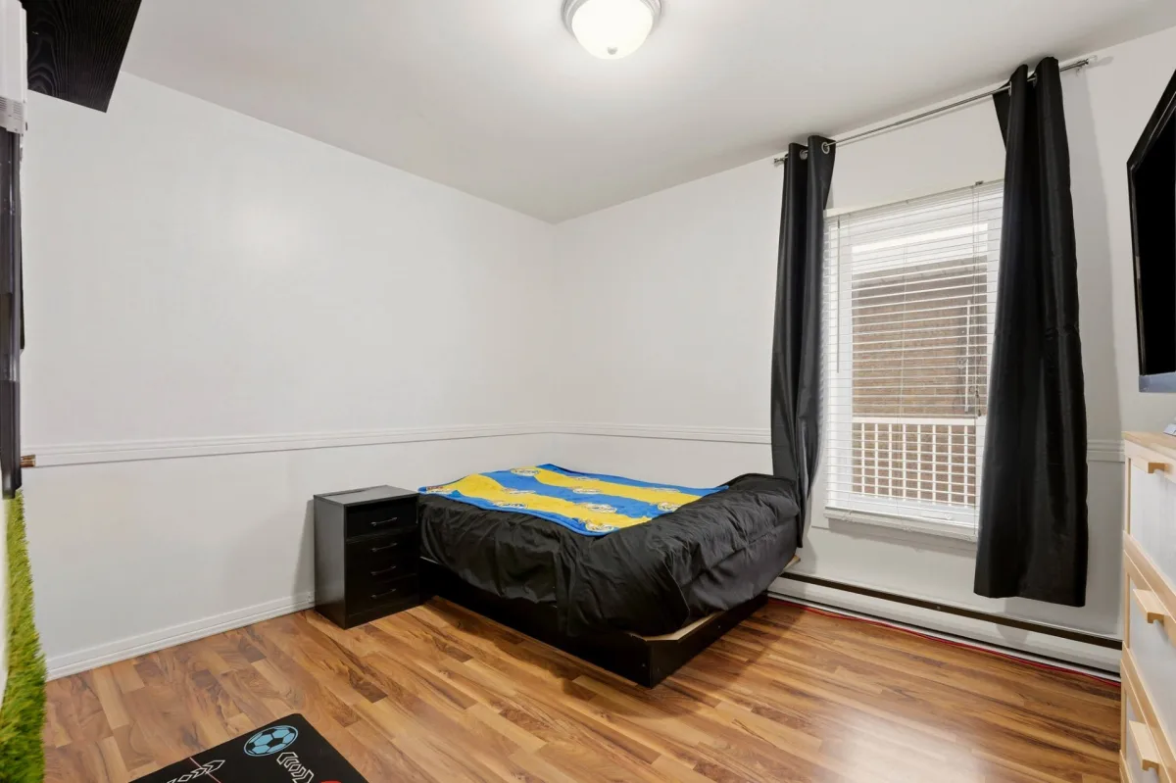
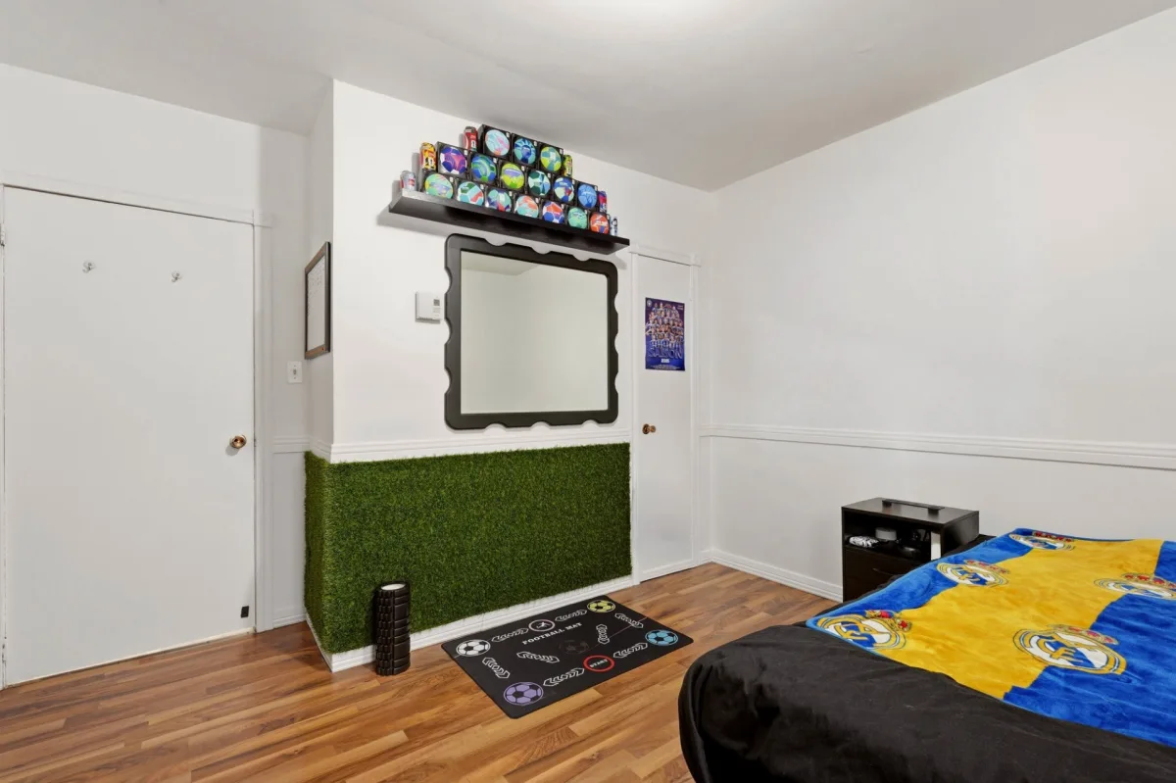
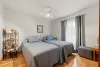
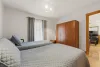
| Primary bedroom | 1st level/Ground floor | 11,11 x 11,4 pieds | Wood |
| Bedroom | 1st level/Ground floor | 11,11 x 11,11 pieds | Wood |
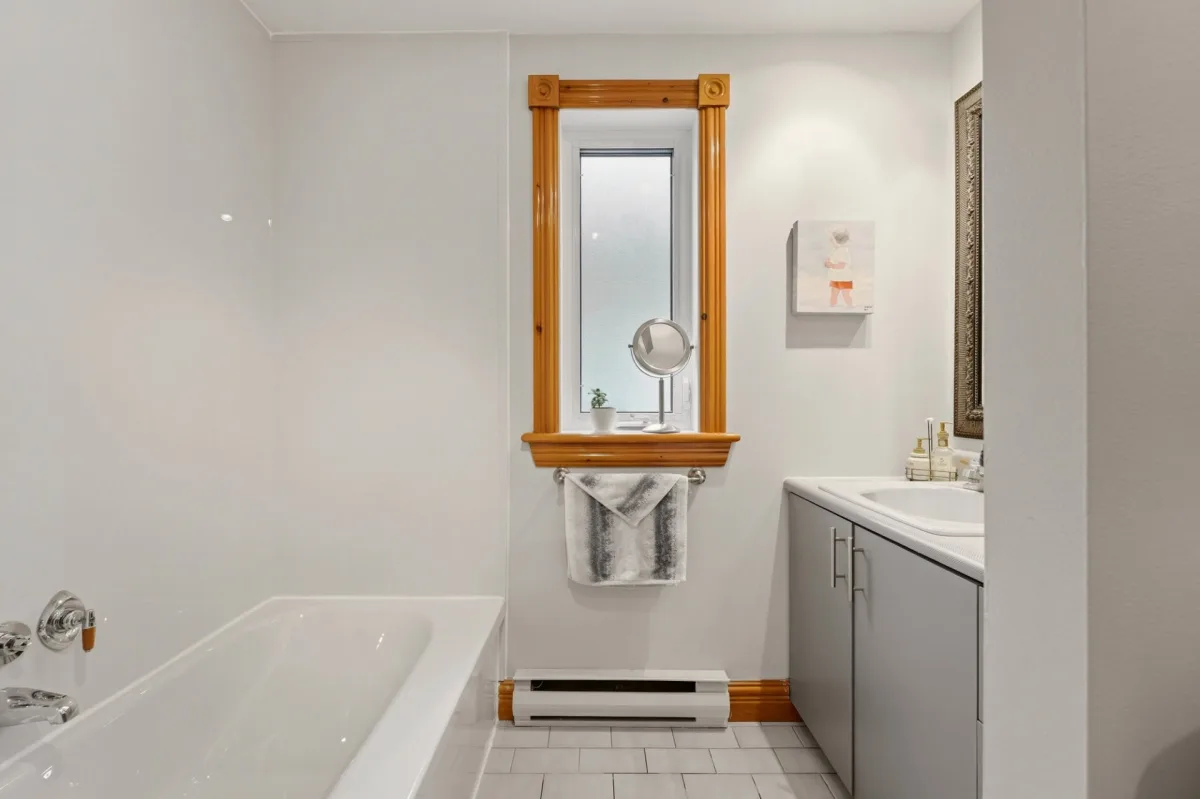
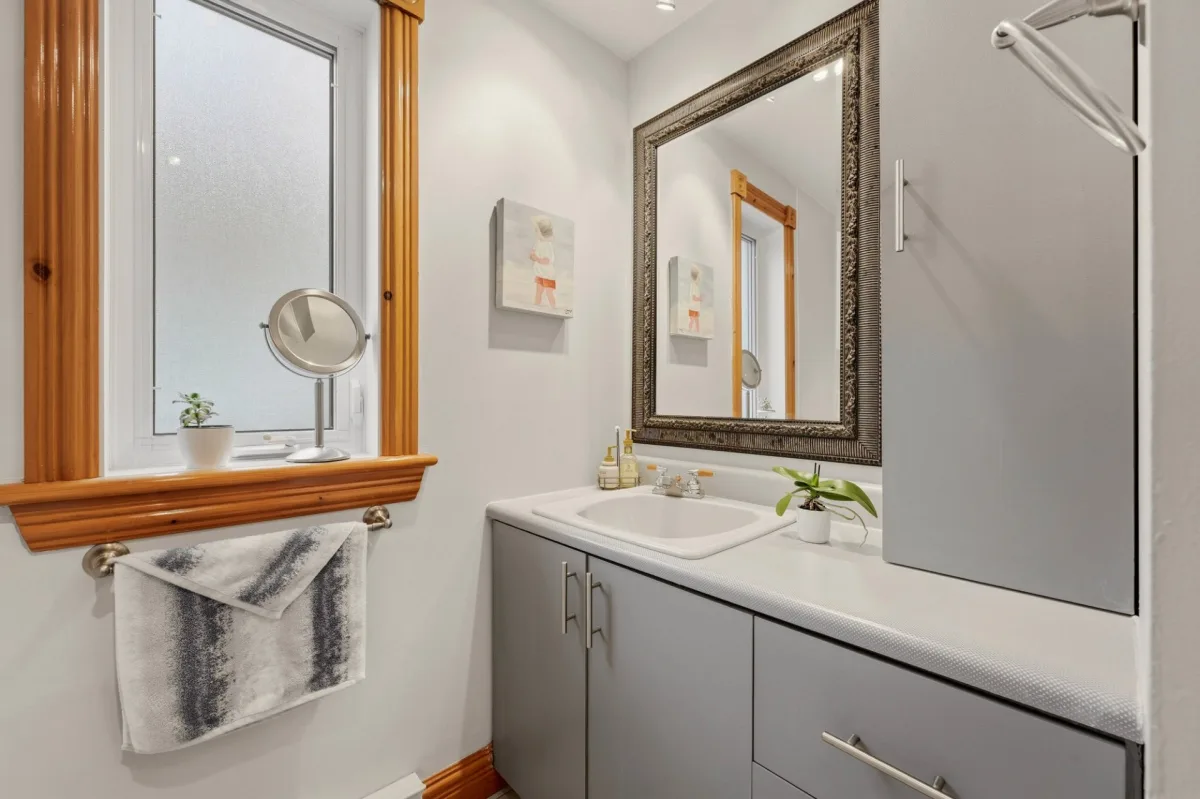
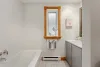
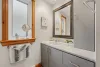
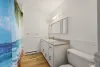
| Bathroom | 1st level/Ground floor | 9,6 x 7,7 pieds | Ceramic tiles |
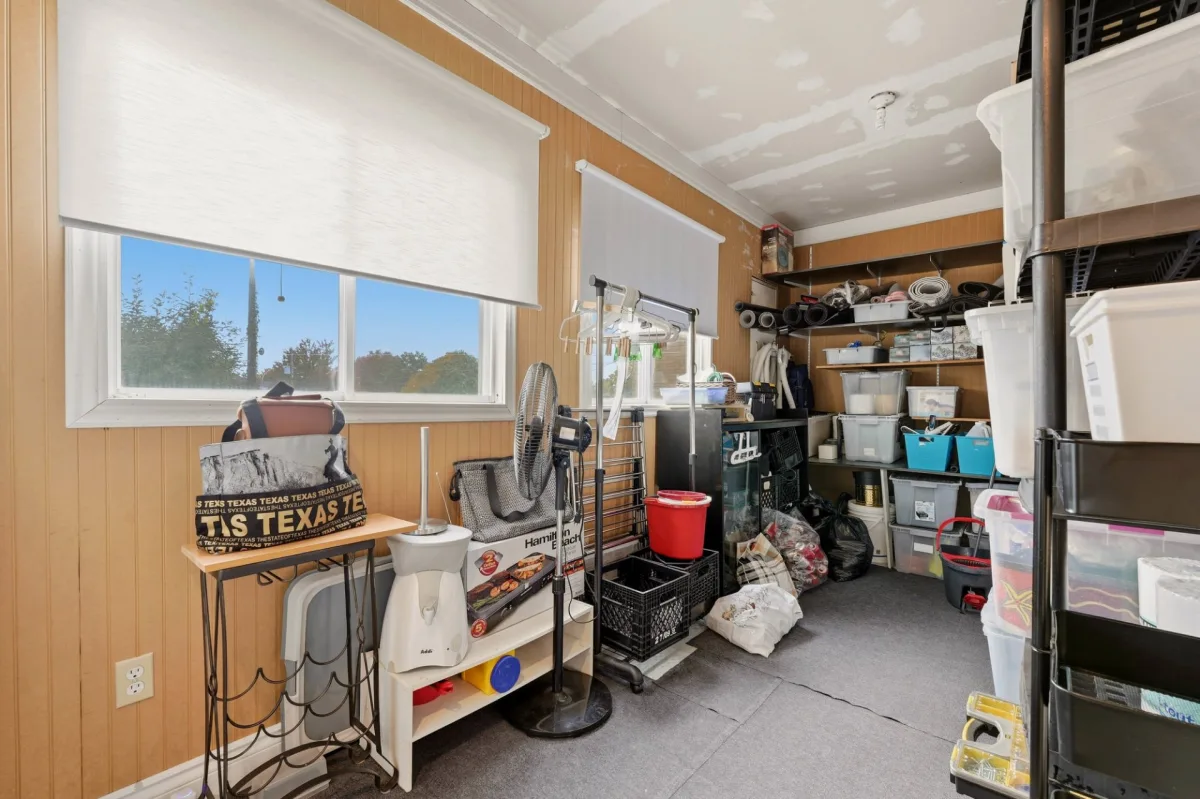
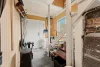
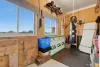
| Solarium | 1st level/Ground floor | 25,4 x 6,11 pieds | N.A. |
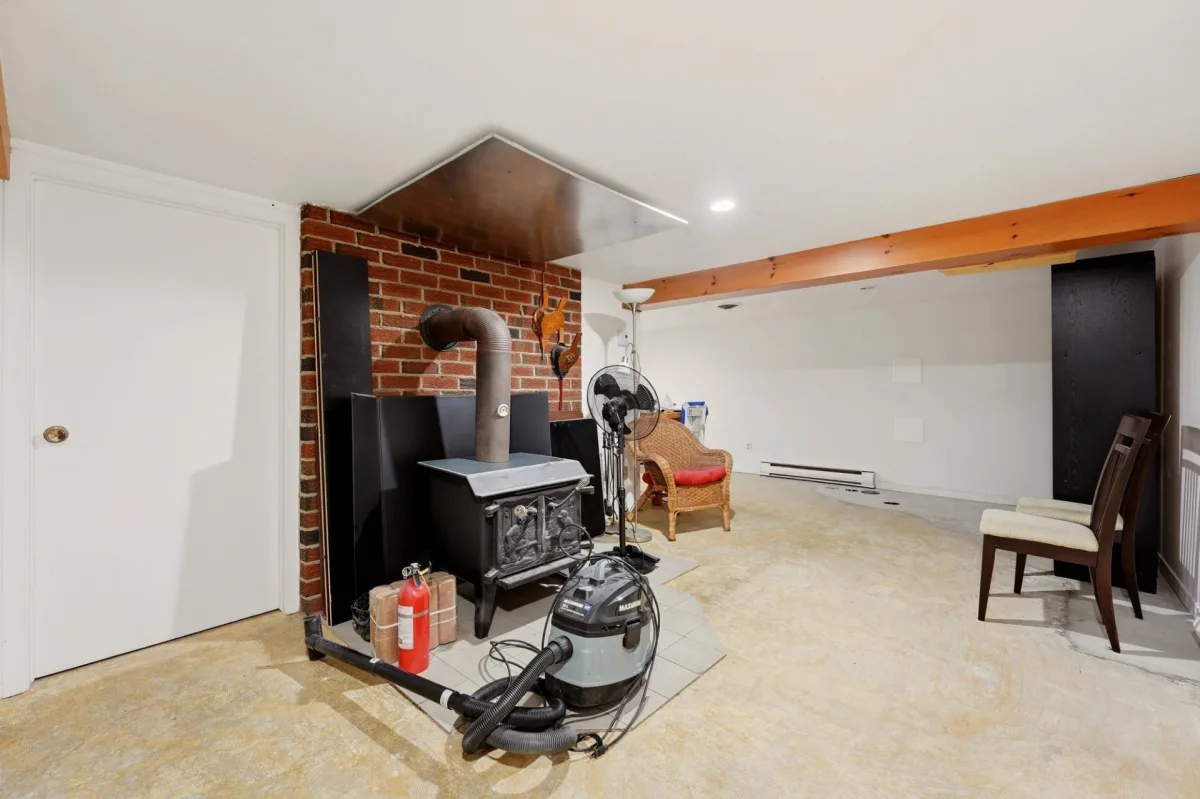
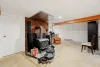
| Family room | Basement | 20,0 x 21,4 pieds | Concrete |
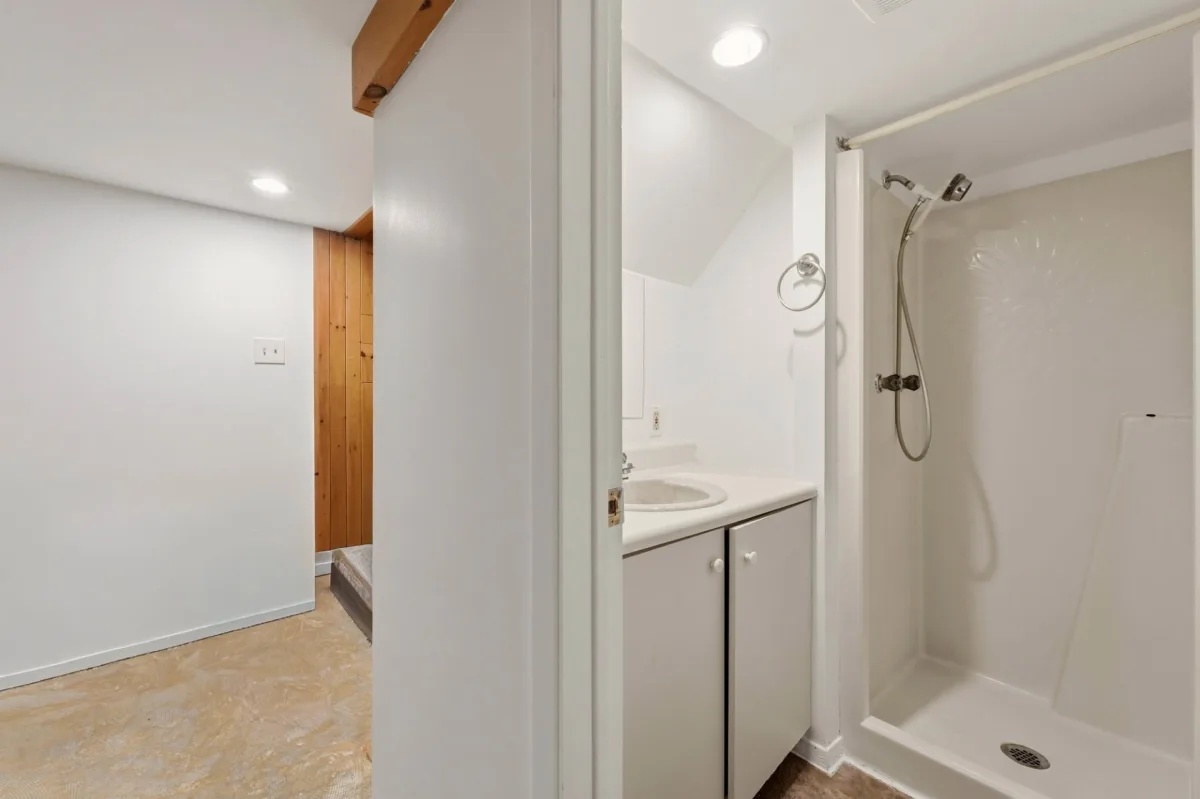
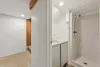
| Bathroom | Basement | 7,6 x 5,9 pieds | Concrete |
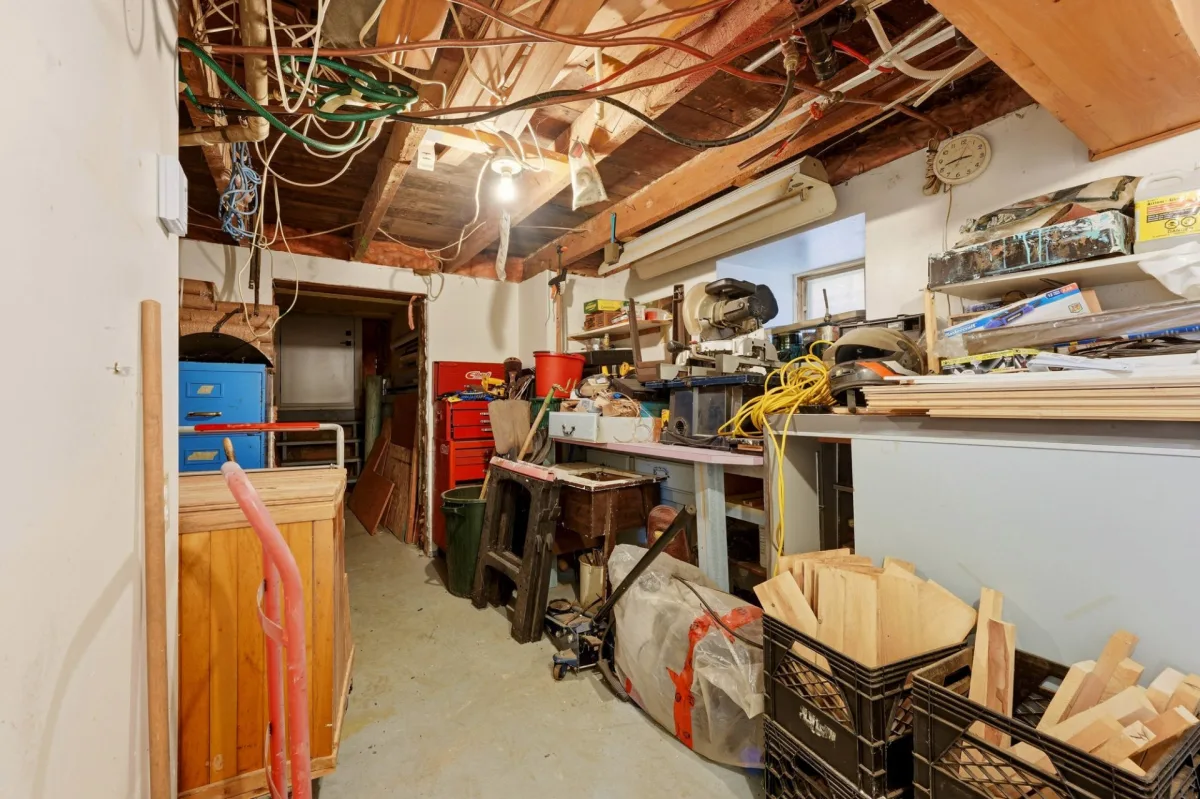
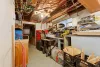
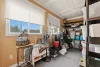
| Storage | Basement | 20,0 x 23,7 pieds | Concrete |
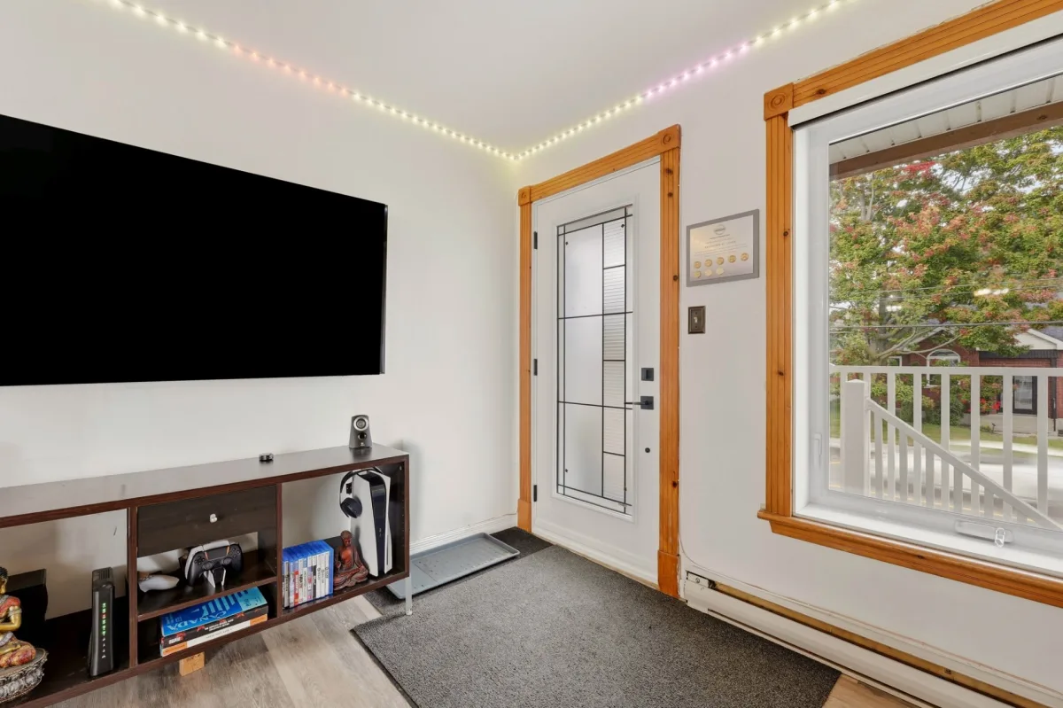
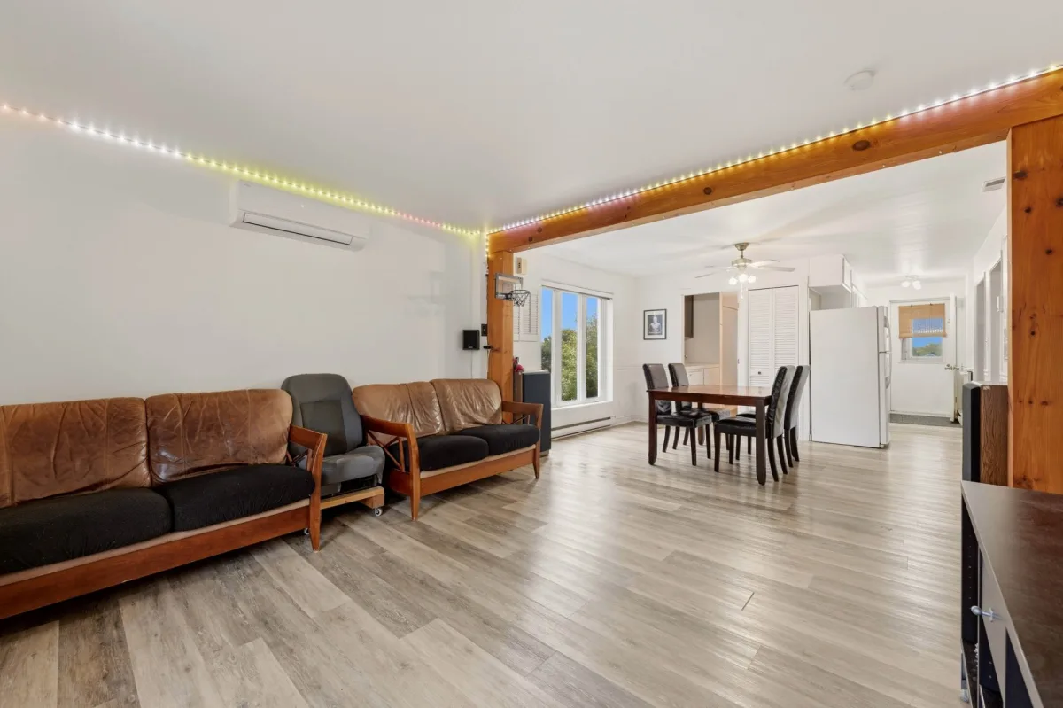
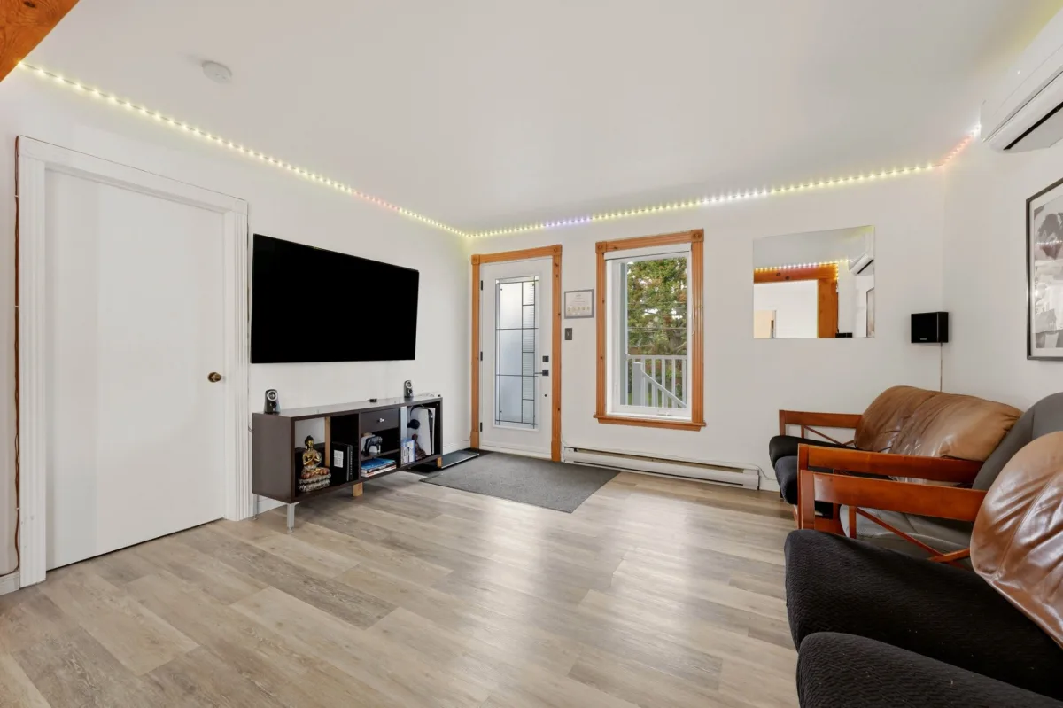
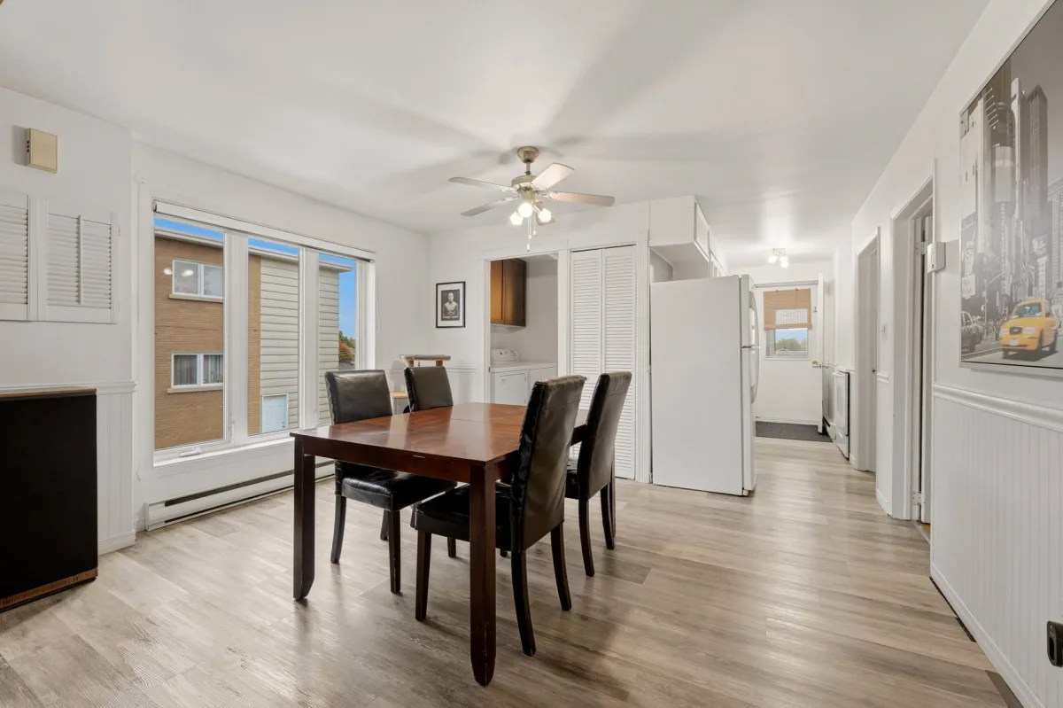
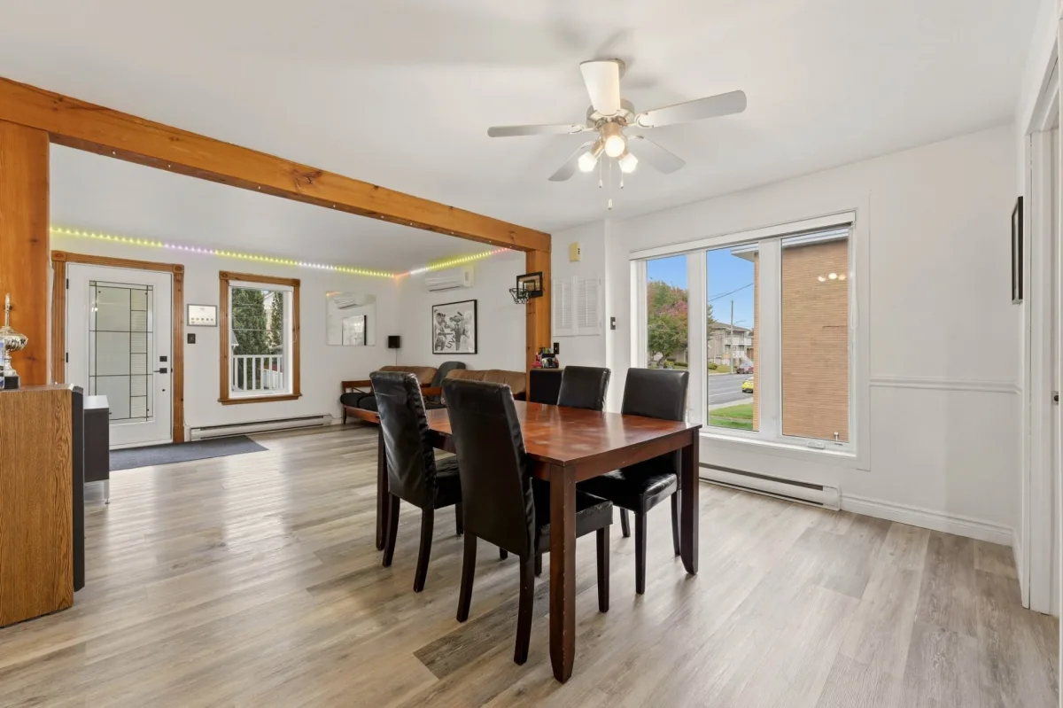
| Living room | 2nd floor | 12,11 x 12,11 pieds | Floating floor |
| Dining room | 2nd floor | 12,11 x 10,5 pieds | Floating floor |
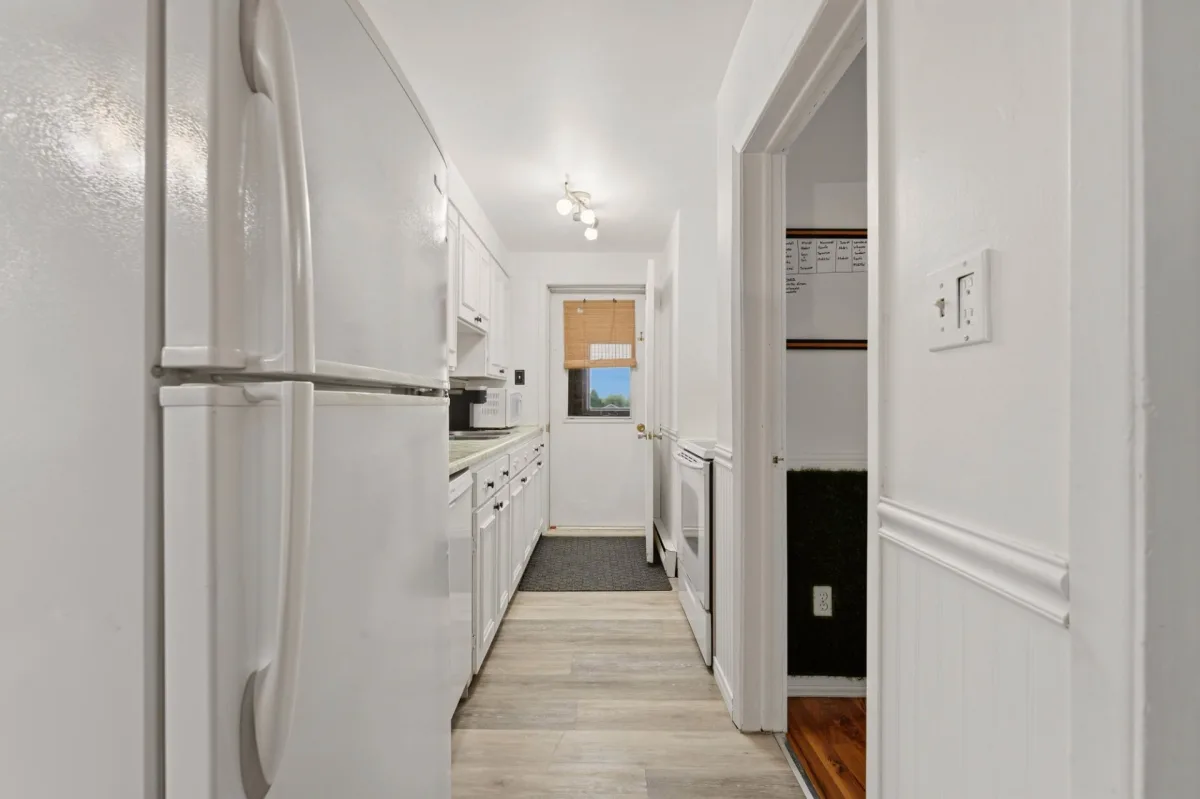
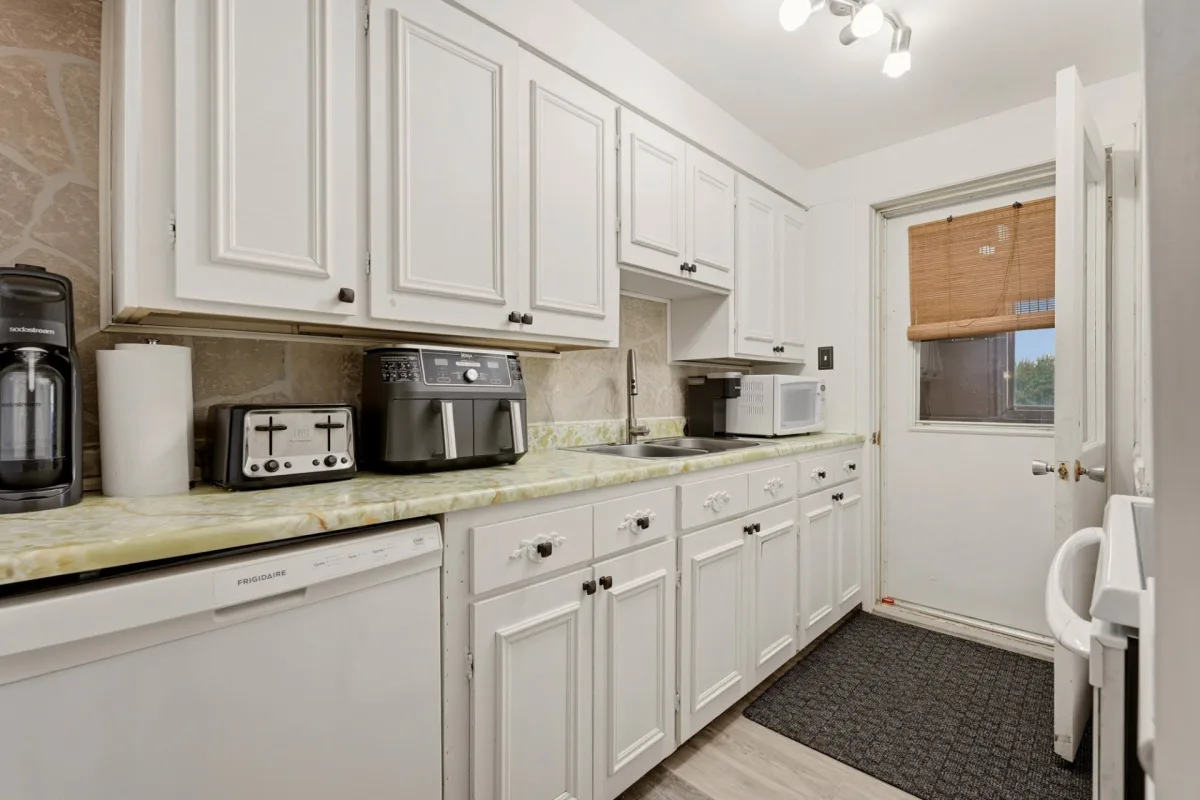
| Kitchen | 2nd floor | 7,3 x 12,1 pieds | Floating floor |
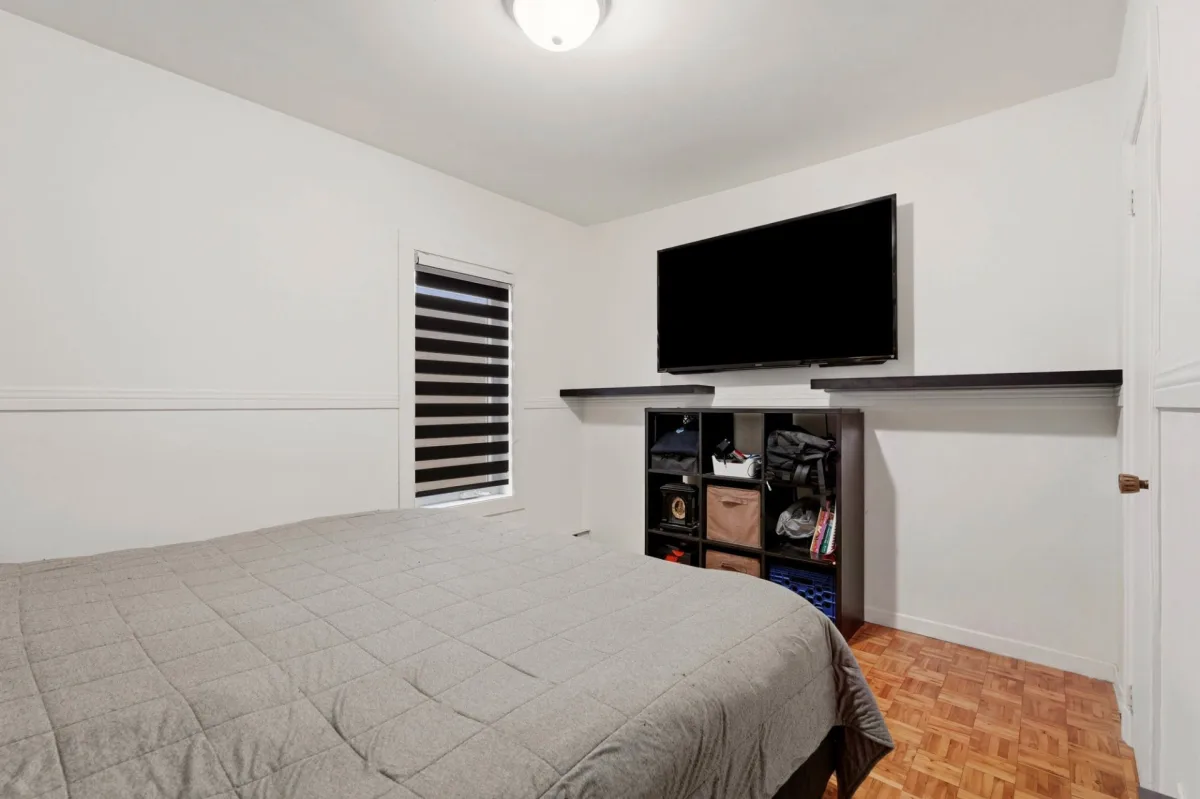
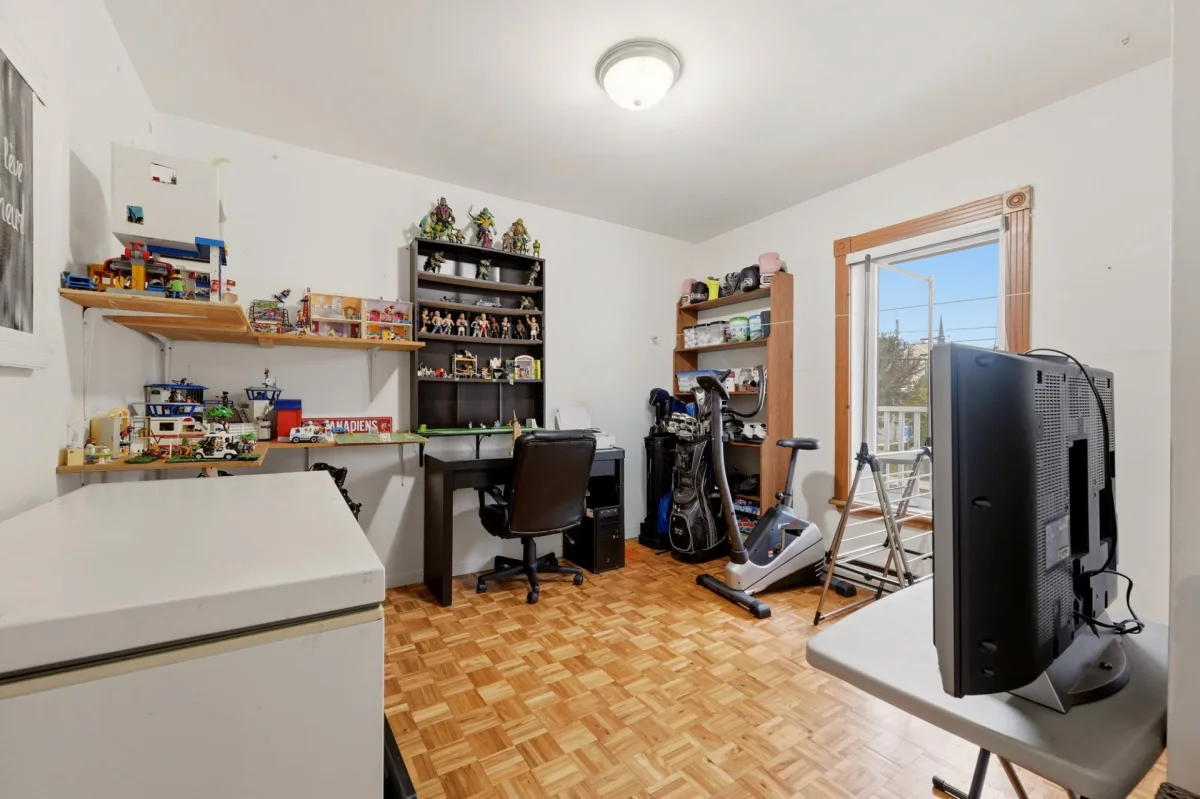
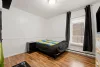
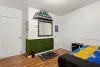
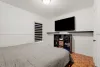
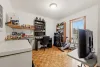
| Primary bedroom | 2nd floor | 12,2 x 12,11 pieds | Parquetry |
| Bedroom | 2nd floor | 12,2 x 10,5 pieds | Parquetry |
| Bedroom | 2nd floor | 12,1 x 11,9 pieds | Wood |
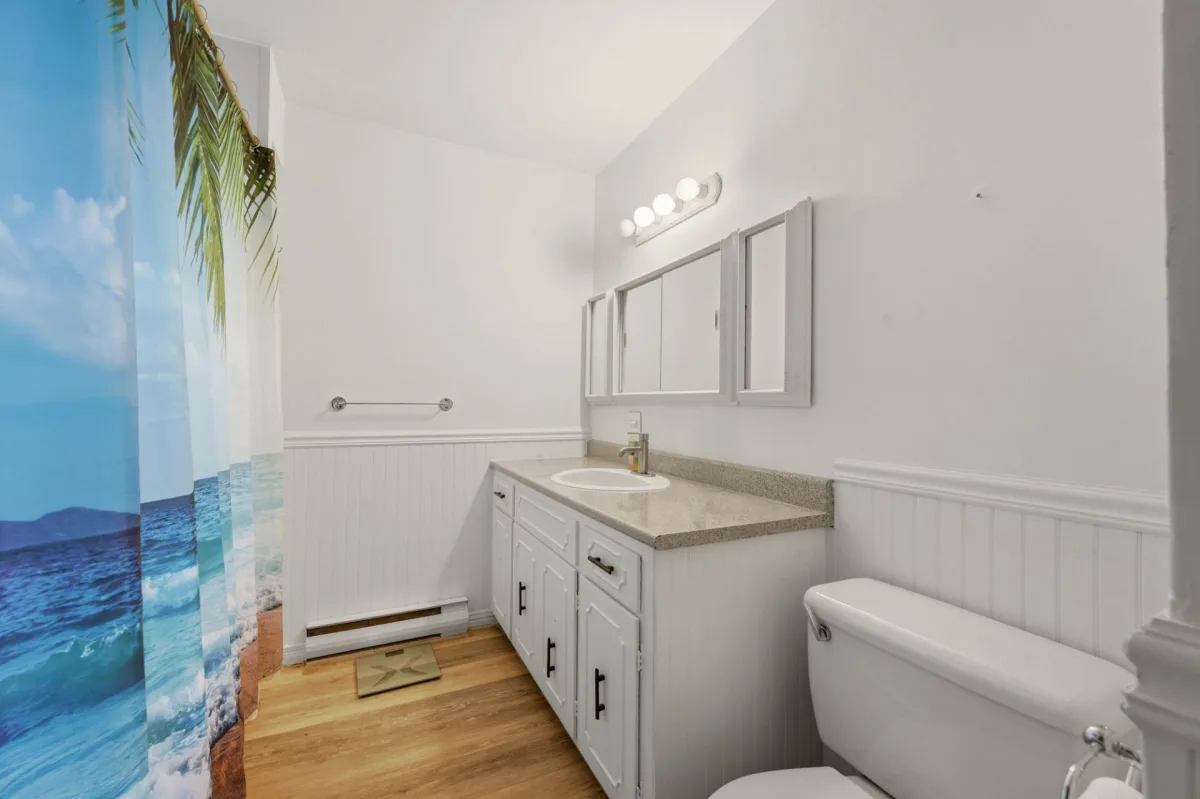
| Bathroom | 2nd floor | 7,4 x 11,9 pieds | Floating floor |
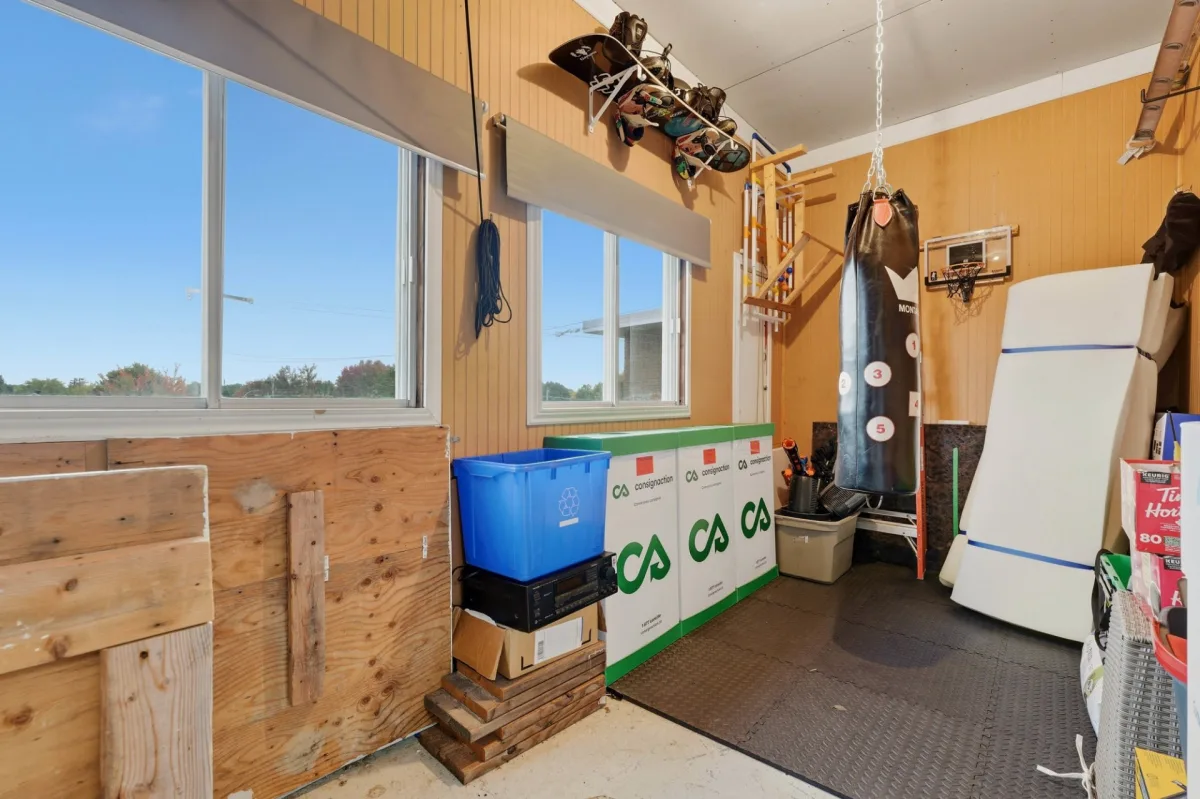
| Solarium | 2nd floor | 25,4 x 6,11 pieds | Concrete |
---DESCRIPTION---
A great opportunity for an owner-occupant! This duplex, located at 95-99 des Pins Blvd. in Drummondville, offers an attractive opportunity to become a homeowner while benefiting from rental income. An ideal option for those looking to reduce their housing costs or take a first step into real estate investing. Conveniently located near services and amenities, this property offers great potential for a variety of projects. A must-see!
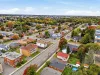
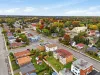
[Location and Nearby Services]
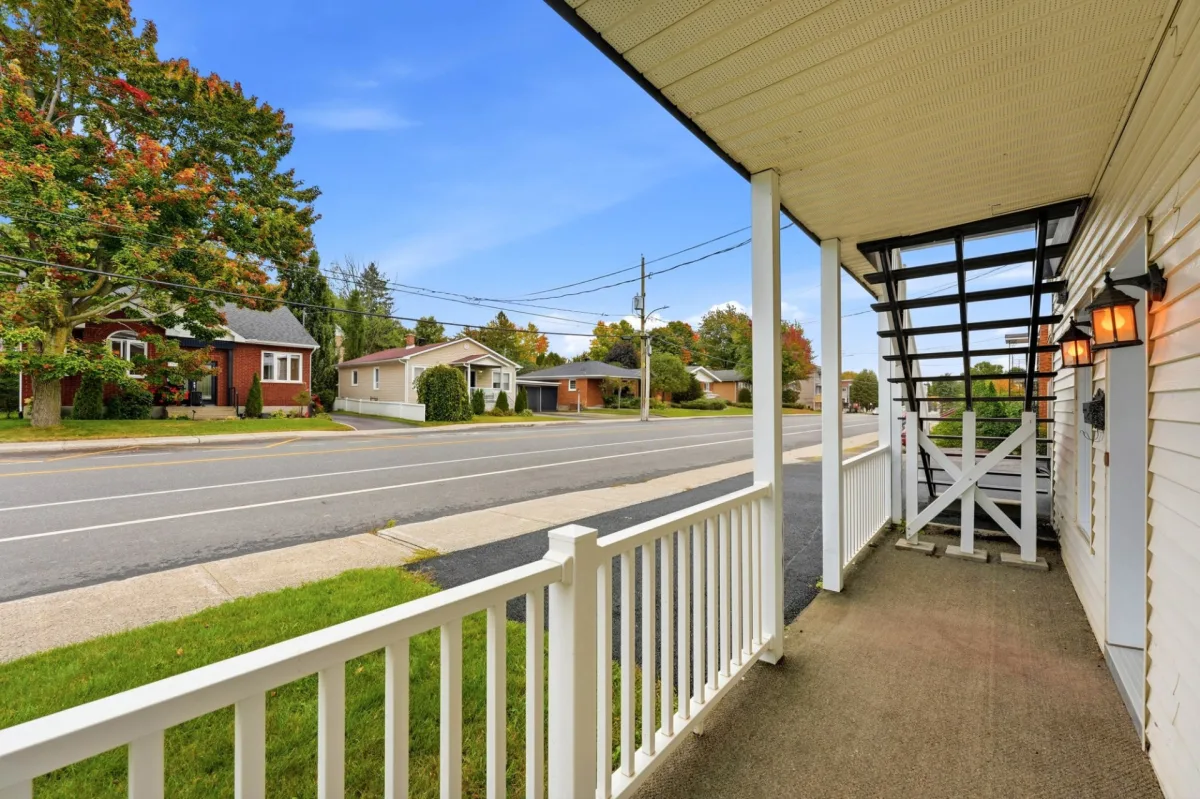
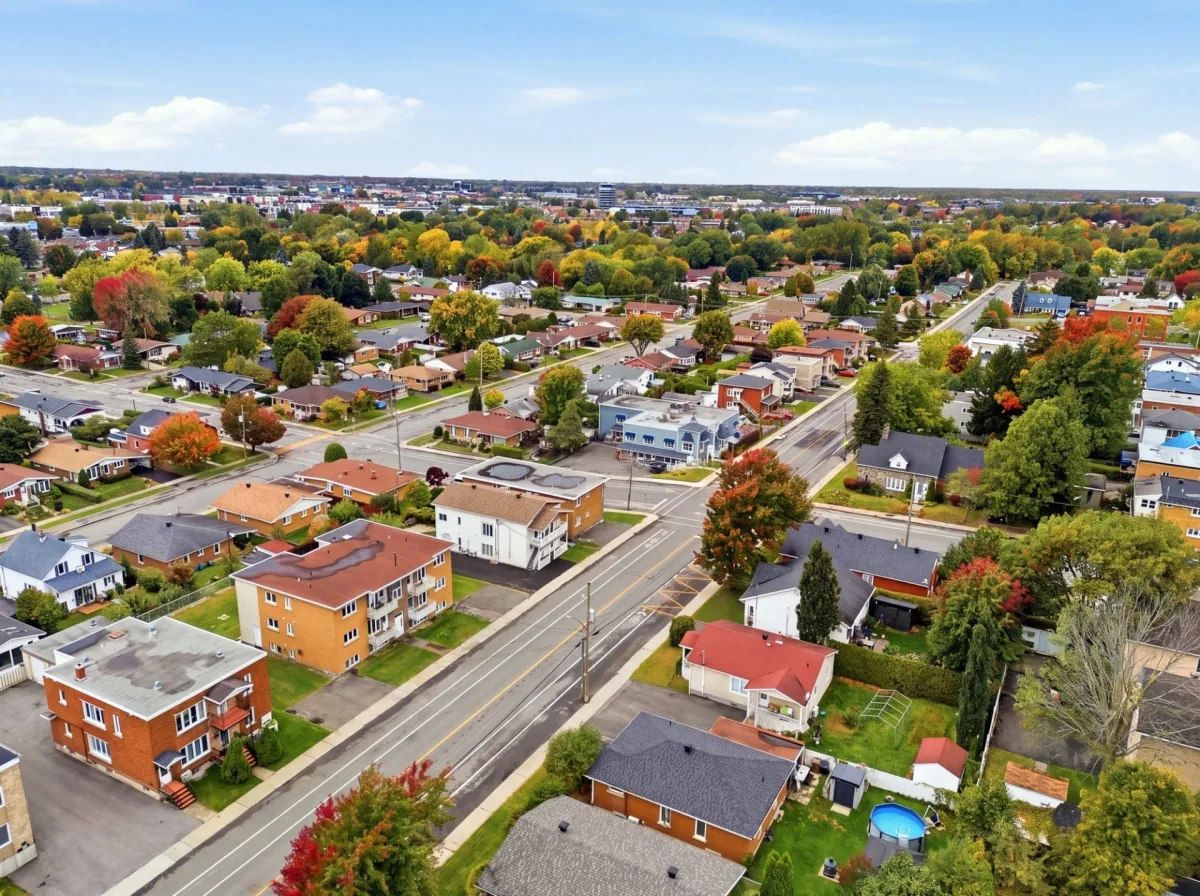
- Residential area near elementary and high schools, daycares/CPEs, parks and public transit
- Convenient access to major services and highways
[Property Features -- Interior]
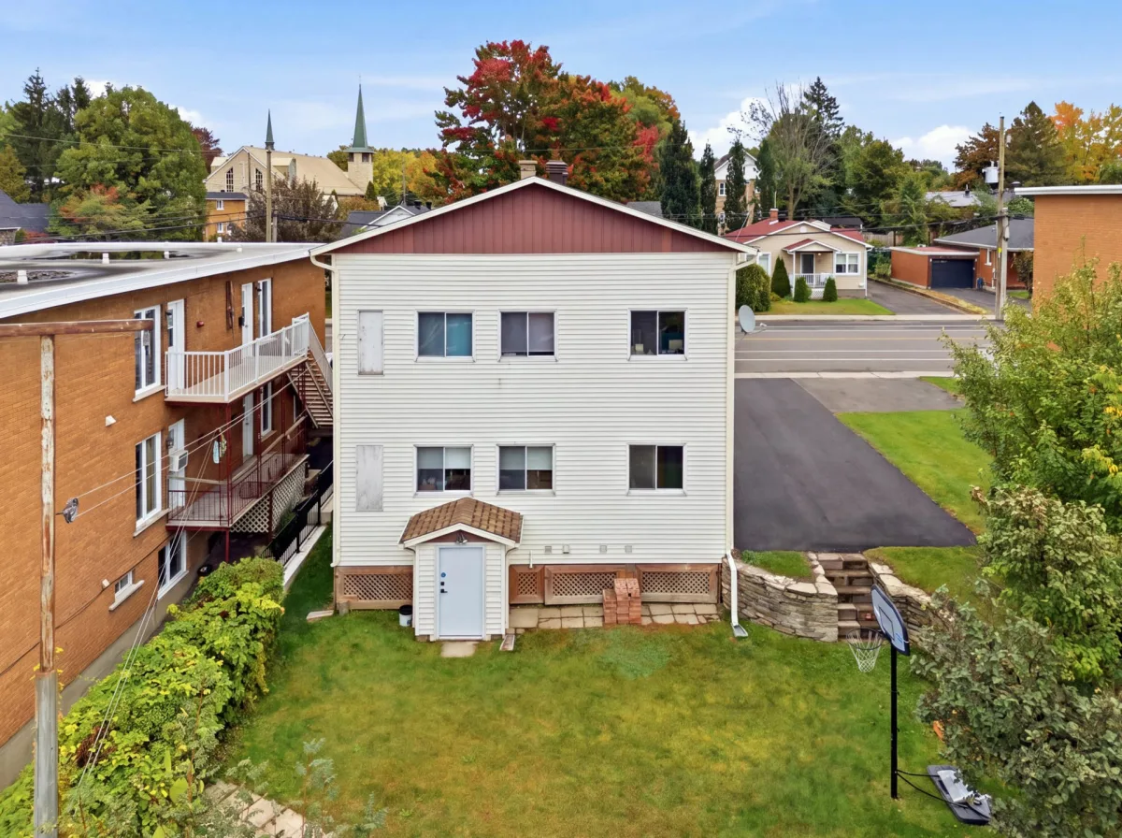
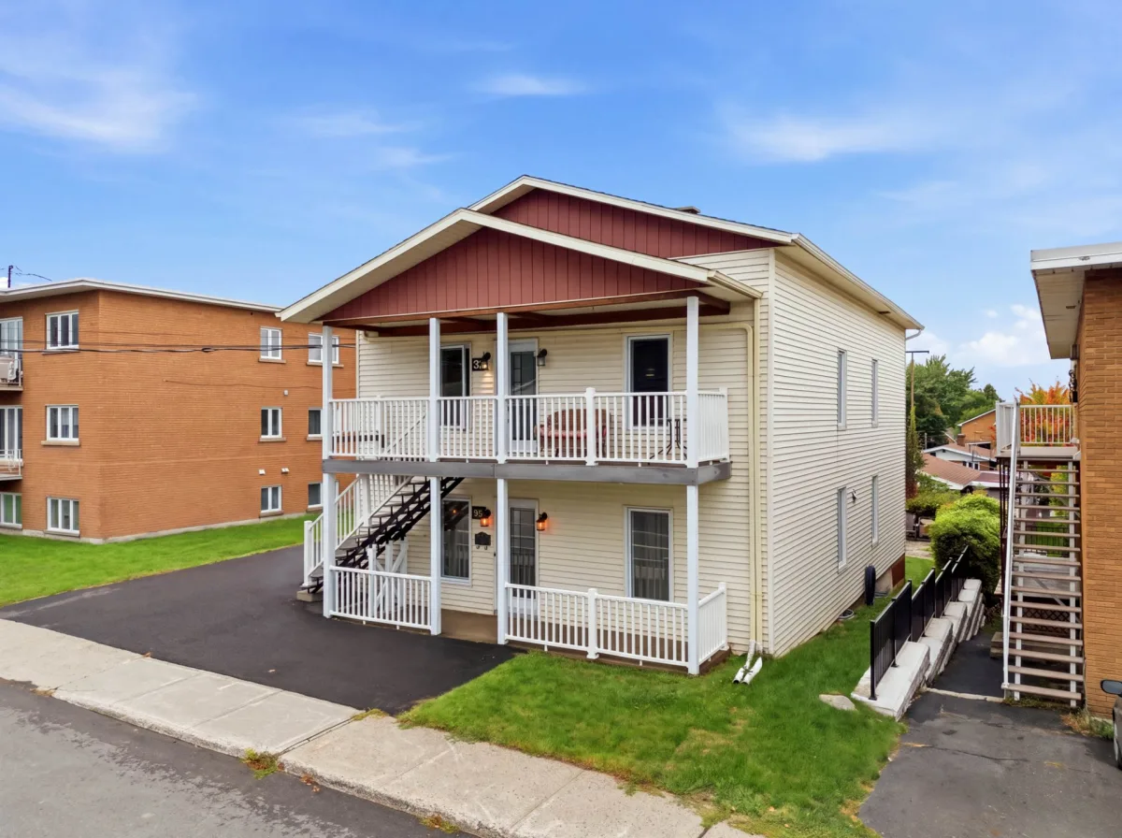
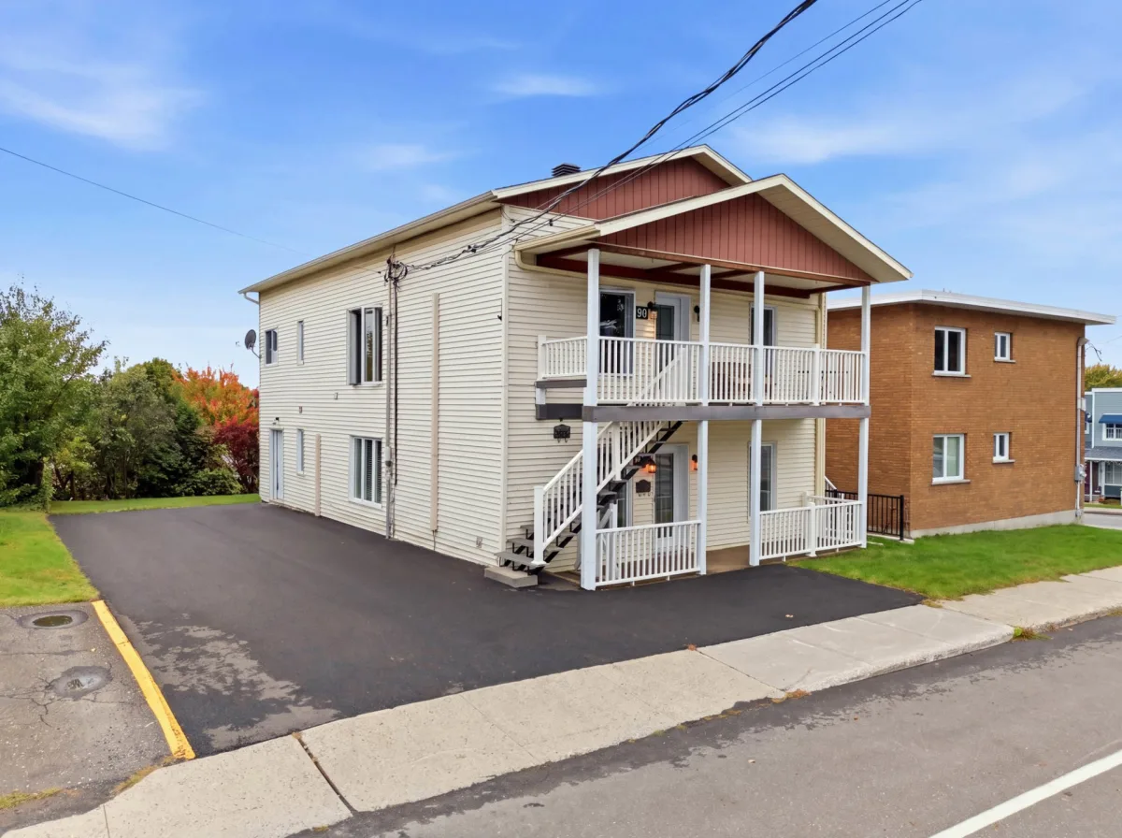
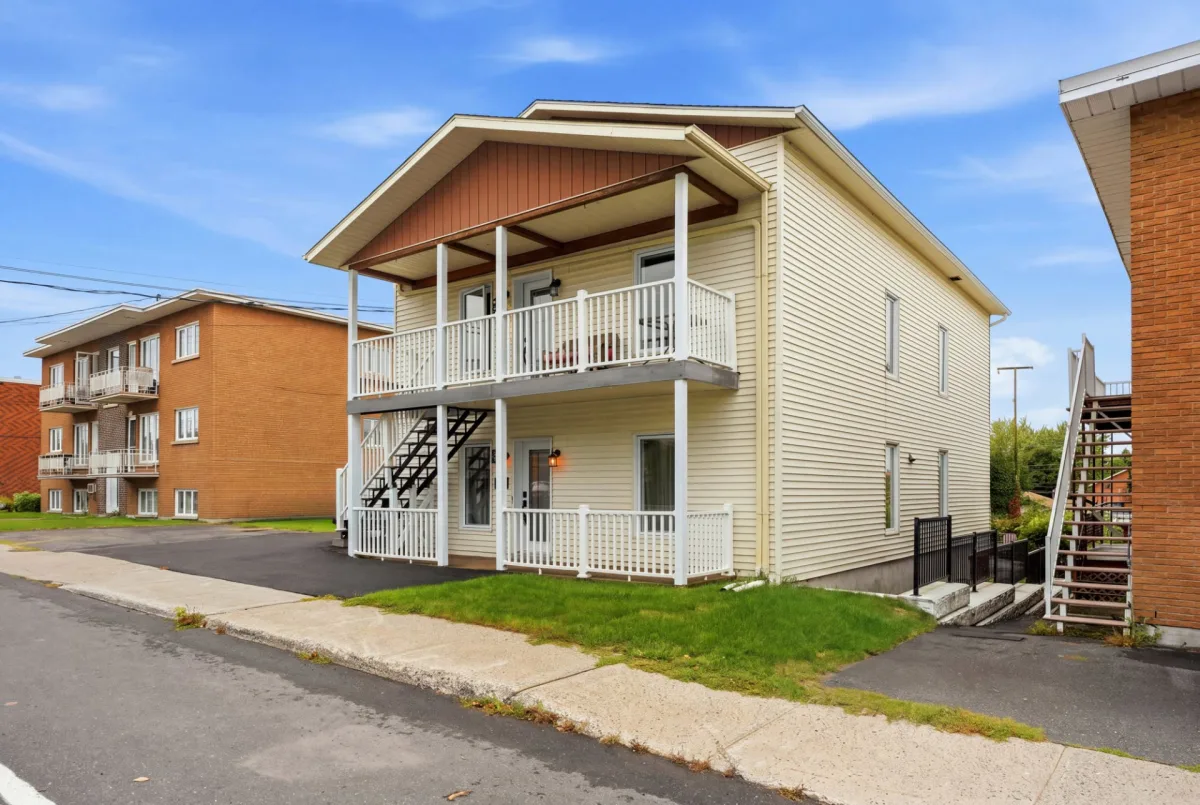
- Detached duplex built in 1950, spread over 2 storeys
- Unit 95 currently owner-occupied
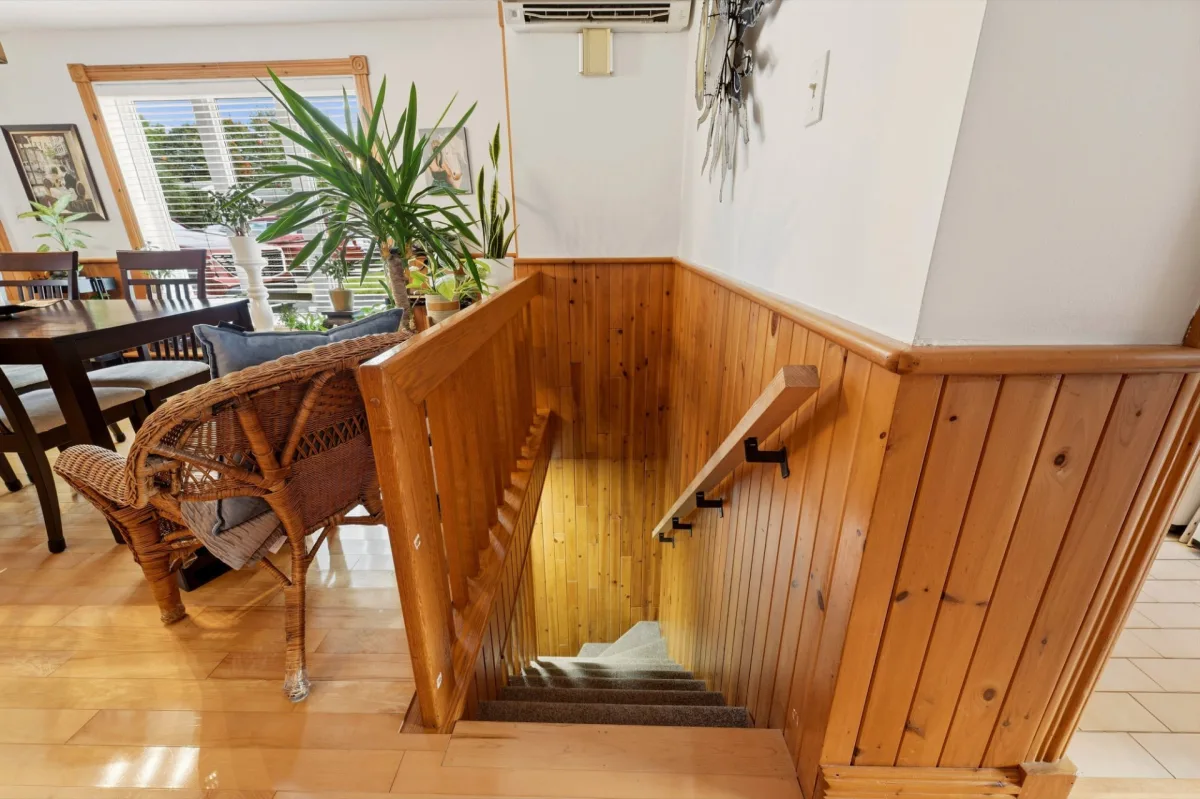
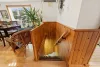
- Unit 95 features 6 rooms, including 2 bedrooms, a kitchen, dining room, living room, main-floor bathroom and solarium. The 6-foot-plus unfinished basement includes a family room, a second bathroom and a large storage area
- Unit 99 features 5 rooms, including 3 bedrooms, a kitchen, dining room, living room, bathroom and solarium
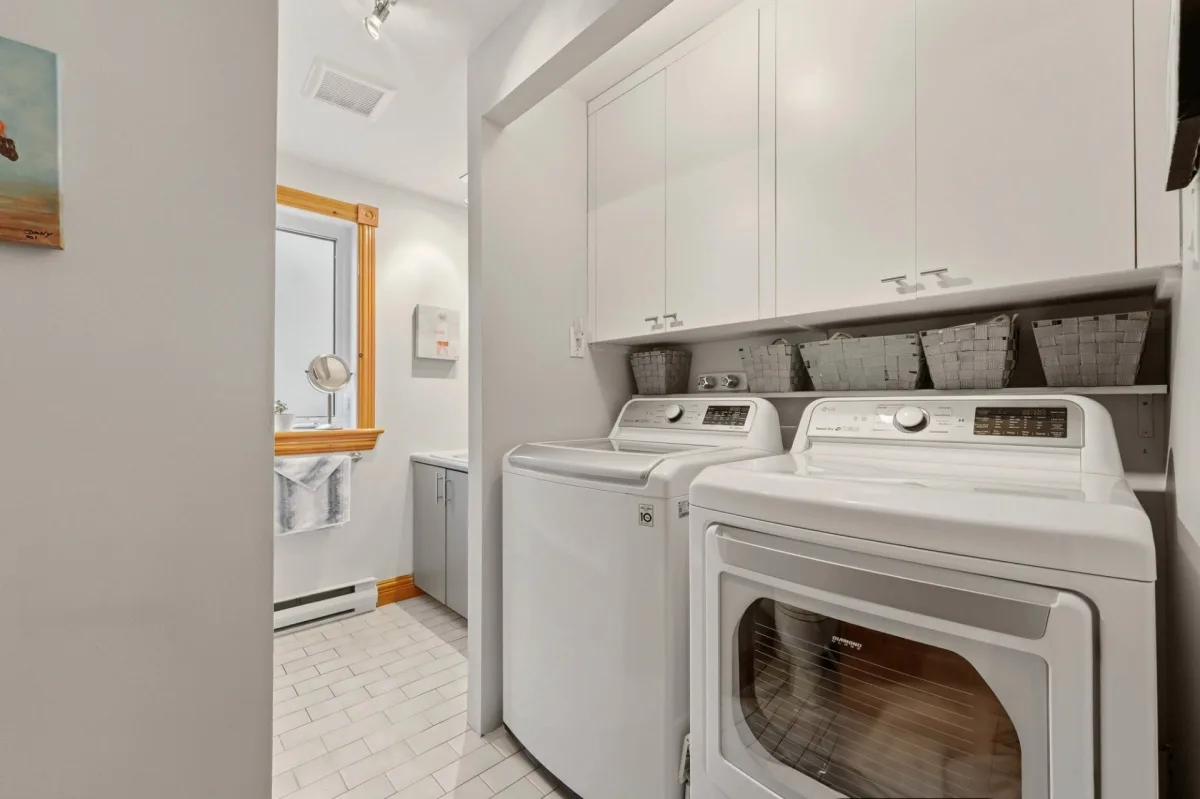
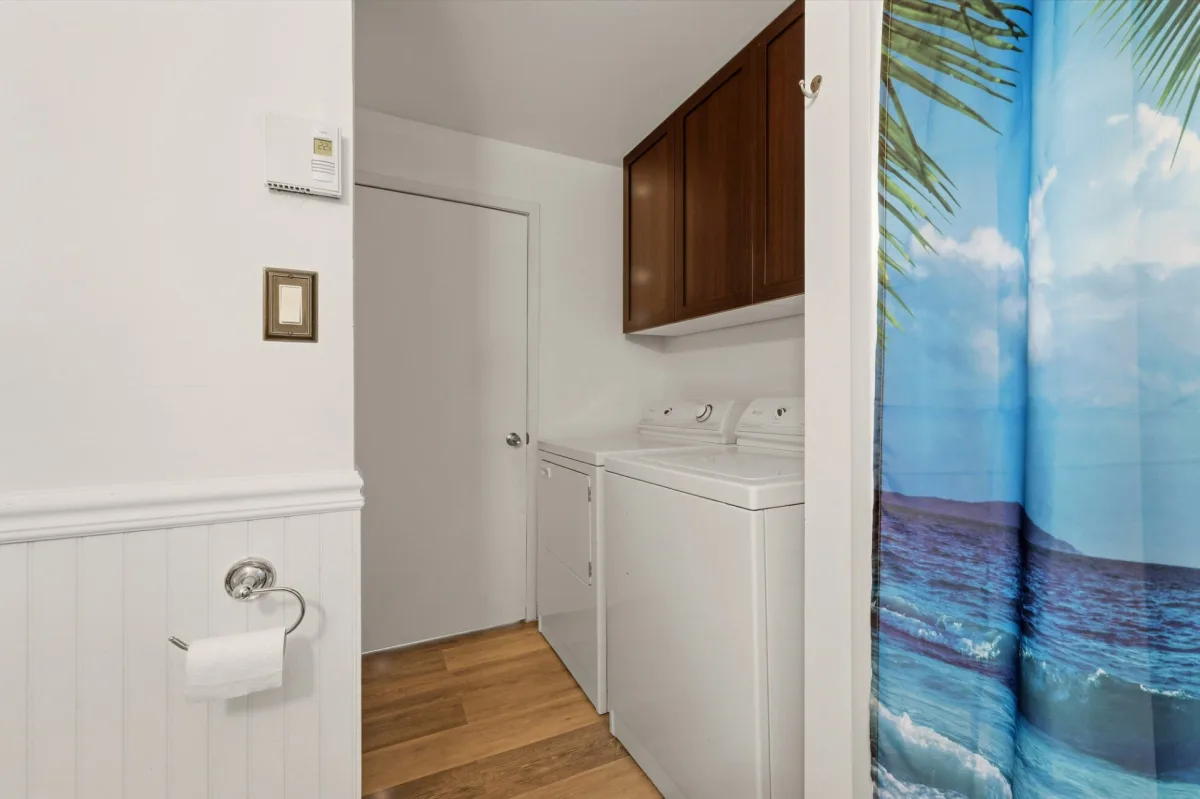
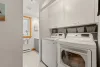
- Washer and dryer installations in both units
- Electric baseboard heating
- Wall-mounted heat pump
- PVC windows
[Property Features -- Exterior]
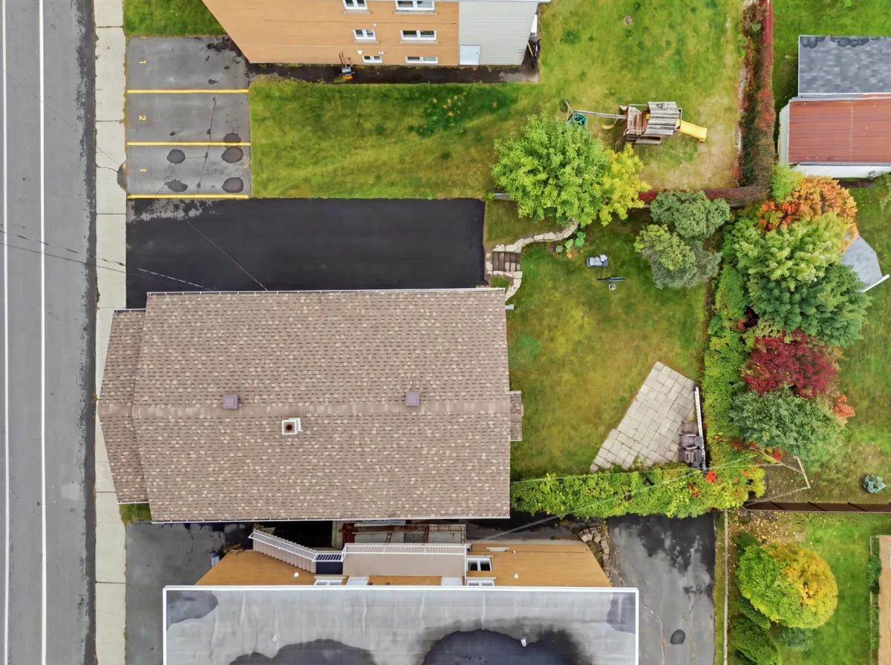
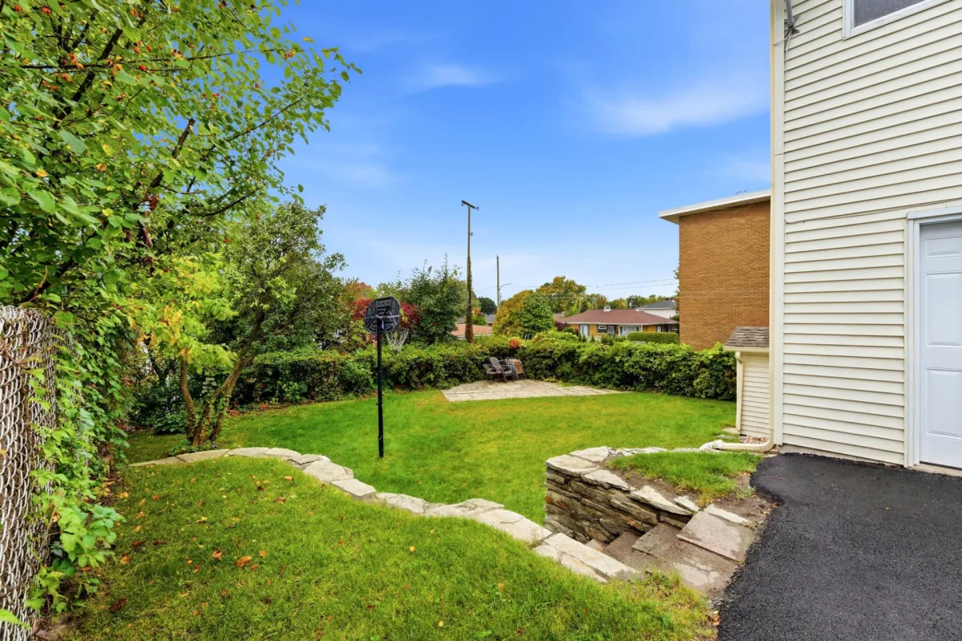
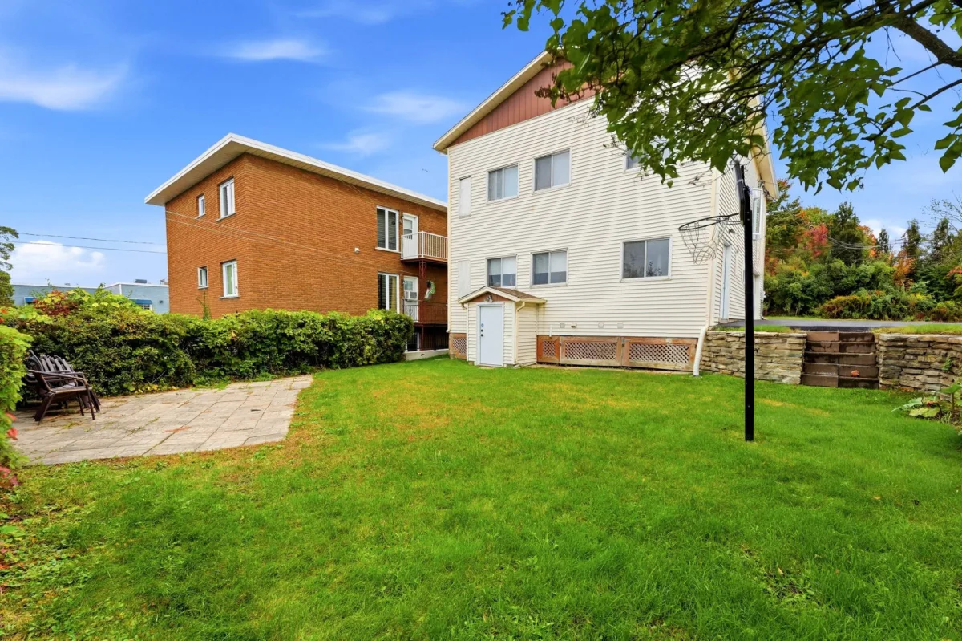
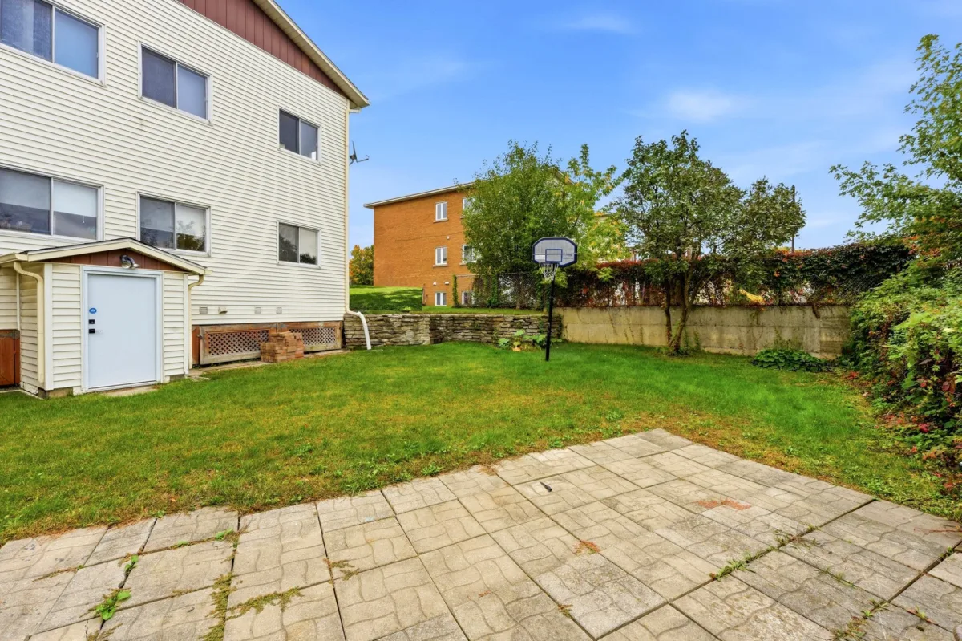
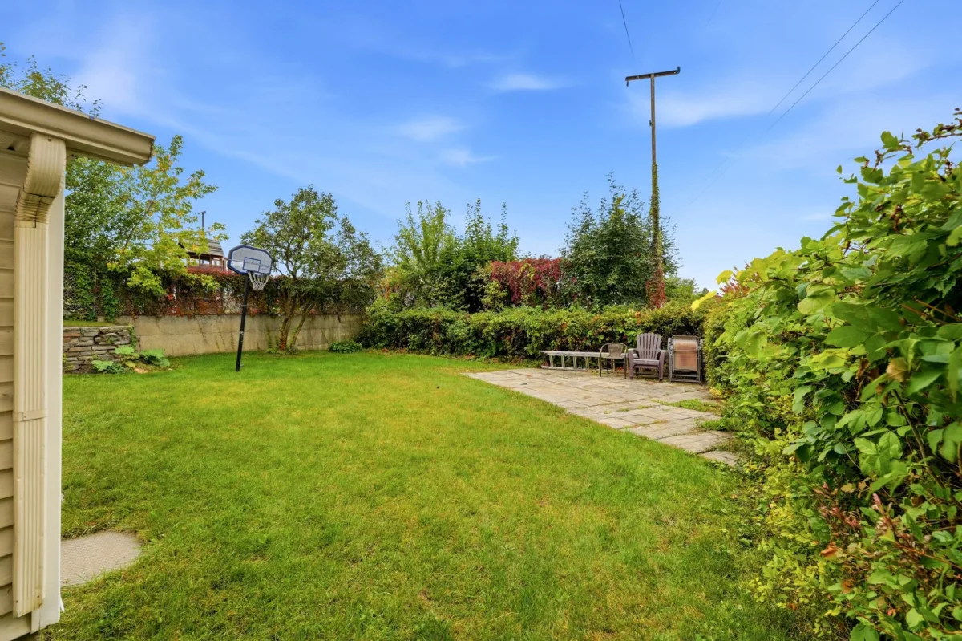
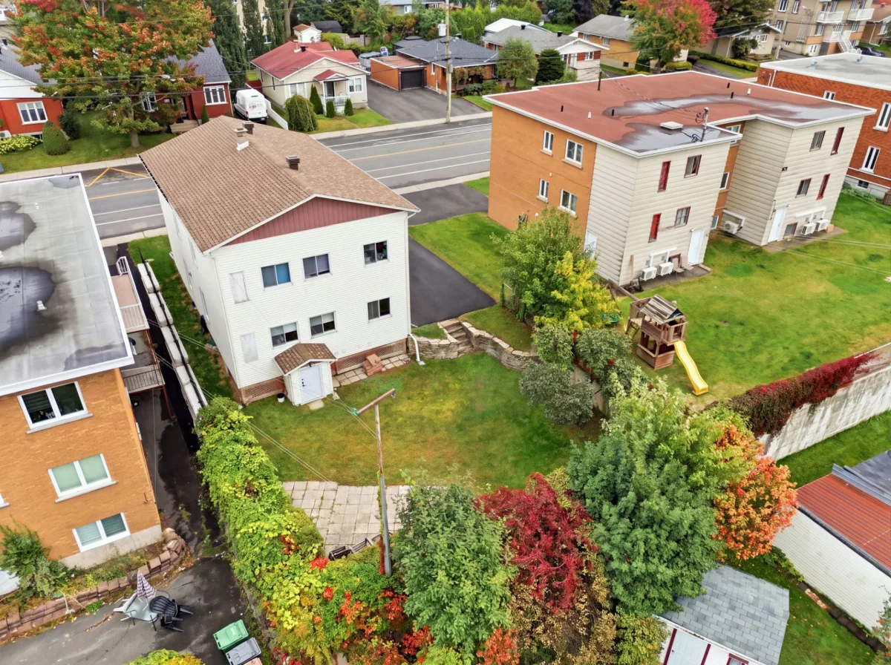
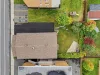
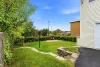
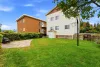
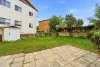
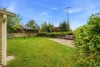
- Flat lot of approximately 5,000 sq. ft.
- Lot bordered by hedges and partially fenced
- Vinyl exterior siding
- Asphalt shingle roof
- Paved driveway providing 4 outdoor parking spaces
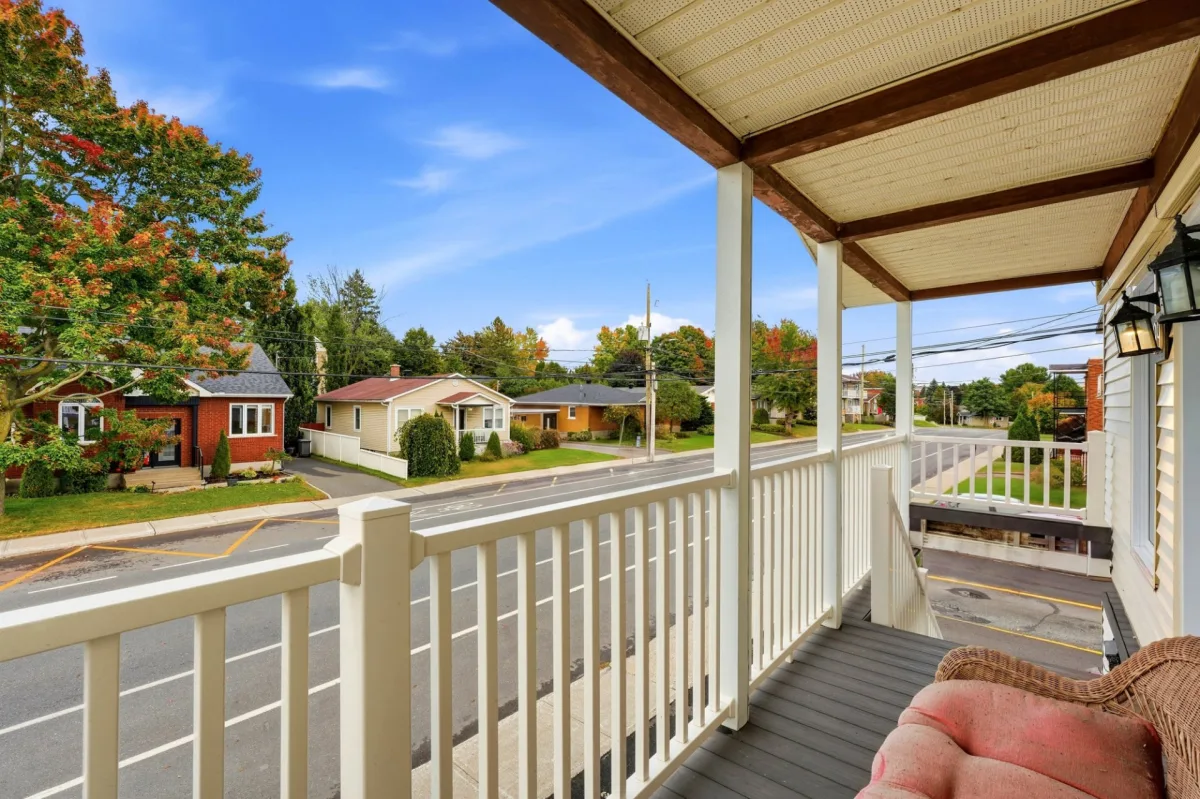
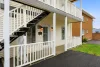
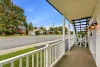
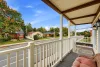
- Balcony for each unit
[Income and Occupancy]
- Potential annual gross income indicated at $26,400
- Potential rental value of $1,300 per month for Unit 95
- Monthly rent of $900 for Unit 99, with lease in effect until June 30, 2028
- A configuration that may be well suited to an owner-occupant wishing to benefit from rental income
[Financial Information]
- Net operating income indicated on the listing: $23,356
- Gross income multiplier indicated: 17.01
**Sale made without legal warranty, at the buyer's risk and peril.**
Dimensions
8.26 M X 15.85 M
Construction year
1950
Heating system
Electric baseboard units
Water supply
Municipality
Heating energy
Electricity
Windows
PVC
Foundation
Poured concrete
Foundation
Concrete block
Foundation
Stone
Siding
Vinyl
Basement
6 feet and over
Basement
Unfinished
Roofing
Asphalt shingles
Dimensions
30.48 M X 15.24 M
Land area
464.5 SM
Sewage system
Municipal sewer
Zoning
Residential
Driveway
Asphalt
Landscaping
Fenced
Landscaping
Land / Yard lined with hedges
Cupboard
Wood
Equipment available
Wall-mounted heat pump
Proximity
Highway
Proximity
Daycare centre
Proximity
Park - green area
Proximity
Elementary school
Proximity
High school
Proximity
Public transport
Bathroom / Washroom
Other
Bathroom / Washroom
Seperate shower
Available services
Yard
Available services
Fire detector
Parking
Outdoor
Window type
Sliding
Window type
Crank handle
Topography
Flat
Inclusions:
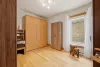
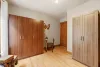
Light fixtures, blinds, curtains, built-in oven, cooktop, 2 large cabinets located in the bedrooms, large bistro table in the basement and wall-mounted heat pump.Exclusions:
Curtain rods, curtains, dishwasher, refrigerator, kitchen and living room mirrors, wall-mounted decorations, as well as the Seller's and Tenant's belongings and personal effects.| Taxes & Costs | |
|---|---|
| Municipal taxes (2026) | 2829$ |
| School taxes (2026) | 215$ |
| TOTAL | 3044$ |
| Monthly fees | |
|---|---|
| Energy cost | 0$ |
| Common expenses/Base rent | 0$ |
| TOTAL | 0$ |
| Evaluation (2022) | |
|---|---|
| Building | 234000$ |
| Land | 62700$ |
| TOTAL | 296700$ |
in this property

Chloé Bourrelle-Pépin

Tommy Gignac

Stéphanie Lamontagne
A great opportunity for an owner-occupant! This duplex, located at 95-99 des Pins Blvd. in Drummondville, offers an attractive opportunity to become a homeowner while benefiting from rental income. An ideal option for those looking to reduce their housing costs or take a first step into real estate investing. Conveniently located near services and amenities, this property offers great potential for a variety of projects. A must-see!
| Rooms | Levels | Dimensions | Covering |
|---|---|---|---|
| Living room | 1st level/Ground floor | 13,2 x 11,4 pieds | Wood |
| Dining room | 1st level/Ground floor | 13,2 x 16,1 pieds | Wood |
| Kitchen | 1st level/Ground floor | 12,2 x 11,9 pieds | Wood |
| Primary bedroom | 1st level/Ground floor | 11,11 x 11,4 pieds | Wood |
| Bedroom | 1st level/Ground floor | 11,11 x 11,11 pieds | Wood |
| Bathroom | 1st level/Ground floor | 9,6 x 7,7 pieds | Ceramic tiles |
| Solarium | 1st level/Ground floor | 25,4 x 6,11 pieds | N.A. |
| Family room | Basement | 20,0 x 21,4 pieds | Concrete |
| Bathroom | Basement | 7,6 x 5,9 pieds | Concrete |
| Storage | Basement | 20,0 x 23,7 pieds | Concrete |
| Living room | 2nd floor | 12,11 x 12,11 pieds | Floating floor |
| Dining room | 2nd floor | 12,11 x 10,5 pieds | Floating floor |
| Kitchen | 2nd floor | 7,3 x 12,1 pieds | Floating floor |
| Primary bedroom | 2nd floor | 12,2 x 12,11 pieds | Parquetry |
| Bedroom | 2nd floor | 12,2 x 10,5 pieds | Parquetry |
| Bedroom | 2nd floor | 12,1 x 11,9 pieds | Wood |
| Bathroom | 2nd floor | 7,4 x 11,9 pieds | Floating floor |
| Solarium | 2nd floor | 25,4 x 6,11 pieds | Concrete |
---DESCRIPTION---
A great opportunity for an owner-occupant! This duplex, located at 95-99 des Pins Blvd. in Drummondville, offers an attractive opportunity to become a homeowner while benefiting from rental income. An ideal option for those looking to reduce their housing costs or take a first step into real estate investing. Conveniently located near services and amenities, this property offers great potential for a variety of projects. A must-see!
[Location and Nearby Services]
- Residential area near elementary and high schools, daycares/CPEs, parks and public transit
- Convenient access to major services and highways
[Property Features -- Interior]
- Detached duplex built in 1950, spread over 2 storeys
- Unit 95 currently owner-occupied
- Unit 95 features 6 rooms, including 2 bedrooms, a kitchen, dining room, living room, main-floor bathroom and solarium. The 6-foot-plus unfinished basement includes a family room, a second bathroom and a large storage area
- Unit 99 features 5 rooms, including 3 bedrooms, a kitchen, dining room, living room, bathroom and solarium
- Washer and dryer installations in both units
- Electric baseboard heating
- Wall-mounted heat pump
- PVC windows
[Property Features -- Exterior]
- Flat lot of approximately 5,000 sq. ft.
- Lot bordered by hedges and partially fenced
- Vinyl exterior siding
- Asphalt shingle roof
- Paved driveway providing 4 outdoor parking spaces
- Balcony for each unit
[Income and Occupancy]
- Potential annual gross income indicated at $26,400
- Potential rental value of $1,300 per month for Unit 95
- Monthly rent of $900 for Unit 99, with lease in effect until June 30, 2028
- A configuration that may be well suited to an owner-occupant wishing to benefit from rental income
[Financial Information]
- Net operating income indicated on the listing: $23,356
- Gross income multiplier indicated: 17.01
**Sale made without legal warranty, at the buyer's risk and peril.**
Heating system
Electric baseboard units
Water supply
Municipality
Heating energy
Electricity
Windows
PVC
Foundation
Poured concrete
Foundation
Concrete block
Foundation
Stone
Siding
Vinyl
Basement
6 feet and over
Basement
Unfinished
Roofing
Asphalt shingles
Sewage system
Municipal sewer
Zoning
Residential
Driveway
Asphalt
Landscaping
Fenced
Landscaping
Land / Yard lined with hedges
Cupboard
Wood
Equipment available
Wall-mounted heat pump
Proximity
Highway
Proximity
Daycare centre
Proximity
Park - green area
Proximity
Elementary school
Proximity
High school
Proximity
Public transport
Bathroom / Washroom
Other
Bathroom / Washroom
Seperate shower
Available services
Yard
Available services
Fire detector
Parking
Outdoor
Window type
Sliding
Window type
Crank handle
Topography
Flat
Inclusions:
Light fixtures, blinds, curtains, built-in oven, cooktop, 2 large cabinets located in the bedrooms, large bistro table in the basement and wall-mounted heat pump.Exclusions:
Curtain rods, curtains, dishwasher, refrigerator, kitchen and living room mirrors, wall-mounted decorations, as well as the Seller's and Tenant's belongings and personal effects.| Taxes et coûts | |
|---|---|
| Taxes municipales (2026) | 2829$ |
| Taxes scolaires (2026) | 215$ |
| TOTAL | 3044$ |
| Frais mensuels | |
|---|---|
| Coût d'énergie | 0$ |
| Frais commun/Loyer de base | 0$ |
| TOTAL | 0$ |
| Évaluation (2022) | |
|---|---|
| Bâtiment | 234000$ |
| Terrain | 62700$ |
| TOTAL | 296700$ |


