
 4
4
 2 + 1
2 + 1
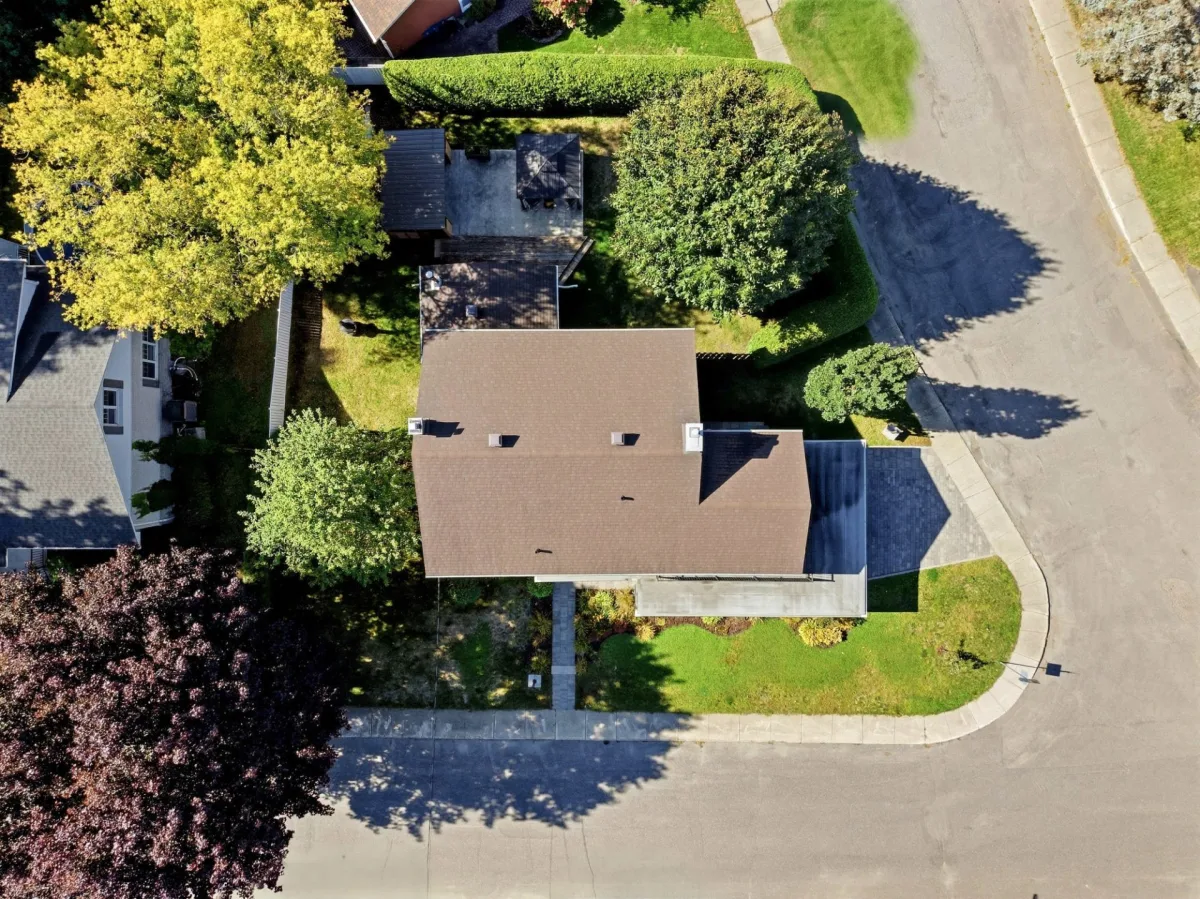
 Land: 920.8 SM
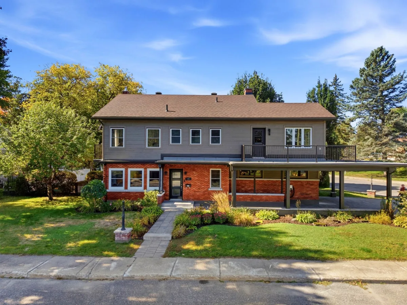
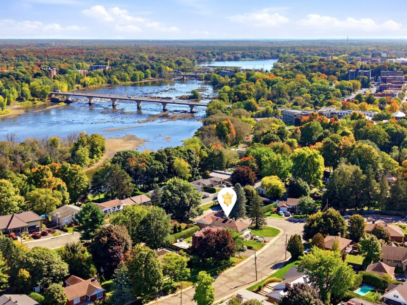
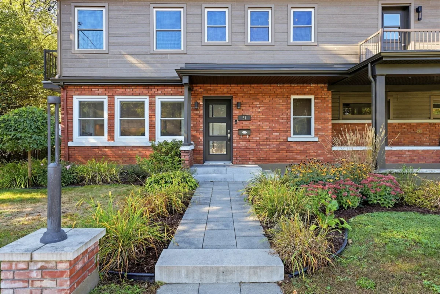
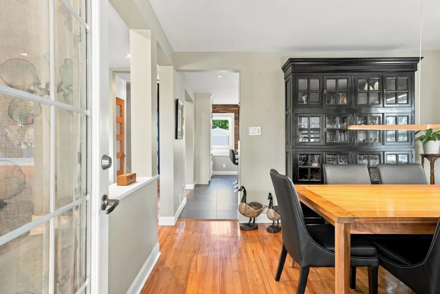
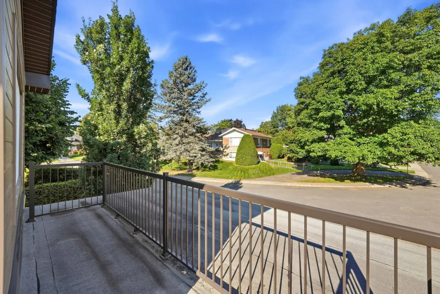
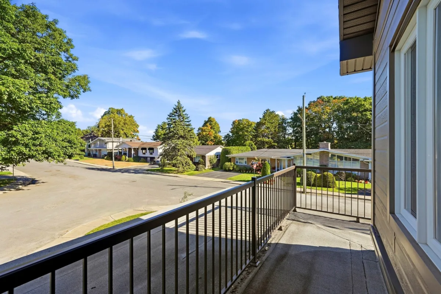
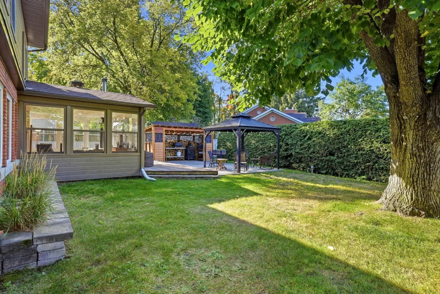
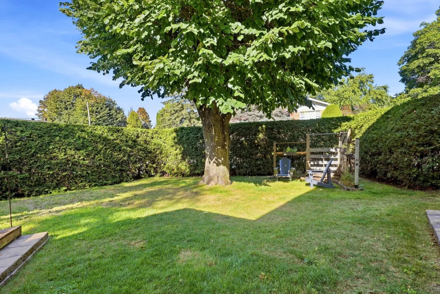
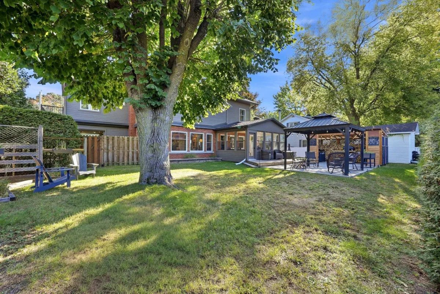
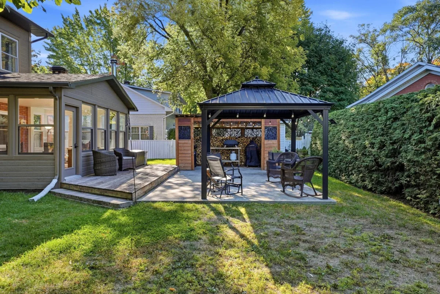
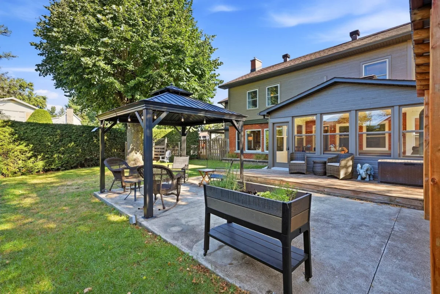
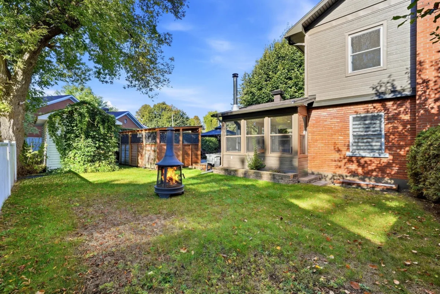
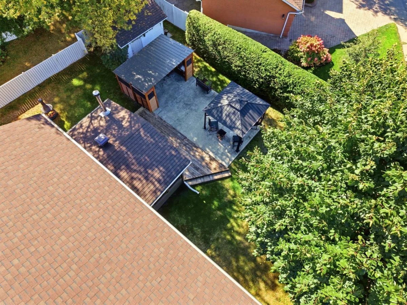
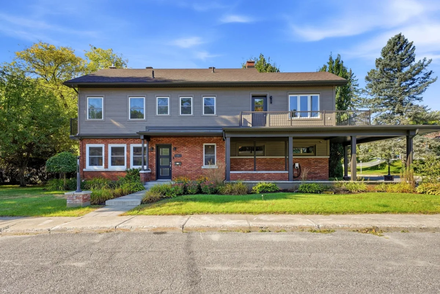
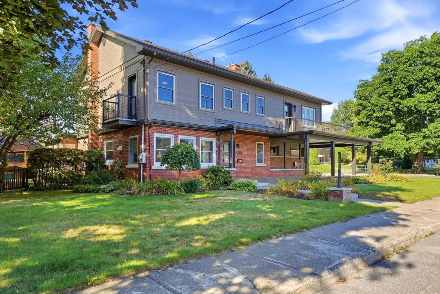
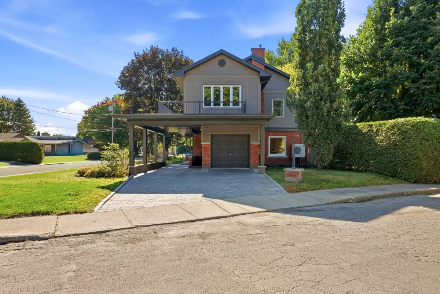
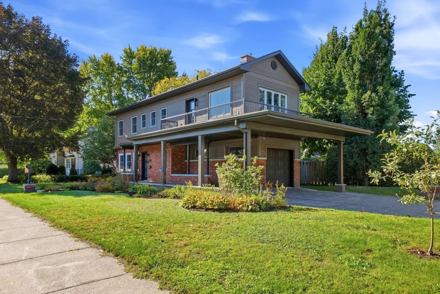
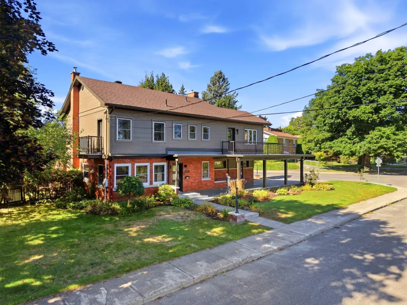
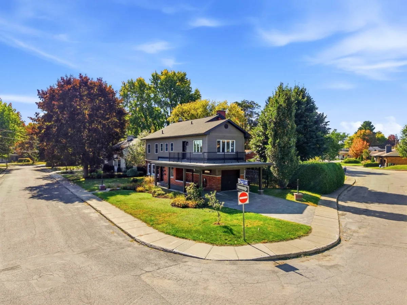
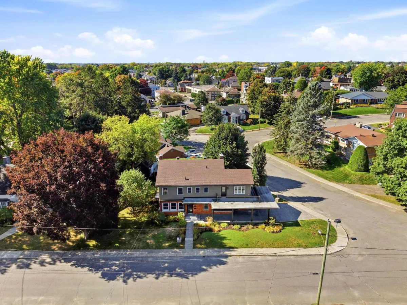
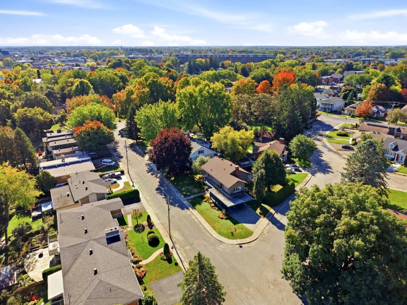
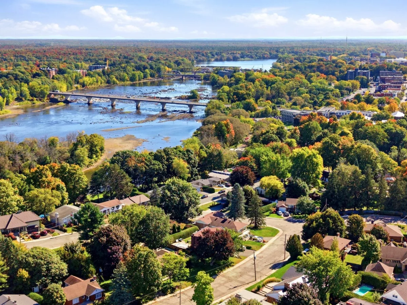
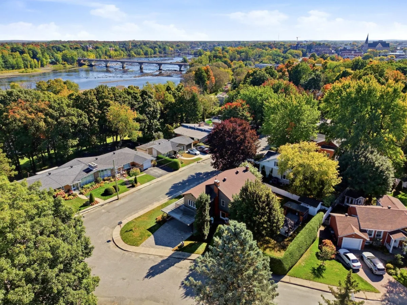
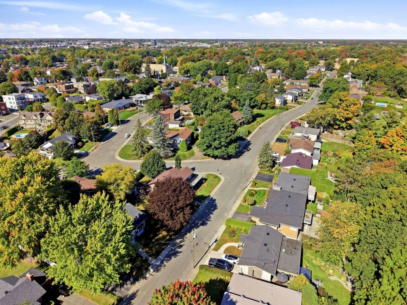
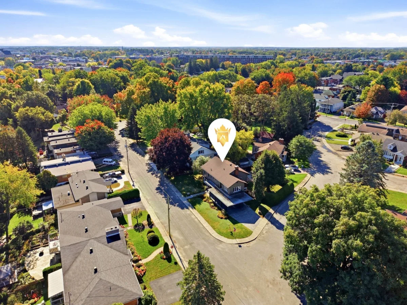
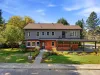
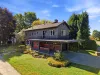
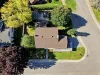
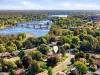
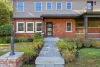
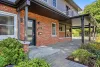
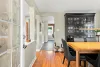
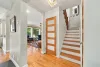
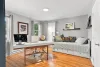
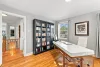
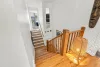
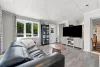
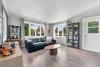
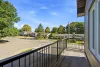
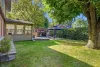
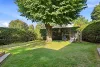
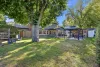
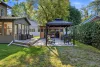
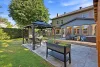
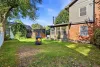
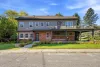
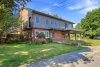
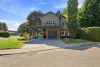
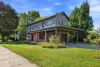
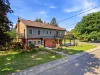
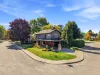
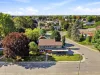
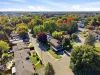
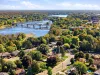
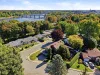
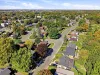
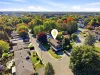
A charming property that has been meticulously maintained over the years! Nestled in a sought-after and desirable neighbourhood, this home offers a peaceful setting where tranquility and quality of life come together. Its location is particularly appealing, close to services, the river and the future Drummondville golf course, a highly anticipated project in the area. All of this on a magnificent, private lot of approximately 10,000 sq. ft., surrounded by mature trees, while still being in the heart of Drummondville.
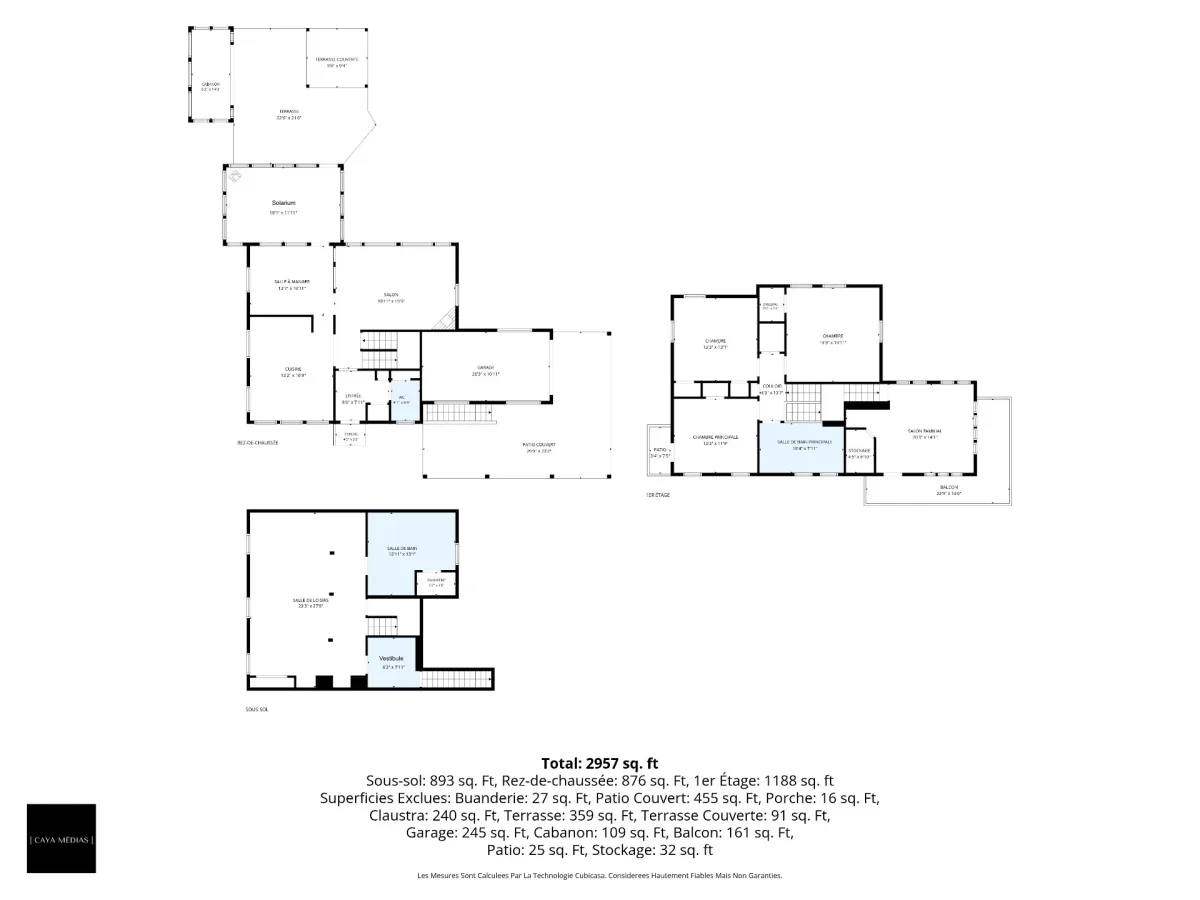
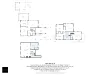
| Rooms | Levels | Dimensions | Covering |
|---|---|---|---|
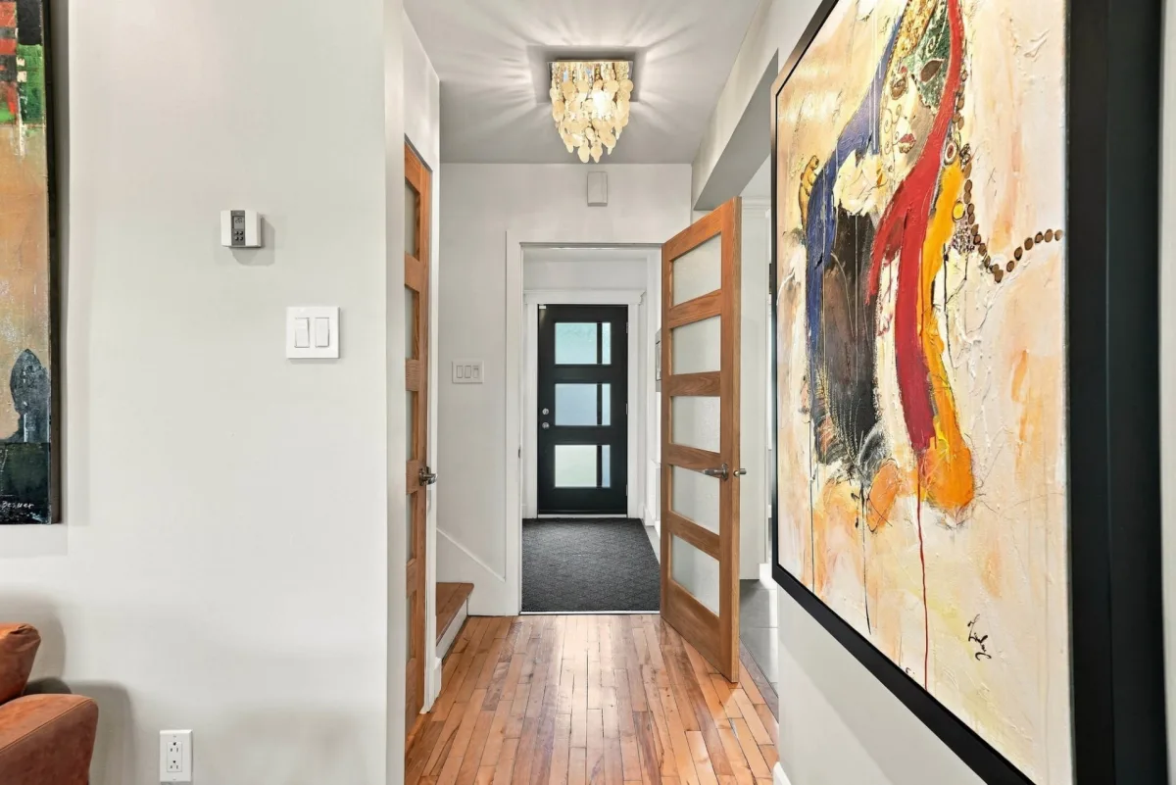
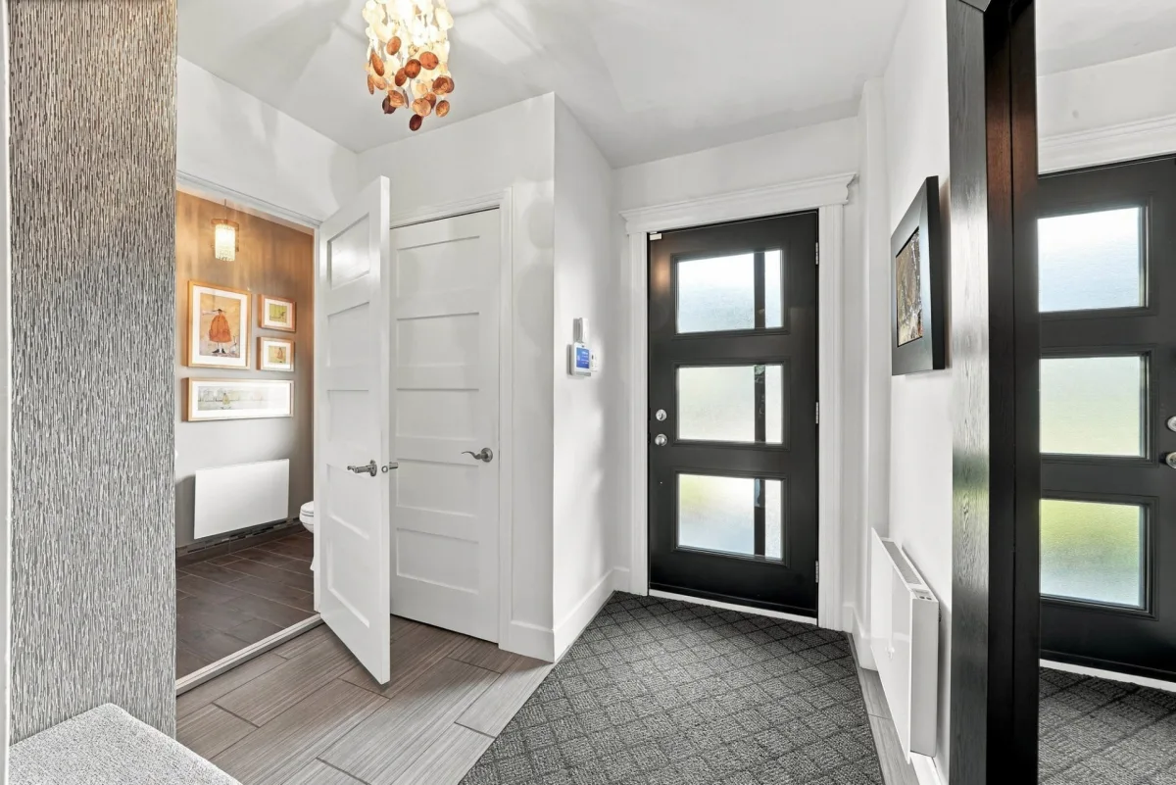
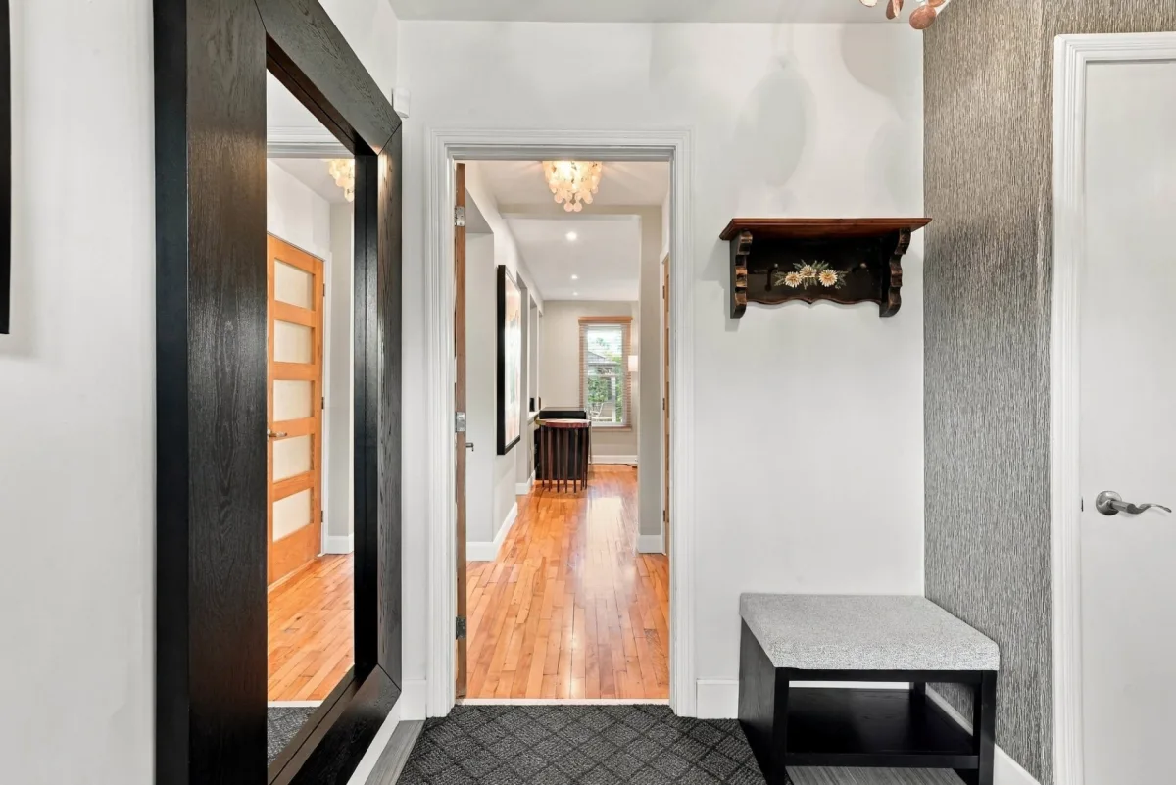
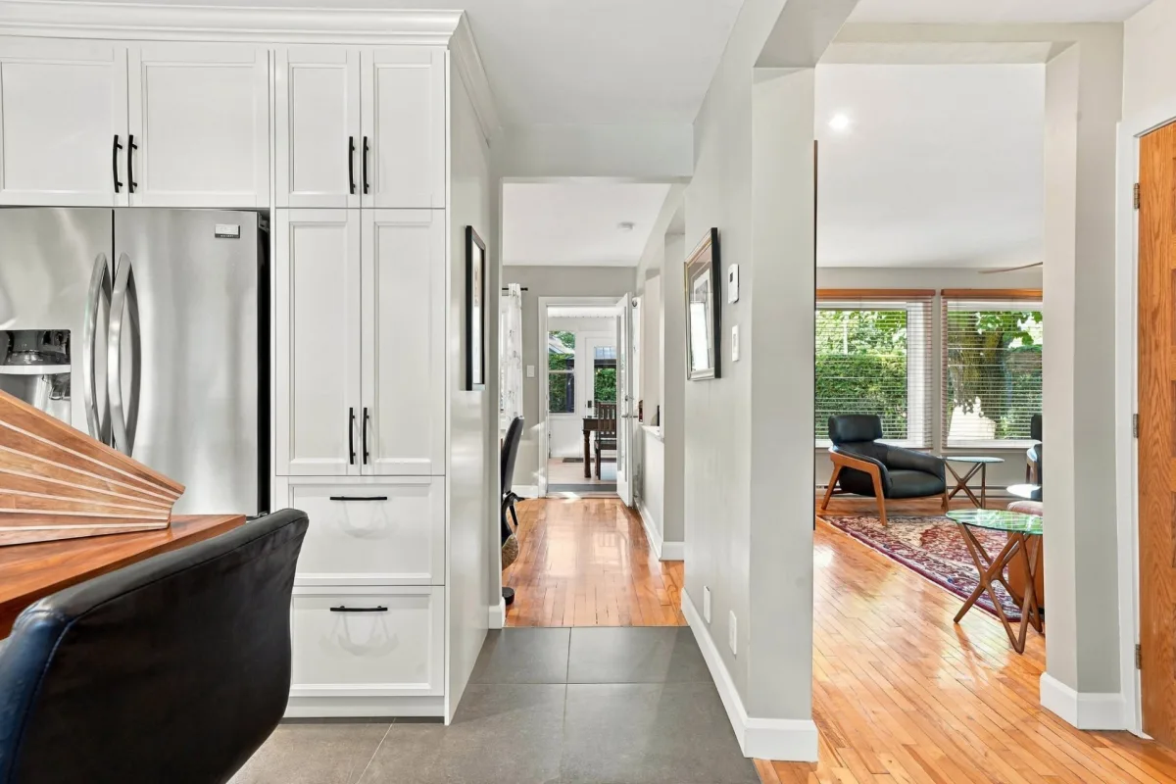
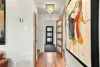
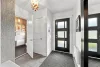
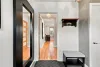
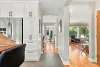
| Hallway | 1st level/Ground floor | 8,6 x 7,11 pieds | Ceramic tiles |
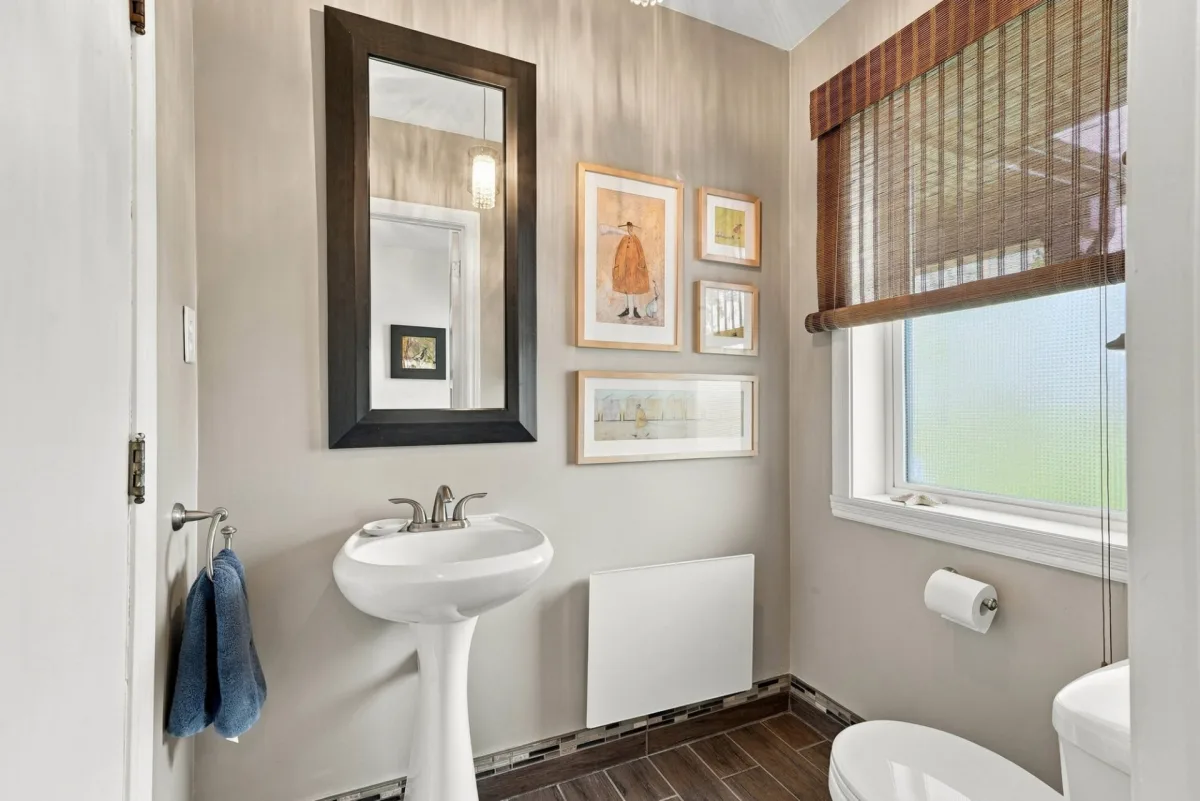
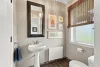
| Washroom | 1st level/Ground floor | 4,7 x 6,5 pieds | Ceramic tiles |
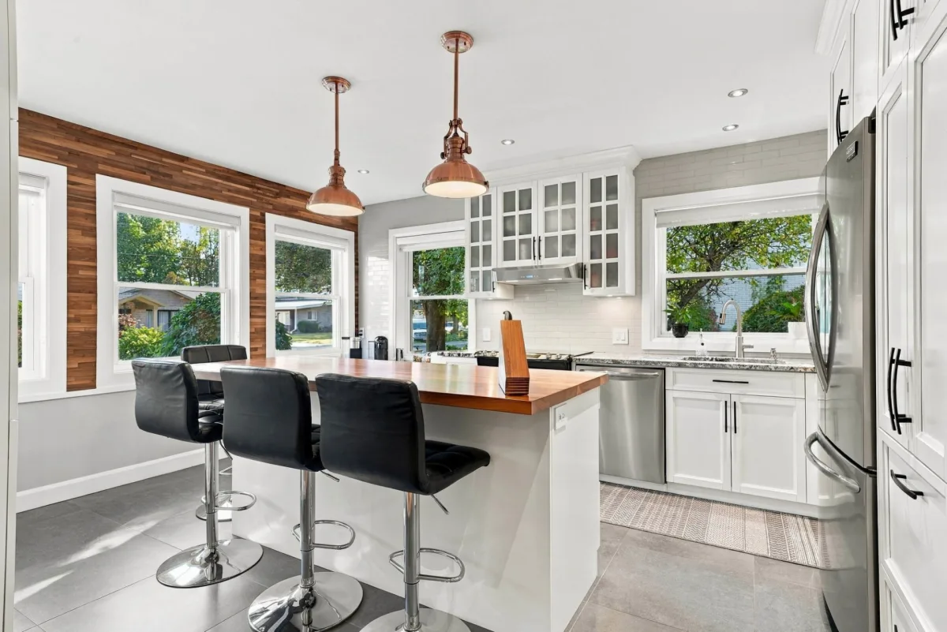
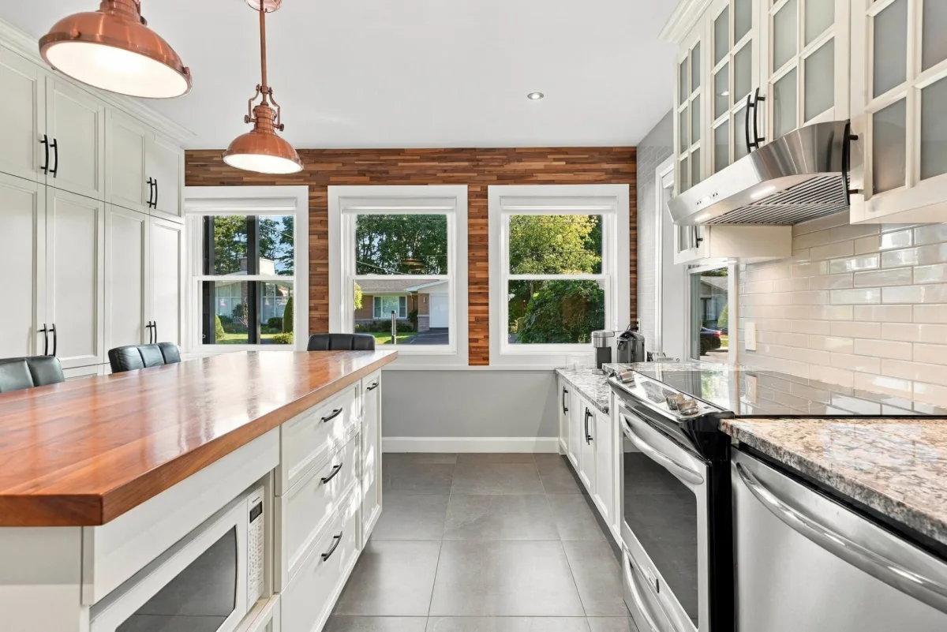
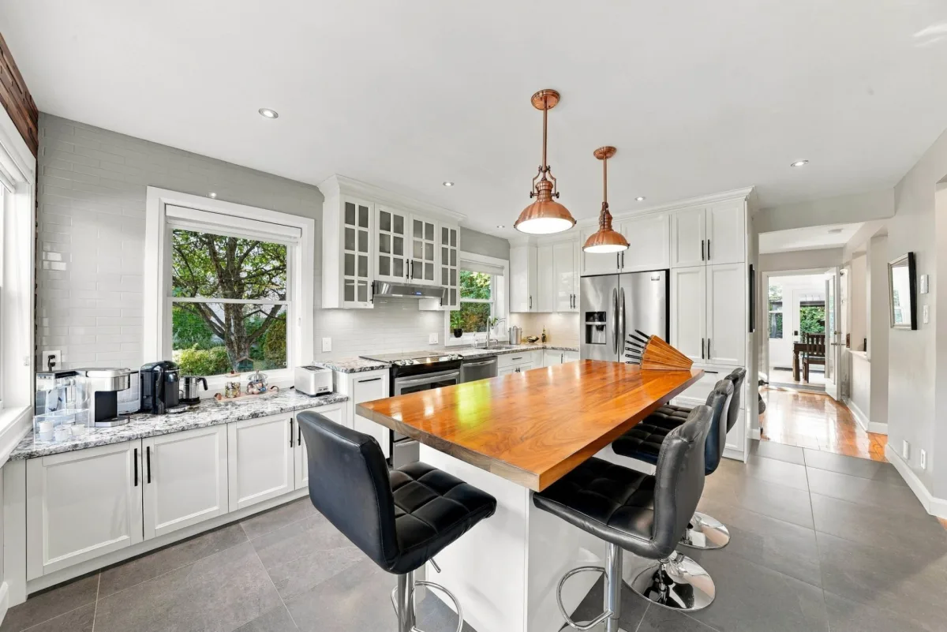
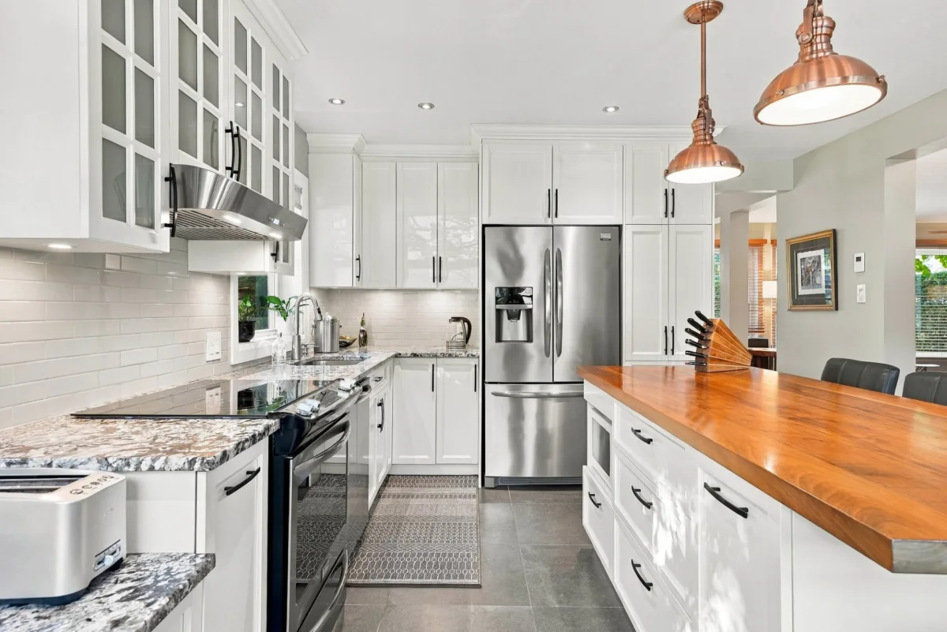
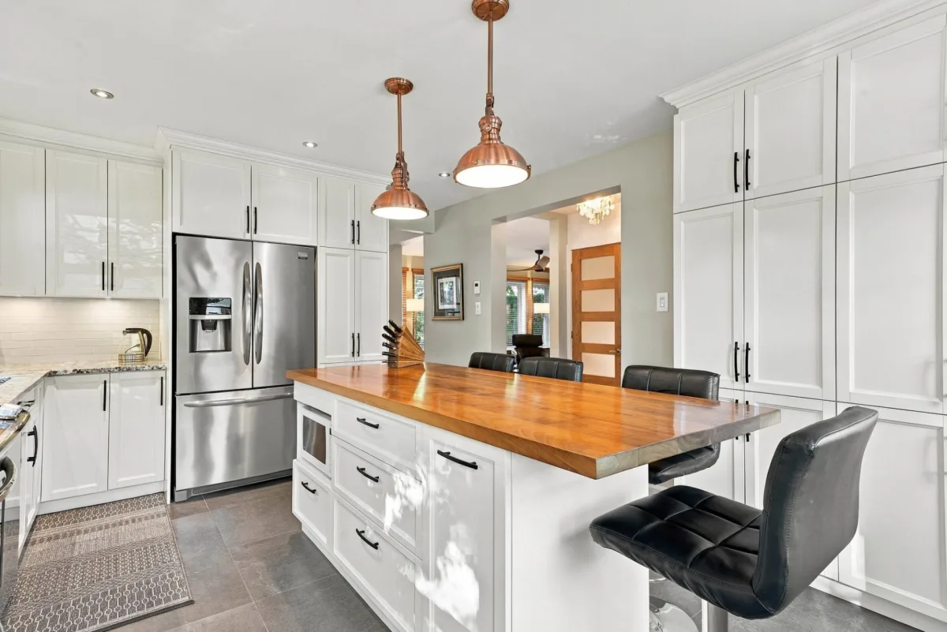
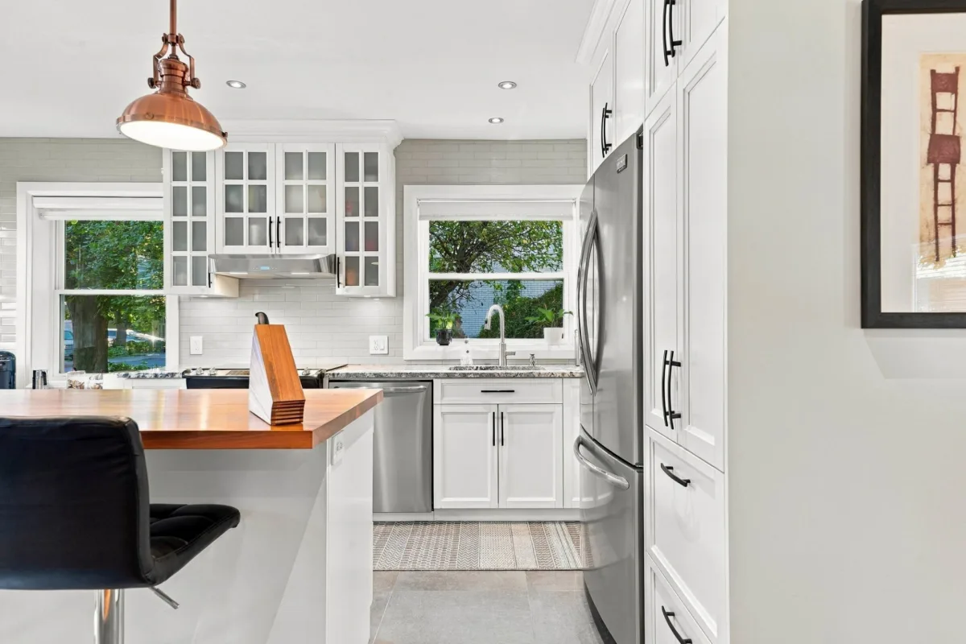
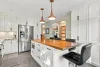
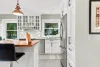
| Kitchen | 1st level/Ground floor | 13,2 x 16,9 pieds | Ceramic tiles |
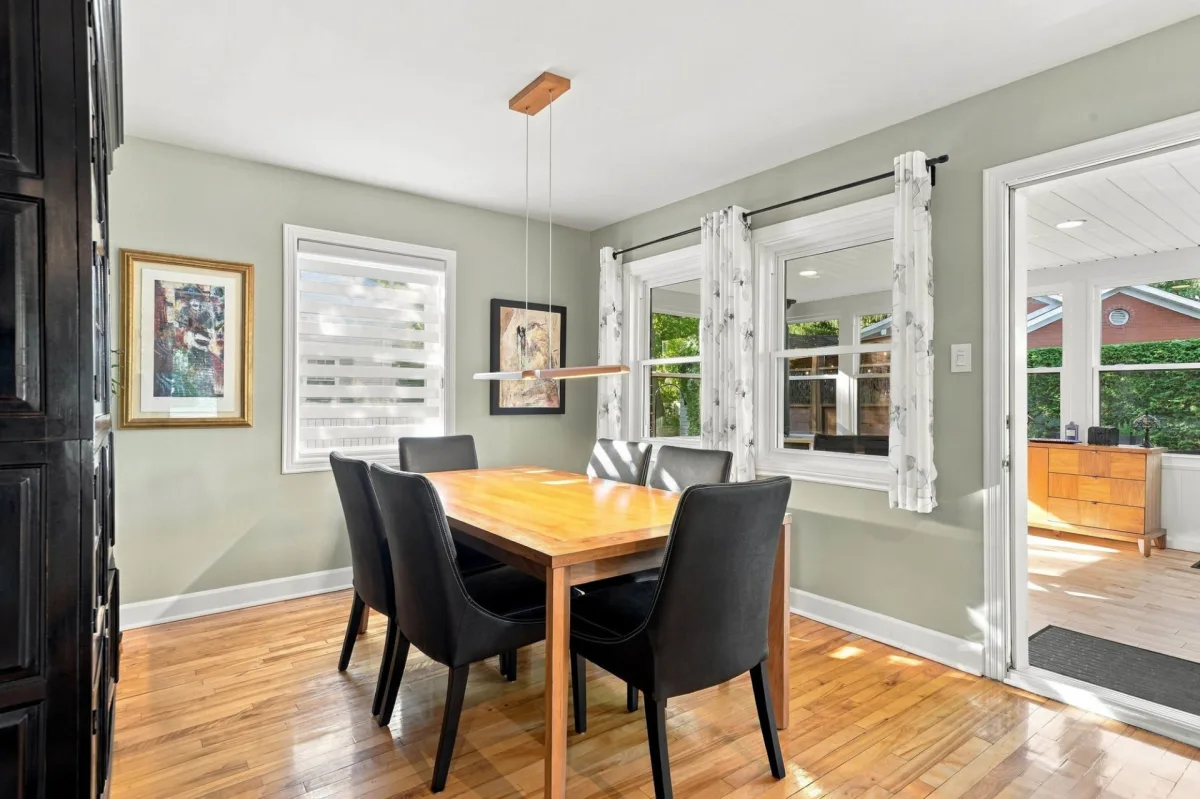
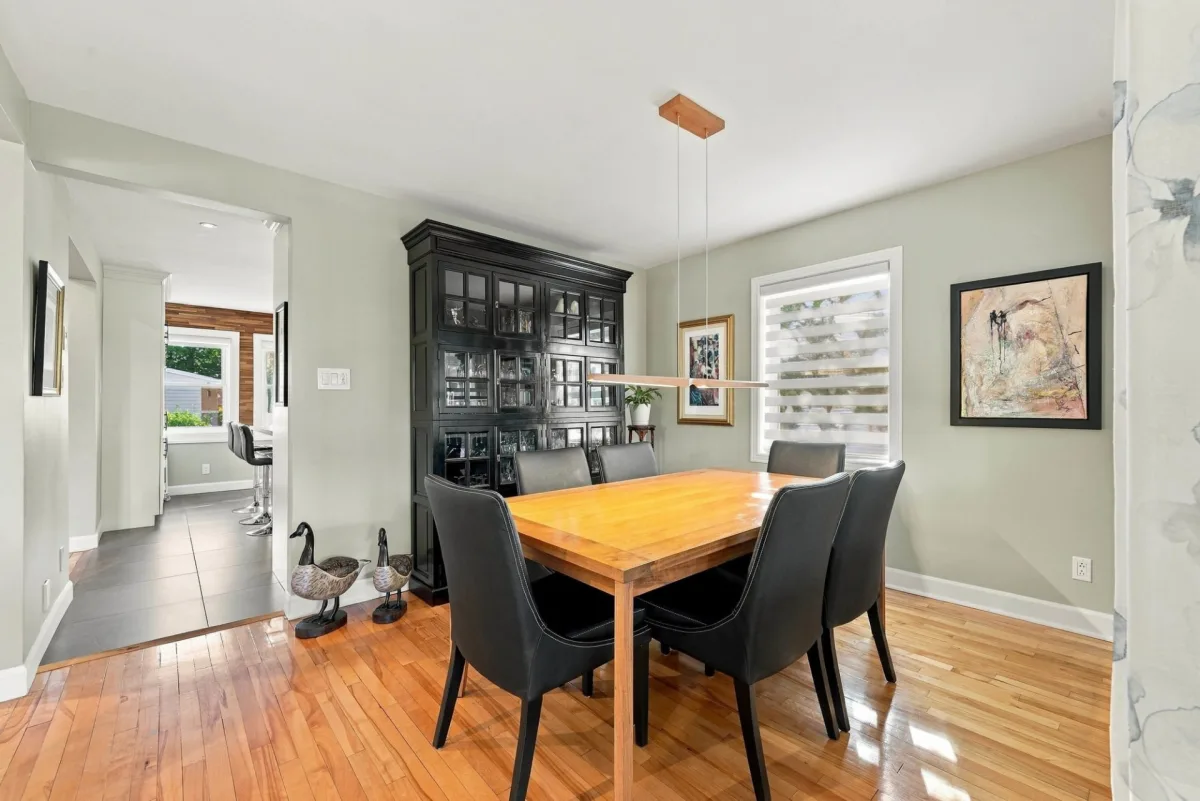
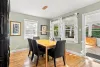
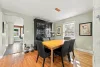
| Dining room | 1st level/Ground floor | 13,7 x 10,11 pieds | Wood |
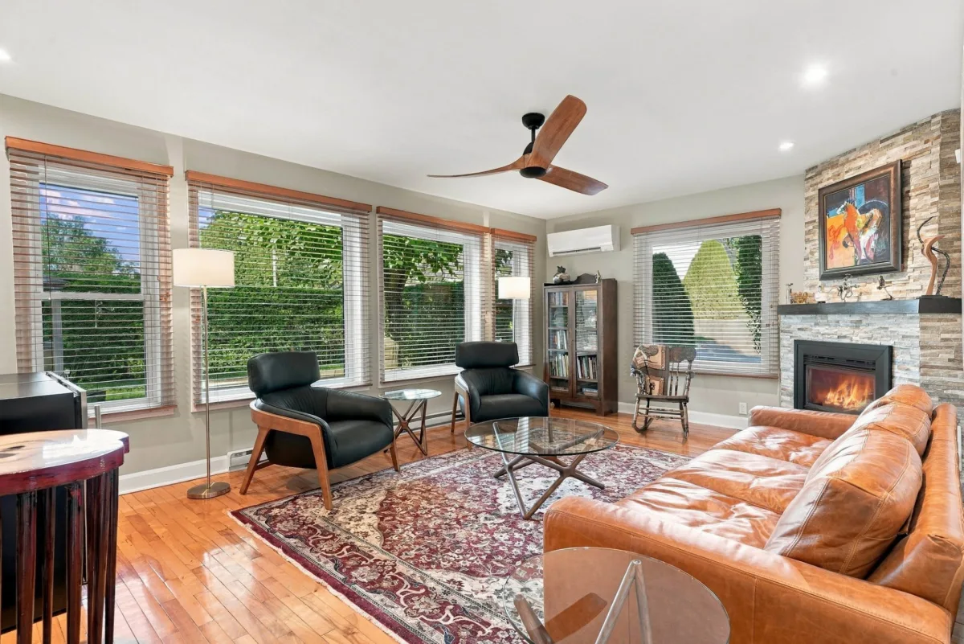
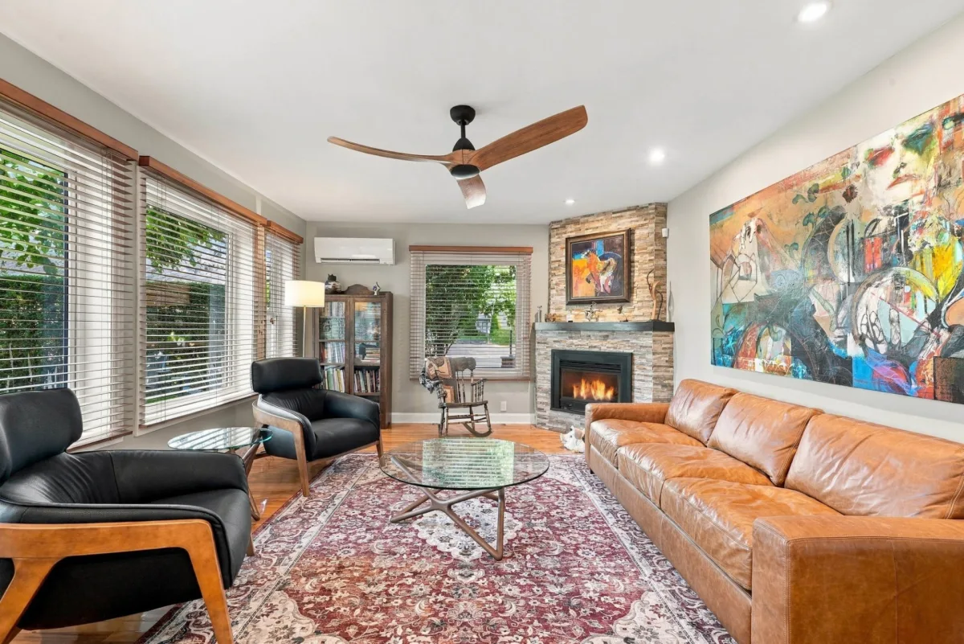
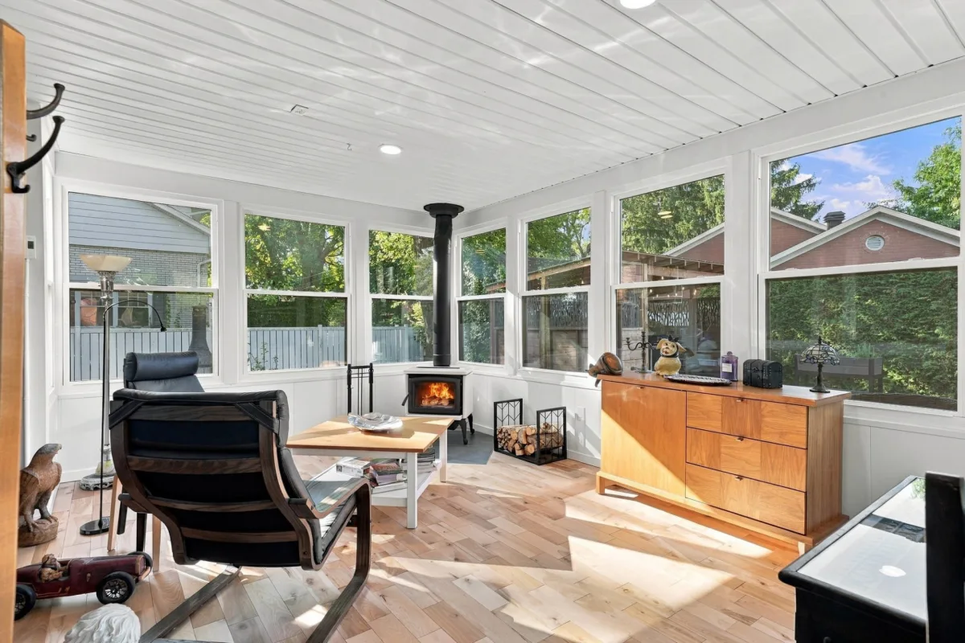
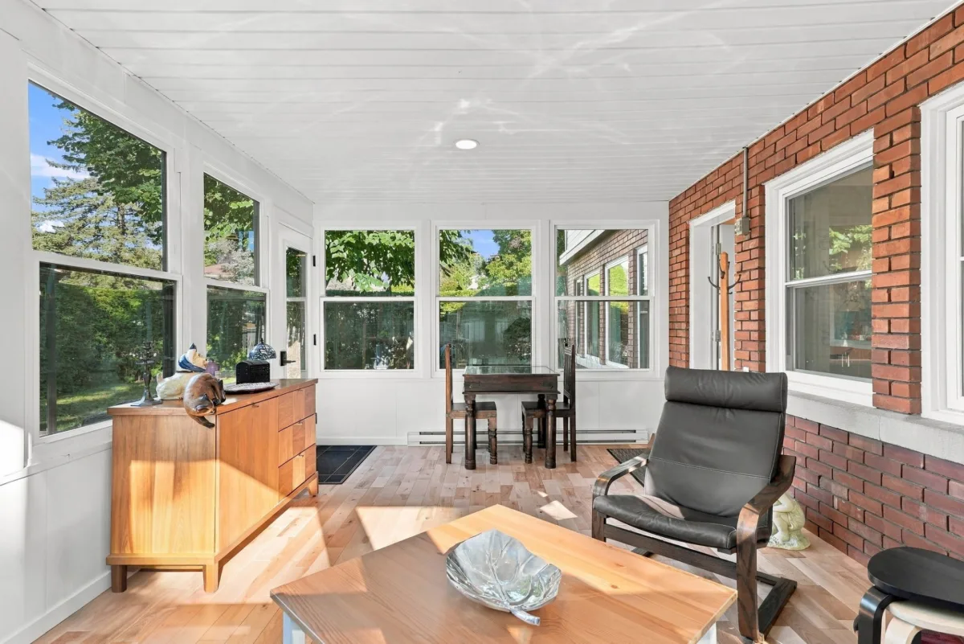
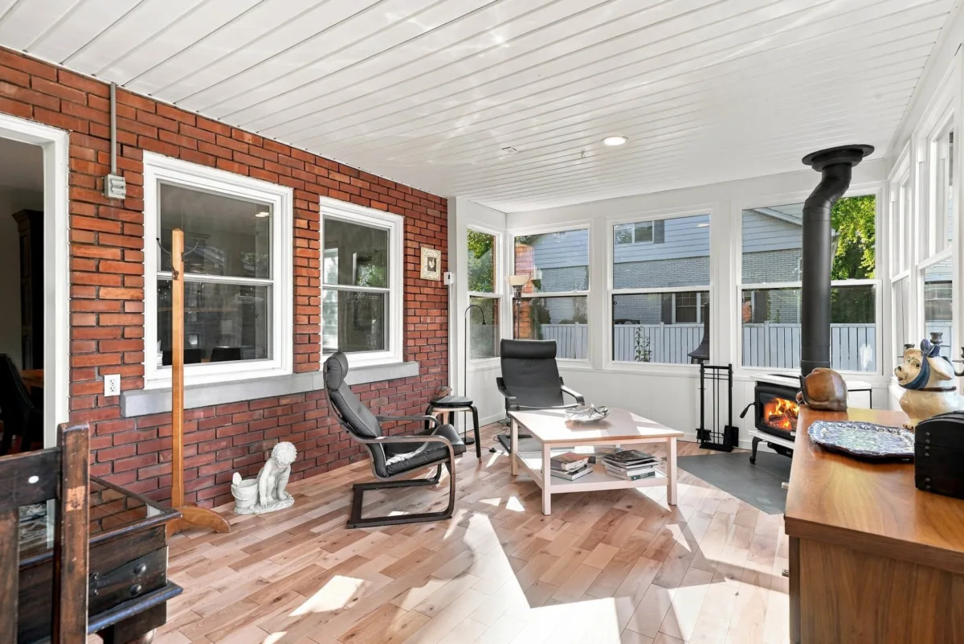
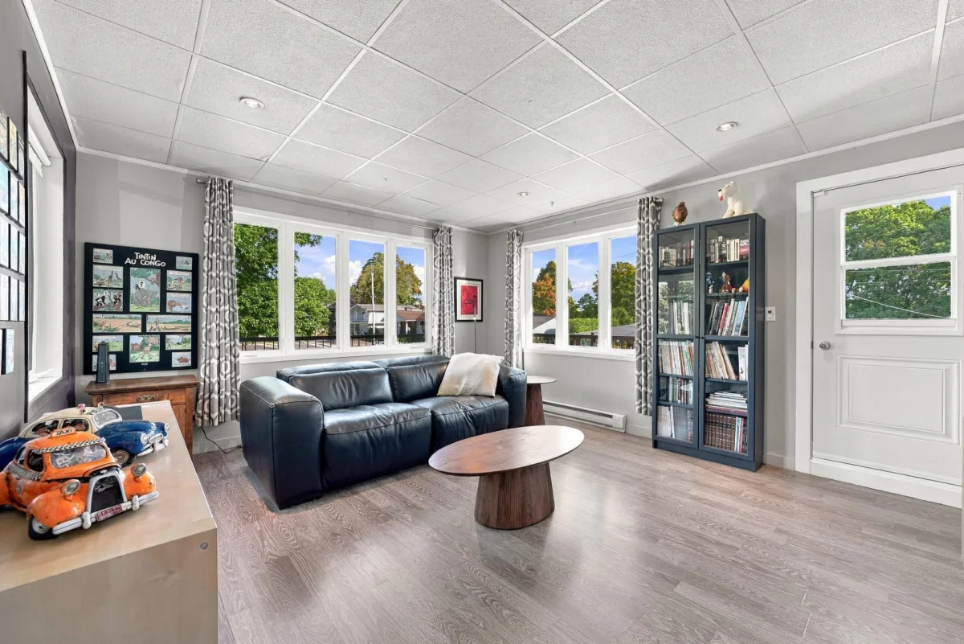
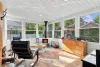
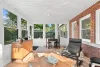
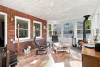
| Solarium | 1st level/Ground floor | 18,1 x 11,11 pieds | Wood |
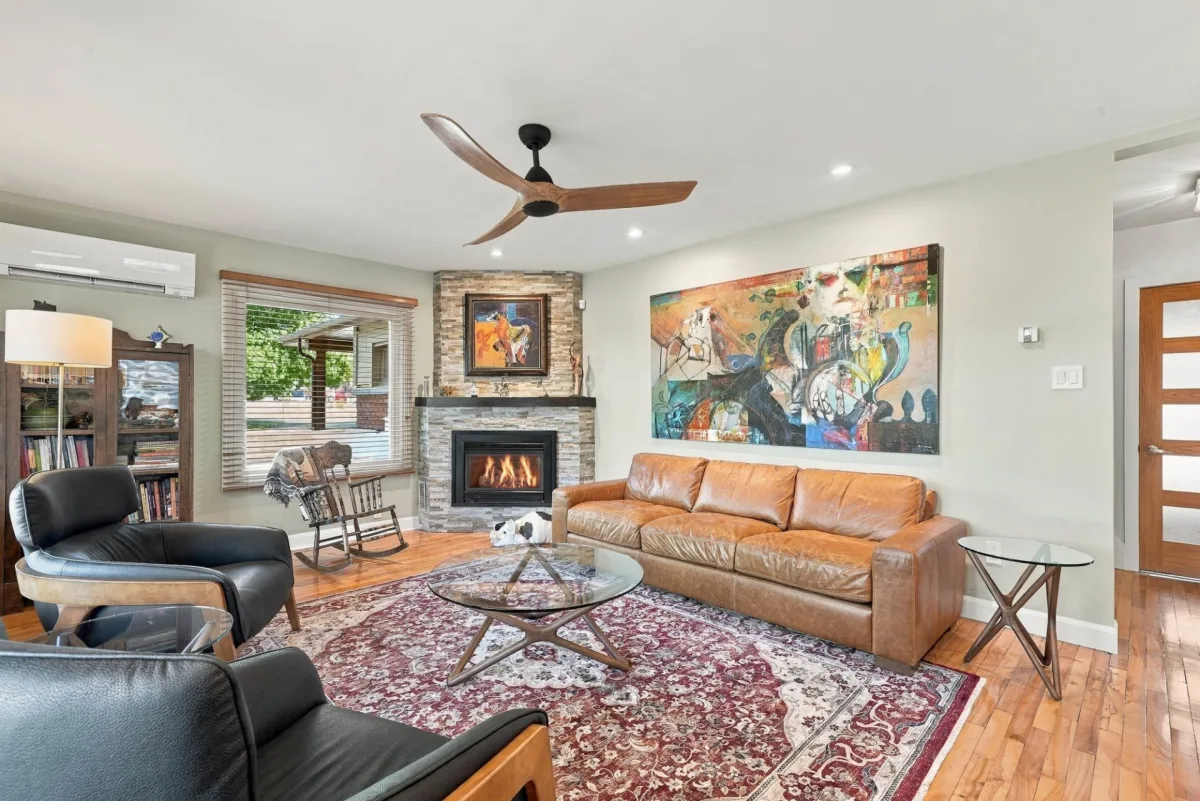
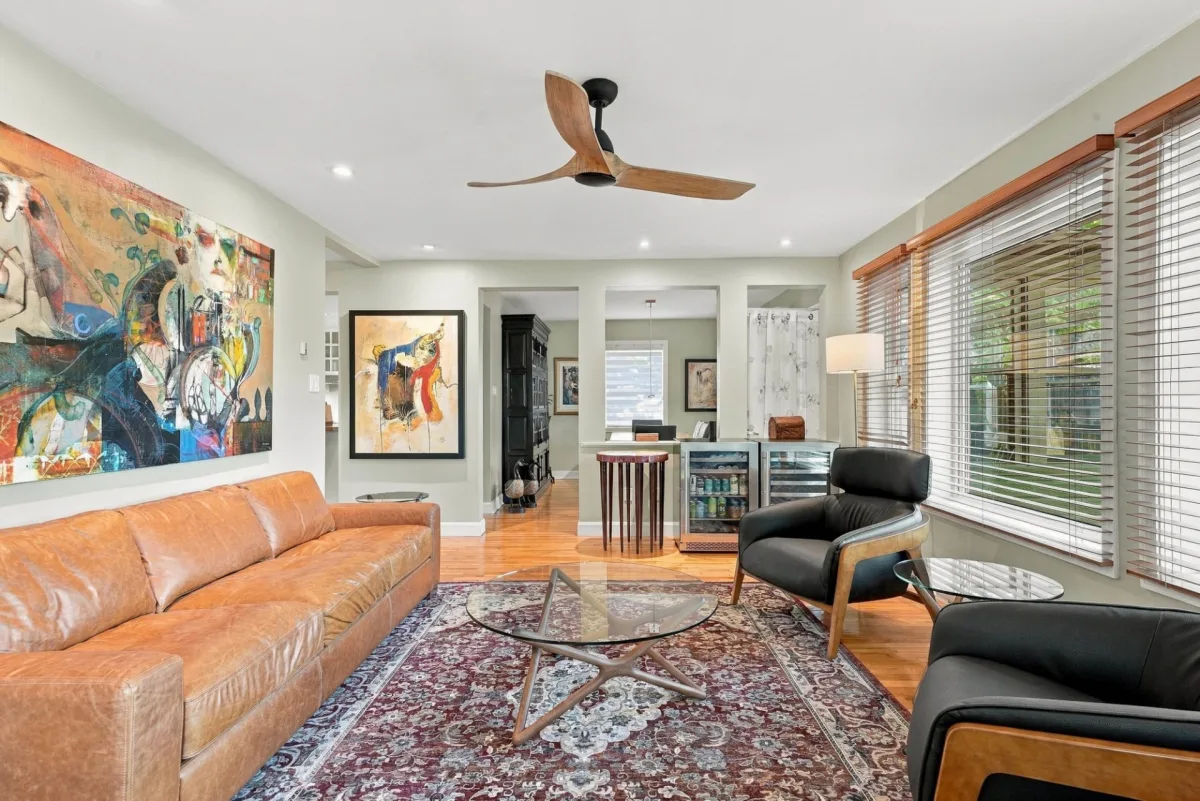
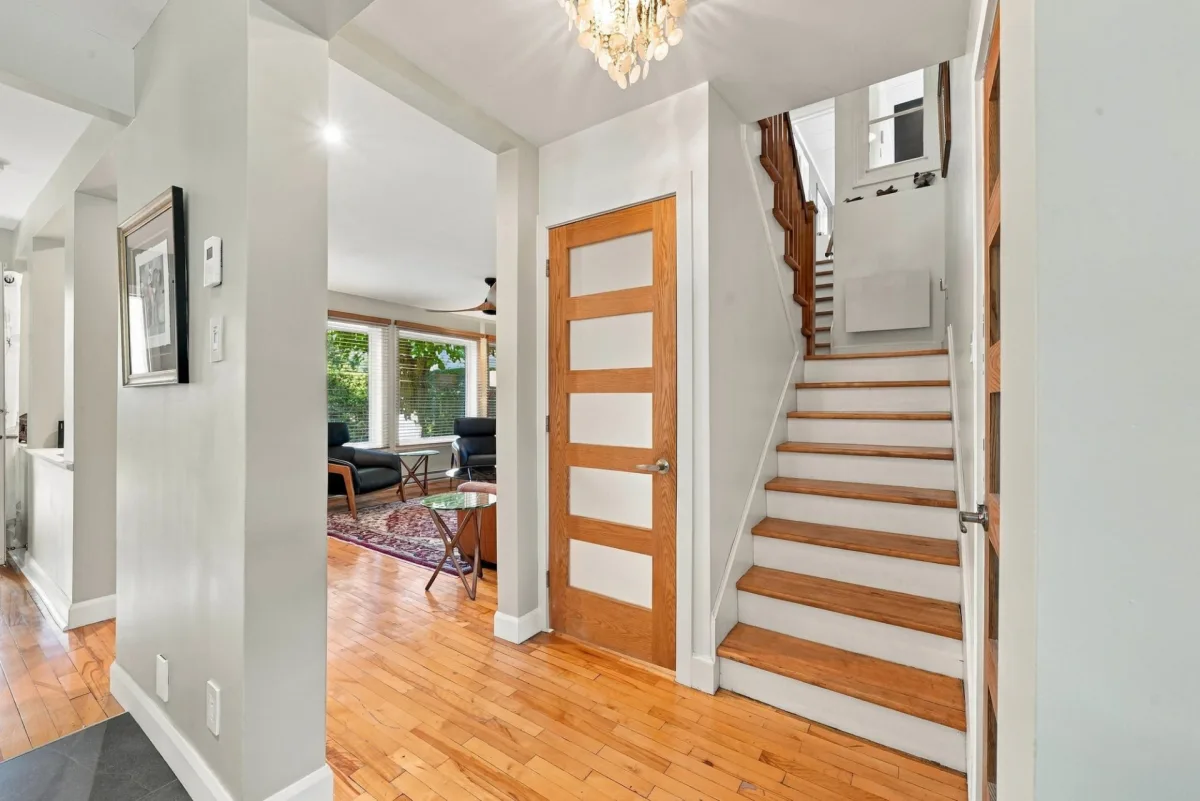
| Living room | 1st level/Ground floor | 18,11 x 19,5 pieds | Wood |
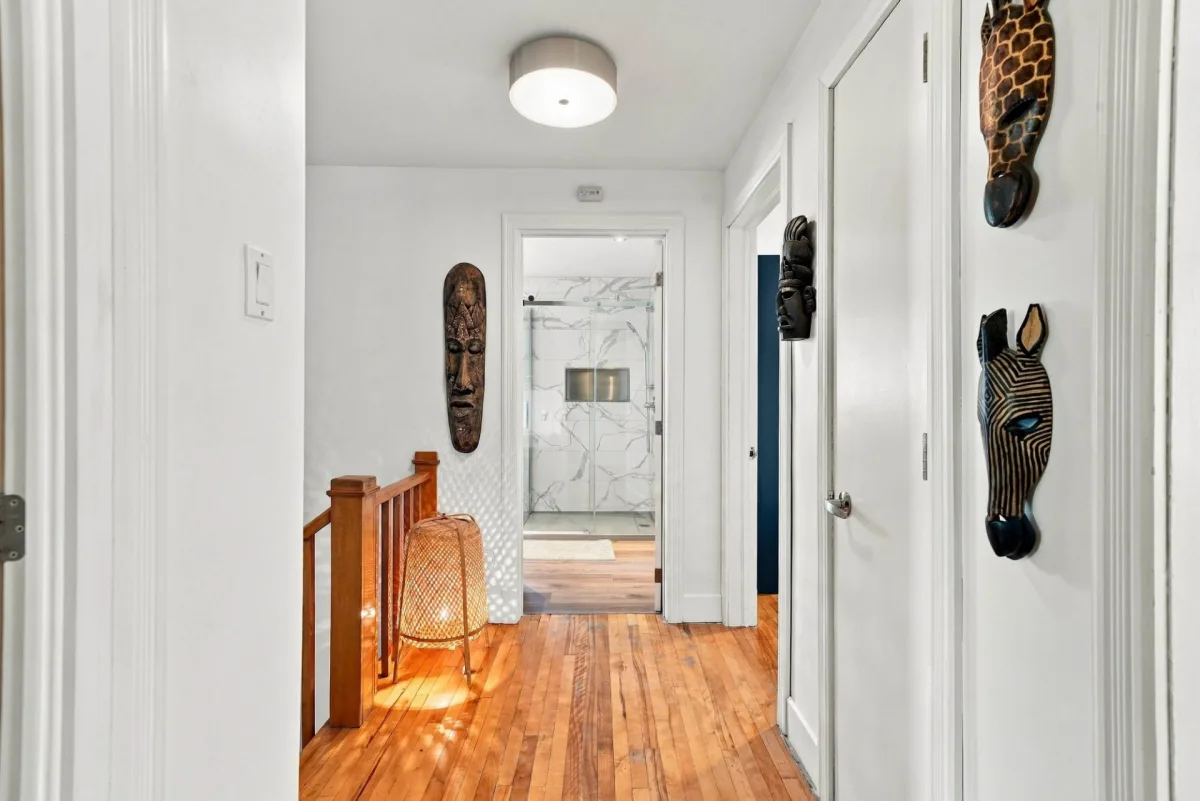
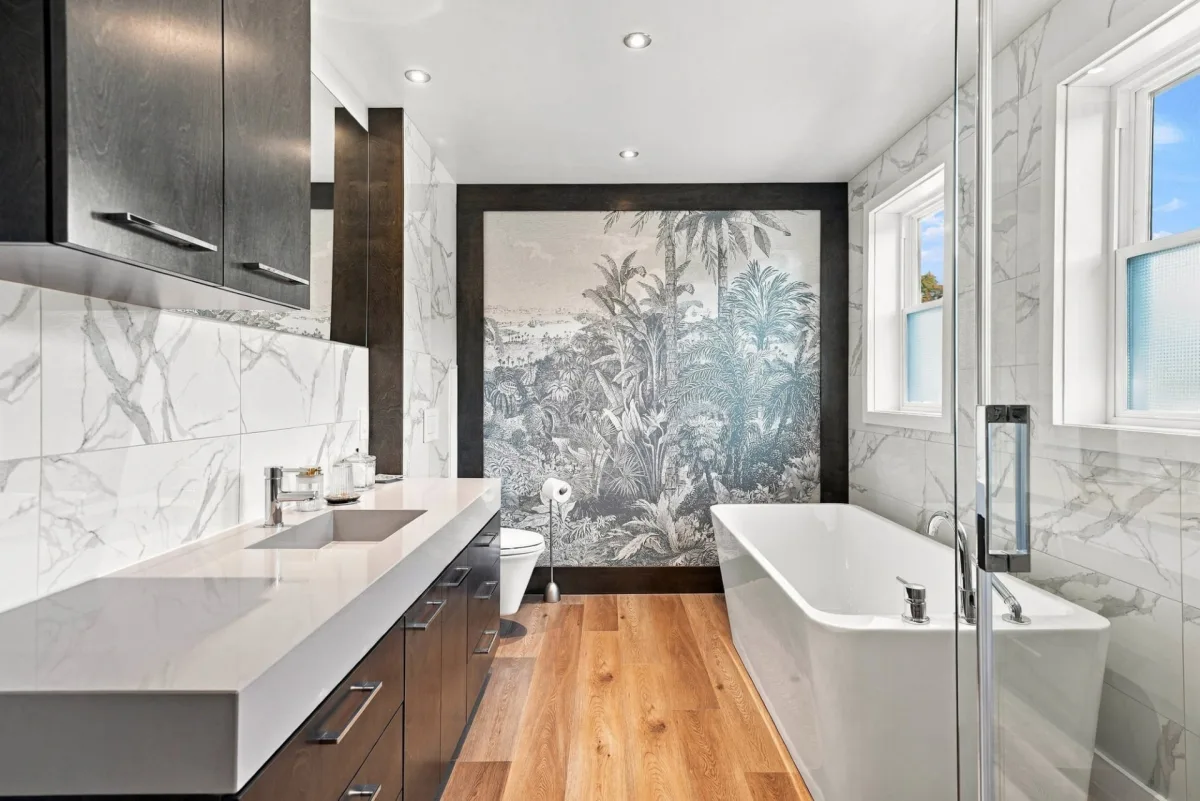
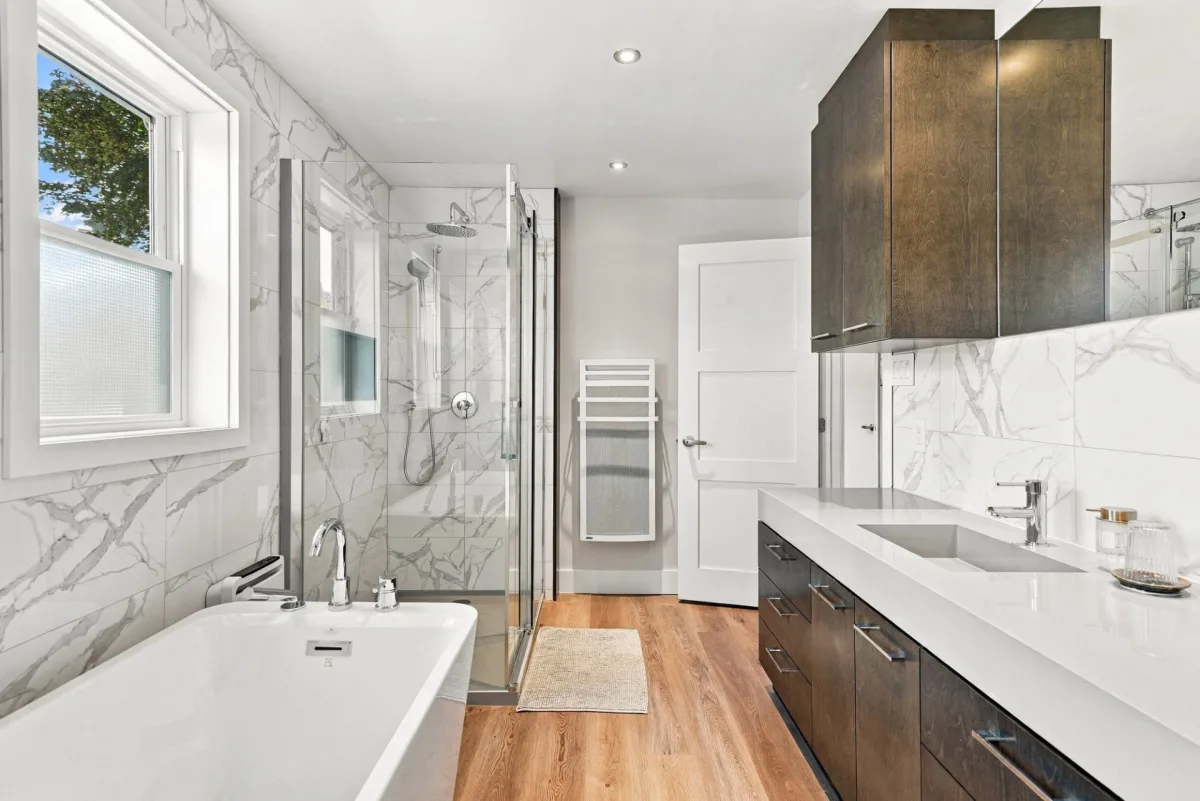
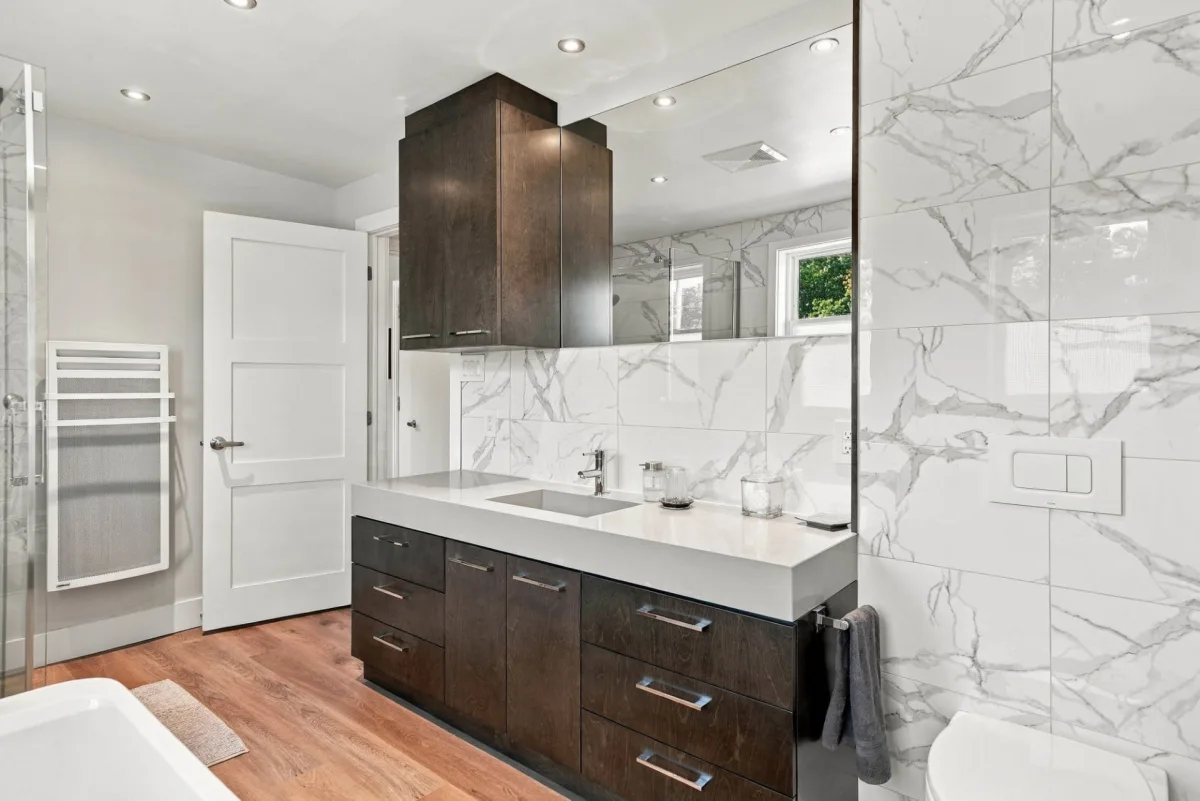
| Bathroom | 2nd floor | 13,4 x 7,11 pieds | Ceramic tiles |
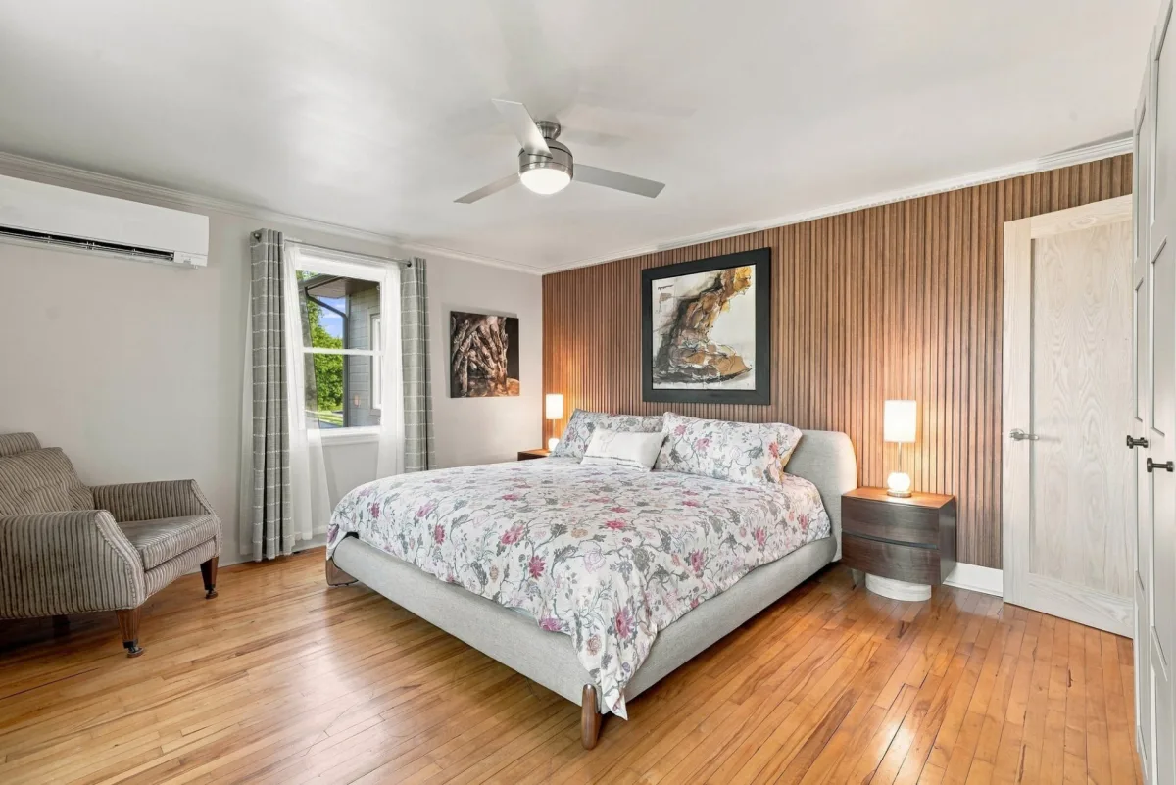
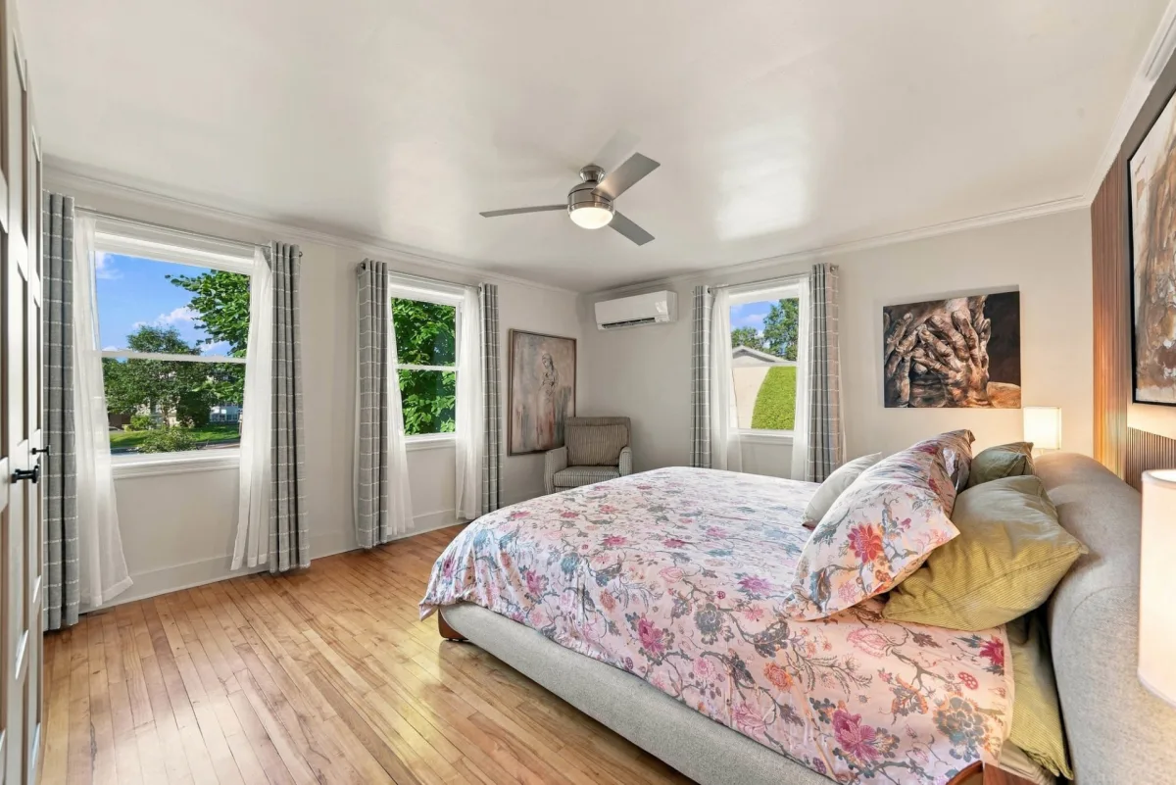
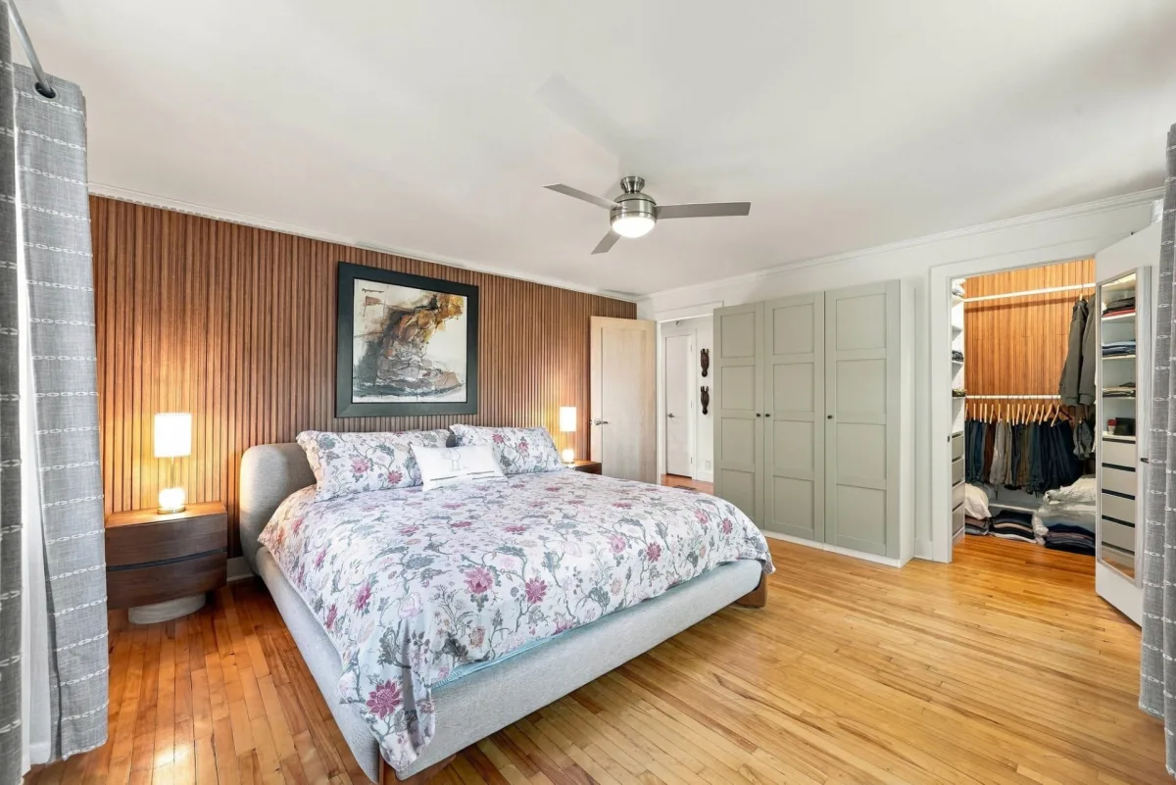
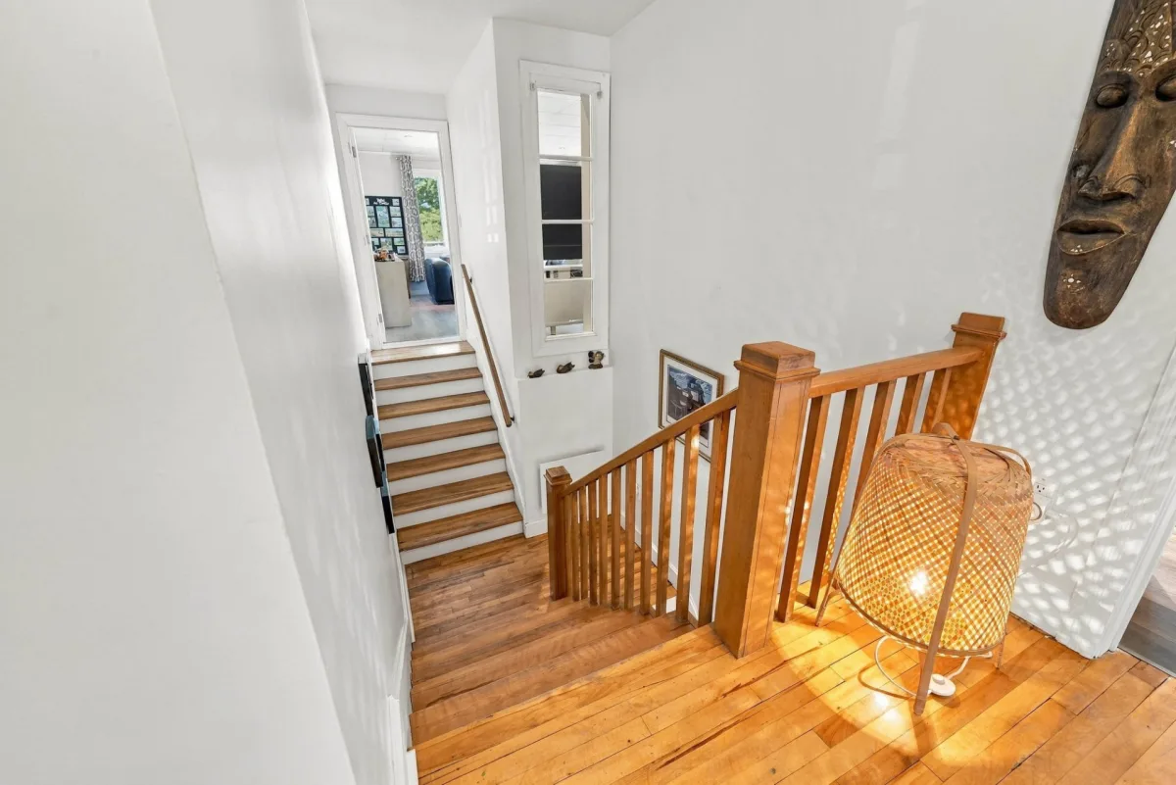
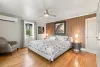
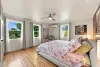
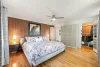
| Primary bedroom | 2nd floor | 13,3 x 11,9 pieds | Wood |
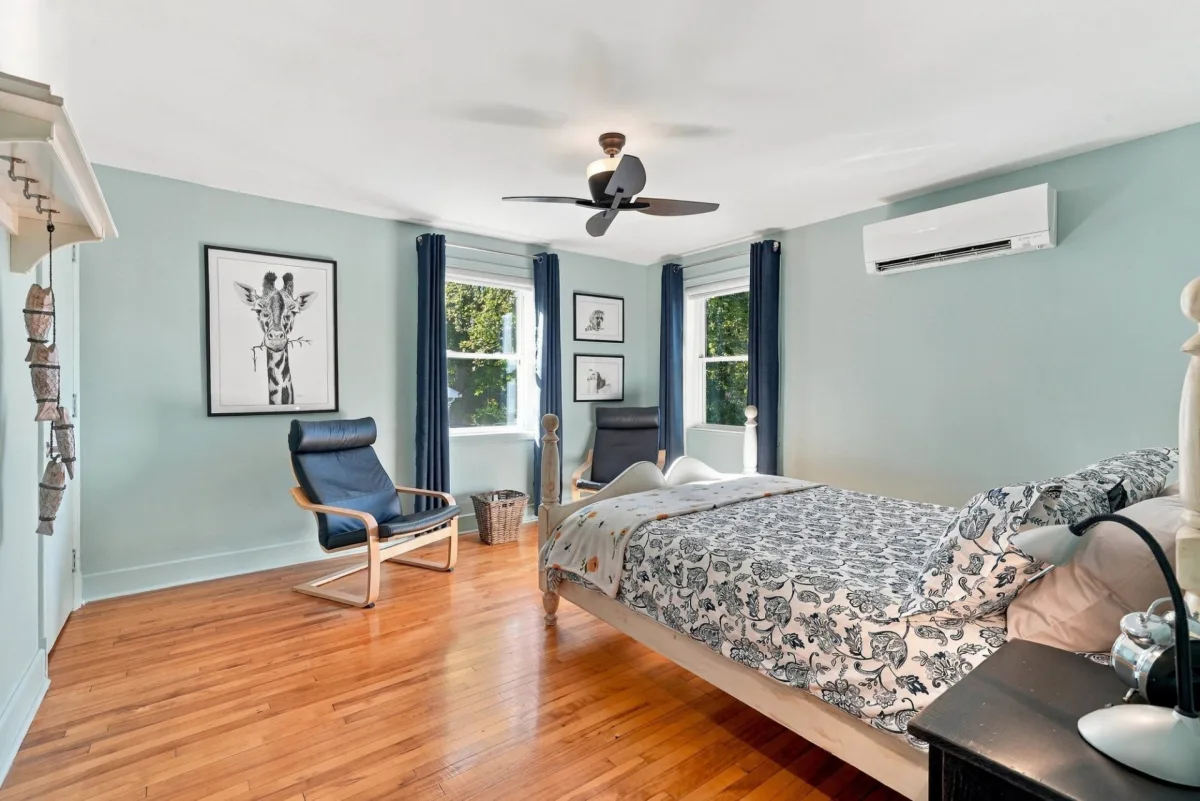
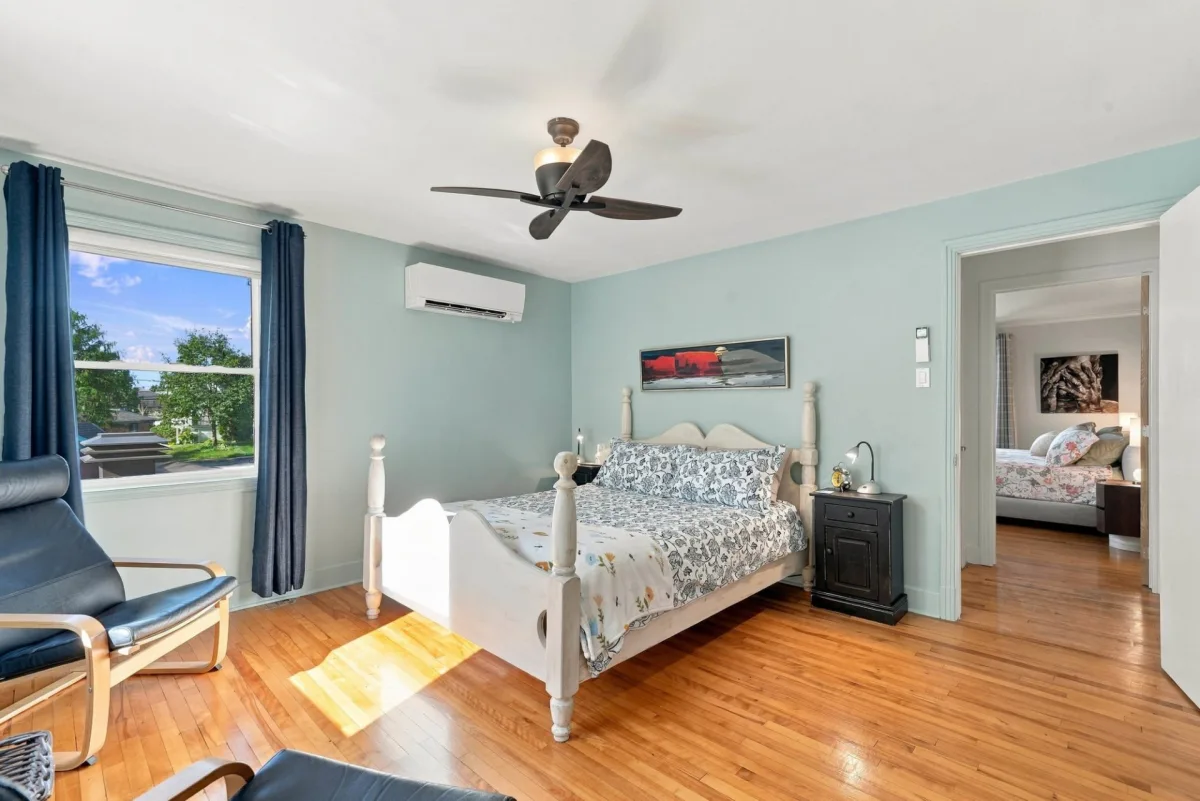
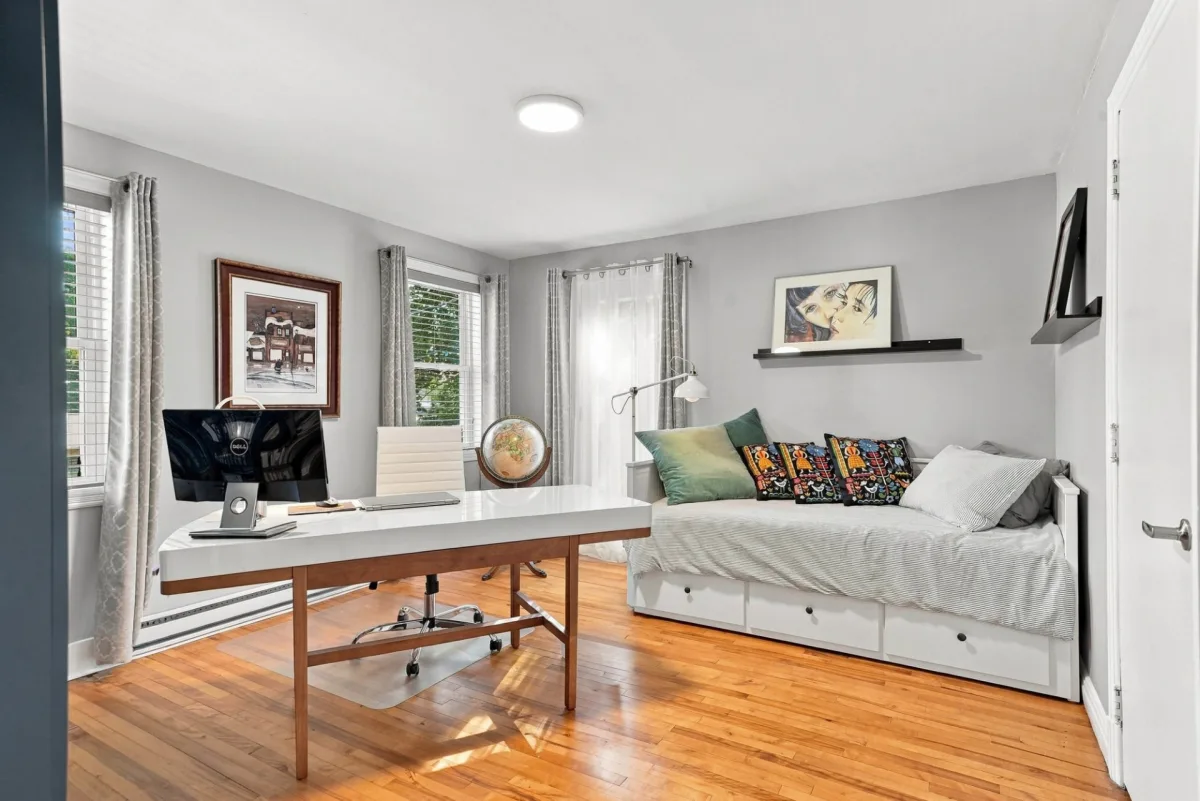
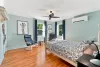
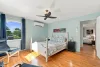
| Bedroom | 2nd floor | 13,3 x 13,1 pieds | Wood |
| Bedroom | 2nd floor | 14,9 x 14,11 pieds | Wood |
| Bedroom | 2nd floor | 20,3 x 14,1 pieds | Floating floor |
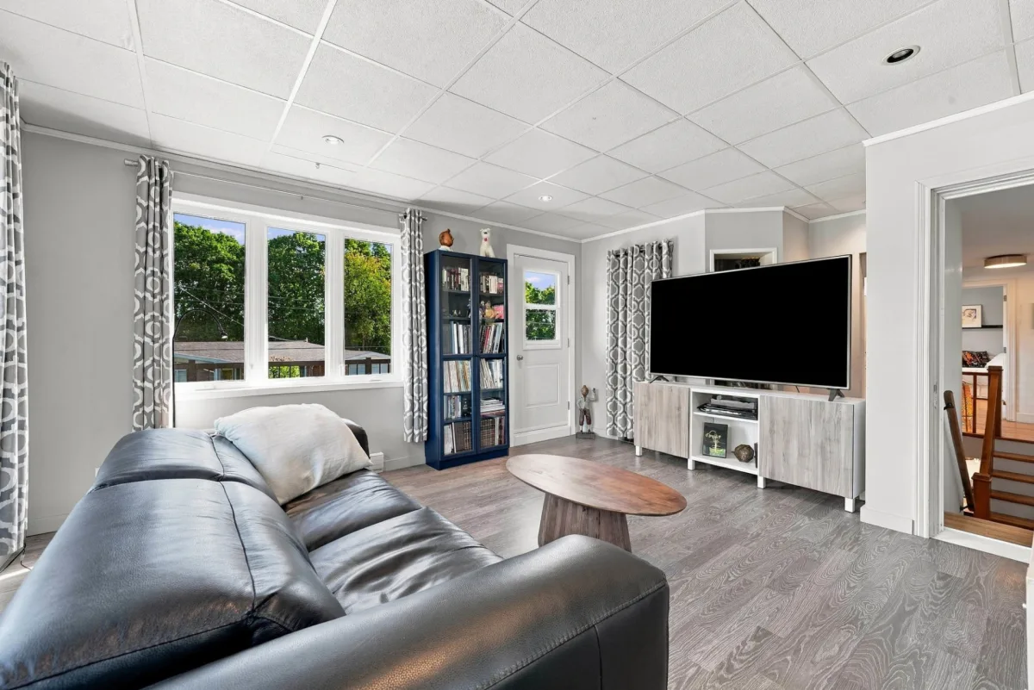
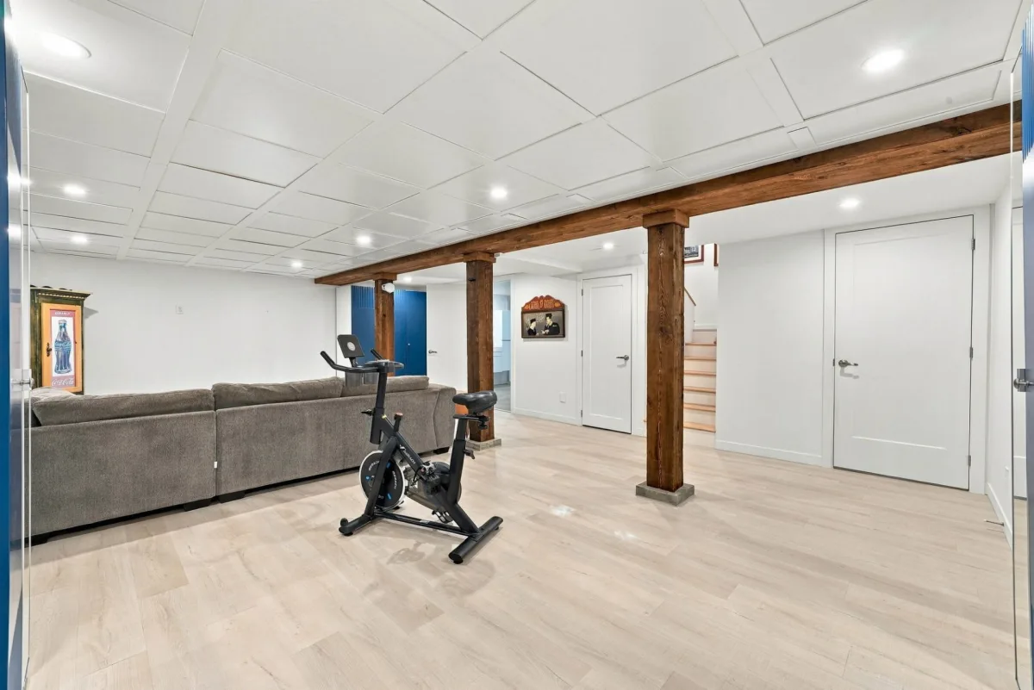
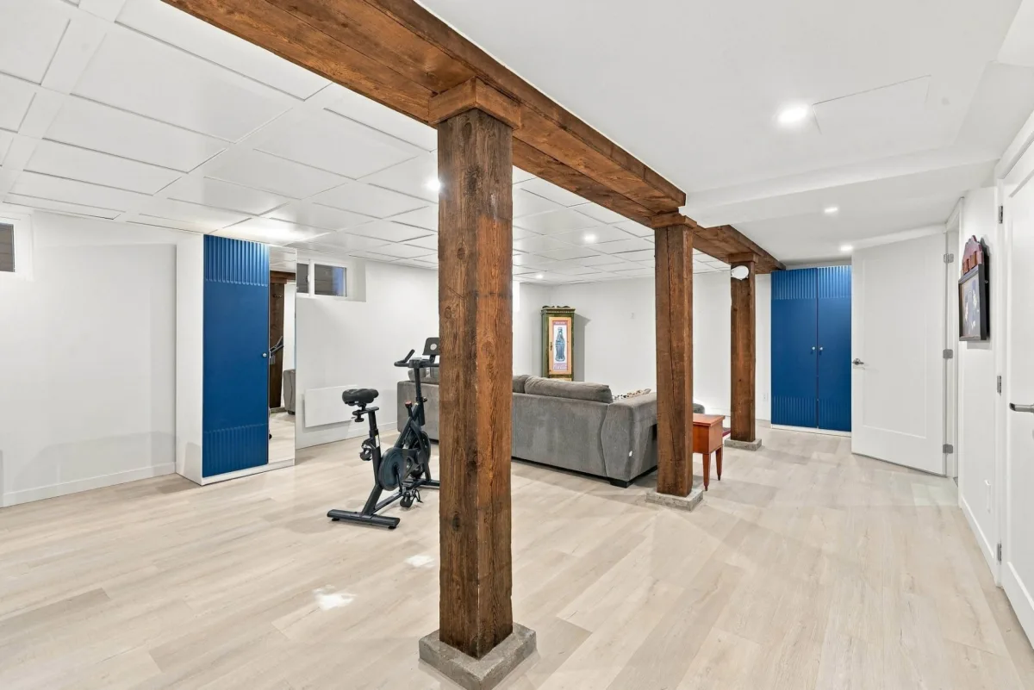
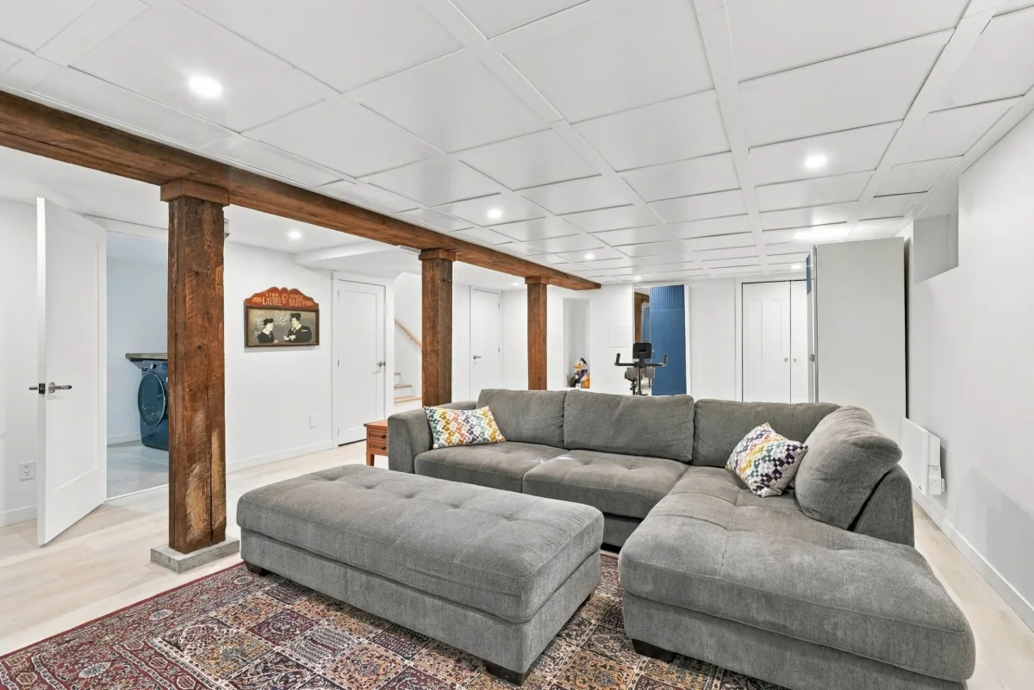
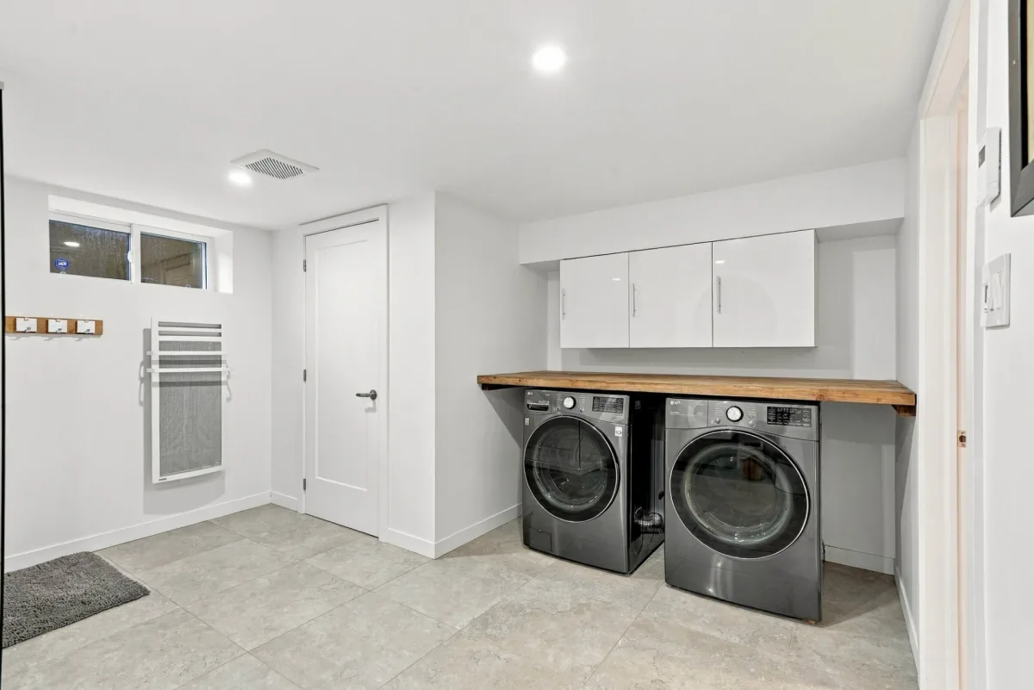
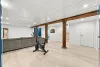
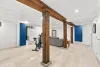
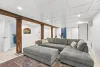
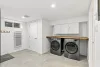
| Family room | Basement | 23,3 x 27,8 pieds | Floating floor |
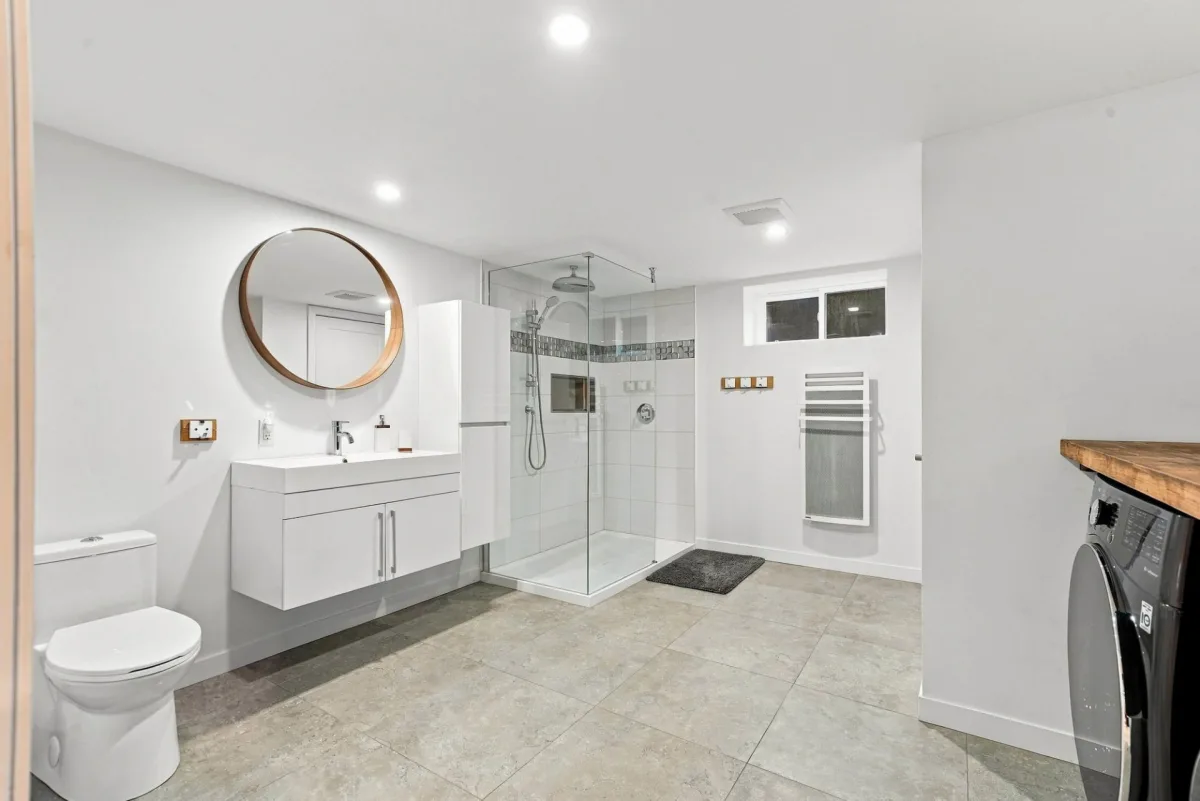
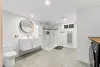
| Bathroom | Basement | 13,11 x 13,1 pieds | Ceramic tiles |
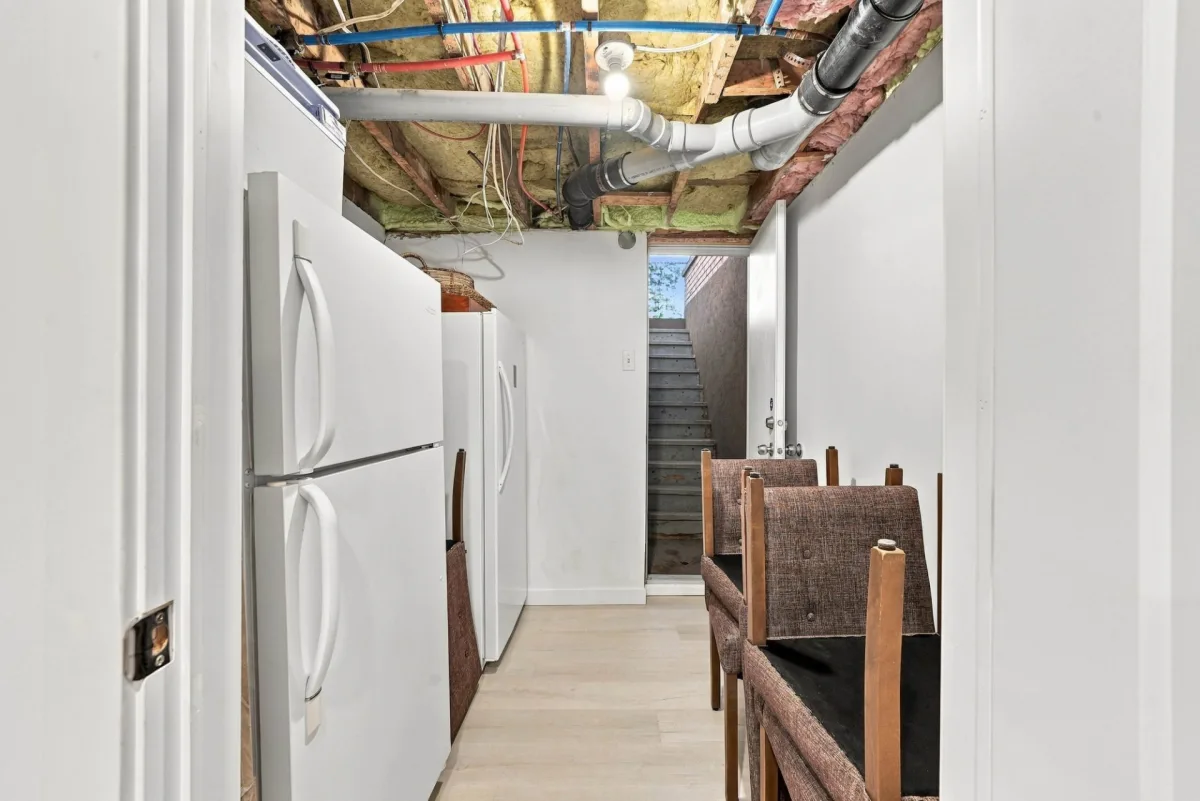
| Hallway | Basement | 8,3 x 7,11 pieds | Ceramic tiles |
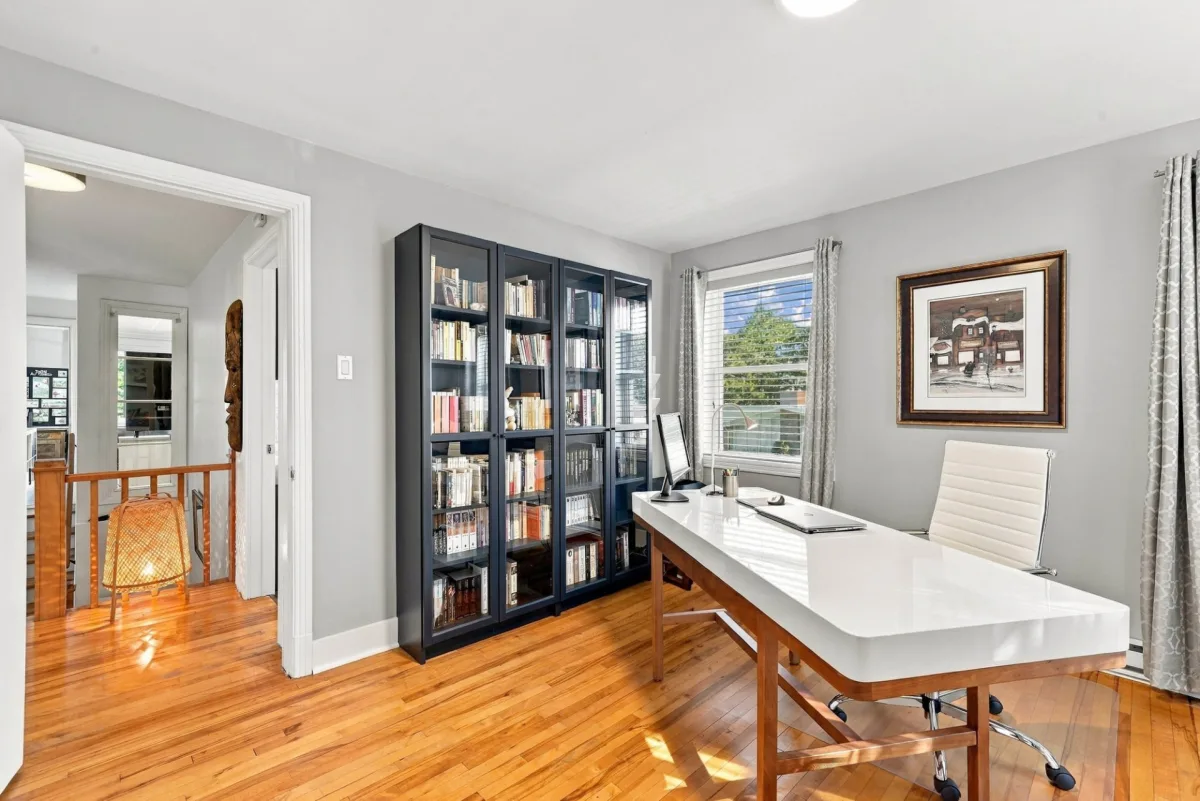
CONTINUED INCLUSIONS: Light fixtures (except the dining room fixture) and ceiling fans (except the living room fan), electric vehicle charging station, central vacuum and accessories, wall-mounted shelves in the office.
----DESCRIPTION----
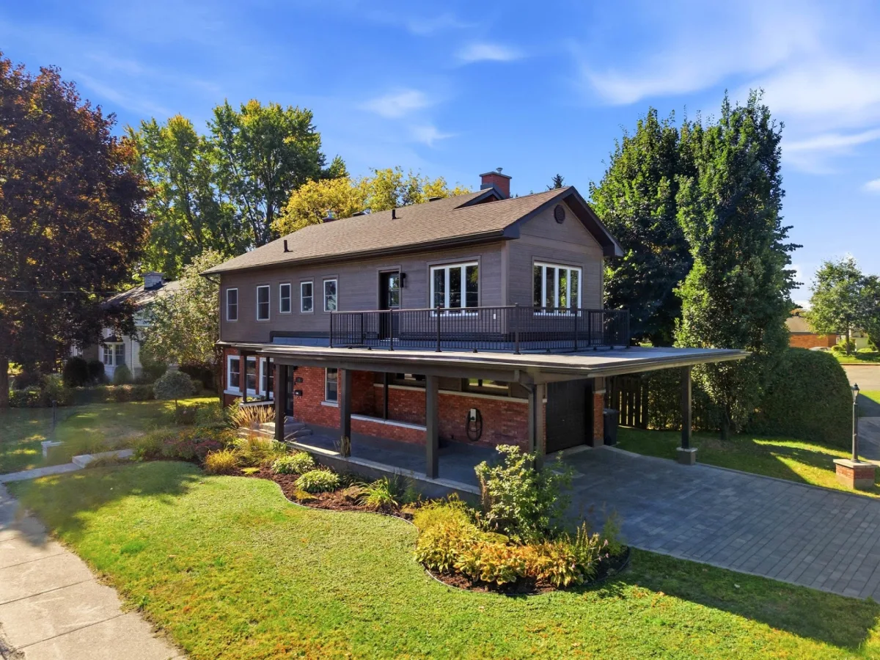
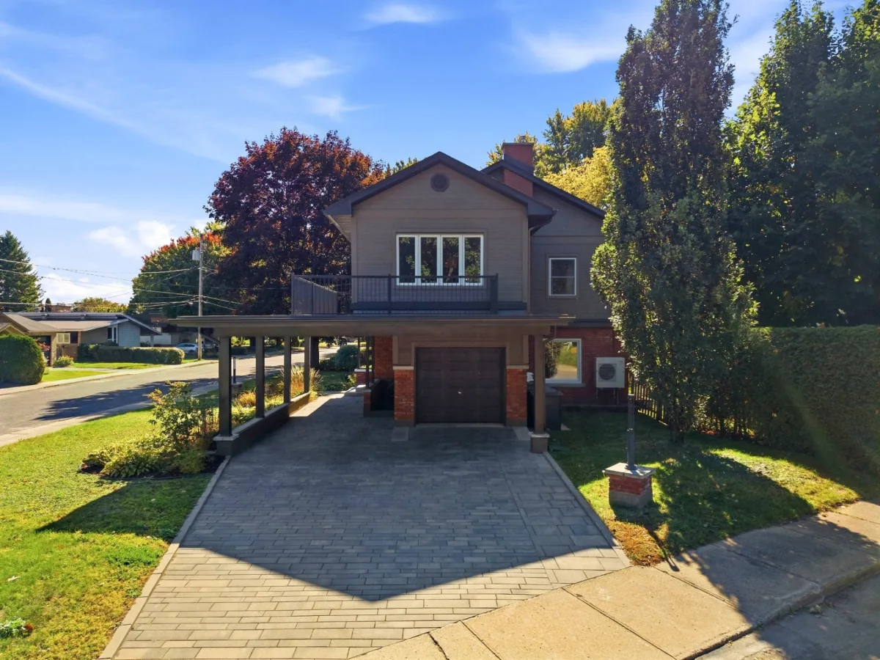
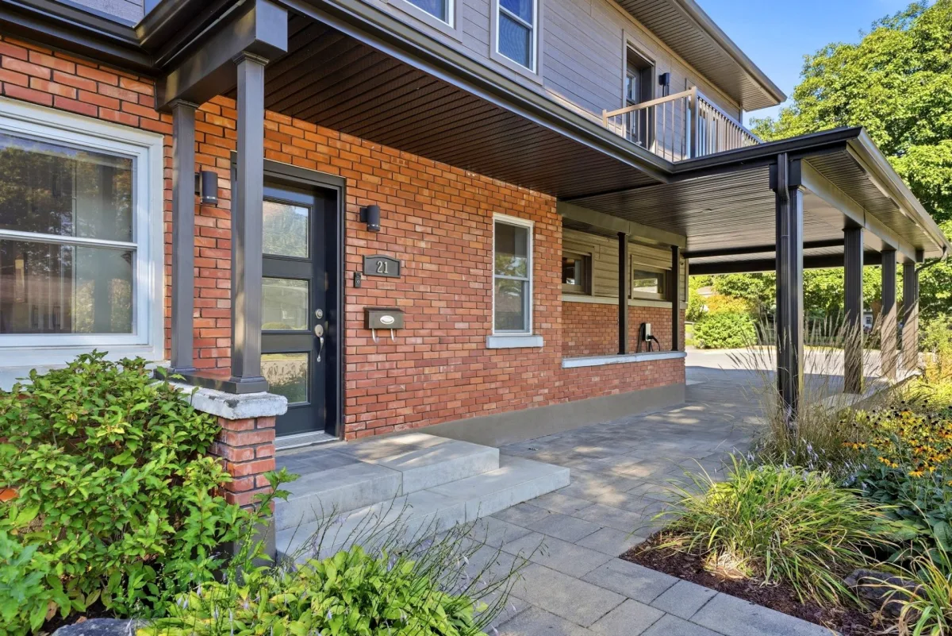
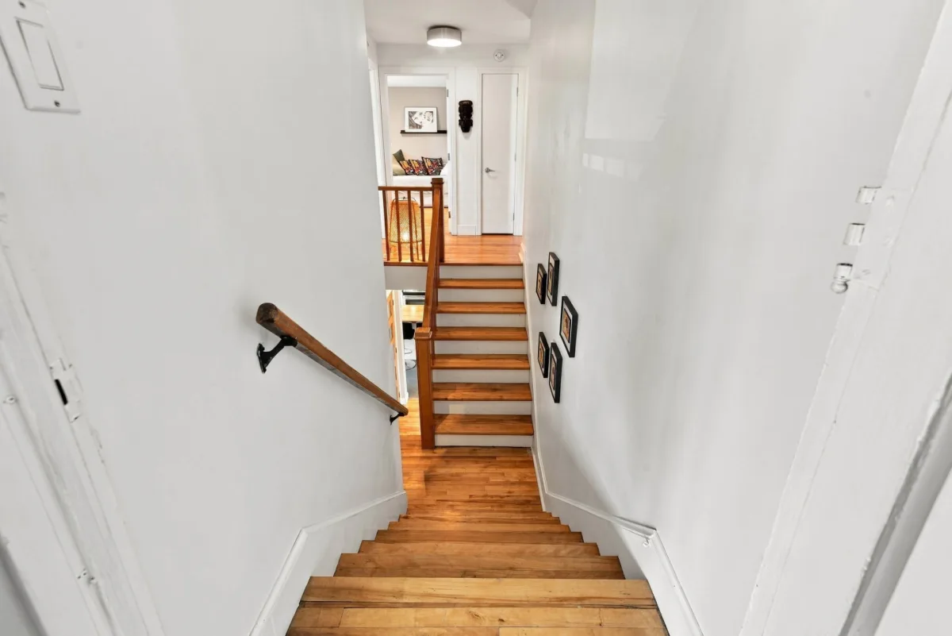
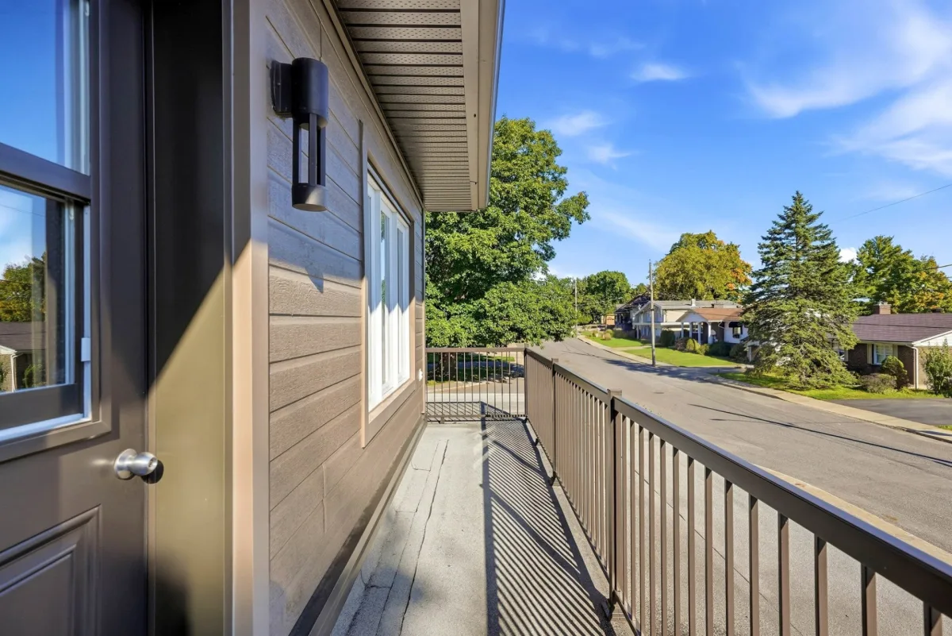
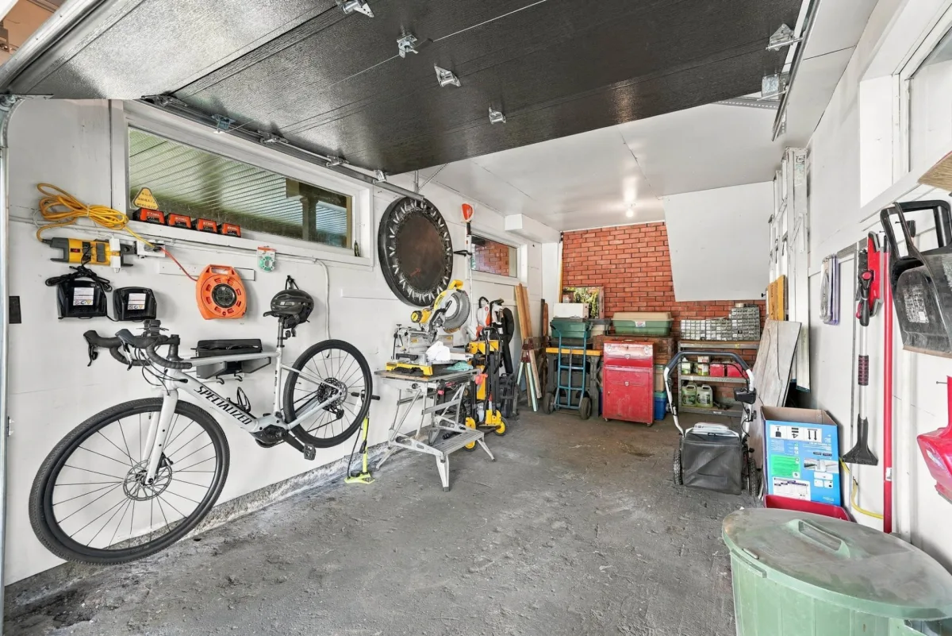
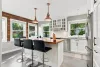
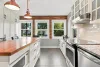
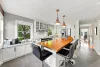
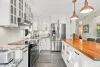
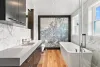
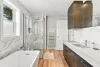
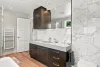
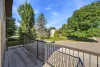
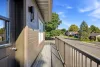
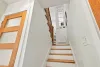
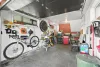
The property features 4 bedrooms, generous living spaces, 2 balconies, a garage, as well as a walk-in closet in the primary bedroom. The kitchen has been completely renovated, and the second-floor bathroom has also been renovated. The fully remodelled basement provides additional versatile living space, as well as a spacious, fully renovated bathroom with heated flooring, offering both comfort and functionality.
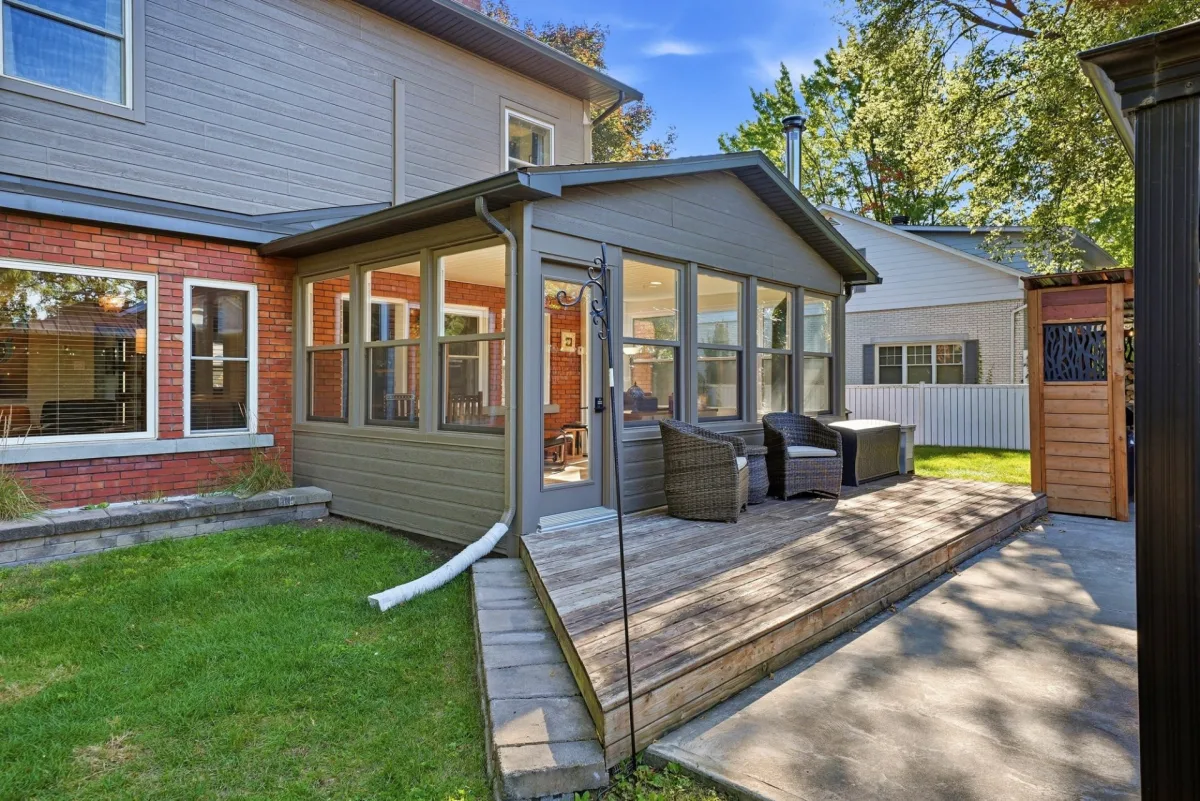
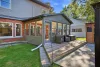
The 3-season sunroom has been converted into a 4-season living space with urethane insulation, hardwood flooring, heating, electrical outlets and a wood-burning stove. Numerous improvements have also been completed over the years, including the gradual replacement of the windows, upgrades to the plumbing, exterior siding and gutters, as well as various improvements to the insulation, heating and electrical systems.
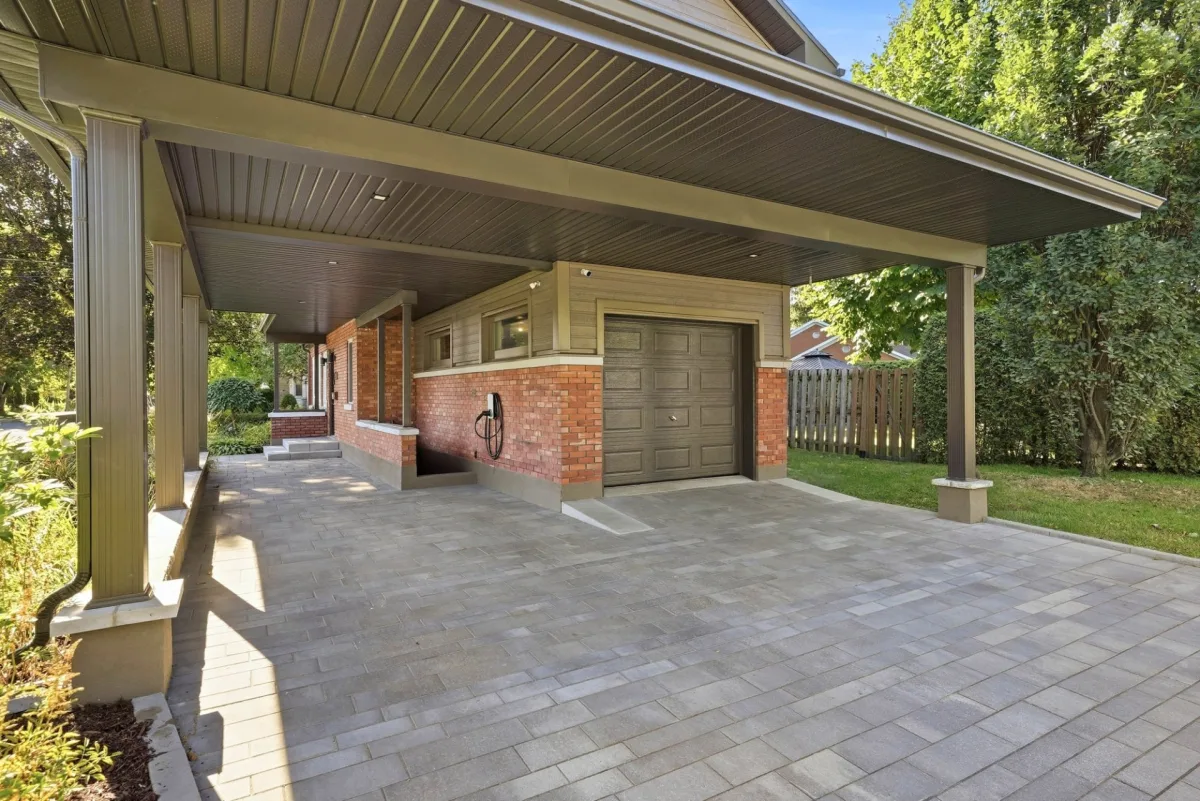
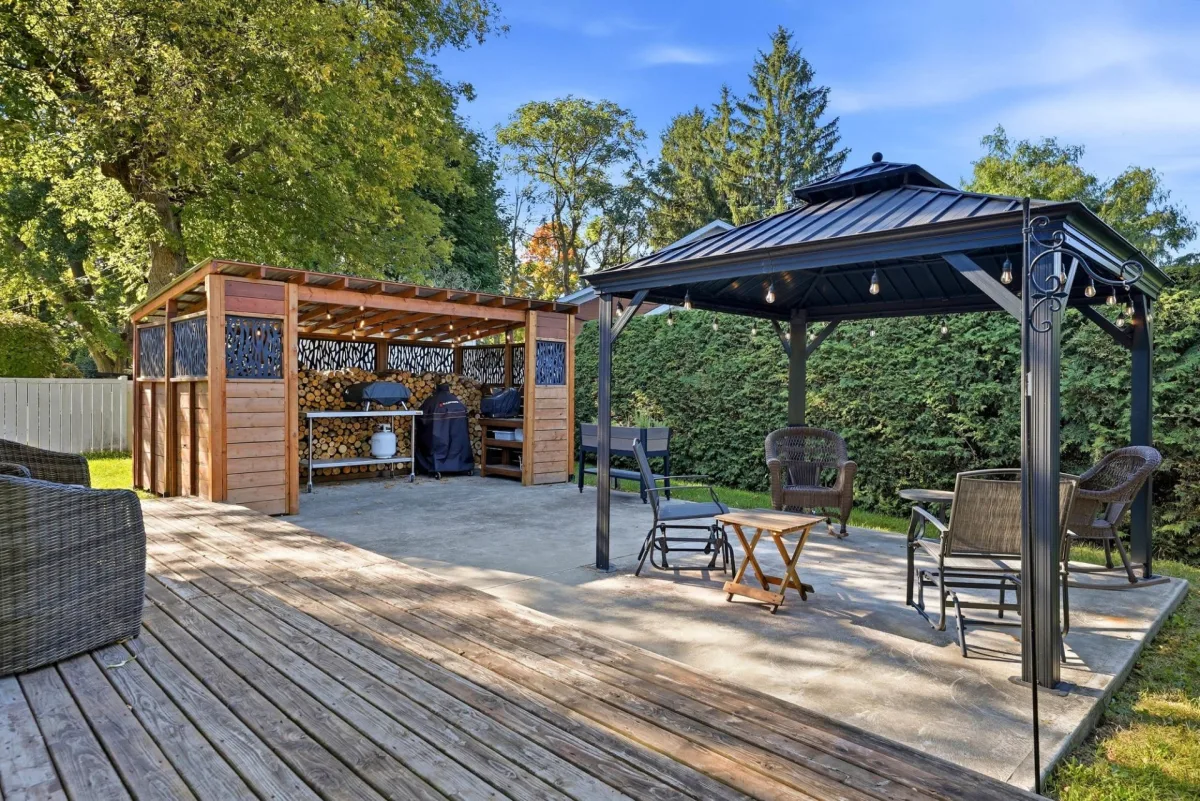
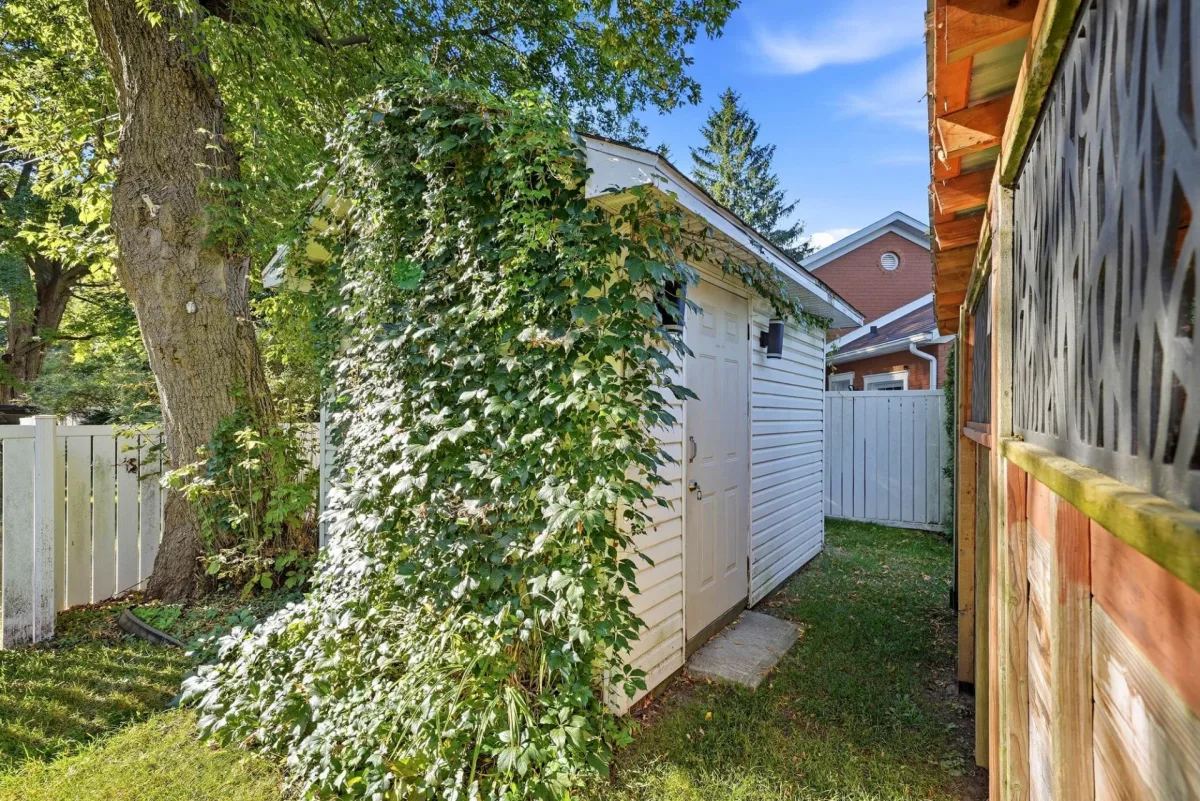
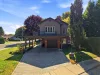
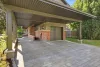
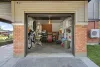
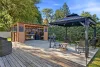
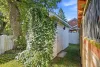
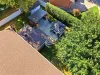
Outside, the interlocking stone driveway and garden shed with electrical outlets complete the property. The home is also equipped for electric vehicle charging: the wiring and charging station are already in place. The charging station is currently disconnected and simply needs to be reconnected for use by the future buyer.
-- NEARBY: --
The promenade Rivia, Village Québécois d'Antan, the future Drummondville golf course, shopping centres, Costco, Highway 20, Woodyatt Park, the Saint-François River, as well as many other services, shops and amenities.
-- RENOVATIONS AND IMPROVEMENTS --
-- 2004 to 2025: Gradual replacement of the windows.
-- +/- 2017: Kitchen completely renovated.
-- 2020: Interlocking stone driveway.
-- 2021: Second-floor bathroom renovated.
-- 2021 to 2025: Plumbing completely redone, according to the previous owner's Seller's Declaration.
-- 2024: Basement completely remodelled; exterior siding and gutters replaced.
-- 2026: Backwater valve installed.
-- 2026: 3-season sunroom converted into a 4-season living space: urethane insulation, hardwood flooring, heating, electrical outlets and wood-burning stove. Exterior door replaced in fall 2026.
-- 2026: Basement bathroom completely renovated with heated flooring.
-- 2026: Heating improvements: basement sill plate insulated, hot-water heating system removed, and baseboard heaters, convectors and Convectair towel warmers added.
-- 2026: Electrical work: addition of two 15 A outlets in the living room and recessed lighting.
-- 2026: Garden shed added with 20 A / 240 V and 15 A / 125 V outlets.
-- 2026: Walk-in closet in the primary bedroom completed.
-- 2026: Complete electric vehicle charging setup, including wiring and charging station already in place; charging station currently disconnected and ready to be reconnected for use.
Dimensions
14.91 M X 8.95 M
Construction year
1951
Heating system
Other
Heating system
Space heating baseboards
Heating system
Electric baseboard units
Heating system
Radiant
Water supply
Municipality
Heating energy
Wood
Heating energy
Electricity
Heating energy
Propane
Foundation
Poured concrete
Basement
6 feet and over
Basement
Finished basement
Roofing
Asphalt shingles
Roofing
Elastomer membrane
Land area
920.8 SM
Sewage system
Municipal sewer
Zoning
Residential
Carport
Attached
Driveway
Plain paving stone
Landscaping
Land / Yard lined with hedges
Equipment available
Central vacuum cleaner system installation
Equipment available
Other
Equipment available
Wall-mounted air conditioning
Equipment available
Alarm system
Equipment available
Wall-mounted heat pump
Hearth stove
Gaz fireplace
Hearth stove
Wood burning stove
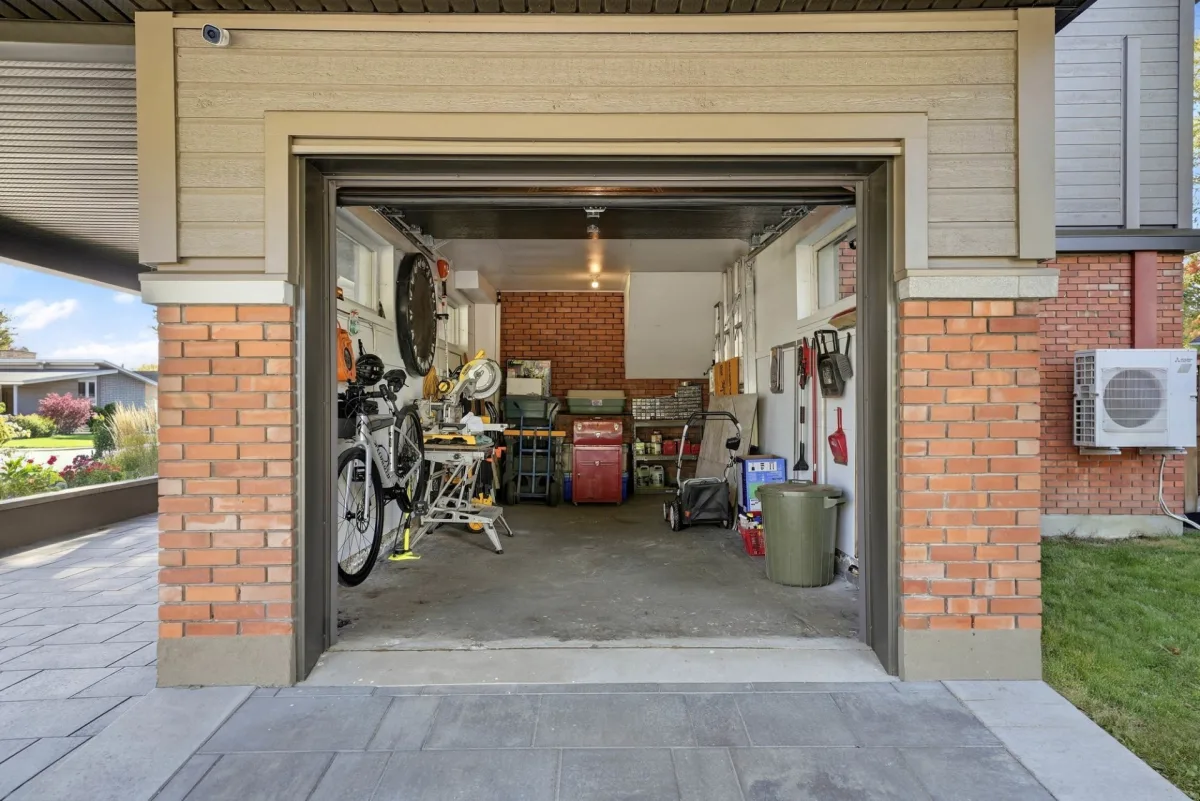
Garage
Attached
Garage
Single width
Rental appliances
Other
Rental appliances
Alarm system
Proximity
Other
Proximity
Highway
Proximity
Daycare centre
Proximity
Park - green area
Proximity
Bicycle path
Proximity
Elementary school
Proximity
High school
Proximity
Cross-country skiing
Proximity
Public transport
Parking
In carport
Parking
Outdoor
Parking
Garage
Topography
Flat
Inclusions:
Blinds, curtain rods and curtains, rented propane tank, alarm system (connected to a monitoring centre: transferable or may be cancelled; Telus $33.49/month, including cameras), exterior cameras, doorbell camera (annual contract of $68.98/year), dishwasher, stove, refrigerator (kitchen), microwave, kitchen island stools (4), wood-burning stove, gazebo and garden sheds, PAX wardrobes in the primary bedroom... SEE ADDENDUM FOR THE REMAINDER OF THE INCLUSIONS.Exclusions:
Seller's belongings and furniture, basement refrigerator and freezer, washer and dryer, wine racks in the living room, living room fan, dining room light fixture, PAX cabinets in the basement, garden hoses and hose reels x 2, portable air conditioner, glass-front cabinets in the office and TV room, entryway mirror, shelf in the friend bedroom and in the main floor entrance vestibule.| Taxes & Costs | |
|---|---|
| Municipal taxes (2026) | 2922$ |
| School taxes (2026) | 285$ |
| TOTAL | 3207$ |
| Monthly fees | |
|---|---|
| Energy cost | 0$ |
| Common expenses/Base rent | 0$ |
| TOTAL | 0$ |
| Evaluation (2022) | |
|---|---|
| Building | 277000$ |
| Land | 124300$ |
| TOTAL | 401300$ |
in this property

Sabrina Chagnon

Stéphanie Lamontagne
A charming property that has been meticulously maintained over the years! Nestled in a sought-after and desirable neighbourhood, this home offers a peaceful setting where tranquility and quality of life come together. Its location is particularly appealing, close to services, the river and the future Drummondville golf course, a highly anticipated project in the area. All of this on a magnificent, private lot of approximately 10,000 sq. ft., surrounded by mature trees, while still being in the heart of Drummondville.
| Rooms | Levels | Dimensions | Covering |
|---|---|---|---|
| Hallway | 1st level/Ground floor | 8,6 x 7,11 pieds | Ceramic tiles |
| Washroom | 1st level/Ground floor | 4,7 x 6,5 pieds | Ceramic tiles |
| Kitchen | 1st level/Ground floor | 13,2 x 16,9 pieds | Ceramic tiles |
| Dining room | 1st level/Ground floor | 13,7 x 10,11 pieds | Wood |
| Solarium | 1st level/Ground floor | 18,1 x 11,11 pieds | Wood |
| Living room | 1st level/Ground floor | 18,11 x 19,5 pieds | Wood |
| Bathroom | 2nd floor | 13,4 x 7,11 pieds | Ceramic tiles |
| Primary bedroom | 2nd floor | 13,3 x 11,9 pieds | Wood |
| Bedroom | 2nd floor | 13,3 x 13,1 pieds | Wood |
| Bedroom | 2nd floor | 14,9 x 14,11 pieds | Wood |
| Bedroom | 2nd floor | 20,3 x 14,1 pieds | Floating floor |
| Family room | Basement | 23,3 x 27,8 pieds | Floating floor |
| Bathroom | Basement | 13,11 x 13,1 pieds | Ceramic tiles |
| Hallway | Basement | 8,3 x 7,11 pieds | Ceramic tiles |
CONTINUED INCLUSIONS: Light fixtures (except the dining room fixture) and ceiling fans (except the living room fan), electric vehicle charging station, central vacuum and accessories, wall-mounted shelves in the office.
----DESCRIPTION----
The property features 4 bedrooms, generous living spaces, 2 balconies, a garage, as well as a walk-in closet in the primary bedroom. The kitchen has been completely renovated, and the second-floor bathroom has also been renovated. The fully remodelled basement provides additional versatile living space, as well as a spacious, fully renovated bathroom with heated flooring, offering both comfort and functionality.
The 3-season sunroom has been converted into a 4-season living space with urethane insulation, hardwood flooring, heating, electrical outlets and a wood-burning stove. Numerous improvements have also been completed over the years, including the gradual replacement of the windows, upgrades to the plumbing, exterior siding and gutters, as well as various improvements to the insulation, heating and electrical systems.
Outside, the interlocking stone driveway and garden shed with electrical outlets complete the property. The home is also equipped for electric vehicle charging: the wiring and charging station are already in place. The charging station is currently disconnected and simply needs to be reconnected for use by the future buyer.
-- NEARBY: --
The promenade Rivia, Village Québécois d'Antan, the future Drummondville golf course, shopping centres, Costco, Highway 20, Woodyatt Park, the Saint-François River, as well as many other services, shops and amenities.
-- RENOVATIONS AND IMPROVEMENTS --
-- 2004 to 2025: Gradual replacement of the windows.
-- +/- 2017: Kitchen completely renovated.
-- 2020: Interlocking stone driveway.
-- 2021: Second-floor bathroom renovated.
-- 2021 to 2025: Plumbing completely redone, according to the previous owner's Seller's Declaration.
-- 2024: Basement completely remodelled; exterior siding and gutters replaced.
-- 2026: Backwater valve installed.
-- 2026: 3-season sunroom converted into a 4-season living space: urethane insulation, hardwood flooring, heating, electrical outlets and wood-burning stove. Exterior door replaced in fall 2026.
-- 2026: Basement bathroom completely renovated with heated flooring.
-- 2026: Heating improvements: basement sill plate insulated, hot-water heating system removed, and baseboard heaters, convectors and Convectair towel warmers added.
-- 2026: Electrical work: addition of two 15 A outlets in the living room and recessed lighting.
-- 2026: Garden shed added with 20 A / 240 V and 15 A / 125 V outlets.
-- 2026: Walk-in closet in the primary bedroom completed.
-- 2026: Complete electric vehicle charging setup, including wiring and charging station already in place; charging station currently disconnected and ready to be reconnected for use.
Heating system
Other
Heating system
Space heating baseboards
Heating system
Electric baseboard units
Heating system
Radiant
Water supply
Municipality
Heating energy
Wood
Heating energy
Electricity
Heating energy
Propane
Foundation
Poured concrete
Basement
6 feet and over
Basement
Finished basement
Roofing
Asphalt shingles
Roofing
Elastomer membrane
Sewage system
Municipal sewer
Zoning
Residential
Carport
Attached
Driveway
Plain paving stone
Landscaping
Land / Yard lined with hedges
Equipment available
Central vacuum cleaner system installation
Equipment available
Other
Equipment available
Wall-mounted air conditioning
Equipment available
Alarm system
Equipment available
Wall-mounted heat pump
Hearth stove
Gaz fireplace
Hearth stove
Wood burning stove
Garage
Attached
Garage
Single width
Rental appliances
Other
Rental appliances
Alarm system
Proximity
Other
Proximity
Highway
Proximity
Daycare centre
Proximity
Park - green area
Proximity
Bicycle path
Proximity
Elementary school
Proximity
High school
Proximity
Cross-country skiing
Proximity
Public transport
Parking
In carport
Parking
Outdoor
Parking
Garage
Topography
Flat
Inclusions:
Blinds, curtain rods and curtains, rented propane tank, alarm system (connected to a monitoring centre: transferable or may be cancelled; Telus $33.49/month, including cameras), exterior cameras, doorbell camera (annual contract of $68.98/year), dishwasher, stove, refrigerator (kitchen), microwave, kitchen island stools (4), wood-burning stove, gazebo and garden sheds, PAX wardrobes in the primary bedroom... SEE ADDENDUM FOR THE REMAINDER OF THE INCLUSIONS.Exclusions:
Seller's belongings and furniture, basement refrigerator and freezer, washer and dryer, wine racks in the living room, living room fan, dining room light fixture, PAX cabinets in the basement, garden hoses and hose reels x 2, portable air conditioner, glass-front cabinets in the office and TV room, entryway mirror, shelf in the friend bedroom and in the main floor entrance vestibule.| Taxes et coûts | |
|---|---|
| Taxes municipales (2026) | 2922$ |
| Taxes scolaires (2026) | 285$ |
| TOTAL | 3207$ |
| Frais mensuels | |
|---|---|
| Coût d'énergie | 0$ |
| Frais commun/Loyer de base | 0$ |
| TOTAL | 0$ |
| Évaluation (2022) | |
|---|---|
| Bâtiment | 277000$ |
| Terrain | 124300$ |
| TOTAL | 401300$ |


