







 4
4
 2
2
 Land: 64114.8 SM
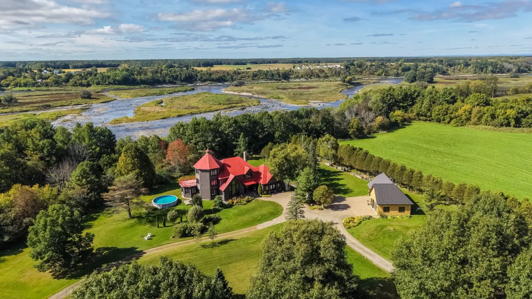
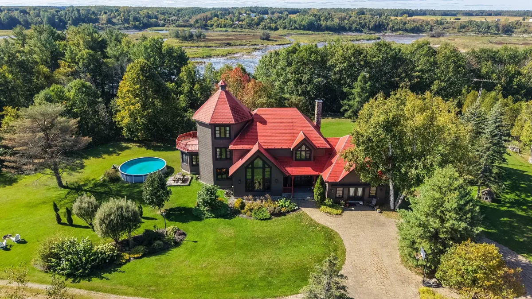
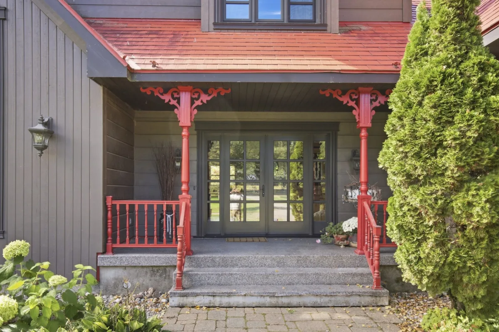
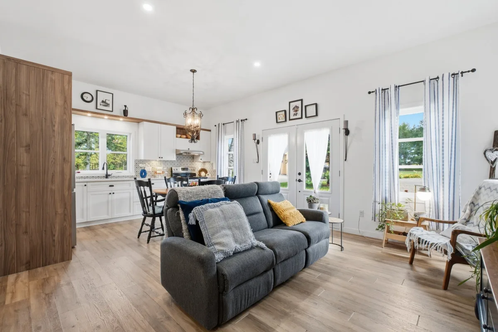
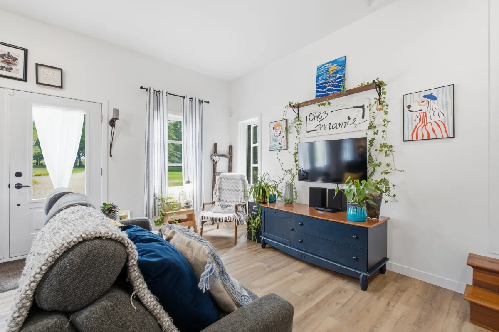
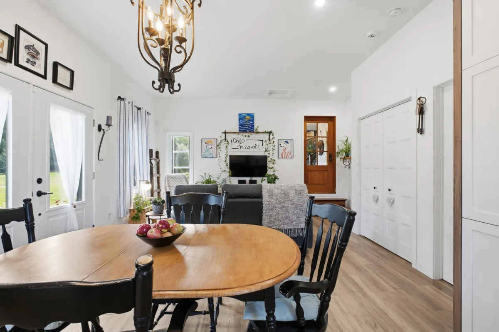
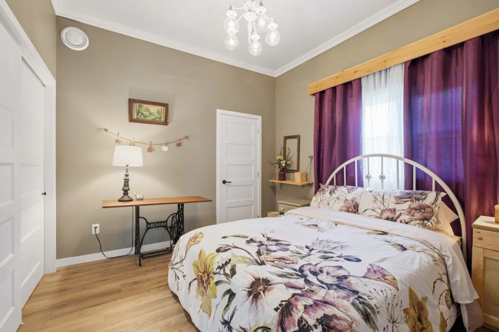
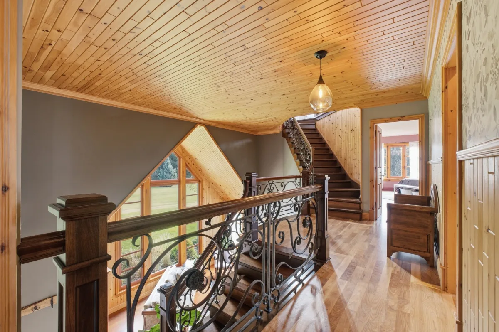
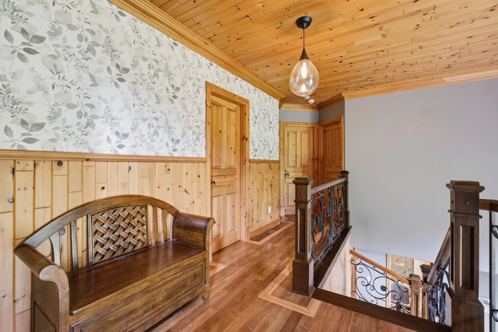
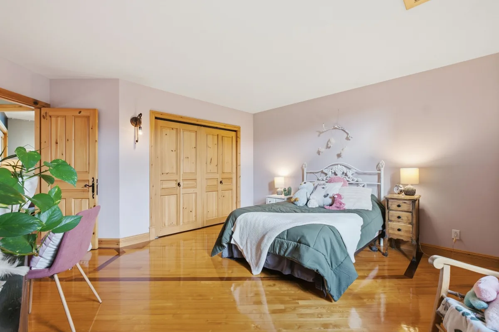
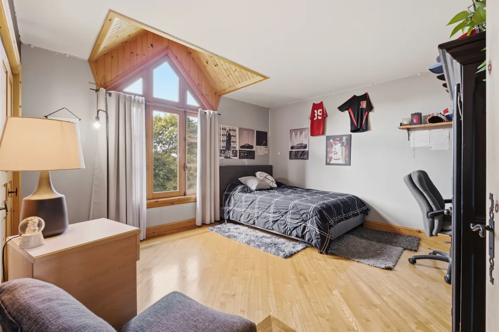
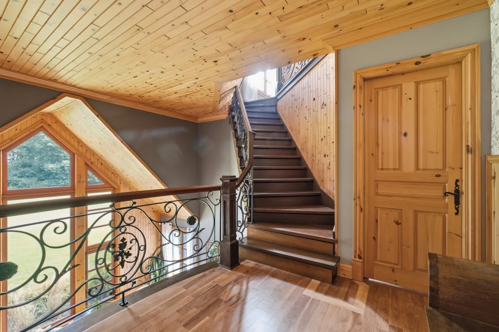
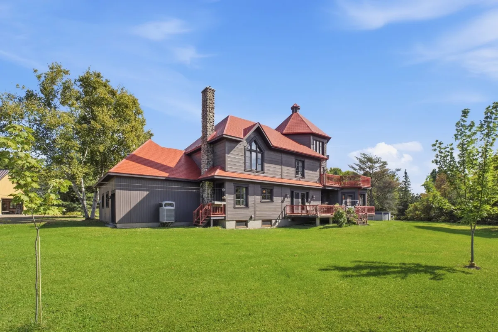
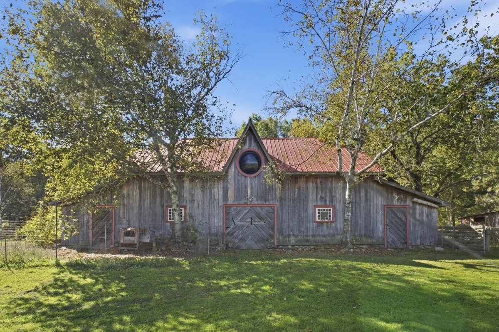
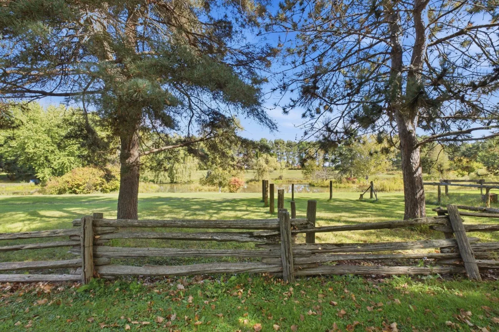
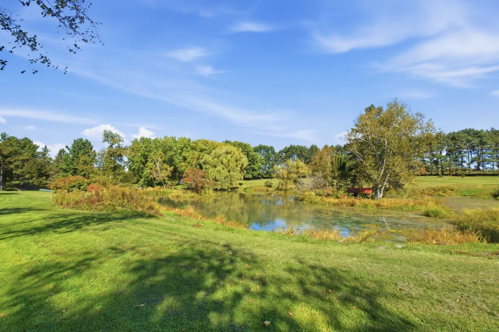
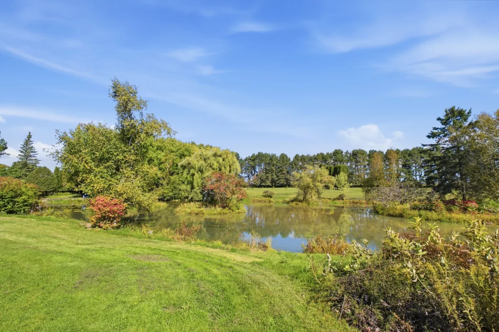
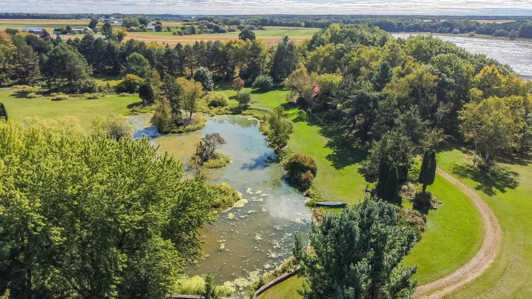
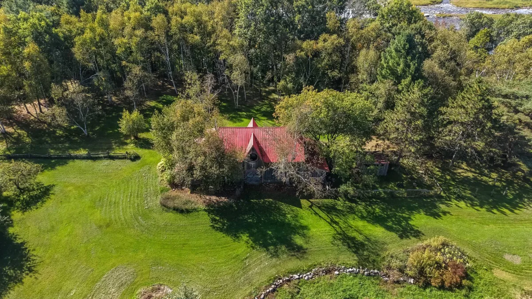
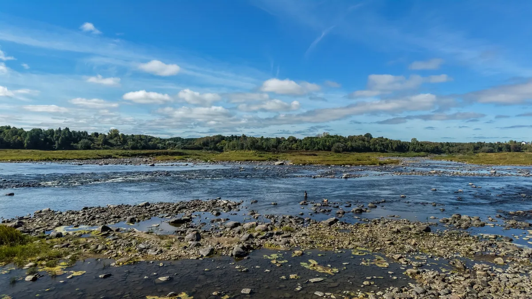
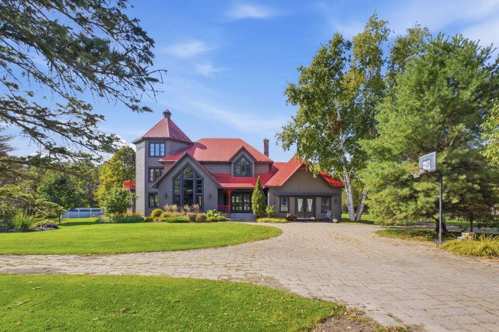
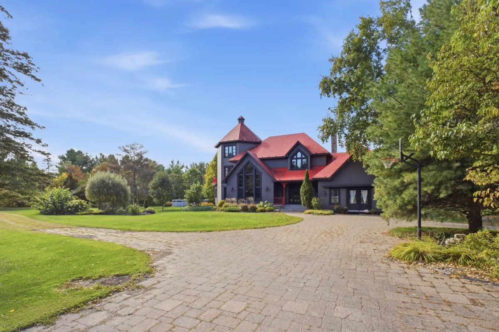
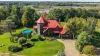
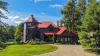
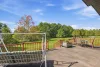
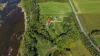
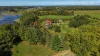
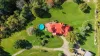
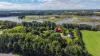
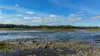
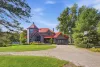
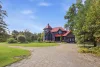
Imagine enjoying over 15 acres of land along the Saint-François River every day, complete with your own private lake! This intergenerational property offers a unique setting and a three-level residence featuring 4 bedrooms, 3 bathrooms, spacious light-filled rooms, a sunroom and an intergenerational living unit with heated floors. A triple garage, a large barn and generous outdoor spaces complete this exceptional property, where nature and space take centre stage. Just 25 minutes from Drummondville, Sorel-Tracy and Nicolet! Make this little piece of paradise your home!
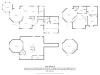
| Rooms | Levels | Dimensions | Covering |
|---|---|---|---|
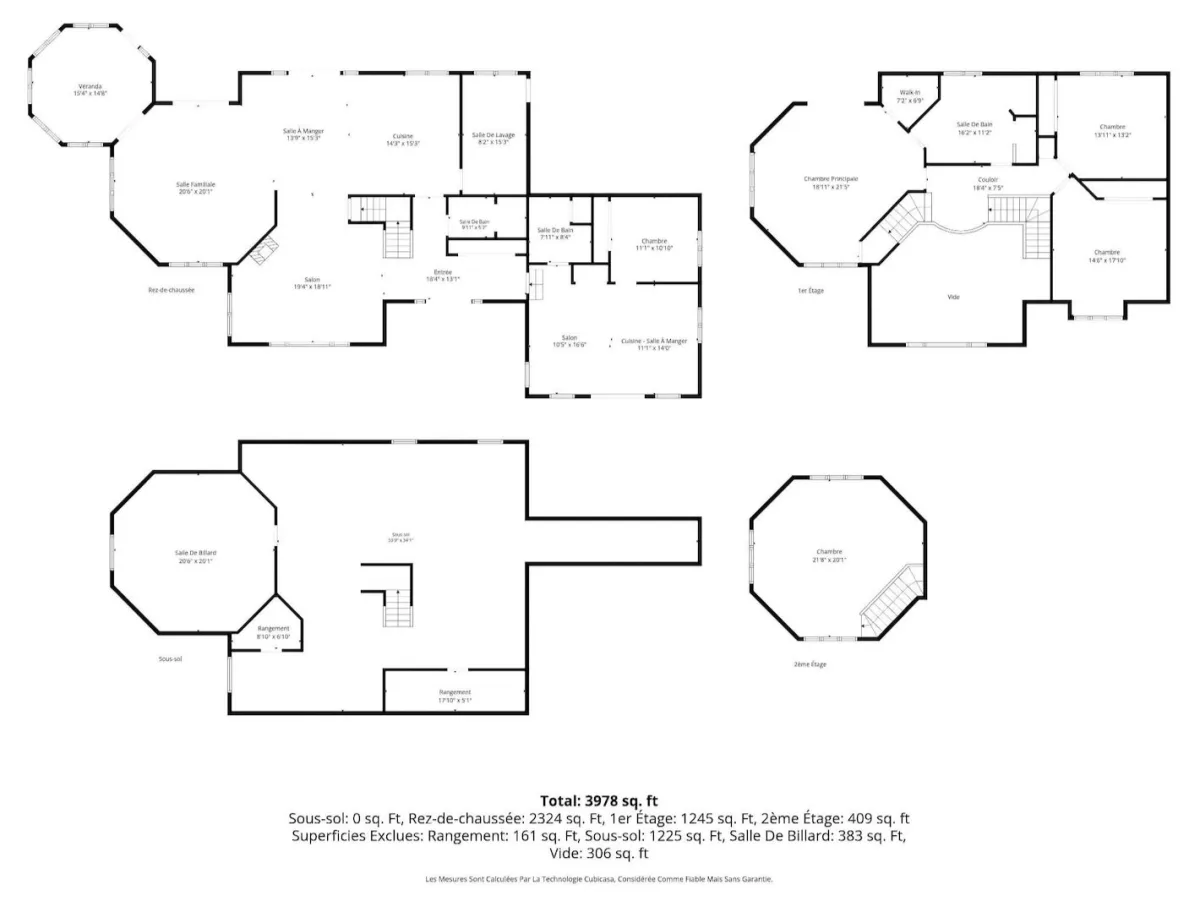
| Living room | 1st level/Ground floor | 10,5 x 16,6 pieds | Other |
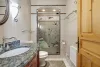
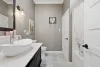
| Bathroom | 1st level/Ground floor | 7,11 x 8,4 pieds | Ceramic tiles |
| Other | 1st level/Ground floor | 11,1 x 14,0 pieds | Other |
| Bedroom | 1st level/Ground floor | 11,1 x 10,10 pieds | Other |
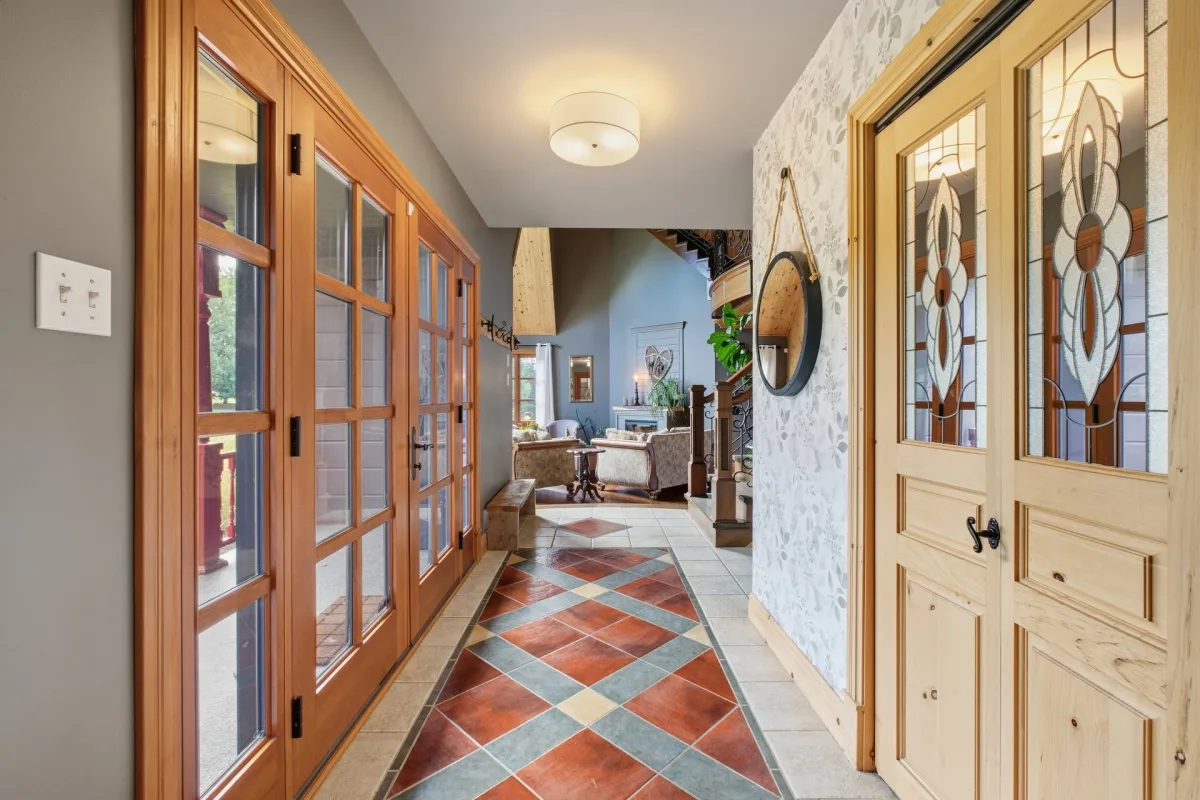
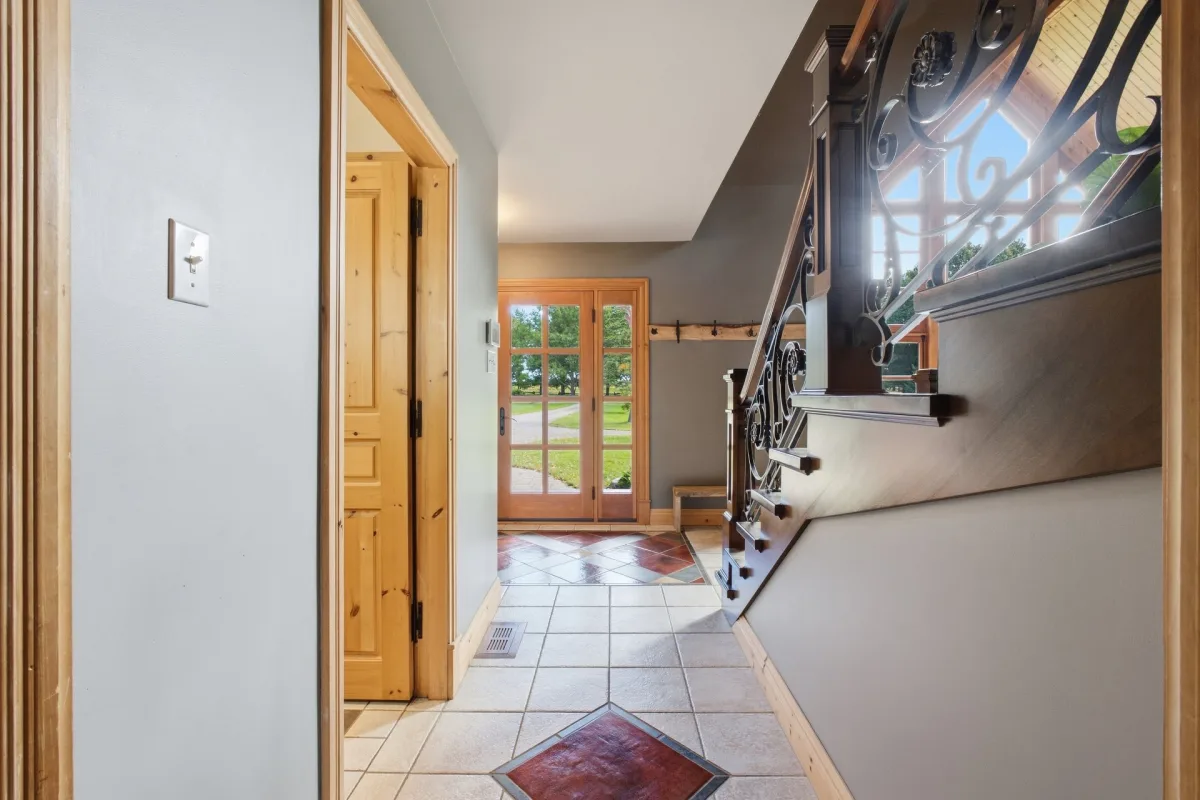
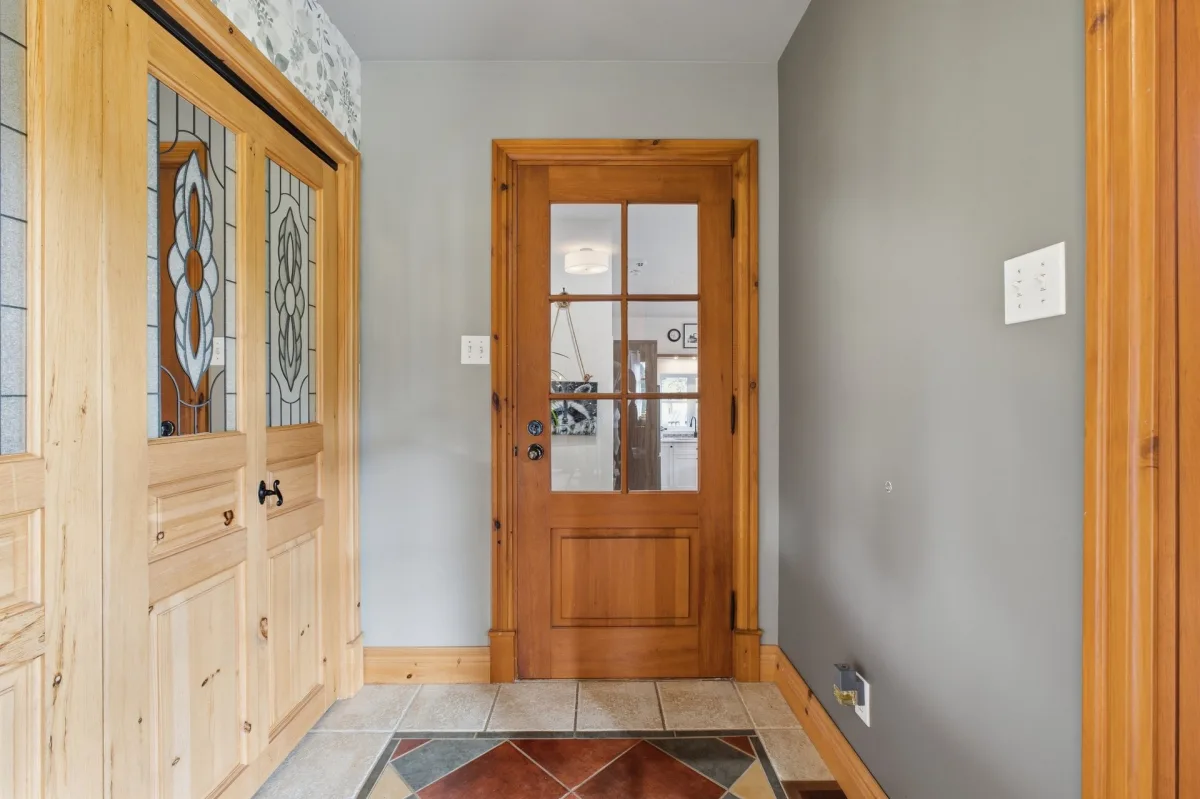
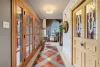
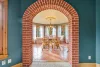
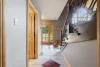
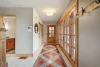
| Hallway | 1st level/Ground floor | 18,4 x 13,1 pieds | Ceramic tiles |
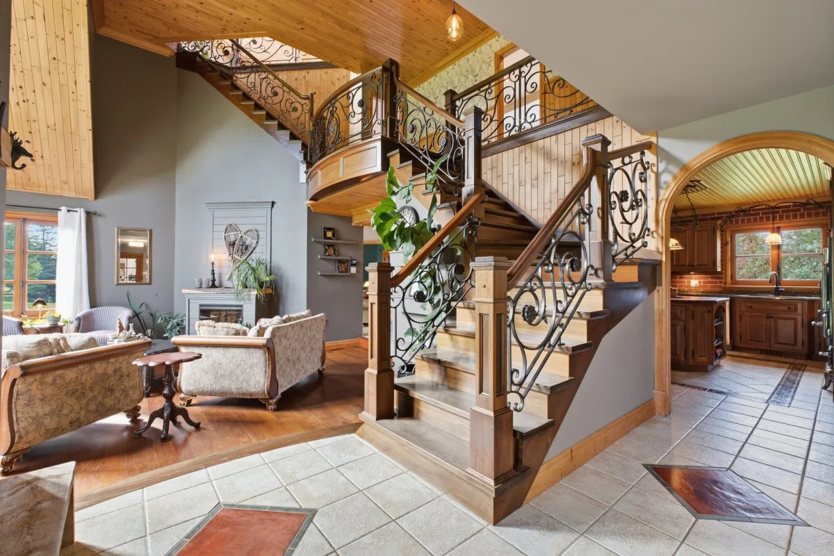
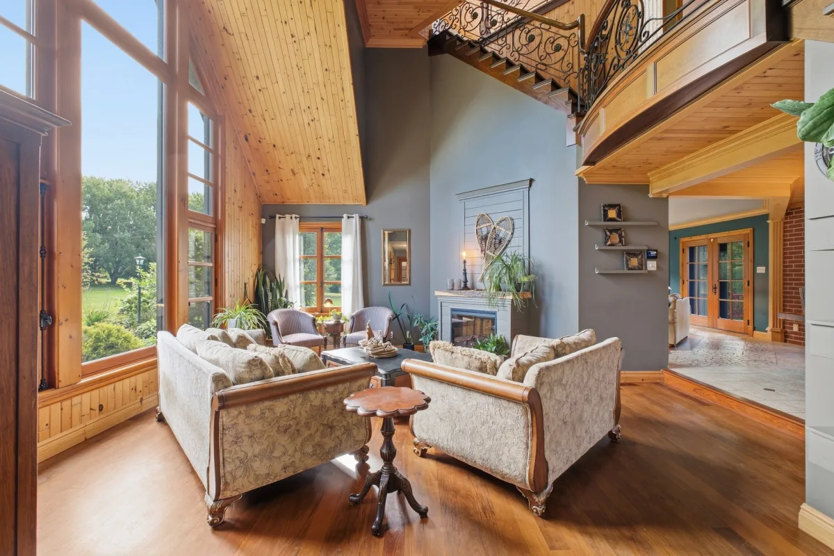
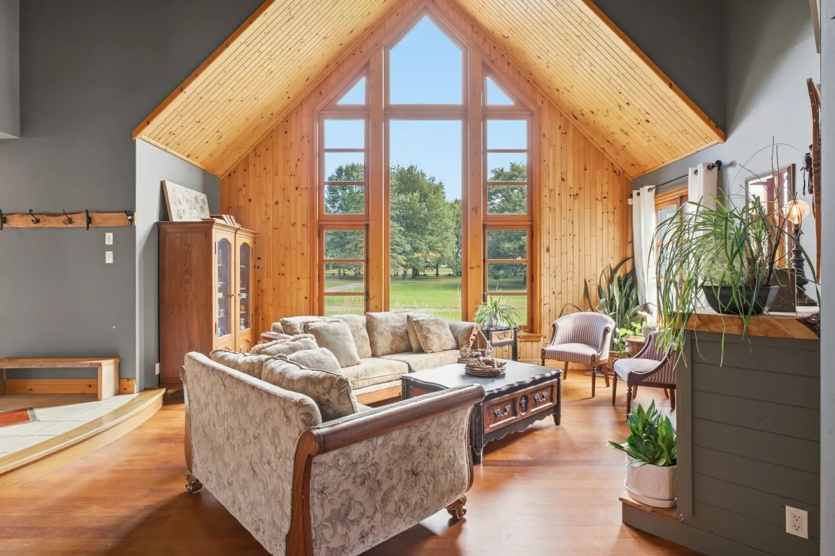
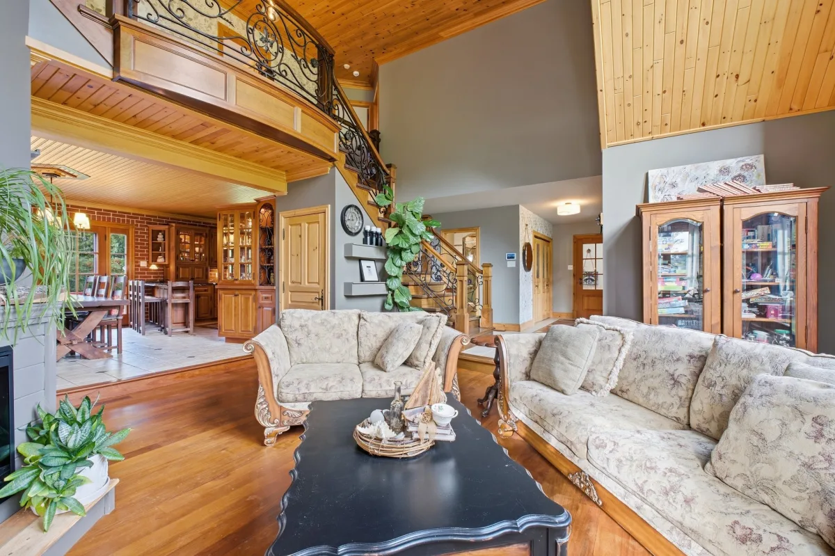
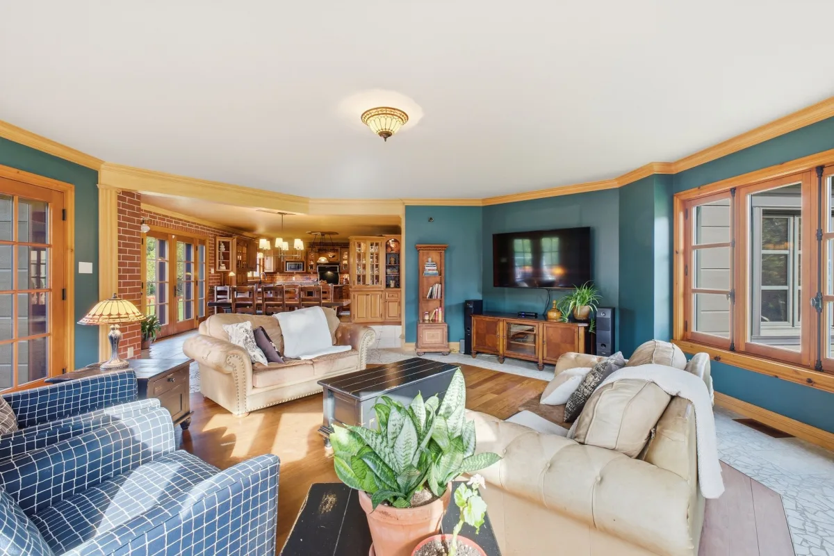
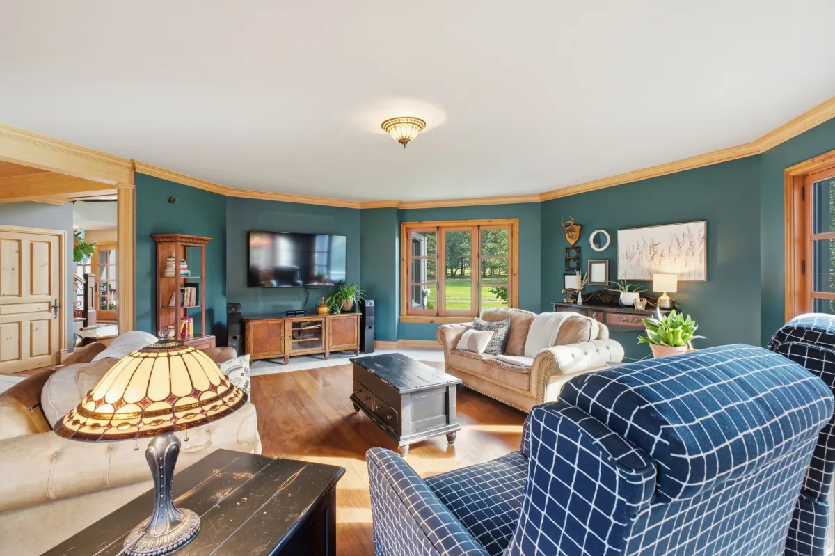
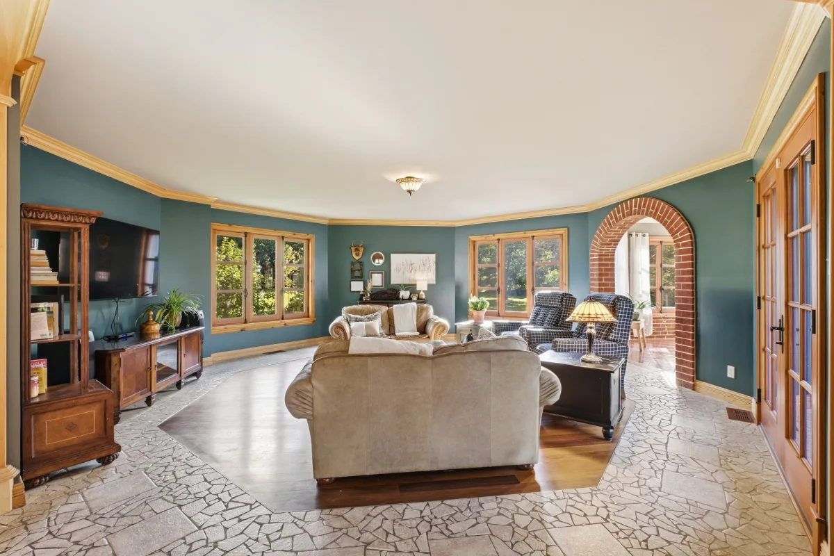
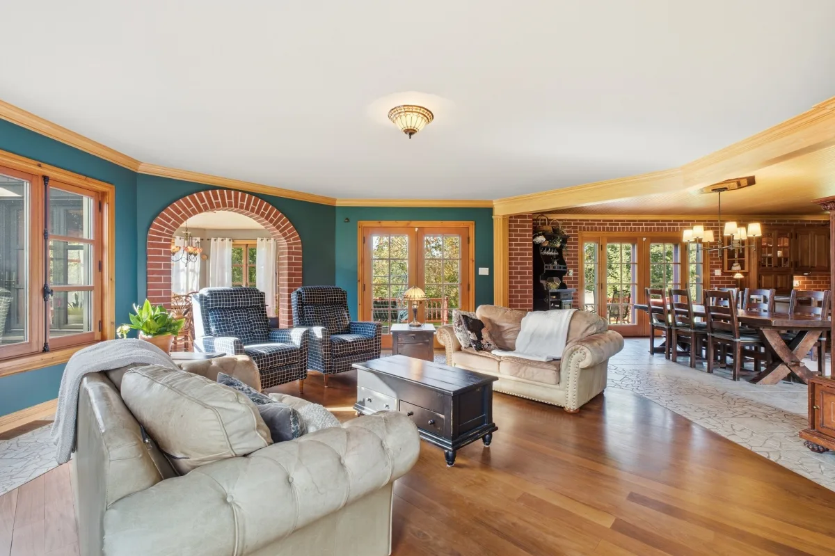
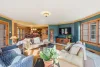
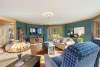
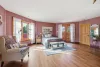
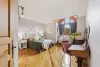
| Living room | 1st level/Ground floor | 19,4 x 18,11 pieds | Wood |
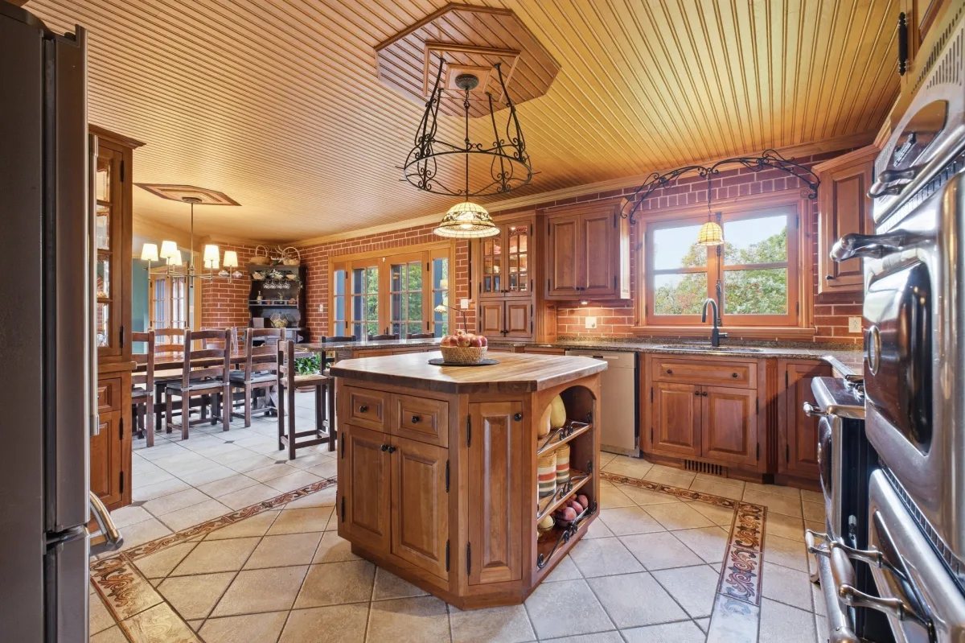
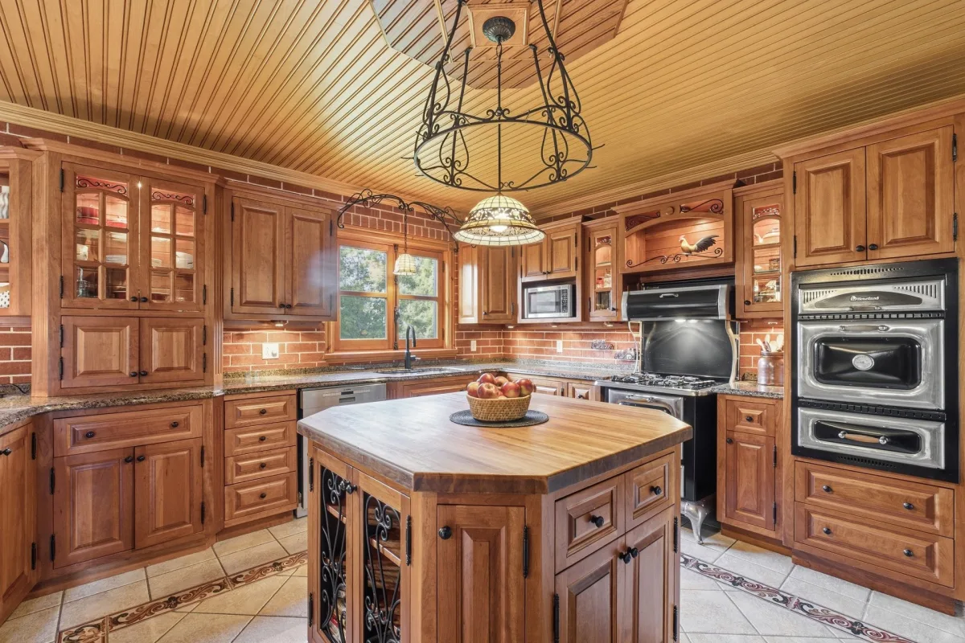
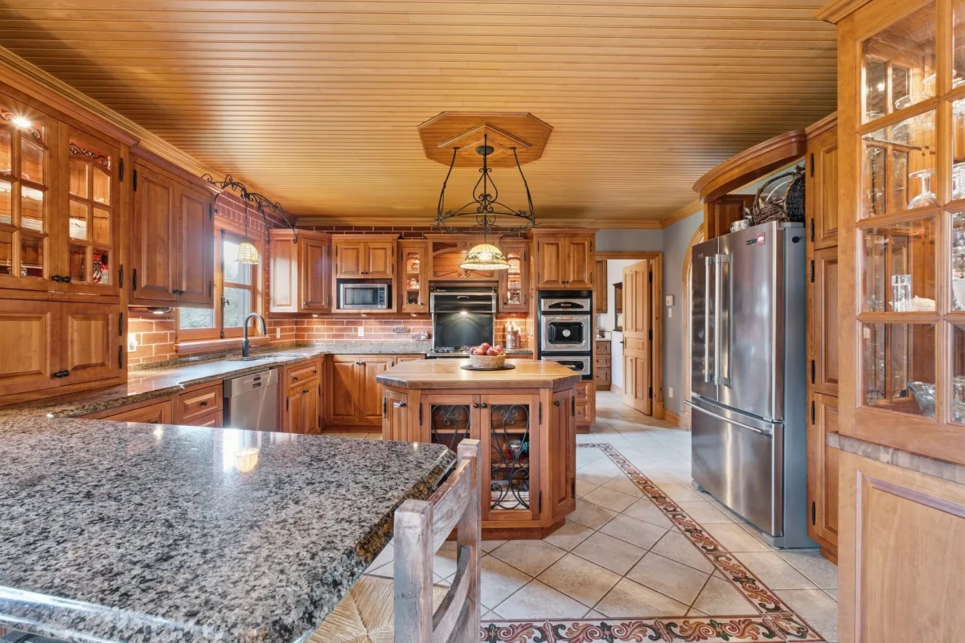
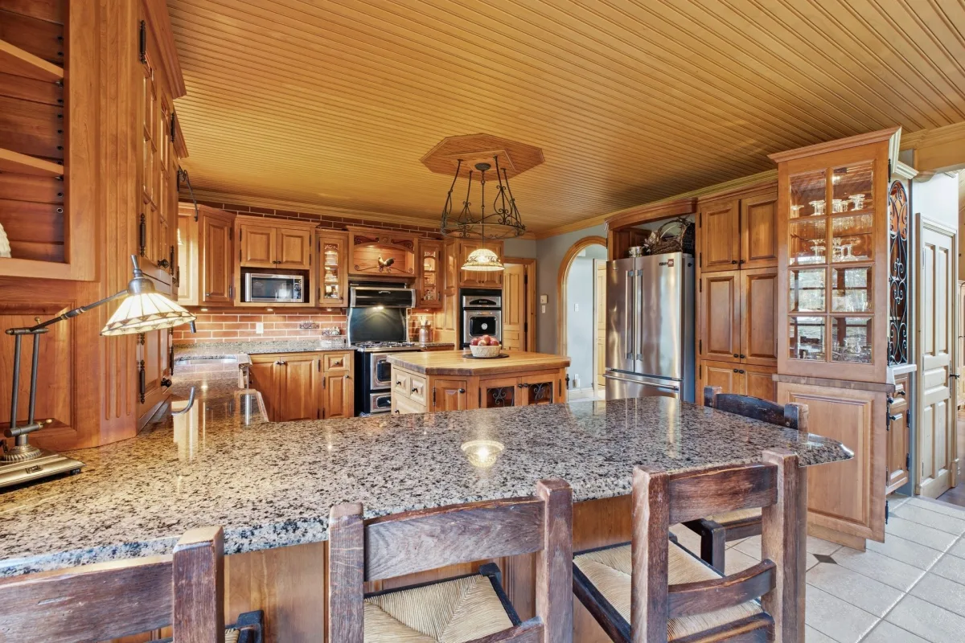
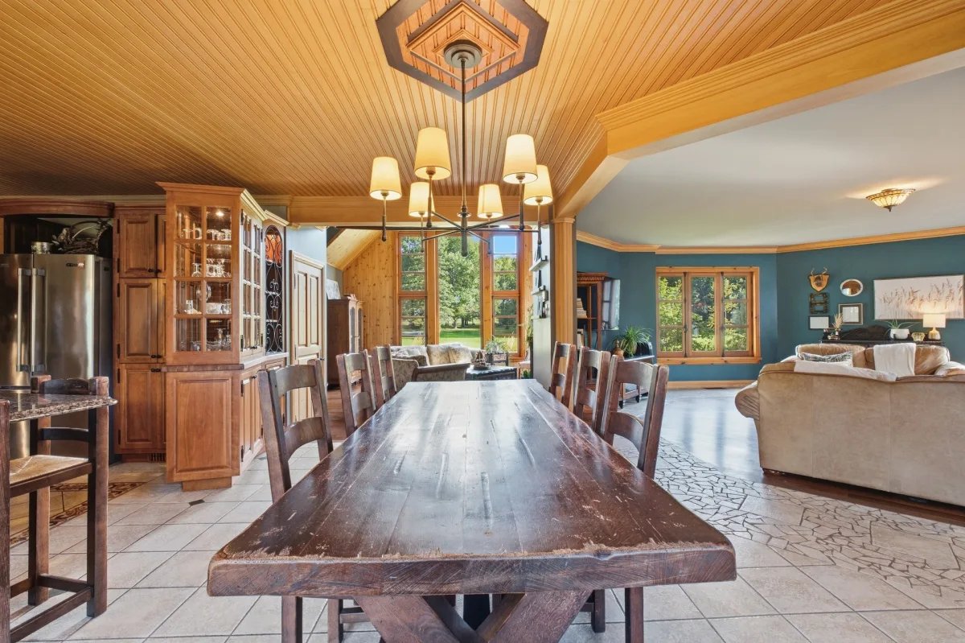
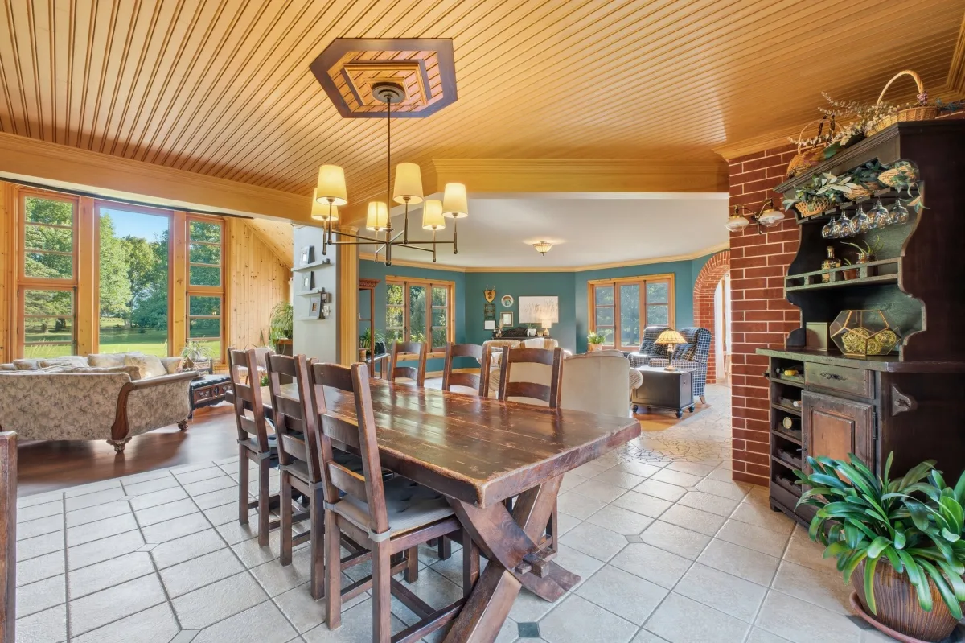
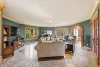
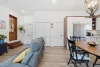
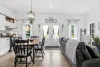
| Kitchen | 1st level/Ground floor | 14,3 x 15,3 pieds | Ceramic tiles |
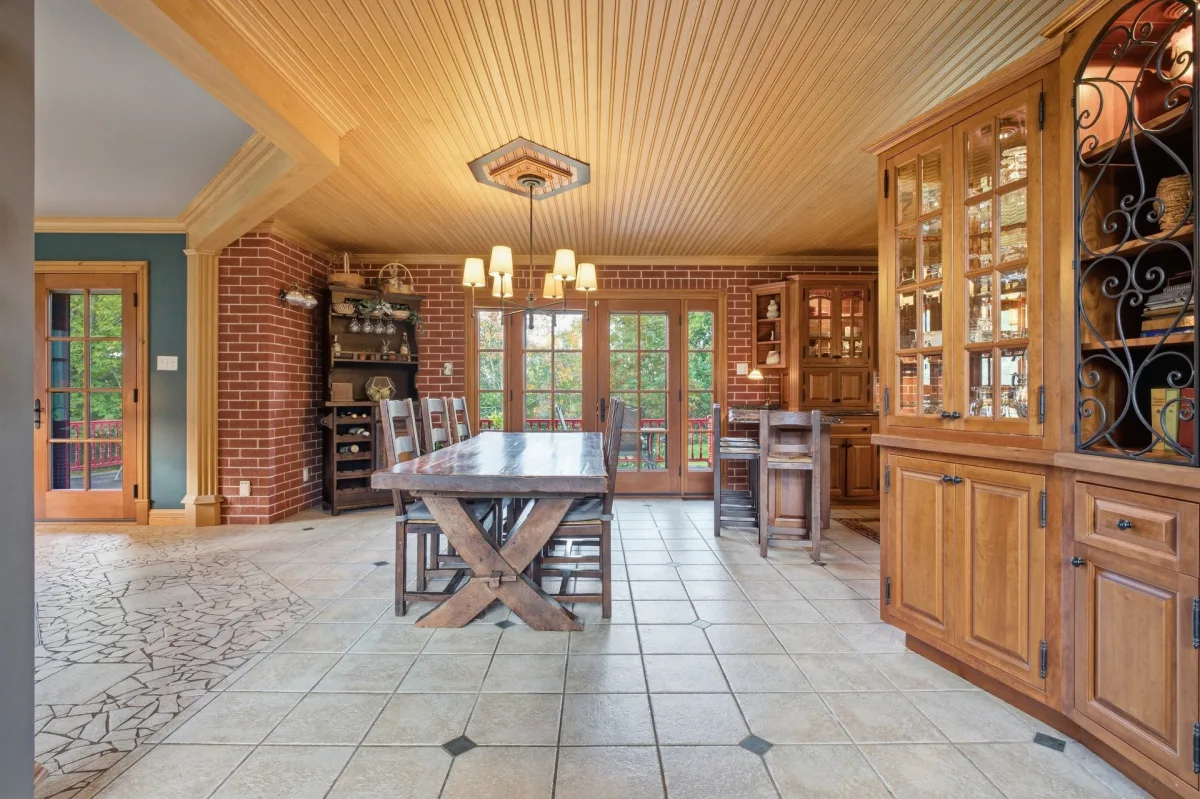
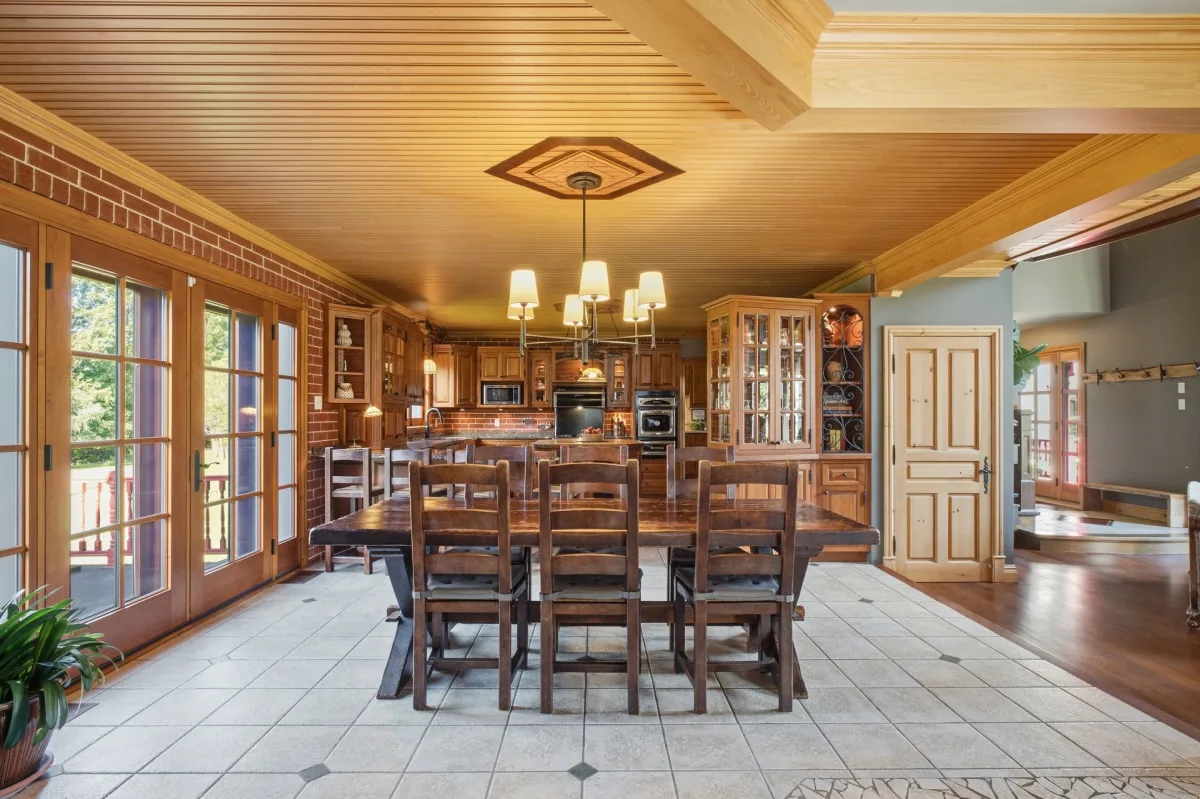
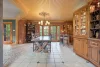
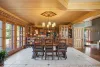
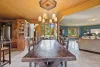
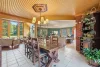
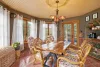
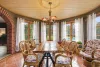
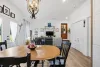
| Dining room | 1st level/Ground floor | 13,9 x 15,3 pieds | Ceramic tiles |
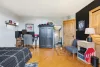
| Family room | 1st level/Ground floor | 20,6 x 20,1 pieds | Wood |
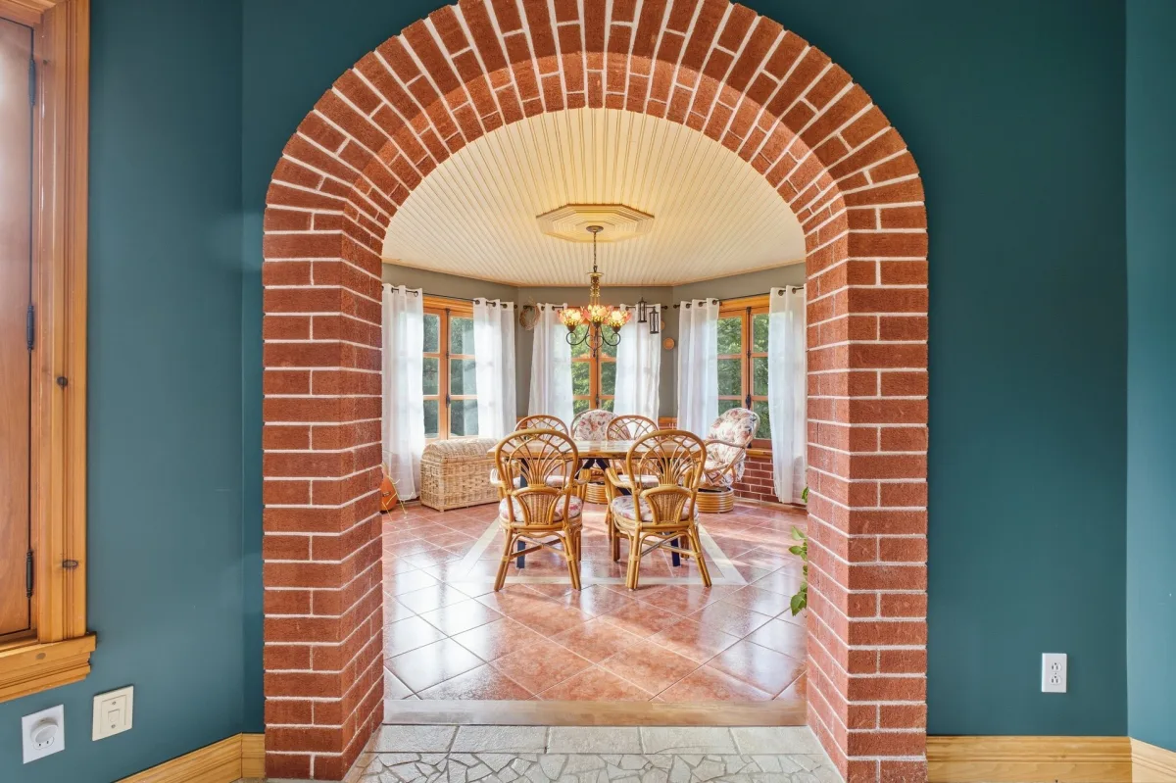
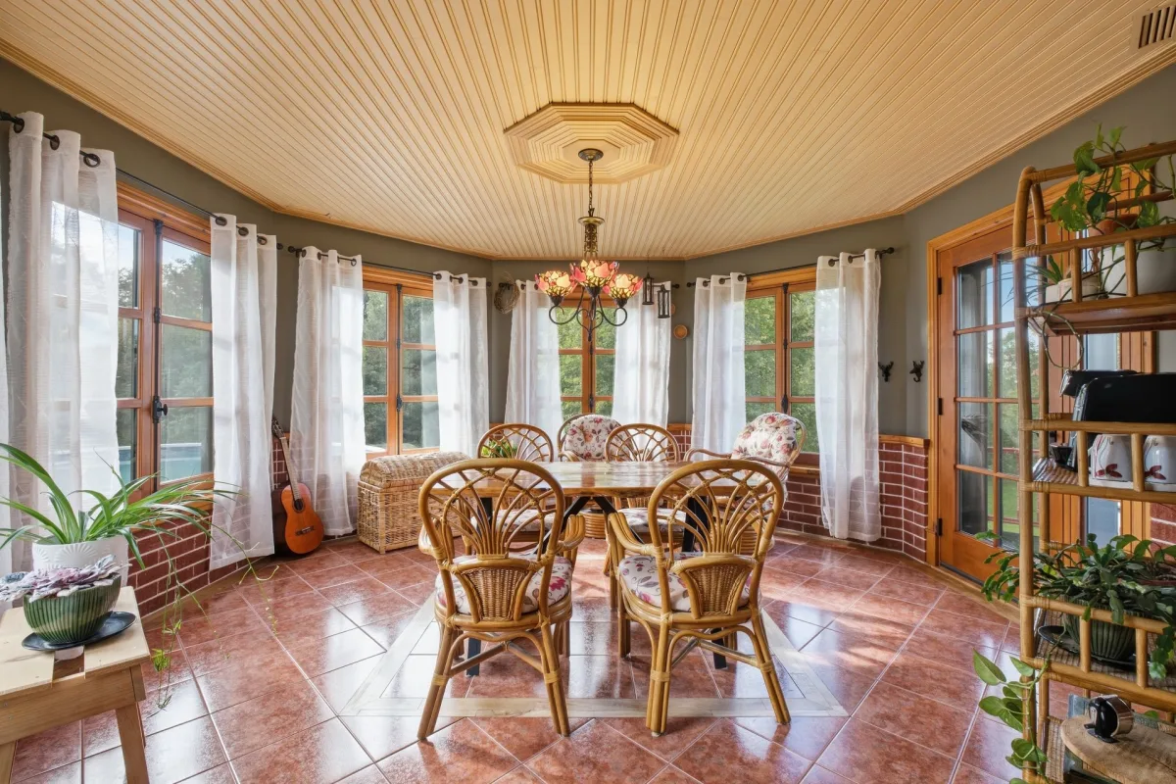
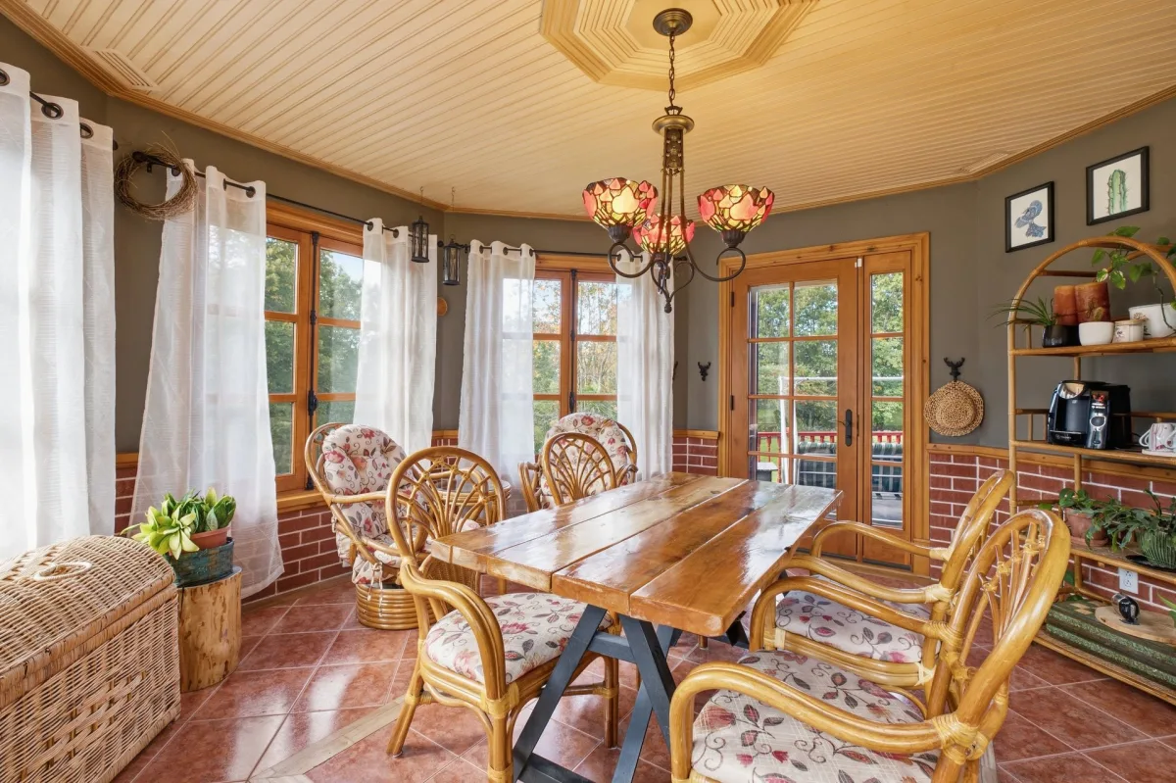
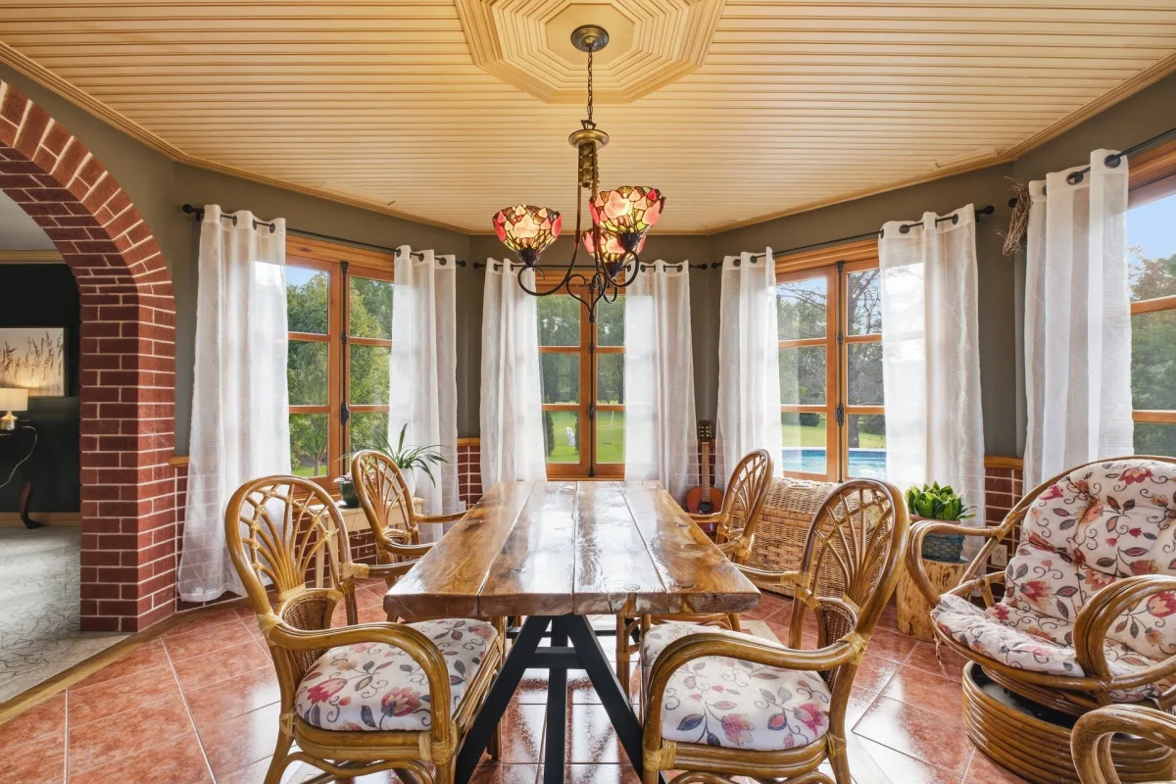
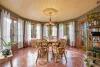
| Veranda | 1st level/Ground floor | 15,4 x 14,8 pieds | Ceramic tiles |
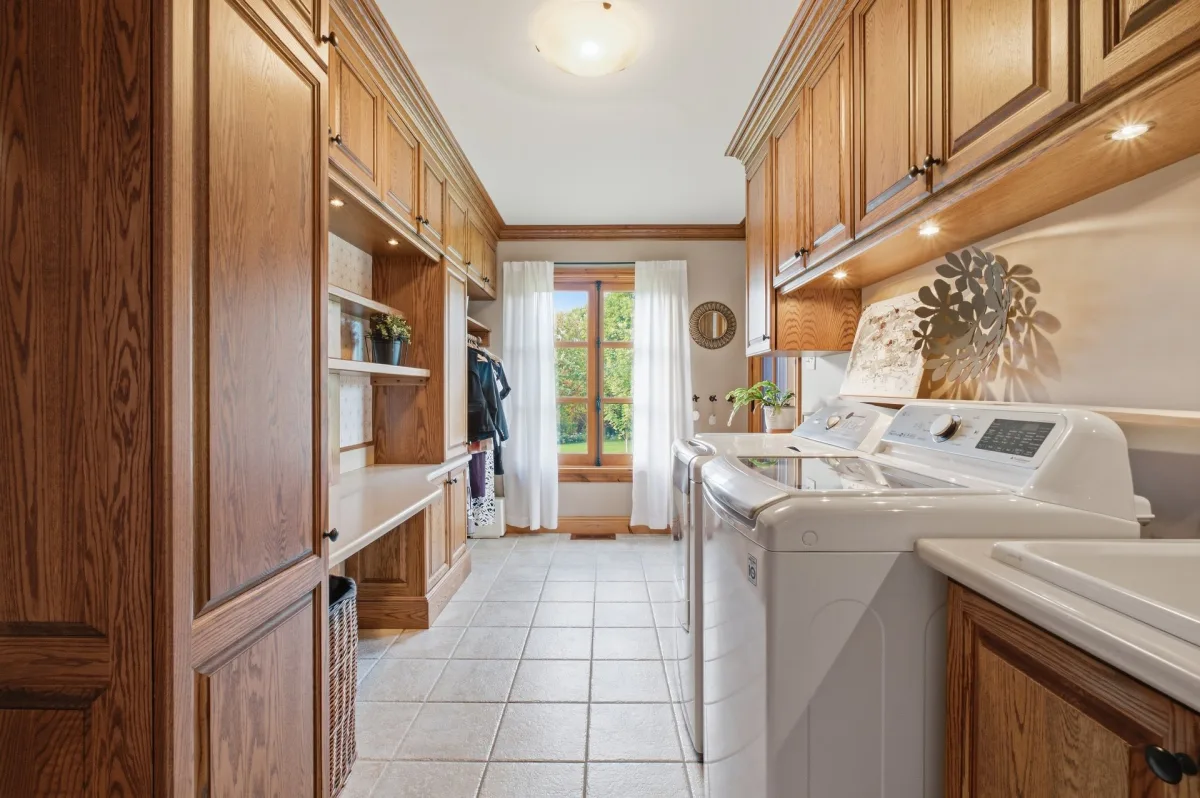
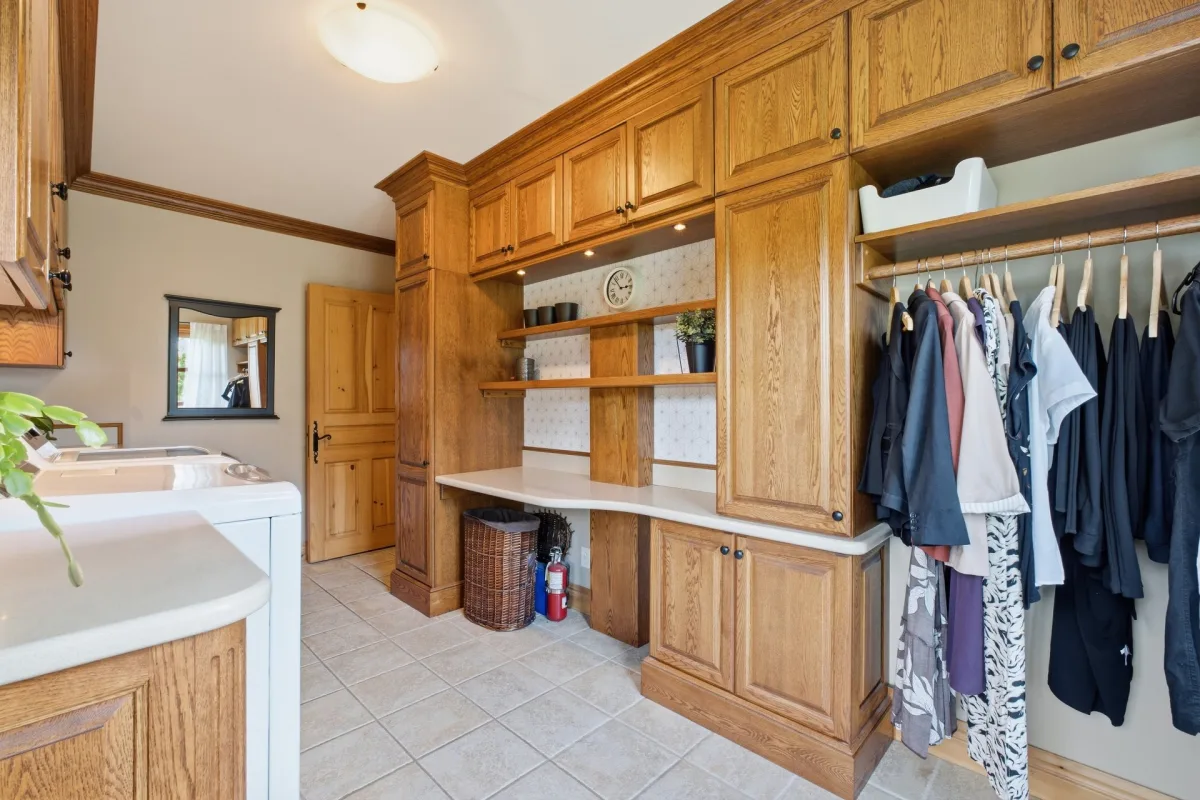
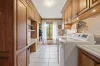
| Laundry room | 1st level/Ground floor | 8,2 x 15,3 pieds | Ceramic tiles |
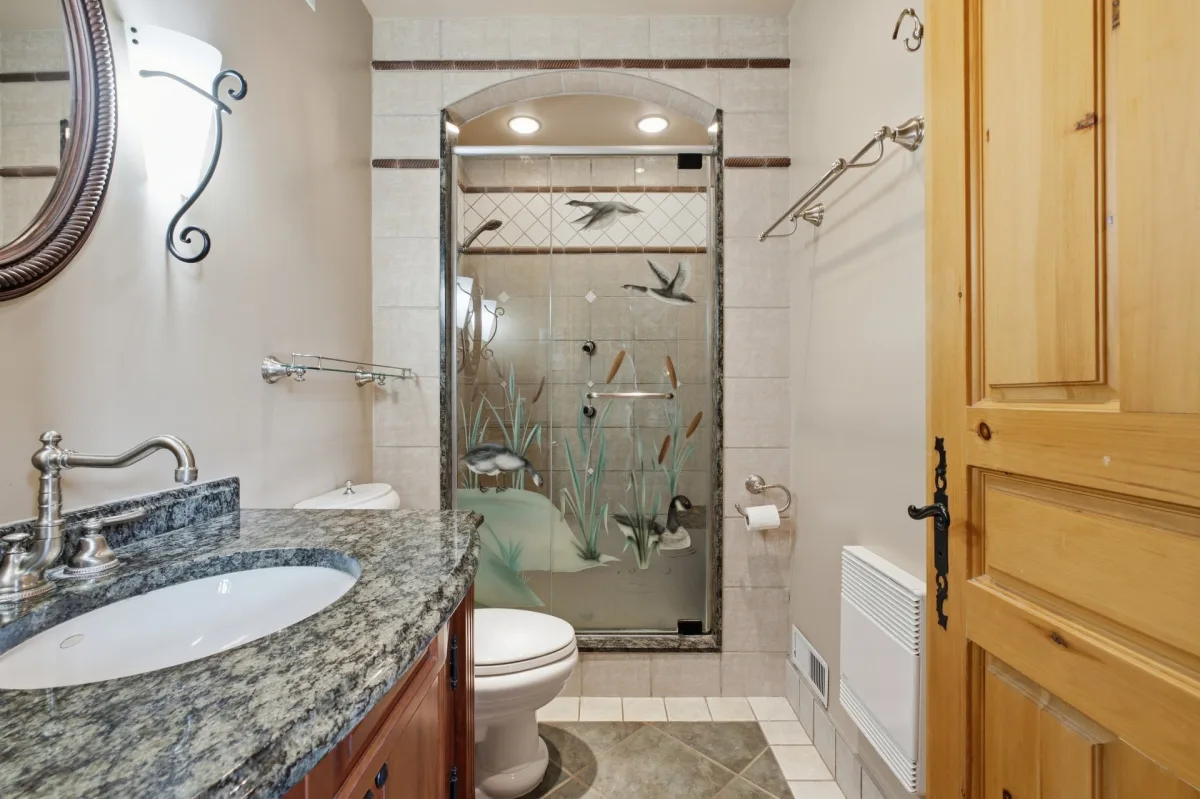
| Bathroom | 1st level/Ground floor | 9,11 x 5,2 pieds | Ceramic tiles |
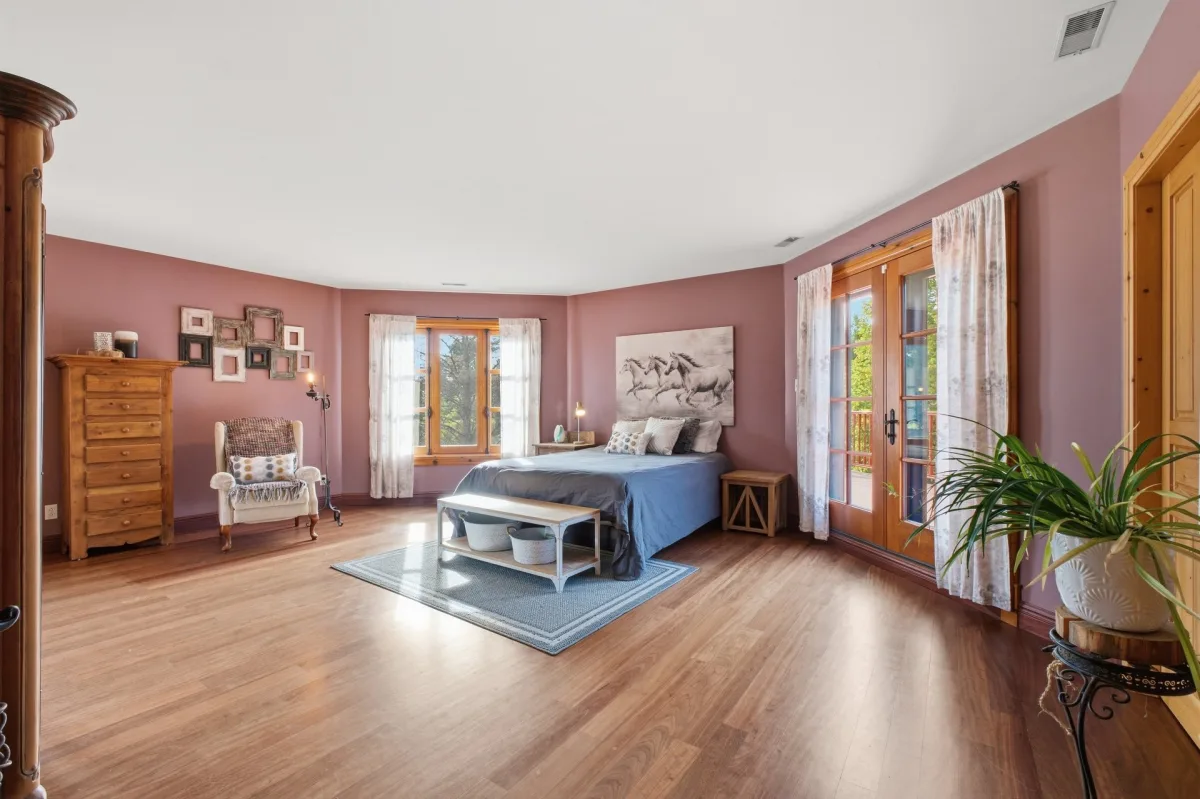
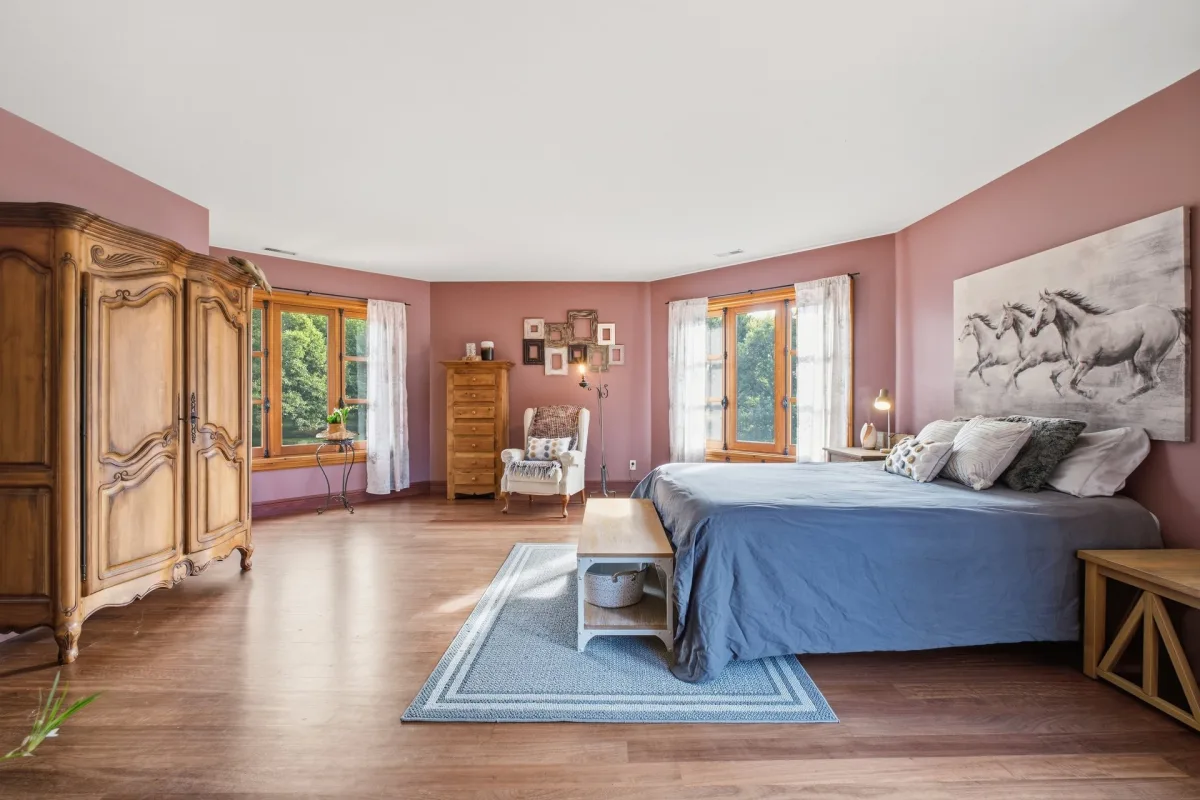
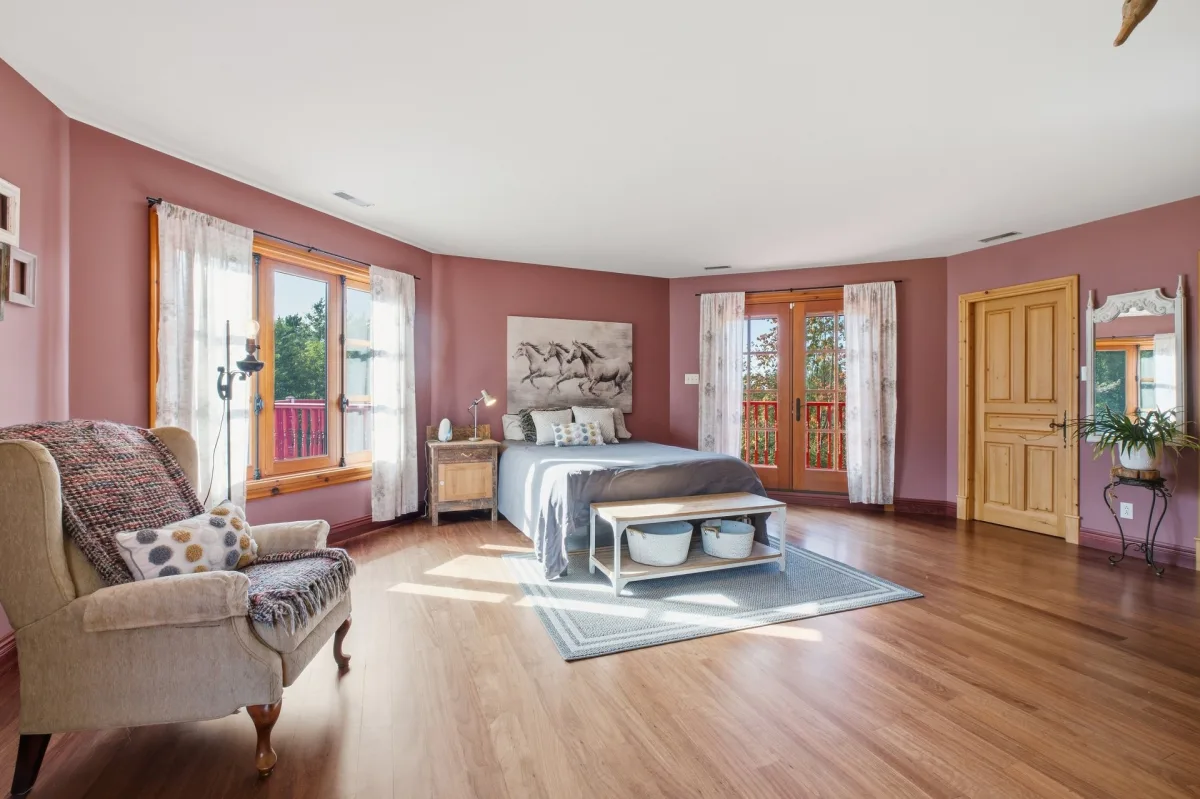
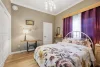
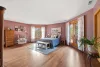
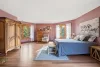
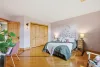
| Primary bedroom | 2nd floor | 18,11 x 21,5 pieds | Wood |
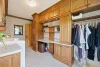
| Walk-in closet | 2nd floor | 7,2 x 6,9 pieds | Wood |
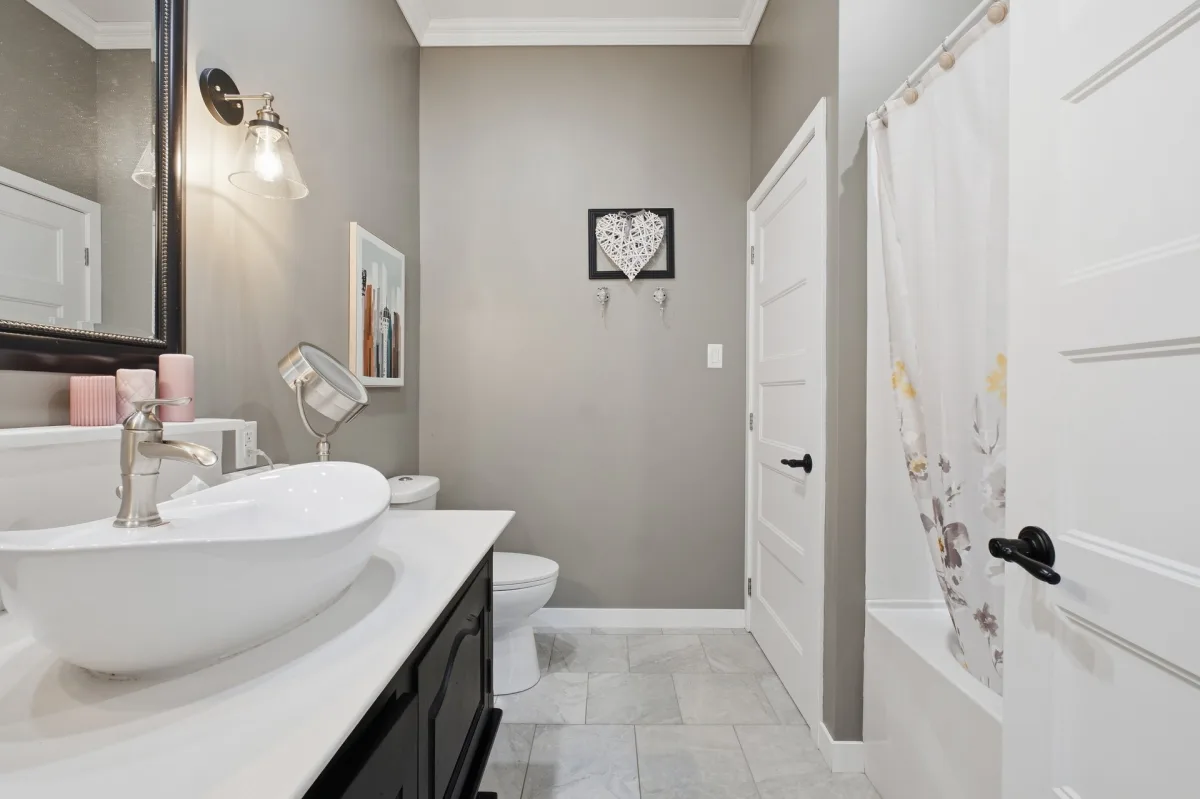
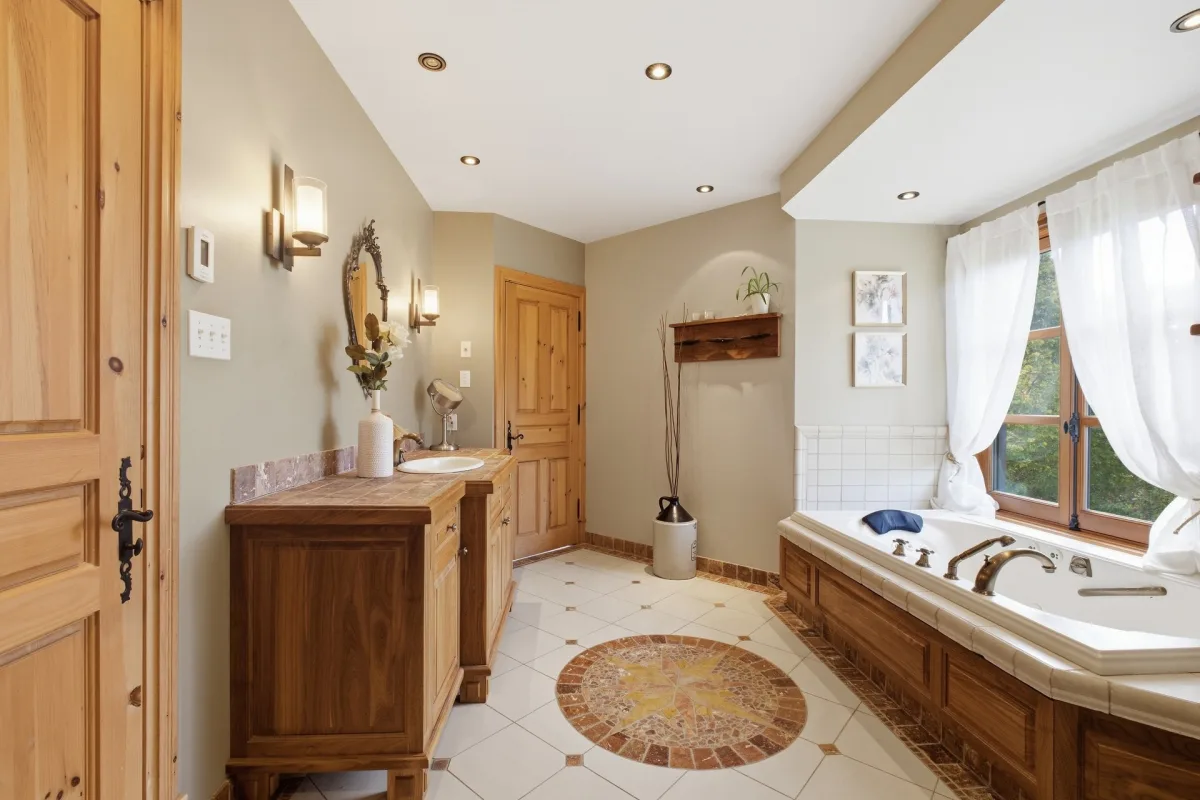
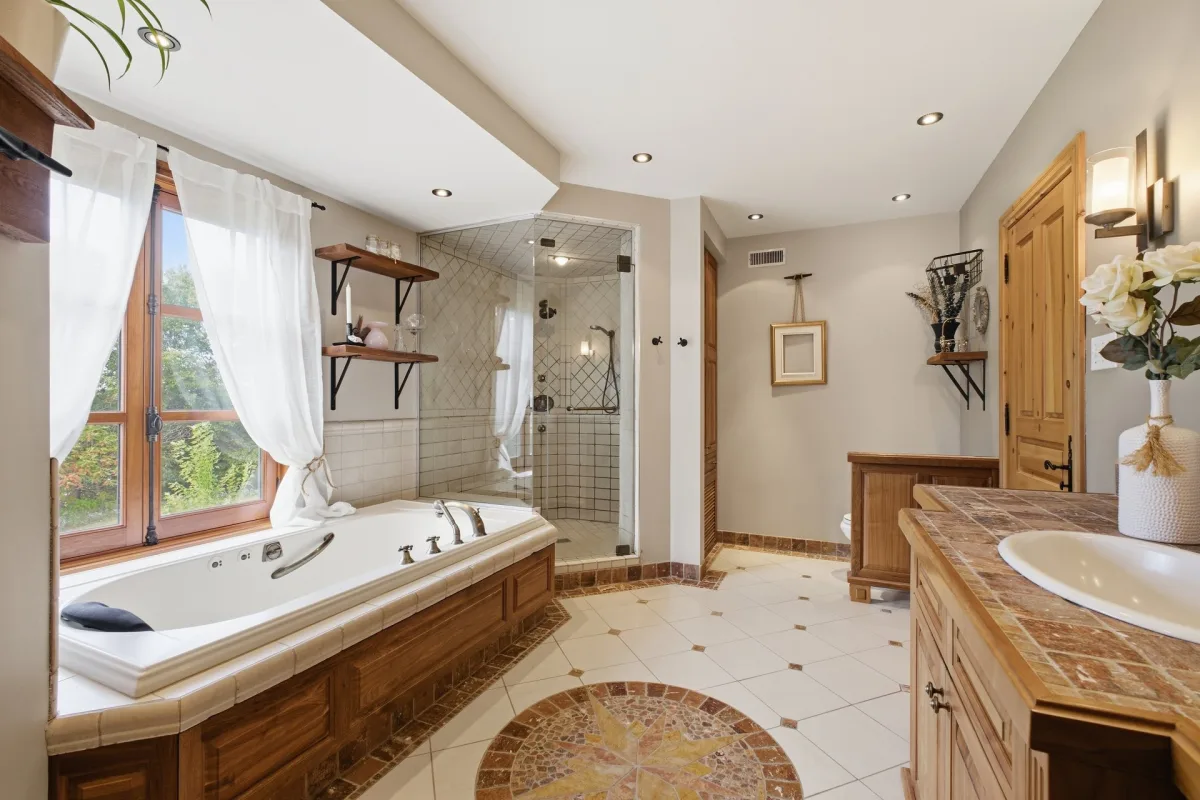
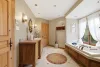
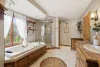
| Bathroom | 2nd floor | 16,2 x 11,2 pieds | Ceramic tiles |
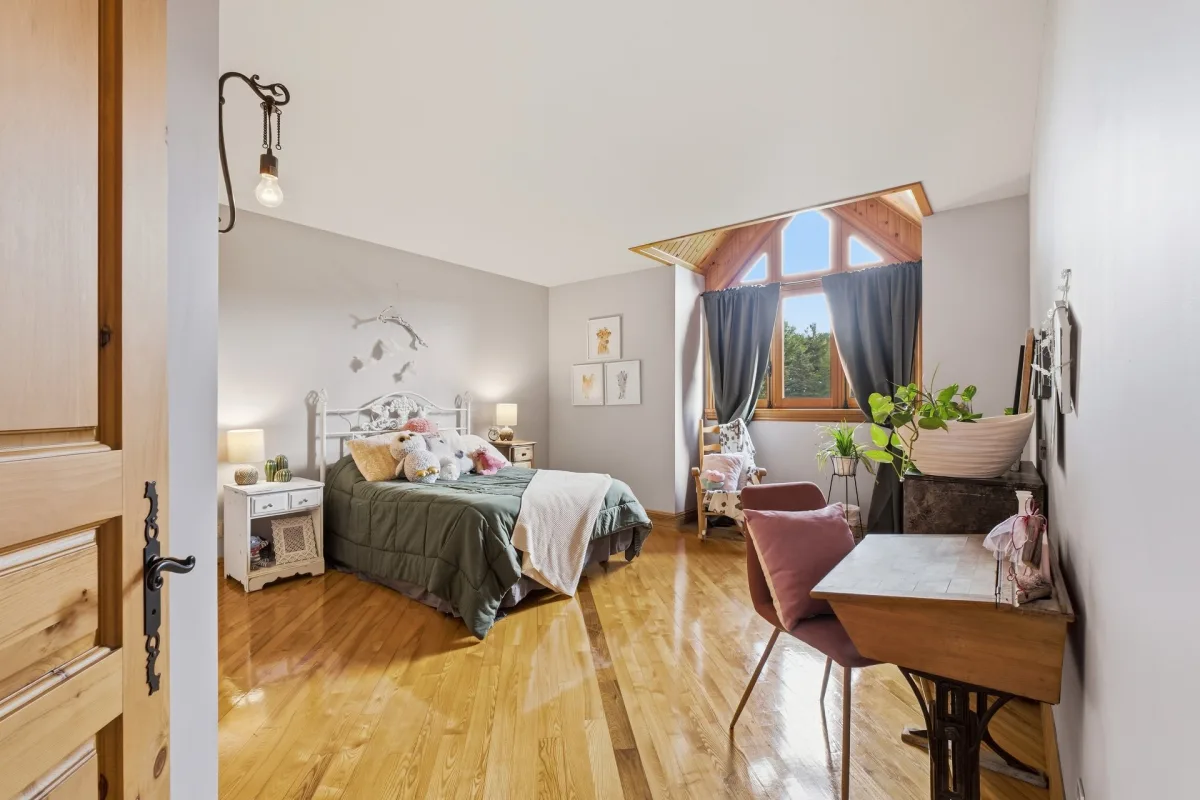
| Bedroom | 2nd floor | 13,11 x 13,2 pieds | Wood |
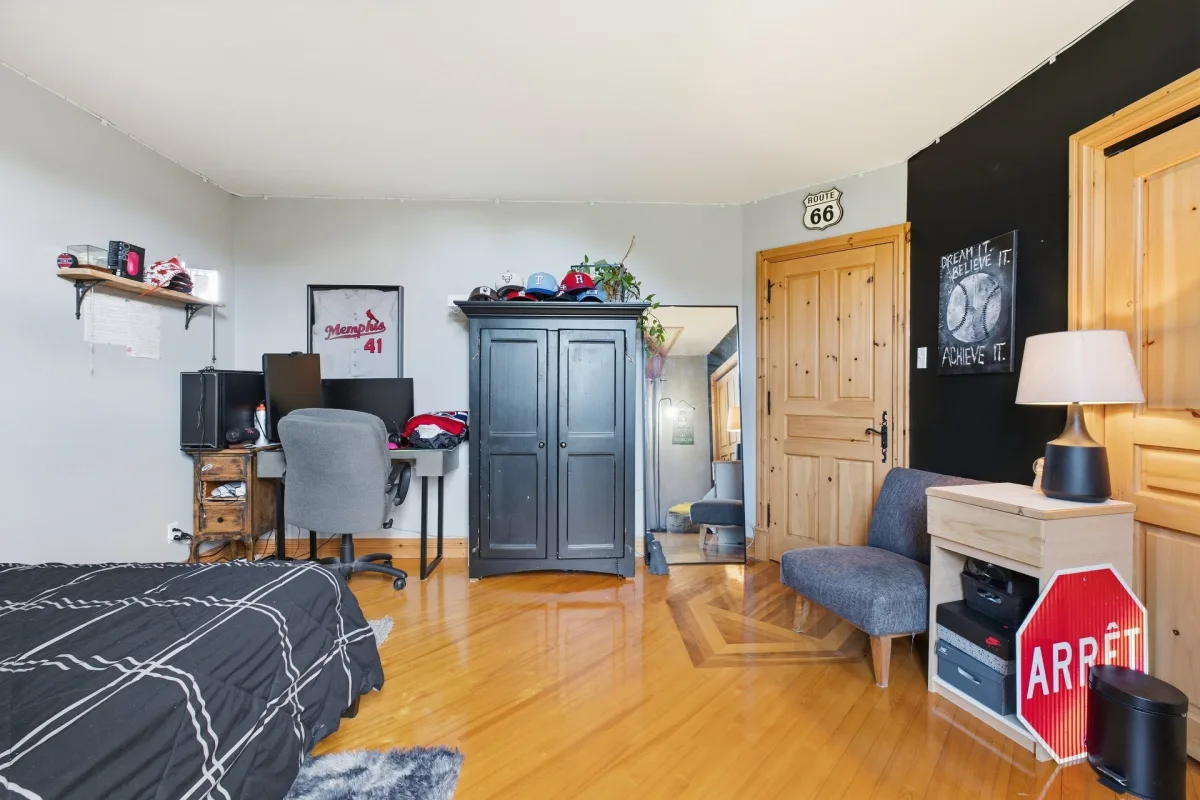
| Bedroom | 2nd floor | 14,6 x 17,10 pieds | Wood |
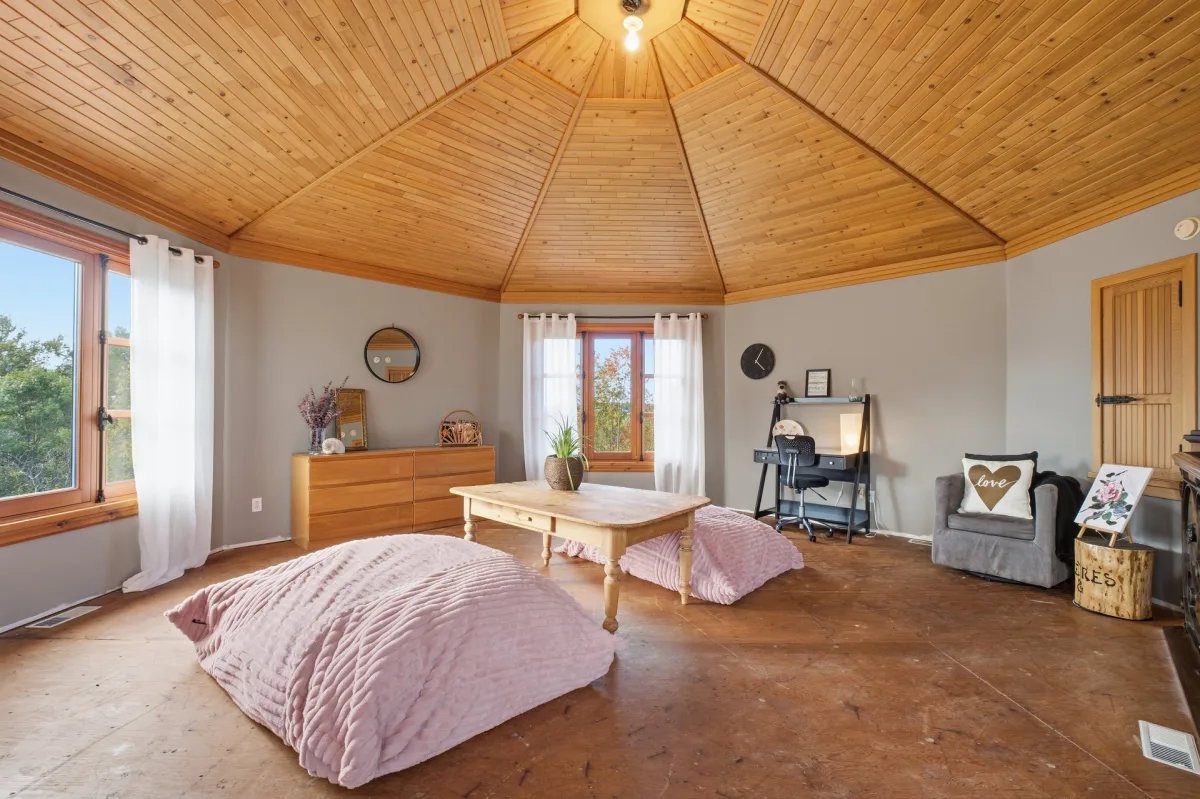
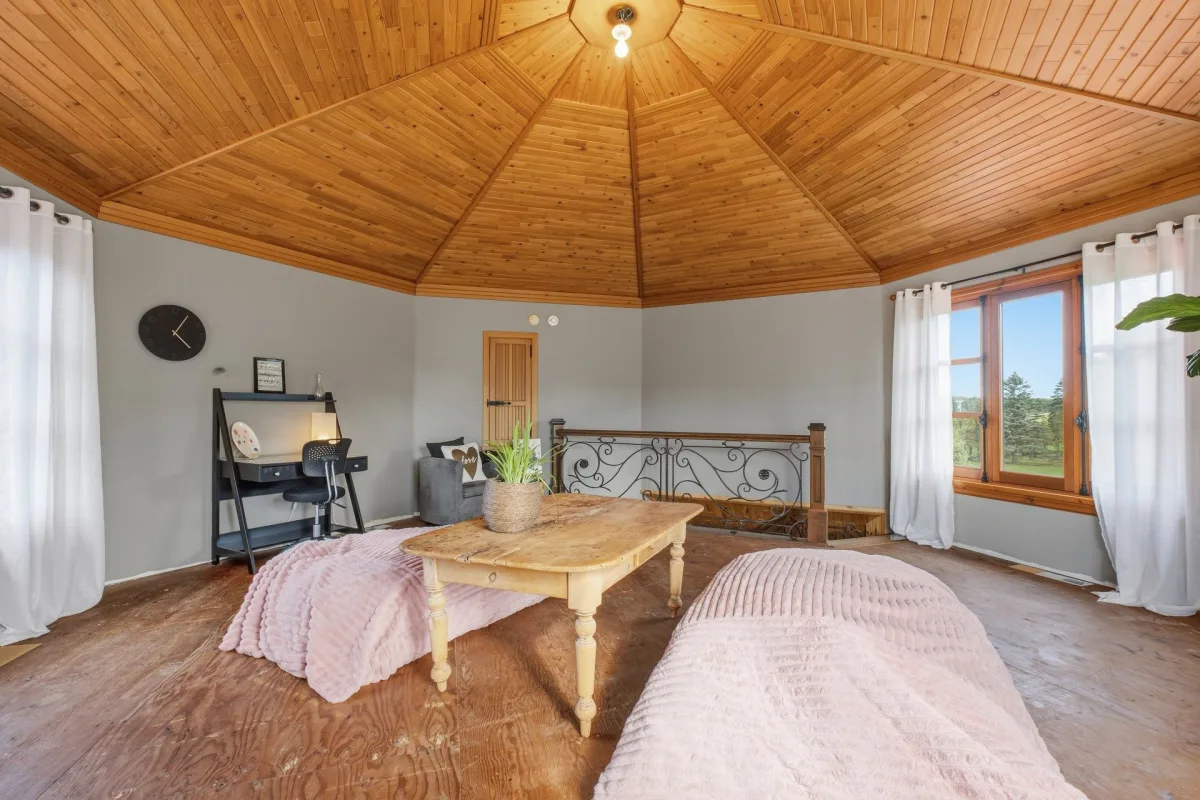
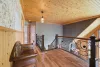
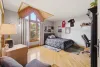
| Bedroom | 3rd floor | 21,8 x 20,1 pieds | Other |
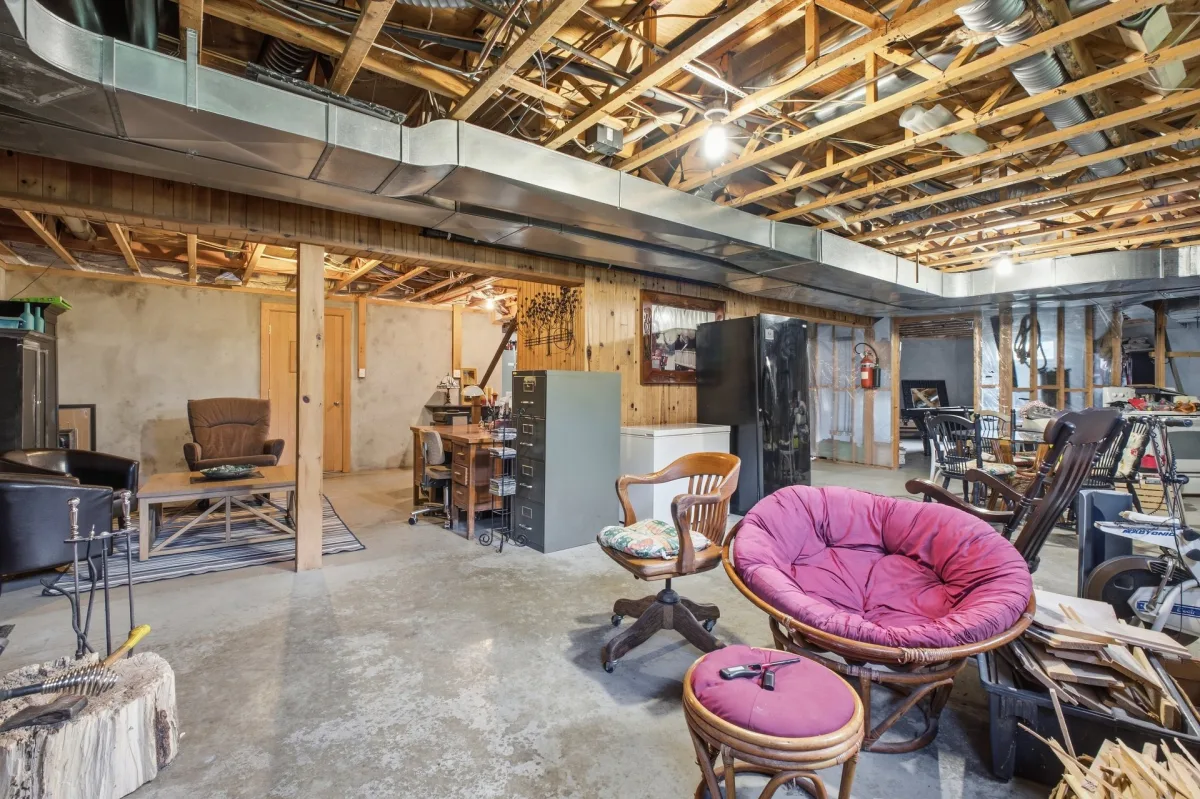
| Other | Basement | 55,9 x 34,1 pieds | Concrete |
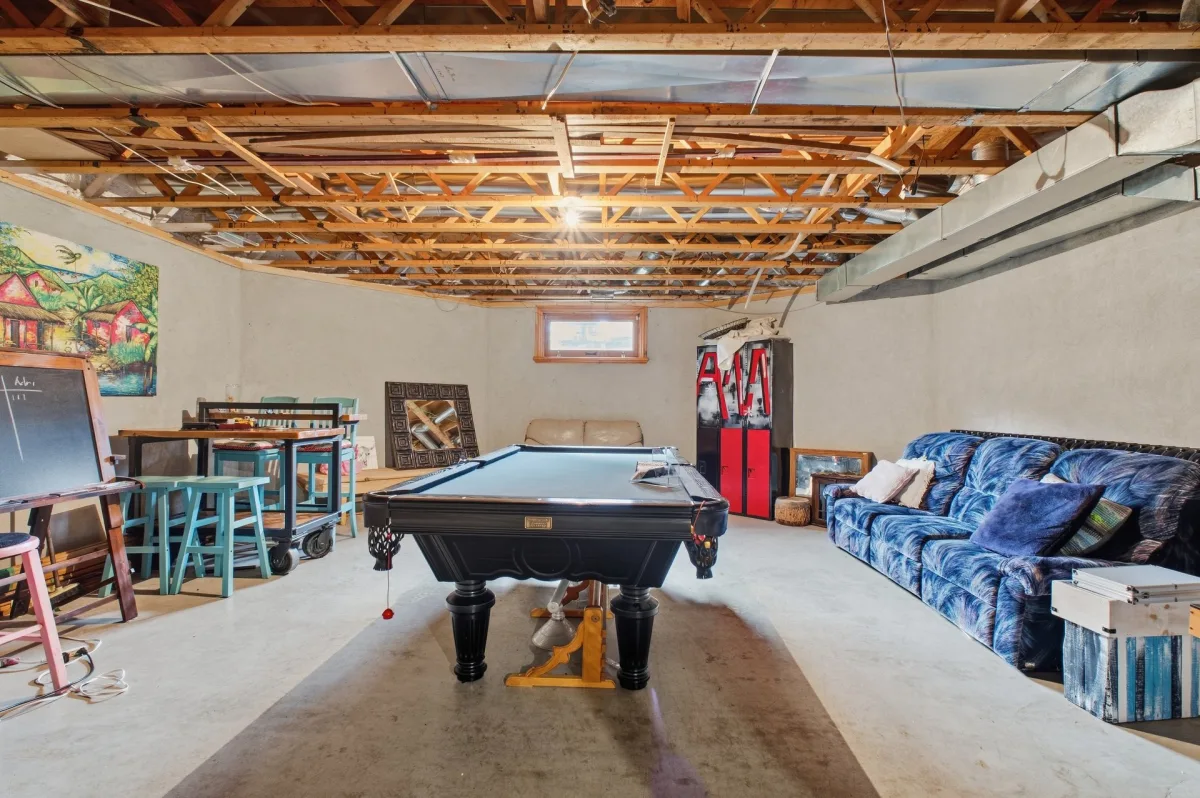
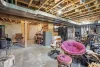
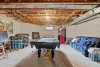
| Playroom | Basement | 20,6 x 20,1 pieds | Concrete |
| Storage | Basement | 8,10 x 6,10 pieds | Concrete |
| Storage | Basement | 17,10 x 5,1 pieds | Concrete |
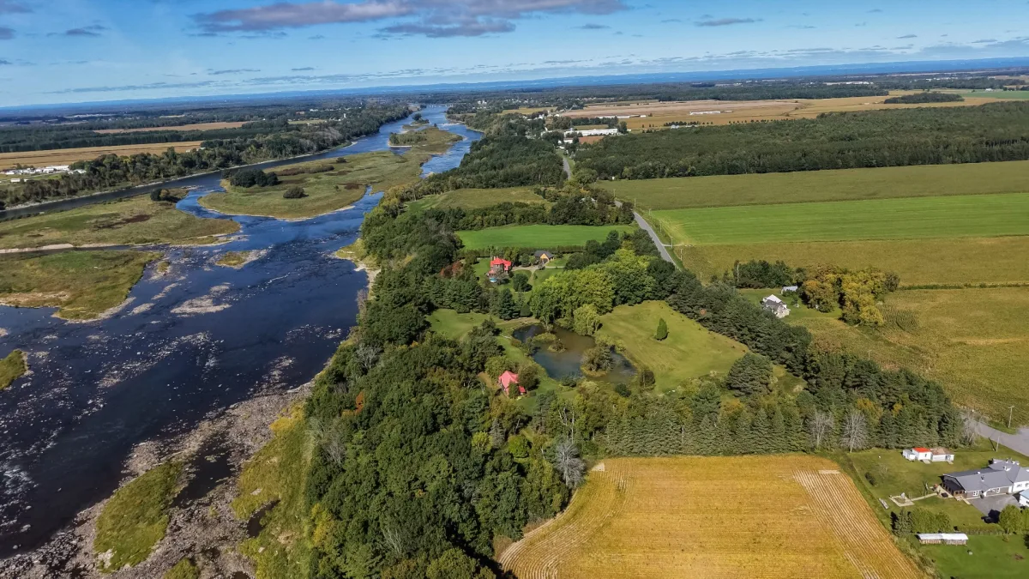
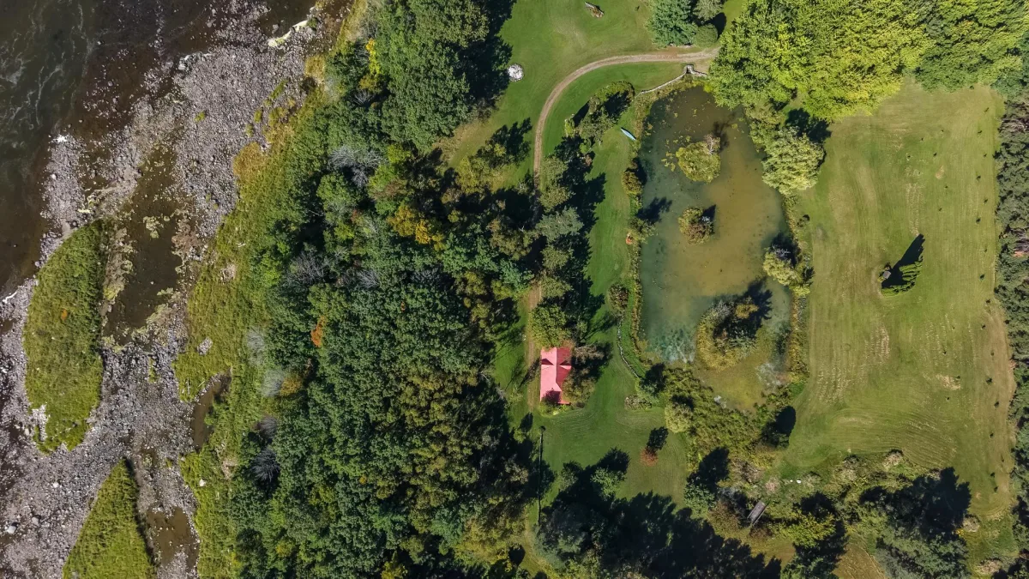
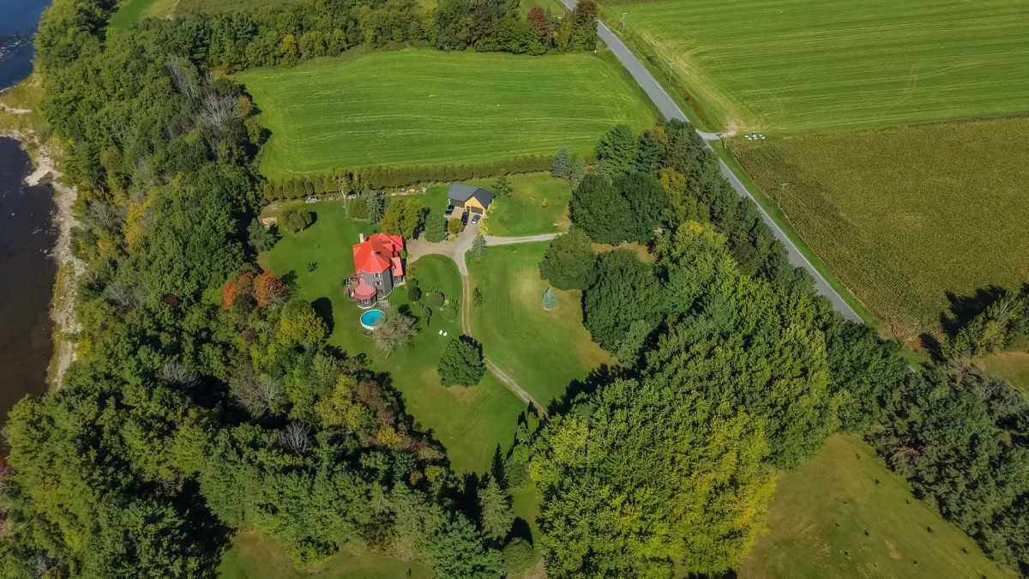
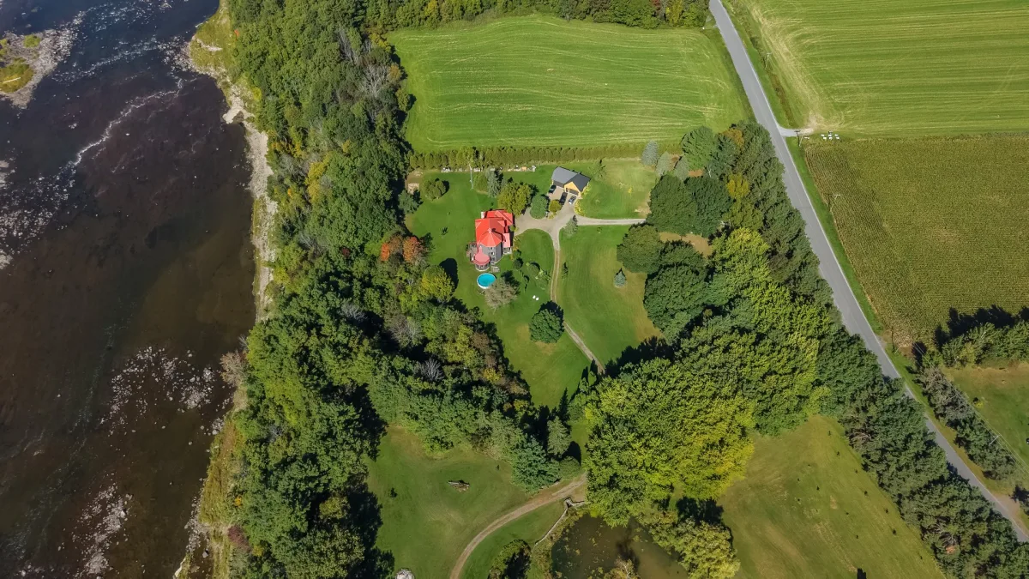
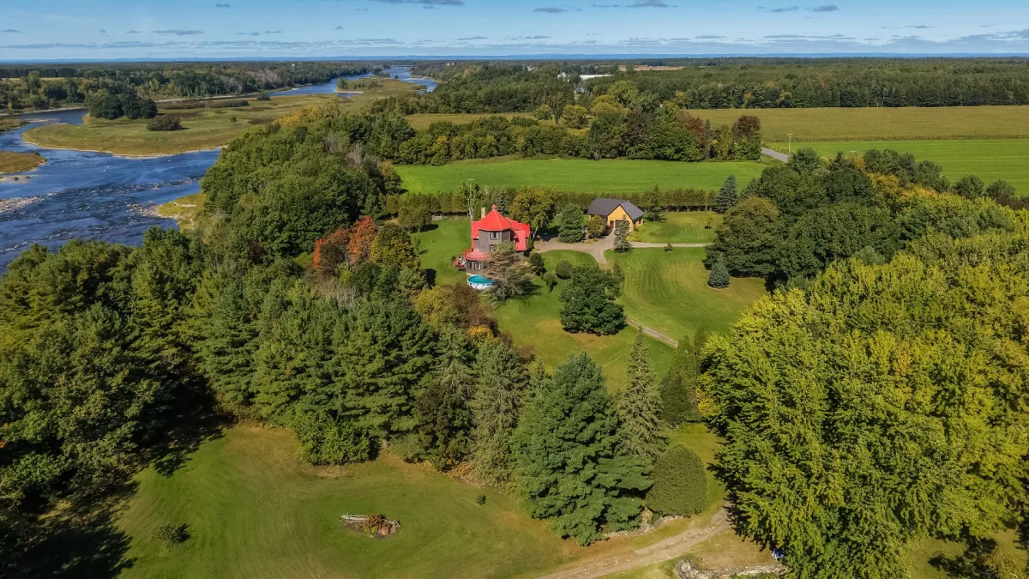
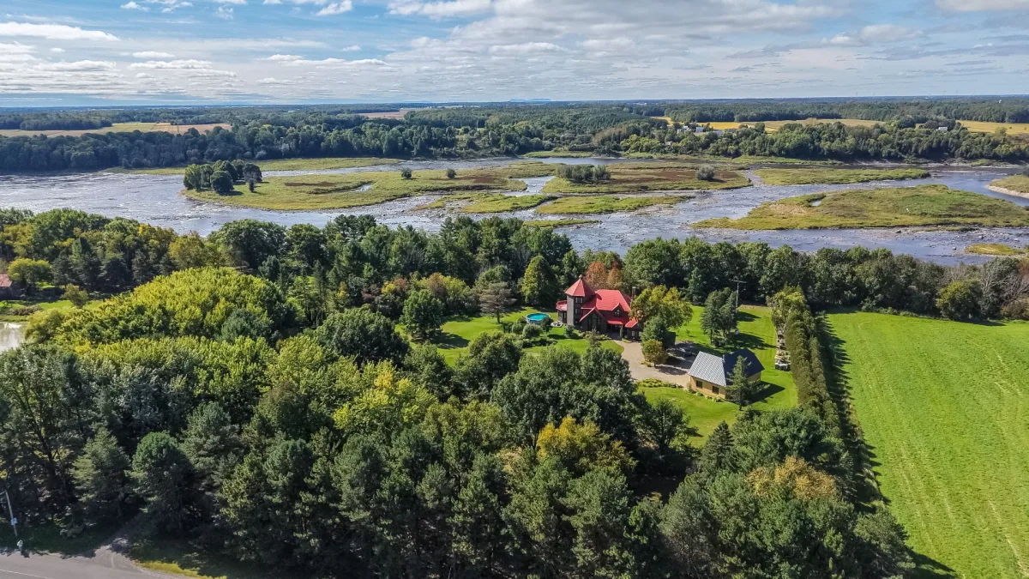
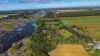
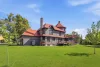
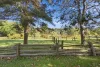
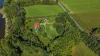
Nestled on a magnificent property of over 15 acres along the Saint-François River, this intergenerational home offers an exceptional setting, approximately 25 minutes from Drummondville, Sorel-Tracy and Nicolet.
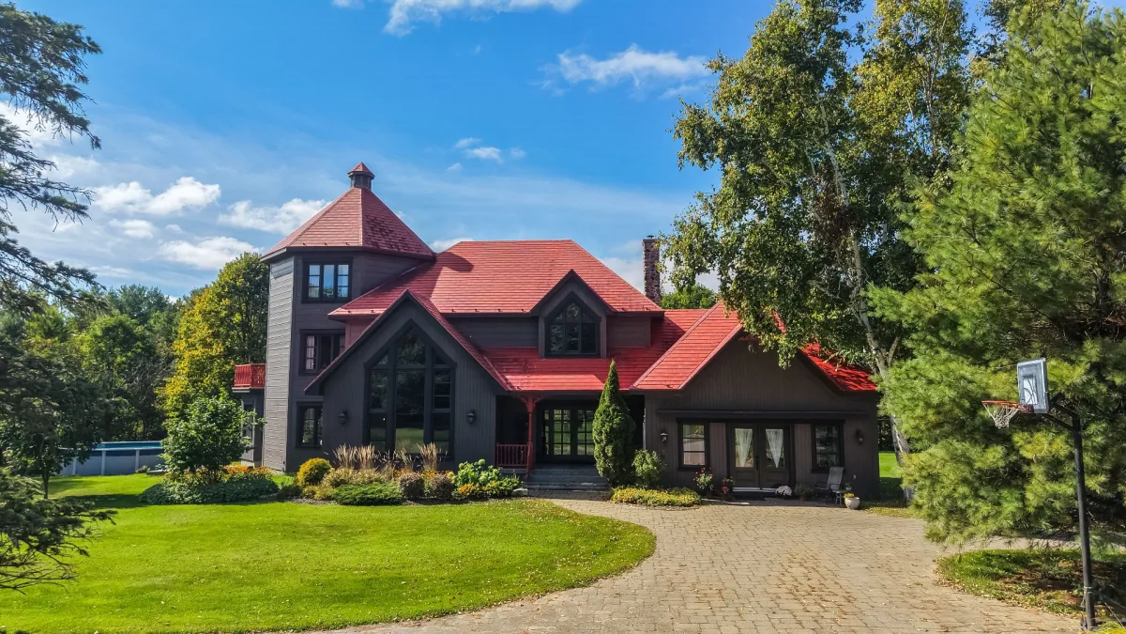
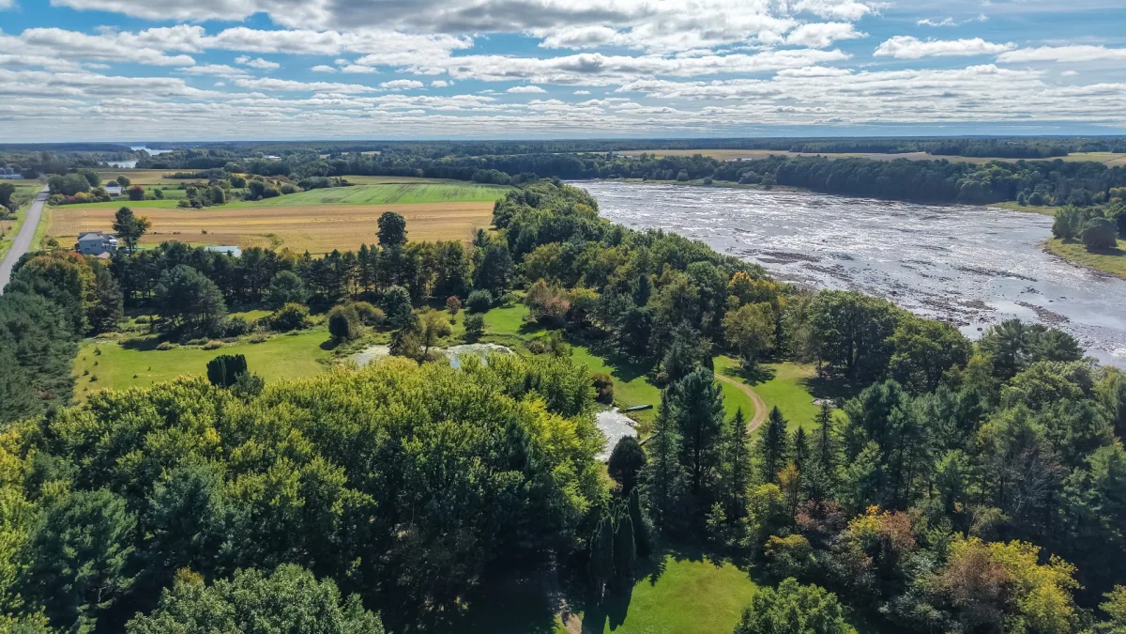
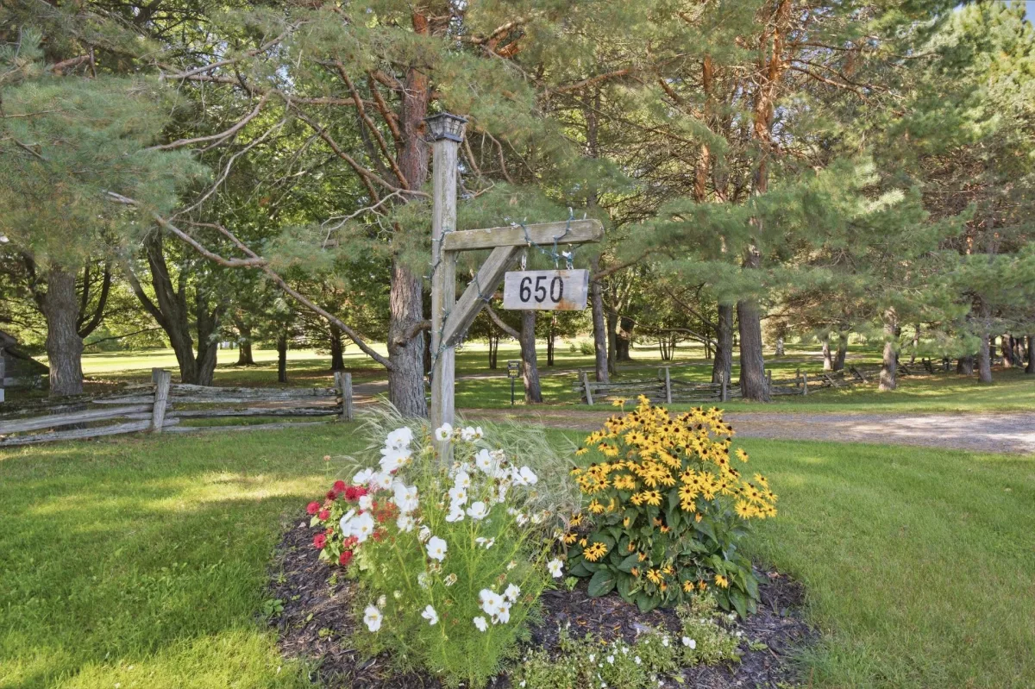
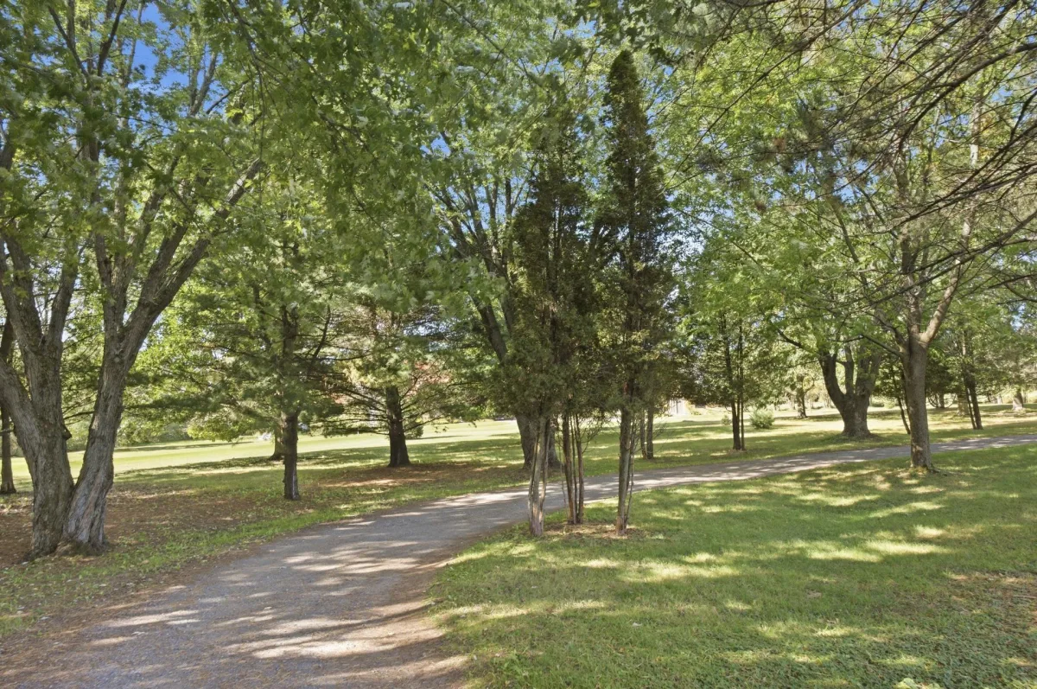
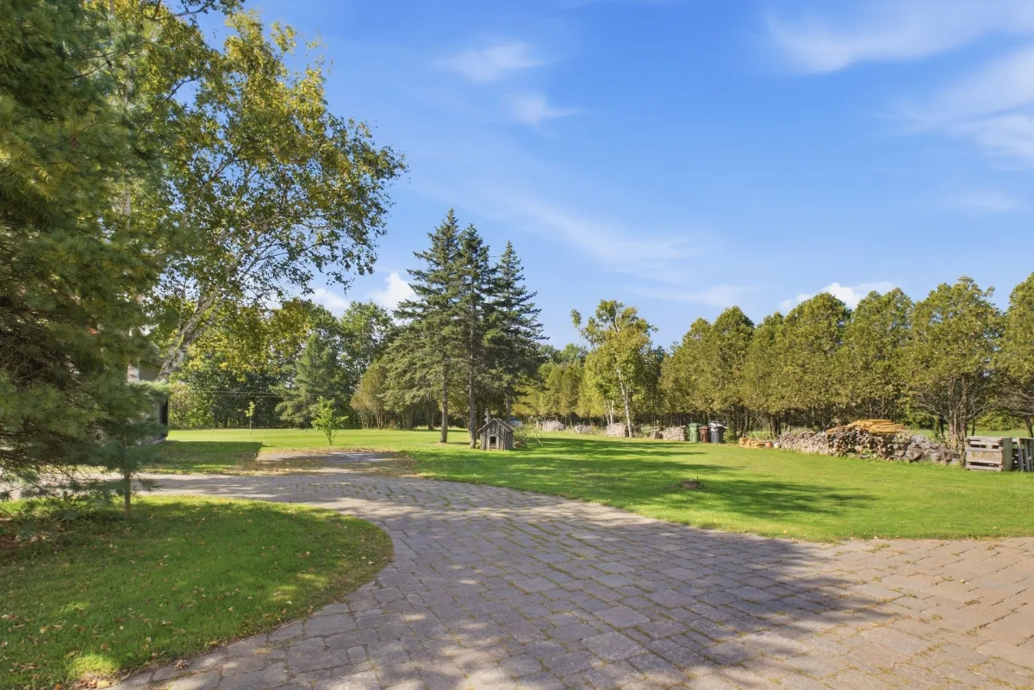
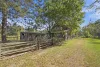
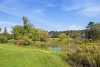
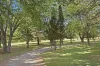
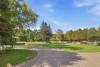
The property features nearly 300 metres of river frontage and a small private lake with several islands. A tree-lined driveway leads to the residence, offering privacy and surrounded by mature trees.
[Property Features -- Interior]
- Two-storey home built in 1995, featuring a side-by-side intergenerational living unit.
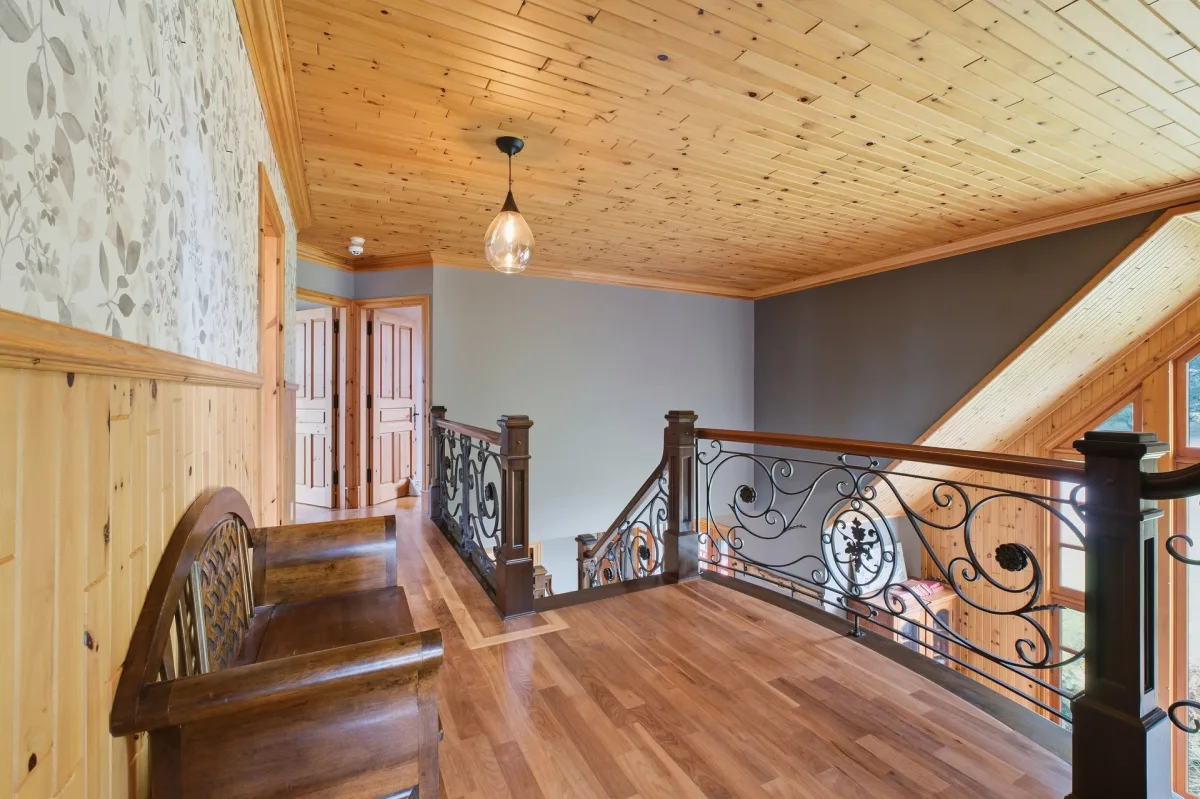
- Main residence: 4 bedrooms and 2 bathrooms spread over three levels.
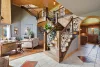
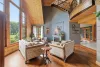
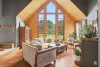
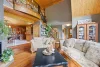
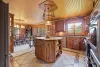
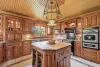
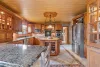
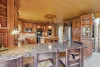
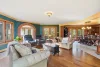
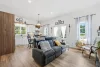
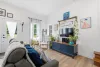
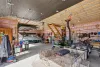
- Spacious living room with large windows and exotic hardwood flooring; kitchen with granite countertops and a central island.
- Second living area, sunroom and laundry room on the main floor.
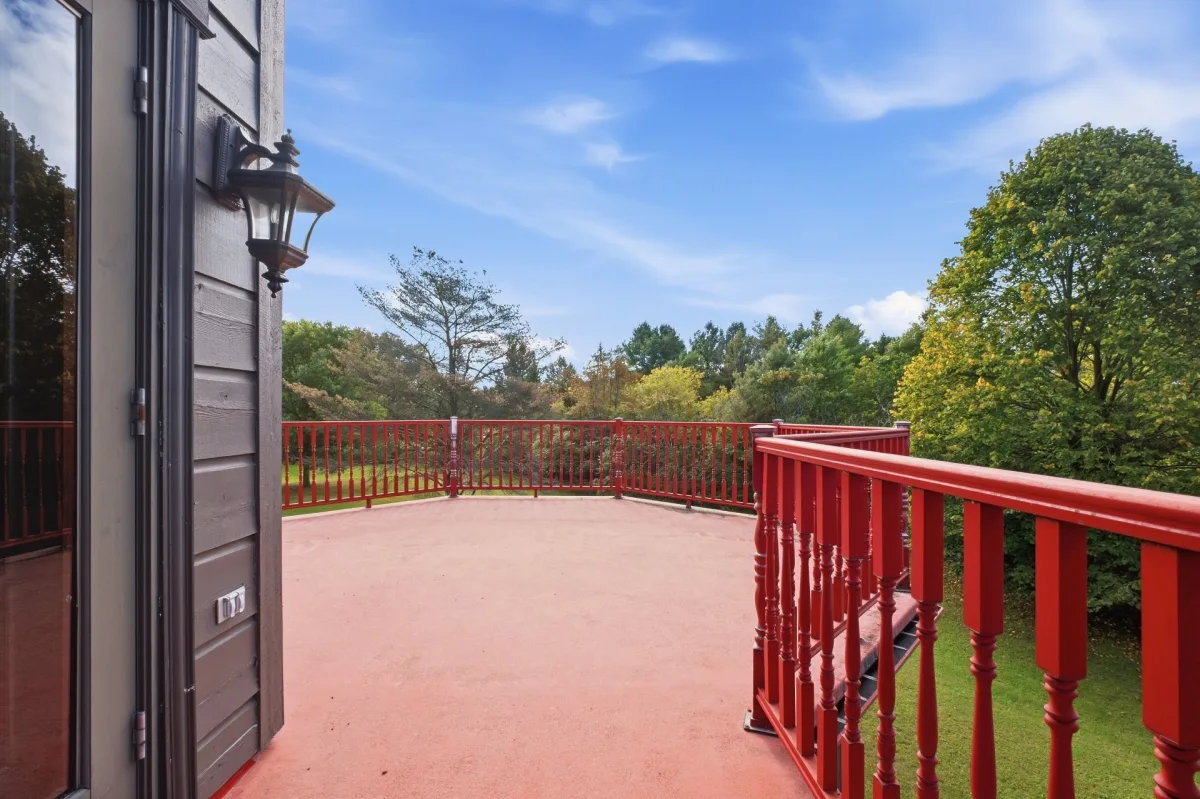
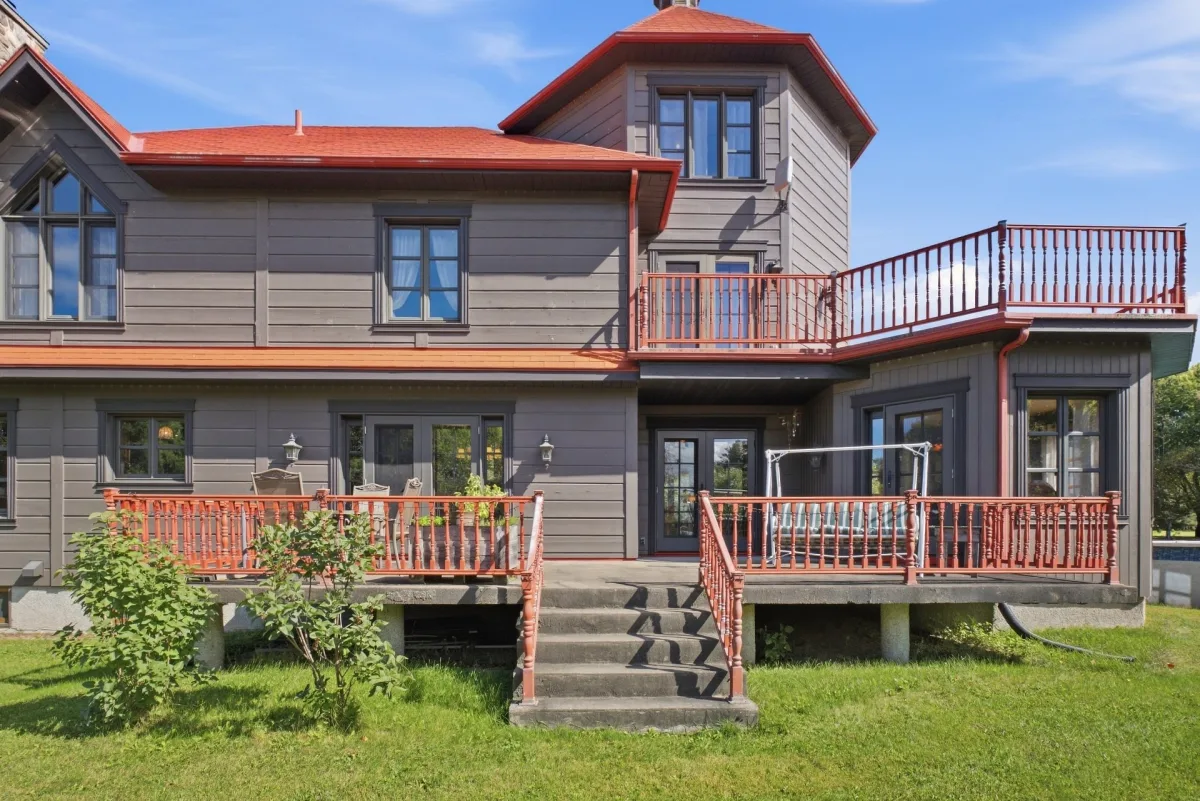
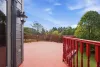
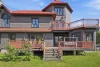
- Primary bedroom with a private balcony and access to a bathroom with a bathtub and shower.
- Versatile room on the third level.
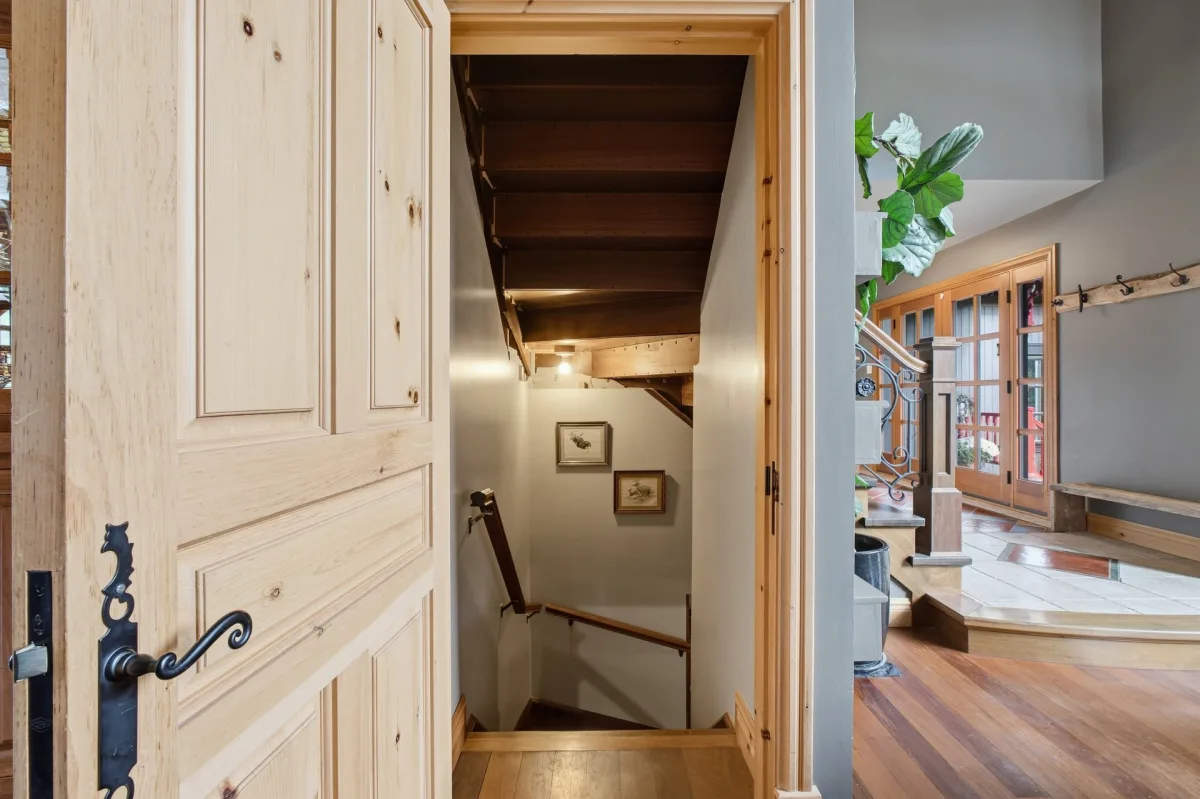
- Basement with a recreation room, storage space and exterior entrance.
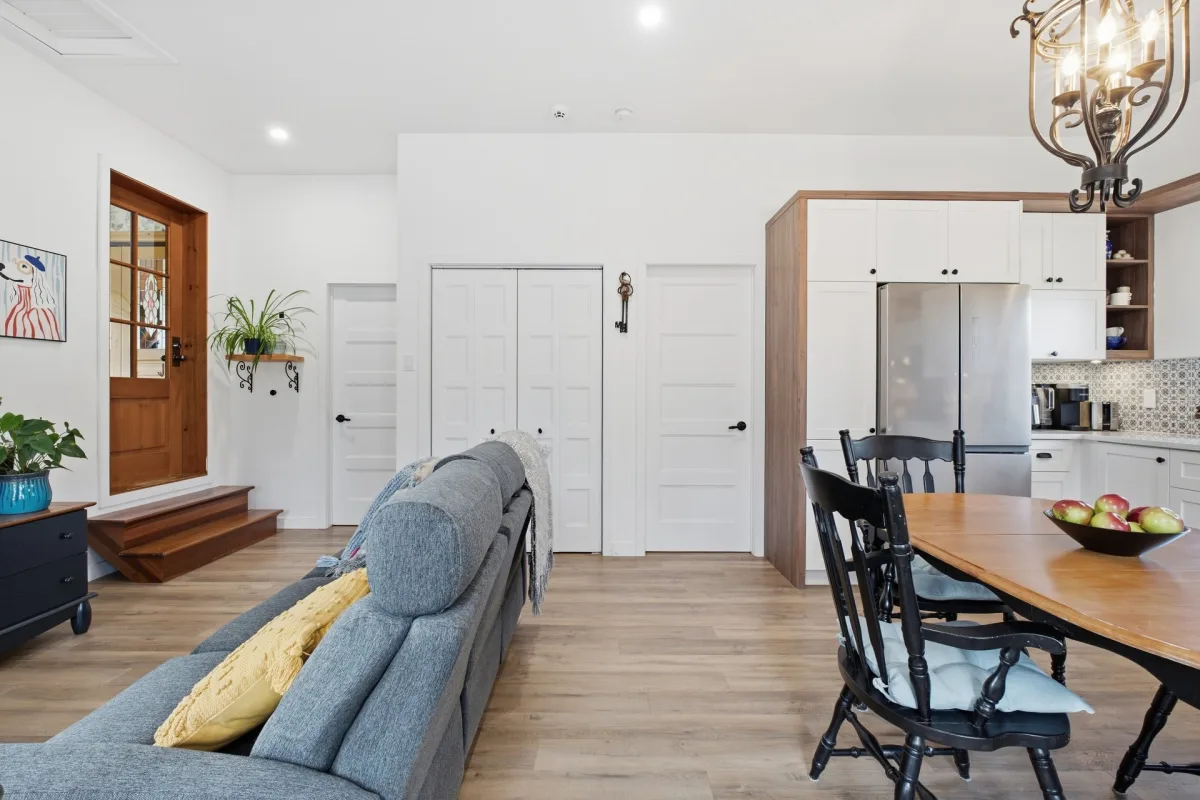
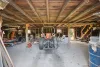
- Intergenerational living unit: 1 bedroom, 1 bathroom and an open-concept kitchen, dining and living area with heated floors.
- Central heat pump, air exchanger, central vacuum system and electric fireplace in the living room.
[Property Features -- Exterior]
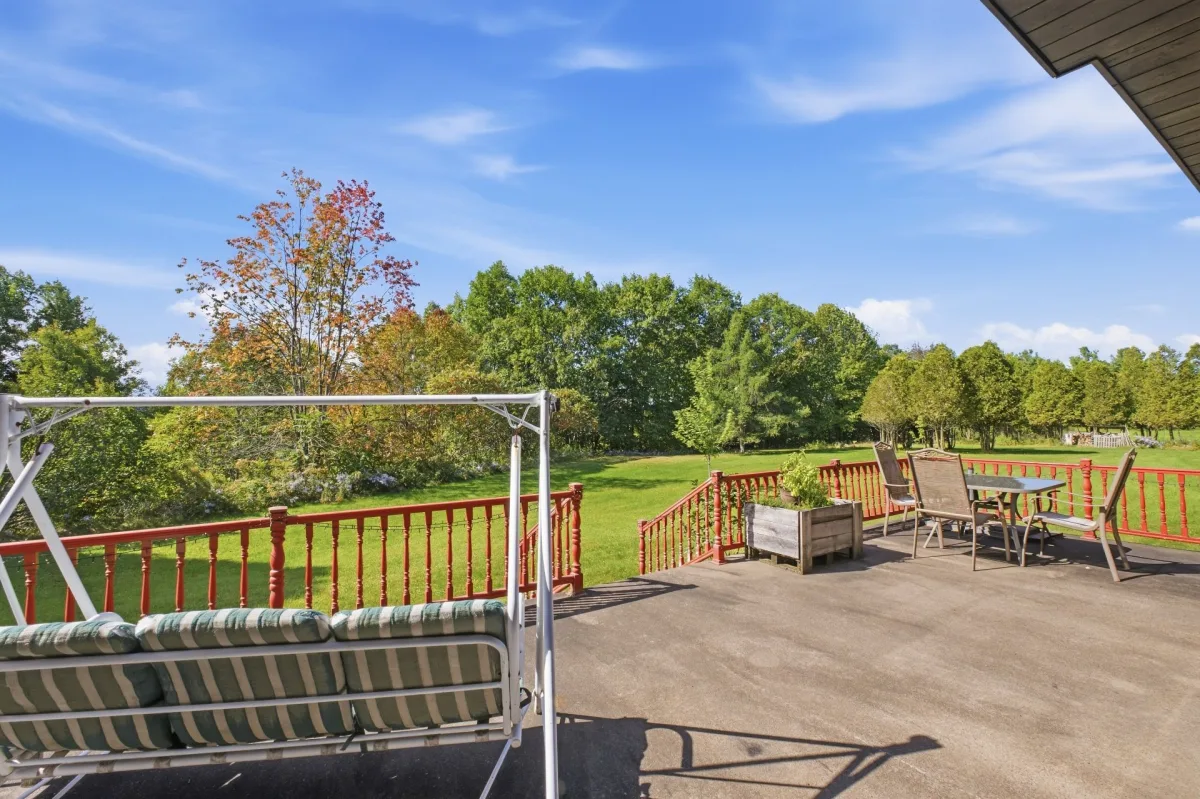
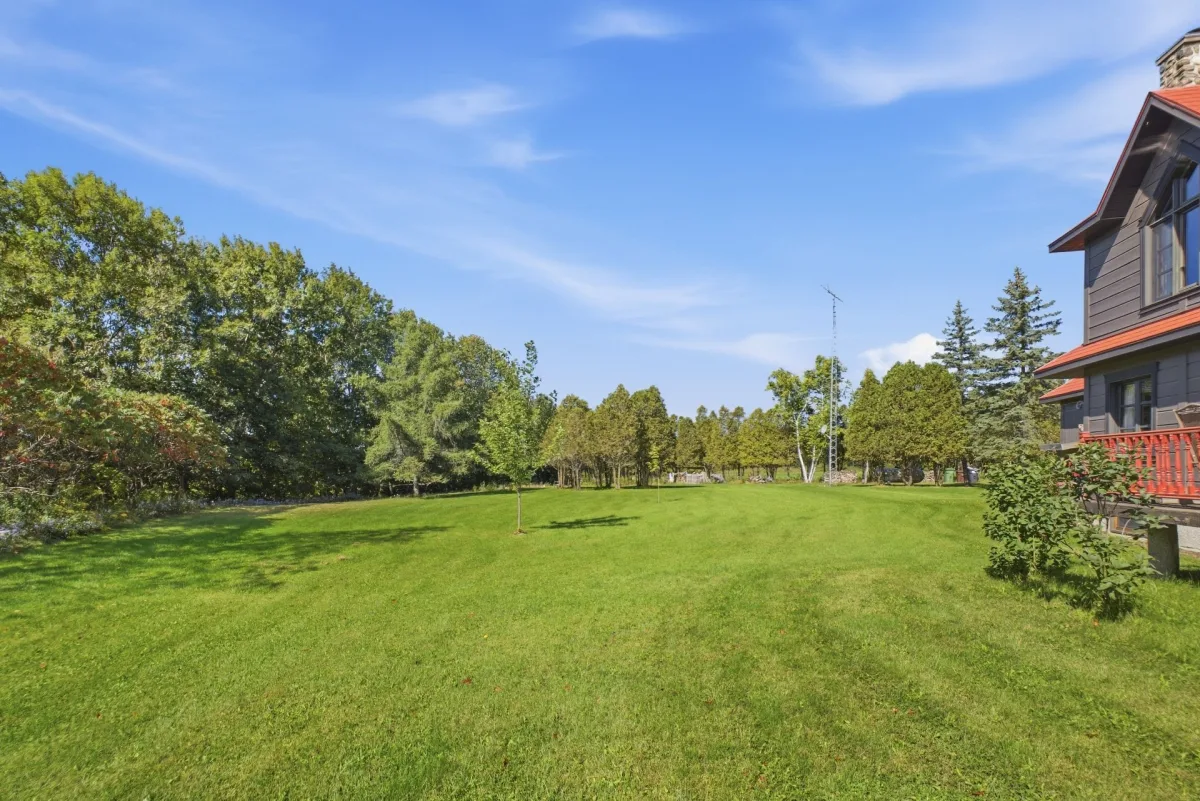
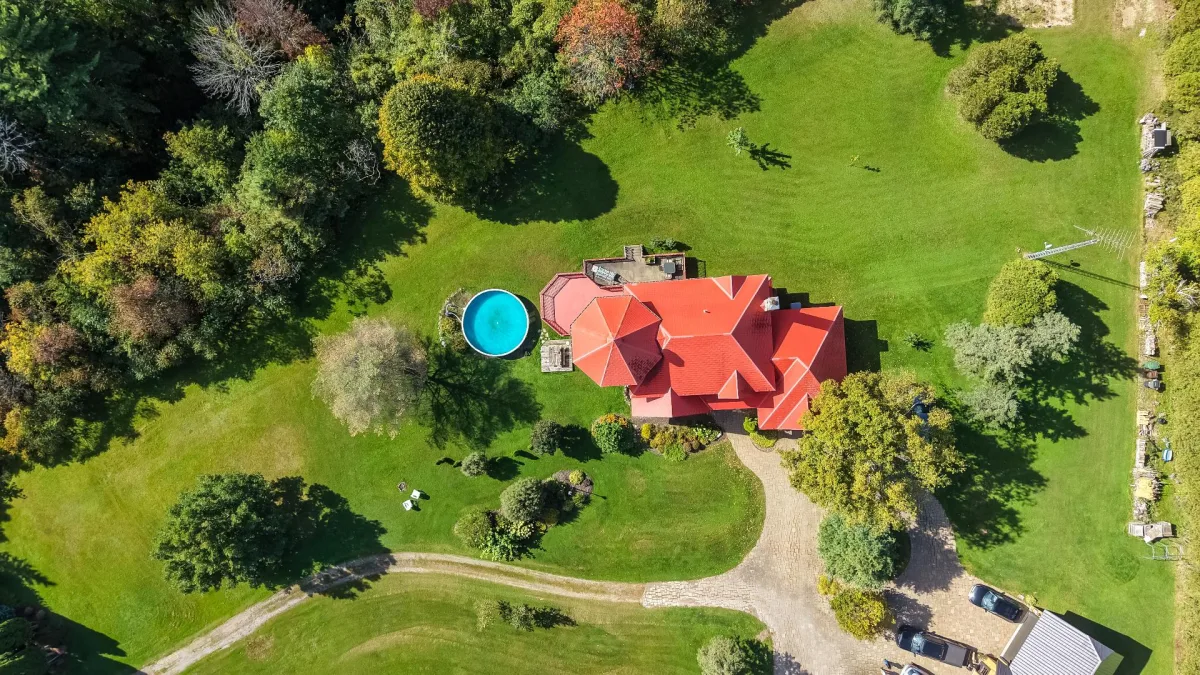
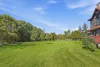
- Wooded and landscaped lot of 690,125 sq. ft. (over 15 acres), with no rear neighbours.
- Nearly 300 metres of frontage along the Saint-François River and a small private lake with several islands.
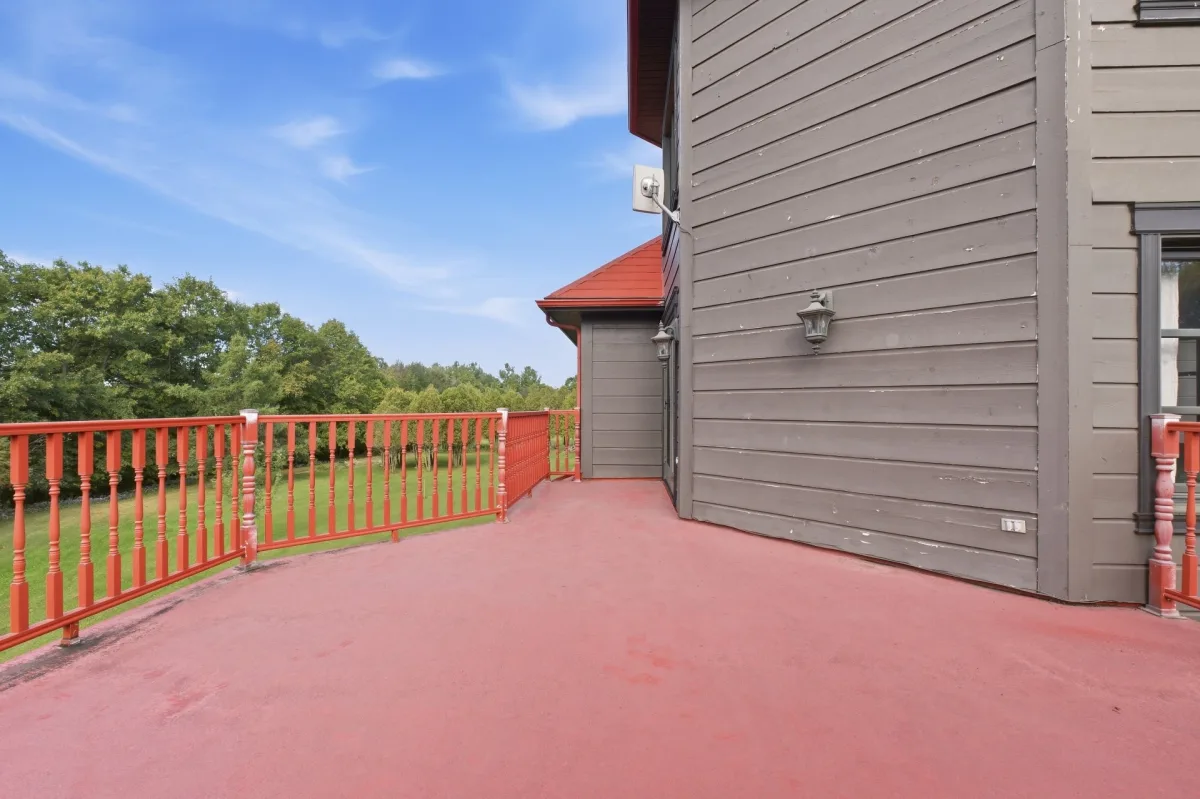
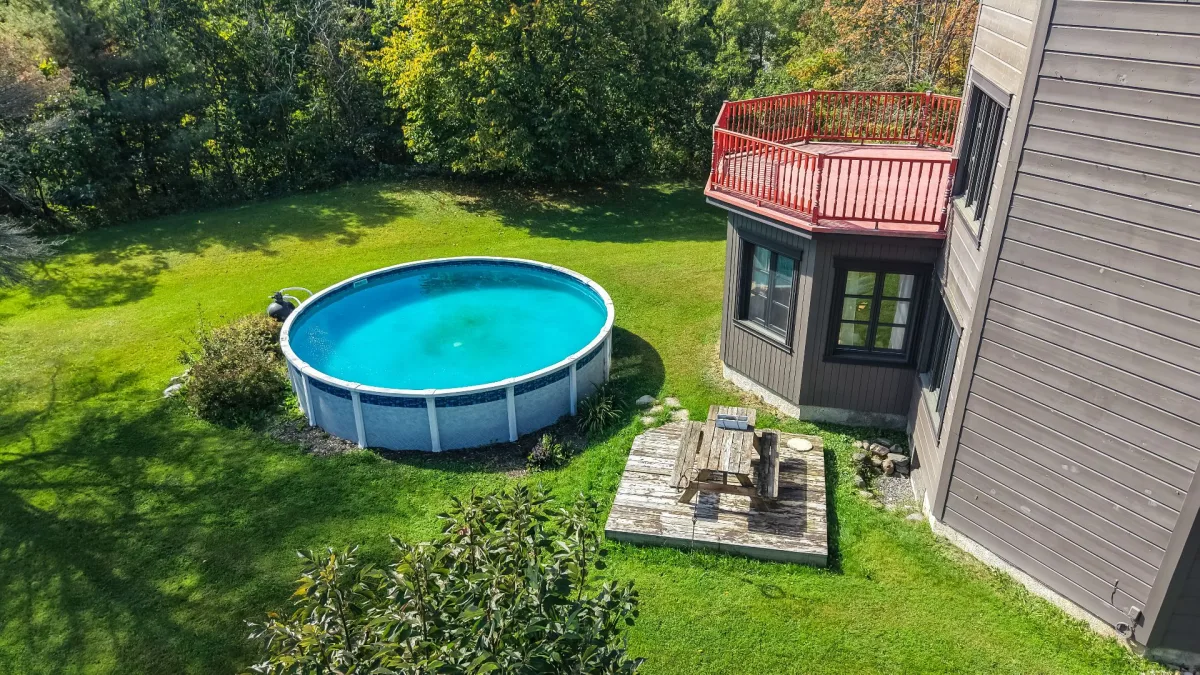
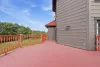
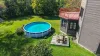
- Above-ground swimming pool, patio and balcony.
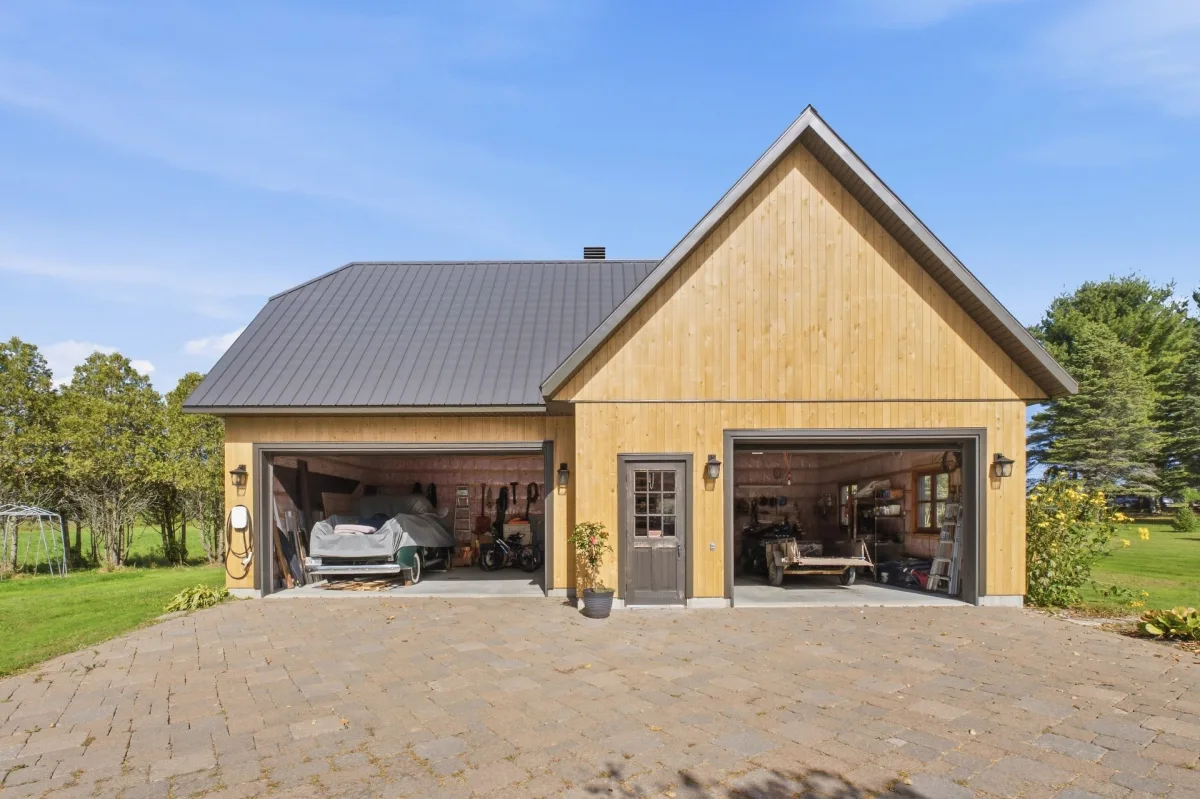
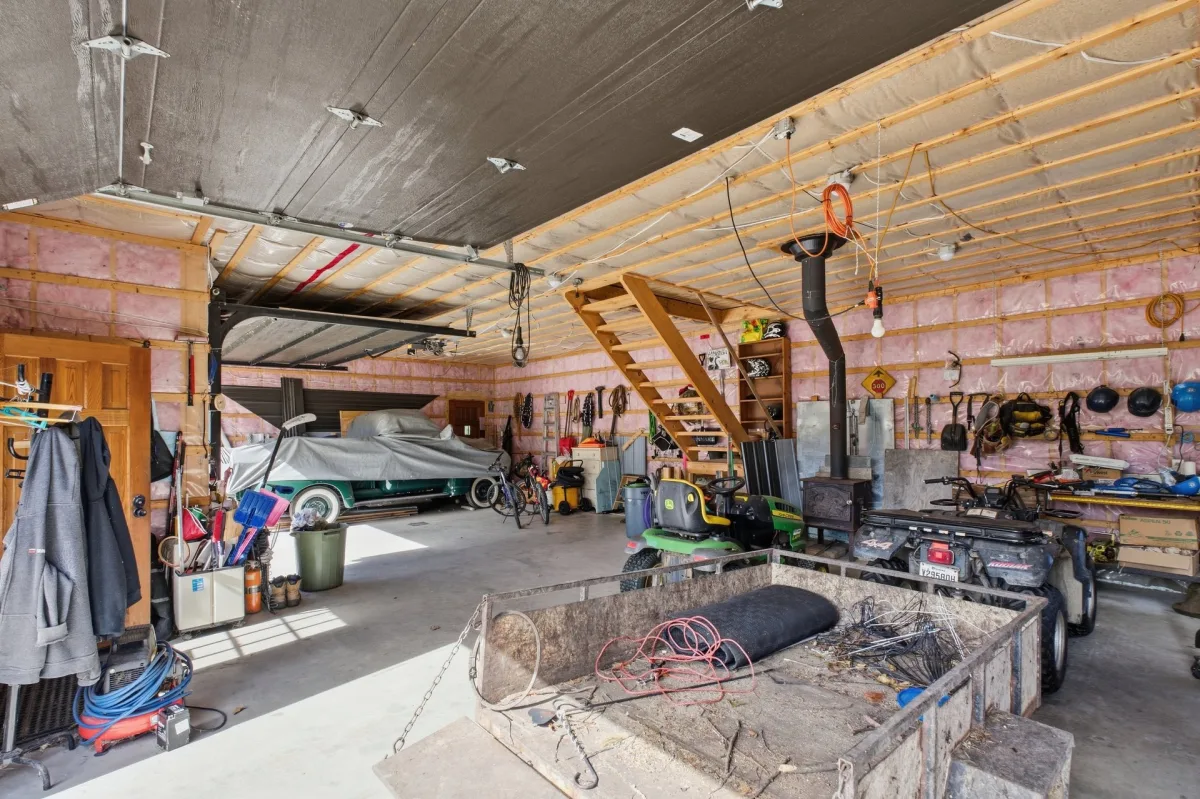
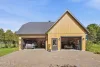
- Detached, heated triple garage with upstairs storage; driveway offering more than 10 parking spaces.
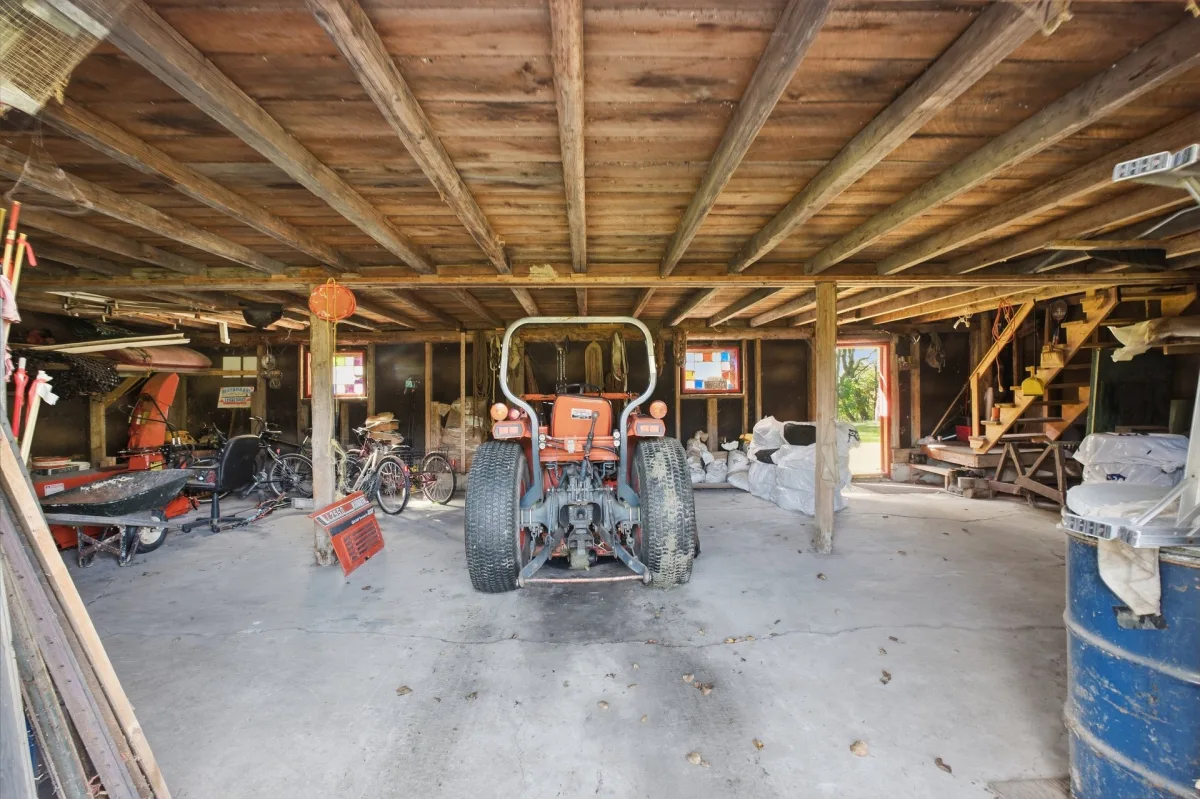
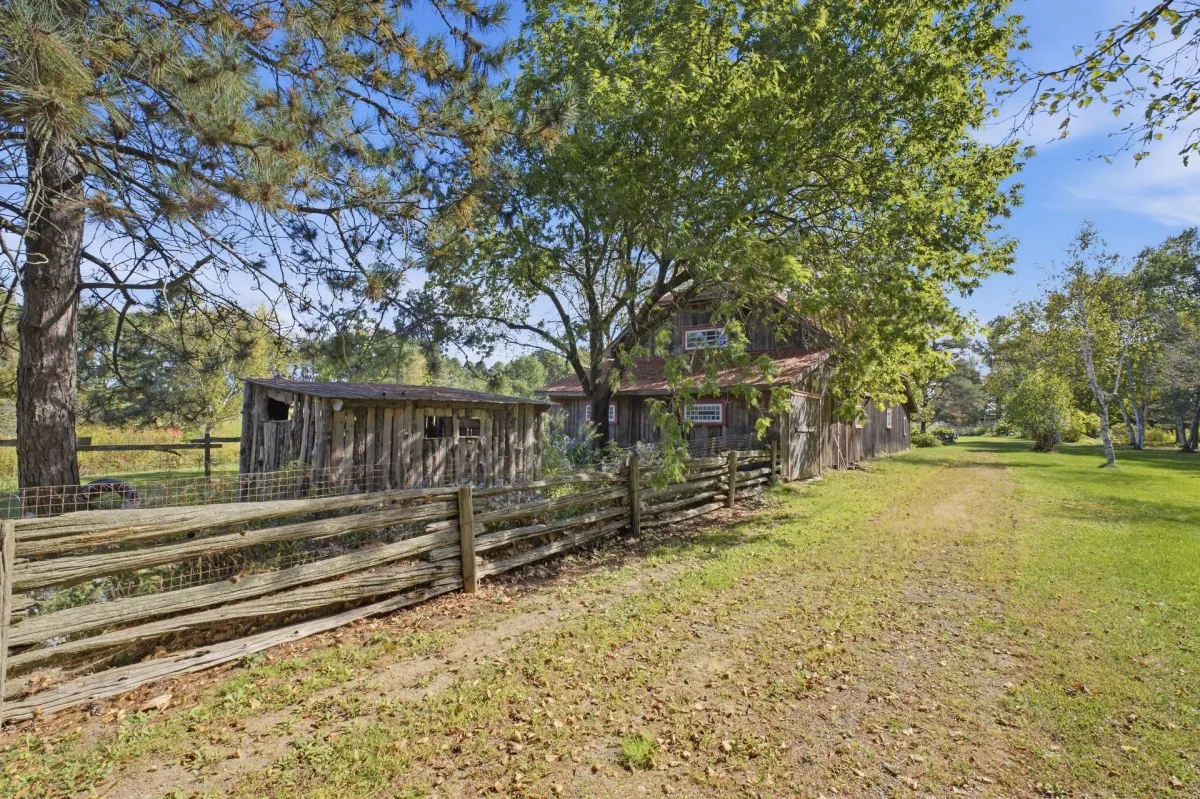
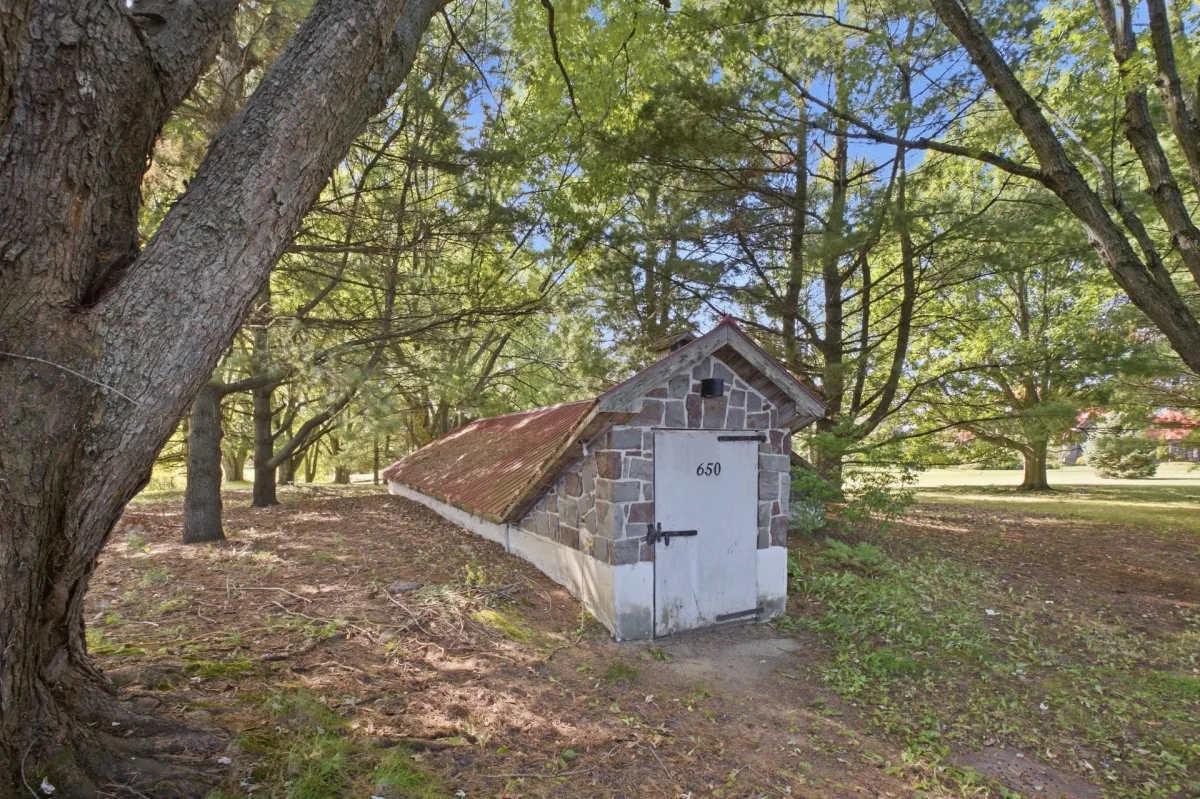
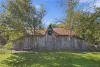
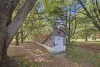
- Barn, animal shelter and cellar building.
[Renovations and Improvements]
- 2002: Installation of heated flooring in the upstairs bathroom.
- 2020: Conversion of the former garage into an intergenerational living unit with heated floors, and construction of a new detached, heated garage featuring two garage doors and a concrete foundation.
- 2015: Installation of red cedar exterior siding.
- 2010: Replacement of doors and windows, except those in the basement.
- 2016: Refurbishment of the fibreglass surfaces on the primary bedroom and laundry room balconies.
- 2020: Installation of the swimming pool.
- 2021: Installation of five (5) water leak detectors at the toilets, washing machine and main water inlet.
- 2026: Installation of exterior siding on the detached garage.
[Additional Information]
- The existing septic system meets the requirements for a three-bedroom residence. The SELLER undertakes to replace the existing septic system with a new system designed for a five (5)-bedroom residence following the signing of the deed of sale. The system to be installed shall be the one described in the quotation attached to the file.
- This sale is made without legal warranty, at the BUYER's own risk and peril.
Dimensions
23.11 M X 12.94 M
Construction year
1995
Heating system
Air circulation
Water supply
Municipality
Heating energy
Wood
Heating energy
Electricity
Heating energy
Propane
Windows
Wood
Windows
PVC
Foundation
Poured concrete
Siding
Cedar shingles
Basement
6 feet and over
Basement
Unfinished
Basement
Separate entrance
Roofing
Tin
Dimensions
310.51 M X 212.34 M
Land area
64114.8 SM
Distinctive features
Water access
Distinctive features
No neighbours in the back
Distinctive features
Wooded lot: hardwood trees
Distinctive features
Waterfront
Distinctive features
Intergeneration
Distinctive features
Non navigable
Sewage system
Purification field
Sewage system
Septic tank
Zoning
Agricultural
Driveway
Double width or more
Driveway
Plain paving stone
Landscaping
Patio
Landscaping
Landscape
Cupboard
Wood
Energy efficiency
Energy rating 0 to 100
Equipment available
Central vacuum cleaner system installation
Equipment available
Private balcony
Equipment available
Level 2 charging station
Equipment available
Private yard
Equipment available
Ventilation system
Equipment available
Alarm system
Equipment available
Central heat pump
Hearth stove
Other
Hearth stove
Wood burning stove
Garage
Other
Garage
Heated
Garage
Detached
Garage
Double width or more
Pool
Above-ground
Bathroom / Washroom
Other
Bathroom / Washroom
Whirlpool bath-tub
Bathroom / Washroom
Seperate shower
Parking
Outdoor
Parking
Garage
Window type
Crank handle
Window type
Tilt and turn
Window type
French window
View
Water
Inclusions:
Light fixtures, curtain rods, curtains, central vacuum and accessories, dishwasher, built-in oven (the control knob for the upper oven is not functional), electric fireplace in the living room, built-in propane stove with range hood (stove is functional, but certain elements are defective), bathroom mirror.Exclusions:
EV charging station, Seller's belongings and personal effects.| Taxes & Costs | |
|---|---|
| Municipal taxes (2026) | 5334$ |
| School taxes (2026) | 552$ |
| TOTAL | 5886$ |
| Monthly fees | |
|---|---|
| Energy cost | 0$ |
| Common expenses/Base rent | 0$ |
| TOTAL | 0$ |
| Evaluation (2024) | |
|---|---|
| Building | 696200$ |
| Land | 143700$ |
| TOTAL | 839900$ |
in this property

Tommy Gignac

Stéphanie Lamontagne
Imagine enjoying over 15 acres of land along the Saint-François River every day, complete with your own private lake! This intergenerational property offers a unique setting and a three-level residence featuring 4 bedrooms, 3 bathrooms, spacious light-filled rooms, a sunroom and an intergenerational living unit with heated floors. A triple garage, a large barn and generous outdoor spaces complete this exceptional property, where nature and space take centre stage. Just 25 minutes from Drummondville, Sorel-Tracy and Nicolet! Make this little piece of paradise your home!
| Rooms | Levels | Dimensions | Covering |
|---|---|---|---|
| Living room | 1st level/Ground floor | 10,5 x 16,6 pieds | Other |
| Bathroom | 1st level/Ground floor | 7,11 x 8,4 pieds | Ceramic tiles |
| Other | 1st level/Ground floor | 11,1 x 14,0 pieds | Other |
| Bedroom | 1st level/Ground floor | 11,1 x 10,10 pieds | Other |
| Hallway | 1st level/Ground floor | 18,4 x 13,1 pieds | Ceramic tiles |
| Living room | 1st level/Ground floor | 19,4 x 18,11 pieds | Wood |
| Kitchen | 1st level/Ground floor | 14,3 x 15,3 pieds | Ceramic tiles |
| Dining room | 1st level/Ground floor | 13,9 x 15,3 pieds | Ceramic tiles |
| Family room | 1st level/Ground floor | 20,6 x 20,1 pieds | Wood |
| Veranda | 1st level/Ground floor | 15,4 x 14,8 pieds | Ceramic tiles |
| Laundry room | 1st level/Ground floor | 8,2 x 15,3 pieds | Ceramic tiles |
| Bathroom | 1st level/Ground floor | 9,11 x 5,2 pieds | Ceramic tiles |
| Primary bedroom | 2nd floor | 18,11 x 21,5 pieds | Wood |
| Walk-in closet | 2nd floor | 7,2 x 6,9 pieds | Wood |
| Bathroom | 2nd floor | 16,2 x 11,2 pieds | Ceramic tiles |
| Bedroom | 2nd floor | 13,11 x 13,2 pieds | Wood |
| Bedroom | 2nd floor | 14,6 x 17,10 pieds | Wood |
| Bedroom | 3rd floor | 21,8 x 20,1 pieds | Other |
| Other | Basement | 55,9 x 34,1 pieds | Concrete |
| Playroom | Basement | 20,6 x 20,1 pieds | Concrete |
| Storage | Basement | 8,10 x 6,10 pieds | Concrete |
| Storage | Basement | 17,10 x 5,1 pieds | Concrete |
Nestled on a magnificent property of over 15 acres along the Saint-François River, this intergenerational home offers an exceptional setting, approximately 25 minutes from Drummondville, Sorel-Tracy and Nicolet.
The property features nearly 300 metres of river frontage and a small private lake with several islands. A tree-lined driveway leads to the residence, offering privacy and surrounded by mature trees.
[Property Features -- Interior]
- Two-storey home built in 1995, featuring a side-by-side intergenerational living unit.
- Main residence: 4 bedrooms and 2 bathrooms spread over three levels.
- Spacious living room with large windows and exotic hardwood flooring; kitchen with granite countertops and a central island.
- Second living area, sunroom and laundry room on the main floor.
- Primary bedroom with a private balcony and access to a bathroom with a bathtub and shower.
- Versatile room on the third level.
- Basement with a recreation room, storage space and exterior entrance.
- Intergenerational living unit: 1 bedroom, 1 bathroom and an open-concept kitchen, dining and living area with heated floors.
- Central heat pump, air exchanger, central vacuum system and electric fireplace in the living room.
[Property Features -- Exterior]
- Wooded and landscaped lot of 690,125 sq. ft. (over 15 acres), with no rear neighbours.
- Nearly 300 metres of frontage along the Saint-François River and a small private lake with several islands.
- Above-ground swimming pool, patio and balcony.
- Detached, heated triple garage with upstairs storage; driveway offering more than 10 parking spaces.
- Barn, animal shelter and cellar building.
[Renovations and Improvements]
- 2002: Installation of heated flooring in the upstairs bathroom.
- 2020: Conversion of the former garage into an intergenerational living unit with heated floors, and construction of a new detached, heated garage featuring two garage doors and a concrete foundation.
- 2015: Installation of red cedar exterior siding.
- 2010: Replacement of doors and windows, except those in the basement.
- 2016: Refurbishment of the fibreglass surfaces on the primary bedroom and laundry room balconies.
- 2020: Installation of the swimming pool.
- 2021: Installation of five (5) water leak detectors at the toilets, washing machine and main water inlet.
- 2026: Installation of exterior siding on the detached garage.
[Additional Information]
- The existing septic system meets the requirements for a three-bedroom residence. The SELLER undertakes to replace the existing septic system with a new system designed for a five (5)-bedroom residence following the signing of the deed of sale. The system to be installed shall be the one described in the quotation attached to the file.
- This sale is made without legal warranty, at the BUYER's own risk and peril.
Heating system
Air circulation
Water supply
Municipality
Heating energy
Wood
Heating energy
Electricity
Heating energy
Propane
Windows
Wood
Windows
PVC
Foundation
Poured concrete
Siding
Cedar shingles
Basement
6 feet and over
Basement
Unfinished
Basement
Separate entrance
Roofing
Tin
Distinctive features
Water access
Distinctive features
No neighbours in the back
Distinctive features
Wooded lot: hardwood trees
Distinctive features
Waterfront
Distinctive features
Intergeneration
Distinctive features
Non navigable
Sewage system
Purification field
Sewage system
Septic tank
Zoning
Agricultural
Driveway
Double width or more
Driveway
Plain paving stone
Landscaping
Patio
Landscaping
Landscape
Cupboard
Wood
Energy efficiency
Energy rating 0 to 100
Equipment available
Central vacuum cleaner system installation
Equipment available
Private balcony
Equipment available
Level 2 charging station
Equipment available
Private yard
Equipment available
Ventilation system
Equipment available
Alarm system
Equipment available
Central heat pump
Hearth stove
Other
Hearth stove
Wood burning stove
Garage
Other
Garage
Heated
Garage
Detached
Garage
Double width or more
Pool
Above-ground
Bathroom / Washroom
Other
Bathroom / Washroom
Whirlpool bath-tub
Bathroom / Washroom
Seperate shower
Parking
Outdoor
Parking
Garage
Window type
Crank handle
Window type
Tilt and turn
Window type
French window
View
Water
Inclusions:
Light fixtures, curtain rods, curtains, central vacuum and accessories, dishwasher, built-in oven (the control knob for the upper oven is not functional), electric fireplace in the living room, built-in propane stove with range hood (stove is functional, but certain elements are defective), bathroom mirror.Exclusions:
EV charging station, Seller's belongings and personal effects.| Taxes et coûts | |
|---|---|
| Taxes municipales (2026) | 5334$ |
| Taxes scolaires (2026) | 552$ |
| TOTAL | 5886$ |
| Frais mensuels | |
|---|---|
| Coût d'énergie | 0$ |
| Frais commun/Loyer de base | 0$ |
| TOTAL | 0$ |
| Évaluation (2024) | |
|---|---|
| Bâtiment | 696200$ |
| Terrain | 143700$ |
| TOTAL | 839900$ |


