

































 N.D.
N.D.
 N.D.
N.D.
 House: 11076 SF
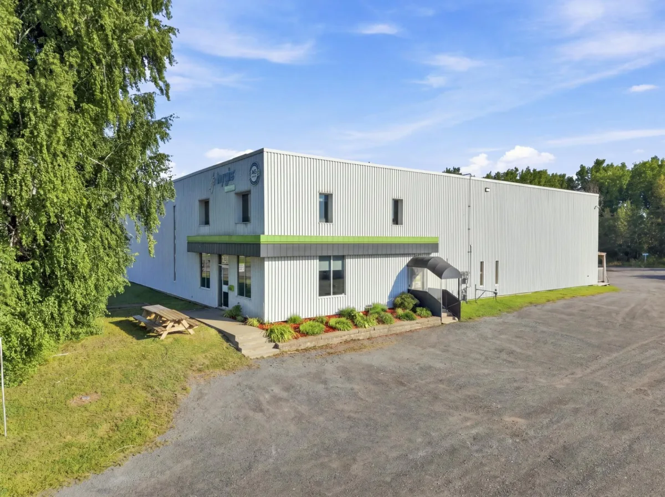
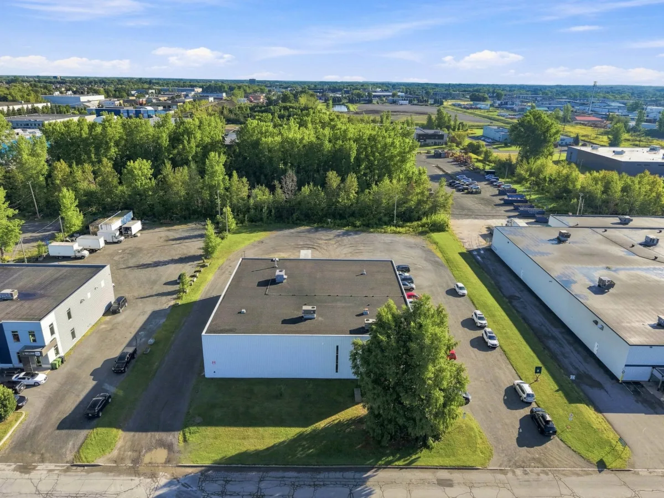
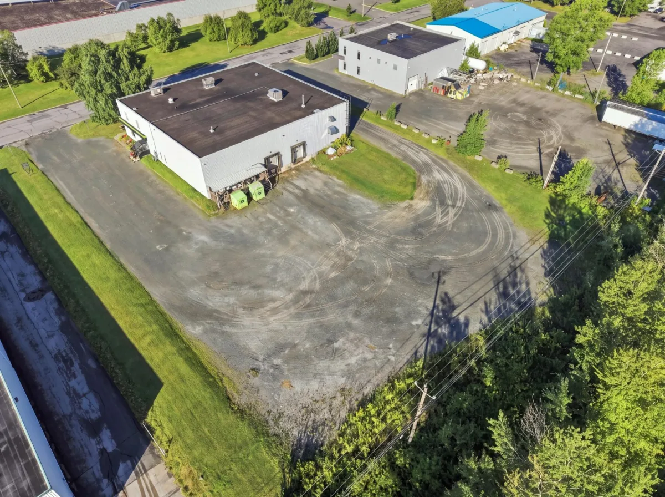
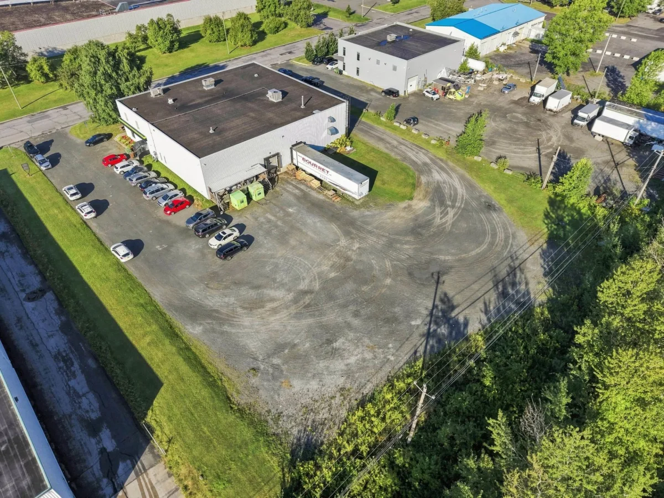
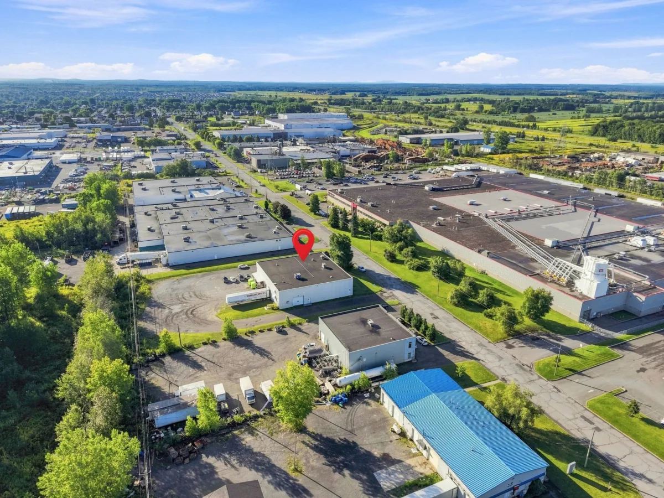
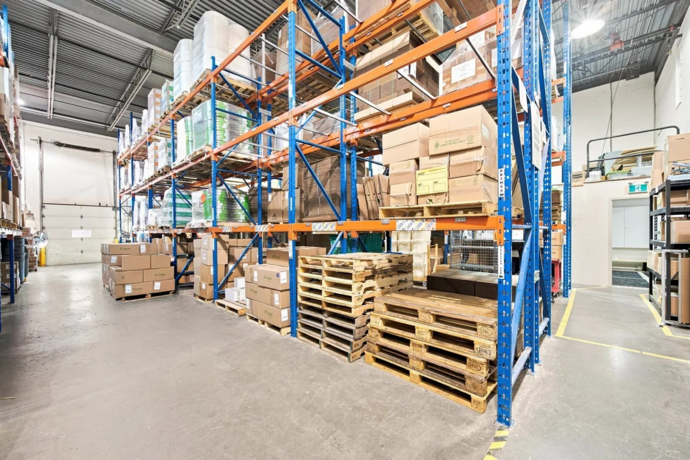
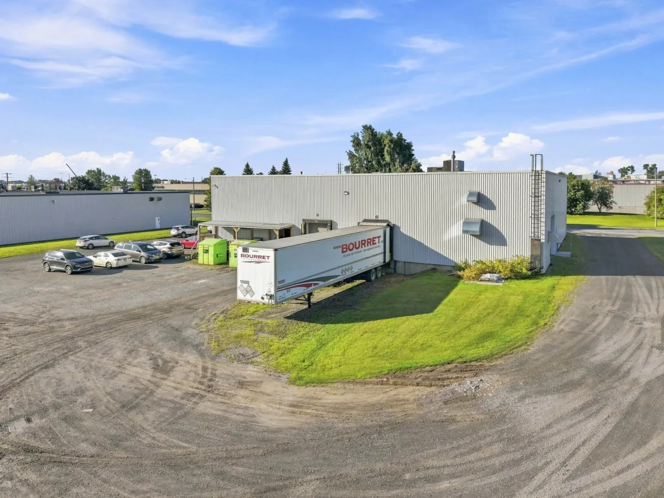
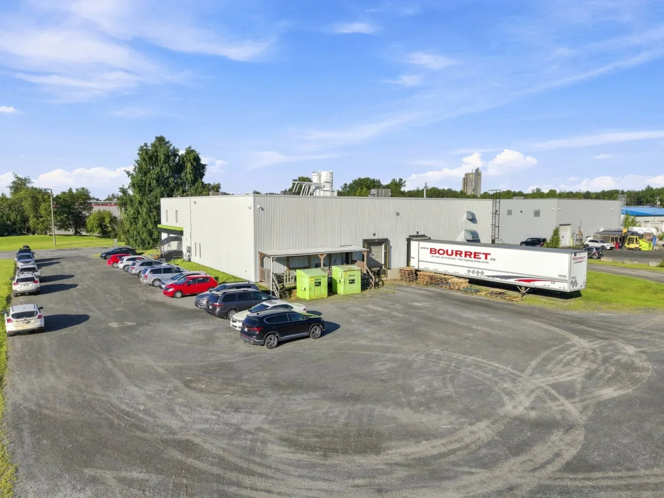
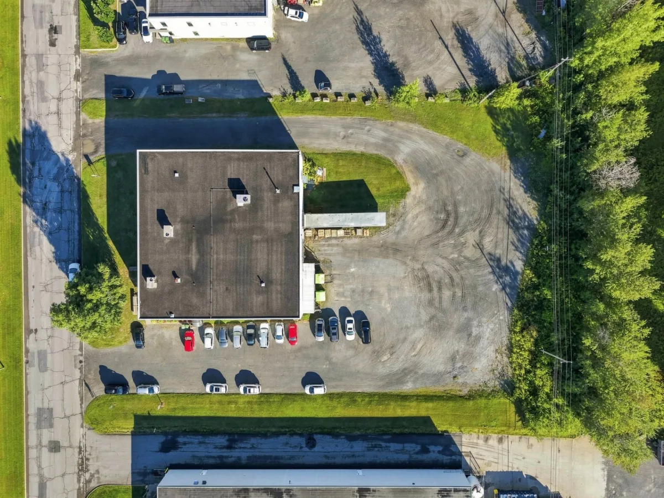
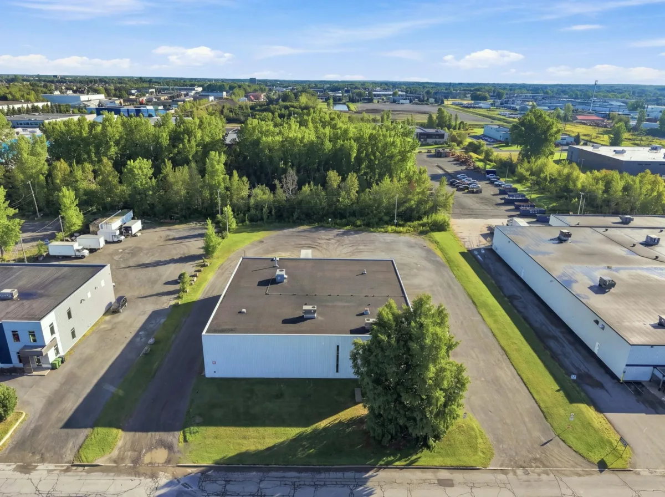
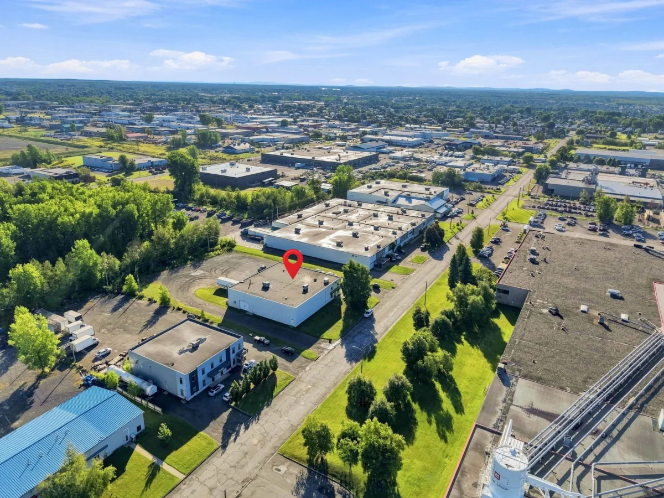
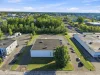
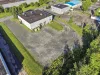
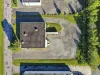
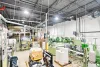
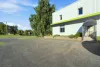
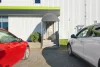
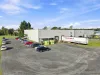
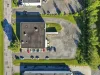
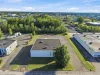
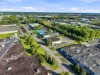
Rare opportunity on the market! 11,076 sq. ft. industrial building for lease, located in one of Drummondville's most permissive industrial areas. Spacious 72,262 sq. ft. lot with circulation space providing easy access to the property and loading doors. Its strategic location near Highways 20 and 55 offers excellent accessibility. The building features an 8,519 sq. ft. warehouse/manufacturing area and 2,557 sq. ft. of office space, in addition to mezzanine areas. An ideal location for your industrial operations!
----DESCRIPTION----
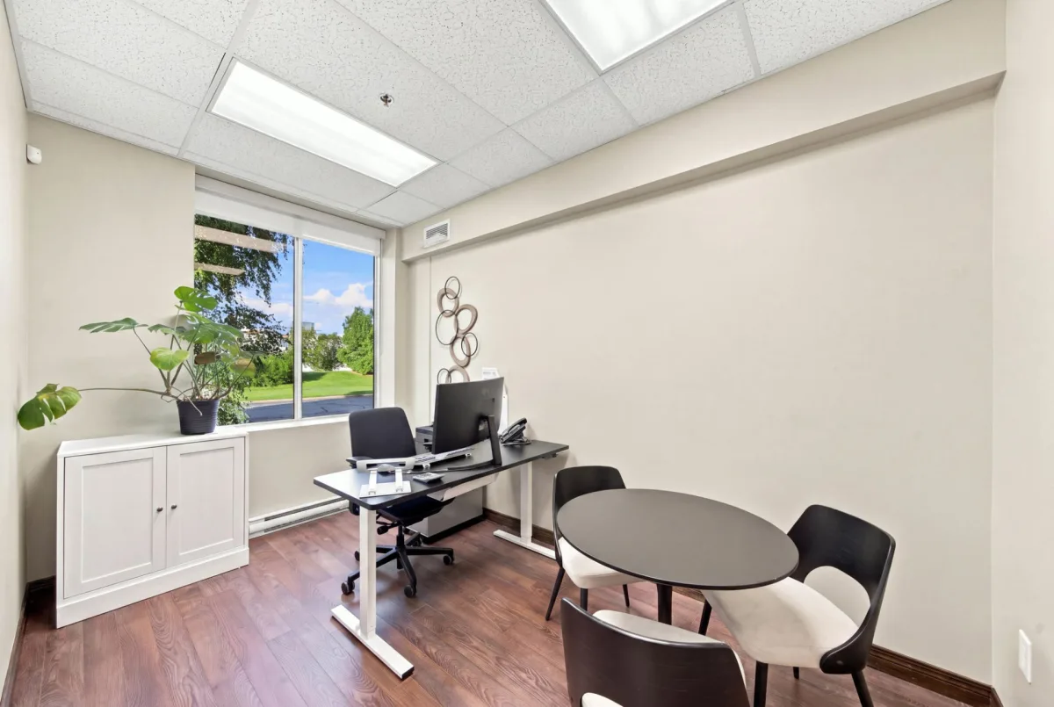
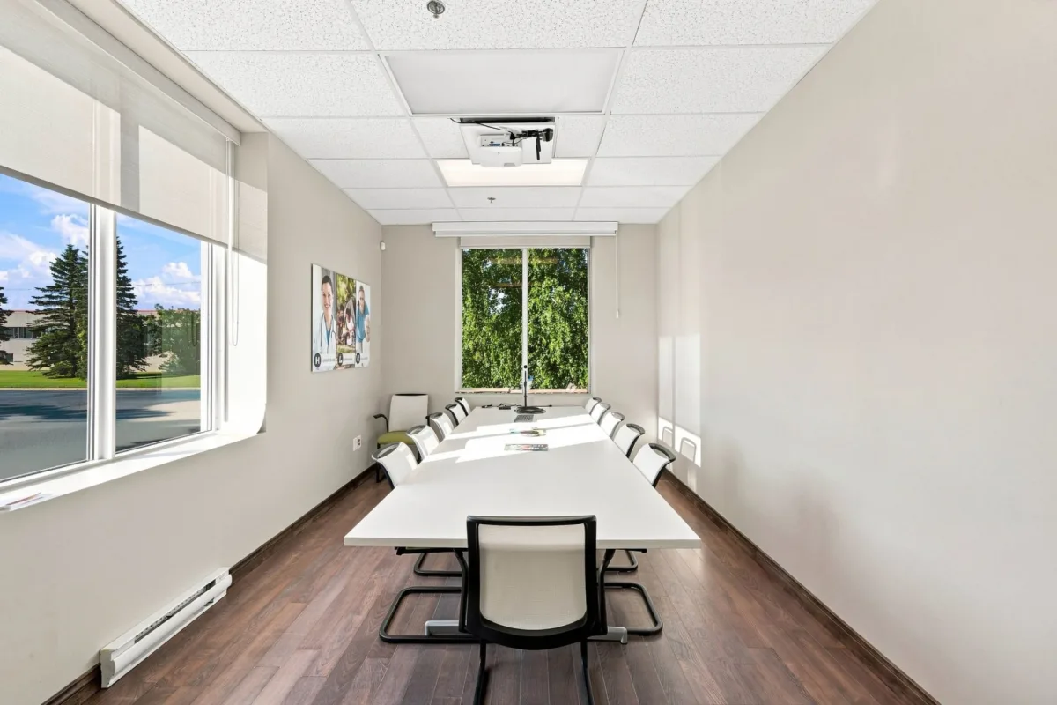
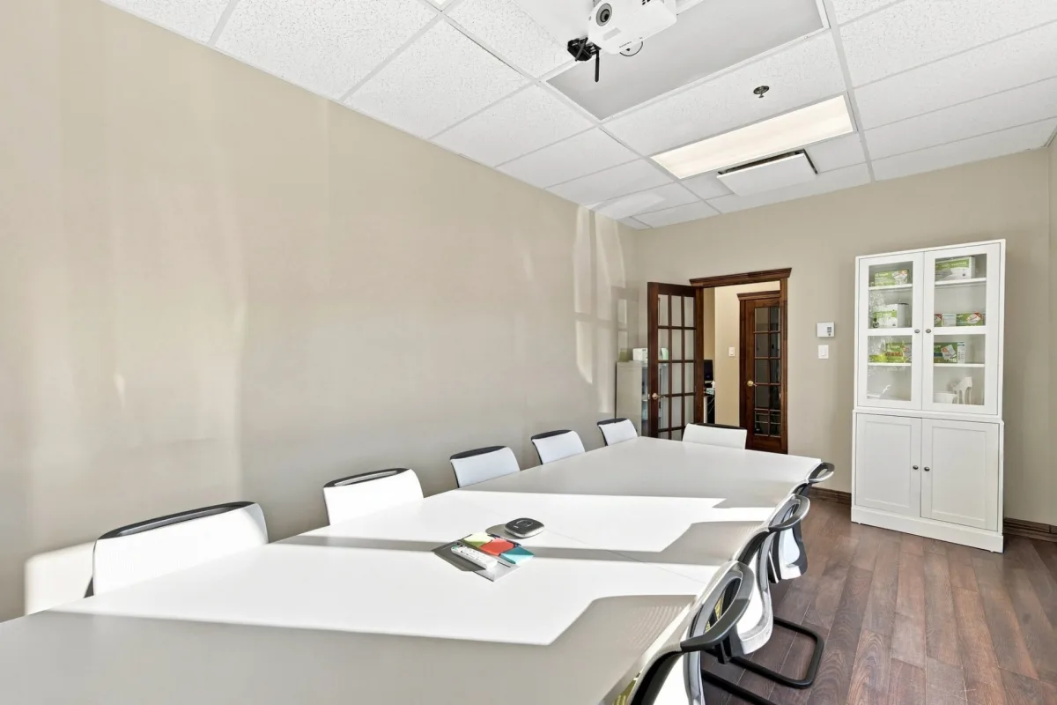
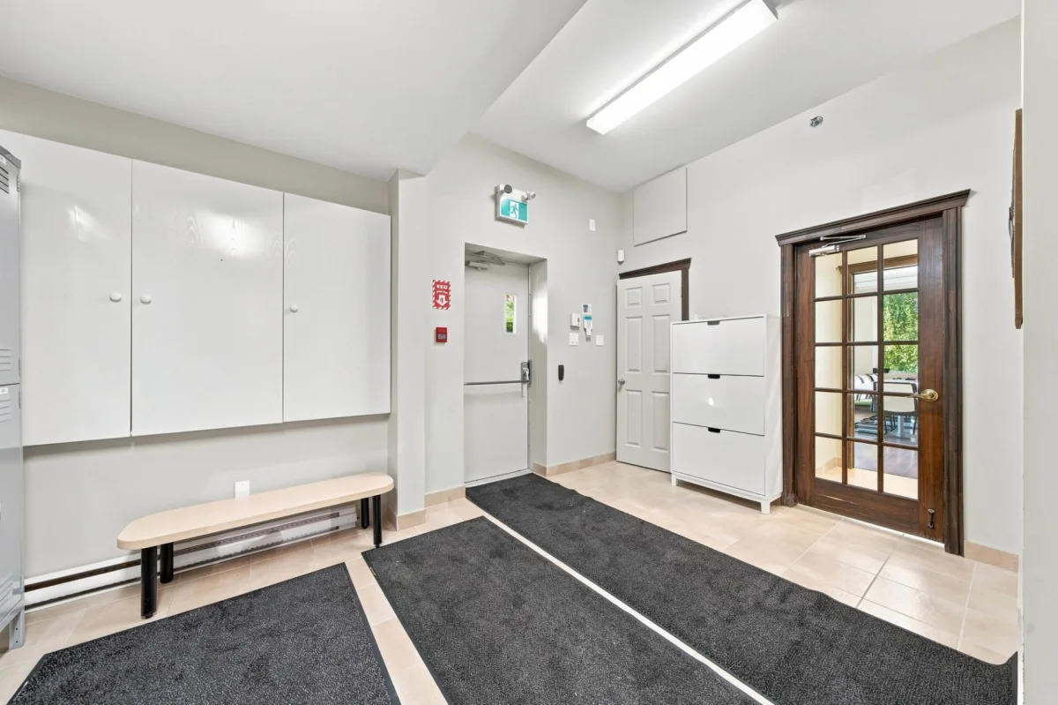
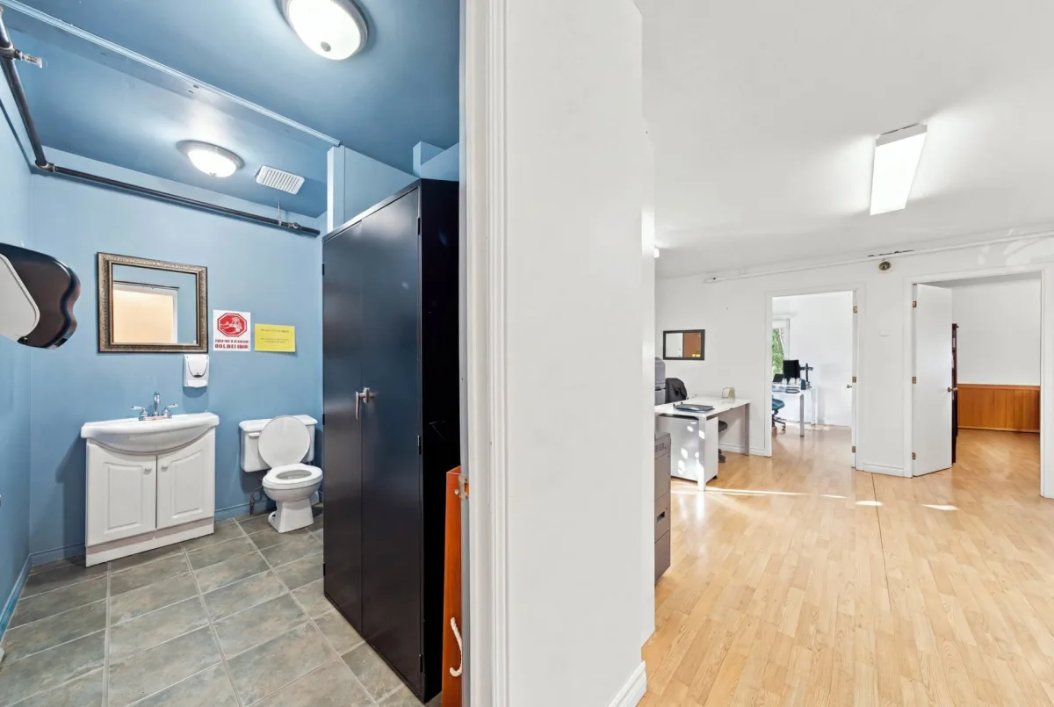
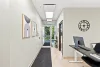
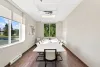
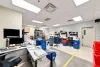
Rare opportunity on the market! 11,076 sq. ft. industrial building for lease, located in one of Drummondville's most permissive industrial areas. 72,262 sq. ft. lot with ample circulation space providing easy access to the property and loading docks. Its strategic location, near Lemire Boulevard, St-Pierre Street, and Highways 20 and 55, offers excellent accessibility. The building features an 8,519 sq. ft. warehouse/manufacturing area, several offices, reception area, conference room, cafeterias and a 2,557 sq. ft. locker room on the ground floor, plus a mezzanine. An ideal location for your industrial operations!
----BUILDING FEATURES----
Dimensions: 103' 6" x 99' 0" -- standard shape
Number of floors: 1st floor, 2nd floor + mezzanine
Gross ground-floor area: 10,247 sq. ft.
Gross 2nd-floor area: 829 sq. ft.
Total gross area: 11,076 sq. ft.
Gross mezzanine area: 223 sq. ft.
Exterior height: 23' 0"
Interior clear heights:
Ground floor: from 8' 0" to 20' 10"
2nd floor: 8' 0"
Mezzanines: 10' 0"
Space allocation:
Offices: 2,557 sq. ft. (23.1%)
Factory / warehouse: 8,519 sq. ft. (76.9%)
*400-amp electrical service, 347/600 volts.
*Please note that the manufacturing area has ISO 13485 certification for the medical device industry.
*Please note that the mezzanines are excluded from the stated areas and percentages.
*2 loading docks.
*Highly efficient sprinkler system with 1 sprinkler per 100 sq. ft.
The zoning grid will be attached to the listing for informational purposes only.
*The Tenant shall verify with the municipality that the intended use of the premises complies with all applicable laws and regulations. However, at all times, the Landlord may, at its sole discretion, refuse to lease the premises for any use it deems inappropriate for the building.
*The Tenant shall maintain, throughout the entire term of the lease, commercial general liability insurance in an amount of at least $5,000,000, as well as insurance covering its property and personal belongings.
*The lease shall be drafted using the Landlord's standard form. The lease shall be conditional upon a credit check, which must be deemed satisfactory by the Landlord.
*The property is expected to be available as of March 1, 2027, subject to official confirmation by the Landlord upon receipt of a formal lease offer. The date will be confirmed during negotiations with the prospective Tenant.
*Common expenses (OPEX), in addition to the base rent, shall be assumed 100% by the Tenant, including, but not limited to: municipal and school taxes, building insurance, snow removal, lawn maintenance, maintenance of the building and heating/air-conditioning units, etc., as well as an administrative fee of 5% on the total amount of the invoices.
Dimensions
103.6 P X 99 P
Heating system
Air circulation
Heating system
Other
Heating system
Electric baseboard units
Water supply
Municipality
Heating energy
Electricity
Heating energy
Natural gas
Distinctive features
Environmental study phase 1
Sewage system
Municipal sewer
Zoning
Industrial
Equipment available
Alarm system
Proximity
Highway
Proximity
Public transport
Available services
Jet system
Inclusions:
N.A.Exclusions:
N.A.| Taxes & Costs | |
|---|---|
| Municipal taxes | 0$ |
| School taxes | 0$ |
| TOTAL | 0$ |
| Monthly fees | |
|---|---|
| Energy cost | 0$ |
| Common expenses/Base rent | 4000$ |
| TOTAL | 4000$ |
| Evaluation (N.D.) | |
|---|---|
| Building | N.D.$ |
| Land | N.D.$ |
| TOTAL | 0$ |
in this property

Liette Bouchard

Stéphanie Lamontagne
Rare opportunity on the market! 11,076 sq. ft. industrial building for lease, located in one of Drummondville's most permissive industrial areas. Spacious 72,262 sq. ft. lot with circulation space providing easy access to the property and loading doors. Its strategic location near Highways 20 and 55 offers excellent accessibility. The building features an 8,519 sq. ft. warehouse/manufacturing area and 2,557 sq. ft. of office space, in addition to mezzanine areas. An ideal location for your industrial operations!
----DESCRIPTION----
Rare opportunity on the market! 11,076 sq. ft. industrial building for lease, located in one of Drummondville's most permissive industrial areas. 72,262 sq. ft. lot with ample circulation space providing easy access to the property and loading docks. Its strategic location, near Lemire Boulevard, St-Pierre Street, and Highways 20 and 55, offers excellent accessibility. The building features an 8,519 sq. ft. warehouse/manufacturing area, several offices, reception area, conference room, cafeterias and a 2,557 sq. ft. locker room on the ground floor, plus a mezzanine. An ideal location for your industrial operations!
----BUILDING FEATURES----
Dimensions: 103' 6" x 99' 0" -- standard shape
Number of floors: 1st floor, 2nd floor + mezzanine
Gross ground-floor area: 10,247 sq. ft.
Gross 2nd-floor area: 829 sq. ft.
Total gross area: 11,076 sq. ft.
Gross mezzanine area: 223 sq. ft.
Exterior height: 23' 0"
Interior clear heights:
Ground floor: from 8' 0" to 20' 10"
2nd floor: 8' 0"
Mezzanines: 10' 0"
Space allocation:
Offices: 2,557 sq. ft. (23.1%)
Factory / warehouse: 8,519 sq. ft. (76.9%)
*400-amp electrical service, 347/600 volts.
*Please note that the manufacturing area has ISO 13485 certification for the medical device industry.
*Please note that the mezzanines are excluded from the stated areas and percentages.
*2 loading docks.
*Highly efficient sprinkler system with 1 sprinkler per 100 sq. ft.
The zoning grid will be attached to the listing for informational purposes only.
*The Tenant shall verify with the municipality that the intended use of the premises complies with all applicable laws and regulations. However, at all times, the Landlord may, at its sole discretion, refuse to lease the premises for any use it deems inappropriate for the building.
*The Tenant shall maintain, throughout the entire term of the lease, commercial general liability insurance in an amount of at least $5,000,000, as well as insurance covering its property and personal belongings.
*The lease shall be drafted using the Landlord's standard form. The lease shall be conditional upon a credit check, which must be deemed satisfactory by the Landlord.
*The property is expected to be available as of March 1, 2027, subject to official confirmation by the Landlord upon receipt of a formal lease offer. The date will be confirmed during negotiations with the prospective Tenant.
*Common expenses (OPEX), in addition to the base rent, shall be assumed 100% by the Tenant, including, but not limited to: municipal and school taxes, building insurance, snow removal, lawn maintenance, maintenance of the building and heating/air-conditioning units, etc., as well as an administrative fee of 5% on the total amount of the invoices.
Heating system
Air circulation
Heating system
Other
Heating system
Electric baseboard units
Water supply
Municipality
Heating energy
Electricity
Heating energy
Natural gas
Distinctive features
Environmental study phase 1
Sewage system
Municipal sewer
Zoning
Industrial
Equipment available
Alarm system
Proximity
Highway
Proximity
Public transport
Available services
Jet system
Inclusions:
N.A.Exclusions:
N.A.| Taxes et coûts | |
|---|---|
| Taxes municipales | N.D.$ |
| Taxes scolaires | N.D.$ |
| TOTAL | 0$ |
| Frais mensuels | |
|---|---|
| Coût d'énergie | 0$ |
| Frais commun/Loyer de base | 4000$ |
| TOTAL | 4000$ |
| Évaluation (N.D.) | |
|---|---|
| Bâtiment | N.D.$ |
| Terrain | N.D.$ |
| TOTAL | 0$ |


