











 2
2
 1
1
 Land: 6522.1 SM
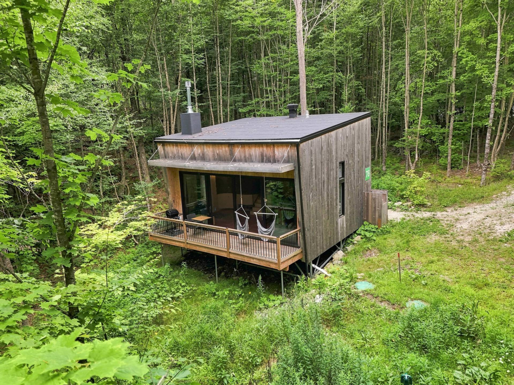
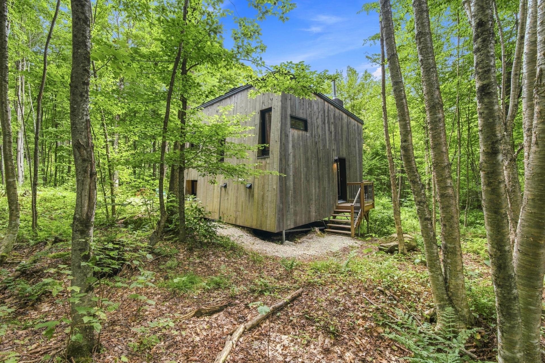
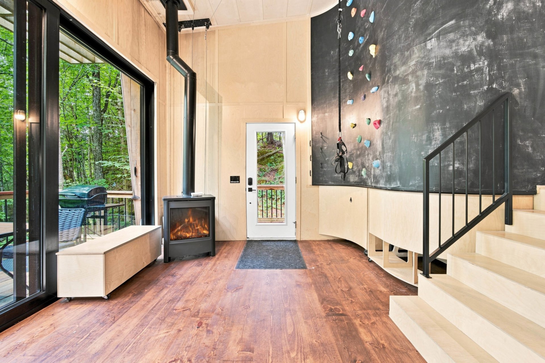
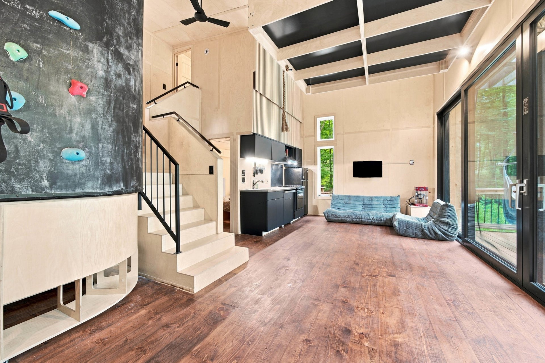
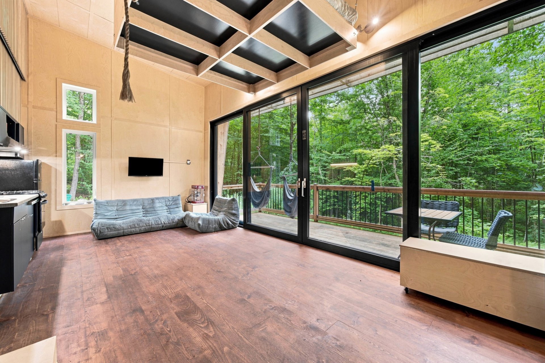
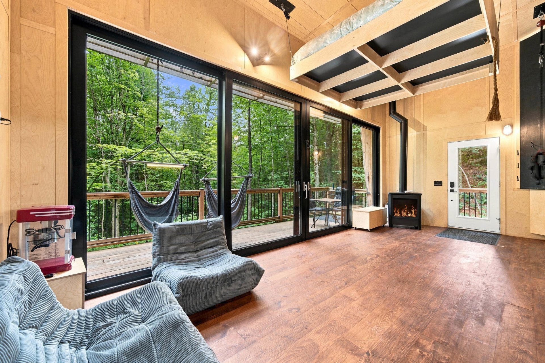
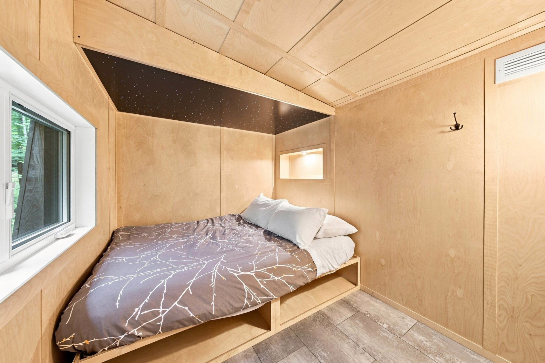
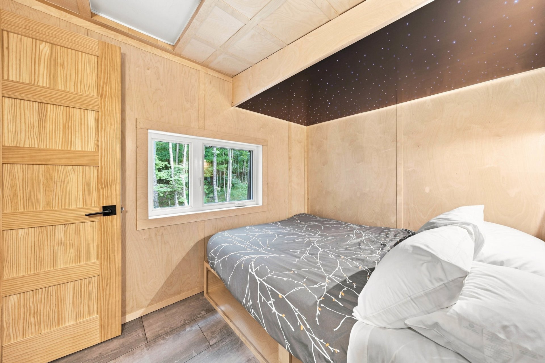
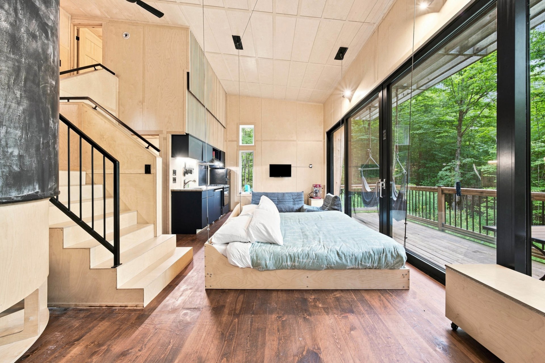
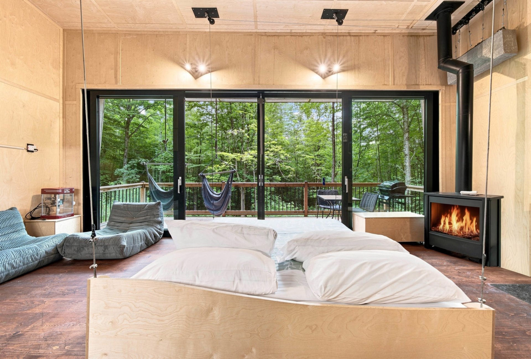
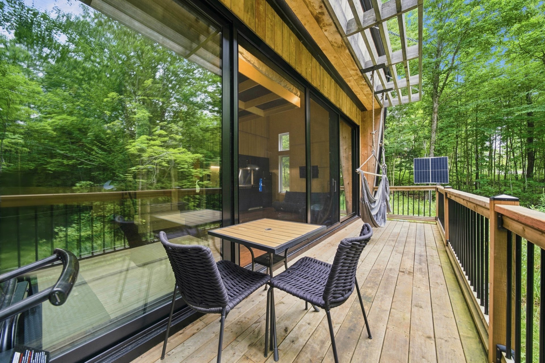
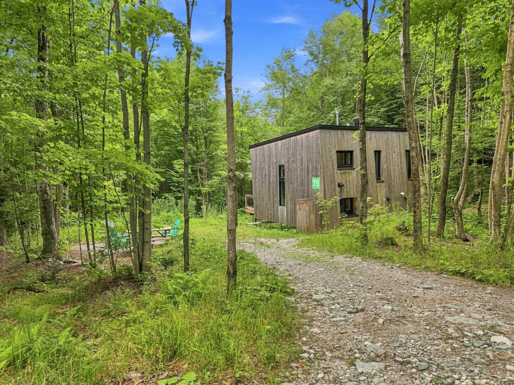
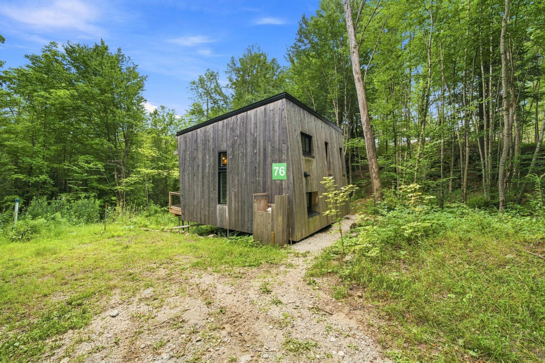
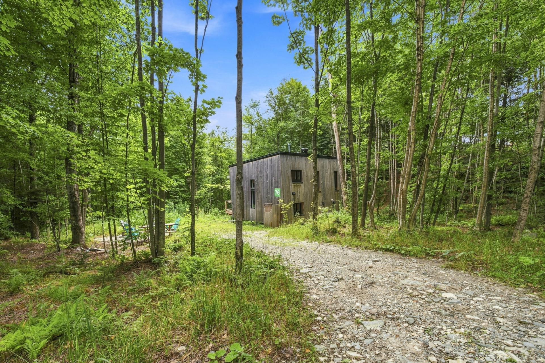
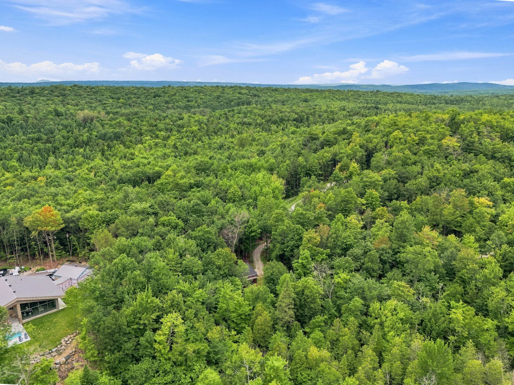
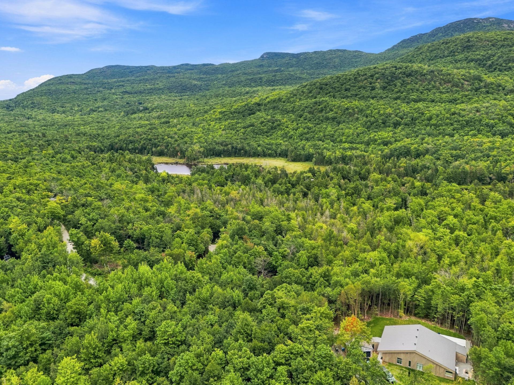
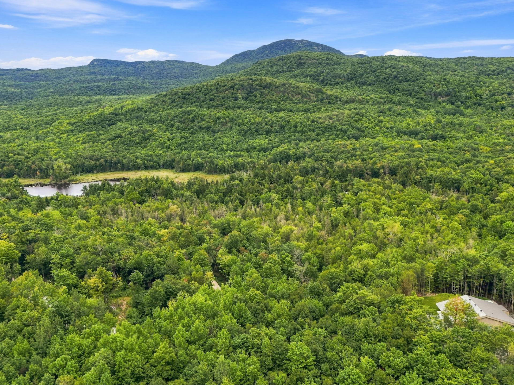
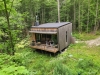
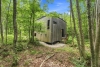
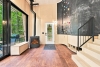
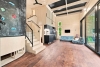
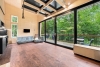
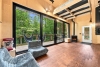
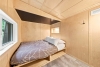
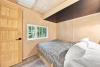
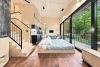
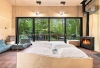
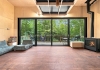
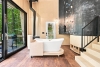
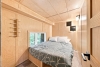
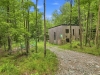
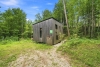
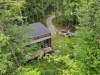
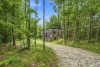
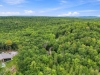
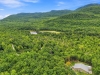
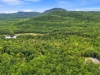
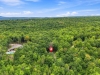
Looking for nature, tranquility, and a one-of-a-kind chalet? Discover this property nestled in the heart of the eco-friendly Vertendre estate. It features two enclosed bedrooms, a suspended king-size bed, and an open-concept living area that can accommodate up to six guests. Large glass doors open onto a forest-surrounded terrace, creating a beautiful connection between the indoors and outdoors. The perfect place to unwind, entertain, and enjoy nature, with the added benefit of interesting rental income potential. A true favorite!
| Rooms | Levels | Dimensions | Covering |
|---|---|---|---|
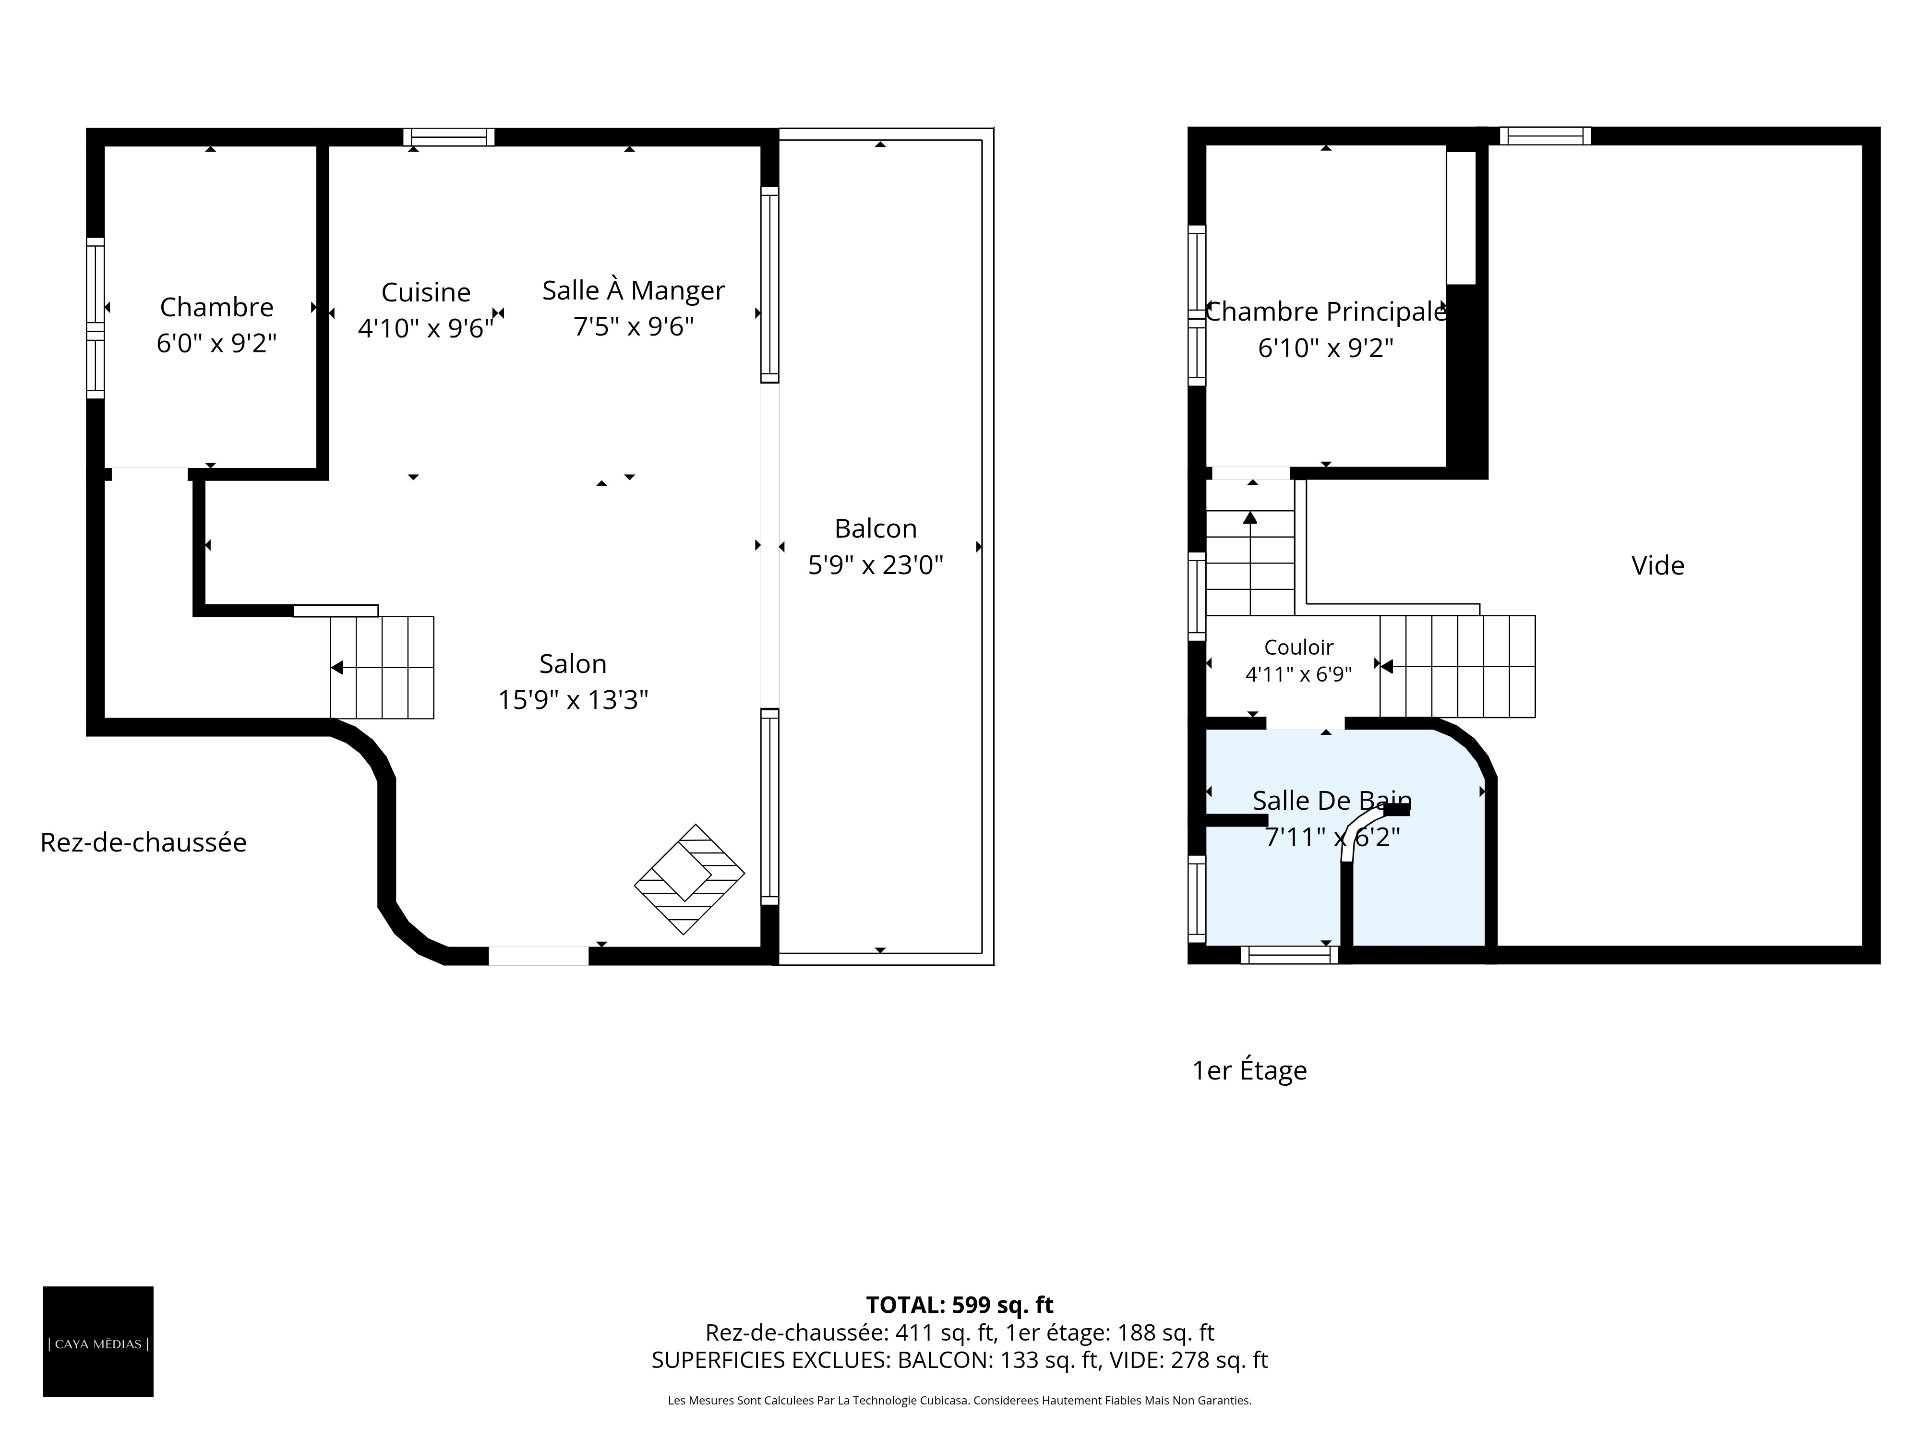
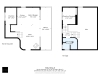
| Living room | 1st level/Ground floor | 15,9 x 13,3 pieds | Flexible floor coverings |
| Dining room | 1st level/Ground floor | 7,5 x 9,6 pieds | Flexible floor coverings |
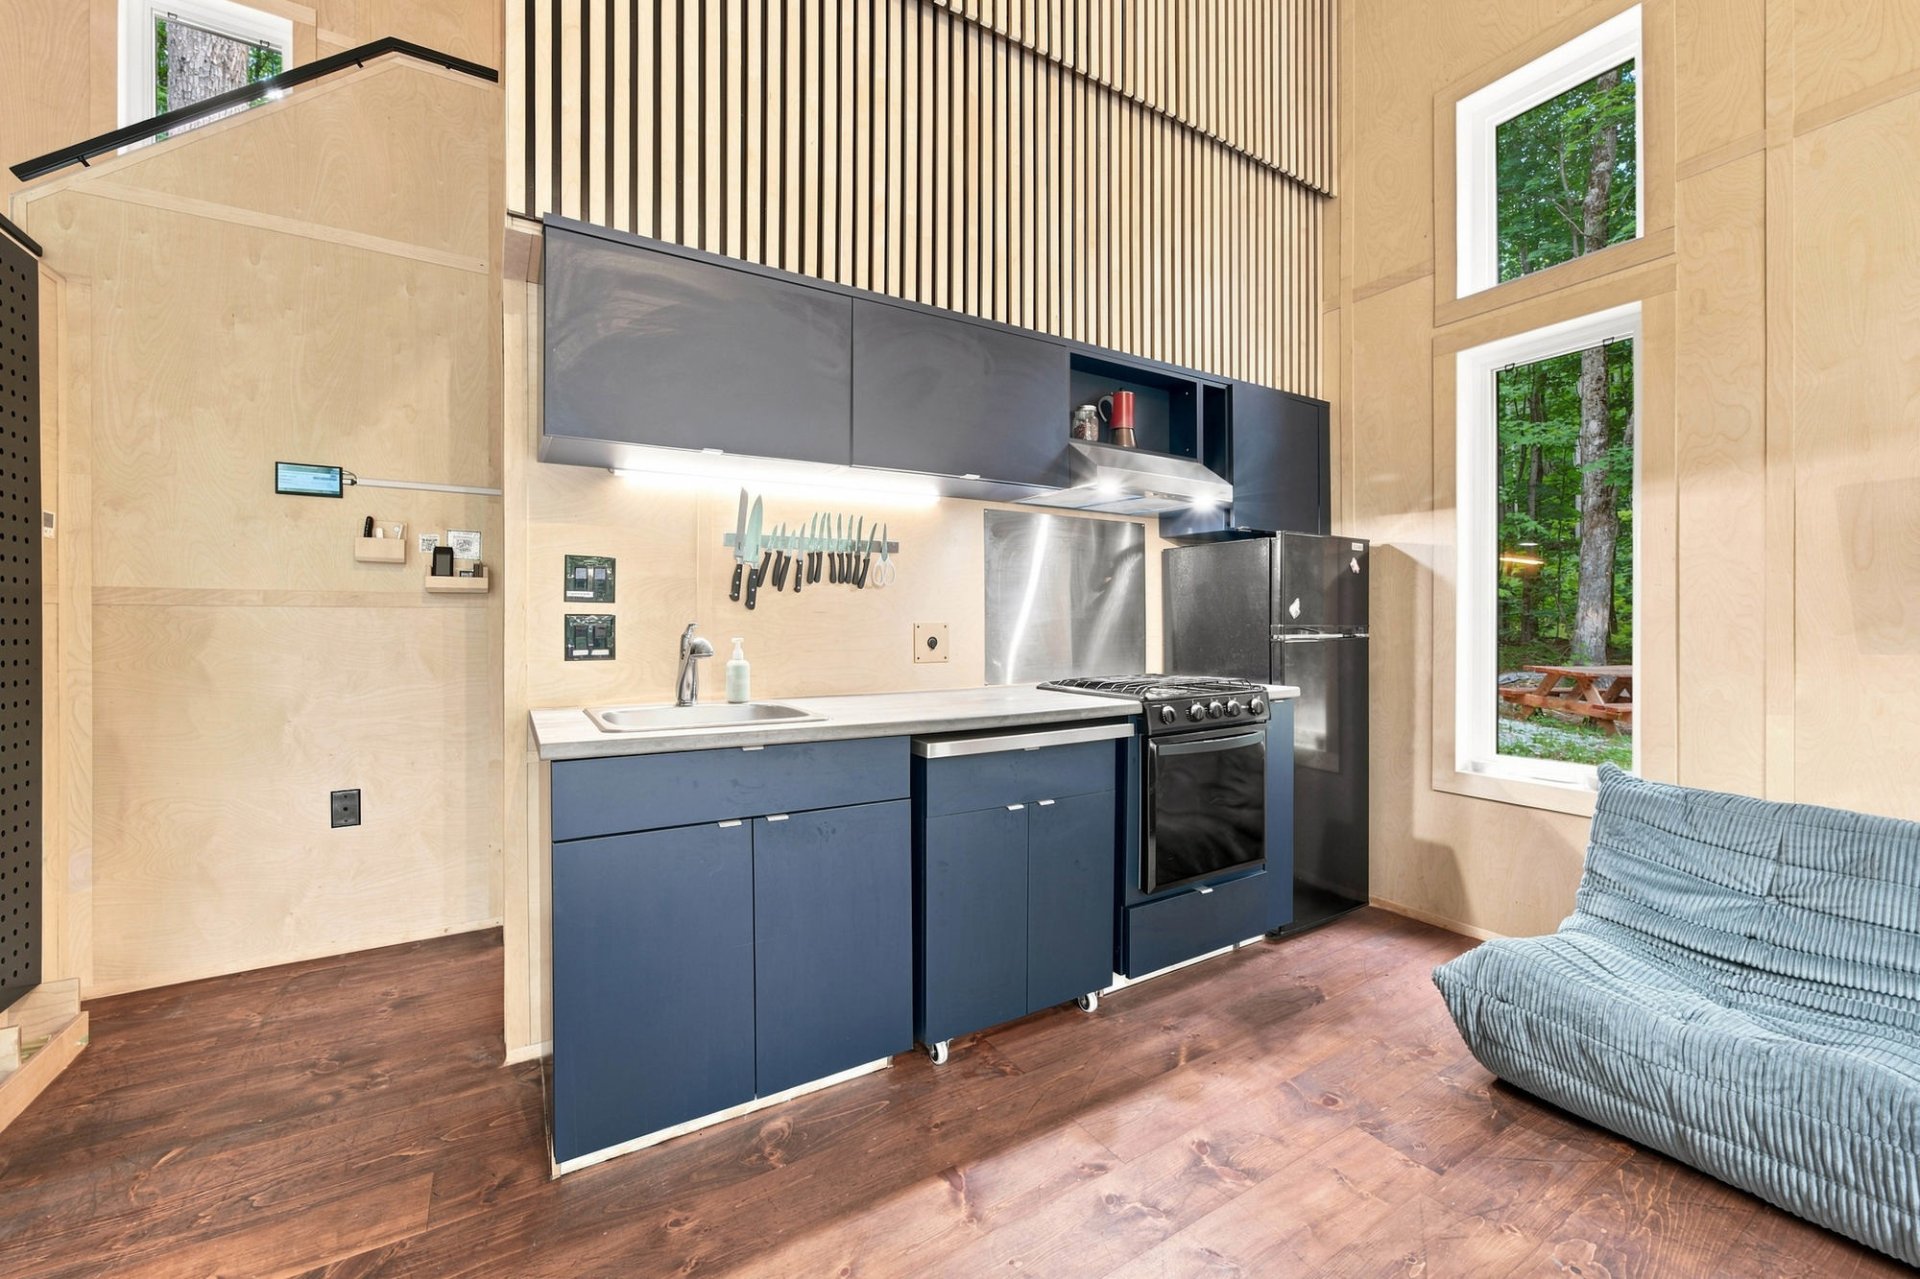
| Kitchen | 1st level/Ground floor | 4,10 x 9,6 pieds | Flexible floor coverings |
| Bedroom | 1st level/Ground floor | 6,0 x 9,2 pieds | Flexible floor coverings |
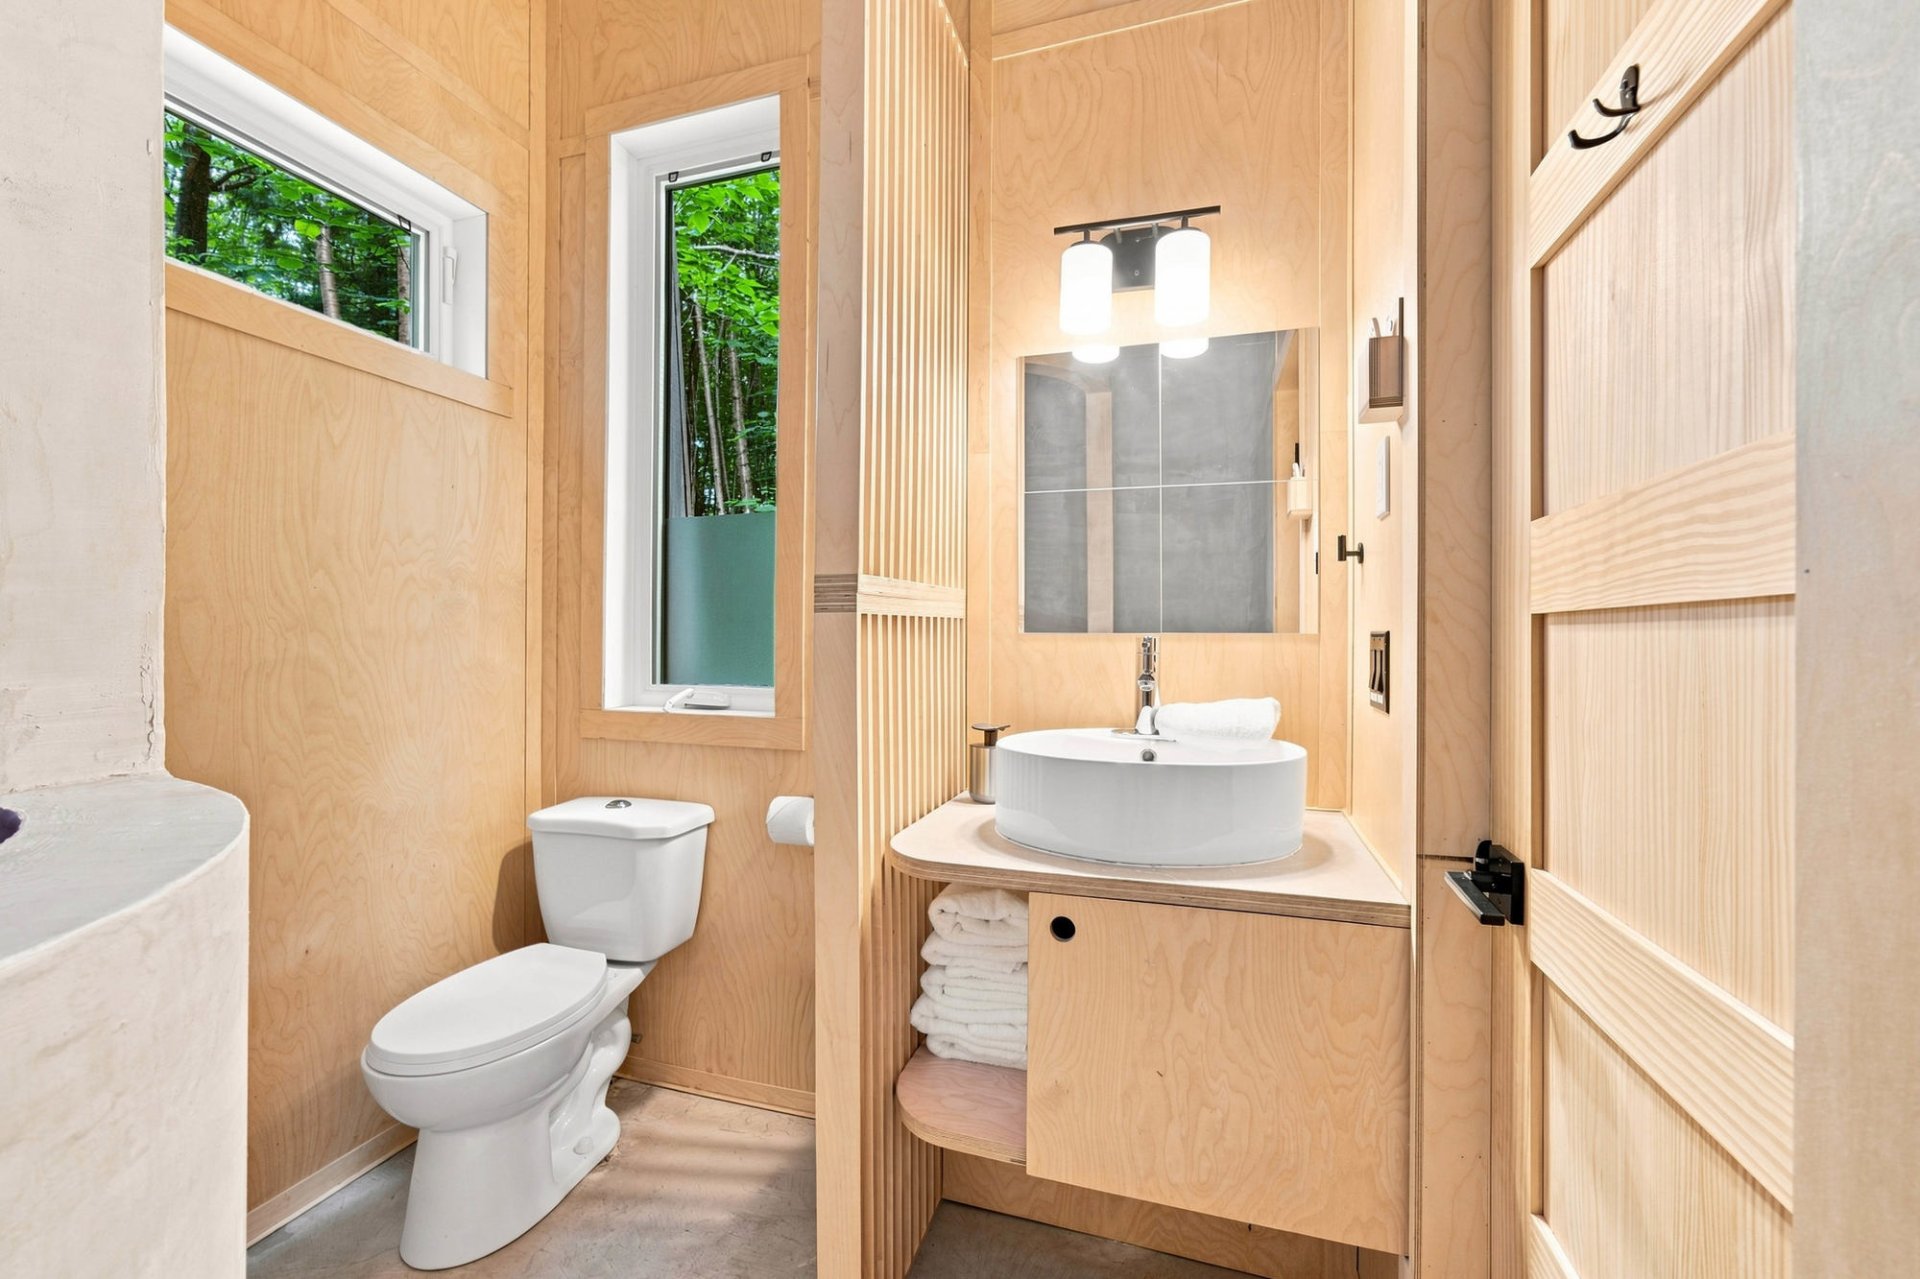
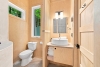
| Bathroom | 2nd floor | 7,11 x 6,2 pieds | Flexible floor coverings |
| Bedroom | 2nd floor | 6,10 x 9,2 pieds | Flexible floor coverings |
----DESCRIPTION----
Looking for nature, tranquility, and a one-of-a-kind chalet? Discover this property nestled in the heart of the eco-friendly Vertendre estate. It features two enclosed bedrooms, a suspended king-size bed, and an open-concept living area that can accommodate up to six guests. Large glass doors open onto a forest-surrounded terrace, creating a beautiful connection between the indoors and outdoors. The perfect place to unwind, entertain, and enjoy nature, with the added benefit of interesting rental income potential. A true favorite!
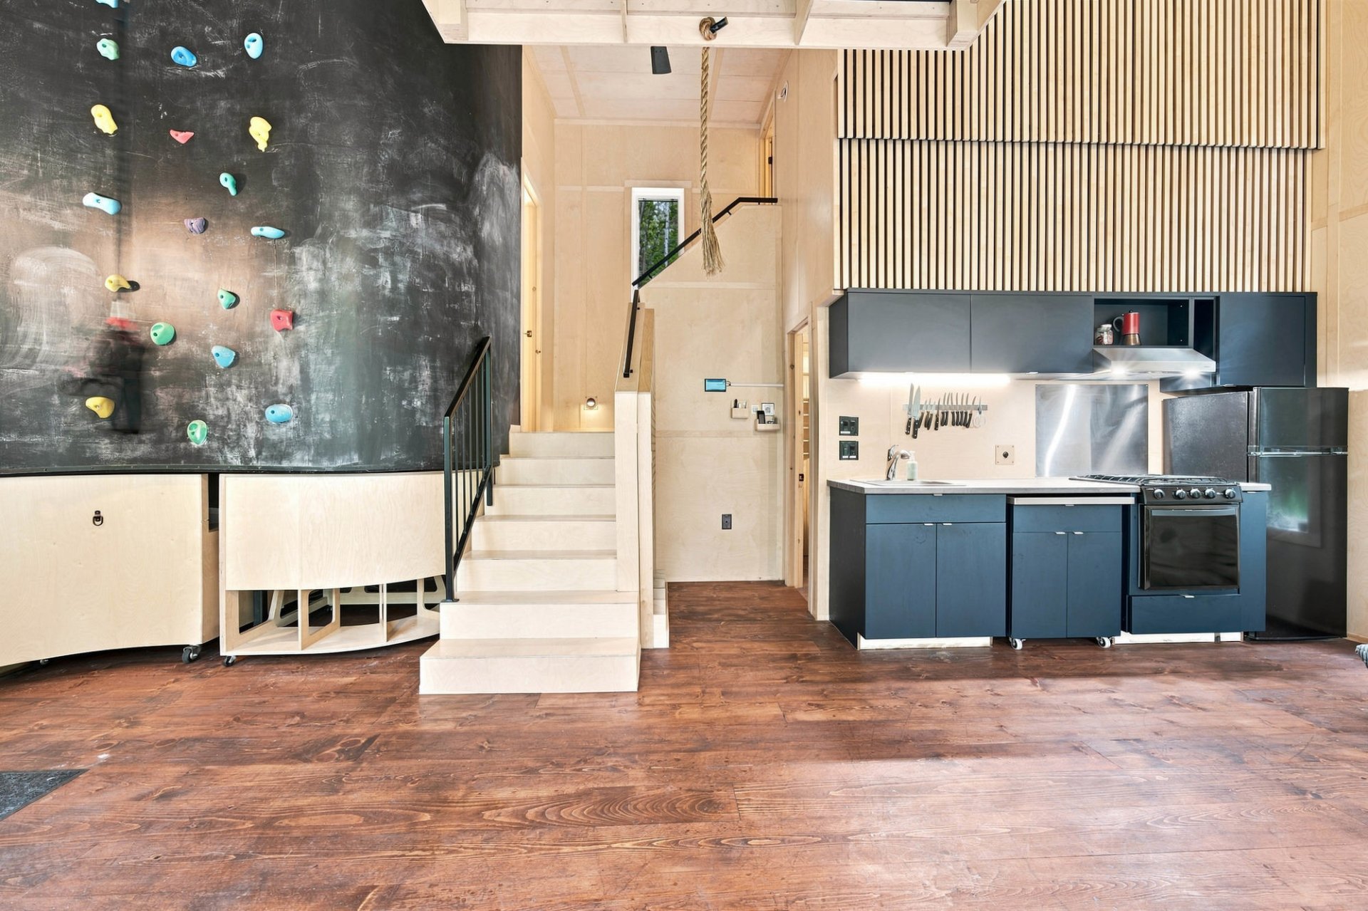
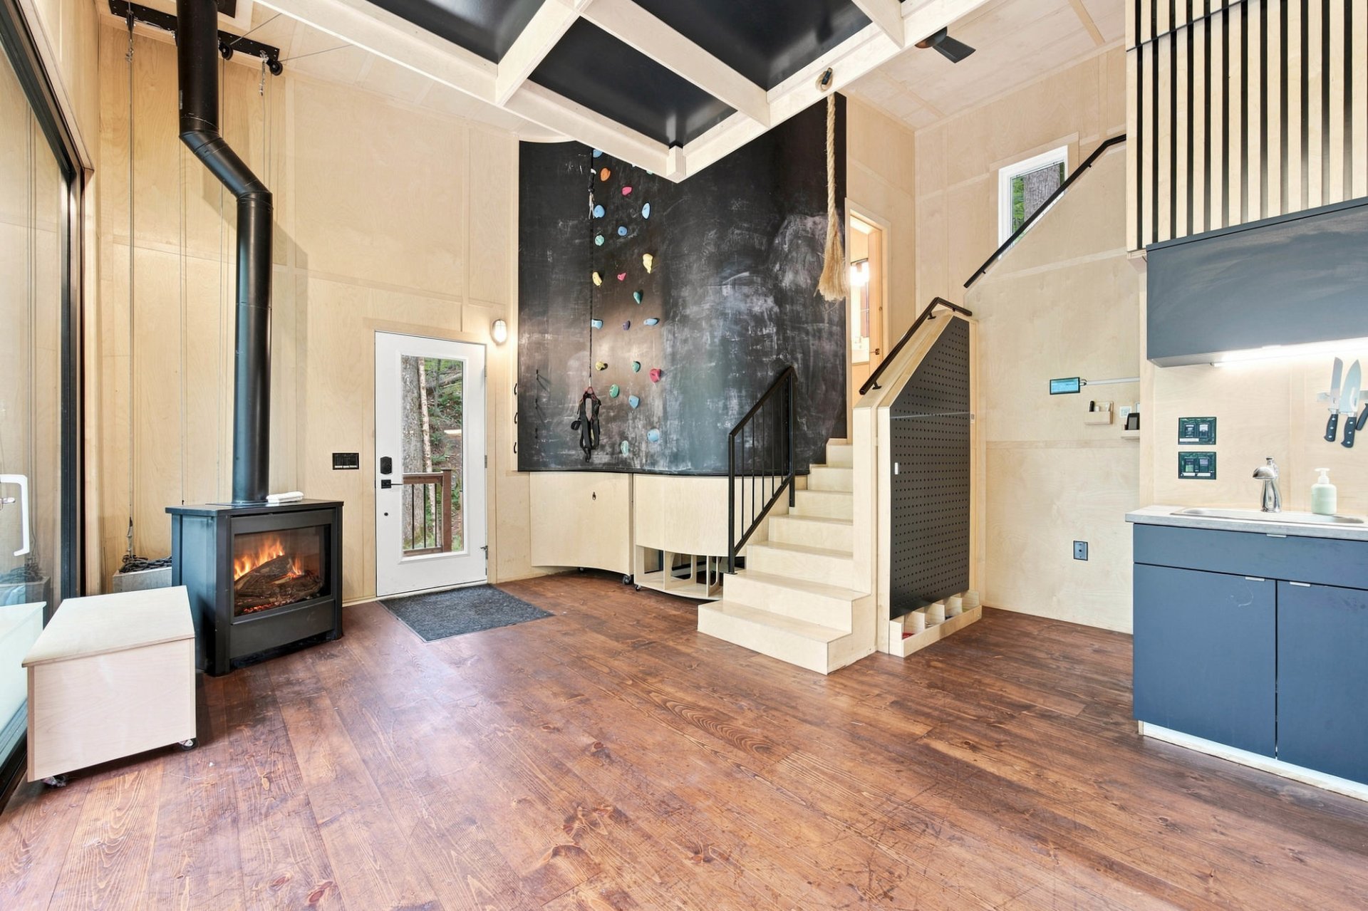
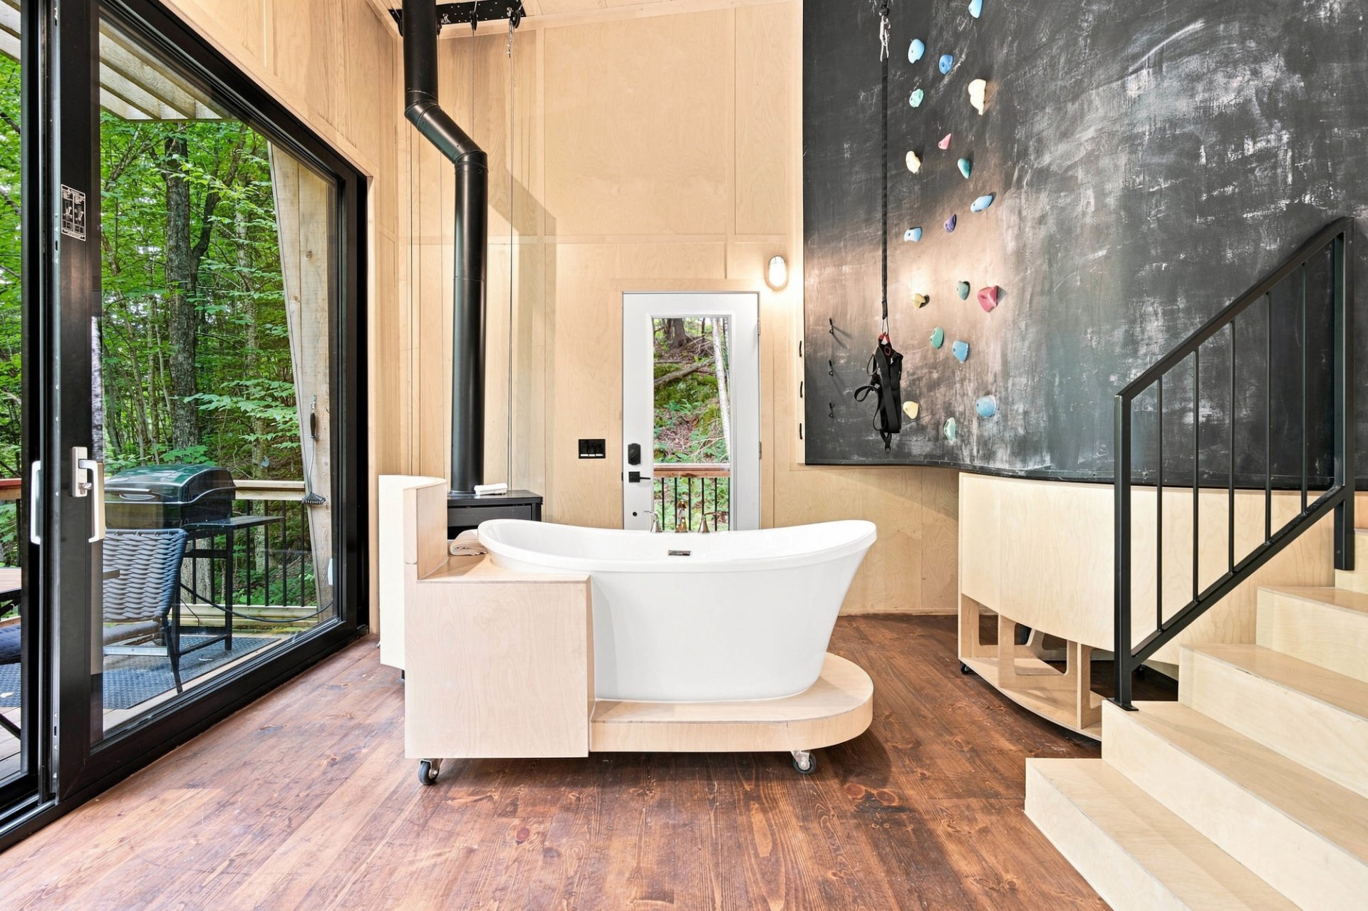
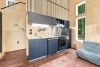
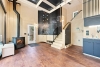
The interior was thoughtfully designed for comfort and conviviality, featuring a fully equipped kitchen, an inviting dining area, and a bright living room with a propane fireplace. Removable furnishings make it easy to adapt the space, while heated floors provide added comfort.
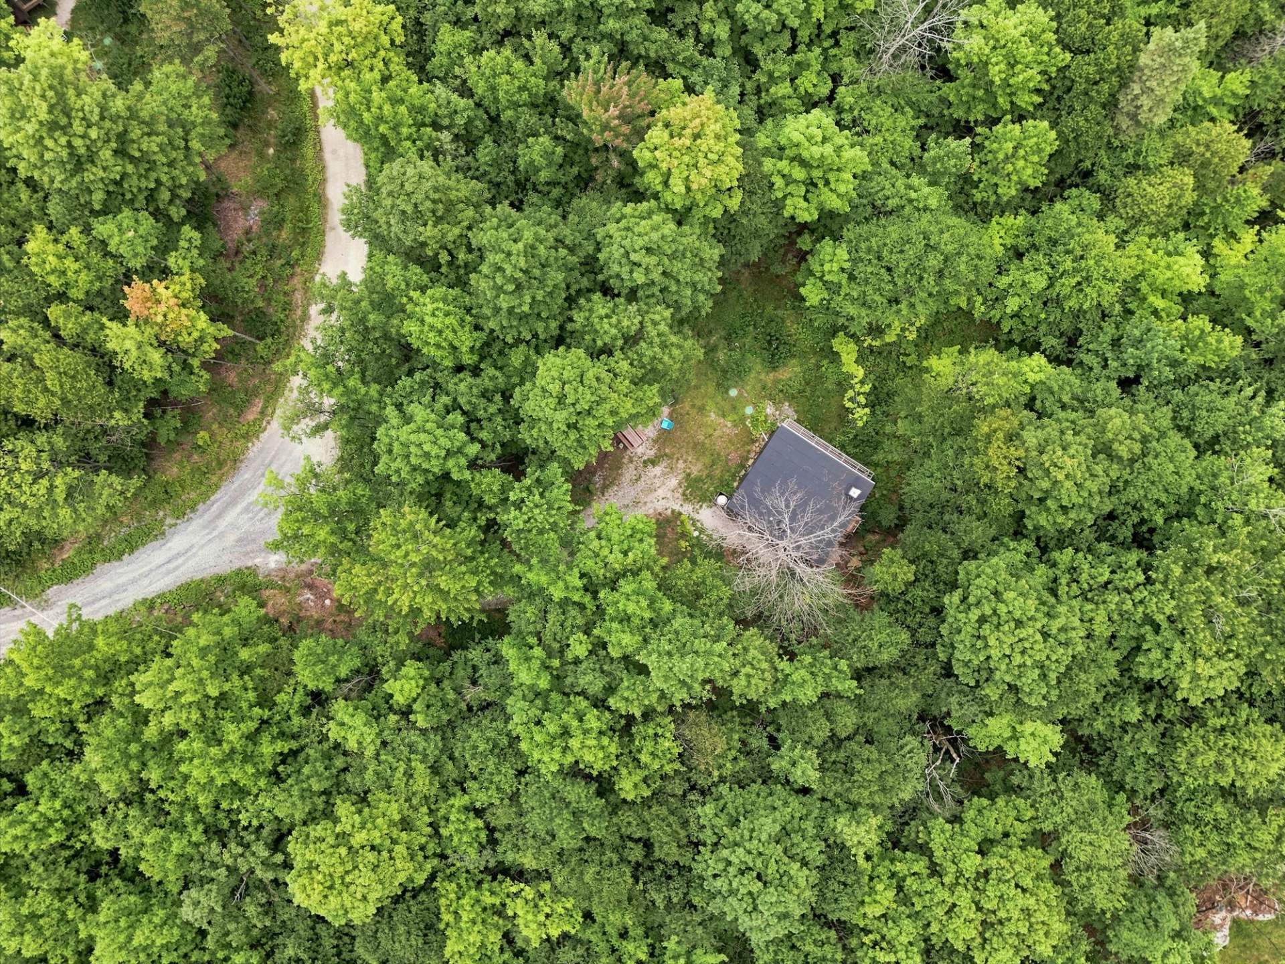
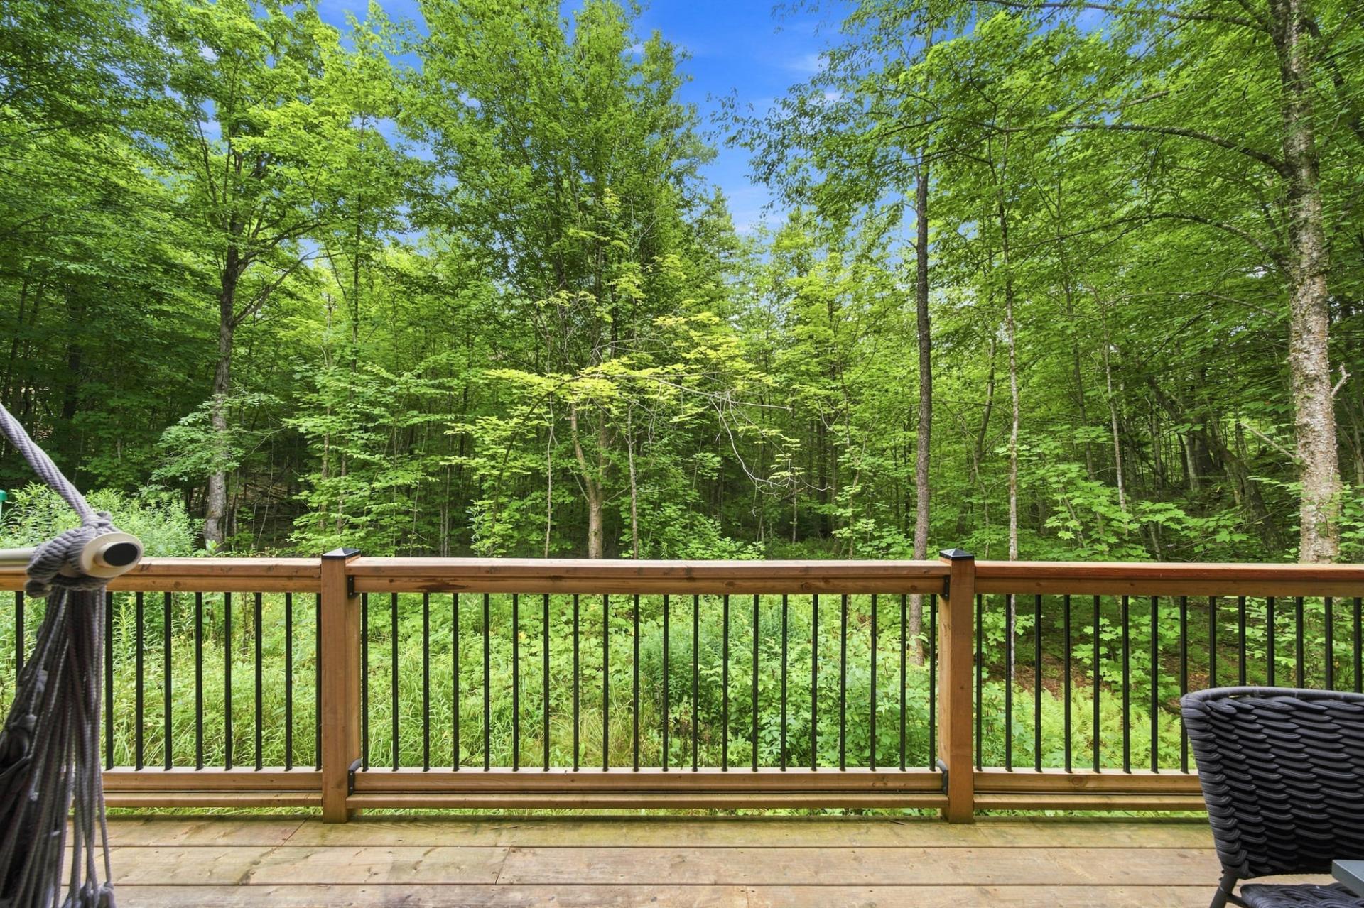
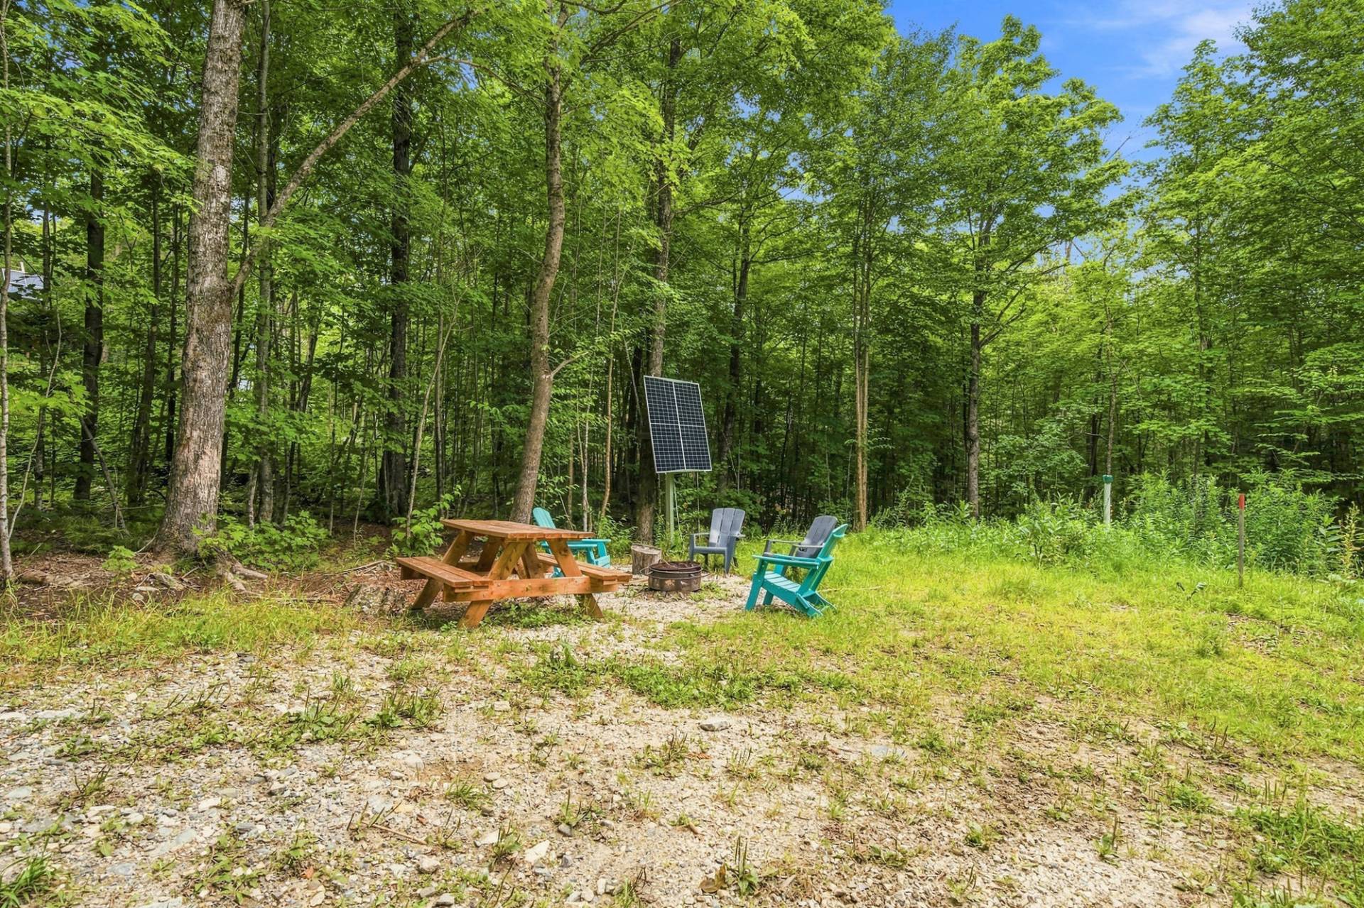
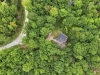
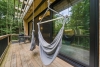
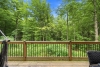
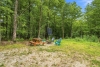
Outside, enjoy an expansive 70,202 sq. ft. lot surrounded by nature and a 23 x 5'9" thermoplastic terrace, perfect for taking in the forest views and enjoying the fire pit.
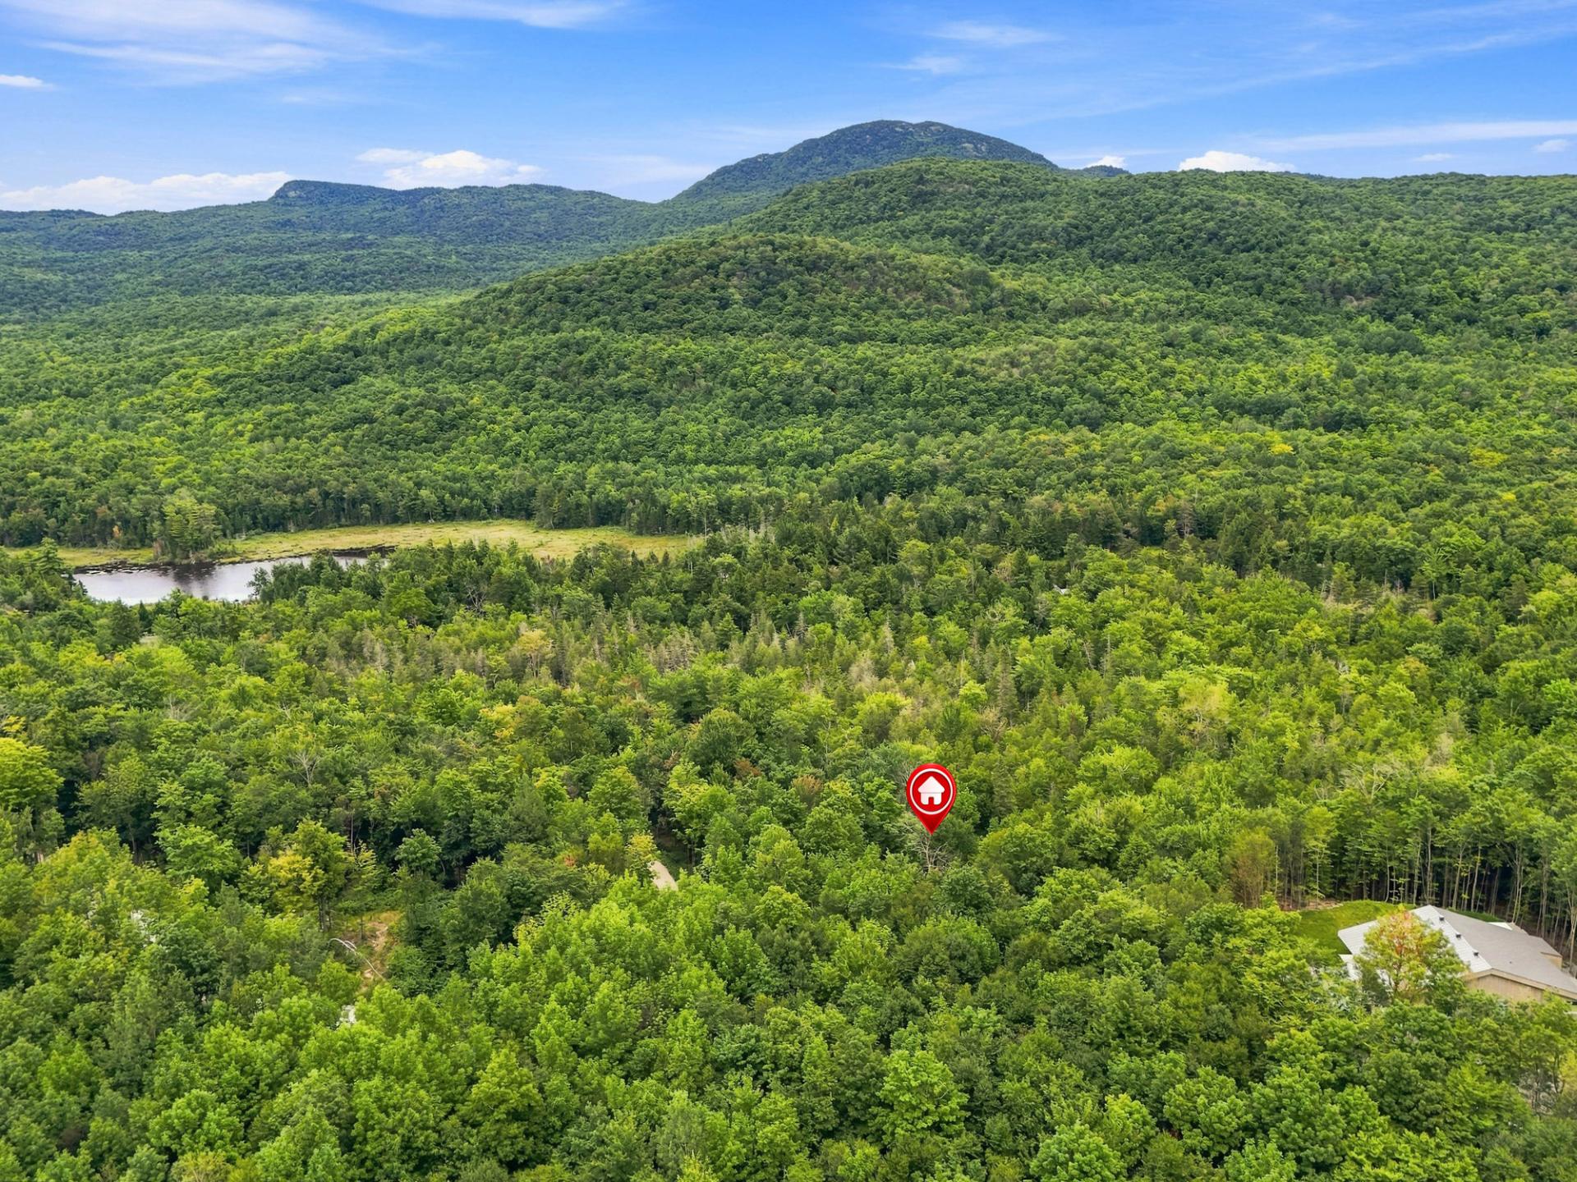
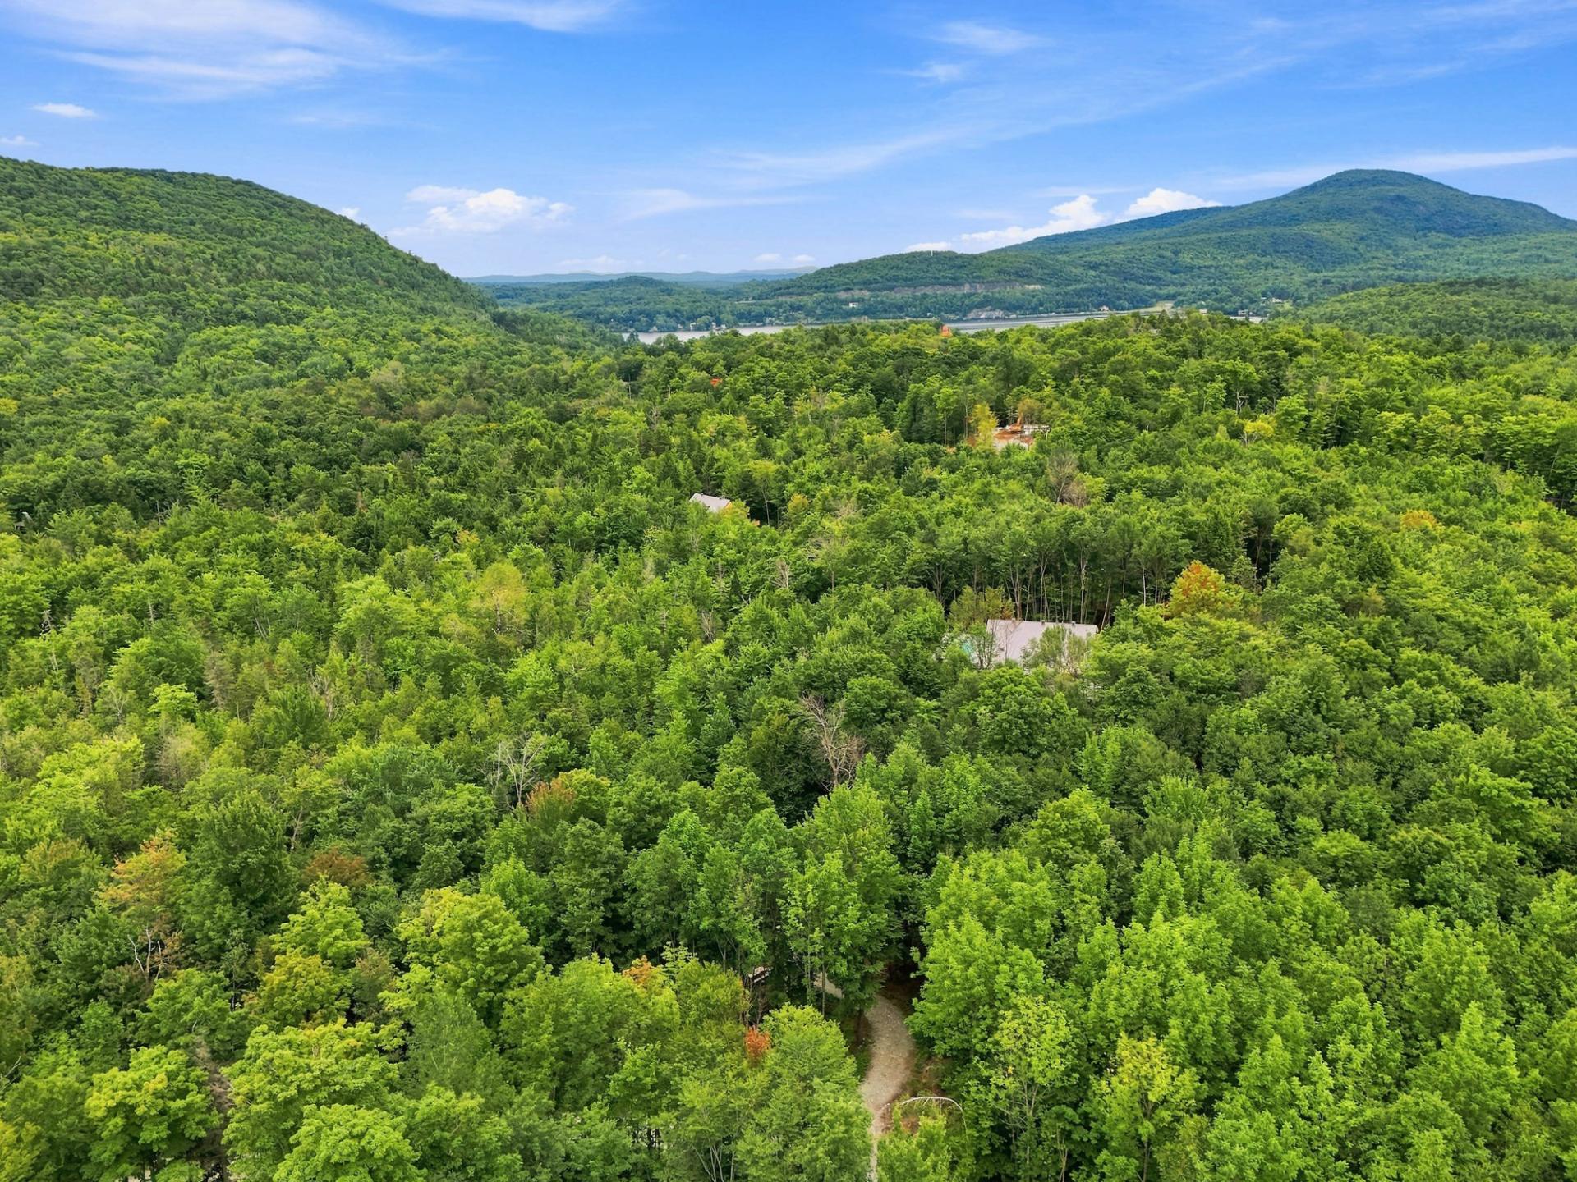
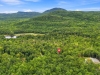
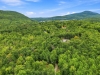
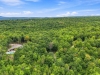
Vertendre offers more than 1,000 acres of protected forest, two lakes, and numerous trails. Several regional attractions are also nearby. Short-term rentals permitted.
Construction year
2023
Heating system
Other
Water supply
Artesian well
Heating energy
Electricity
Heating energy
Propane
Foundation
Other
Siding
Wood
Basement
No basement
Roofing
Elastomer membrane
Land area
6522.1 SM
Distinctive features
Other
Distinctive features
Wooded lot: hardwood trees
Distinctive features
Resort/Cottage
Sewage system
Purification field
Sewage system
Septic tank
Zoning
Recreational and tourism
Zoning
Residential
Zoning
Vacationing area
Driveway
Not Paved
Energy efficiency
Solar energy
Equipment available
Other
Hearth stove
Gas stove
Proximity
Other
Proximity
Bicycle path
Proximity
Alpine skiing
Proximity
Cross-country skiing
Restrictions/Permissions
Short-term rentals allowed
Bathroom / Washroom
Other
Bathroom / Washroom
Seperate shower
Available services
Fire detector
View
Panoramic
Inclusions:
All personal property and furniture.Exclusions:
All personal belongings of the sellers.| Taxes & Costs | |
|---|---|
| Municipal taxes (2025) | 1571$ |
| School taxes (2026) | 290$ |
| TOTAL | 1861$ |
| Monthly fees | |
|---|---|
| Energy cost | 0$ |
| Common expenses/Base rent | 0$ |
| TOTAL | 0$ |
| Evaluation (2023) | |
|---|---|
| Building | 279200$ |
| Land | 145000$ |
| TOTAL | 424200$ |
in this property

Alexandre Côté

Stéphanie Lamontagne
Looking for nature, tranquility, and a one-of-a-kind chalet? Discover this property nestled in the heart of the eco-friendly Vertendre estate. It features two enclosed bedrooms, a suspended king-size bed, and an open-concept living area that can accommodate up to six guests. Large glass doors open onto a forest-surrounded terrace, creating a beautiful connection between the indoors and outdoors. The perfect place to unwind, entertain, and enjoy nature, with the added benefit of interesting rental income potential. A true favorite!
| Rooms | Levels | Dimensions | Covering |
|---|---|---|---|
| Living room | 1st level/Ground floor | 15,9 x 13,3 pieds | Flexible floor coverings |
| Dining room | 1st level/Ground floor | 7,5 x 9,6 pieds | Flexible floor coverings |
| Kitchen | 1st level/Ground floor | 4,10 x 9,6 pieds | Flexible floor coverings |
| Bedroom | 1st level/Ground floor | 6,0 x 9,2 pieds | Flexible floor coverings |
| Bathroom | 2nd floor | 7,11 x 6,2 pieds | Flexible floor coverings |
| Bedroom | 2nd floor | 6,10 x 9,2 pieds | Flexible floor coverings |
----DESCRIPTION----
Looking for nature, tranquility, and a one-of-a-kind chalet? Discover this property nestled in the heart of the eco-friendly Vertendre estate. It features two enclosed bedrooms, a suspended king-size bed, and an open-concept living area that can accommodate up to six guests. Large glass doors open onto a forest-surrounded terrace, creating a beautiful connection between the indoors and outdoors. The perfect place to unwind, entertain, and enjoy nature, with the added benefit of interesting rental income potential. A true favorite!
The interior was thoughtfully designed for comfort and conviviality, featuring a fully equipped kitchen, an inviting dining area, and a bright living room with a propane fireplace. Removable furnishings make it easy to adapt the space, while heated floors provide added comfort.
Outside, enjoy an expansive 70,202 sq. ft. lot surrounded by nature and a 23 x 5'9" thermoplastic terrace, perfect for taking in the forest views and enjoying the fire pit.
Vertendre offers more than 1,000 acres of protected forest, two lakes, and numerous trails. Several regional attractions are also nearby. Short-term rentals permitted.
Heating system
Other
Water supply
Artesian well
Heating energy
Electricity
Heating energy
Propane
Foundation
Other
Siding
Wood
Basement
No basement
Roofing
Elastomer membrane
Distinctive features
Other
Distinctive features
Wooded lot: hardwood trees
Distinctive features
Resort/Cottage
Sewage system
Purification field
Sewage system
Septic tank
Zoning
Recreational and tourism
Zoning
Residential
Zoning
Vacationing area
Driveway
Not Paved
Energy efficiency
Solar energy
Equipment available
Other
Hearth stove
Gas stove
Proximity
Other
Proximity
Bicycle path
Proximity
Alpine skiing
Proximity
Cross-country skiing
Restrictions/Permissions
Short-term rentals allowed
Bathroom / Washroom
Other
Bathroom / Washroom
Seperate shower
Available services
Fire detector
View
Panoramic
Inclusions:
All personal property and furniture.Exclusions:
All personal belongings of the sellers.| Taxes et coûts | |
|---|---|
| Taxes municipales (2025) | 1571$ |
| Taxes scolaires (2026) | 290$ |
| TOTAL | 1861$ |
| Frais mensuels | |
|---|---|
| Coût d'énergie | 0$ |
| Frais commun/Loyer de base | 0$ |
| TOTAL | 0$ |
| Évaluation (2023) | |
|---|---|
| Bâtiment | 279200$ |
| Terrain | 145000$ |
| TOTAL | 424200$ |
