













 4
 2 + 1
 Space: 288.5 SM
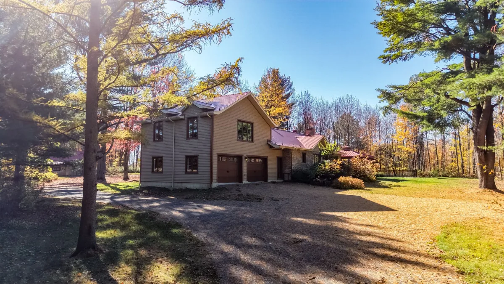
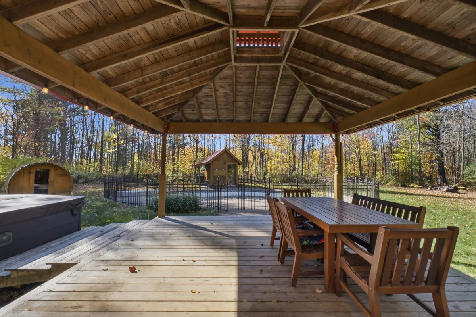
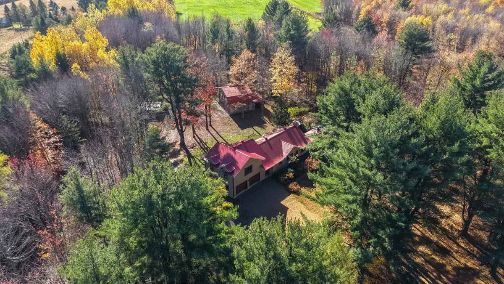
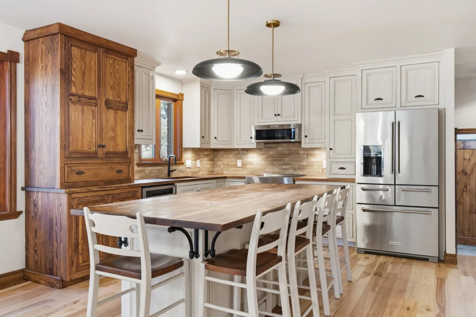
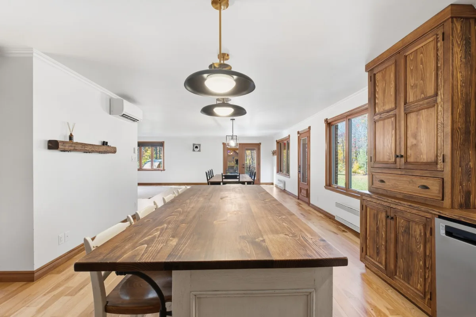
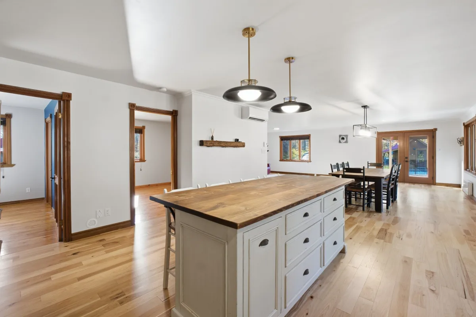
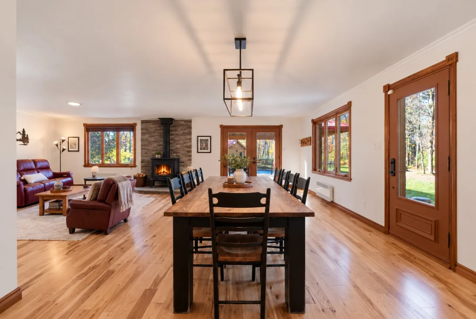
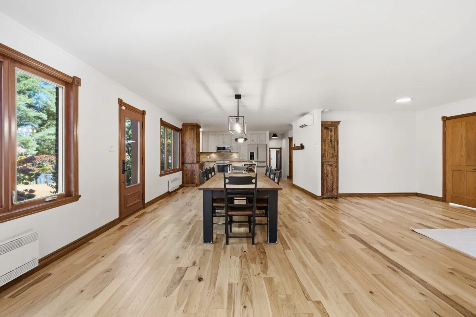
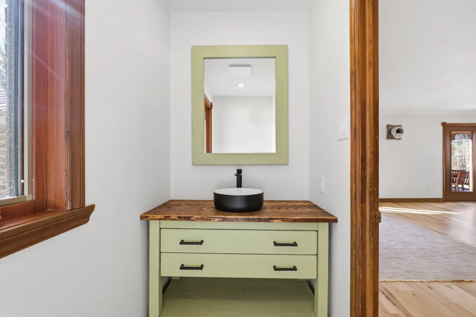
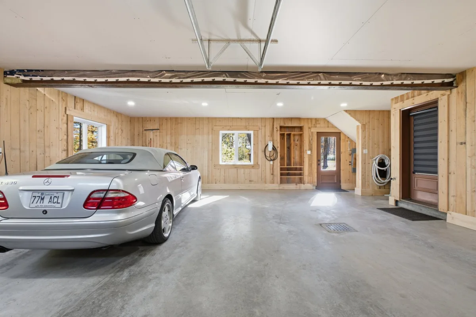
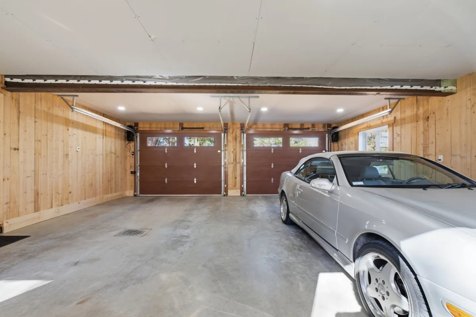
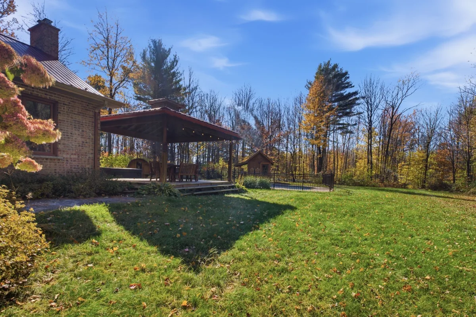
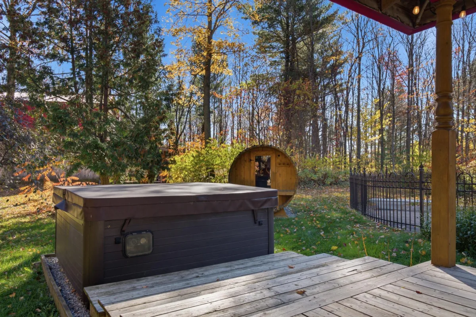
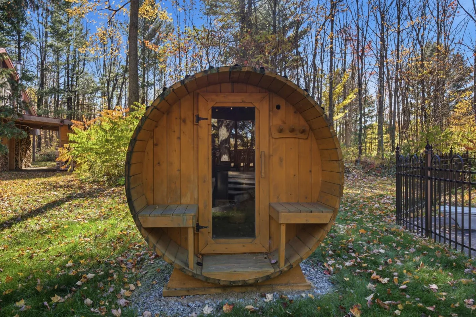
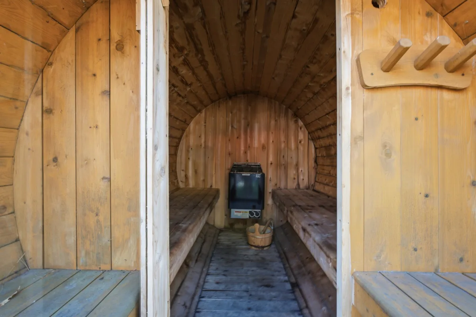
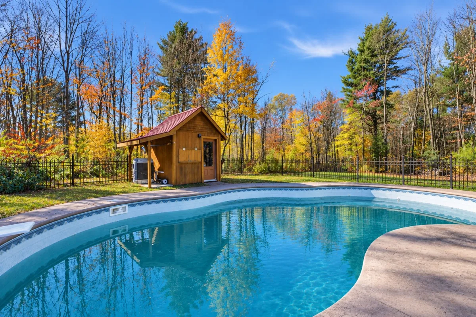
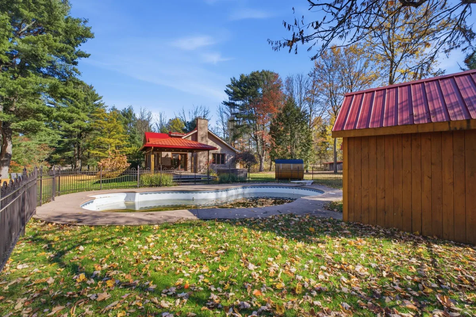
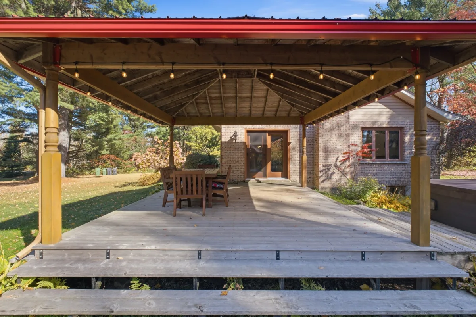
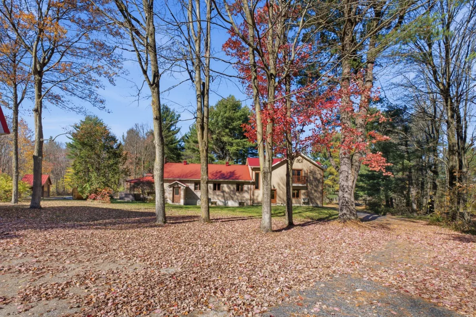
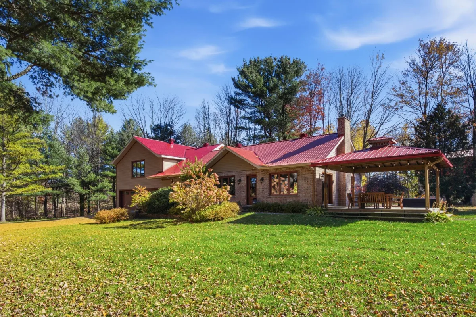
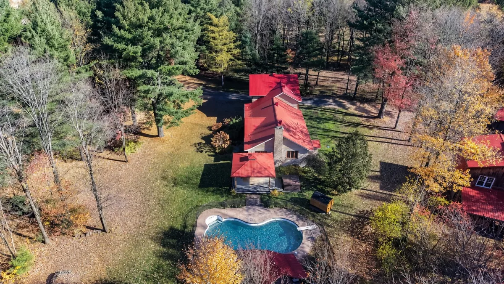
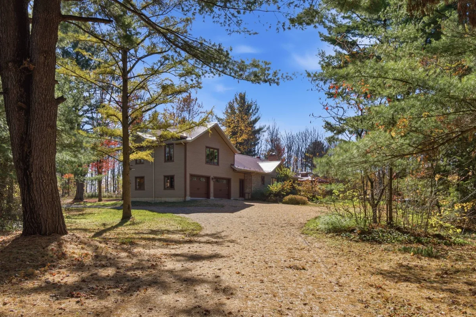
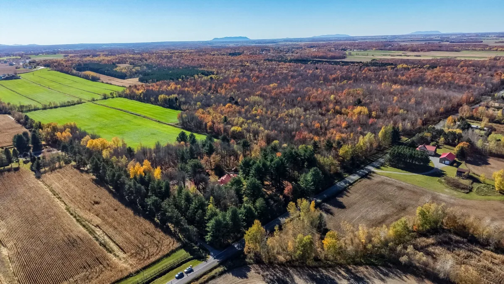
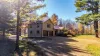
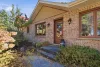
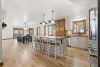
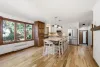
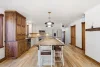
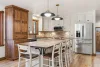
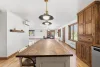
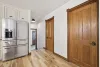
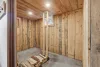
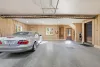
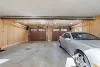
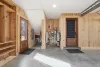
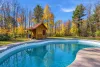
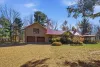
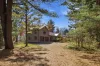
Looking for space, comfort and tranquility? This beautiful country property in St-Théodore-d'Acton offers over 9 arpents of land and an exceptional lifestyle! The home features 4 bedrooms, 2 full bathrooms and a powder room, including a stunning primary suite with a private bathroom, walk-in closet and balcony. The wood kitchen and spacious, light-filled living area are perfect for entertaining. Outside, enjoy an inground pool, spa, sauna and covered terrace. An attached double garage with glycol heating, a second double garage featuring a gym and music studio, as well as multiple storage areas, complete this impressive property.
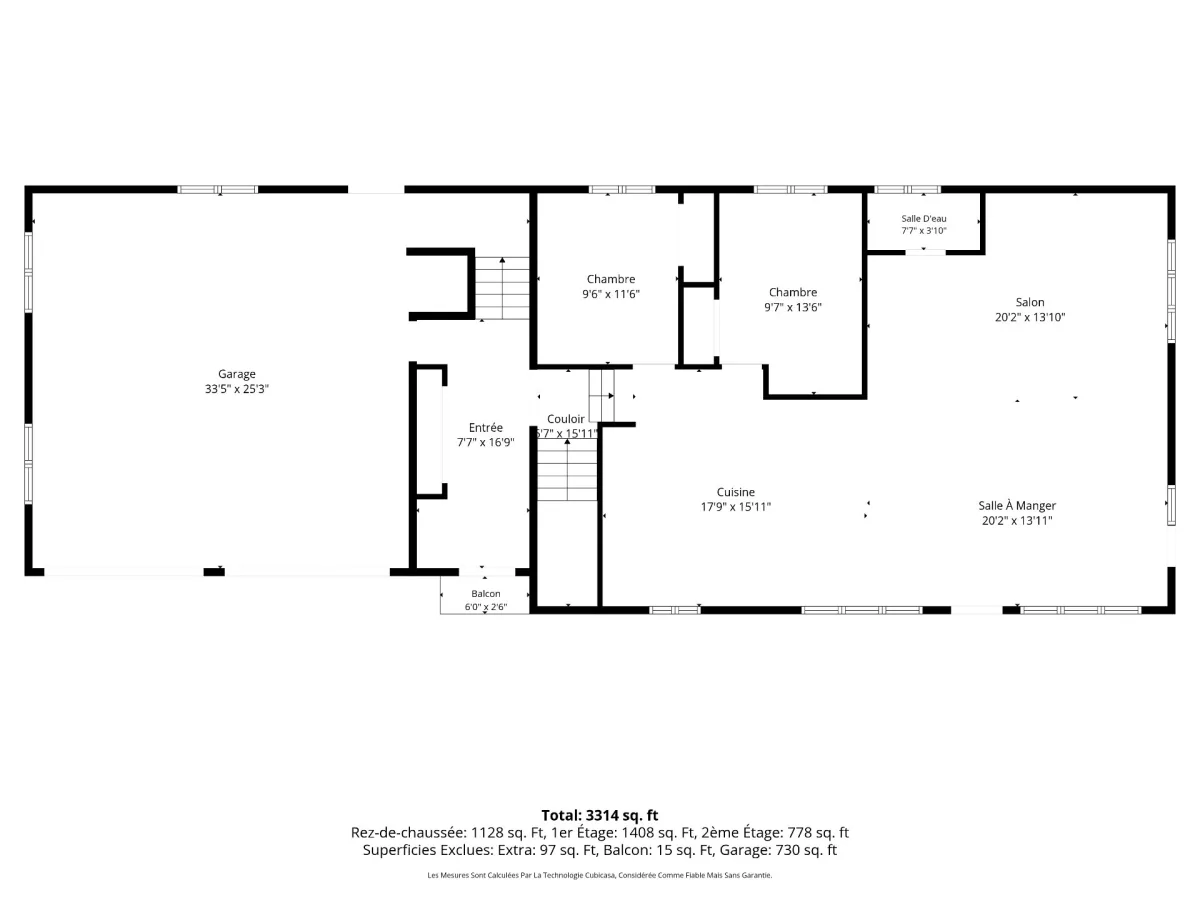
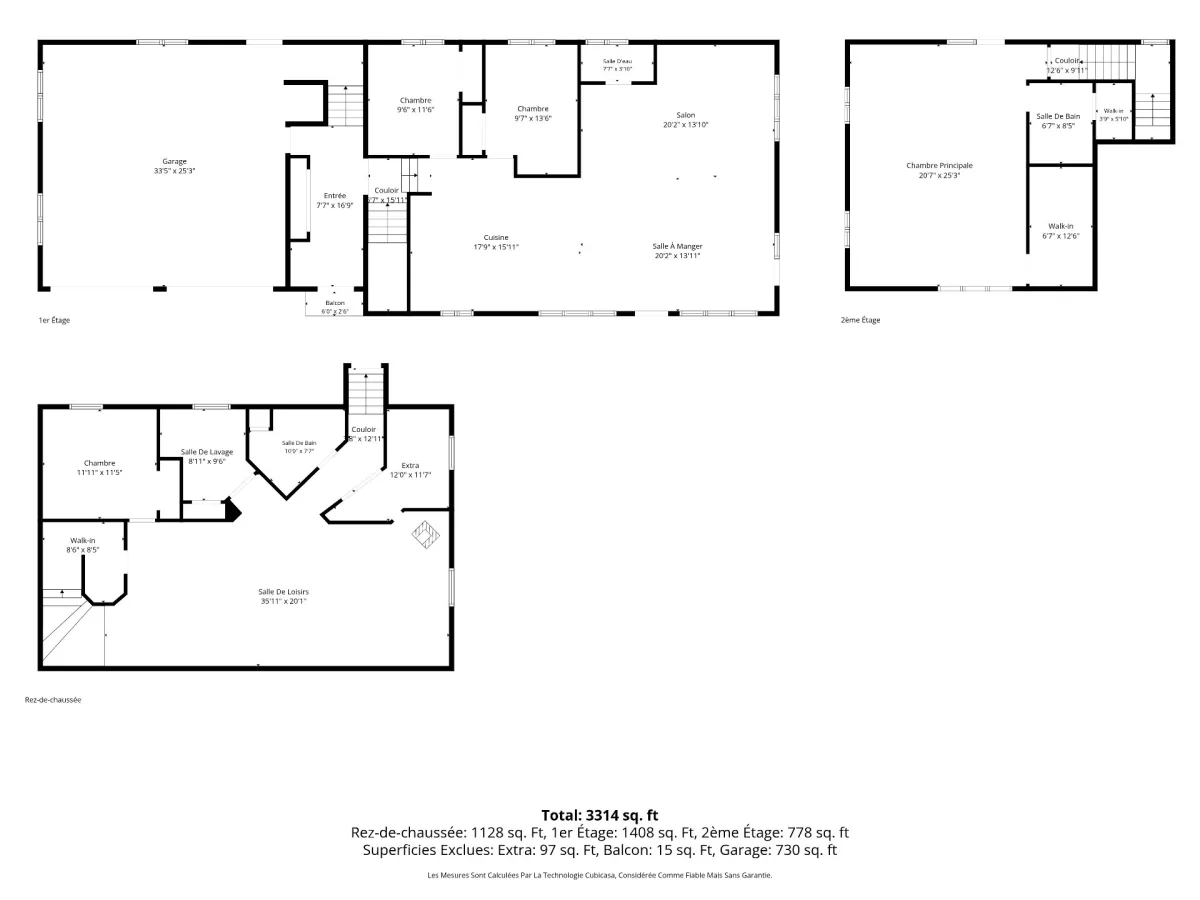
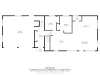
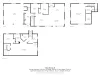
| Rooms | Levels | Dimensions | Covering |
|---|---|---|---|
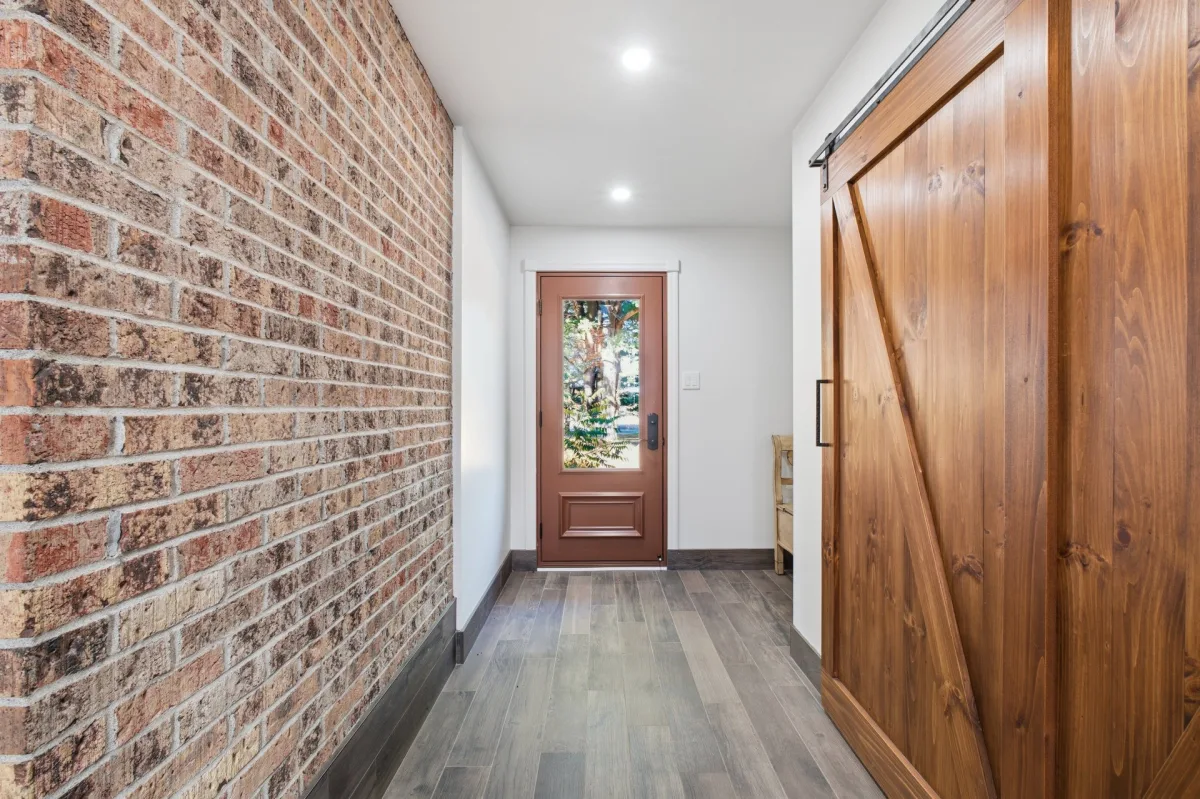
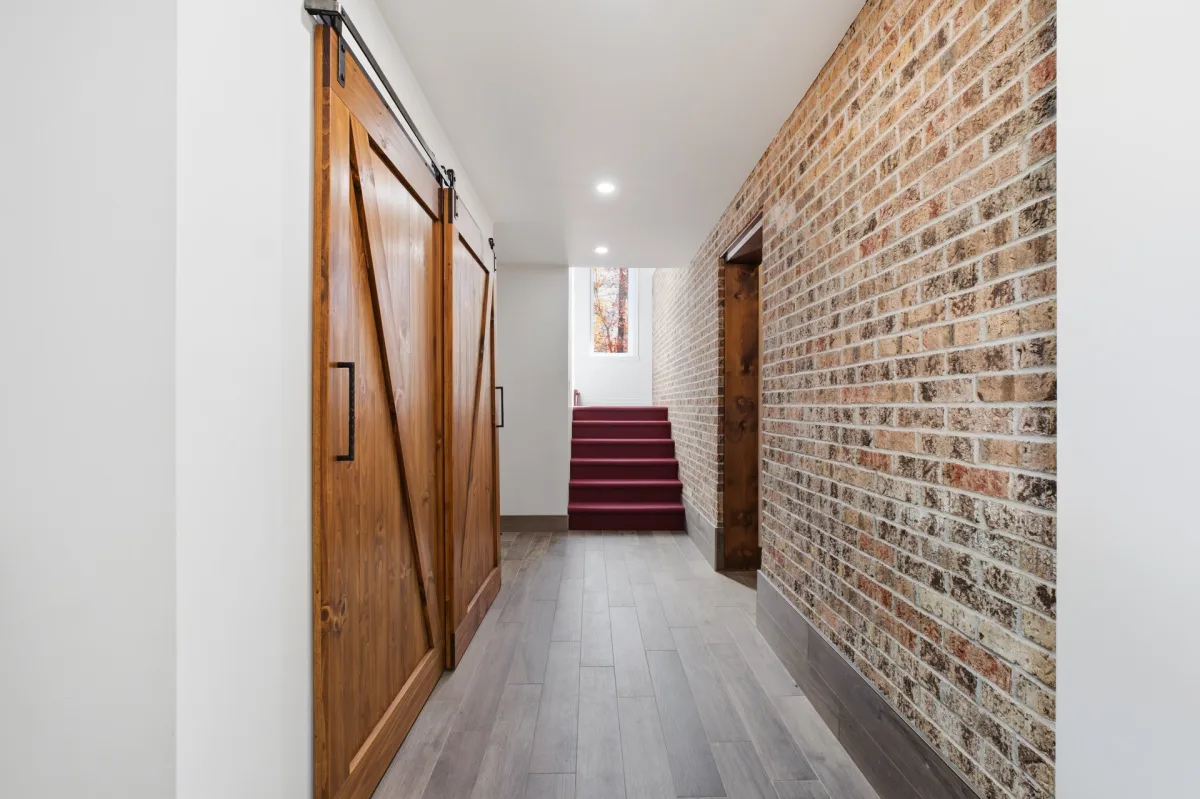
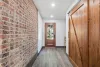
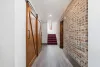
| Hallway | 1st level/Ground floor | 7,7 x 16,9 pieds | Ceramic tiles |
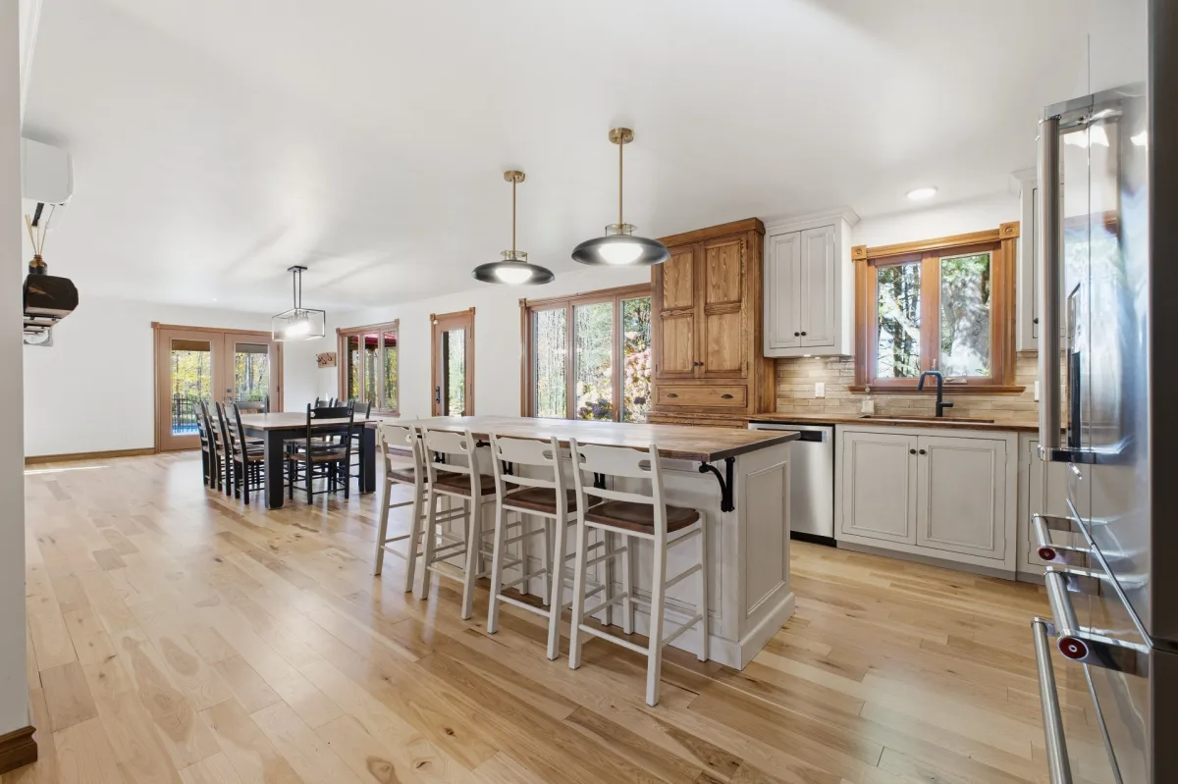
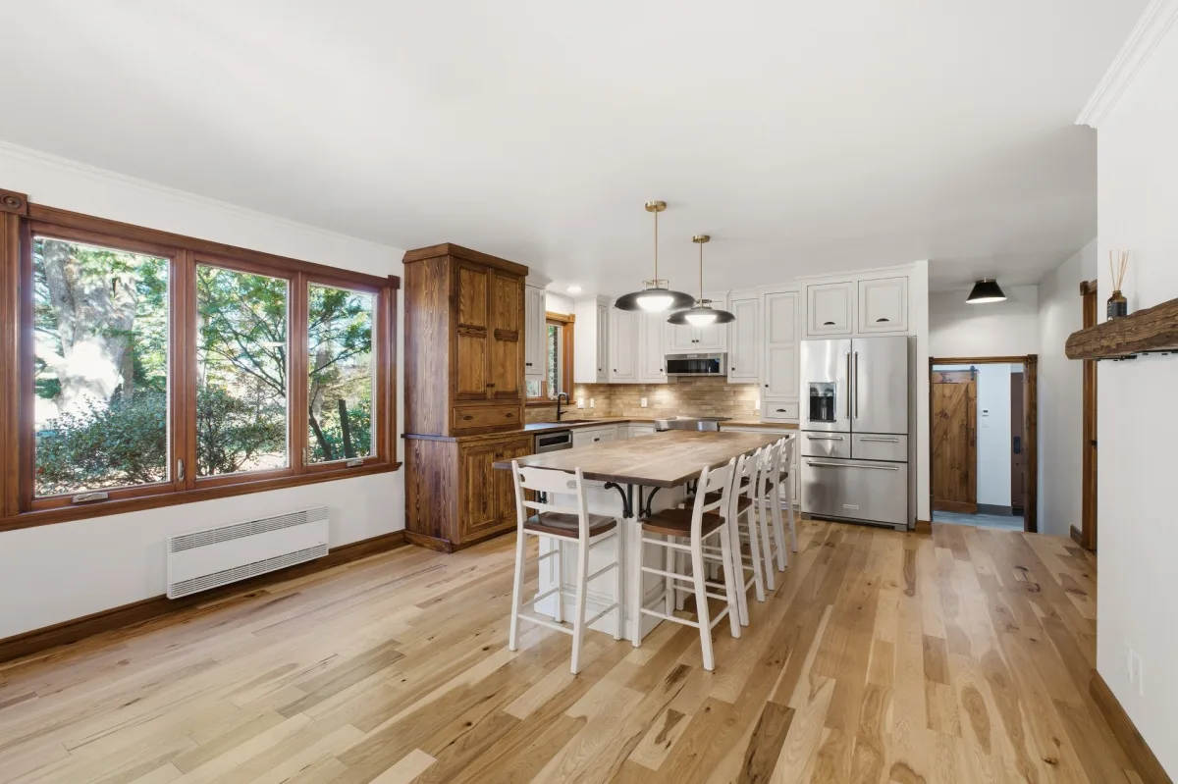
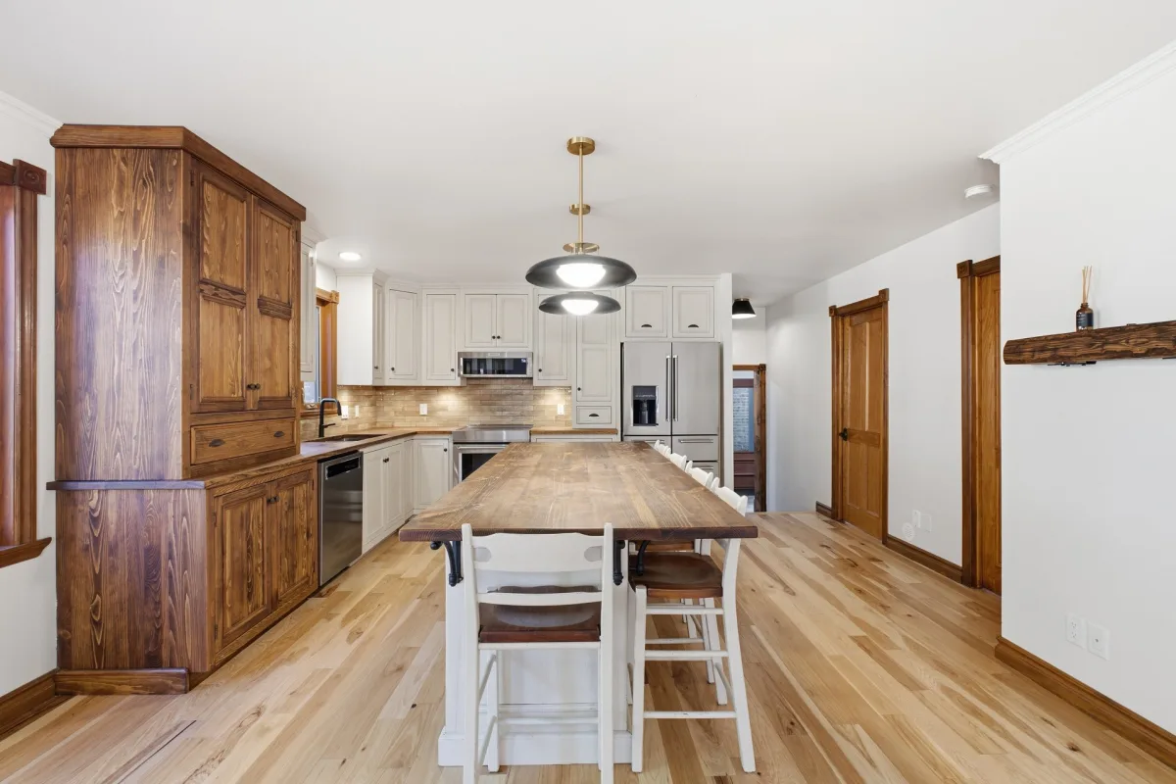
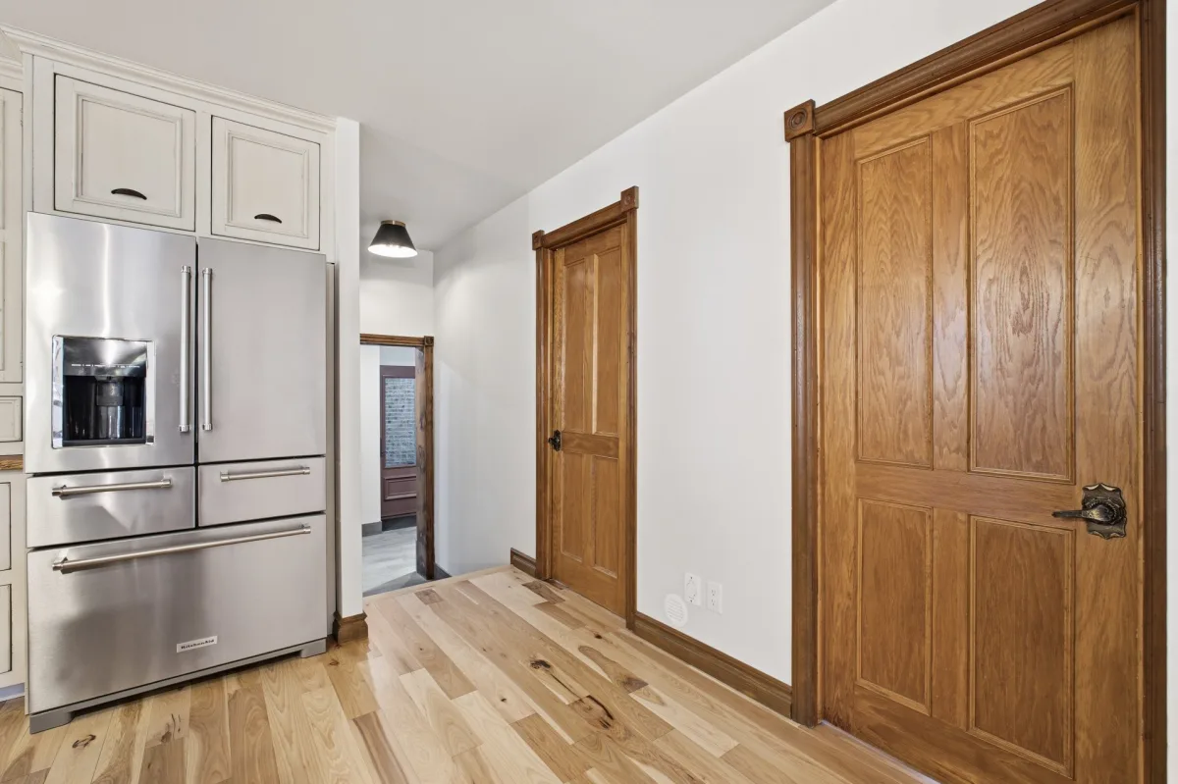
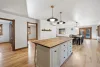
| Kitchen | 1st level/Ground floor | 17,9 x 15,11 pieds | Other |
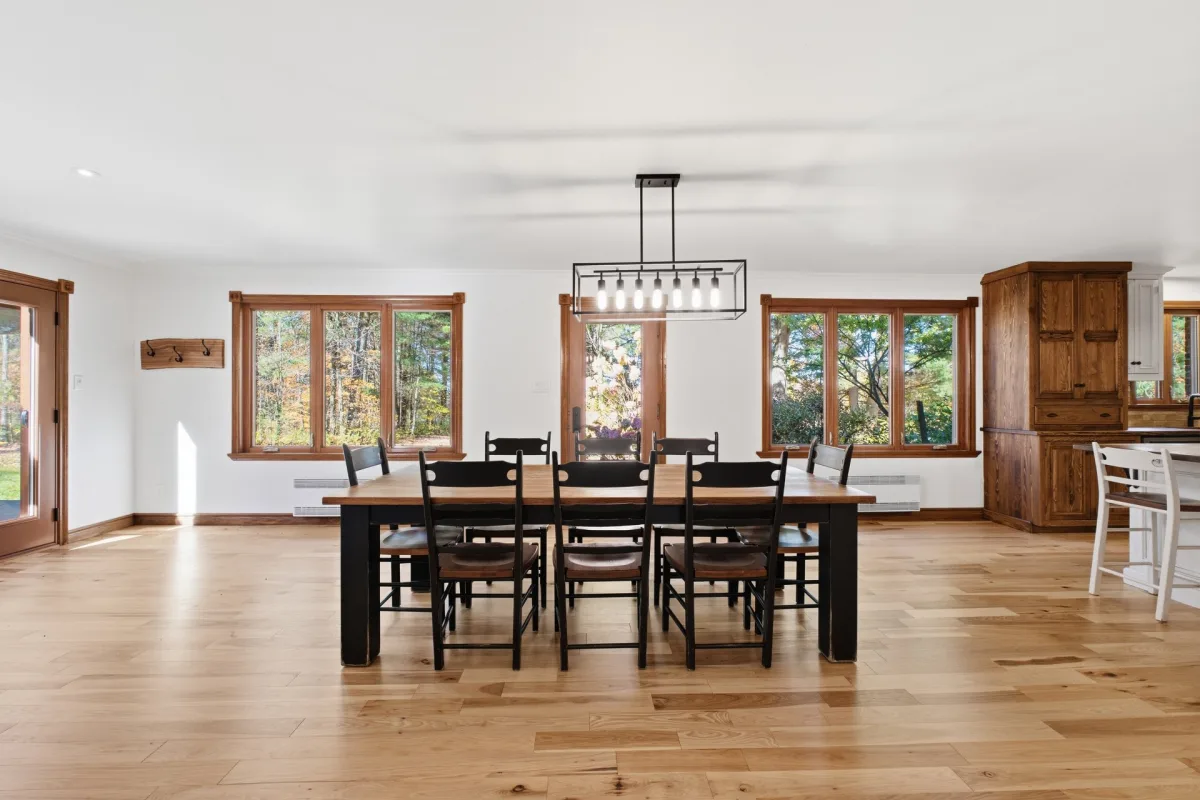
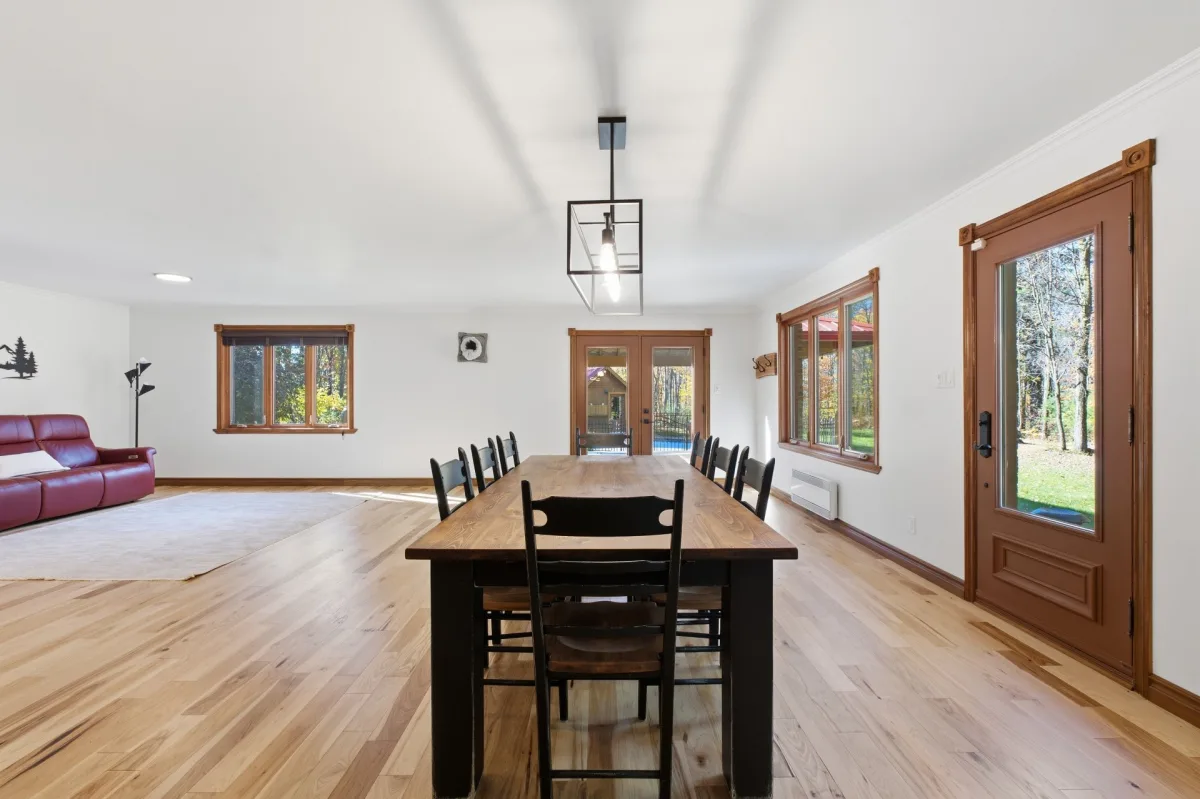
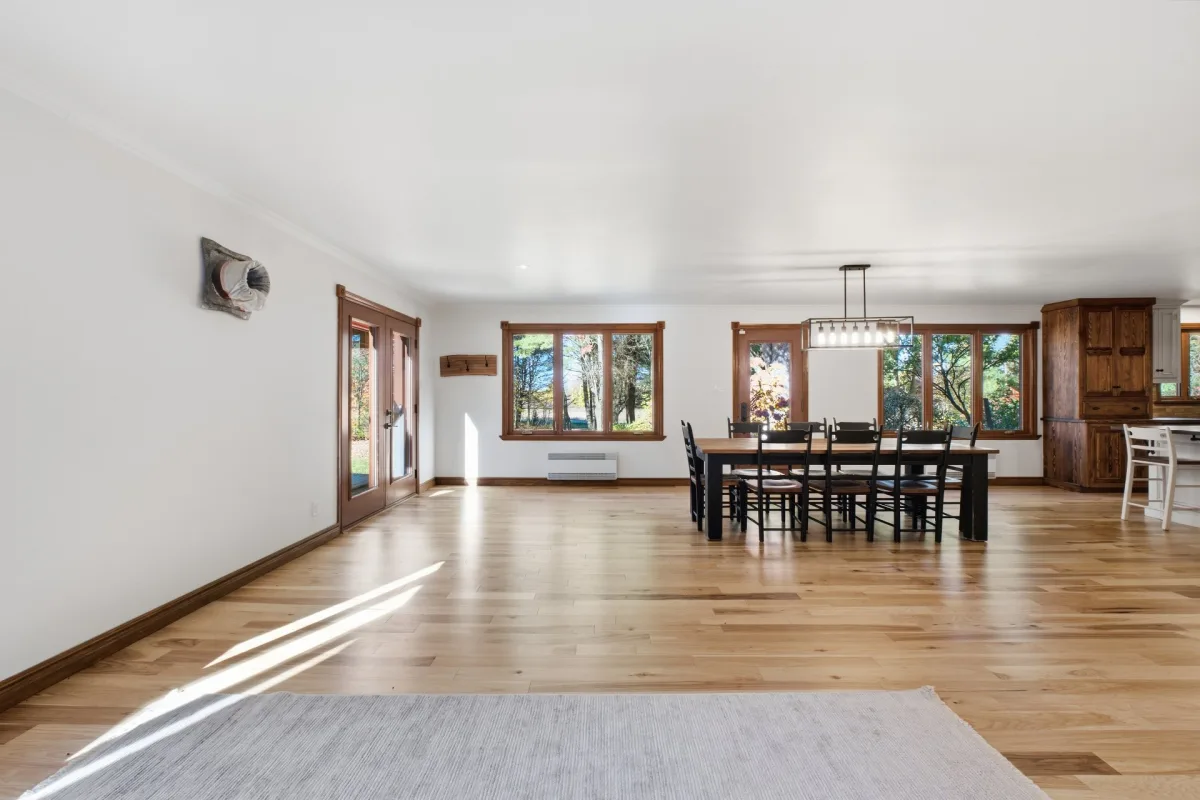
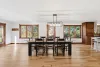
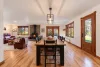
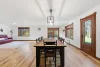
| Dining room | 1st level/Ground floor | 20,2 x 13,11 pieds | Other |
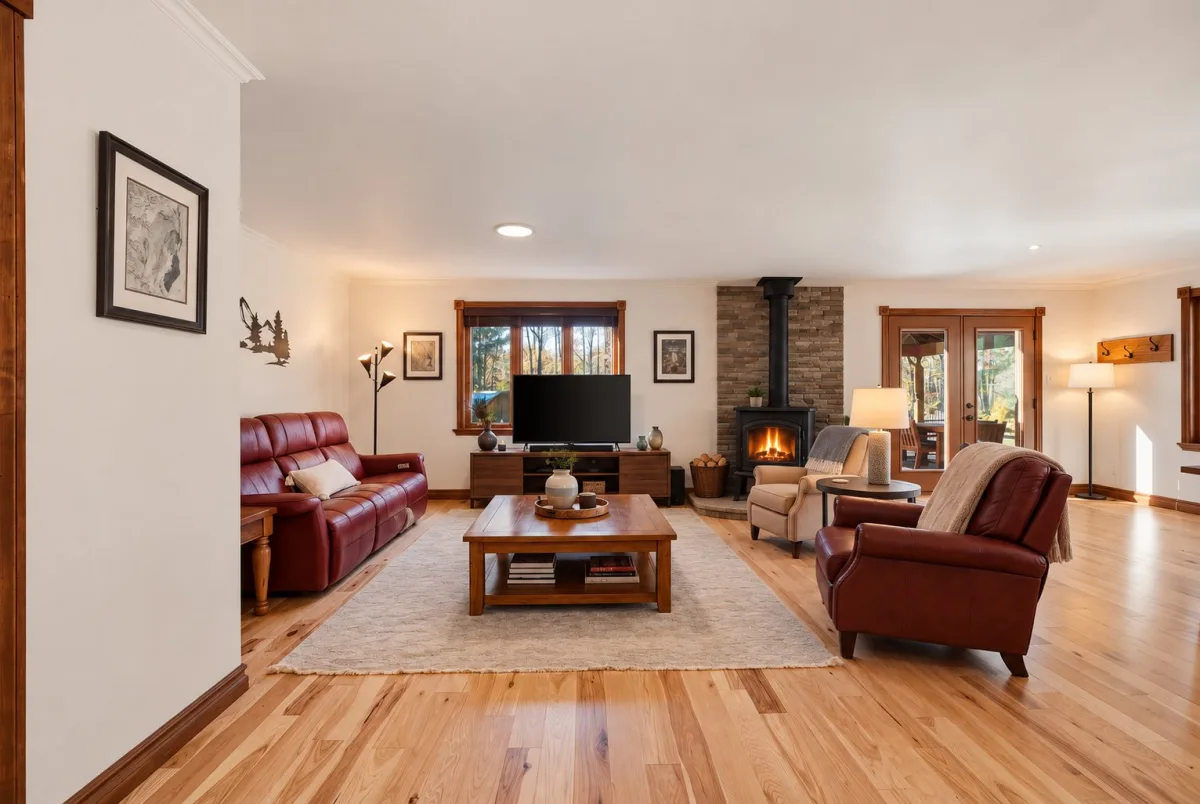
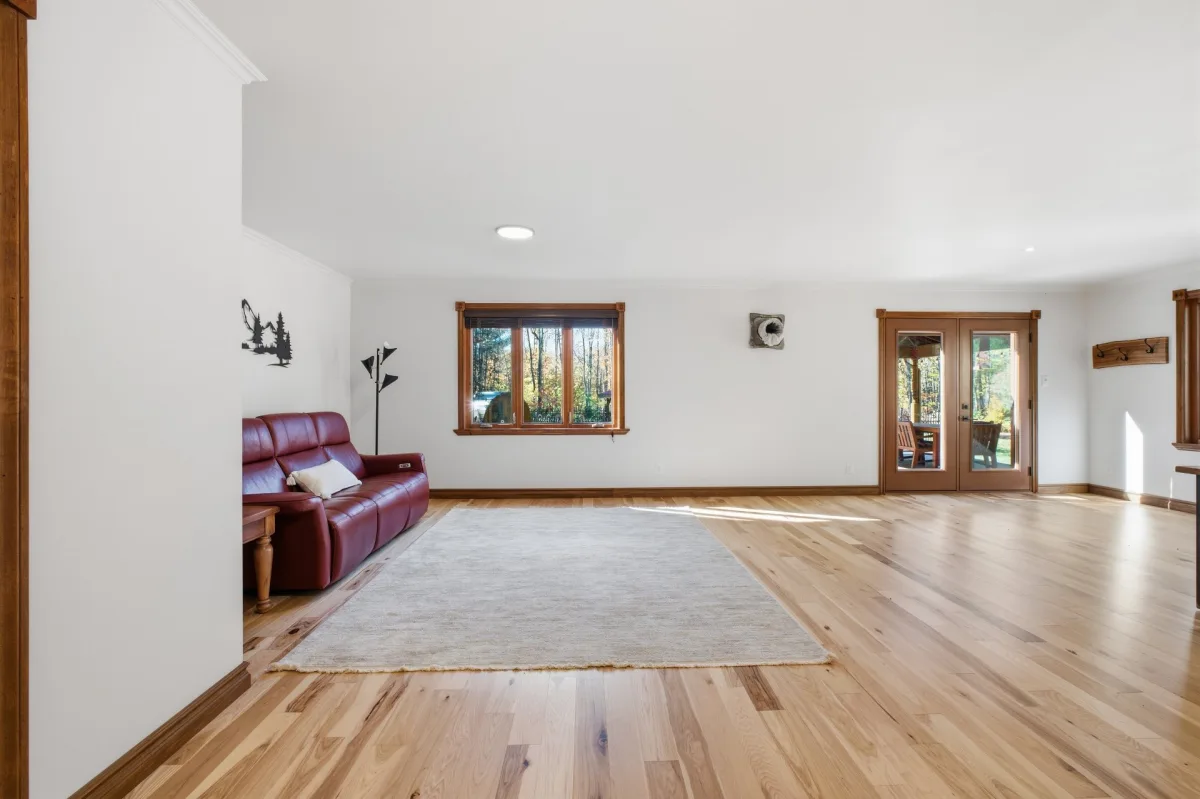
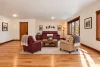
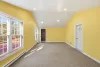
| Living room | 1st level/Ground floor | 20,2 x 13,10 pieds | Other |
| Washroom | 1st level/Ground floor | 7,7 x 3,10 pieds | Other |
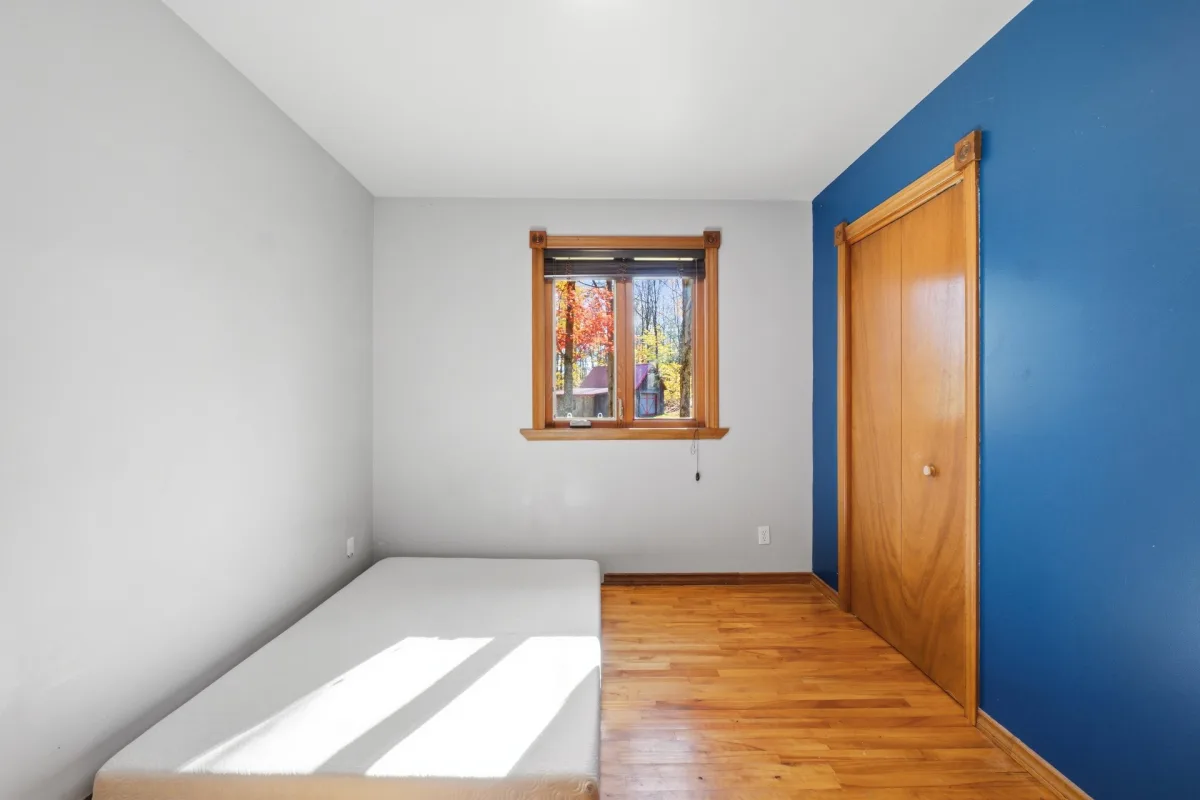
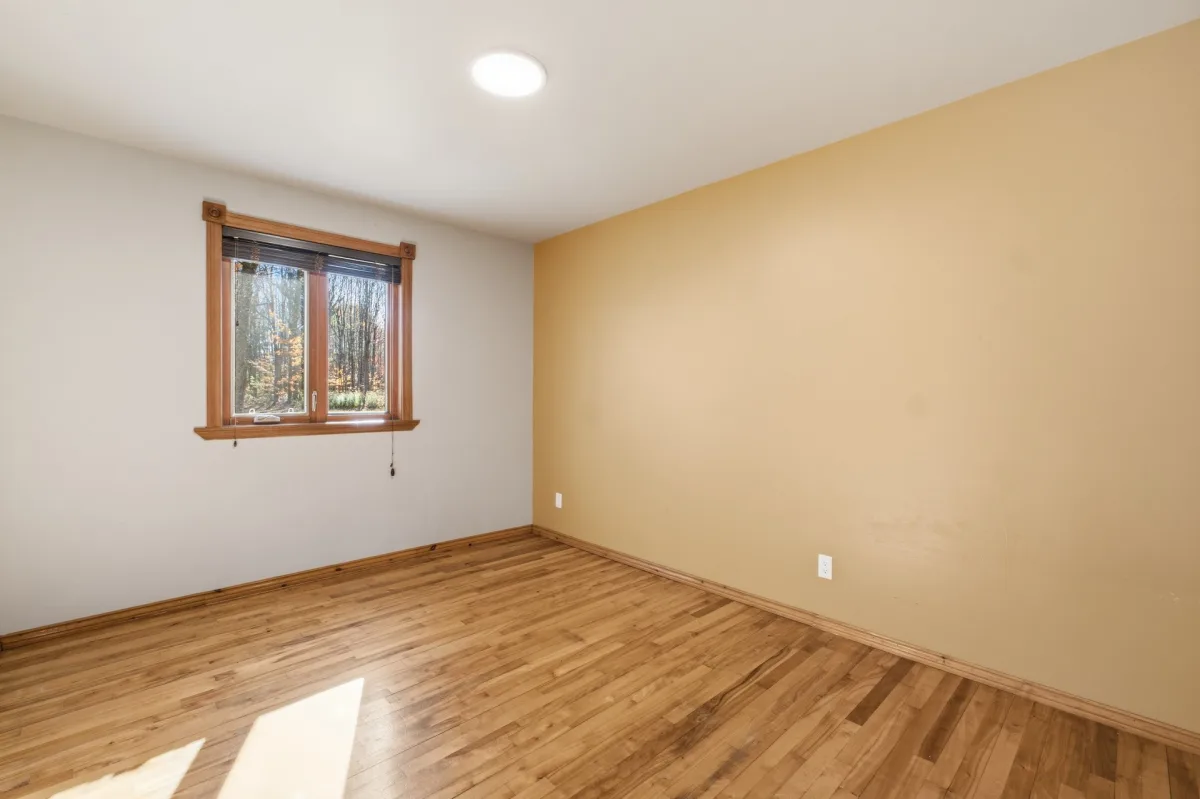
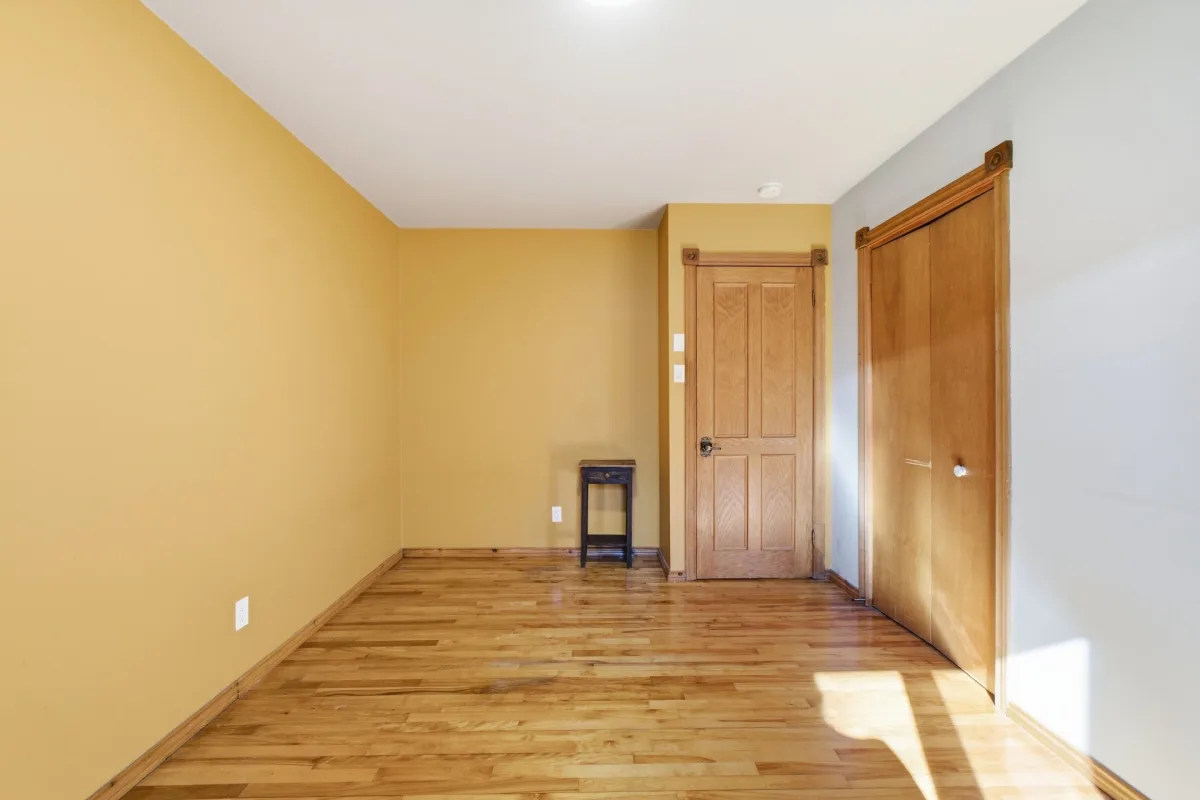
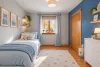
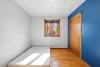
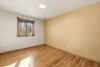
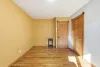
| Bedroom | 1st level/Ground floor | 9,7 x 13,6 pieds | Wood |
| Bedroom | 1st level/Ground floor | 9,6 x 11,6 pieds | Wood |
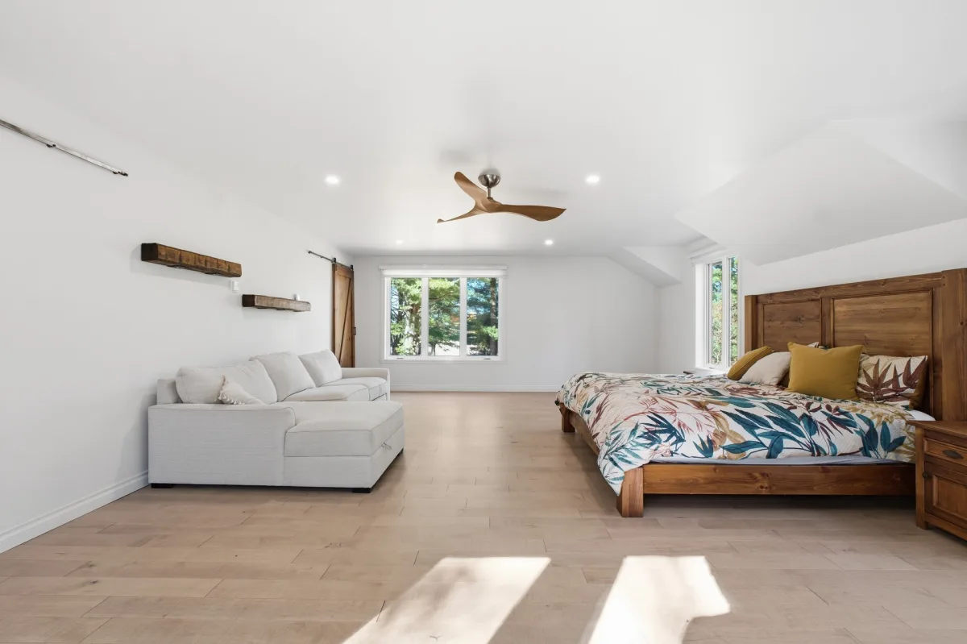
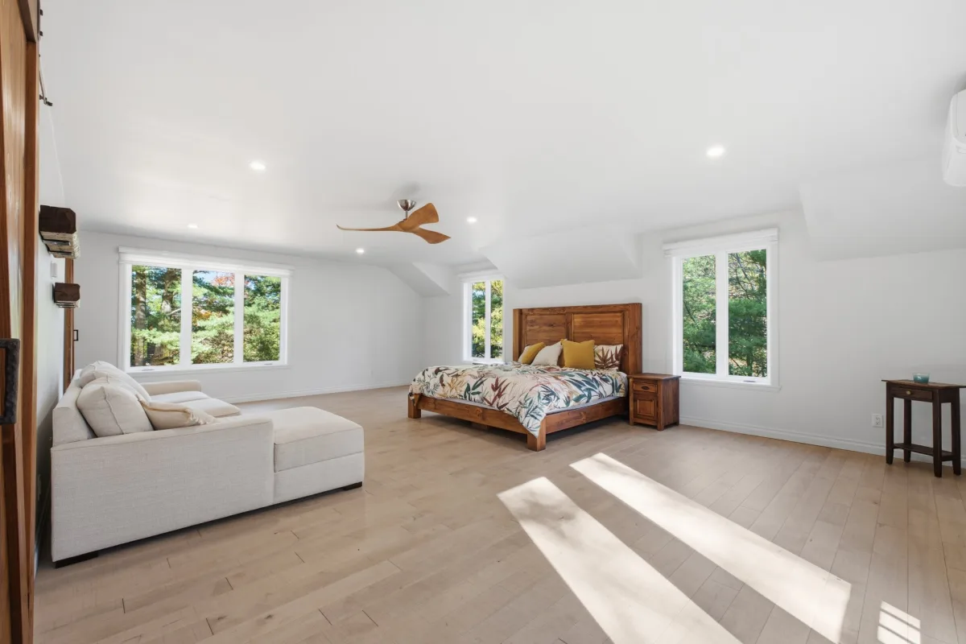
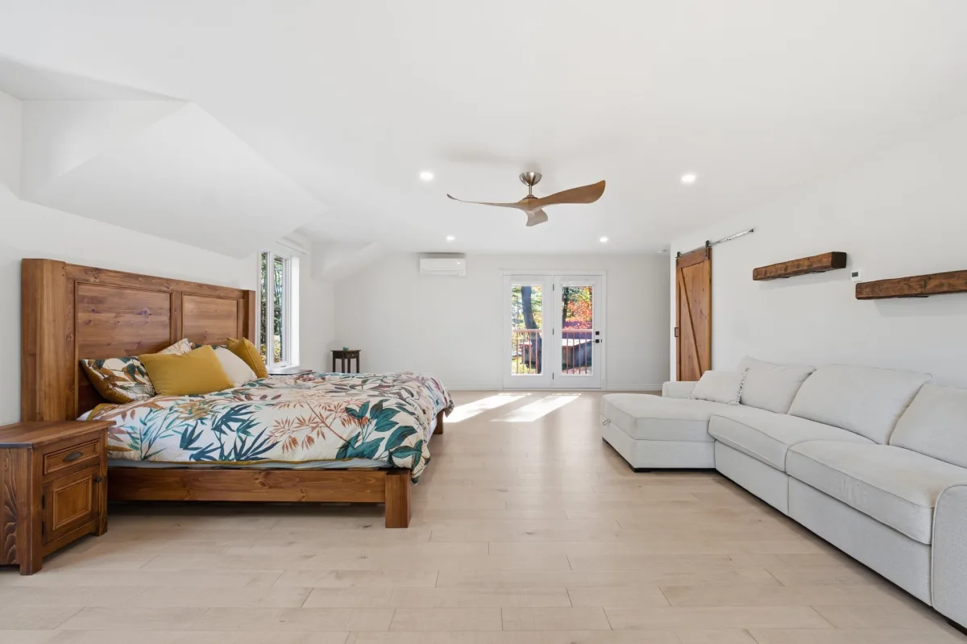
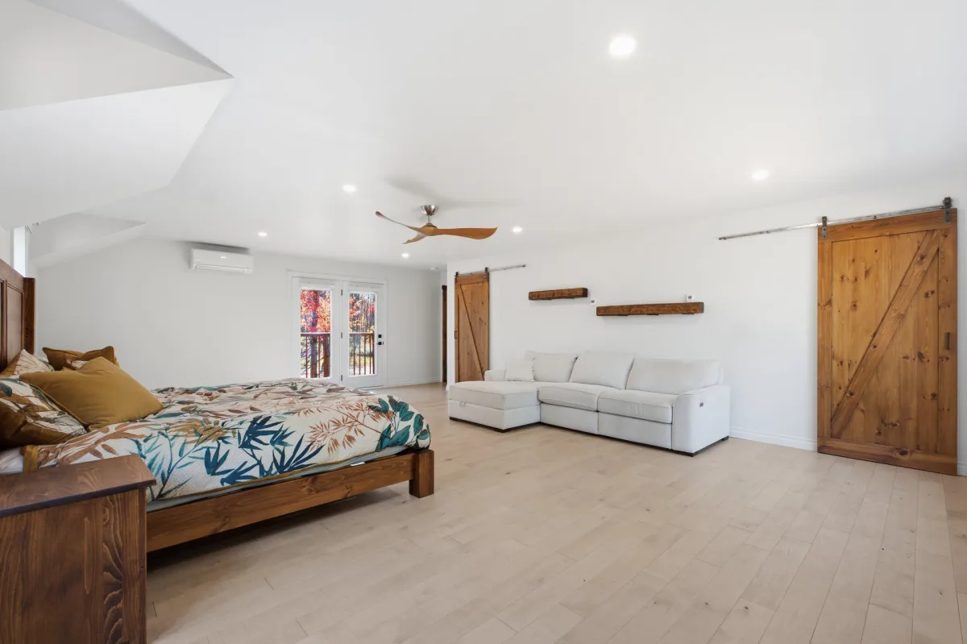
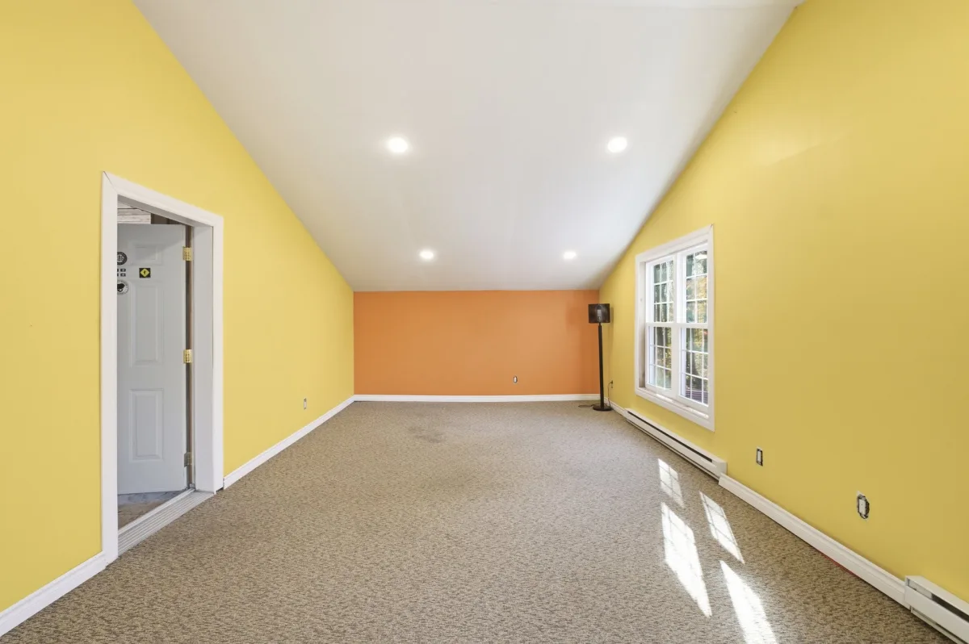
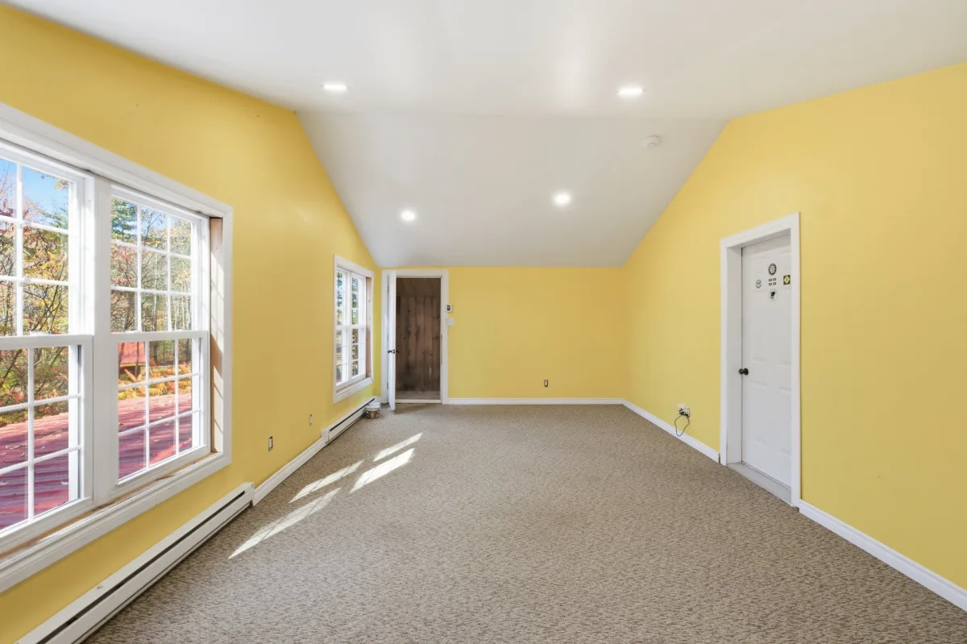
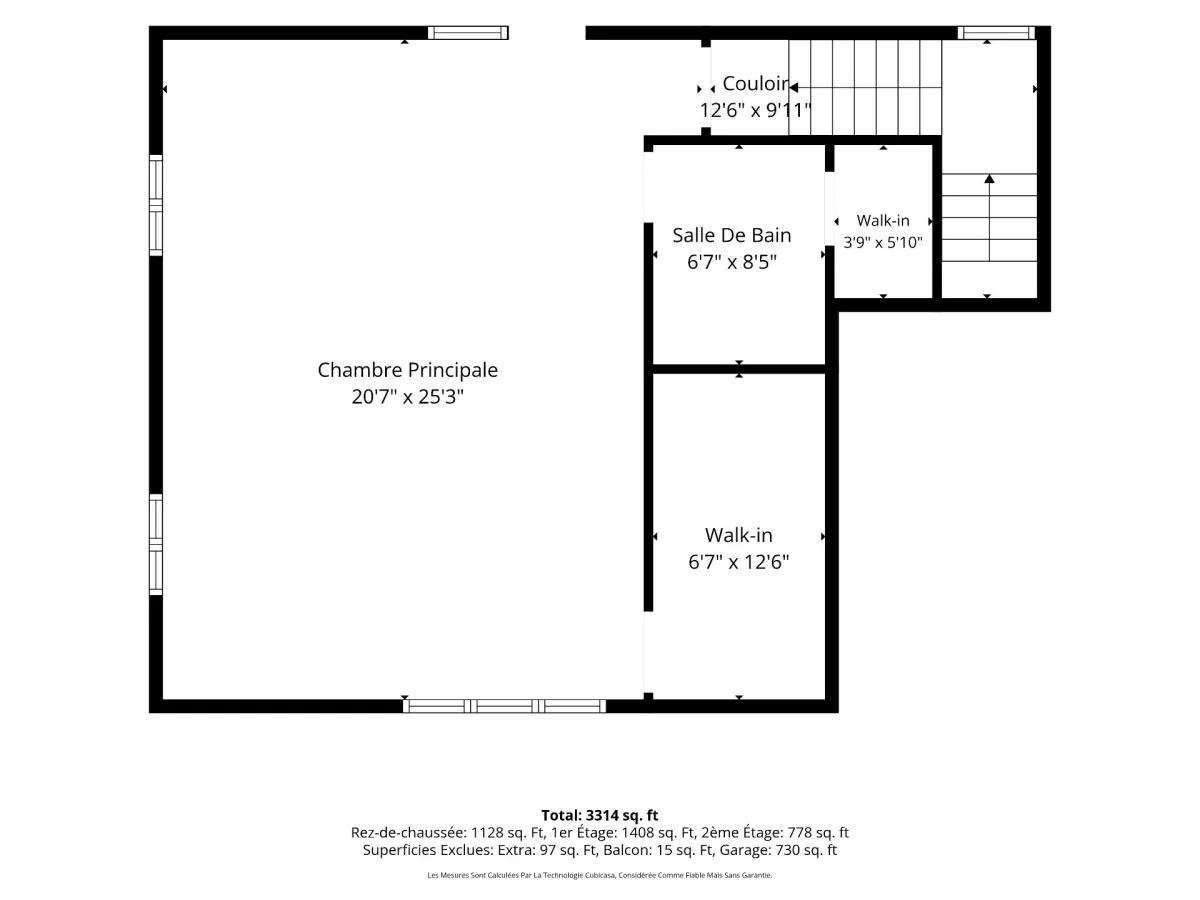
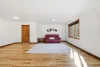
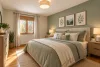
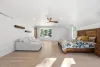
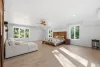
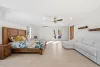
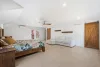
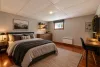
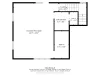
| Primary bedroom | 2nd floor | 20,7 x 25,3 pieds | Other |
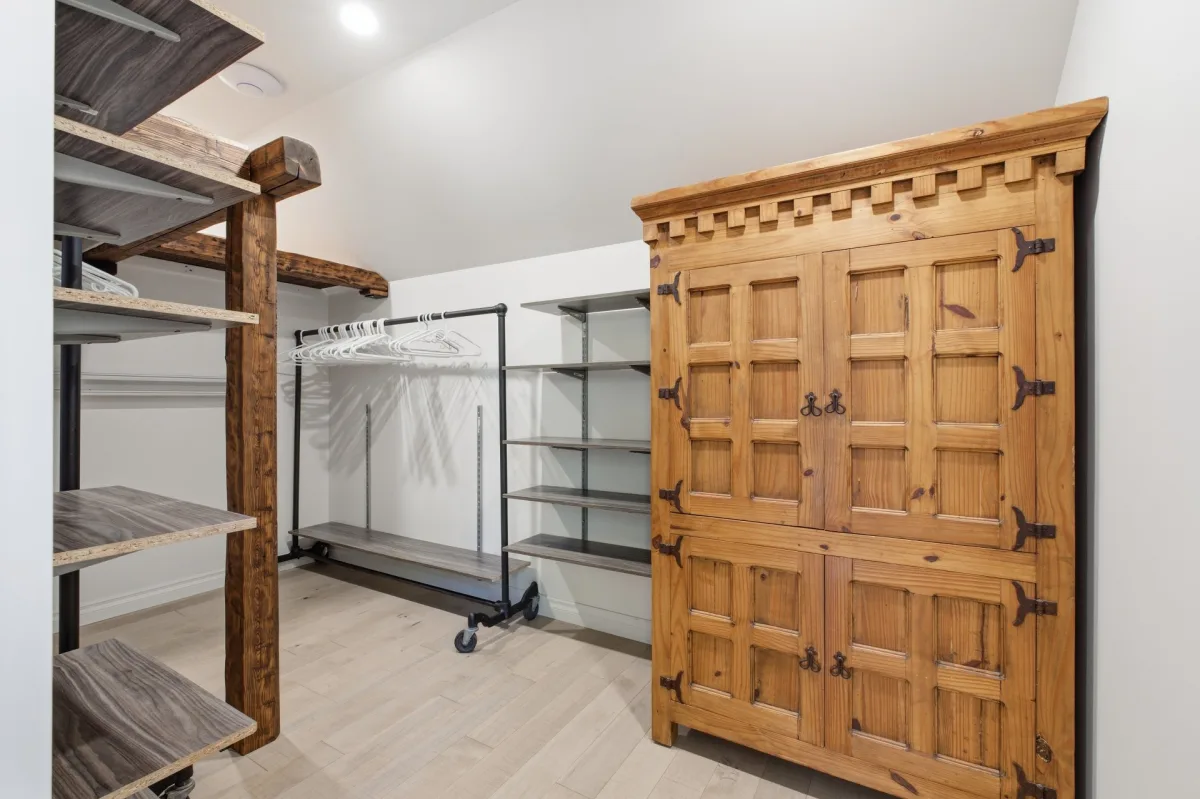
| Walk-in closet | 2nd floor | 6,7 x 12,6 pieds | Other |
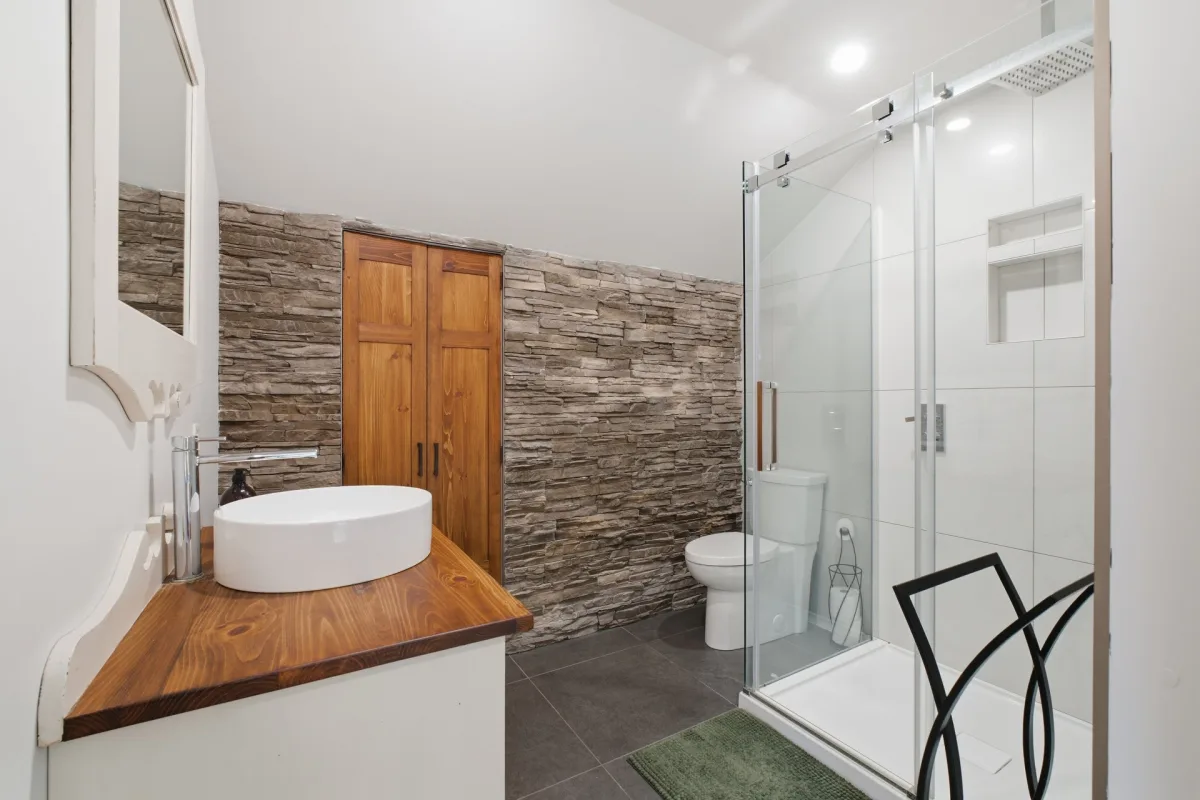
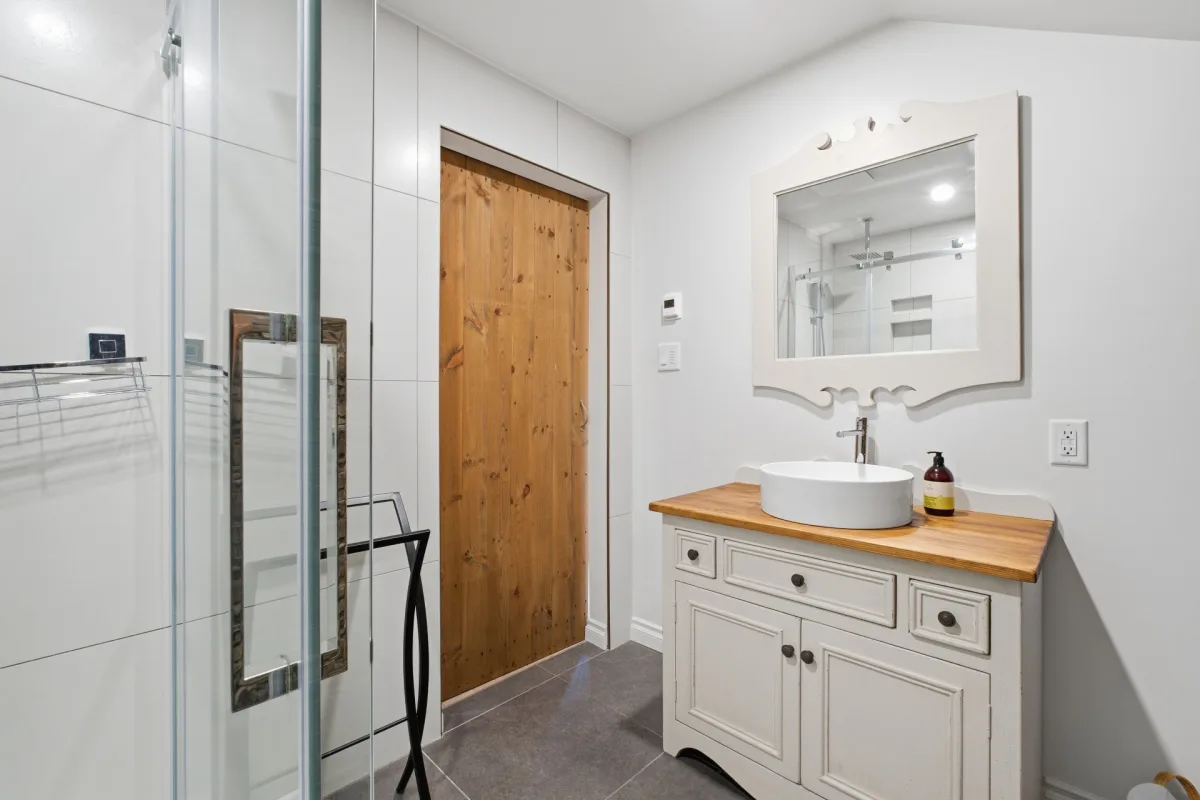
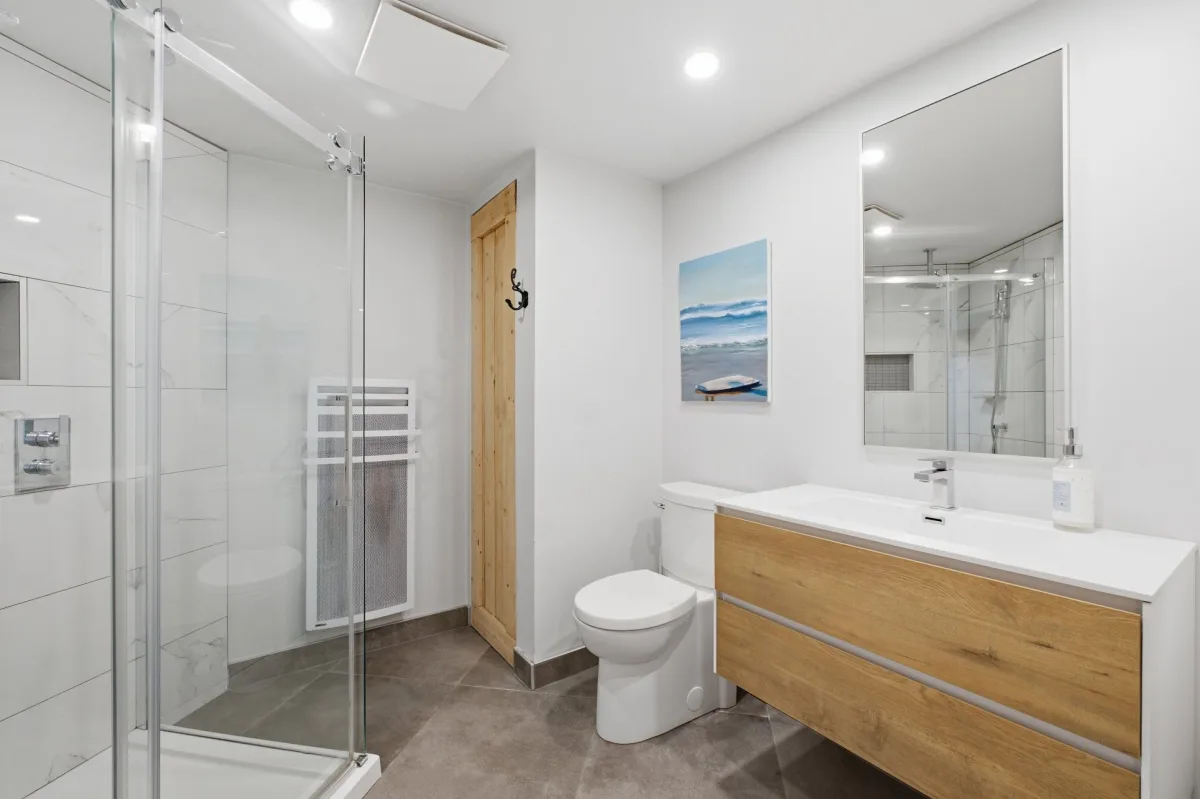
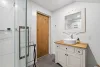
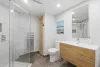
| Bathroom | 2nd floor | 6,7 x 8,5 pieds | Ceramic tiles |
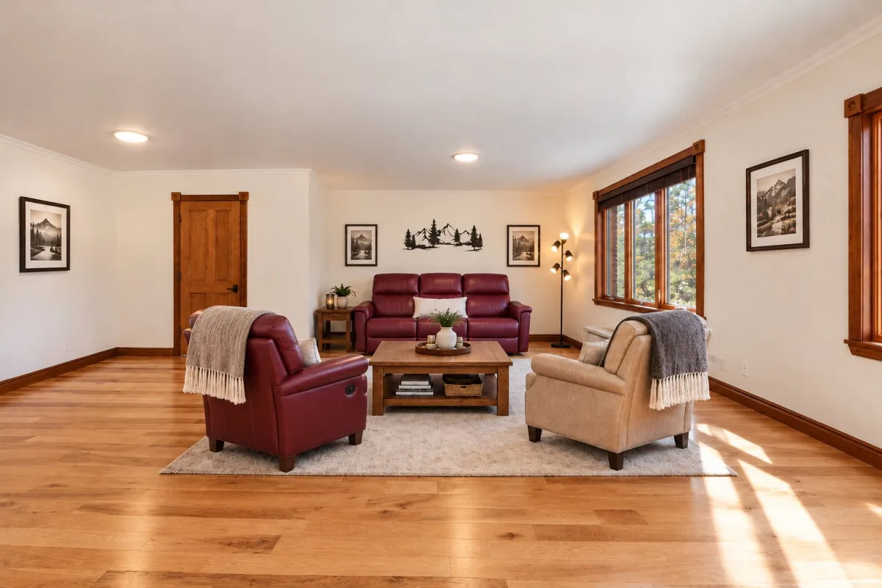
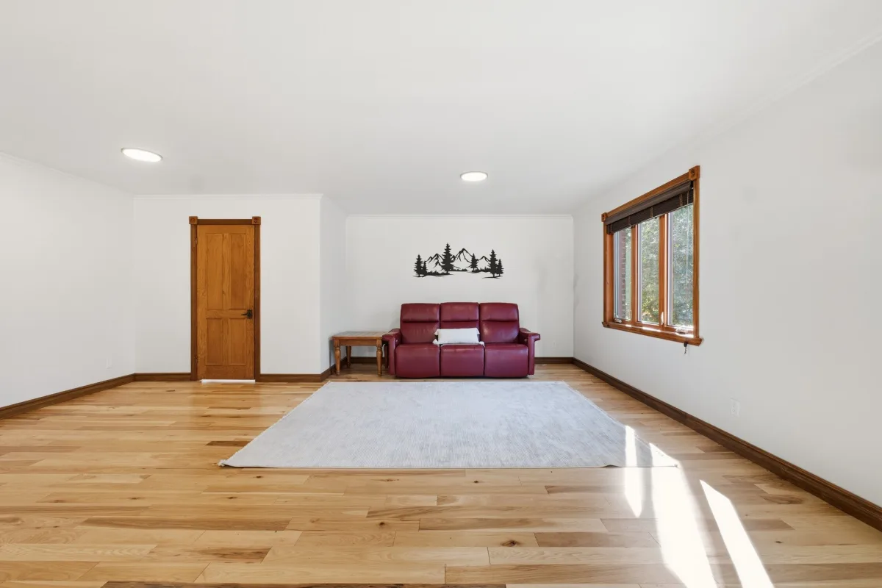
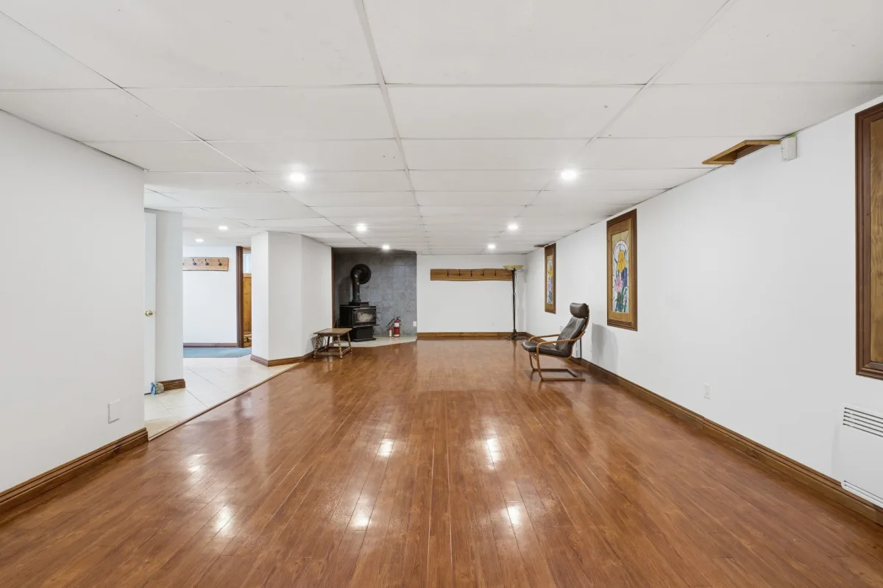
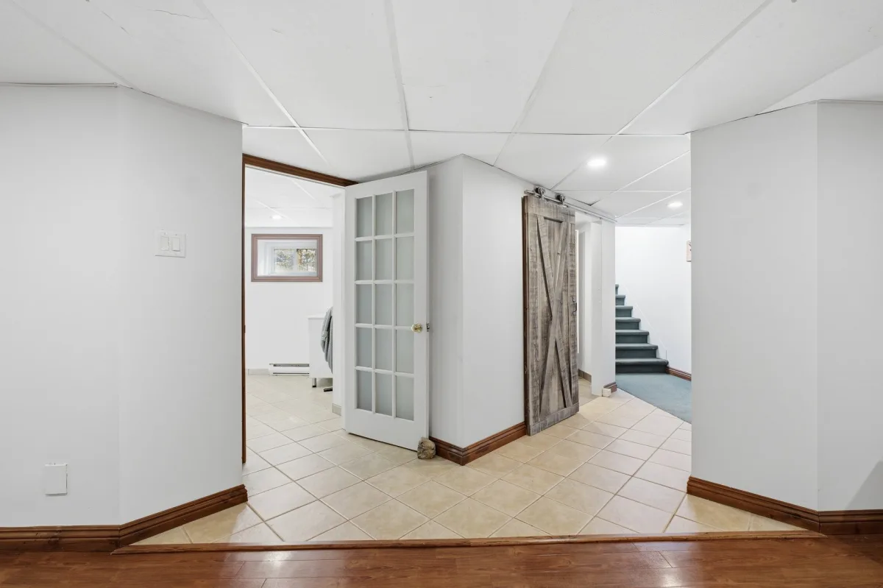
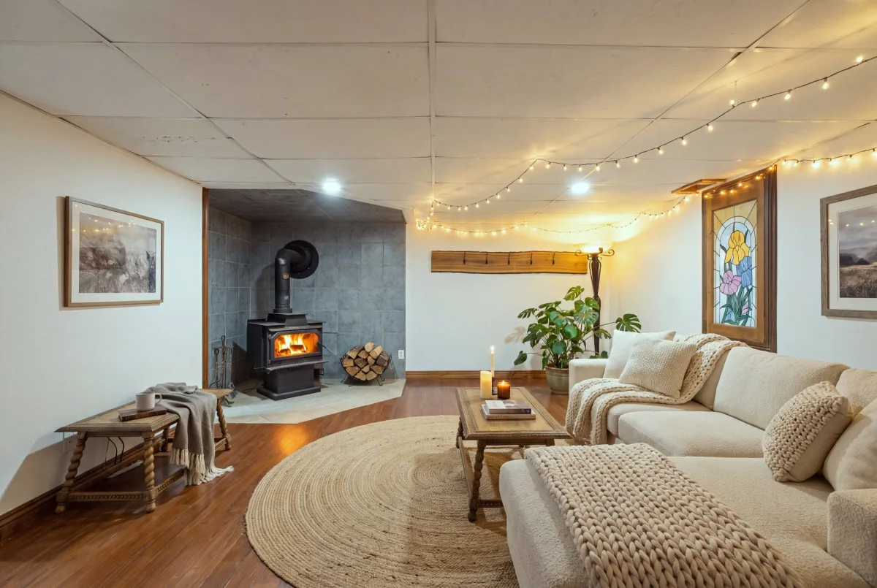
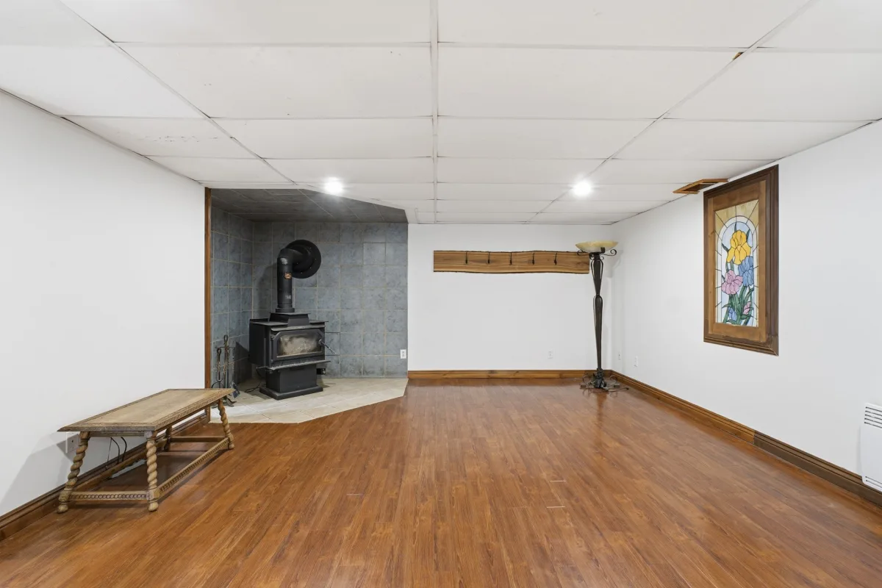
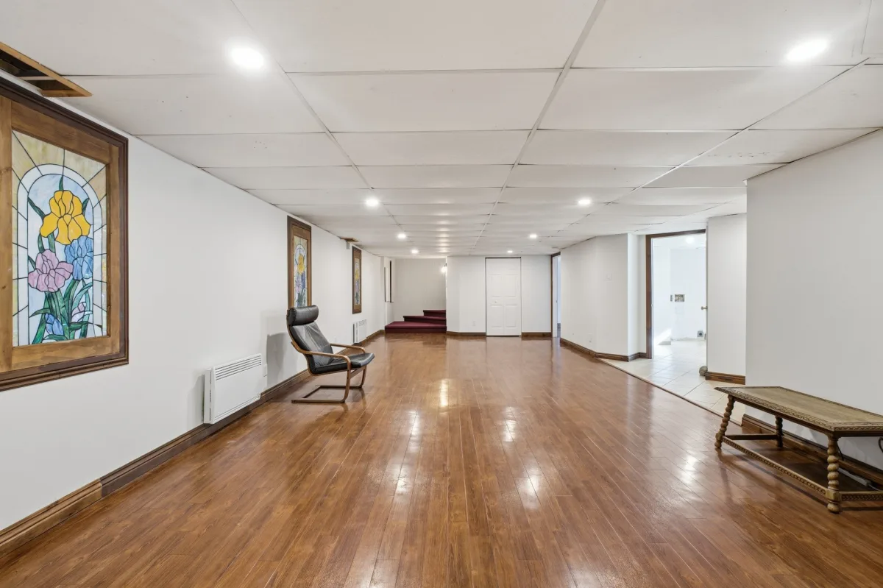
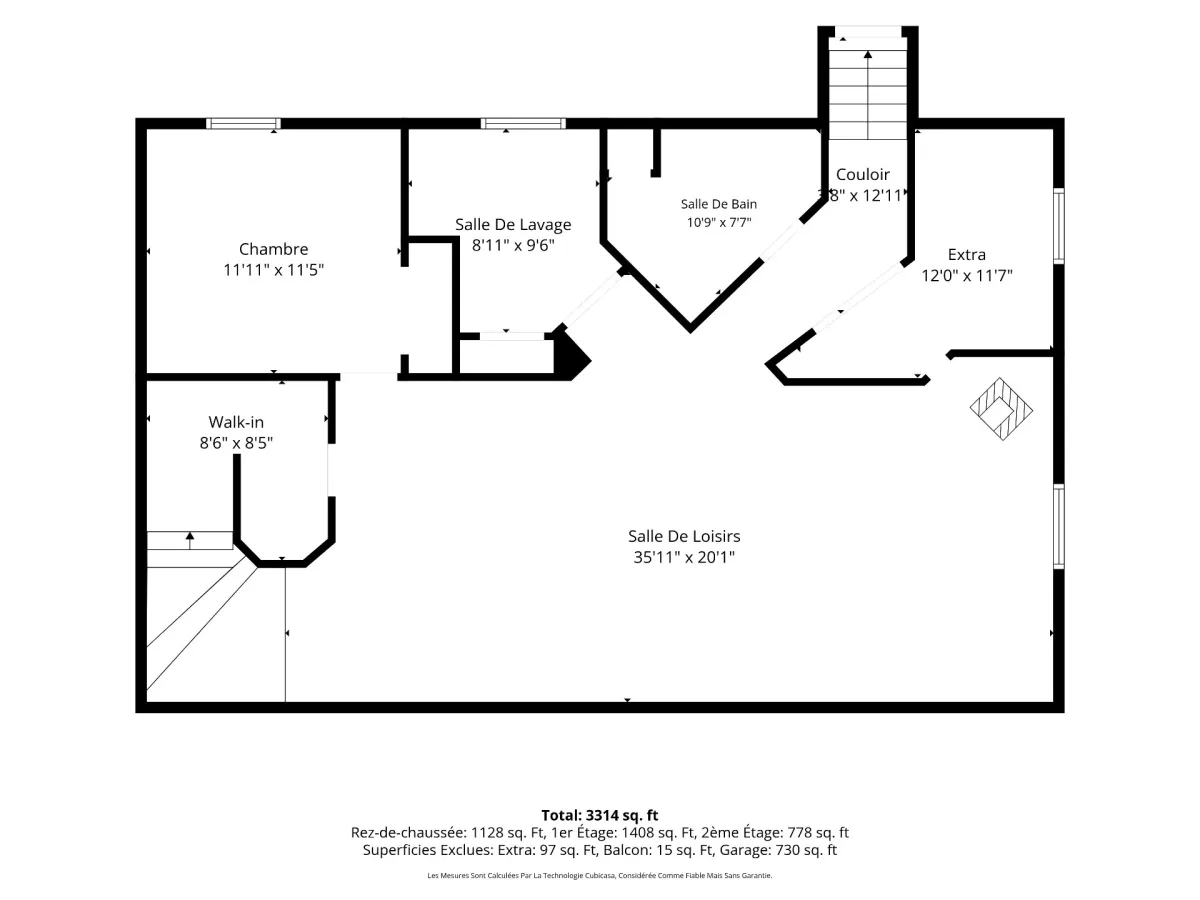
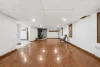
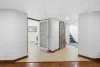
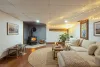
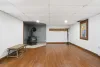
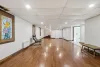
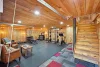
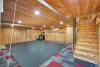
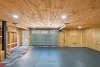
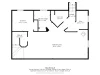
| Family room | Basement | 35,11 x 20,1 pieds | Other |
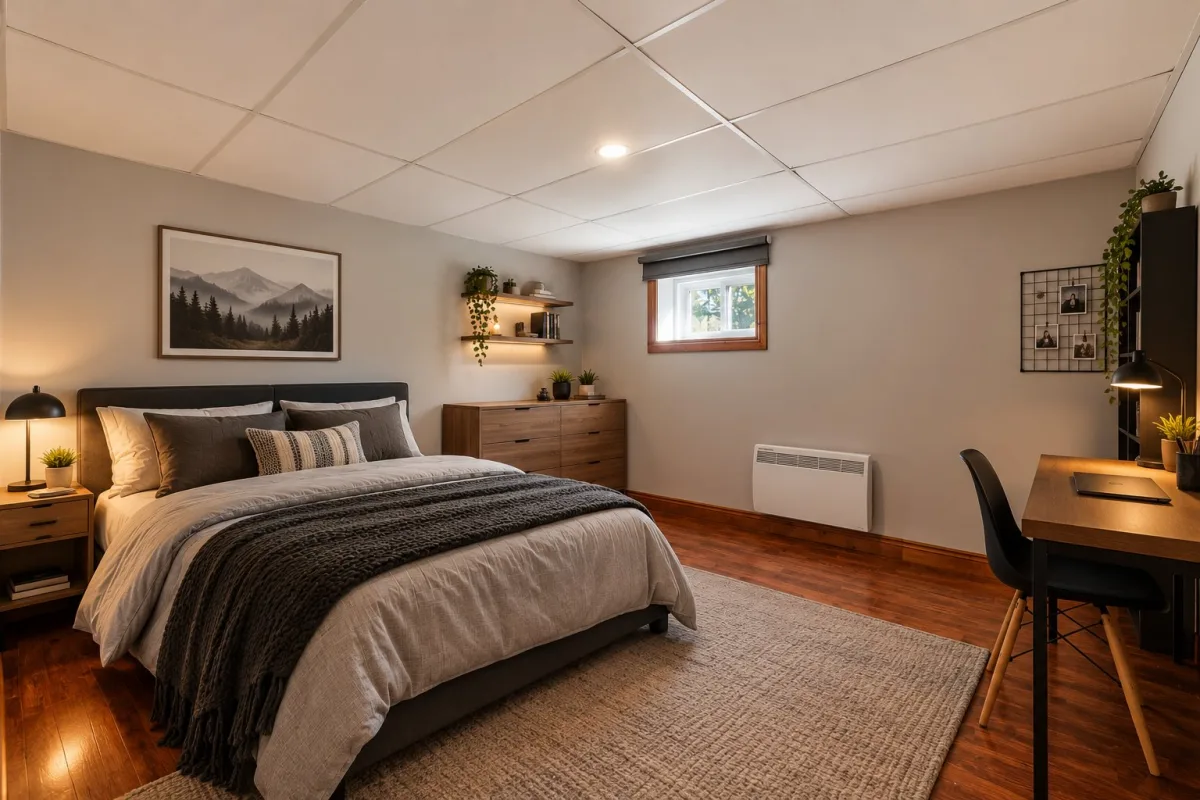
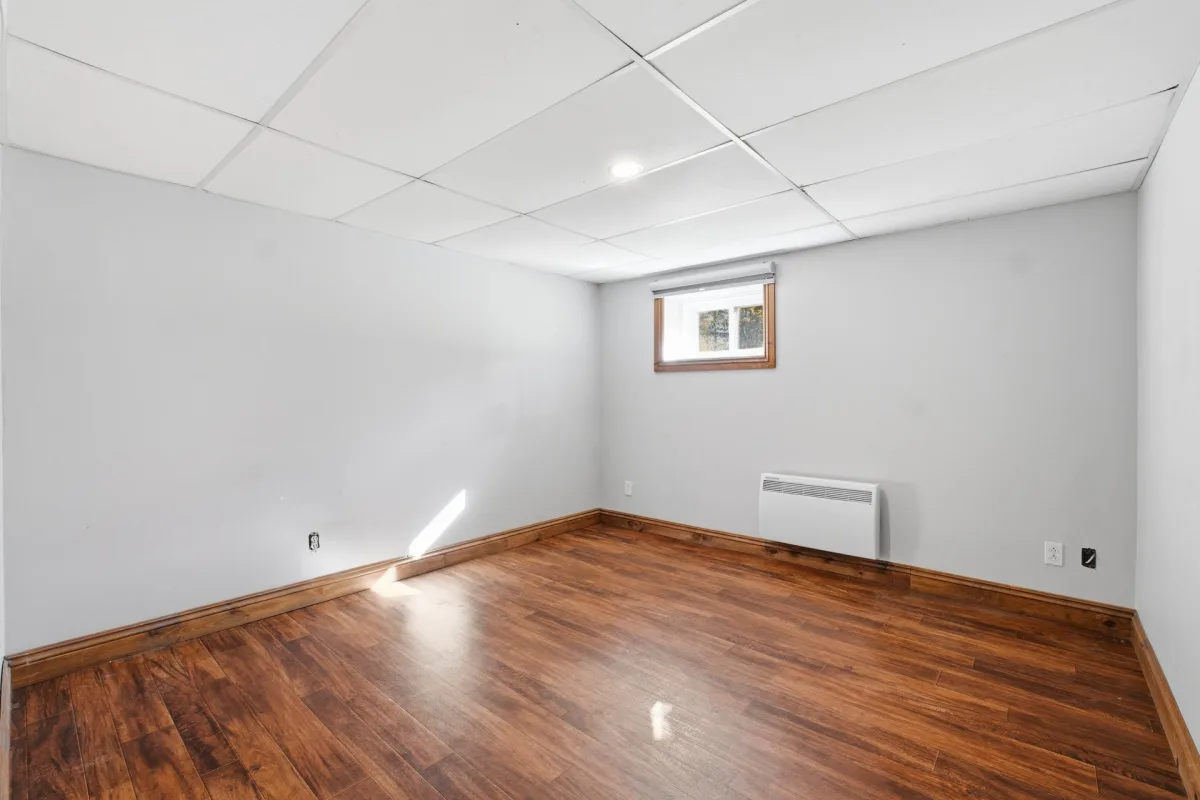
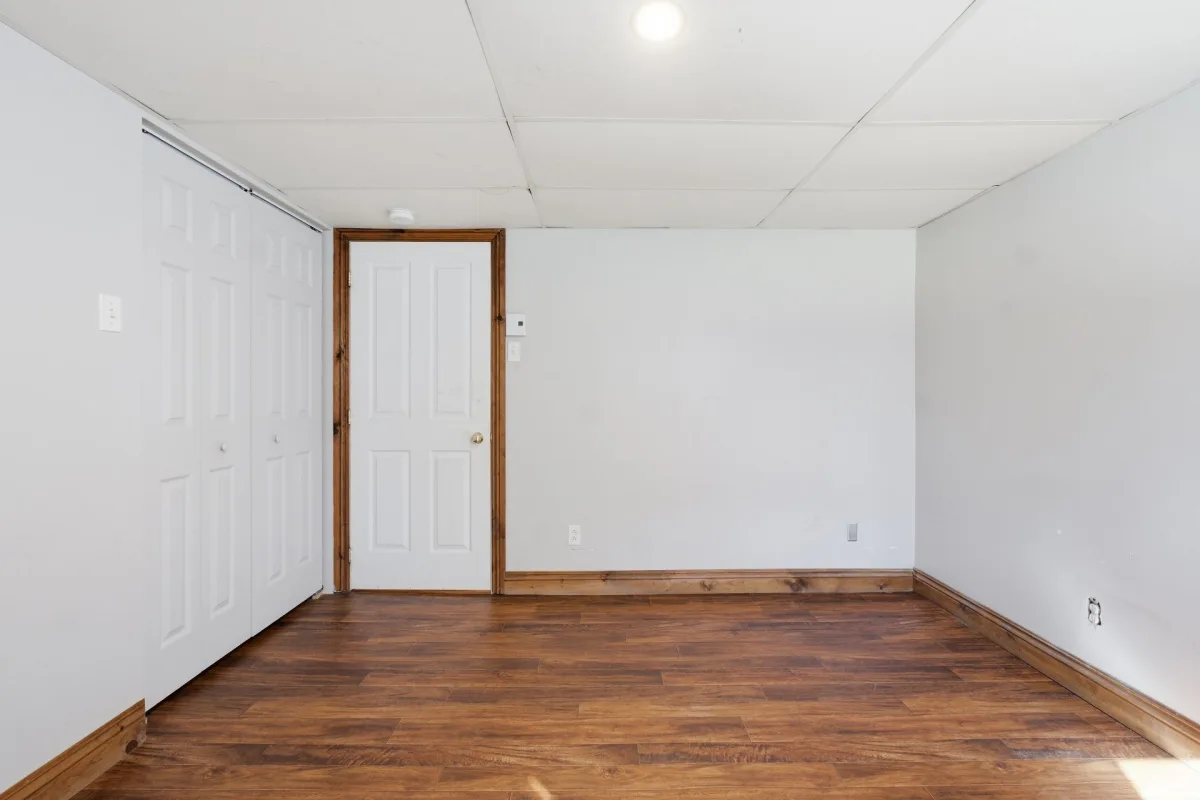
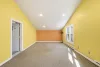
| Bedroom | Basement | 11,11 x 11,5 pieds | Other |
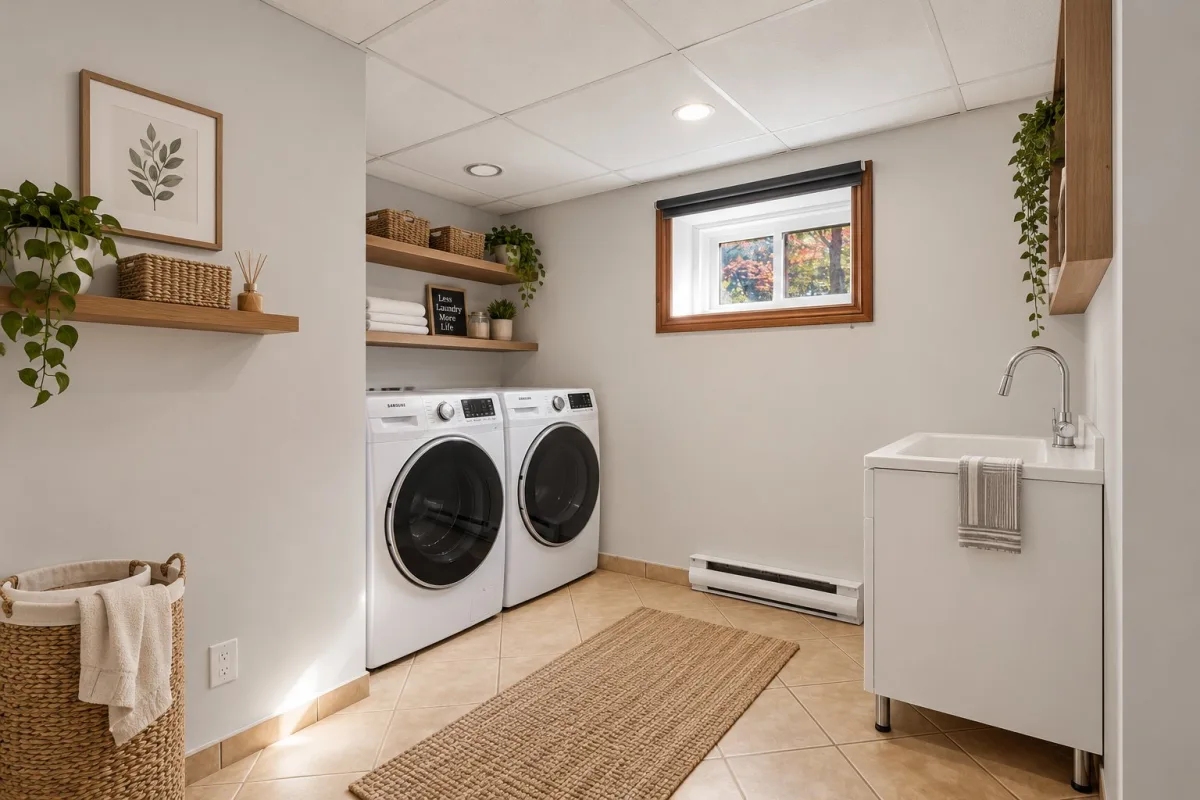
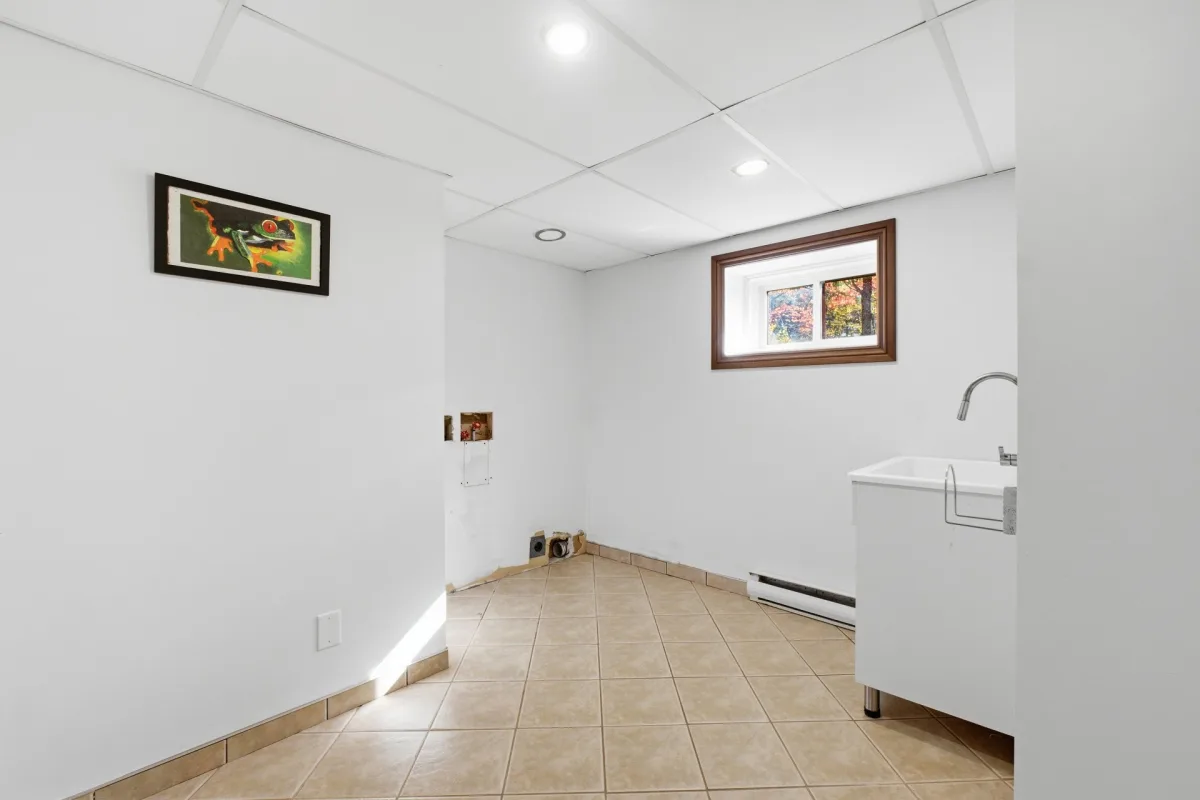
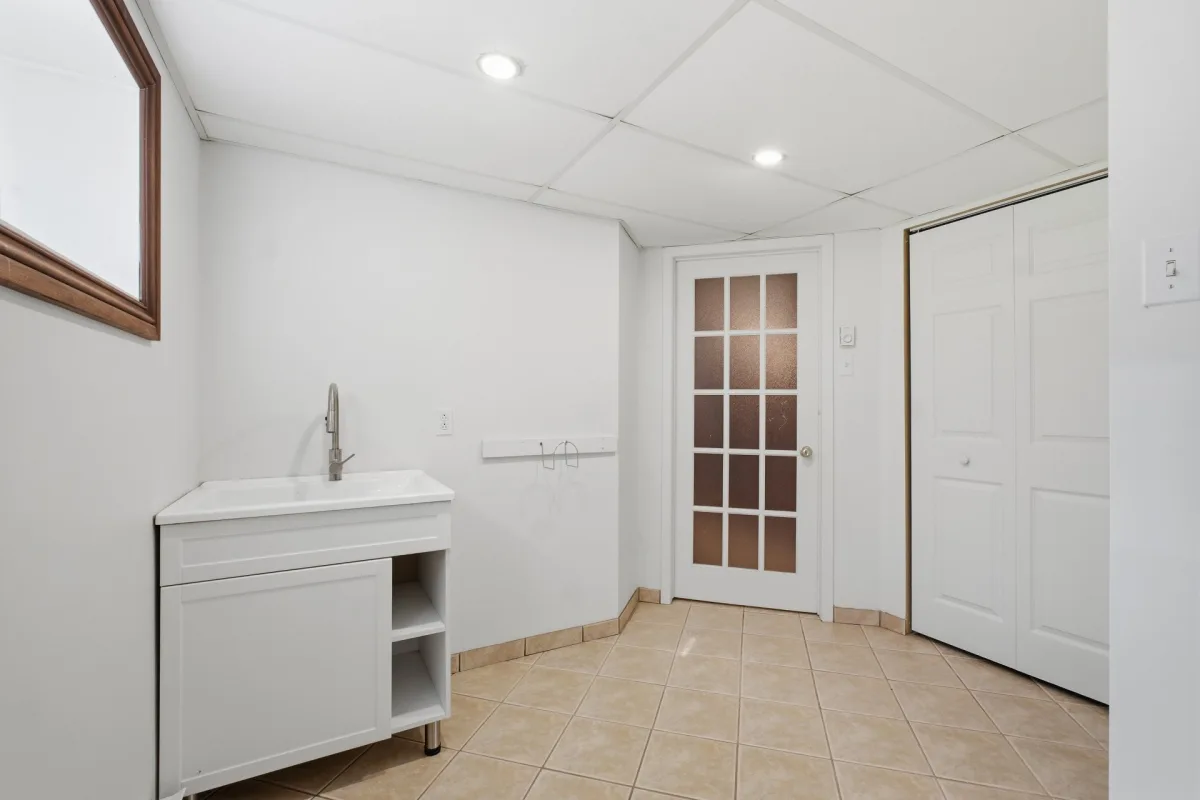
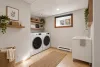
| Laundry room | Basement | 8,11 x 9,6 pieds | Ceramic tiles |
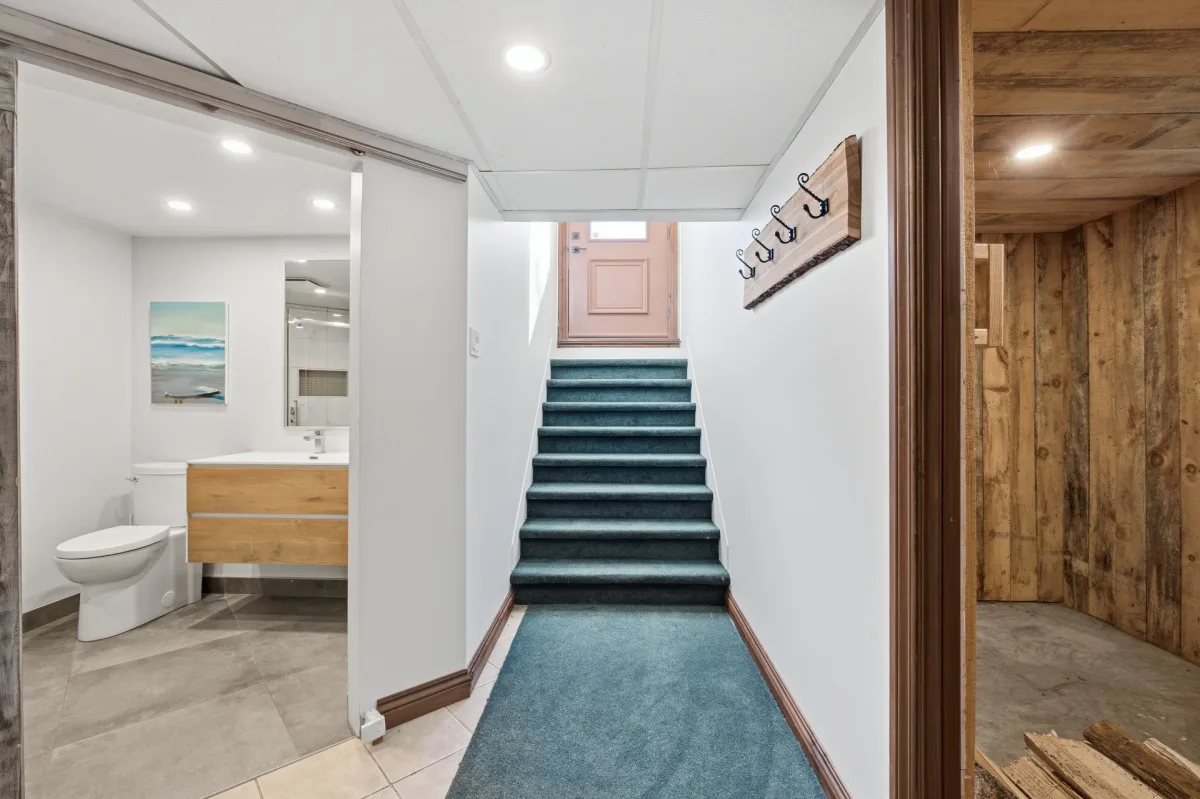
| Bathroom | Basement | 10,9 x 7,7 pieds | Ceramic tiles |
| Other | Basement | 12,0 x 11,7 pieds | Concrete |
| Family room | Basement | 35,11 x 20,1 pieds | Floating floor |
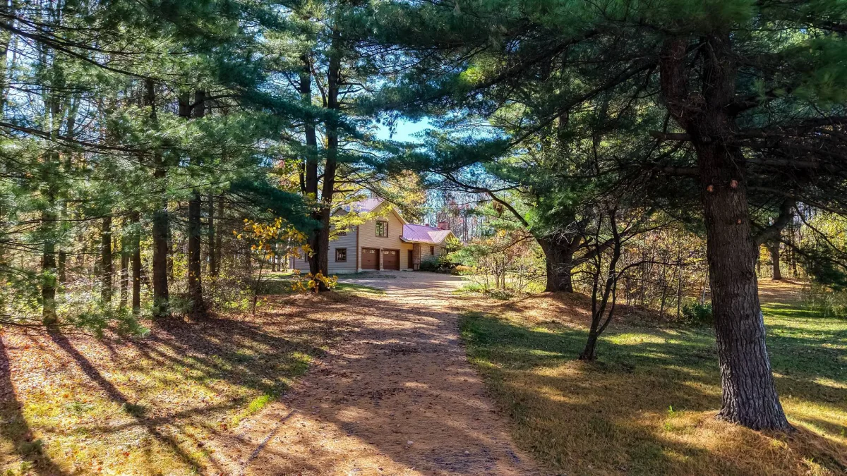
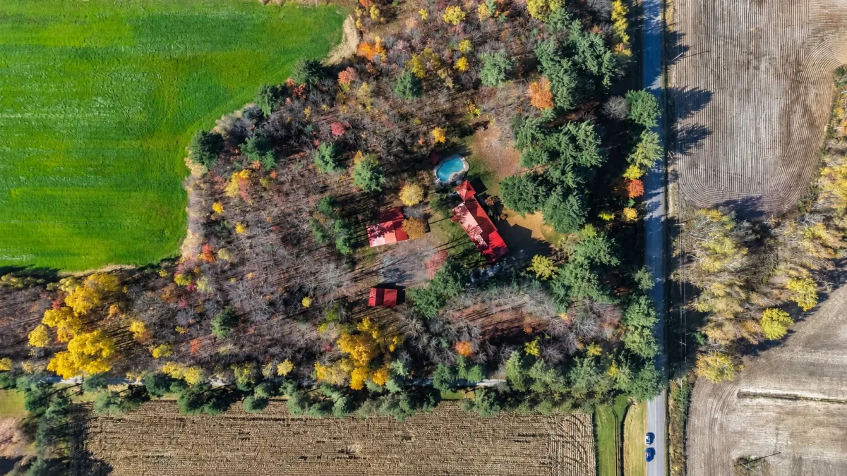
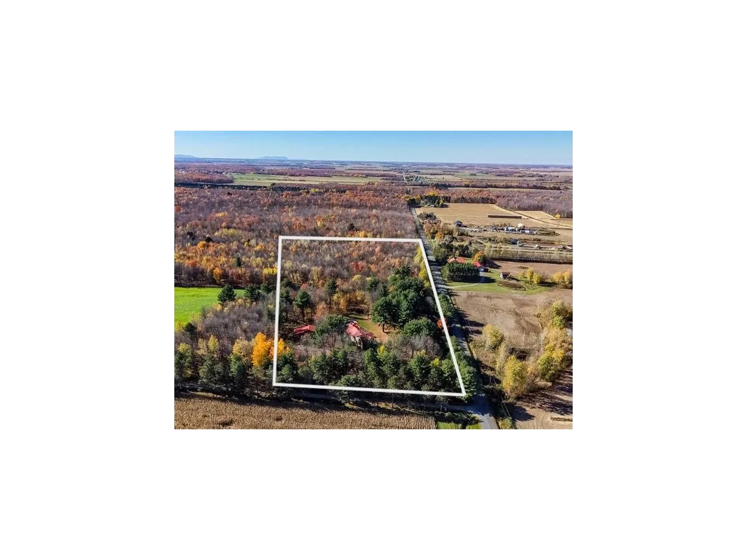
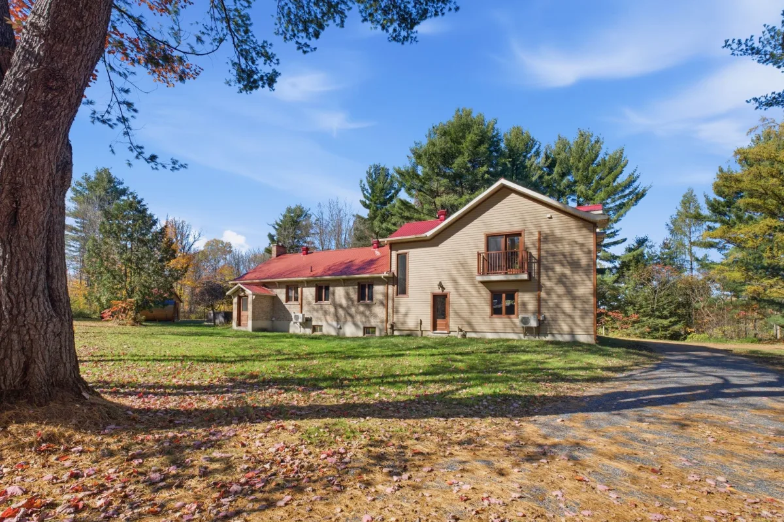
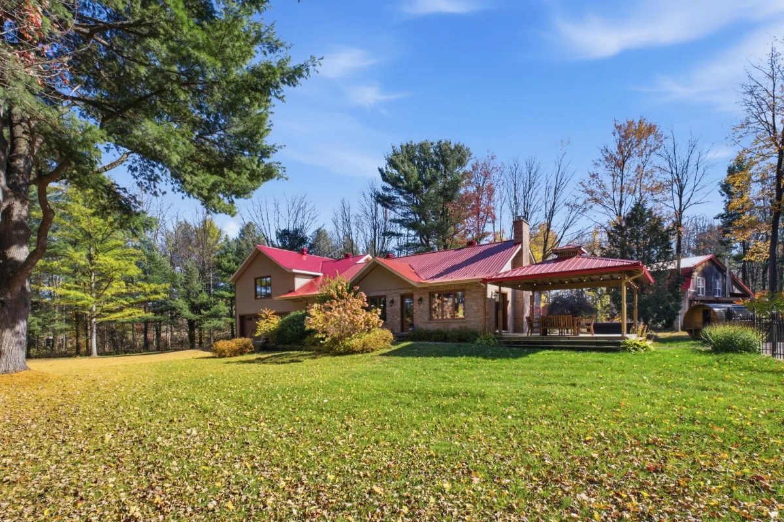
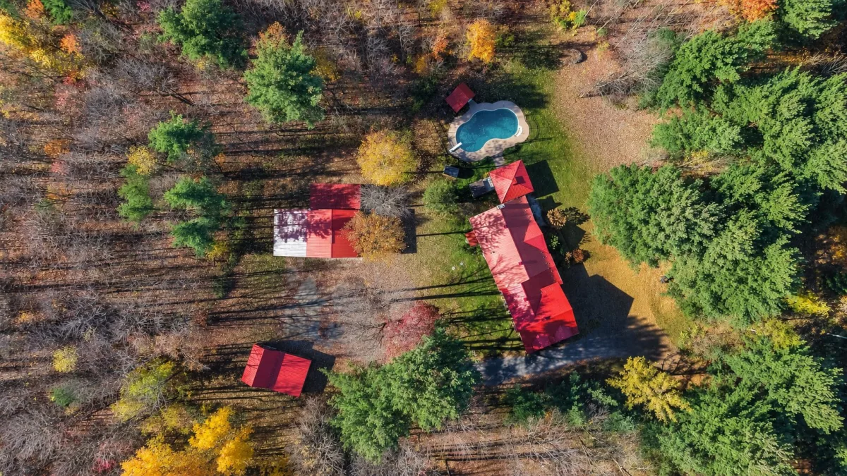
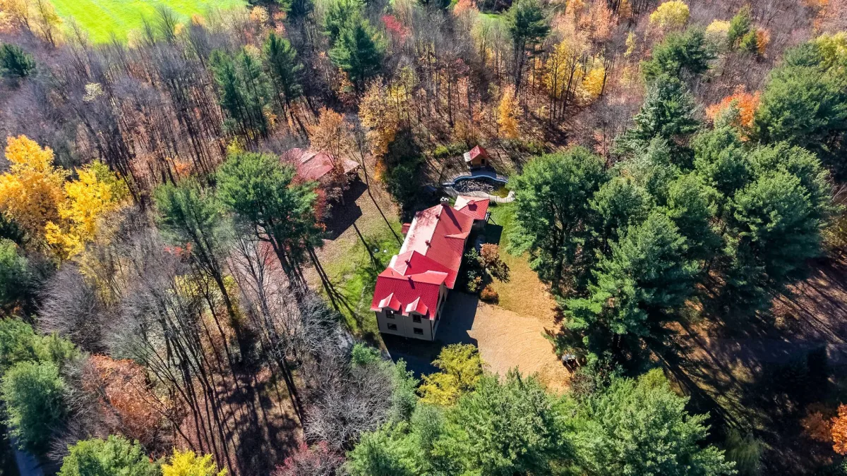
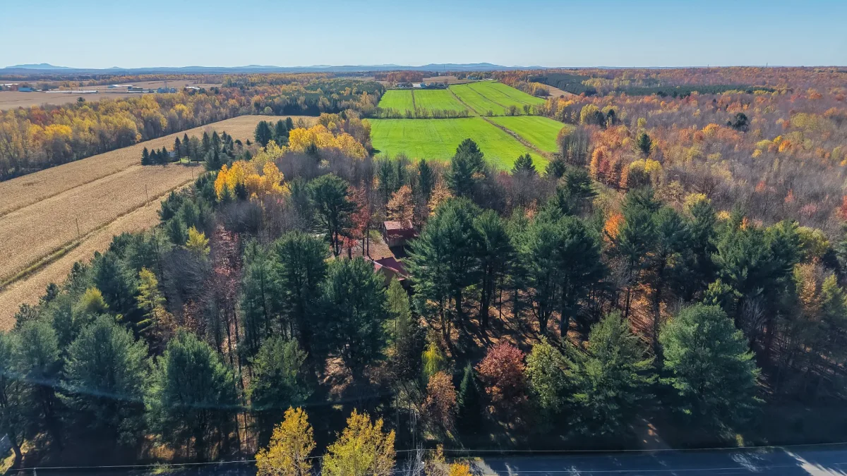
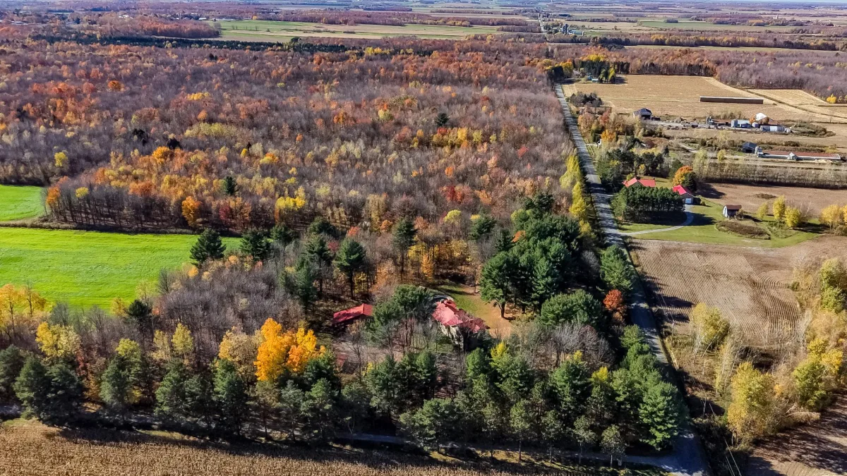
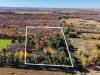
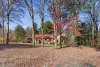
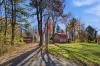
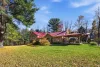
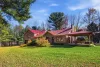
Located in Saint-Théodore-d'Acton, this country property spanning more than 9 arpents offers a unique setting where space, comfort and versatility come together. With its numerous outbuildings, outdoor amenities and spacious residence, it can accommodate a wide range of needs.
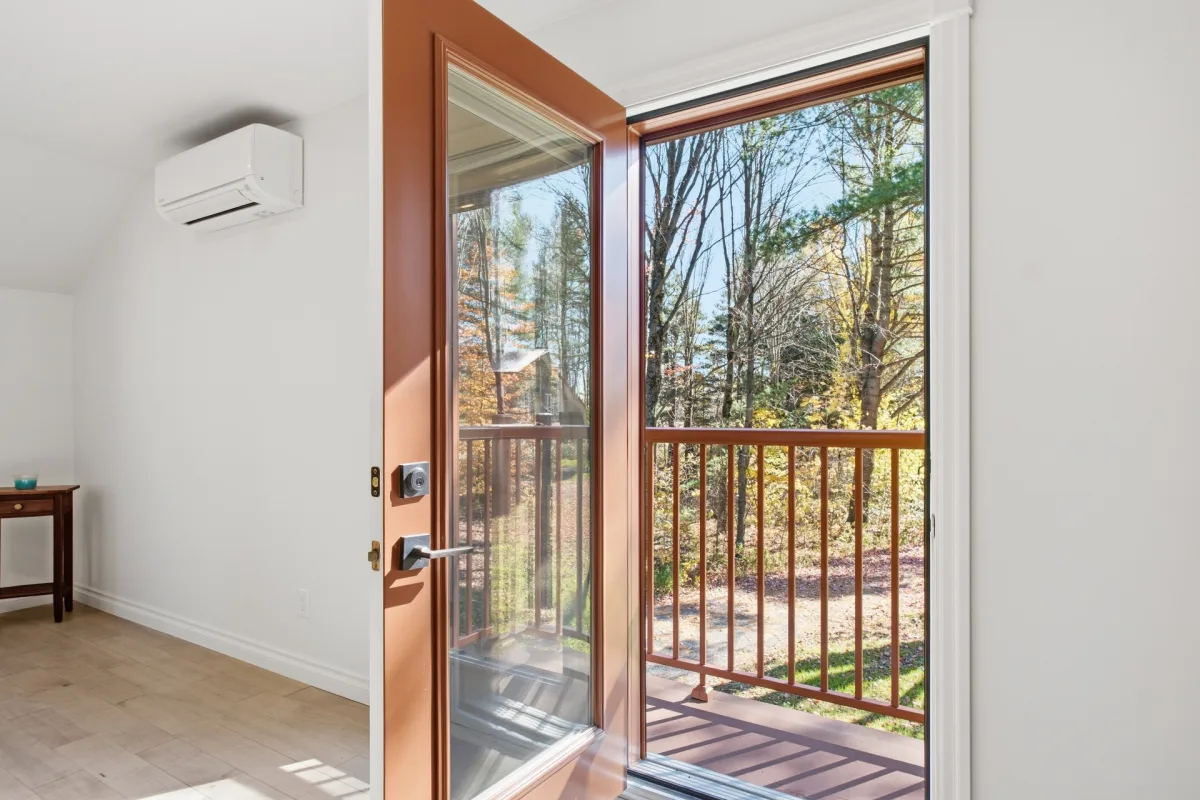
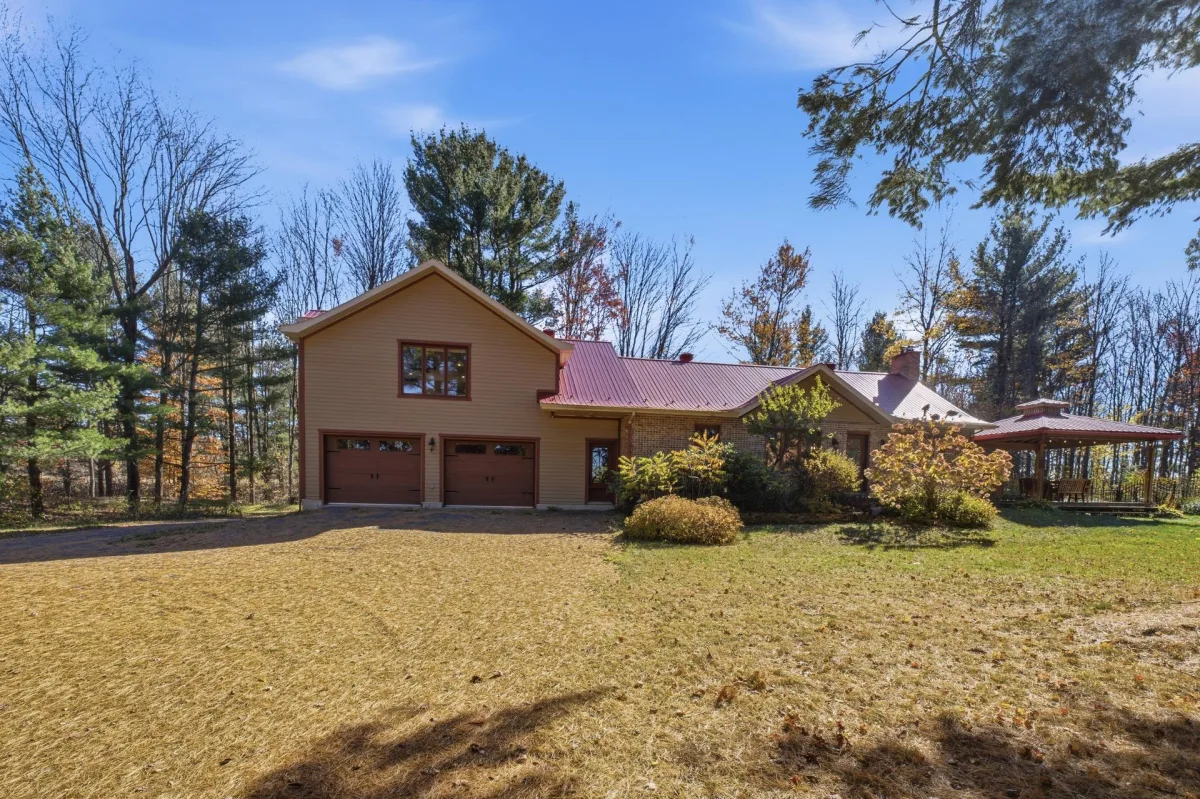
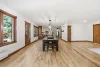
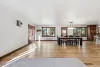
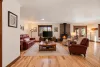
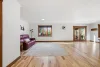
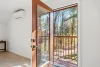
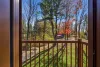
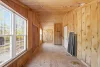
The home features 4 bedrooms, 2 full bathrooms and a powder room. The main floor stands out with its bright, open-concept living and dining area, as well as its wood kitchen with a central island. Upstairs, the primary suite, located in an addition, offers a private bathroom, walk-in closet, heated flooring and a balcony overlooking the yard.
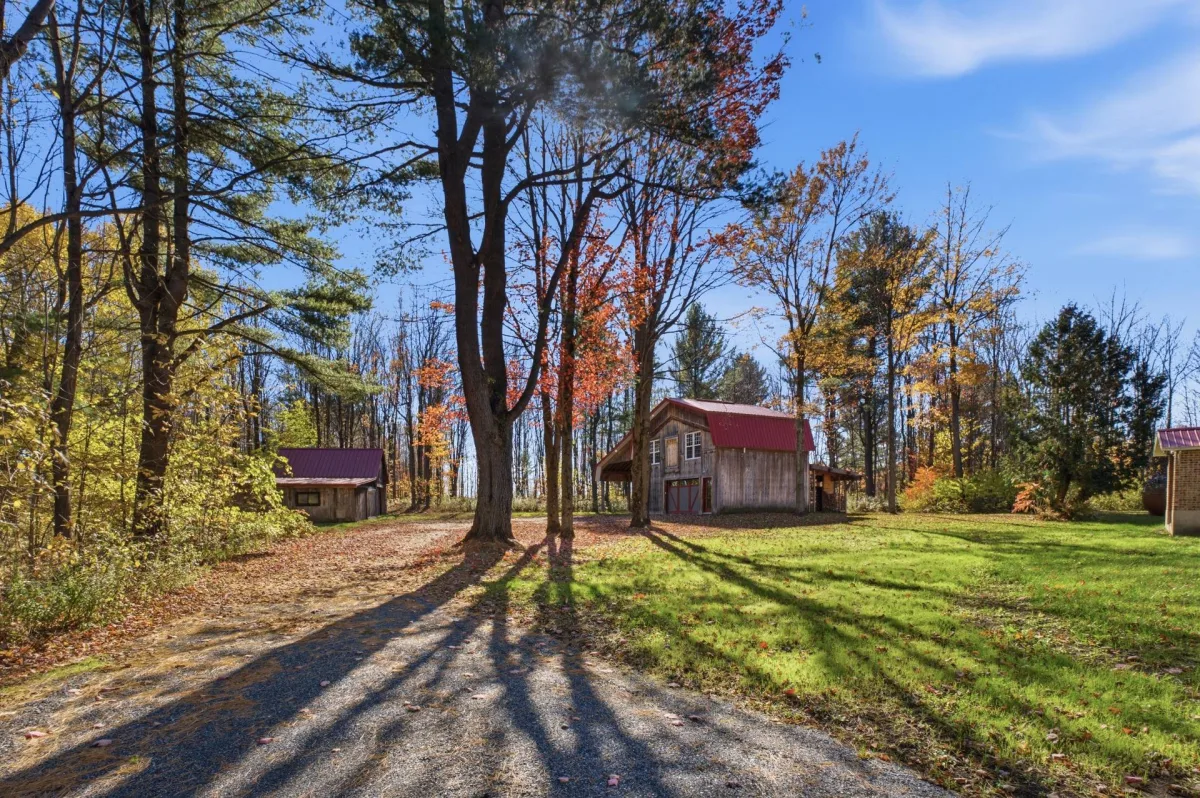
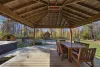
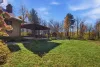
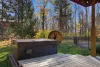
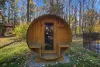
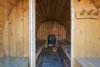
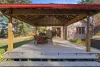
Outside, enjoy a beautifully equipped space for relaxation and warm-weather living, complete with an inground pool, spa, sauna and covered terrace. The property also includes a wooded area, ideal for nature lovers and those who appreciate wide-open spaces.
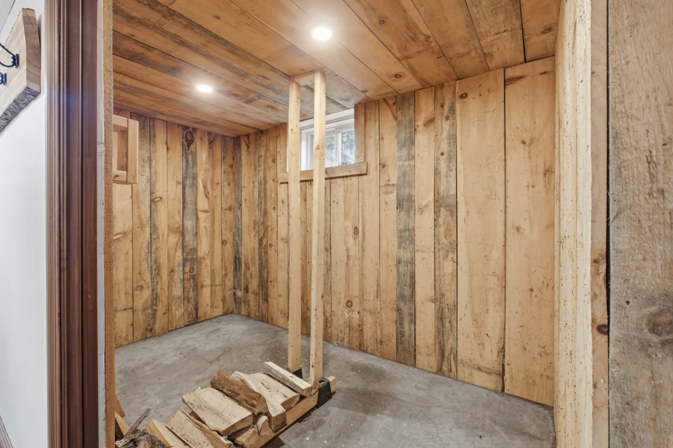
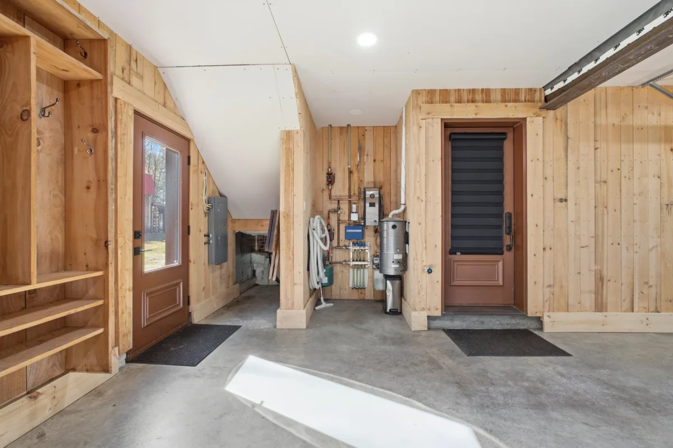
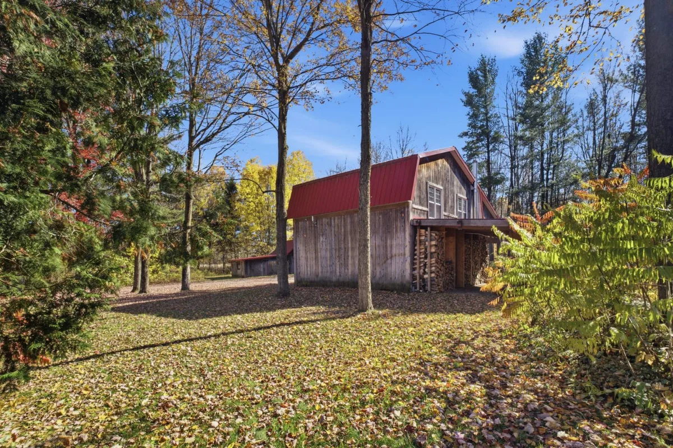
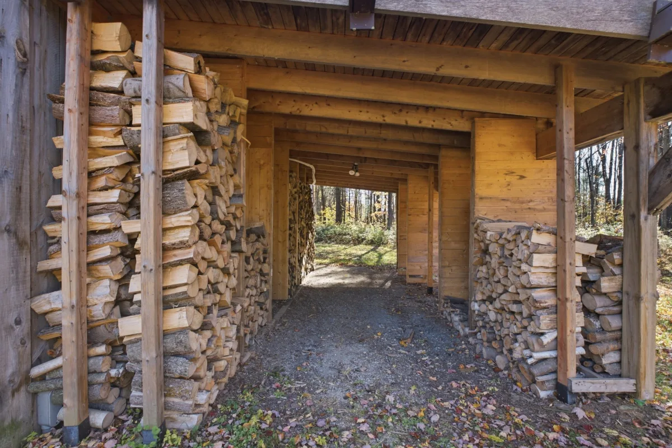
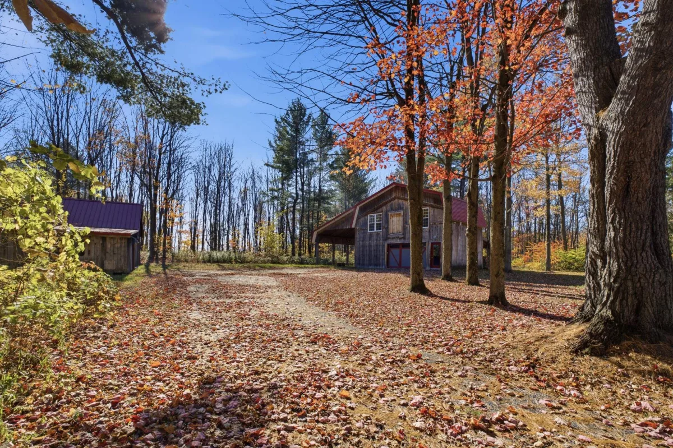
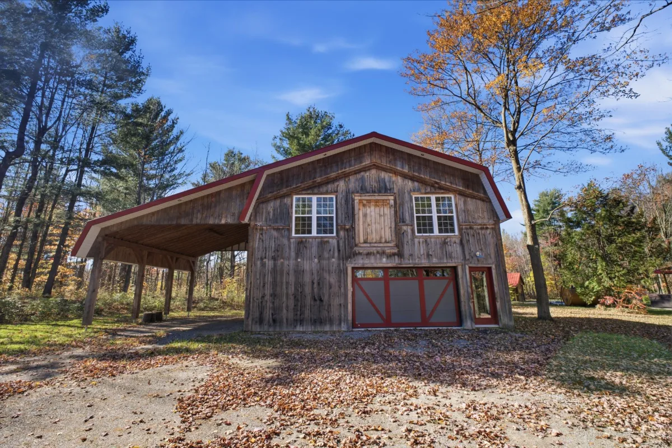
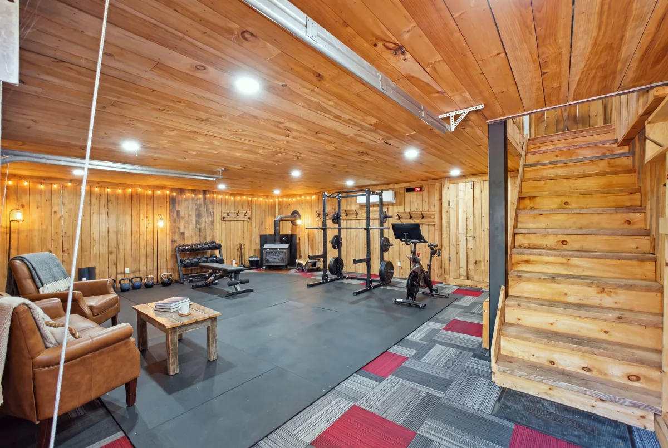
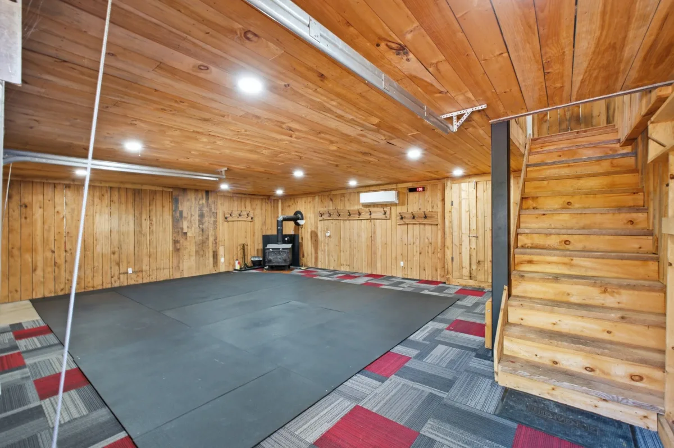
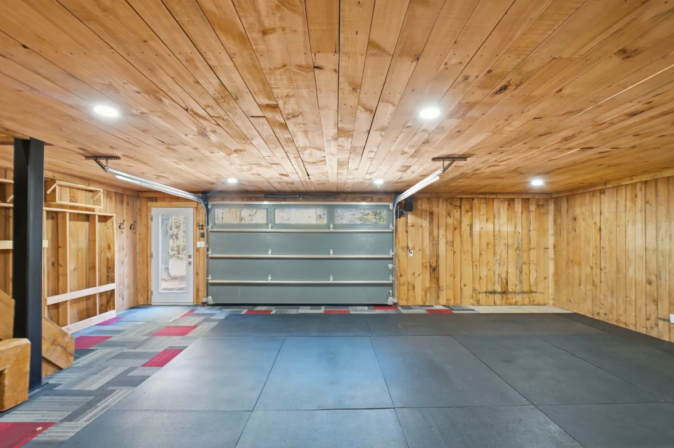
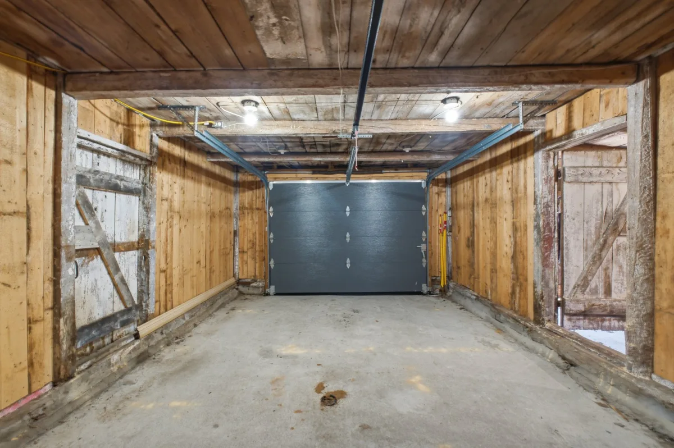
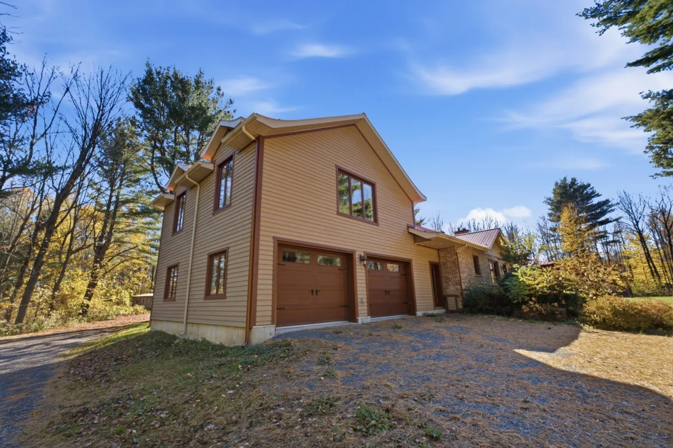
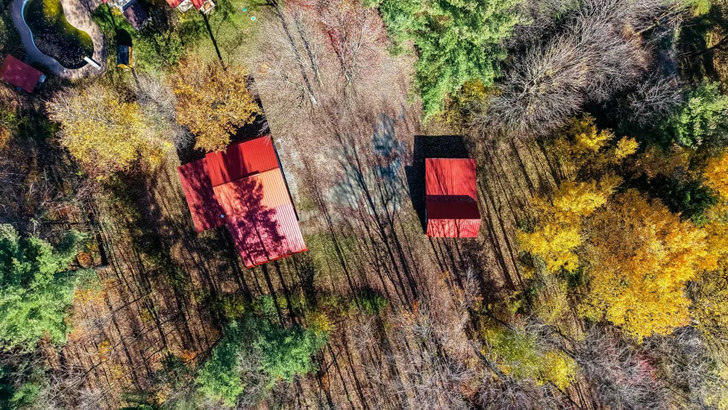
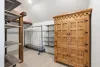
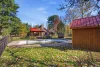
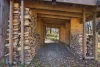
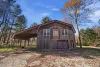
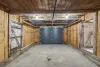
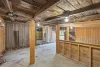
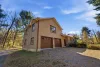
When it comes to garages and storage, the property features an attached heated double garage with glycol heating, as well as a detached double garage with a gym on the main floor and a music studio upstairs. Additional storage space is also available on the upper level. Two large outdoor shelters provide ample room to park an RV, tractors or various pieces of equipment.
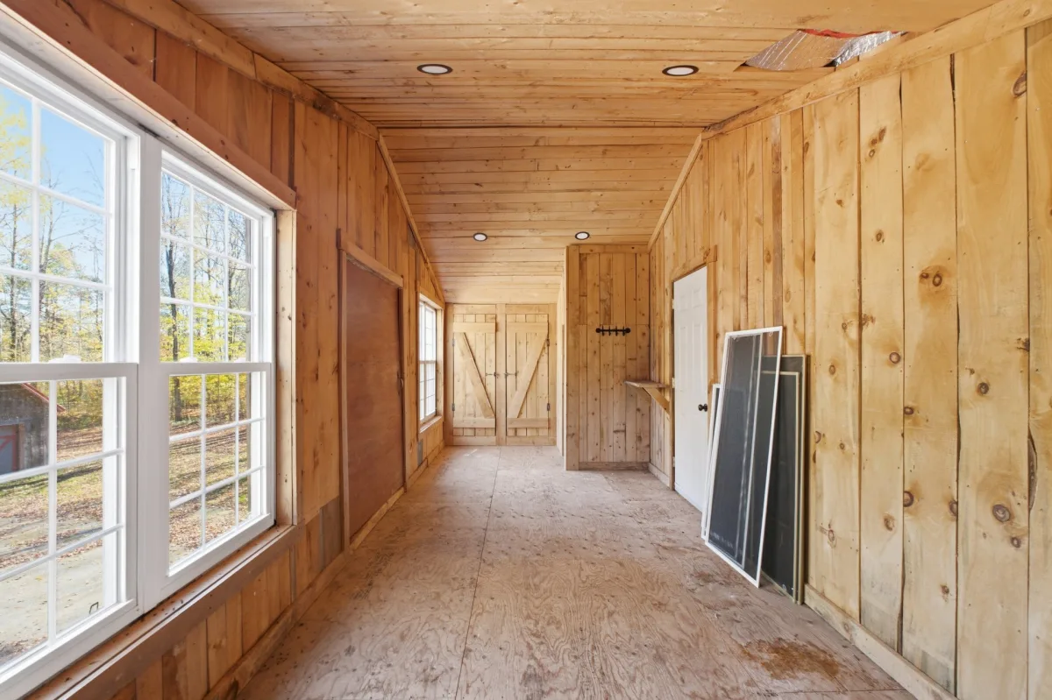
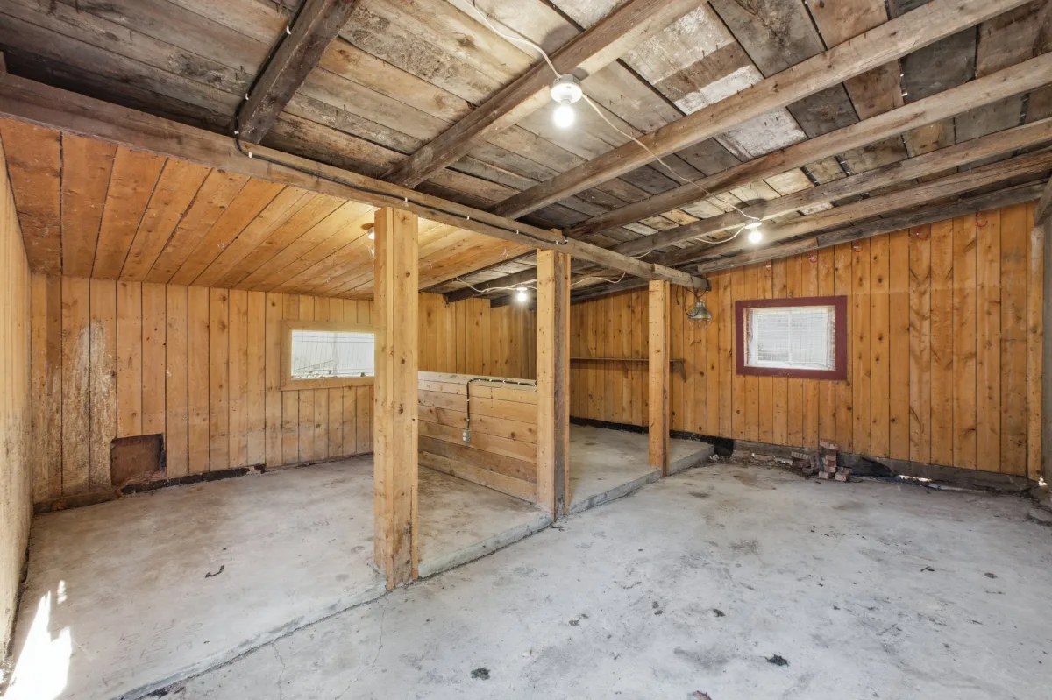
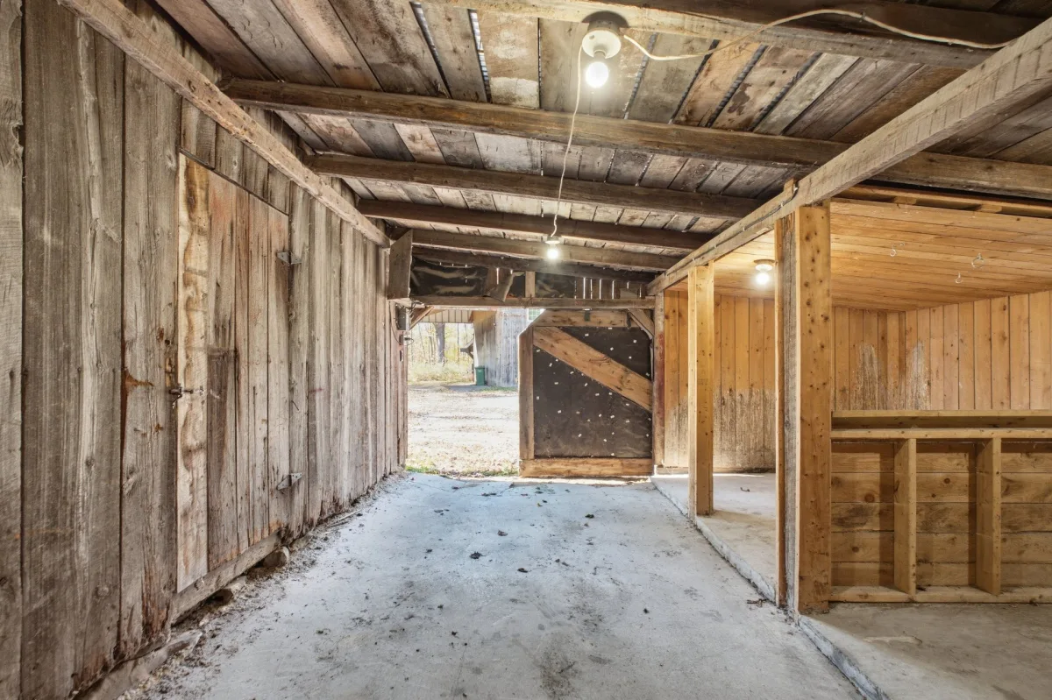
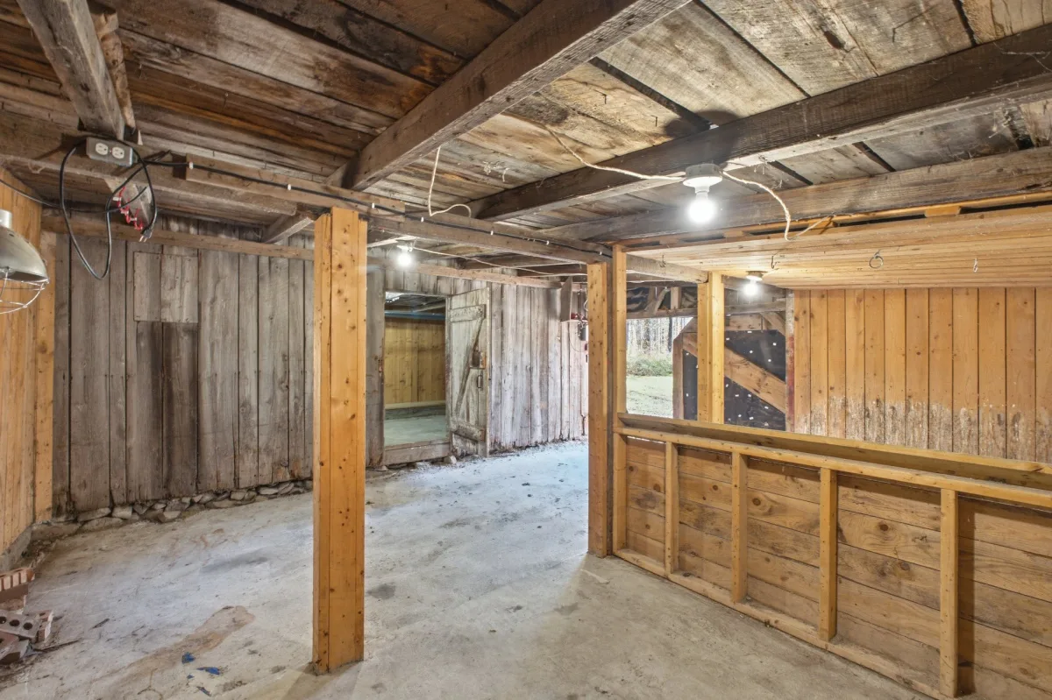
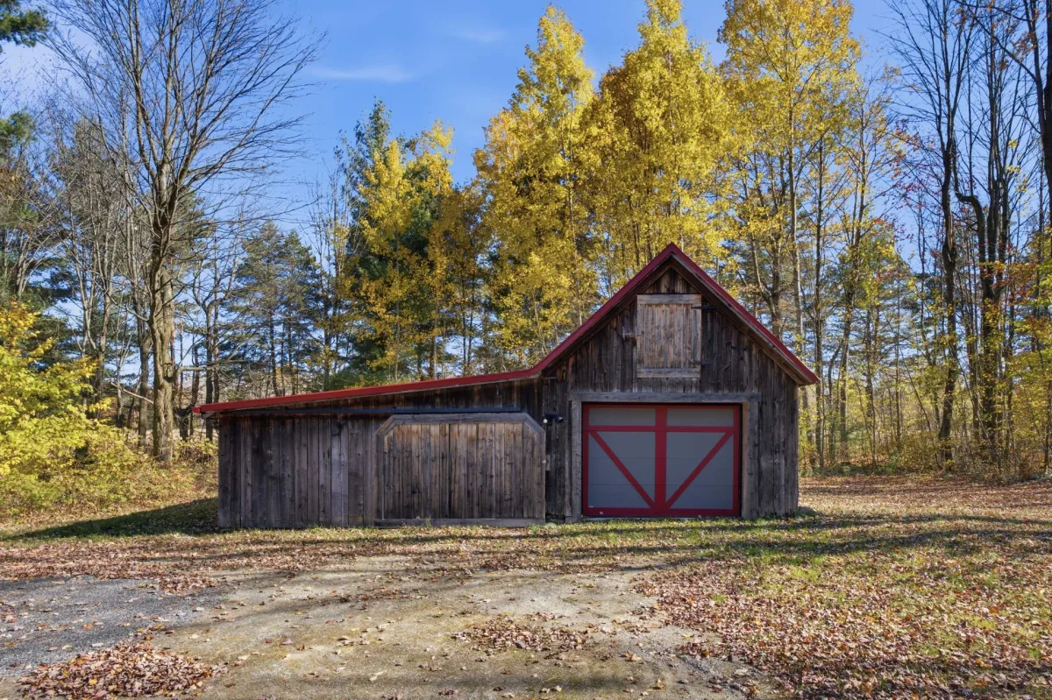
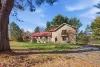
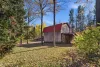
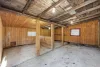
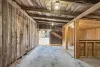
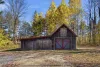
A third building, consisting of a single garage attached to a barn, completes the property and offers even more possibilities for storage or setting up a workshop.
A property with numerous features, perfect for those looking to enjoy country living while benefiting from spaces suited to their projects, hobbies and everyday needs.
*The property is sold according to the municipal cadastre for area purposes; the land will not be surveyed.
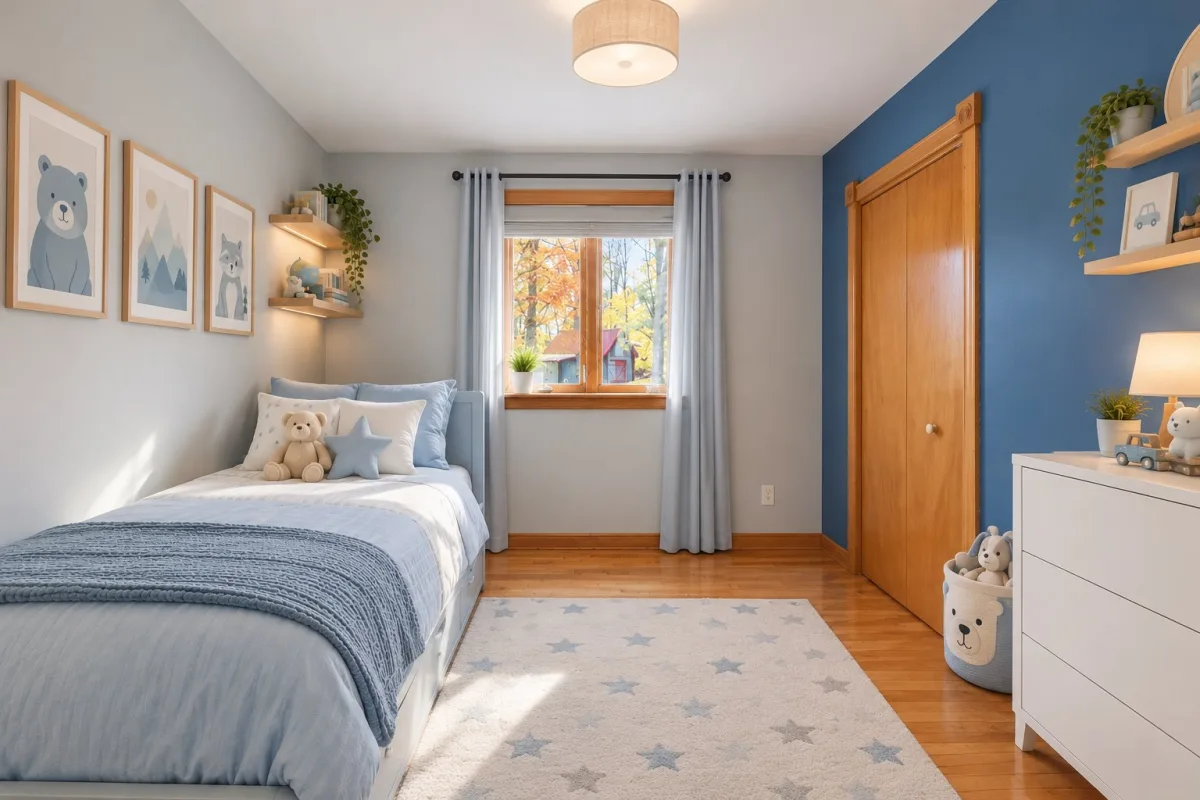
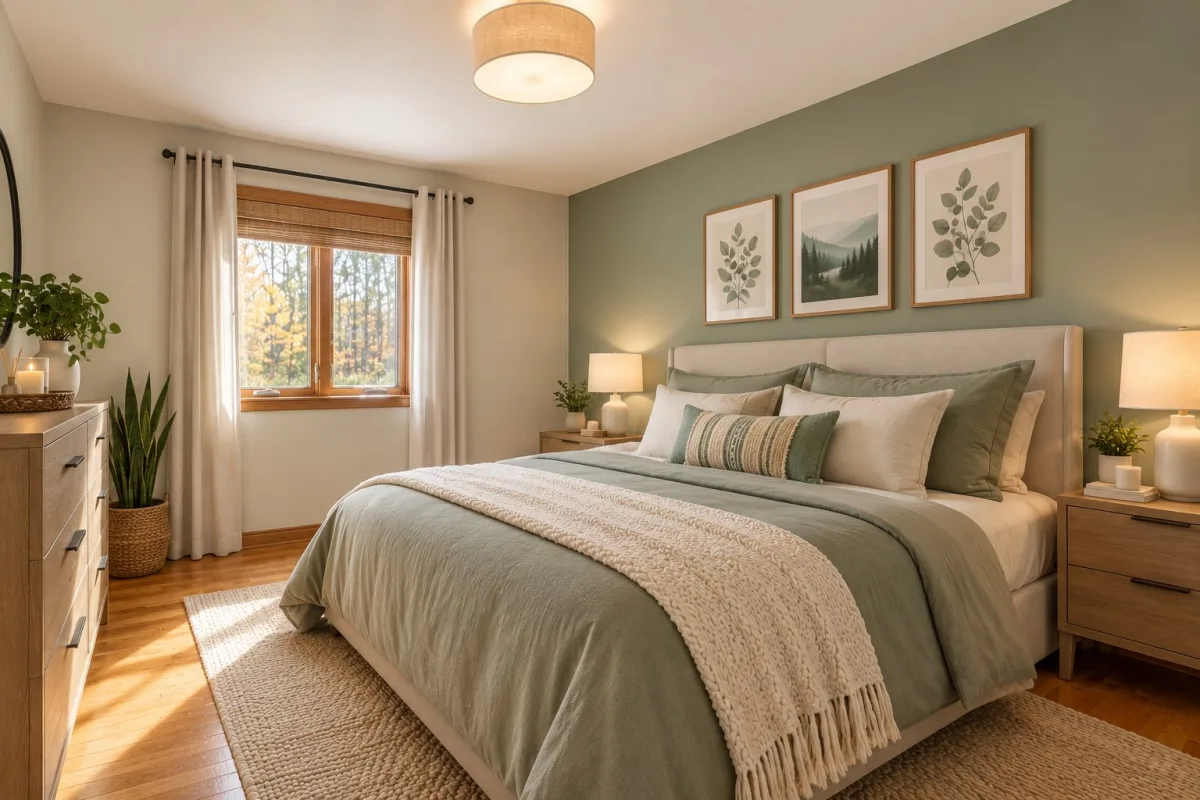
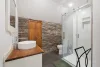
*Please note that some photos have been virtually staged using artificial intelligence (AI) to illustrate the potential of the rooms.
*Sold without legal warranty of quality, at the buyer's own risk.
Dimensions
23.85 M X 9.1 M
Construction year
1980
Heating system
Space heating baseboards
Heating system
Radiant
Water supply
Artesian well
Heating energy
Wood
Heating energy
Electricity
Windows
PVC
Foundation
Poured concrete
Siding
Other
Siding
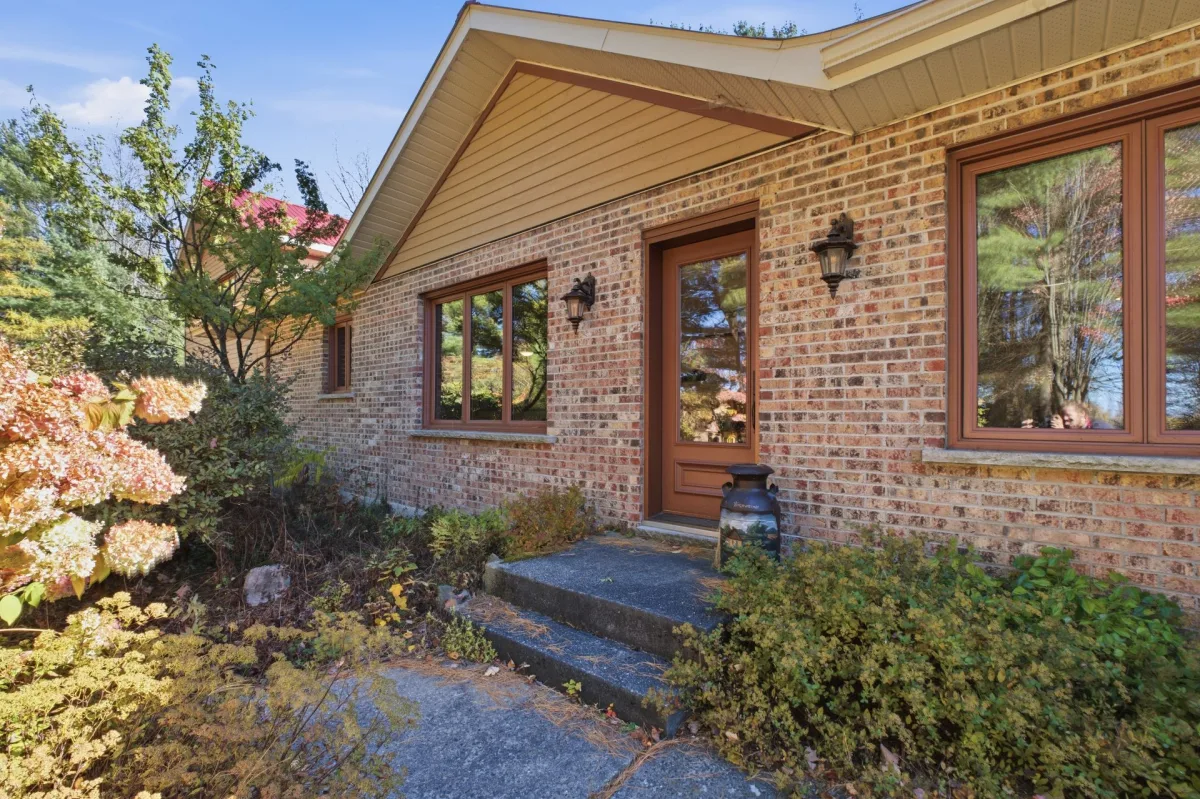
Brick
Basement
6 feet and over
Basement
Finished basement
Basement
Separate entrance
Roofing
Tin
Dimensions
290.64 M X 109.73 M
Land area
31885 SM
Distinctive features
No neighbours in the back
Distinctive features
Wooded lot: hardwood trees
Sewage system
Other
Sewage system
Purification field
Sewage system
Septic tank
Zoning
Agricultural
Carport
Other
Carport
Detached
Driveway
Not Paved
Cupboard
Wood
Equipment available
Water softener
Equipment available
Central vacuum cleaner system installation
Equipment available
Private balcony
Equipment available
Level 2 charging station
Equipment available
Wall-mounted air conditioning
Equipment available
Electric garage door
Equipment available
Sauna
Equipment available
Alarm system
Equipment available
Wall-mounted heat pump
Hearth stove
Wood burning stove
Garage
Attached
Garage
Heated
Garage
Detached
Garage
Double width or more
Garage
Single width
Pool
Heated
Pool
Inground
Bathroom / Washroom
Adjoining to primary bedroom
Parking
In carport
Parking
Outdoor
Parking
Garage
Window type
Sliding
Window type
Crank handle
Topography
Flat
Inclusions:
Swimming pool and accessories, pool heat pump, built-in microwave and range hood, 2 home heat pumps, 1 heat pump in the detached garage, 1 wood stove in the basement of the house and 1 wood stove in the detached garage, electric garage door opener, spa (without warranty of operation).Exclusions:
The sellers' belongings, furniture and personal effects.| Taxes & Costs | |
|---|---|
| Municipal taxes (2026) | 2226$ |
| School taxes (2026) | 415$ |
| TOTAL | 2641$ |
| Monthly fees | |
|---|---|
| Energy cost | 0$ |
| Common expenses/Base rent | 0$ |
| TOTAL | 0$ |
| Evaluation (2023) | |
|---|---|
| Building | 534400$ |
| Land | 56400$ |
| TOTAL | 590800$ |
in this property

Joanie St-Germain

Stéphanie Lamontagne
Looking for space, comfort and tranquility? This beautiful country property in St-Théodore-d'Acton offers over 9 arpents of land and an exceptional lifestyle! The home features 4 bedrooms, 2 full bathrooms and a powder room, including a stunning primary suite with a private bathroom, walk-in closet and balcony. The wood kitchen and spacious, light-filled living area are perfect for entertaining. Outside, enjoy an inground pool, spa, sauna and covered terrace. An attached double garage with glycol heating, a second double garage featuring a gym and music studio, as well as multiple storage areas, complete this impressive property.
| Rooms | Levels | Dimensions | Covering |
|---|---|---|---|
| Hallway | 1st level/Ground floor | 7,7 x 16,9 pieds | Ceramic tiles |
| Kitchen | 1st level/Ground floor | 17,9 x 15,11 pieds | Other |
| Dining room | 1st level/Ground floor | 20,2 x 13,11 pieds | Other |
| Living room | 1st level/Ground floor | 20,2 x 13,10 pieds | Other |
| Washroom | 1st level/Ground floor | 7,7 x 3,10 pieds | Other |
| Bedroom | 1st level/Ground floor | 9,7 x 13,6 pieds | Wood |
| Bedroom | 1st level/Ground floor | 9,6 x 11,6 pieds | Wood |
| Primary bedroom | 2nd floor | 20,7 x 25,3 pieds | Other |
| Walk-in closet | 2nd floor | 6,7 x 12,6 pieds | Other |
| Bathroom | 2nd floor | 6,7 x 8,5 pieds | Ceramic tiles |
| Family room | Basement | 35,11 x 20,1 pieds | Other |
| Bedroom | Basement | 11,11 x 11,5 pieds | Other |
| Laundry room | Basement | 8,11 x 9,6 pieds | Ceramic tiles |
| Bathroom | Basement | 10,9 x 7,7 pieds | Ceramic tiles |
| Other | Basement | 12,0 x 11,7 pieds | Concrete |
| Family room | Basement | 35,11 x 20,1 pieds | Floating floor |
Located in Saint-Théodore-d'Acton, this country property spanning more than 9 arpents offers a unique setting where space, comfort and versatility come together. With its numerous outbuildings, outdoor amenities and spacious residence, it can accommodate a wide range of needs.
The home features 4 bedrooms, 2 full bathrooms and a powder room. The main floor stands out with its bright, open-concept living and dining area, as well as its wood kitchen with a central island. Upstairs, the primary suite, located in an addition, offers a private bathroom, walk-in closet, heated flooring and a balcony overlooking the yard.
Outside, enjoy a beautifully equipped space for relaxation and warm-weather living, complete with an inground pool, spa, sauna and covered terrace. The property also includes a wooded area, ideal for nature lovers and those who appreciate wide-open spaces.
When it comes to garages and storage, the property features an attached heated double garage with glycol heating, as well as a detached double garage with a gym on the main floor and a music studio upstairs. Additional storage space is also available on the upper level. Two large outdoor shelters provide ample room to park an RV, tractors or various pieces of equipment.
A third building, consisting of a single garage attached to a barn, completes the property and offers even more possibilities for storage or setting up a workshop.
A property with numerous features, perfect for those looking to enjoy country living while benefiting from spaces suited to their projects, hobbies and everyday needs.
*The property is sold according to the municipal cadastre for area purposes; the land will not be surveyed.
*Please note that some photos have been virtually staged using artificial intelligence (AI) to illustrate the potential of the rooms.
*Sold without legal warranty of quality, at the buyer's own risk.
Heating system
Space heating baseboards
Heating system
Radiant
Water supply
Artesian well
Heating energy
Wood
Heating energy
Electricity
Windows
PVC
Foundation
Poured concrete
Siding
Other
Siding
Brick
Basement
6 feet and over
Basement
Finished basement
Basement
Separate entrance
Roofing
Tin
Distinctive features
No neighbours in the back
Distinctive features
Wooded lot: hardwood trees
Sewage system
Other
Sewage system
Purification field
Sewage system
Septic tank
Zoning
Agricultural
Carport
Other
Carport
Detached
Driveway
Not Paved
Cupboard
Wood
Equipment available
Water softener
Equipment available
Central vacuum cleaner system installation
Equipment available
Private balcony
Equipment available
Level 2 charging station
Equipment available
Wall-mounted air conditioning
Equipment available
Electric garage door
Equipment available
Sauna
Equipment available
Alarm system
Equipment available
Wall-mounted heat pump
Hearth stove
Wood burning stove
Garage
Attached
Garage
Heated
Garage
Detached
Garage
Double width or more
Garage
Single width
Pool
Heated
Pool
Inground
Bathroom / Washroom
Adjoining to primary bedroom
Parking
In carport
Parking
Outdoor
Parking
Garage
Window type
Sliding
Window type
Crank handle
Topography
Flat
Inclusions:
Swimming pool and accessories, pool heat pump, built-in microwave and range hood, 2 home heat pumps, 1 heat pump in the detached garage, 1 wood stove in the basement of the house and 1 wood stove in the detached garage, electric garage door opener, spa (without warranty of operation).Exclusions:
The sellers' belongings, furniture and personal effects.| Taxes et coûts | |
|---|---|
| Taxes municipales (2026) | 2226$ |
| Taxes scolaires (2026) | 415$ |
| TOTAL | 2641$ |
| Frais mensuels | |
|---|---|
| Coût d'énergie | 0$ |
| Frais commun/Loyer de base | 0$ |
| TOTAL | 0$ |
| Évaluation (2023) | |
|---|---|
| Bâtiment | 534400$ |
| Terrain | 56400$ |
| TOTAL | 590800$ |


