

































 6
6
 3 + 1
3 + 1
 Land: 607 SM
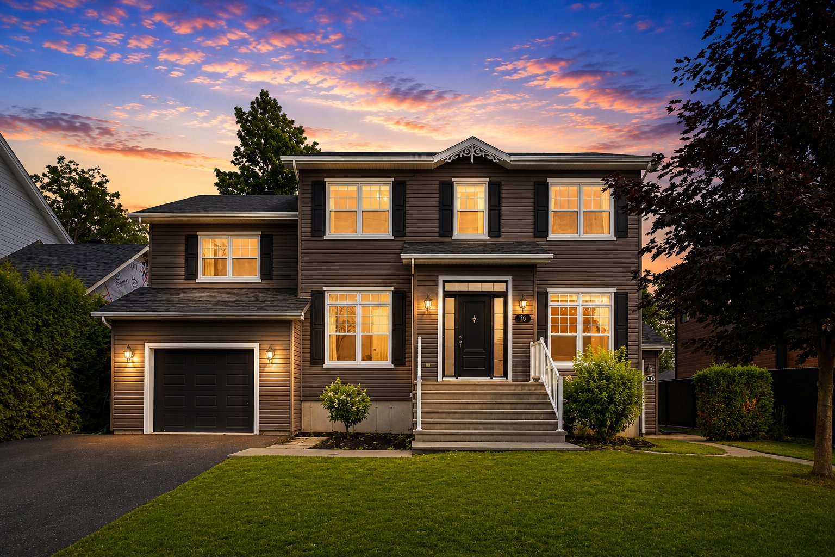
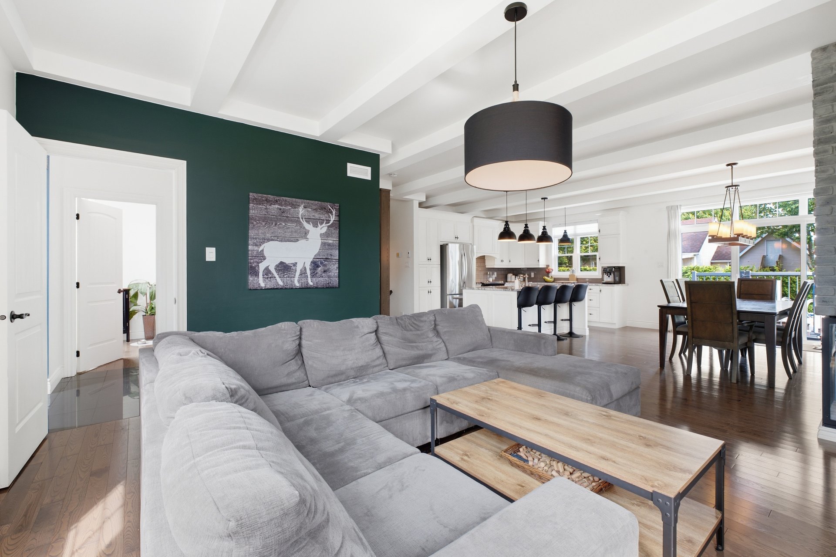
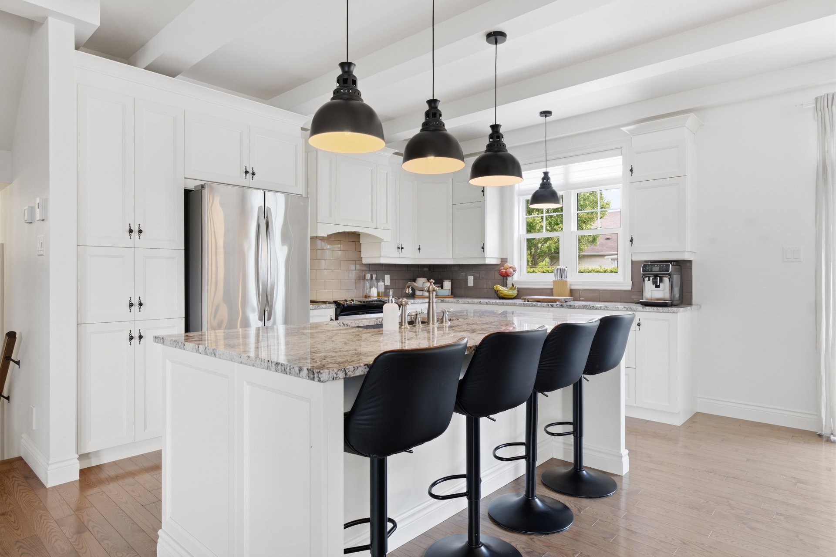
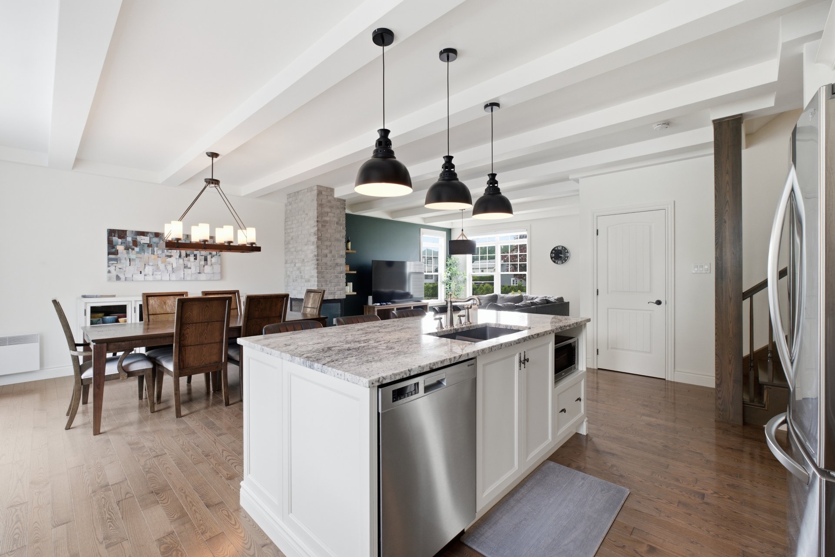
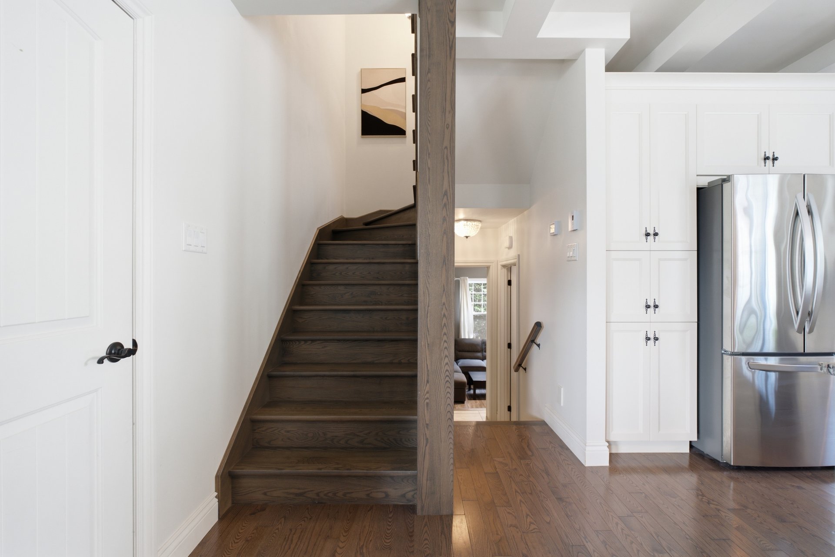
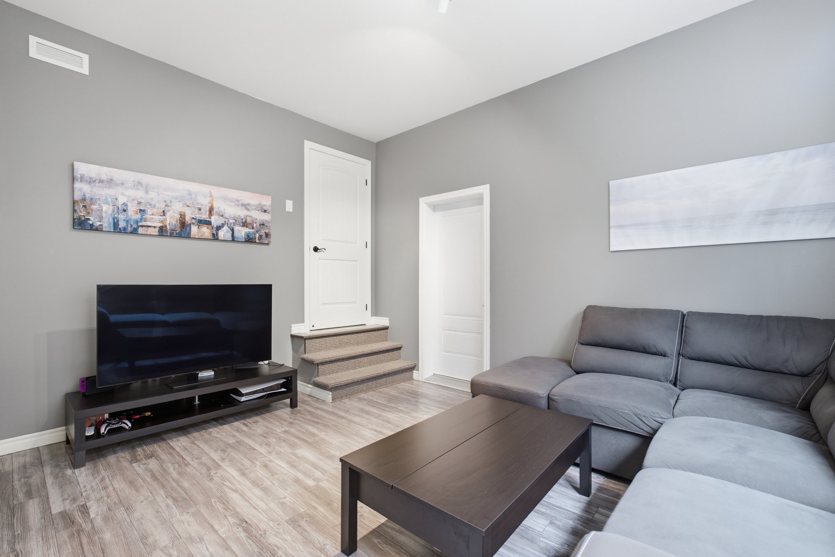
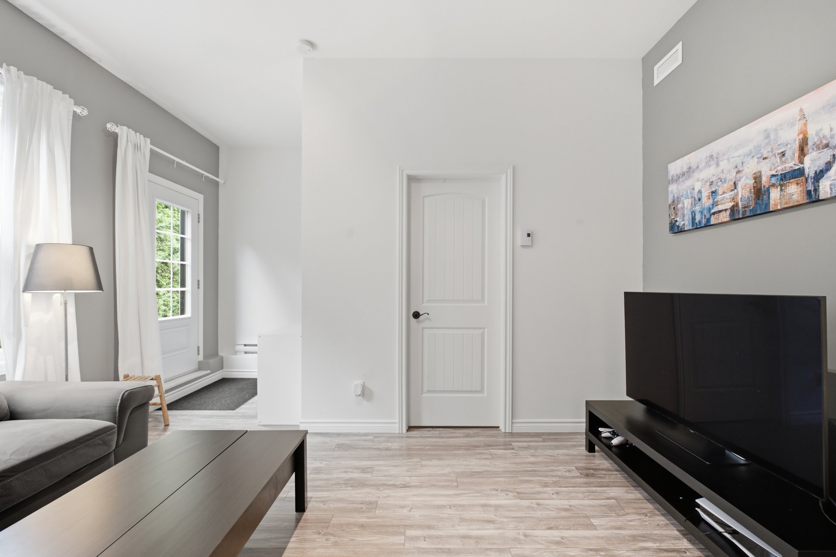
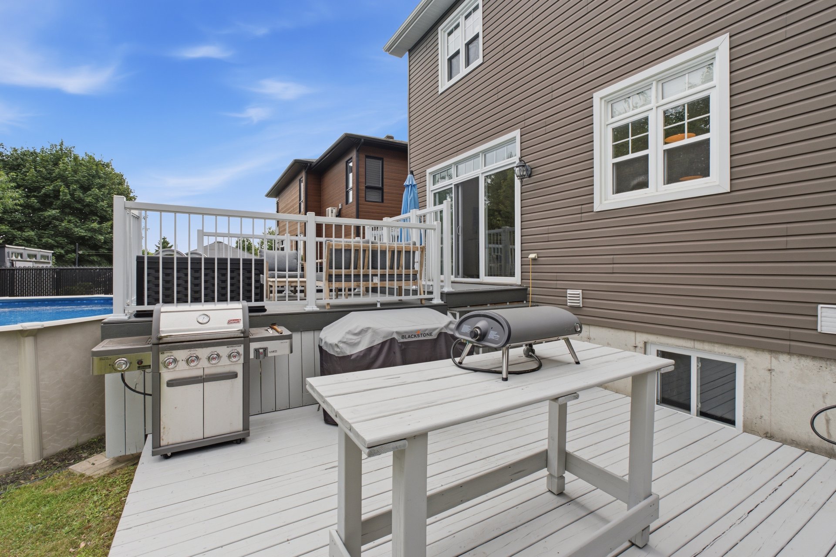
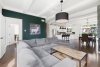
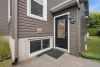
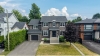
Designed to adapt to every stage of life, this spacious family home stands out for its generous living spaces and exceptional versatility. Featuring a self-contained accessory suite with a private entrance, it is ideal for a large family, a multigenerational living arrangement, or a homeowner seeking additional rental income. The expansive living areas, propane fireplace, hardwood floors, and inviting kitchen create a warm atmosphere, while the impressive bedrooms--including a primary suite with a walk-in closet--offer outstanding comfort. Everything is in place to enjoy everyday living at its finest!
| Rooms | Levels | Dimensions | Covering |
|---|---|---|---|
| Kitchen | Basement | 2,96 x 2,46 M | Ceramic tiles |
| Family room | Basement | 5,43 x 6,5 M | Floating floor |
| Bedroom | Basement | 4,48 x 3,34 M | Floating floor |
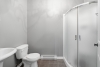
| Bathroom | Basement | 3,27 x 2,66 M | Ceramic tiles |
| Hallway | 1st level/Ground floor | 2,60 x 2,78 M | Ceramic tiles |
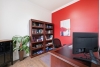
| Home office | 1st level/Ground floor | 2,64 x 2,92 M | Wood |
| Living room | 1st level/Ground floor | 4,42 x 5,3 M | Wood |
| Dining room | 1st level/Ground floor | 4,0 x 3,98 M | Wood |
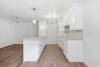
| Kitchen | 1st level/Ground floor | 3,28 x 3,99 M | Wood |
| Washroom | 1st level/Ground floor | 1,80 x 2,6 M | Ceramic tiles |
| Laundry room | 1st level/Ground floor | 1,80 x 1,73 M | Ceramic tiles |
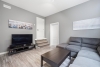
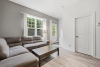
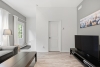
| Family room | 1st level/Ground floor | 4,50 x 4,95 M | Floating floor |
| Bathroom | 1st level/Ground floor | 2,63 x 1,72 M | Ceramic tiles |
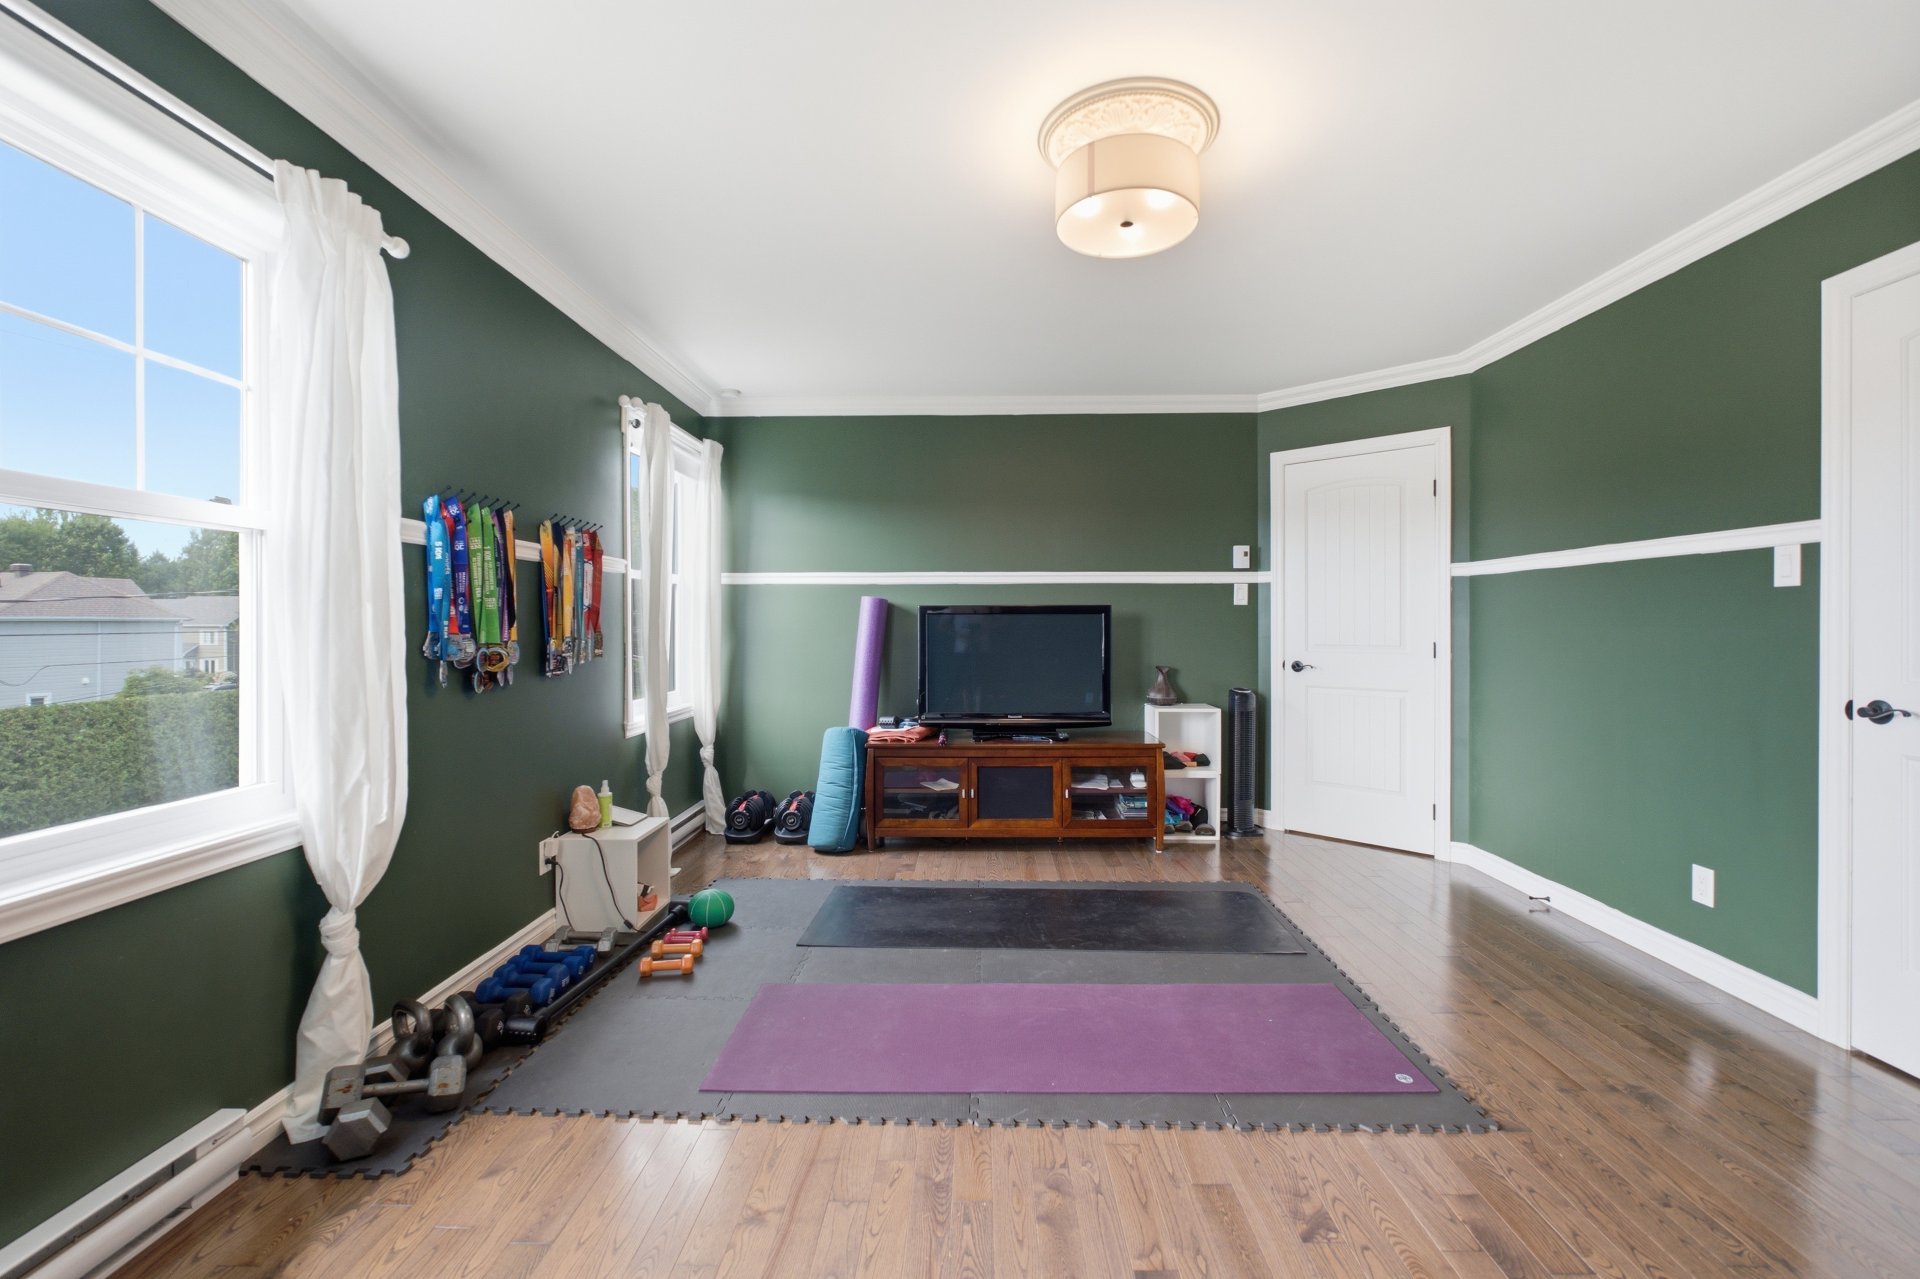
| Primary bedroom | 2nd floor | 4,50 x 5,47 M | Wood |
| Walk-in closet | 2nd floor | 4,45 x 2,40 M | Wood |
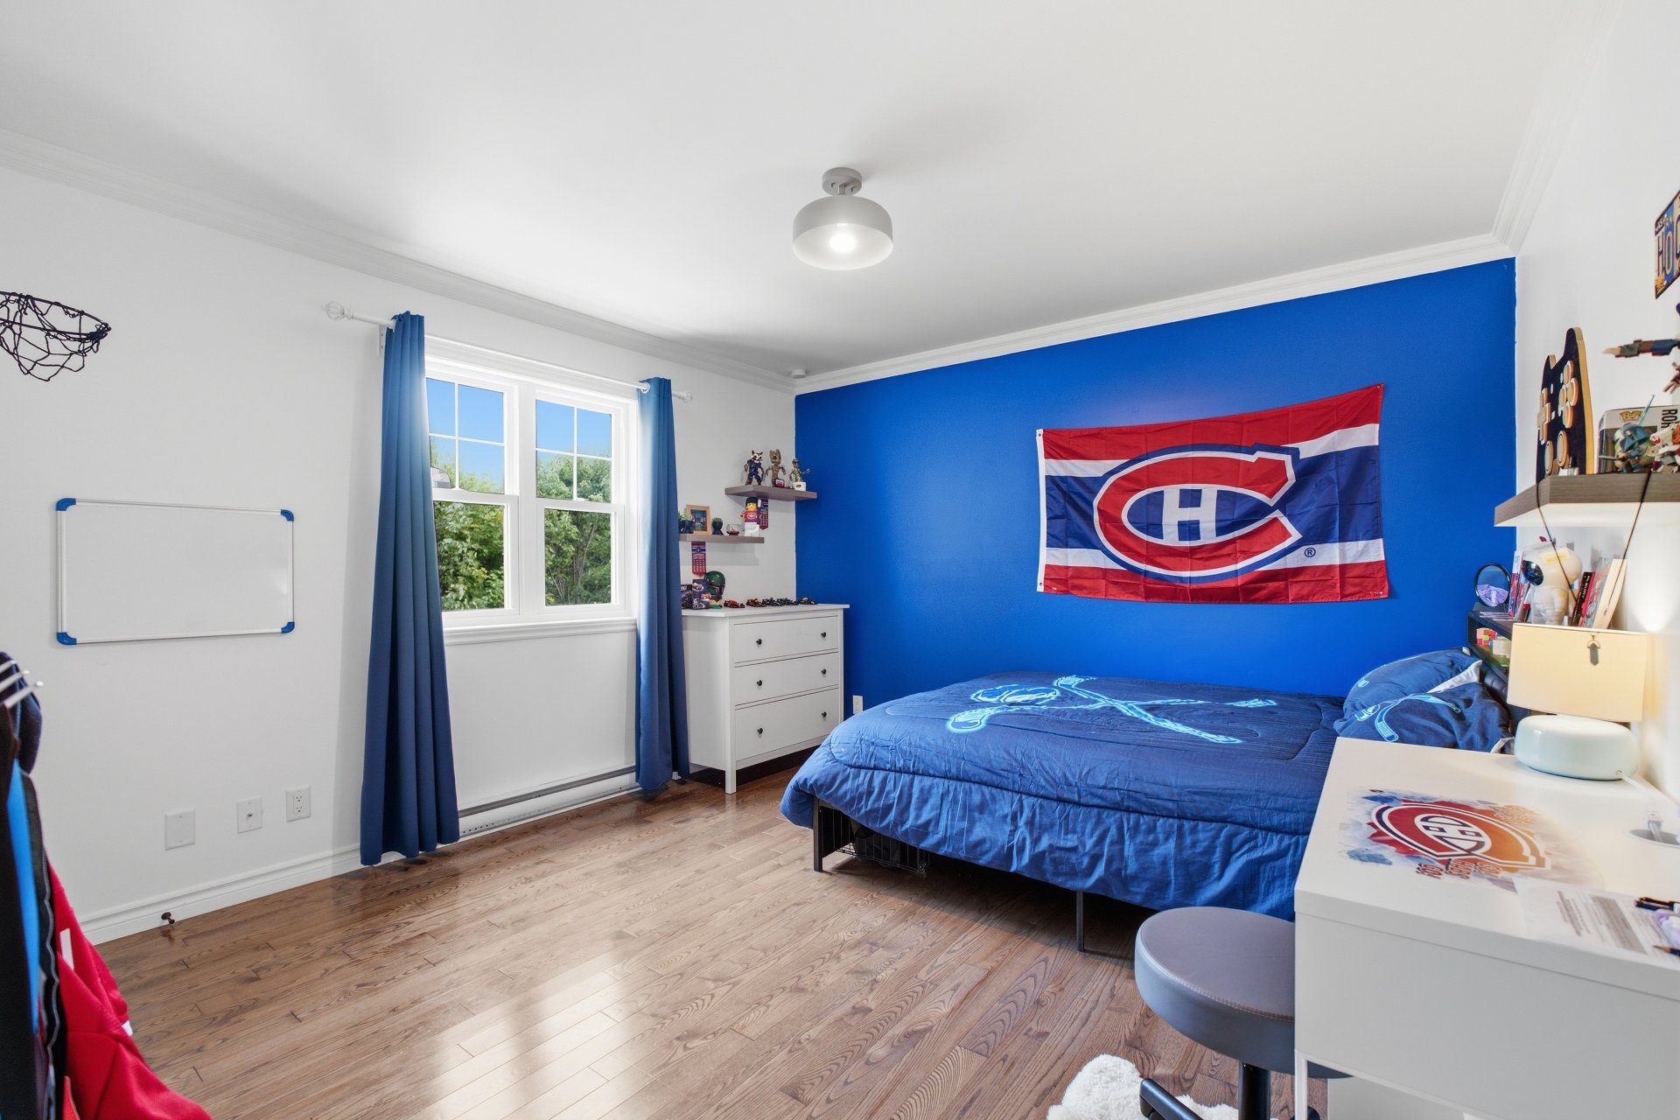
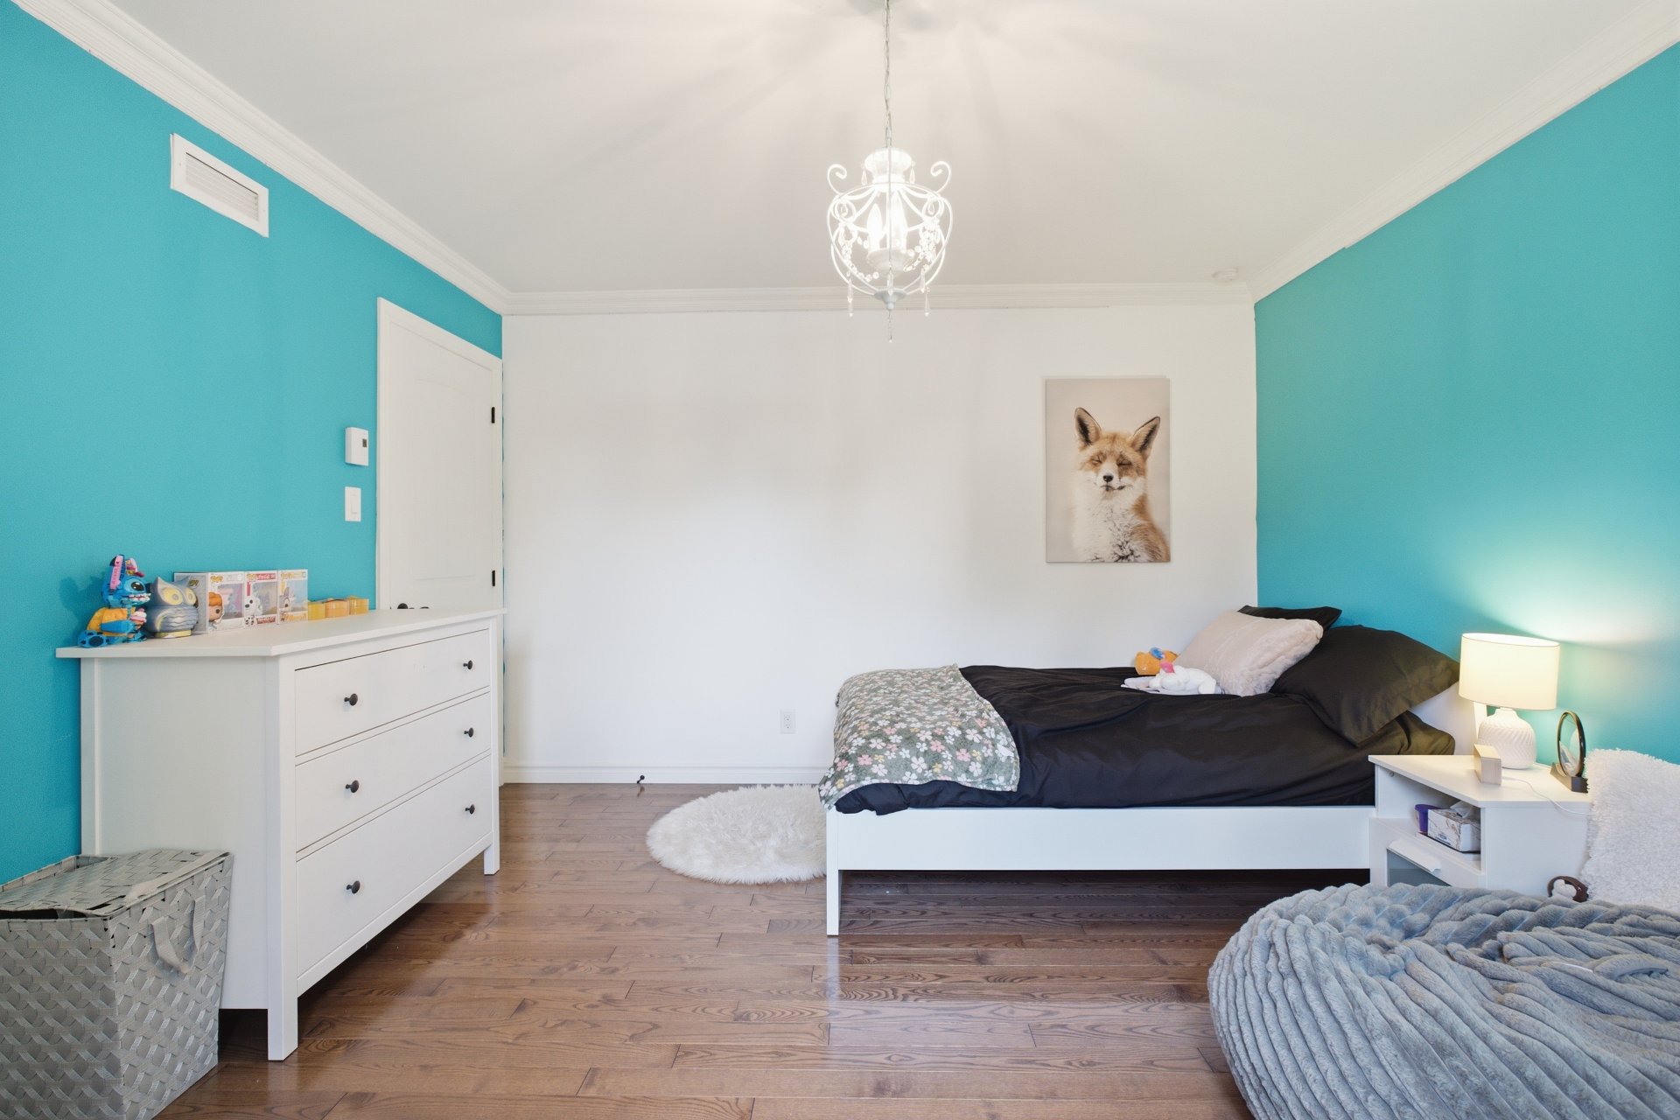
| Bedroom | 2nd floor | 3,93 x 3,88 M | Wood |
| Bedroom | 2nd floor | 3,71 x 3,57 M | Wood |
| Bedroom | 2nd floor | 5,9 x 3,93 M | Wood |
| Walk-in closet | 2nd floor | 3,71 x 1,31 M | Wood |
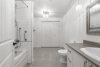
| Bathroom | 2nd floor | 3,99 x 2,92 M | Ceramic tiles |
| Bedroom | Basement | 2,18 x 4,94 M | Floating floor |
----DESCRIPTION----
Designed to adapt to every stage of life, this spacious family home stands out for its generous living spaces and exceptional versatility. Featuring a self-contained accessory suite with a private entrance, it is ideal for a large family, a multigenerational living arrangement, or a homeowner seeking additional rental income. The expansive living areas, propane fireplace, hardwood floors, and inviting kitchen create a warm atmosphere, while the impressive bedrooms--including a primary suite with two walk-in closets--offer outstanding comfort. Everything is in place to enjoy everyday living at its finest!
----ADDITIONAL DETAILS----
-- Built in 2014
-- Spacious, bright, and inviting open-concept living area
-- Hardwood flooring throughout the main floor and second level
-- Kitchen with central granite island
-- 4 large bedrooms on the second floor + 1 in the basement (with the possibility of adding another, for a total of 6 bedrooms)
-- Private office on the main floor, ideal for working from home
-- Impressive primary bedroom featuring 2 walk-in closets (one currently set up as a home gym)
-- 3 full bathrooms
-- Powder room with laundry area on the main floor
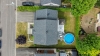
-- Landscaped lot
-- Above-ground pool (pool heater already installed but not connected)
*Sold without legal warranty, at the buyer's own risk.
*The accessory dwelling unit is currently rented until June 30th 2027 for 850$/month.
Dimensions
15.74 M X 10.46 M
Construction year
2014
Heating system
Electric baseboard units
Water supply
Municipality
Heating energy
Electricity
Heating energy
Propane
Windows
PVC
Foundation
Poured concrete
Siding
Vinyl
Basement
6 feet and over
Basement
Finished basement
Roofing
Asphalt shingles
Dimensions
19.92 M X 30.48 M
Land area
607 SM
Distinctive features
Intergeneration
Sewage system
Municipal sewer
Zoning
Residential
Driveway
Asphalt
Landscaping
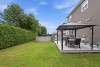
Land / Yard lined with hedges
Equipment available
Central vacuum cleaner system installation
Equipment available
Level 2 charging station
Equipment available
Wall-mounted air conditioning
Equipment available
Ventilation system
Equipment available
Electric garage door
Hearth stove
Gaz fireplace
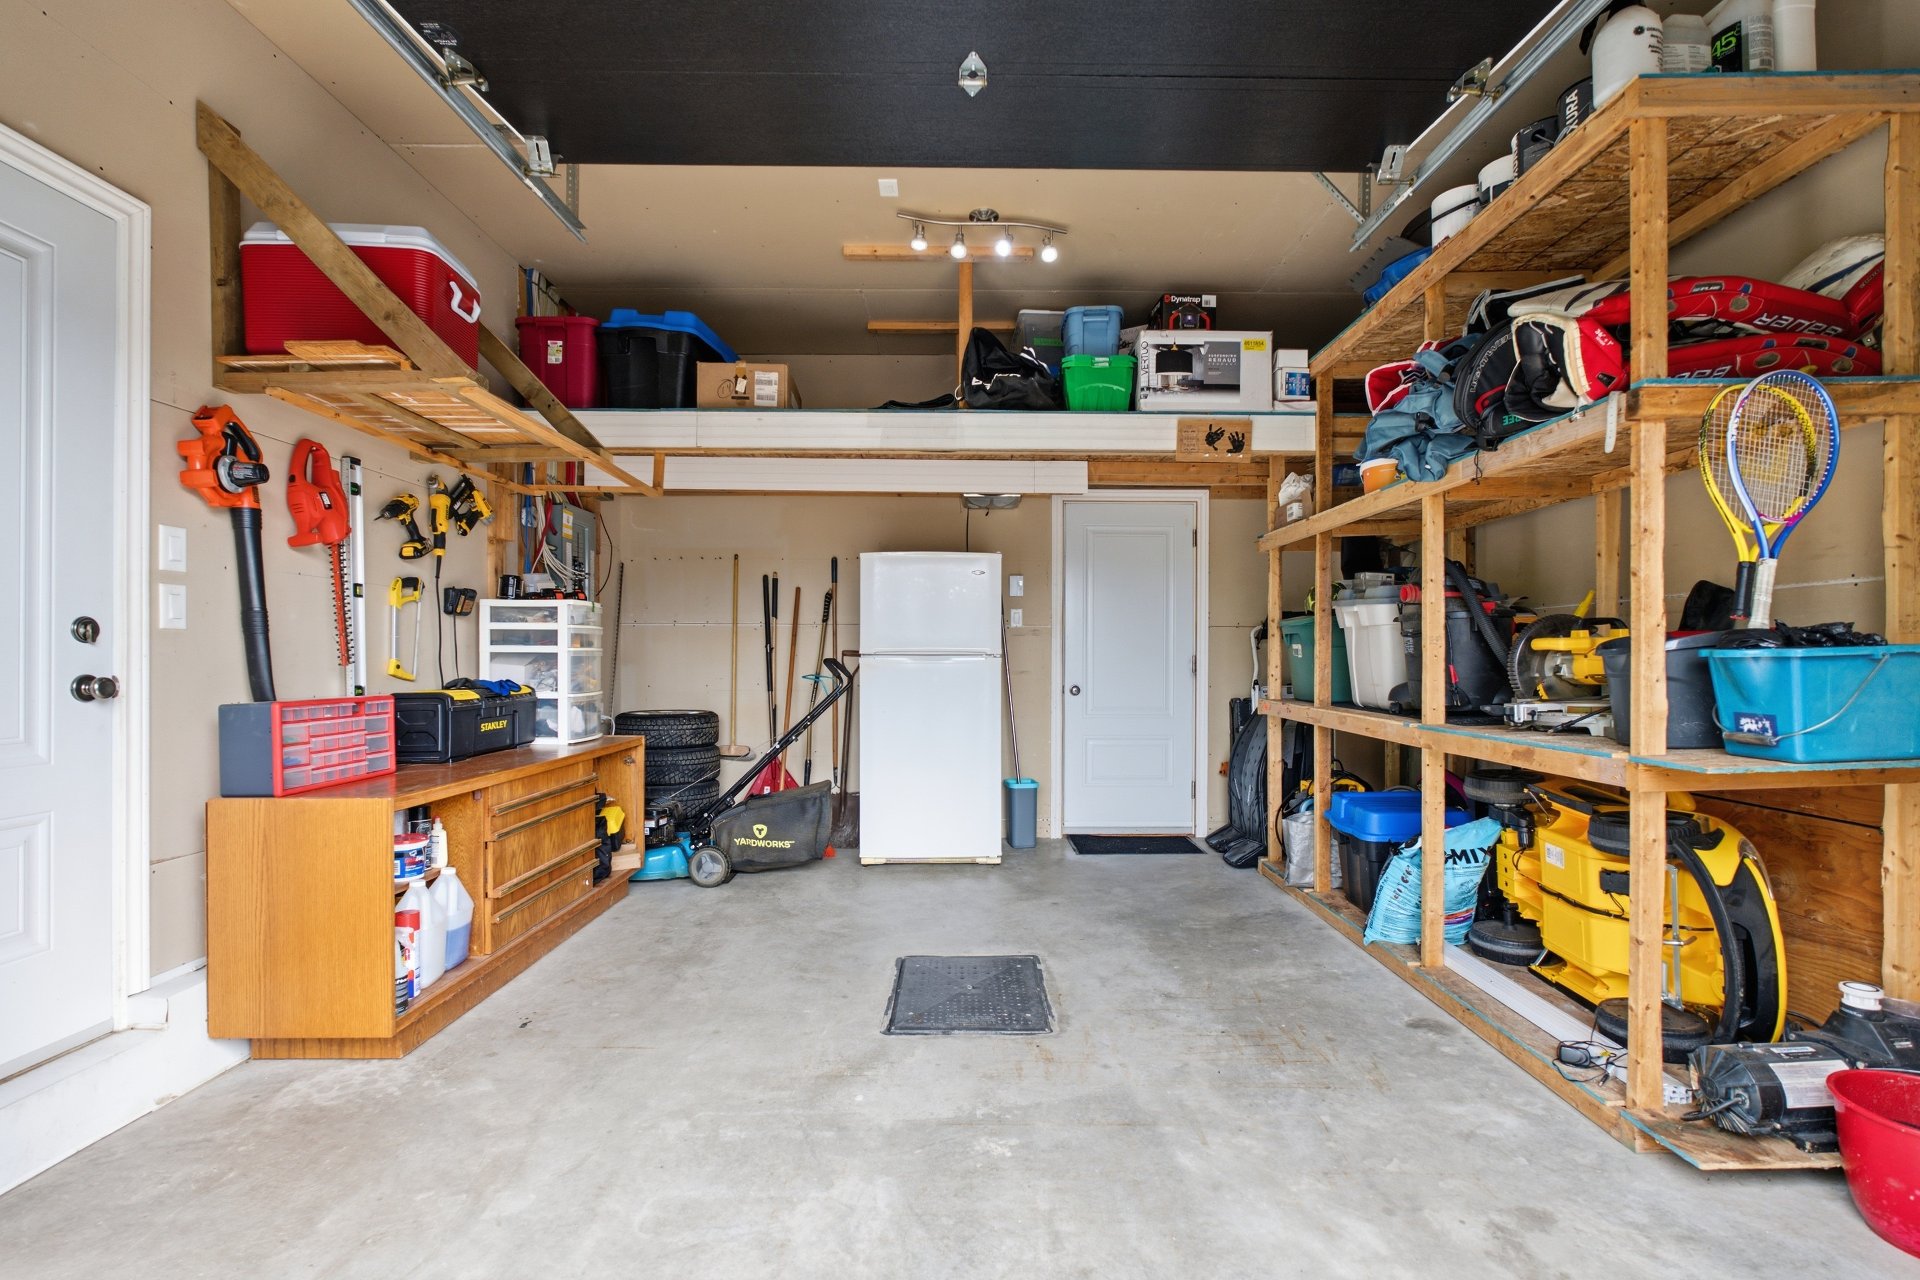
Garage
Attached
Garage
Heated
Rental appliances
Water heater
Pool
Above-ground
Proximity
Highway
Proximity
Cegep
Proximity
Daycare centre
Proximity
Hospital
Proximity
Park - green area
Proximity
Bicycle path
Proximity
Elementary school
Proximity
High school
Proximity
Public transport
Bathroom / Washroom
Seperate shower
Parking
Outdoor
Parking
Garage
Window type
Crank handle
Topography
Flat
Inclusions:
All curtains, all light fixtures, wall-mounted air conditioner, pool heat pump (pool heater), gazebo, and dishwasher.Exclusions:
The sellers' personal belongings and the electric vehicle charging station.| Taxes & Costs | |
|---|---|
| Municipal taxes (2026) | 5164$ |
| School taxes (2026) | 506$ |
| TOTAL | 5670$ |
| Monthly fees | |
|---|---|
| Energy cost | 0$ |
| Common expenses/Base rent | 0$ |
| TOTAL | 0$ |
| Evaluation (2026) | |
|---|---|
| Building | 595200$ |
| Land | 69800$ |
| TOTAL | 665000$ |
in this property

Maxime Lahaie

Stéphanie Lamontagne
Designed to adapt to every stage of life, this spacious family home stands out for its generous living spaces and exceptional versatility. Featuring a self-contained accessory suite with a private entrance, it is ideal for a large family, a multigenerational living arrangement, or a homeowner seeking additional rental income. The expansive living areas, propane fireplace, hardwood floors, and inviting kitchen create a warm atmosphere, while the impressive bedrooms--including a primary suite with a walk-in closet--offer outstanding comfort. Everything is in place to enjoy everyday living at its finest!
| Rooms | Levels | Dimensions | Covering |
|---|---|---|---|
| Kitchen | Basement | 2,96 x 2,46 M | Ceramic tiles |
| Family room | Basement | 5,43 x 6,5 M | Floating floor |
| Bedroom | Basement | 4,48 x 3,34 M | Floating floor |
| Bathroom | Basement | 3,27 x 2,66 M | Ceramic tiles |
| Hallway | 1st level/Ground floor | 2,60 x 2,78 M | Ceramic tiles |
| Home office | 1st level/Ground floor | 2,64 x 2,92 M | Wood |
| Living room | 1st level/Ground floor | 4,42 x 5,3 M | Wood |
| Dining room | 1st level/Ground floor | 4,0 x 3,98 M | Wood |
| Kitchen | 1st level/Ground floor | 3,28 x 3,99 M | Wood |
| Washroom | 1st level/Ground floor | 1,80 x 2,6 M | Ceramic tiles |
| Laundry room | 1st level/Ground floor | 1,80 x 1,73 M | Ceramic tiles |
| Family room | 1st level/Ground floor | 4,50 x 4,95 M | Floating floor |
| Bathroom | 1st level/Ground floor | 2,63 x 1,72 M | Ceramic tiles |
| Primary bedroom | 2nd floor | 4,50 x 5,47 M | Wood |
| Walk-in closet | 2nd floor | 4,45 x 2,40 M | Wood |
| Bedroom | 2nd floor | 3,93 x 3,88 M | Wood |
| Bedroom | 2nd floor | 3,71 x 3,57 M | Wood |
| Bedroom | 2nd floor | 5,9 x 3,93 M | Wood |
| Walk-in closet | 2nd floor | 3,71 x 1,31 M | Wood |
| Bathroom | 2nd floor | 3,99 x 2,92 M | Ceramic tiles |
| Bedroom | Basement | 2,18 x 4,94 M | Floating floor |
----DESCRIPTION----
Designed to adapt to every stage of life, this spacious family home stands out for its generous living spaces and exceptional versatility. Featuring a self-contained accessory suite with a private entrance, it is ideal for a large family, a multigenerational living arrangement, or a homeowner seeking additional rental income. The expansive living areas, propane fireplace, hardwood floors, and inviting kitchen create a warm atmosphere, while the impressive bedrooms--including a primary suite with two walk-in closets--offer outstanding comfort. Everything is in place to enjoy everyday living at its finest!
----ADDITIONAL DETAILS----
-- Built in 2014
-- Spacious, bright, and inviting open-concept living area
-- Hardwood flooring throughout the main floor and second level
-- Kitchen with central granite island
-- 4 large bedrooms on the second floor + 1 in the basement (with the possibility of adding another, for a total of 6 bedrooms)
-- Private office on the main floor, ideal for working from home
-- Impressive primary bedroom featuring 2 walk-in closets (one currently set up as a home gym)
-- 3 full bathrooms
-- Powder room with laundry area on the main floor
-- Landscaped lot
-- Above-ground pool (pool heater already installed but not connected)
*Sold without legal warranty, at the buyer's own risk.
*The accessory dwelling unit is currently rented until June 30th 2027 for 850$/month.
Heating system
Electric baseboard units
Water supply
Municipality
Heating energy
Electricity
Heating energy
Propane
Windows
PVC
Foundation
Poured concrete
Siding
Vinyl
Basement
6 feet and over
Basement
Finished basement
Roofing
Asphalt shingles
Distinctive features
Intergeneration
Sewage system
Municipal sewer
Zoning
Residential
Driveway
Asphalt
Landscaping
Land / Yard lined with hedges
Equipment available
Central vacuum cleaner system installation
Equipment available
Level 2 charging station
Equipment available
Wall-mounted air conditioning
Equipment available
Ventilation system
Equipment available
Electric garage door
Hearth stove
Gaz fireplace
Garage
Attached
Garage
Heated
Rental appliances
Water heater
Pool
Above-ground
Proximity
Highway
Proximity
Cegep
Proximity
Daycare centre
Proximity
Hospital
Proximity
Park - green area
Proximity
Bicycle path
Proximity
Elementary school
Proximity
High school
Proximity
Public transport
Bathroom / Washroom
Seperate shower
Parking
Outdoor
Parking
Garage
Window type
Crank handle
Topography
Flat
Inclusions:
All curtains, all light fixtures, wall-mounted air conditioner, pool heat pump (pool heater), gazebo, and dishwasher.Exclusions:
The sellers' personal belongings and the electric vehicle charging station.| Taxes et coûts | |
|---|---|
| Taxes municipales (2026) | 5164$ |
| Taxes scolaires (2026) | 506$ |
| TOTAL | 5670$ |
| Frais mensuels | |
|---|---|
| Coût d'énergie | 0$ |
| Frais commun/Loyer de base | 0$ |
| TOTAL | 0$ |
| Évaluation (2026) | |
|---|---|
| Bâtiment | 595200$ |
| Terrain | 69800$ |
| TOTAL | 665000$ |


