

















 4
4
 2
2
 Land: 752.5 SM
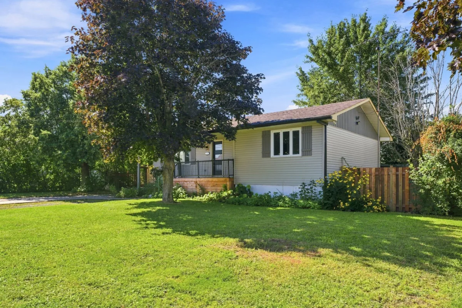
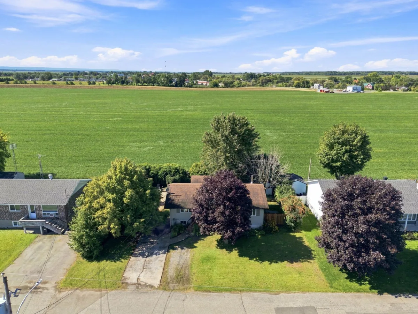
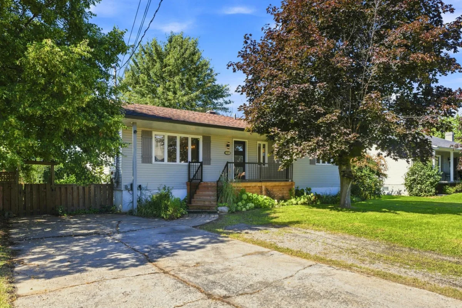
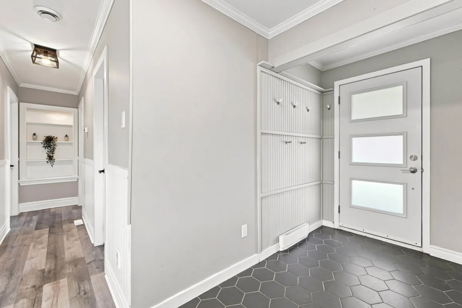
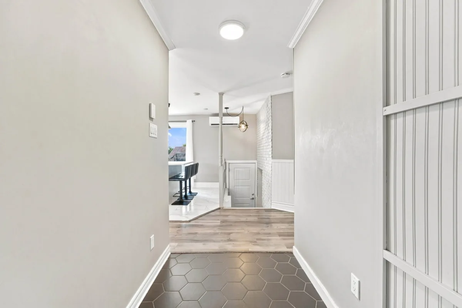
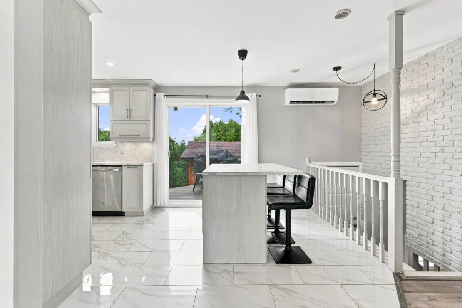
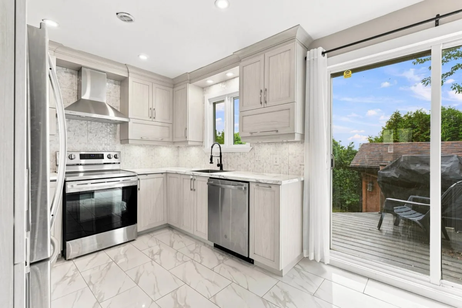
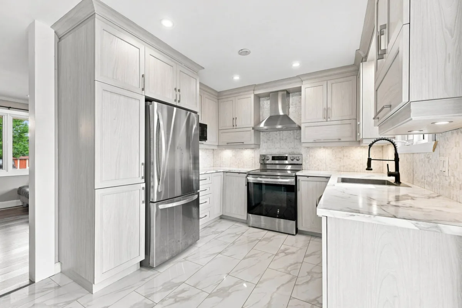
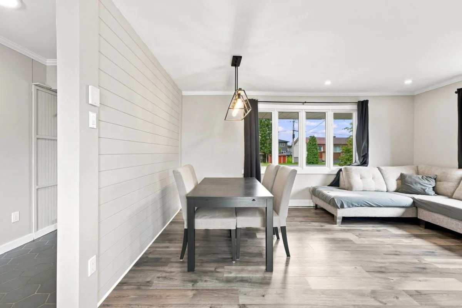
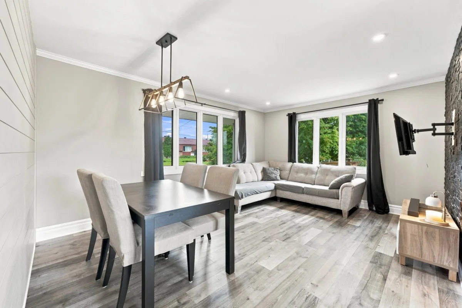
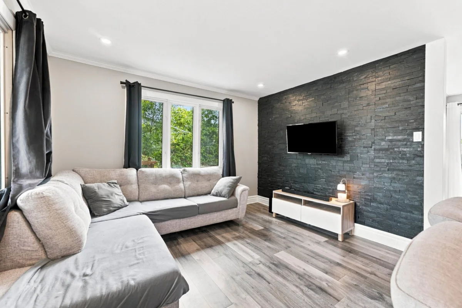
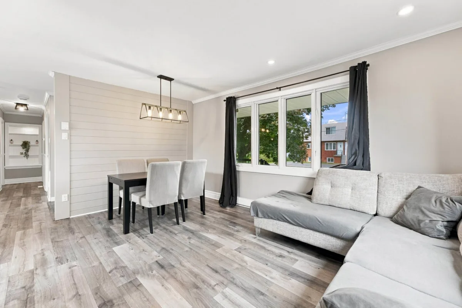
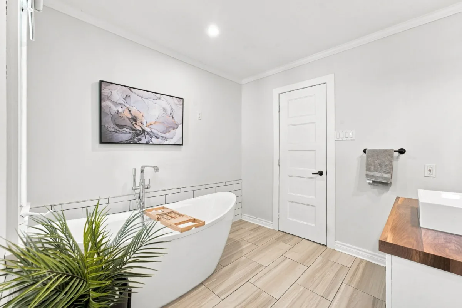
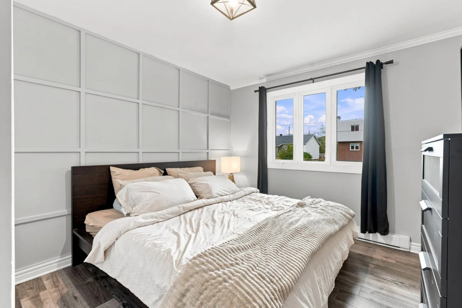
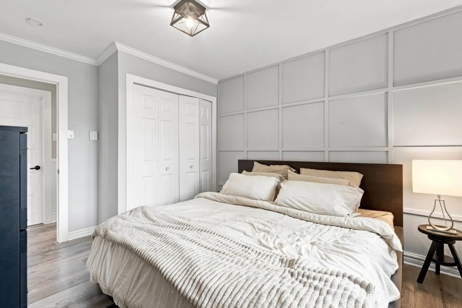
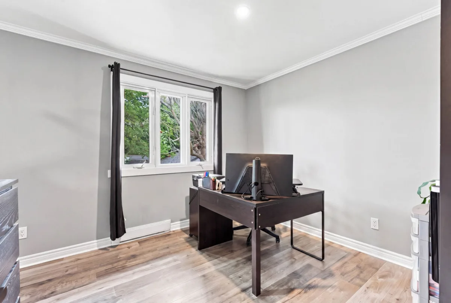
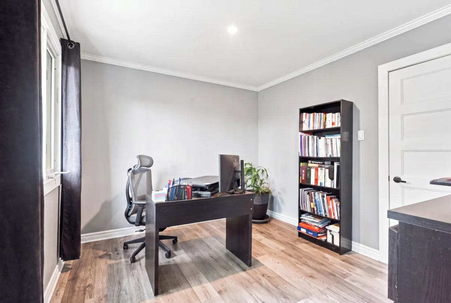
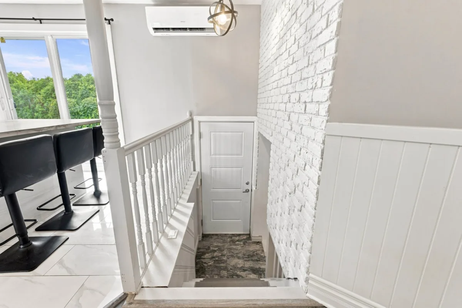
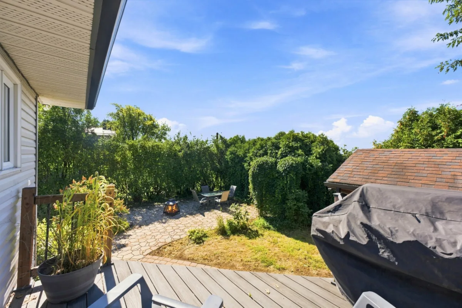
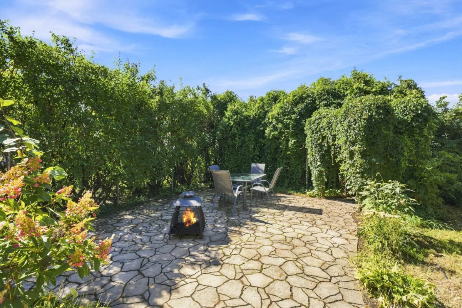
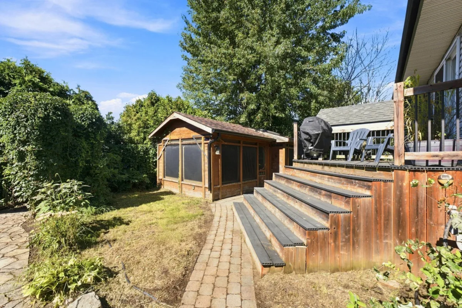
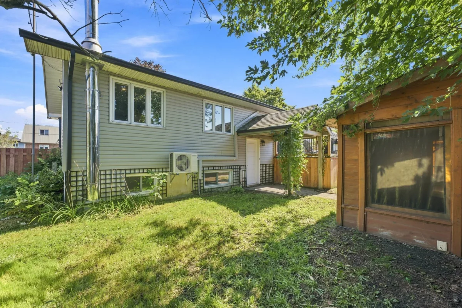
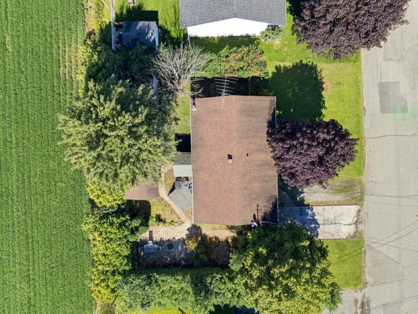
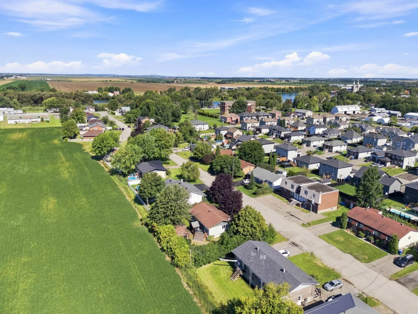
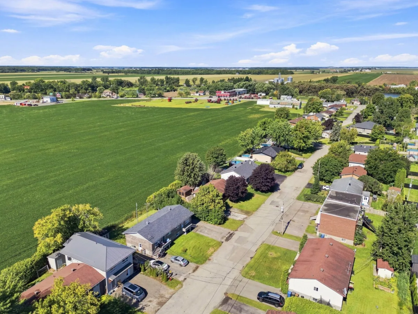
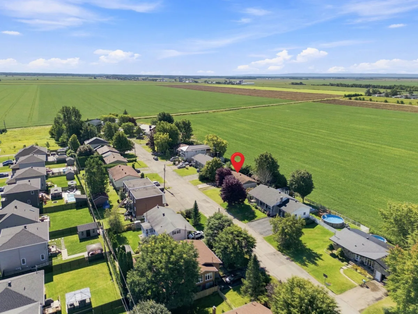
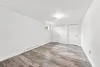
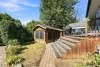
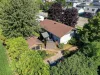
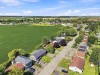
Offer your family a peaceful everyday lifestyle in this charming property, located in a family-friendly neighbourhood on a quiet cul-de-sac. At the back, enjoy excellent privacy with fields as your neighbours and no property directly behind. Inside, discover a living space thoughtfully modernized over the years, featuring 4 bedrooms and 2 bathrooms. The main floor was completely renovated in 2022, followed by the basement in 2022-2023. Outside, 4 parking spaces and the proximity to parks, services and amenities complete the property. Everything is in place to make you feel right at home!
| Rooms | Levels | Dimensions | Covering |
|---|---|---|---|
| Hallway | 1st level/Ground floor | 4,11 x 9,1 pieds | Ceramic tiles |
| Dinette | 1st level/Ground floor | 9,9 x 9,6 pieds | Ceramic tiles |
| Kitchen | 1st level/Ground floor | 8,6 x 9,6 pieds | Ceramic tiles |
| Dining room | 1st level/Ground floor | 7,0 x 12,2 pieds | Floating floor |
| Living room | 1st level/Ground floor | 9,3 x 11,10 pieds | Floating floor |
| Bedroom | 1st level/Ground floor | 11,0 x 9,9 pieds | Floating floor |
| Walk-in closet | 1st level/Ground floor | 7,4 x 9,9 pieds | Floating floor |
| Bedroom | 1st level/Ground floor | 10,5 x 12,0 pieds | Floating floor |
| Walk-in closet | 1st level/Ground floor | 5,2 x 5,6 pieds | Floating floor |
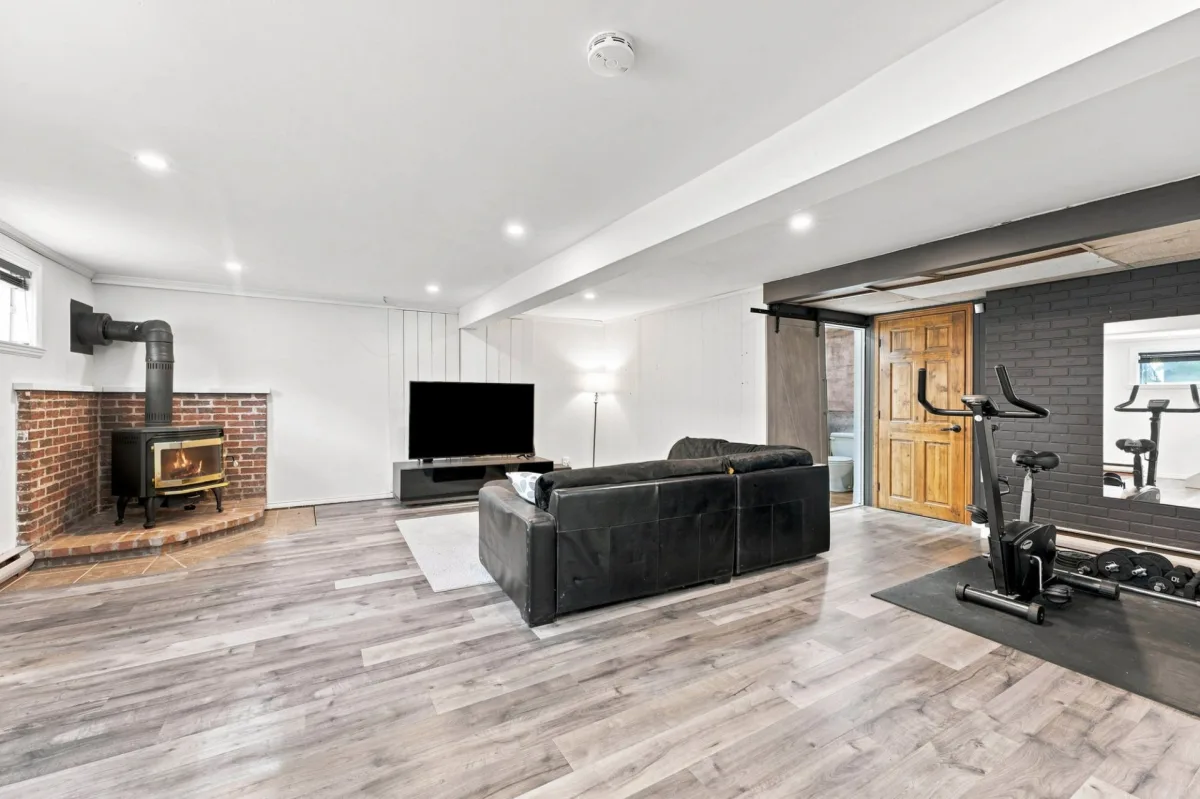
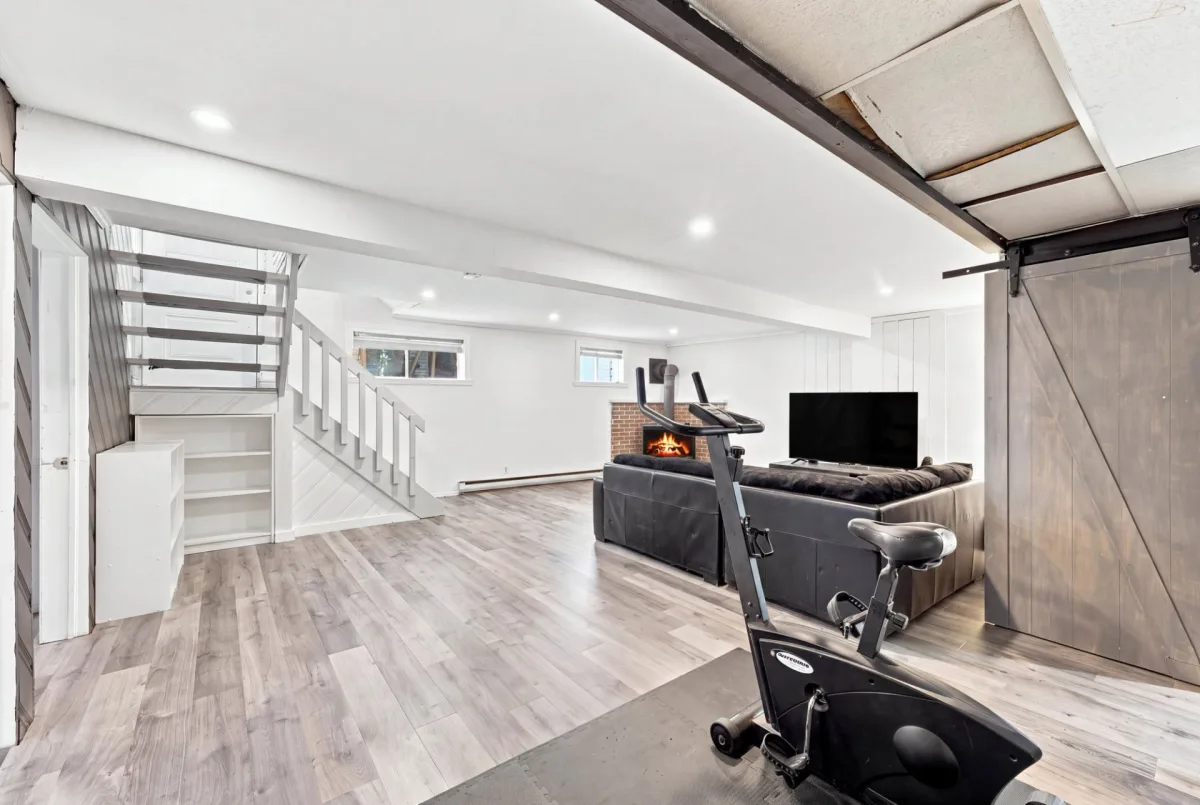
| Family room | Basement | 22,3 x 21,1 pieds | Floating floor |
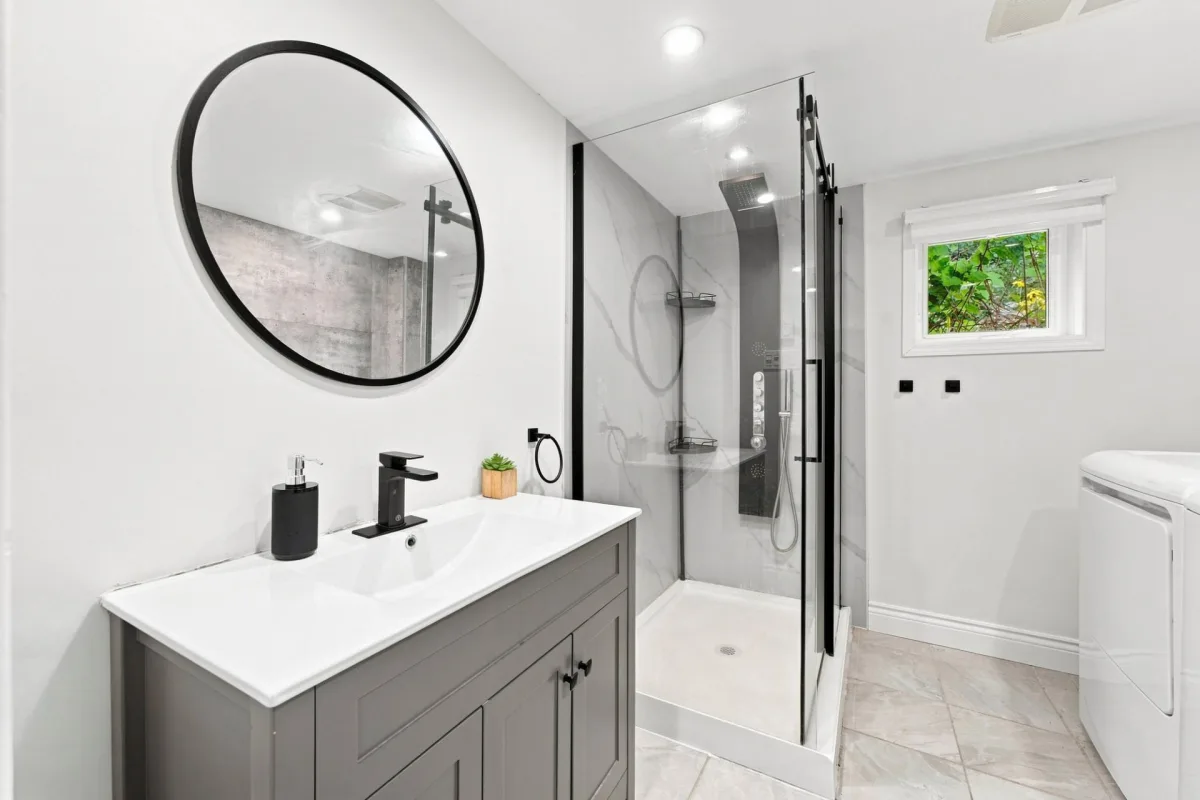
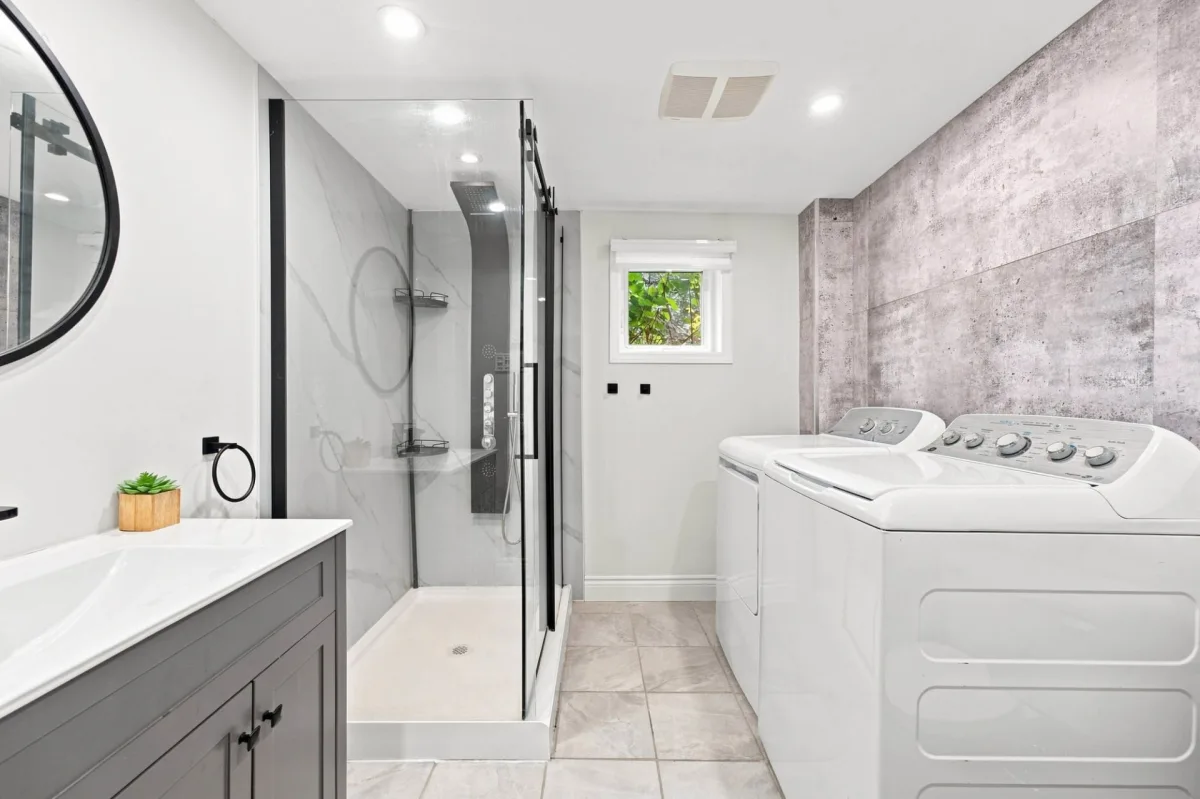
| Bathroom | Basement | 9,4 x 8,1 pieds | Ceramic tiles |
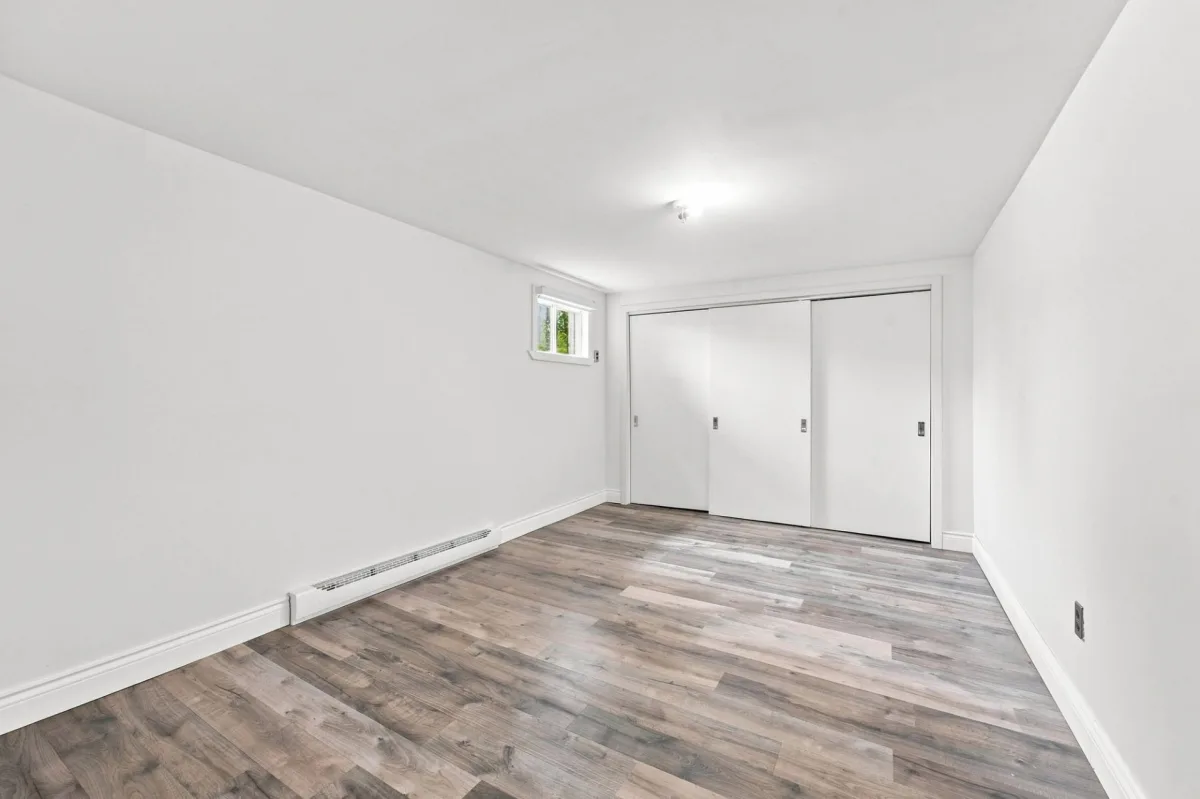
| Bedroom | Basement | 15,6 x 10,1 pieds | Floating floor |
| Primary bedroom | Basement | 18,3 x 10,7 pieds | Floating floor |
----DESCRIPTION----
Offer your family a peaceful everyday lifestyle in this charming property, located in a family-friendly neighbourhood on a quiet cul-de-sac. At the back, enjoy excellent privacy with fields as your neighbours and no property directly behind. Inside, discover a living space thoughtfully modernized over the years, featuring 4 bedrooms and 2 bathrooms. The main floor was completely renovated in 2022, followed by the basement in 2022-2023. Outside, 4 parking spaces and the proximity to parks, services and amenities complete the property. Everything is in place to make you feel right at home!
----RENOVATIONS & IMPROVEMENTS----
-- 2022: Complete renovation of the basement flooring and finishing of the basement bedroom, including the ceiling and closets.
-- 2022: Several renovations carried out by the previous owners, including the reconfiguration of the main floor (kitchen, living room, vestibule and basement), as well as replacement of the main-floor flooring.
-- 2023: Renovation of the basement bathroom, including the installation of a new shower.
Dimensions
12.81 M X 8.26 M
Construction year
1974
Water supply
Municipality
Heating energy
Electricity
Windows
PVC
Foundation
Poured concrete
Siding
Asphalt shingles
Siding
Vinyl
Basement
Finished basement
Basement
Separate entrance
Roofing
Asphalt shingles
Land area
752.5 SM
Distinctive features
No neighbours in the back
Distinctive features
Cul-de-sac
Sewage system
Municipal sewer
Zoning
Residential
Driveway
Concrete
Driveway
Not Paved
Landscaping
Fenced
Landscaping
Land / Yard lined with hedges
Cupboard
Melamine
Equipment available
Wall-mounted heat pump
Hearth stove
Wood burning stove
Proximity
Park - green area
Proximity
Bicycle path
Proximity
Elementary school
Bathroom / Washroom
Seperate shower
Parking
Outdoor
Topography
Flat
Inclusions:
Wine cellar, blinds, curtain rods and curtains, wall-mounted TV bracket (main-floor living room), wall-mounted mirrors (main-floor and basement bathrooms), towel rack, hot tub (without any warranty as to its operation or compliance), 2 vinyl sheds, and the contents of the smaller one ("B", 2.53 m x 1.69 m).Exclusions:
EV charging station, dishwasher.| Taxes & Costs | |
|---|---|
| Municipal taxes (2026) | 2673$ |
| School taxes (2026) | 272$ |
| TOTAL | 2945$ |
| Monthly fees | |
|---|---|
| Energy cost | 0$ |
| Common expenses/Base rent | 0$ |
| TOTAL | 0$ |
| Evaluation (2024) | |
|---|---|
| Building | 272400$ |
| Land | 161400$ |
| TOTAL | 433800$ |
in this property

Kémy Réhel

Stéphanie Lamontagne
Offer your family a peaceful everyday lifestyle in this charming property, located in a family-friendly neighbourhood on a quiet cul-de-sac. At the back, enjoy excellent privacy with fields as your neighbours and no property directly behind. Inside, discover a living space thoughtfully modernized over the years, featuring 4 bedrooms and 2 bathrooms. The main floor was completely renovated in 2022, followed by the basement in 2022-2023. Outside, 4 parking spaces and the proximity to parks, services and amenities complete the property. Everything is in place to make you feel right at home!
| Rooms | Levels | Dimensions | Covering |
|---|---|---|---|
| Hallway | 1st level/Ground floor | 4,11 x 9,1 pieds | Ceramic tiles |
| Dinette | 1st level/Ground floor | 9,9 x 9,6 pieds | Ceramic tiles |
| Kitchen | 1st level/Ground floor | 8,6 x 9,6 pieds | Ceramic tiles |
| Dining room | 1st level/Ground floor | 7,0 x 12,2 pieds | Floating floor |
| Living room | 1st level/Ground floor | 9,3 x 11,10 pieds | Floating floor |
| Bedroom | 1st level/Ground floor | 11,0 x 9,9 pieds | Floating floor |
| Walk-in closet | 1st level/Ground floor | 7,4 x 9,9 pieds | Floating floor |
| Bedroom | 1st level/Ground floor | 10,5 x 12,0 pieds | Floating floor |
| Walk-in closet | 1st level/Ground floor | 5,2 x 5,6 pieds | Floating floor |
| Family room | Basement | 22,3 x 21,1 pieds | Floating floor |
| Bathroom | Basement | 9,4 x 8,1 pieds | Ceramic tiles |
| Bedroom | Basement | 15,6 x 10,1 pieds | Floating floor |
| Primary bedroom | Basement | 18,3 x 10,7 pieds | Floating floor |
----DESCRIPTION----
Offer your family a peaceful everyday lifestyle in this charming property, located in a family-friendly neighbourhood on a quiet cul-de-sac. At the back, enjoy excellent privacy with fields as your neighbours and no property directly behind. Inside, discover a living space thoughtfully modernized over the years, featuring 4 bedrooms and 2 bathrooms. The main floor was completely renovated in 2022, followed by the basement in 2022-2023. Outside, 4 parking spaces and the proximity to parks, services and amenities complete the property. Everything is in place to make you feel right at home!
----RENOVATIONS & IMPROVEMENTS----
-- 2022: Complete renovation of the basement flooring and finishing of the basement bedroom, including the ceiling and closets.
-- 2022: Several renovations carried out by the previous owners, including the reconfiguration of the main floor (kitchen, living room, vestibule and basement), as well as replacement of the main-floor flooring.
-- 2023: Renovation of the basement bathroom, including the installation of a new shower.
Water supply
Municipality
Heating energy
Electricity
Windows
PVC
Foundation
Poured concrete
Siding
Asphalt shingles
Siding
Vinyl
Basement
Finished basement
Basement
Separate entrance
Roofing
Asphalt shingles
Distinctive features
No neighbours in the back
Distinctive features
Cul-de-sac
Sewage system
Municipal sewer
Zoning
Residential
Driveway
Concrete
Driveway
Not Paved
Landscaping
Fenced
Landscaping
Land / Yard lined with hedges
Cupboard
Melamine
Equipment available
Wall-mounted heat pump
Hearth stove
Wood burning stove
Proximity
Park - green area
Proximity
Bicycle path
Proximity
Elementary school
Bathroom / Washroom
Seperate shower
Parking
Outdoor
Topography
Flat
Inclusions:
Wine cellar, blinds, curtain rods and curtains, wall-mounted TV bracket (main-floor living room), wall-mounted mirrors (main-floor and basement bathrooms), towel rack, hot tub (without any warranty as to its operation or compliance), 2 vinyl sheds, and the contents of the smaller one ("B", 2.53 m x 1.69 m).Exclusions:
EV charging station, dishwasher.| Taxes et coûts | |
|---|---|
| Taxes municipales (2026) | 2673$ |
| Taxes scolaires (2026) | 272$ |
| TOTAL | 2945$ |
| Frais mensuels | |
|---|---|
| Coût d'énergie | 0$ |
| Frais commun/Loyer de base | 0$ |
| TOTAL | 0$ |
| Évaluation (2024) | |
|---|---|
| Bâtiment | 272400$ |
| Terrain | 161400$ |
| TOTAL | 433800$ |


