






 3
3
 2
2
 House: 110.8 SM
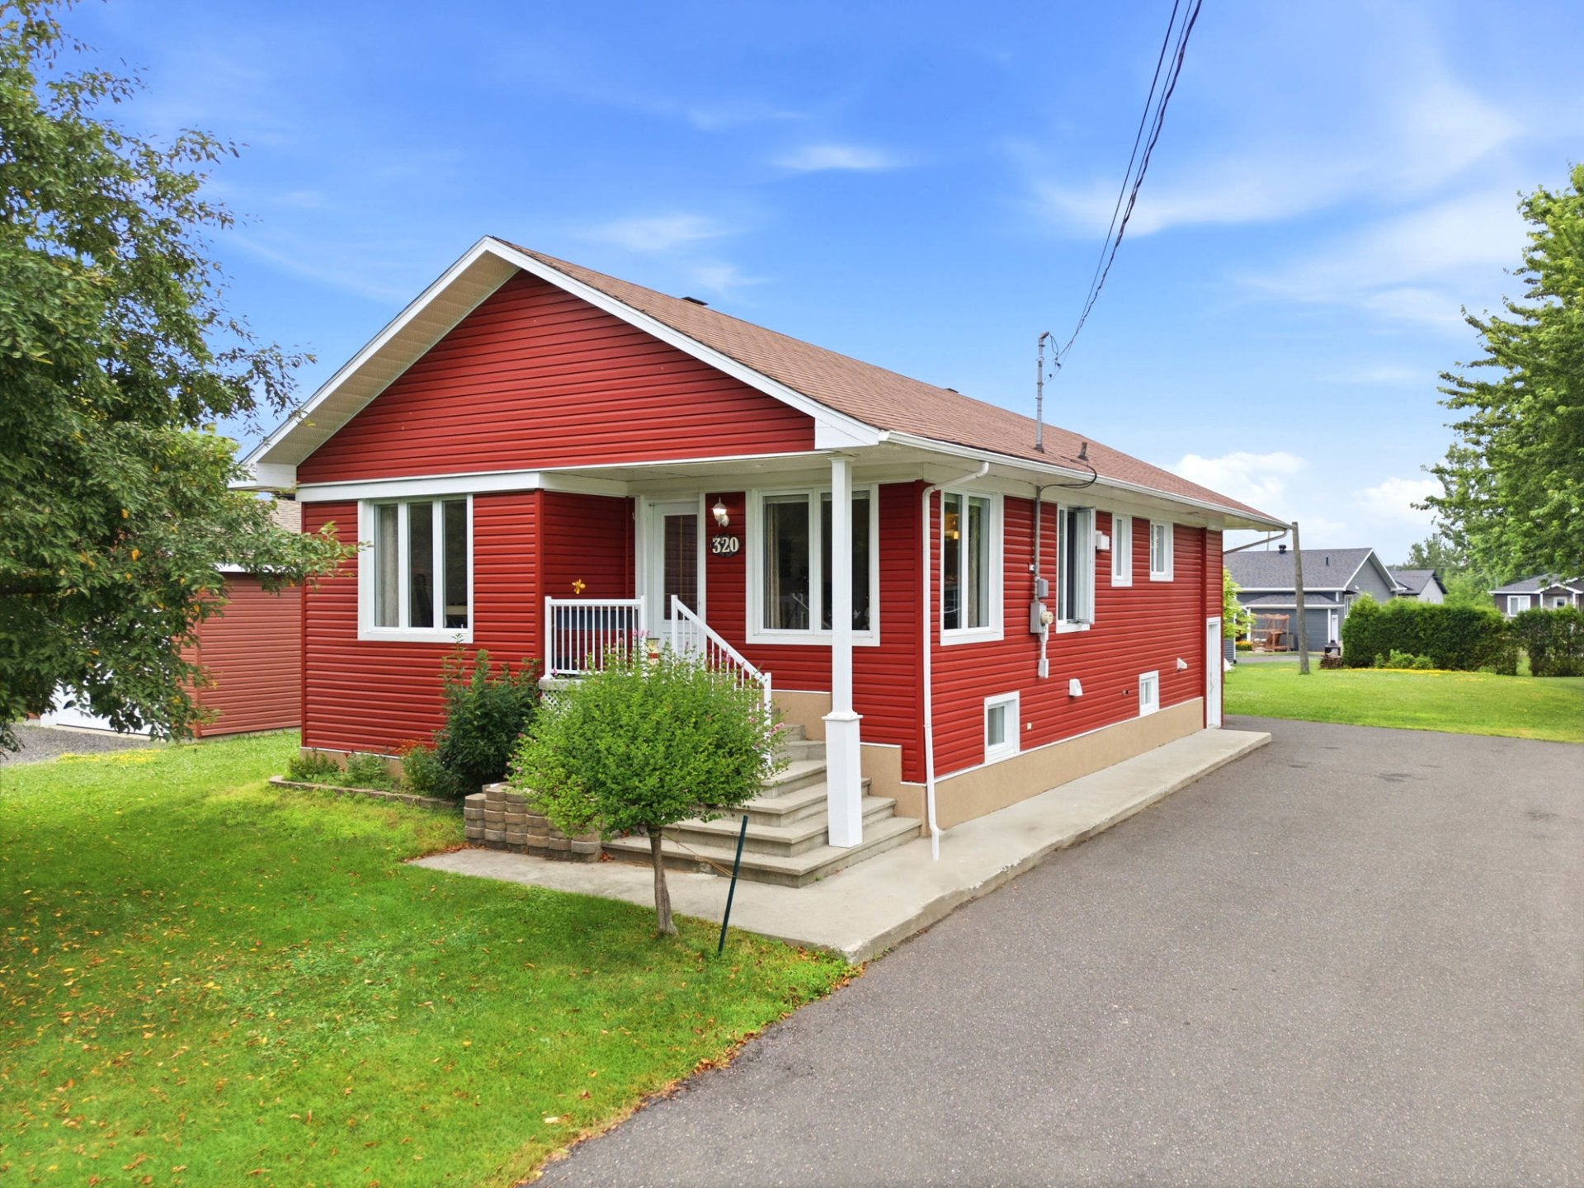
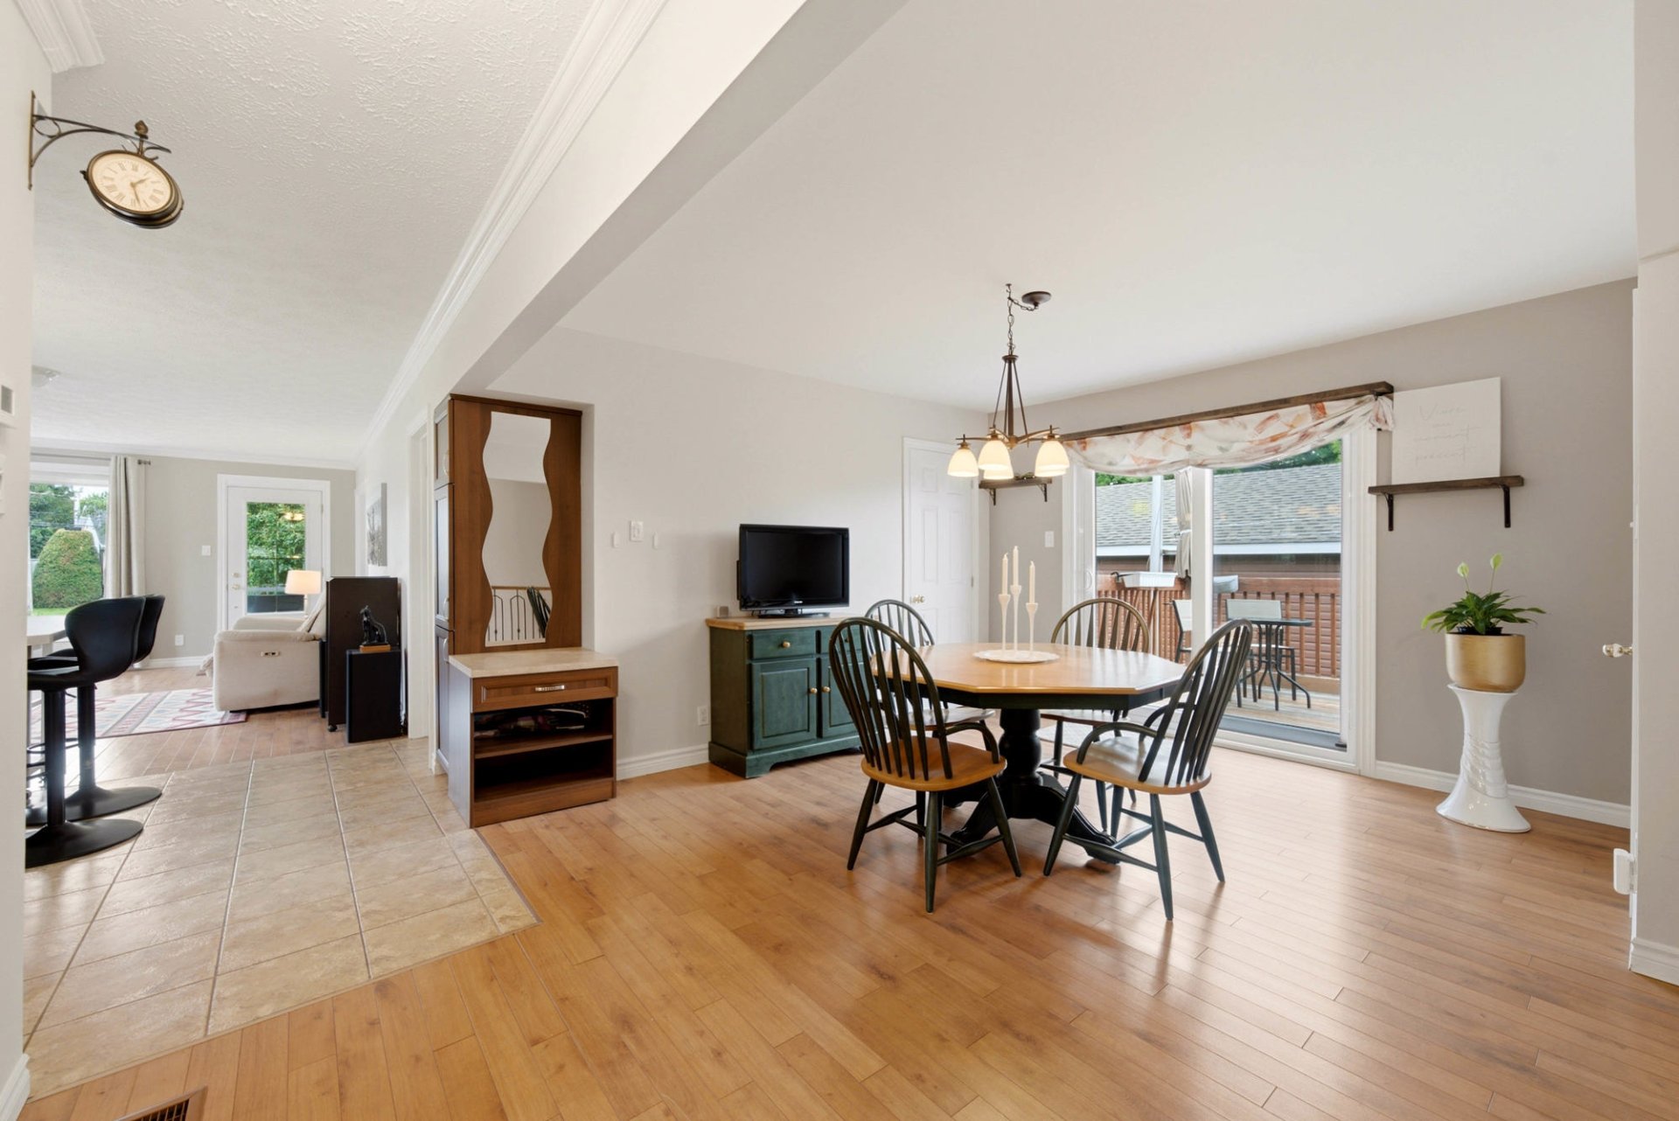
Let yourself be charmed by this lovely property, meticulously maintained and offering a comfortable living space with many sought-after features. With its 3 bedrooms, 2 bathrooms, heated attached garage, spacious backyard, and 12 x 12 storage shed on a concrete slab, this home is sure to please. The central heating system with heat pump ensures optimal comfort throughout the seasons. The fully renovated basement in 2020, along with the many improvements completed over the years, adds significant value to this property. A warm and inviting home waiting to be discovered!
| Rooms | Levels | Dimensions | Covering |
|---|---|---|---|
| Home office | 1st level/Ground floor | 11,0 x 12,5 pieds | Wood |
| Primary bedroom | 1st level/Ground floor | 13,5 x 12,5 pieds | Wood |
| Living room | 1st level/Ground floor | 15,10 x 13,1 pieds | Floating floor |
| Kitchen | 1st level/Ground floor | 10,10 x 14,11 pieds | Ceramic tiles |
| Dining room | 1st level/Ground floor | 14,7 x 16,6 pieds | Floating floor |
| Bathroom | 1st level/Ground floor | 11,1 x 8,11 pieds | Ceramic tiles |
| Family room | Basement | 43,0 x 12,9 pieds | Floating floor |
| Bedroom | Basement | 9,11 x 12,9 pieds | Floating floor |
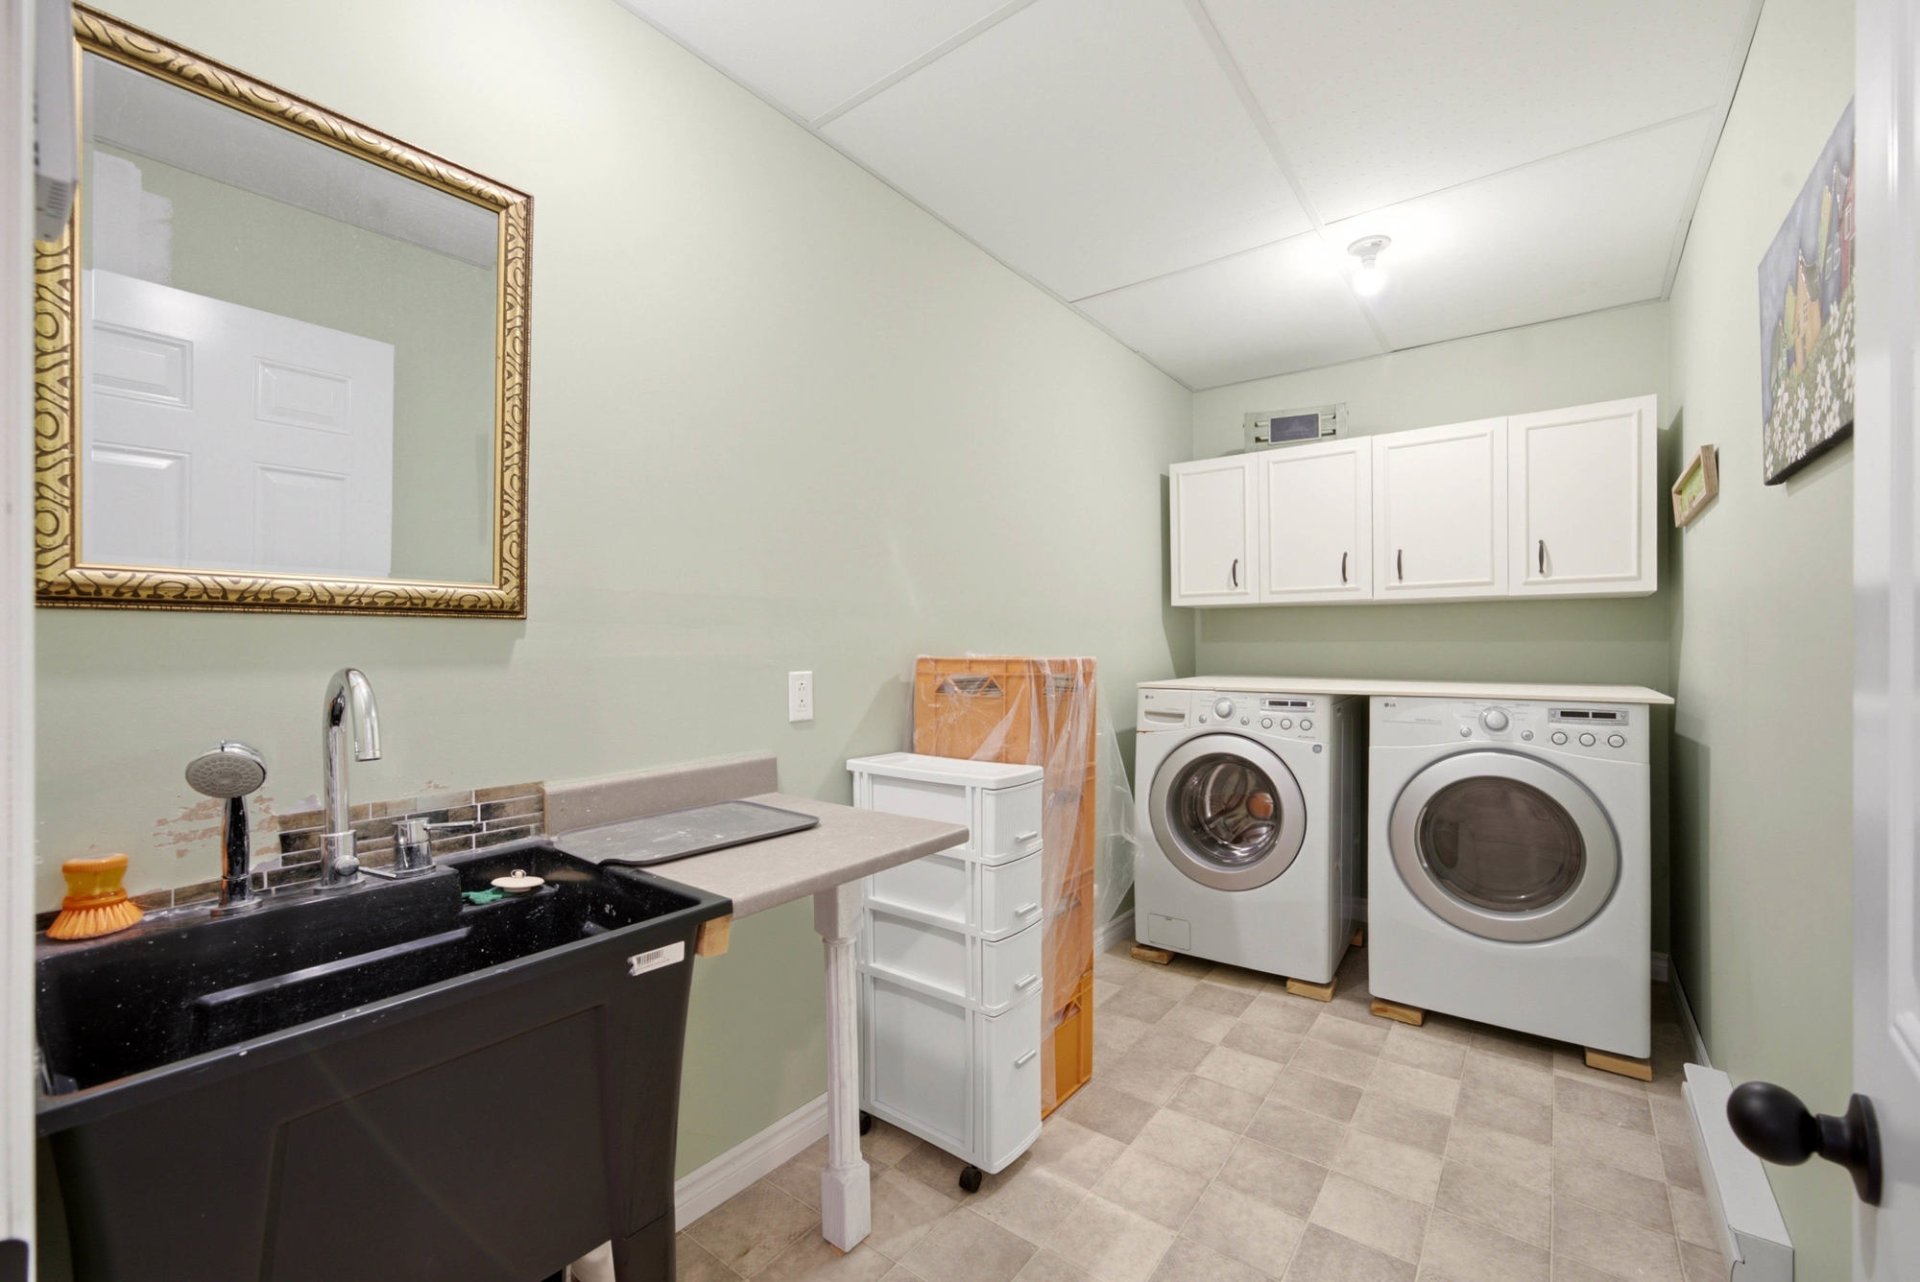
| Laundry room | Basement | 6,5 x 12,9 pieds | Flexible floor coverings |
| Bathroom | Basement | 8,0 x 12,9 pieds | Floating floor |
| Storage | Basement | 8,7 x 12,9 pieds | Floating floor |
----DESCRIPTION----
Let yourself be charmed by this lovely property, meticulously maintained and offering a comfortable living space with many sought-after features. With its 3 bedrooms, 2 bathrooms, heated attached garage, spacious backyard, and 12 x 12 storage shed on a concrete slab, this home is sure to please. The central heating system with heat pump ensures optimal comfort throughout the seasons. The fully renovated basement in 2020, along with the many improvements completed over the years, adds significant value to this property.
A warm and inviting home waiting to be discovered!
----IMPROVEMENTS & RENOVATIONS----
Between 2012 and 2020 (previous owner):
-- Renovation of the main floor, including bathroom, kitchen, and flooring
-- Plumbing and electrical work redone on the main floor
-- Replacement of doors and windows
-- French drain replacement
Since 2020:
-- Kitchen sink replaced, painting, and hardwood floor refinishing on the main floor
-- Patio door replaced
-- Side balcony added
-- Construction of a 12 x 12 storage shed on a concrete slab
-- Main floor raised from the basement level to increase ceiling height
-- Complete basement finishing
-- Staircase rebuilt and new railing added
-- Complete basement floor insulation with Soprema
-- Basement plumbing redone and backwater valve installed
-- Basement electrical system and heating upgraded
-- Basement windows replaced
-- Exterior siding replaced with exterior insulation added
-- Front balcony added
-- Garage-side entrance porch redesigned
-- Air exchanger and central vacuum system installed
-- Landscaping completed with trees and cedar hedges
*Sold without legal warranty of quality, at the buyer's own risk.
Construction year
1960
Heating system
Air circulation
Water supply
Municipality
Heating energy
Electricity
Windows
PVC
Foundation
Poured concrete
Siding
Vinyl
Basement
6 feet and over
Basement
Finished basement
Roofing
Asphalt shingles
Dimensions
41.15 M X 46.97 M
Land area
1932.7 SM
Sewage system
Municipal sewer
Zoning
Residential
Driveway
Asphalt
Driveway
Double width or more
Equipment available
Central vacuum cleaner system installation
Equipment available
Ventilation system
Equipment available
Electric garage door
Equipment available
Central heat pump
Garage
Attached
Garage
Heated
Garage
Single width
Proximity
Highway
Proximity
Park - green area
Proximity
Bicycle path
Proximity
Public transport
Parking
Outdoor
Parking
Garage
Window type
Crank handle
Topography
Flat
Inclusions:
Light fixtures, window coverings (curtain rods, curtains, shades, etc.), central vacuum and accessories.Exclusions:
Dining room shelves, coat rack in the rear entrance, small wall clock in the dining room, and appliances.| Taxes & Costs | |
|---|---|
| Municipal taxes (2026) | 2800$ |
| School taxes (2025) | 247$ |
| TOTAL | 3047$ |
| Monthly fees | |
|---|---|
| Energy cost | 0$ |
| Common expenses/Base rent | 0$ |
| TOTAL | 0$ |
| Evaluation (2022) | |
|---|---|
| Building | 197800$ |
| Land | 169100$ |
| TOTAL | 366900$ |
in this property

Nicolas Massé

Nicolas Turcotte

Stéphanie Lamontagne
Let yourself be charmed by this lovely property, meticulously maintained and offering a comfortable living space with many sought-after features. With its 3 bedrooms, 2 bathrooms, heated attached garage, spacious backyard, and 12 x 12 storage shed on a concrete slab, this home is sure to please. The central heating system with heat pump ensures optimal comfort throughout the seasons. The fully renovated basement in 2020, along with the many improvements completed over the years, adds significant value to this property. A warm and inviting home waiting to be discovered!
| Rooms | Levels | Dimensions | Covering |
|---|---|---|---|
| Home office | 1st level/Ground floor | 11,0 x 12,5 pieds | Wood |
| Primary bedroom | 1st level/Ground floor | 13,5 x 12,5 pieds | Wood |
| Living room | 1st level/Ground floor | 15,10 x 13,1 pieds | Floating floor |
| Kitchen | 1st level/Ground floor | 10,10 x 14,11 pieds | Ceramic tiles |
| Dining room | 1st level/Ground floor | 14,7 x 16,6 pieds | Floating floor |
| Bathroom | 1st level/Ground floor | 11,1 x 8,11 pieds | Ceramic tiles |
| Family room | Basement | 43,0 x 12,9 pieds | Floating floor |
| Bedroom | Basement | 9,11 x 12,9 pieds | Floating floor |
| Laundry room | Basement | 6,5 x 12,9 pieds | Flexible floor coverings |
| Bathroom | Basement | 8,0 x 12,9 pieds | Floating floor |
| Storage | Basement | 8,7 x 12,9 pieds | Floating floor |
----DESCRIPTION----
Let yourself be charmed by this lovely property, meticulously maintained and offering a comfortable living space with many sought-after features. With its 3 bedrooms, 2 bathrooms, heated attached garage, spacious backyard, and 12 x 12 storage shed on a concrete slab, this home is sure to please. The central heating system with heat pump ensures optimal comfort throughout the seasons. The fully renovated basement in 2020, along with the many improvements completed over the years, adds significant value to this property.
A warm and inviting home waiting to be discovered!
----IMPROVEMENTS & RENOVATIONS----
Between 2012 and 2020 (previous owner):
-- Renovation of the main floor, including bathroom, kitchen, and flooring
-- Plumbing and electrical work redone on the main floor
-- Replacement of doors and windows
-- French drain replacement
Since 2020:
-- Kitchen sink replaced, painting, and hardwood floor refinishing on the main floor
-- Patio door replaced
-- Side balcony added
-- Construction of a 12 x 12 storage shed on a concrete slab
-- Main floor raised from the basement level to increase ceiling height
-- Complete basement finishing
-- Staircase rebuilt and new railing added
-- Complete basement floor insulation with Soprema
-- Basement plumbing redone and backwater valve installed
-- Basement electrical system and heating upgraded
-- Basement windows replaced
-- Exterior siding replaced with exterior insulation added
-- Front balcony added
-- Garage-side entrance porch redesigned
-- Air exchanger and central vacuum system installed
-- Landscaping completed with trees and cedar hedges
*Sold without legal warranty of quality, at the buyer's own risk.
Heating system
Air circulation
Water supply
Municipality
Heating energy
Electricity
Windows
PVC
Foundation
Poured concrete
Siding
Vinyl
Basement
6 feet and over
Basement
Finished basement
Roofing
Asphalt shingles
Sewage system
Municipal sewer
Zoning
Residential
Driveway
Asphalt
Driveway
Double width or more
Equipment available
Central vacuum cleaner system installation
Equipment available
Ventilation system
Equipment available
Electric garage door
Equipment available
Central heat pump
Garage
Attached
Garage
Heated
Garage
Single width
Proximity
Highway
Proximity
Park - green area
Proximity
Bicycle path
Proximity
Public transport
Parking
Outdoor
Parking
Garage
Window type
Crank handle
Topography
Flat
Inclusions:
Light fixtures, window coverings (curtain rods, curtains, shades, etc.), central vacuum and accessories.Exclusions:
Dining room shelves, coat rack in the rear entrance, small wall clock in the dining room, and appliances.| Taxes et coûts | |
|---|---|
| Taxes municipales (2026) | 2800$ |
| Taxes scolaires (2025) | 247$ |
| TOTAL | 3047$ |
| Frais mensuels | |
|---|---|
| Coût d'énergie | 0$ |
| Frais commun/Loyer de base | 0$ |
| TOTAL | 0$ |
| Évaluation (2022) | |
|---|---|
| Bâtiment | 197800$ |
| Terrain | 169100$ |
| TOTAL | 366900$ |
