















 4
4
 2
2
 Space: 969.82 SF
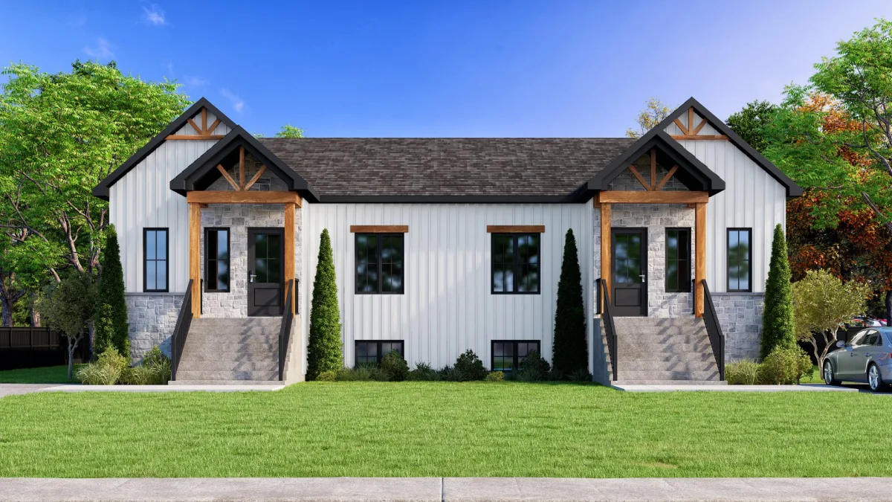
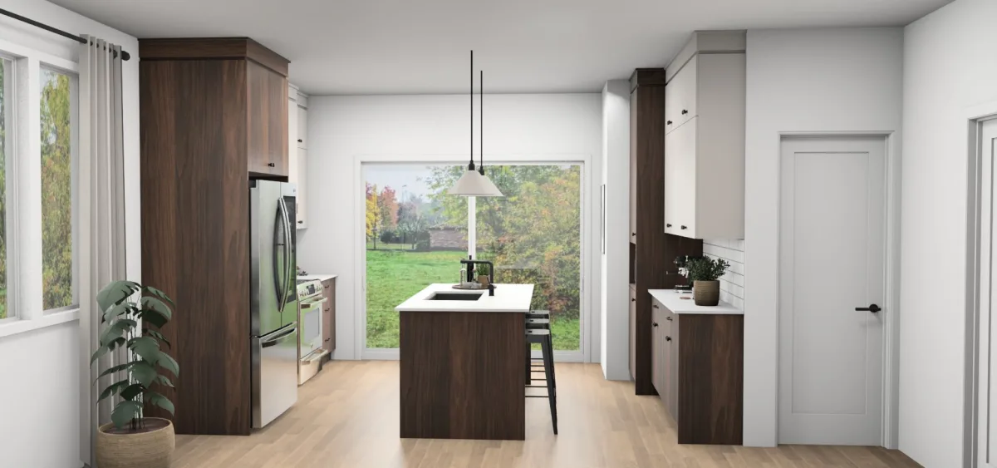
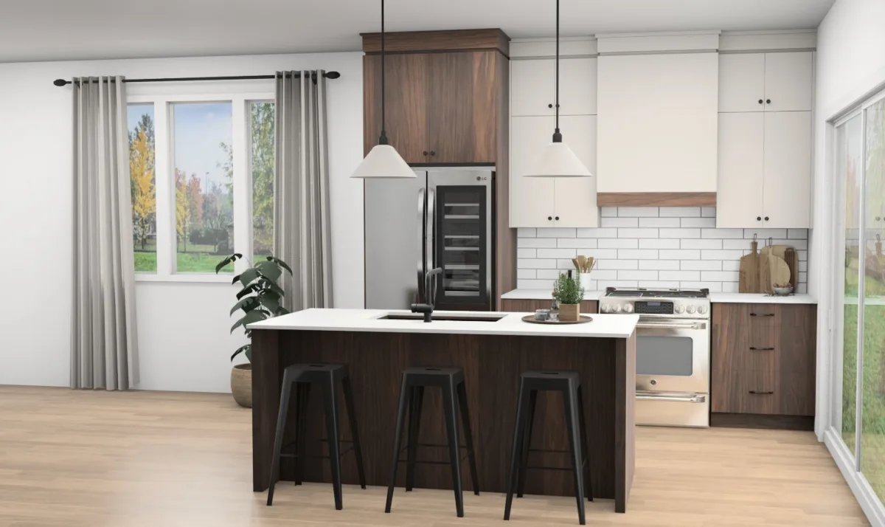
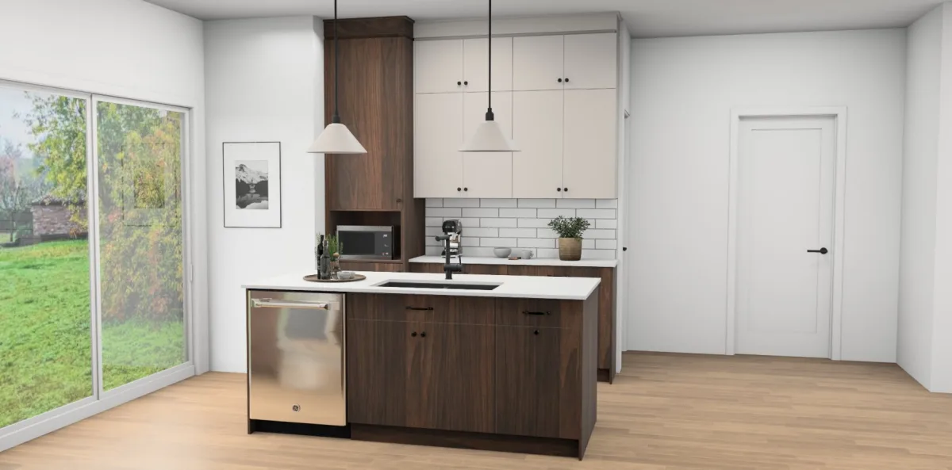
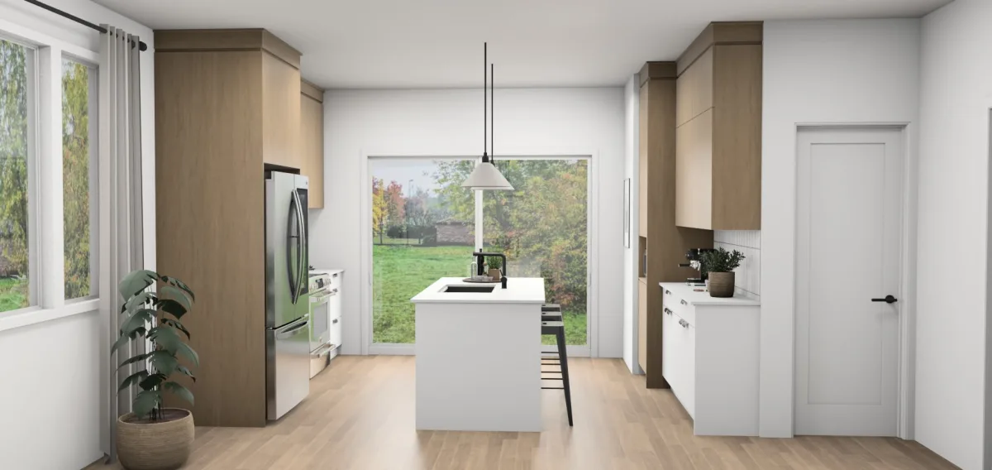
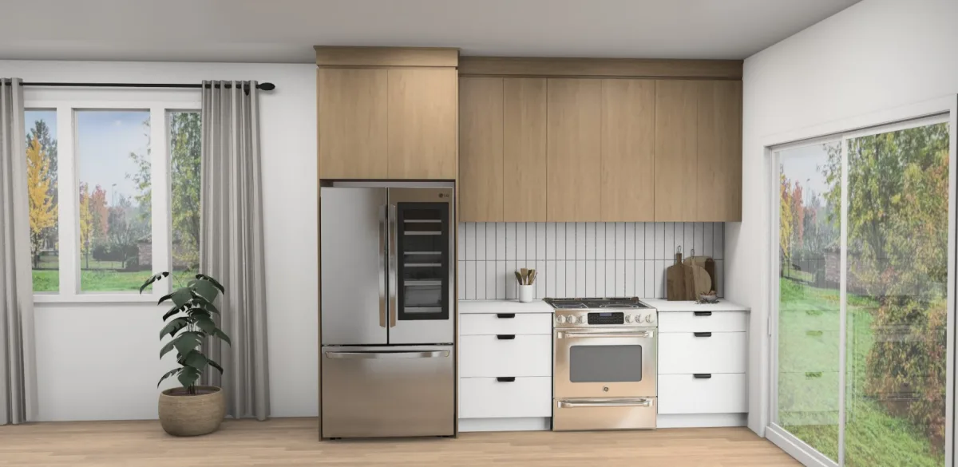
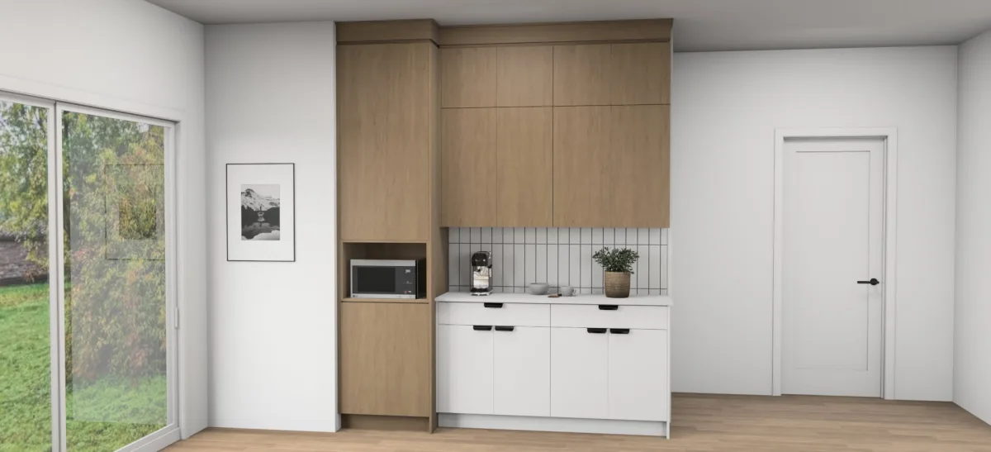
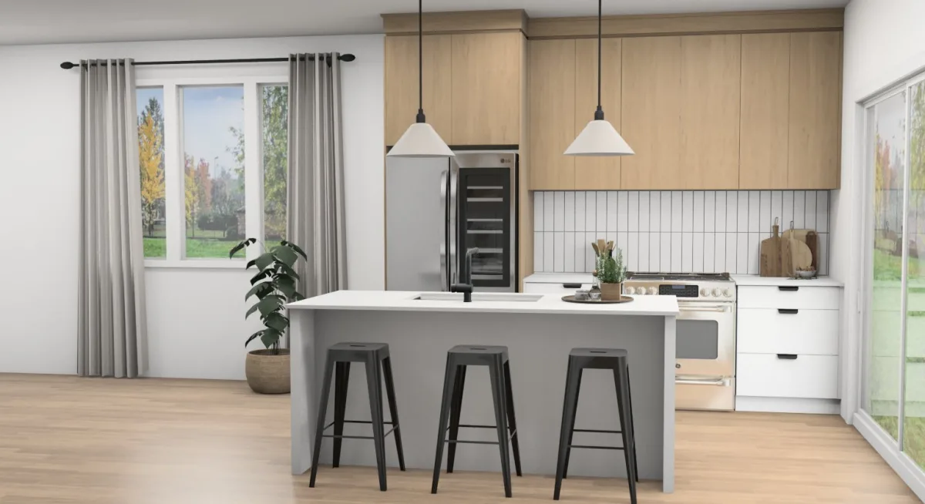
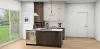
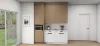
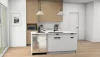
TO BE BUILT -- Semi-detached home featuring 4 bedrooms and 2 full bathrooms. Discover these new semi-detached homes in Notre-Dame-du-Bon-Conseil, thoughtfully designed for family living. Bright and spacious with 9-foot ceilings on the main floor, large windows, and an 8-foot patio door. Customize your interior by choosing between the Terra model (warm tones) or Natura model (light tones). Kitchen with island and quartz countertops, bathroom with a built-in tub and glass shower. Finished basement with ample storage. Landscaped lot with lawn and concrete patio. Peaceful area close to Drummondville. Potential eligibility for the GST rebate.
| Rooms | Levels | Dimensions | Covering |
|---|---|---|---|
| Kitchen | 1st level/Ground floor | 13 x 10 pieds | PVC |
| Dining room | 1st level/Ground floor | 13 x 9 pieds | PVC |
| Living room | 1st level/Ground floor | 13 x 11 pieds | PVC |
| Primary bedroom | 1st level/Ground floor | 11 x 12 pieds | PVC |
| Bedroom | 1st level/Ground floor | 11 x 9 pieds | PVC |
| Bathroom | 1st level/Ground floor | 7,6 x 9,4 pieds | Ceramic tiles |
| Family room | Basement | 13,2 x 22,2 pieds | PVC |
| Bedroom | Basement | 11 x 10 pieds | PVC |
| Bedroom | Basement | 11 x 10 pieds | PVC |
| Bathroom | Basement | 11 x 9,8 pieds | Ceramic tiles |
| Storage | Basement | 10,10 x 6 pieds | N.A. |
| Storage | Basement | 4 x 10 pieds | Concrete |
----DESCRIPTION----
TO BE BUILT -- Semi-detached home featuring 4 bedrooms and 2 full bathrooms.
Discover these new semi-detached homes in Notre-Dame-du-Bon-Conseil, thoughtfully designed for family living. Bright and spacious with 9-foot ceilings on the main floor, large windows, and an 8-foot patio door. Customize your interior by choosing the Terra model (warm tones) or Natura model (light tones). Kitchen with island and quartz countertops, bathroom with a built-in tub and glass shower. Finished basement with ample storage. Landscaped lot with lawn and concrete patio. Peaceful area close to Drummondville. Potential eligibility for the GST rebate.
ADDENDUM -- DESCRIPTION OF INCLUSIONS AND FINISHES
The present sale includes the following features, materials, and components, which form an integral part of the property:
1. GENERAL FEATURES
9-foot ceilings on the main floor
Large windows providing abundant natural light
8-foot-wide patio door
2. KITCHEN
Cabinets with soft-close mechanisms
Large 7-foot island with quartz countertop
Double undermount sink
Built-in range hood
Full-height custom kitchen cabinetry by LG Martel
Integrated coffee station
High-efficiency wall-mounted heat pump
3. BATHROOM (MAIN FLOOR)
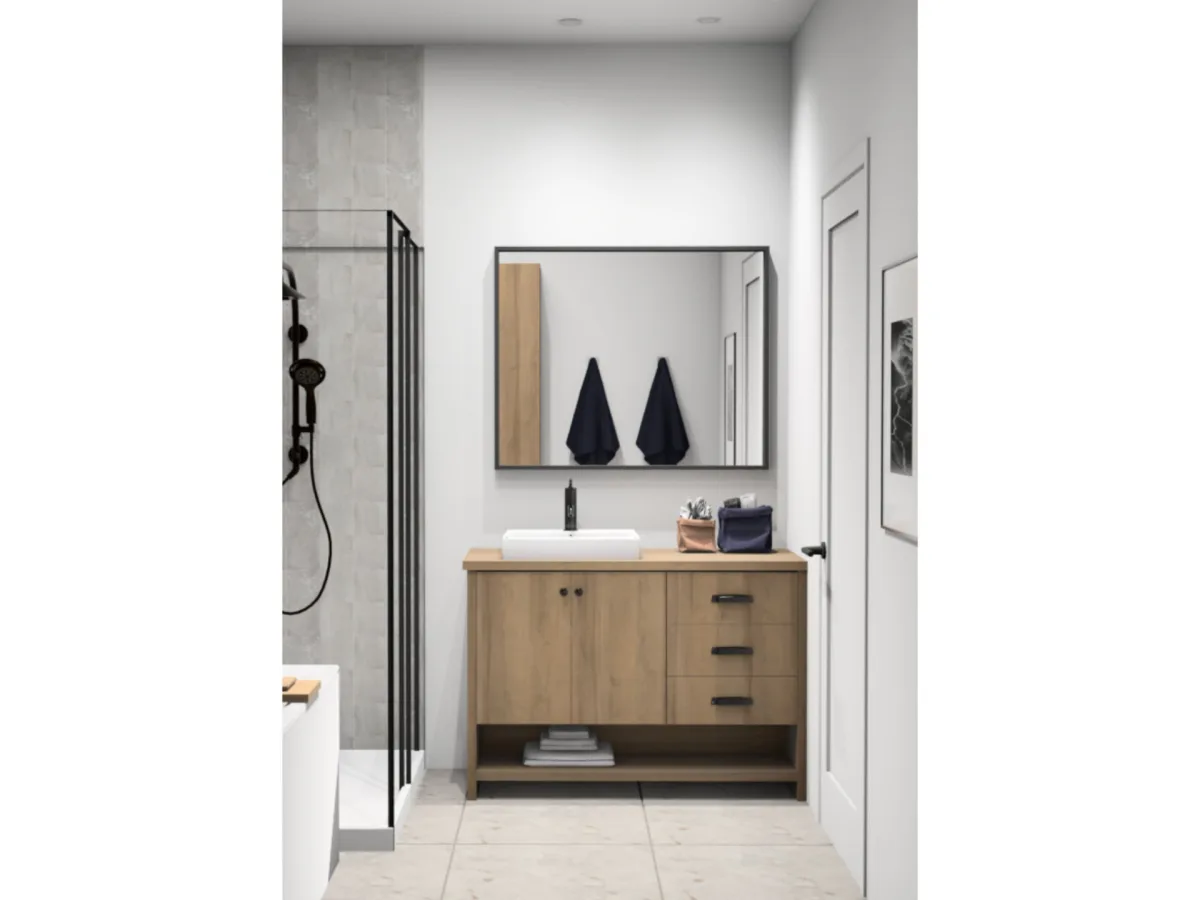
Built-in bathtub
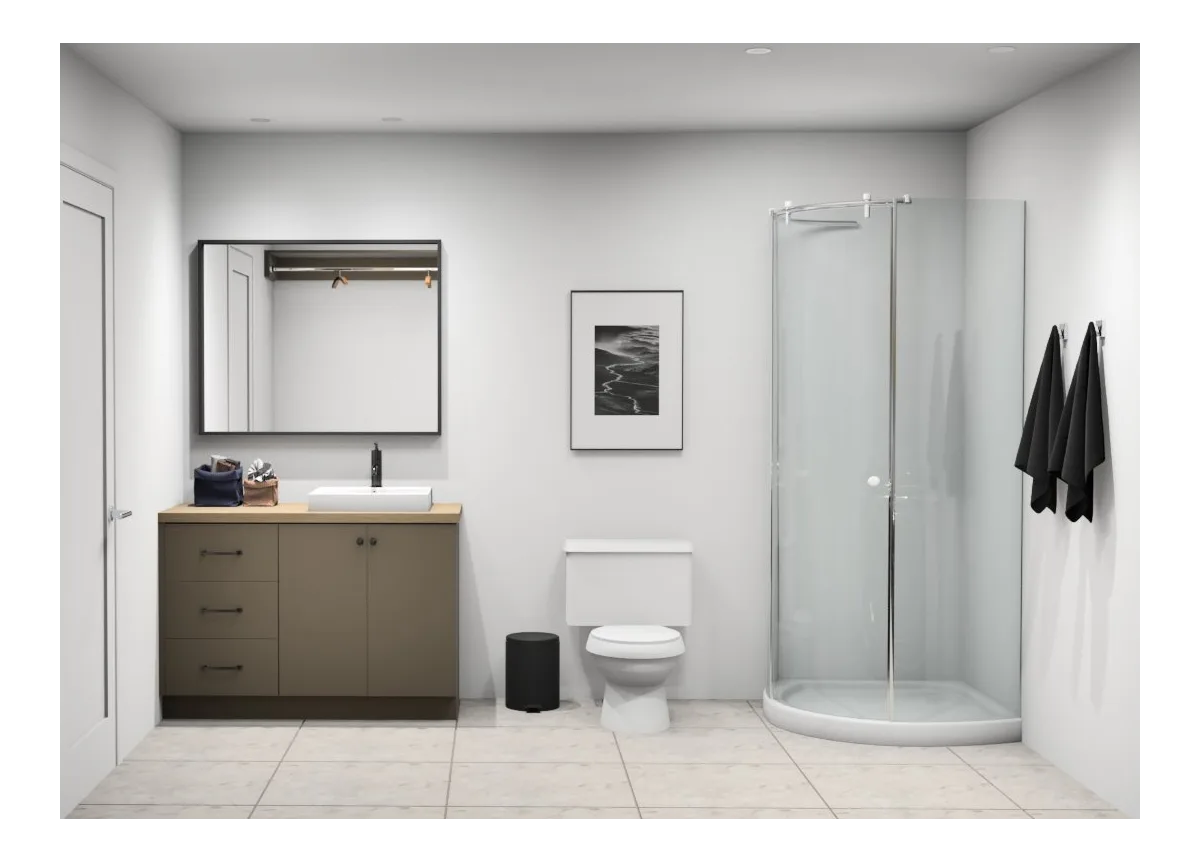
Glass shower with acrylic base and ceramic walls
4. BASEMENT
Fully finished basement
Two (2) bedrooms
One (1) full bathroom
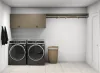
Laundry area integrated into the bathroom
Large windows
Generous interior storage space
5. INTERIOR FINISHES
Vinyl flooring (Flor Déco) on main floor and basement
Ceramic flooring in both bathrooms
Black hardware throughout
Black plumbing fixtures throughout
Walk-in closet at the entrance
Decorative glass feature between living room and stairwell
6. EXTERIOR AND LANDSCAPING
Landscaped lot with lawn
Concrete patio (4 x 10 feet) included
Tree planted at the front
Shared fence between semi-detached units of the same building
7. EXTERIOR SIDING AND COLORS
Canexel exterior siding, as follows:
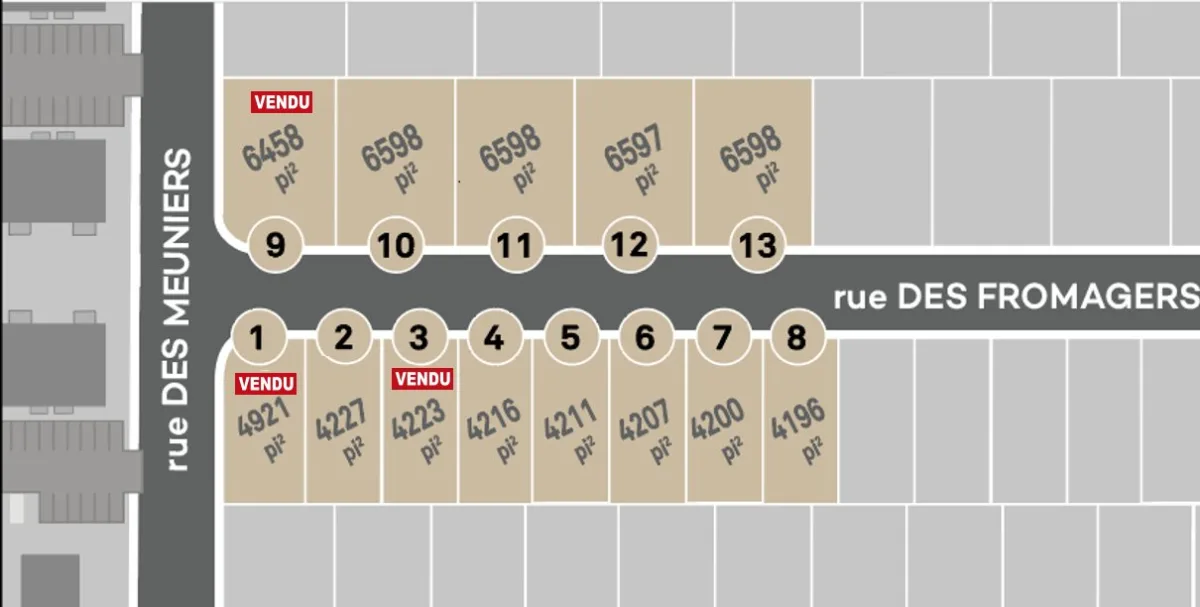
Lots ending in 88, 89, 94, and 95: White (Snowscape White)
Lots 90 and 91: Dark grey (Midnight Shadow)
Lots 92 and 93: Beige (Desert Stone)
Uniform masonry façade across all units
8. INTERIOR DESIGN MODELS
Model A: Terra (classic farmhouse style, warm tones)
Model B: Natura (modern contemporary style, lighter tones)
10. INTERPRETATIVE CLAUSE
Minor variations may occur depending on material availability, final buyer selections, and adjustments to the final specifications, without affecting the overall quality of the project.
Dimensions
7.92 M X 11.99 M
Heating system
Electric baseboard units
Water supply
Municipality
Heating energy
Electricity
Windows
PVC
Foundation
Poured concrete
Siding
Brick
Siding
Pressed fibre
Siding
Vinyl
Basement
6 feet and over
Basement
Finished basement
Roofing
Asphalt shingles
Dimensions
13.53 M X 29 M
Land area
392.7 SM
Sewage system
Municipal sewer
Zoning
Residential
Driveway
Not Paved
Cupboard
Melamine
Equipment available
Central vacuum cleaner system installation
Equipment available
Other
Equipment available
Private balcony
Equipment available
Private yard
Equipment available
Ventilation system
Equipment available
Wall-mounted heat pump
Proximity
Highway
Proximity
Daycare centre
Proximity
Park - green area
Proximity
Elementary school
Proximity
Snowmobile trail
Proximity
ATV trail
Bathroom / Washroom
Other
Bathroom / Washroom
Seperate shower
Available services
Fire detector
Parking
Outdoor
Window type
Crank handle
Topography
Flat
Inclusions:
Sodded lot, shared fence. SEE SPECSExclusions:
N.A.| Taxes & Costs | |
|---|---|
| Municipal taxes | 0$ |
| School taxes | 0$ |
| TOTAL | 0$ |
| Monthly fees | |
|---|---|
| Energy cost | 0$ |
| Common expenses/Base rent | 0$ |
| TOTAL | 0$ |
| Evaluation (N.D.) | |
|---|---|
| Building | N.D.$ |
| Land | N.D.$ |
| TOTAL | 0$ |
in this property

Tommy Gignac

Stéphanie Lamontagne
TO BE BUILT -- Semi-detached home featuring 4 bedrooms and 2 full bathrooms. Discover these new semi-detached homes in Notre-Dame-du-Bon-Conseil, thoughtfully designed for family living. Bright and spacious with 9-foot ceilings on the main floor, large windows, and an 8-foot patio door. Customize your interior by choosing between the Terra model (warm tones) or Natura model (light tones). Kitchen with island and quartz countertops, bathroom with a built-in tub and glass shower. Finished basement with ample storage. Landscaped lot with lawn and concrete patio. Peaceful area close to Drummondville. Potential eligibility for the GST rebate.
| Rooms | Levels | Dimensions | Covering |
|---|---|---|---|
| Kitchen | 1st level/Ground floor | 13 x 10 pieds | PVC |
| Dining room | 1st level/Ground floor | 13 x 9 pieds | PVC |
| Living room | 1st level/Ground floor | 13 x 11 pieds | PVC |
| Primary bedroom | 1st level/Ground floor | 11 x 12 pieds | PVC |
| Bedroom | 1st level/Ground floor | 11 x 9 pieds | PVC |
| Bathroom | 1st level/Ground floor | 7,6 x 9,4 pieds | Ceramic tiles |
| Family room | Basement | 13,2 x 22,2 pieds | PVC |
| Bedroom | Basement | 11 x 10 pieds | PVC |
| Bedroom | Basement | 11 x 10 pieds | PVC |
| Bathroom | Basement | 11 x 9,8 pieds | Ceramic tiles |
| Storage | Basement | 10,10 x 6 pieds | N.A. |
| Storage | Basement | 4 x 10 pieds | Concrete |
----DESCRIPTION----
TO BE BUILT -- Semi-detached home featuring 4 bedrooms and 2 full bathrooms.
Discover these new semi-detached homes in Notre-Dame-du-Bon-Conseil, thoughtfully designed for family living. Bright and spacious with 9-foot ceilings on the main floor, large windows, and an 8-foot patio door. Customize your interior by choosing the Terra model (warm tones) or Natura model (light tones). Kitchen with island and quartz countertops, bathroom with a built-in tub and glass shower. Finished basement with ample storage. Landscaped lot with lawn and concrete patio. Peaceful area close to Drummondville. Potential eligibility for the GST rebate.
ADDENDUM -- DESCRIPTION OF INCLUSIONS AND FINISHES
The present sale includes the following features, materials, and components, which form an integral part of the property:
1. GENERAL FEATURES
9-foot ceilings on the main floor
Large windows providing abundant natural light
8-foot-wide patio door
2. KITCHEN
Cabinets with soft-close mechanisms
Large 7-foot island with quartz countertop
Double undermount sink
Built-in range hood
Full-height custom kitchen cabinetry by LG Martel
Integrated coffee station
High-efficiency wall-mounted heat pump
3. BATHROOM (MAIN FLOOR)
Built-in bathtub
Glass shower with acrylic base and ceramic walls
4. BASEMENT
Fully finished basement
Two (2) bedrooms
One (1) full bathroom
Laundry area integrated into the bathroom
Large windows
Generous interior storage space
5. INTERIOR FINISHES
Vinyl flooring (Flor Déco) on main floor and basement
Ceramic flooring in both bathrooms
Black hardware throughout
Black plumbing fixtures throughout
Walk-in closet at the entrance
Decorative glass feature between living room and stairwell
6. EXTERIOR AND LANDSCAPING
Landscaped lot with lawn
Concrete patio (4 x 10 feet) included
Tree planted at the front
Shared fence between semi-detached units of the same building
7. EXTERIOR SIDING AND COLORS
Canexel exterior siding, as follows:
Lots ending in 88, 89, 94, and 95: White (Snowscape White)
Lots 90 and 91: Dark grey (Midnight Shadow)
Lots 92 and 93: Beige (Desert Stone)
Uniform masonry façade across all units
8. INTERIOR DESIGN MODELS
Model A: Terra (classic farmhouse style, warm tones)
Model B: Natura (modern contemporary style, lighter tones)
10. INTERPRETATIVE CLAUSE
Minor variations may occur depending on material availability, final buyer selections, and adjustments to the final specifications, without affecting the overall quality of the project.
Heating system
Electric baseboard units
Water supply
Municipality
Heating energy
Electricity
Windows
PVC
Foundation
Poured concrete
Siding
Brick
Siding
Pressed fibre
Siding
Vinyl
Basement
6 feet and over
Basement
Finished basement
Roofing
Asphalt shingles
Sewage system
Municipal sewer
Zoning
Residential
Driveway
Not Paved
Cupboard
Melamine
Equipment available
Central vacuum cleaner system installation
Equipment available
Other
Equipment available
Private balcony
Equipment available
Private yard
Equipment available
Ventilation system
Equipment available
Wall-mounted heat pump
Proximity
Highway
Proximity
Daycare centre
Proximity
Park - green area
Proximity
Elementary school
Proximity
Snowmobile trail
Proximity
ATV trail
Bathroom / Washroom
Other
Bathroom / Washroom
Seperate shower
Available services
Fire detector
Parking
Outdoor
Window type
Crank handle
Topography
Flat
Inclusions:
Sodded lot, shared fence. SEE SPECSExclusions:
N.A.| Taxes et coûts | |
|---|---|
| Taxes municipales | N.D.$ |
| Taxes scolaires | N.D.$ |
| TOTAL | 0$ |
| Frais mensuels | |
|---|---|
| Coût d'énergie | 0$ |
| Frais commun/Loyer de base | 0$ |
| TOTAL | 0$ |
| Évaluation (N.D.) | |
|---|---|
| Bâtiment | N.D.$ |
| Terrain | N.D.$ |
| TOTAL | 0$ |


