

 3
3
 2
2
 House: 95.1 SM
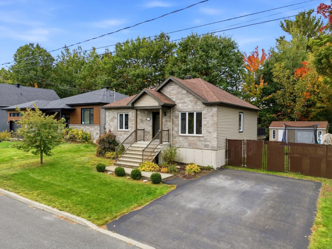
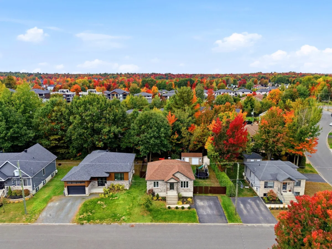
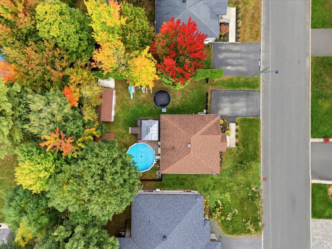
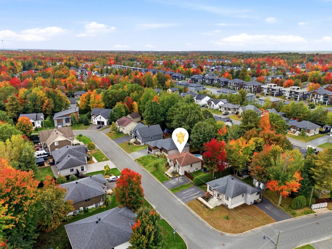
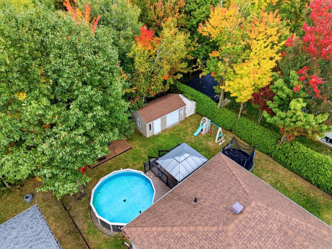
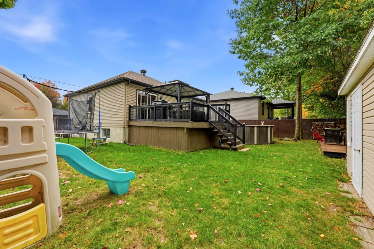
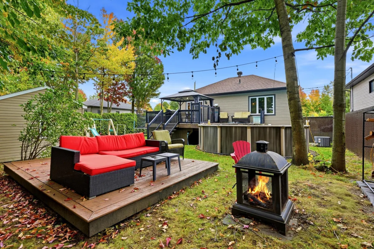
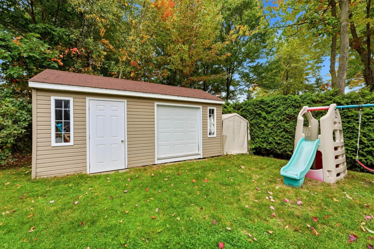
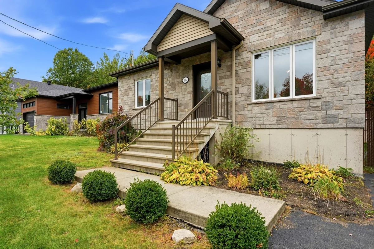
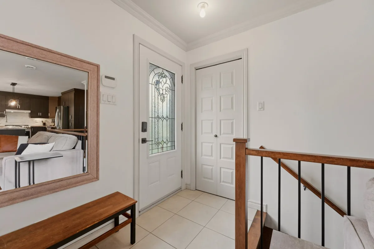
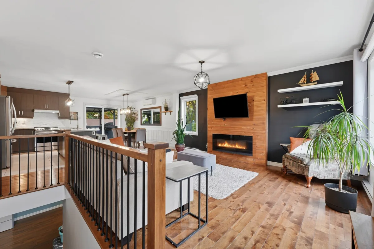
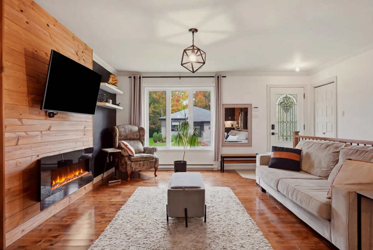
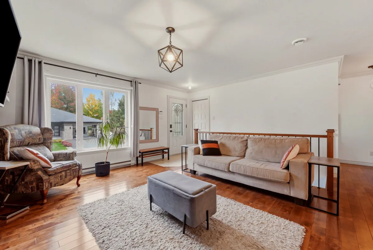
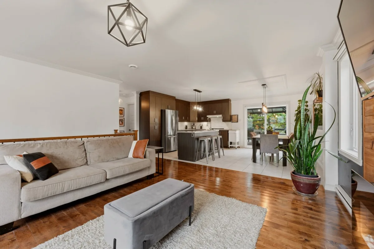
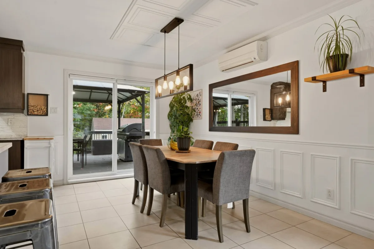
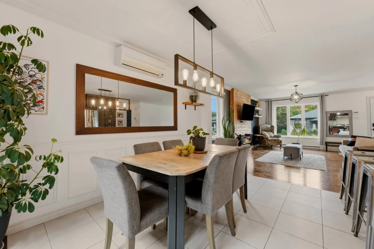
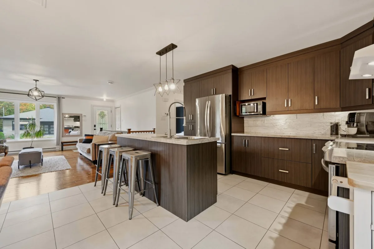
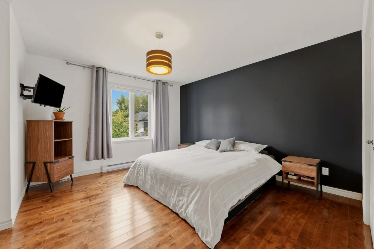
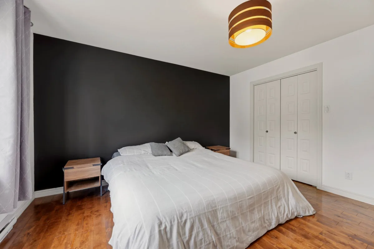
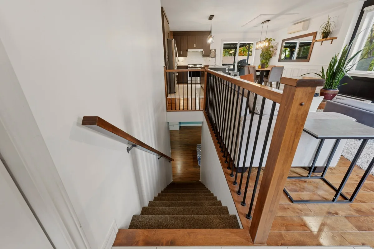
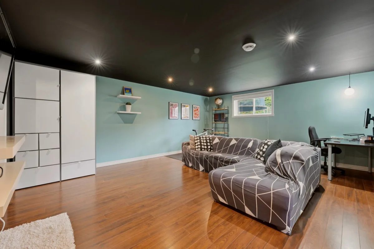
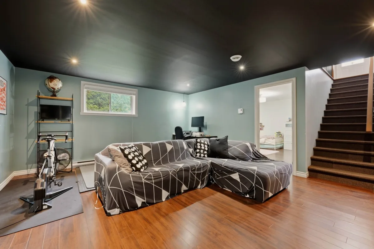
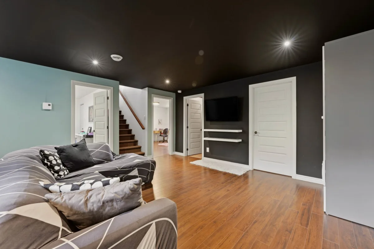
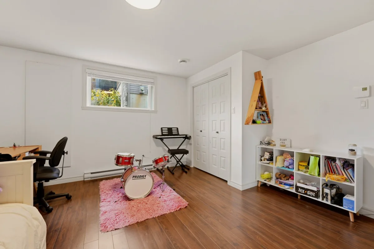
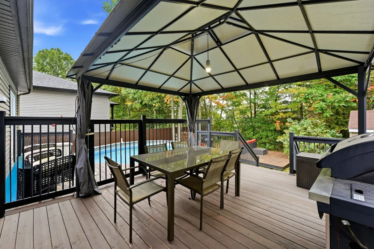
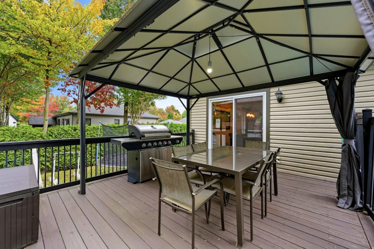
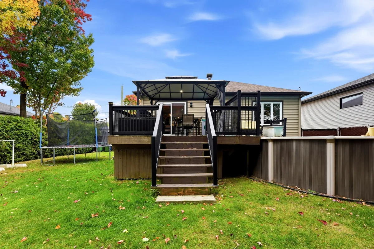
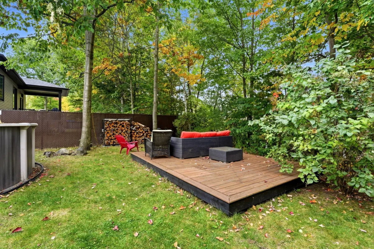
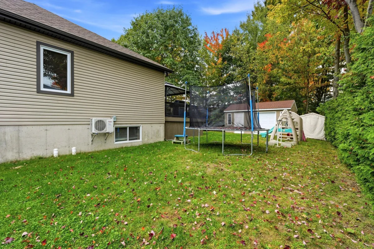
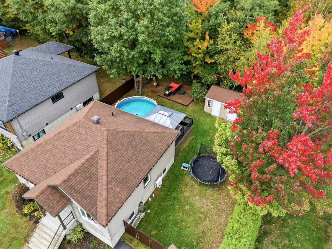
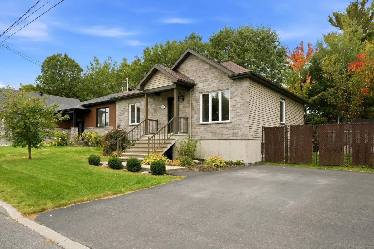
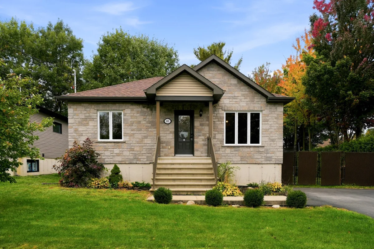
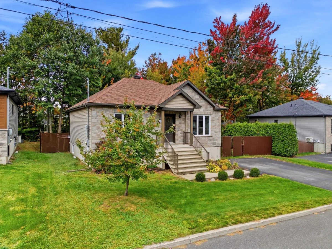
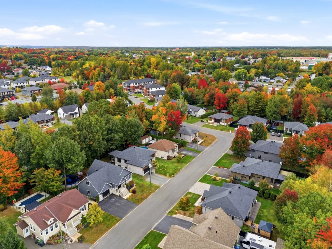
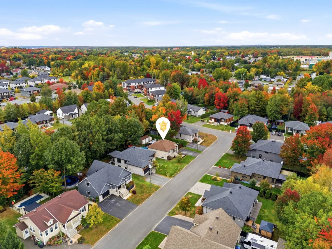
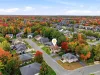
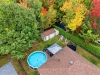
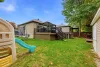
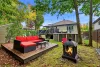
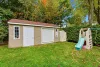
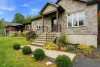
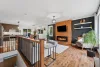
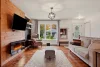
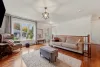
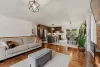
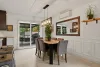
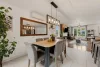
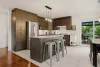
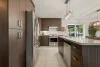
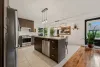
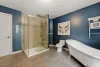
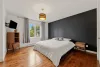
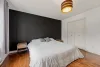
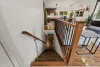
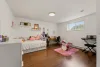
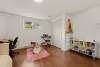
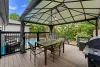
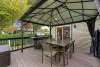
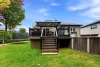
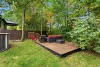
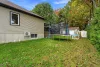
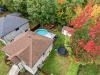
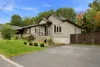
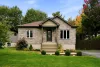
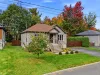
Discover this charming, well-maintained family home located in the sought-after Vigneron neighbourhood! It offers 3 bedrooms, 2 bathrooms, a large family room in the basement and beautiful hardwood floors. The fully landscaped lot features a private, wooded backyard, a heated pool, a patio, as well as a large double shed with a garage door. Several inclusions complete the offering. An ideal property to fully enjoy your space, both indoors and out!
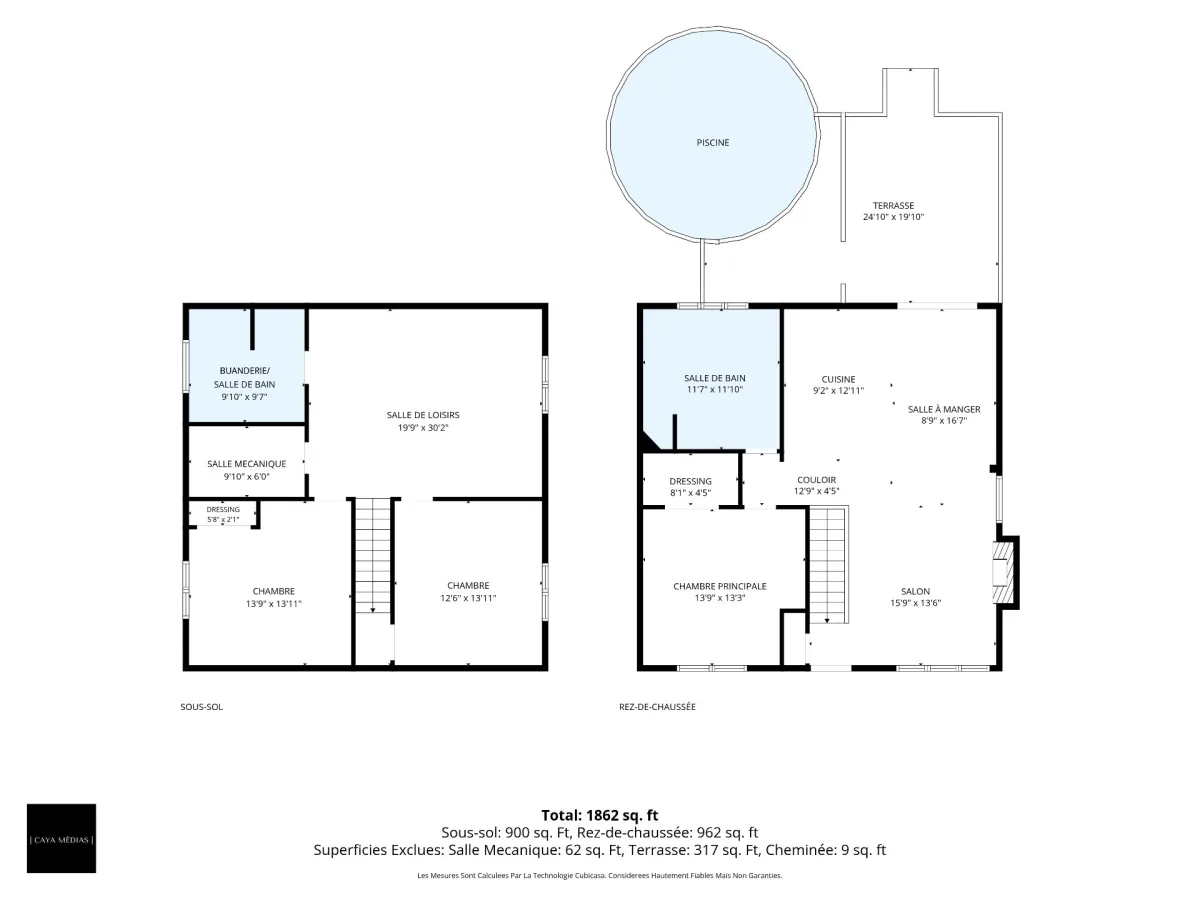
| Rooms | Levels | Dimensions | Covering |
|---|---|---|---|
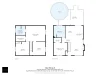
| Living room | 1st level/Ground floor | 15,9 x 13,6 pieds | Wood |
| Dining room | 1st level/Ground floor | 8,9 x 16,7 pieds | Ceramic tiles |
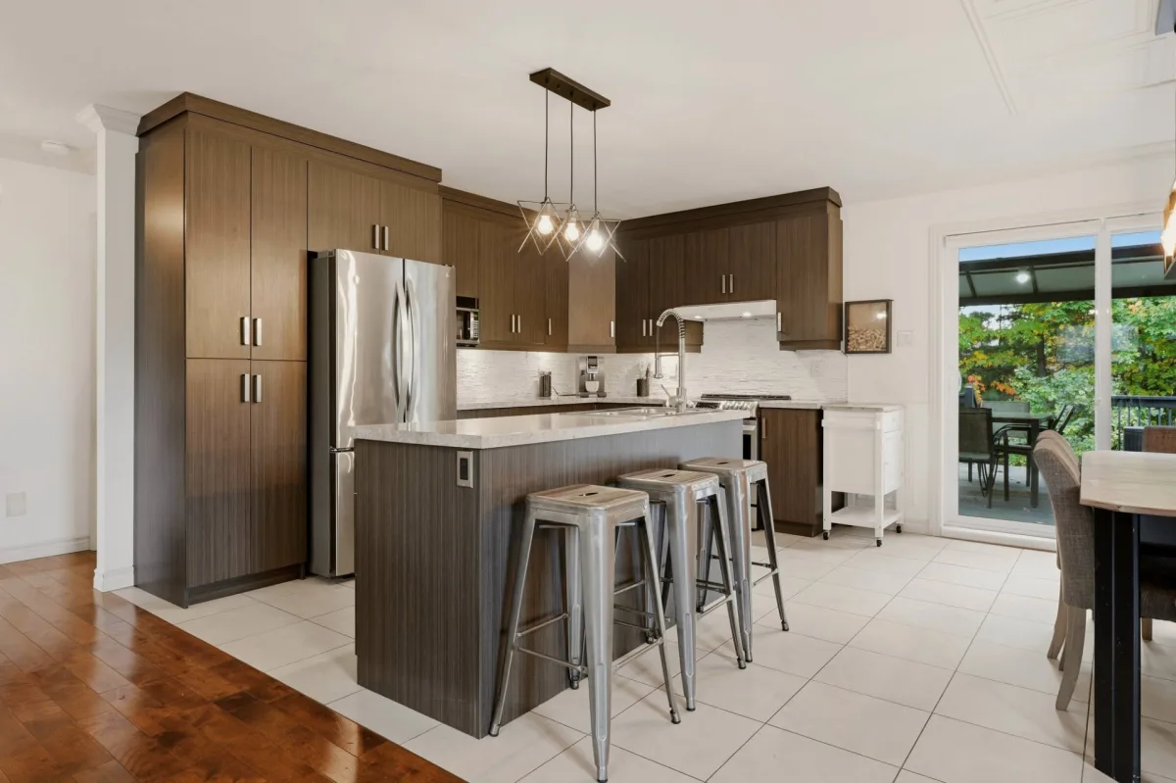
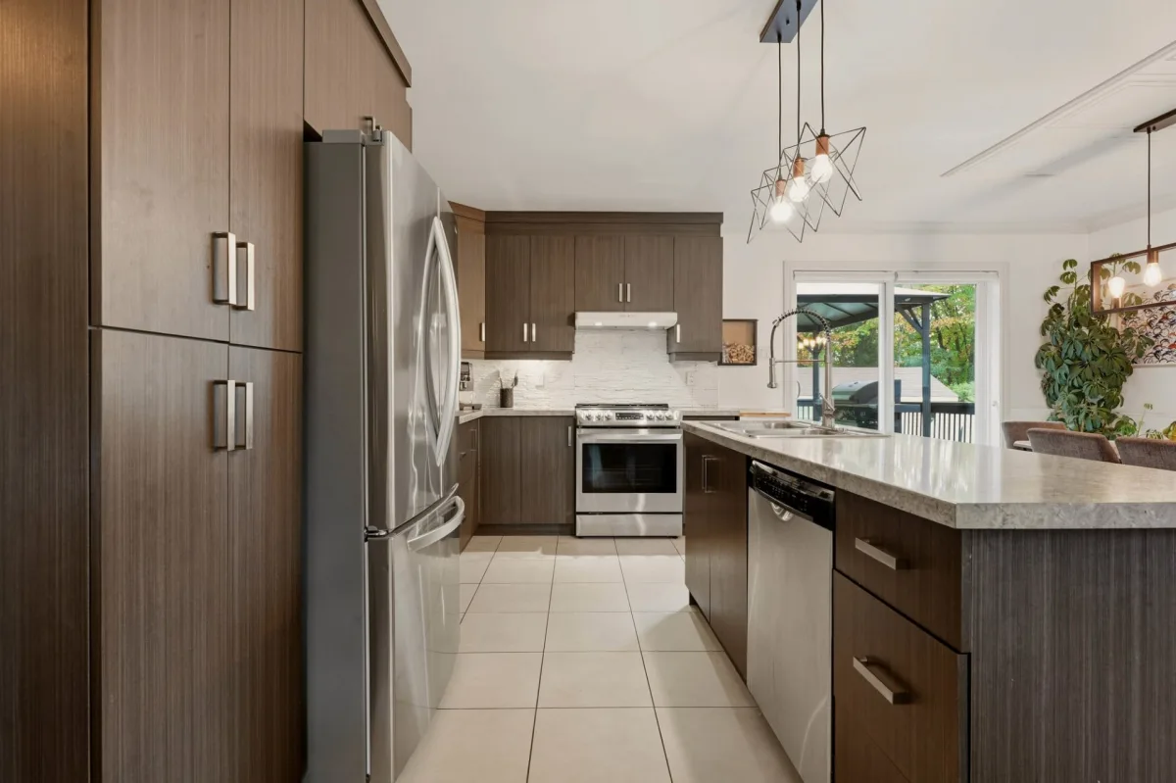
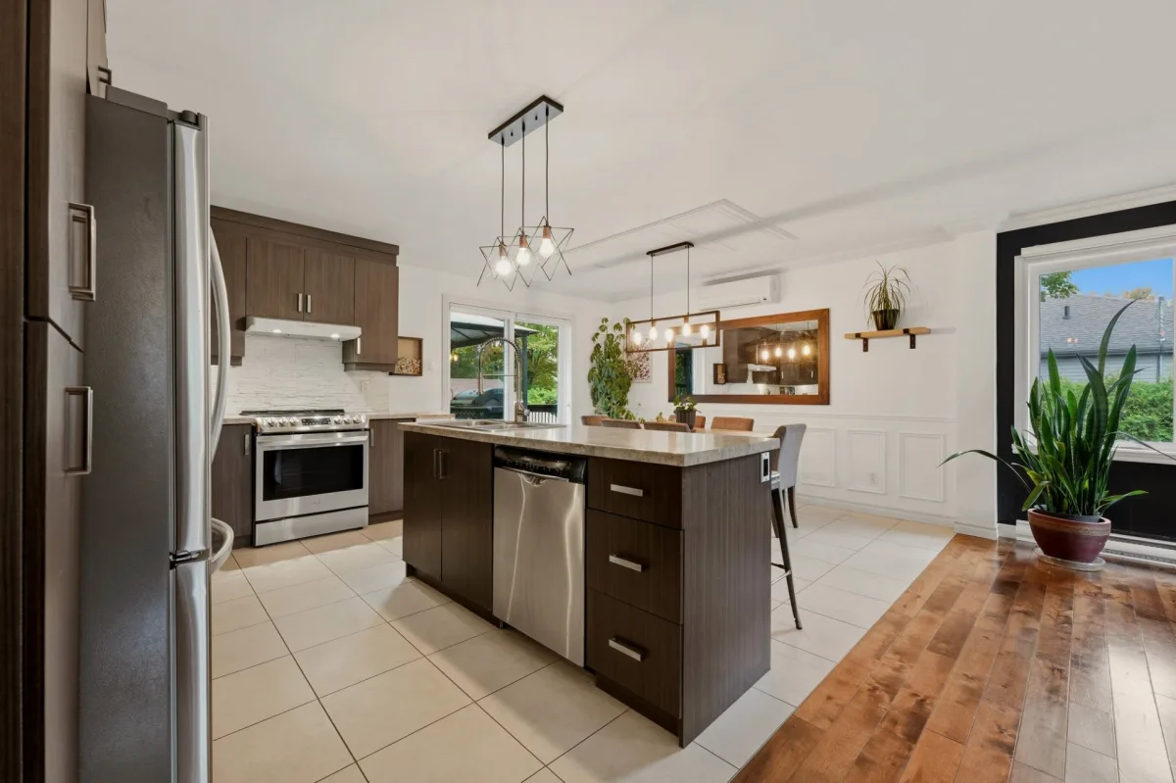
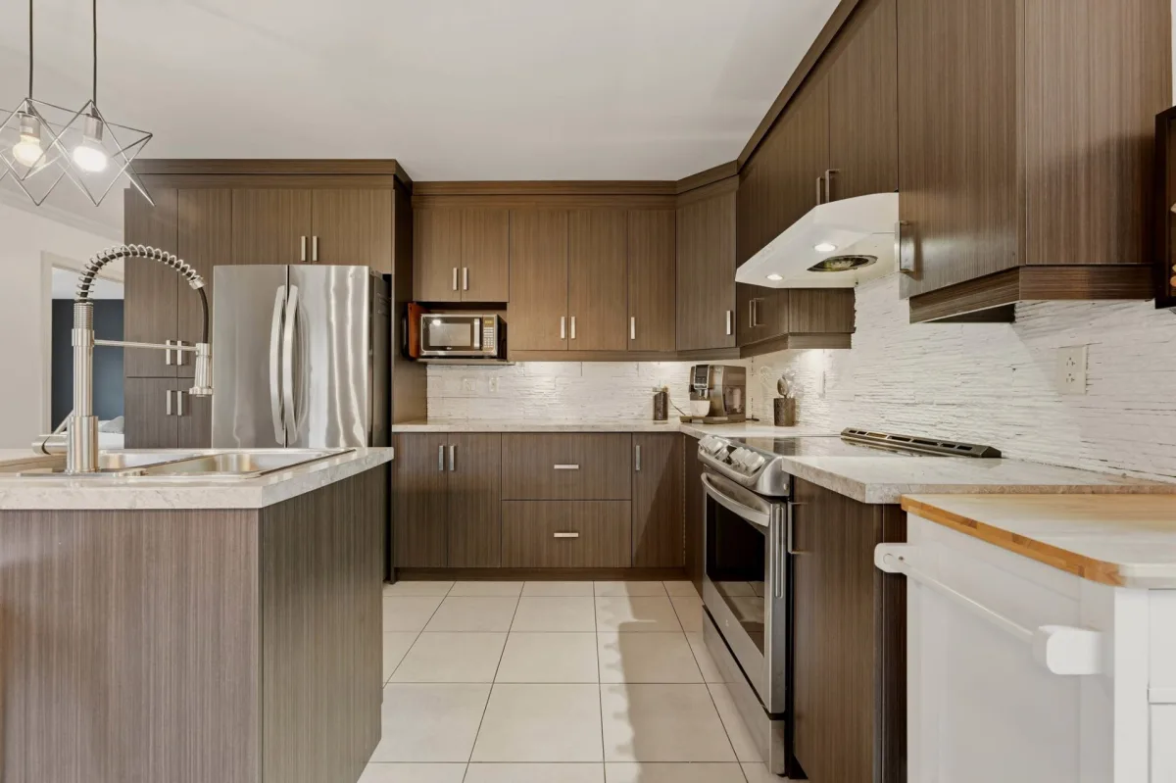
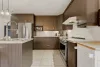
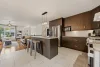
| Kitchen | 1st level/Ground floor | 9,2 x 12,11 pieds | Ceramic tiles |
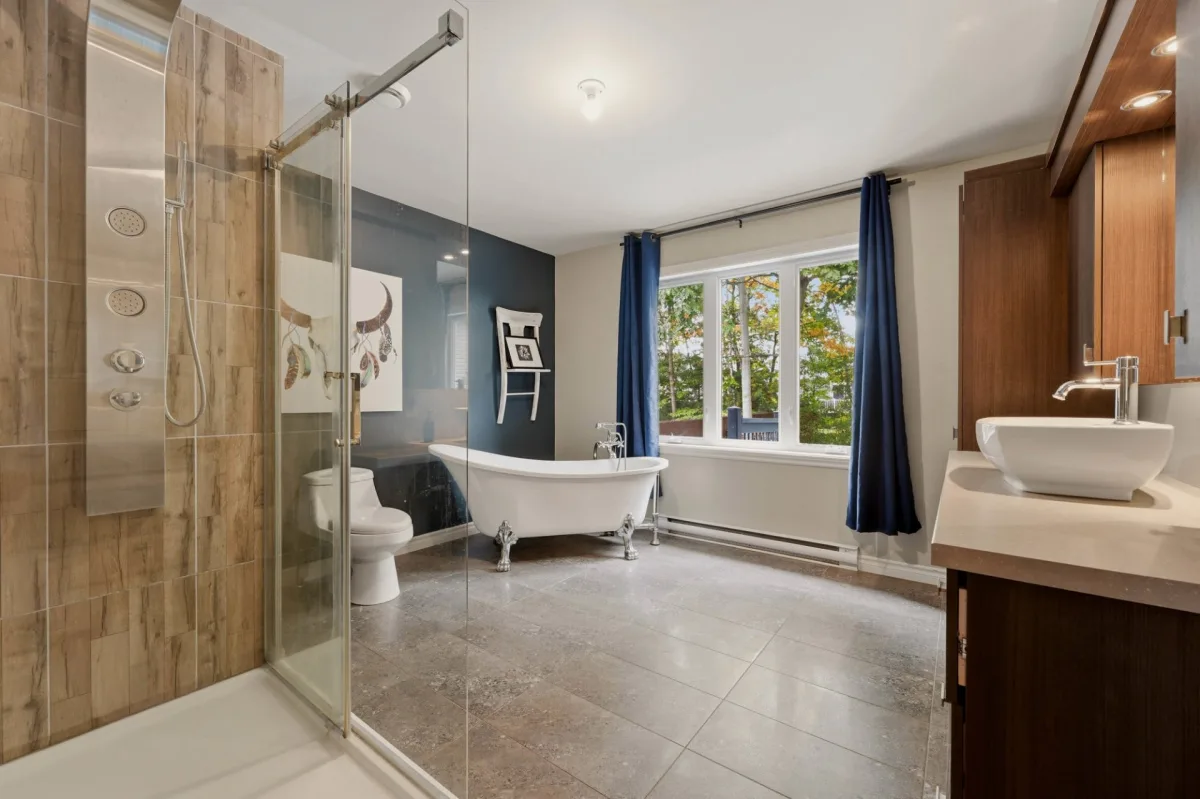
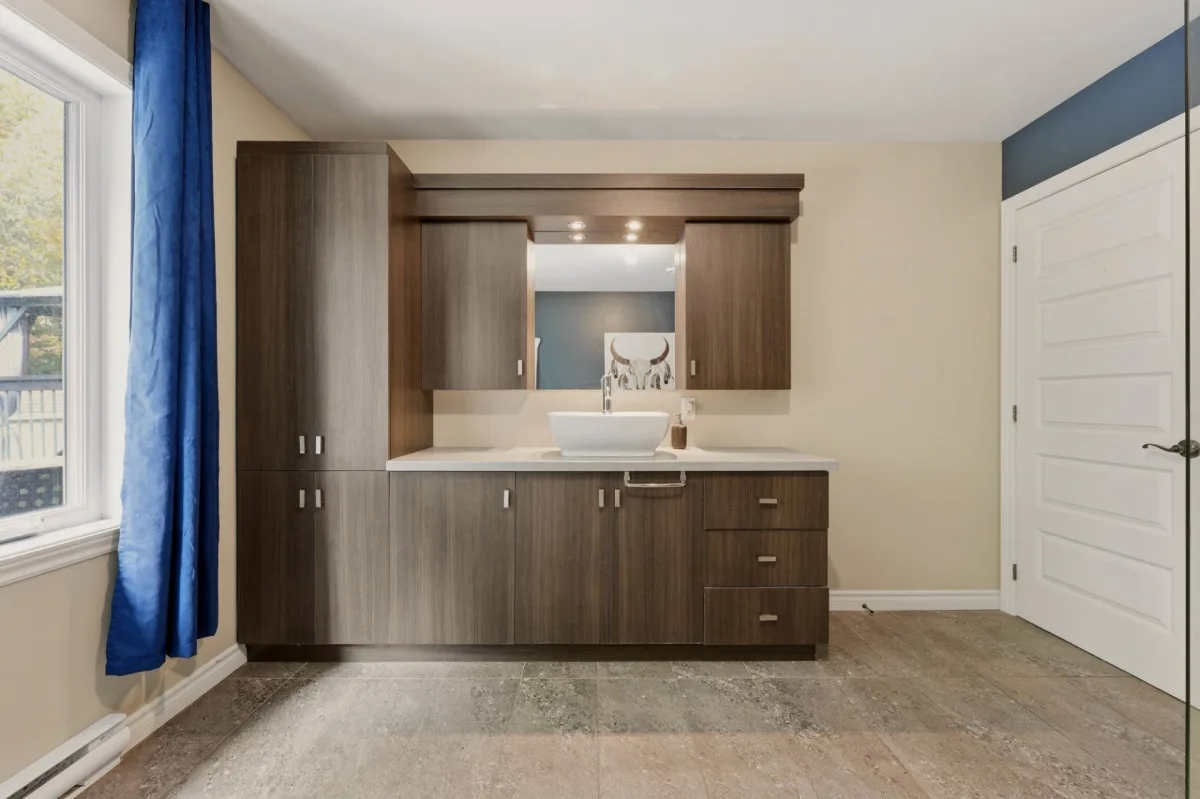
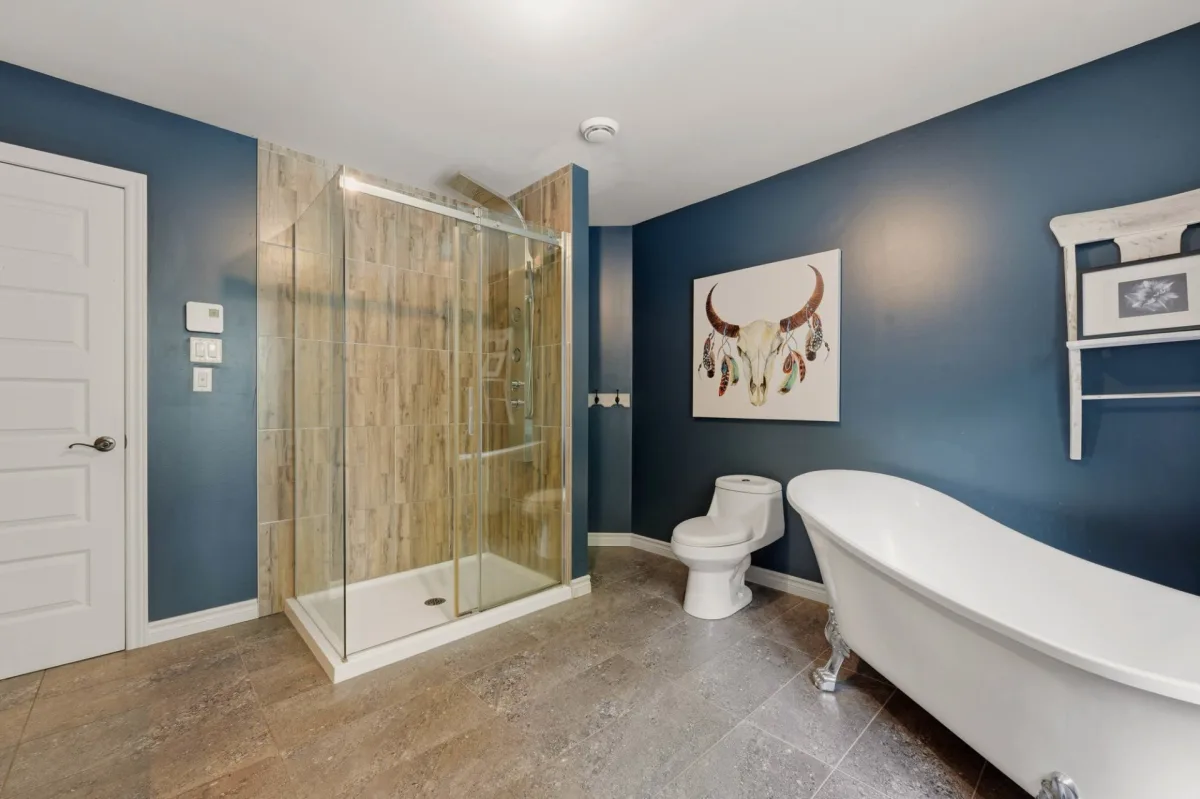
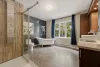
| Bathroom | 1st level/Ground floor | 11,7 x 11,10 pieds | Ceramic tiles |
| Primary bedroom | 1st level/Ground floor | 13,9 x 13,3 pieds | Wood |
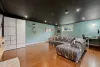
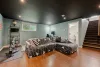
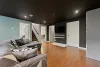
| Family room | Basement | 19,9 x 30,2 pieds | Wood |
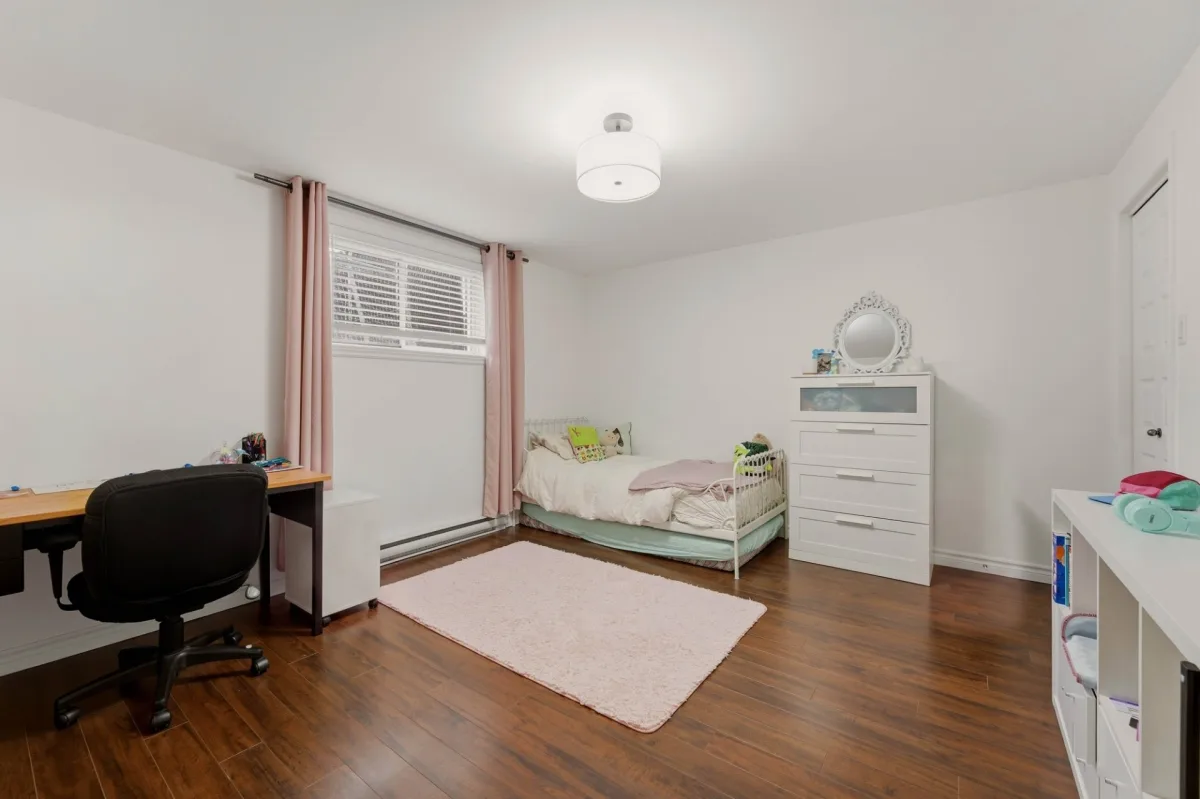
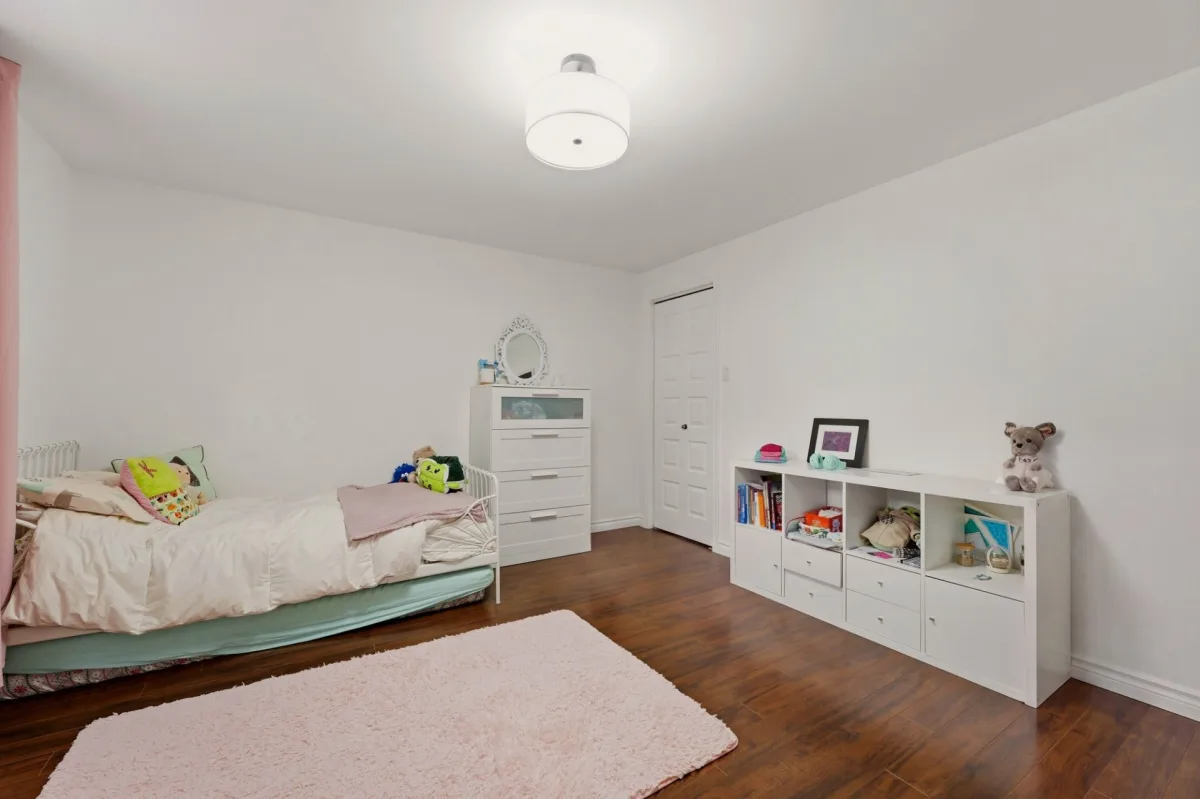
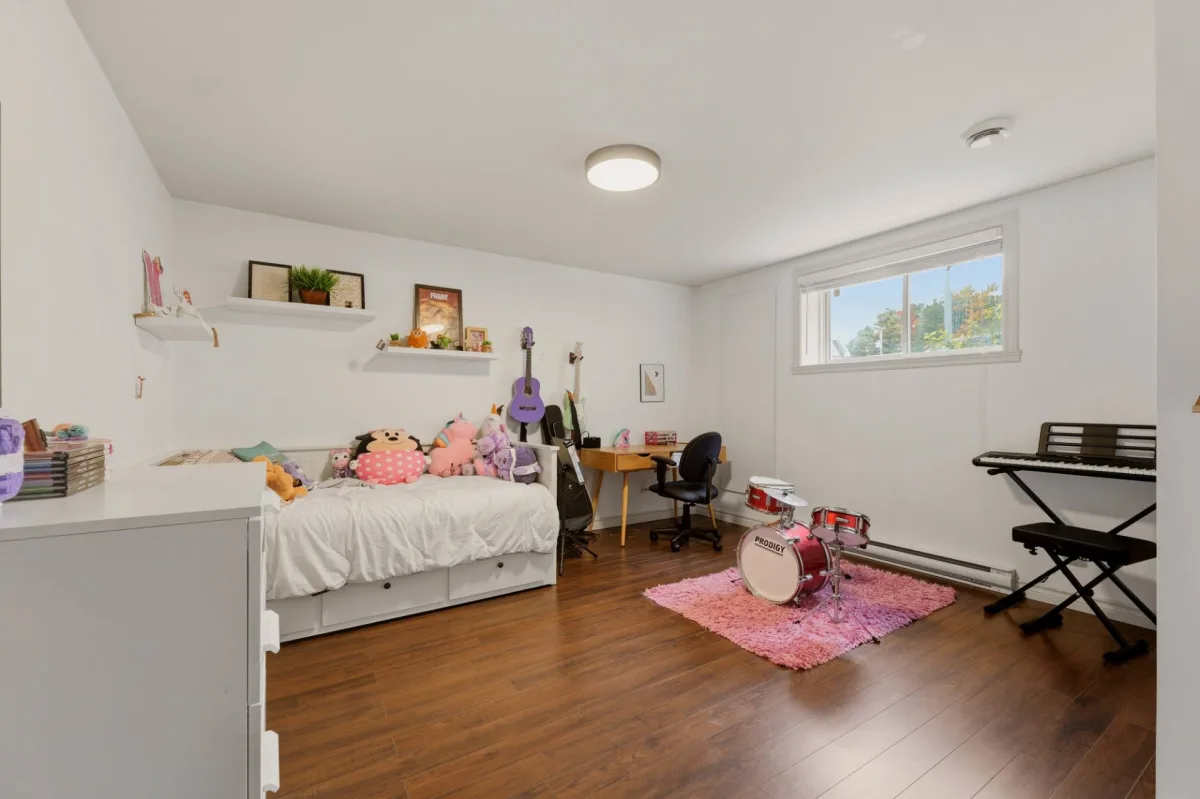
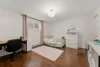
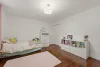
| Bedroom | Basement | 12,6 x 13,11 pieds | Wood |
| Bedroom | Basement | 13,9 x 13,11 pieds | Wood |
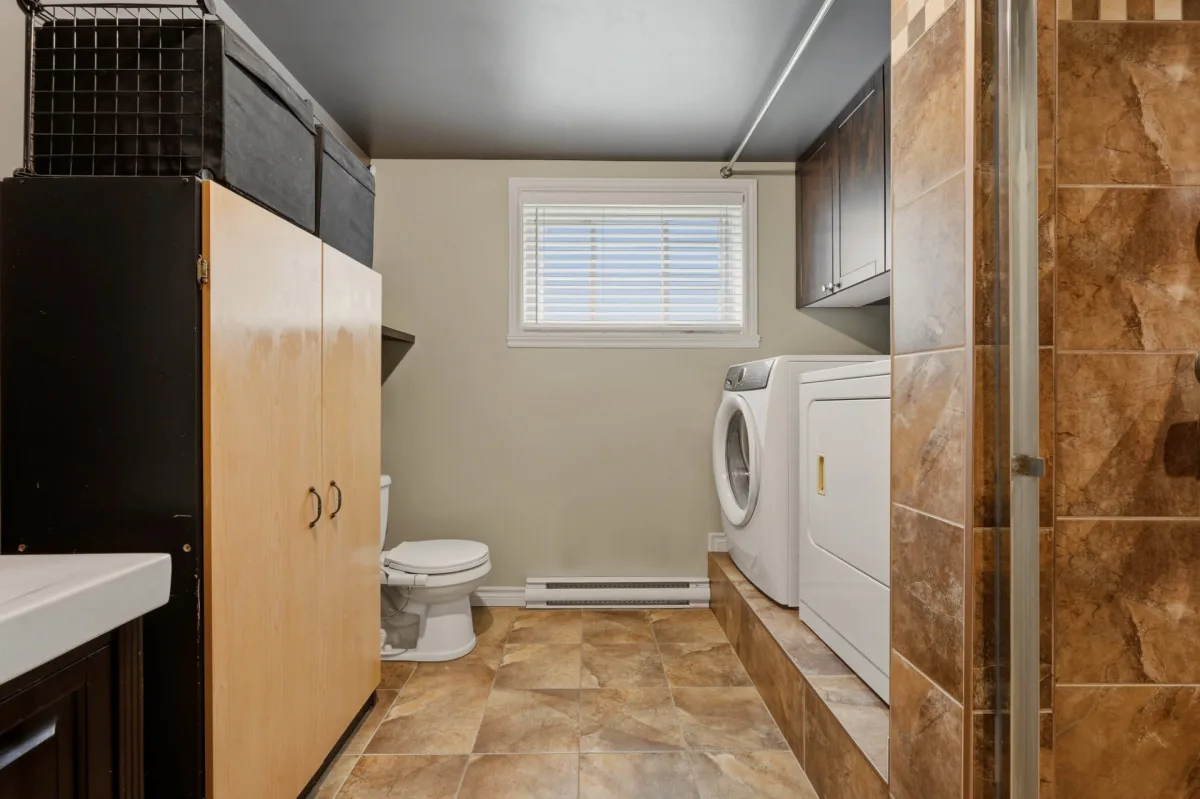
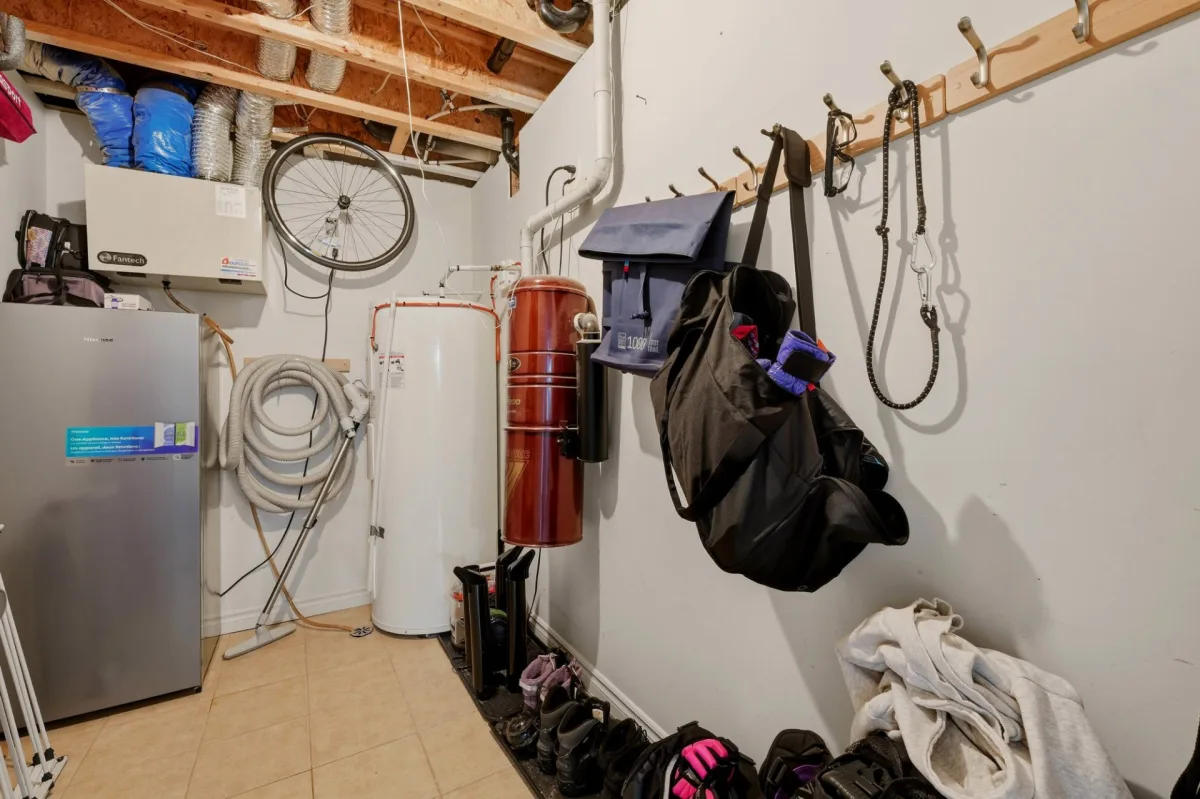
| Other | Basement | 9,10 x 6,0 pieds | Ceramic tiles |
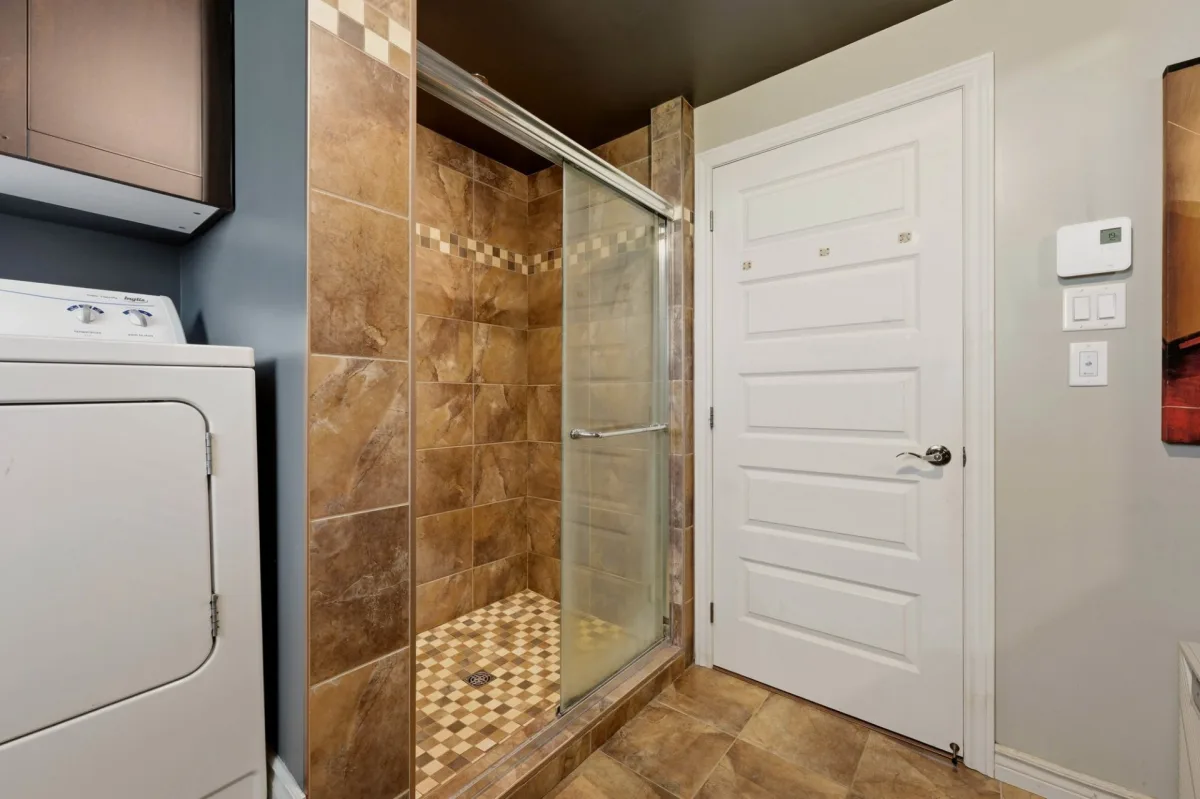
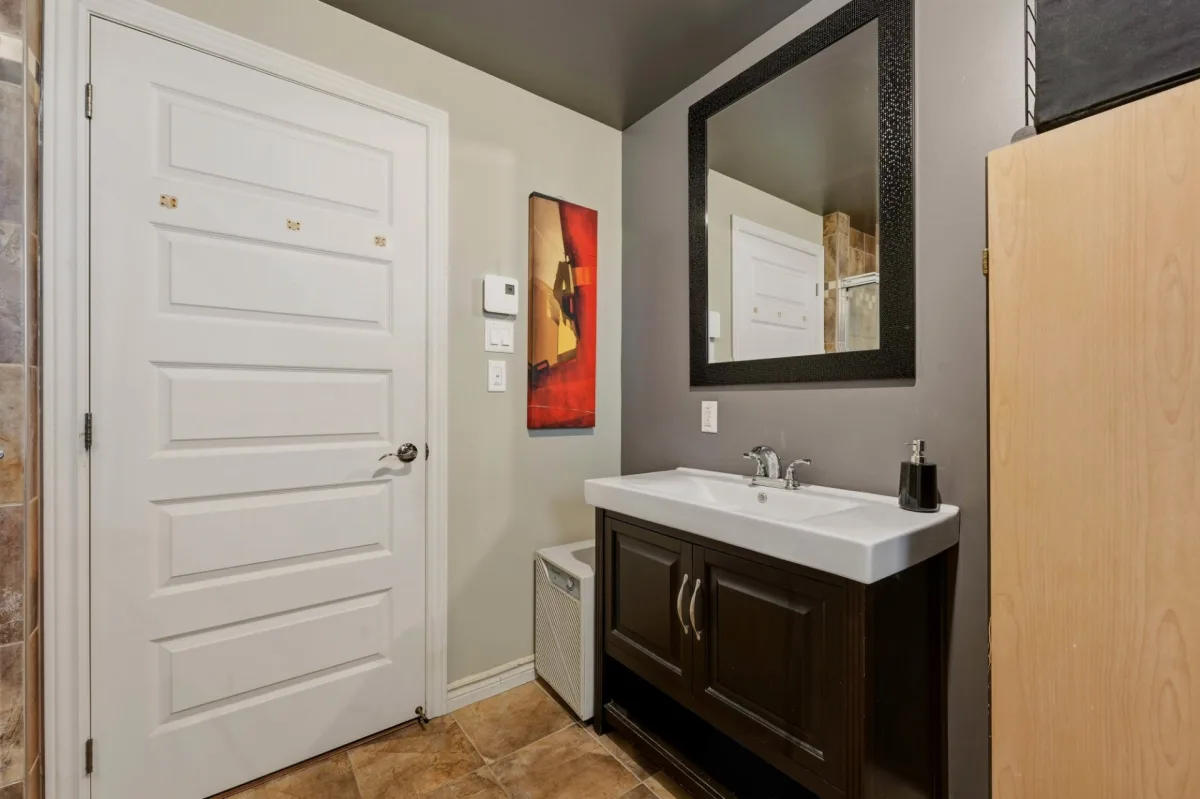
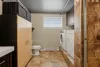
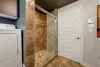
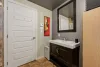
| Bathroom | Basement | 9,10 x 9,7 pieds | Ceramic tiles |
----DESCRIPTION----
Discover this charming, well-maintained family home located in the sought-after Vigneron neighbourhood! It offers 3 bedrooms, 2 bathrooms, a large family room in the basement and beautiful hardwood floors. The fully landscaped lot features a private, wooded backyard, a heated pool, a patio, as well as a large double shed with a garage door. Several inclusions complete the offering. An ideal property to fully enjoy your space, both indoors and out!
*Sold without legal warranty, at the buyer's own risk.
Construction year
2013
Heating system
Electric baseboard units
Water supply
Municipality
Heating energy
Electricity
Windows
PVC
Foundation
Poured concrete
Siding
Stone
Siding
Vinyl
Basement
6 feet and over
Basement
Finished basement
Roofing
Asphalt shingles
Dimensions
19.5 P X 36 P
Land area
702 SM
Sewage system
Municipal sewer
Zoning
Residential
Driveway
Asphalt
Driveway
Double width or more
Equipment available
Central vacuum cleaner system installation
Equipment available
Ventilation system
Equipment available
Alarm system
Equipment available
Wall-mounted heat pump
Parking
Outdoor
Window type
Crank handle
Inclusions:
Light fixtures, curtain rods, rods, roller shades, blinds, shelving, dishwasher, heated chlorine pool, gazebos and small temporary shelter beside the shed, playset, wall-mounted TV brackets, wall-mounted heat pump, central vacuum, electric fireplace in the living room, outdoor fireplace and remaining firewood.Exclusions:
Owner's belongings. Furniture and appliances may be negotiable.| Taxes & Costs | |
|---|---|
| Municipal taxes (2026) | 1$ |
| School taxes (2026) | 333$ |
| TOTAL | 334$ |
| Monthly fees | |
|---|---|
| Energy cost | 0$ |
| Common expenses/Base rent | 0$ |
| TOTAL | 0$ |
| Evaluation (2022) | |
|---|---|
| Building | 344500$ |
| Land | 101800$ |
| TOTAL | 446300$ |
in this property

Nicolas Massé

Nicolas Turcotte

Stéphanie Lamontagne
Discover this charming, well-maintained family home located in the sought-after Vigneron neighbourhood! It offers 3 bedrooms, 2 bathrooms, a large family room in the basement and beautiful hardwood floors. The fully landscaped lot features a private, wooded backyard, a heated pool, a patio, as well as a large double shed with a garage door. Several inclusions complete the offering. An ideal property to fully enjoy your space, both indoors and out!
| Rooms | Levels | Dimensions | Covering |
|---|---|---|---|
| Living room | 1st level/Ground floor | 15,9 x 13,6 pieds | Wood |
| Dining room | 1st level/Ground floor | 8,9 x 16,7 pieds | Ceramic tiles |
| Kitchen | 1st level/Ground floor | 9,2 x 12,11 pieds | Ceramic tiles |
| Bathroom | 1st level/Ground floor | 11,7 x 11,10 pieds | Ceramic tiles |
| Primary bedroom | 1st level/Ground floor | 13,9 x 13,3 pieds | Wood |
| Family room | Basement | 19,9 x 30,2 pieds | Wood |
| Bedroom | Basement | 12,6 x 13,11 pieds | Wood |
| Bedroom | Basement | 13,9 x 13,11 pieds | Wood |
| Other | Basement | 9,10 x 6,0 pieds | Ceramic tiles |
| Bathroom | Basement | 9,10 x 9,7 pieds | Ceramic tiles |
----DESCRIPTION----
Discover this charming, well-maintained family home located in the sought-after Vigneron neighbourhood! It offers 3 bedrooms, 2 bathrooms, a large family room in the basement and beautiful hardwood floors. The fully landscaped lot features a private, wooded backyard, a heated pool, a patio, as well as a large double shed with a garage door. Several inclusions complete the offering. An ideal property to fully enjoy your space, both indoors and out!
*Sold without legal warranty, at the buyer's own risk.
Heating system
Electric baseboard units
Water supply
Municipality
Heating energy
Electricity
Windows
PVC
Foundation
Poured concrete
Siding
Stone
Siding
Vinyl
Basement
6 feet and over
Basement
Finished basement
Roofing
Asphalt shingles
Sewage system
Municipal sewer
Zoning
Residential
Driveway
Asphalt
Driveway
Double width or more
Equipment available
Central vacuum cleaner system installation
Equipment available
Ventilation system
Equipment available
Alarm system
Equipment available
Wall-mounted heat pump
Parking
Outdoor
Window type
Crank handle
Inclusions:
Light fixtures, curtain rods, rods, roller shades, blinds, shelving, dishwasher, heated chlorine pool, gazebos and small temporary shelter beside the shed, playset, wall-mounted TV brackets, wall-mounted heat pump, central vacuum, electric fireplace in the living room, outdoor fireplace and remaining firewood.Exclusions:
Owner's belongings. Furniture and appliances may be negotiable.| Taxes et coûts | |
|---|---|
| Taxes municipales (2026) | 1$ |
| Taxes scolaires (2026) | 333$ |
| TOTAL | 334$ |
| Frais mensuels | |
|---|---|
| Coût d'énergie | 0$ |
| Frais commun/Loyer de base | 0$ |
| TOTAL | 0$ |
| Évaluation (2022) | |
|---|---|
| Bâtiment | 344500$ |
| Terrain | 101800$ |
| TOTAL | 446300$ |


