






 3
 1
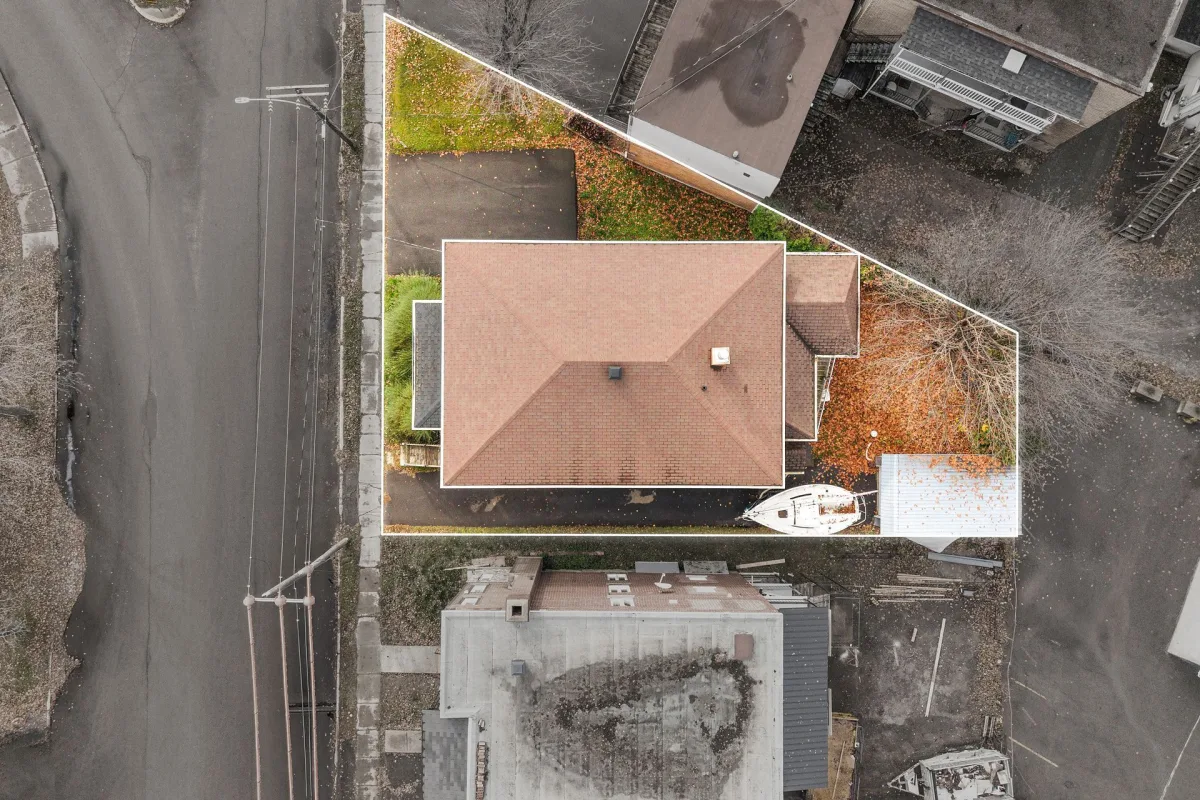
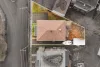
 Land: 5416 SF
N.D.
Dimensions
26.7 P X 43.1 P
Construction year
1940
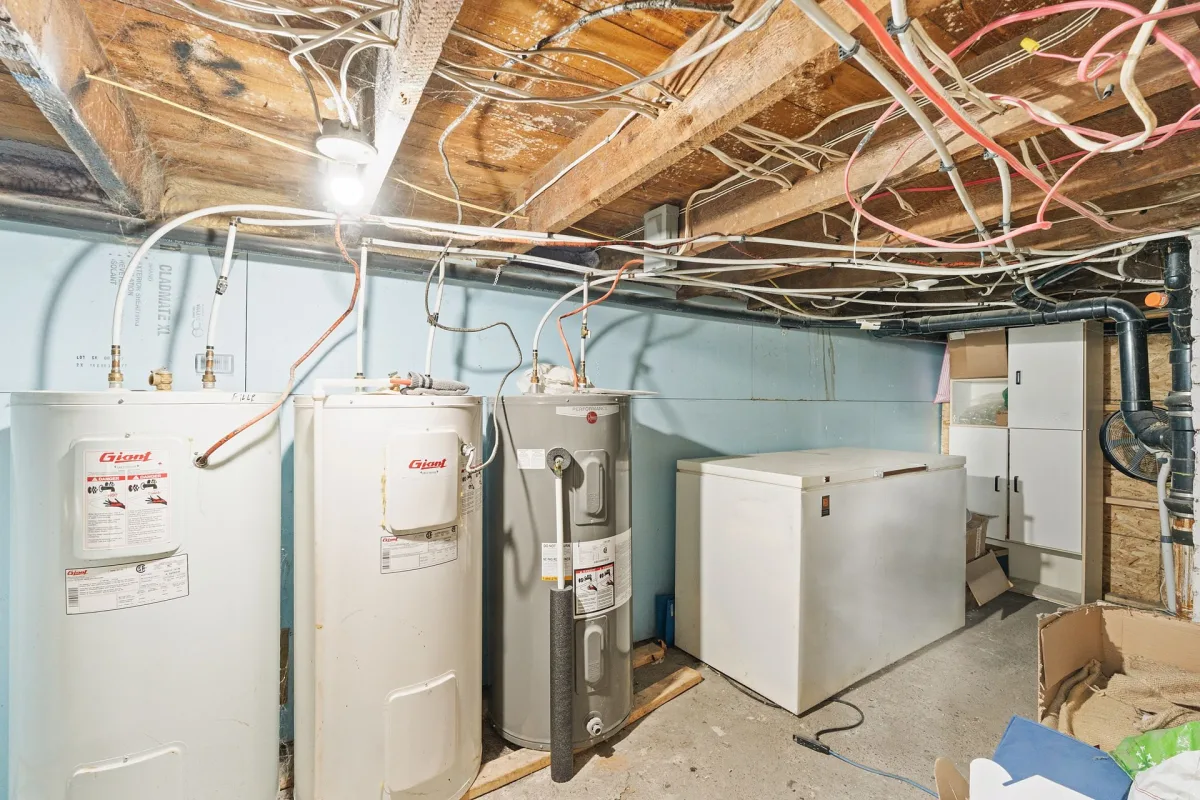
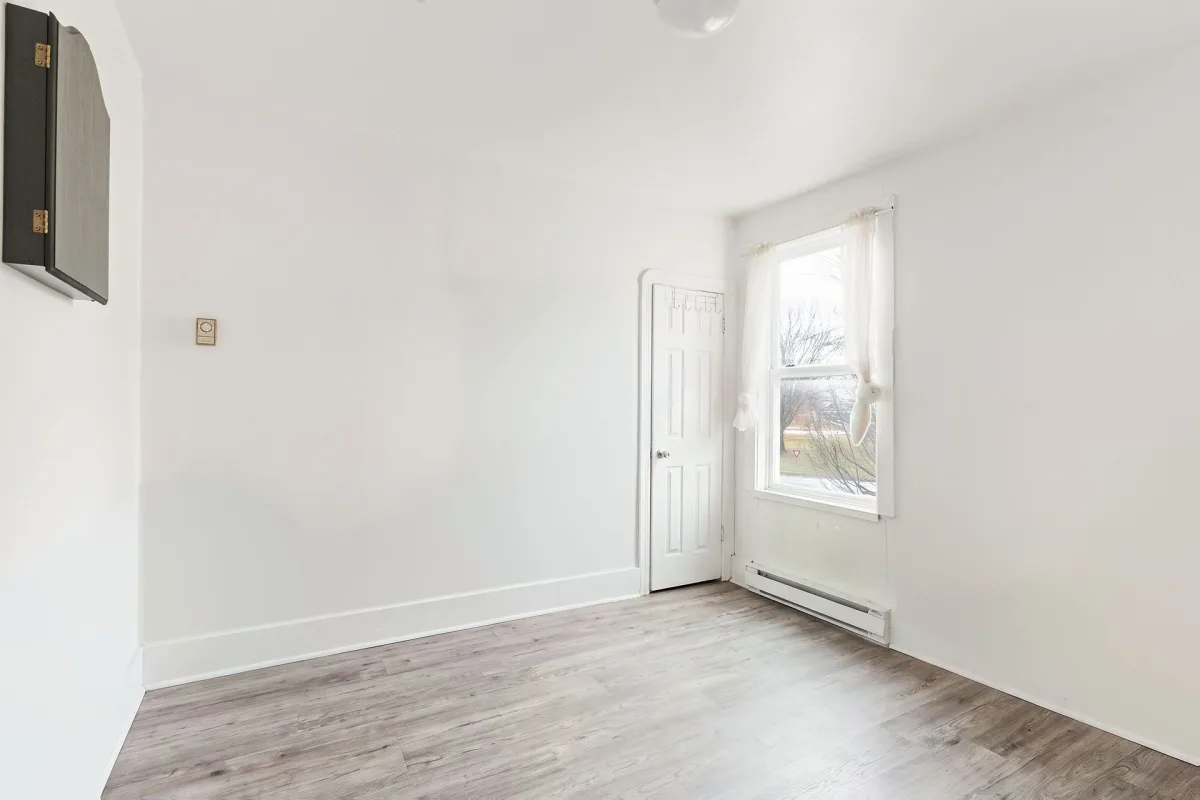
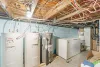
Heating system
Electric baseboard units
Water supply
Municipality
Heating energy
Electricity
Windows
PVC
Foundation
Poured concrete
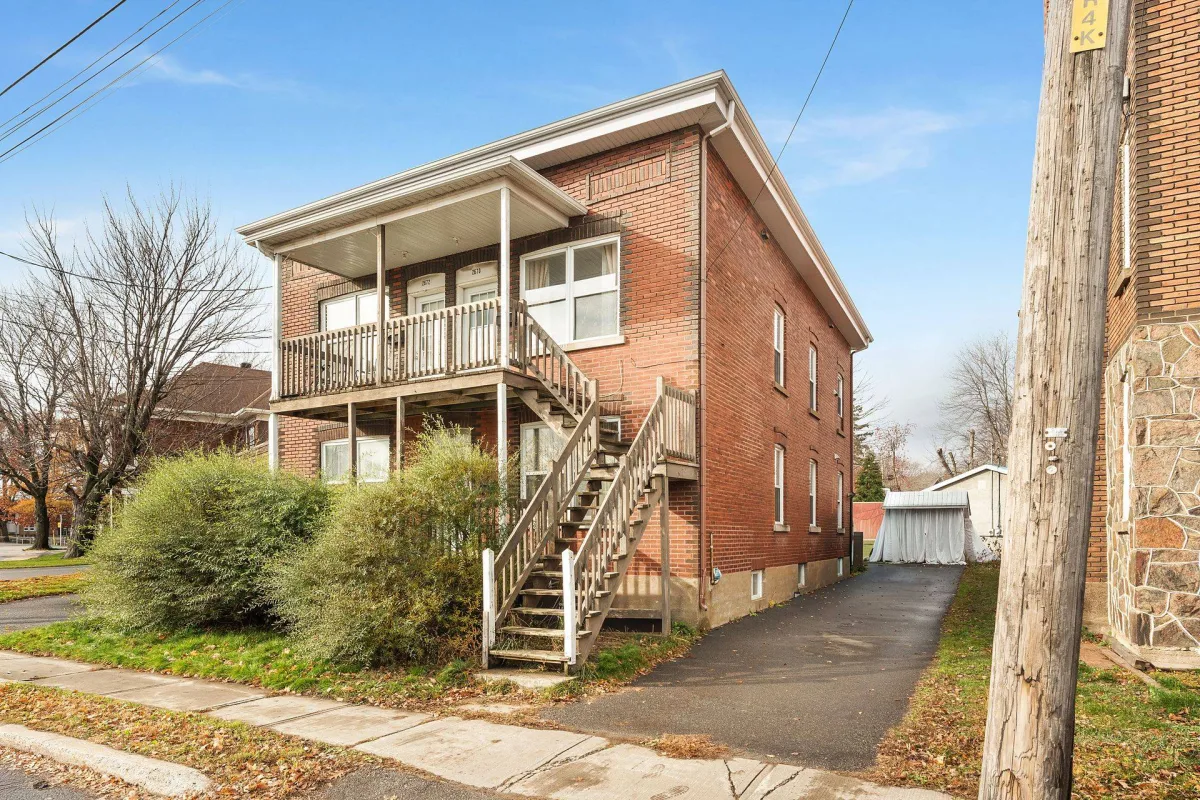
Siding
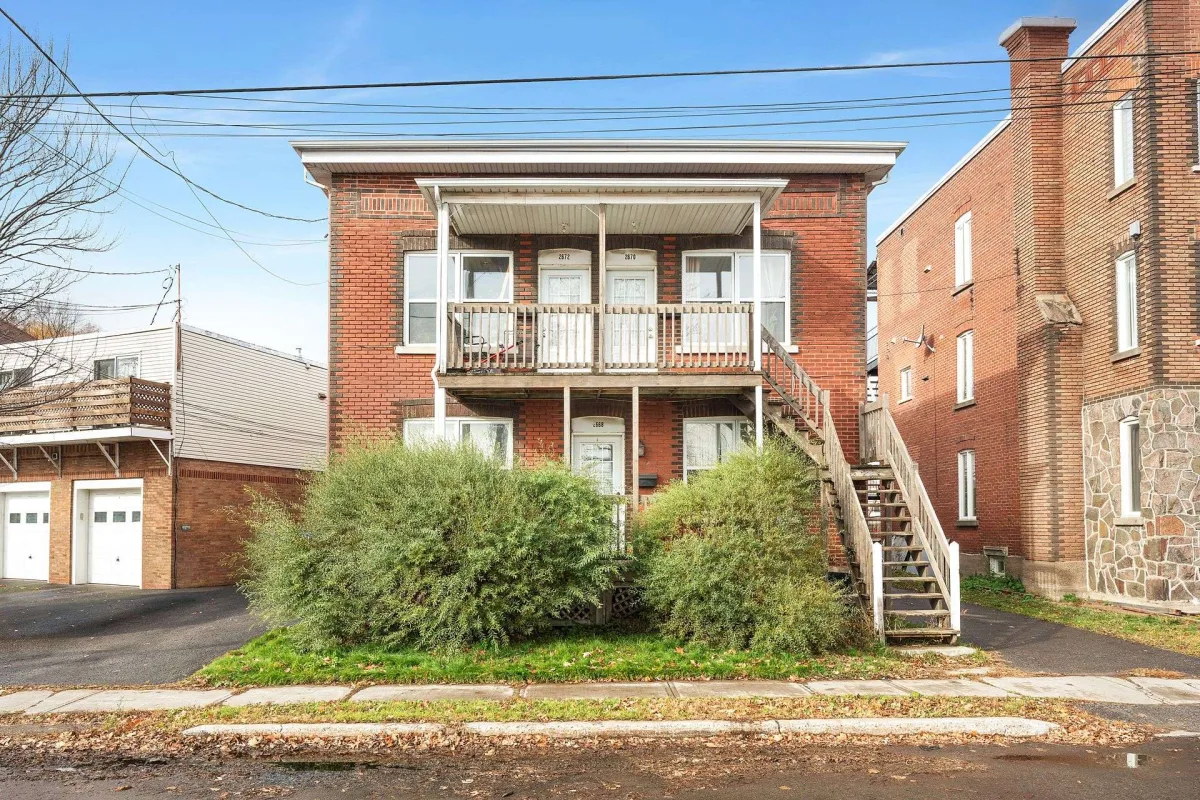
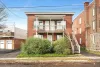
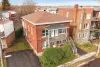
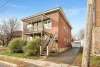
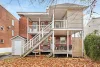
Brick
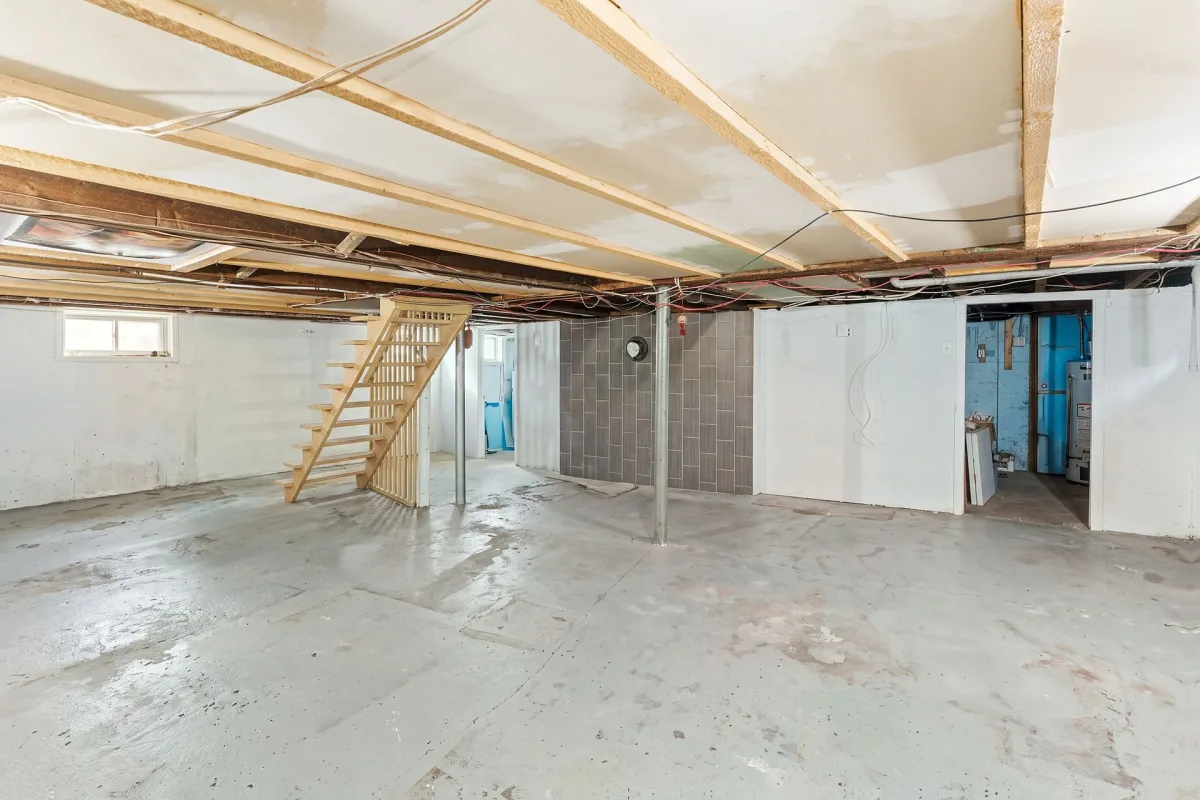
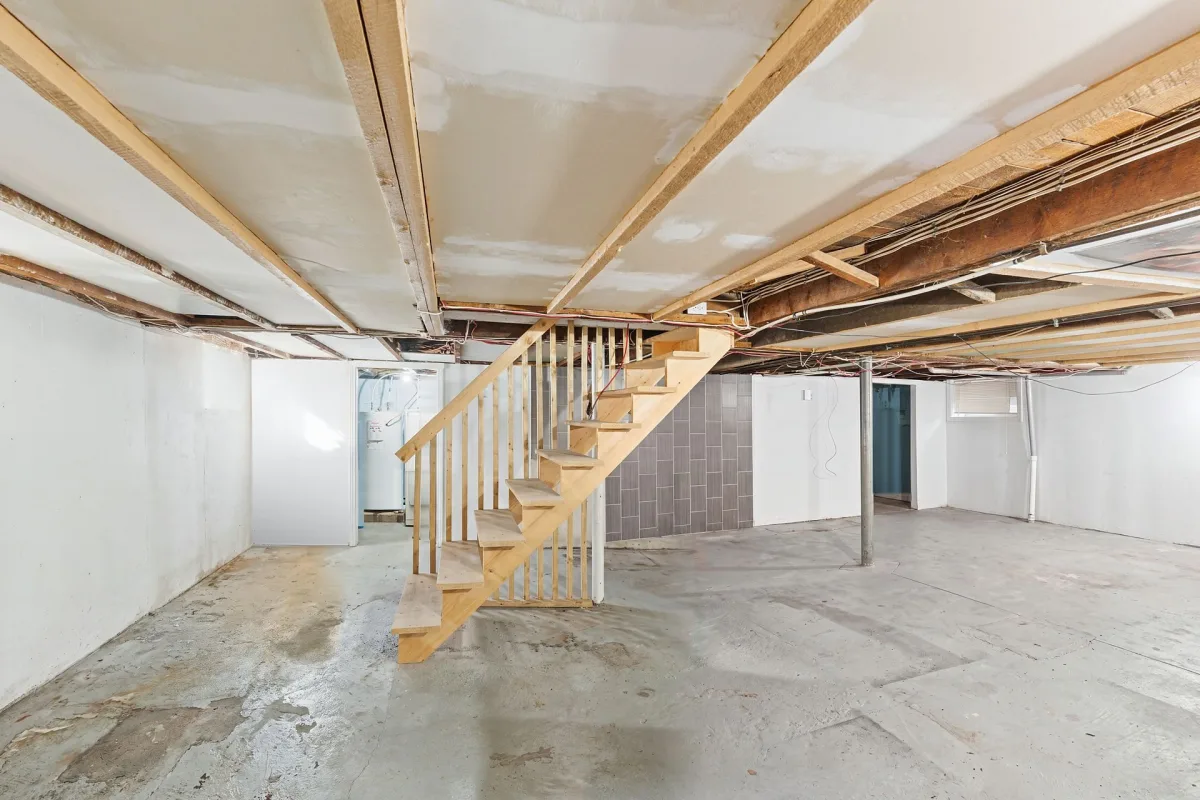
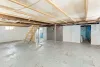
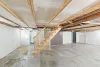
Basement
6 feet and over
Roofing
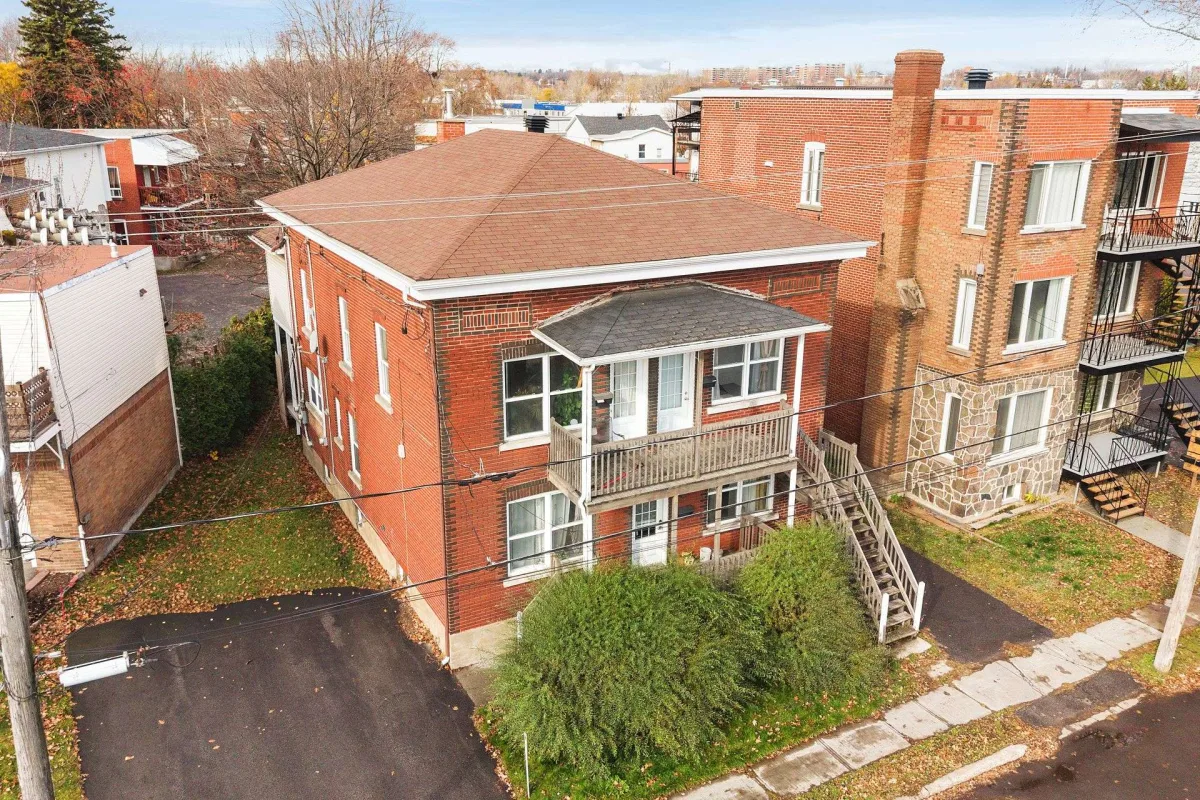
Asphalt shingles
Roofing
Elastomer membrane
Dimensions
75.5 P X 100.1 P
Land area
5416 SF
Sewage system
Municipal sewer
Zoning
Residential
Driveway
Asphalt
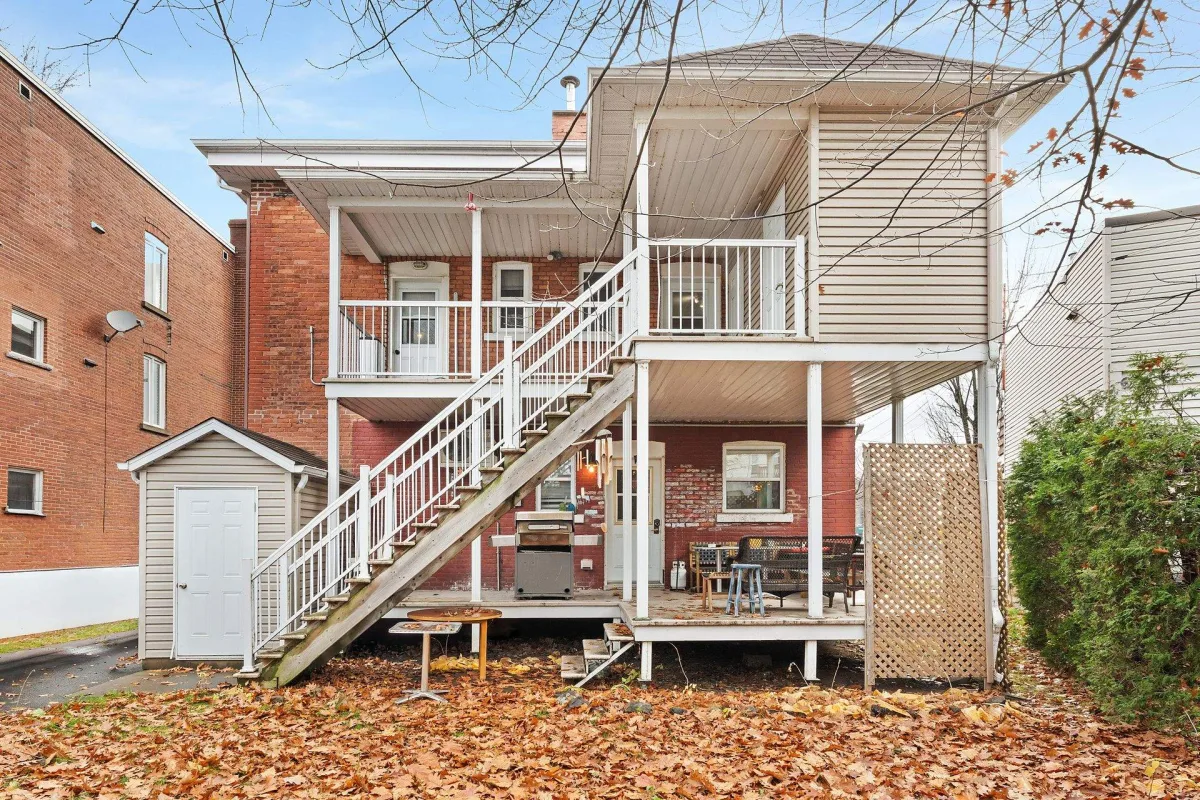
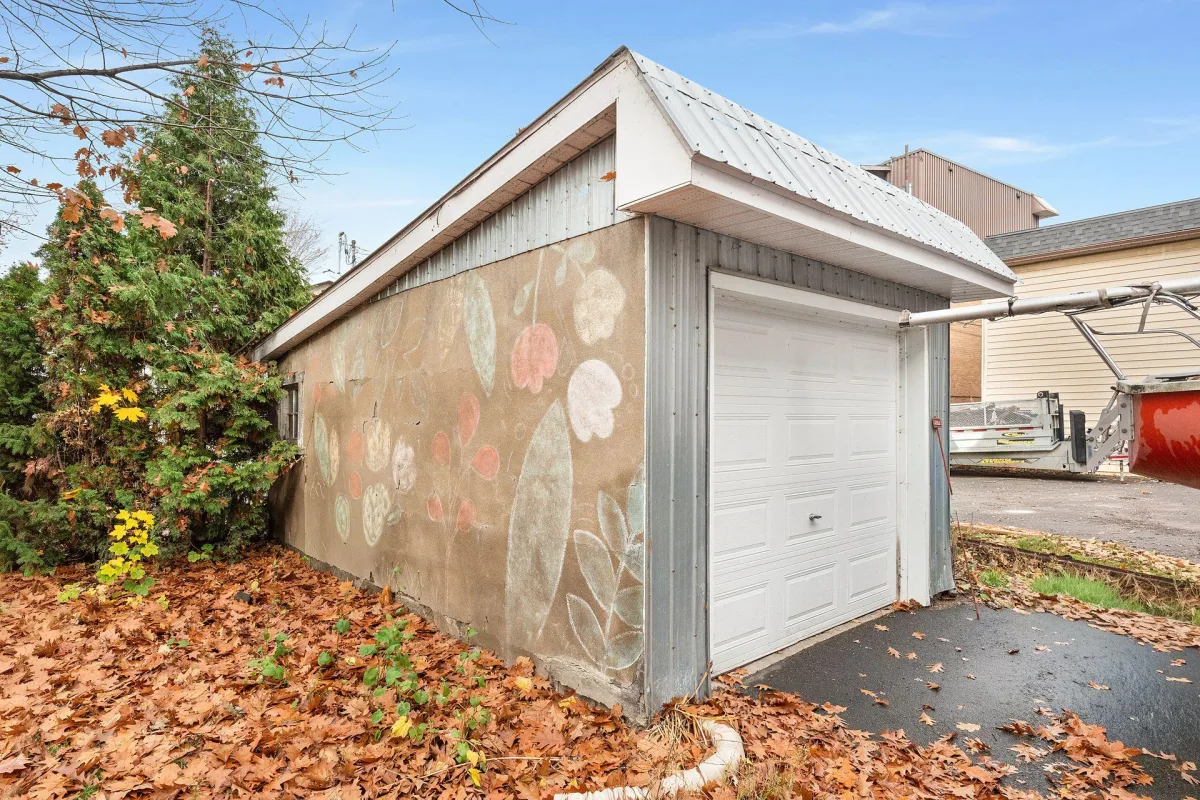
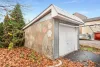
Garage
Detached
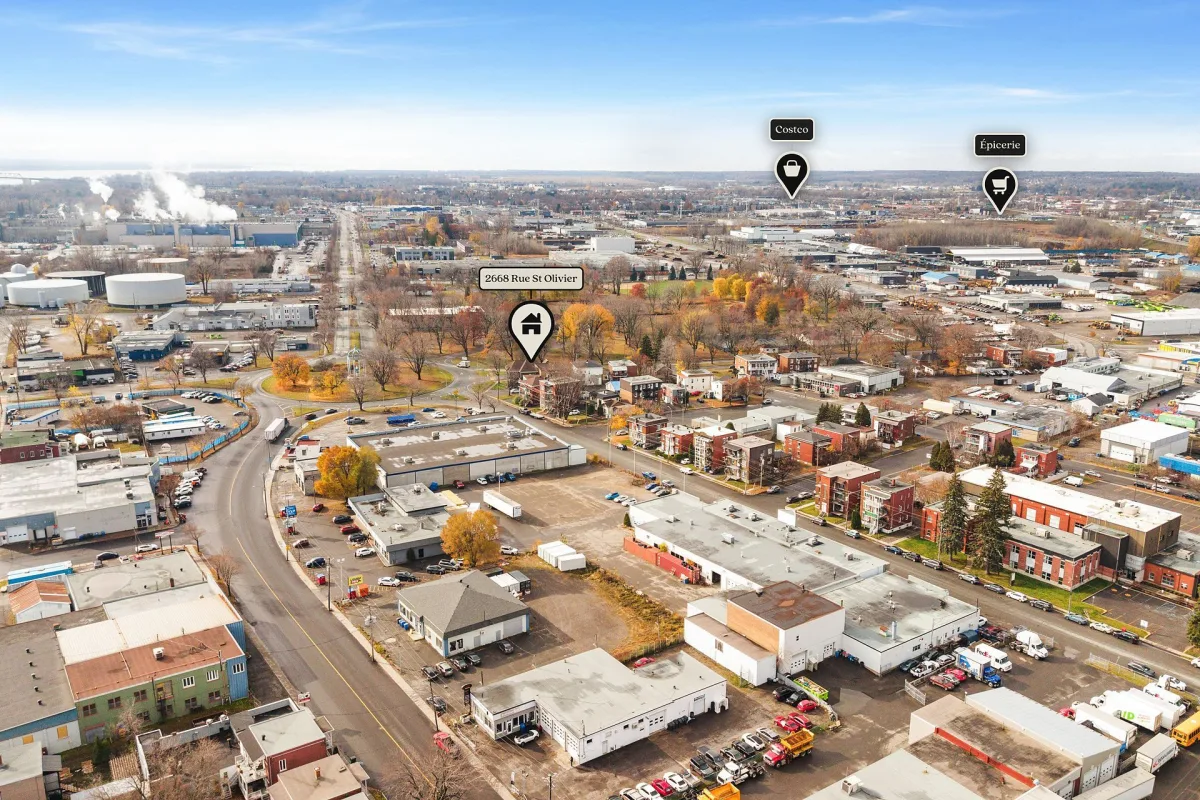
Proximity
Other
Proximity
Highway
Proximity
Daycare centre
Proximity
Hospital
Proximity
Park - green area
Proximity
Public transport
Proximity
University
Parking
Outdoor
Parking
Garage
Window type
Hung
Inclusions:
N.A.Exclusions:
N.A.| Taxes & Costs | |
|---|---|
| Municipal taxes (2026) | 4391$ |
| School taxes (2026) | 223$ |
| TOTAL | 4614$ |
| Monthly fees | |
|---|---|
| Energy cost | 0$ |
| Common expenses/Base rent | 0$ |
| TOTAL | 0$ |
| Evaluation (2026) | |
|---|---|
| Building | 281800$ |
| Land | 67900$ |
| TOTAL | 349700$ |
in this property

Chloé Bourrelle-Pépin

Stéphanie Lamontagne
N.D.
Heating system
Electric baseboard units
Water supply
Municipality
Heating energy
Electricity
Windows
PVC
Foundation
Poured concrete
Siding
Brick
Basement
6 feet and over
Roofing
Asphalt shingles
Roofing
Elastomer membrane
Sewage system
Municipal sewer
Zoning
Residential
Driveway
Asphalt
Garage
Detached
Proximity
Other
Proximity
Highway
Proximity
Daycare centre
Proximity
Hospital
Proximity
Park - green area
Proximity
Public transport
Proximity
University
Parking
Outdoor
Parking
Garage
Window type
Hung
Inclusions:
N.A.Exclusions:
N.A.| Taxes et coûts | |
|---|---|
| Taxes municipales (2026) | 4391$ |
| Taxes scolaires (2026) | 223$ |
| TOTAL | 4614$ |
| Frais mensuels | |
|---|---|
| Coût d'énergie | 0$ |
| Frais commun/Loyer de base | 0$ |
| TOTAL | 0$ |
| Évaluation (2026) | |
|---|---|
| Bâtiment | 281800$ |
| Terrain | 67900$ |
| TOTAL | 349700$ |