

 5
 3 + 1
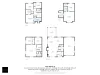
 House: 120 SM
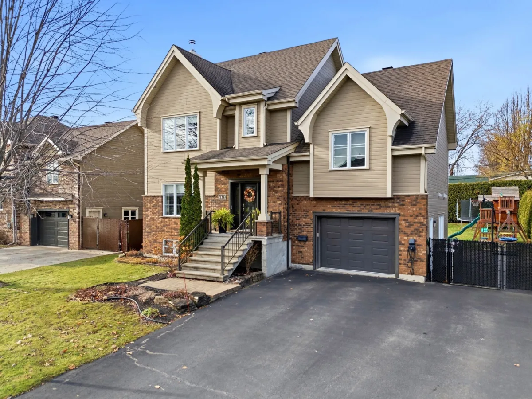
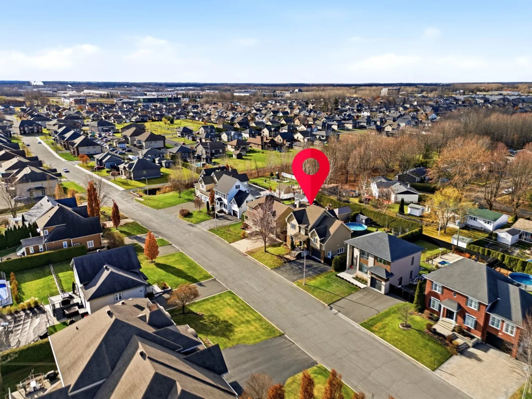
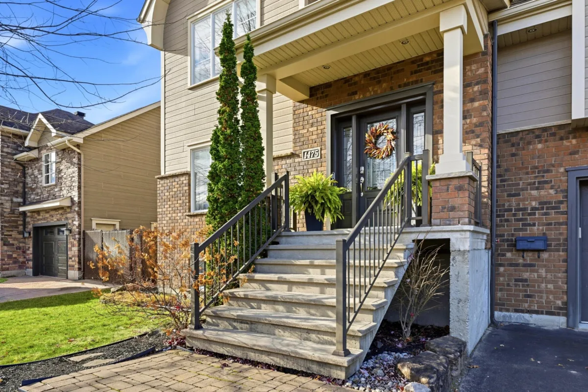
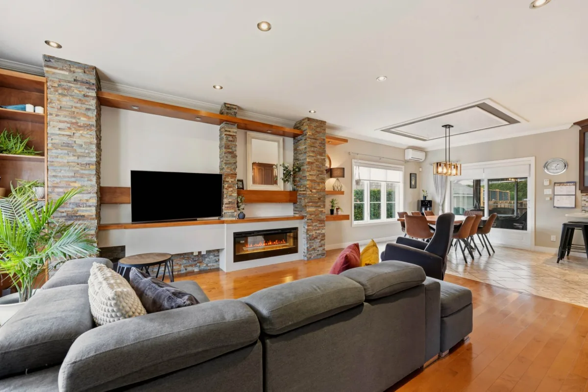
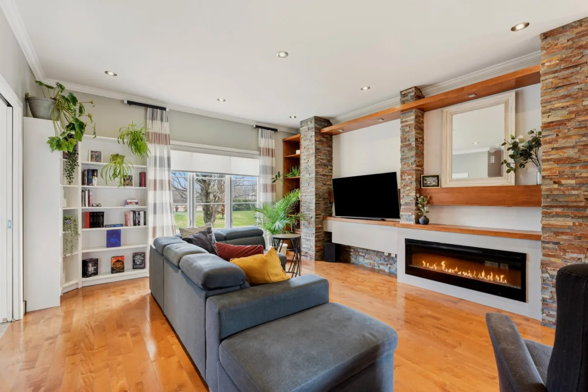
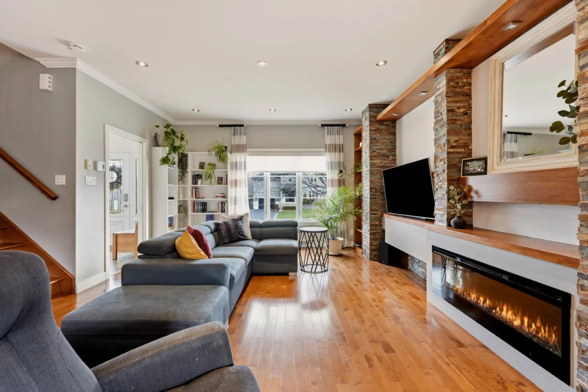
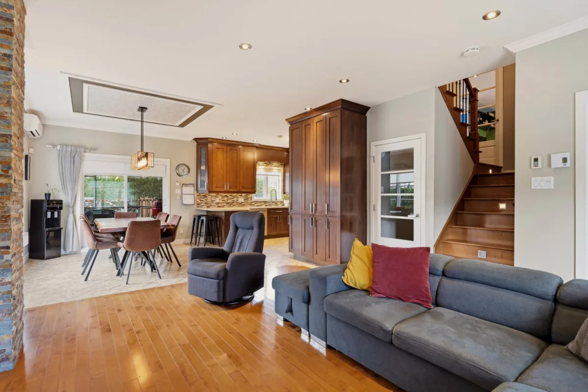
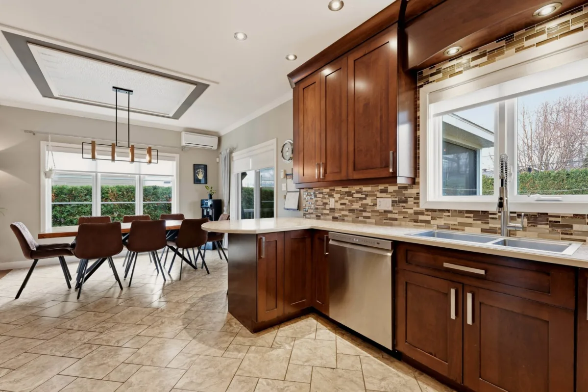
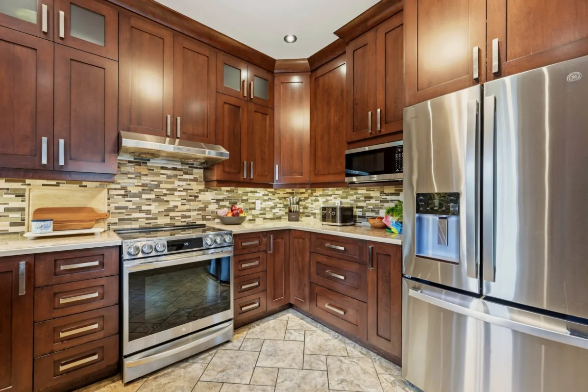
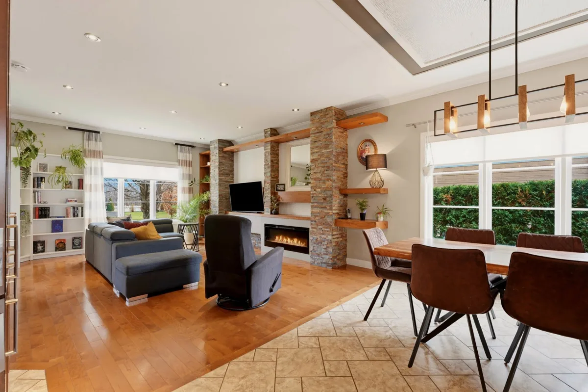
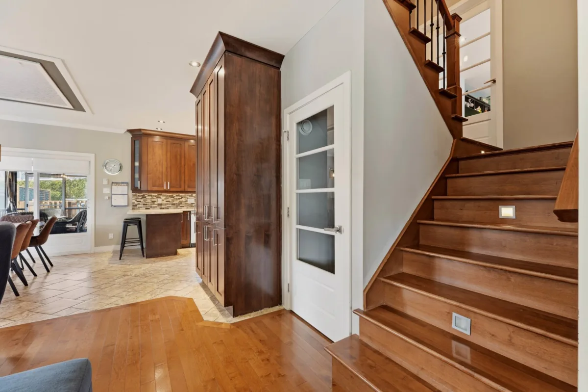
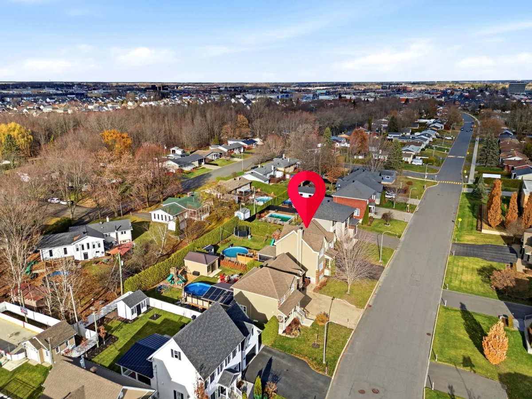
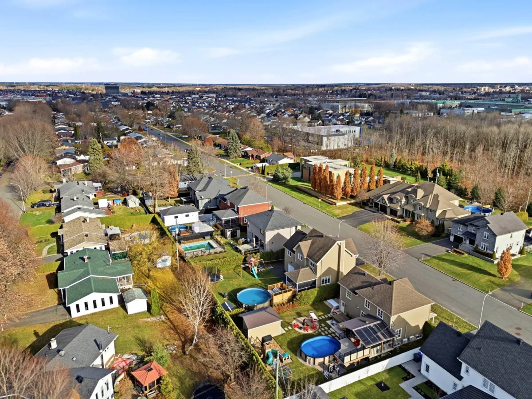
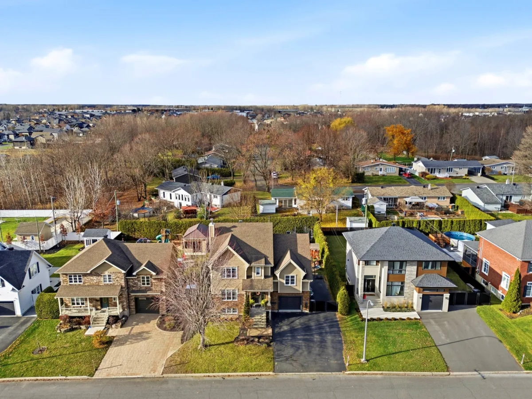
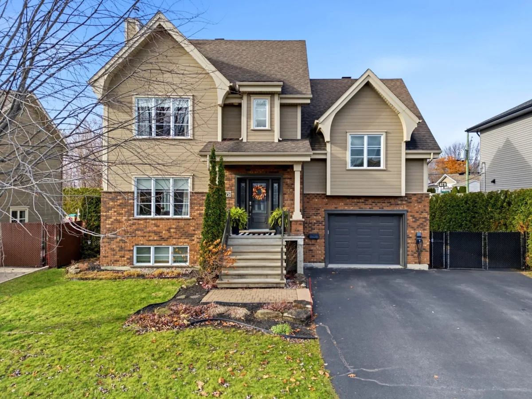
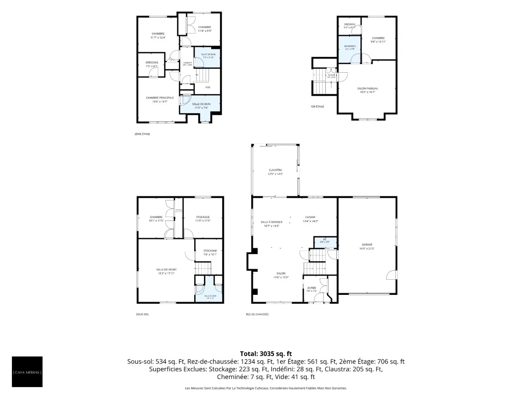
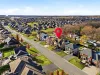
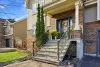
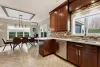
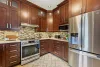
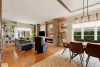
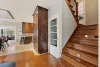
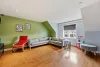
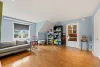
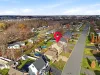
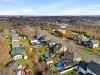
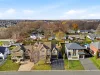
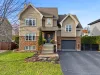
A true favourite! This stunning, high-end family home is located in a sought-after neighbourhood, close to all amenities. Offering 5 bedrooms, 3 bathrooms, 1 powder room, a laundry room and 3 family rooms, it stands out for its spacious layout and quality materials. Hardwood floors, 9-foot ceilings on the main floor and heated flooring in several areas add to everyday comfort. Outside, enjoy a private backyard with a covered patio and heated swimming pool. Several additional items may be included, including the appliances. Quick occupancy is possible!
| Rooms | Levels | Dimensions | Covering |
|---|---|---|---|
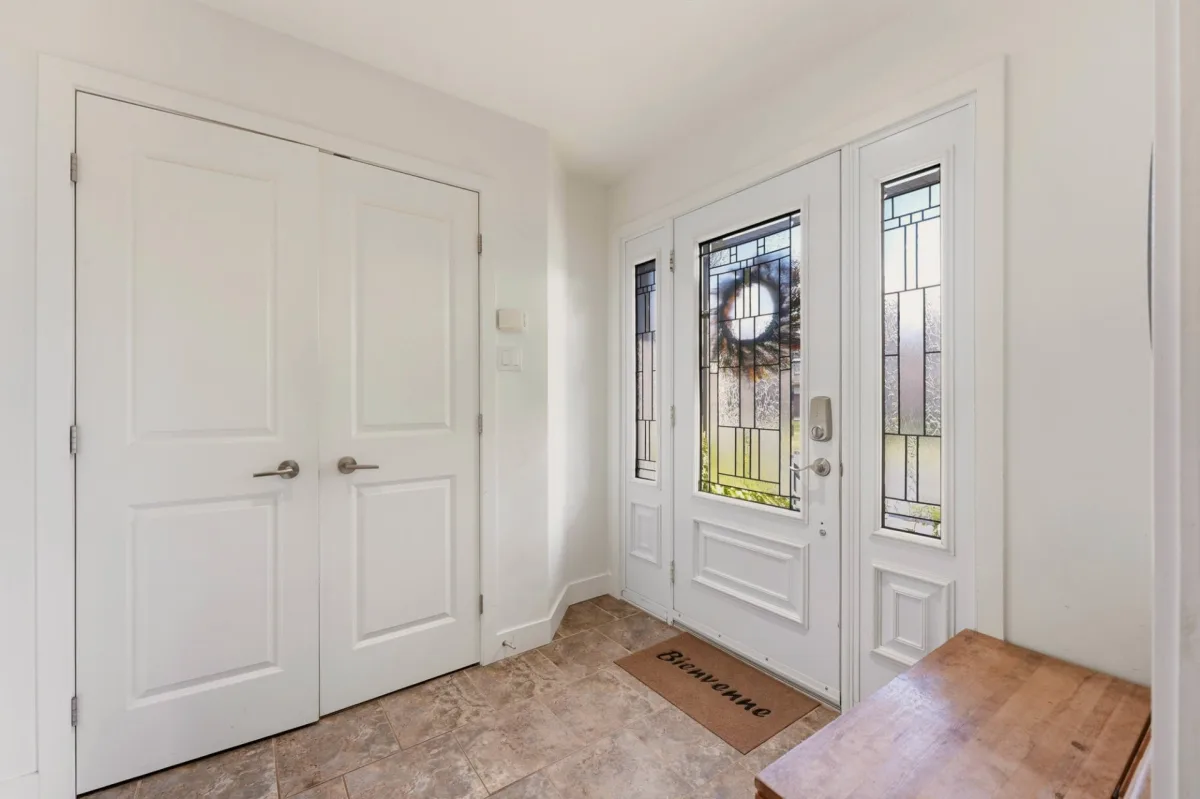
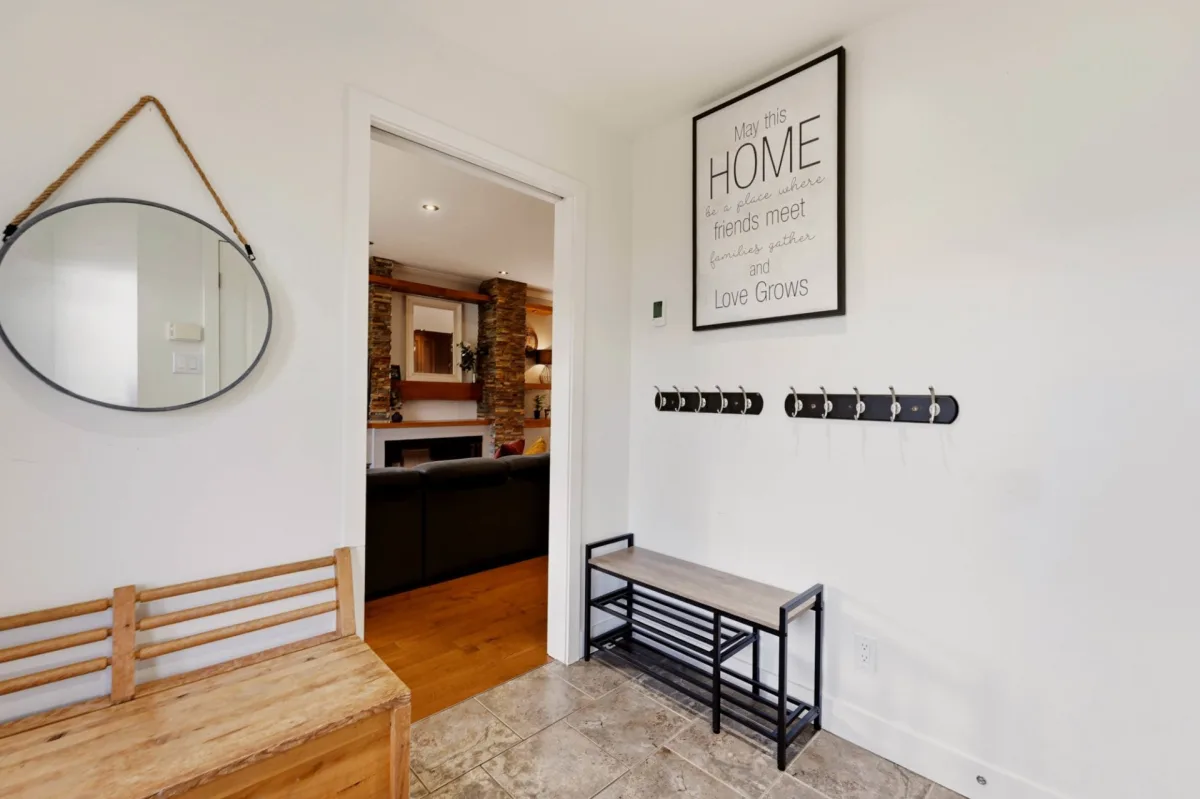
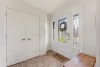
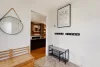
| Hallway | 1st level/Ground floor | 7,8 x 7,6 pieds | Ceramic tiles |
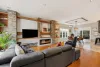
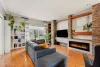
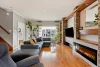
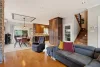
| Living room | 1st level/Ground floor | 14,6 x 15,5 pieds | Wood |
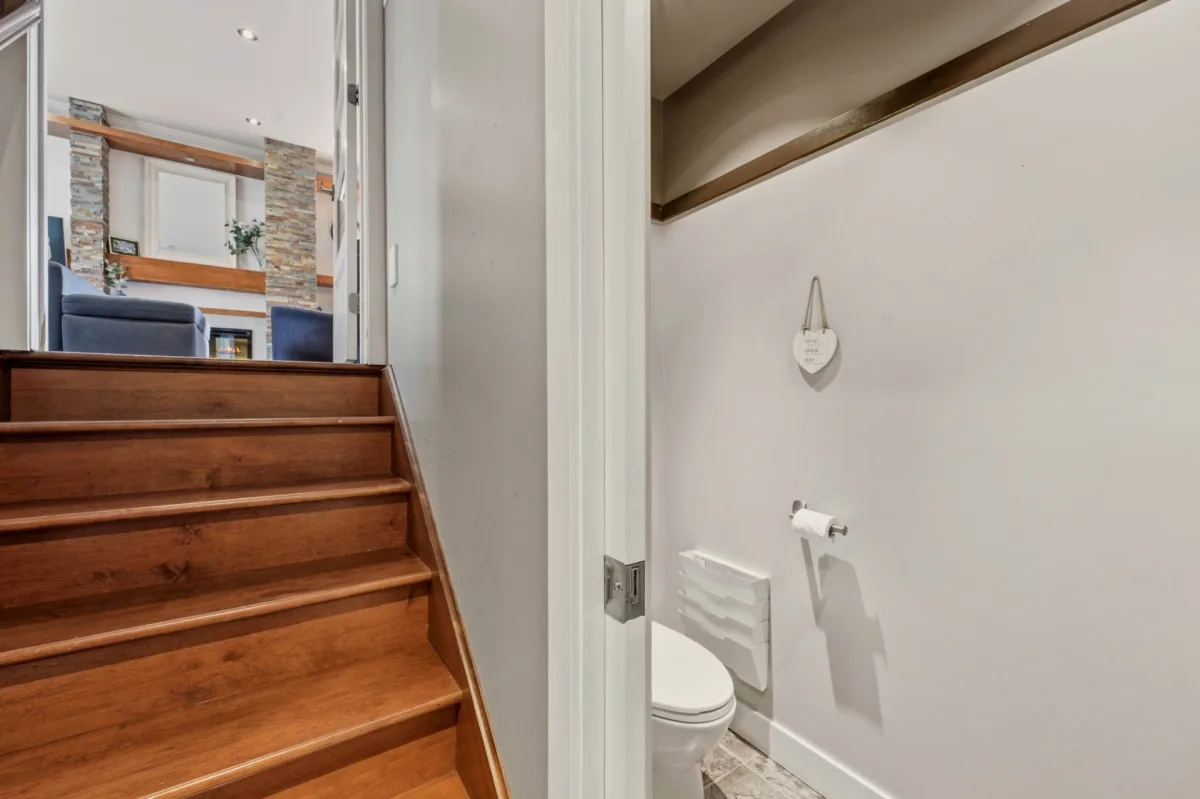
| Washroom | 1st level/Ground floor | 6,4 x 3,0 pieds | Ceramic tiles |
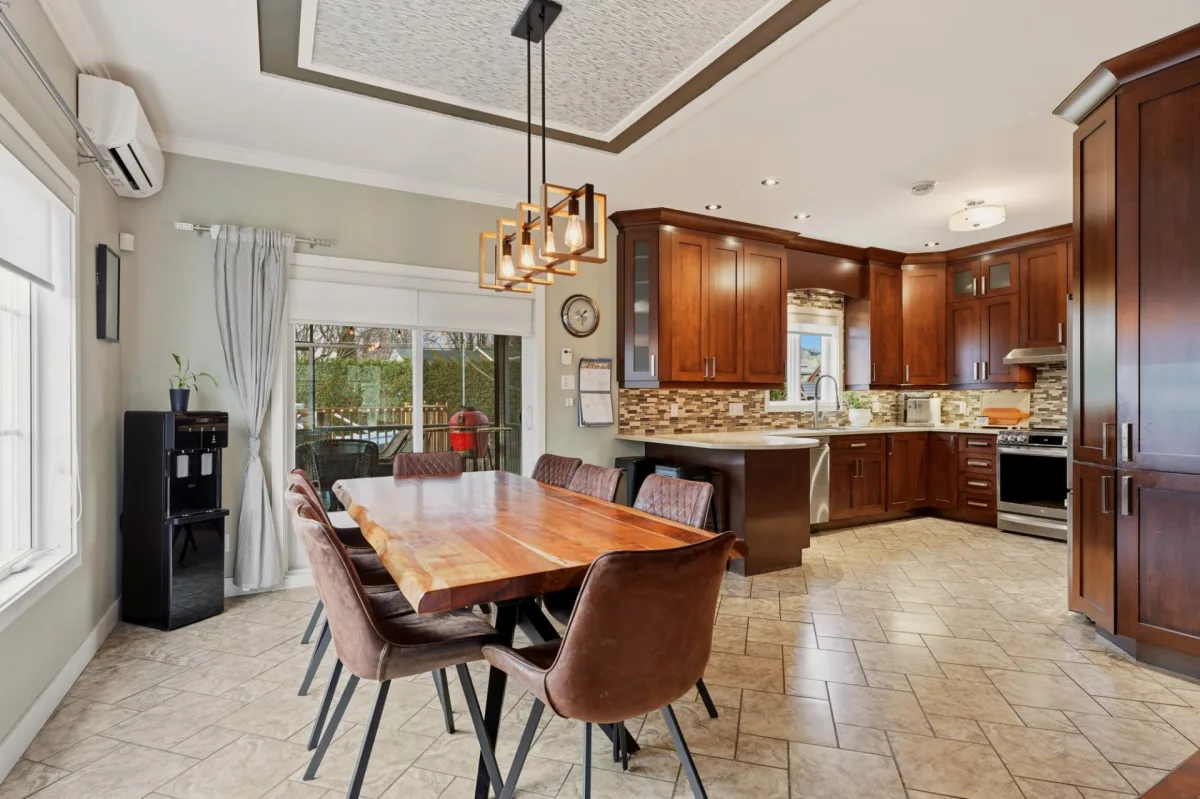
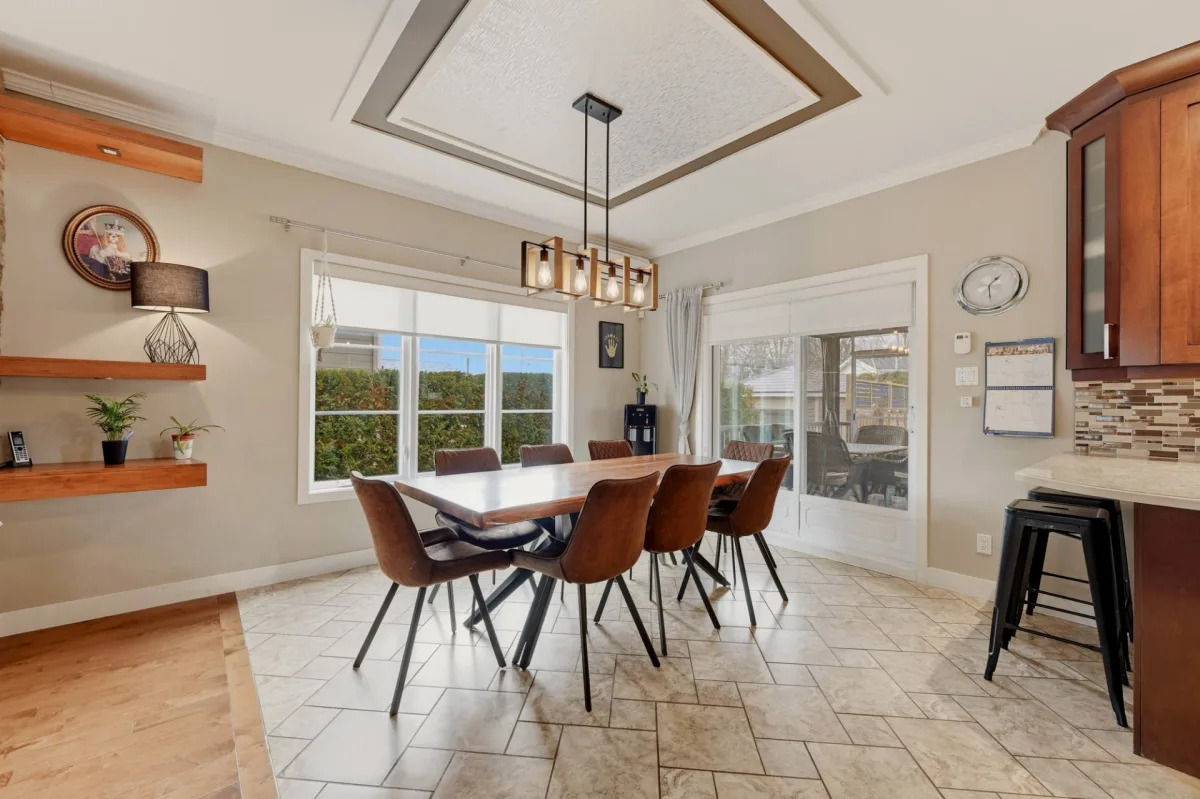
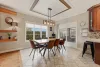
| Dining room | 1st level/Ground floor | 10,7 x 14,3 pieds | Ceramic tiles |
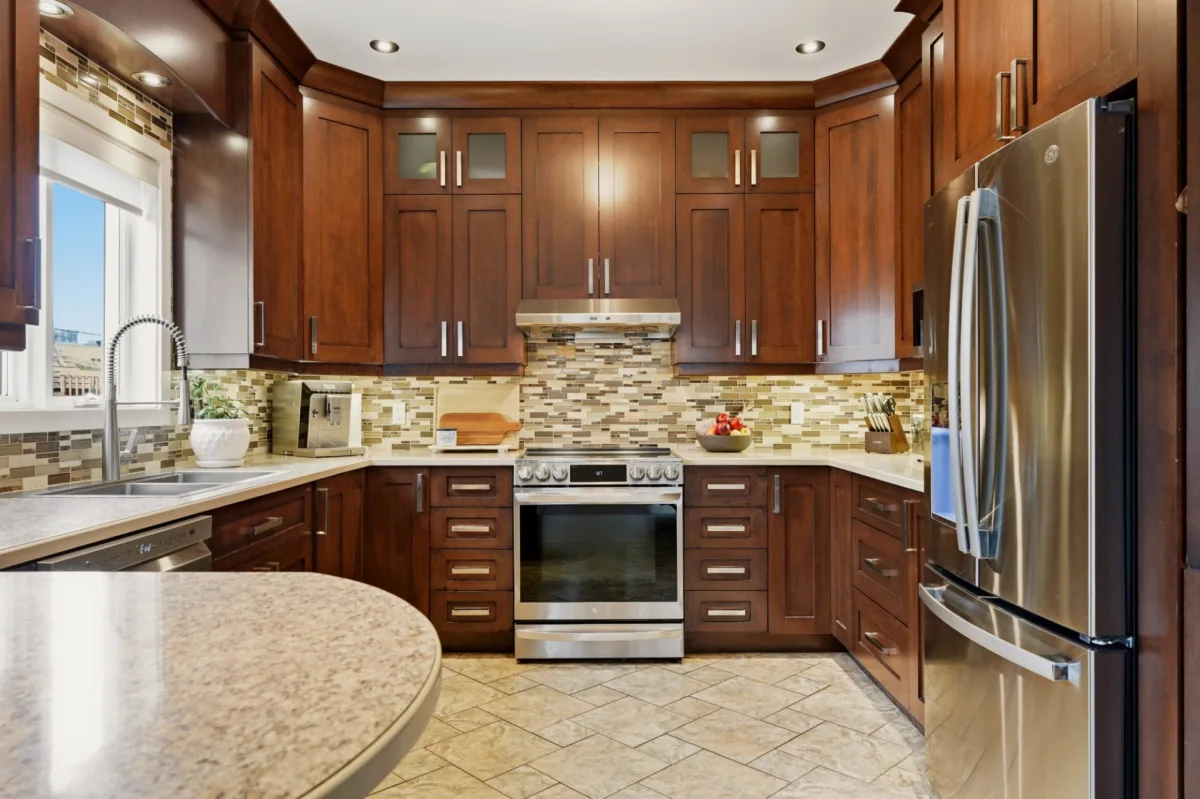
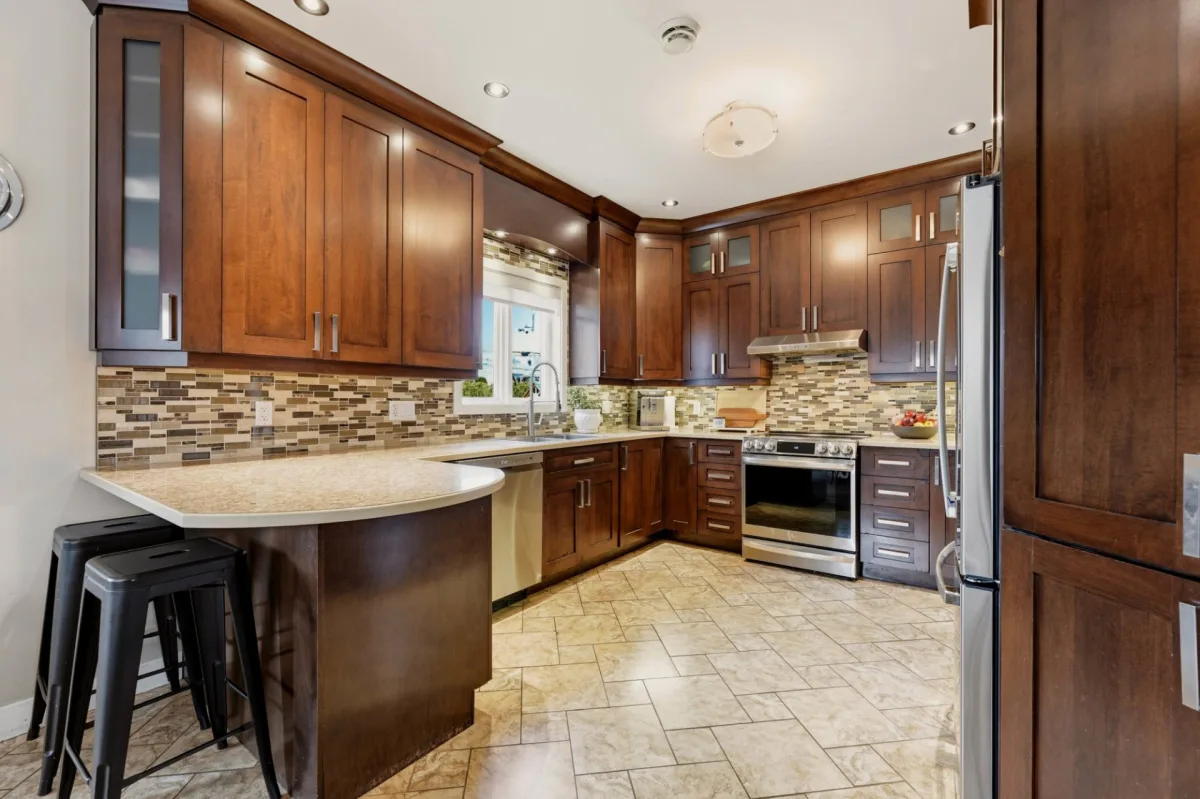
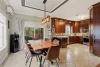
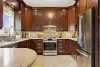
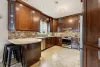
| Kitchen | 1st level/Ground floor | 13,4 x 14,3 pieds | Ceramic tiles |
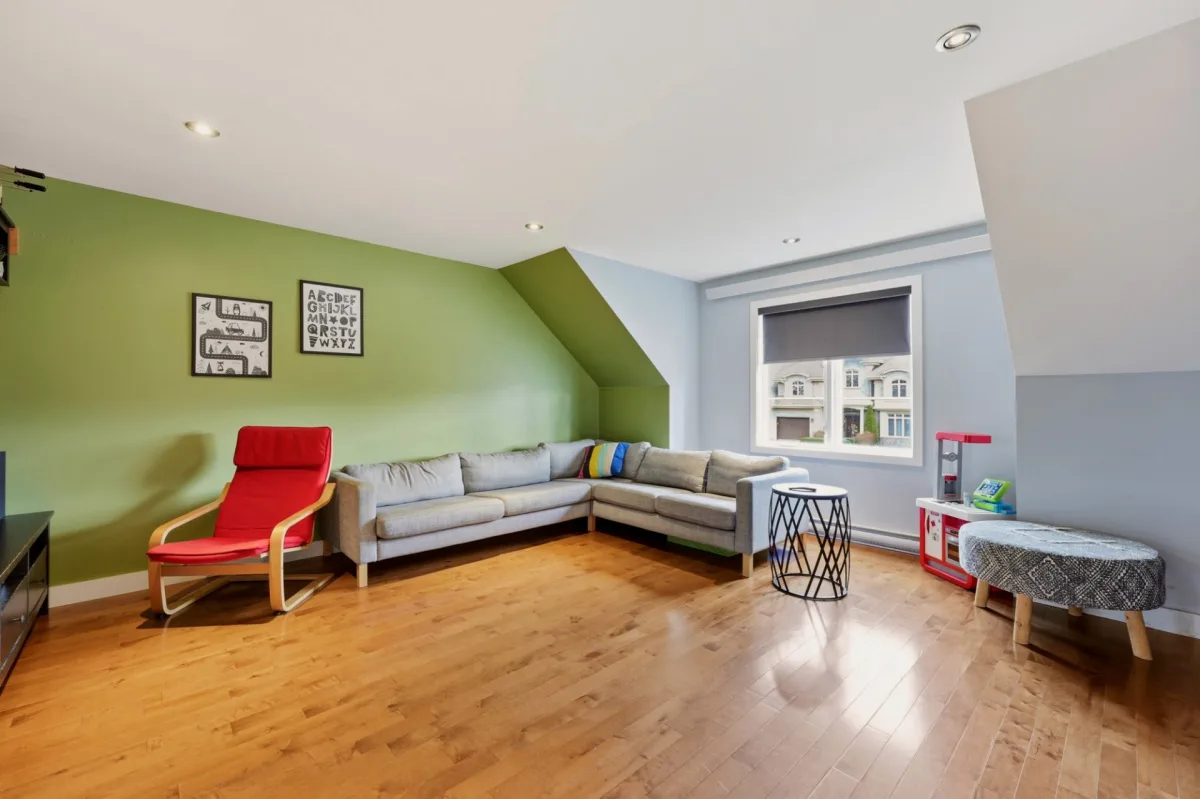
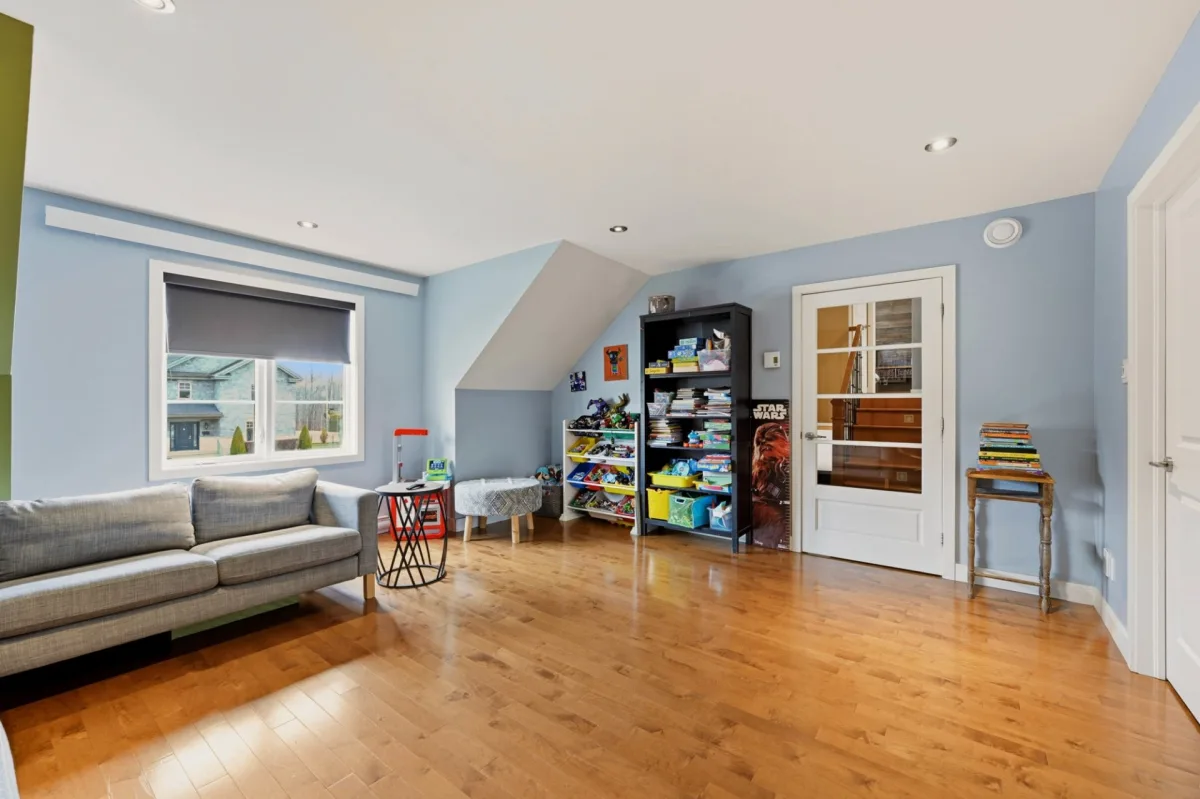
| Family room | 1st level/Ground floor | 16,3 x 16,7 pieds | Wood |
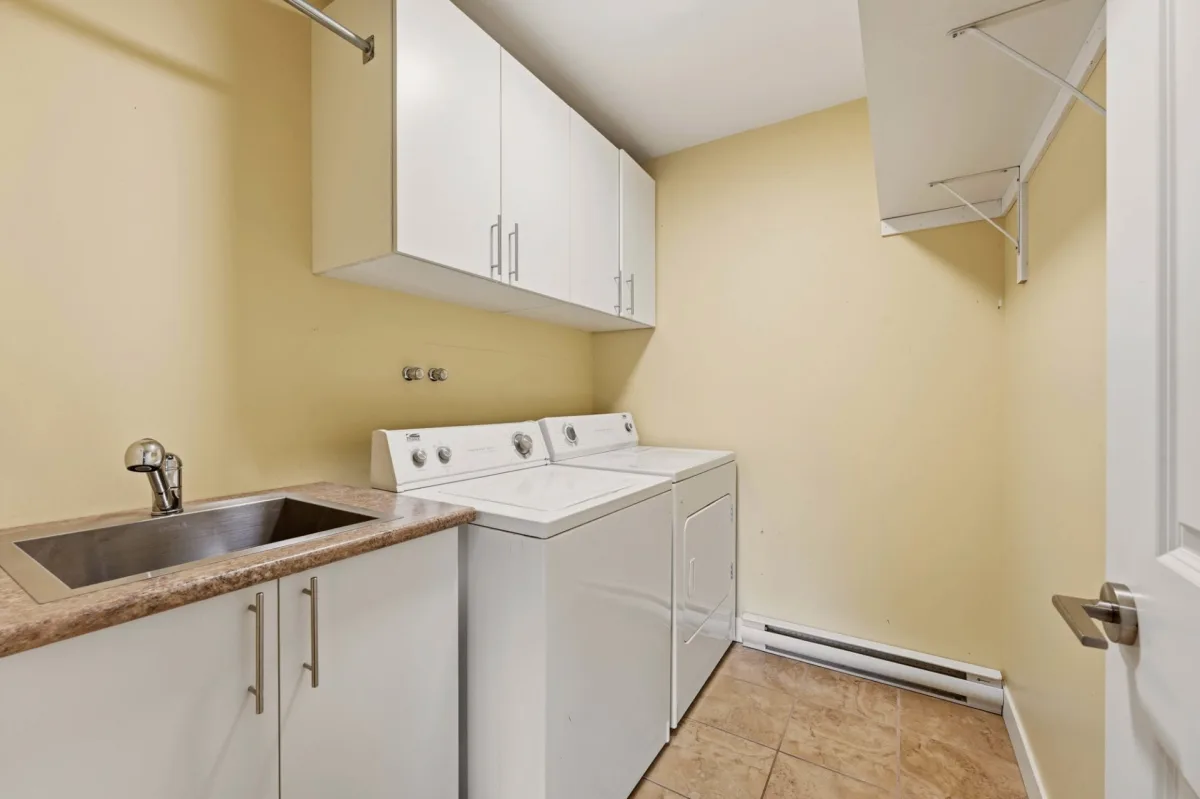
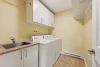
| Laundry room | 1st level/Ground floor | 6,3 x 7,8 pieds | Ceramic tiles |
| Bedroom | 1st level/Ground floor | 9,8 x 12,11 pieds | Wood |
| Walk-in closet | 1st level/Ground floor | 6,3 x 4,11 pieds | Wood |
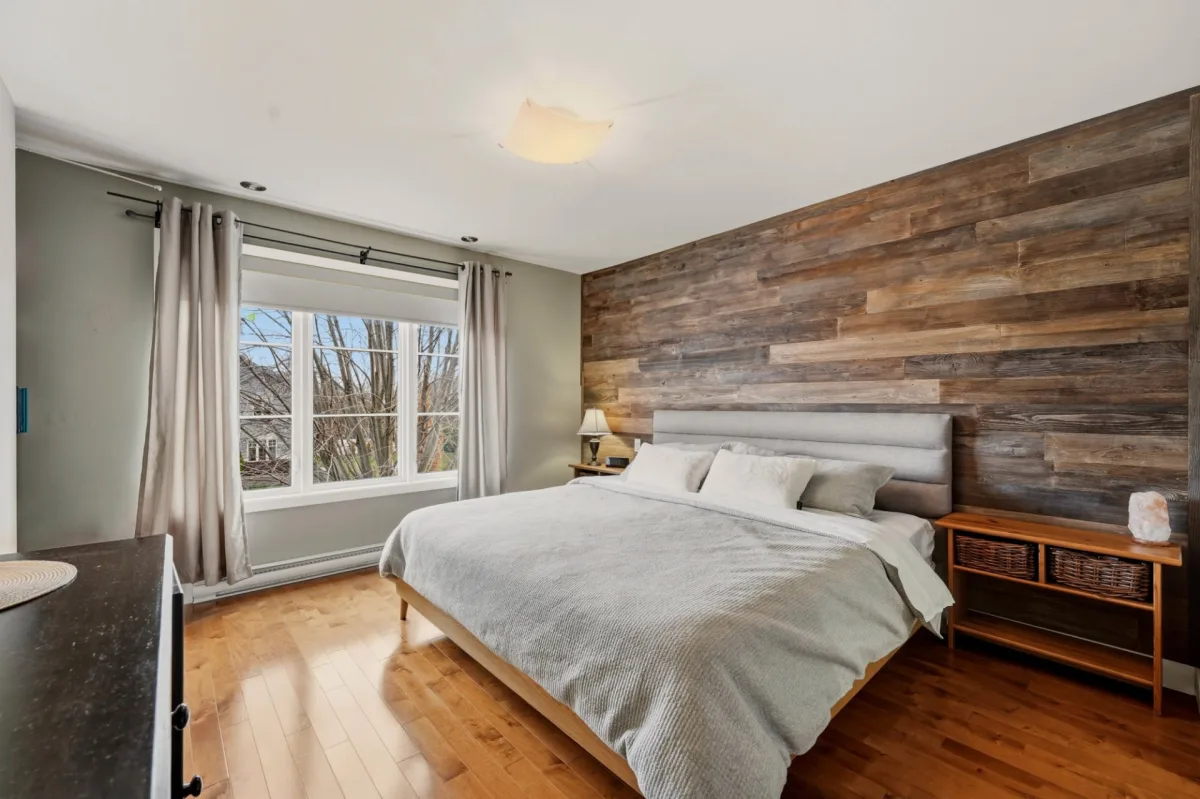
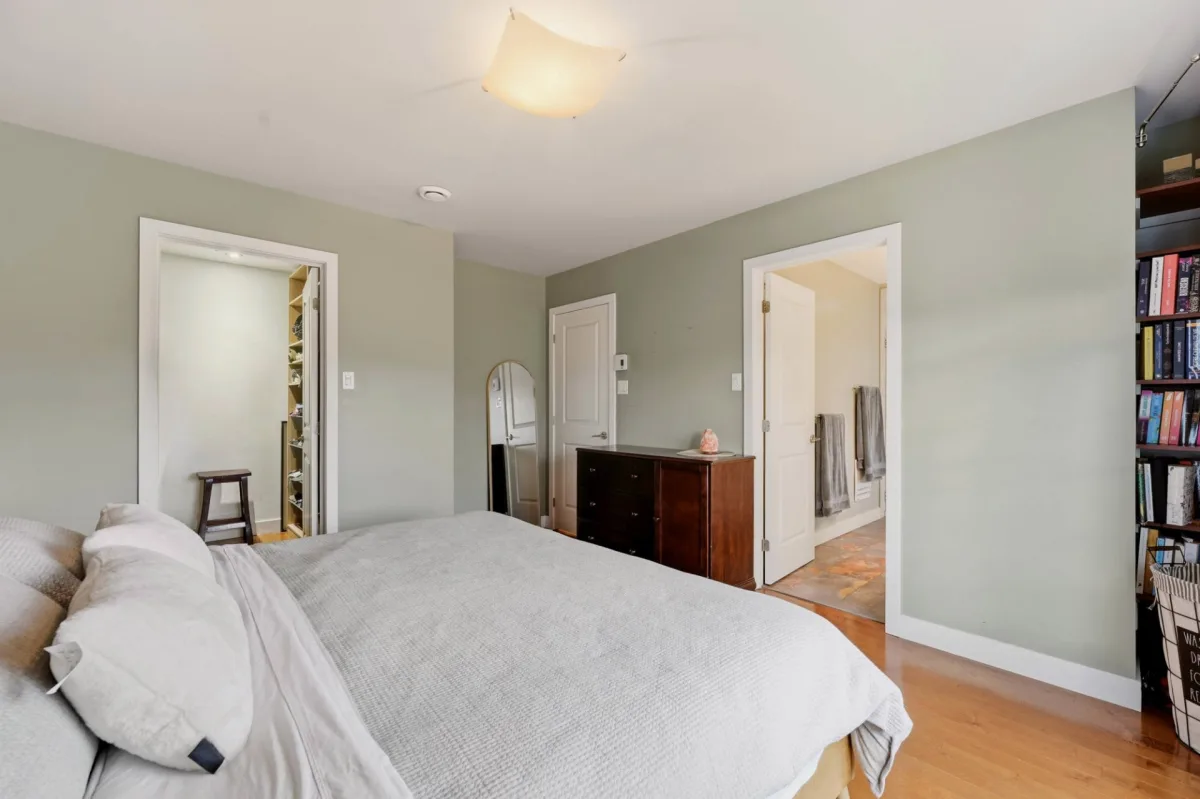
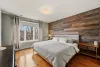
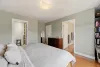
| Primary bedroom | 2nd floor | 13,6 x 14,7 pieds | Wood |
| Walk-in closet | 2nd floor | 7,5 x 6,7 pieds | Wood |
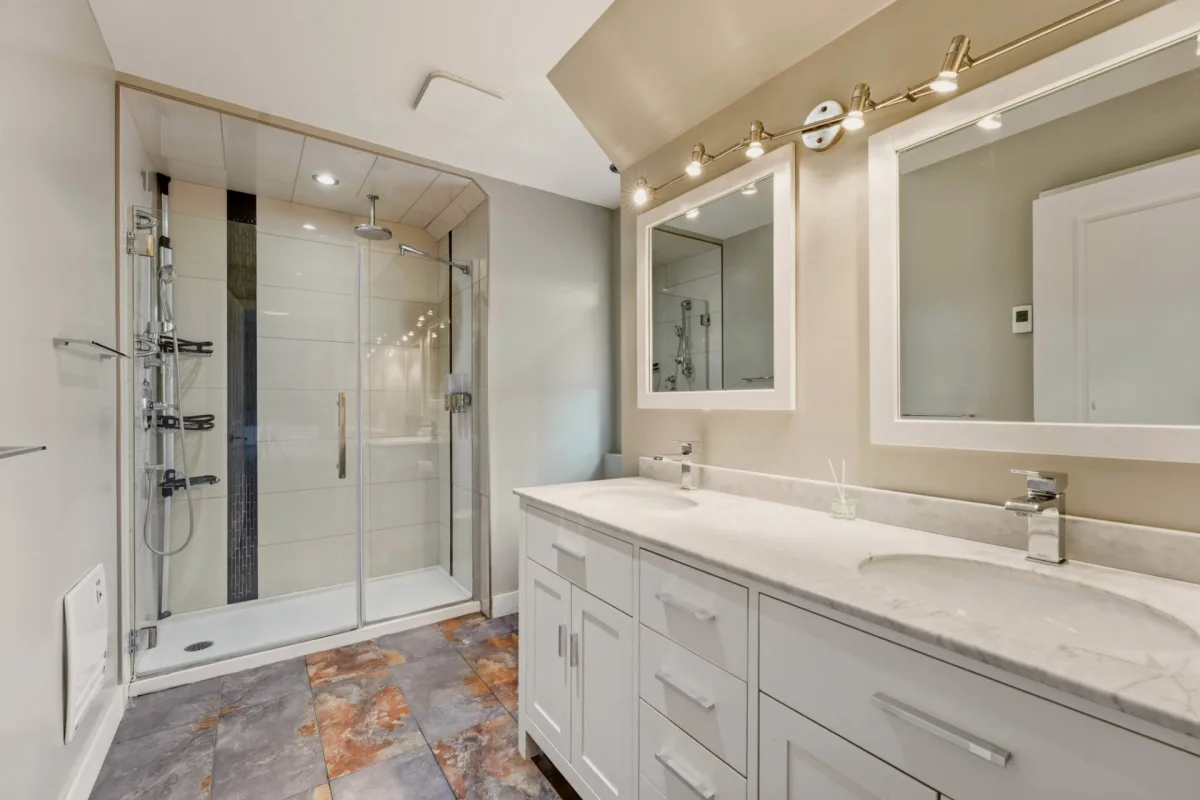
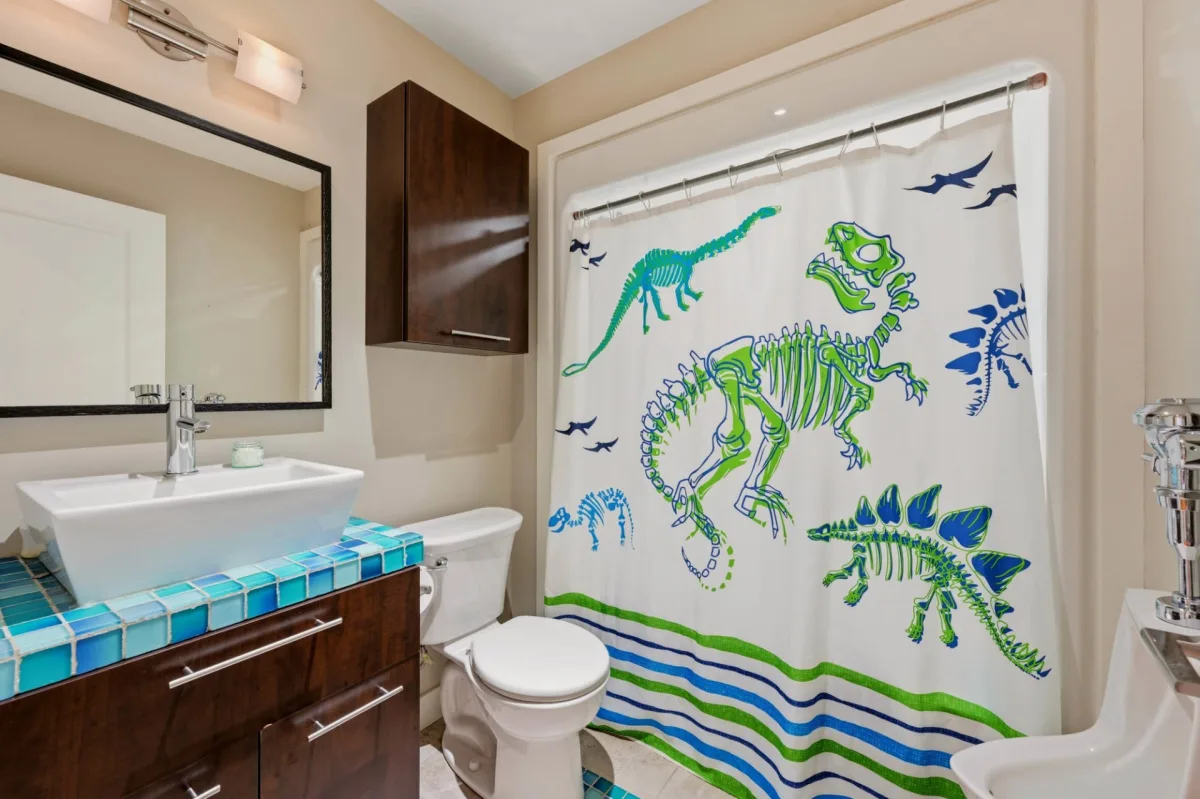
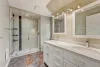
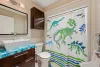
| Bathroom | 2nd floor | 11,5 x 7,6 pieds | Ceramic tiles |
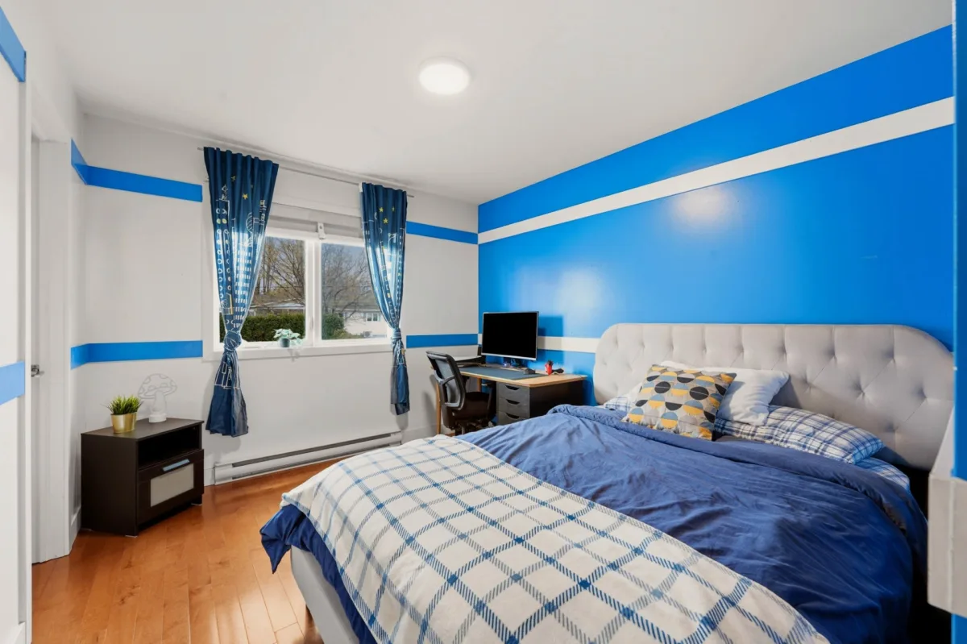
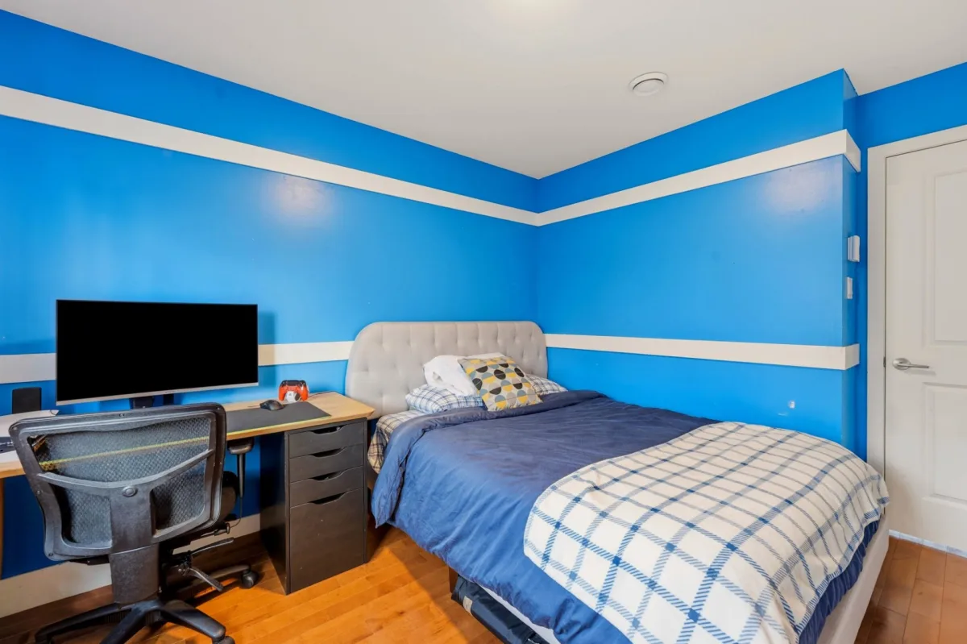
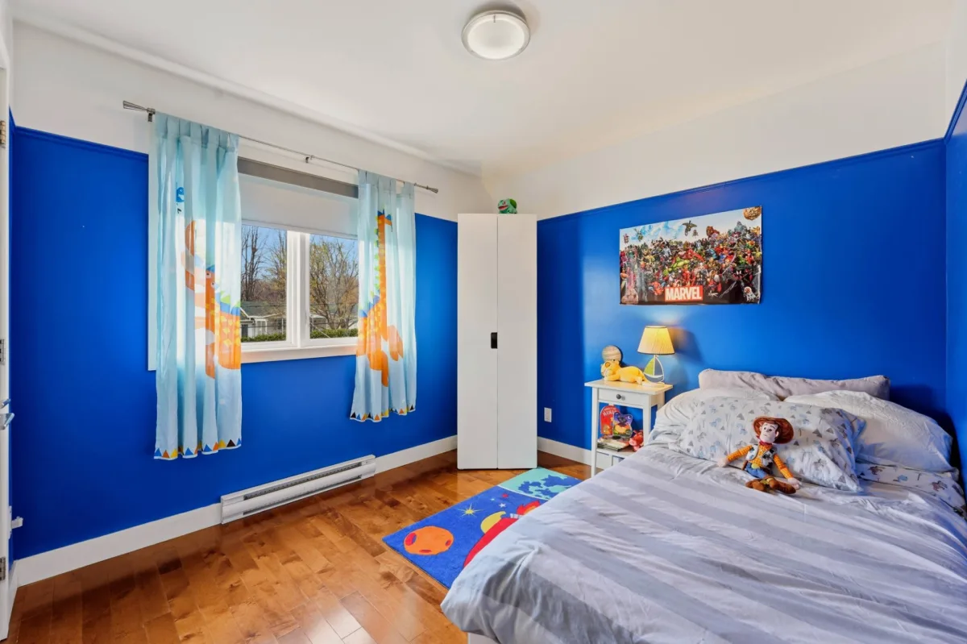
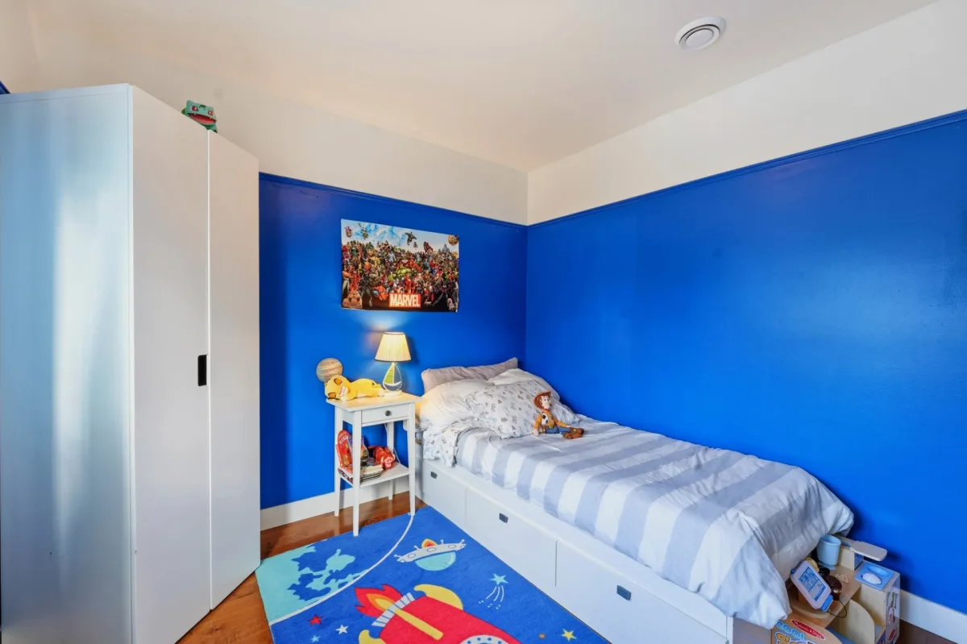
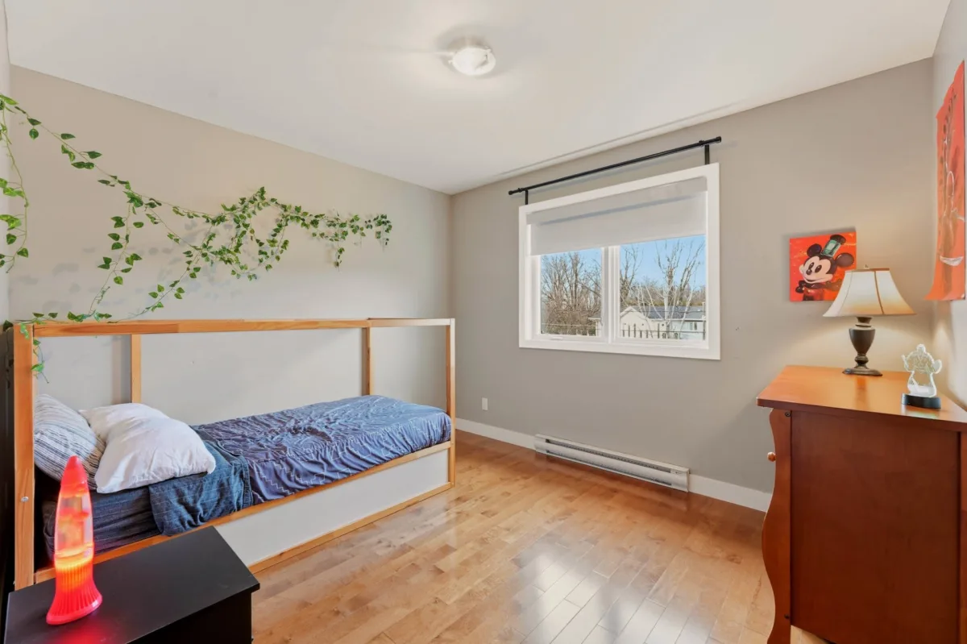
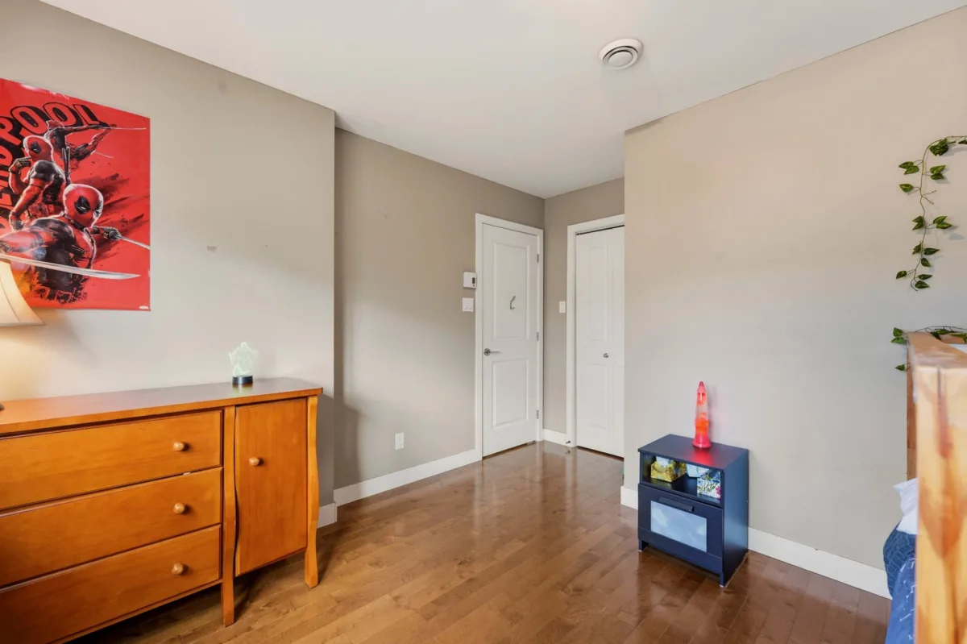
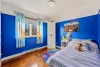
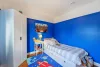
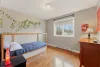
| Bedroom | 2nd floor | 11,7 x 12,4 pieds | Wood |
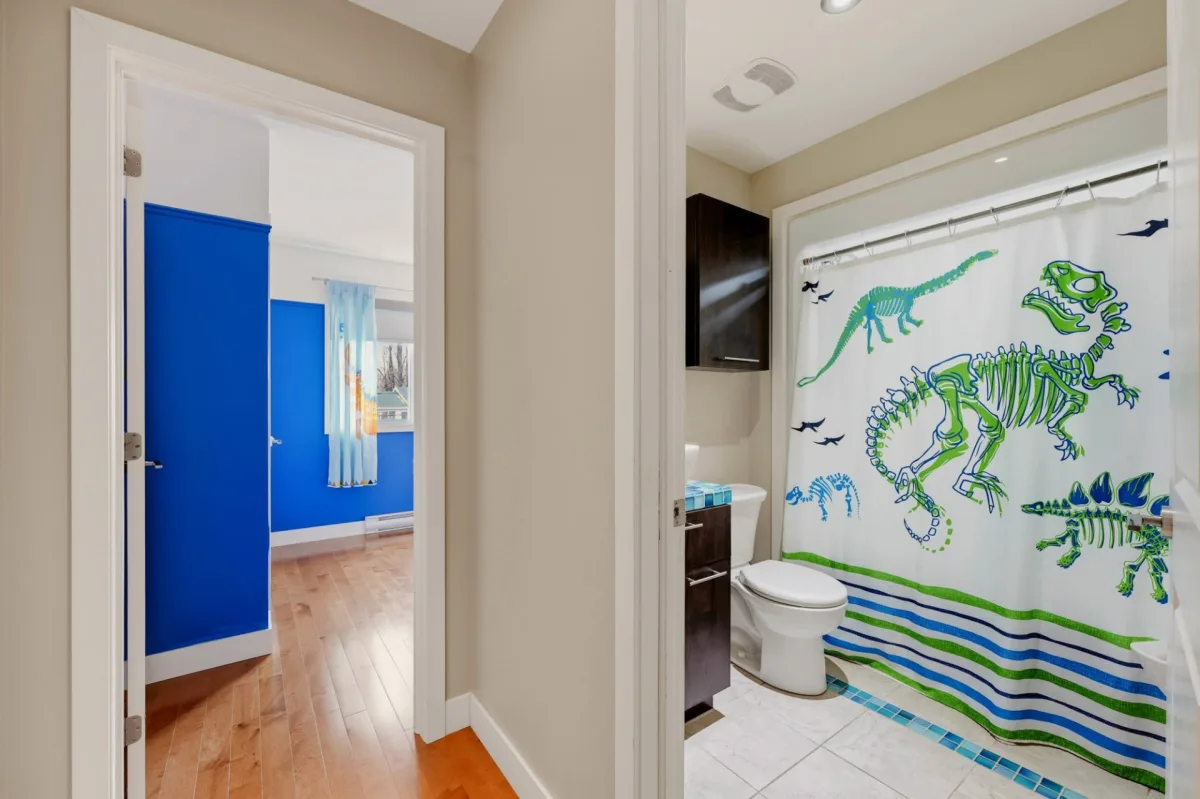
| Bathroom | 2nd floor | 7,3 x 5,10 pieds | Ceramic tiles |
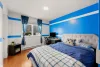
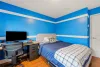
| Bedroom | 2nd floor | 11,4 x 9,3 pieds | Wood |
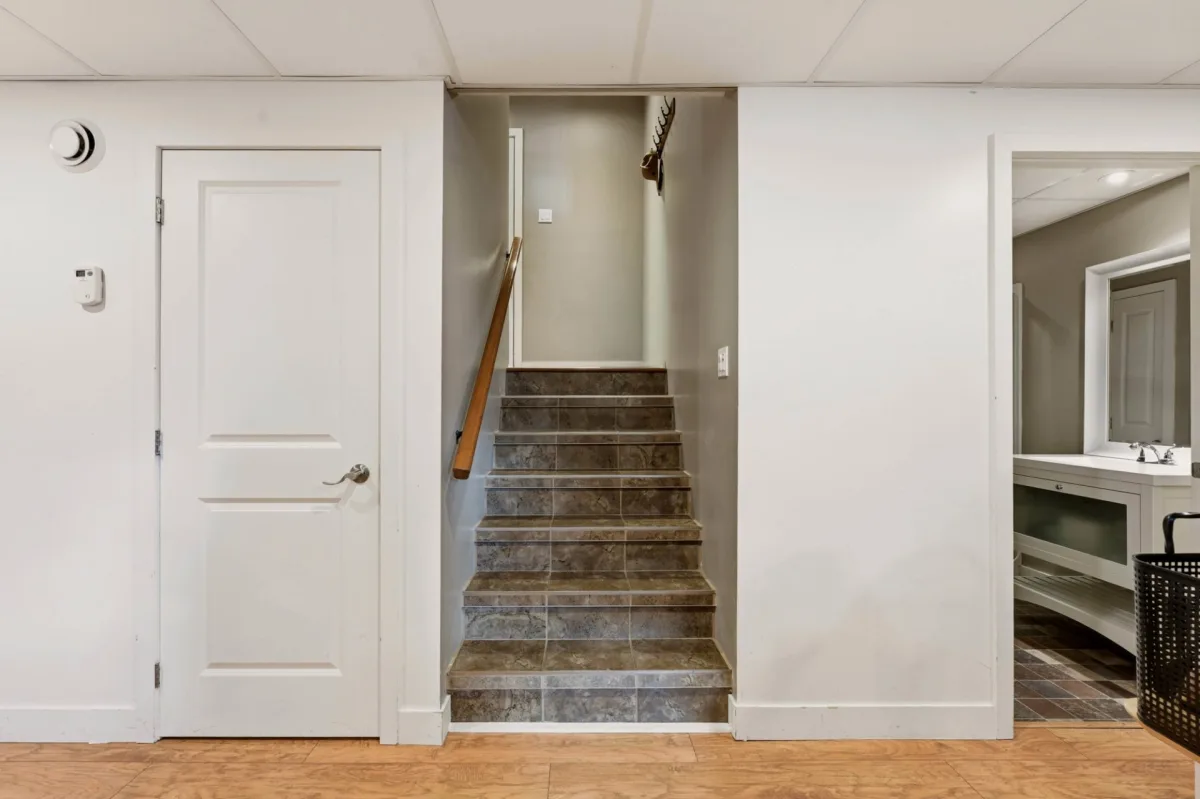
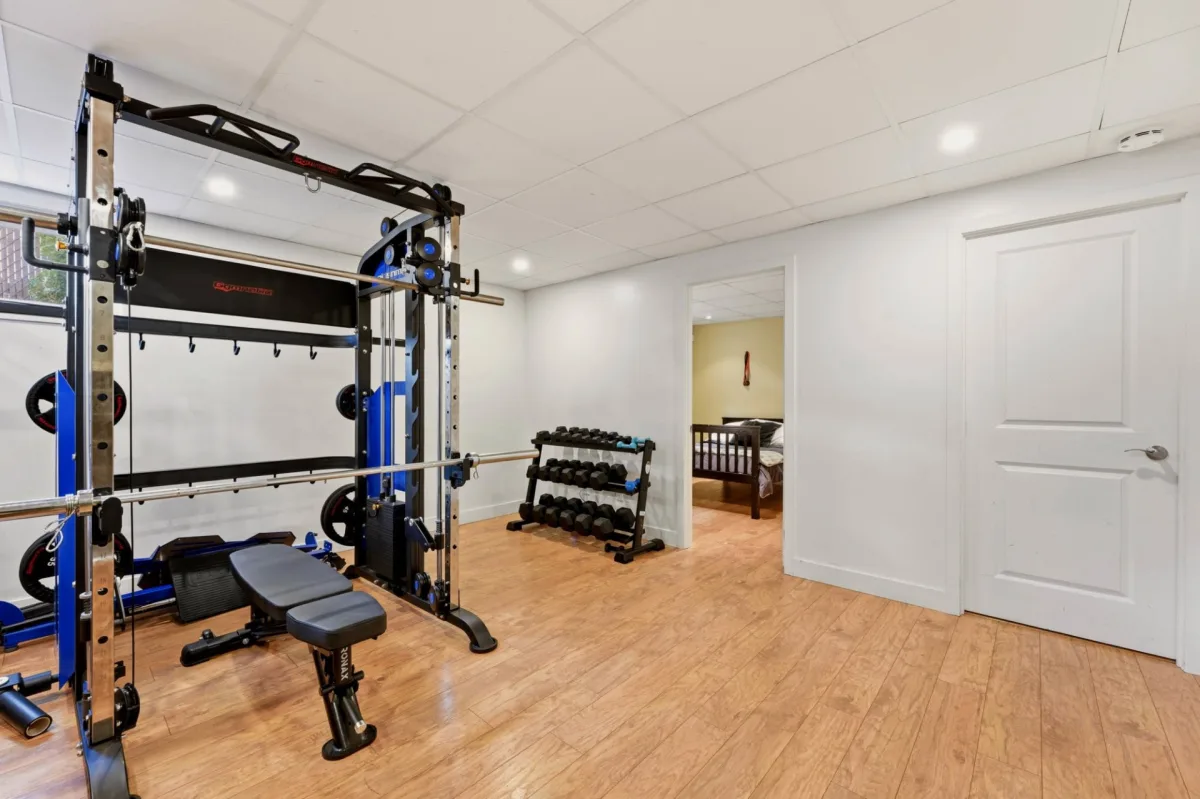
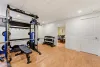
| Family room | Basement | 16,3 x 17,11 pieds | Floating floor |
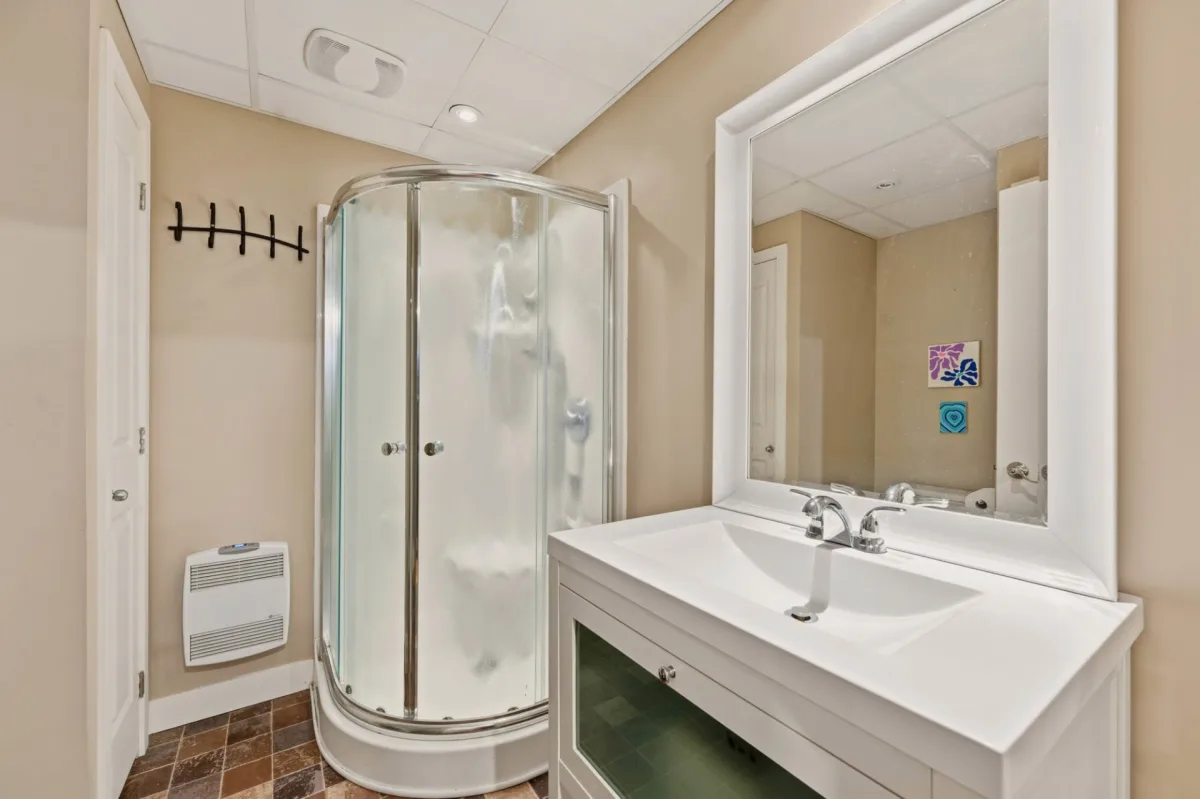
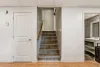
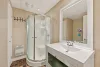
| Bathroom | Basement | 7,8 x 7,6 pieds | Ceramic tiles |
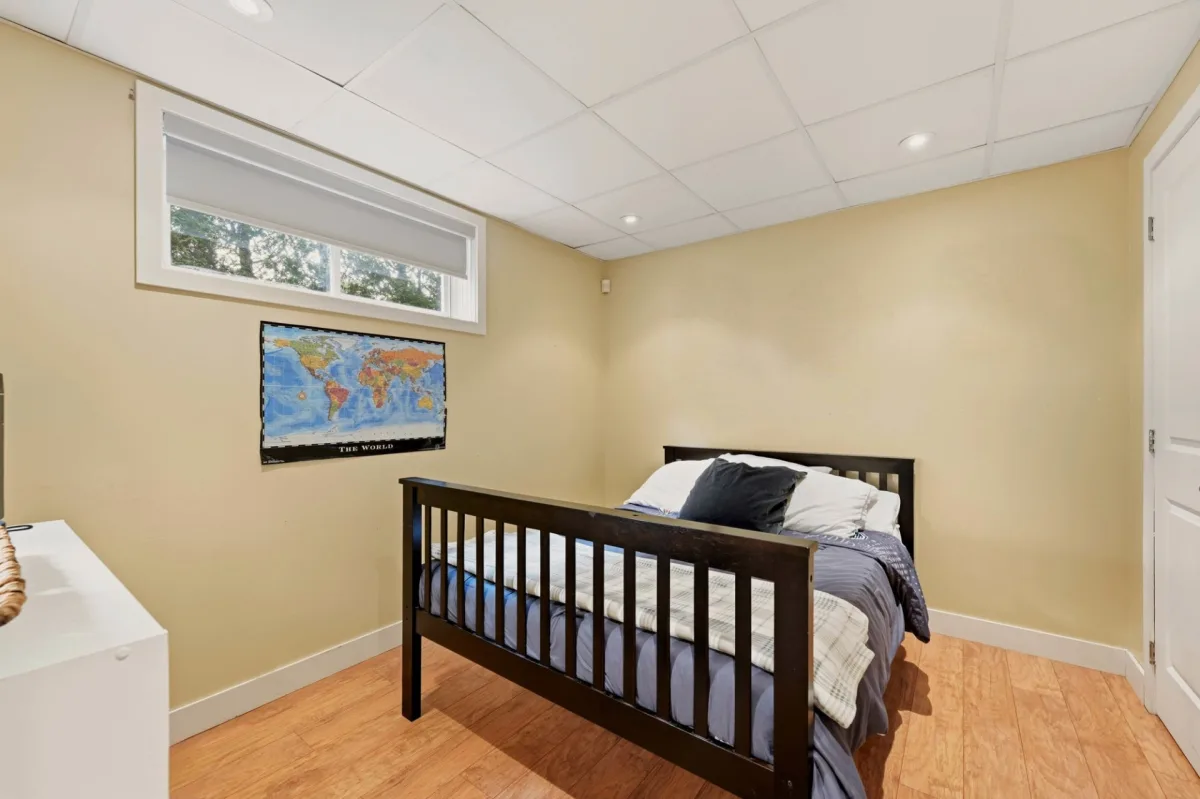
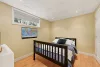
| Bedroom | Basement | 10,1 x 11,5 pieds | Floating floor |
| Storage | Basement | 11,0 x 11,5 pieds | N.A. |
| Storage | Basement | 7,8 x 10,1 pieds | N.A. |
----DESCRIPTION----
There is so much to discover in this beautiful family home! Located in a sought-after neighbourhood close to all amenities, this property stands out for its spacious rooms, thoughtfully designed layout and many desirable features. It offers 5 bedrooms, 3 bathrooms, a powder room, a laundry room and 3 family rooms, providing all the versatility needed to accommodate a family's needs.
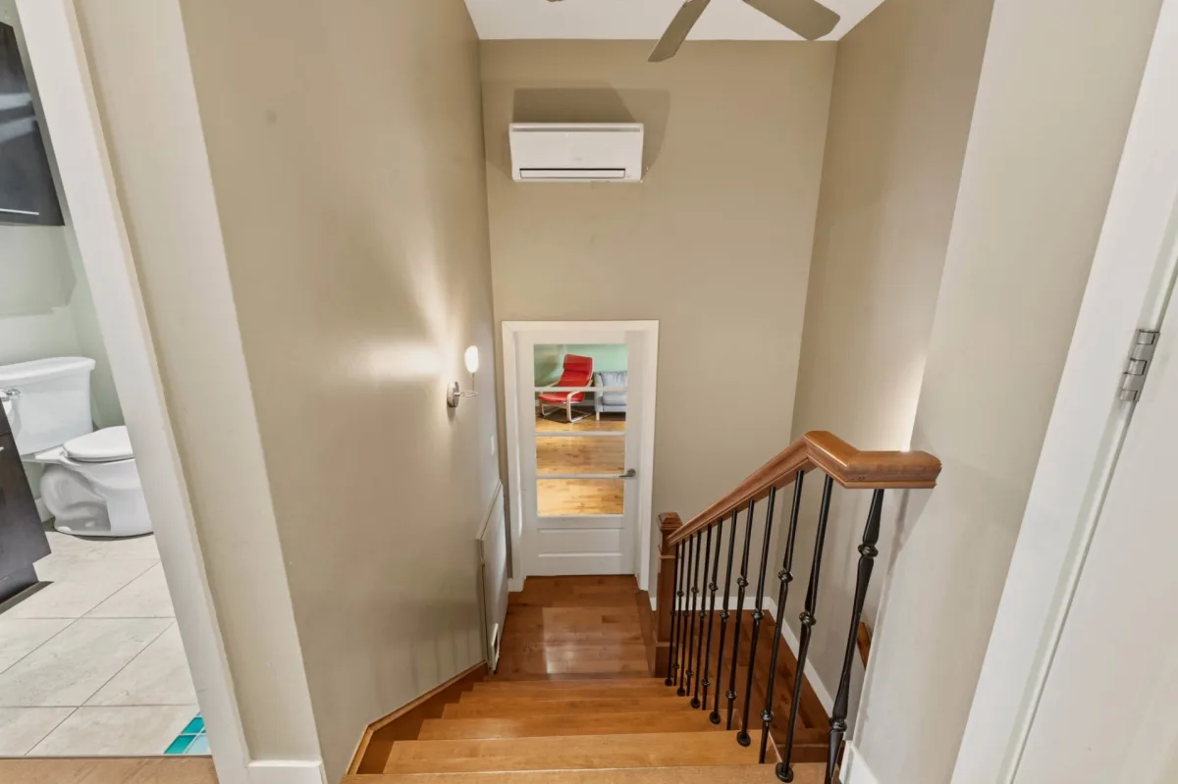
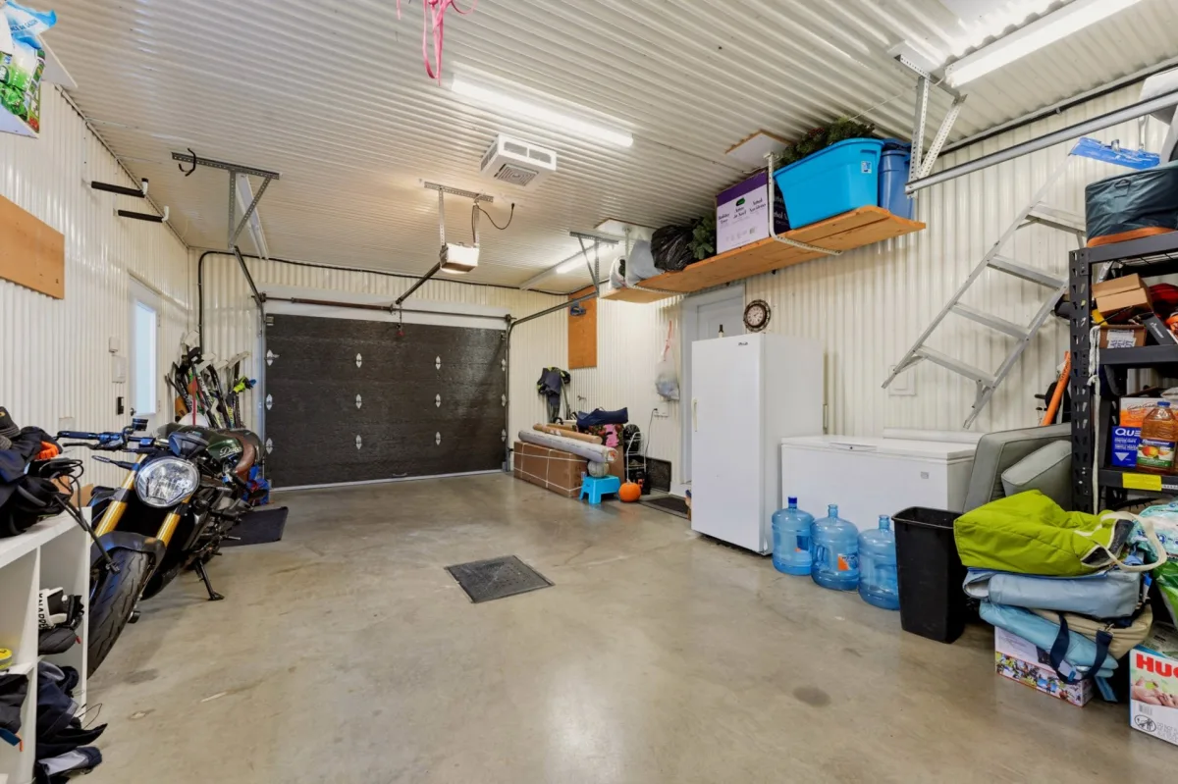
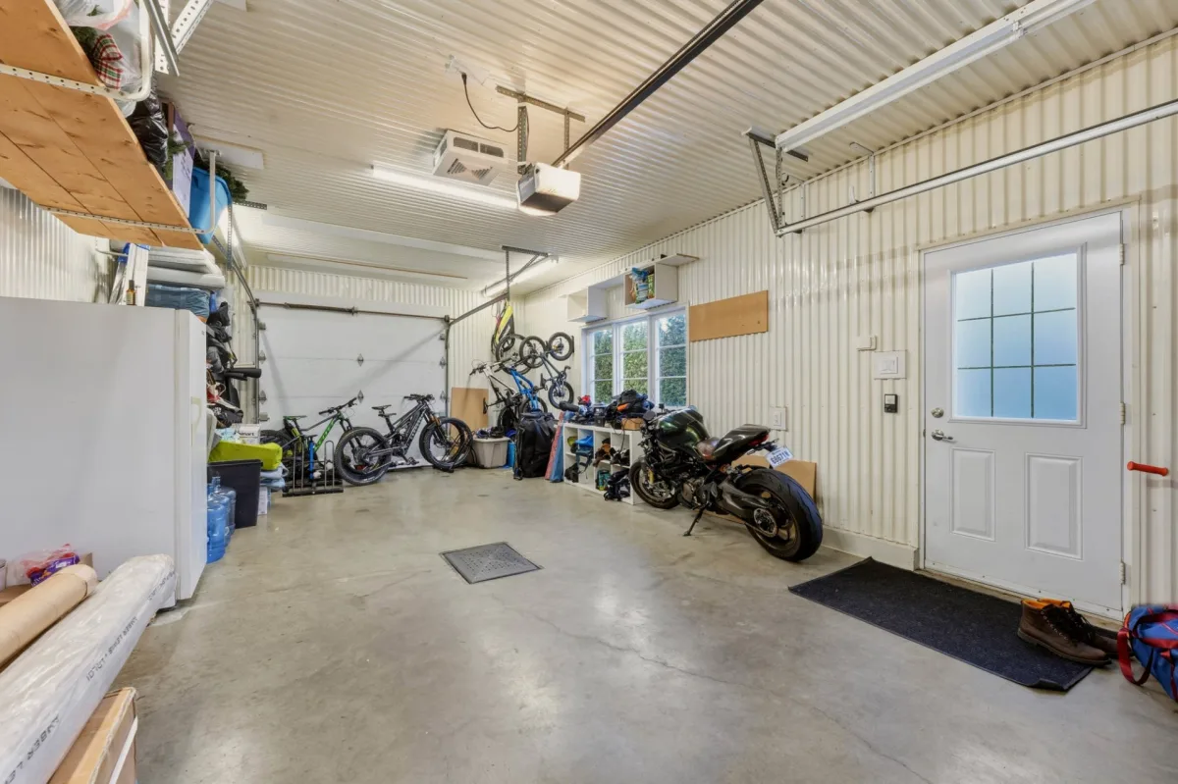
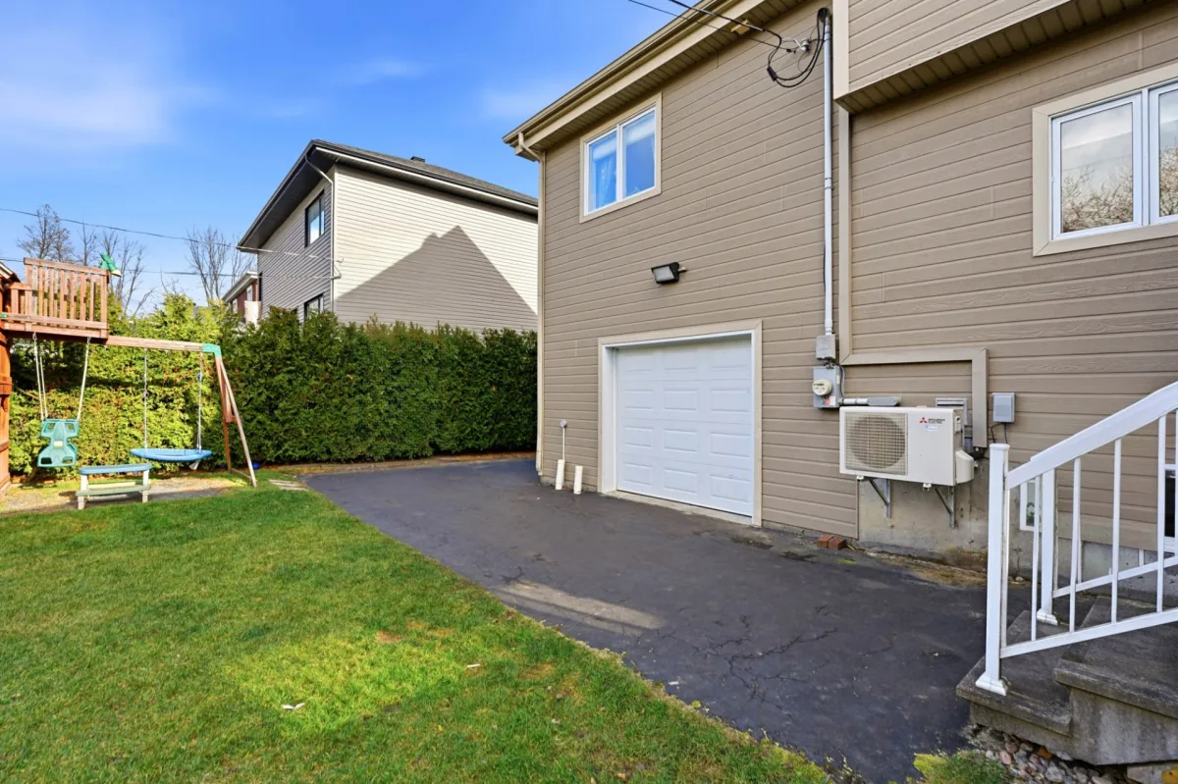
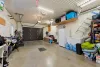
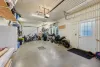
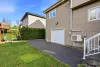
Inside, the 9-foot ceilings on the main floor, hardwood flooring and heated floors in the kitchen, dining room, entrance, primary bathroom and garage all contribute to the comfort and quality of the home.
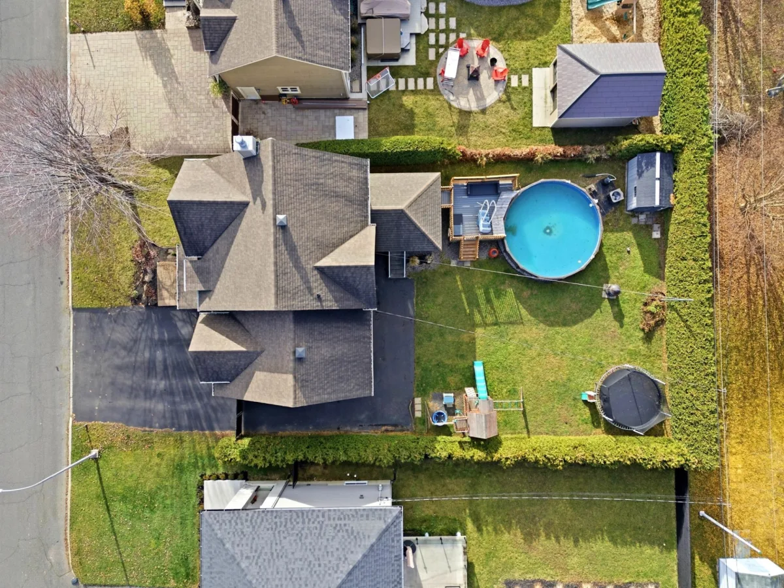
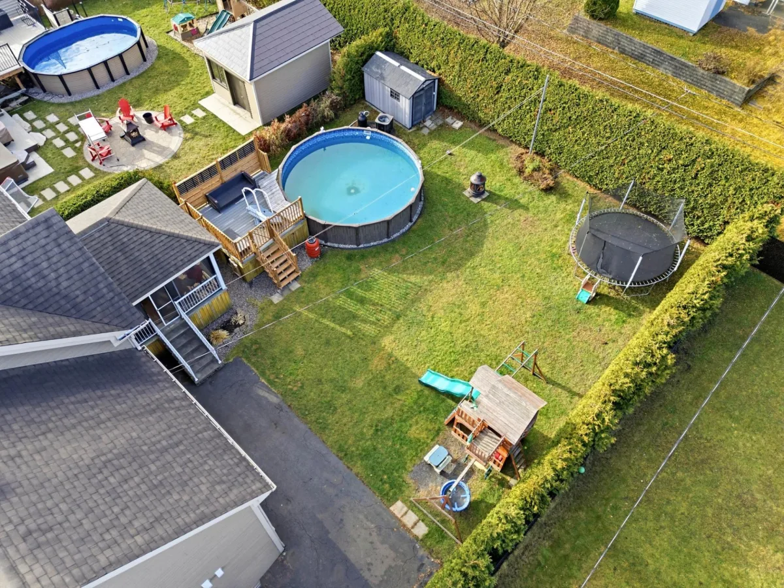
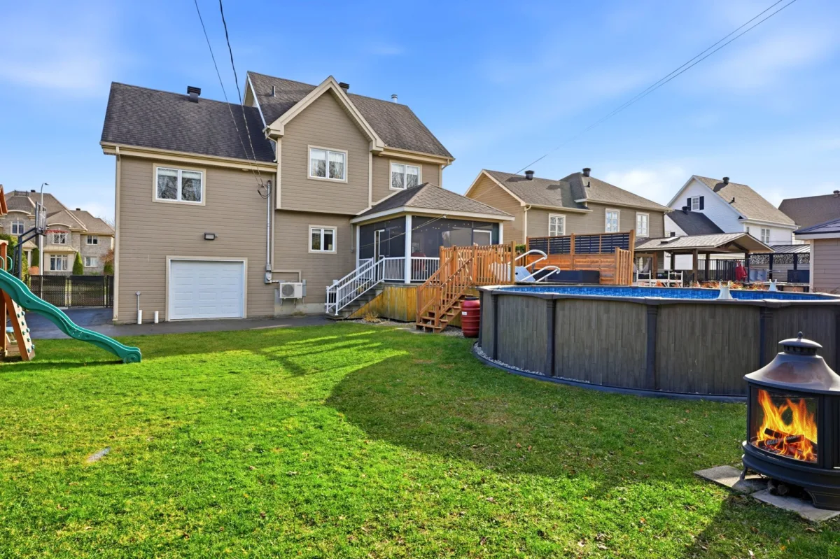
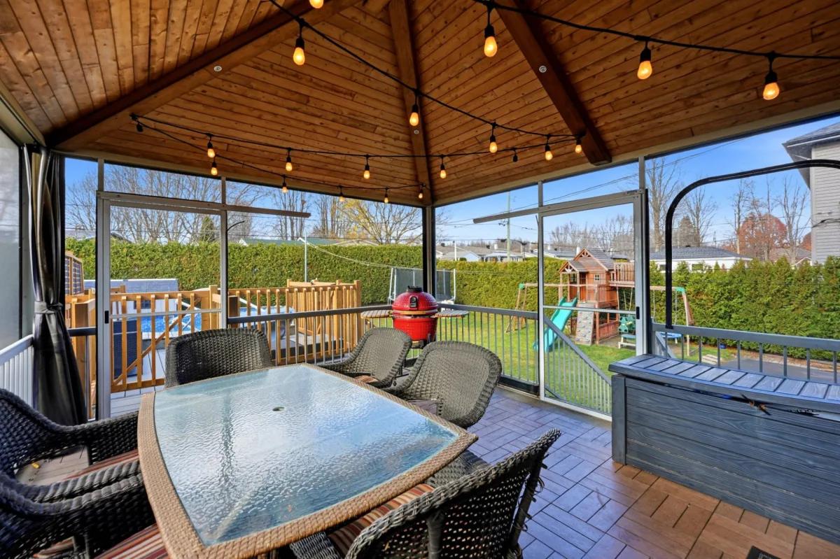
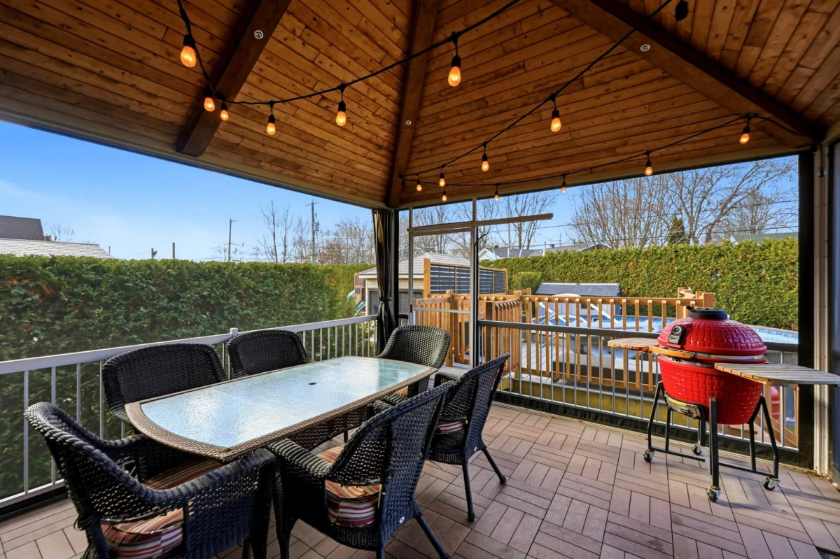
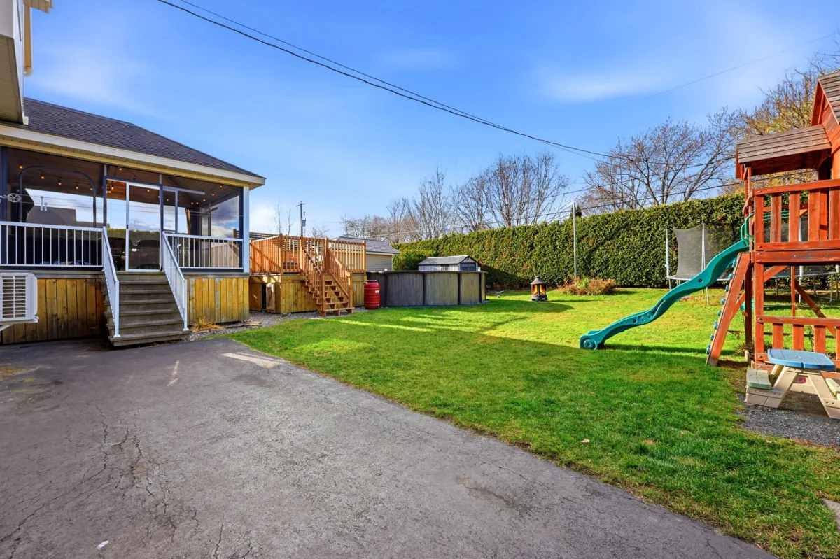
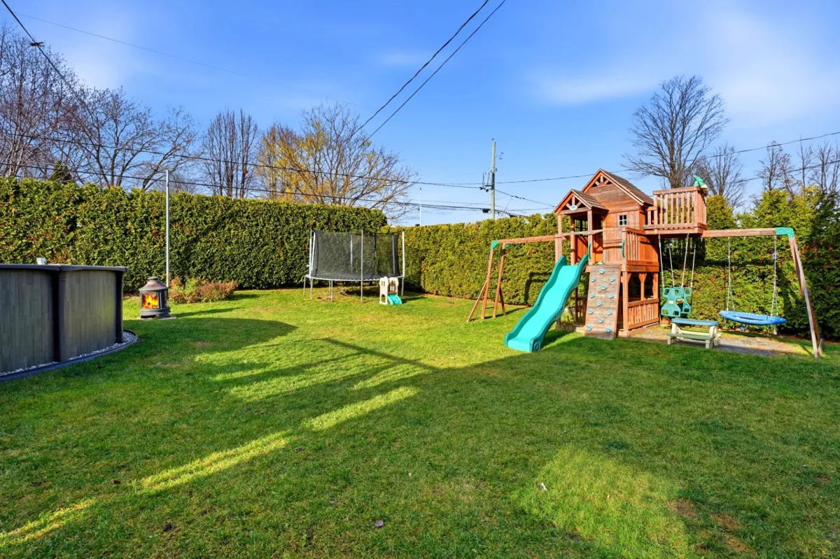
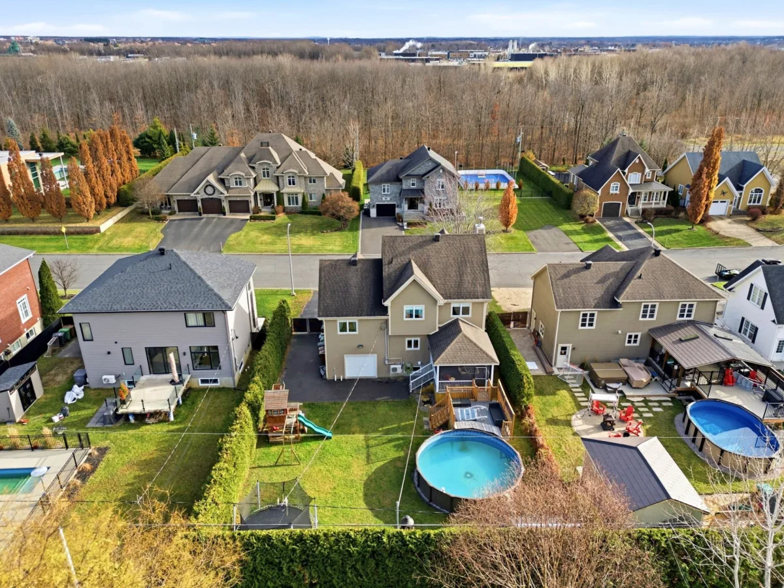
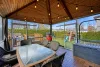
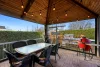
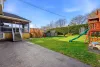
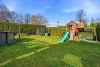
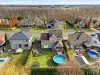
Outside, the private backyard becomes a true relaxation space with its covered patio and heated above-ground pool, perfect for making the most of the warmer months.
Several additional items may also be included, including the appliances. Quick occupancy is possible.
A property that brings together space, comfort and quality of life in a sought-after family-friendly setting!
----RENOVATIONS & IMPROVEMENTS----
2020: Entire property fenced and cedar hedges planted.
2022: Installation of the above-ground pool.
2025: Replacement of select window seals (living room, dining room, primary bedroom and children's bedrooms).
2026: Replacement of the kitchen range hood.
2026: Construction of the pool deck.
*This sale is made without the seller's legal warranty of quality. However, the buyer does not waive the legal warranties provided by previous owners and received by the seller upon acquisition of the property, which are hereby transferred to the buyer.
**The stove(s), fireplace(s), combustion appliance(s) and chimney(s) are sold without any warranty as to their compliance with applicable regulations or the requirements imposed by insurance companies.
Dimensions
12.93 M X 9.6 M
Construction year
2010
Heating system
Electric baseboard units
Heating system
Radiant
Water supply
Municipality
Heating energy
Electricity
Windows
PVC
Foundation
Poured concrete
Siding
Other
Siding
Brick
Basement
6 feet and over
Basement
Finished basement
Roofing
Asphalt shingles
Dimensions
19.81 M X 36.58 M
Land area
724.6 SM
Sewage system
Municipal sewer
Zoning
Residential
Driveway
Asphalt
Driveway
Double width or more
Landscaping
Fenced
Landscaping
Land / Yard lined with hedges
Cupboard
Wood
Equipment available
Central vacuum cleaner system installation
Equipment available
Wall-mounted air conditioning
Equipment available
Ventilation system
Garage
Attached
Garage
Heated
Pool
Heated
Pool
Above-ground
Proximity
Highway
Proximity
Park - green area
Proximity
Bicycle path
Proximity
Elementary school
Parking
Outdoor
Parking
Garage
Window type
Crank handle
Topography
Flat
Inclusions:
Light fixtures, blinds, curtains, curtain rods, drapery rods, window shades, chlorine swimming pool, pool heater, air exchanger, central vacuum system and accessories, children's play structure.Exclusions:
Appliances, electric vehicle charging station, wall-mounted TV bracket (excluded items may be negotiable).| Taxes & Costs | |
|---|---|
| Municipal taxes (2026) | 4566$ |
| School taxes (2026) | 490$ |
| TOTAL | 5056$ |
| Monthly fees | |
|---|---|
| Energy cost | 0$ |
| Common expenses/Base rent | 0$ |
| TOTAL | 0$ |
| Evaluation (2025) | |
|---|---|
| Building | 537000$ |
| Land | 137700$ |
| TOTAL | 674700$ |
in this property

Nicolas Massé

Nicolas Turcotte

Stéphanie Lamontagne
A true favourite! This stunning, high-end family home is located in a sought-after neighbourhood, close to all amenities. Offering 5 bedrooms, 3 bathrooms, 1 powder room, a laundry room and 3 family rooms, it stands out for its spacious layout and quality materials. Hardwood floors, 9-foot ceilings on the main floor and heated flooring in several areas add to everyday comfort. Outside, enjoy a private backyard with a covered patio and heated swimming pool. Several additional items may be included, including the appliances. Quick occupancy is possible!
| Rooms | Levels | Dimensions | Covering |
|---|---|---|---|
| Hallway | 1st level/Ground floor | 7,8 x 7,6 pieds | Ceramic tiles |
| Living room | 1st level/Ground floor | 14,6 x 15,5 pieds | Wood |
| Washroom | 1st level/Ground floor | 6,4 x 3,0 pieds | Ceramic tiles |
| Dining room | 1st level/Ground floor | 10,7 x 14,3 pieds | Ceramic tiles |
| Kitchen | 1st level/Ground floor | 13,4 x 14,3 pieds | Ceramic tiles |
| Family room | 1st level/Ground floor | 16,3 x 16,7 pieds | Wood |
| Laundry room | 1st level/Ground floor | 6,3 x 7,8 pieds | Ceramic tiles |
| Bedroom | 1st level/Ground floor | 9,8 x 12,11 pieds | Wood |
| Walk-in closet | 1st level/Ground floor | 6,3 x 4,11 pieds | Wood |
| Primary bedroom | 2nd floor | 13,6 x 14,7 pieds | Wood |
| Walk-in closet | 2nd floor | 7,5 x 6,7 pieds | Wood |
| Bathroom | 2nd floor | 11,5 x 7,6 pieds | Ceramic tiles |
| Bedroom | 2nd floor | 11,7 x 12,4 pieds | Wood |
| Bathroom | 2nd floor | 7,3 x 5,10 pieds | Ceramic tiles |
| Bedroom | 2nd floor | 11,4 x 9,3 pieds | Wood |
| Family room | Basement | 16,3 x 17,11 pieds | Floating floor |
| Bathroom | Basement | 7,8 x 7,6 pieds | Ceramic tiles |
| Bedroom | Basement | 10,1 x 11,5 pieds | Floating floor |
| Storage | Basement | 11,0 x 11,5 pieds | N.A. |
| Storage | Basement | 7,8 x 10,1 pieds | N.A. |
----DESCRIPTION----
There is so much to discover in this beautiful family home! Located in a sought-after neighbourhood close to all amenities, this property stands out for its spacious rooms, thoughtfully designed layout and many desirable features. It offers 5 bedrooms, 3 bathrooms, a powder room, a laundry room and 3 family rooms, providing all the versatility needed to accommodate a family's needs.
Inside, the 9-foot ceilings on the main floor, hardwood flooring and heated floors in the kitchen, dining room, entrance, primary bathroom and garage all contribute to the comfort and quality of the home.
Outside, the private backyard becomes a true relaxation space with its covered patio and heated above-ground pool, perfect for making the most of the warmer months.
Several additional items may also be included, including the appliances. Quick occupancy is possible.
A property that brings together space, comfort and quality of life in a sought-after family-friendly setting!
----RENOVATIONS & IMPROVEMENTS----
2020: Entire property fenced and cedar hedges planted.
2022: Installation of the above-ground pool.
2025: Replacement of select window seals (living room, dining room, primary bedroom and children's bedrooms).
2026: Replacement of the kitchen range hood.
2026: Construction of the pool deck.
*This sale is made without the seller's legal warranty of quality. However, the buyer does not waive the legal warranties provided by previous owners and received by the seller upon acquisition of the property, which are hereby transferred to the buyer.
**The stove(s), fireplace(s), combustion appliance(s) and chimney(s) are sold without any warranty as to their compliance with applicable regulations or the requirements imposed by insurance companies.
Heating system
Electric baseboard units
Heating system
Radiant
Water supply
Municipality
Heating energy
Electricity
Windows
PVC
Foundation
Poured concrete
Siding
Other
Siding
Brick
Basement
6 feet and over
Basement
Finished basement
Roofing
Asphalt shingles
Sewage system
Municipal sewer
Zoning
Residential
Driveway
Asphalt
Driveway
Double width or more
Landscaping
Fenced
Landscaping
Land / Yard lined with hedges
Cupboard
Wood
Equipment available
Central vacuum cleaner system installation
Equipment available
Wall-mounted air conditioning
Equipment available
Ventilation system
Garage
Attached
Garage
Heated
Pool
Heated
Pool
Above-ground
Proximity
Highway
Proximity
Park - green area
Proximity
Bicycle path
Proximity
Elementary school
Parking
Outdoor
Parking
Garage
Window type
Crank handle
Topography
Flat
Inclusions:
Light fixtures, blinds, curtains, curtain rods, drapery rods, window shades, chlorine swimming pool, pool heater, air exchanger, central vacuum system and accessories, children's play structure.Exclusions:
Appliances, electric vehicle charging station, wall-mounted TV bracket (excluded items may be negotiable).| Taxes et coûts | |
|---|---|
| Taxes municipales (2026) | 4566$ |
| Taxes scolaires (2026) | 490$ |
| TOTAL | 5056$ |
| Frais mensuels | |
|---|---|
| Coût d'énergie | 0$ |
| Frais commun/Loyer de base | 0$ |
| TOTAL | 0$ |
| Évaluation (2025) | |
|---|---|
| Bâtiment | 537000$ |
| Terrain | 137700$ |
| TOTAL | 674700$ |