
















































 4
4
 2
2
 Space: 101.4 SM
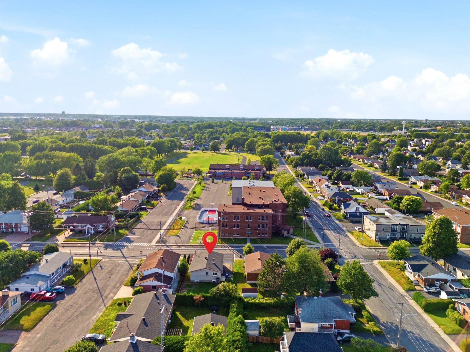
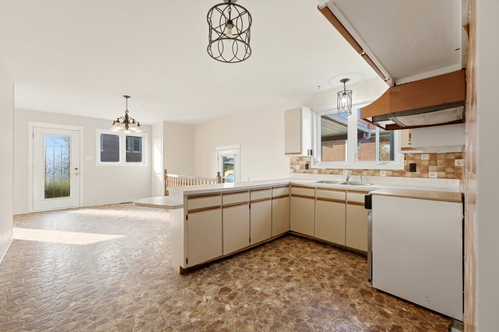
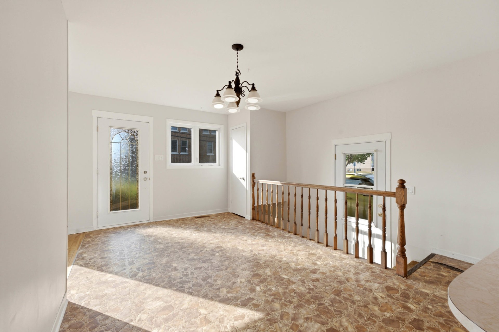
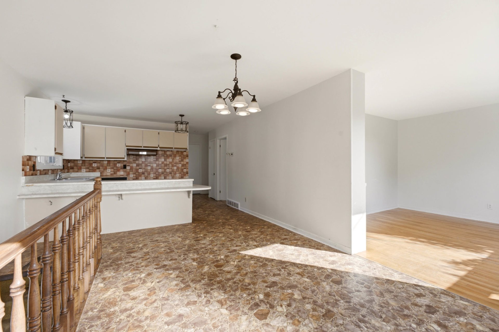
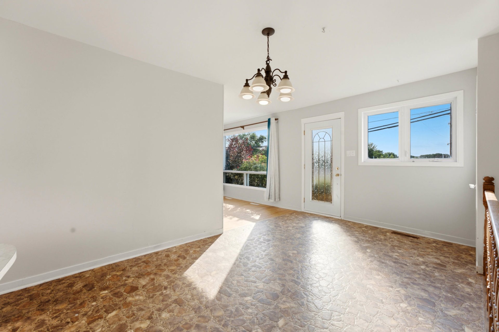
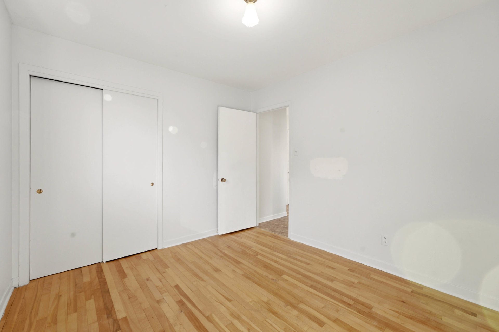
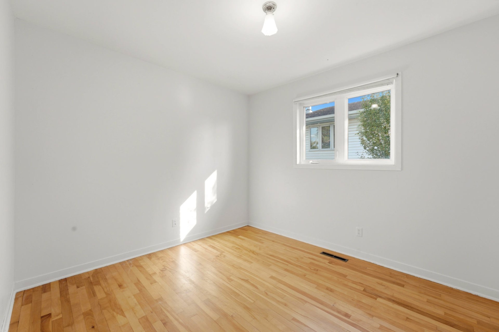
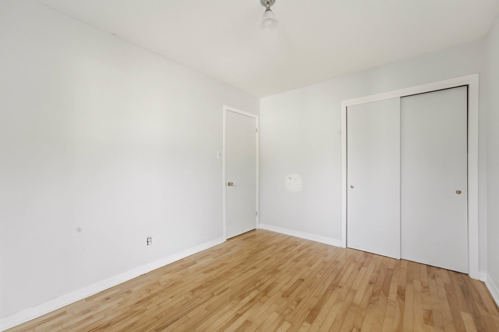
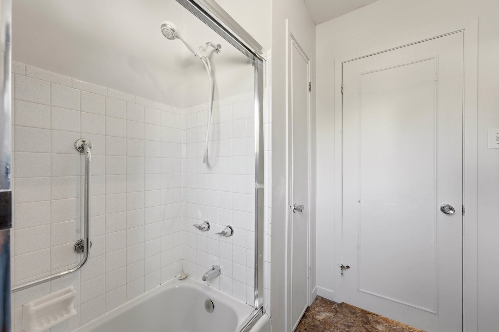
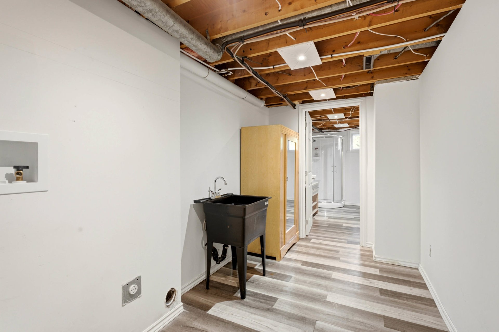
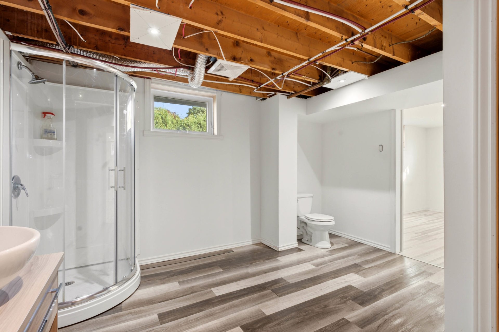
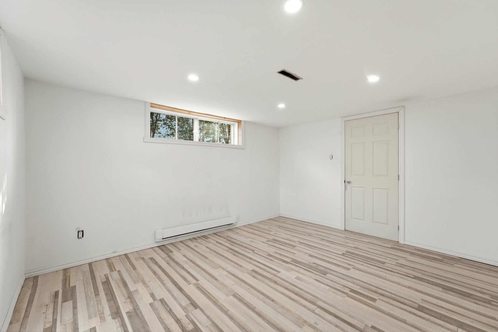
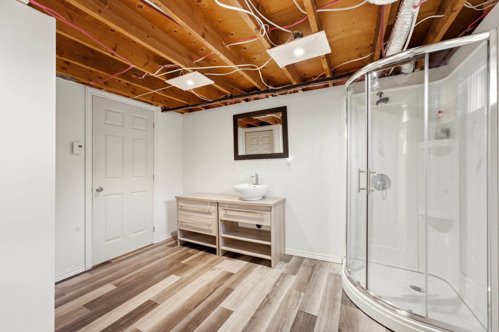
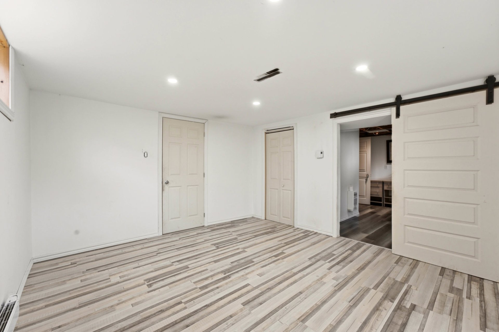
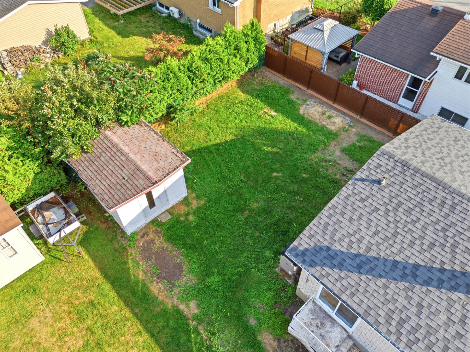
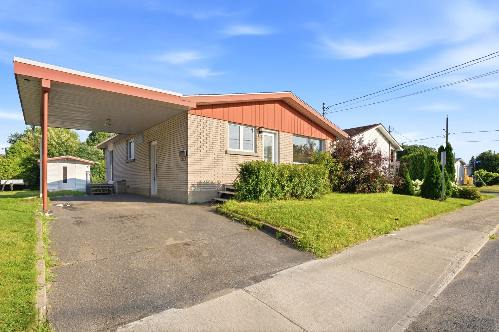
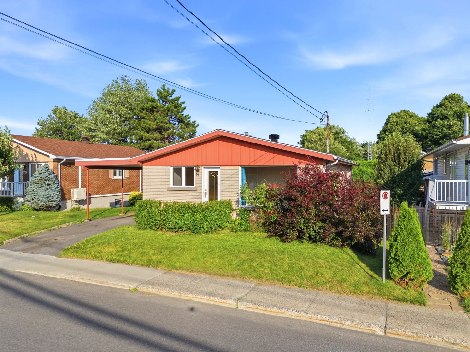
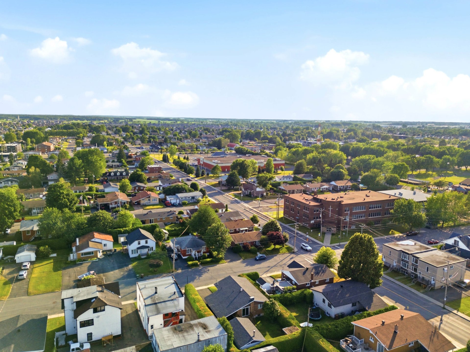
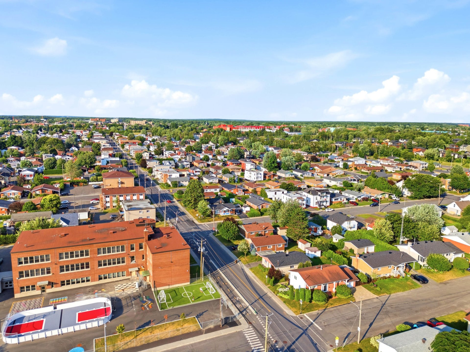
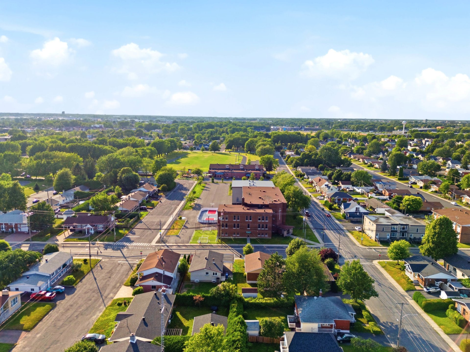
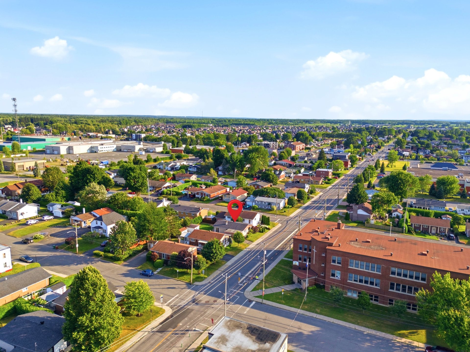
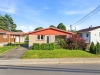
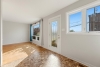
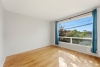
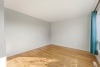
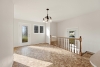
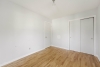
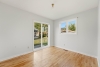
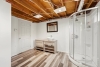
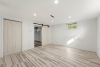
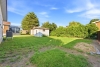
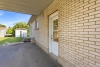
Available for immediate occupancy, this charming bungalow is an excellent opportunity for a first-time buyer or a young family! Offering 3 bedrooms on the same floor, a 4th bedroom in the basement, and 2 full bathrooms, it features a functional layout and a spacious basement with endless possibilities. Its open-concept living area, nearly 4,600 sq ft lot, landscaped backyard with a shed, and carport are sure to meet a variety of needs. Located directly across from an elementary school and close to parks, the community centre, and everyday amenities, this property is ready for your personal touch!
| Rooms | Levels | Dimensions | Covering |
|---|---|---|---|
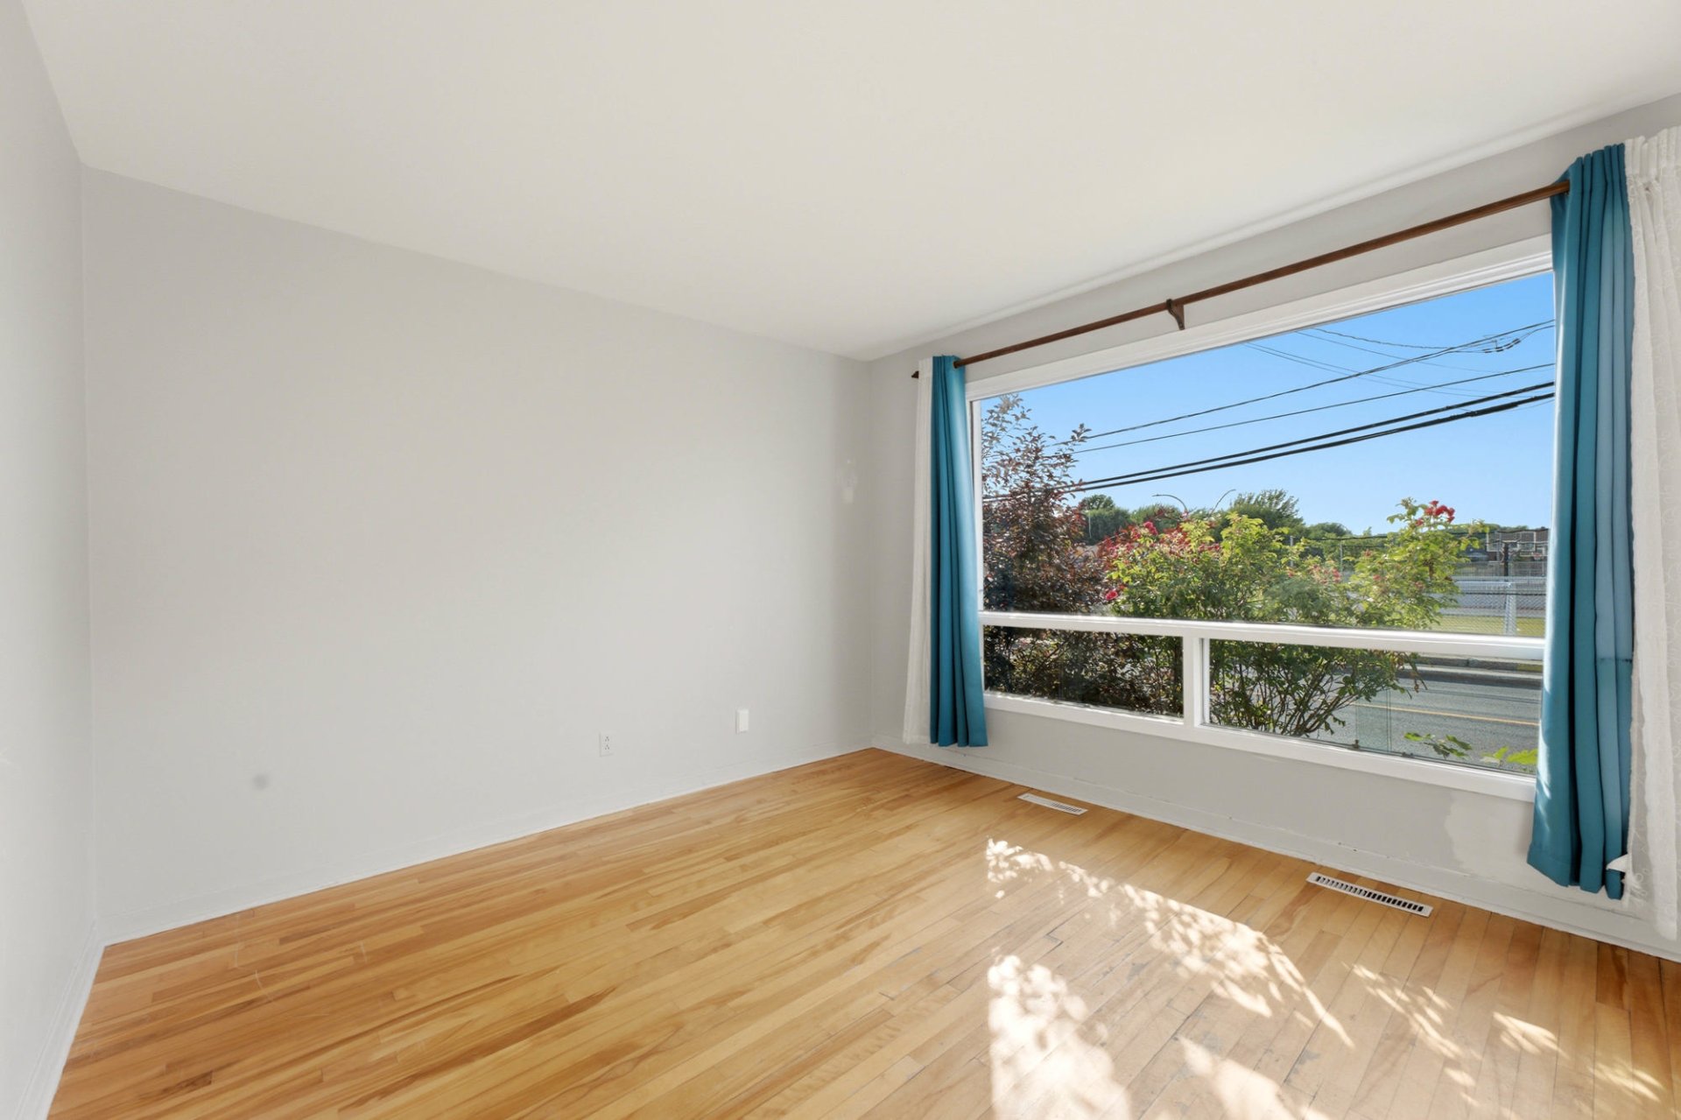
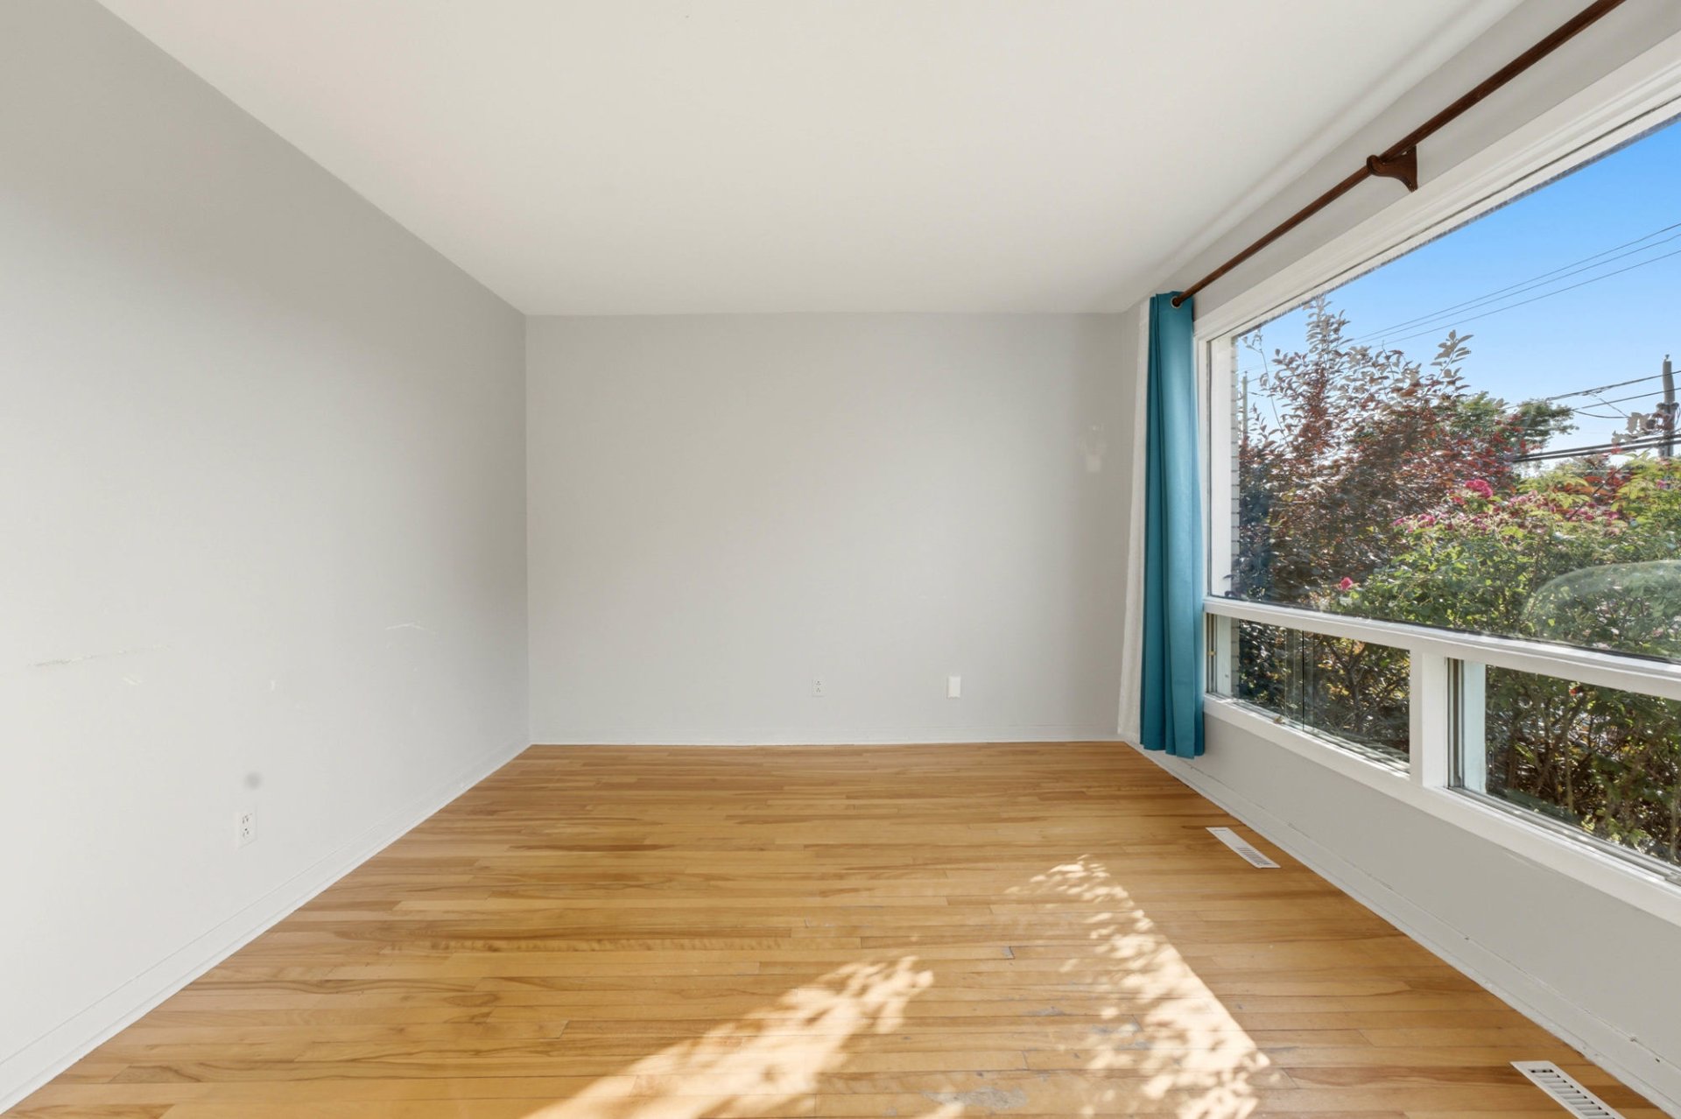
| Living room | 1st level/Ground floor | 12,9 x 11,2 pieds | Wood |
| Dining room | 1st level/Ground floor | 12,7 x 14,10 pieds | Flexible floor coverings |
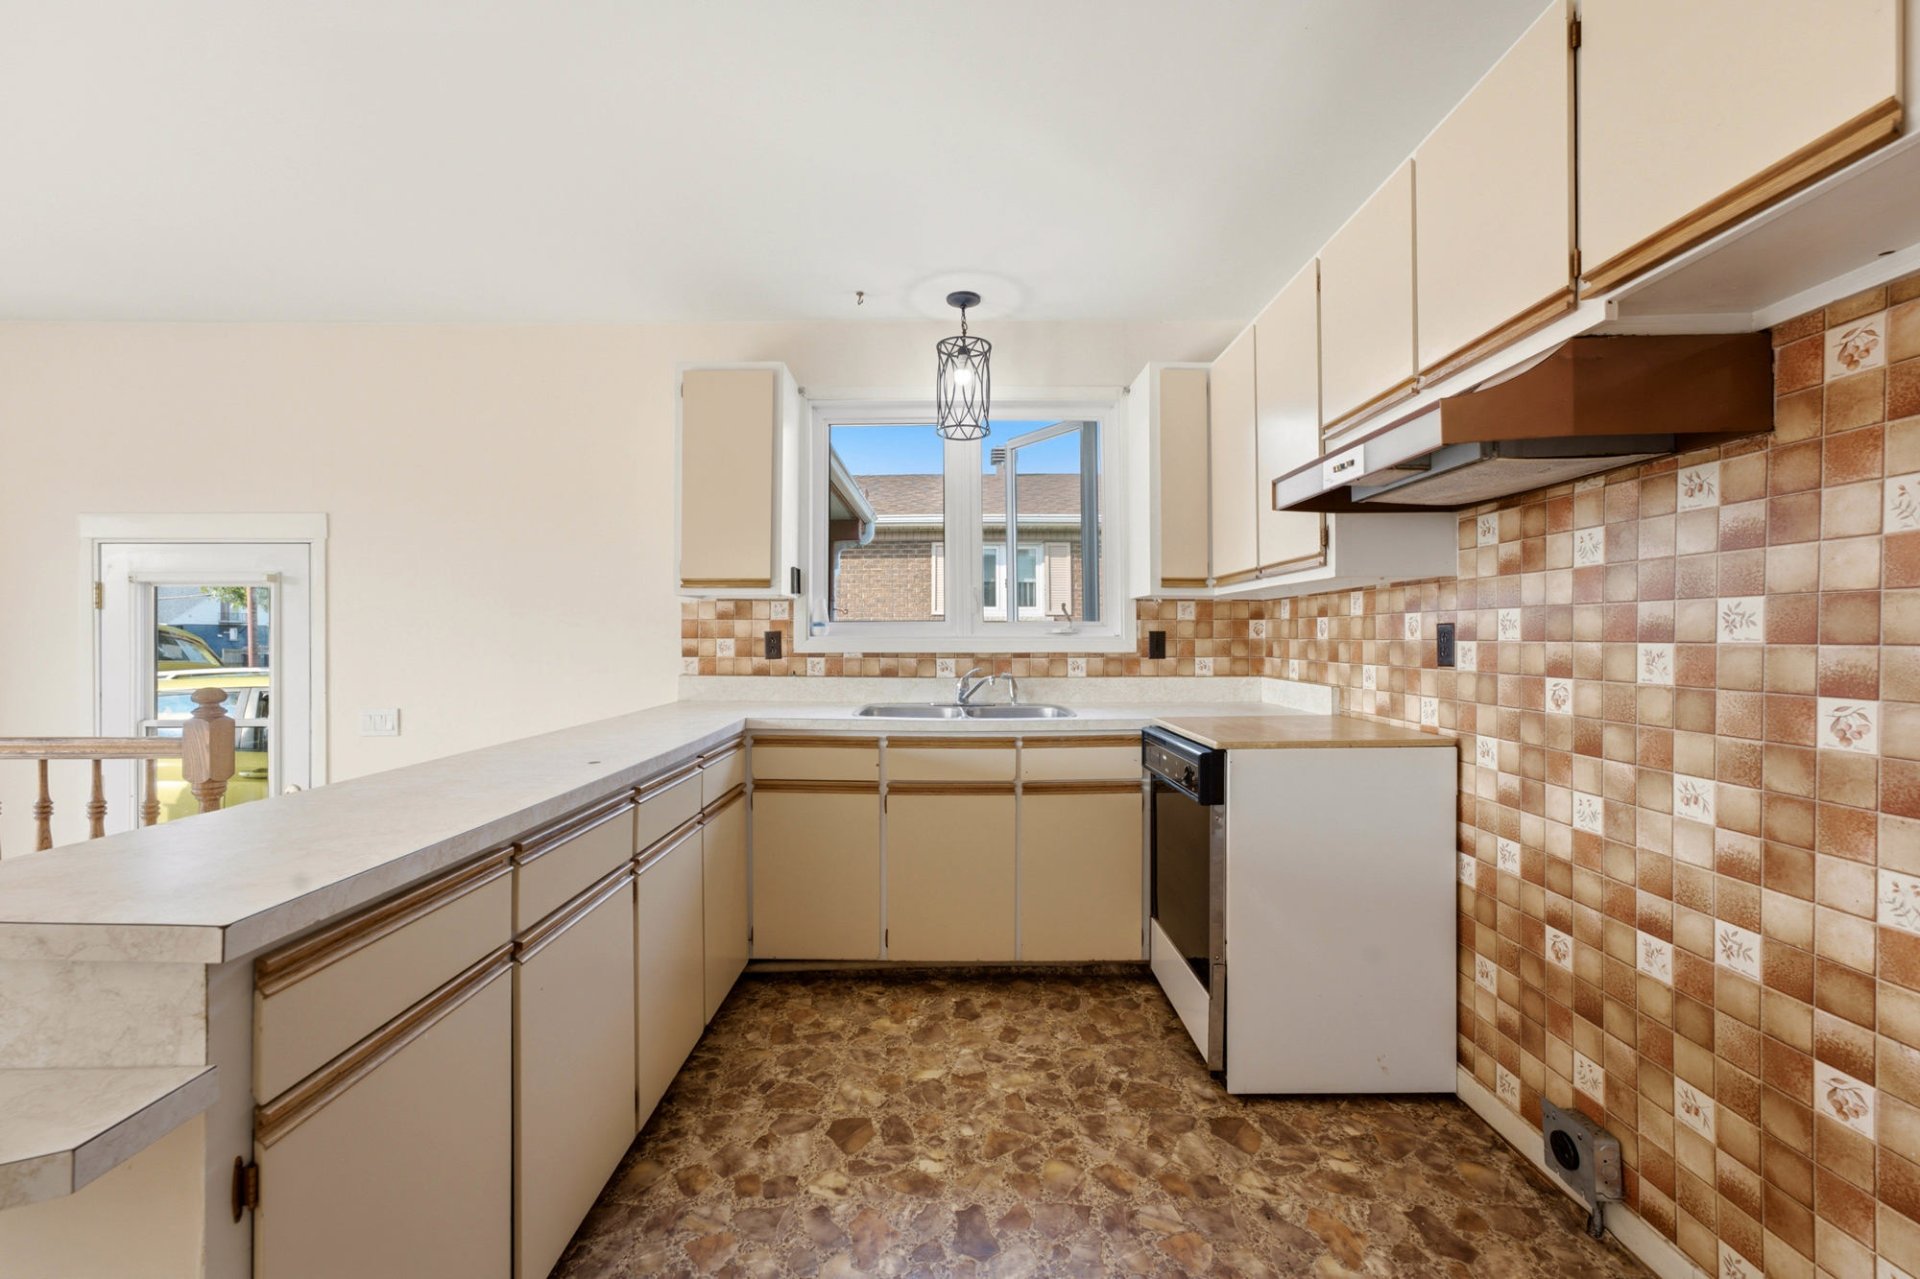
| Kitchen | 1st level/Ground floor | 12,7 x 8,5 pieds | Flexible floor coverings |
| Primary bedroom | 1st level/Ground floor | 12,5 x 11,8 pieds | Wood |
| Bedroom | 1st level/Ground floor | 9,4 x 10,11 pieds | Wood |
| Bedroom | 1st level/Ground floor | 9,1 x 10,11 pieds | Wood |
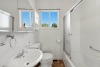
| Bathroom | 1st level/Ground floor | 6,2 x 7,0 pieds | Flexible floor coverings |
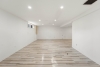
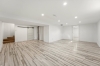
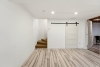
| Family room | Basement | 25,4 x 22,7 pieds | N.A. |
| Bedroom | Basement | 12,2 x 13,7 pieds | N.A. |
| Bathroom | Basement | 12,9 x 11,7 pieds | N.A. |
| Laundry room | Basement | 6,11 x 12,9 pieds | N.A. |
| Other | Basement | 5,6 x 11,3 pieds | N.A. |
----DESCRIPTION----
Available for immediate occupancy, this charming bungalow is an excellent opportunity for a first-time buyer or a young family! Offering 3 bedrooms on the same floor, a 4th bedroom in the basement, and 2 full bathrooms, it features a functional layout and a spacious basement with endless possibilities. Its open-concept living area, nearly 4,600 sq ft lot, landscaped backyard with a shed, and carport are sure to meet a variety of needs. Located directly across from an elementary school and close to parks, the community centre, and everyday amenities, this property is ready for your personal touch!
----LOCATION----
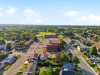
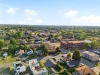
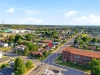
Within walking distance of several amenities and just a short drive from many others:
--290 m from Metro Plus grocery store
--74 m from Notre-Dame-du-Rosaire Elementary School
--220 m from the Saint-Jean-Baptiste Community Recreation Centre
--5-minute drive to pharmacies, grocery stores, and shopping
**Sold without legal warranty, at the buyer's own risk.
Dimensions
8.44 M X 11.9 M
Construction year
1965
Heating system
Air circulation
Water supply
Municipality
Heating energy
Electricity
Windows
Wood
Windows
PVC
Foundation
Poured concrete
Siding
Brick
Basement
Partially finished
Roofing
Asphalt shingles
Dimensions
15.24 M X 28.04 M
Land area
427.4 SM
Sewage system
Municipal sewer
Zoning
Residential
Carport
Attached
Driveway
Asphalt
Landscaping
Fenced
Landscaping
Land / Yard lined with hedges
Cupboard
Melamine
Equipment available
Private yard
Equipment available
Central heat pump
Proximity
Park - green area
Proximity
Bicycle path
Proximity
Elementary school
Bathroom / Washroom
Other
Bathroom / Washroom
Seperate shower
Parking
In carport
Parking
Outdoor
Window type
Sliding
Window type
Crank handle
Topography
Flat
Inclusions:
Light fixtures, garbage bin, compost bin, and recycling bin.Exclusions:
N.A.| Taxes & Costs | |
|---|---|
| Municipal taxes (2026) | 1839$ |
| School taxes (2026) | 151$ |
| TOTAL | 1990$ |
| Monthly fees | |
|---|---|
| Energy cost | 0$ |
| Common expenses/Base rent | 0$ |
| TOTAL | 0$ |
| Evaluation (2022) | |
|---|---|
| Building | 157600$ |
| Land | 57700$ |
| TOTAL | 215300$ |
in this property

Tommy Gignac

Stéphanie Lamontagne
Available for immediate occupancy, this charming bungalow is an excellent opportunity for a first-time buyer or a young family! Offering 3 bedrooms on the same floor, a 4th bedroom in the basement, and 2 full bathrooms, it features a functional layout and a spacious basement with endless possibilities. Its open-concept living area, nearly 4,600 sq ft lot, landscaped backyard with a shed, and carport are sure to meet a variety of needs. Located directly across from an elementary school and close to parks, the community centre, and everyday amenities, this property is ready for your personal touch!
| Rooms | Levels | Dimensions | Covering |
|---|---|---|---|
| Living room | 1st level/Ground floor | 12,9 x 11,2 pieds | Wood |
| Dining room | 1st level/Ground floor | 12,7 x 14,10 pieds | Flexible floor coverings |
| Kitchen | 1st level/Ground floor | 12,7 x 8,5 pieds | Flexible floor coverings |
| Primary bedroom | 1st level/Ground floor | 12,5 x 11,8 pieds | Wood |
| Bedroom | 1st level/Ground floor | 9,4 x 10,11 pieds | Wood |
| Bedroom | 1st level/Ground floor | 9,1 x 10,11 pieds | Wood |
| Bathroom | 1st level/Ground floor | 6,2 x 7,0 pieds | Flexible floor coverings |
| Family room | Basement | 25,4 x 22,7 pieds | N.A. |
| Bedroom | Basement | 12,2 x 13,7 pieds | N.A. |
| Bathroom | Basement | 12,9 x 11,7 pieds | N.A. |
| Laundry room | Basement | 6,11 x 12,9 pieds | N.A. |
| Other | Basement | 5,6 x 11,3 pieds | N.A. |
----DESCRIPTION----
Available for immediate occupancy, this charming bungalow is an excellent opportunity for a first-time buyer or a young family! Offering 3 bedrooms on the same floor, a 4th bedroom in the basement, and 2 full bathrooms, it features a functional layout and a spacious basement with endless possibilities. Its open-concept living area, nearly 4,600 sq ft lot, landscaped backyard with a shed, and carport are sure to meet a variety of needs. Located directly across from an elementary school and close to parks, the community centre, and everyday amenities, this property is ready for your personal touch!
----LOCATION----
Within walking distance of several amenities and just a short drive from many others:
--290 m from Metro Plus grocery store
--74 m from Notre-Dame-du-Rosaire Elementary School
--220 m from the Saint-Jean-Baptiste Community Recreation Centre
--5-minute drive to pharmacies, grocery stores, and shopping
**Sold without legal warranty, at the buyer's own risk.
Heating system
Air circulation
Water supply
Municipality
Heating energy
Electricity
Windows
Wood
Windows
PVC
Foundation
Poured concrete
Siding
Brick
Basement
Partially finished
Roofing
Asphalt shingles
Sewage system
Municipal sewer
Zoning
Residential
Carport
Attached
Driveway
Asphalt
Landscaping
Fenced
Landscaping
Land / Yard lined with hedges
Cupboard
Melamine
Equipment available
Private yard
Equipment available
Central heat pump
Proximity
Park - green area
Proximity
Bicycle path
Proximity
Elementary school
Bathroom / Washroom
Other
Bathroom / Washroom
Seperate shower
Parking
In carport
Parking
Outdoor
Window type
Sliding
Window type
Crank handle
Topography
Flat
Inclusions:
Light fixtures, garbage bin, compost bin, and recycling bin.Exclusions:
N.A.| Taxes et coûts | |
|---|---|
| Taxes municipales (2026) | 1839$ |
| Taxes scolaires (2026) | 151$ |
| TOTAL | 1990$ |
| Frais mensuels | |
|---|---|
| Coût d'énergie | 0$ |
| Frais commun/Loyer de base | 0$ |
| TOTAL | 0$ |
| Évaluation (2022) | |
|---|---|
| Bâtiment | 157600$ |
| Terrain | 57700$ |
| TOTAL | 215300$ |


