

































 3
3
 1
1
 House: 1024 SF
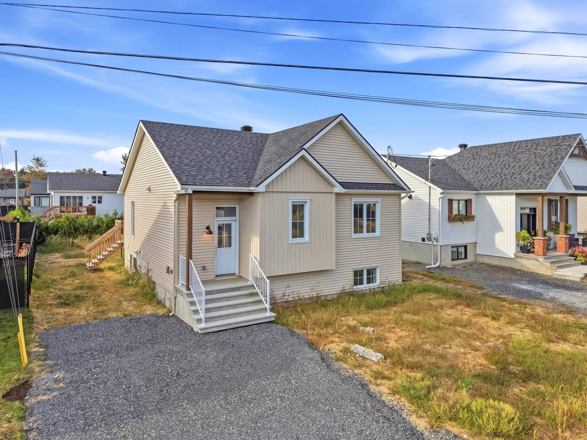
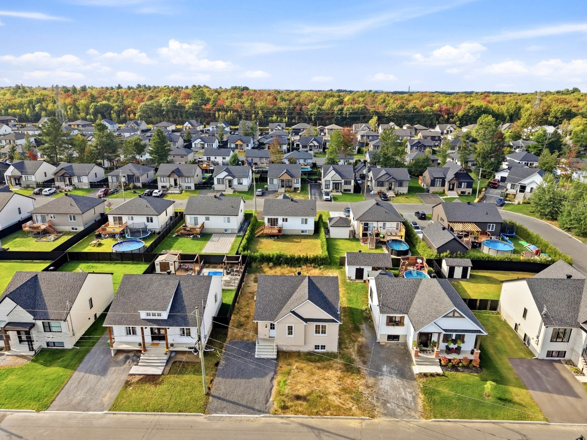
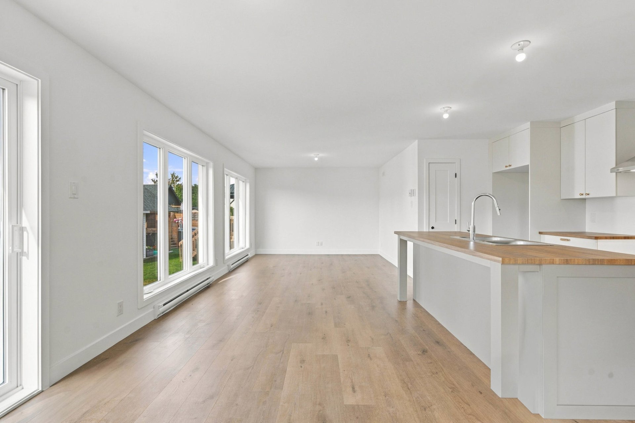
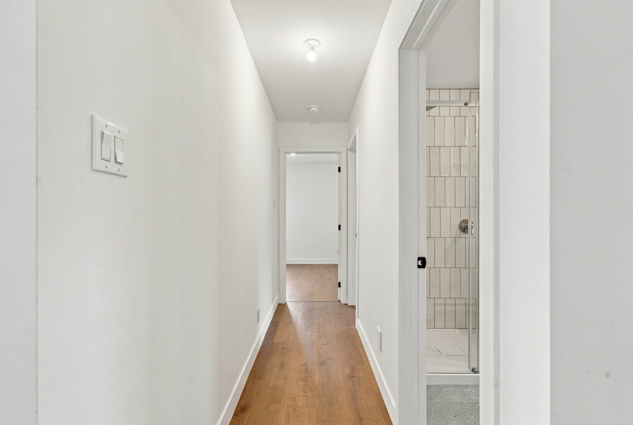
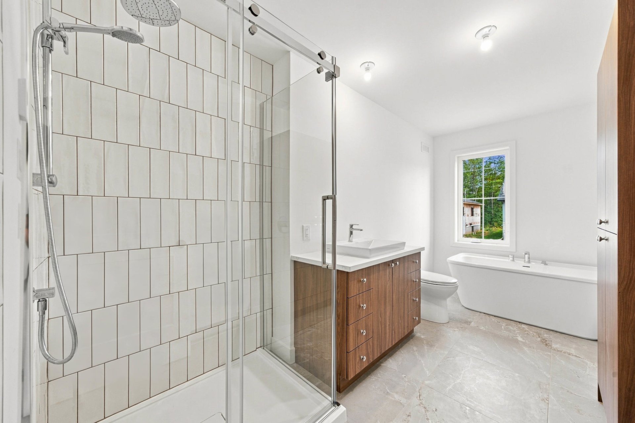
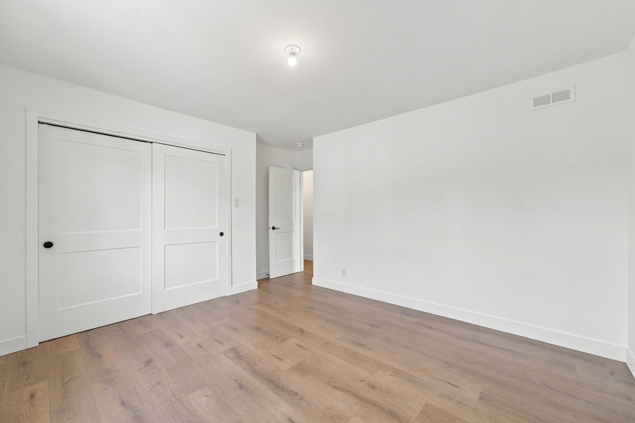
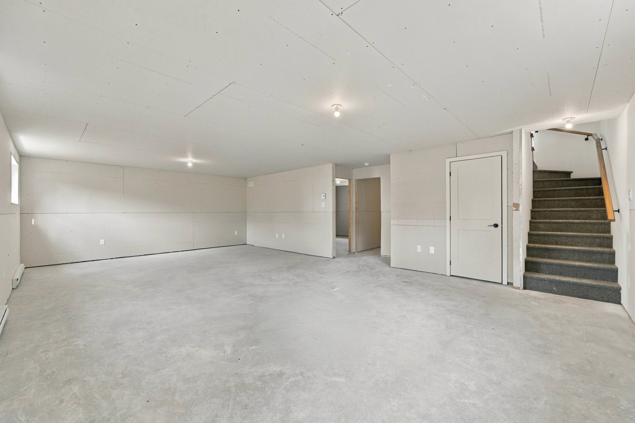
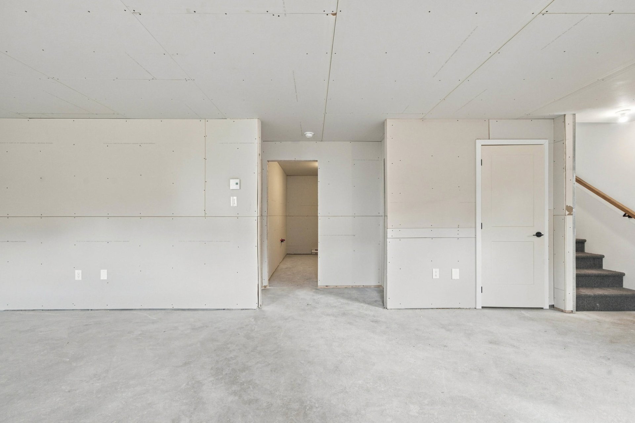
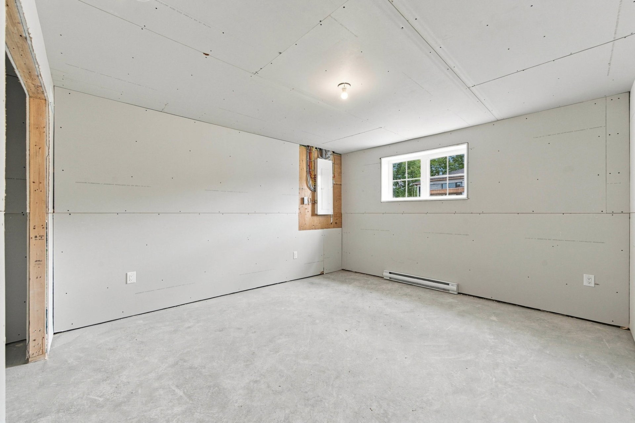
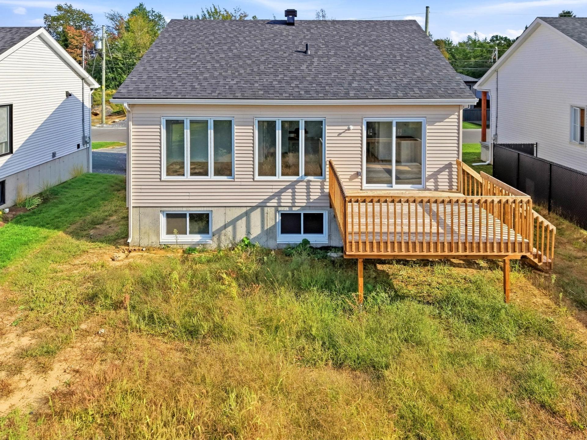
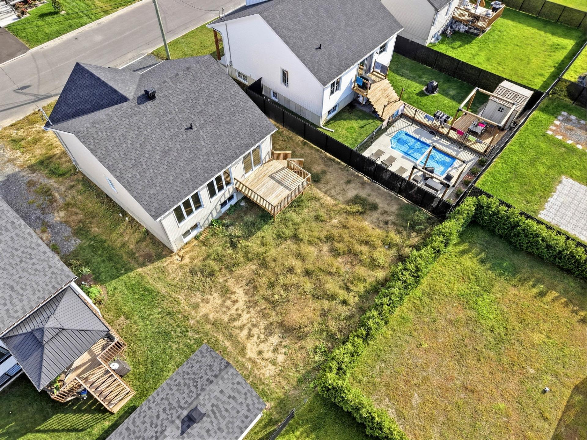
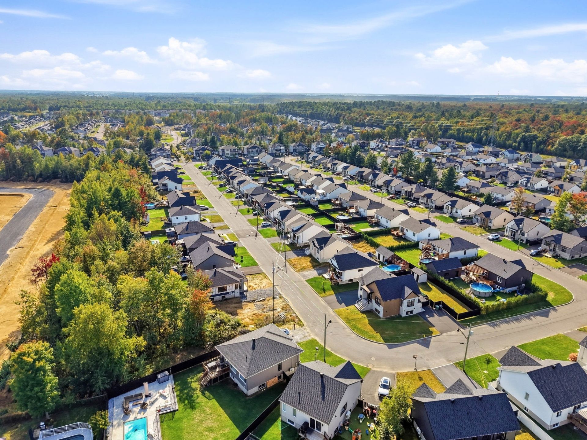
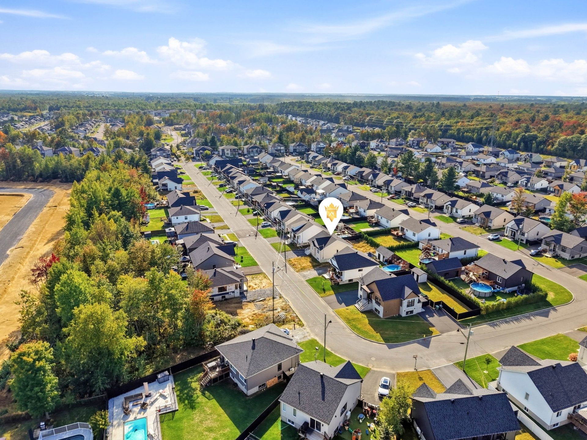
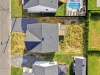
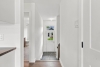
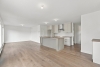
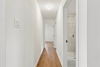
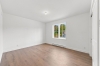
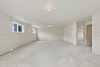
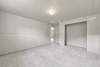
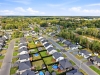
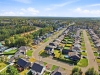
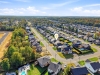
A new construction that is sure to impress with its beautiful spaces and abundant natural light! The large windows create a bright and inviting living area, enhanced by a kitchen featuring a large central island. Upstairs, you'll find 2 bedrooms and a bathroom. The basement offers a large unfinished space, with the layout already planned for a bedroom and bathroom, ready to be completed to suit your needs. All this in a family-friendly neighbourhood close to services. An opportunity not to be missed!
| Rooms | Levels | Dimensions | Covering |
|---|---|---|---|
| Kitchen | 1st level/Ground floor | 18,8 x 9,4 pieds | Floating floor |
| Hallway | 1st level/Ground floor | 4,8 x 12,8 pieds | Ceramic tiles |
| Other | 1st level/Ground floor | 3,5 x 4,9 pieds | Floating floor |
| Dining room | 1st level/Ground floor | 18,8 x 8,9 pieds | Floating floor |
| Living room | 1st level/Ground floor | 11,1 x 11,5 pieds | Floating floor |
| Bedroom | 1st level/Ground floor | 10,10 x 8,9 pieds | Floating floor |
| Primary bedroom | 1st level/Ground floor | 14,1 x 12,10 pieds | Floating floor |
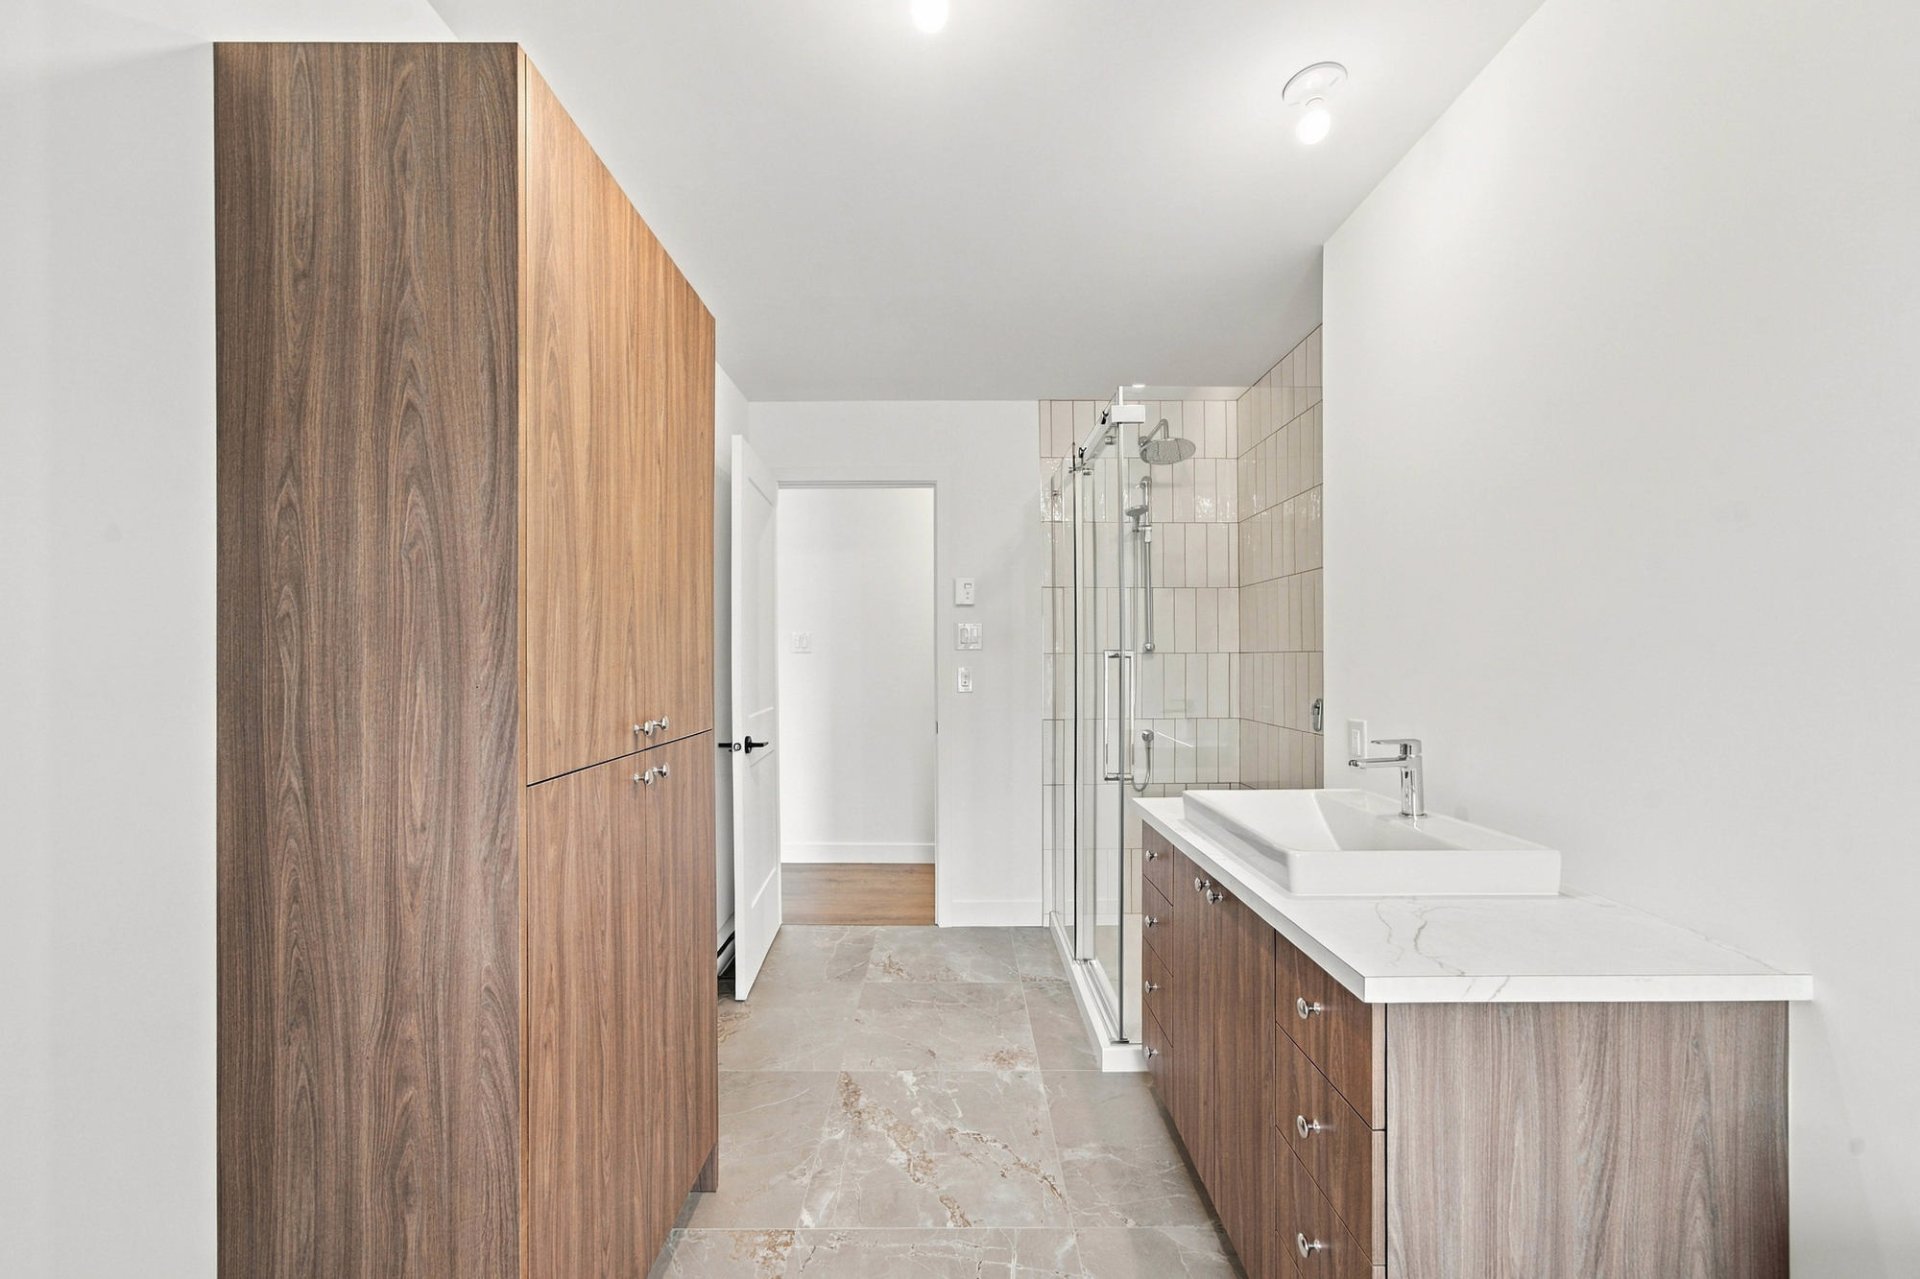
| Bathroom | 1st level/Ground floor | 7,10 x 12,10 pieds | Ceramic tiles |
| Family room | Basement | 29,9 x 17,11 pieds | Concrete |
| Bedroom | Basement | 12,8 x 16,5 pieds | Concrete |
| Bathroom | Basement | 9,3 x 12,9 pieds | Concrete |
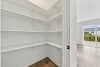
| Storage | Basement | 7,3 x 12,7 pieds | Concrete |
----DESCRIPTION----
A new construction that is sure to impress with its beautiful spaces and abundant natural light! The large windows create a bright and inviting living area, enhanced by a kitchen featuring a large central island. Upstairs, you'll find 2 bedrooms and a bathroom. The basement offers a large unfinished space, with the layout already planned for a bedroom and bathroom, ready to be completed to suit your needs. All this in a family-friendly neighbourhood close to services. An opportunity not to be missed!
Dimensions
32 P X 32 P
Construction year
2026
Heating system
Electric baseboard units
Water supply
Municipality
Heating energy
Electricity
Windows
PVC
Foundation
Poured concrete
Siding
Vinyl
Basement
6 feet and over
Basement
Unfinished
Roofing
Asphalt shingles
Dimensions
15.8 M X 30.1 M
Land area
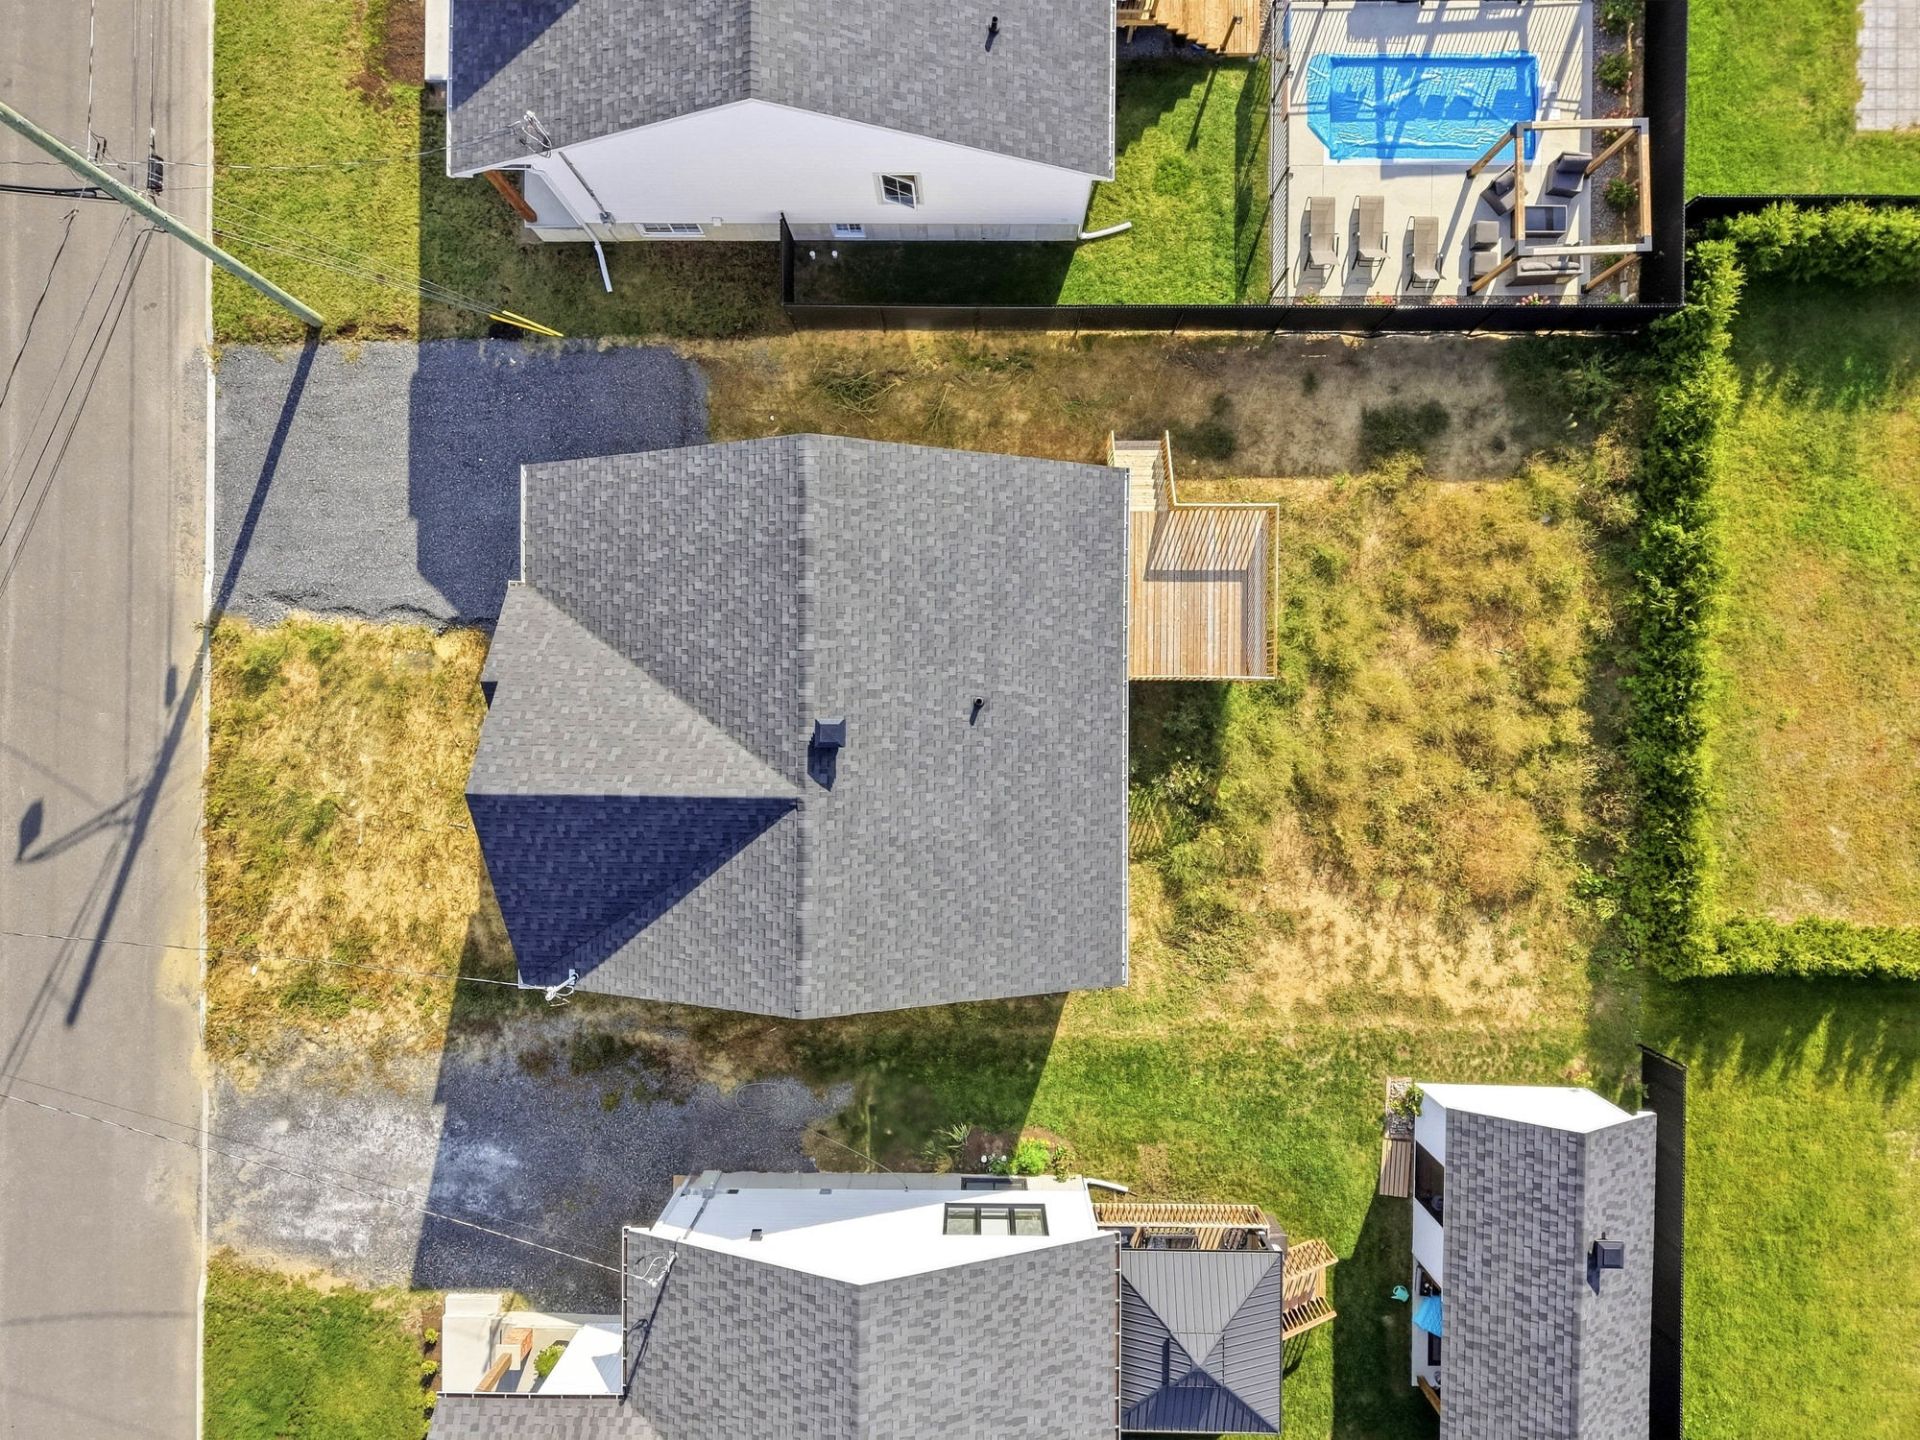
475.7 SM
Sewage system
Municipal sewer
Zoning
Residential
Driveway
Double width or more
Driveway
Not Paved
Landscaping
Patio
Energy efficiency
Novoclimat certification
Proximity
Highway
Proximity
Daycare centre
Proximity
Park - green area
Proximity
Bicycle path
Proximity
Elementary school
Proximity
Public transport
Parking
Outdoor
Window type
Crank handle
Inclusions:
N.A.Exclusions:
N.A.| Taxes & Costs | |
|---|---|
| Municipal taxes (2026) | 2296$ |
| School taxes (2026) | 35$ |
| TOTAL | 2331$ |
| Monthly fees | |
|---|---|
| Energy cost | 0$ |
| Common expenses/Base rent | 0$ |
| TOTAL | 0$ |
| Evaluation (2026) | |
|---|---|
| Building | 1$ |
| Land | 69000$ |
| TOTAL | 69001$ |
in this property

Nicolas Massé

Nicolas Turcotte

Stéphanie Lamontagne
A new construction that is sure to impress with its beautiful spaces and abundant natural light! The large windows create a bright and inviting living area, enhanced by a kitchen featuring a large central island. Upstairs, you'll find 2 bedrooms and a bathroom. The basement offers a large unfinished space, with the layout already planned for a bedroom and bathroom, ready to be completed to suit your needs. All this in a family-friendly neighbourhood close to services. An opportunity not to be missed!
| Rooms | Levels | Dimensions | Covering |
|---|---|---|---|
| Kitchen | 1st level/Ground floor | 18,8 x 9,4 pieds | Floating floor |
| Hallway | 1st level/Ground floor | 4,8 x 12,8 pieds | Ceramic tiles |
| Other | 1st level/Ground floor | 3,5 x 4,9 pieds | Floating floor |
| Dining room | 1st level/Ground floor | 18,8 x 8,9 pieds | Floating floor |
| Living room | 1st level/Ground floor | 11,1 x 11,5 pieds | Floating floor |
| Bedroom | 1st level/Ground floor | 10,10 x 8,9 pieds | Floating floor |
| Primary bedroom | 1st level/Ground floor | 14,1 x 12,10 pieds | Floating floor |
| Bathroom | 1st level/Ground floor | 7,10 x 12,10 pieds | Ceramic tiles |
| Family room | Basement | 29,9 x 17,11 pieds | Concrete |
| Bedroom | Basement | 12,8 x 16,5 pieds | Concrete |
| Bathroom | Basement | 9,3 x 12,9 pieds | Concrete |
| Storage | Basement | 7,3 x 12,7 pieds | Concrete |
----DESCRIPTION----
A new construction that is sure to impress with its beautiful spaces and abundant natural light! The large windows create a bright and inviting living area, enhanced by a kitchen featuring a large central island. Upstairs, you'll find 2 bedrooms and a bathroom. The basement offers a large unfinished space, with the layout already planned for a bedroom and bathroom, ready to be completed to suit your needs. All this in a family-friendly neighbourhood close to services. An opportunity not to be missed!
Heating system
Electric baseboard units
Water supply
Municipality
Heating energy
Electricity
Windows
PVC
Foundation
Poured concrete
Siding
Vinyl
Basement
6 feet and over
Basement
Unfinished
Roofing
Asphalt shingles
Sewage system
Municipal sewer
Zoning
Residential
Driveway
Double width or more
Driveway
Not Paved
Landscaping
Patio
Energy efficiency
Novoclimat certification
Proximity
Highway
Proximity
Daycare centre
Proximity
Park - green area
Proximity
Bicycle path
Proximity
Elementary school
Proximity
Public transport
Parking
Outdoor
Window type
Crank handle
Inclusions:
N.A.Exclusions:
N.A.| Taxes et coûts | |
|---|---|
| Taxes municipales (2026) | 2296$ |
| Taxes scolaires (2026) | 35$ |
| TOTAL | 2331$ |
| Frais mensuels | |
|---|---|
| Coût d'énergie | 0$ |
| Frais commun/Loyer de base | 0$ |
| TOTAL | 0$ |
| Évaluation (2026) | |
|---|---|
| Bâtiment | 1$ |
| Terrain | 69000$ |
| TOTAL | 69001$ |


