
 3
3
 2
2
 Land: 442 SM
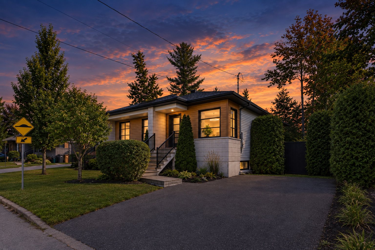
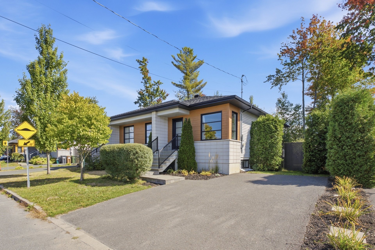
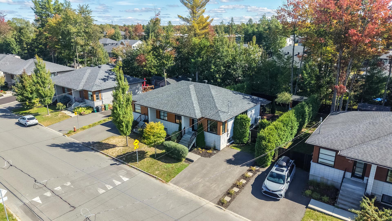
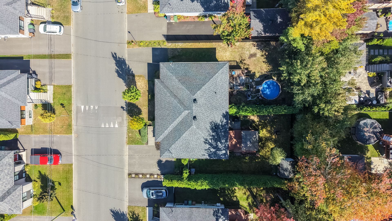
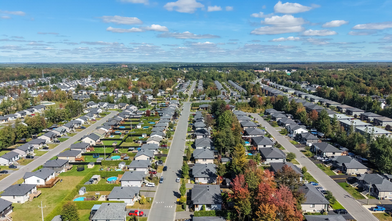
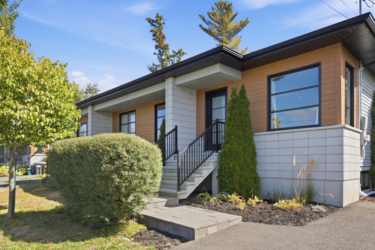
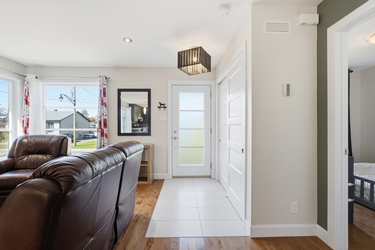
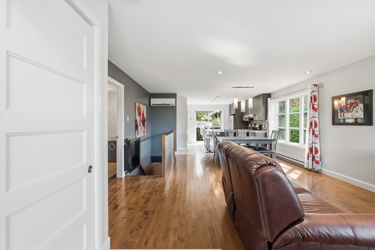
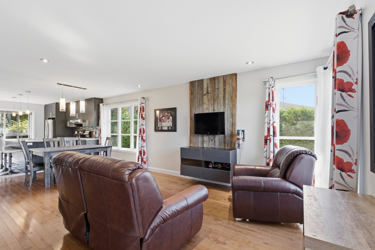
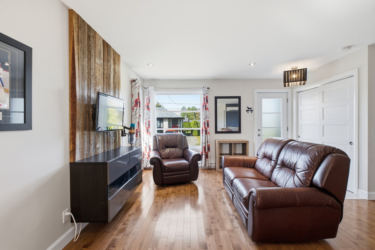
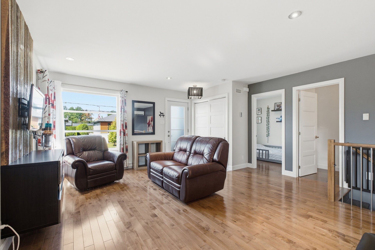
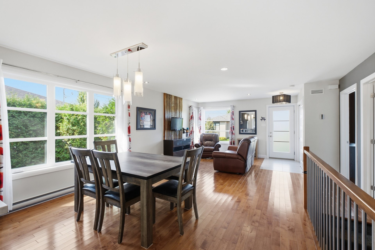
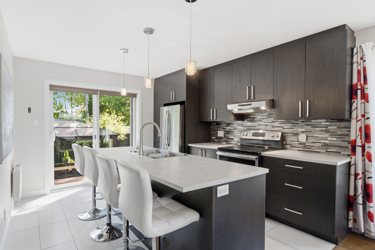
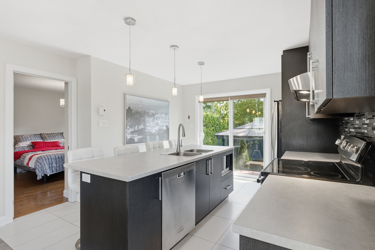
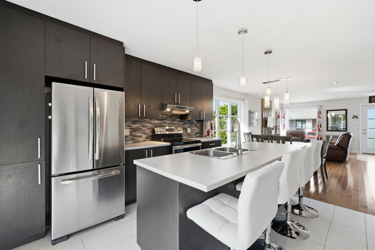
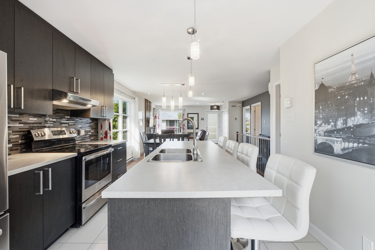
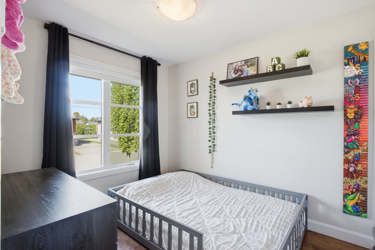
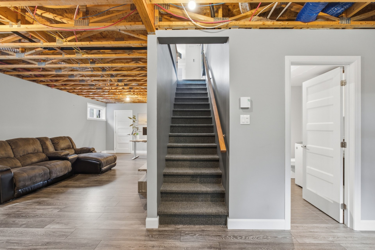
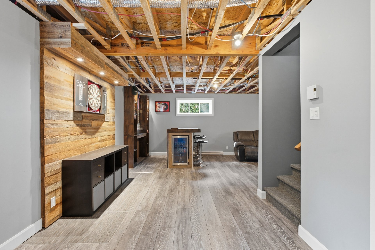
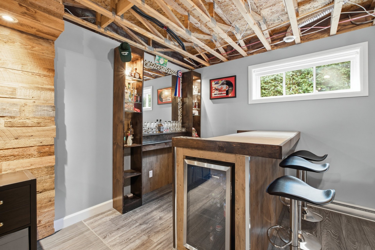
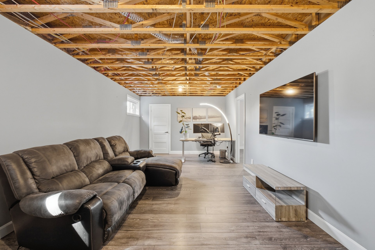
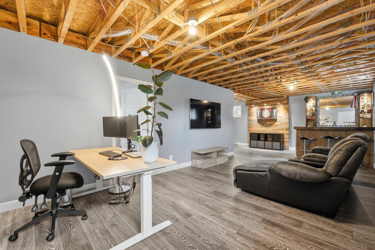
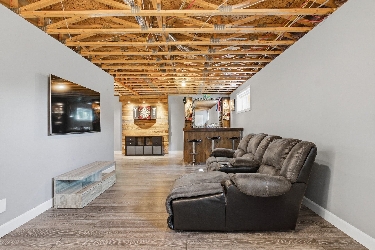
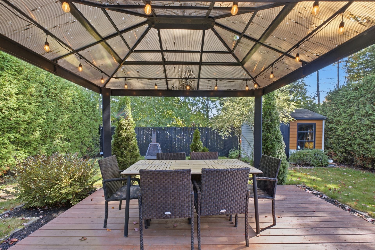
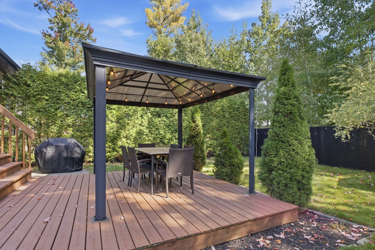
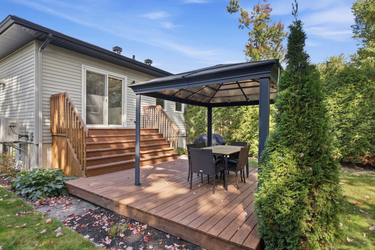
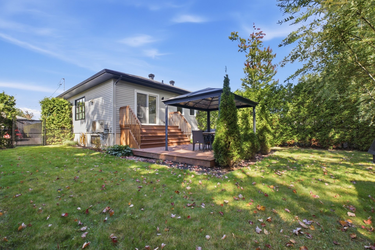
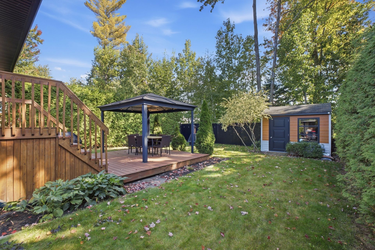
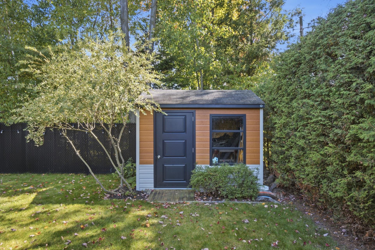
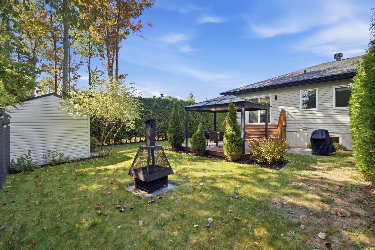
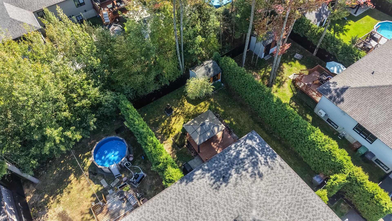
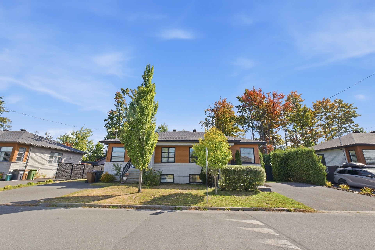
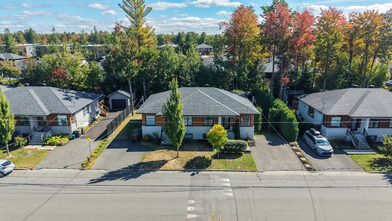
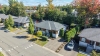
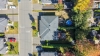
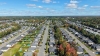
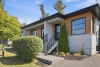
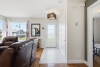
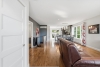
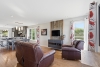
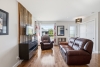
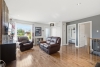
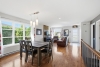
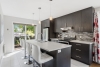
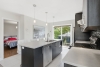
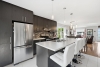
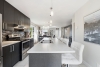
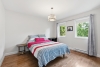
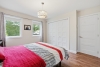
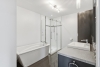
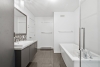
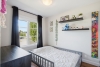
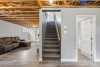
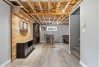
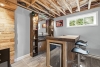
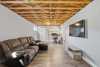
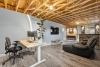
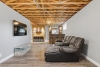
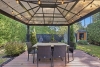
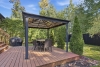
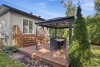
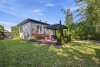
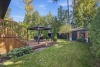
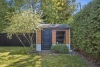
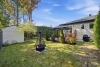
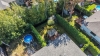
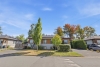
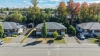
Discover this semi-detached home located in the sought-after Vigneron area! Its living space brings together a large living room, dining room and kitchen with a central island, creating a pleasant everyday setting. The property offers 3 bedrooms, including 2 upstairs and 1 in the basement, as well as 2 full bathrooms. The finished basement also includes an office area, a bar and plenty of storage space. Outside, enjoy a fully landscaped yard with mature cedar hedges, a patio with gazebo, shed and rear fencing. A property worth discovering!
| Rooms | Levels | Dimensions | Covering |
|---|---|---|---|
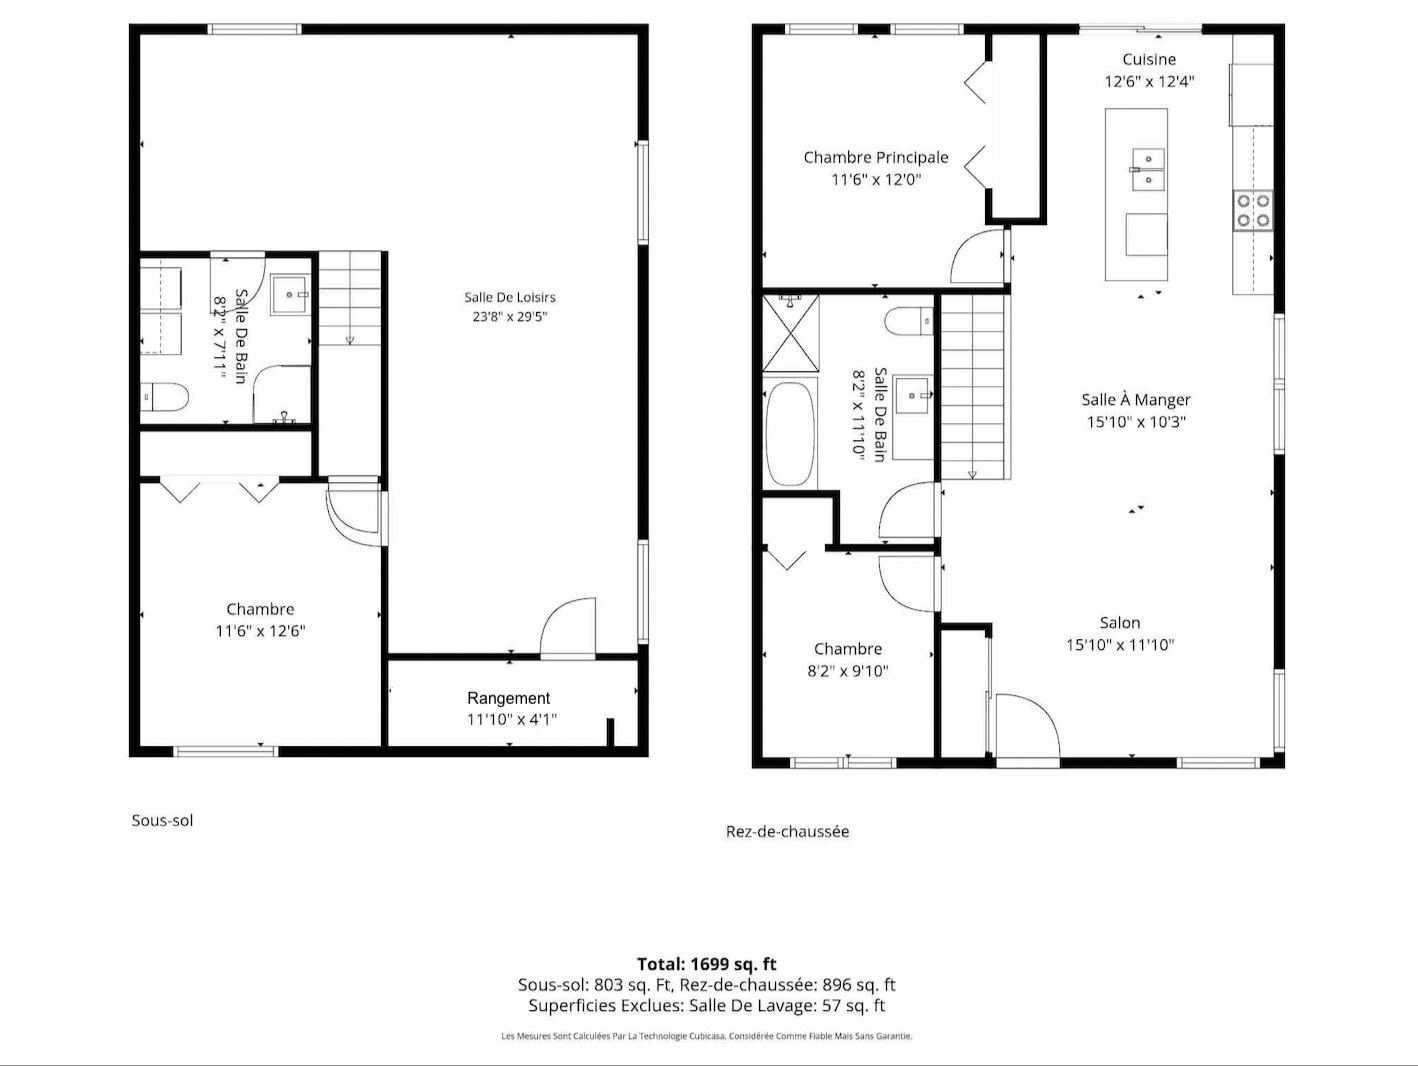
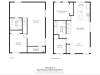
| Living room | 1st level/Ground floor | 15,10 x 11,10 pieds | Wood |
| Dining room | 1st level/Ground floor | 15,10 x 10,3 pieds | Wood |
| Kitchen | 1st level/Ground floor | 12,6 x 12,4 pieds | Ceramic tiles |
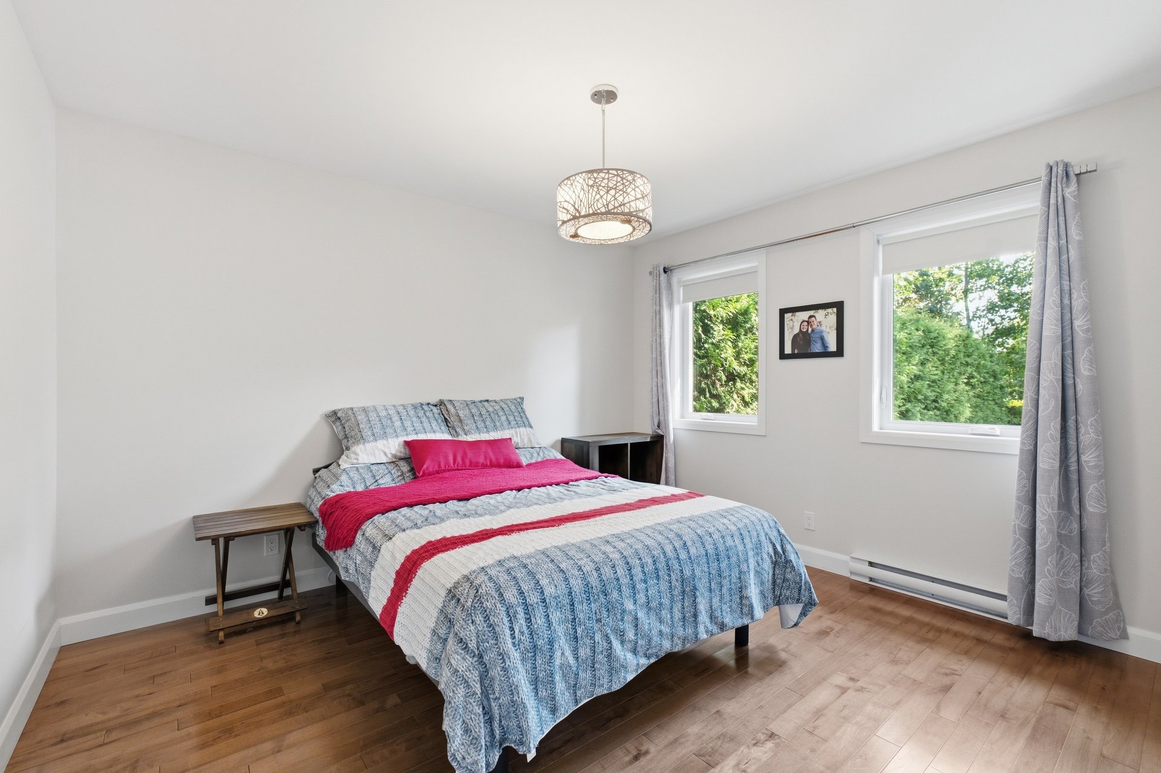
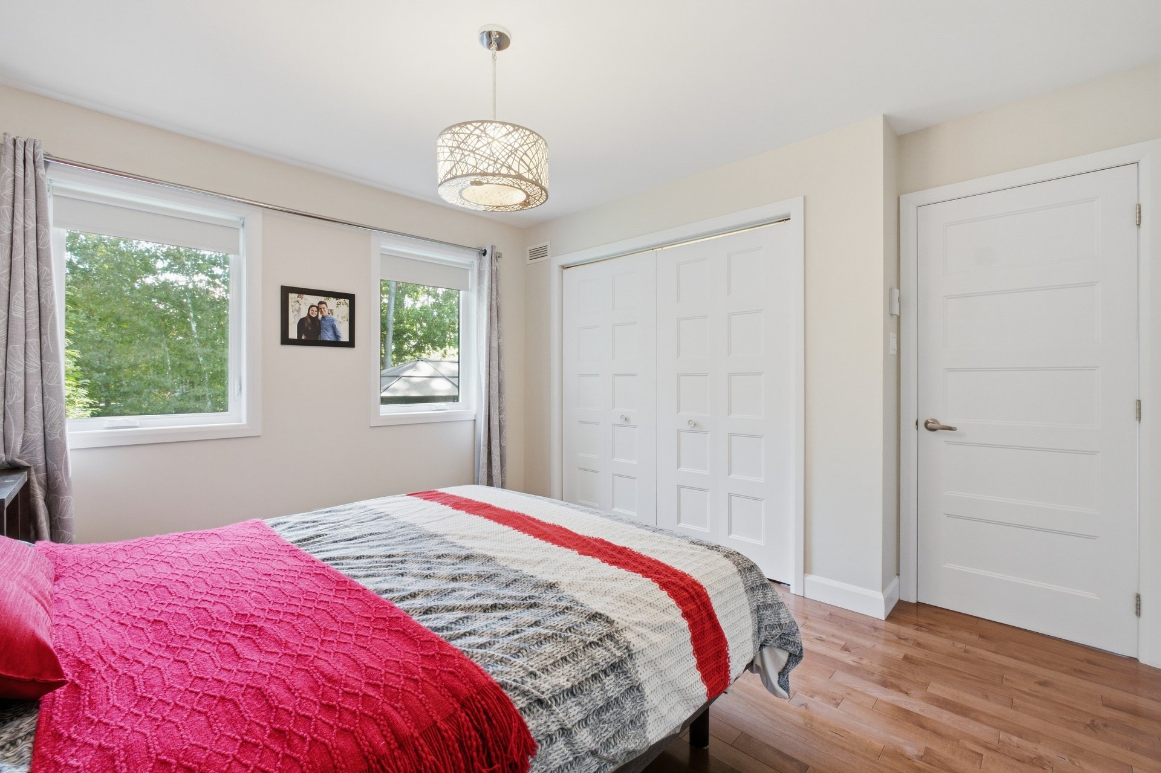
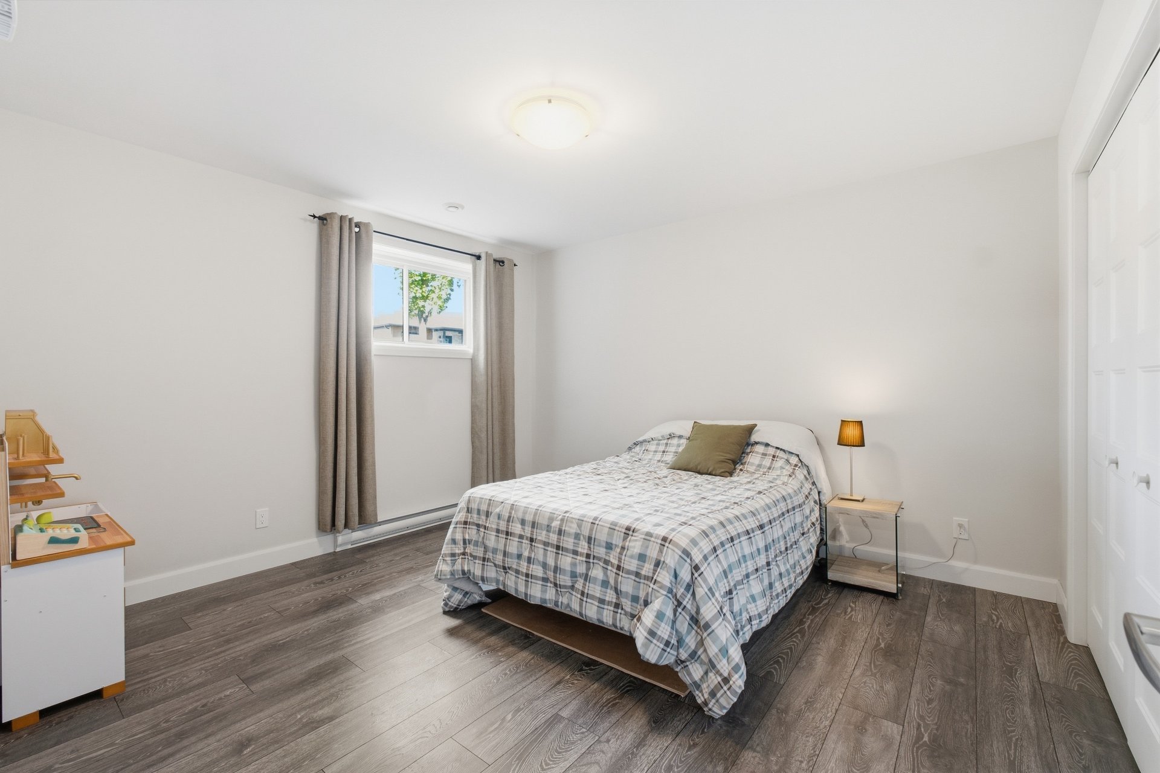
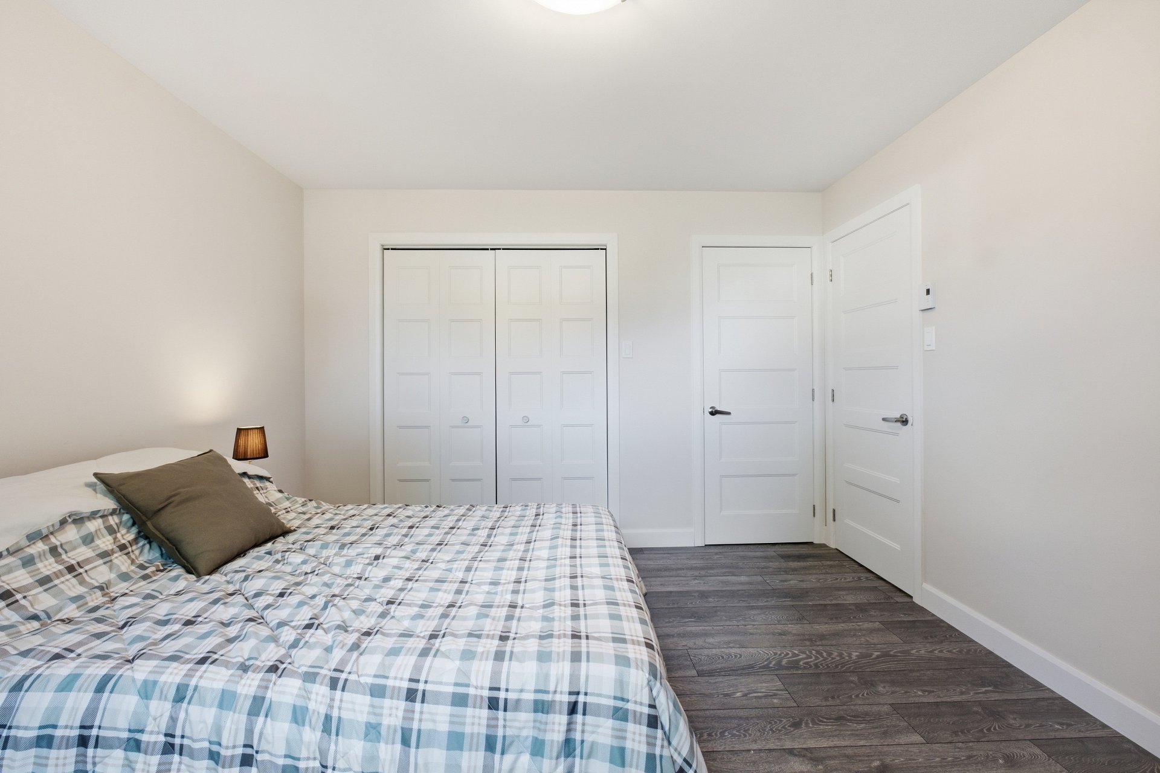
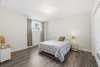
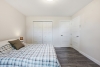
| Primary bedroom | 1st level/Ground floor | 11,6 x 12,0 pieds | Wood |
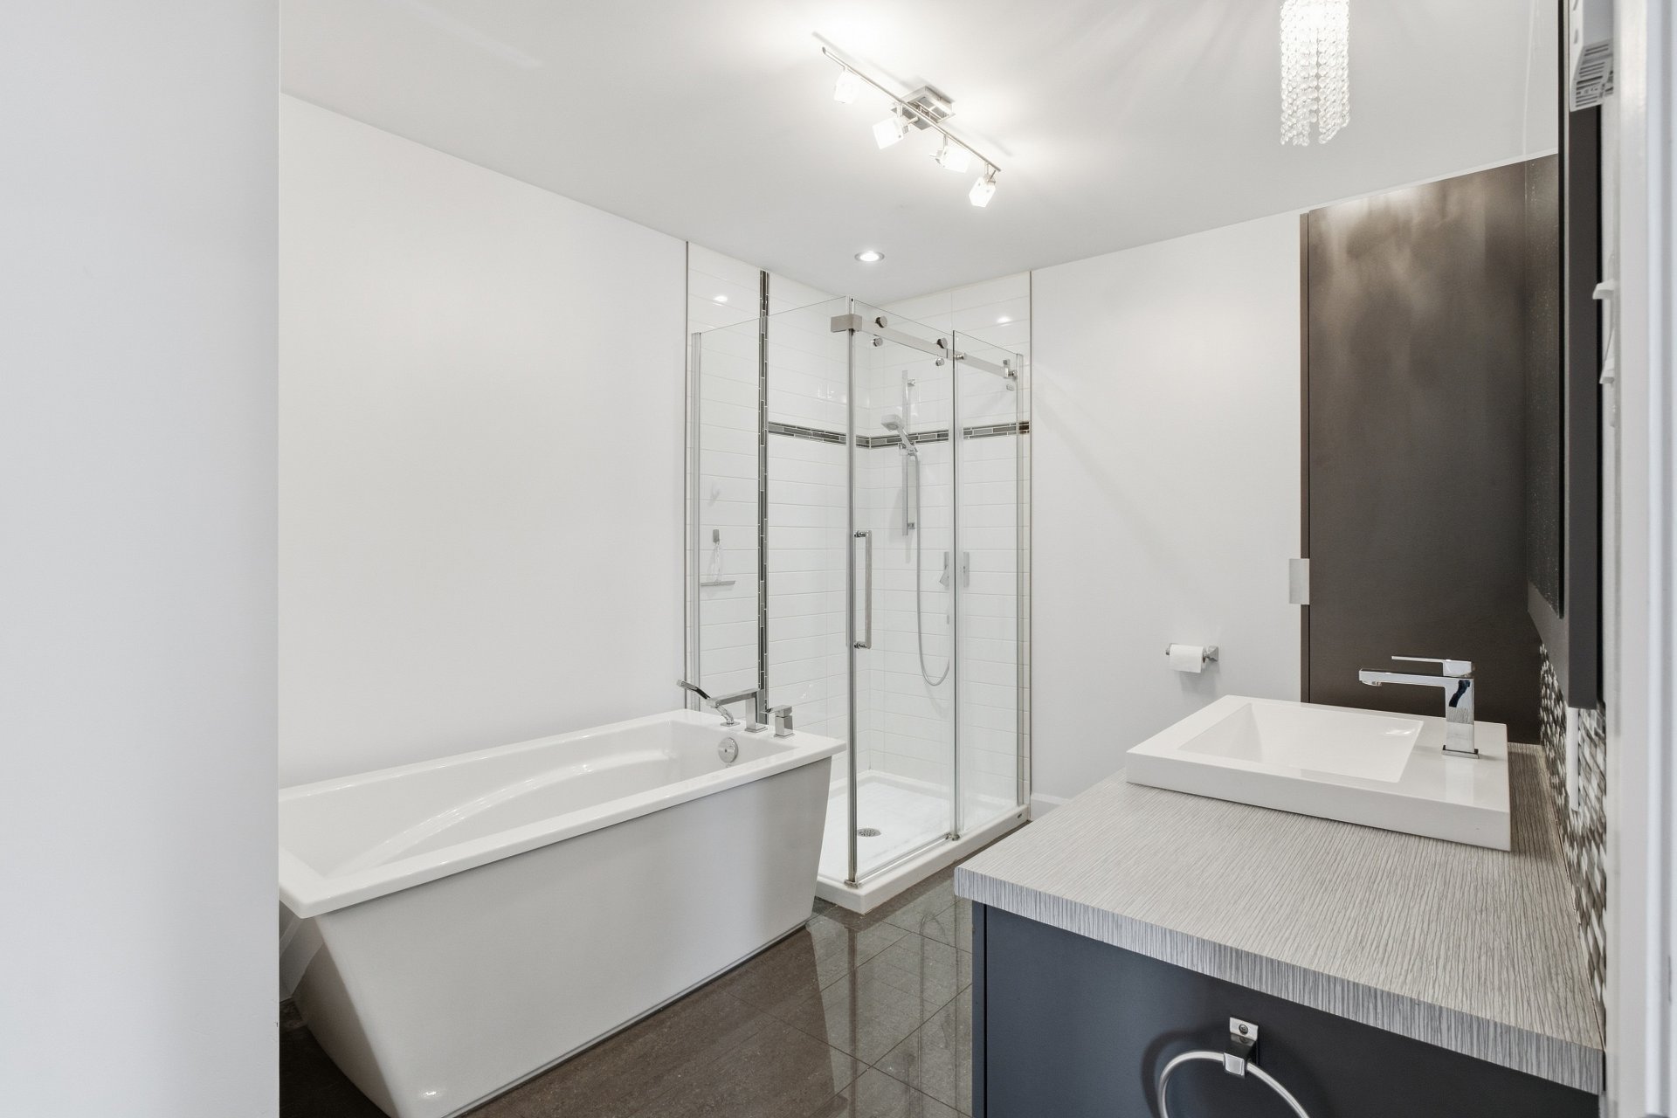
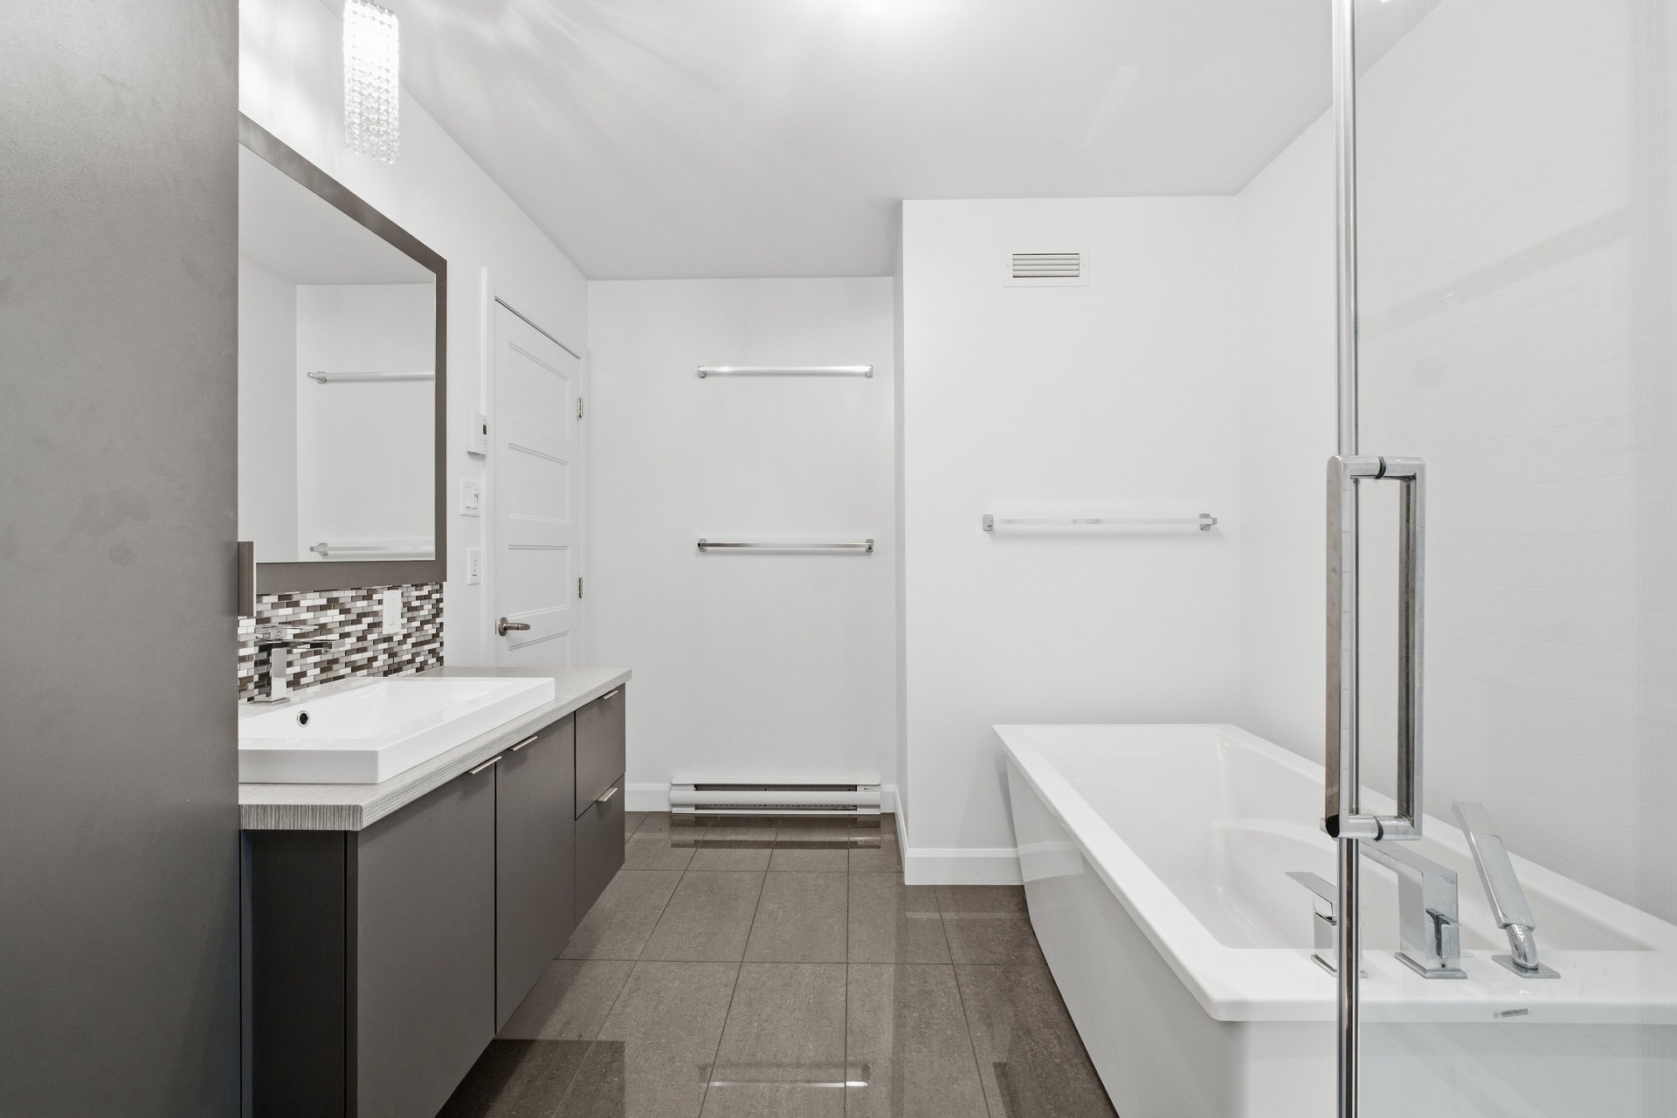
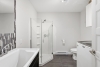
| Bathroom | 1st level/Ground floor | 8,2 x 11,10 pieds | Ceramic tiles |
| Bedroom | 1st level/Ground floor | 8,2 x 9,10 pieds | Wood |
| Family room | Basement | 23,8 x 29,5 pieds | Floating floor |
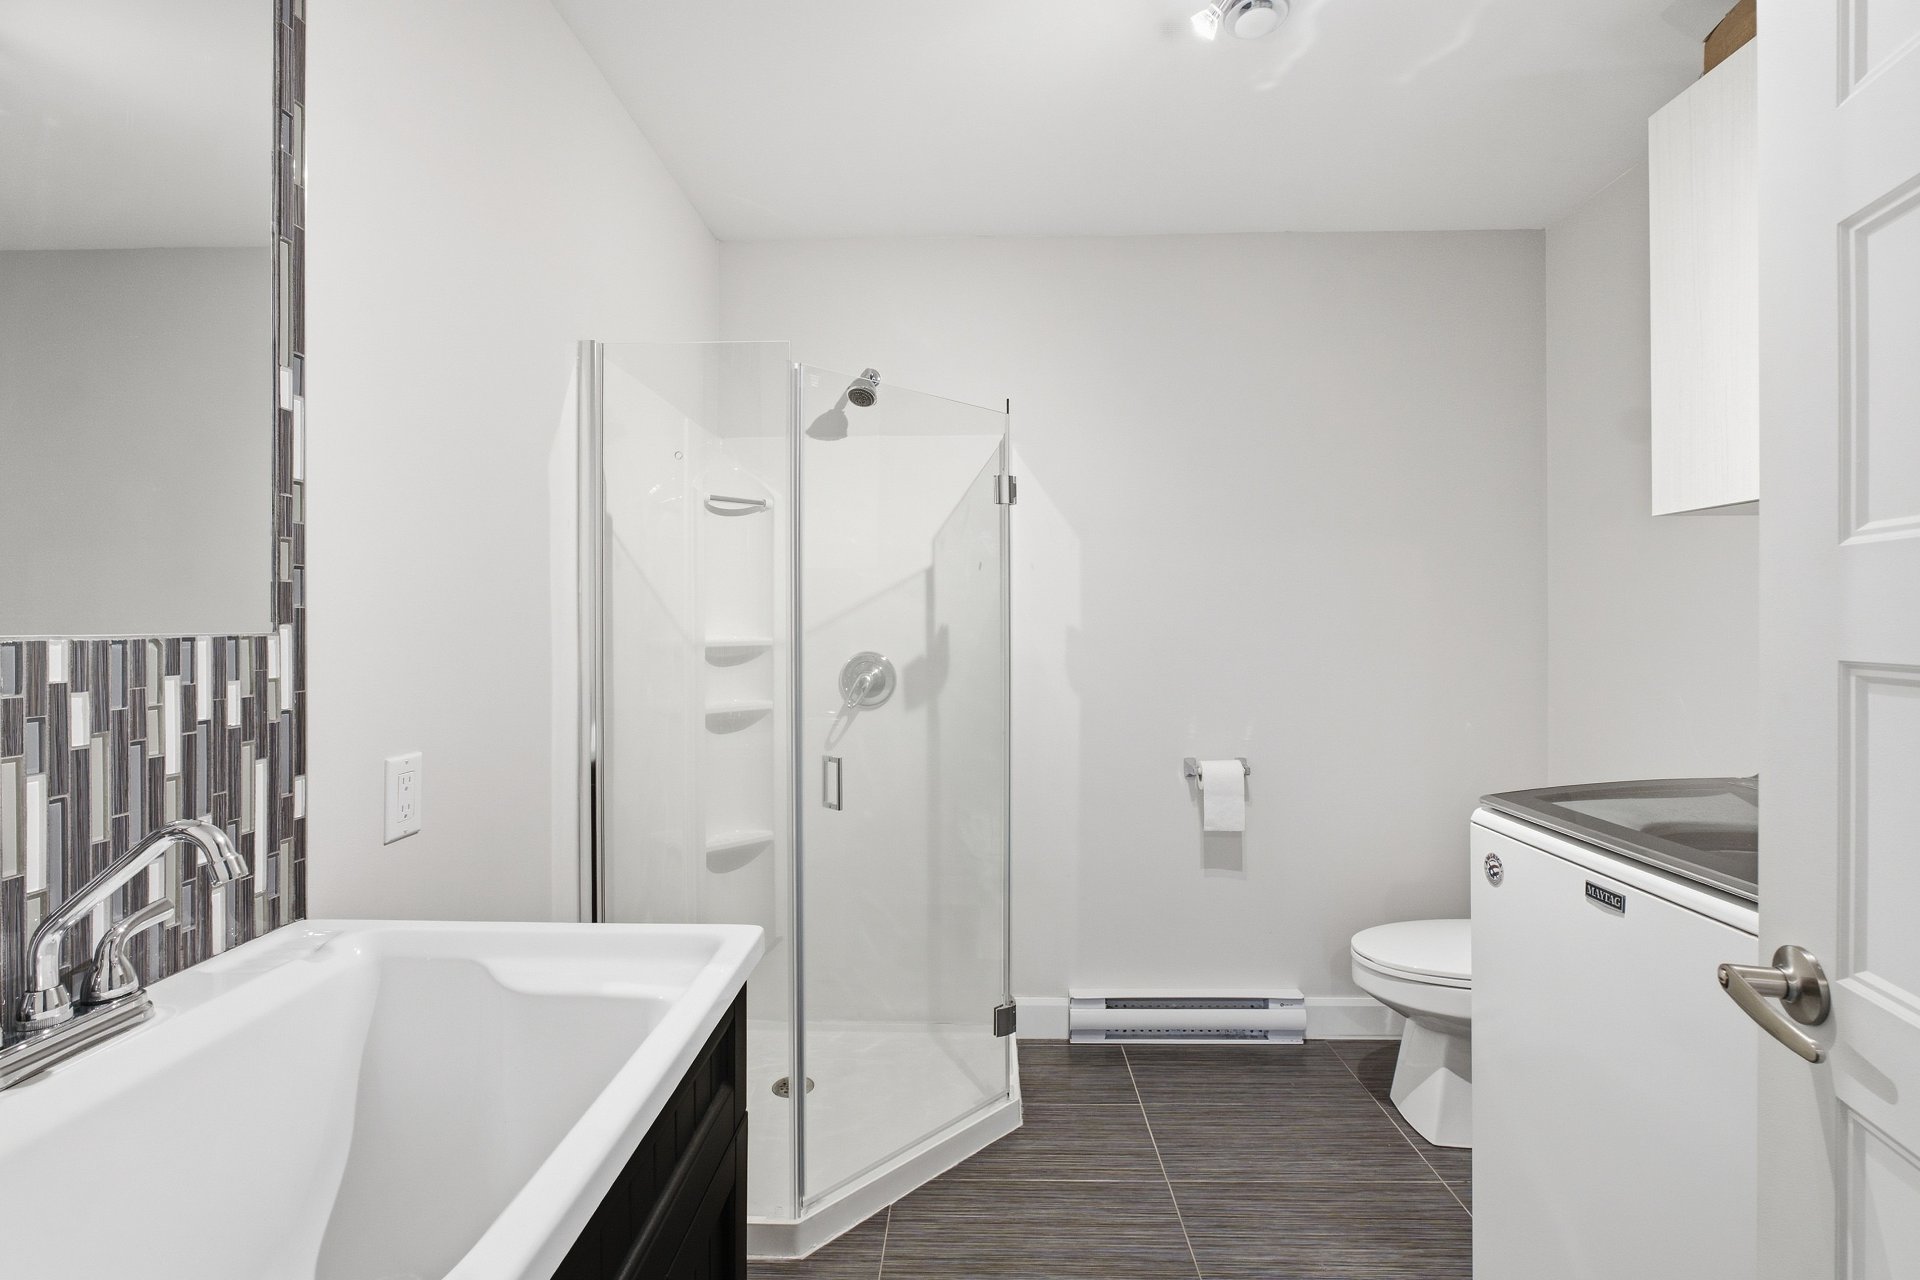
| Bathroom | Basement | 8,2 x 7,11 pieds | Ceramic tiles |
| Bedroom | Basement | 11,6 x 12,6 pieds | Floating floor |
| Storage | Basement | 11,10 x 4,1 pieds | N.A. |
----DESCRIPTION----
Discover this semi-detached home located in the sought-after Vigneron area! Its living space brings together a large living room, dining room and kitchen with a central island, creating a pleasant everyday setting. The property offers 3 bedrooms, including 2 upstairs and 1 in the basement, as well as 2 full bathrooms. The finished basement also includes an office area, a bar and plenty of storage space. Outside, enjoy a fully landscaped yard with mature cedar hedges, a patio with gazebo, shed and rear fencing. A property worth discovering!
*Wooded protection strip at the rear of the property.
Construction year
2015
Heating system
Electric baseboard units
Water supply
Municipality
Heating energy
Electricity
Windows
PVC
Foundation
Poured concrete
Siding
Wood
Siding
Stone
Siding
Vinyl
Basement
6 feet and over
Basement
Partially finished
Roofing
Asphalt shingles
Land area
442 SM
Sewage system
Municipal sewer
Zoning
Residential
Driveway
Asphalt
Landscaping
Fenced
Landscaping
Land / Yard lined with hedges
Cupboard
Melamine
Equipment available
Central vacuum cleaner system installation
Equipment available
Ventilation system
Equipment available
Wall-mounted heat pump
Proximity
Highway
Proximity
Cegep
Proximity
Daycare centre
Proximity
Hospital
Proximity
Park - green area
Proximity
Bicycle path
Proximity
Elementary school
Proximity
High school
Proximity
Public transport
Bathroom / Washroom
Seperate shower
Parking
Outdoor
Window type
Sliding
Window type
Crank handle
Topography
Flat
Inclusions:
Refrigerator, dishwasher, stove, all window coverings, all light fixtures, as well as the central vacuum and its accessories.Exclusions:
Owners' personal belongings.| Taxes & Costs | |
|---|---|
| Municipal taxes (2026) | 2944$ |
| School taxes (2026) | 253$ |
| TOTAL | 3197$ |
| Monthly fees | |
|---|---|
| Energy cost | 0$ |
| Common expenses/Base rent | 0$ |
| TOTAL | 0$ |
| Evaluation (2022) | |
|---|---|
| Building | 280800$ |
| Land | 64100$ |
| TOTAL | 344900$ |
in this property

Maxime Lahaie

Stéphanie Lamontagne
Discover this semi-detached home located in the sought-after Vigneron area! Its living space brings together a large living room, dining room and kitchen with a central island, creating a pleasant everyday setting. The property offers 3 bedrooms, including 2 upstairs and 1 in the basement, as well as 2 full bathrooms. The finished basement also includes an office area, a bar and plenty of storage space. Outside, enjoy a fully landscaped yard with mature cedar hedges, a patio with gazebo, shed and rear fencing. A property worth discovering!
| Rooms | Levels | Dimensions | Covering |
|---|---|---|---|
| Living room | 1st level/Ground floor | 15,10 x 11,10 pieds | Wood |
| Dining room | 1st level/Ground floor | 15,10 x 10,3 pieds | Wood |
| Kitchen | 1st level/Ground floor | 12,6 x 12,4 pieds | Ceramic tiles |
| Primary bedroom | 1st level/Ground floor | 11,6 x 12,0 pieds | Wood |
| Bathroom | 1st level/Ground floor | 8,2 x 11,10 pieds | Ceramic tiles |
| Bedroom | 1st level/Ground floor | 8,2 x 9,10 pieds | Wood |
| Family room | Basement | 23,8 x 29,5 pieds | Floating floor |
| Bathroom | Basement | 8,2 x 7,11 pieds | Ceramic tiles |
| Bedroom | Basement | 11,6 x 12,6 pieds | Floating floor |
| Storage | Basement | 11,10 x 4,1 pieds | N.A. |
----DESCRIPTION----
Discover this semi-detached home located in the sought-after Vigneron area! Its living space brings together a large living room, dining room and kitchen with a central island, creating a pleasant everyday setting. The property offers 3 bedrooms, including 2 upstairs and 1 in the basement, as well as 2 full bathrooms. The finished basement also includes an office area, a bar and plenty of storage space. Outside, enjoy a fully landscaped yard with mature cedar hedges, a patio with gazebo, shed and rear fencing. A property worth discovering!
*Wooded protection strip at the rear of the property.
Heating system
Electric baseboard units
Water supply
Municipality
Heating energy
Electricity
Windows
PVC
Foundation
Poured concrete
Siding
Wood
Siding
Stone
Siding
Vinyl
Basement
6 feet and over
Basement
Partially finished
Roofing
Asphalt shingles
Sewage system
Municipal sewer
Zoning
Residential
Driveway
Asphalt
Landscaping
Fenced
Landscaping
Land / Yard lined with hedges
Cupboard
Melamine
Equipment available
Central vacuum cleaner system installation
Equipment available
Ventilation system
Equipment available
Wall-mounted heat pump
Proximity
Highway
Proximity
Cegep
Proximity
Daycare centre
Proximity
Hospital
Proximity
Park - green area
Proximity
Bicycle path
Proximity
Elementary school
Proximity
High school
Proximity
Public transport
Bathroom / Washroom
Seperate shower
Parking
Outdoor
Window type
Sliding
Window type
Crank handle
Topography
Flat
Inclusions:
Refrigerator, dishwasher, stove, all window coverings, all light fixtures, as well as the central vacuum and its accessories.Exclusions:
Owners' personal belongings.| Taxes et coûts | |
|---|---|
| Taxes municipales (2026) | 2944$ |
| Taxes scolaires (2026) | 253$ |
| TOTAL | 3197$ |
| Frais mensuels | |
|---|---|
| Coût d'énergie | 0$ |
| Frais commun/Loyer de base | 0$ |
| TOTAL | 0$ |
| Évaluation (2022) | |
|---|---|
| Bâtiment | 280800$ |
| Terrain | 64100$ |
| TOTAL | 344900$ |


