



 4
4
 2
2
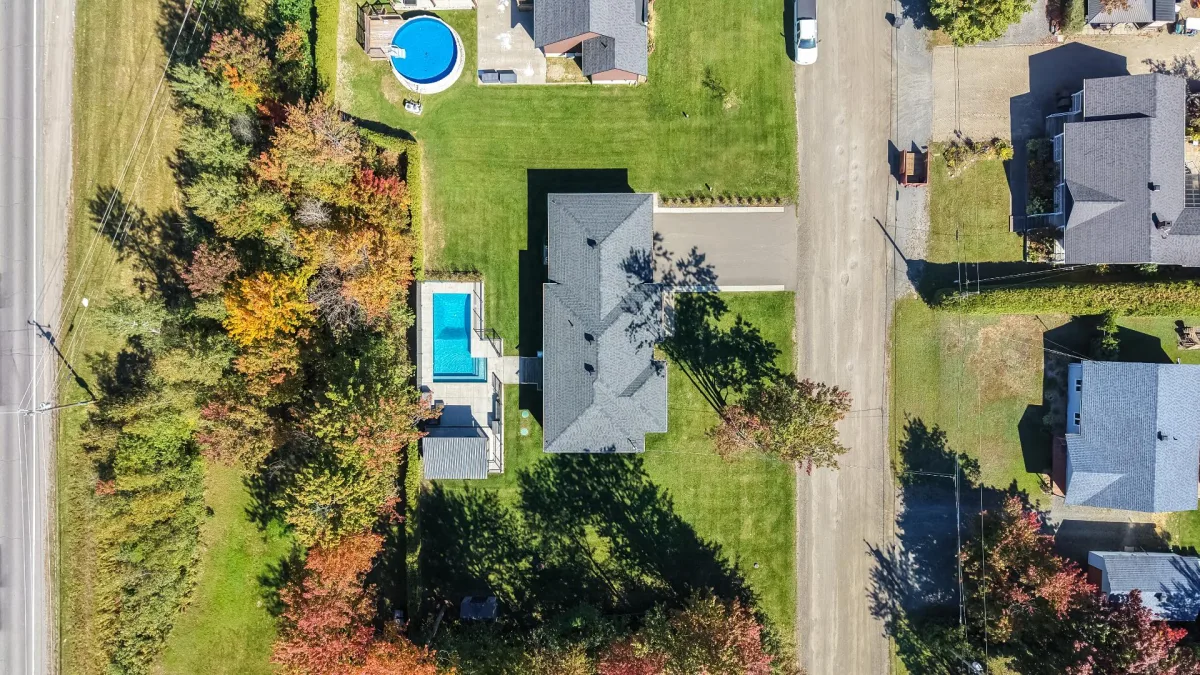
 Land: 1393.3 SM
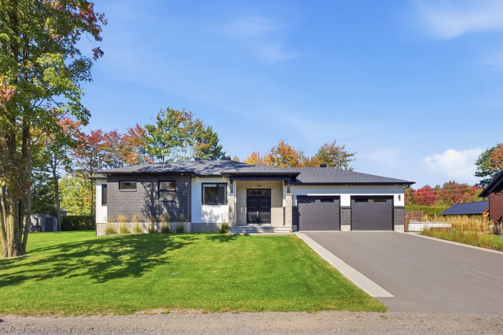
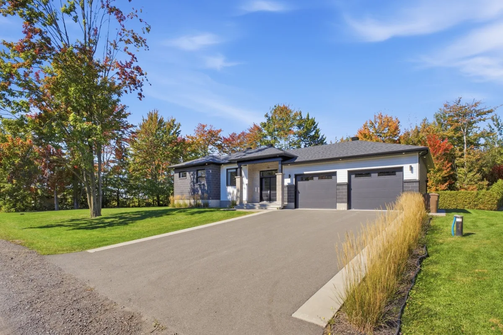
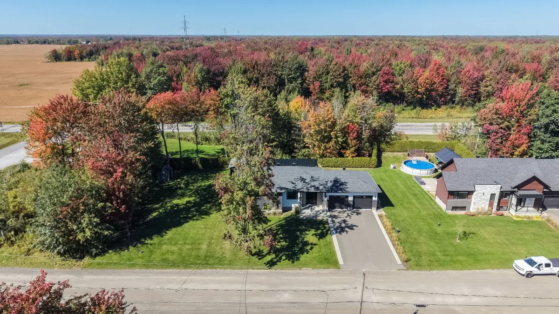
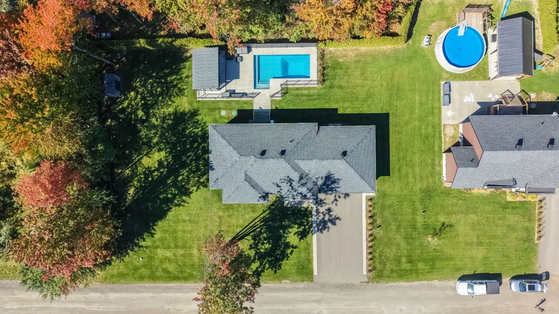
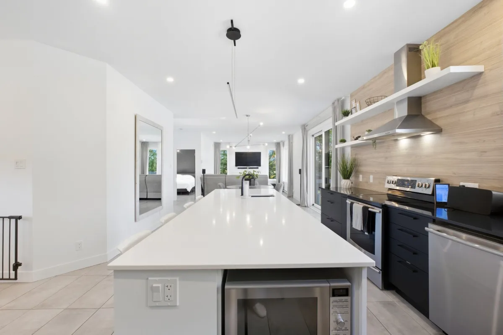
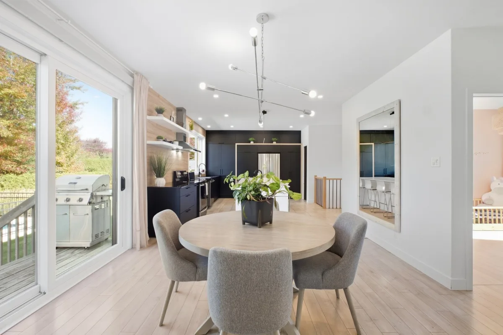
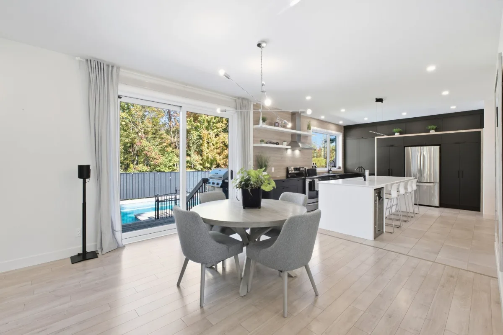
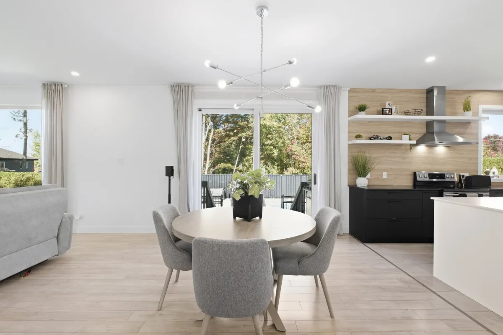
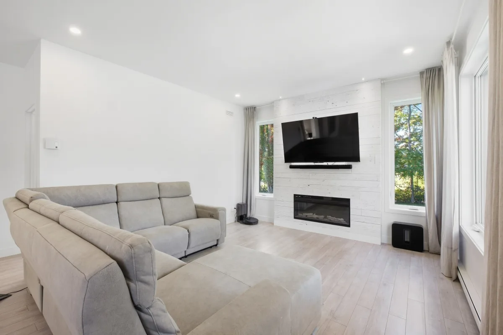
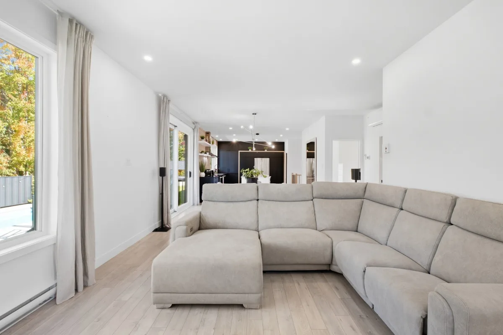
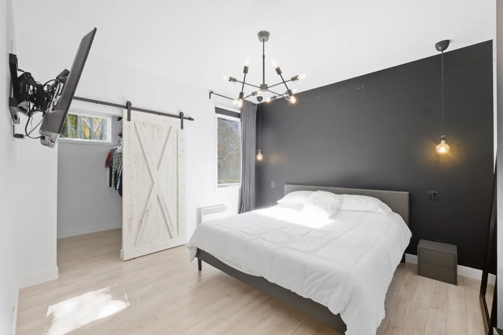
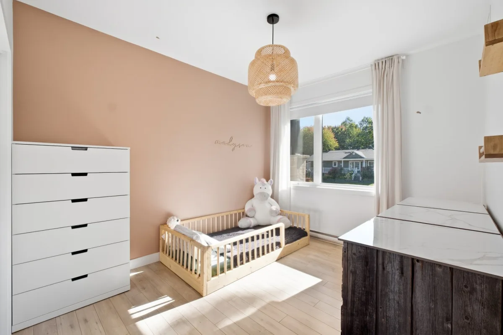
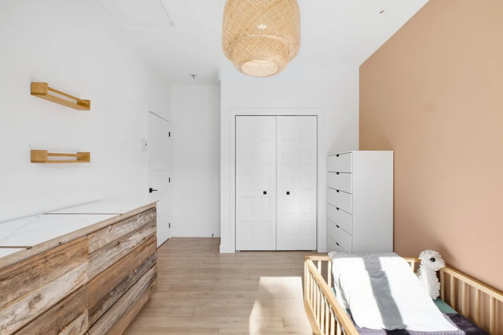
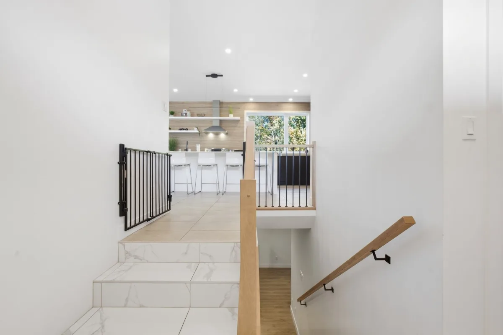
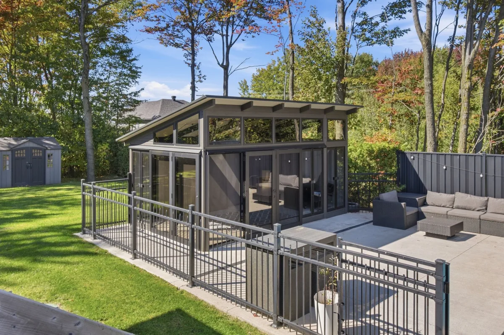
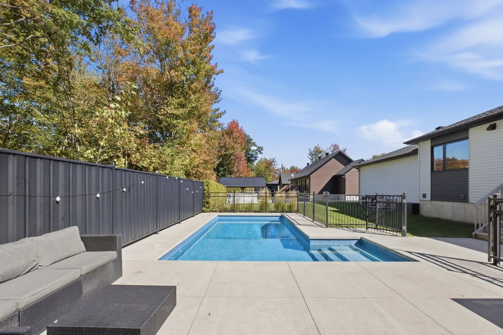
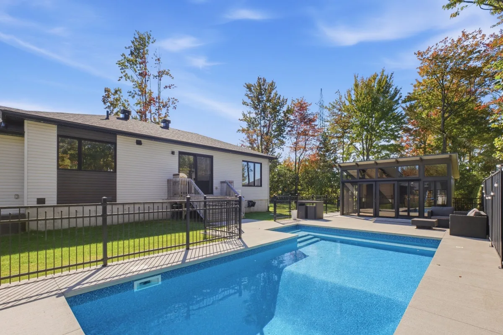
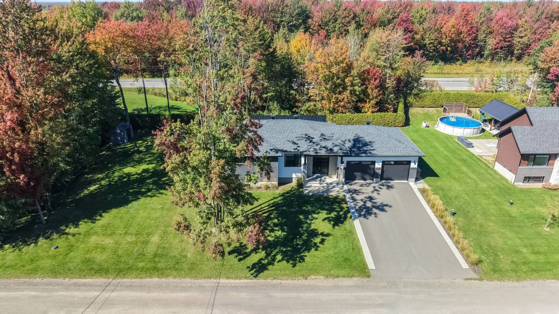
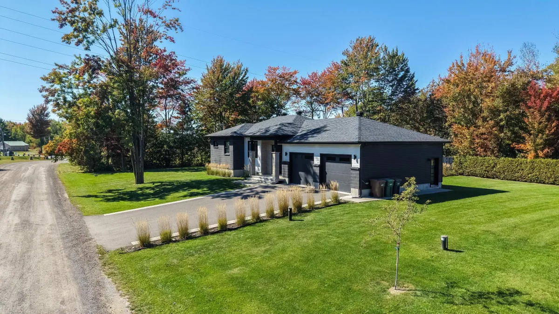
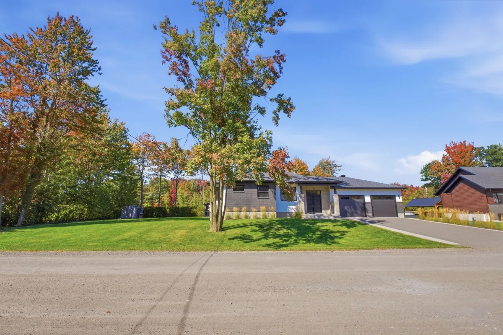
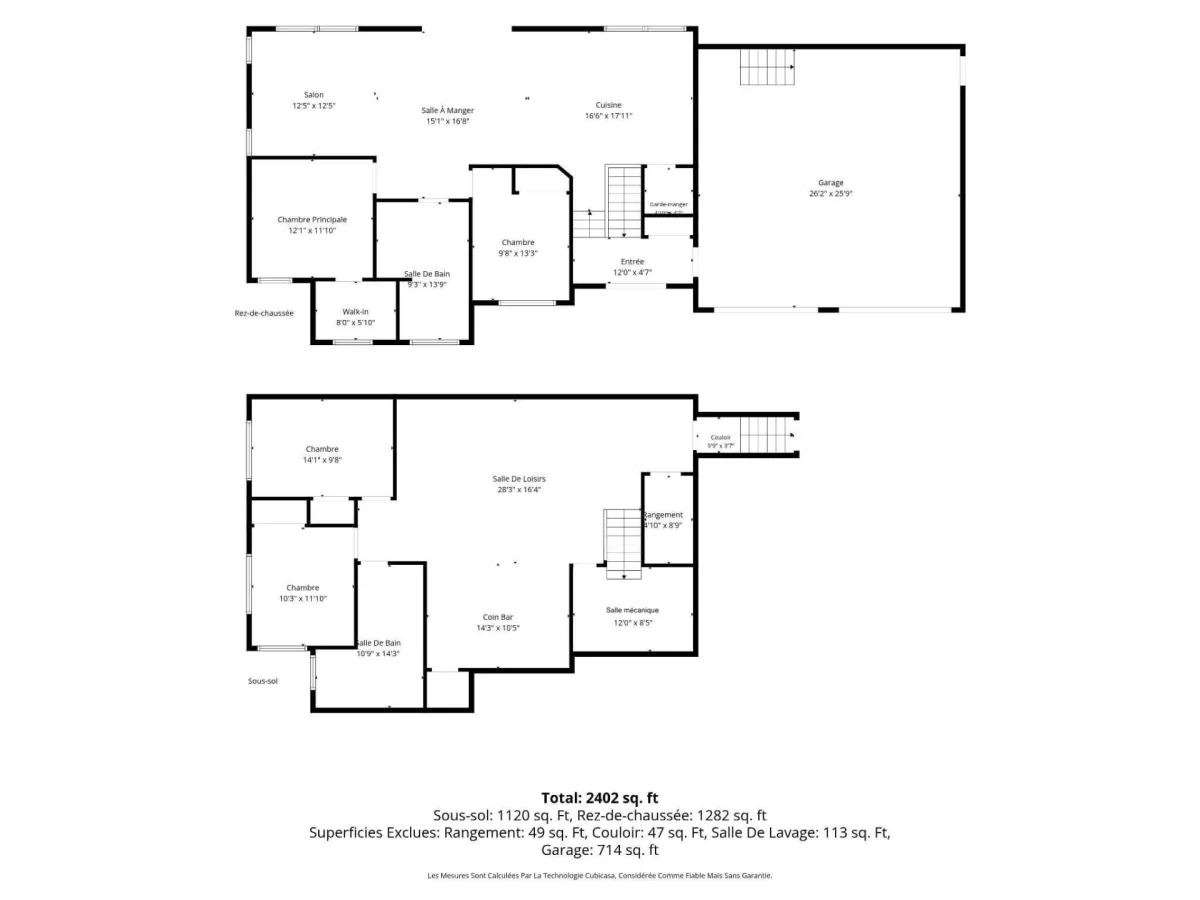
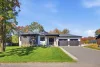
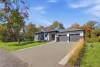
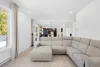
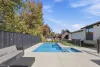
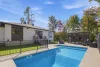
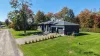
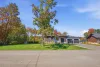
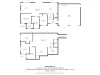
A true gem! Fall in love with this beautiful, modern property! Its bright interior impresses with higher ceilings, spacious living areas and a warm, inviting atmosphere. It offers 4 bedrooms, including 2 on the main floor and 2 in the basement, as well as 2 bathrooms. The modern kitchen features plenty of storage and a walk-in pantry, while the primary bedroom also boasts a walk-in closet. Outside, enjoy a large backyard with no rear neighbours, a beautiful inground pool, a charming little cabana and two garages. A property that truly has it all, perfect for enjoying life to the fullest and entertaining!
| Rooms | Levels | Dimensions | Covering |
|---|---|---|---|
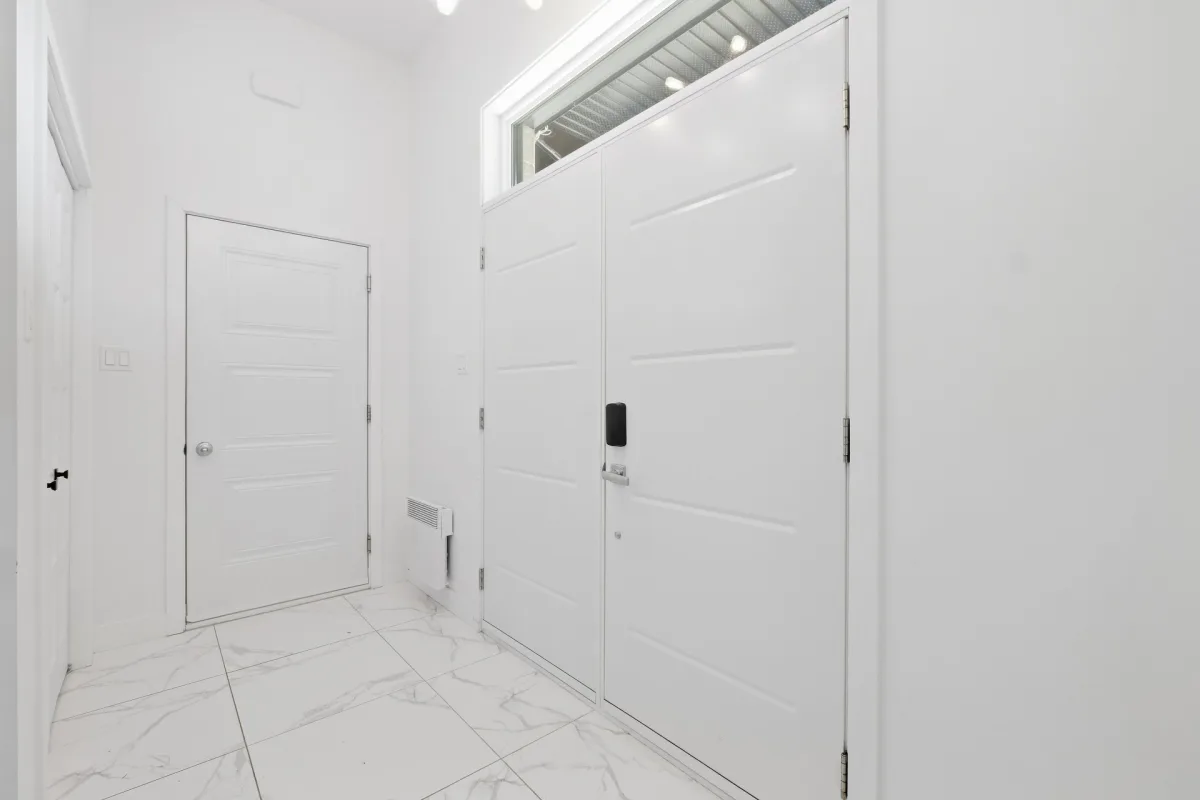
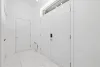
| Hallway | 1st level/Ground floor | 12,0 x 4,7 pieds | Ceramic tiles |
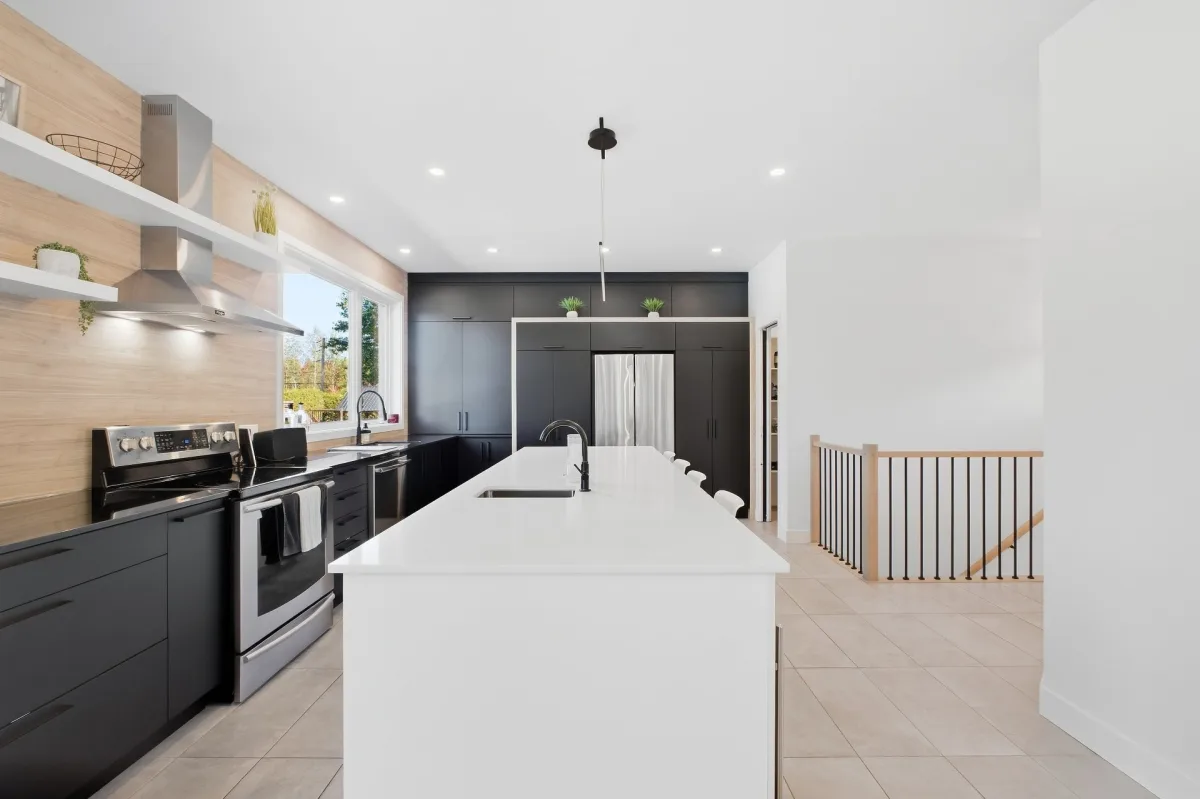
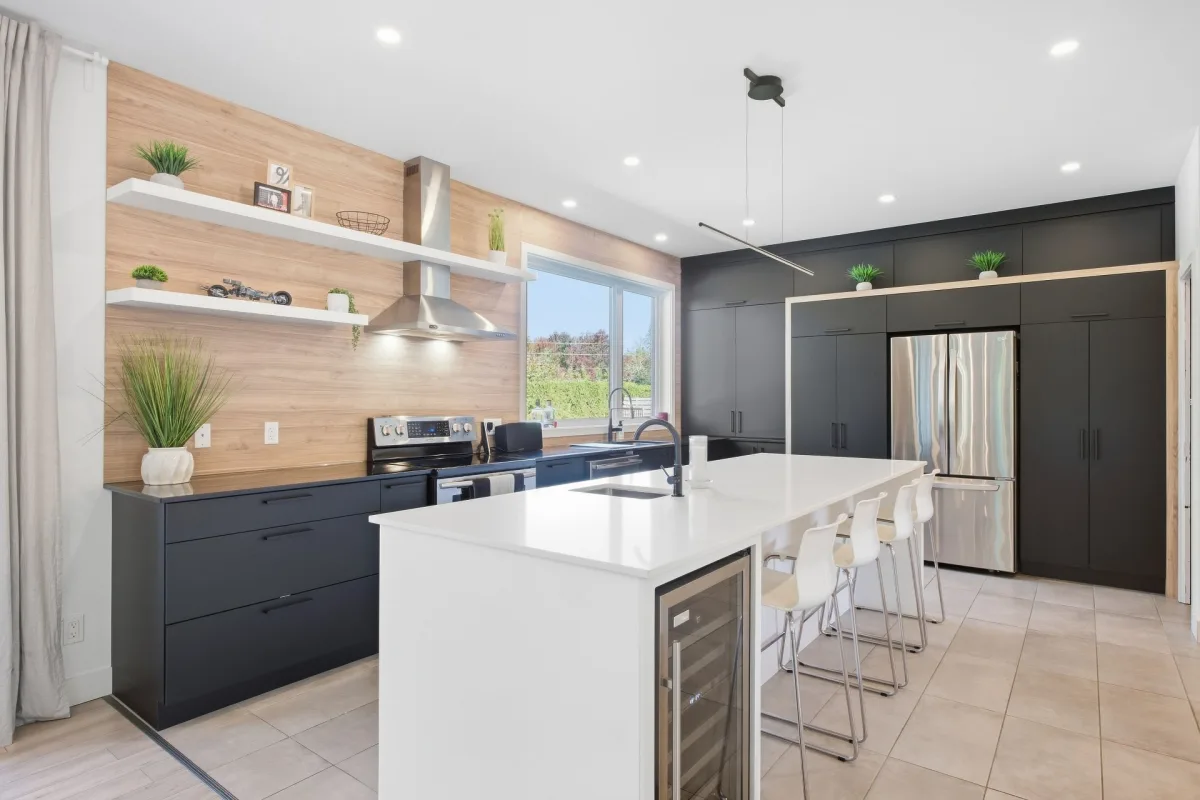
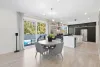
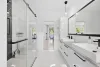
| Kitchen | 1st level/Ground floor | 16,6 x 17,11 pieds | Ceramic tiles |
| Other | 1st level/Ground floor | 4,10 x 4,7 pieds | Ceramic tiles |
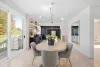
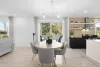
| Dining room | 1st level/Ground floor | 15,1 x 16,8 pieds | Floating floor |
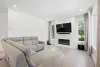
| Living room | 1st level/Ground floor | 12,5 x 12,5 pieds | Floating floor |
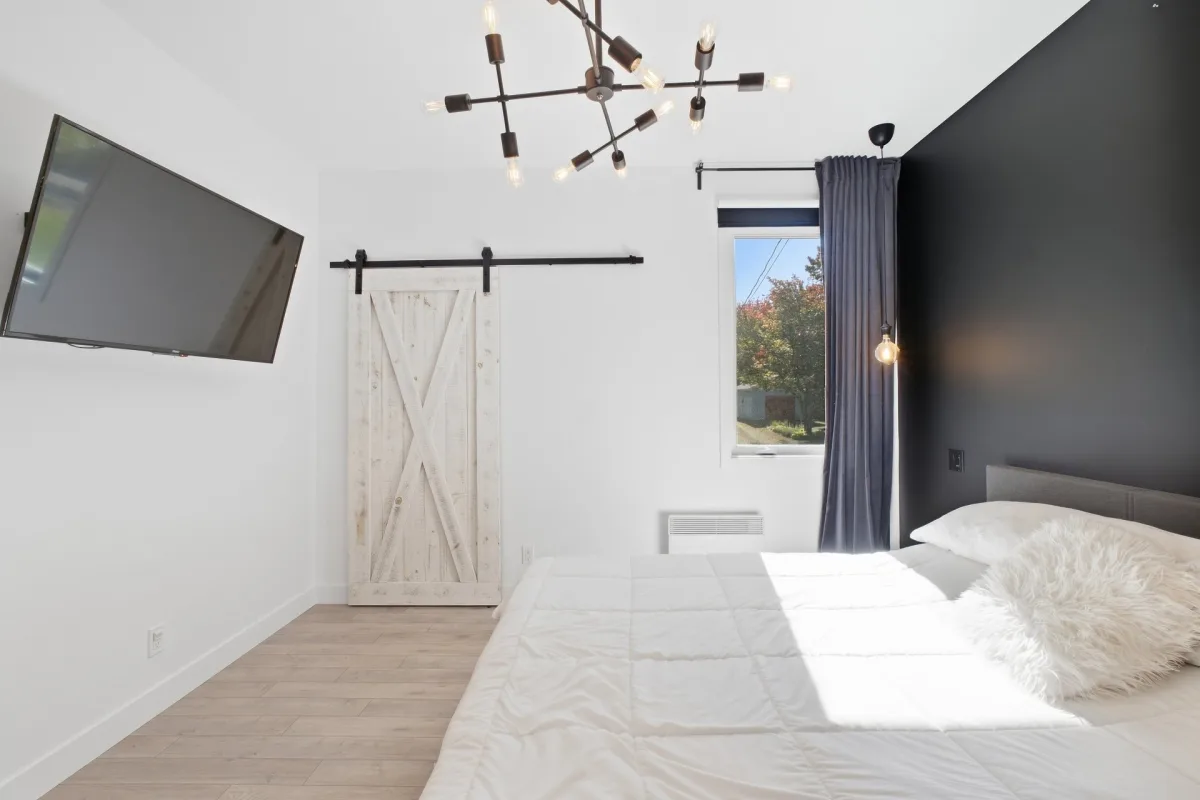
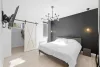
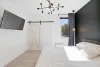
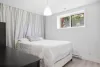
| Primary bedroom | 1st level/Ground floor | 12,1 x 11,10 pieds | Floating floor |
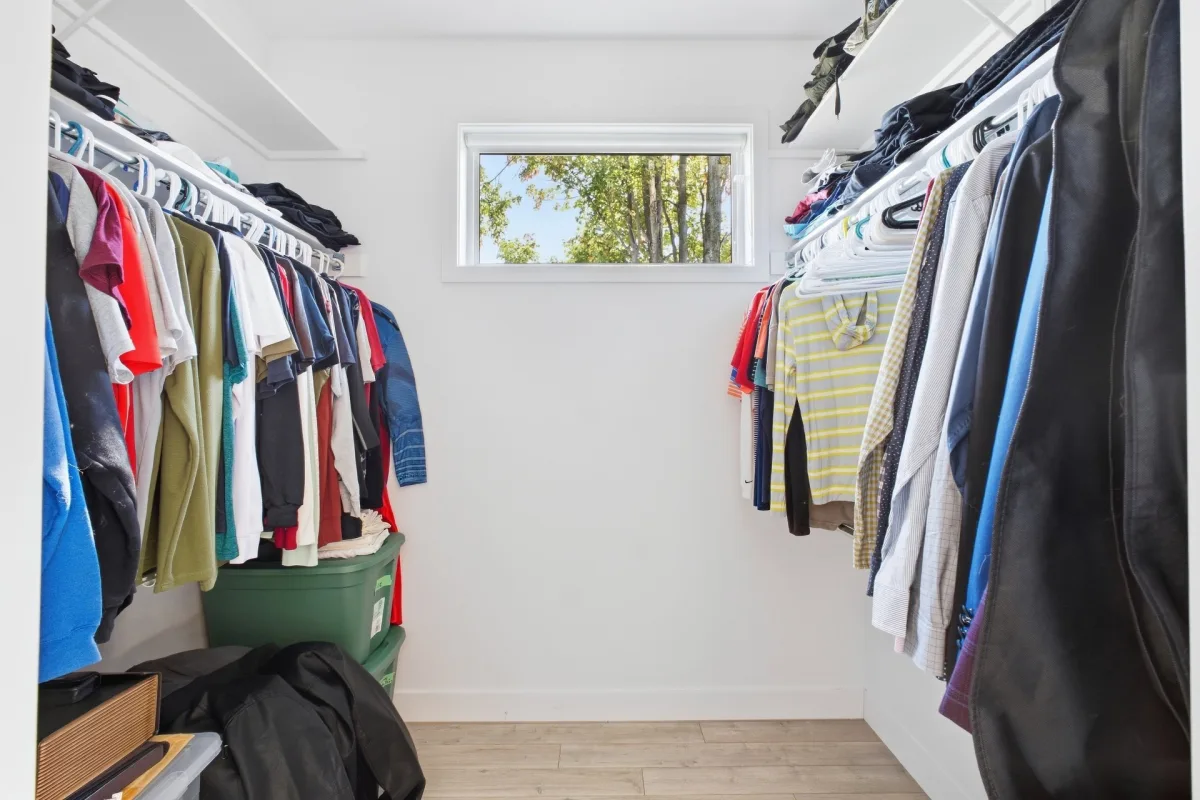
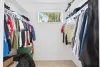
| Walk-in closet | 1st level/Ground floor | 8,0 x 5,10 pieds | Floating floor |
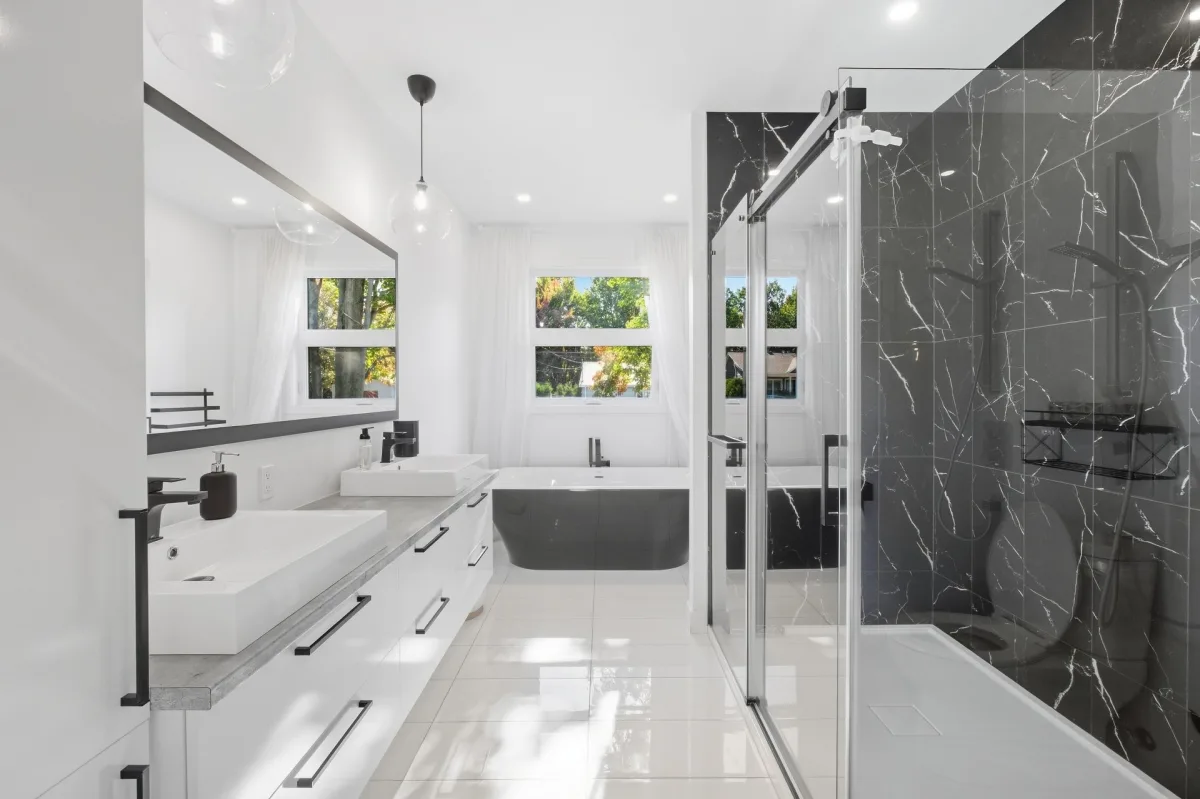
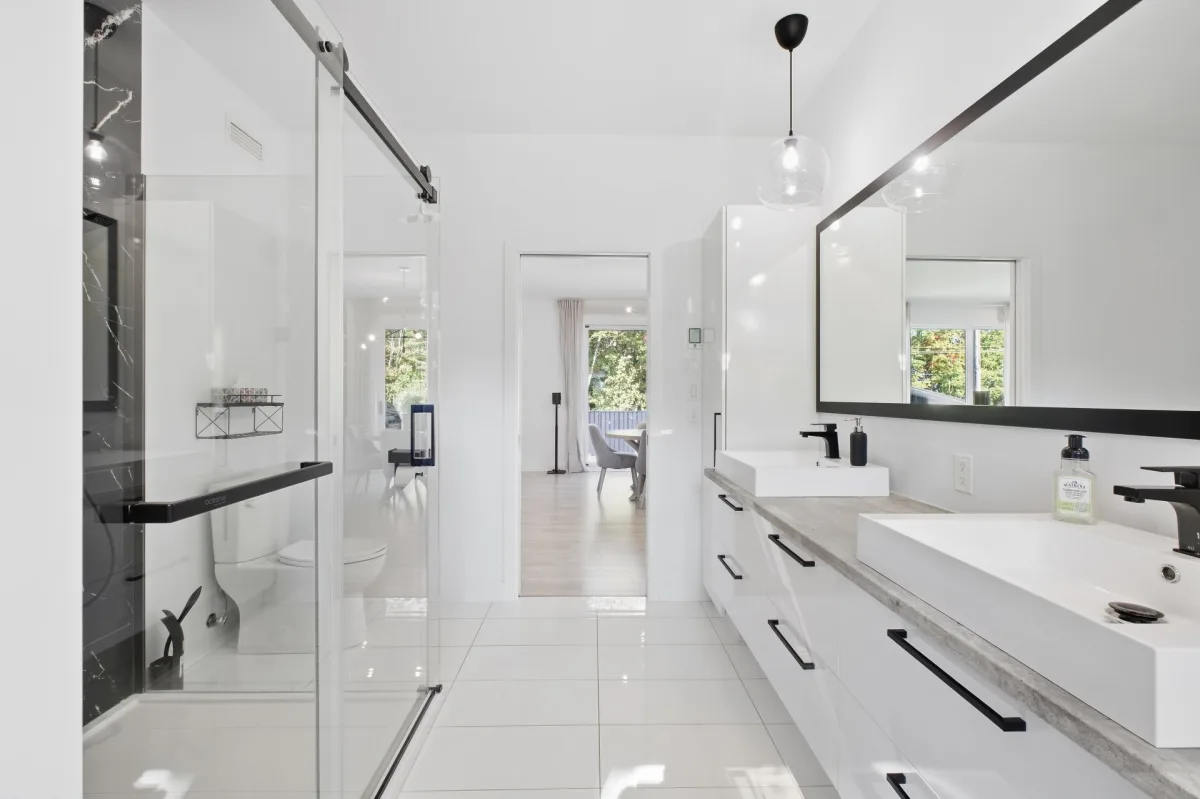
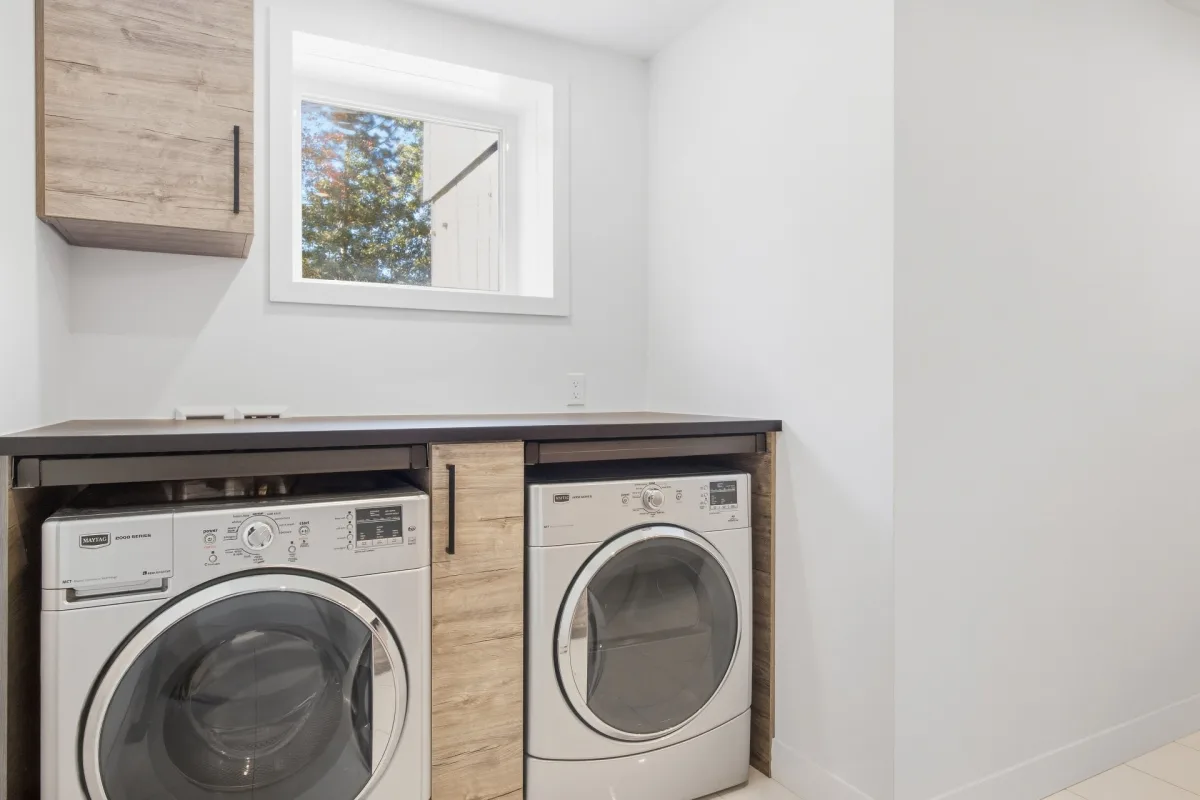
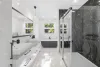
| Bathroom | 1st level/Ground floor | 9,3 x 13,9 pieds | Ceramic tiles |
| Bedroom | 1st level/Ground floor | 9,8 x 13,3 pieds | Floating floor |
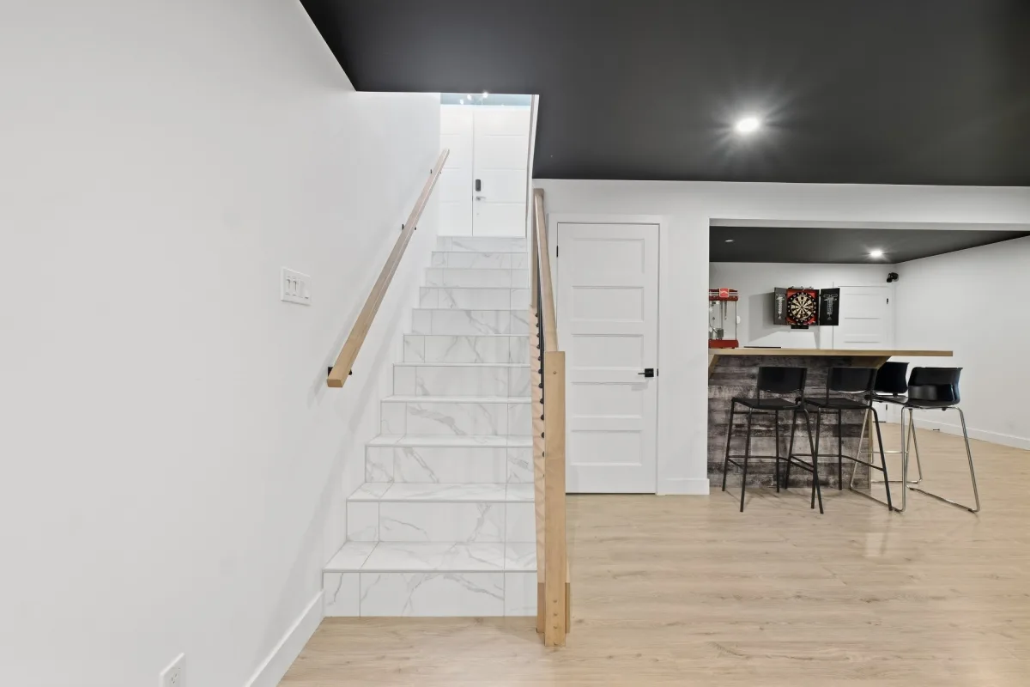
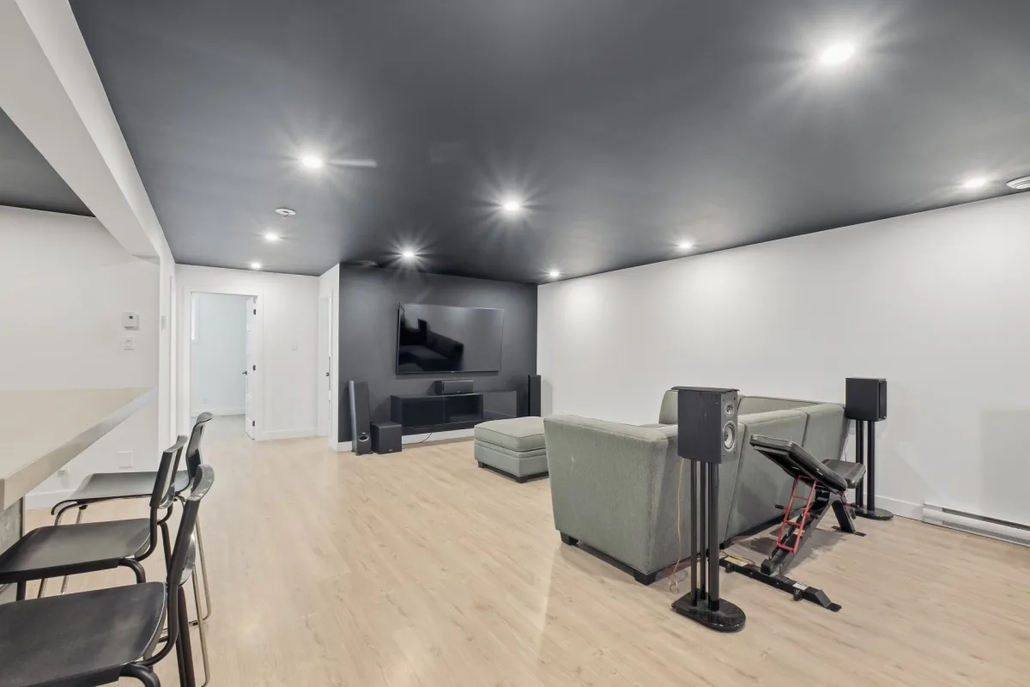
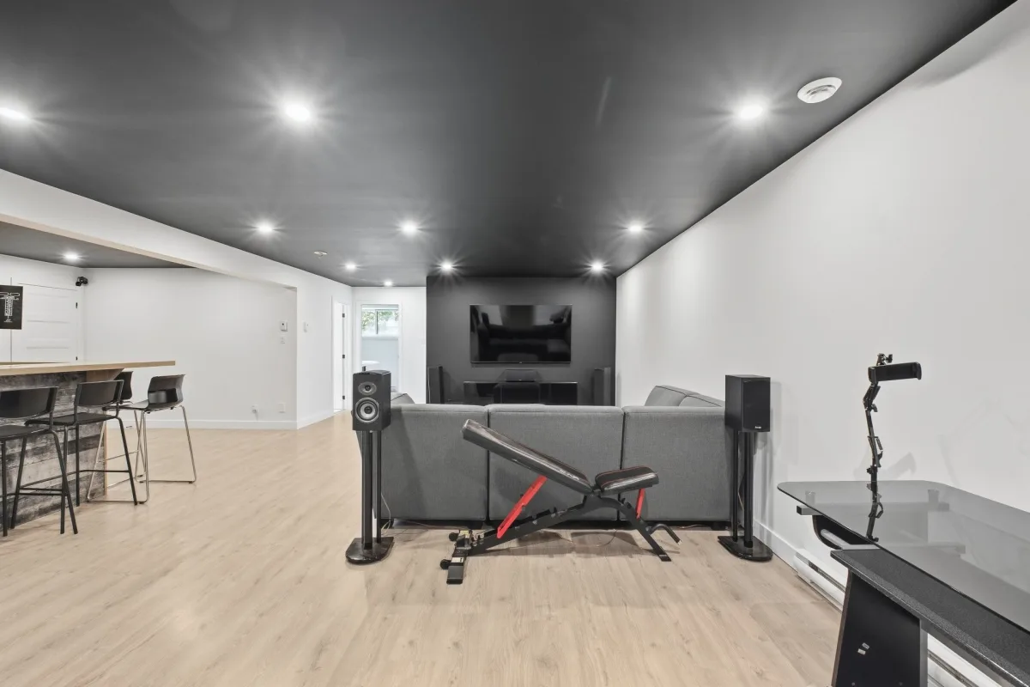
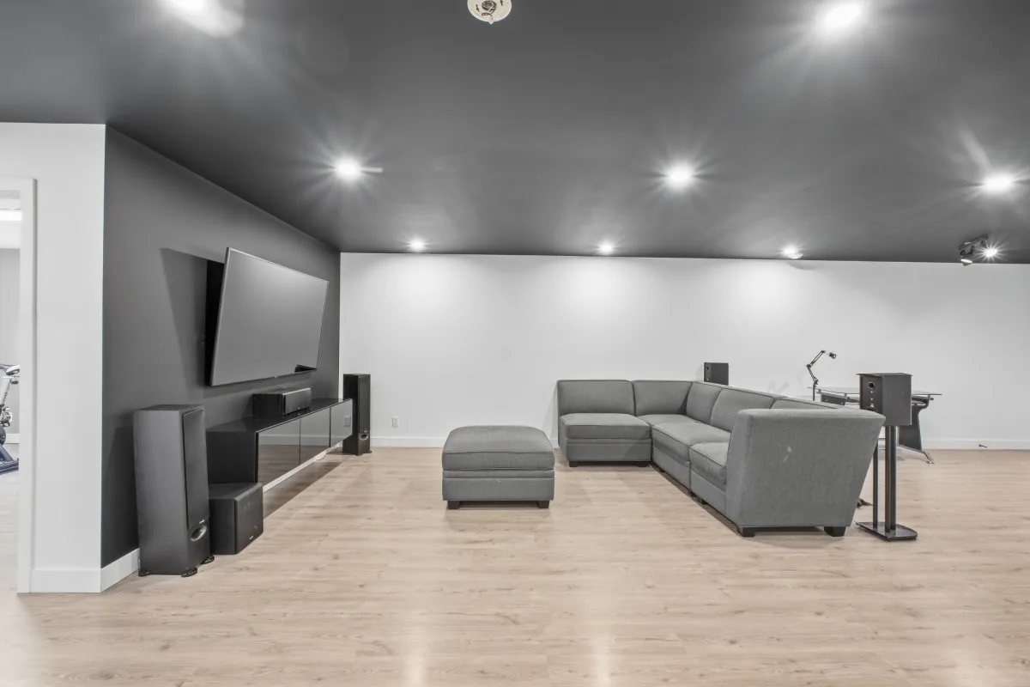
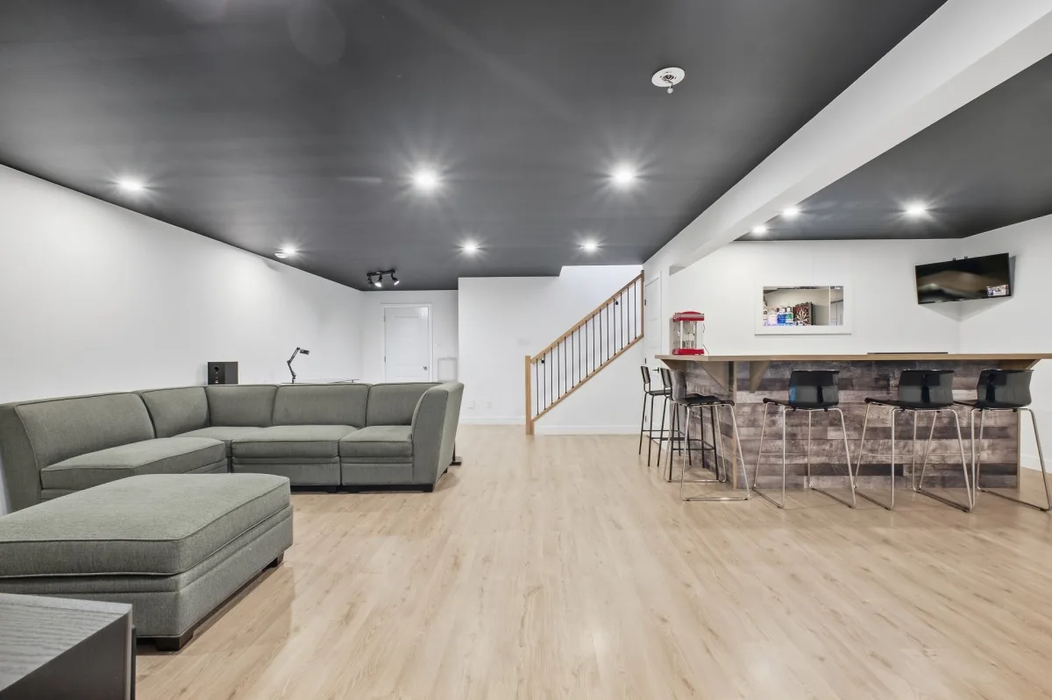
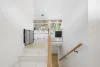
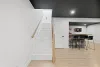
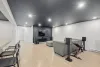
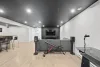
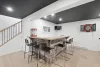
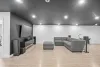
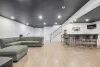
| Family room | Basement | 28,3 x 16,4 pieds | Floating floor |
| Other | Basement | 14,3 x 10,5 pieds | Floating floor |
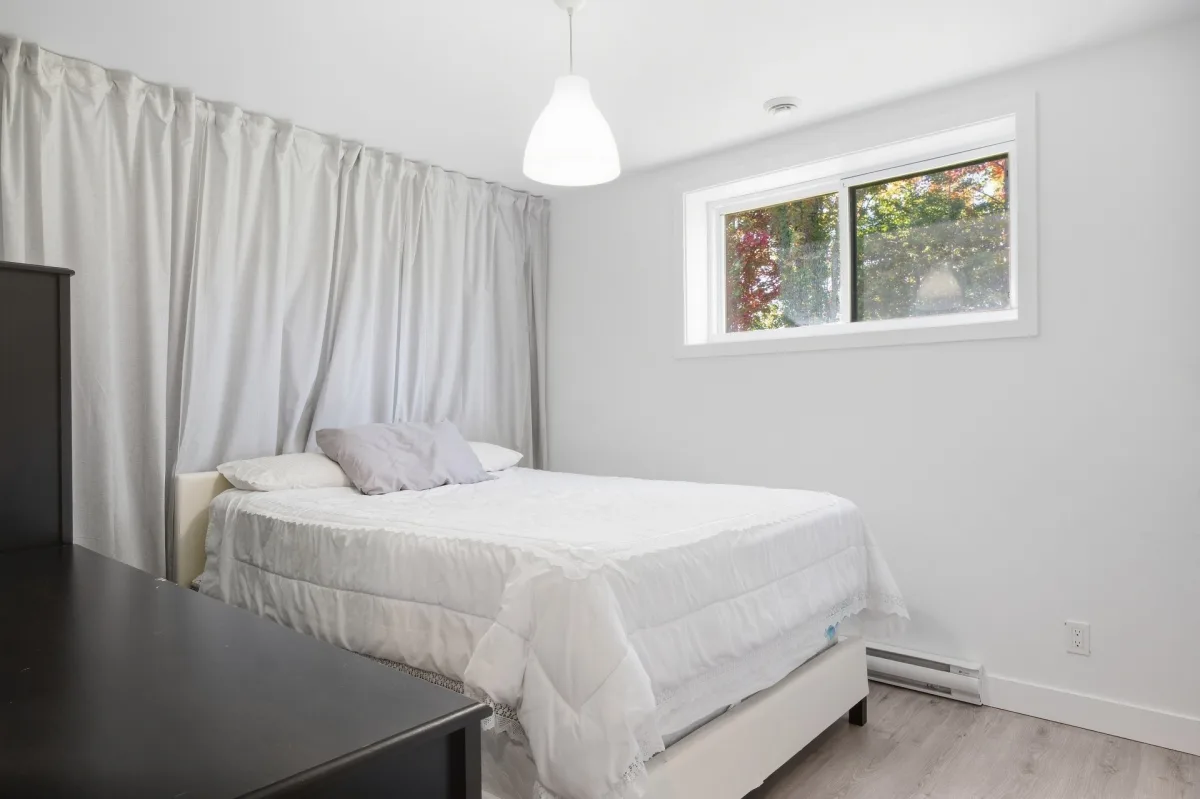
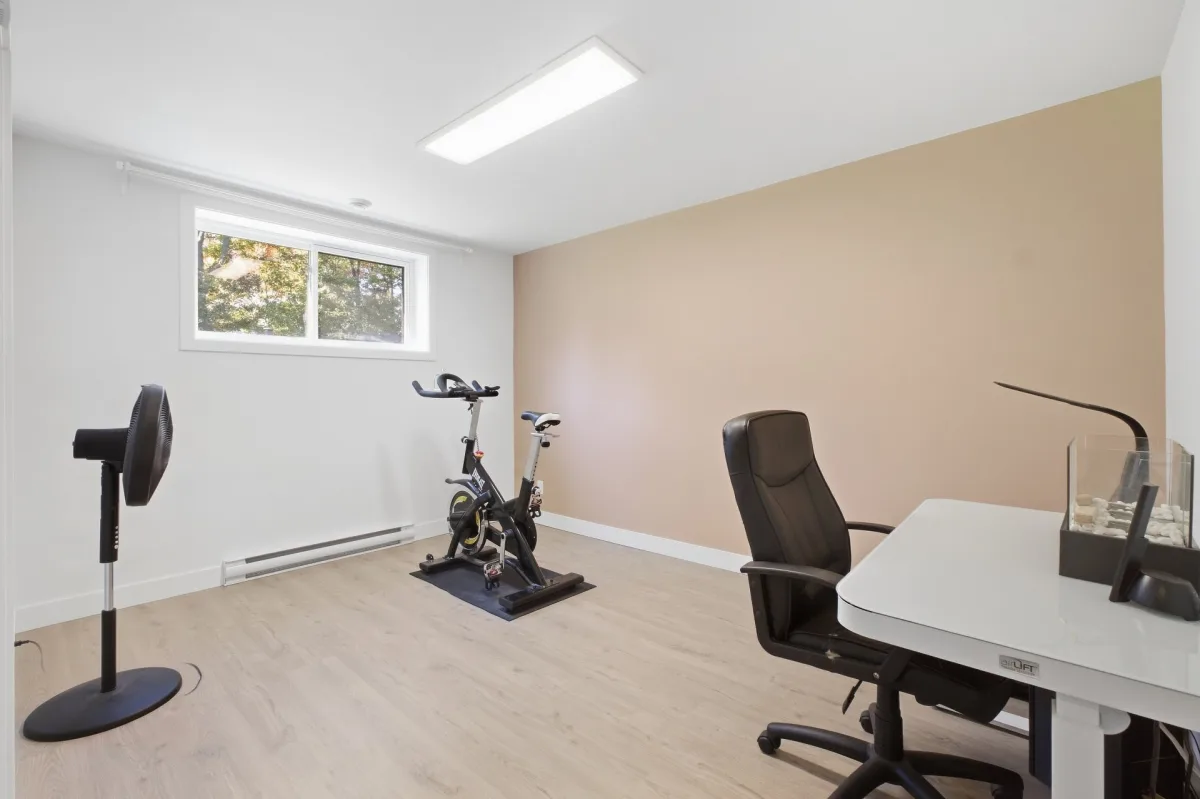
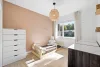
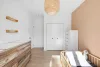
| Bedroom | Basement | 14,1 x 9,8 pieds | Floating floor |
| Bedroom | Basement | 10,3 x 11,10 pieds | Floating floor |
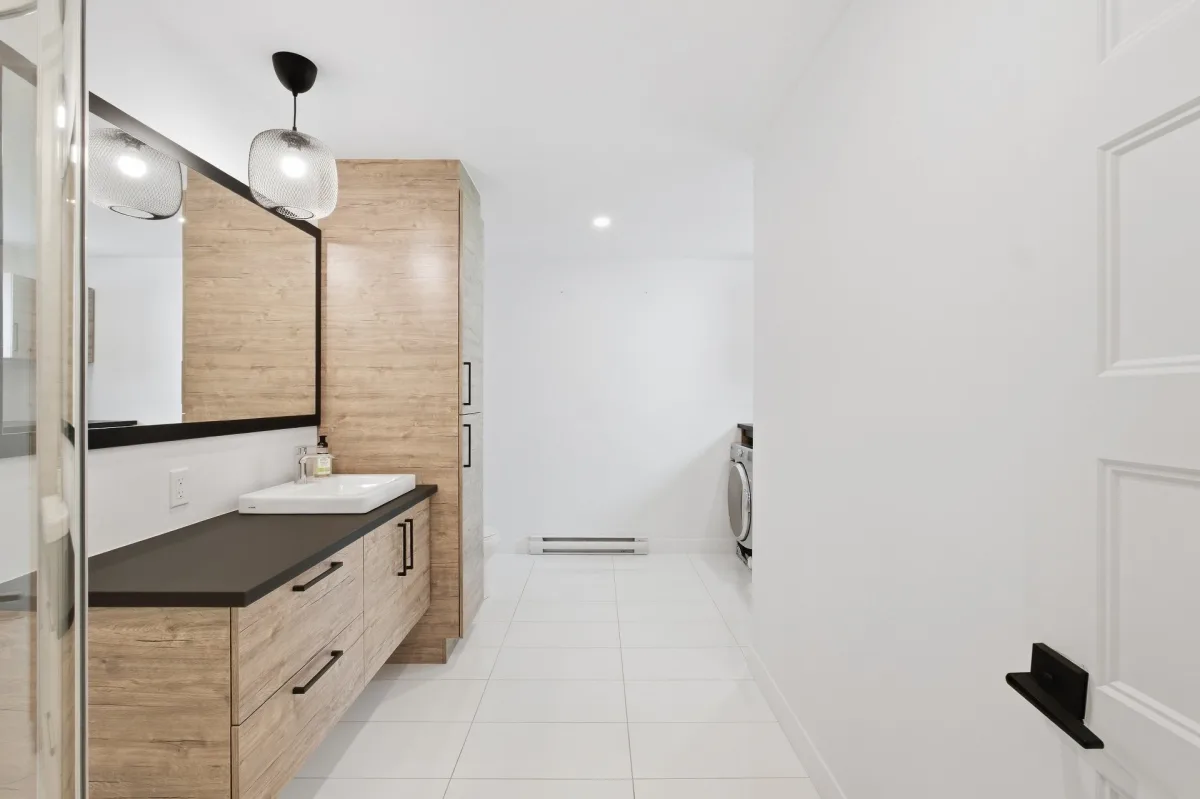
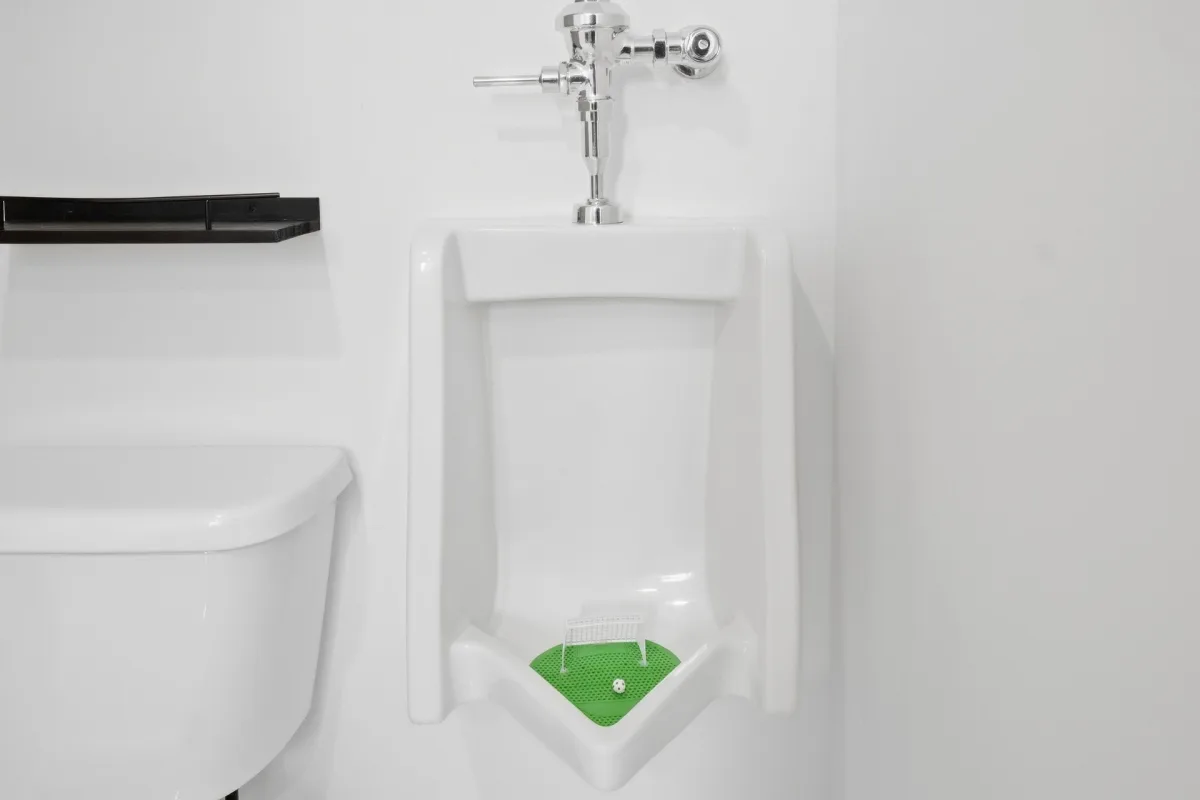
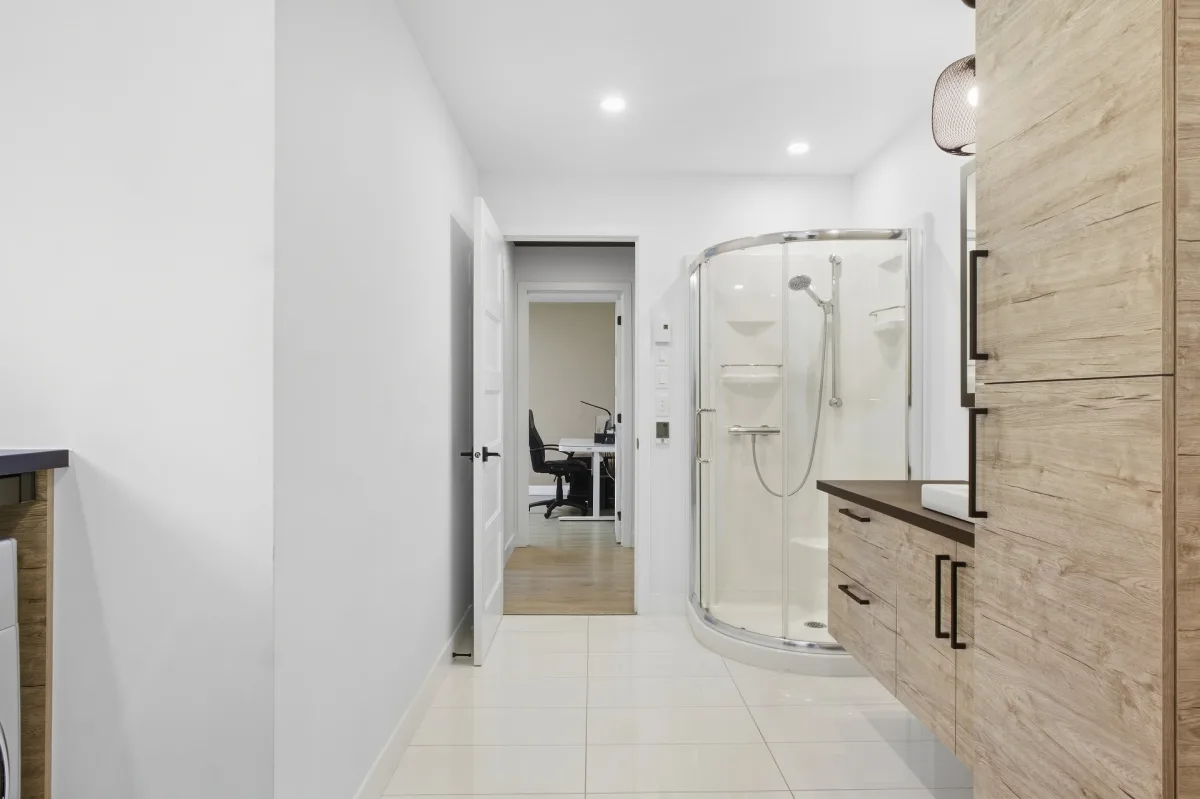
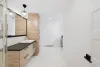
| Bathroom | Basement | 10,9 x 14,3 pieds | Ceramic tiles |
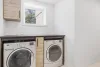
| Other | Basement | 12,0 x 8,5 pieds | Concrete |
| Storage | Basement | 4,10 x 8,9 pieds | Concrete |
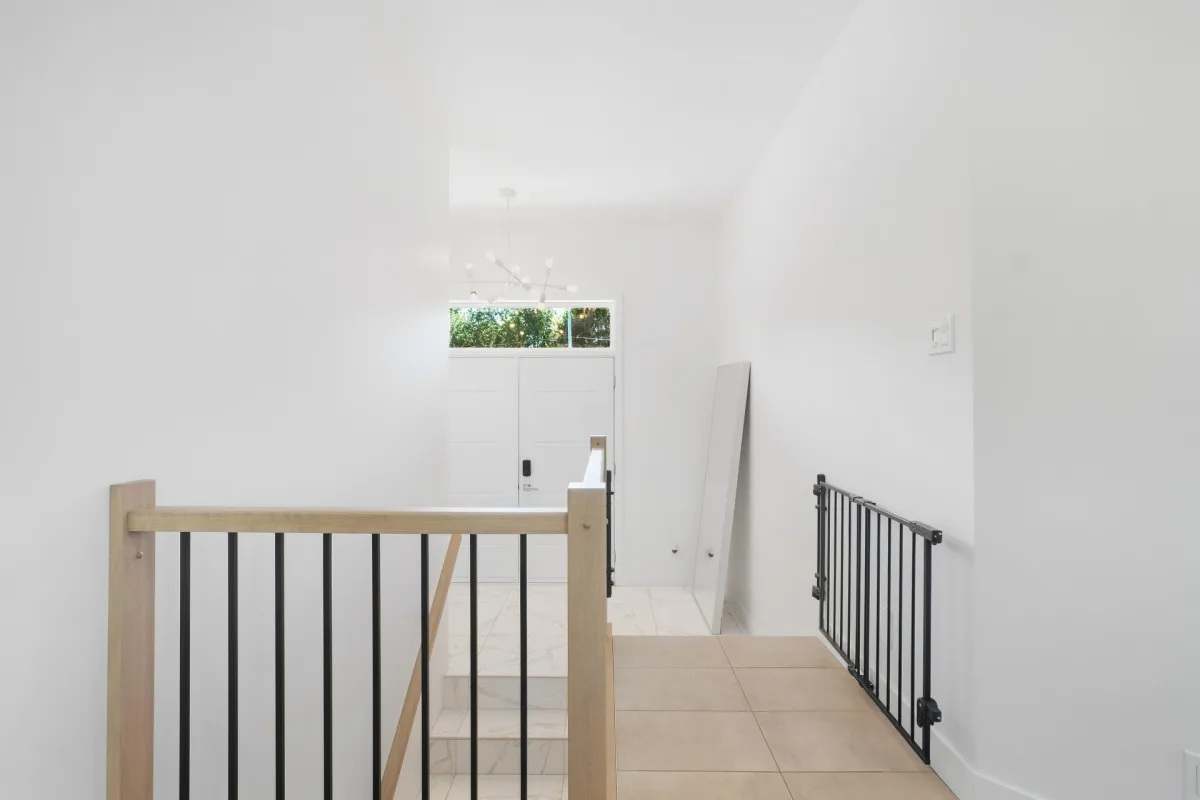
A PROPERTY THAT HAS IT ALL! Discover this beautiful, modern home located in a peaceful, family-friendly area of Drummondville. It offers 4 bedrooms, including 2 on the main floor and 2 in the basement, as well as 2 bathrooms. From the moment you step inside, you'll be charmed by its contemporary design, higher ceilings and spacious, bright and inviting living area.
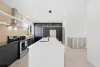
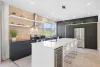
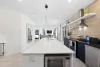
The modern kitchen offers plenty of storage as well as a convenient walk-in pantry. The primary bedroom also features its own walk-in closet, adding comfort and functionality to everyday living.
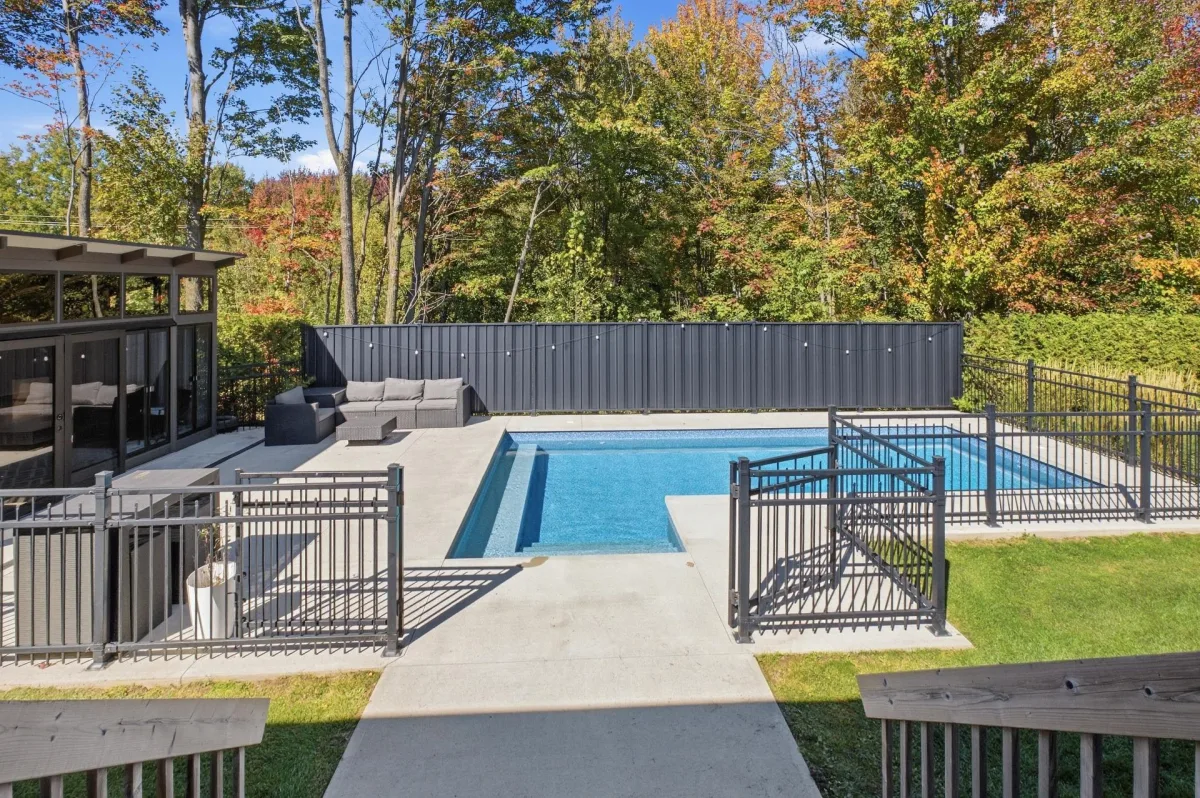
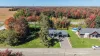
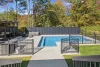
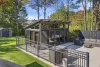
Outside, it's all about enjoying the summer! Take advantage of a large backyard with no rear neighbours, a beautiful inground pool and an impressive outdoor setup featuring a charming little cabana, perfect for entertaining family and friends and making the most of the warmer months.
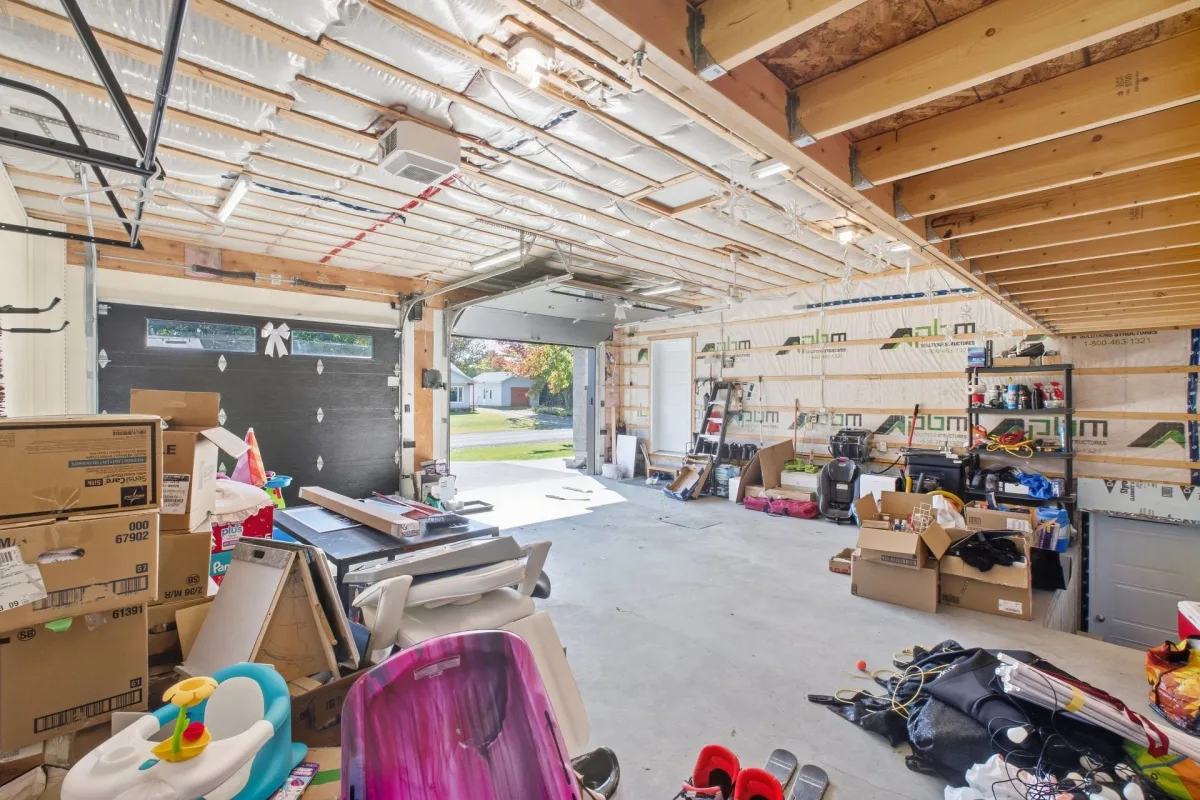
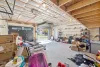
For those who appreciate extra space and storage, two garages complete this already well-equipped property.
A modern and inviting home designed equally for family living and entertaining. Several photos of the property's systems and equipment are available to provide additional information to interested brokers and buyers.
A property not to be missed! Take a few minutes to watch the video as well to discover everything this home has to offer.
*Sold without legal warranty, at the buyer's own risk.
Construction year
2020
Heating system
Electric baseboard units
Water supply
Artesian well
Heating energy
Electricity
Windows
PVC
Foundation
Poured concrete
Siding
Brick
Siding
Vinyl
Basement
6 feet and over
Basement
Finished basement
Roofing
Asphalt shingles
Dimensions
30.48 M X 45.72 M
Land area
1393.3 SM
Distinctive features
No neighbours in the back
Distinctive features
Cul-de-sac
Sewage system
Purification field
Sewage system
Septic tank
Zoning
Residential
Driveway
Asphalt
Equipment available
Water softener
Equipment available
Central vacuum cleaner system installation
Equipment available
Ventilation system
Equipment available
Wall-mounted heat pump
Garage
Attached
Pool
Inground
Proximity
Highway
Bathroom / Washroom
Seperate shower
Parking
Outdoor
Parking
Garage
Window type
Crank handle
Topography
Flat
Inclusions:
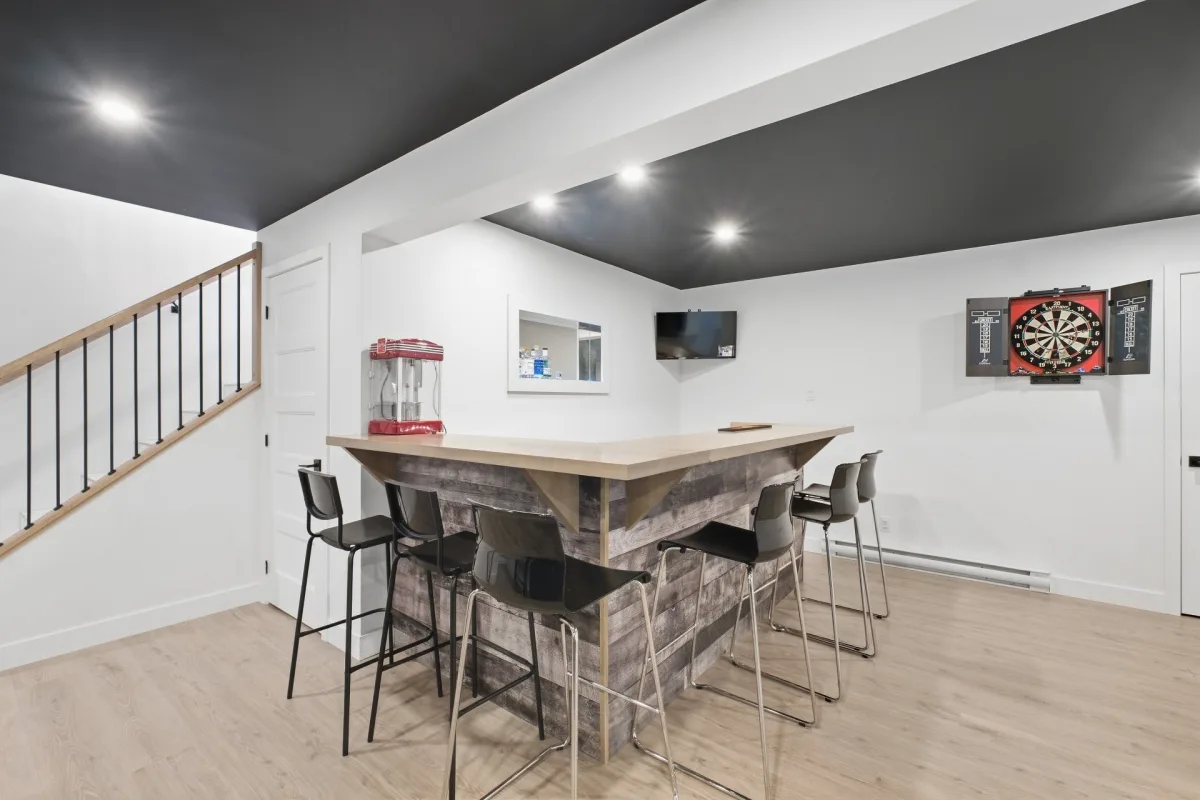
Kitchen island stools included, built-in wine cellar included, basement bar and stools included.Exclusions:
All of the Seller's furniture and personal effects (estate liquidator), as well as any personal property belonging to the estate that is not intended to be included in the sale.| Taxes & Costs | |
|---|---|
| Municipal taxes (2026) | 4073$ |
| School taxes (2026) | 414$ |
| TOTAL | 4487$ |
| Monthly fees | |
|---|---|
| Energy cost | 0$ |
| Common expenses/Base rent | 0$ |
| TOTAL | 0$ |
| Evaluation (2022) | |
|---|---|
| Building | 537100$ |
| Land | 55700$ |
| TOTAL | 592800$ |
in this property

Jonathan Ratté

Stéphanie Lamontagne
A true gem! Fall in love with this beautiful, modern property! Its bright interior impresses with higher ceilings, spacious living areas and a warm, inviting atmosphere. It offers 4 bedrooms, including 2 on the main floor and 2 in the basement, as well as 2 bathrooms. The modern kitchen features plenty of storage and a walk-in pantry, while the primary bedroom also boasts a walk-in closet. Outside, enjoy a large backyard with no rear neighbours, a beautiful inground pool, a charming little cabana and two garages. A property that truly has it all, perfect for enjoying life to the fullest and entertaining!
| Rooms | Levels | Dimensions | Covering |
|---|---|---|---|
| Hallway | 1st level/Ground floor | 12,0 x 4,7 pieds | Ceramic tiles |
| Kitchen | 1st level/Ground floor | 16,6 x 17,11 pieds | Ceramic tiles |
| Other | 1st level/Ground floor | 4,10 x 4,7 pieds | Ceramic tiles |
| Dining room | 1st level/Ground floor | 15,1 x 16,8 pieds | Floating floor |
| Living room | 1st level/Ground floor | 12,5 x 12,5 pieds | Floating floor |
| Primary bedroom | 1st level/Ground floor | 12,1 x 11,10 pieds | Floating floor |
| Walk-in closet | 1st level/Ground floor | 8,0 x 5,10 pieds | Floating floor |
| Bathroom | 1st level/Ground floor | 9,3 x 13,9 pieds | Ceramic tiles |
| Bedroom | 1st level/Ground floor | 9,8 x 13,3 pieds | Floating floor |
| Family room | Basement | 28,3 x 16,4 pieds | Floating floor |
| Other | Basement | 14,3 x 10,5 pieds | Floating floor |
| Bedroom | Basement | 14,1 x 9,8 pieds | Floating floor |
| Bedroom | Basement | 10,3 x 11,10 pieds | Floating floor |
| Bathroom | Basement | 10,9 x 14,3 pieds | Ceramic tiles |
| Other | Basement | 12,0 x 8,5 pieds | Concrete |
| Storage | Basement | 4,10 x 8,9 pieds | Concrete |
A PROPERTY THAT HAS IT ALL! Discover this beautiful, modern home located in a peaceful, family-friendly area of Drummondville. It offers 4 bedrooms, including 2 on the main floor and 2 in the basement, as well as 2 bathrooms. From the moment you step inside, you'll be charmed by its contemporary design, higher ceilings and spacious, bright and inviting living area.
The modern kitchen offers plenty of storage as well as a convenient walk-in pantry. The primary bedroom also features its own walk-in closet, adding comfort and functionality to everyday living.
Outside, it's all about enjoying the summer! Take advantage of a large backyard with no rear neighbours, a beautiful inground pool and an impressive outdoor setup featuring a charming little cabana, perfect for entertaining family and friends and making the most of the warmer months.
For those who appreciate extra space and storage, two garages complete this already well-equipped property.
A modern and inviting home designed equally for family living and entertaining. Several photos of the property's systems and equipment are available to provide additional information to interested brokers and buyers.
A property not to be missed! Take a few minutes to watch the video as well to discover everything this home has to offer.
*Sold without legal warranty, at the buyer's own risk.
Heating system
Electric baseboard units
Water supply
Artesian well
Heating energy
Electricity
Windows
PVC
Foundation
Poured concrete
Siding
Brick
Siding
Vinyl
Basement
6 feet and over
Basement
Finished basement
Roofing
Asphalt shingles
Distinctive features
No neighbours in the back
Distinctive features
Cul-de-sac
Sewage system
Purification field
Sewage system
Septic tank
Zoning
Residential
Driveway
Asphalt
Equipment available
Water softener
Equipment available
Central vacuum cleaner system installation
Equipment available
Ventilation system
Equipment available
Wall-mounted heat pump
Garage
Attached
Pool
Inground
Proximity
Highway
Bathroom / Washroom
Seperate shower
Parking
Outdoor
Parking
Garage
Window type
Crank handle
Topography
Flat
Inclusions:
Kitchen island stools included, built-in wine cellar included, basement bar and stools included.Exclusions:
All of the Seller's furniture and personal effects (estate liquidator), as well as any personal property belonging to the estate that is not intended to be included in the sale.| Taxes et coûts | |
|---|---|
| Taxes municipales (2026) | 4073$ |
| Taxes scolaires (2026) | 414$ |
| TOTAL | 4487$ |
| Frais mensuels | |
|---|---|
| Coût d'énergie | 0$ |
| Frais commun/Loyer de base | 0$ |
| TOTAL | 0$ |
| Évaluation (2022) | |
|---|---|
| Bâtiment | 537100$ |
| Terrain | 55700$ |
| TOTAL | 592800$ |


