


























 2
2
 1
1
 Space: 141 SM
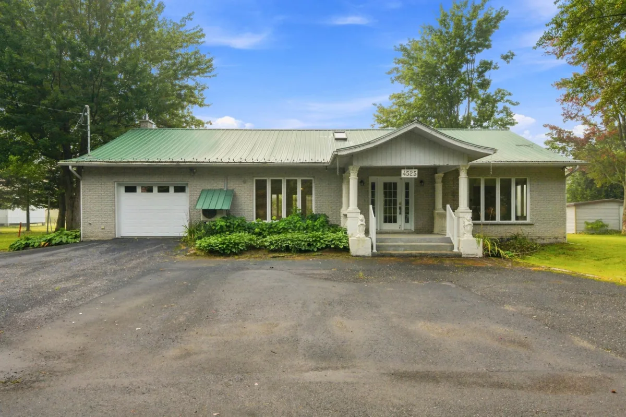
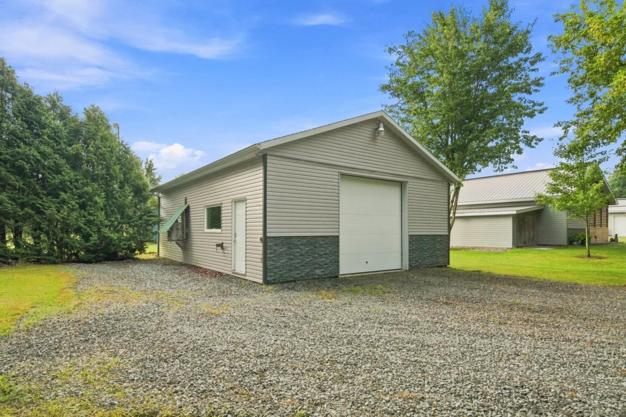
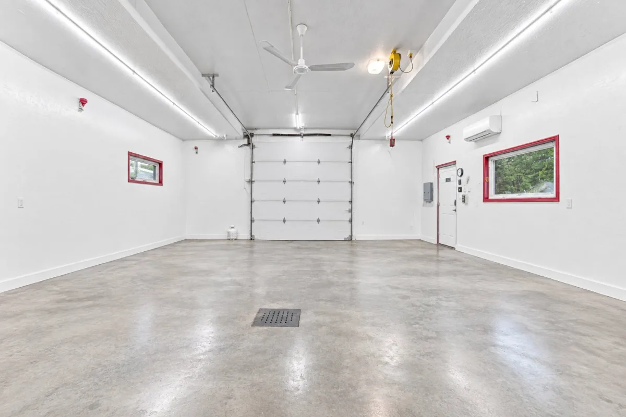
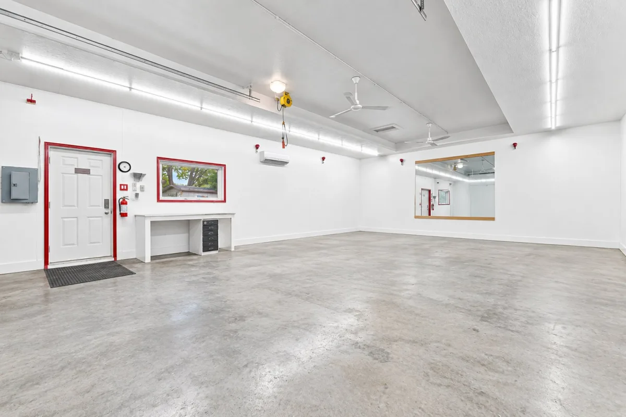
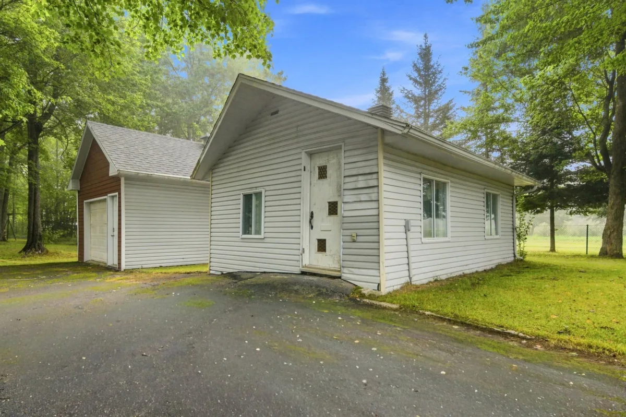
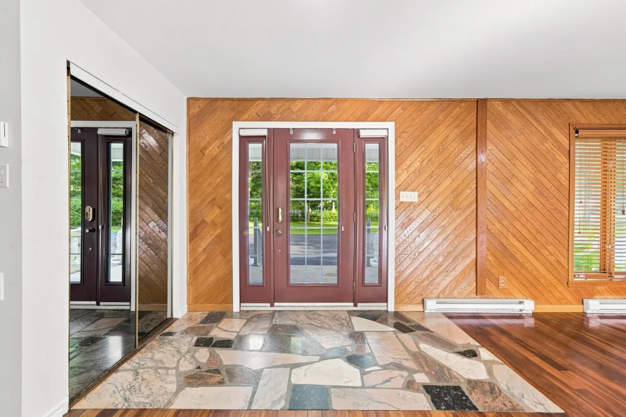
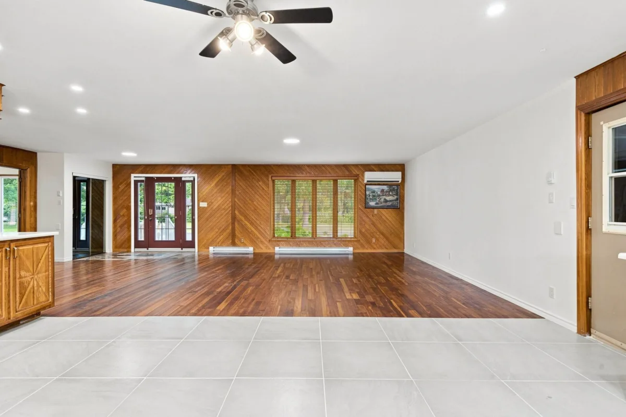
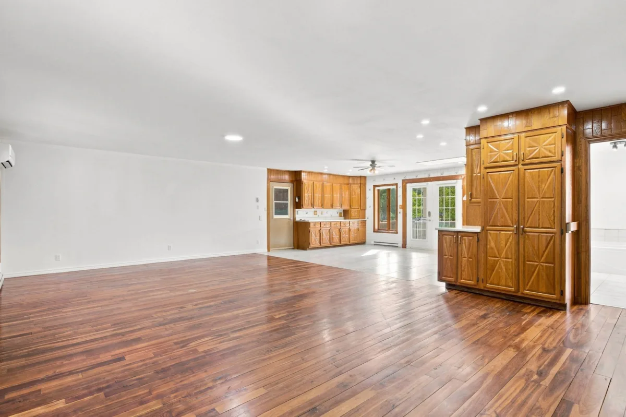
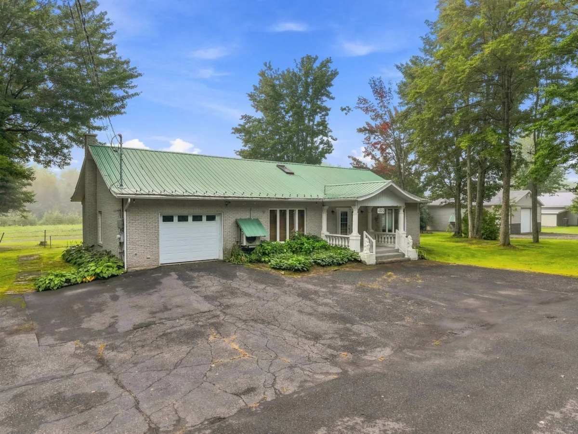
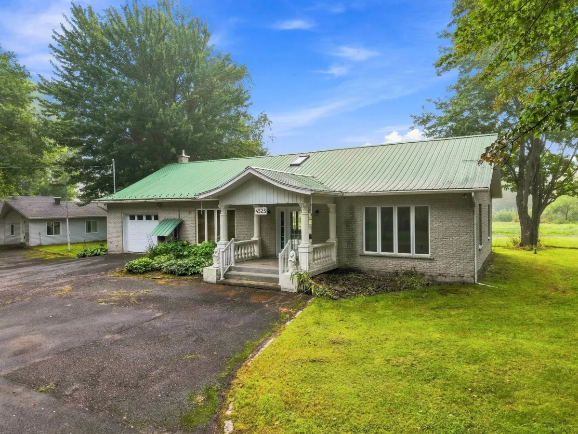
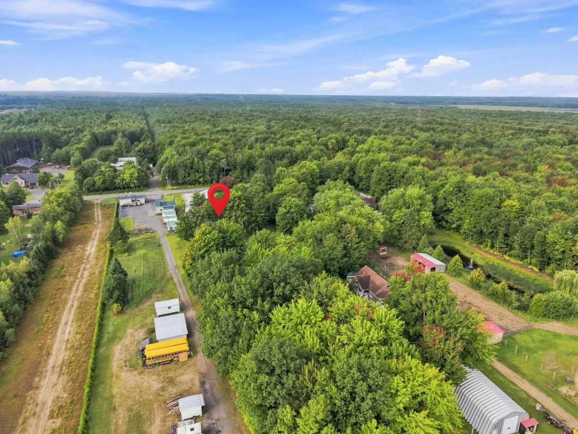
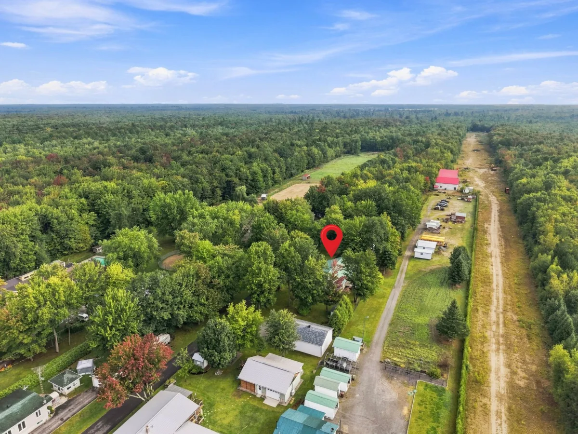
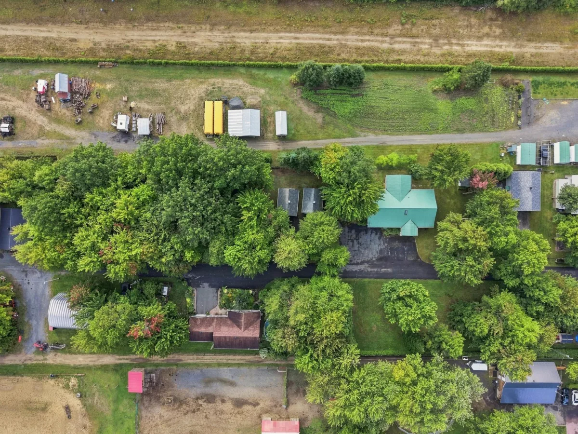
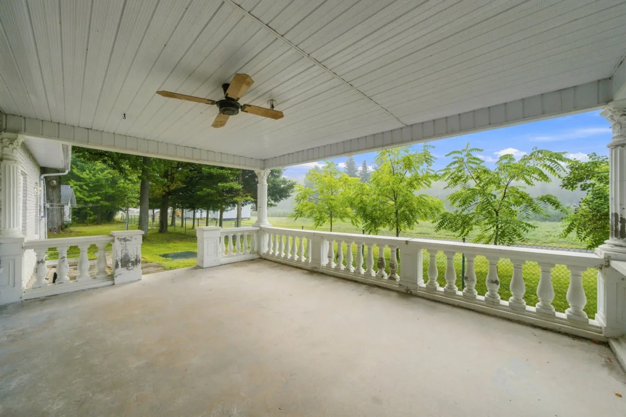
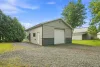
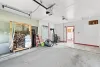
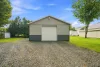
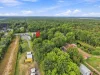
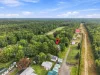
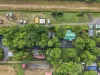
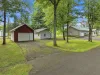
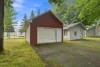
A property that will appeal to those who love space and mechanics! Well maintained and located on a quiet cul-de-sac, it offers 2 bedrooms, a bathroom adjoining the primary bedroom, and 3 garages, including 1 attached and 2 detached. The huge garage built in 2019 features a very high ceiling and a heat pump. Also enjoy a covered concrete balcony, a 3,344.2 m² lot in an agricultural zone, and a spacious paved driveway ideal for an RV. A property worth discovering!
| Rooms | Levels | Dimensions | Covering |
|---|---|---|---|
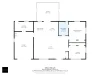
| Hallway | 1st level/Ground floor | 8,2 x 5,0 pieds | Marble |
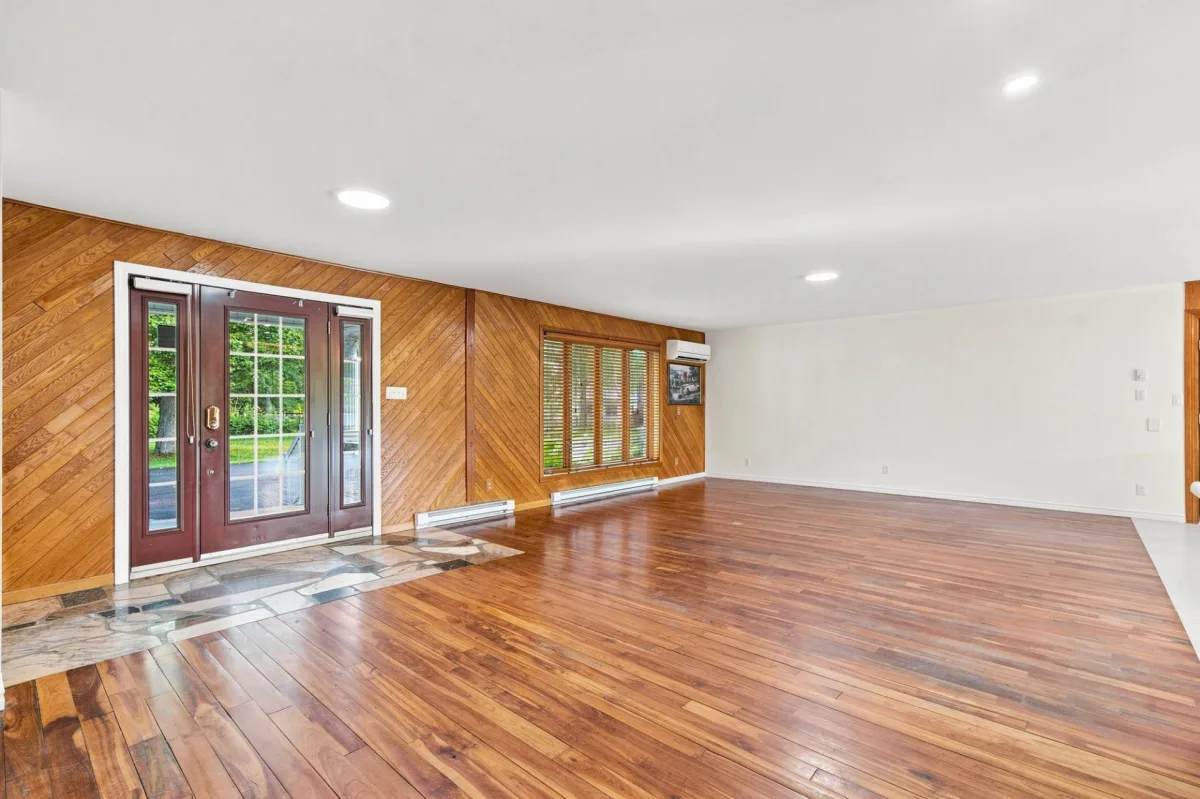
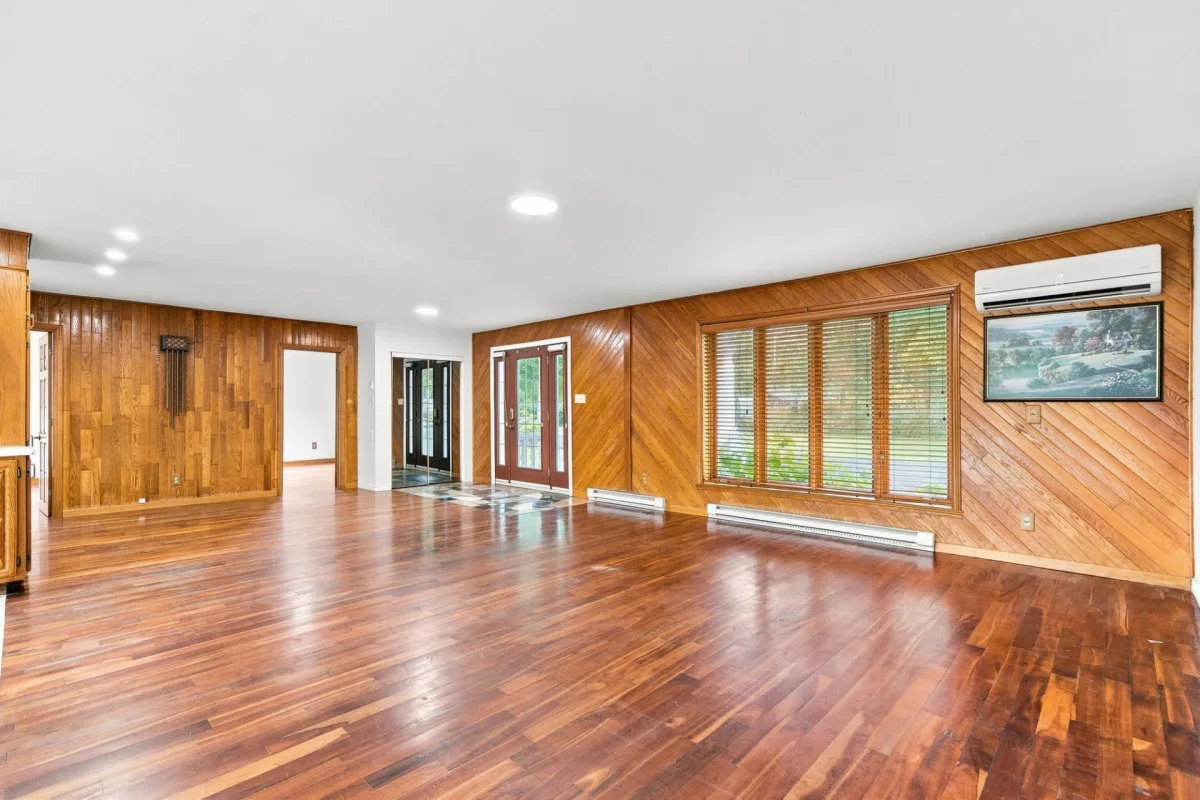
| Living room | 1st level/Ground floor | 28,6 x 18,9 pieds | Wood |
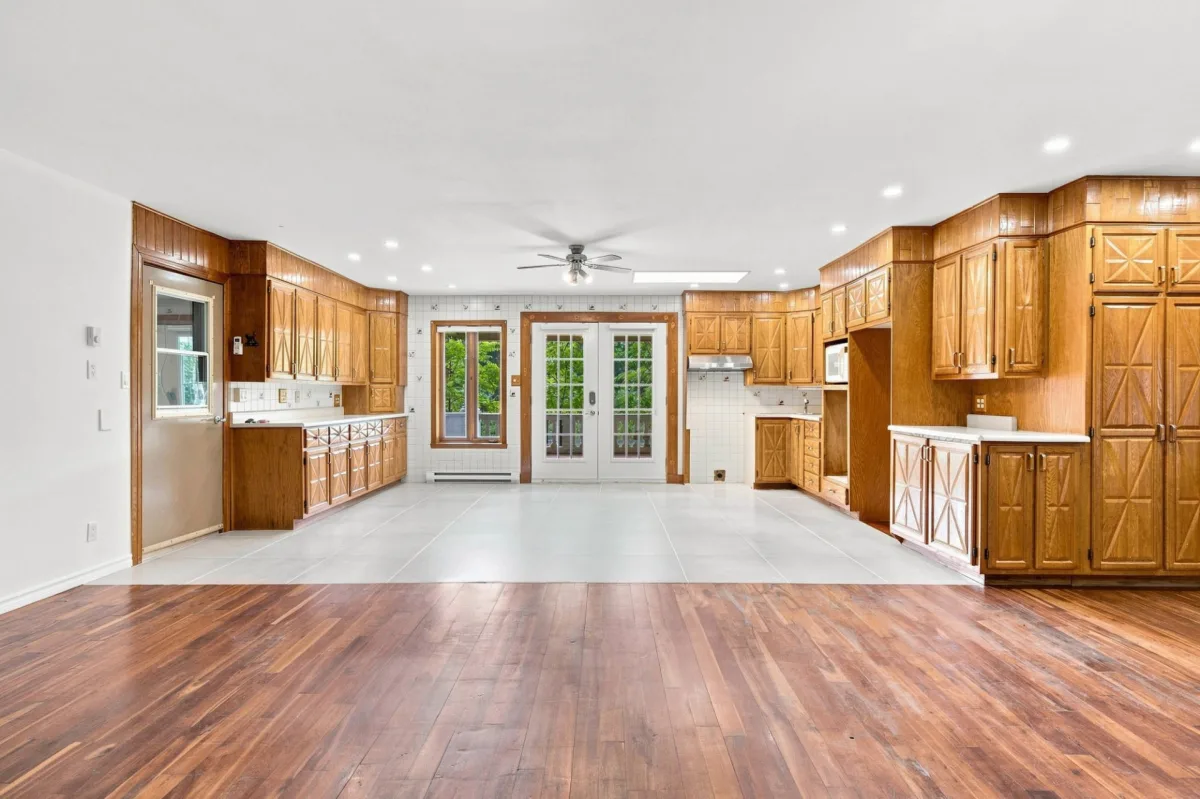
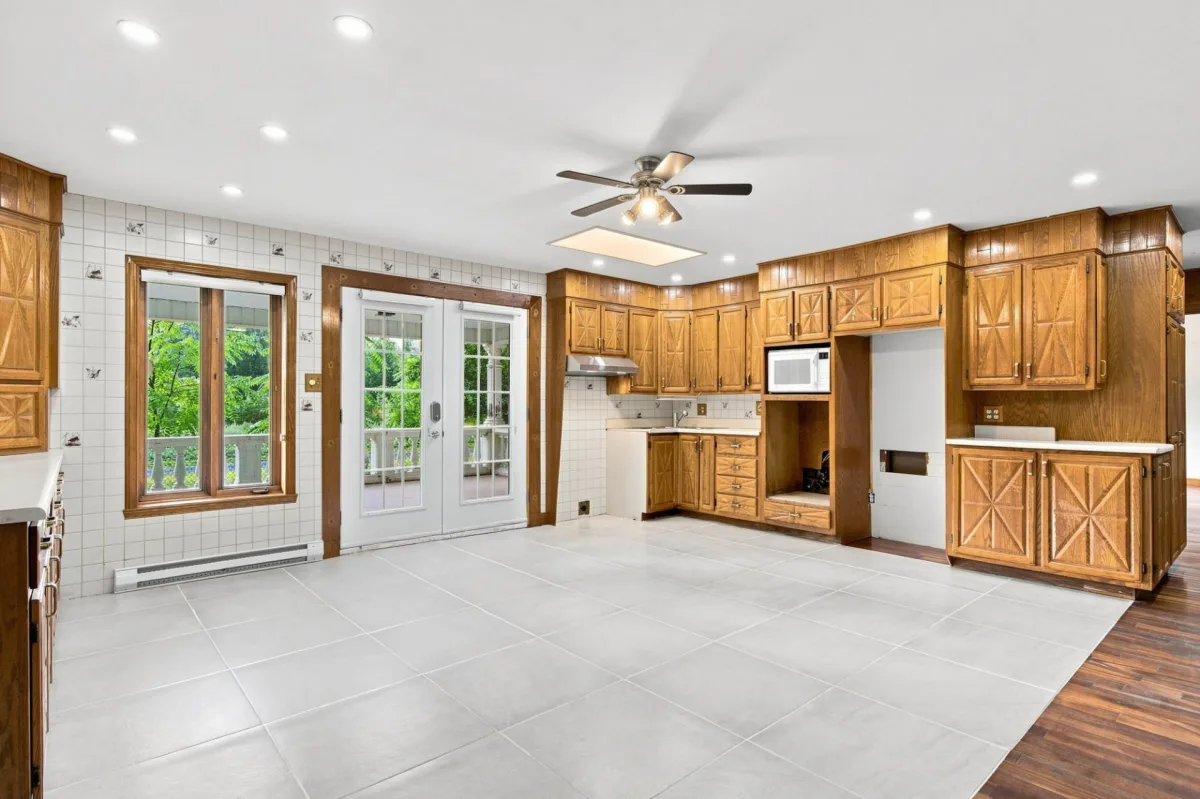
| Dining room | 1st level/Ground floor | 10,4 x 11,10 pieds | Ceramic tiles |
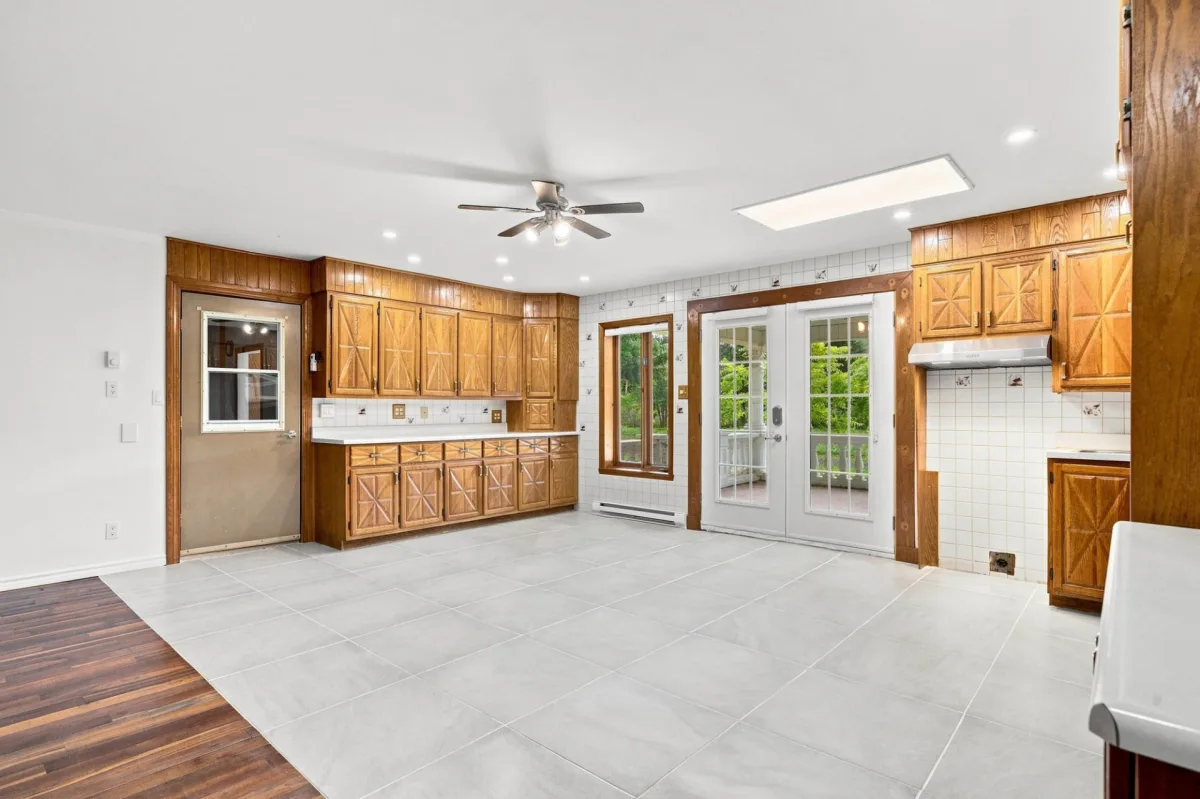
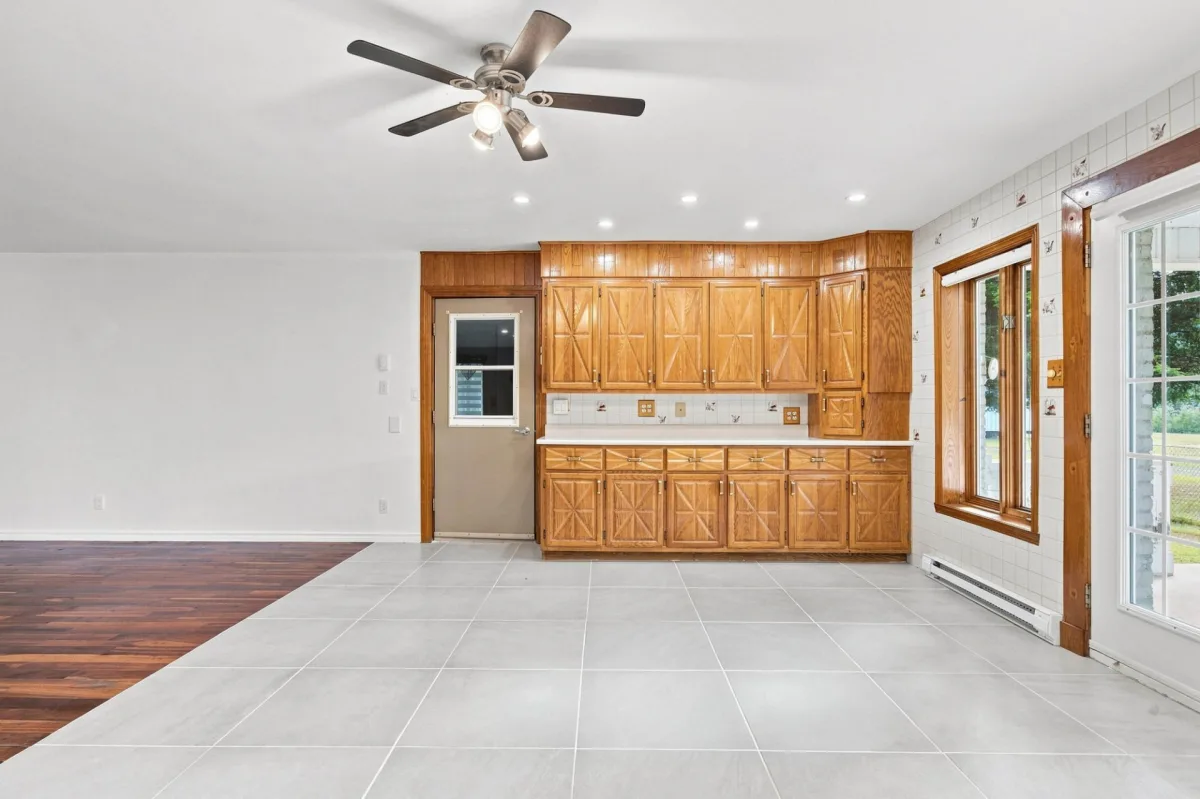
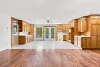
| Kitchen | 1st level/Ground floor | 9,7 x 11,10 pieds | Ceramic tiles |
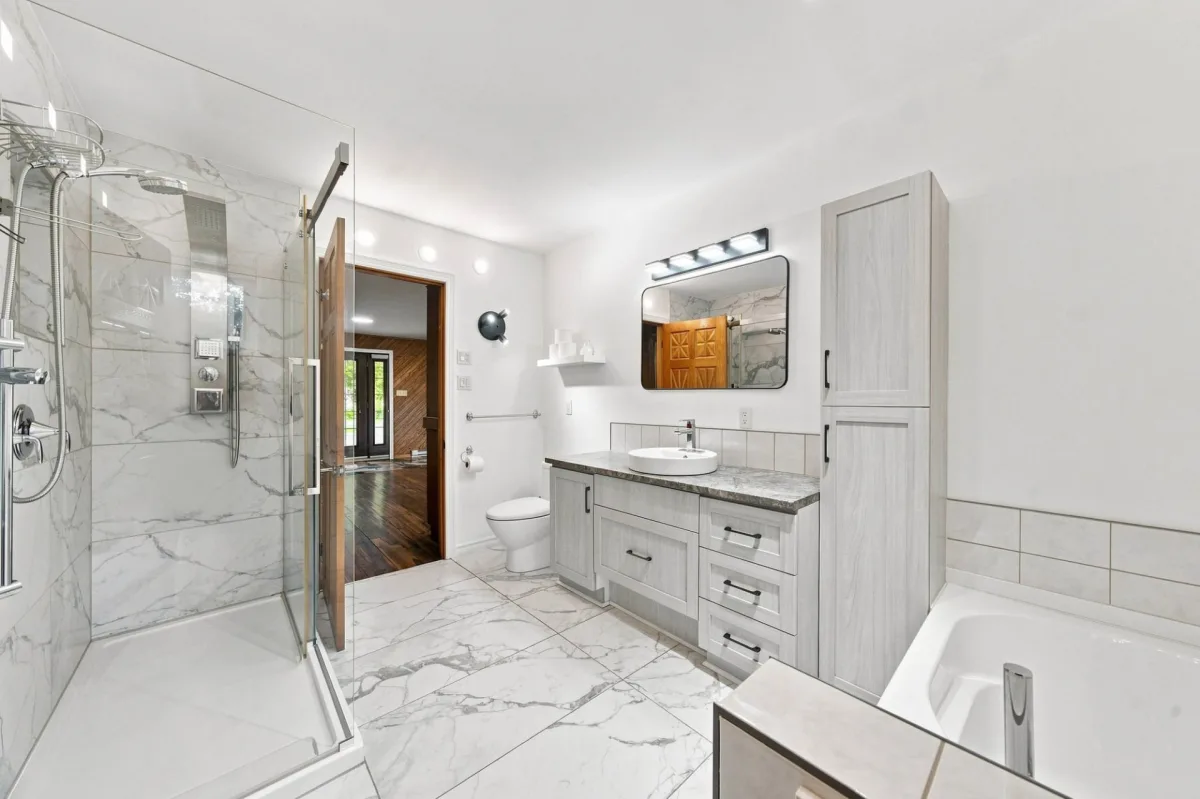
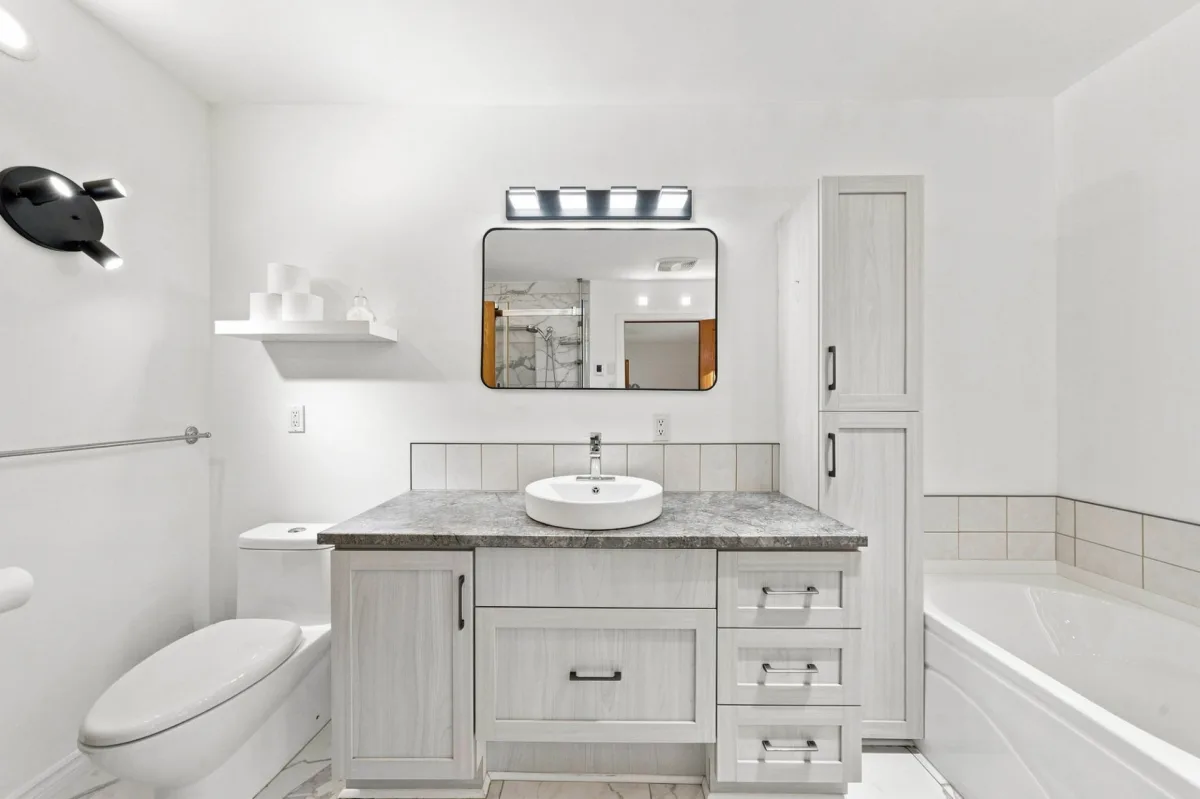
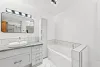
| Bathroom | 1st level/Ground floor | 8,2 x 11,6 pieds | Ceramic tiles |
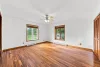
| Primary bedroom | 1st level/Ground floor | 13,9 x 15,0 pieds | Wood |
| Bedroom | 1st level/Ground floor | 13,9 x 10,7 pieds | Wood |
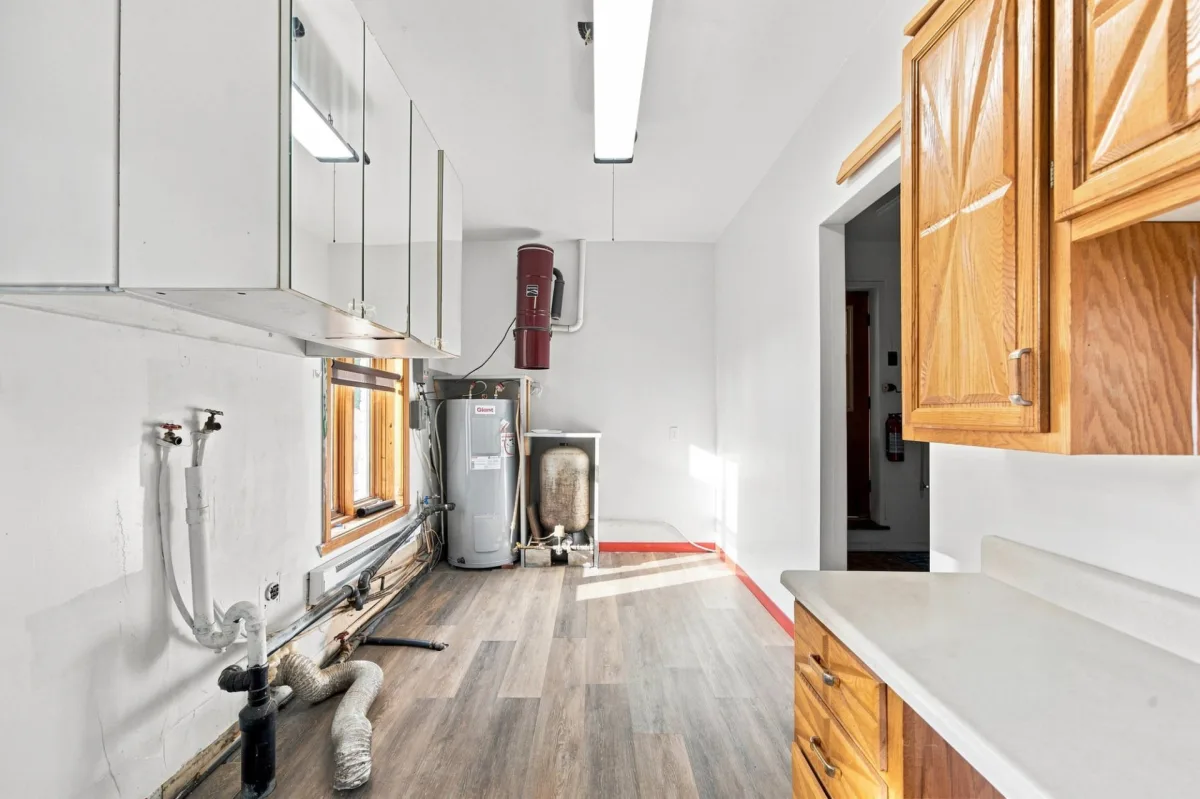
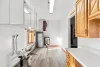
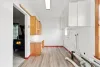
| Laundry room | 1st level/Ground floor | 15,5 x 7,10 pieds | Floating floor |
A property that stands out for its space, garages and many possibilities! Located on a quiet cul-de-sac, this well-maintained home offers a peaceful setting while providing a particularly interesting layout for mechanics, recreational vehicle enthusiasts or those with projects in mind. It features 2 bedrooms, as well as a bathroom adjoining the primary bedroom.
The property's main highlight is its 4 garages, including 1 attached garage and 3 detached garages. Among them, the huge garage built in 2019 features a very high ceiling and a heat pump, creating an ideal space for working, tinkering or storing your equipment.
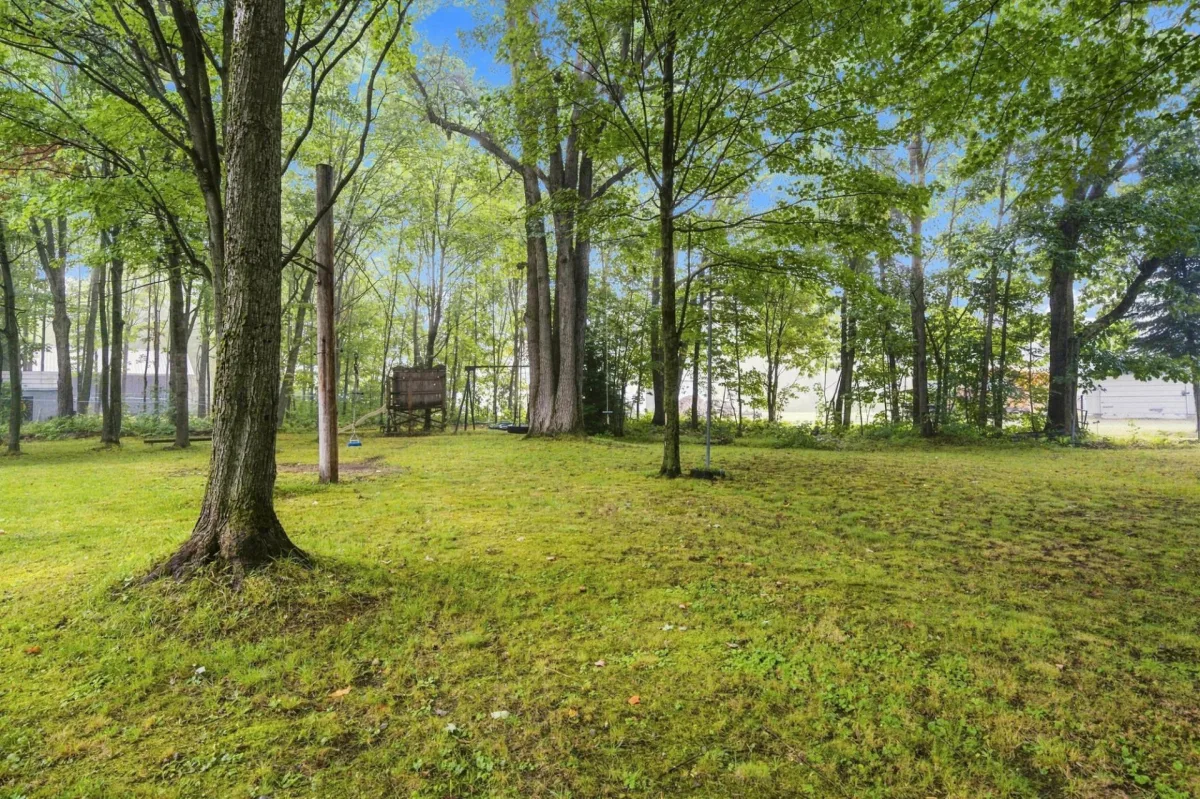
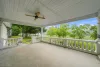
Outside, enjoy a large covered concrete balcony at the rear, as well as a spacious 3,344.2 m² lot located in an agricultural zone. The large paved driveway also provides plenty of space to park an RV or recreational vehicle.
A unique property offering plenty of space for your projects and passions!
----RENOVATIONS & IMPROVEMENTS----
-- 2019: Construction of a detached garage
-- Approx. 3 years ago: Complete bathroom renovation + ceramic flooring installed in the kitchen
*Sold without legal warranty, at the buyer's own risk.
**The stove(s), fireplace(s), combustion appliance(s) and chimney(s) are sold without any warranty as to their compliance with applicable regulations or the requirements imposed by insurance companies.
Dimensions
18.56 M X 10.02 M
Construction year
1987
Heating system
Other
Heating system
Electric baseboard units
Water supply
Artesian well
Heating energy
Other
Heating energy
Electricity
Windows
Wood
Siding
Brick
Basement
No basement
Roofing
Tin
Dimensions
121.92 M X 27.43 M
Land area
3344.2 SM
Sewage system
Purification field
Sewage system
Septic tank
Driveway
Asphalt
Cupboard
Wood
Basement foundation
Concrete slab on the ground
Equipment available
Wall-mounted heat pump
Hearth stove
Granule stove
Garage
Attached
Garage
Detached
Garage
Single width
Proximity
Elementary school
Parking
Outdoor
Parking
Garage
Inclusions:
Light fixtures, bag of pellets, and anything remaining in the property at the time of the deed of sale shall be deemed to belong to the Buyer.Exclusions:
N.A.| Taxes & Costs | |
|---|---|
| Municipal taxes (2026) | 2493$ |
| School taxes (2026) | 252$ |
| TOTAL | 2745$ |
| Monthly fees | |
|---|---|
| Energy cost | 0$ |
| Common expenses/Base rent | 0$ |
| TOTAL | 0$ |
| Evaluation (2022) | |
|---|---|
| Building | 317000$ |
| Land | 23100$ |
| TOTAL | 340100$ |
in this property

Joanie St-Germain

Stéphanie Lamontagne
A property that will appeal to those who love space and mechanics! Well maintained and located on a quiet cul-de-sac, it offers 2 bedrooms, a bathroom adjoining the primary bedroom, and 3 garages, including 1 attached and 2 detached. The huge garage built in 2019 features a very high ceiling and a heat pump. Also enjoy a covered concrete balcony, a 3,344.2 m² lot in an agricultural zone, and a spacious paved driveway ideal for an RV. A property worth discovering!
| Rooms | Levels | Dimensions | Covering |
|---|---|---|---|
| Hallway | 1st level/Ground floor | 8,2 x 5,0 pieds | Marble |
| Living room | 1st level/Ground floor | 28,6 x 18,9 pieds | Wood |
| Dining room | 1st level/Ground floor | 10,4 x 11,10 pieds | Ceramic tiles |
| Kitchen | 1st level/Ground floor | 9,7 x 11,10 pieds | Ceramic tiles |
| Bathroom | 1st level/Ground floor | 8,2 x 11,6 pieds | Ceramic tiles |
| Primary bedroom | 1st level/Ground floor | 13,9 x 15,0 pieds | Wood |
| Bedroom | 1st level/Ground floor | 13,9 x 10,7 pieds | Wood |
| Laundry room | 1st level/Ground floor | 15,5 x 7,10 pieds | Floating floor |
A property that stands out for its space, garages and many possibilities! Located on a quiet cul-de-sac, this well-maintained home offers a peaceful setting while providing a particularly interesting layout for mechanics, recreational vehicle enthusiasts or those with projects in mind. It features 2 bedrooms, as well as a bathroom adjoining the primary bedroom.
The property's main highlight is its 4 garages, including 1 attached garage and 3 detached garages. Among them, the huge garage built in 2019 features a very high ceiling and a heat pump, creating an ideal space for working, tinkering or storing your equipment.
Outside, enjoy a large covered concrete balcony at the rear, as well as a spacious 3,344.2 m² lot located in an agricultural zone. The large paved driveway also provides plenty of space to park an RV or recreational vehicle.
A unique property offering plenty of space for your projects and passions!
----RENOVATIONS & IMPROVEMENTS----
-- 2019: Construction of a detached garage
-- Approx. 3 years ago: Complete bathroom renovation + ceramic flooring installed in the kitchen
*Sold without legal warranty, at the buyer's own risk.
**The stove(s), fireplace(s), combustion appliance(s) and chimney(s) are sold without any warranty as to their compliance with applicable regulations or the requirements imposed by insurance companies.
Heating system
Other
Heating system
Electric baseboard units
Water supply
Artesian well
Heating energy
Other
Heating energy
Electricity
Windows
Wood
Siding
Brick
Basement
No basement
Roofing
Tin
Sewage system
Purification field
Sewage system
Septic tank
Driveway
Asphalt
Cupboard
Wood
Basement foundation
Concrete slab on the ground
Equipment available
Wall-mounted heat pump
Hearth stove
Granule stove
Garage
Attached
Garage
Detached
Garage
Single width
Proximity
Elementary school
Parking
Outdoor
Parking
Garage
Inclusions:
Light fixtures, bag of pellets, and anything remaining in the property at the time of the deed of sale shall be deemed to belong to the Buyer.Exclusions:
N.A.| Taxes et coûts | |
|---|---|
| Taxes municipales (2026) | 2493$ |
| Taxes scolaires (2026) | 252$ |
| TOTAL | 2745$ |
| Frais mensuels | |
|---|---|
| Coût d'énergie | 0$ |
| Frais commun/Loyer de base | 0$ |
| TOTAL | 0$ |
| Évaluation (2022) | |
|---|---|
| Bâtiment | 317000$ |
| Terrain | 23100$ |
| TOTAL | 340100$ |


