


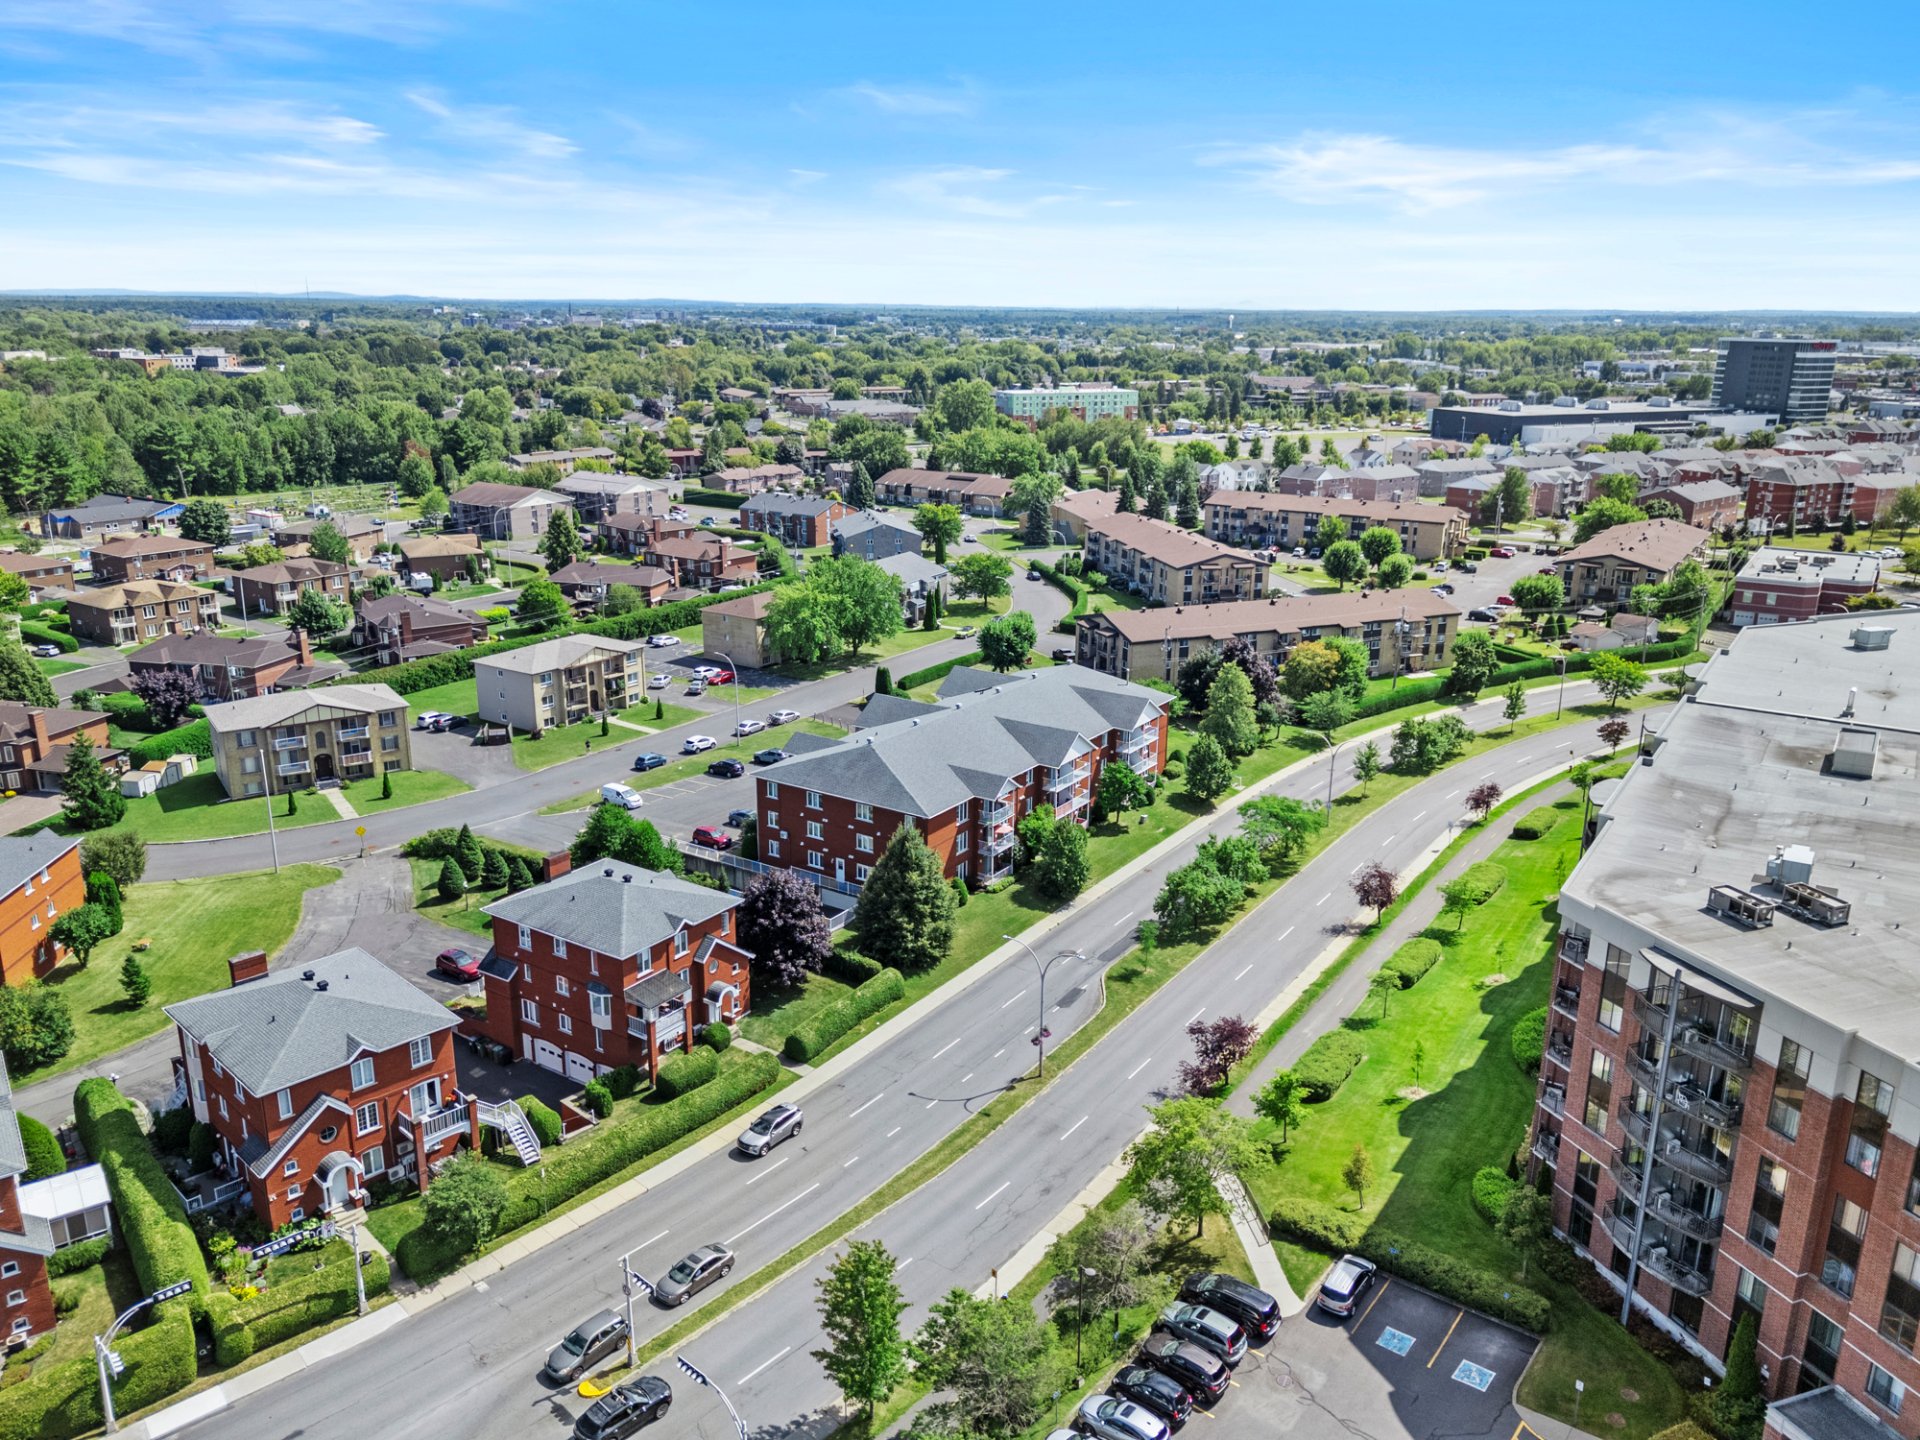


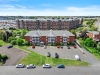


 2
2
 1
1
 Space: 80.5 SM
N.D.
| Rooms | Levels | Dimensions | Covering |
|---|---|---|---|
| Hallway | 3rd floor | 11 x 11 pieds | N.A. |
| Kitchen | 3rd floor | 11 x 11 pieds | N.A. |
| Dining room | 3rd floor | 11 x 11 pieds | N.A. |
| Living room | 3rd floor | 11 x 11 pieds | N.A. |
| Bathroom | 3rd floor | 11 x 11 pieds | N.A. |
| Primary bedroom | 3rd floor | 11 x 11 pieds | N.A. |
| Bedroom | 3rd floor | 11 x 11 pieds | N.A. |
Dimensions
9.64 M X 9.08 M
Construction year
1999
Heating system
Electric baseboard units
Water supply
Municipality
Heating energy
Electricity
Windows
PVC
Siding
Brick
Roofing
Asphalt shingles
Sewage system
Municipal sewer
Zoning
Residential
Cupboard
Melamine
Equipment available
Private balcony
Equipment available
Wall-mounted air conditioning
Equipment available
Entry phone
Easy access
Elevator
Garage
Heated
Proximity
Highway
Proximity
Daycare centre
Proximity
Park - green area
Proximity
Bicycle path
Proximity
Elementary school
Proximity
High school
Proximity
Public transport
Proximity
University
Restrictions/Permissions
No pets allowed
Bathroom / Washroom
Other
Available services
Common areas
Cadastre - Parking (included in the price)
Garage
Parking
Garage
Window type
Crank handle
Topography
Flat
Inclusions:
N.A.Exclusions:
N.A.| Taxes & Costs | |
|---|---|
| Municipal taxes (2026) | 1851$ |
| School taxes (2026) | 152$ |
| TOTAL | 2003$ |
| Monthly fees | |
|---|---|
| Energy cost | 0$ |
| Common expenses/Base rent | 0$ |
| TOTAL | 0$ |
| Evaluation (2022) | |
|---|---|
| Building | 217200$ |
| Land | 1$ |
| TOTAL | 217201$ |
in this property

Tommy Gignac

Stéphanie Lamontagne
N.D.
| Rooms | Levels | Dimensions | Covering |
|---|---|---|---|
| Hallway | 3rd floor | 11 x 11 pieds | N.A. |
| Kitchen | 3rd floor | 11 x 11 pieds | N.A. |
| Dining room | 3rd floor | 11 x 11 pieds | N.A. |
| Living room | 3rd floor | 11 x 11 pieds | N.A. |
| Bathroom | 3rd floor | 11 x 11 pieds | N.A. |
| Primary bedroom | 3rd floor | 11 x 11 pieds | N.A. |
| Bedroom | 3rd floor | 11 x 11 pieds | N.A. |
Heating system
Electric baseboard units
Water supply
Municipality
Heating energy
Electricity
Windows
PVC
Siding
Brick
Roofing
Asphalt shingles
Sewage system
Municipal sewer
Zoning
Residential
Cupboard
Melamine
Equipment available
Private balcony
Equipment available
Wall-mounted air conditioning
Equipment available
Entry phone
Easy access
Elevator
Garage
Heated
Proximity
Highway
Proximity
Daycare centre
Proximity
Park - green area
Proximity
Bicycle path
Proximity
Elementary school
Proximity
High school
Proximity
Public transport
Proximity
University
Restrictions/Permissions
No pets allowed
Bathroom / Washroom
Other
Available services
Common areas
Cadastre - Parking (included in the price)
Garage
Parking
Garage
Window type
Crank handle
Topography
Flat
Inclusions:
N.A.Exclusions:
N.A.| Taxes et coûts | |
|---|---|
| Taxes municipales (2026) | 1851$ |
| Taxes scolaires (2026) | 152$ |
| TOTAL | 2003$ |
| Frais mensuels | |
|---|---|
| Coût d'énergie | 0$ |
| Frais commun/Loyer de base | 0$ |
| TOTAL | 0$ |
| Évaluation (2022) | |
|---|---|
| Bâtiment | 217200$ |
| Terrain | 1$ |
| TOTAL | 217201$ |
