





















































 3
3
 3 + 1
3 + 1
 Space: 153.7 SM
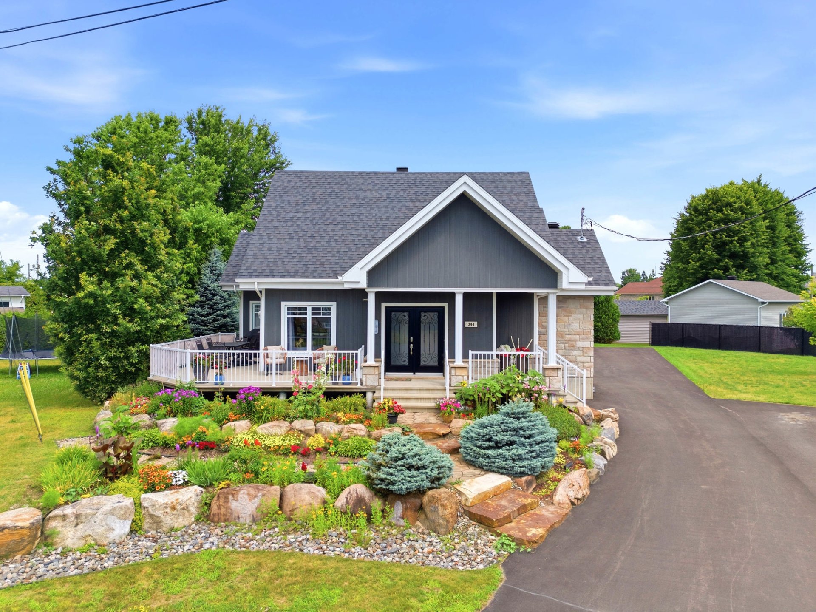
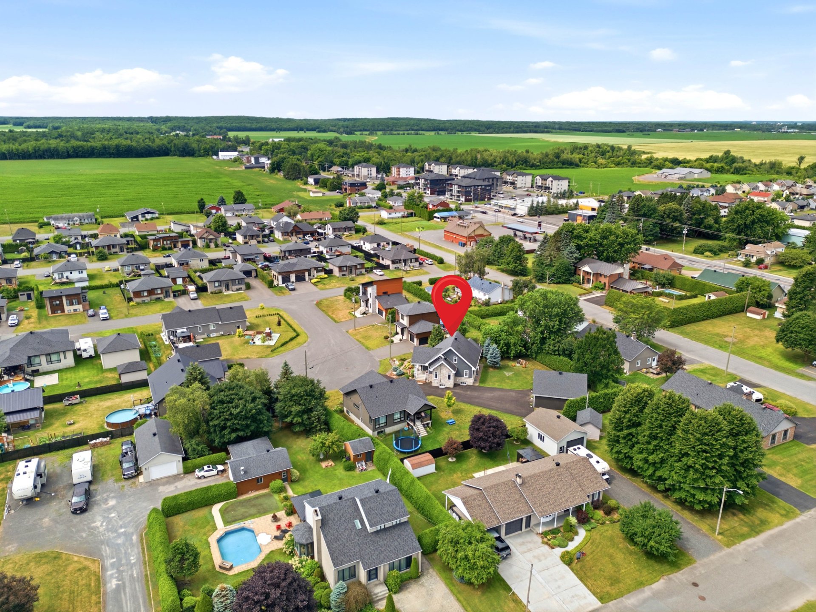
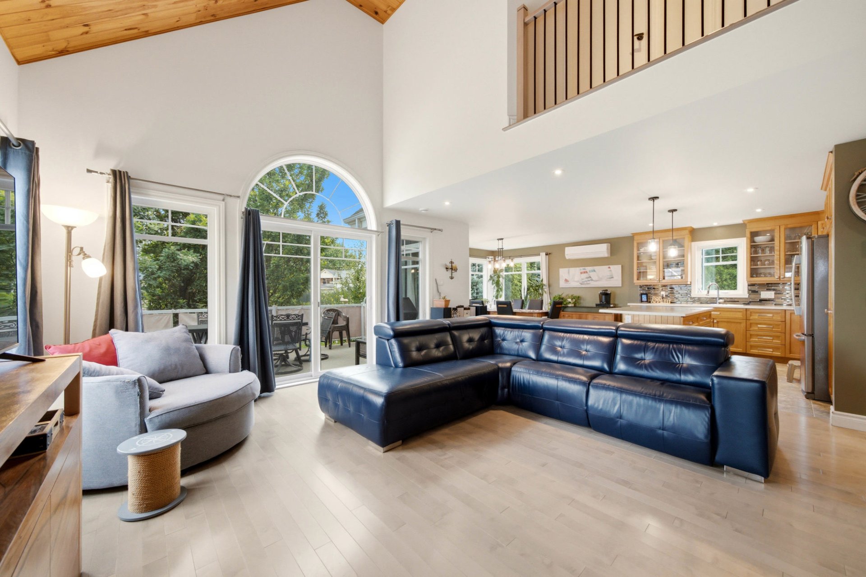
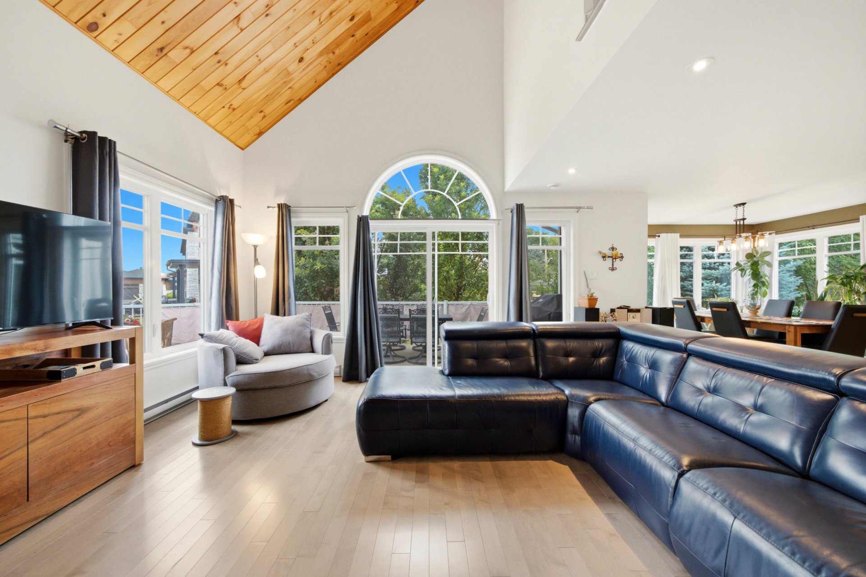
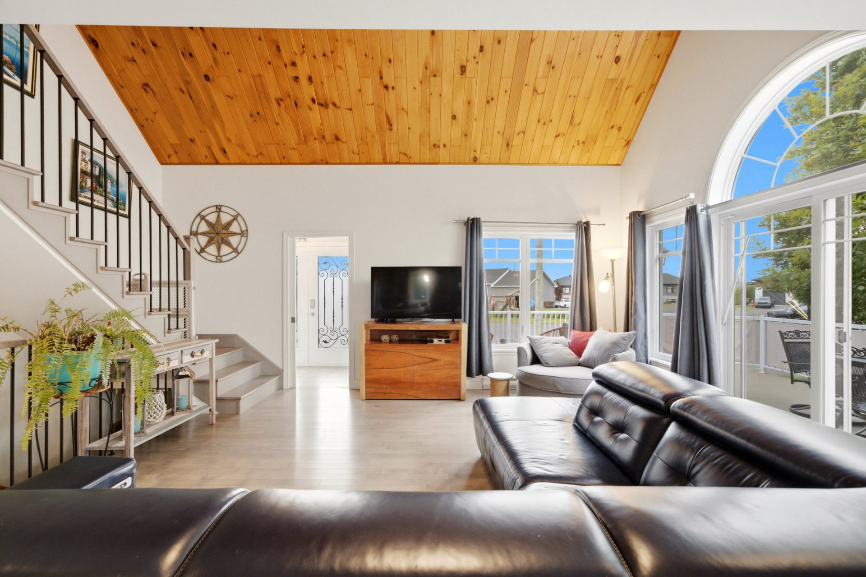
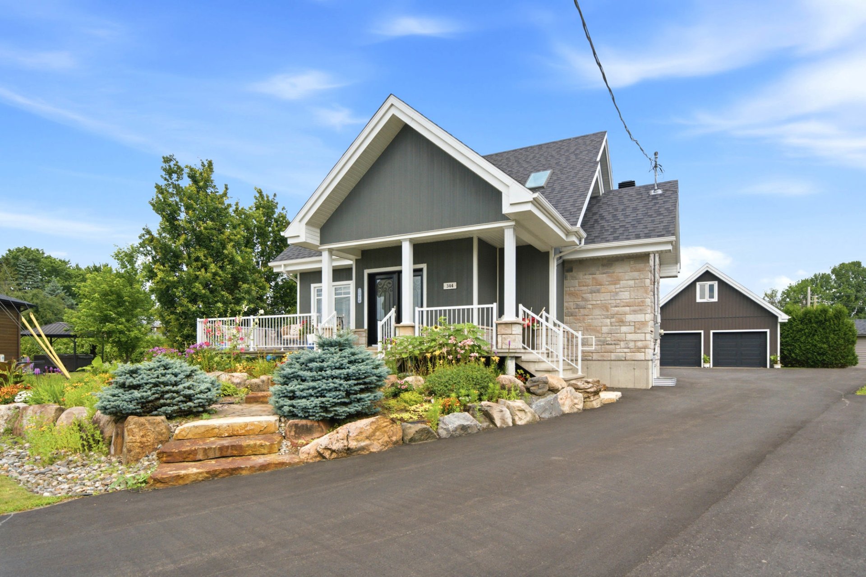
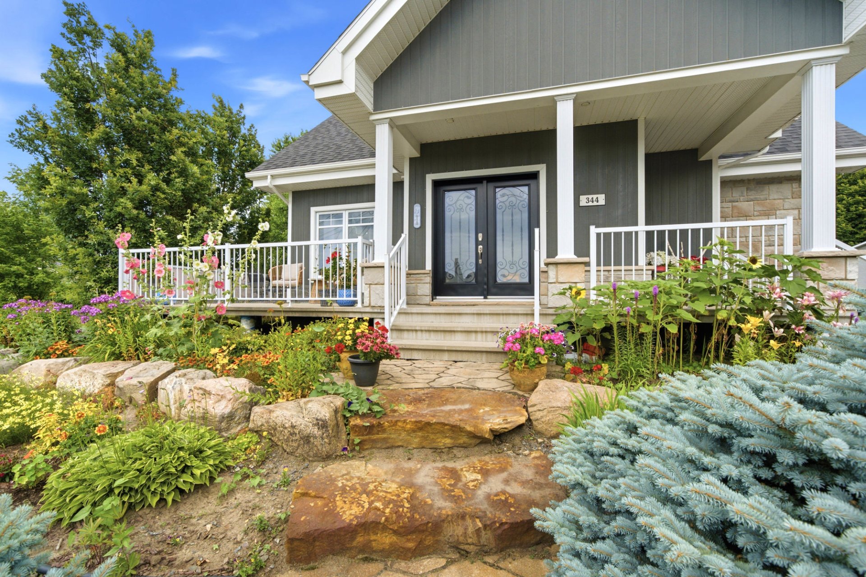
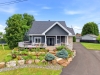
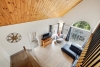
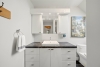
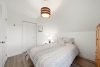
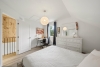
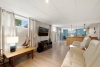
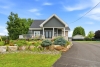
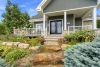
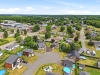
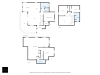
Discover this beautiful home built in 2016, nestled on a quiet cul-de-sac in Notre-Dame-du-Bon-Conseil. Bright and move-in ready, it features an inviting open-concept living area, a kitchen with wood cabinetry and a central island, 3 bedrooms (with the possibility of a 4th), 3 full bathrooms, and a fully finished basement. Enjoy a beautifully landscaped lot of over 11,700 sq. ft., bordered by mature hedges, a spacious patio, a detached double garage with a powder room, and ample parking. An ideal home for family living! This sale is made with the legal warranty of quality.
| Rooms | Levels | Dimensions | Covering |
|---|---|---|---|
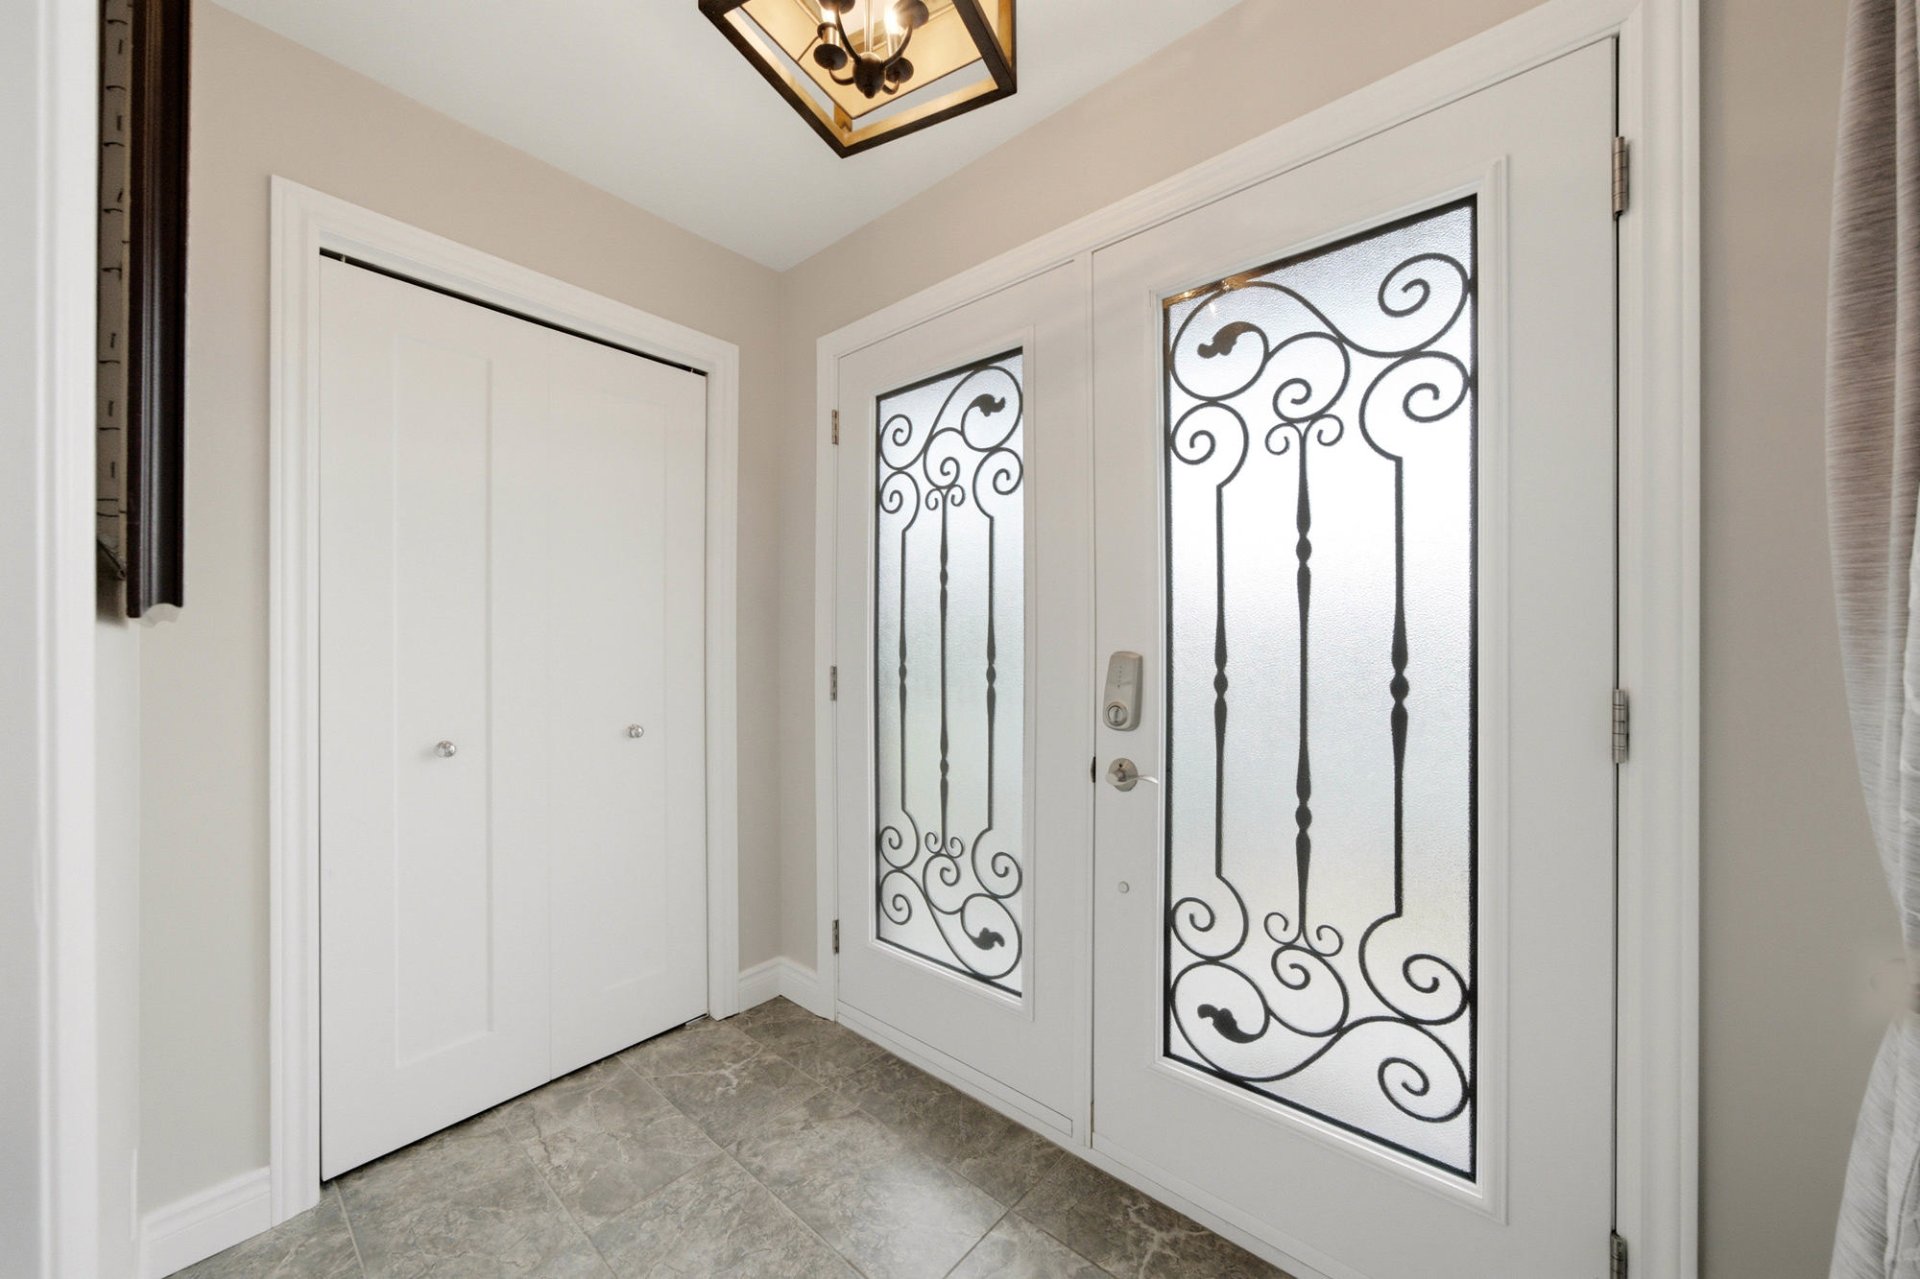
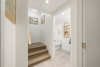
| Hallway | 1st level/Ground floor | 7,8 x 4,5 pieds | Ceramic tiles |
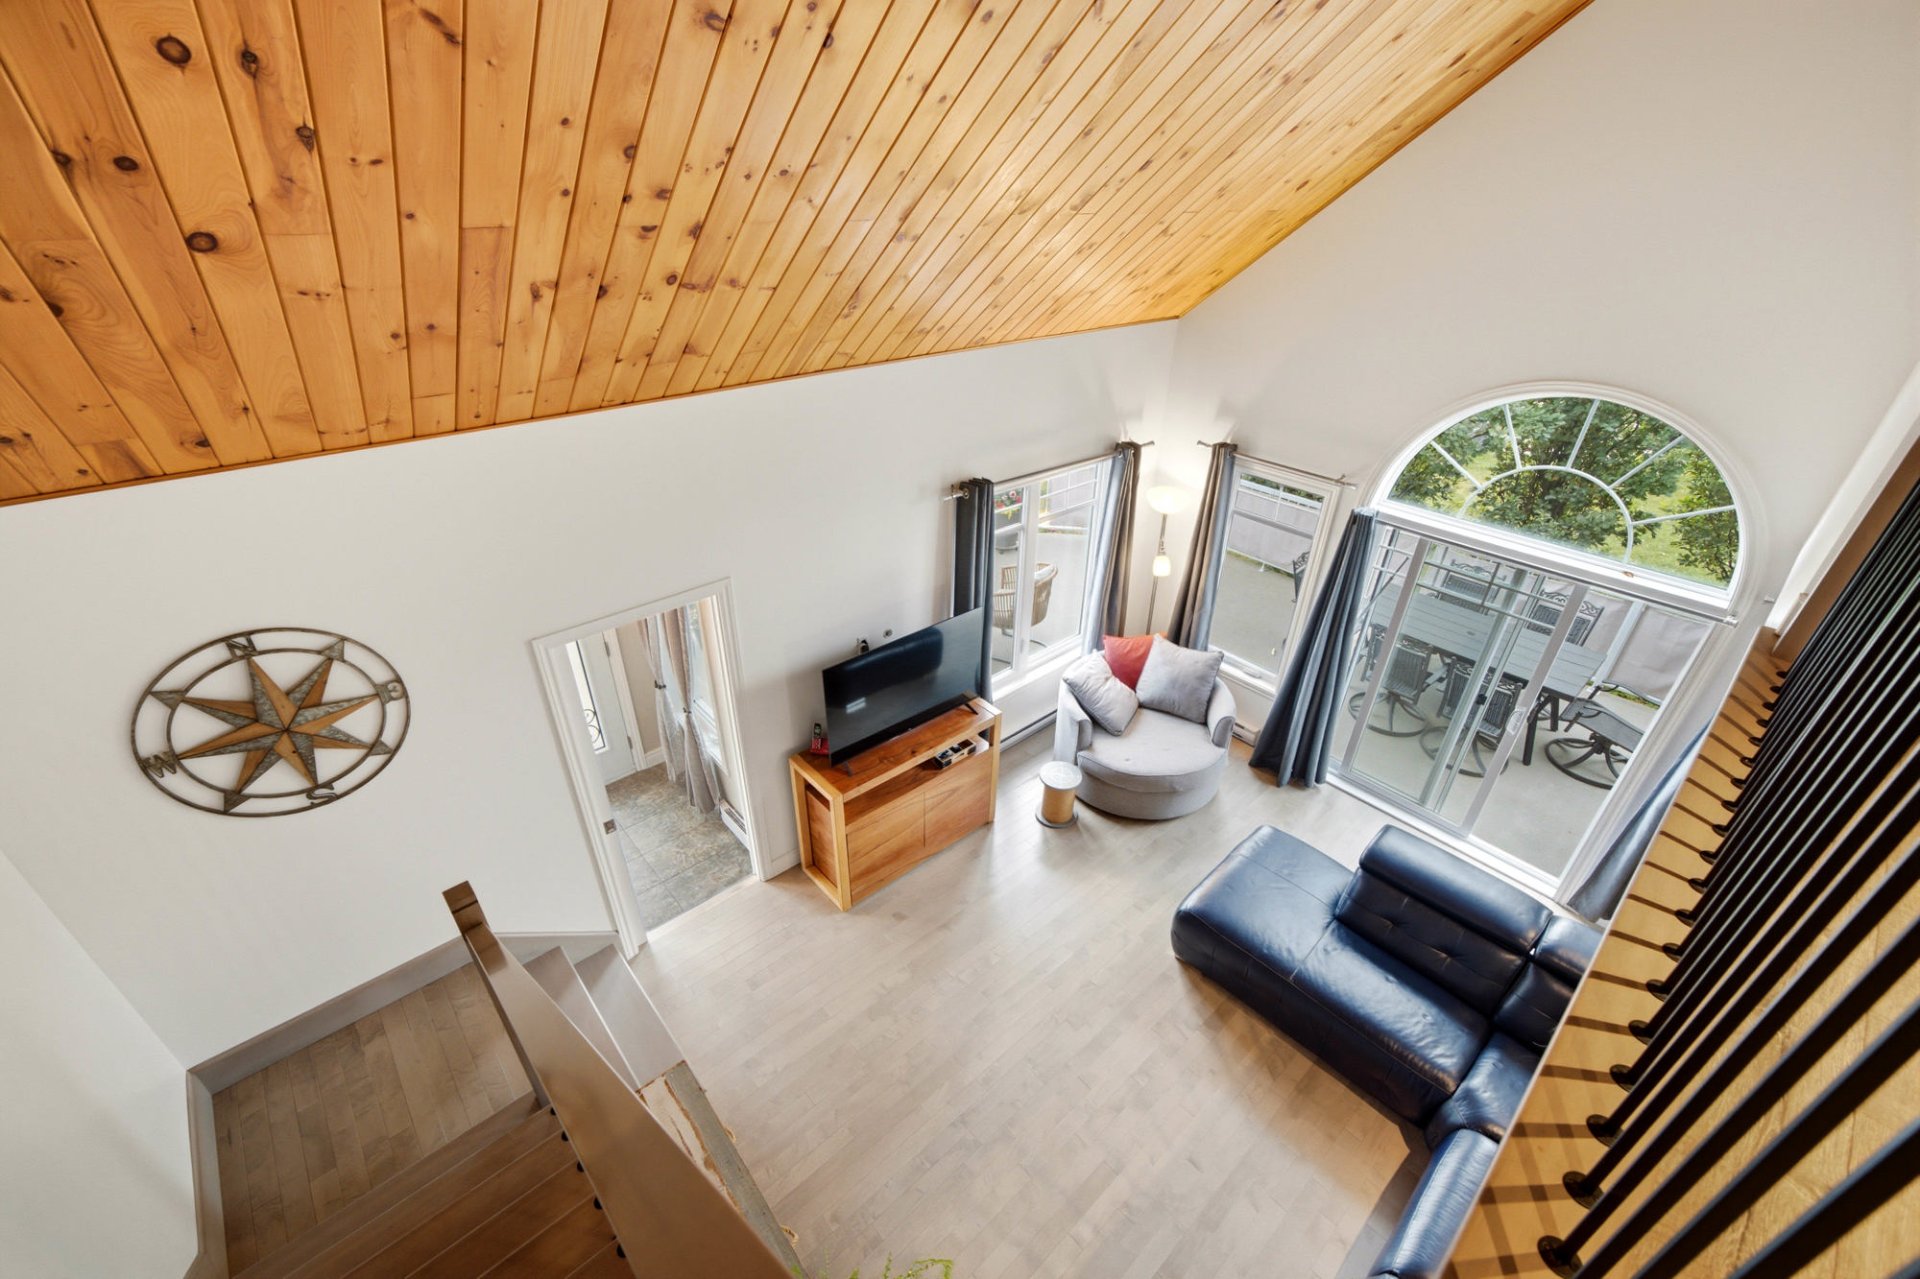
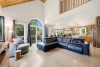
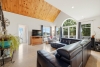
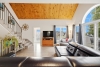
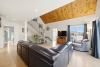
| Living room | 1st level/Ground floor | 20,2 x 17,4 pieds | Wood |
| Dining room | 1st level/Ground floor | 13,3 x 12,2 pieds | Wood |
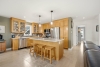
| Kitchen | 1st level/Ground floor | 10,5 x 12,2 pieds | Ceramic tiles |
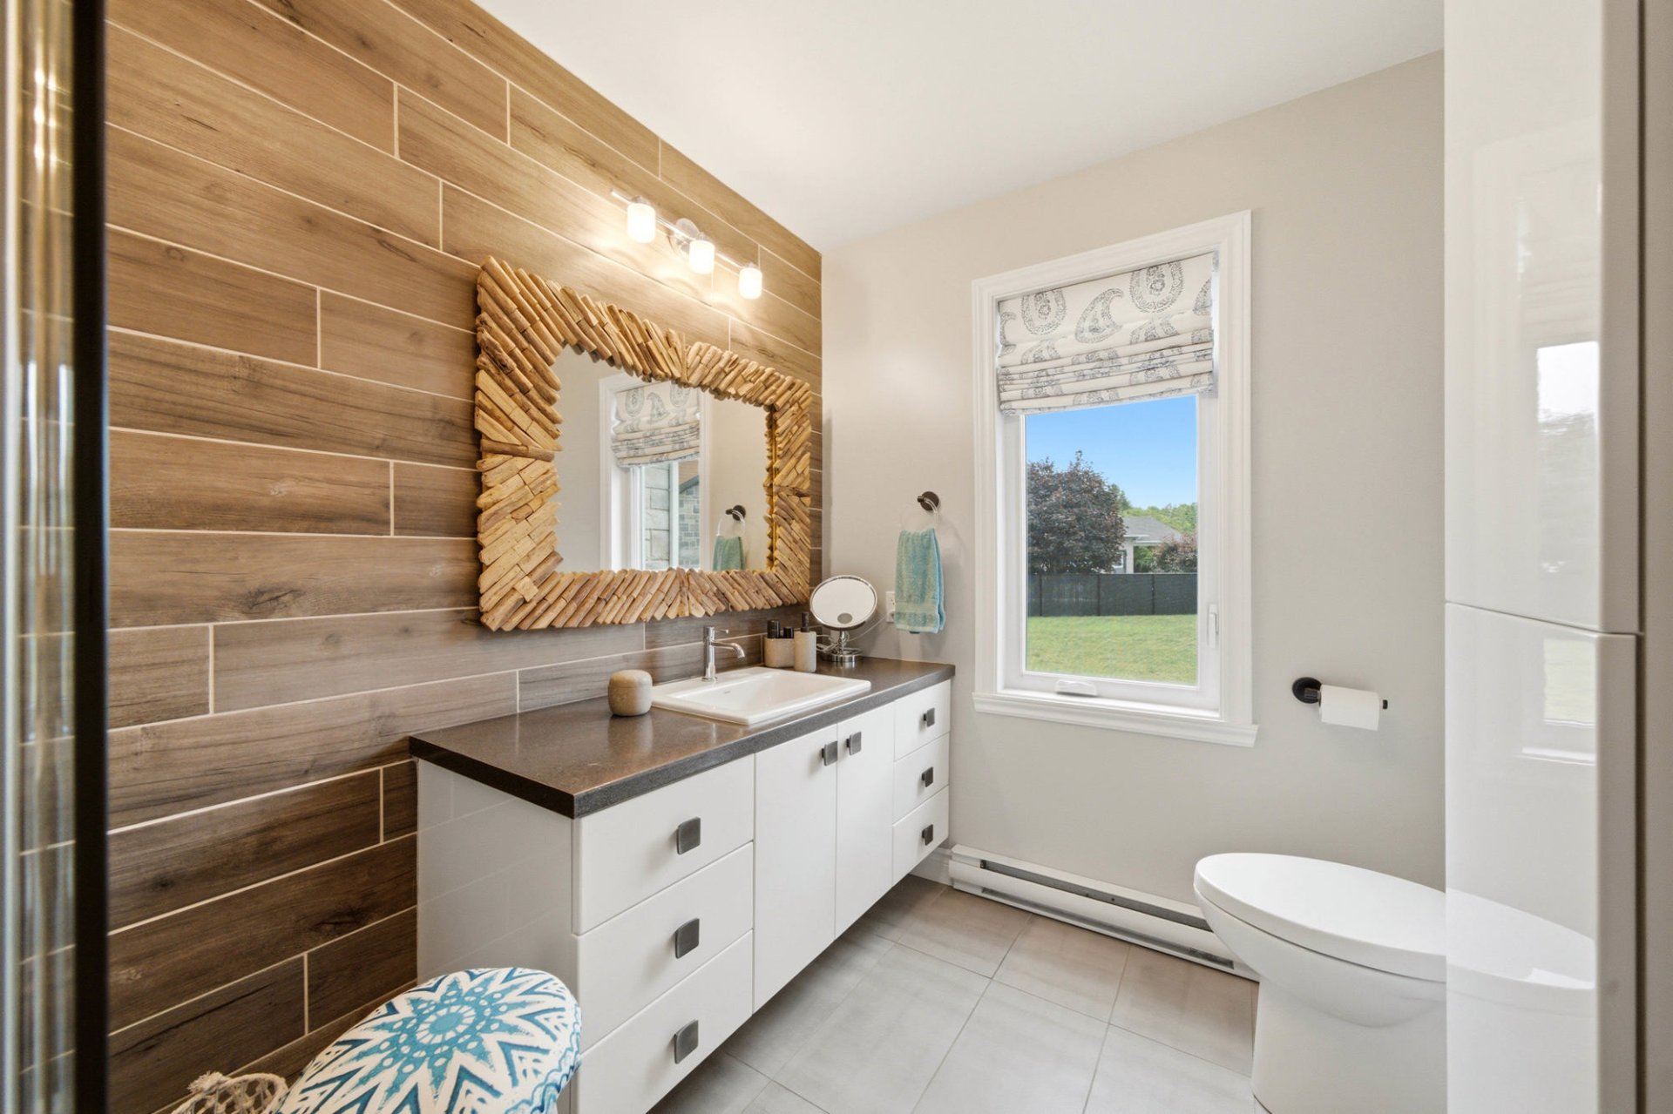
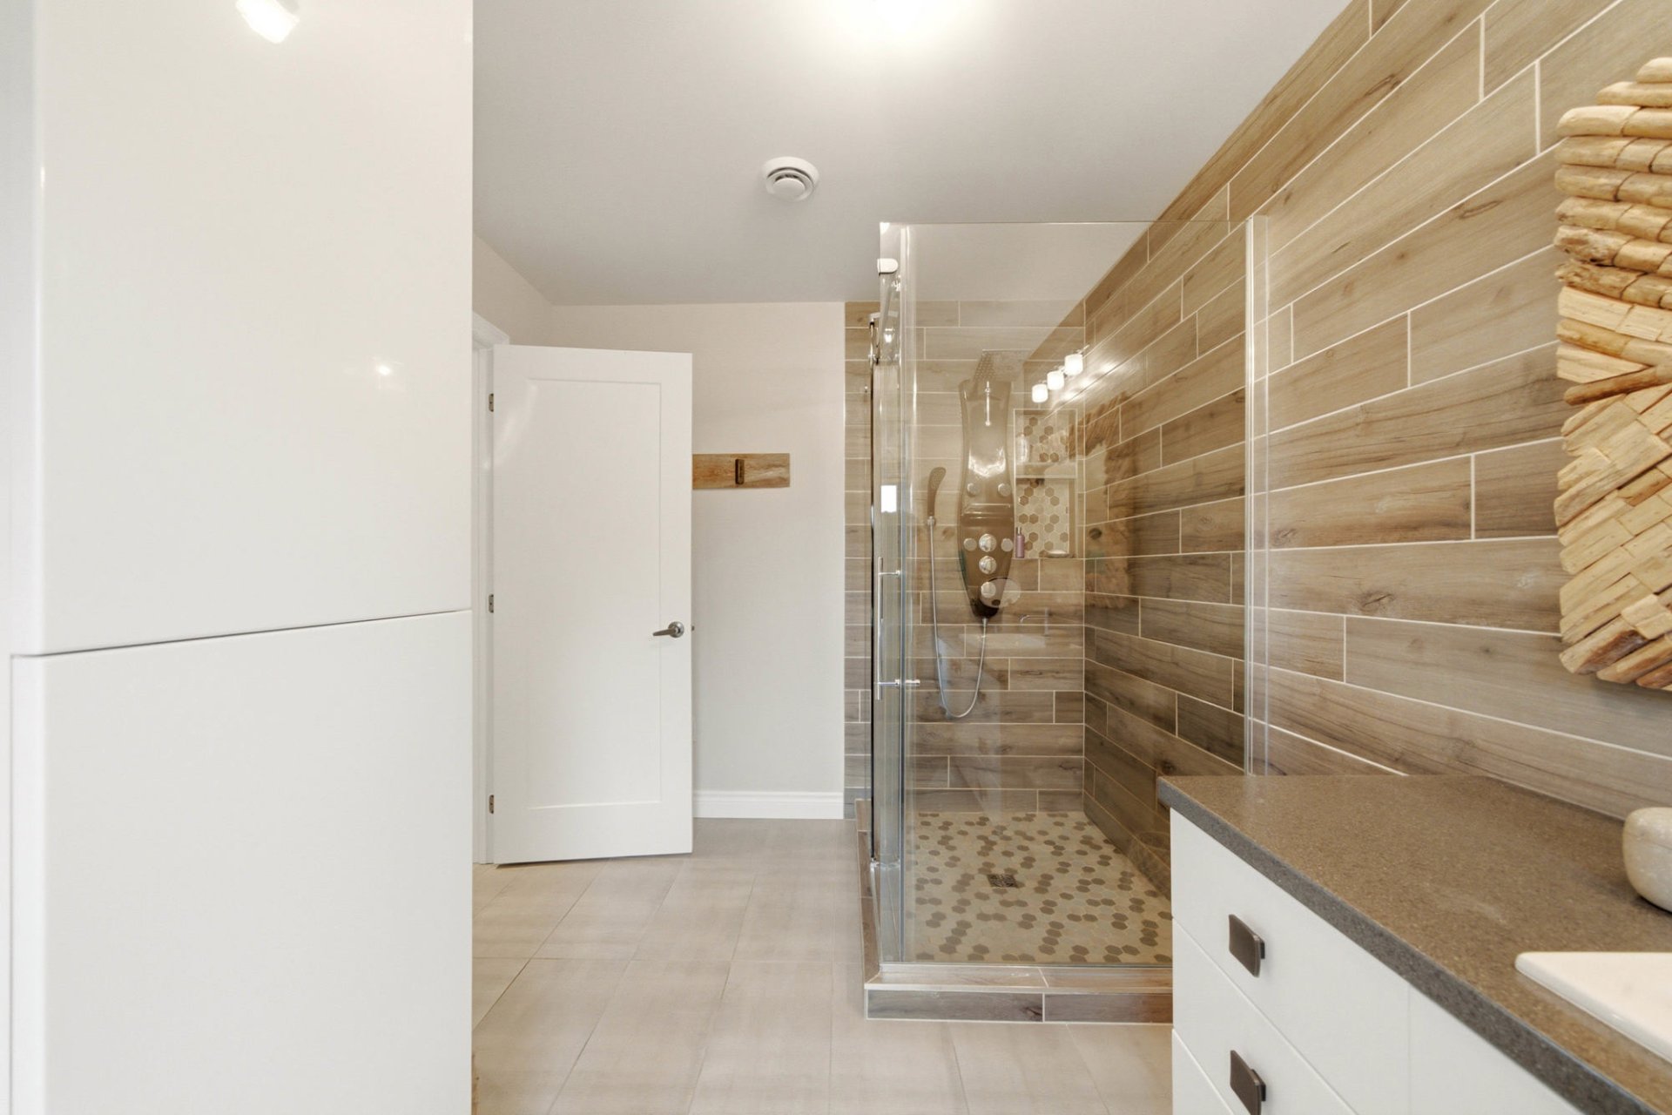
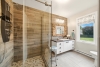
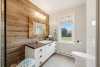
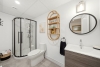
| Bathroom | 1st level/Ground floor | 10,7 x 8,0 pieds | Ceramic tiles |
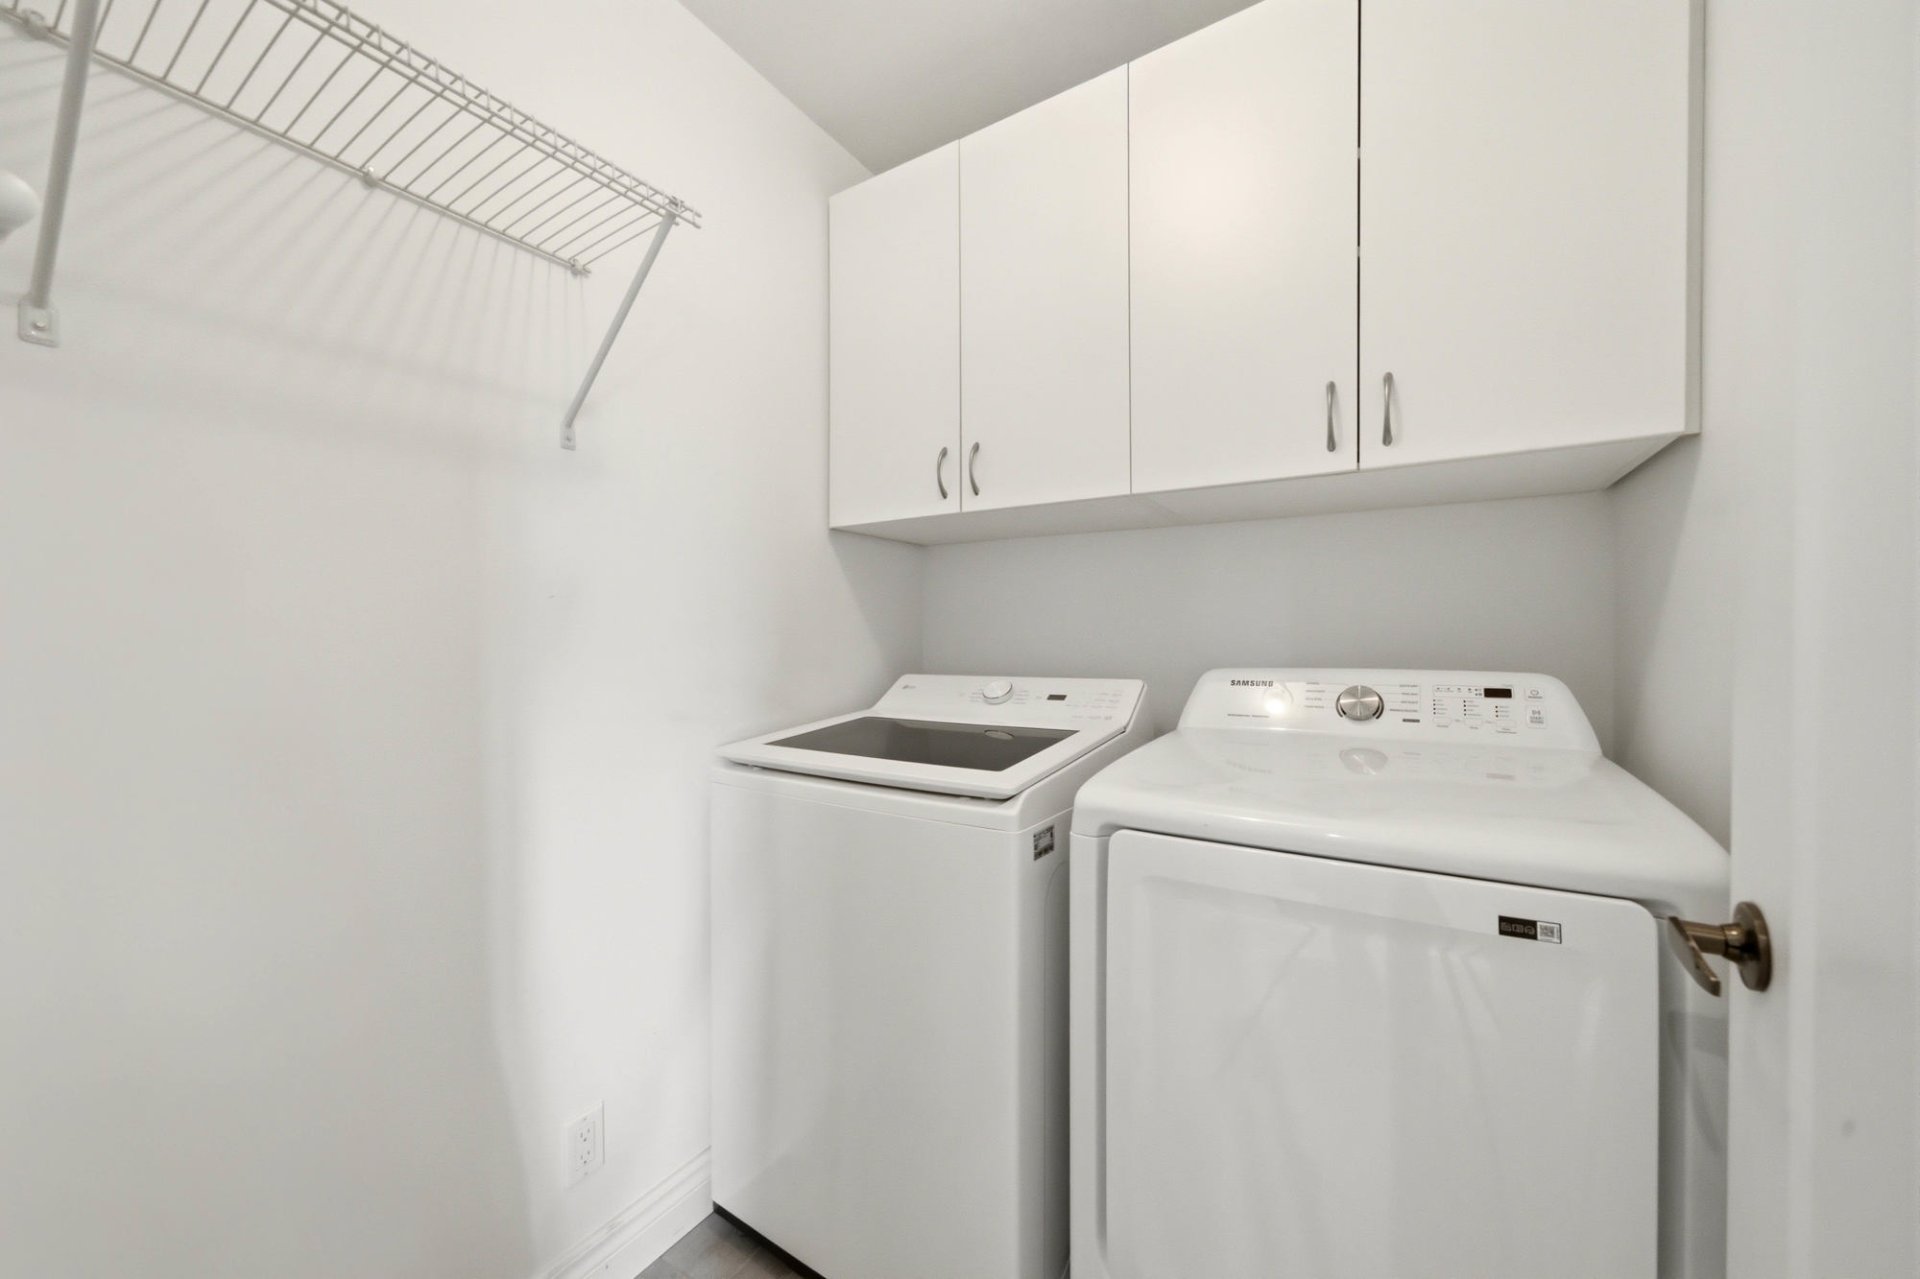
| Laundry room | 1st level/Ground floor | 5,10 x 5,0 pieds | Ceramic tiles |
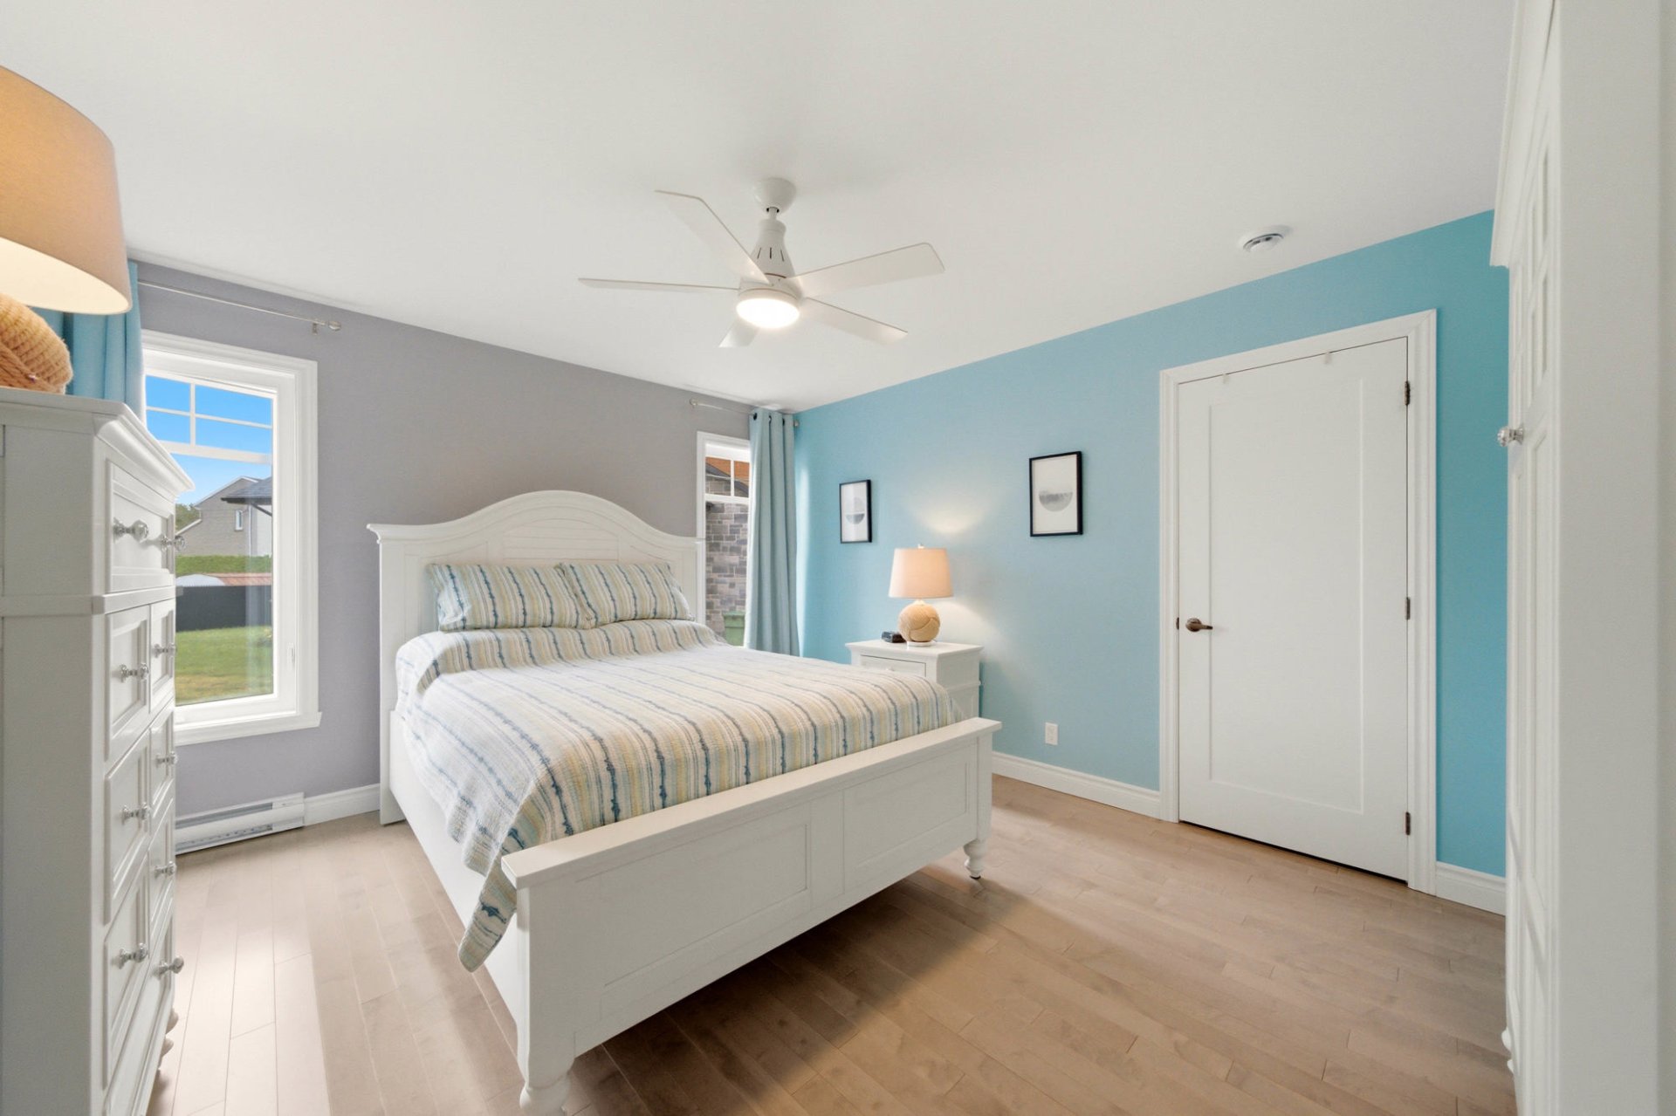
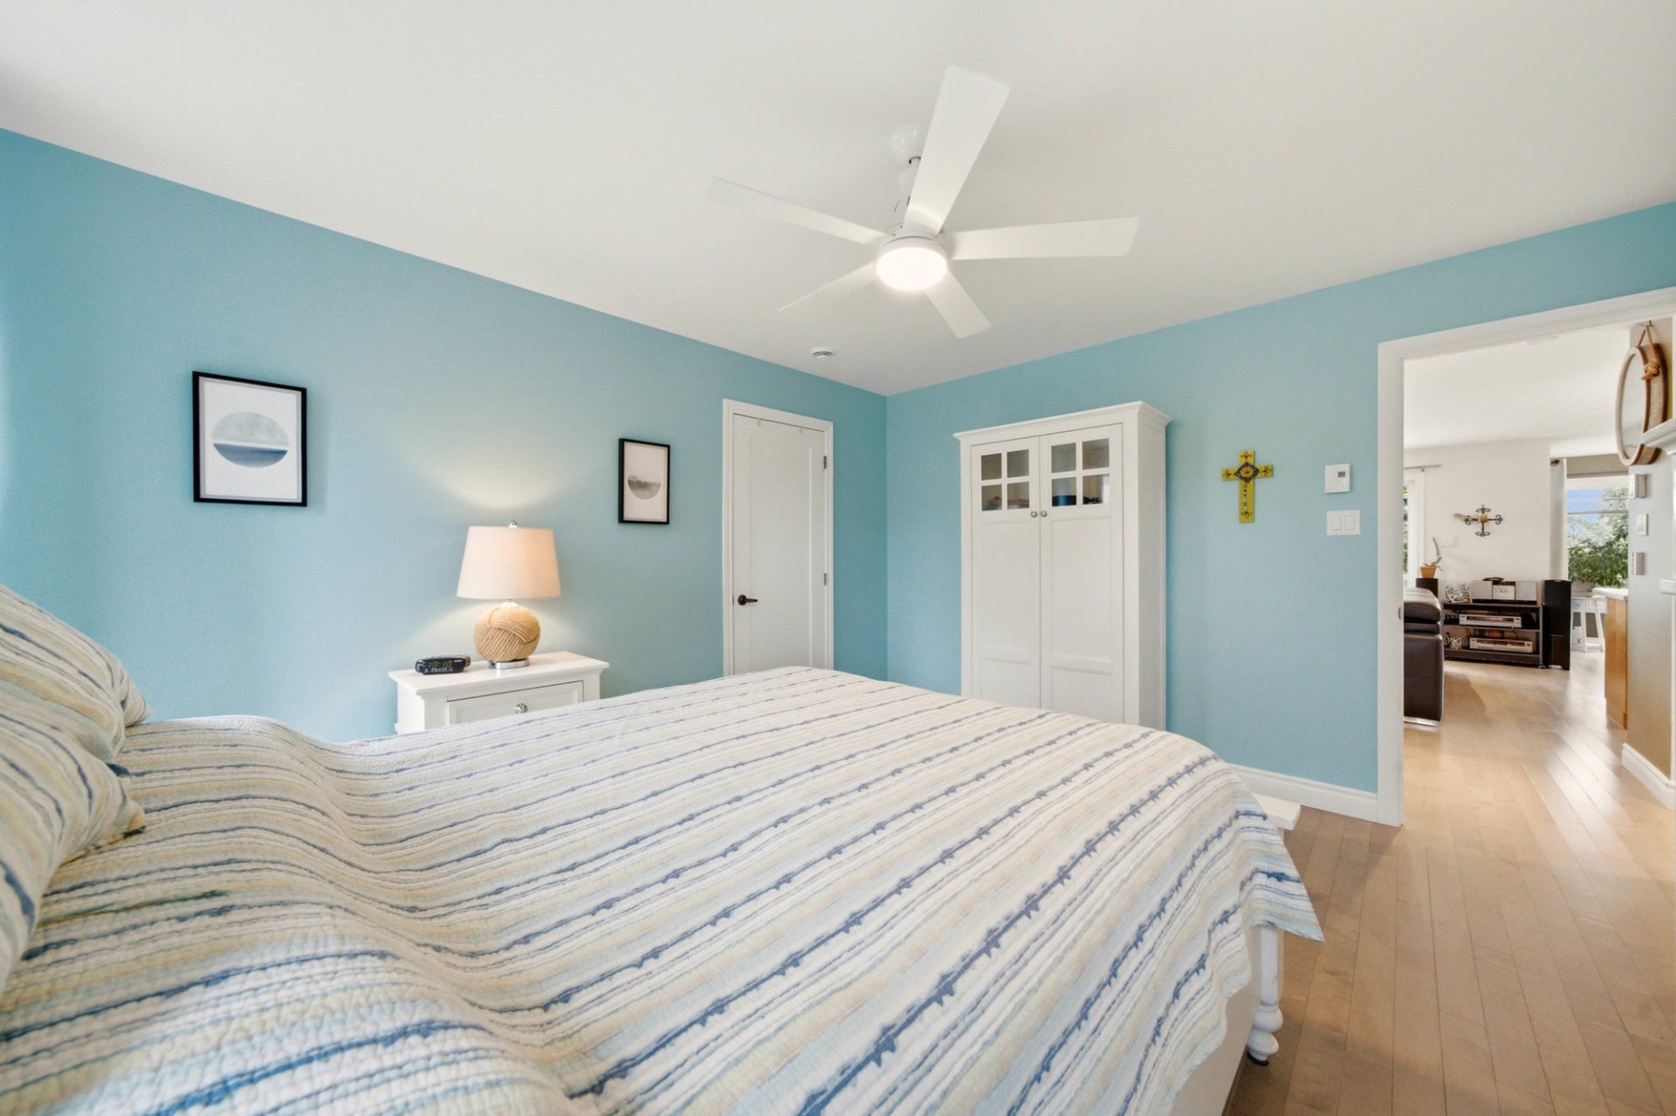
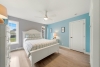
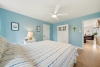
| Primary bedroom | 1st level/Ground floor | 14,0 x 12,4 pieds | Wood |
| Walk-in closet | 1st level/Ground floor | 6,11 x 4,3 pieds | Wood |
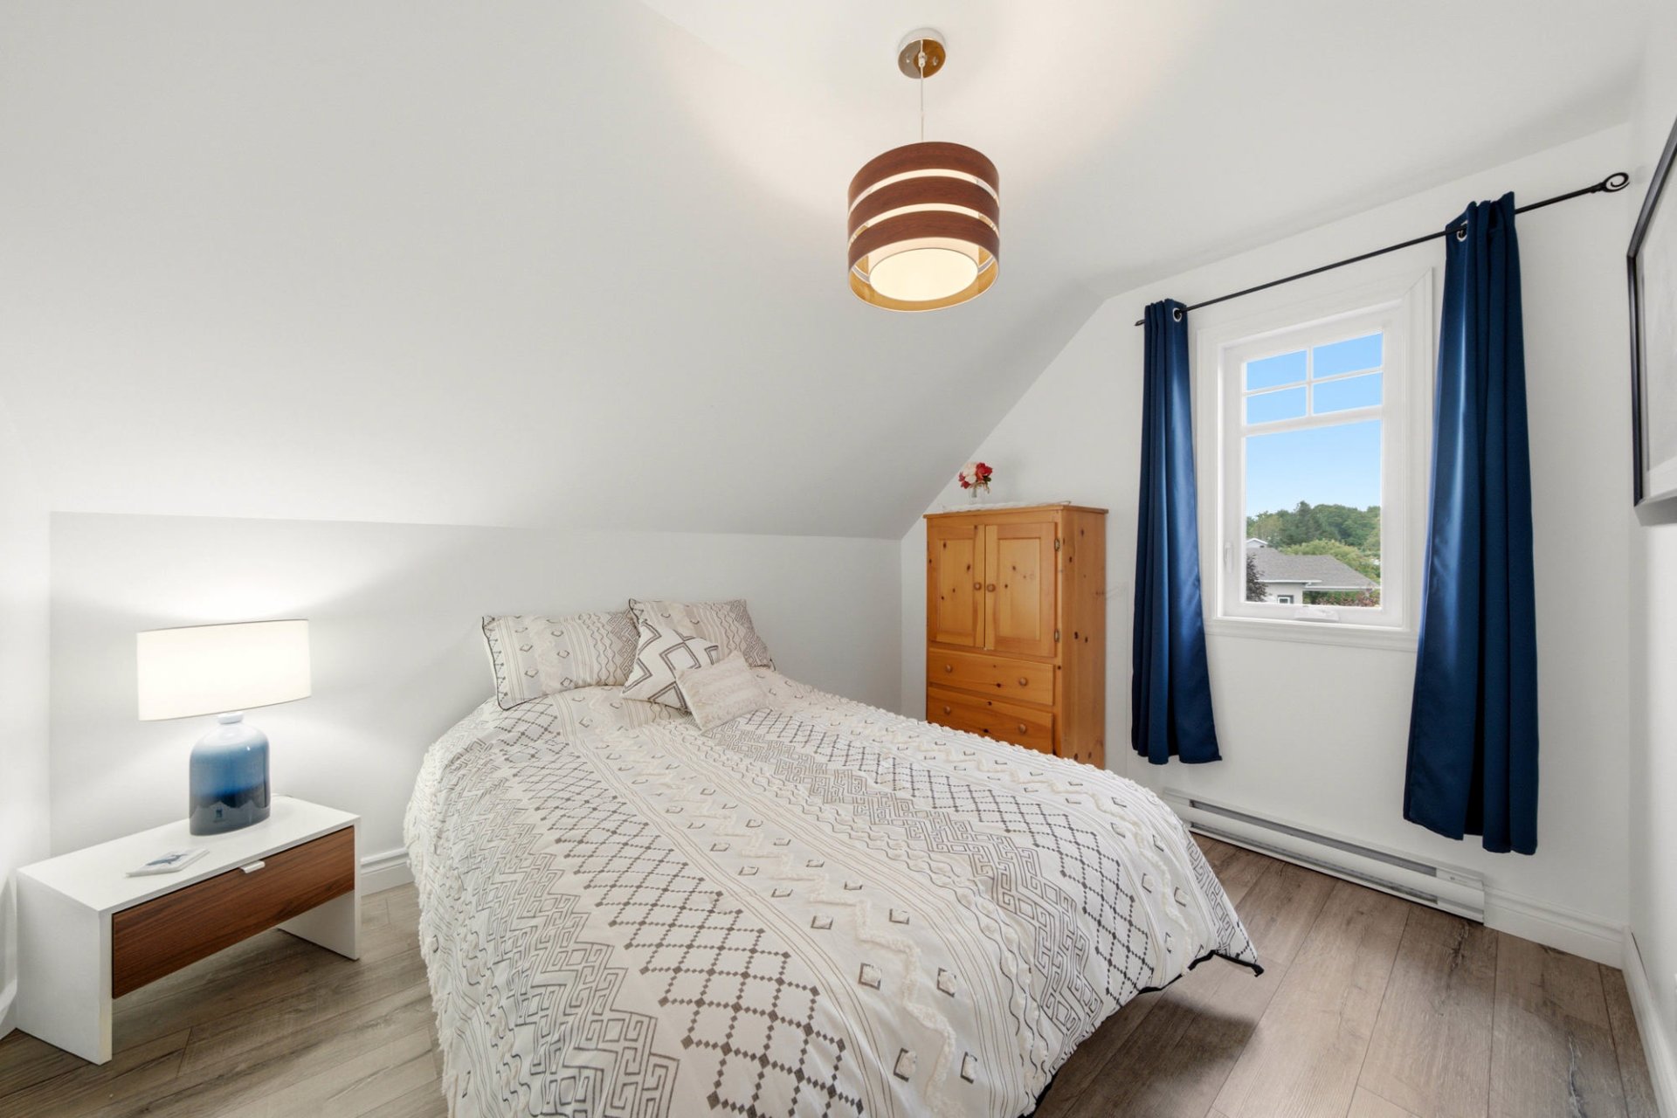
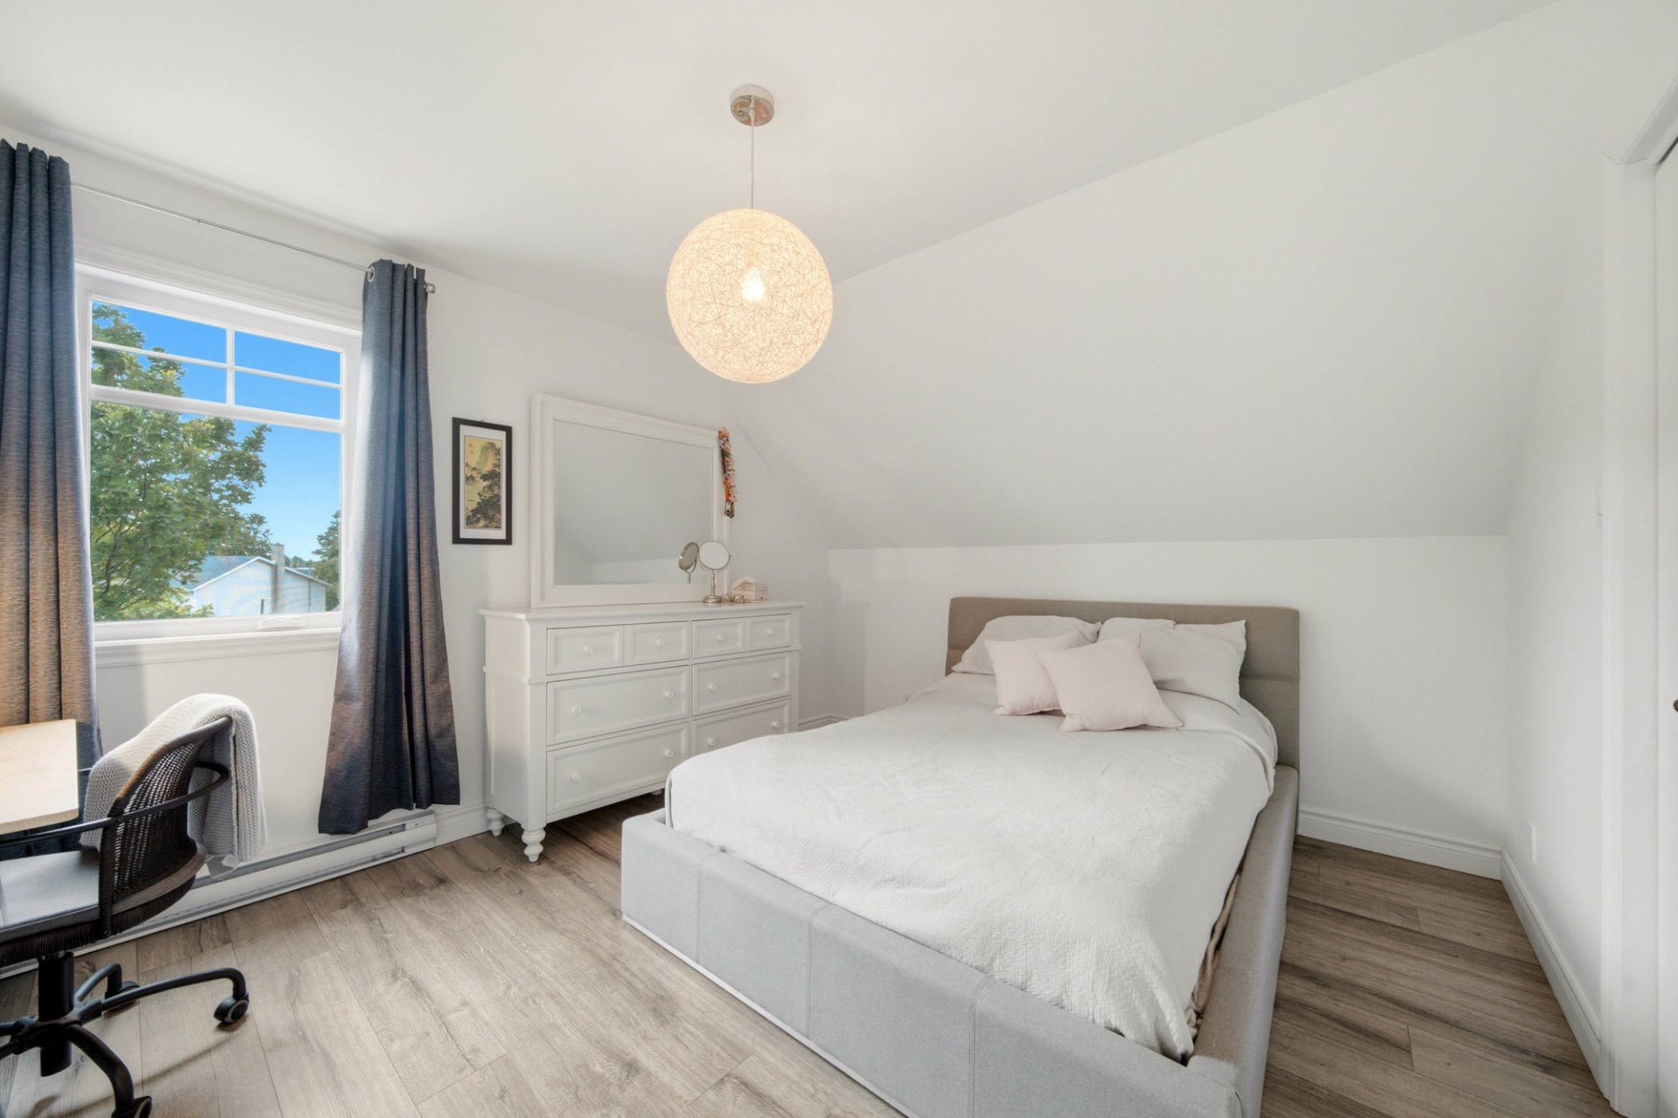
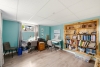
| Bedroom | 2nd floor | 11,2 x 13,4 pieds | Floating floor |
| Bedroom | 2nd floor | 10,9 x 9,3 pieds | Floating floor |
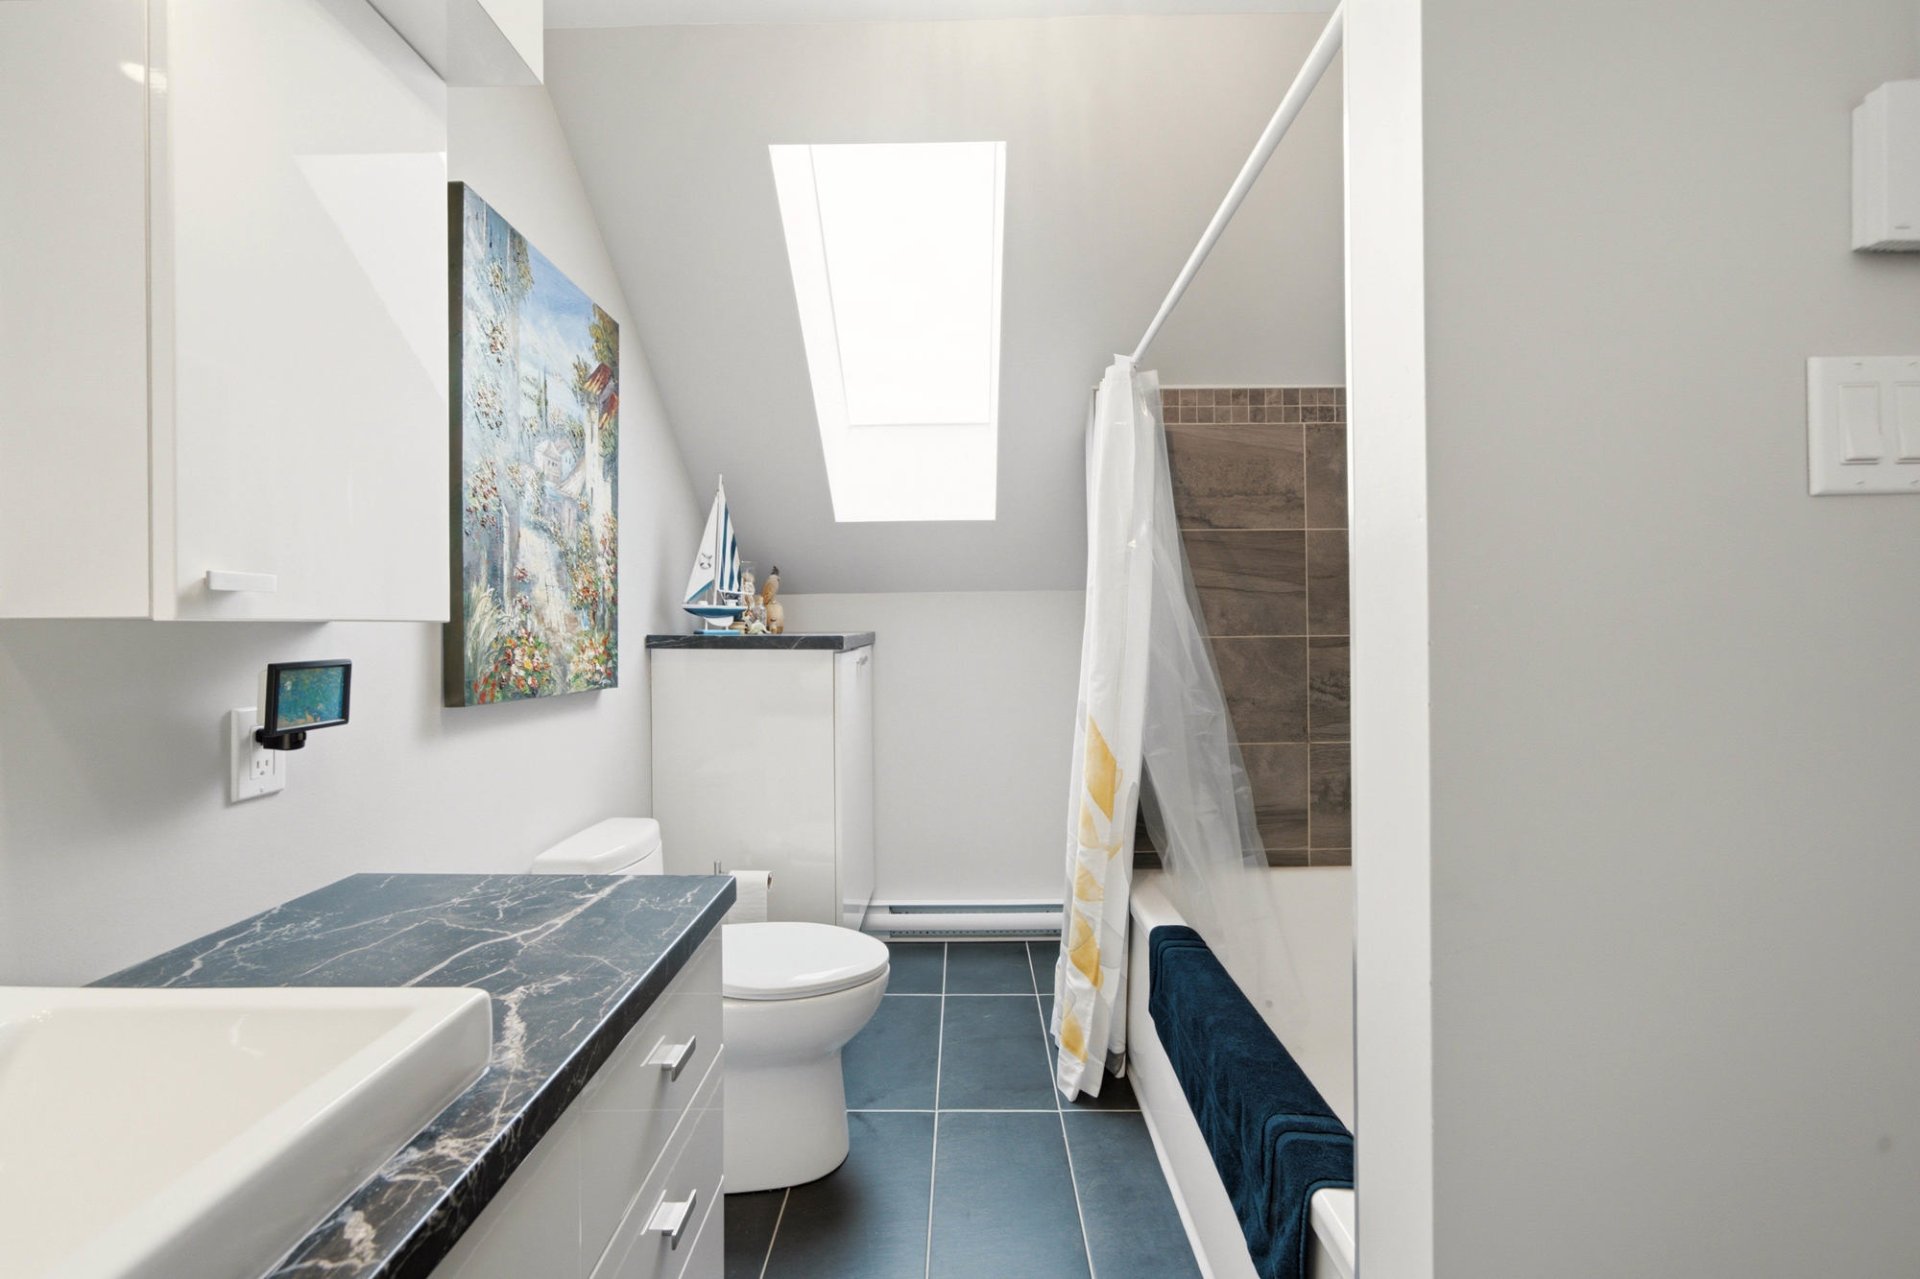
| Bathroom | 2nd floor | 6,11 x 11,3 pieds | Ceramic tiles |
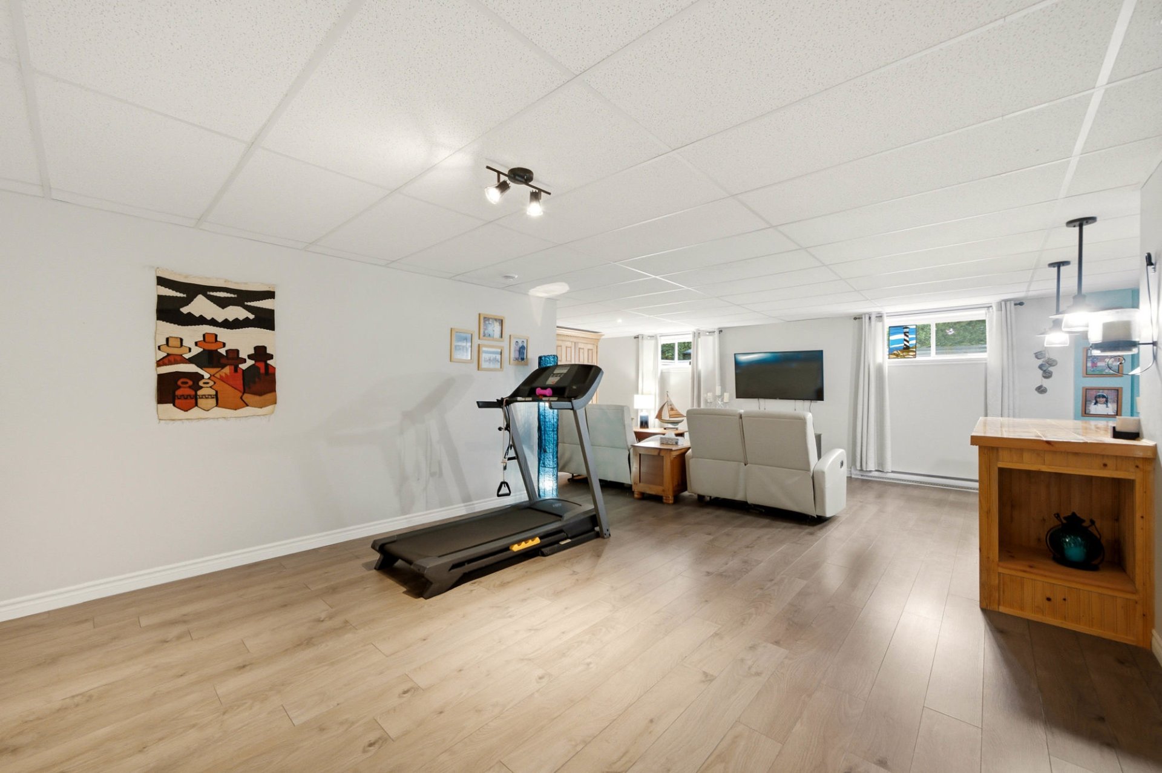
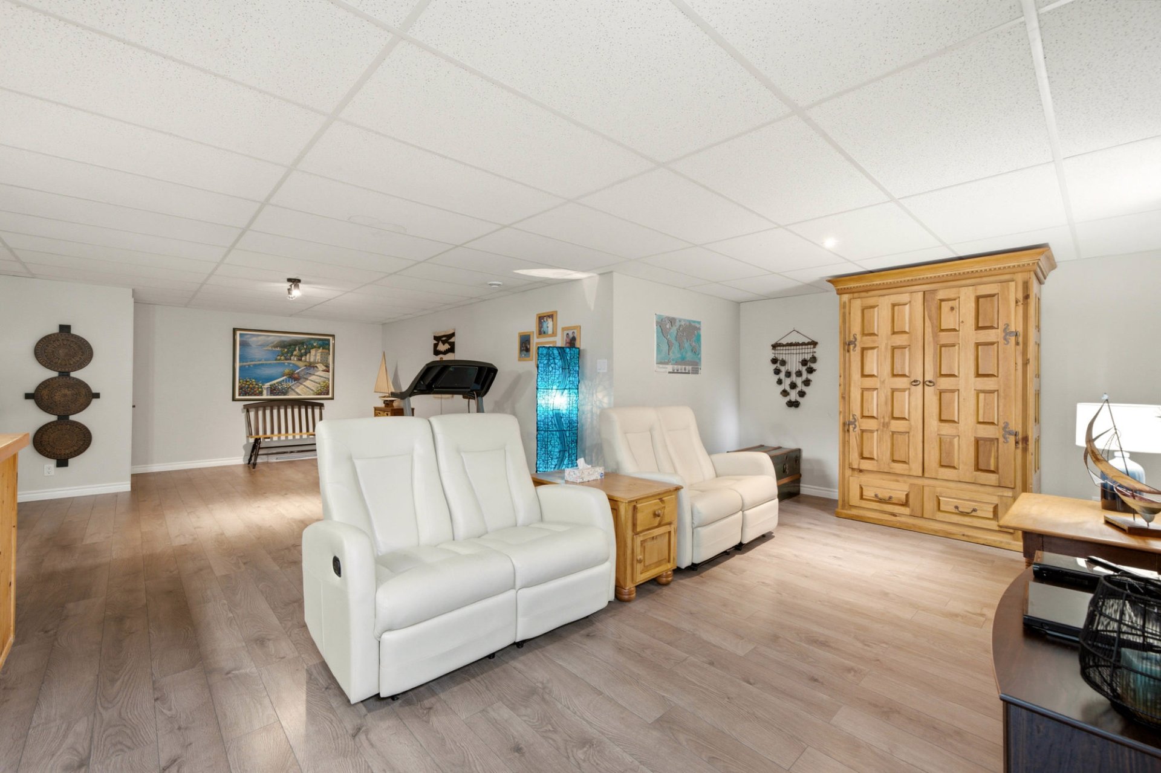
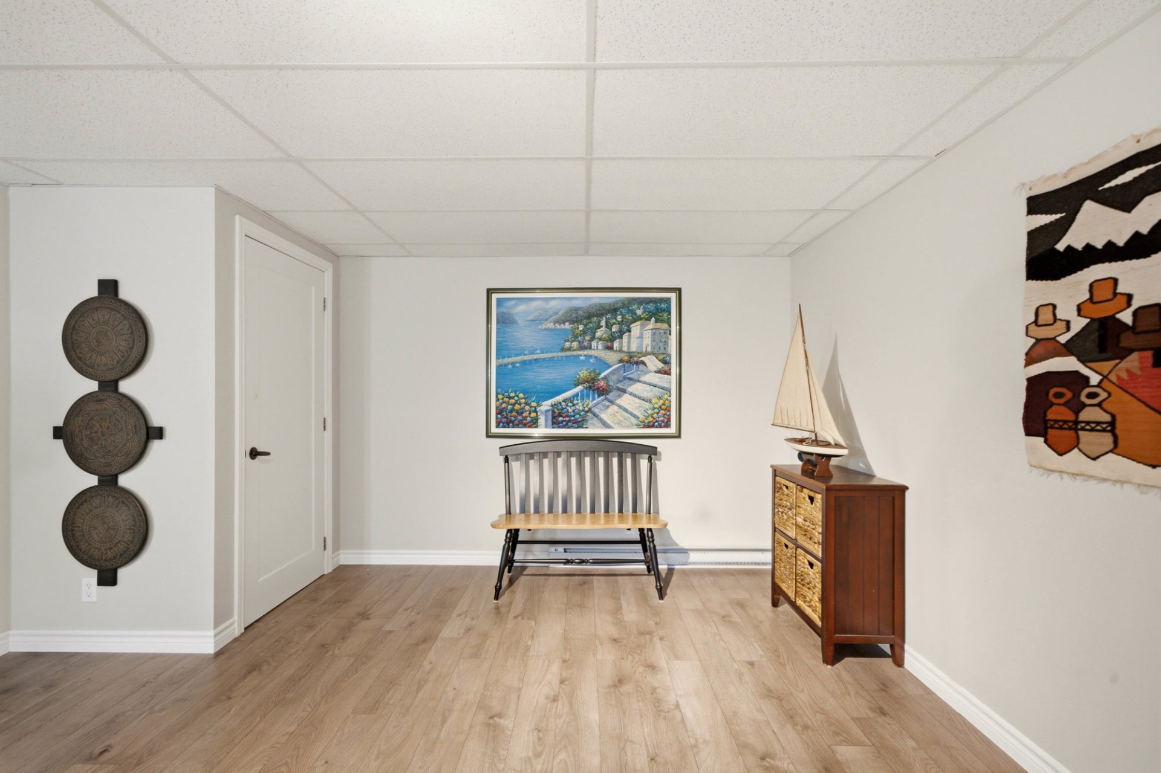
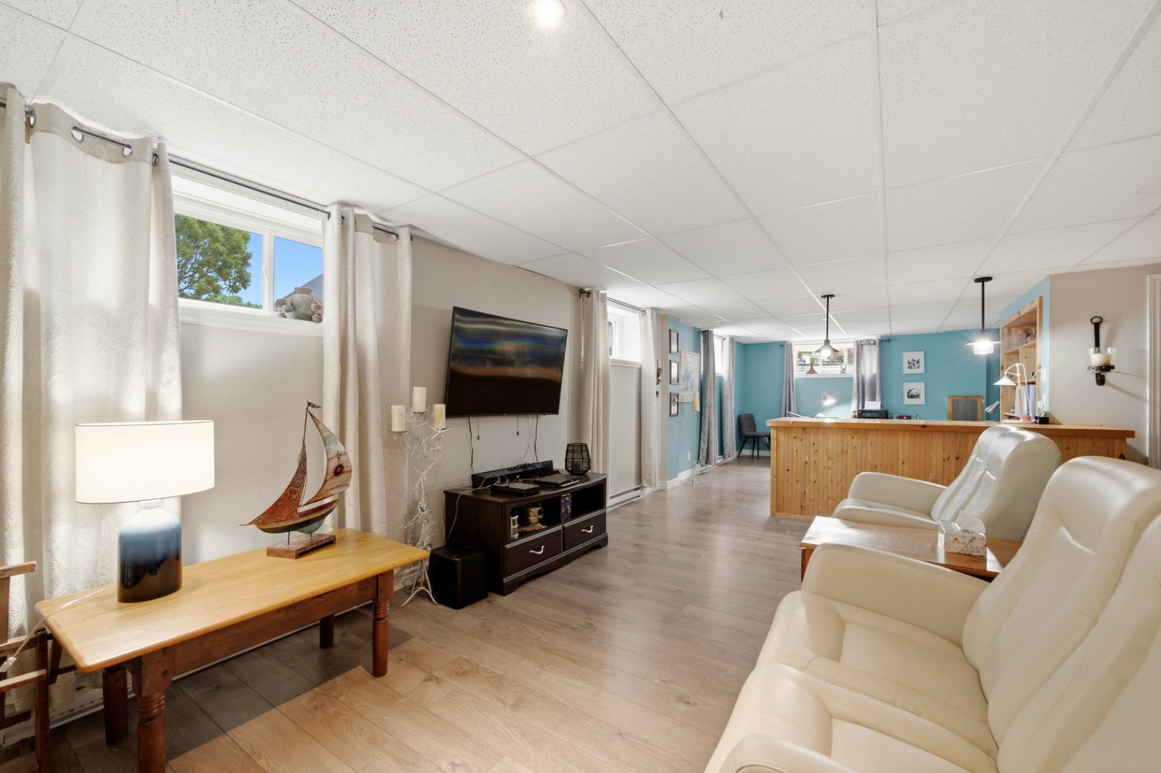
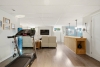
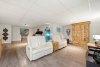
| Family room | Basement | 33,9 x 29,6 pieds | Floating floor |
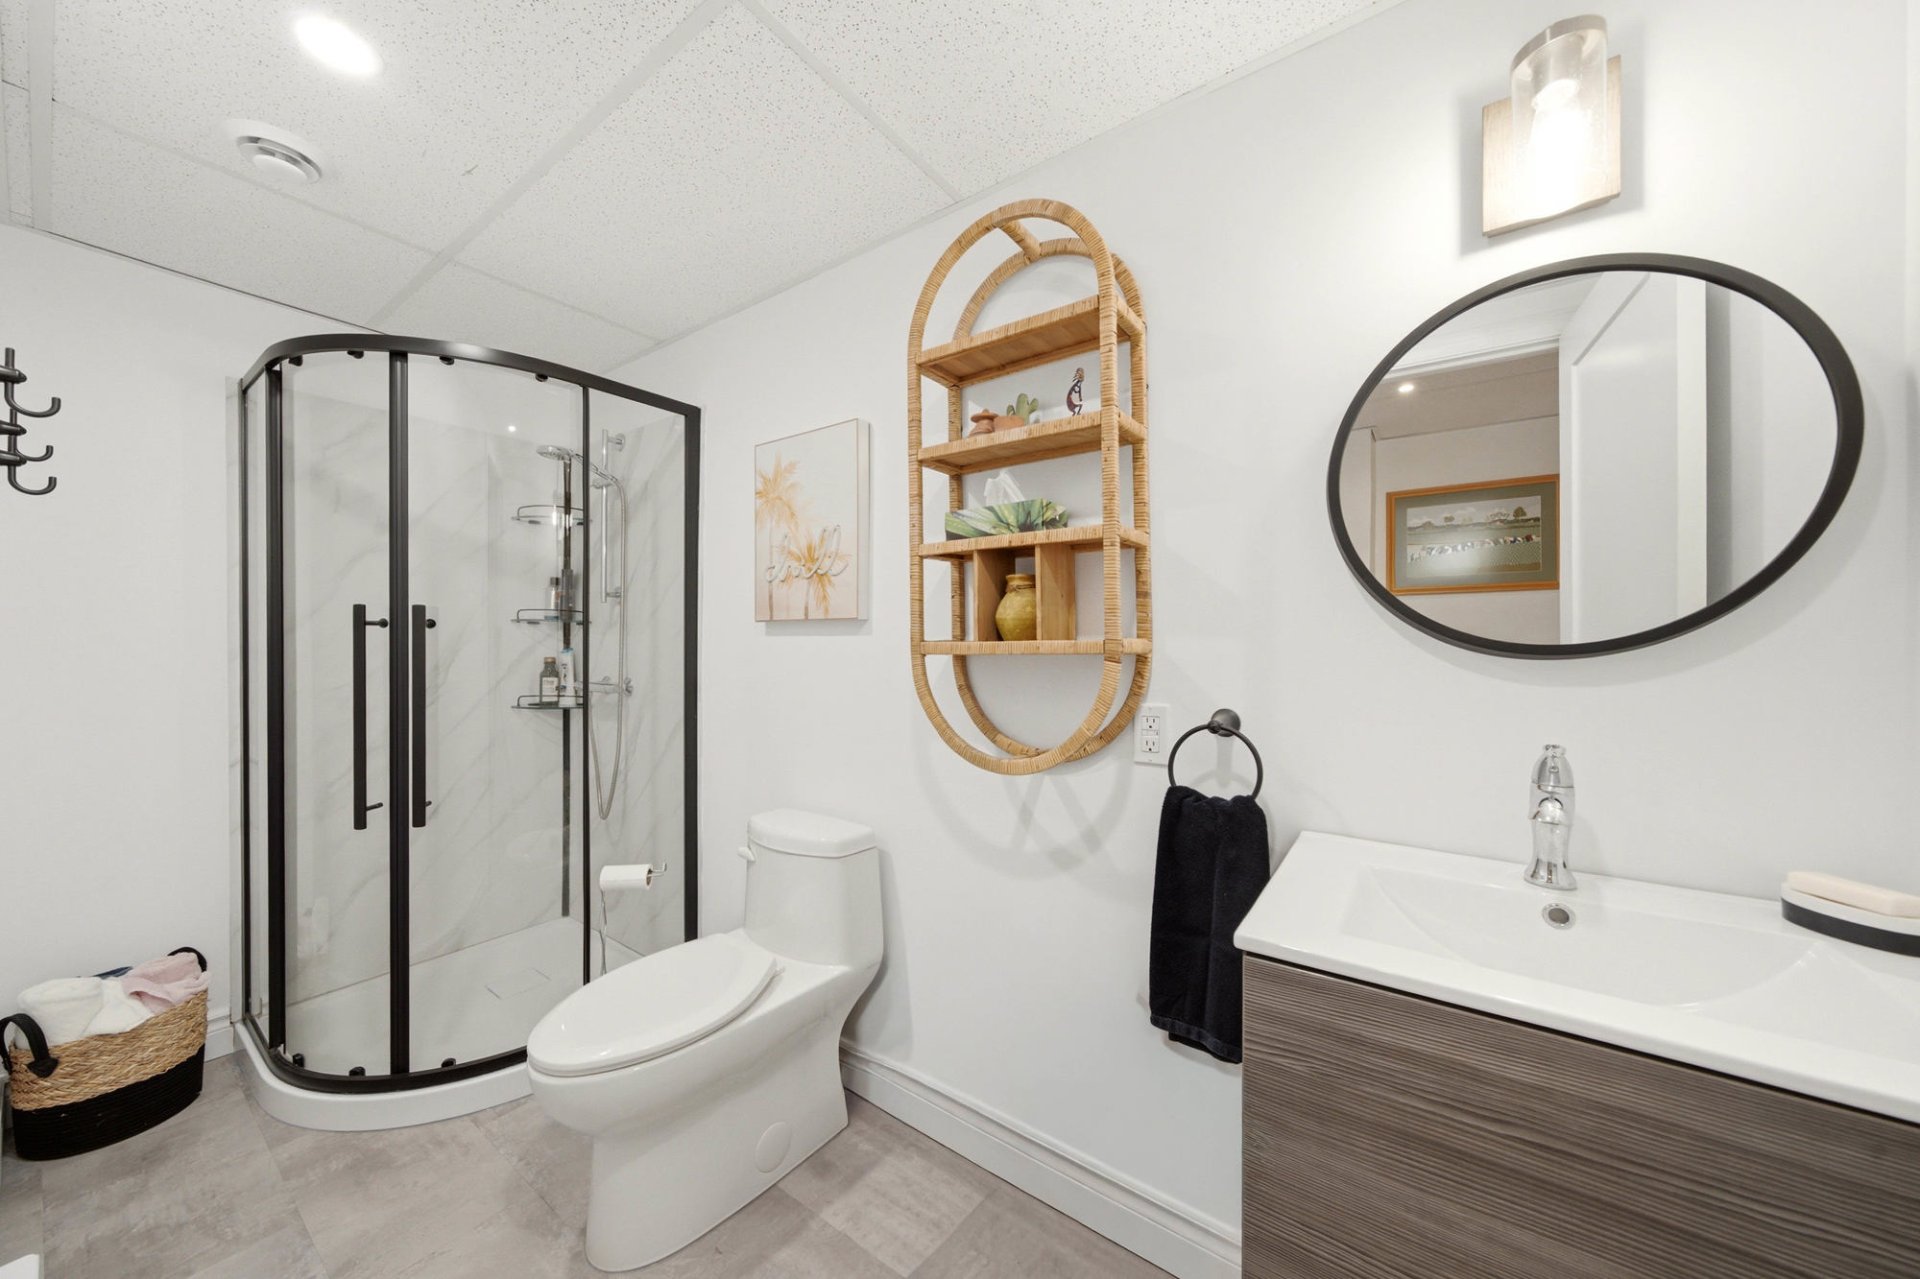
| Bathroom | Basement | 11,1 x 4,5 pieds | Other |
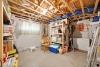
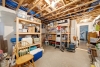
| Storage | Basement | 19,10 x 16,1 pieds | Concrete |
----DESCRIPTION----
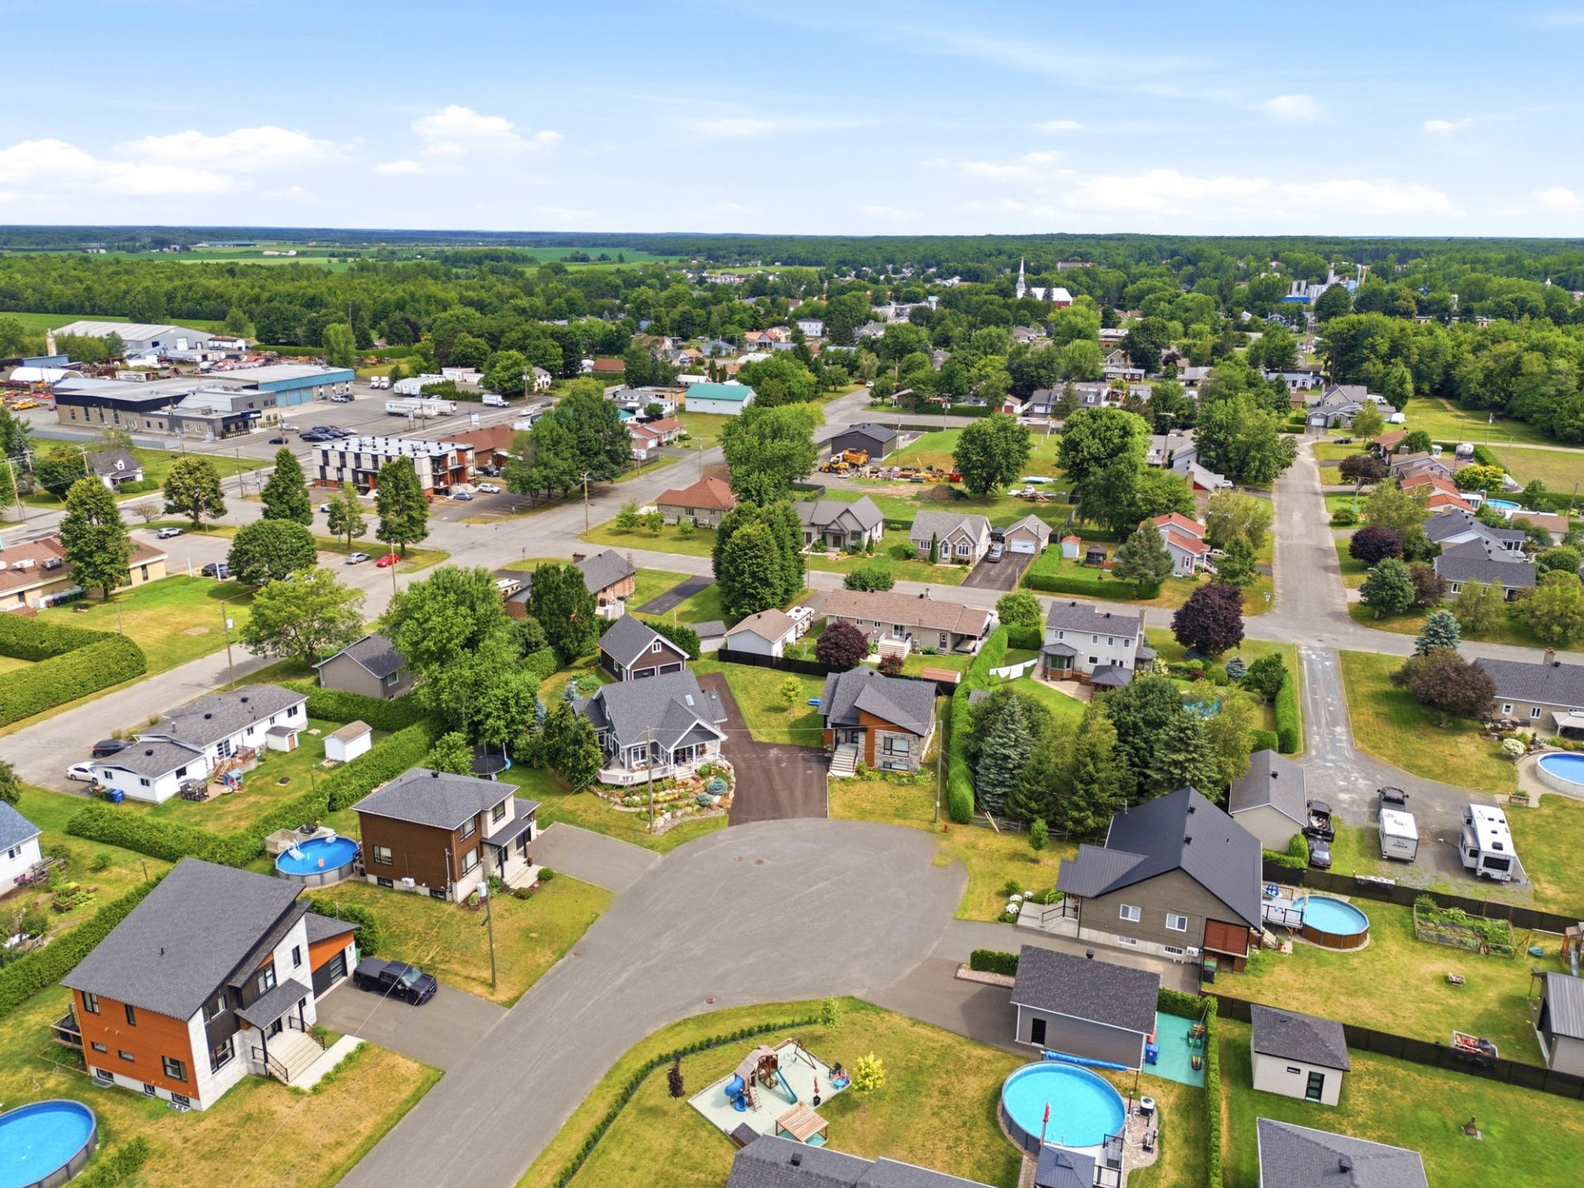
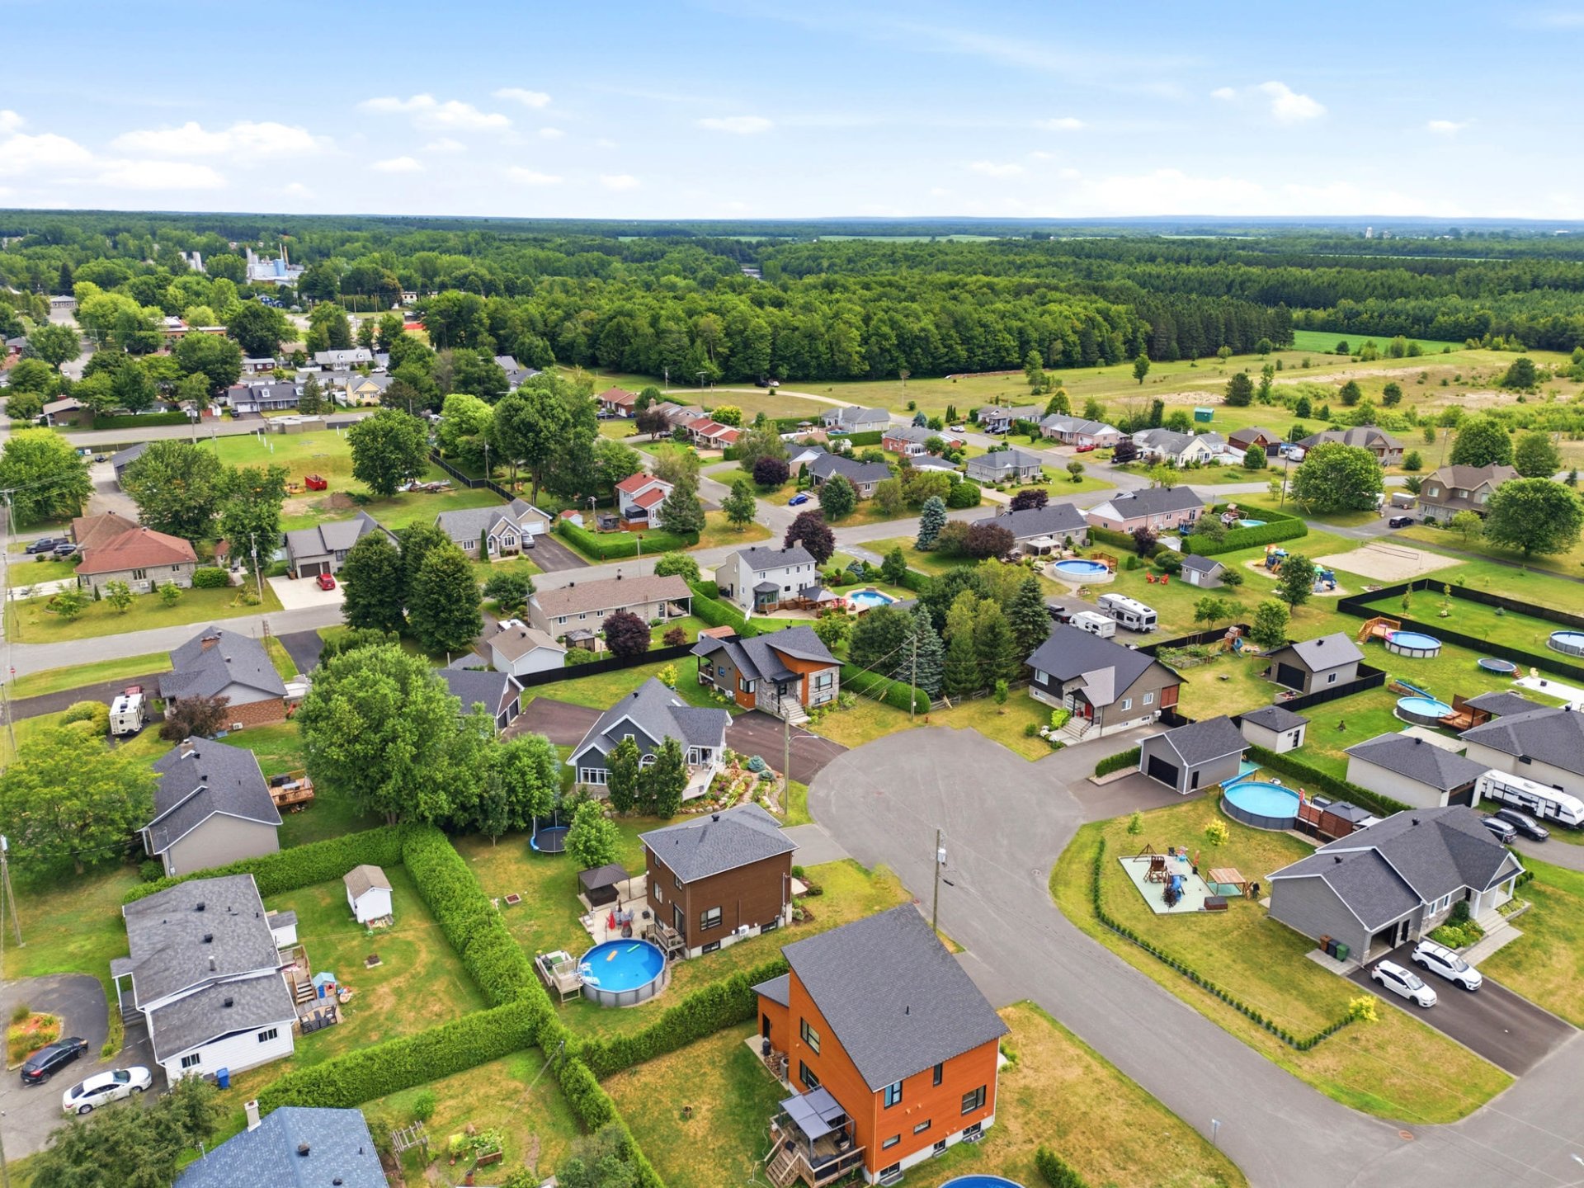
Discover this magnificent home built in 2016, ideally located on a quiet cul-de-sac in Notre-Dame-du-Bon-Conseil. Offering the perfect balance of comfort, functionality, and quality of life, this turnkey property is sure to meet the needs of families as well as buyers seeking a move-in-ready home.
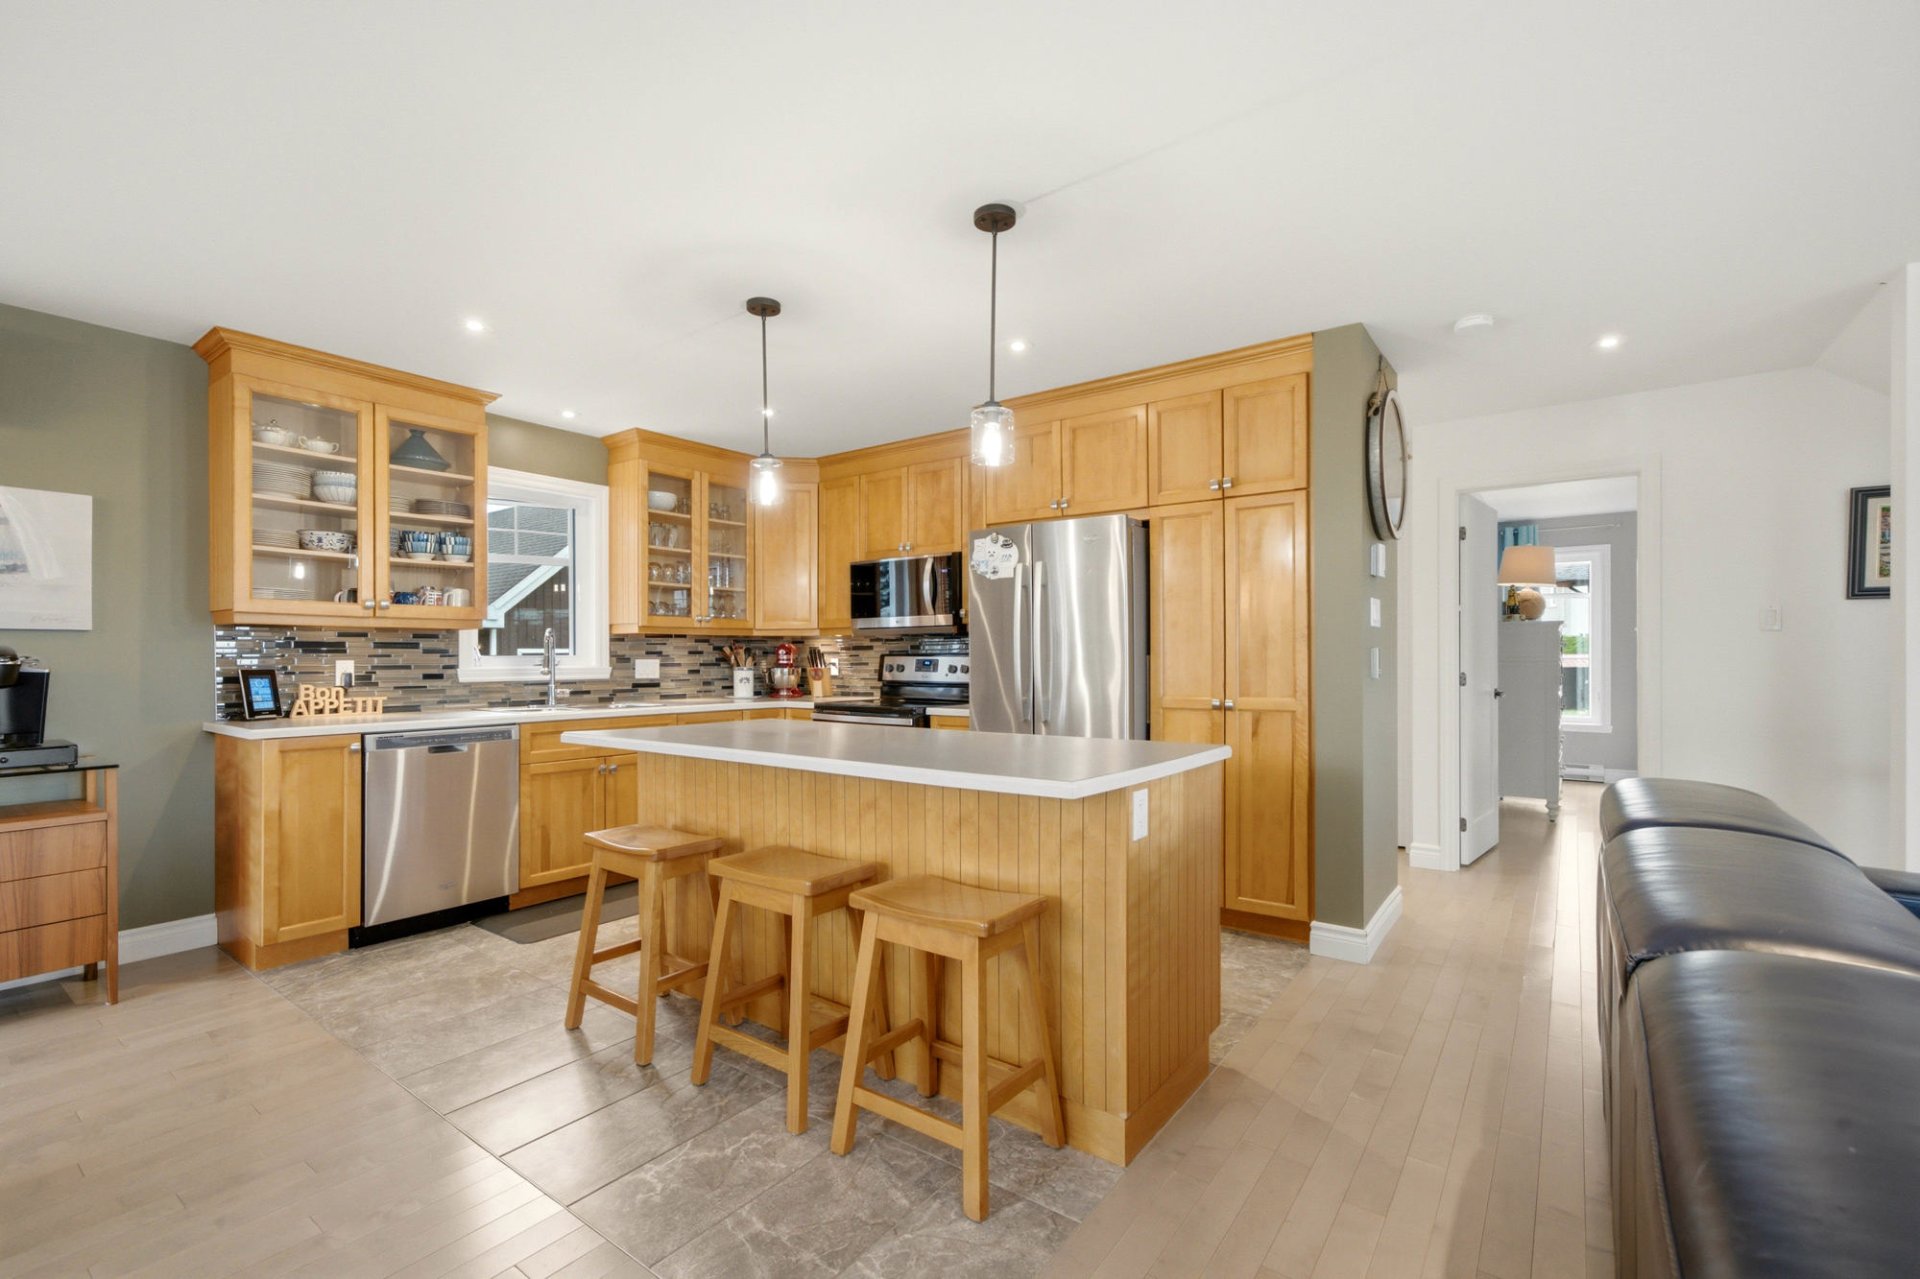
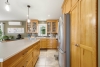
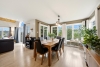
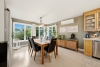
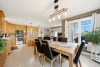
From the moment you arrive, you'll be captivated by the bright living spaces and inviting open-concept layout where the living room, dining area, and kitchen blend seamlessly together. The kitchen features beautiful wood cabinetry, a central island, and ample storage, making it the true heart of the home.
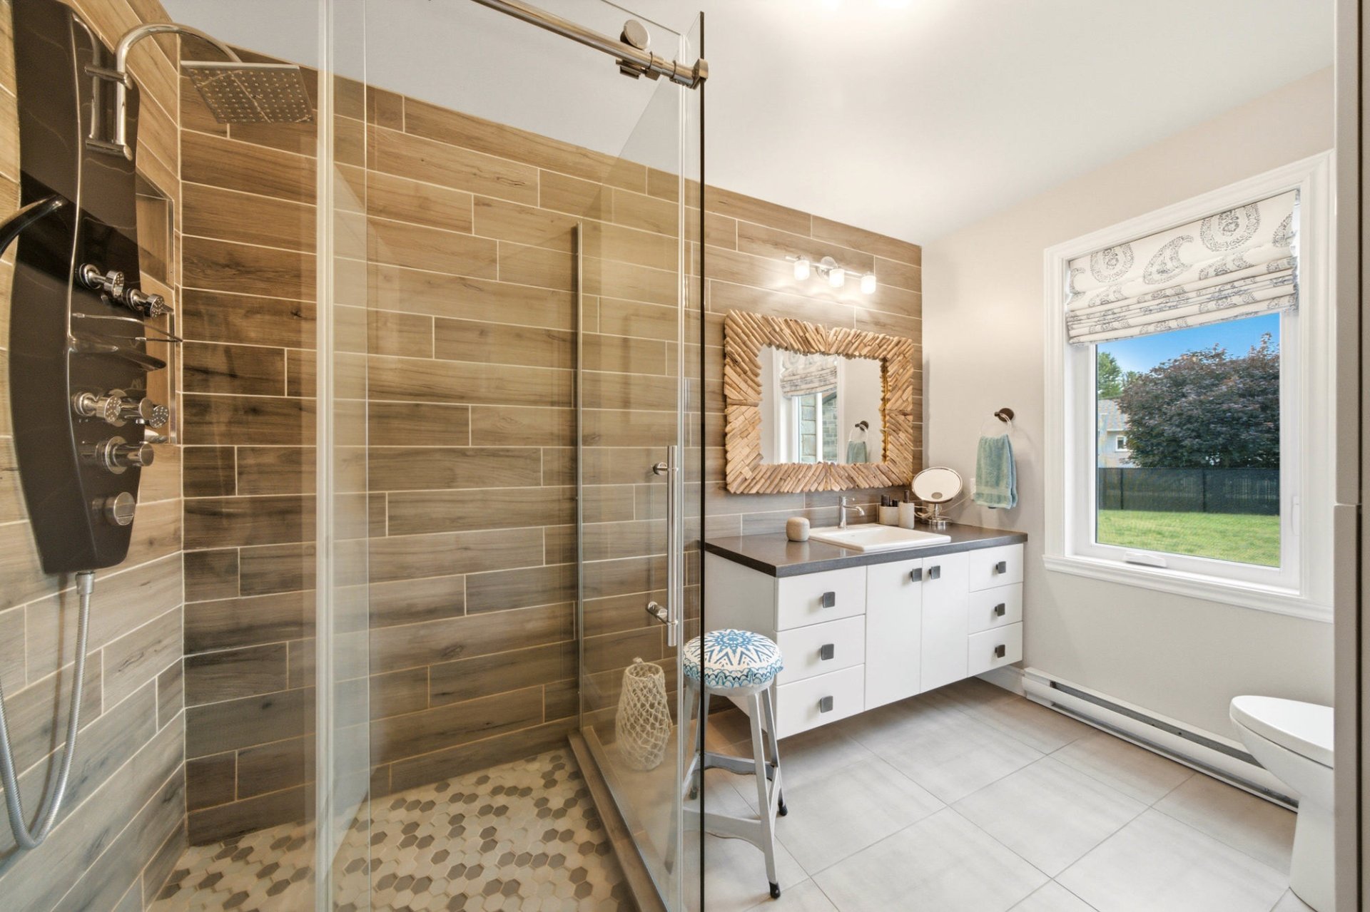
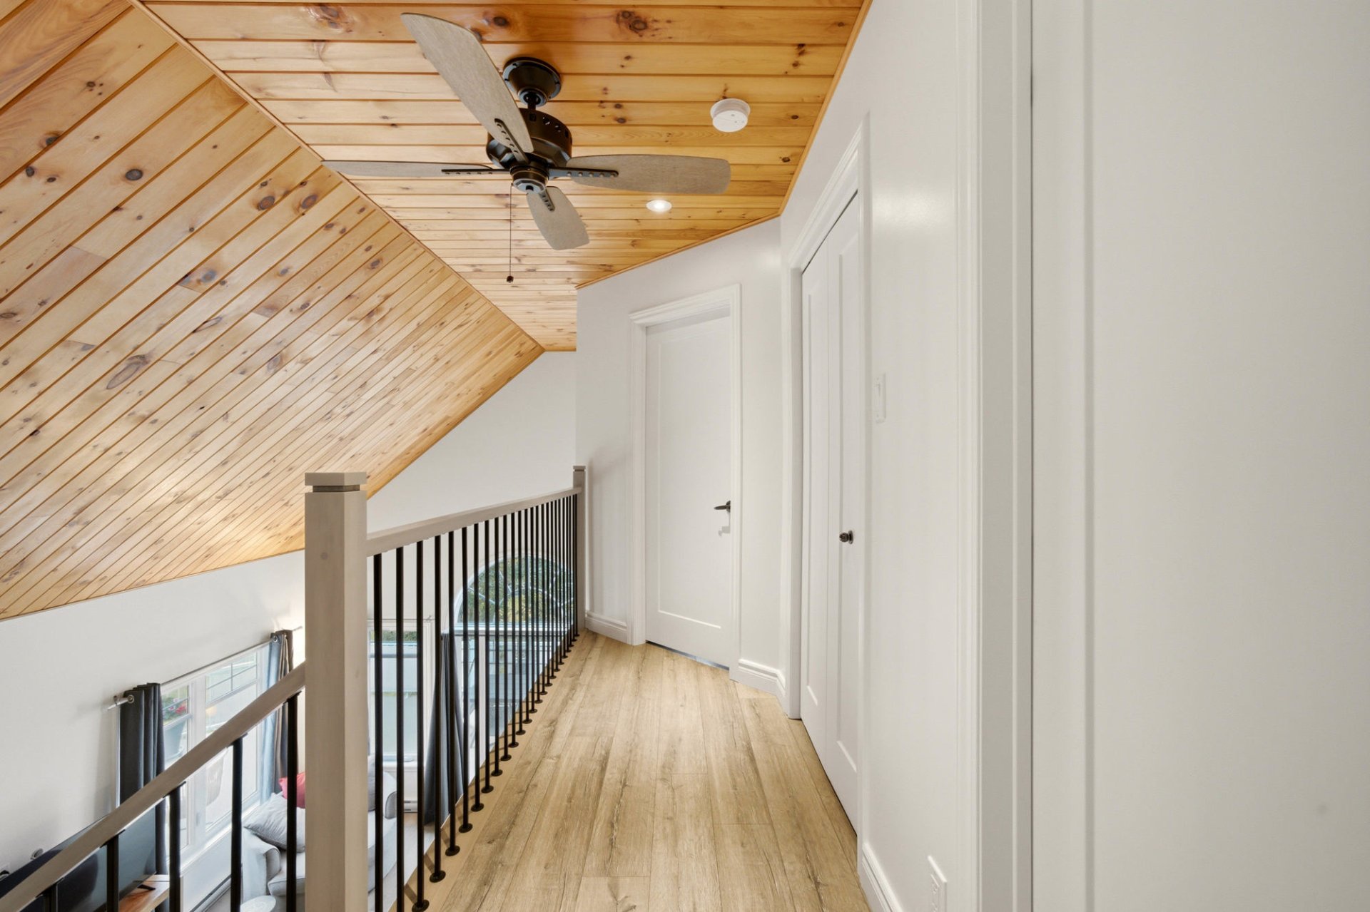
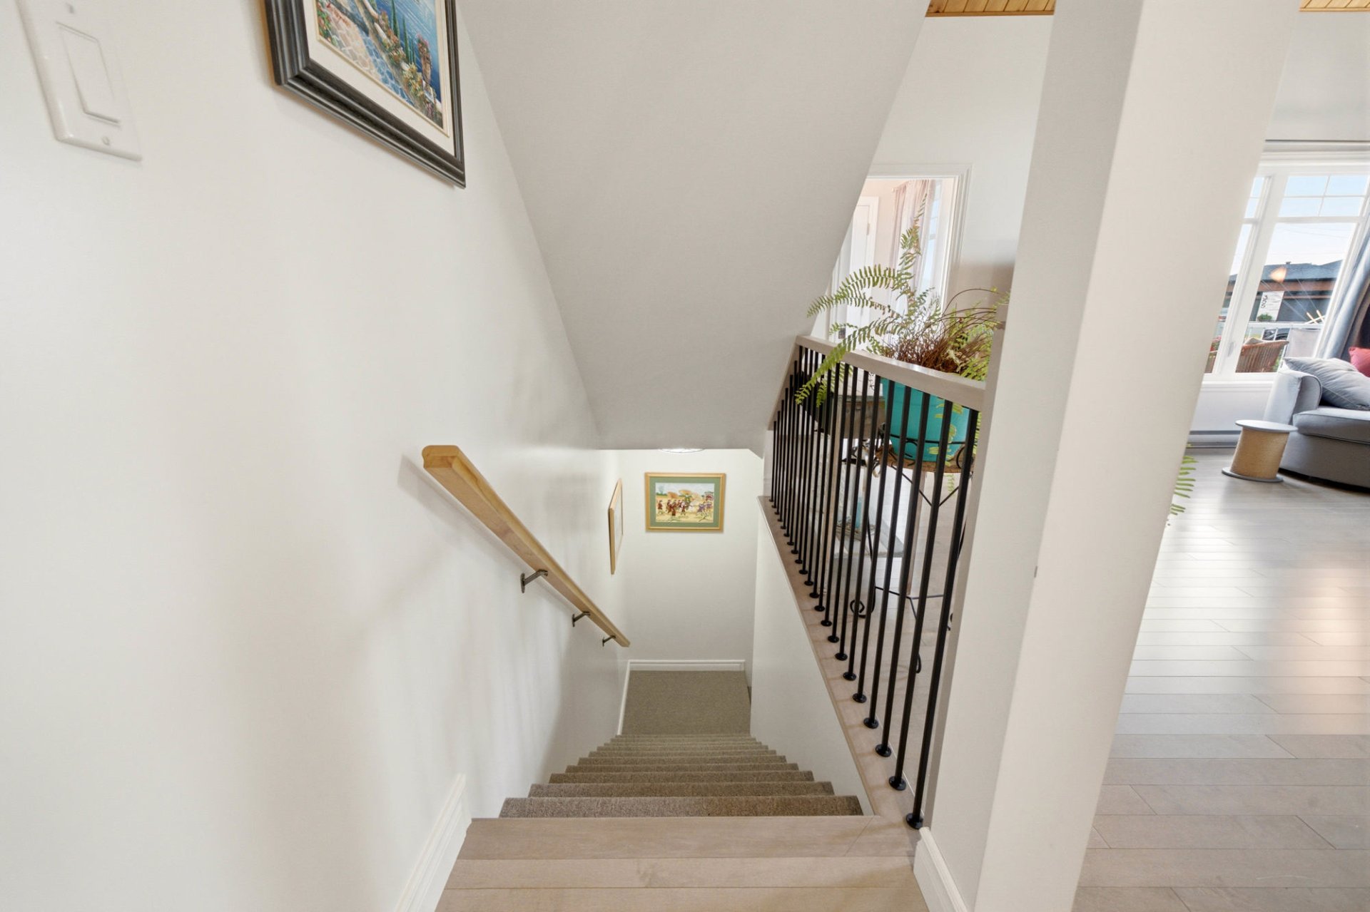
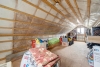
The main floor offers a spacious primary bedroom with a walk-in closet, a full bathroom, and a separate laundry room, providing both convenience and practicality. Upstairs, you'll find two additional bedrooms and a second full bathroom, ensuring comfort and privacy for every member of the family.
The fully finished basement boasts an expansive family room, a third full bathroom, and a large storage area that can easily accommodate a variety of needs.
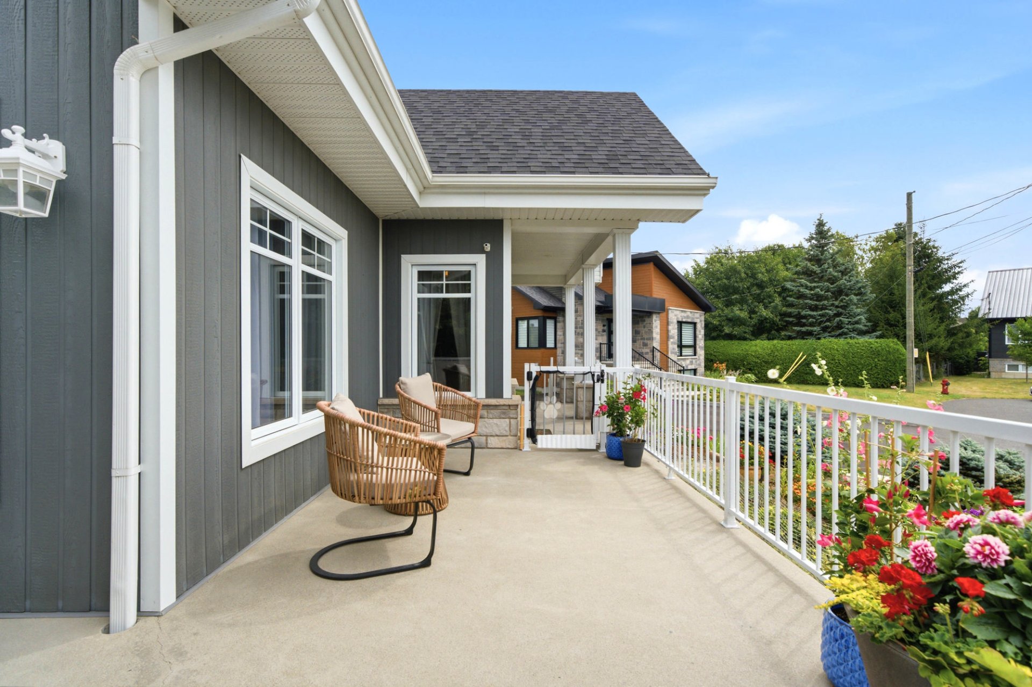
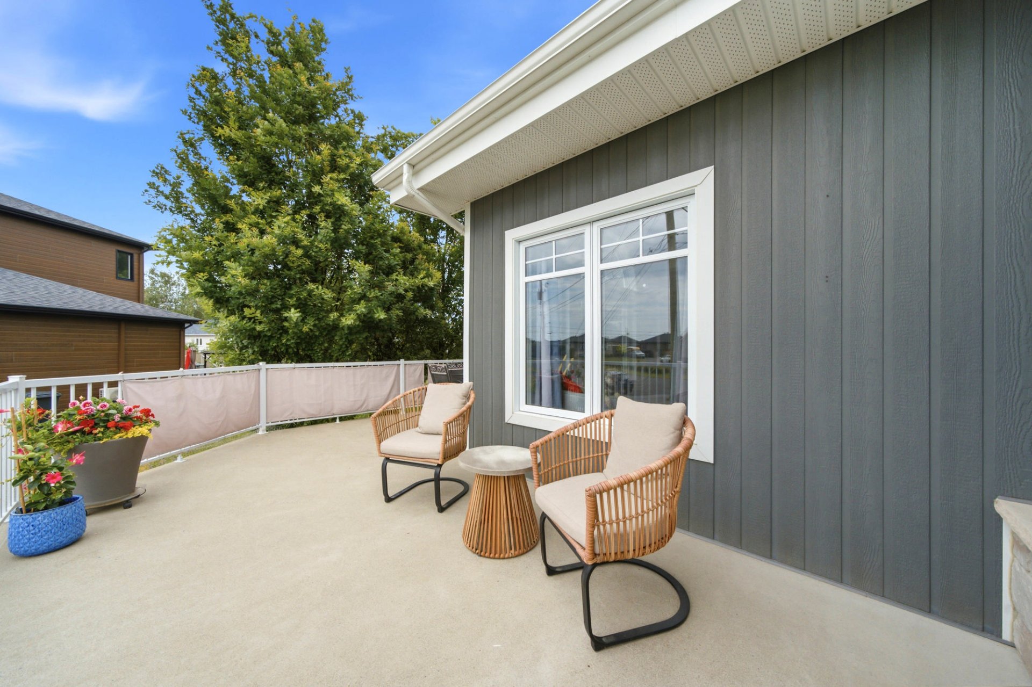
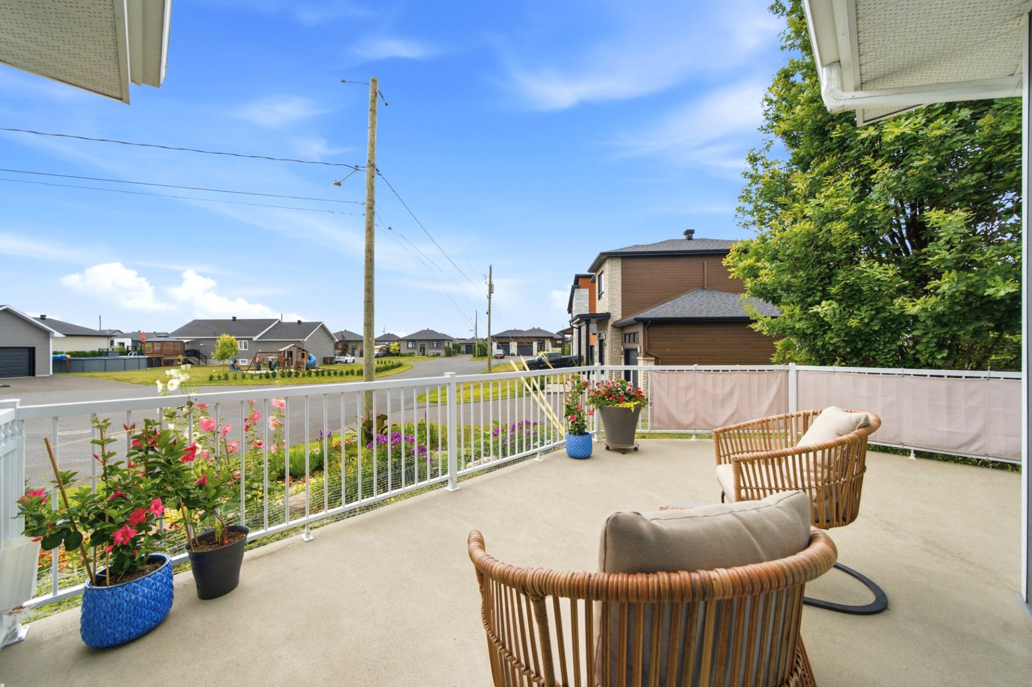
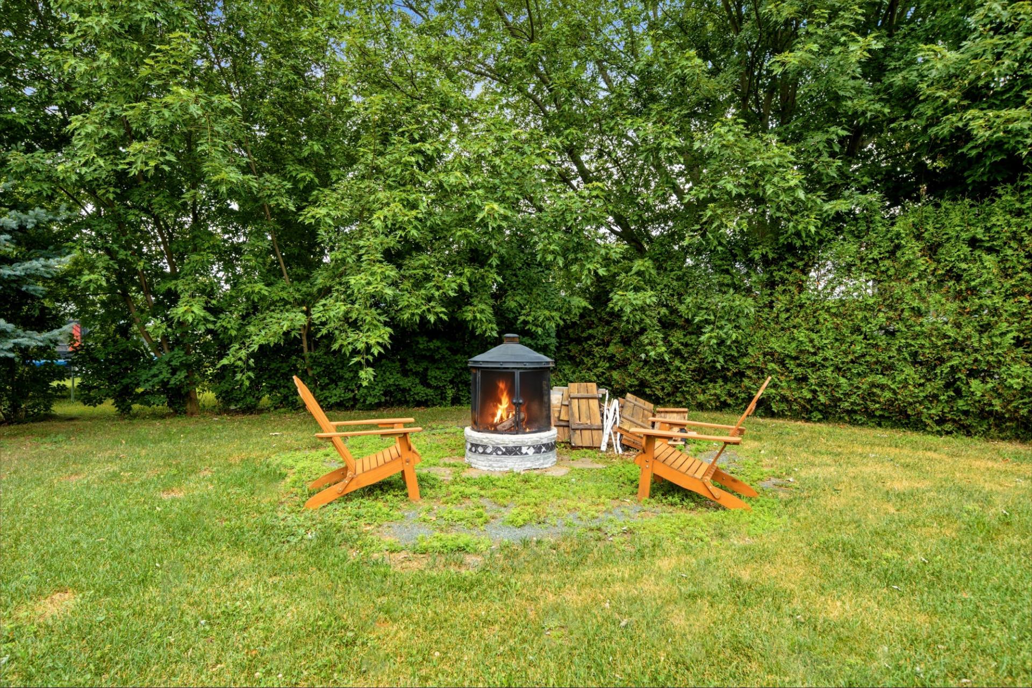
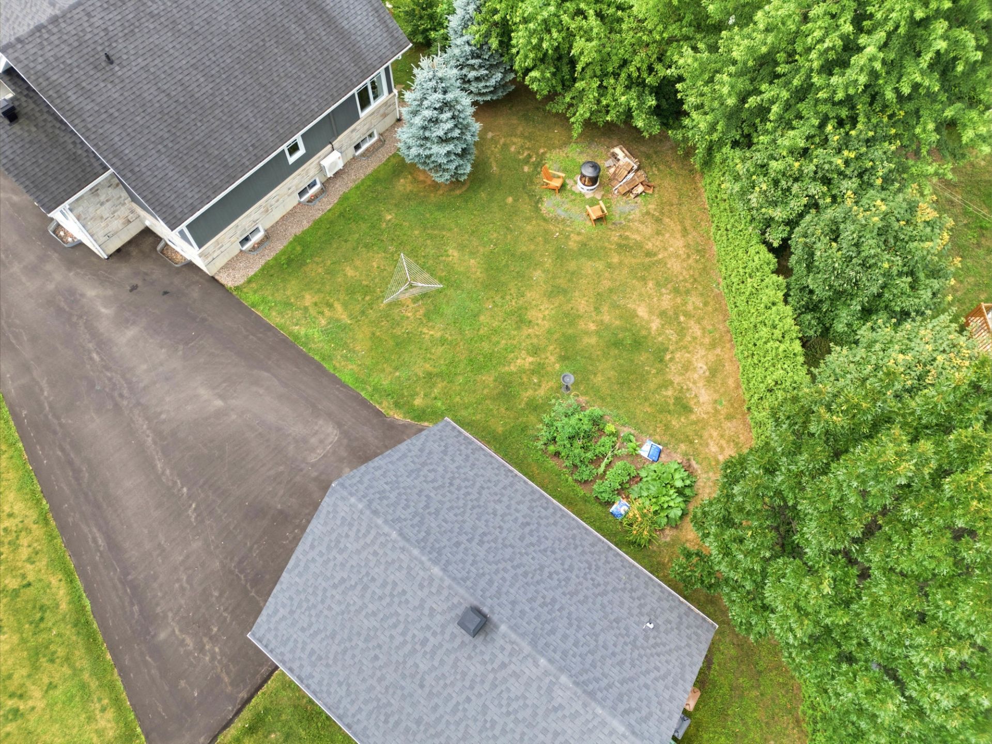
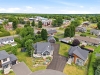
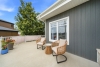
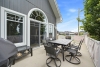
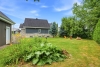
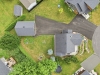
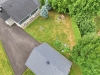
Outside, the beautifully landscaped lot of over **11,700 sq. ft.**, bordered by mature hedges, provides a private and peaceful setting. The large patio is the perfect place to enjoy family meals or relax on warm summer evenings.
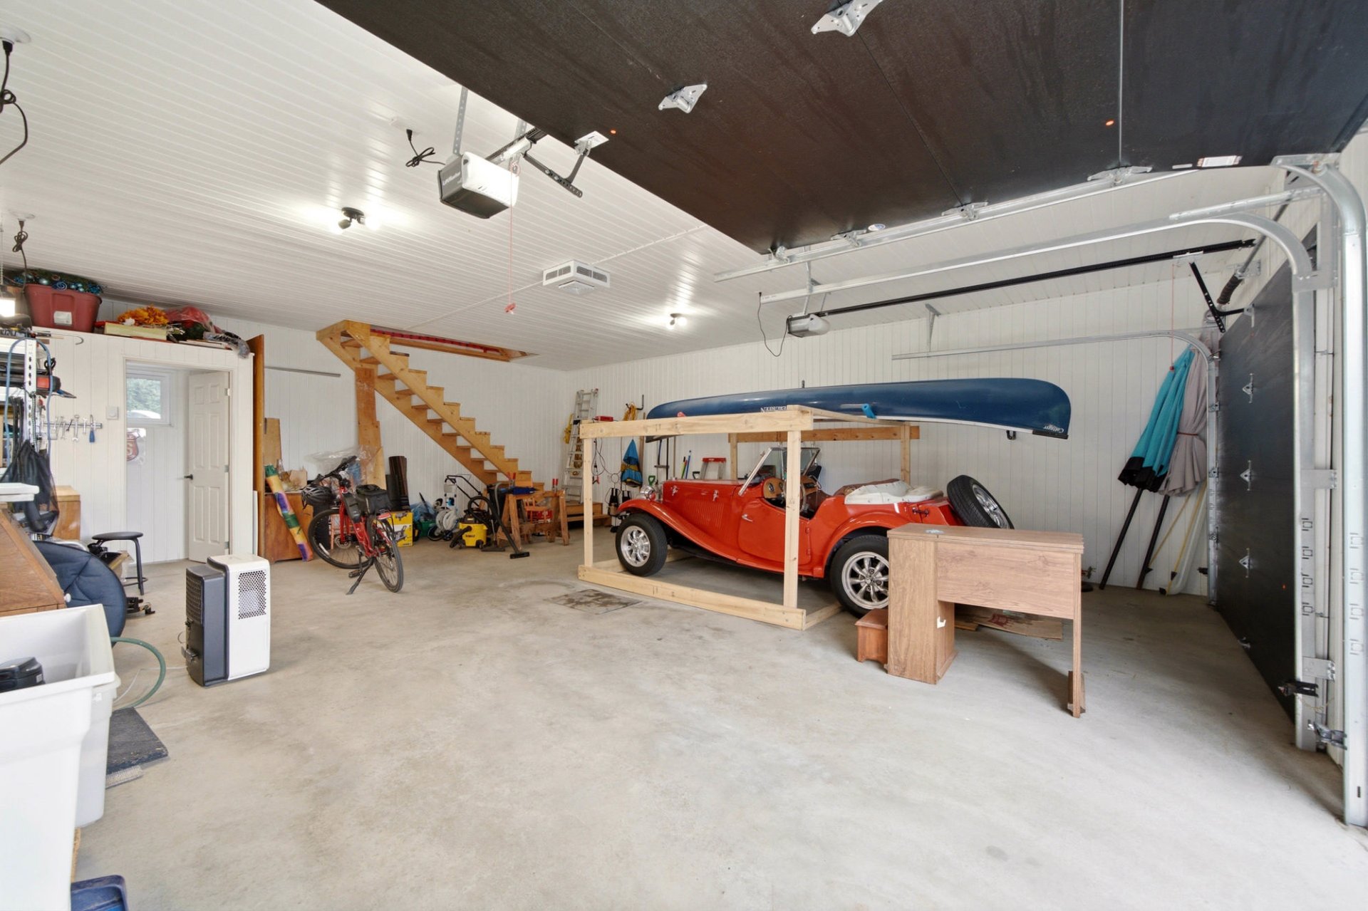
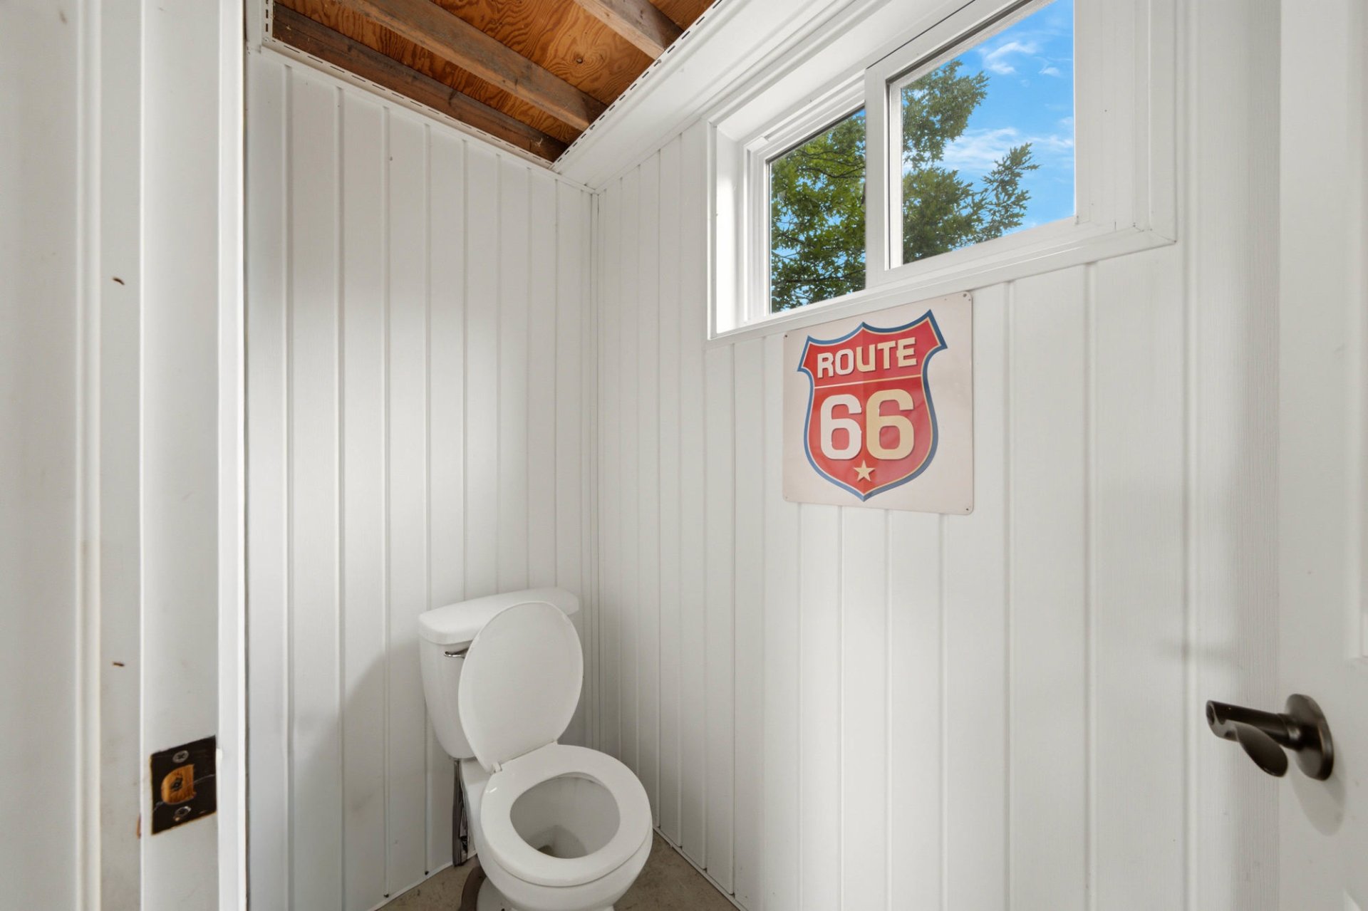
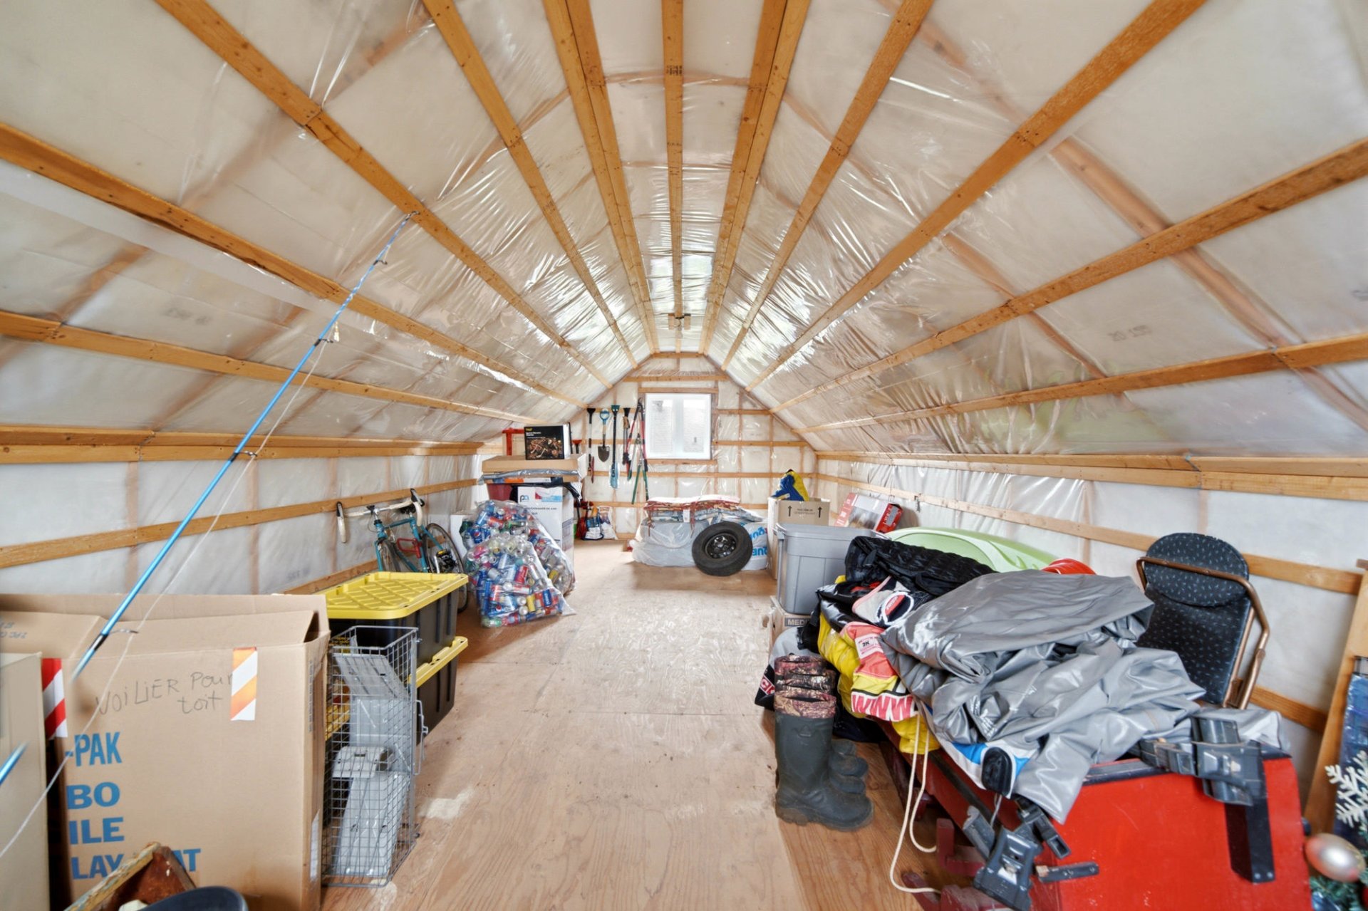
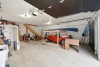
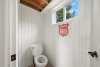
Designed with everyday living in mind, the detached double garage, complete with a powder room, offers exceptional versatility, while the spacious driveway easily accommodates multiple vehicles.
----ADDITIONAL INFORMATION----
Built in 2016;
3 bedrooms (with the possibility of a 4th);
3 full bathrooms and 1 powder room located in the garage;
Kitchen with wood cabinetry and a central island;
Primary bedroom with walk-in closet;
Fully finished basement;
Detached double garage;
Landscaped lot of over 11,700 sq. ft., bordered by mature hedges;
Large outdoor patio;
Parking for multiple vehicles;
Quiet cul-de-sac location;
Close to schools, daycare, parks, services, ATV trails, and snowmobile trails.
**This sale is made with the legal warranty of quality.**
Dimensions
13.33 M X 11.2 M
Construction year
2016
Heating system
Electric baseboard units
Water supply
Municipality
Heating energy
Electricity
Windows
PVC
Foundation
Poured concrete
Siding
Brick
Siding
Vinyl
Basement
6 feet and over
Basement
Finished basement
Roofing
Asphalt shingles
Dimensions
14.02 M X 32.96 M
Land area
1091.8 SM
Distinctive features
Other
Distinctive features
Cul-de-sac
Sewage system
Municipal sewer
Zoning
Residential
Driveway
Asphalt
Landscaping
Land / Yard lined with hedges
Landscaping
Landscape
Cupboard
Wood
Equipment available
Private balcony
Equipment available
Private yard
Equipment available
Ventilation system
Equipment available
Electric garage door
Equipment available
Wall-mounted heat pump
Garage
Detached
Garage
Double width or more
Proximity
Highway
Proximity
Daycare centre
Proximity
Park - green area
Proximity
Elementary school
Proximity
Snowmobile trail
Proximity
ATV trail
Bathroom / Washroom
Other
Bathroom / Washroom
Seperate shower
Available services
Fire detector
Parking
Outdoor
Parking
Garage
Window type
Sliding
Window type
Crank handle
Topography
Flat
Inclusions:
All appliances (oven/range, refrigerator, stove, dishwasher, over-the-range microwave, washer and dryer), the kitchen island stools, the outdoor weather station, curtain rods and curtains, the bathroom mirrors, blinds, and light fixtures.Exclusions:
Everything not specifically included. The basement living room furniture may be included (television and sofa).| Taxes & Costs | |
|---|---|
| Municipal taxes (2026) | 2580$ |
| School taxes (2026) | 303$ |
| TOTAL | 2883$ |
| Monthly fees | |
|---|---|
| Energy cost | 0$ |
| Common expenses/Base rent | 0$ |
| TOTAL | 0$ |
| Evaluation (2024) | |
|---|---|
| Building | 399100$ |
| Land | 104200$ |
| TOTAL | 503300$ |
in this property

Tommy Gignac

Stéphanie Lamontagne
Discover this beautiful home built in 2016, nestled on a quiet cul-de-sac in Notre-Dame-du-Bon-Conseil. Bright and move-in ready, it features an inviting open-concept living area, a kitchen with wood cabinetry and a central island, 3 bedrooms (with the possibility of a 4th), 3 full bathrooms, and a fully finished basement. Enjoy a beautifully landscaped lot of over 11,700 sq. ft., bordered by mature hedges, a spacious patio, a detached double garage with a powder room, and ample parking. An ideal home for family living! This sale is made with the legal warranty of quality.
| Rooms | Levels | Dimensions | Covering |
|---|---|---|---|
| Hallway | 1st level/Ground floor | 7,8 x 4,5 pieds | Ceramic tiles |
| Living room | 1st level/Ground floor | 20,2 x 17,4 pieds | Wood |
| Dining room | 1st level/Ground floor | 13,3 x 12,2 pieds | Wood |
| Kitchen | 1st level/Ground floor | 10,5 x 12,2 pieds | Ceramic tiles |
| Bathroom | 1st level/Ground floor | 10,7 x 8,0 pieds | Ceramic tiles |
| Laundry room | 1st level/Ground floor | 5,10 x 5,0 pieds | Ceramic tiles |
| Primary bedroom | 1st level/Ground floor | 14,0 x 12,4 pieds | Wood |
| Walk-in closet | 1st level/Ground floor | 6,11 x 4,3 pieds | Wood |
| Bedroom | 2nd floor | 11,2 x 13,4 pieds | Floating floor |
| Bedroom | 2nd floor | 10,9 x 9,3 pieds | Floating floor |
| Bathroom | 2nd floor | 6,11 x 11,3 pieds | Ceramic tiles |
| Family room | Basement | 33,9 x 29,6 pieds | Floating floor |
| Bathroom | Basement | 11,1 x 4,5 pieds | Other |
| Storage | Basement | 19,10 x 16,1 pieds | Concrete |
----DESCRIPTION----
Discover this magnificent home built in 2016, ideally located on a quiet cul-de-sac in Notre-Dame-du-Bon-Conseil. Offering the perfect balance of comfort, functionality, and quality of life, this turnkey property is sure to meet the needs of families as well as buyers seeking a move-in-ready home.
From the moment you arrive, you'll be captivated by the bright living spaces and inviting open-concept layout where the living room, dining area, and kitchen blend seamlessly together. The kitchen features beautiful wood cabinetry, a central island, and ample storage, making it the true heart of the home.
The main floor offers a spacious primary bedroom with a walk-in closet, a full bathroom, and a separate laundry room, providing both convenience and practicality. Upstairs, you'll find two additional bedrooms and a second full bathroom, ensuring comfort and privacy for every member of the family.
The fully finished basement boasts an expansive family room, a third full bathroom, and a large storage area that can easily accommodate a variety of needs.
Outside, the beautifully landscaped lot of over **11,700 sq. ft.**, bordered by mature hedges, provides a private and peaceful setting. The large patio is the perfect place to enjoy family meals or relax on warm summer evenings.
Designed with everyday living in mind, the detached double garage, complete with a powder room, offers exceptional versatility, while the spacious driveway easily accommodates multiple vehicles.
----ADDITIONAL INFORMATION----
Built in 2016;
3 bedrooms (with the possibility of a 4th);
3 full bathrooms and 1 powder room located in the garage;
Kitchen with wood cabinetry and a central island;
Primary bedroom with walk-in closet;
Fully finished basement;
Detached double garage;
Landscaped lot of over 11,700 sq. ft., bordered by mature hedges;
Large outdoor patio;
Parking for multiple vehicles;
Quiet cul-de-sac location;
Close to schools, daycare, parks, services, ATV trails, and snowmobile trails.
**This sale is made with the legal warranty of quality.**
Heating system
Electric baseboard units
Water supply
Municipality
Heating energy
Electricity
Windows
PVC
Foundation
Poured concrete
Siding
Brick
Siding
Vinyl
Basement
6 feet and over
Basement
Finished basement
Roofing
Asphalt shingles
Distinctive features
Other
Distinctive features
Cul-de-sac
Sewage system
Municipal sewer
Zoning
Residential
Driveway
Asphalt
Landscaping
Land / Yard lined with hedges
Landscaping
Landscape
Cupboard
Wood
Equipment available
Private balcony
Equipment available
Private yard
Equipment available
Ventilation system
Equipment available
Electric garage door
Equipment available
Wall-mounted heat pump
Garage
Detached
Garage
Double width or more
Proximity
Highway
Proximity
Daycare centre
Proximity
Park - green area
Proximity
Elementary school
Proximity
Snowmobile trail
Proximity
ATV trail
Bathroom / Washroom
Other
Bathroom / Washroom
Seperate shower
Available services
Fire detector
Parking
Outdoor
Parking
Garage
Window type
Sliding
Window type
Crank handle
Topography
Flat
Inclusions:
All appliances (oven/range, refrigerator, stove, dishwasher, over-the-range microwave, washer and dryer), the kitchen island stools, the outdoor weather station, curtain rods and curtains, the bathroom mirrors, blinds, and light fixtures.Exclusions:
Everything not specifically included. The basement living room furniture may be included (television and sofa).| Taxes et coûts | |
|---|---|
| Taxes municipales (2026) | 2580$ |
| Taxes scolaires (2026) | 303$ |
| TOTAL | 2883$ |
| Frais mensuels | |
|---|---|
| Coût d'énergie | 0$ |
| Frais commun/Loyer de base | 0$ |
| TOTAL | 0$ |
| Évaluation (2024) | |
|---|---|
| Bâtiment | 399100$ |
| Terrain | 104200$ |
| TOTAL | 503300$ |


