


 4
 1 + 1
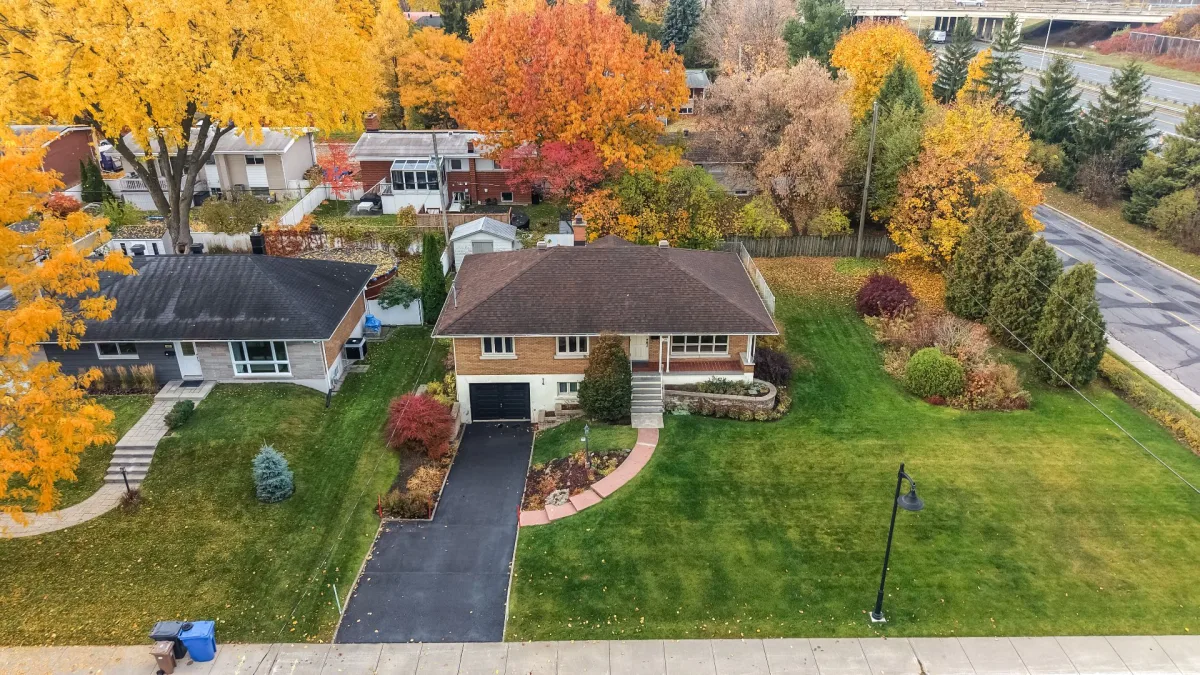
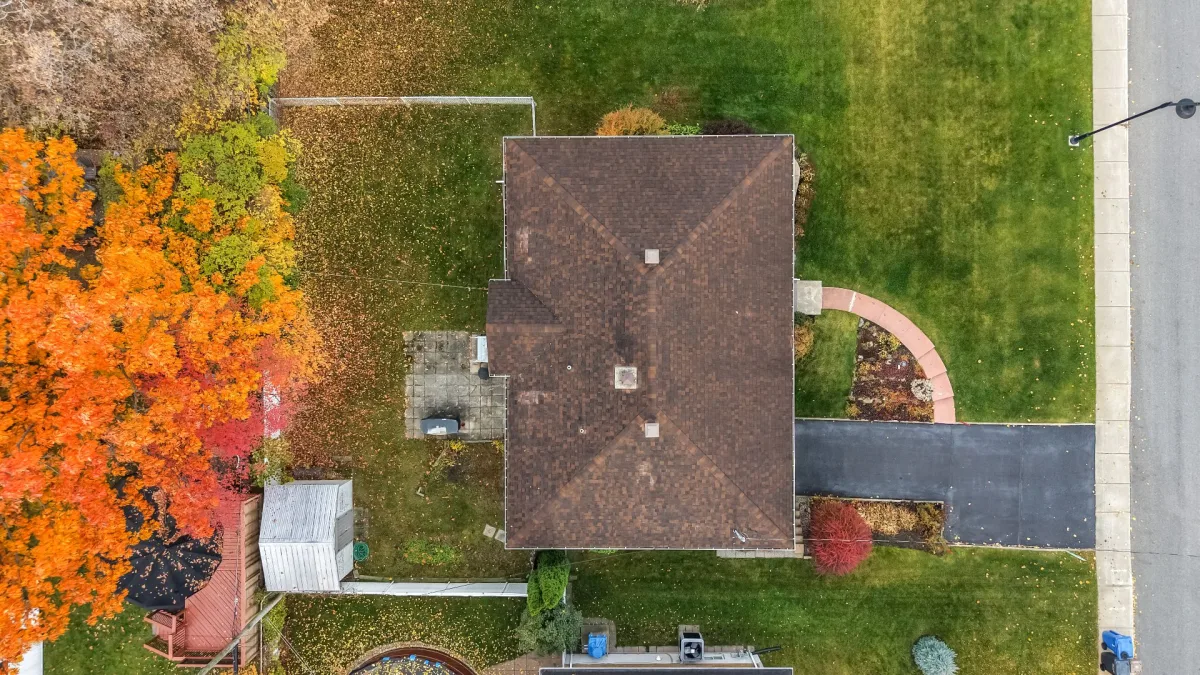
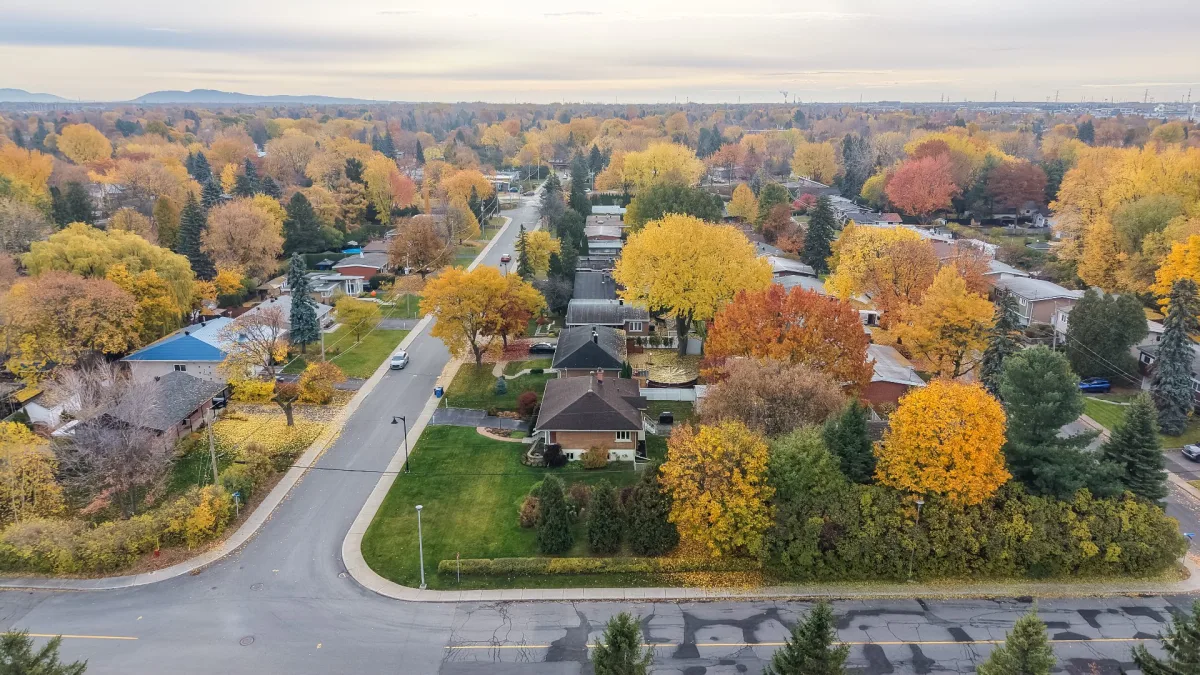
 Land: 603 SM
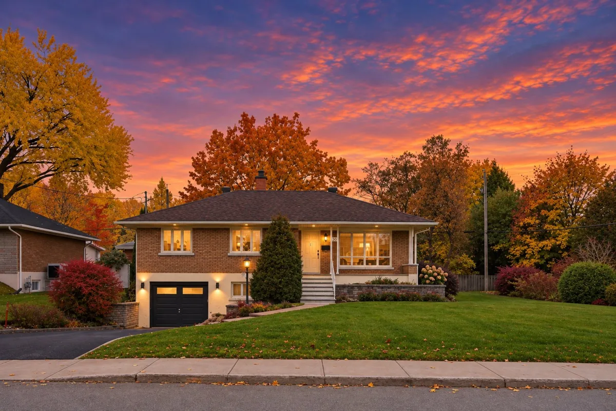
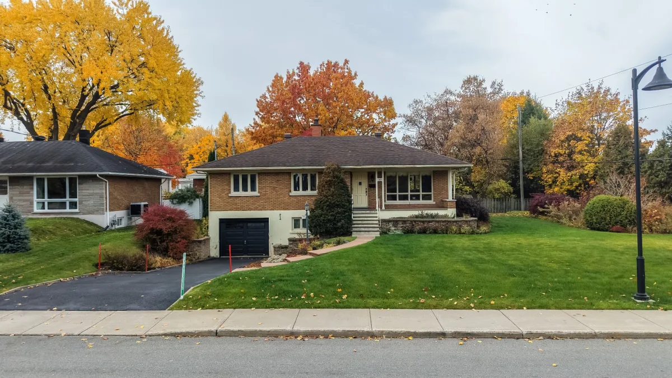
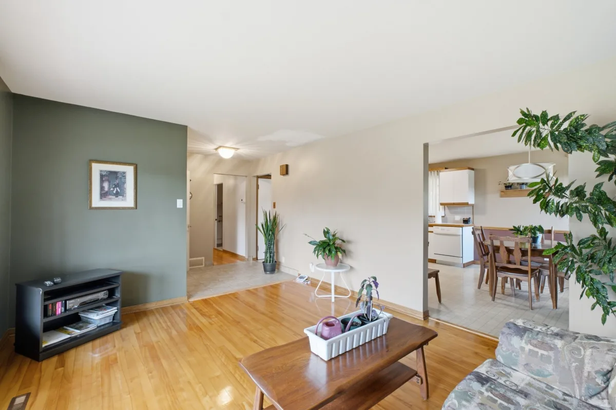
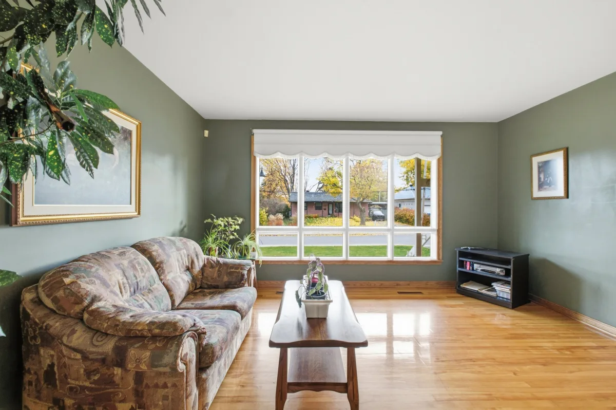
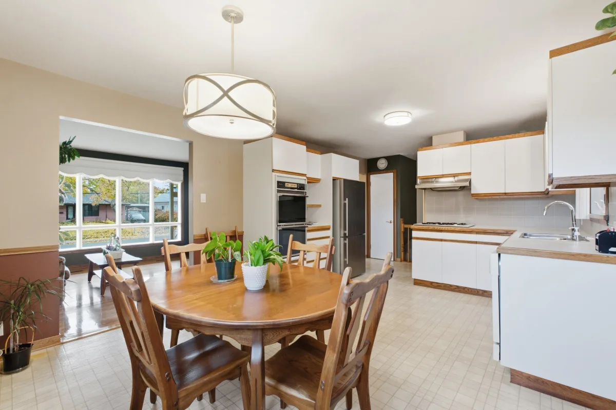
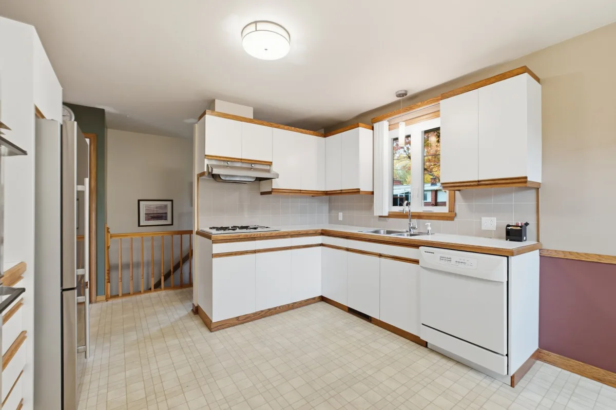
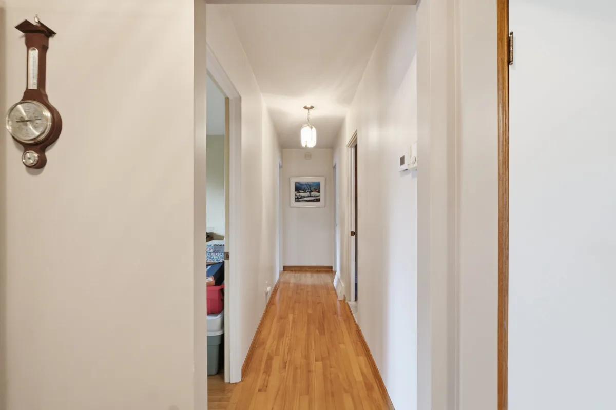
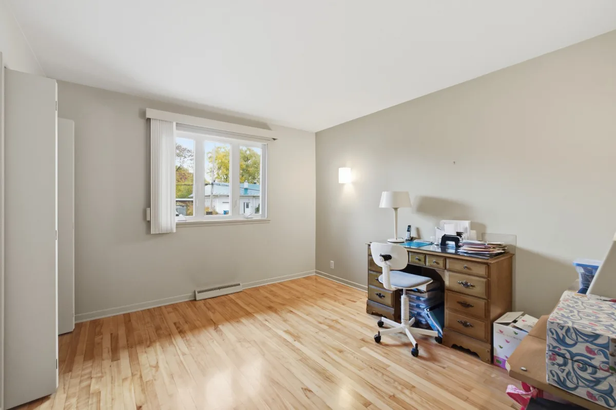
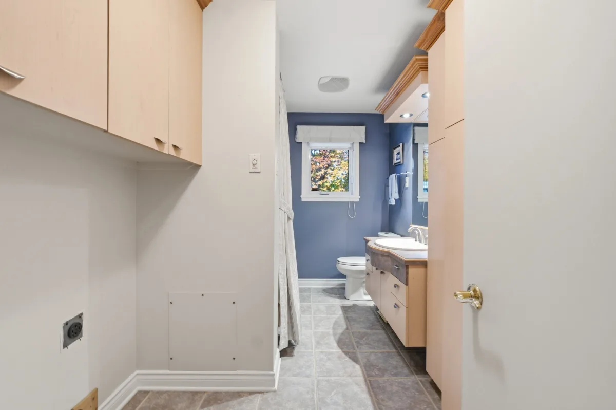
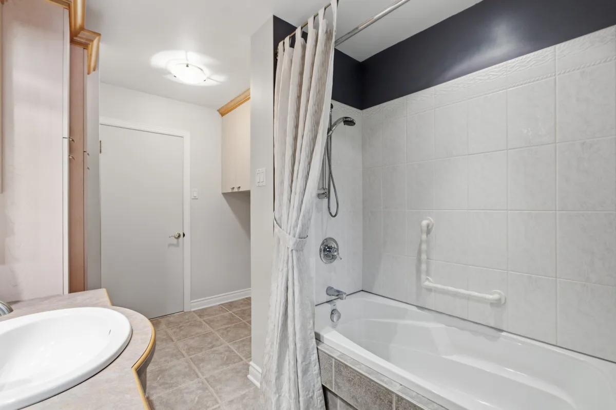
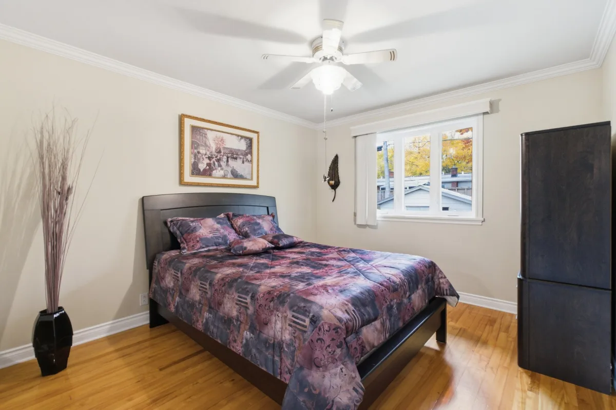
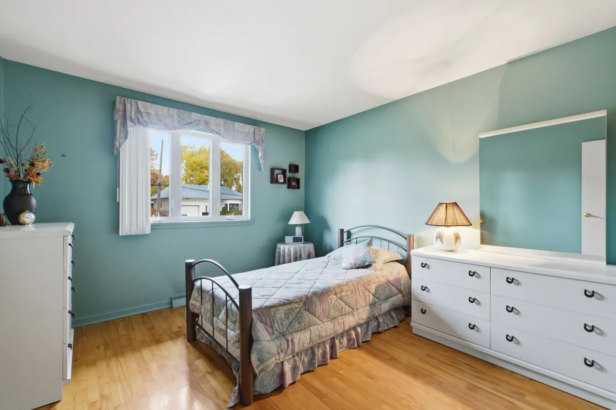
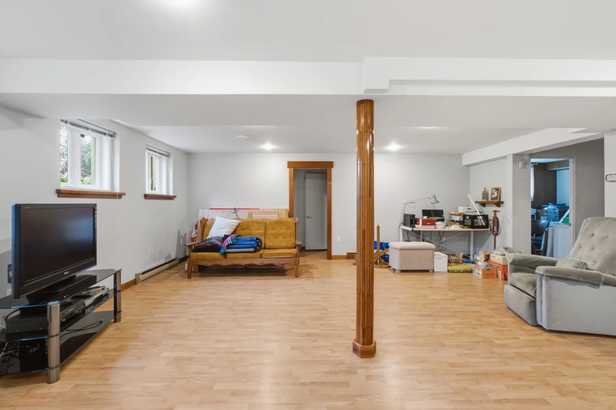
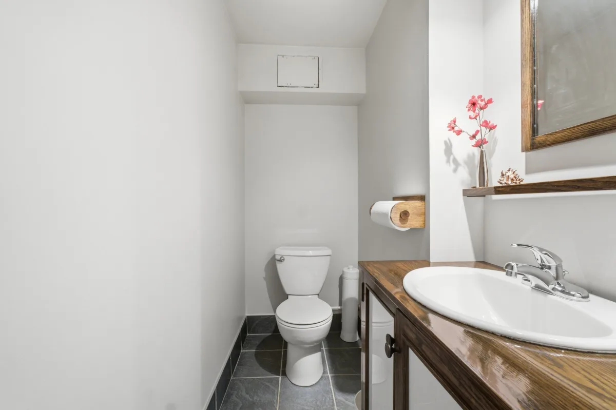
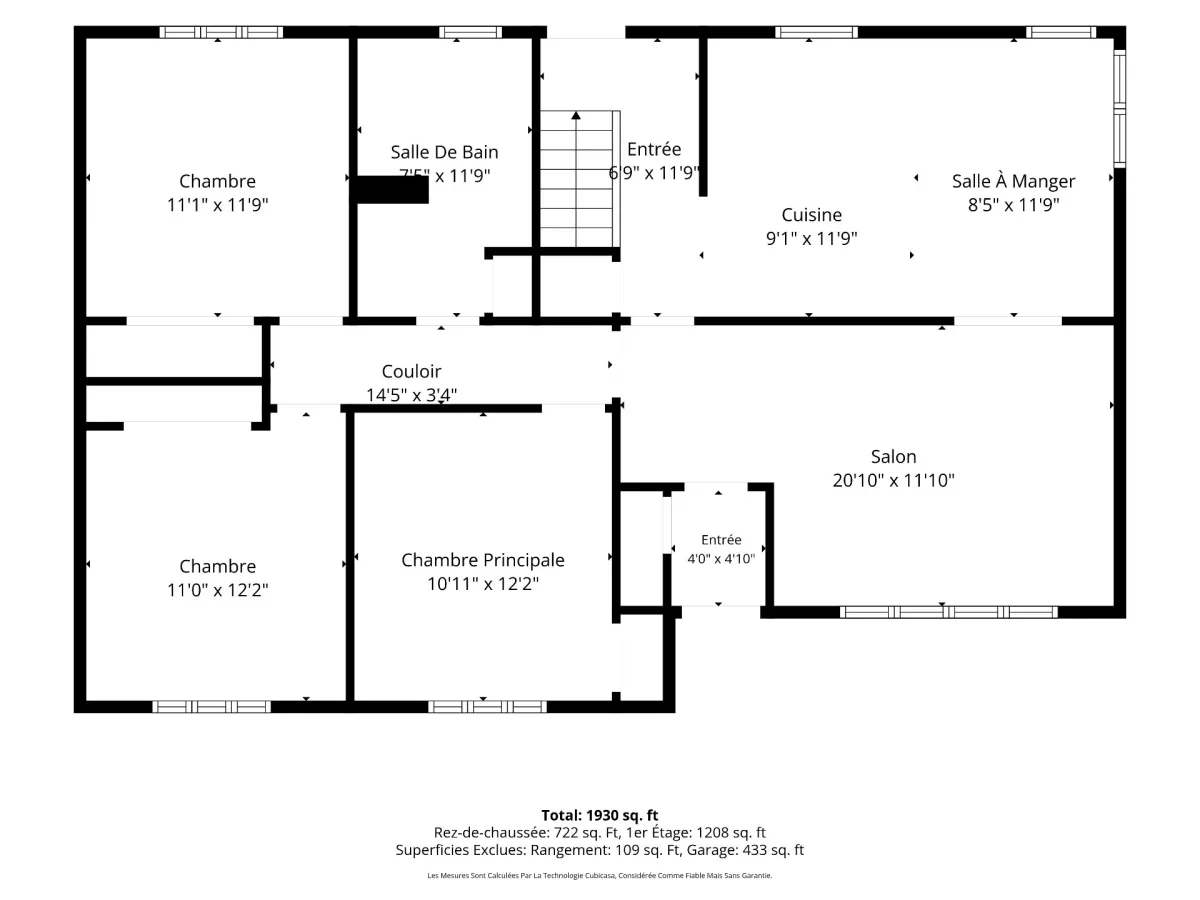
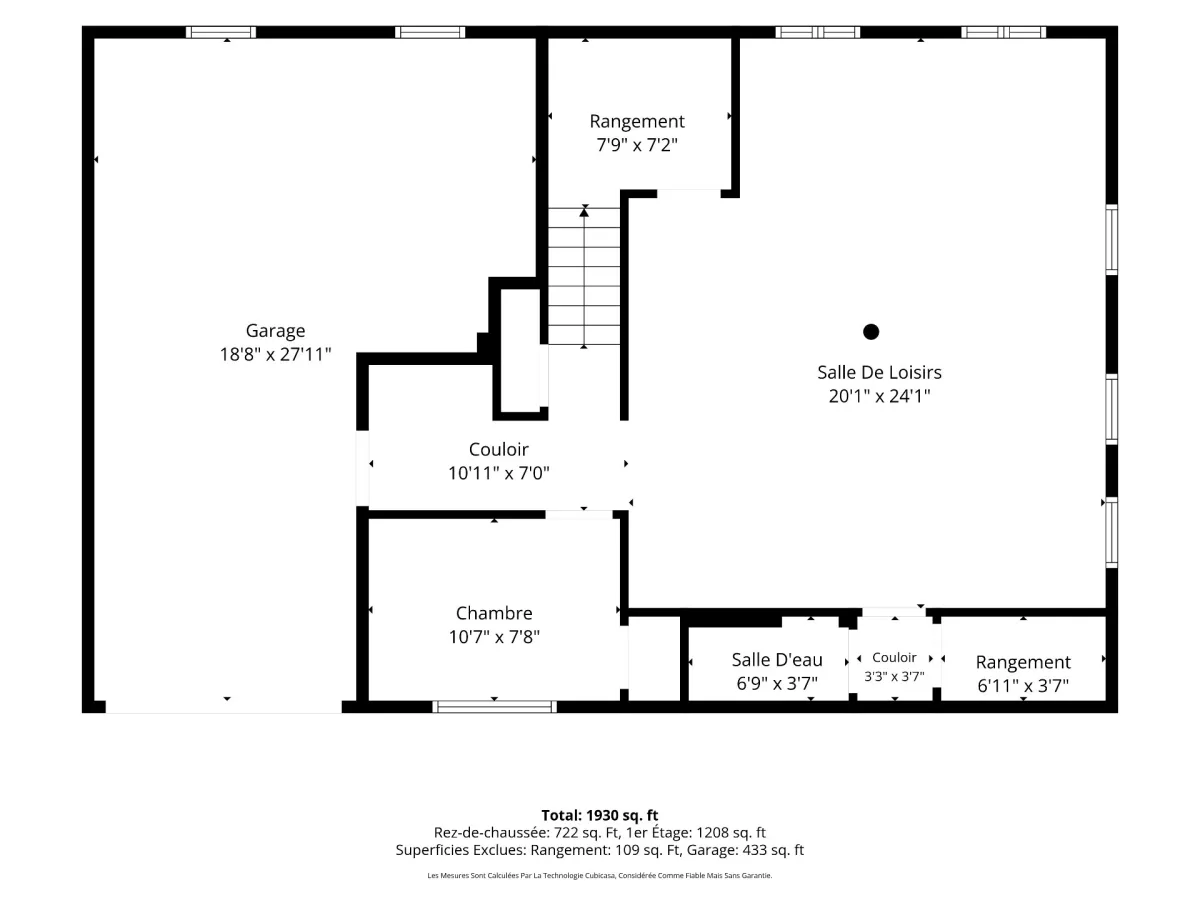
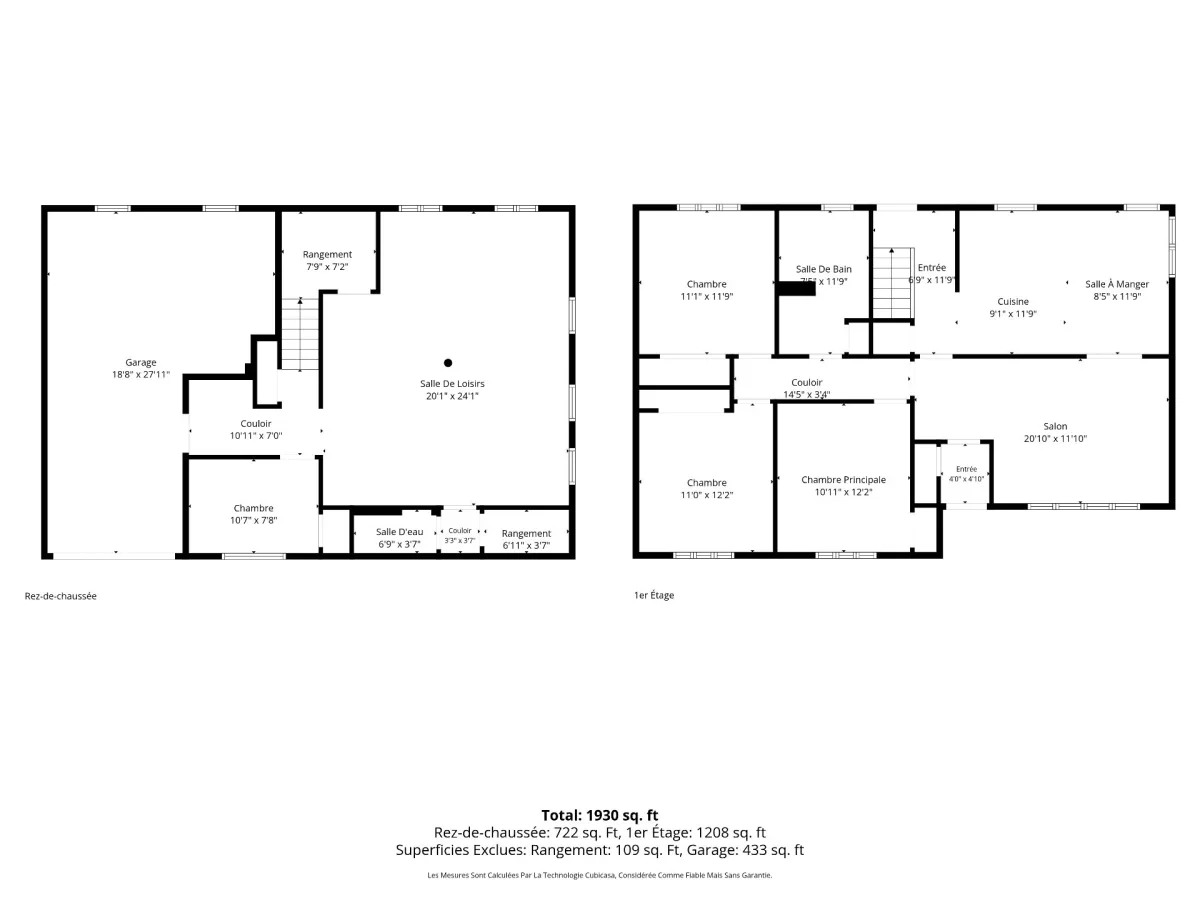
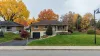
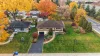
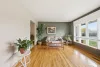
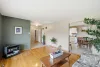
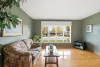
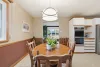
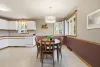
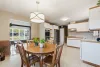
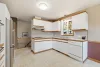
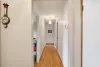
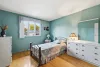
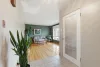
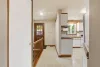
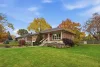
Some homes make you feel right at home from the moment you walk in, and this one has everything to create that feeling! Having benefited from several improvements over the years, it offers welcoming and versatile living spaces. You'll find 3 bedrooms upstairs, a full bathroom with laundry area, hardwood floors and propane central heating. The basement features a large family room, a powder room, a cold room, a versatile bonus room and plenty of storage. The spacious attached garage is equipped with a welder outlet, ideal for an EV charging station or other equipment! A property worth discovering!
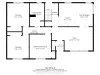
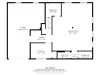
| Rooms | Levels | Dimensions | Covering |
|---|---|---|---|
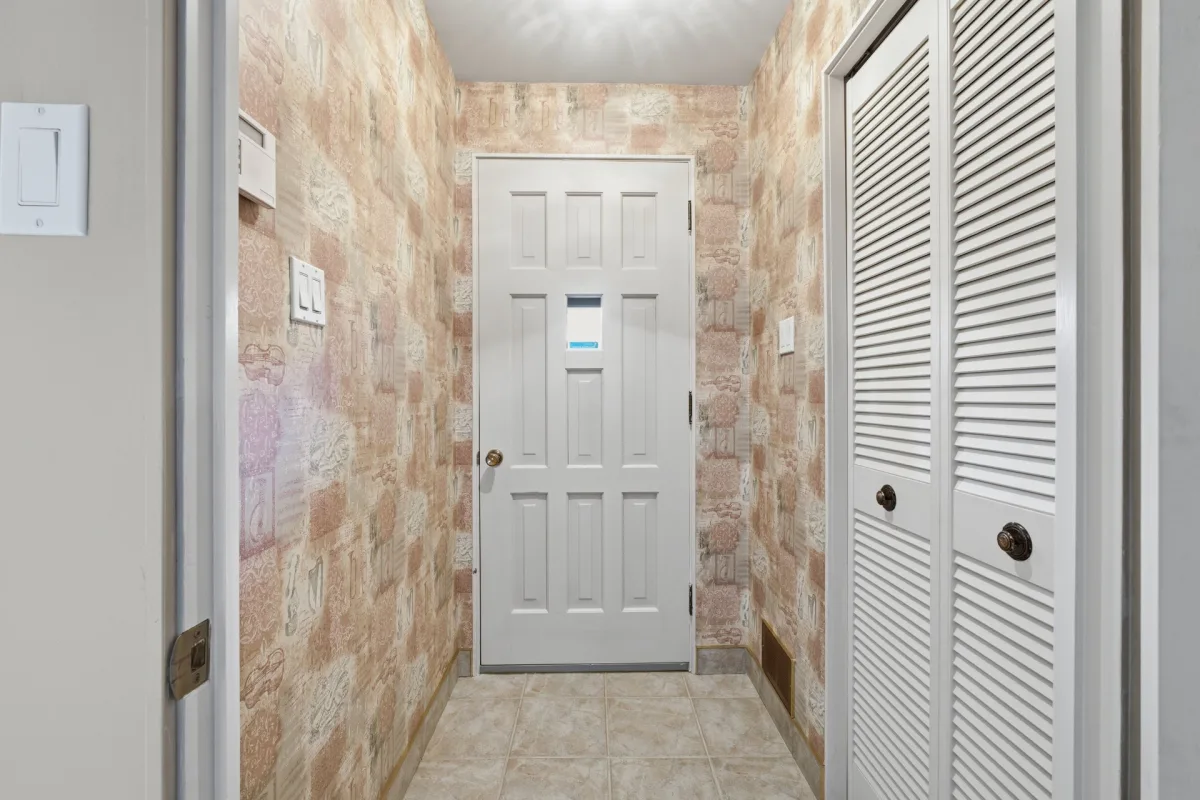
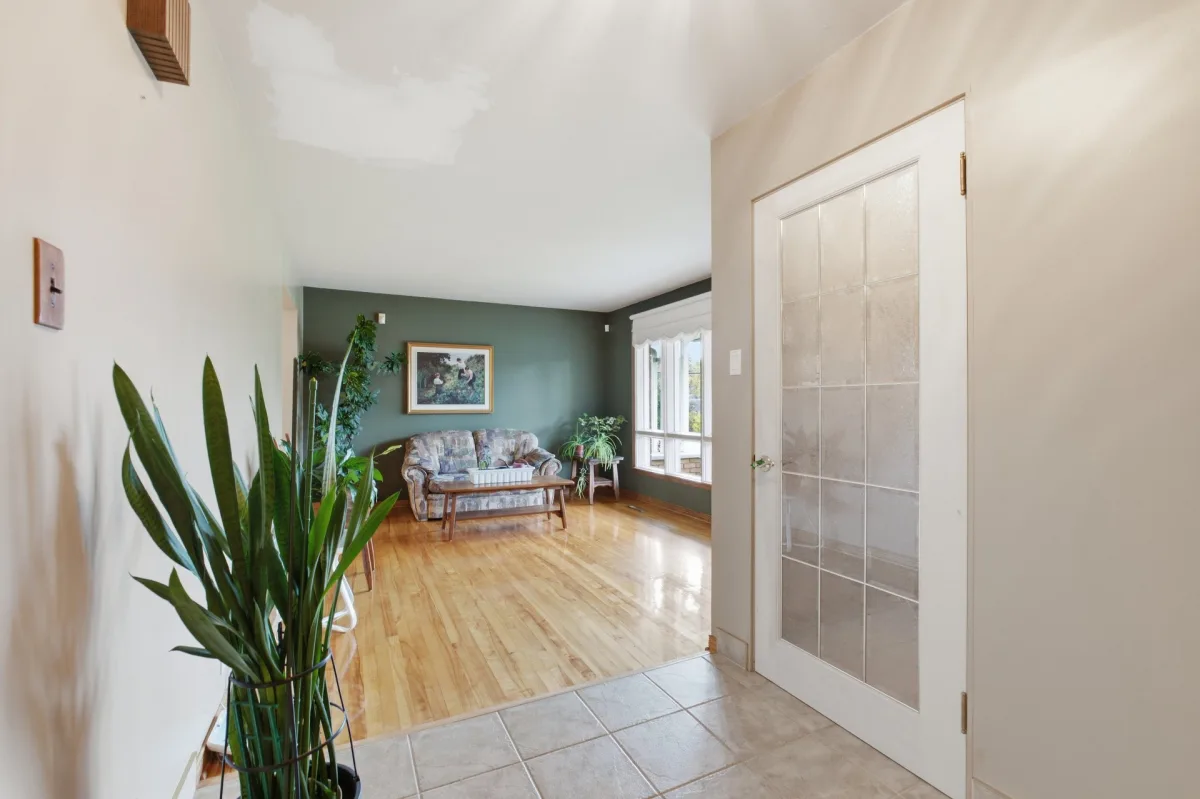
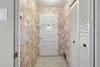
| Hallway | 1st level/Ground floor | 4,0 x 4,10 pieds | Ceramic tiles |
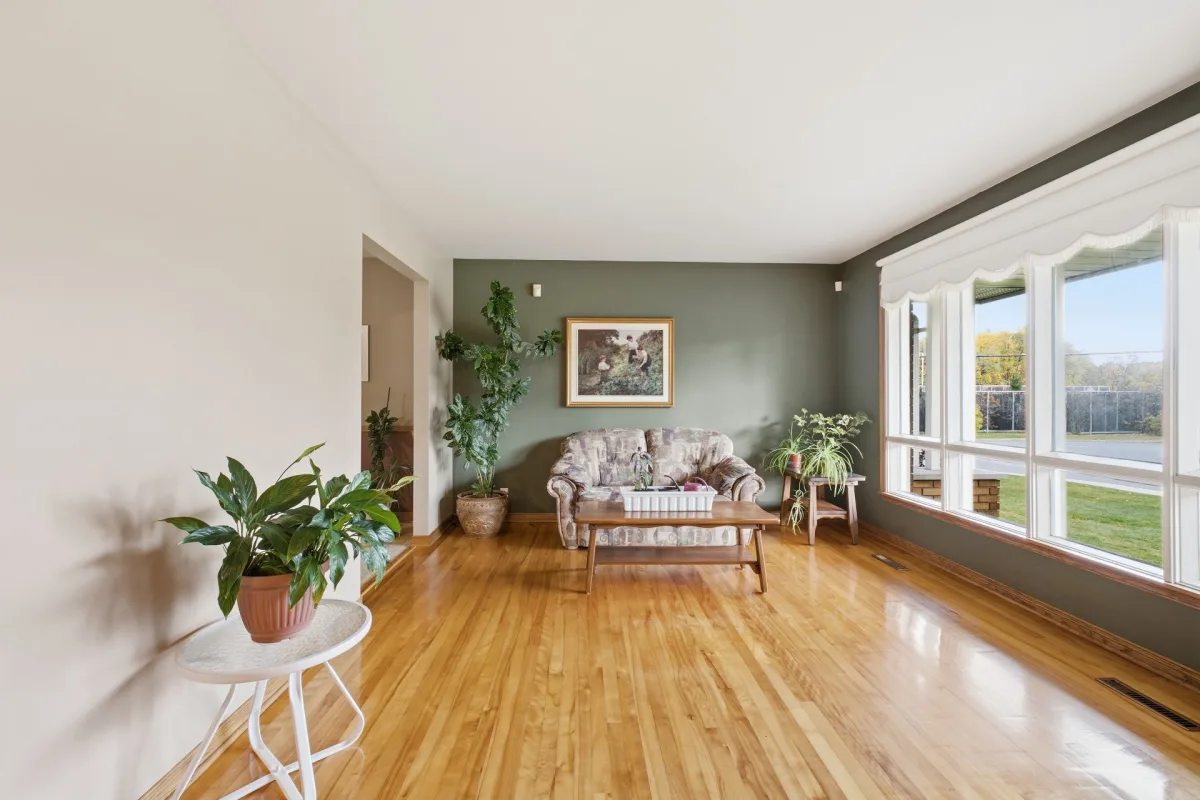
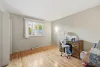
| Living room | 1st level/Ground floor | 20,10 x 11,10 pieds | Wood |
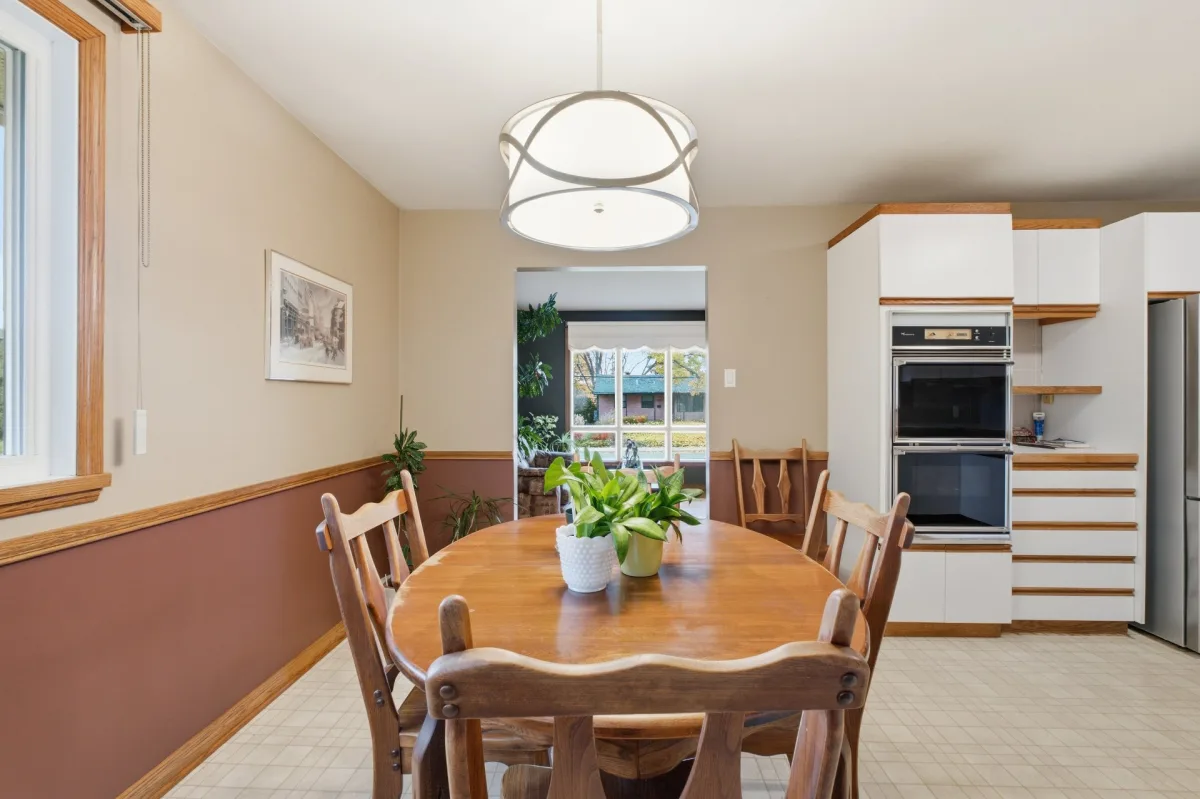
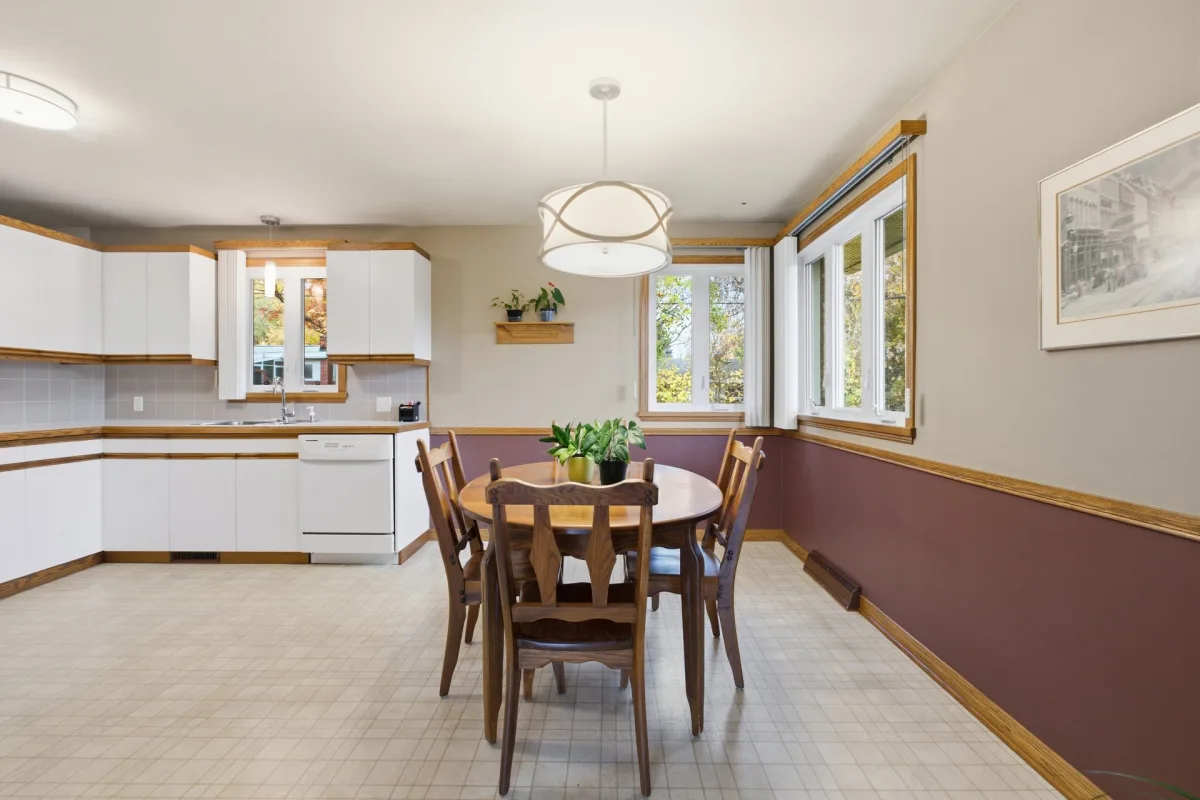
| Dining room | 1st level/Ground floor | 8,5 x 11,9 pieds | N.A. |
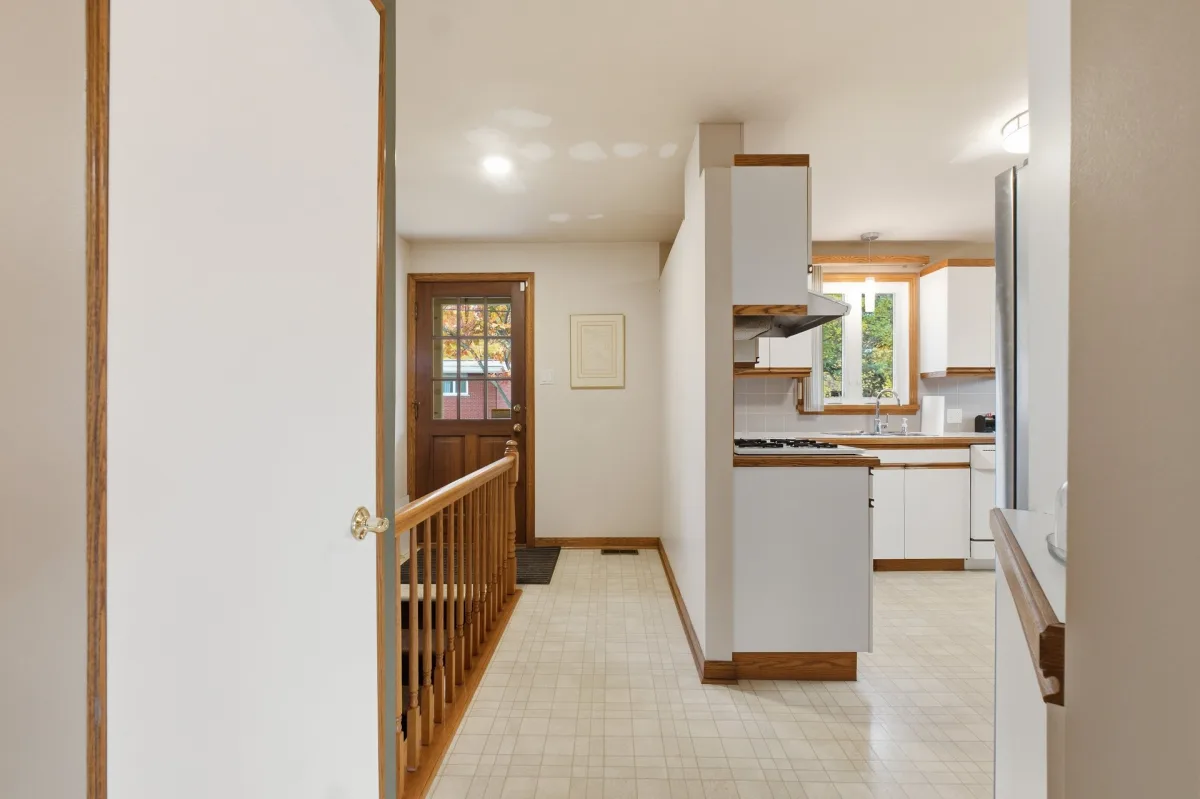
| Kitchen | 1st level/Ground floor | 9,1 x 11,9 pieds | N.A. |
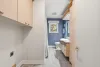
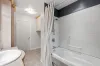
| Bathroom | 1st level/Ground floor | 7,5 x 11,9 pieds | Ceramic tiles |
| Bedroom | 1st level/Ground floor | 11,1 x 11,9 pieds | Wood |
| Bedroom | 1st level/Ground floor | 11,0 x 12,2 pieds | Wood |
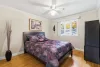
| Primary bedroom | 1st level/Ground floor | 10,11 x 12,2 pieds | Wood |
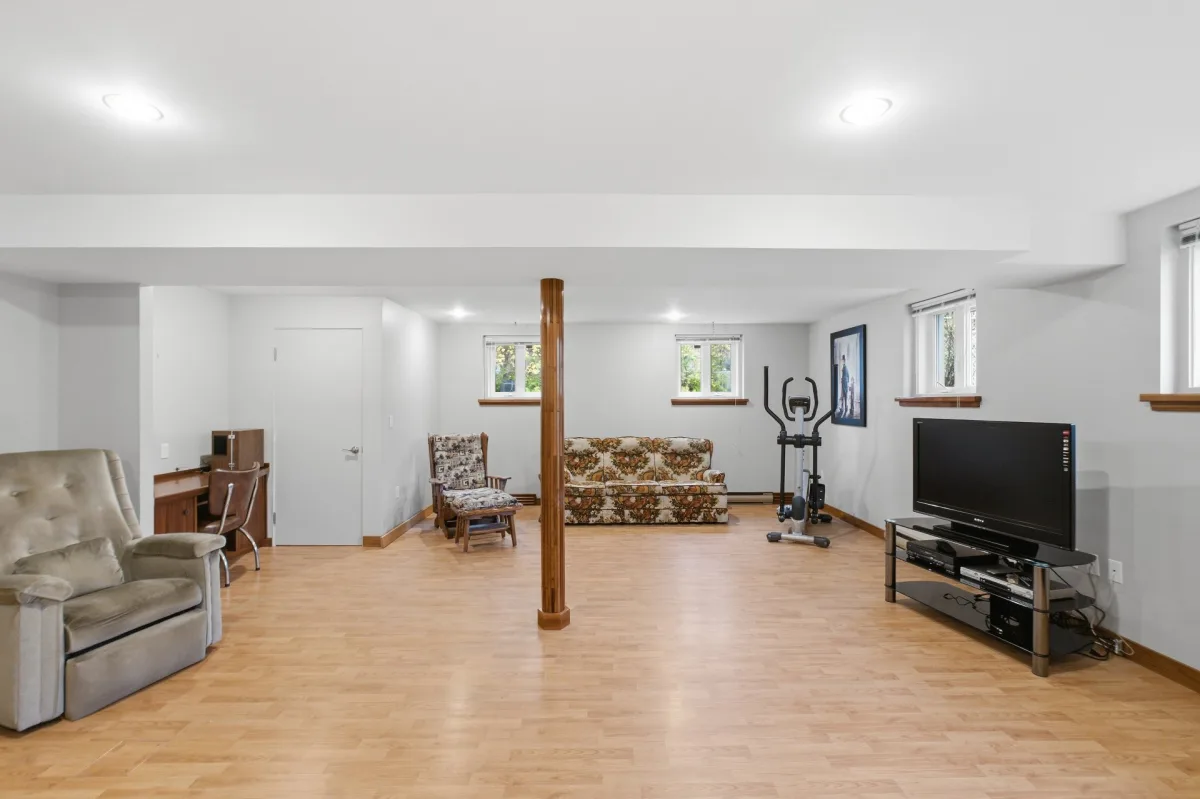
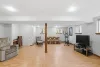
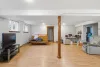
| Family room | Basement | 20,1 x 24,1 pieds | Floating floor |
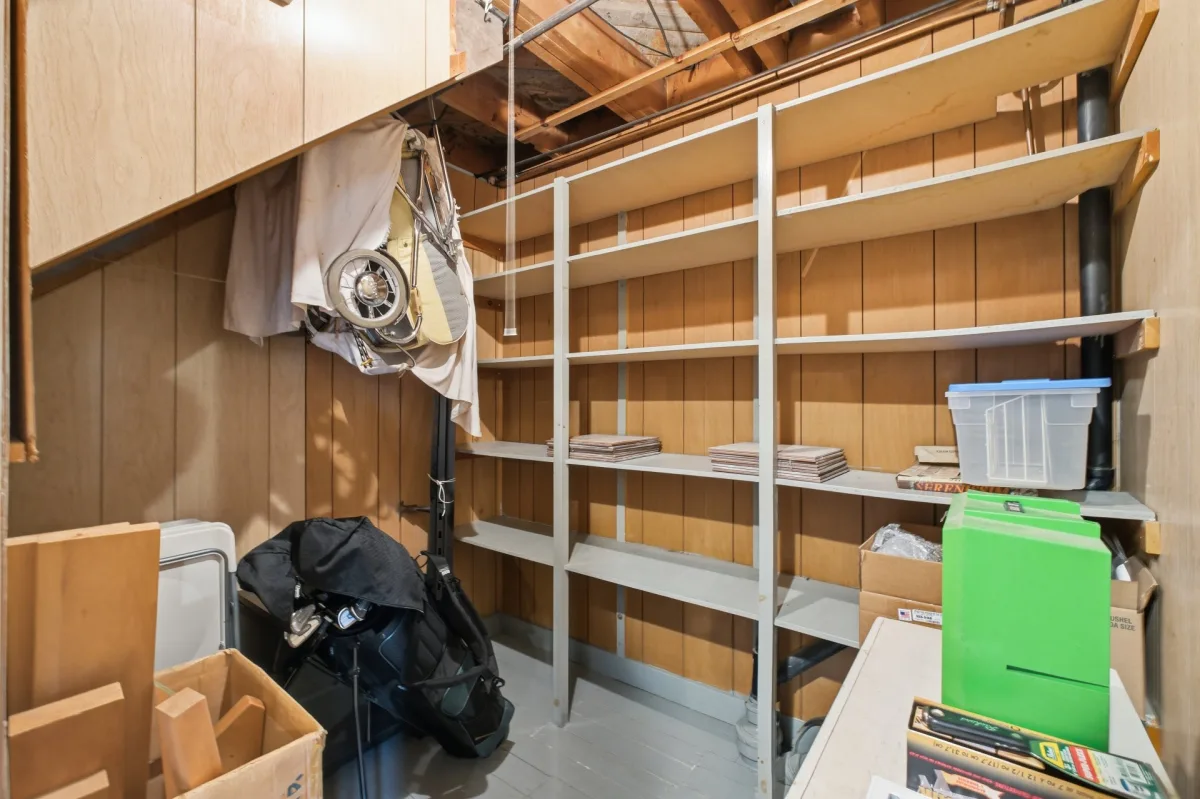
| Storage | Basement | 7,9 x 7,2 pieds | N.A. |
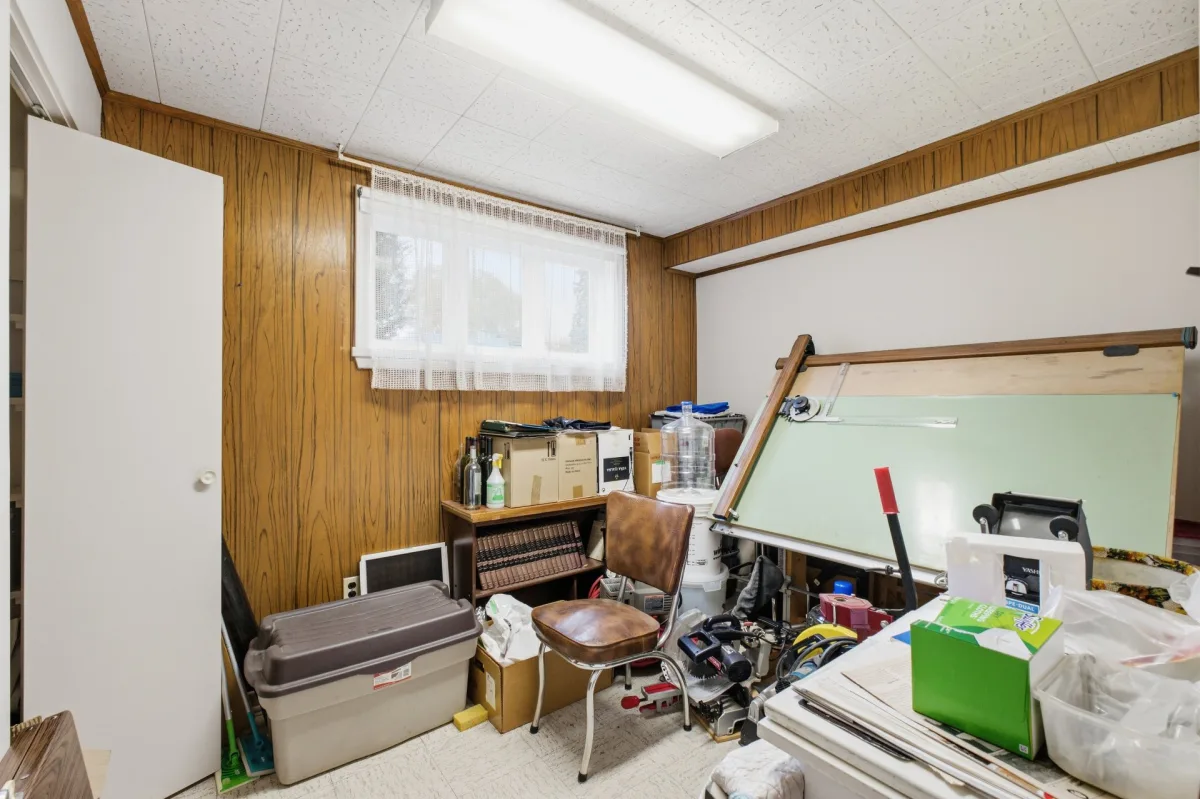
| Bedroom | Basement | 10,7 x 7,8 pieds | N.A. |
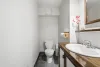
| Washroom | Basement | 6,9 x 3,7 pieds | Ceramic tiles |
| Storage | Basement | 6,11 x 3,7 pieds | N.A. |
----DESCRIPTION----
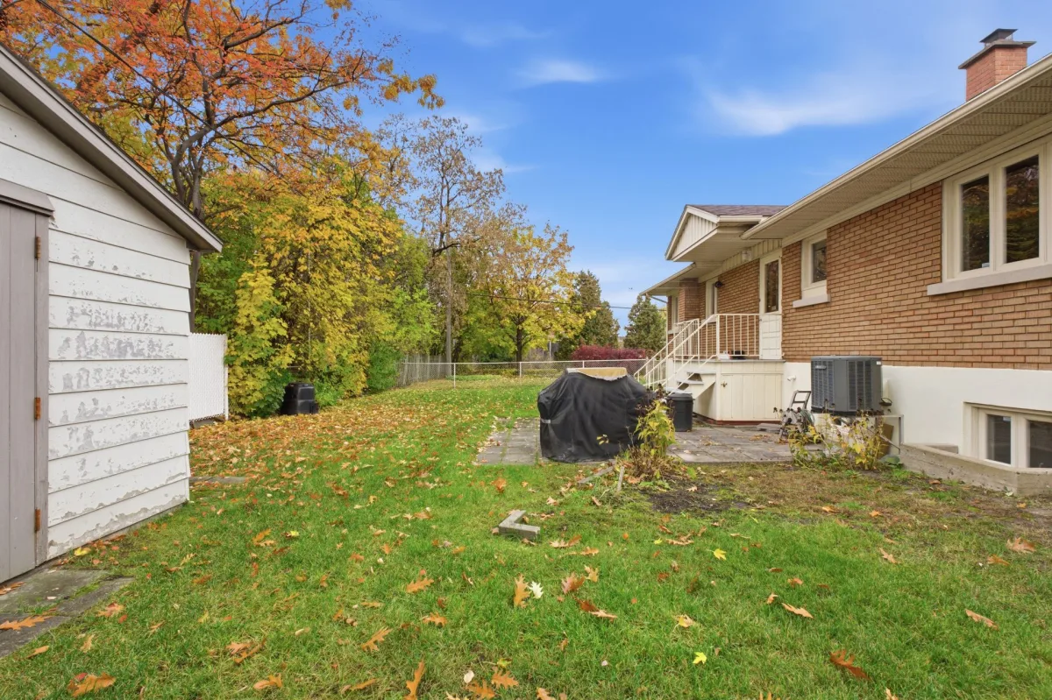
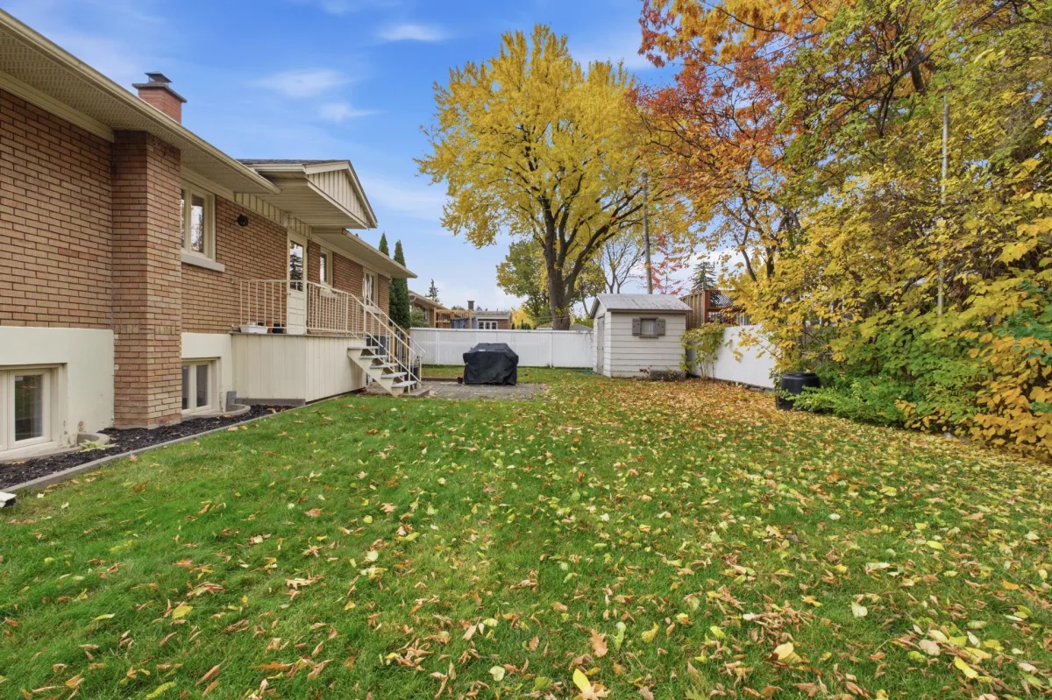
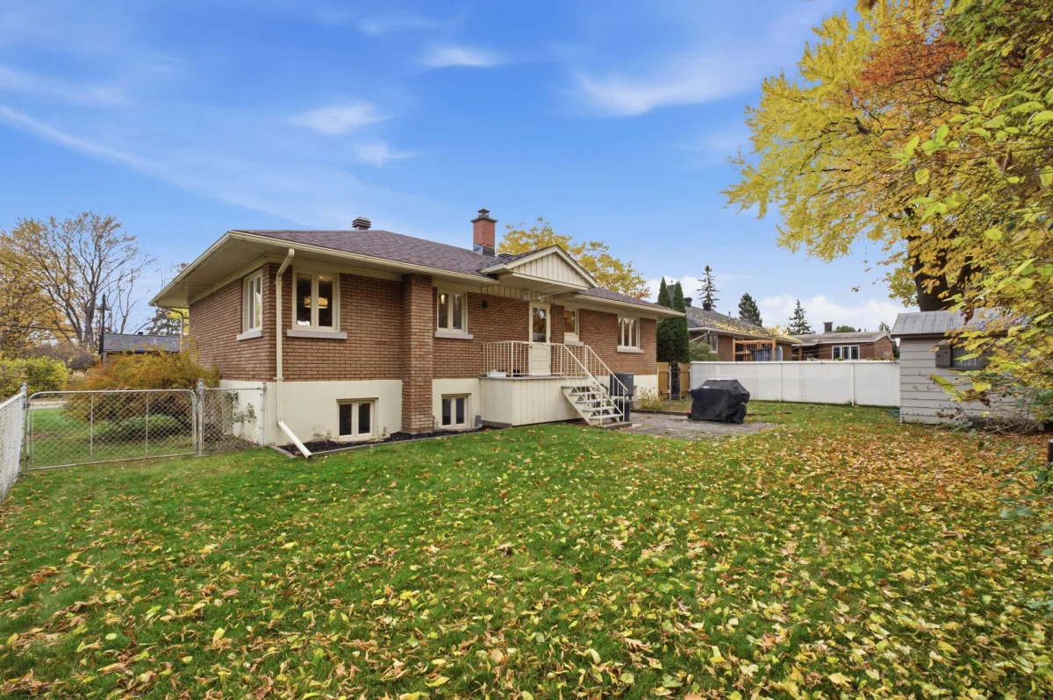
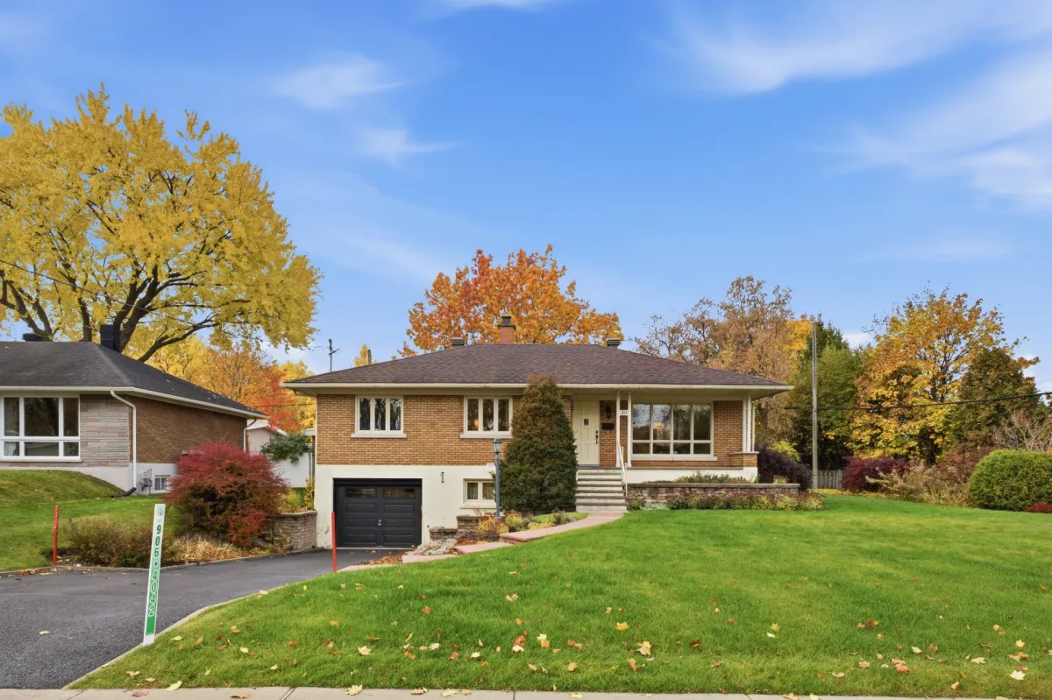
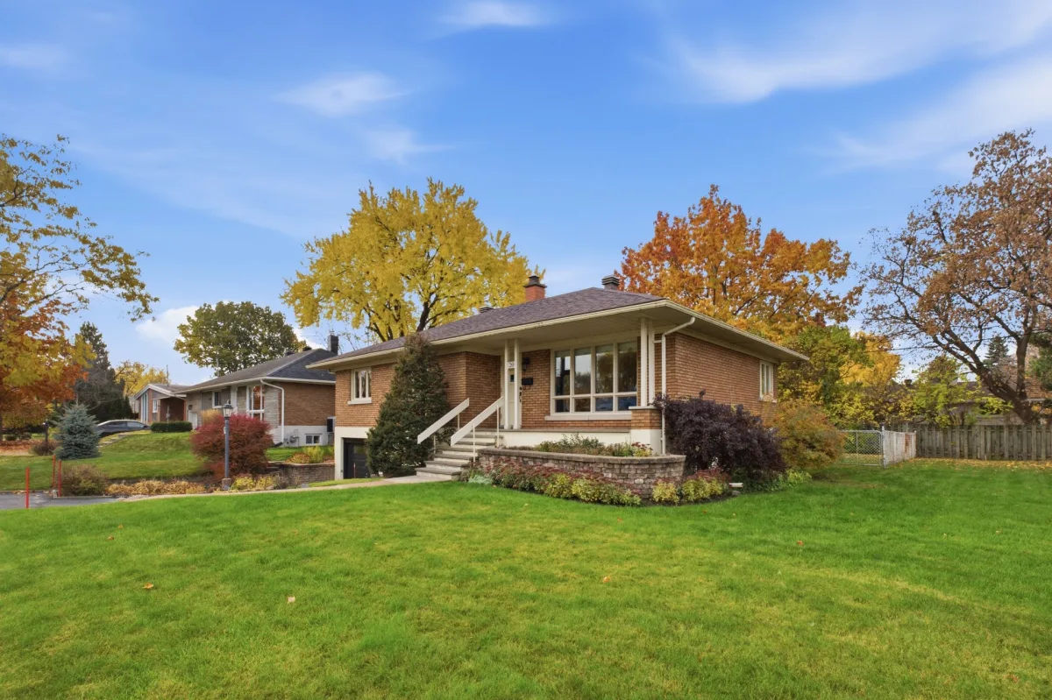
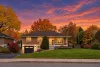
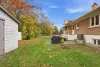
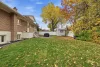
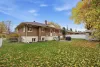
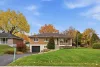
Well-maintained home built with solid materials and designed to stand the test of time! Having benefited from several improvements and renovations over the years, it stands out with its all-brick exterior on all four sides, 36-inch-wide poured concrete foundation and timber frame construction. The asphalt shingle roof also comes with a 40-year warranty.
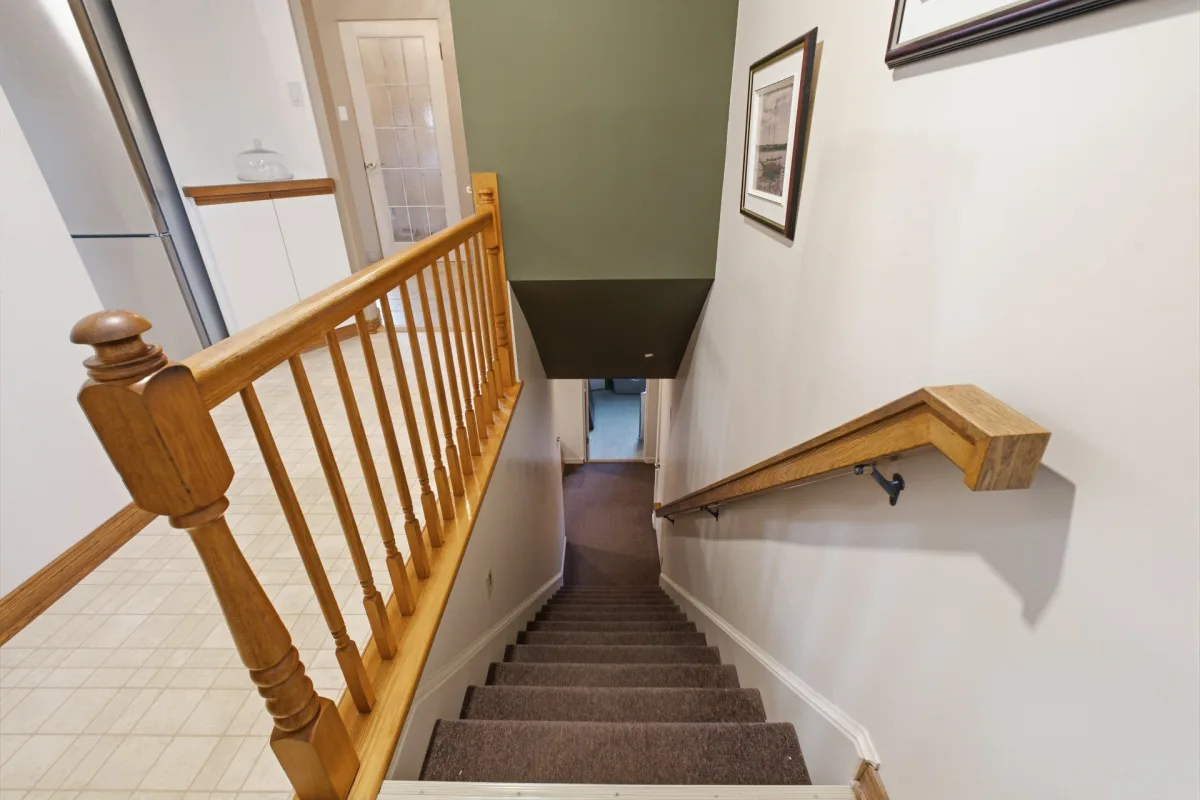
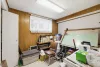
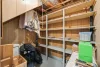
Thoughtfully laid out, the home features beautiful hardwood floors, propane central heating, 3 bedrooms upstairs, a full bathroom with washer and dryer area, as well as a basement offering a large family room, cold room, powder room, a versatile room that could be used as a bedroom or office, and plenty of storage.
A spacious attached garage completes the property. It includes a welder outlet, which can also be used to connect an electric vehicle charging station or other equipment.
A wonderful place to call home!
----IMPROVEMENTS & RENOVATIONS----
-- 1998: Main-floor windows replaced.
-- 1999: Basement windows replaced.
-- 2005: Electrical service and electrical panel replaced.
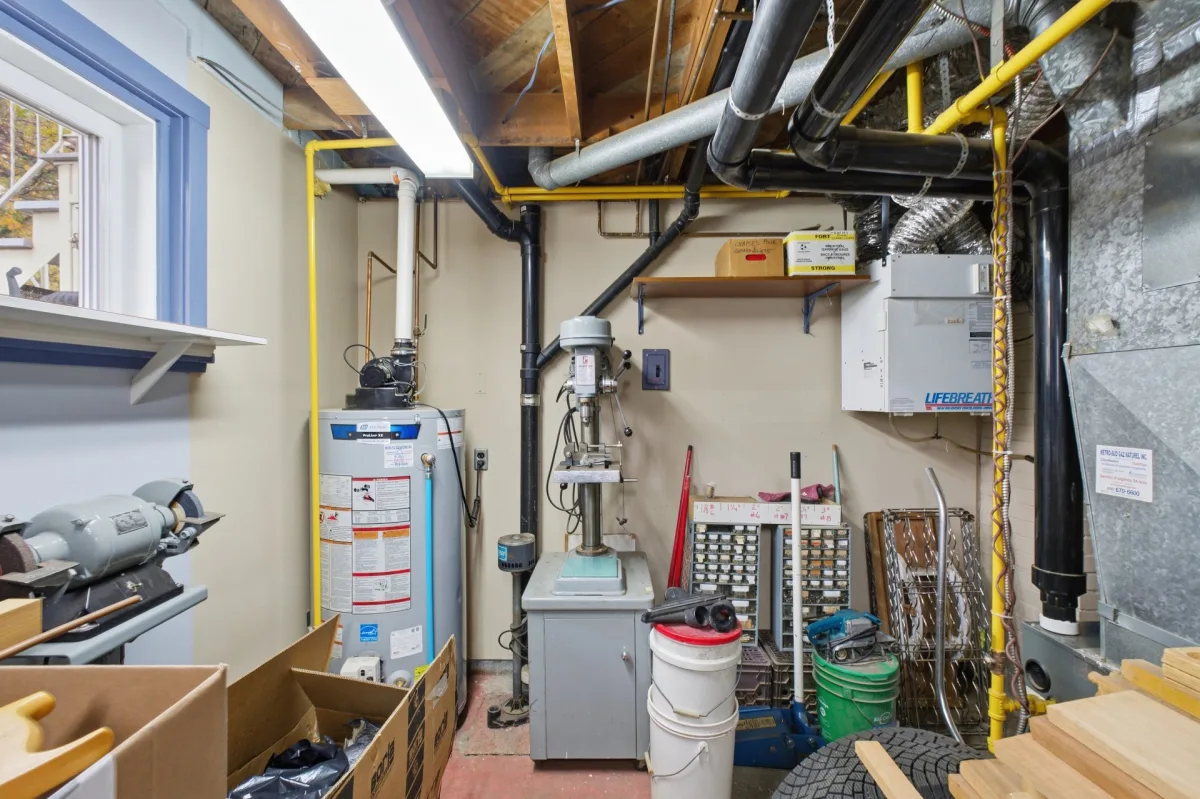
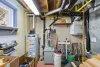
-- 2005: 5-ton central heating and cooling unit replaced; electrically operated.
-- 2006: Natural gas furnace installed.
-- 2007: Air exchanger replaced.
-- 2009: Asphalt shingles installed, with a 40-year warranty.
-- 2015: Garage door replaced with an insulated steel-panel door.
-- 2018: Garage sump pump replaced for water management.
-- 2023: Heating ducts cleaned.
*Sold without legal warranty, at the buyer's own risk.
Construction year
1958
Heating system
Air circulation
Water supply
Municipality
Heating energy
Electricity
Heating energy
Propane
Windows
Wood
Windows
PVC
Foundation
Poured concrete
Siding
Brick
Basement
6 feet and over
Basement
Finished basement
Roofing
Asphalt shingles
Land area
603 SM
Distinctive features
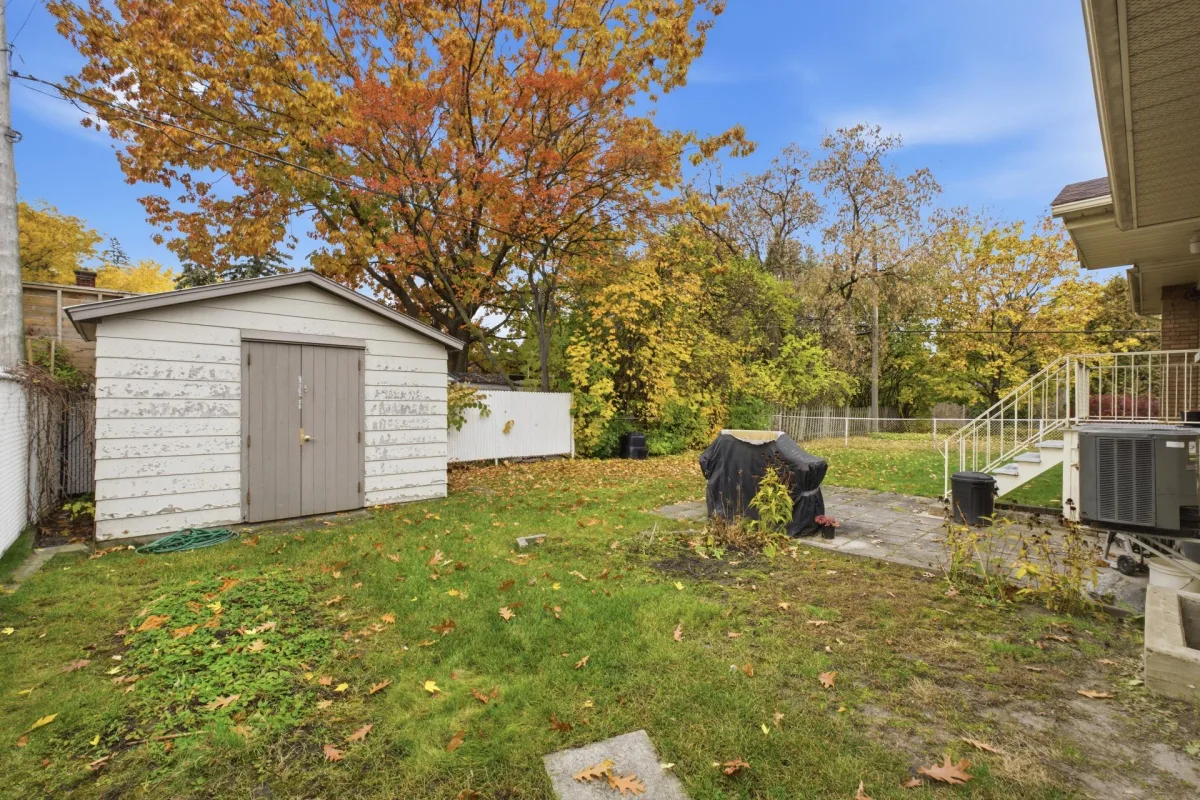
Street corner
Sewage system
Municipal sewer
Zoning
Residential
Driveway
Asphalt
Equipment available
Ventilation system
Equipment available
Alarm system
Equipment available
Central heat pump
Garage
Attached
Garage
Heated
Proximity
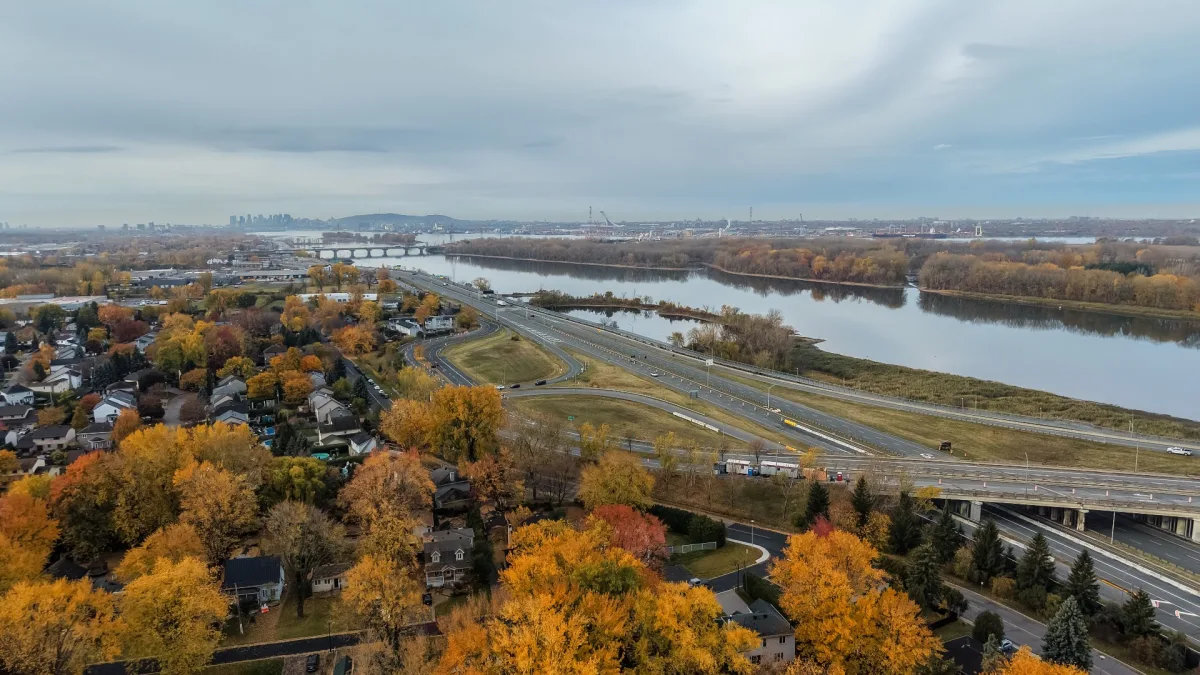
Highway
Proximity
Cegep
Proximity
Daycare centre
Proximity
Hospital
Proximity
Park - green area
Proximity
Bicycle path
Proximity
Elementary school
Proximity
High school
Proximity
Public transport
Parking
Outdoor
Parking
Garage
Window type
Crank handle
Topography
Flat
Inclusions:
All light fixtures, all window coverings, gas oven (non-functional), refrigerator, gas cooktop, air exchanger and heat pump.Exclusions:
Dishwasher and personal belongings of the owners.| Taxes & Costs | |
|---|---|
| Municipal taxes (2026) | 2587$ |
| School taxes (2026) | 355$ |
| TOTAL | 2942$ |
| Monthly fees | |
|---|---|
| Energy cost | 0$ |
| Common expenses/Base rent | 0$ |
| TOTAL | 0$ |
| Evaluation (2023) | |
|---|---|
| Building | 282100$ |
| Land | 240800$ |
| TOTAL | 522900$ |
in this property

Maxime Lahaie

Stéphanie Lamontagne
Some homes make you feel right at home from the moment you walk in, and this one has everything to create that feeling! Having benefited from several improvements over the years, it offers welcoming and versatile living spaces. You'll find 3 bedrooms upstairs, a full bathroom with laundry area, hardwood floors and propane central heating. The basement features a large family room, a powder room, a cold room, a versatile bonus room and plenty of storage. The spacious attached garage is equipped with a welder outlet, ideal for an EV charging station or other equipment! A property worth discovering!
| Rooms | Levels | Dimensions | Covering |
|---|---|---|---|
| Hallway | 1st level/Ground floor | 4,0 x 4,10 pieds | Ceramic tiles |
| Living room | 1st level/Ground floor | 20,10 x 11,10 pieds | Wood |
| Dining room | 1st level/Ground floor | 8,5 x 11,9 pieds | N.A. |
| Kitchen | 1st level/Ground floor | 9,1 x 11,9 pieds | N.A. |
| Bathroom | 1st level/Ground floor | 7,5 x 11,9 pieds | Ceramic tiles |
| Bedroom | 1st level/Ground floor | 11,1 x 11,9 pieds | Wood |
| Bedroom | 1st level/Ground floor | 11,0 x 12,2 pieds | Wood |
| Primary bedroom | 1st level/Ground floor | 10,11 x 12,2 pieds | Wood |
| Family room | Basement | 20,1 x 24,1 pieds | Floating floor |
| Storage | Basement | 7,9 x 7,2 pieds | N.A. |
| Bedroom | Basement | 10,7 x 7,8 pieds | N.A. |
| Washroom | Basement | 6,9 x 3,7 pieds | Ceramic tiles |
| Storage | Basement | 6,11 x 3,7 pieds | N.A. |
----DESCRIPTION----
Well-maintained home built with solid materials and designed to stand the test of time! Having benefited from several improvements and renovations over the years, it stands out with its all-brick exterior on all four sides, 36-inch-wide poured concrete foundation and timber frame construction. The asphalt shingle roof also comes with a 40-year warranty.
Thoughtfully laid out, the home features beautiful hardwood floors, propane central heating, 3 bedrooms upstairs, a full bathroom with washer and dryer area, as well as a basement offering a large family room, cold room, powder room, a versatile room that could be used as a bedroom or office, and plenty of storage.
A spacious attached garage completes the property. It includes a welder outlet, which can also be used to connect an electric vehicle charging station or other equipment.
A wonderful place to call home!
----IMPROVEMENTS & RENOVATIONS----
-- 1998: Main-floor windows replaced.
-- 1999: Basement windows replaced.
-- 2005: Electrical service and electrical panel replaced.
-- 2005: 5-ton central heating and cooling unit replaced; electrically operated.
-- 2006: Natural gas furnace installed.
-- 2007: Air exchanger replaced.
-- 2009: Asphalt shingles installed, with a 40-year warranty.
-- 2015: Garage door replaced with an insulated steel-panel door.
-- 2018: Garage sump pump replaced for water management.
-- 2023: Heating ducts cleaned.
*Sold without legal warranty, at the buyer's own risk.
Heating system
Air circulation
Water supply
Municipality
Heating energy
Electricity
Heating energy
Propane
Windows
Wood
Windows
PVC
Foundation
Poured concrete
Siding
Brick
Basement
6 feet and over
Basement
Finished basement
Roofing
Asphalt shingles
Distinctive features
Street corner
Sewage system
Municipal sewer
Zoning
Residential
Driveway
Asphalt
Equipment available
Ventilation system
Equipment available
Alarm system
Equipment available
Central heat pump
Garage
Attached
Garage
Heated
Proximity
Highway
Proximity
Cegep
Proximity
Daycare centre
Proximity
Hospital
Proximity
Park - green area
Proximity
Bicycle path
Proximity
Elementary school
Proximity
High school
Proximity
Public transport
Parking
Outdoor
Parking
Garage
Window type
Crank handle
Topography
Flat
Inclusions:
All light fixtures, all window coverings, gas oven (non-functional), refrigerator, gas cooktop, air exchanger and heat pump.Exclusions:
Dishwasher and personal belongings of the owners.| Taxes et coûts | |
|---|---|
| Taxes municipales (2026) | 2587$ |
| Taxes scolaires (2026) | 355$ |
| TOTAL | 2942$ |
| Frais mensuels | |
|---|---|
| Coût d'énergie | 0$ |
| Frais commun/Loyer de base | 0$ |
| TOTAL | 0$ |
| Évaluation (2023) | |
|---|---|
| Bâtiment | 282100$ |
| Terrain | 240800$ |
| TOTAL | 522900$ |