










 2
 1
 Space: 183.2 SM
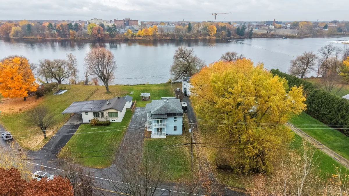
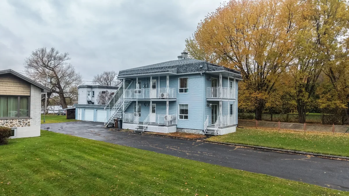
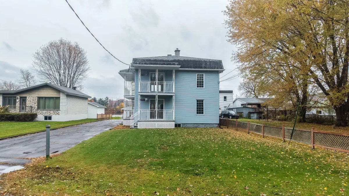
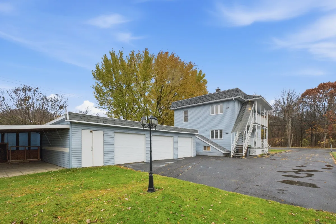
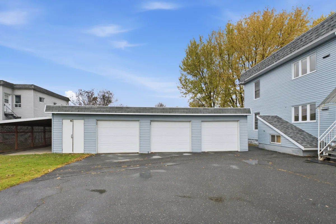
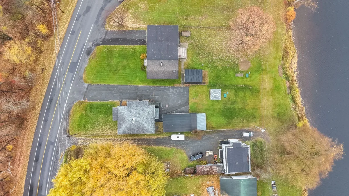
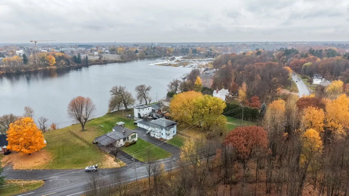
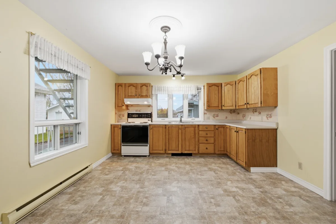
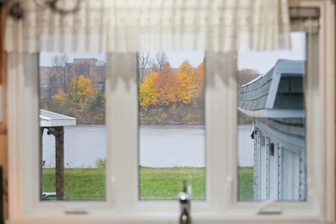
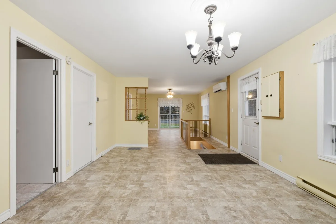
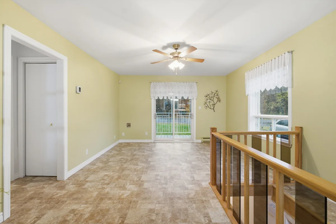
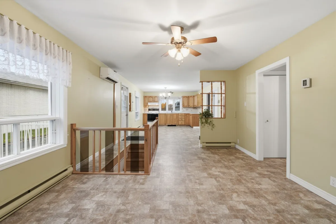
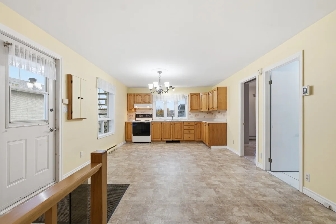
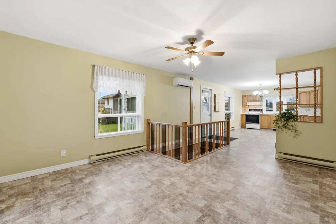
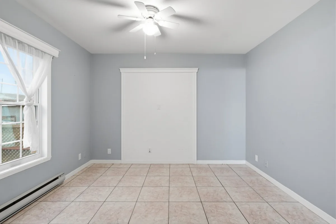
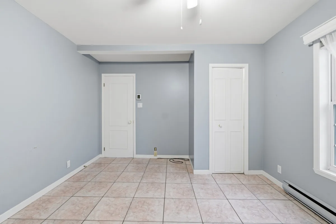
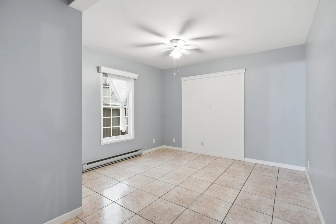
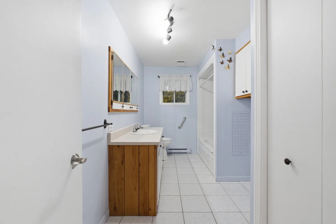
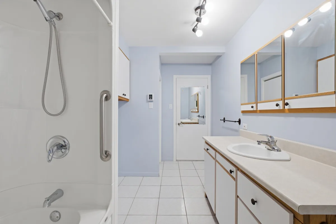
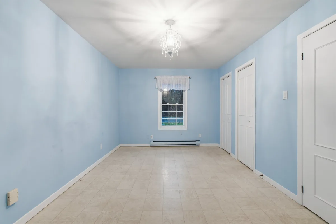
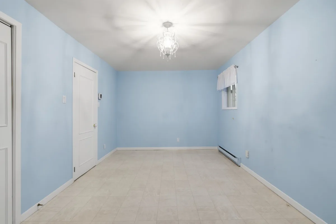
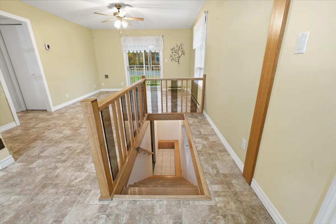
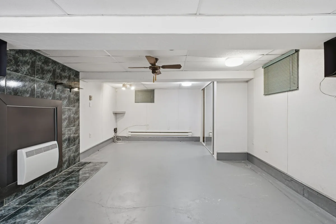
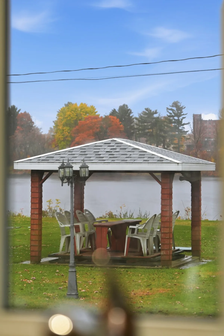
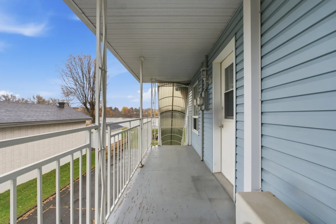
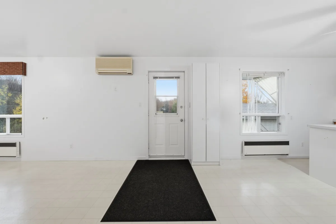
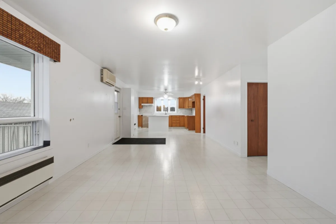
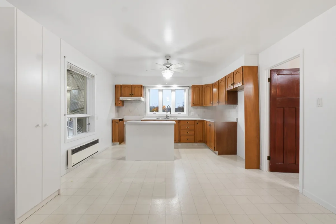
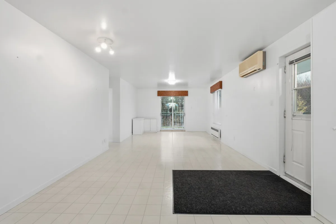
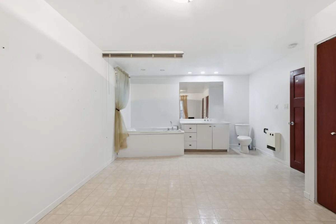
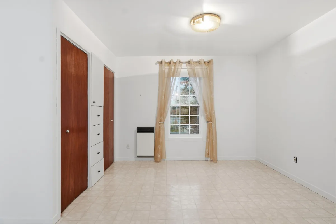
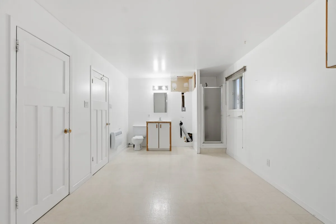
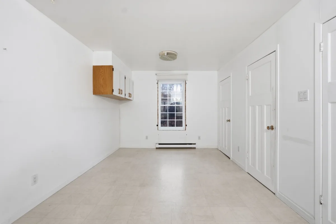
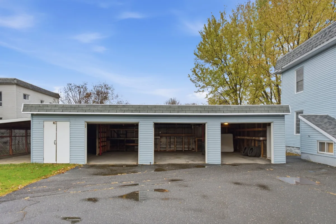
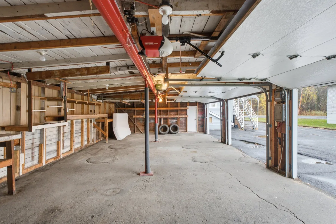
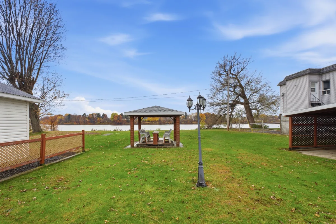
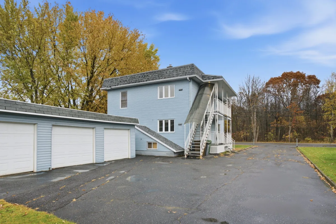
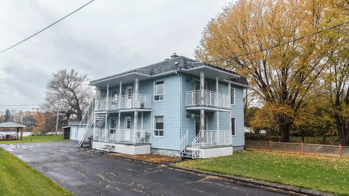
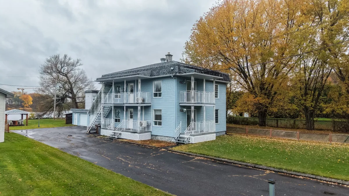
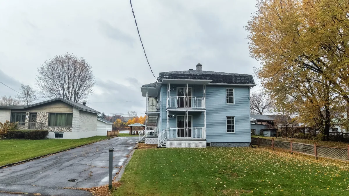
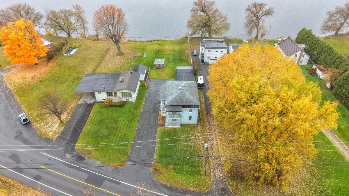
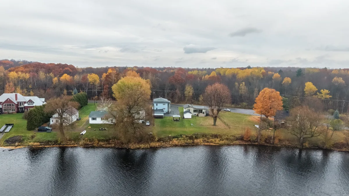
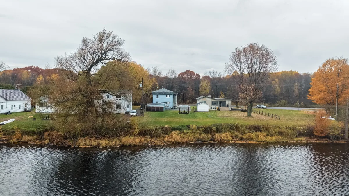
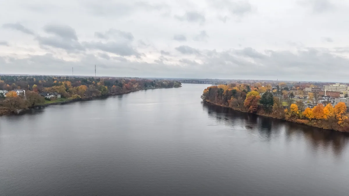
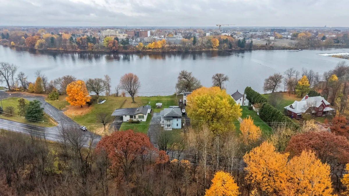
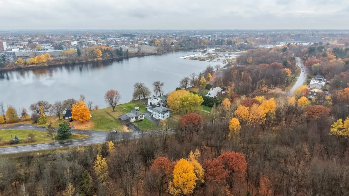
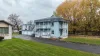
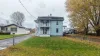
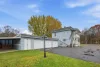
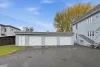
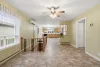
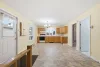
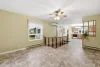
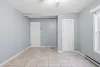
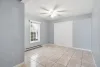
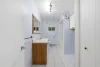
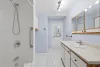
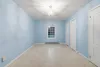
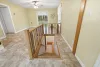
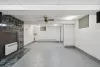
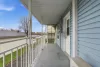
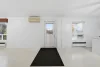
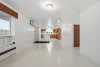
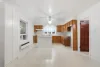
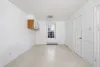
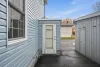
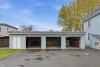
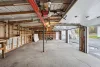
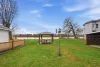
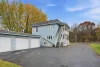
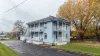
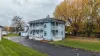
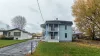
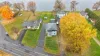
Duplex available immediately! Water views, generous space, and great potential--that's what awaits you with this charming duplex! Offering breathtaking views of the Saint-François River, this property is ideally located at the beginning of Chemin Hemming, close to all amenities. It features two currently vacant 2-bedroom units, with projected annual rental income of $32,400. You'll also enjoy a detached triple garage and a 9,990 sq. ft. lot. A great opportunity to own a property in a prime location while benefiting from attractive rental income potential!
| Rooms | Levels | Dimensions | Covering |
|---|---|---|---|
| Dining room | 1st level/Ground floor | 2,88 x 3,86 M | N.A. |
| Kitchen | 1st level/Ground floor | 2,52 x 3,87 M | N.A. |
| Living room | 1st level/Ground floor | 5,20 x 3,87 M | N.A. |
| Bathroom | 1st level/Ground floor | 2,22 x 3,95 M | N.A. |
| Primary bedroom | 1st level/Ground floor | 4,79 x 3,6 M | N.A. |
| Bedroom | 1st level/Ground floor | 3,39 x 3,95 M | N.A. |
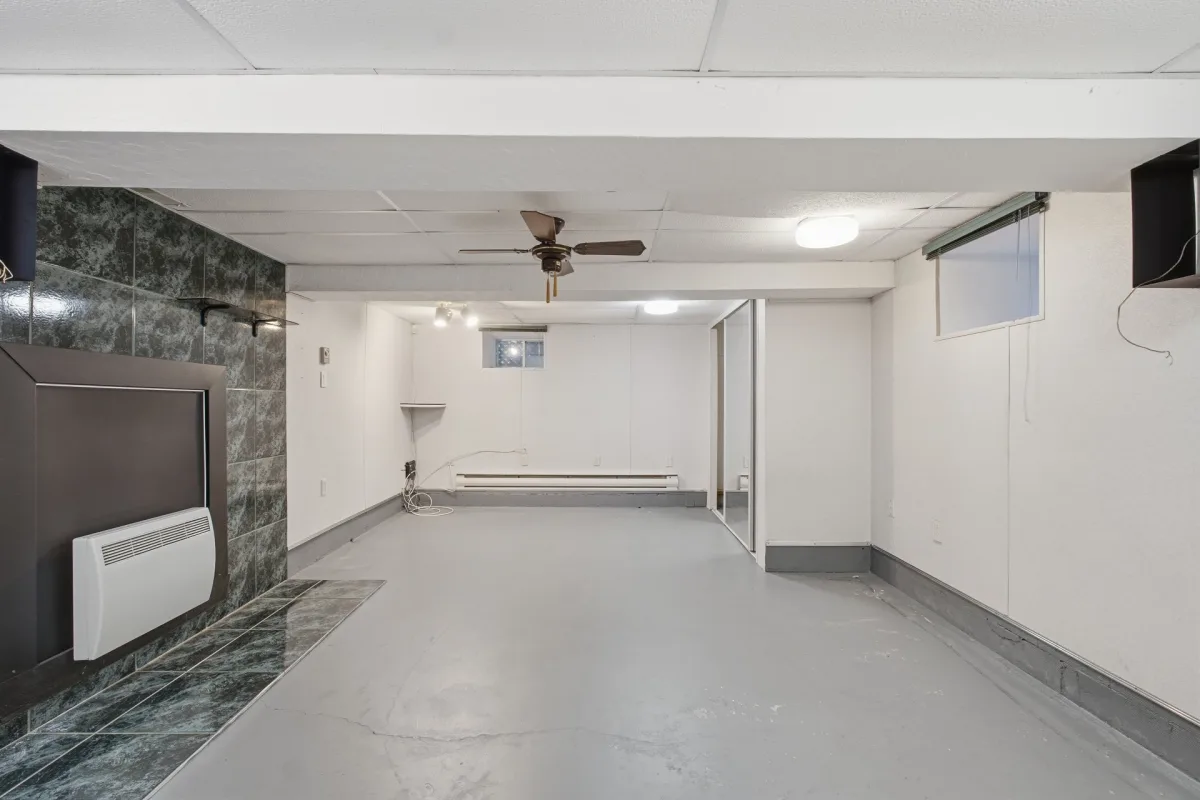
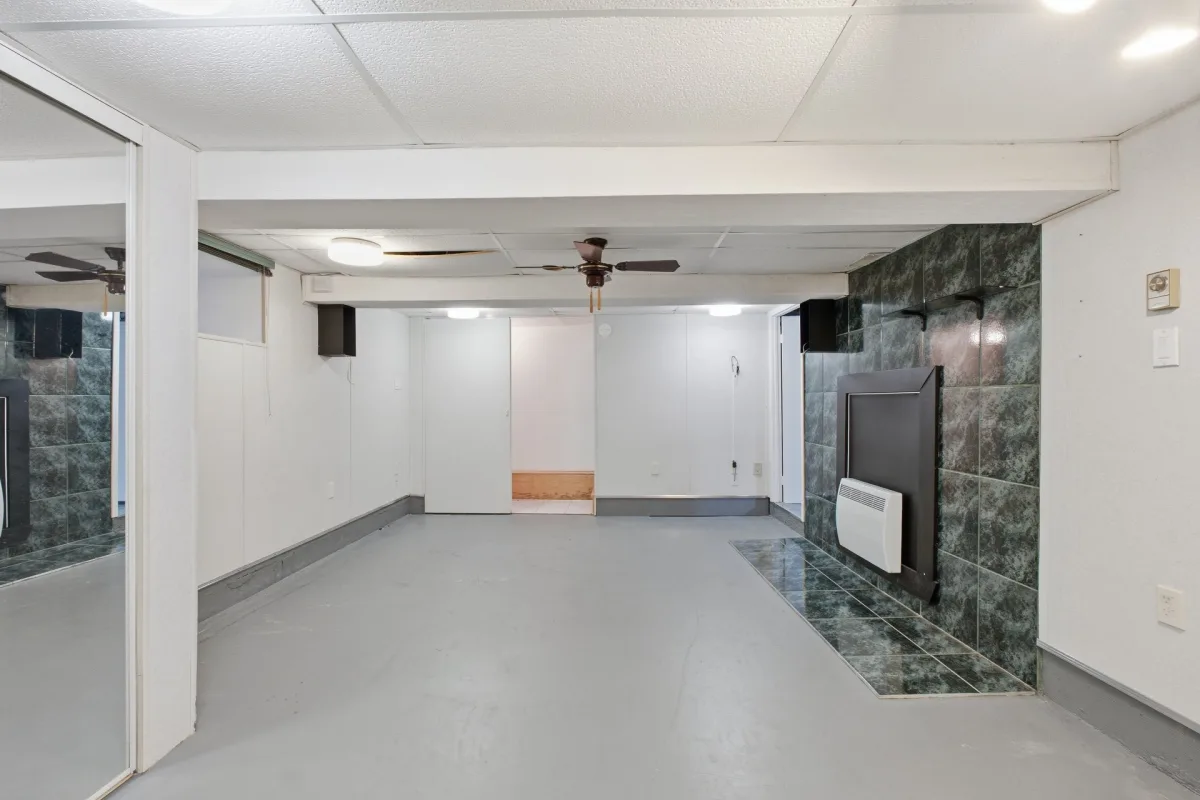
| Family room | Basement | 4,22 x 6,2 M | N.A. |
| Storage | 1st level/Ground floor | 6,25 x 6,97 M | N.A. |
| Kitchen | 2nd floor | 5,15 x 3,87 M | N.A. |
| Family room | 2nd floor | 5,45 x 3,87 M | N.A. |
| Primary bedroom | 2nd floor | 3,66 x 3,94 M | N.A. |
| Bathroom | 2nd floor | 1,49 x 3,94 M | N.A. |
| Bedroom | 2nd floor | 3,96 x 3,12 M | N.A. |
| Bathroom | 2nd floor | 1,39 x 3,12 M | N.A. |
----DESCRIPTION----
*Sold without legal warranty, at the buyer's own risk.
Dimensions
8.29 M X 11.2 M
Construction year
1944
Heating system
Electric baseboard units
Water supply
Artesian well
Heating energy
Electricity
Windows
PVC
Foundation
Stone
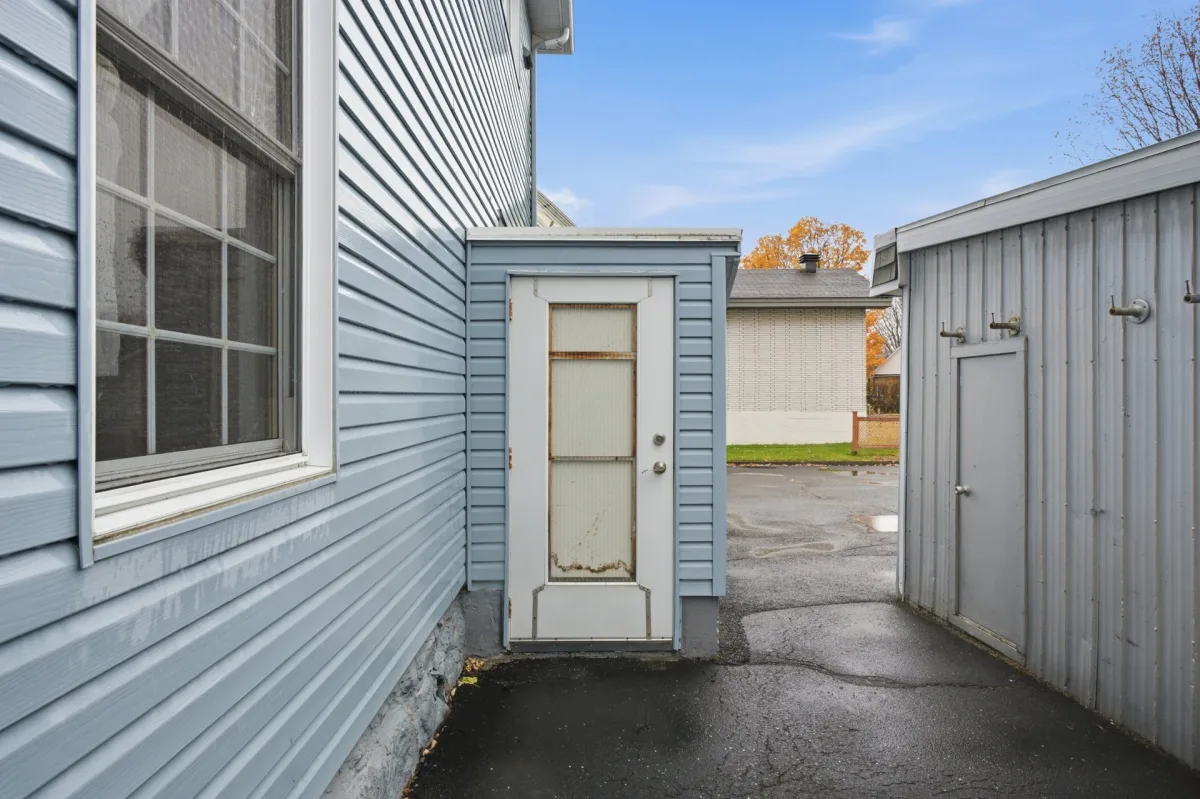
Siding
Vinyl
Basement
6 feet and over
Basement
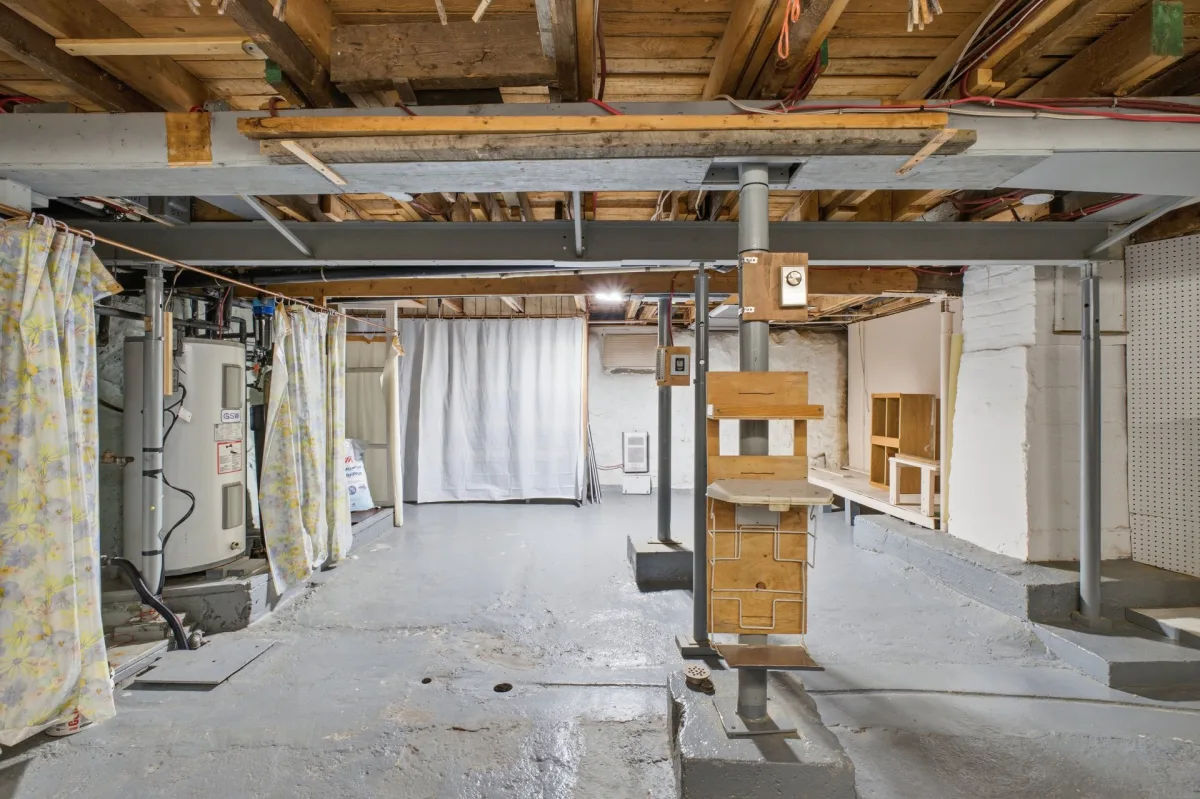
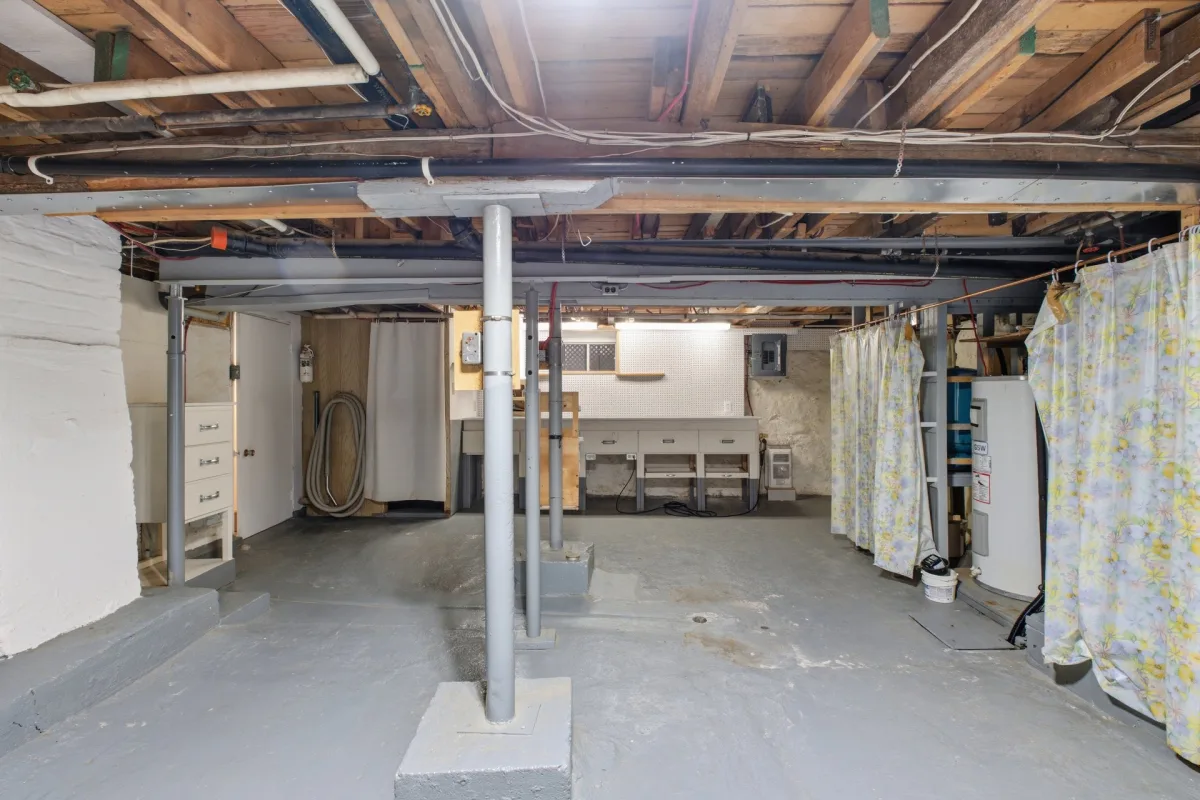
Unfinished
Roofing
Asphalt shingles
Dimensions
18.77 M X 54.51 M
Land area
928.1 SM
Distinctive features
Other
Sewage system
Septic tank
Zoning
Residential
Driveway
Asphalt
Cupboard
Wood
Equipment available
Water softener
Equipment available
Wall-mounted heat pump
Garage
Detached
Garage
Double width or more
Proximity
Other
Proximity
Highway
Proximity
Daycare centre
Proximity
Golf
Proximity
Hospital
Proximity
Elementary school
Proximity
Public transport
Proximity
University
Bathroom / Washroom
Other
Bathroom / Washroom
Seperate shower
Available services
Balcony/terrace
Available services
Yard
Available services
Fire detector
Available services
Outdoor storage space
Parking
Outdoor
Parking
Garage
Window type
Sliding
Window type
Crank handle
View
Other
View
Water
Inclusions:
All items remaining on the premises, heat pump and air conditioning unit (without warranty as to proper operation), central vacuum.Exclusions:
N.A.| Taxes & Costs | |
|---|---|
| Municipal taxes (2026) | 1993$ |
| School taxes (2026) | 166$ |
| TOTAL | 2159$ |
| Monthly fees | |
|---|---|
| Energy cost | 0$ |
| Common expenses/Base rent | 0$ |
| TOTAL | 0$ |
| Evaluation (2022) | |
|---|---|
| Building | 170500$ |
| Land | 65000$ |
| TOTAL | 235500$ |
in this property

Tommy Gignac

Stéphanie Lamontagne
Duplex available immediately! Water views, generous space, and great potential--that's what awaits you with this charming duplex! Offering breathtaking views of the Saint-François River, this property is ideally located at the beginning of Chemin Hemming, close to all amenities. It features two currently vacant 2-bedroom units, with projected annual rental income of $32,400. You'll also enjoy a detached triple garage and a 9,990 sq. ft. lot. A great opportunity to own a property in a prime location while benefiting from attractive rental income potential!
| Rooms | Levels | Dimensions | Covering |
|---|---|---|---|
| Dining room | 1st level/Ground floor | 2,88 x 3,86 M | N.A. |
| Kitchen | 1st level/Ground floor | 2,52 x 3,87 M | N.A. |
| Living room | 1st level/Ground floor | 5,20 x 3,87 M | N.A. |
| Bathroom | 1st level/Ground floor | 2,22 x 3,95 M | N.A. |
| Primary bedroom | 1st level/Ground floor | 4,79 x 3,6 M | N.A. |
| Bedroom | 1st level/Ground floor | 3,39 x 3,95 M | N.A. |
| Family room | Basement | 4,22 x 6,2 M | N.A. |
| Storage | 1st level/Ground floor | 6,25 x 6,97 M | N.A. |
| Kitchen | 2nd floor | 5,15 x 3,87 M | N.A. |
| Family room | 2nd floor | 5,45 x 3,87 M | N.A. |
| Primary bedroom | 2nd floor | 3,66 x 3,94 M | N.A. |
| Bathroom | 2nd floor | 1,49 x 3,94 M | N.A. |
| Bedroom | 2nd floor | 3,96 x 3,12 M | N.A. |
| Bathroom | 2nd floor | 1,39 x 3,12 M | N.A. |
----DESCRIPTION----
*Sold without legal warranty, at the buyer's own risk.
Heating system
Electric baseboard units
Water supply
Artesian well
Heating energy
Electricity
Windows
PVC
Foundation
Stone
Siding
Vinyl
Basement
6 feet and over
Basement
Unfinished
Roofing
Asphalt shingles
Distinctive features
Other
Sewage system
Septic tank
Zoning
Residential
Driveway
Asphalt
Cupboard
Wood
Equipment available
Water softener
Equipment available
Wall-mounted heat pump
Garage
Detached
Garage
Double width or more
Proximity
Other
Proximity
Highway
Proximity
Daycare centre
Proximity
Golf
Proximity
Hospital
Proximity
Elementary school
Proximity
Public transport
Proximity
University
Bathroom / Washroom
Other
Bathroom / Washroom
Seperate shower
Available services
Balcony/terrace
Available services
Yard
Available services
Fire detector
Available services
Outdoor storage space
Parking
Outdoor
Parking
Garage
Window type
Sliding
Window type
Crank handle
View
Other
View
Water
Inclusions:
All items remaining on the premises, heat pump and air conditioning unit (without warranty as to proper operation), central vacuum.Exclusions:
N.A.| Taxes et coûts | |
|---|---|
| Taxes municipales (2026) | 1993$ |
| Taxes scolaires (2026) | 166$ |
| TOTAL | 2159$ |
| Frais mensuels | |
|---|---|
| Coût d'énergie | 0$ |
| Frais commun/Loyer de base | 0$ |
| TOTAL | 0$ |
| Évaluation (2022) | |
|---|---|
| Bâtiment | 170500$ |
| Terrain | 65000$ |
| TOTAL | 235500$ |