





 2
 1
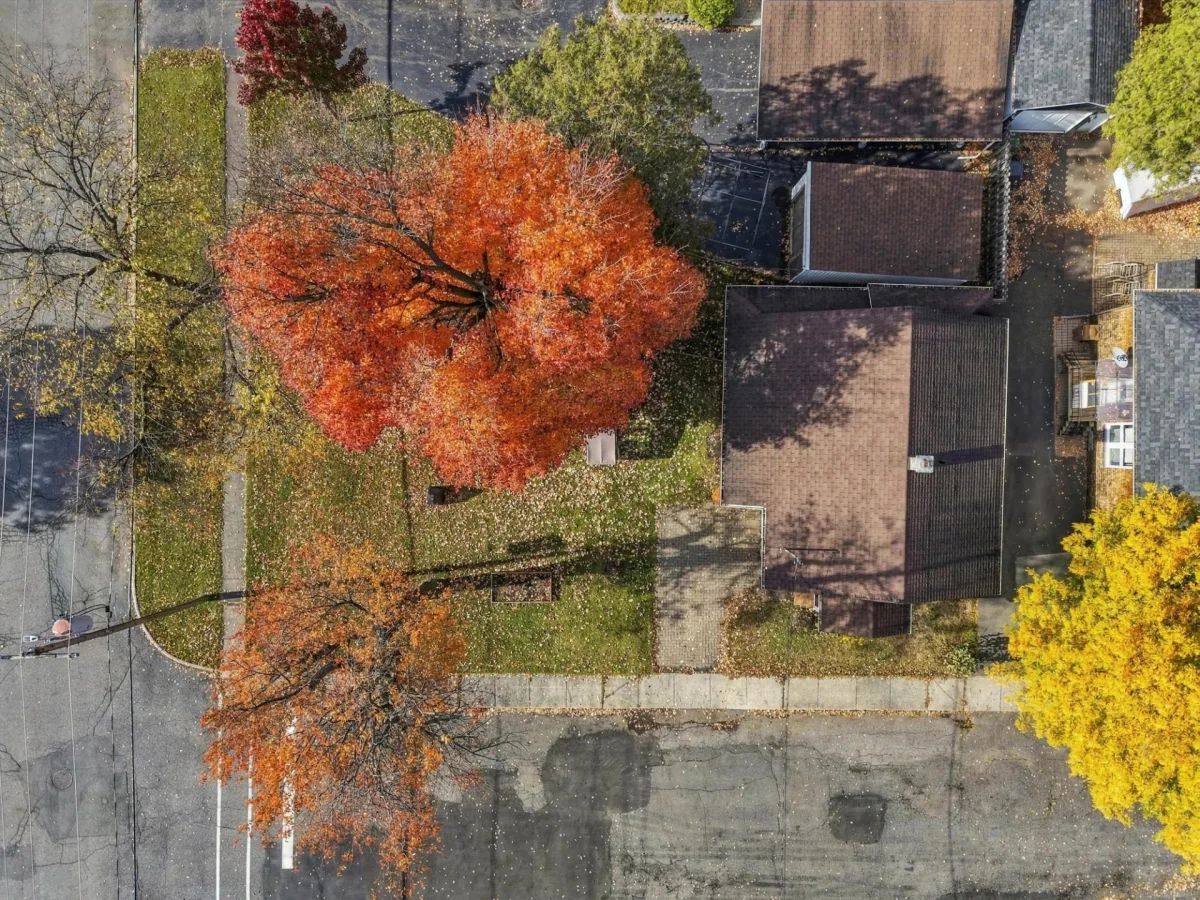
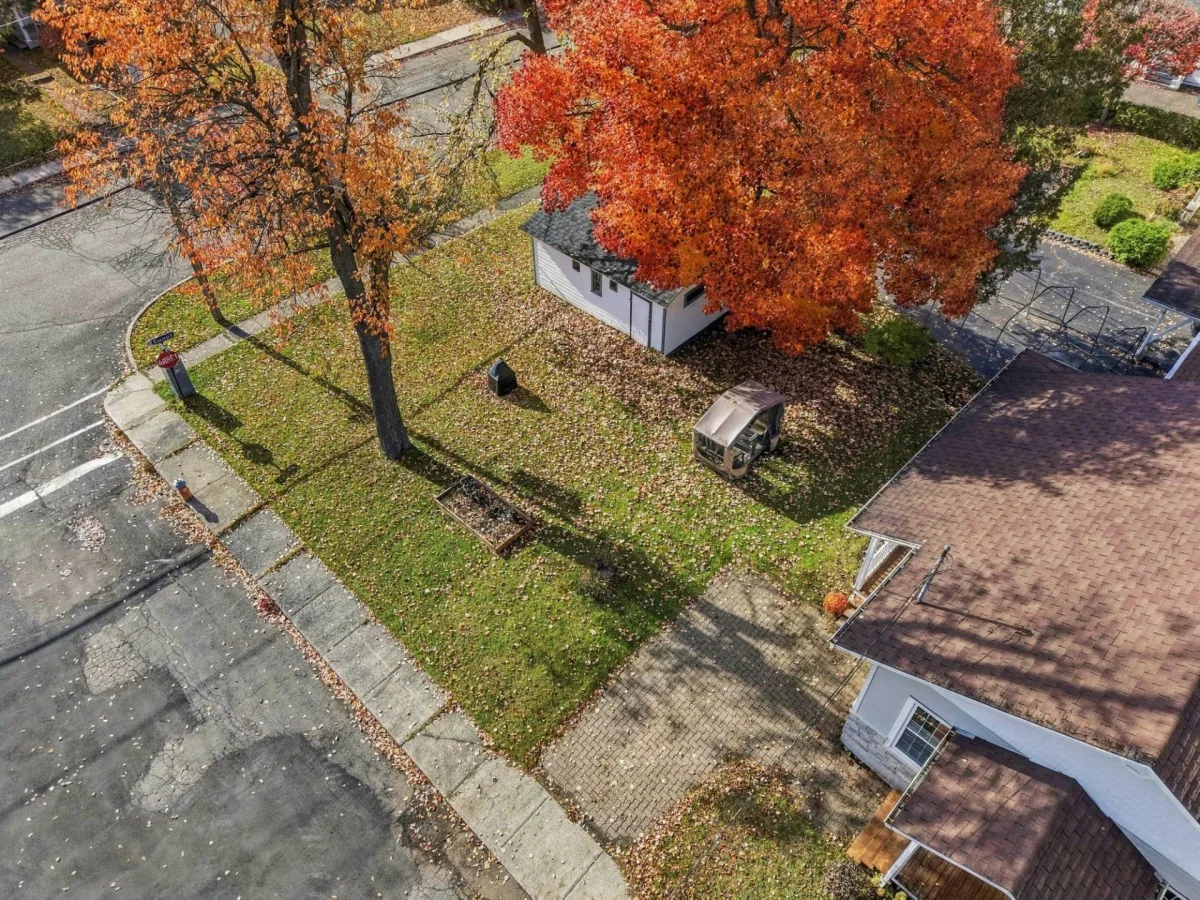
 Land: 464.5 SM
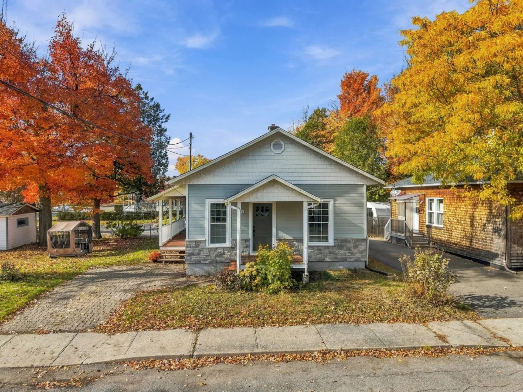
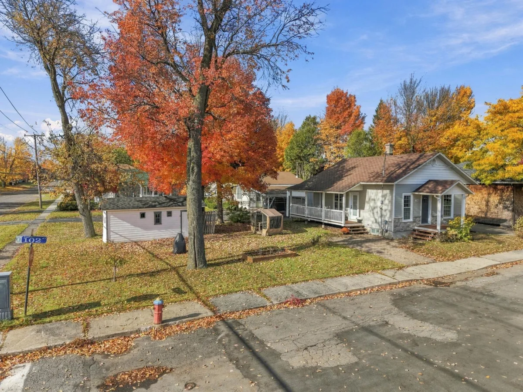
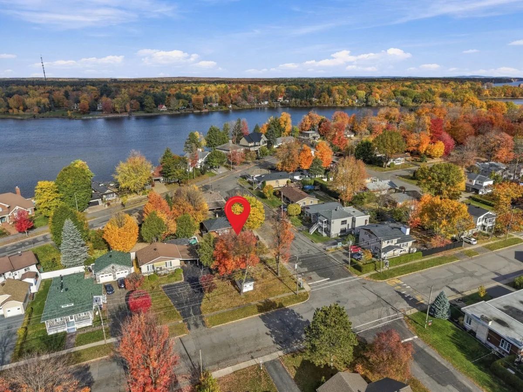
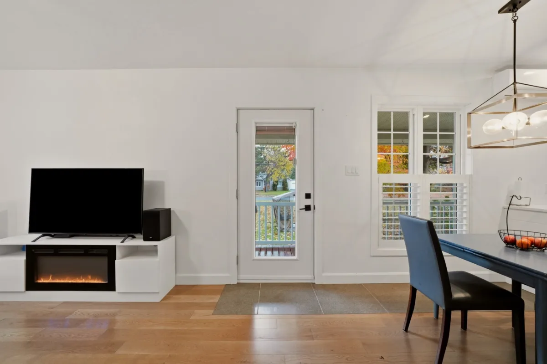
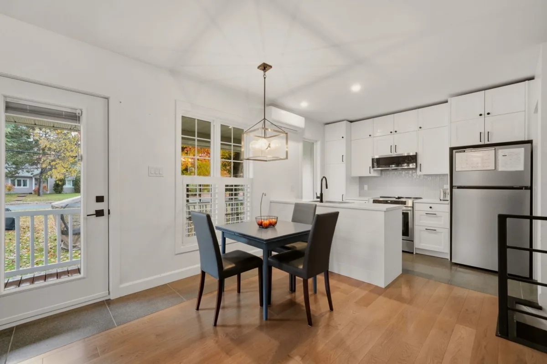
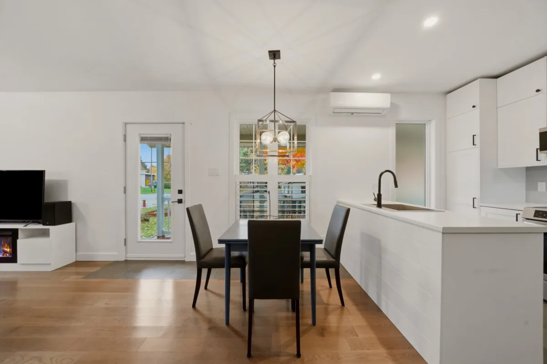
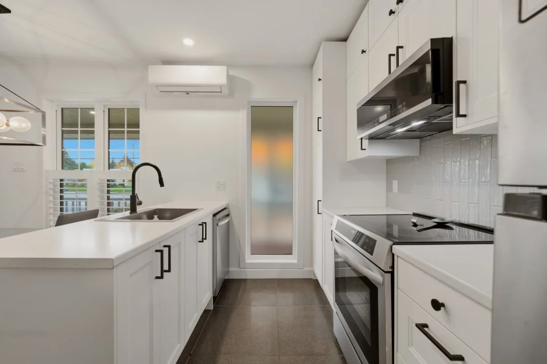
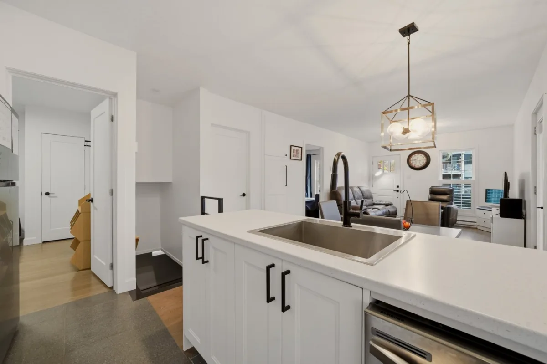
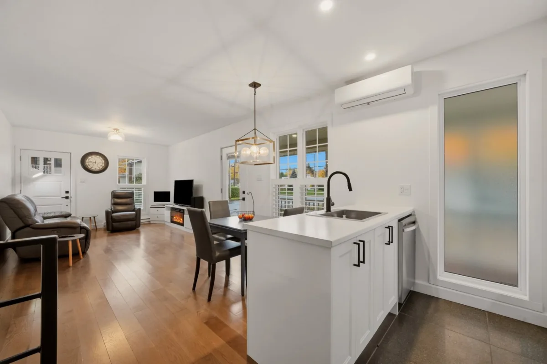
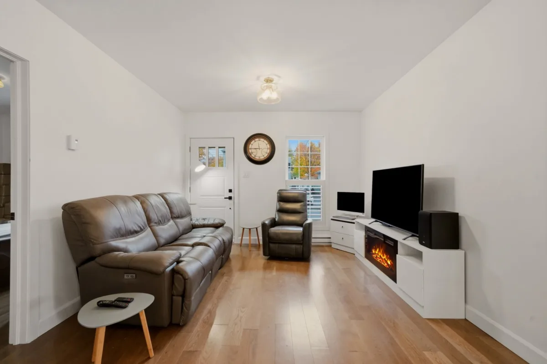
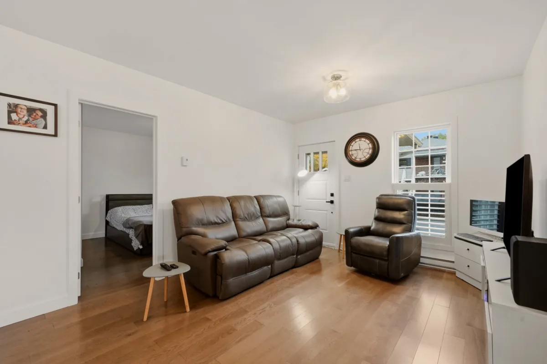
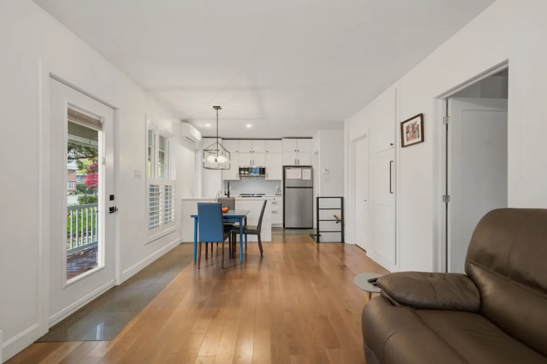
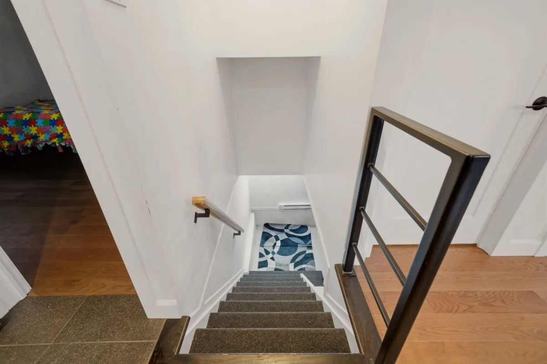
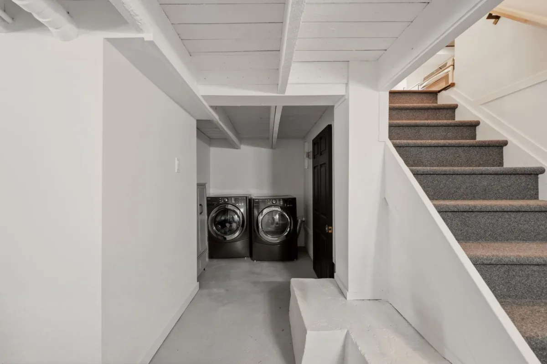
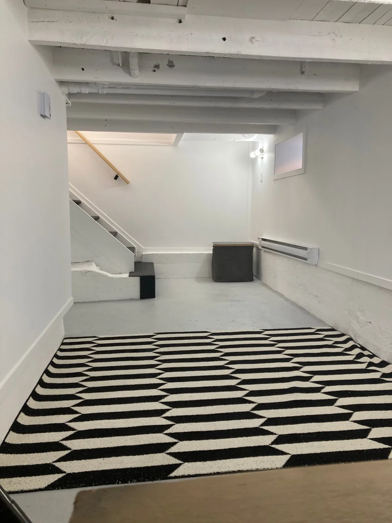
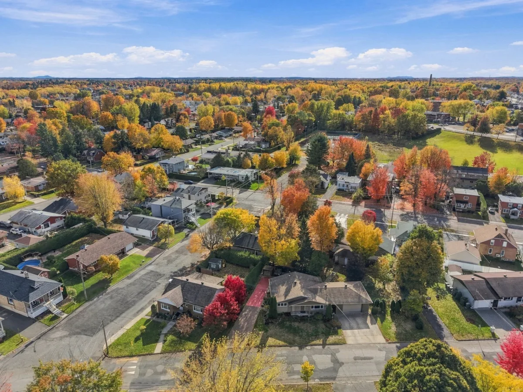
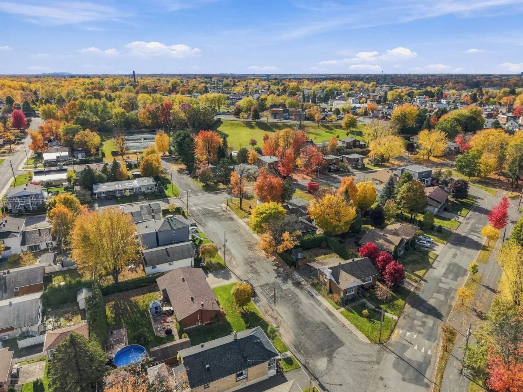
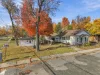
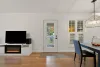
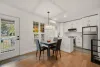
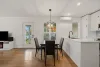
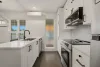
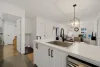
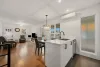
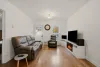
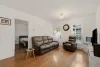
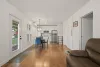
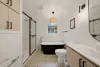
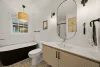
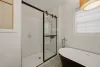
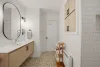
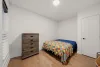
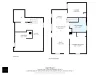
Let yourself be charmed by this carefully renovated and updated home! It offers 2 bedrooms and 1 bathroom. The basement includes a laundry room as well as additional space offering great potential for customization and storage. The property has benefited from numerous improvements, including a renovated kitchen and bathroom, doors and windows replaced in 2023, updated electrical and plumbing systems, improved insulation, and new exterior stone and CanExel siding. Ideally located close to services and amenities, it represents a great opportunity for a first-time homebuyer!
| Rooms | Levels | Dimensions | Covering |
|---|---|---|---|
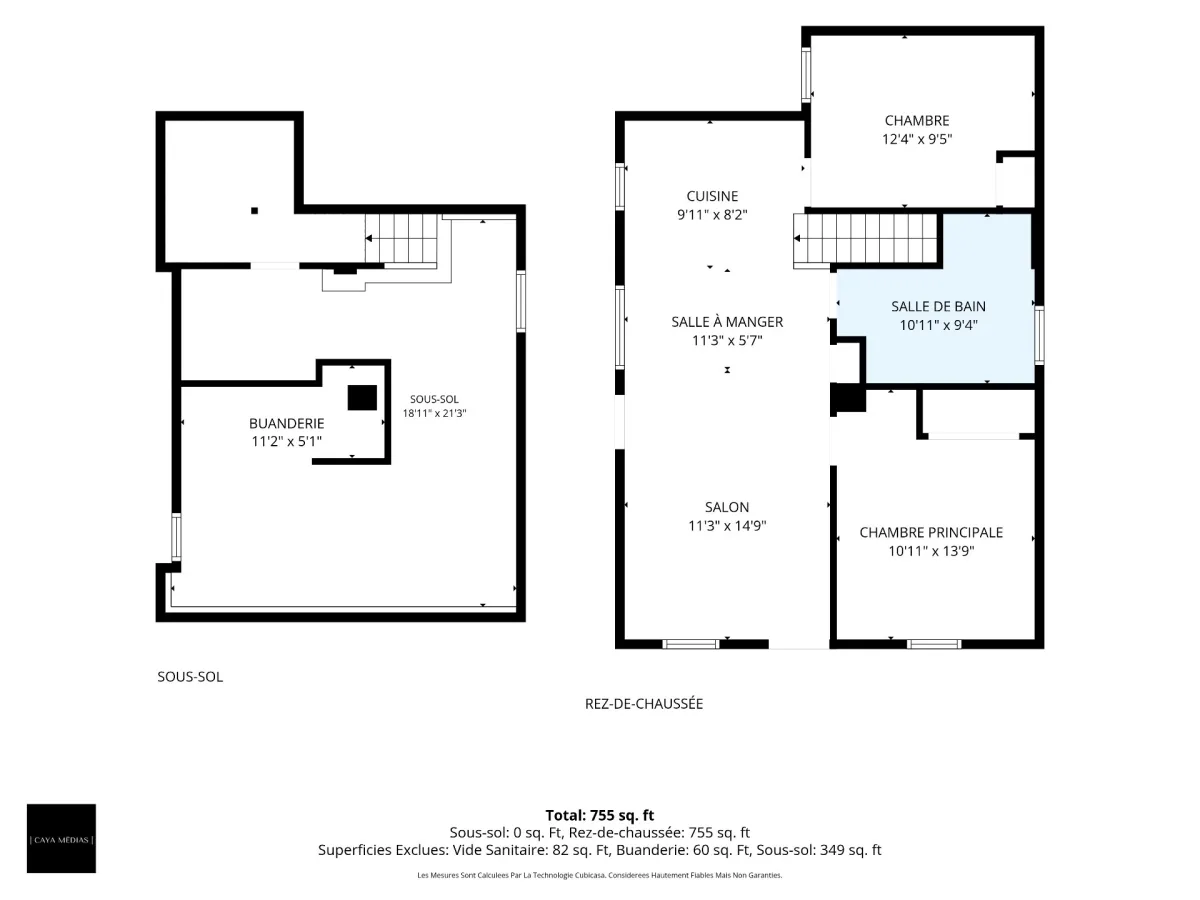
| Living room | 1st level/Ground floor | 11,3 x 14,9 pieds | Wood |
| Dining room | 1st level/Ground floor | 11,3 x 5,7 pieds | Wood |
| Kitchen | 1st level/Ground floor | 9,11 x 8,2 pieds | Ceramic tiles |
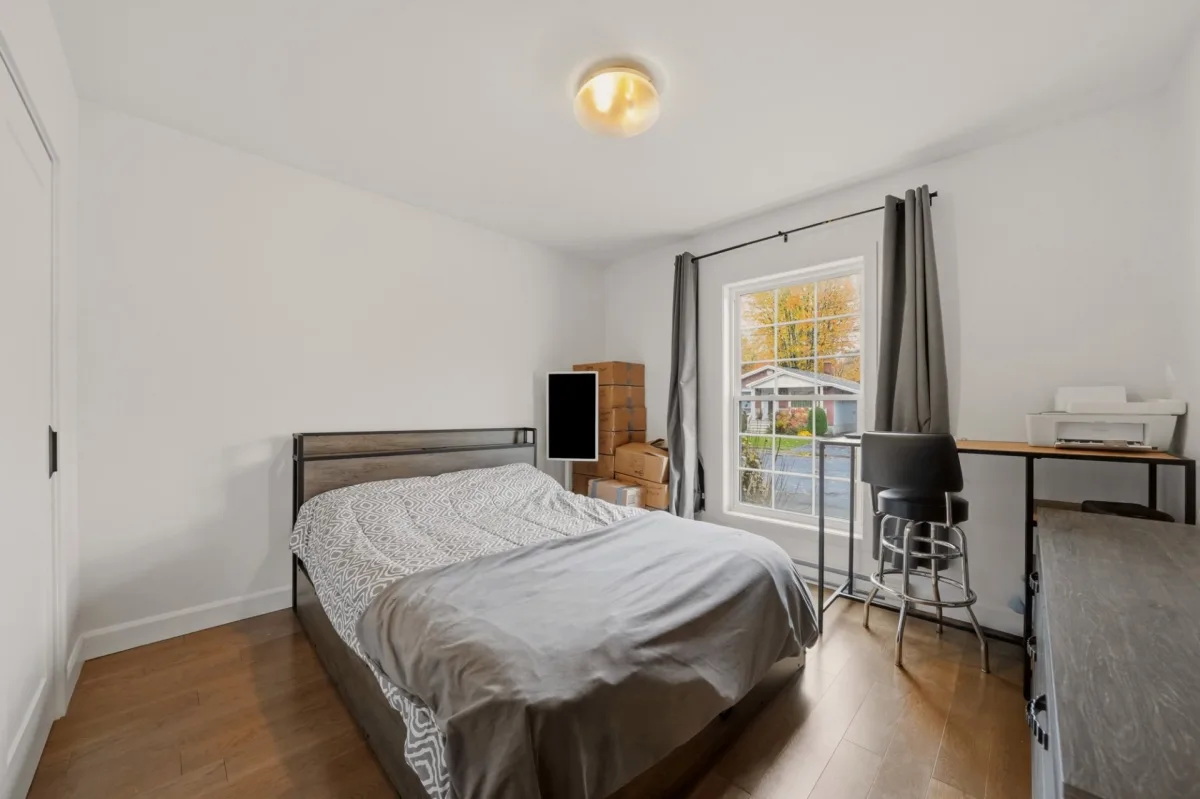
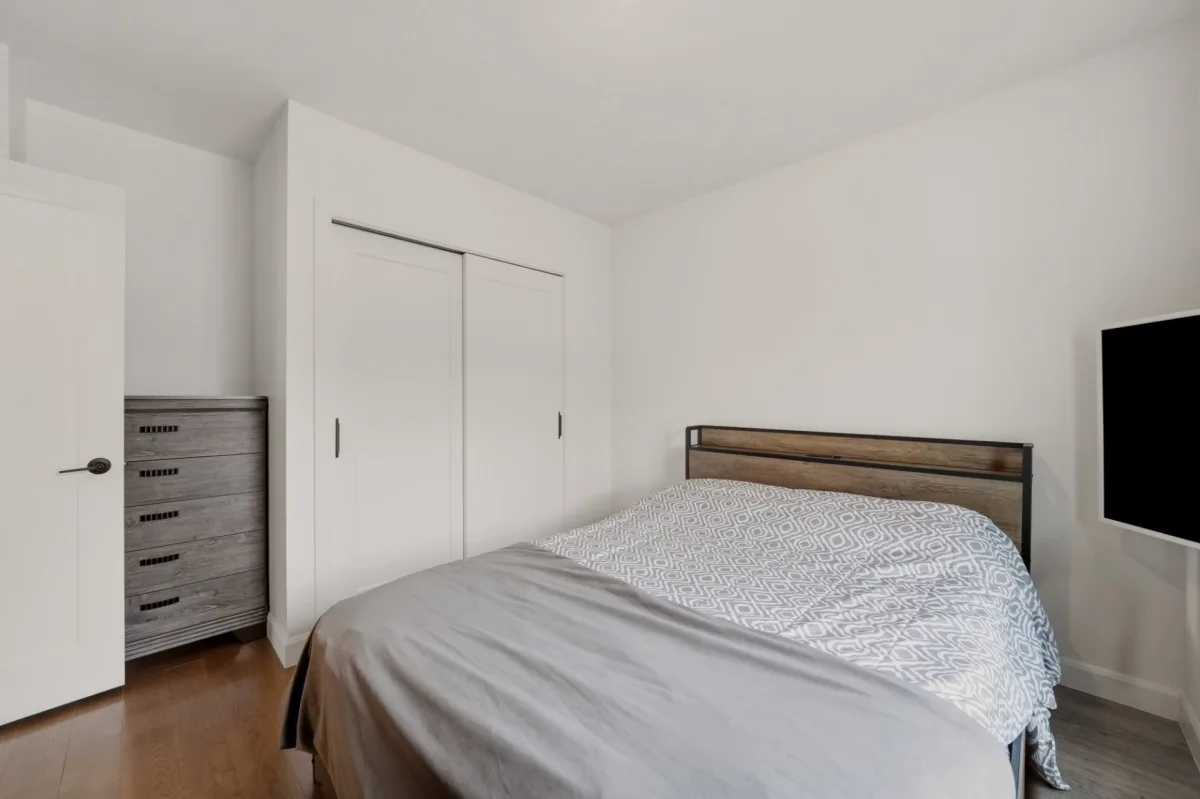
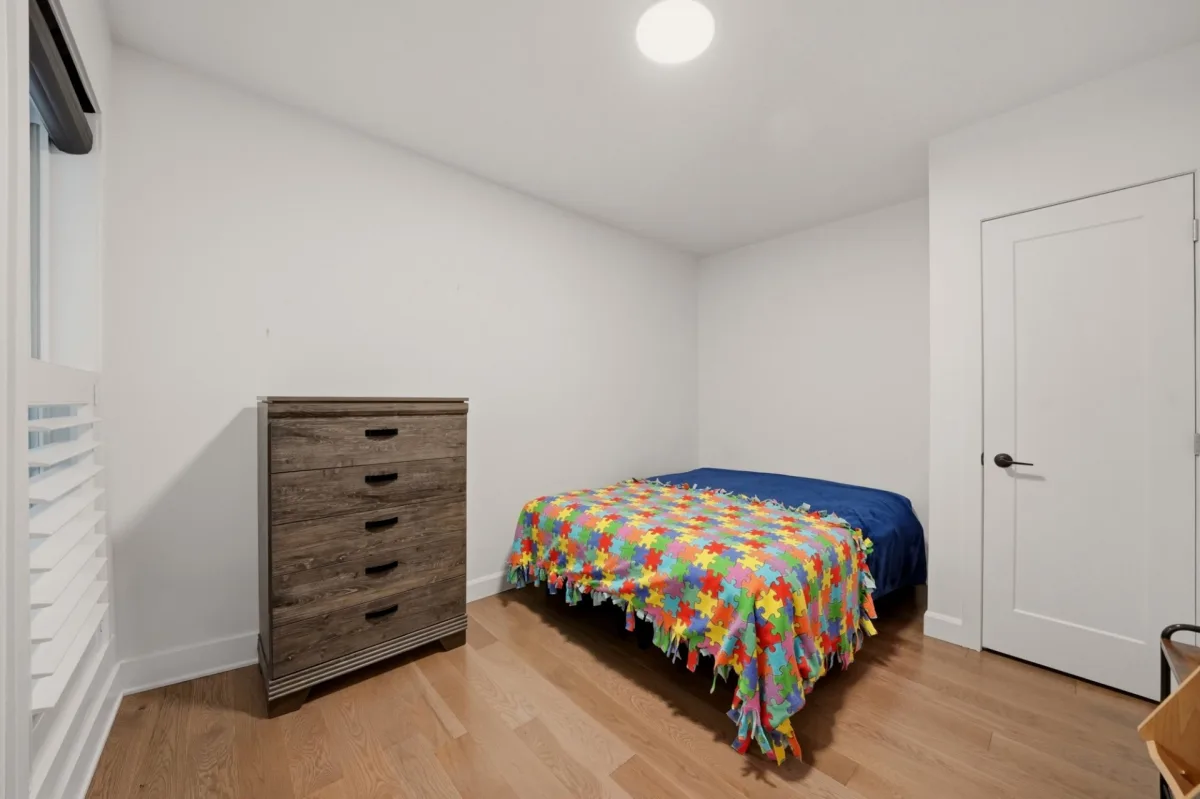
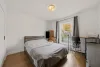
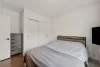
| Primary bedroom | 1st level/Ground floor | 10,11 x 13,9 pieds | Wood |
| Bedroom | 1st level/Ground floor | 12,4 x 9,5 pieds | Wood |
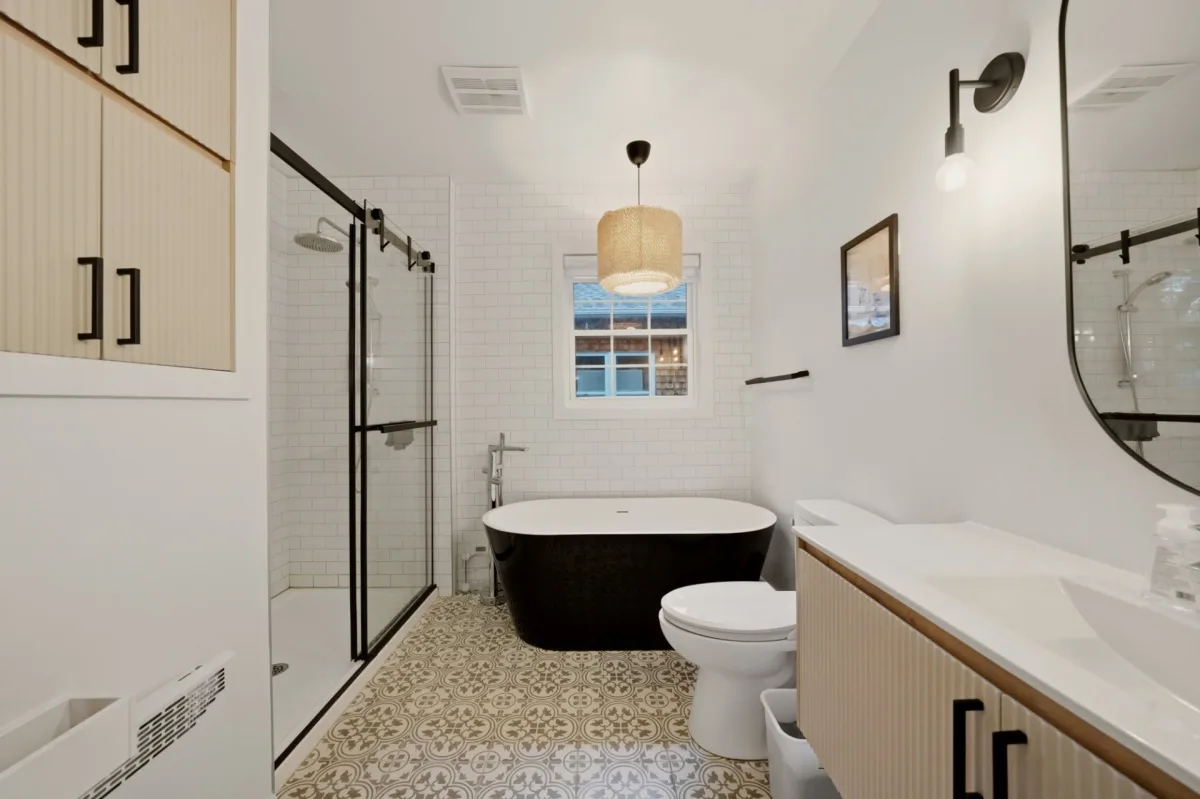
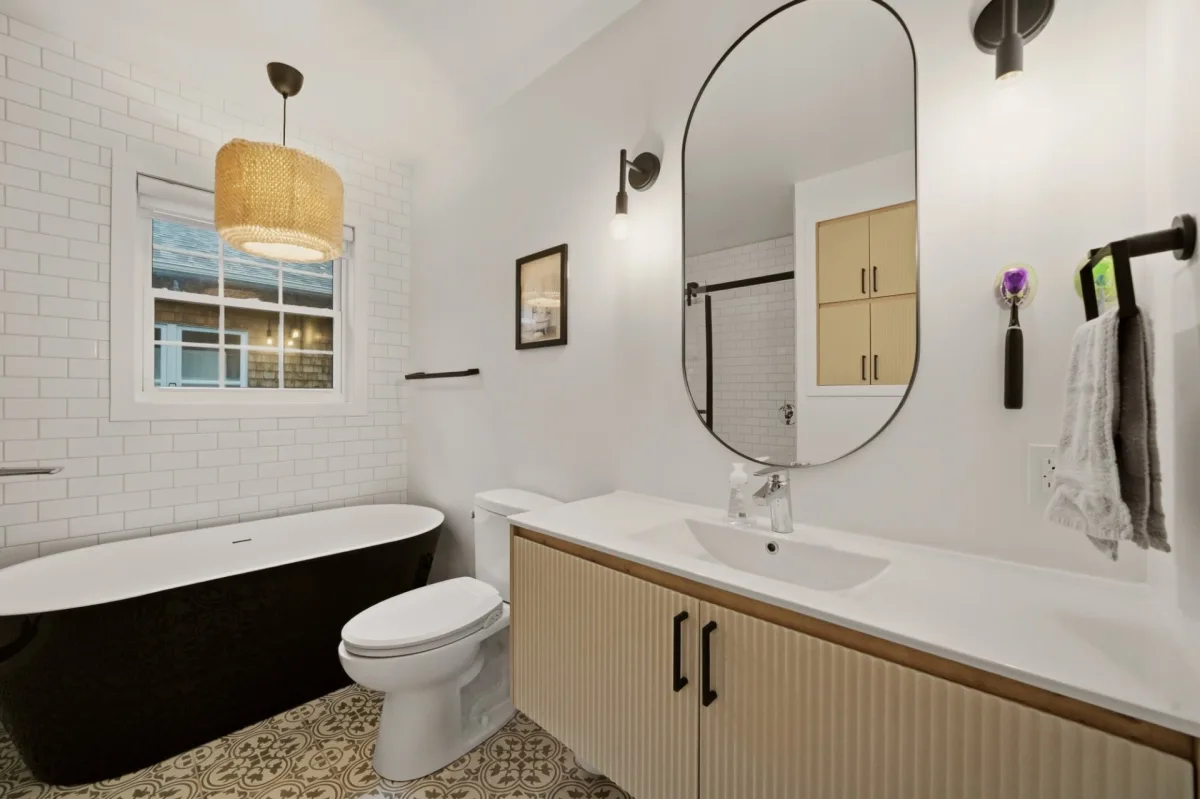
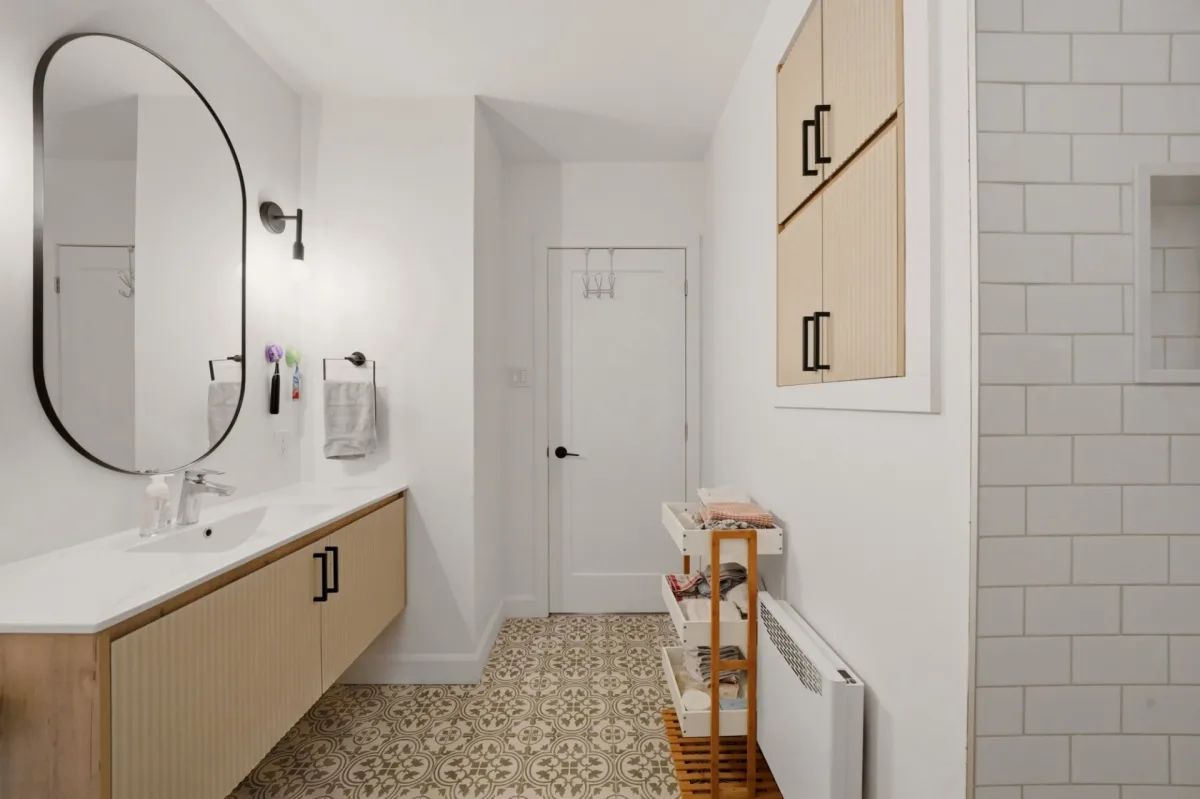
| Bathroom | 1st level/Ground floor | 10,11 x 9,4 pieds | Ceramic tiles |
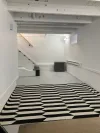
| Family room | Basement | 18,11 x 21,3 pieds | Concrete |
| Laundry room | Basement | 11,2 x 5,1 pieds | Concrete |
----DESCRIPTION----
Let yourself be charmed by this carefully renovated and updated home! It offers 2 bedrooms and 1 bathroom. The basement includes a laundry room as well as additional space offering great potential for customization and storage. The property has benefited from numerous improvements, including a renovated kitchen and bathroom, doors and windows replaced in 2023, updated electrical and plumbing systems, improved insulation, and new exterior stone and CanExel siding. Ideally located close to services and amenities, it represents a great opportunity for a first-time homebuyer!
----RENOVATIONS & IMPROVEMENTS BY THE PREVIOUS SELLER----
According to information provided by the previous Seller, several renovations and improvements were completed in 2022--2023.
Exterior:
-- Most of the exterior siding replaced with stone and CanExel siding in 2023.
-- Shed roof covering replaced in 2023.
-- Doors and windows replaced in 2023.
Interior:
-- Insulation redone: batt insulation in the walls, cellulose insulation in the attic and spray foam insulation in the basement.
-- Electrical wiring and plumbing removed and replaced.
-- Drywall redone throughout the house.
-- Flooring replaced.
-- Kitchen renovated.
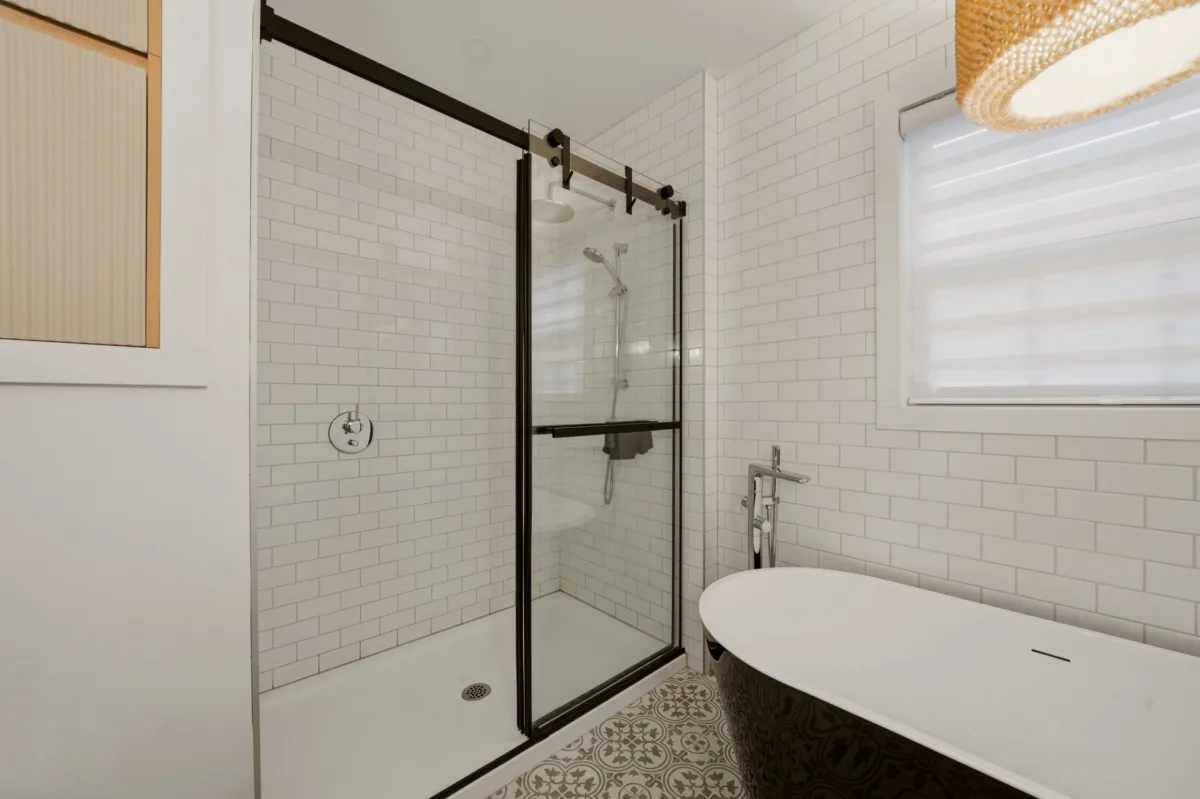
-- Bathroom renovated.
-- Interior partitions and drywall redone.
-- Laundry area added.
*Sold without legal warranty, at the buyer's own risk.
Dimensions
10.63 M X 7.42 M
Construction year
1954
Heating system
Electric baseboard units
Water supply
Municipality
Heating energy
Electricity
Windows
PVC
Foundation
Poured concrete
Foundation
Stone
Siding
Other
Siding
Stone
Siding
Vinyl
Basement
Partially finished
Roofing
Asphalt shingles
Dimensions
15.24 M X 30.48 M
Land area
464.5 SM
Distinctive features
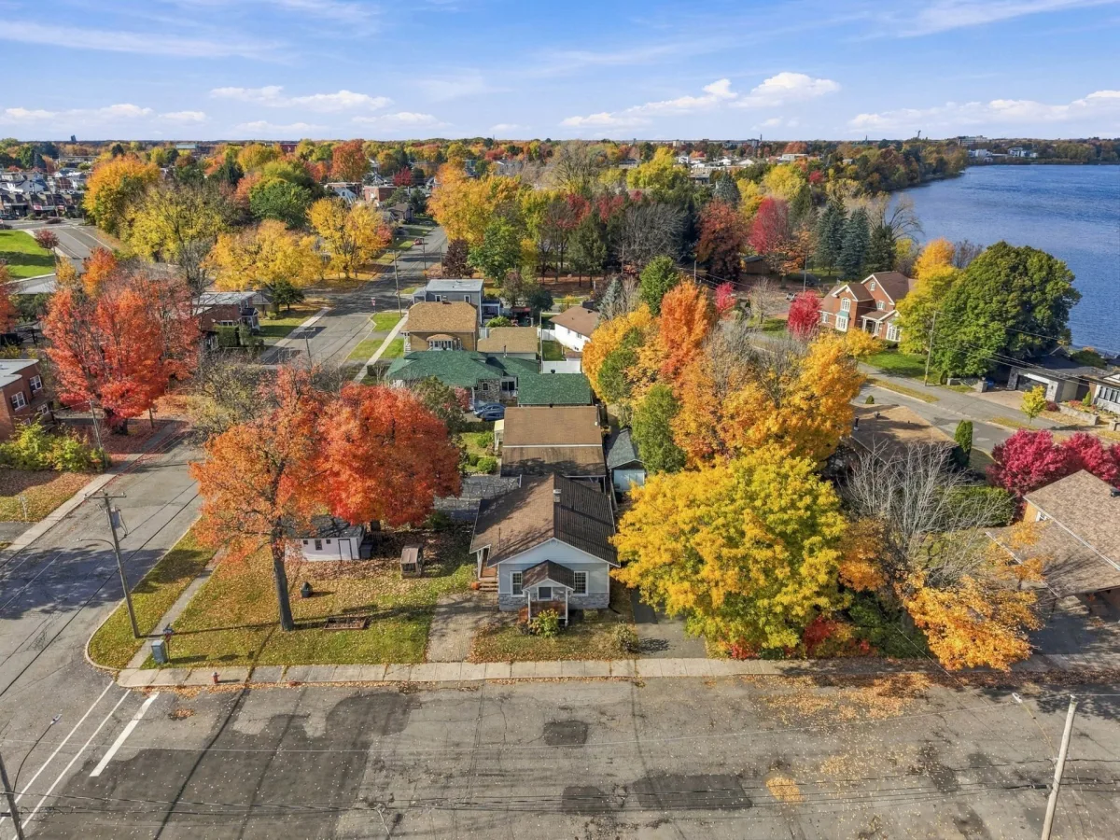
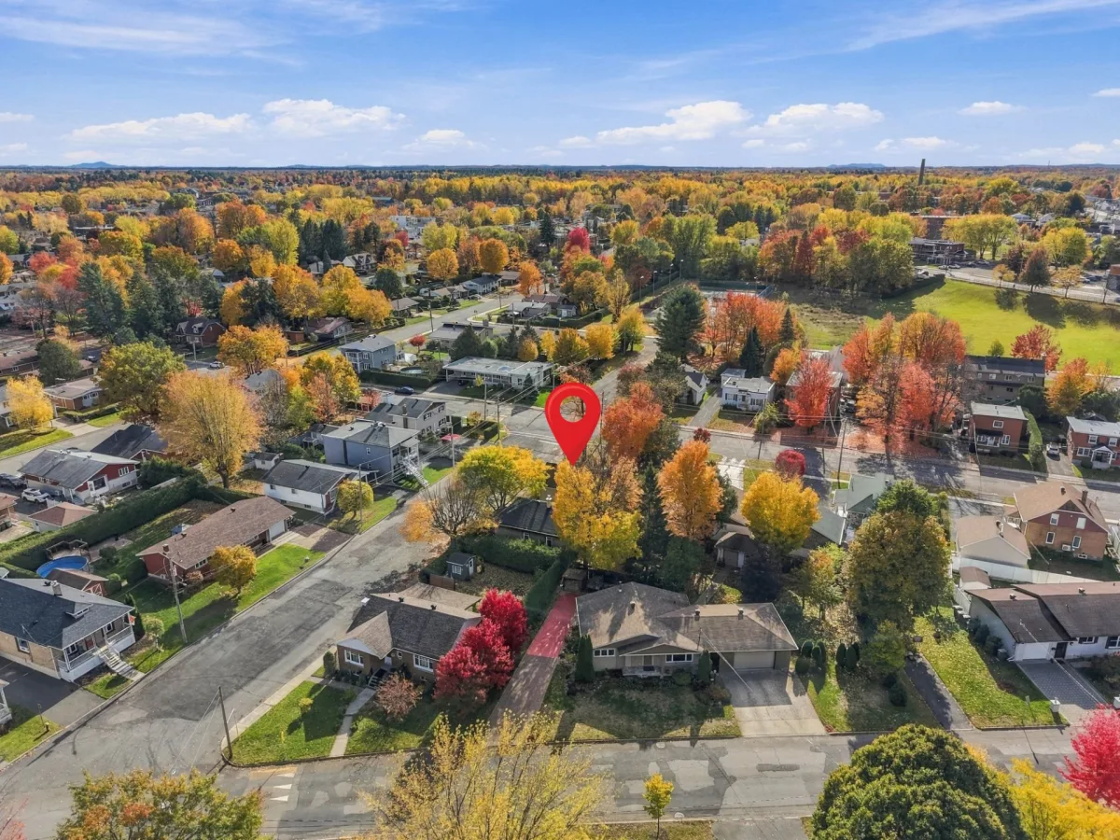
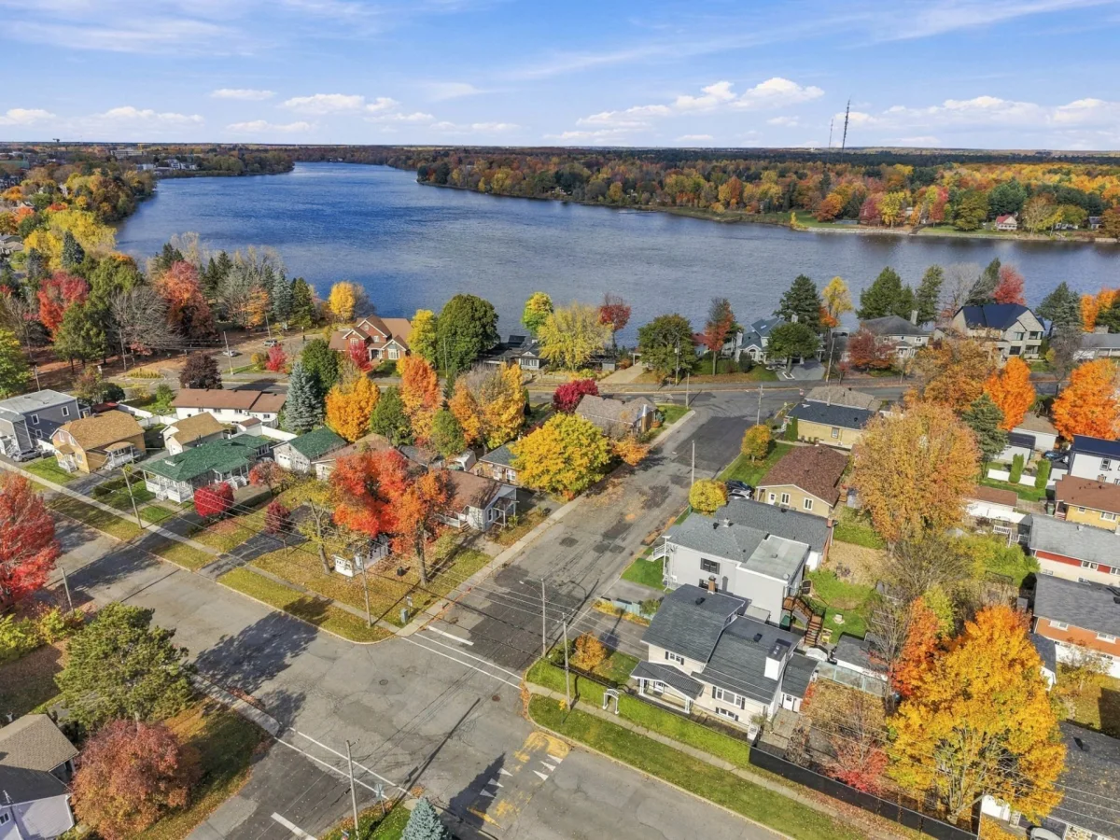
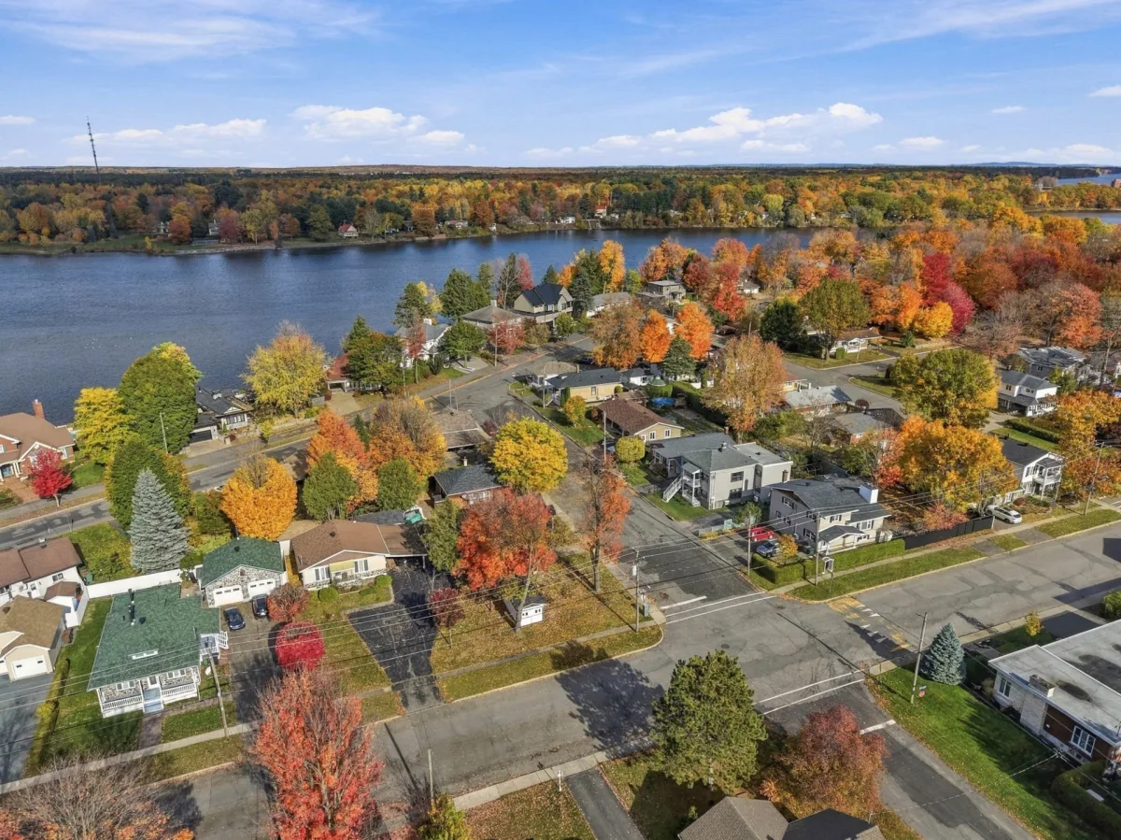
Street corner
Sewage system
Municipal sewer
Zoning
Residential
Driveway
Plain paving stone
Cupboard
Melamine
Equipment available
Private balcony
Equipment available
Private yard
Equipment available
Wall-mounted heat pump
Proximity
Other
Proximity
Highway
Proximity
Daycare centre
Proximity
Hospital
Proximity
Park - green area
Proximity
Bicycle path
Proximity
Elementary school
Proximity
High school
Proximity
Public transport
Bathroom / Washroom
Other
Bathroom / Washroom
Seperate shower
Available services
Fire detector
Parking
Outdoor
Window type
Sliding
Window type
Hung
Topography
Flat
Inclusions:
N.A.Exclusions:
Tenant's personal belongings.| Taxes & Costs | |
|---|---|
| Municipal taxes (2026) | 1633$ |
| School taxes (2026) | 125$ |
| TOTAL | 1758$ |
| Monthly fees | |
|---|---|
| Energy cost | 0$ |
| Common expenses/Base rent | 0$ |
| TOTAL | 0$ |
| Evaluation (2022) | |
|---|---|
| Building | 120100$ |
| Land | 62700$ |
| TOTAL | 182800$ |
in this property

Tommy Gignac

Stéphanie Lamontagne
Let yourself be charmed by this carefully renovated and updated home! It offers 2 bedrooms and 1 bathroom. The basement includes a laundry room as well as additional space offering great potential for customization and storage. The property has benefited from numerous improvements, including a renovated kitchen and bathroom, doors and windows replaced in 2023, updated electrical and plumbing systems, improved insulation, and new exterior stone and CanExel siding. Ideally located close to services and amenities, it represents a great opportunity for a first-time homebuyer!
| Rooms | Levels | Dimensions | Covering |
|---|---|---|---|
| Living room | 1st level/Ground floor | 11,3 x 14,9 pieds | Wood |
| Dining room | 1st level/Ground floor | 11,3 x 5,7 pieds | Wood |
| Kitchen | 1st level/Ground floor | 9,11 x 8,2 pieds | Ceramic tiles |
| Primary bedroom | 1st level/Ground floor | 10,11 x 13,9 pieds | Wood |
| Bedroom | 1st level/Ground floor | 12,4 x 9,5 pieds | Wood |
| Bathroom | 1st level/Ground floor | 10,11 x 9,4 pieds | Ceramic tiles |
| Family room | Basement | 18,11 x 21,3 pieds | Concrete |
| Laundry room | Basement | 11,2 x 5,1 pieds | Concrete |
----DESCRIPTION----
Let yourself be charmed by this carefully renovated and updated home! It offers 2 bedrooms and 1 bathroom. The basement includes a laundry room as well as additional space offering great potential for customization and storage. The property has benefited from numerous improvements, including a renovated kitchen and bathroom, doors and windows replaced in 2023, updated electrical and plumbing systems, improved insulation, and new exterior stone and CanExel siding. Ideally located close to services and amenities, it represents a great opportunity for a first-time homebuyer!
----RENOVATIONS & IMPROVEMENTS BY THE PREVIOUS SELLER----
According to information provided by the previous Seller, several renovations and improvements were completed in 2022--2023.
Exterior:
-- Most of the exterior siding replaced with stone and CanExel siding in 2023.
-- Shed roof covering replaced in 2023.
-- Doors and windows replaced in 2023.
Interior:
-- Insulation redone: batt insulation in the walls, cellulose insulation in the attic and spray foam insulation in the basement.
-- Electrical wiring and plumbing removed and replaced.
-- Drywall redone throughout the house.
-- Flooring replaced.
-- Kitchen renovated.
-- Bathroom renovated.
-- Interior partitions and drywall redone.
-- Laundry area added.
*Sold without legal warranty, at the buyer's own risk.
Heating system
Electric baseboard units
Water supply
Municipality
Heating energy
Electricity
Windows
PVC
Foundation
Poured concrete
Foundation
Stone
Siding
Other
Siding
Stone
Siding
Vinyl
Basement
Partially finished
Roofing
Asphalt shingles
Distinctive features
Street corner
Sewage system
Municipal sewer
Zoning
Residential
Driveway
Plain paving stone
Cupboard
Melamine
Equipment available
Private balcony
Equipment available
Private yard
Equipment available
Wall-mounted heat pump
Proximity
Other
Proximity
Highway
Proximity
Daycare centre
Proximity
Hospital
Proximity
Park - green area
Proximity
Bicycle path
Proximity
Elementary school
Proximity
High school
Proximity
Public transport
Bathroom / Washroom
Other
Bathroom / Washroom
Seperate shower
Available services
Fire detector
Parking
Outdoor
Window type
Sliding
Window type
Hung
Topography
Flat
Inclusions:
N.A.Exclusions:
Tenant's personal belongings.| Taxes et coûts | |
|---|---|
| Taxes municipales (2026) | 1633$ |
| Taxes scolaires (2026) | 125$ |
| TOTAL | 1758$ |
| Frais mensuels | |
|---|---|
| Coût d'énergie | 0$ |
| Frais commun/Loyer de base | 0$ |
| TOTAL | 0$ |
| Évaluation (2022) | |
|---|---|
| Bâtiment | 120100$ |
| Terrain | 62700$ |
| TOTAL | 182800$ |


