
 4
 1
 Space: 80.3 SM
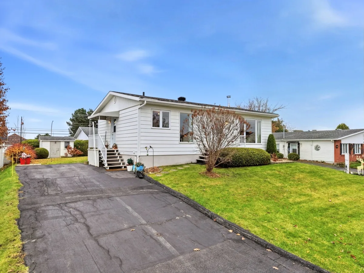
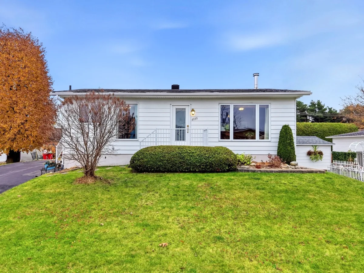
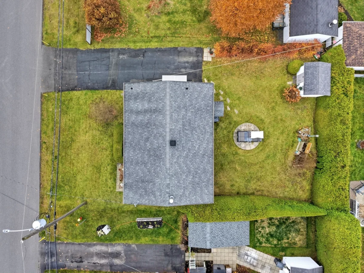
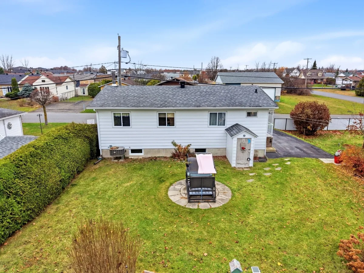
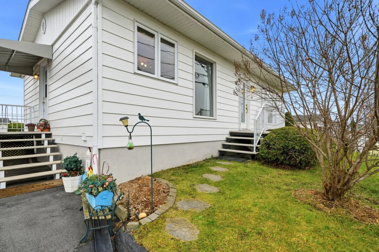
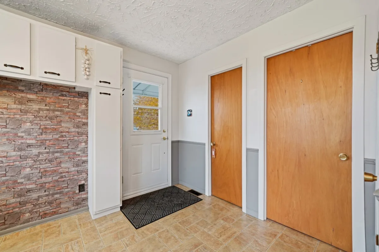
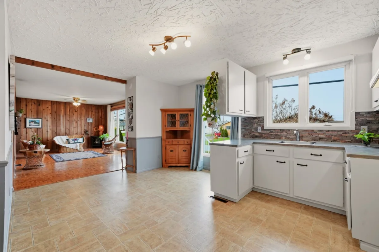
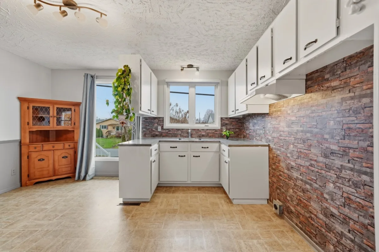
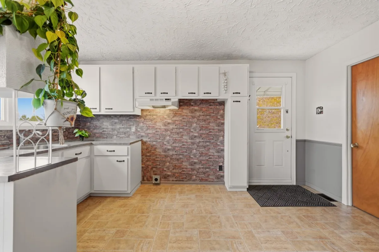
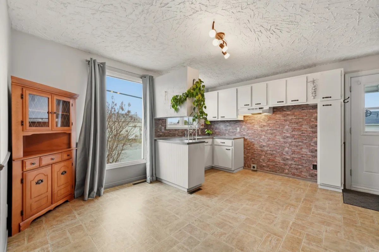
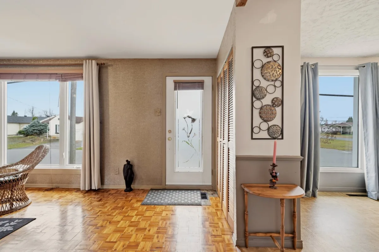
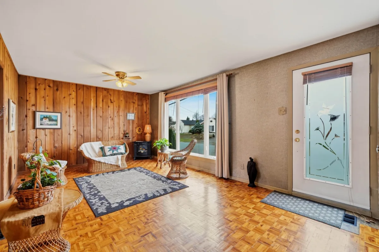
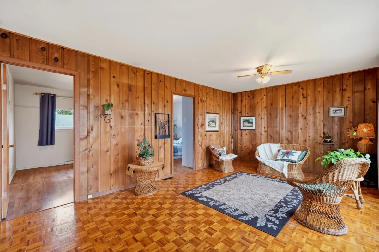
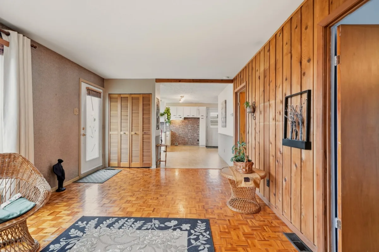
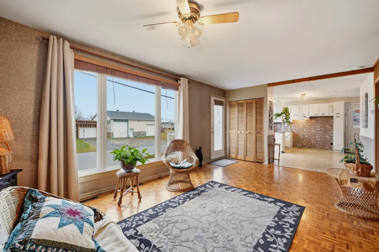
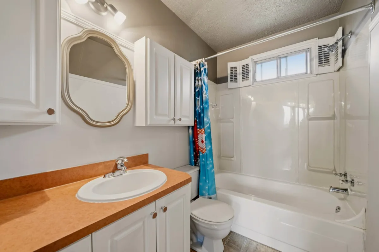
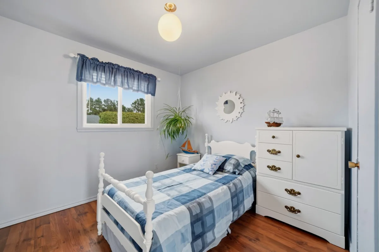
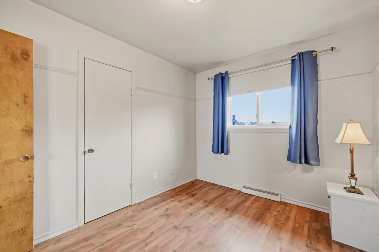
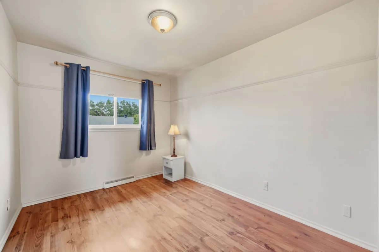
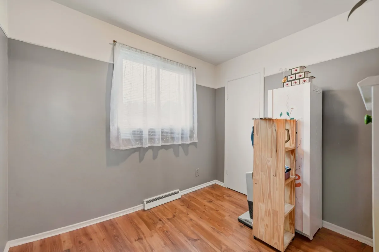
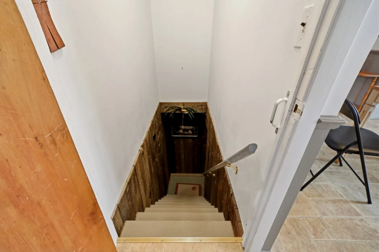
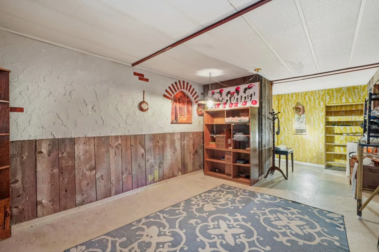
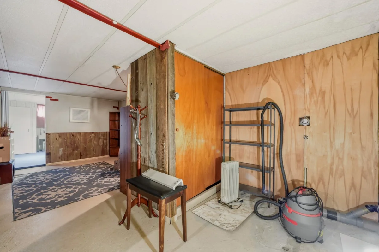
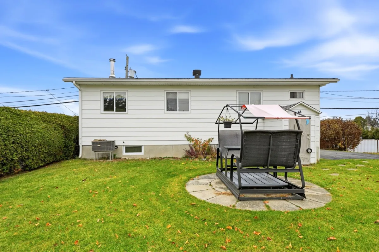
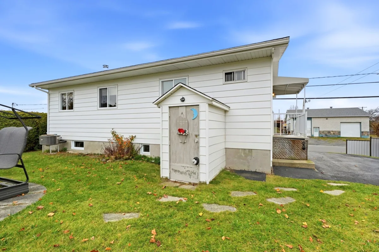
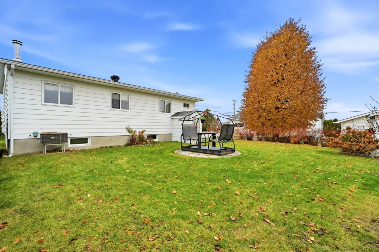
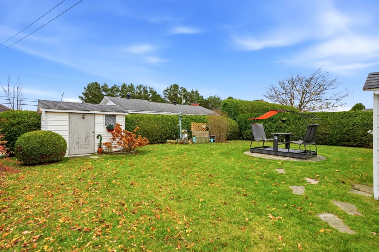
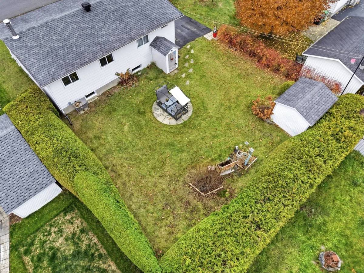
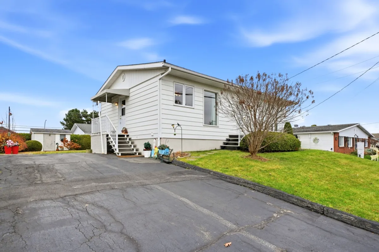
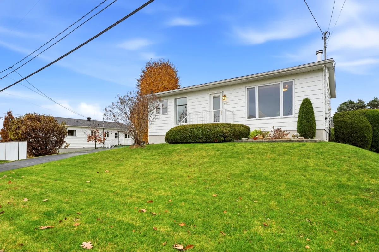
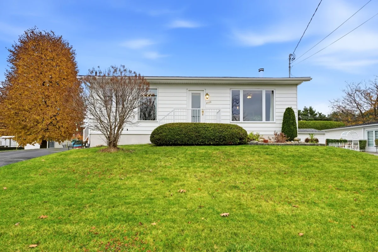
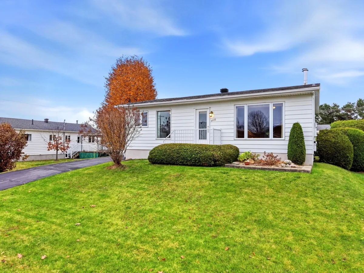
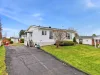
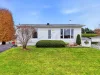
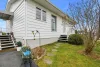
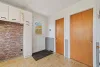
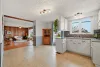
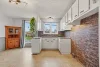
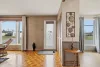
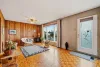
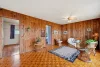
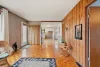
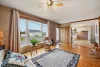
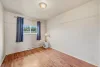
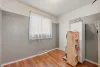
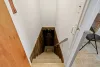
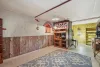
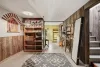
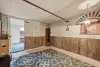
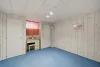
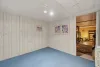
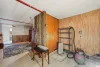
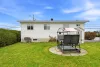
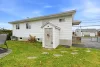
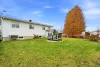
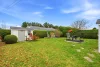
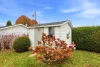
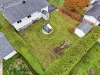
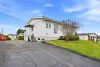
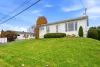
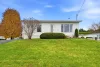
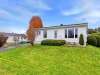
A property that stands out for its potential and endless possibilities! Built in 1971 and owned by the same family since its construction, this home features 4 bedrooms and 1 bathroom. Its zoning allows for up to 2 residential units, and a separate rear entrance is already in place, offering an excellent opportunity to explore converting the property into a duplex, subject to obtaining the necessary approvals. Whether you're looking for a place to call home or an income-generating investment, this property offers plenty of possibilities!
| Rooms | Levels | Dimensions | Covering |
|---|---|---|---|
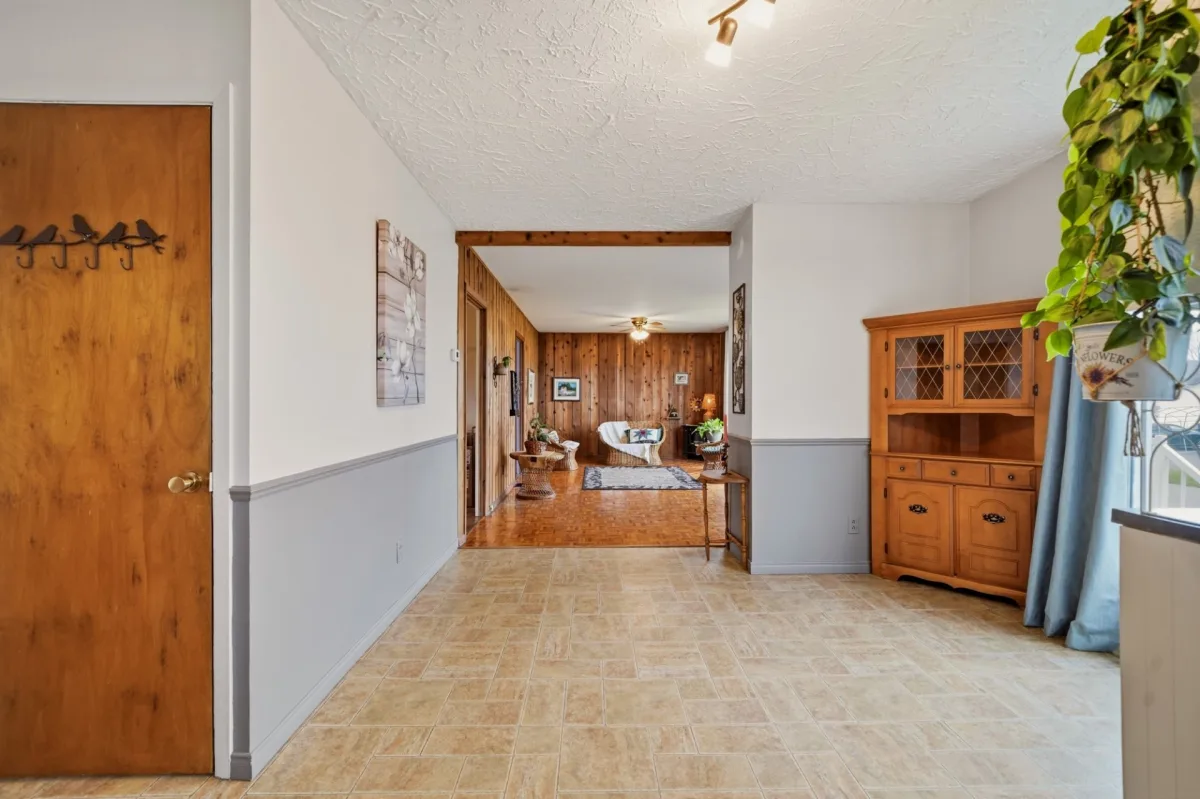
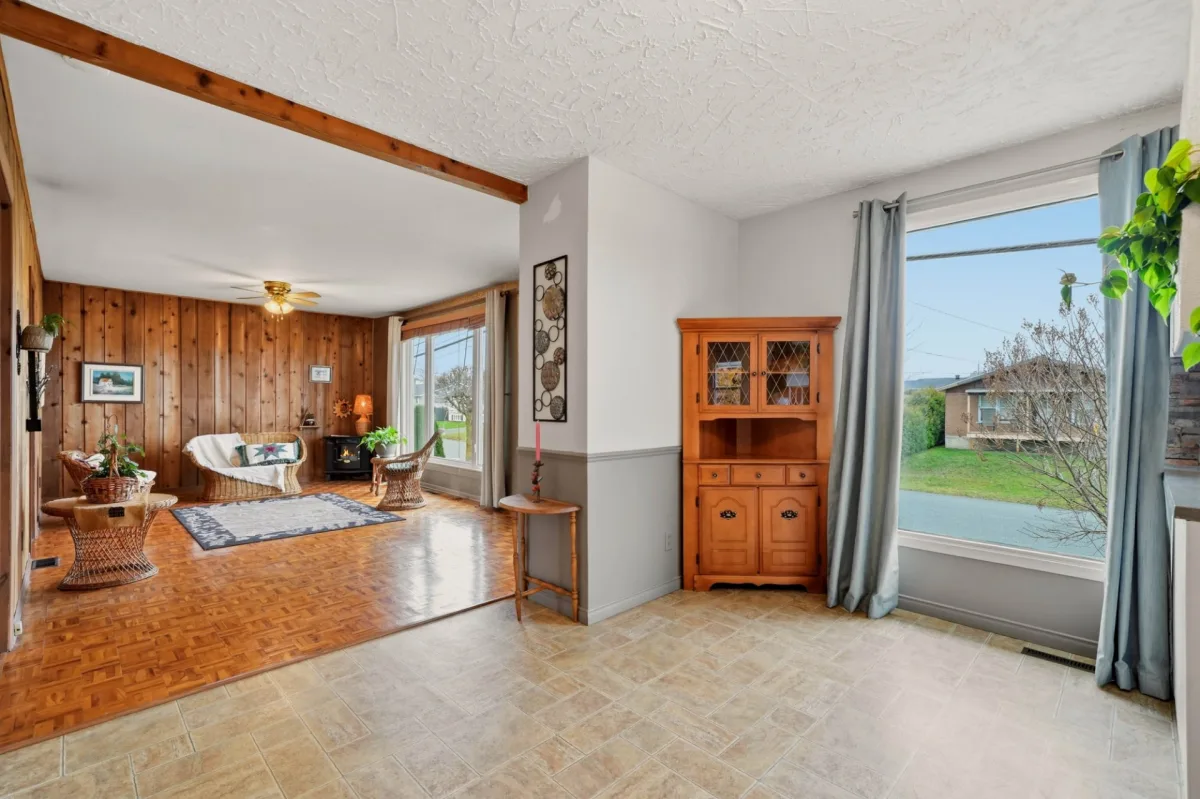
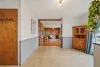
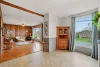
| Living room | 1st level/Ground floor | 20,10 x 11,8 pieds | Parquetry |
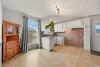
| Dining room | 1st level/Ground floor | 6,6 x 14,11 pieds | Parquetry |
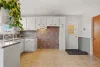
| Kitchen | 1st level/Ground floor | 7,9 x 14,11 pieds | Flexible floor coverings |
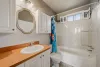
| Bathroom | 1st level/Ground floor | 5,0 x 8,0 pieds | Flexible floor coverings |
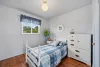
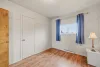
| Bedroom | 1st level/Ground floor | 9,1 x 8,1 pieds | Floating floor |
| Bedroom | 1st level/Ground floor | 8,6 x 11,4 pieds | Floating floor |
| Primary bedroom | 1st level/Ground floor | 9,6 x 11,4 pieds | Floating floor |
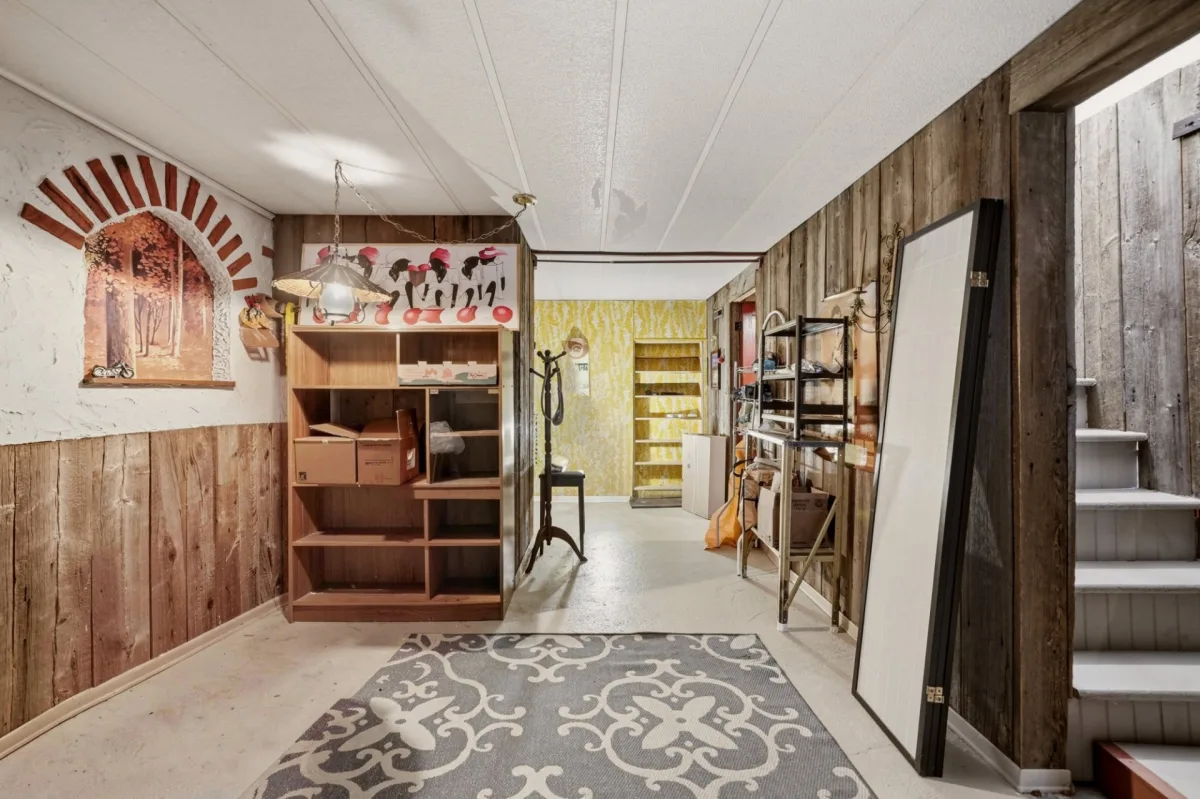
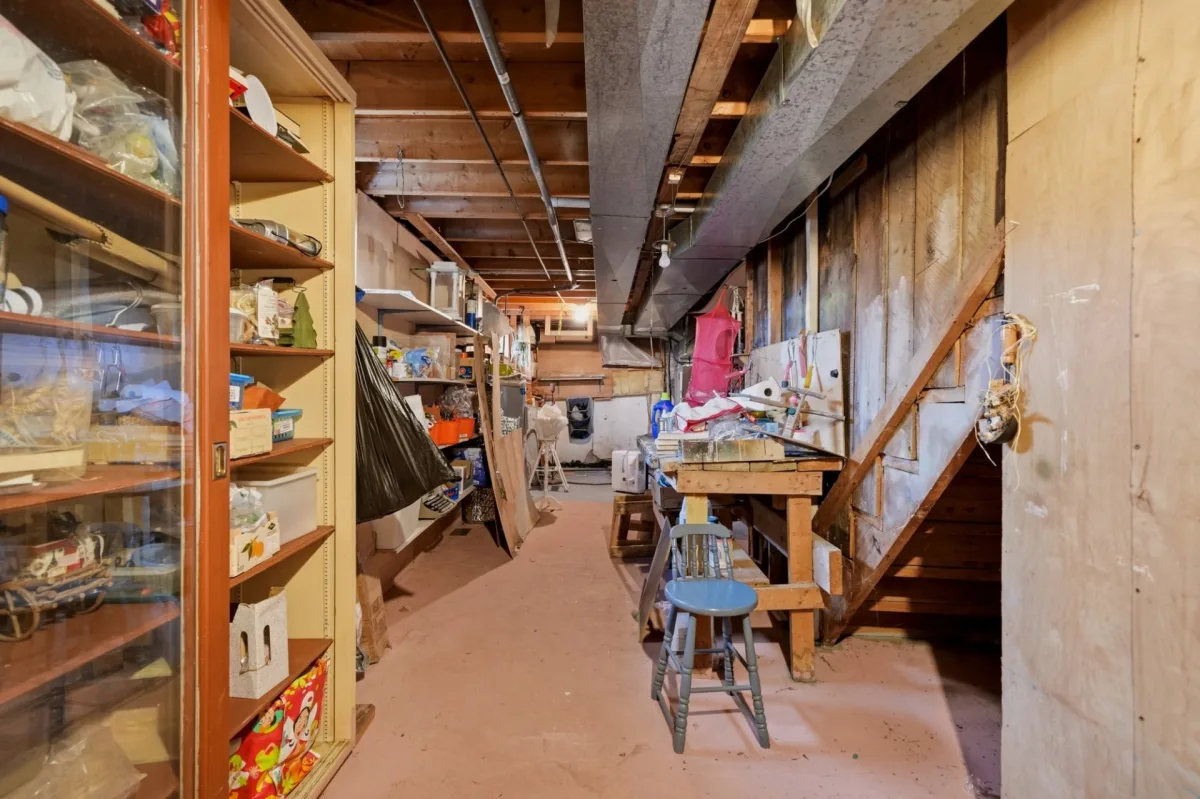
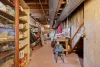
| Other | Basement | 34,0 x 10,3 pieds | Concrete |
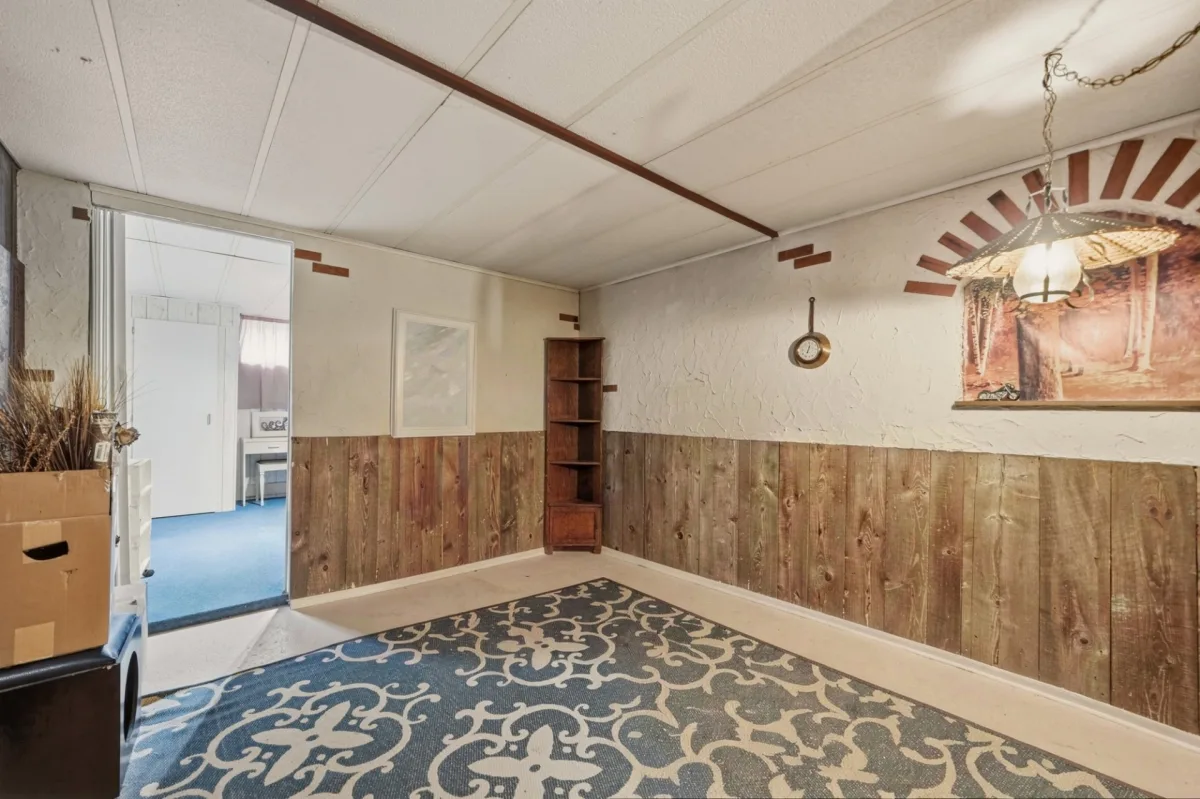
| Other | Basement | 21,11 x 14,11 pieds | N.A. |
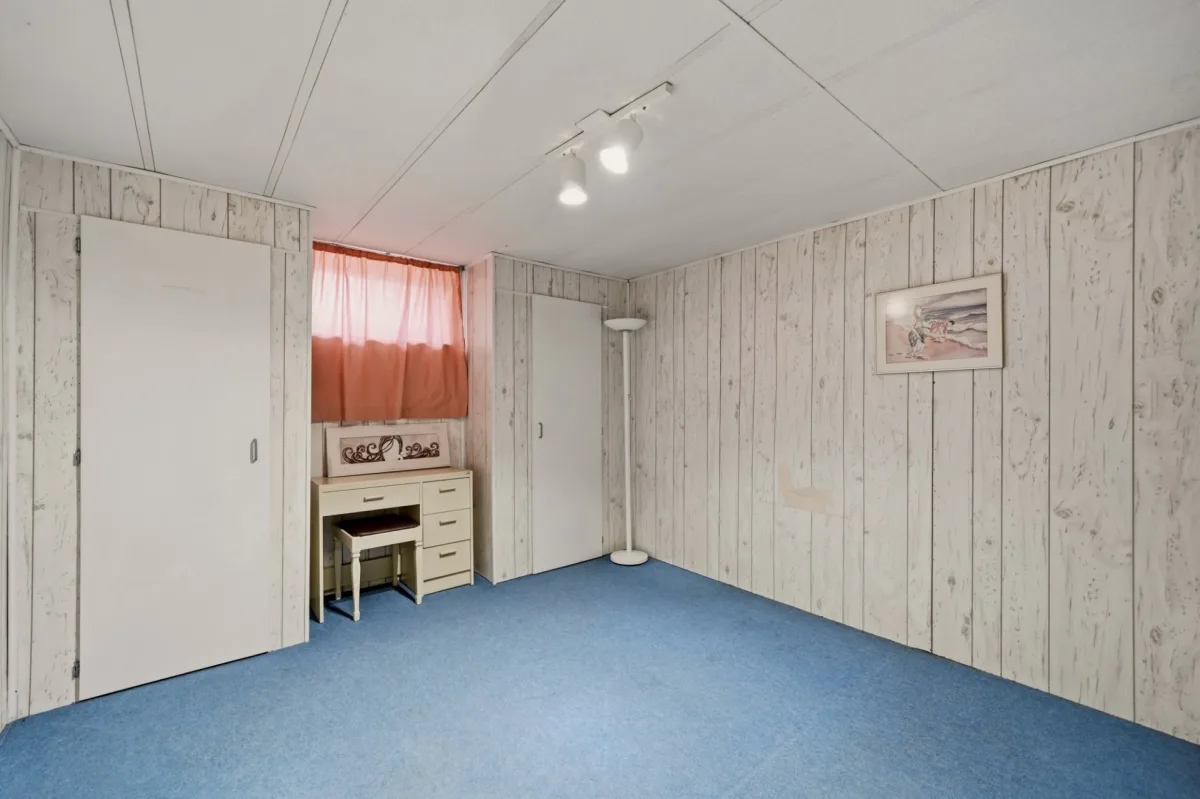
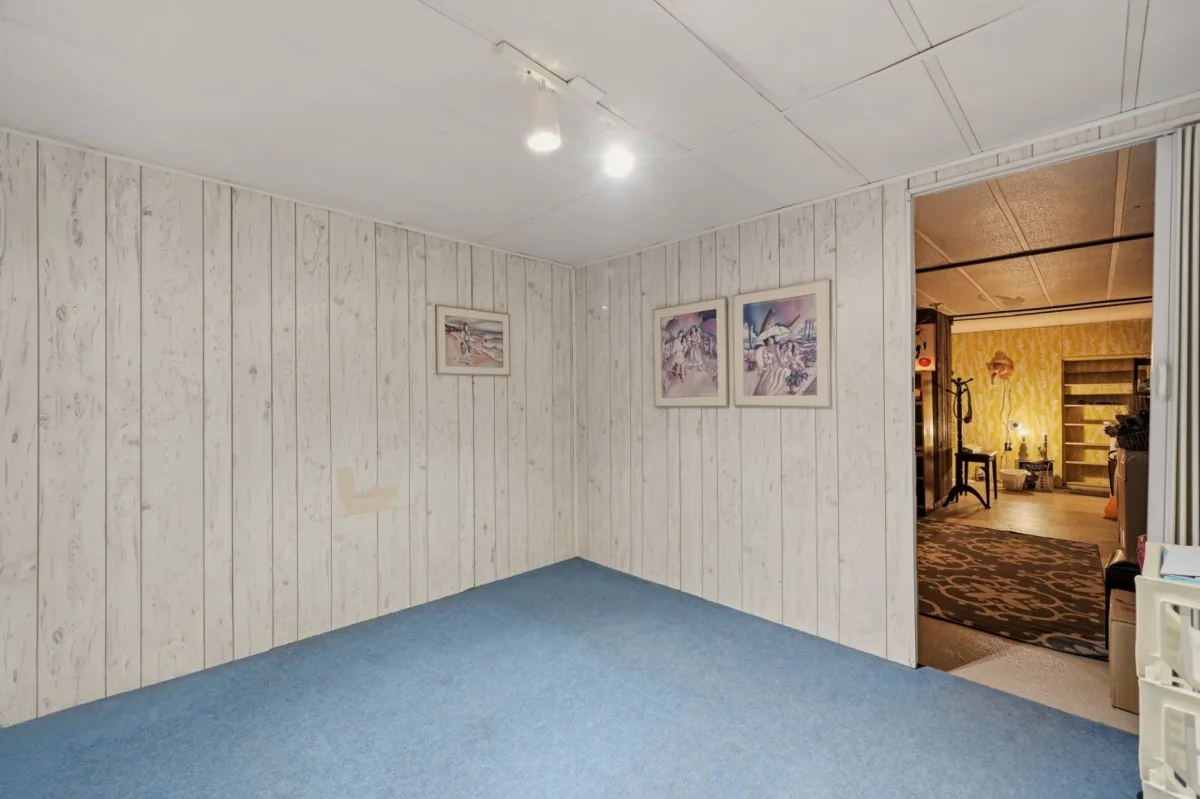
| Bedroom | Basement | 11,10 x 11,8 pieds | N.A. |
----DESCRIPTION----
A property that stands out for its potential and endless possibilities! Built in 1971 and owned by the same family since its construction, this home features 4 bedrooms and 1 bathroom. Its zoning allows for up to 2 residential units, and a separate rear entrance is already in place, offering an excellent opportunity to explore converting the property into a duplex, subject to obtaining the necessary approvals. Whether you're looking for a place to call home or an income-generating investment, this property offers plenty of possibilities!
*Sold without legal warranty of quality, at the buyer's own risk.
Dimensions
11.09 M X 7.31 M
Construction year
1971
Heating system
Air circulation
Water supply
Municipality
Heating energy
Electricity
Windows
Wood
Windows
PVC
Foundation
Concrete block
Siding
Aluminum
Basement
6 feet and over
Basement
Partially finished
Roofing
Asphalt shingles
Dimensions
18.29 M X 27.43 M
Land area
501.7 SM
Sewage system
Municipal sewer
Zoning
Residential
Driveway
Asphalt
Landscaping
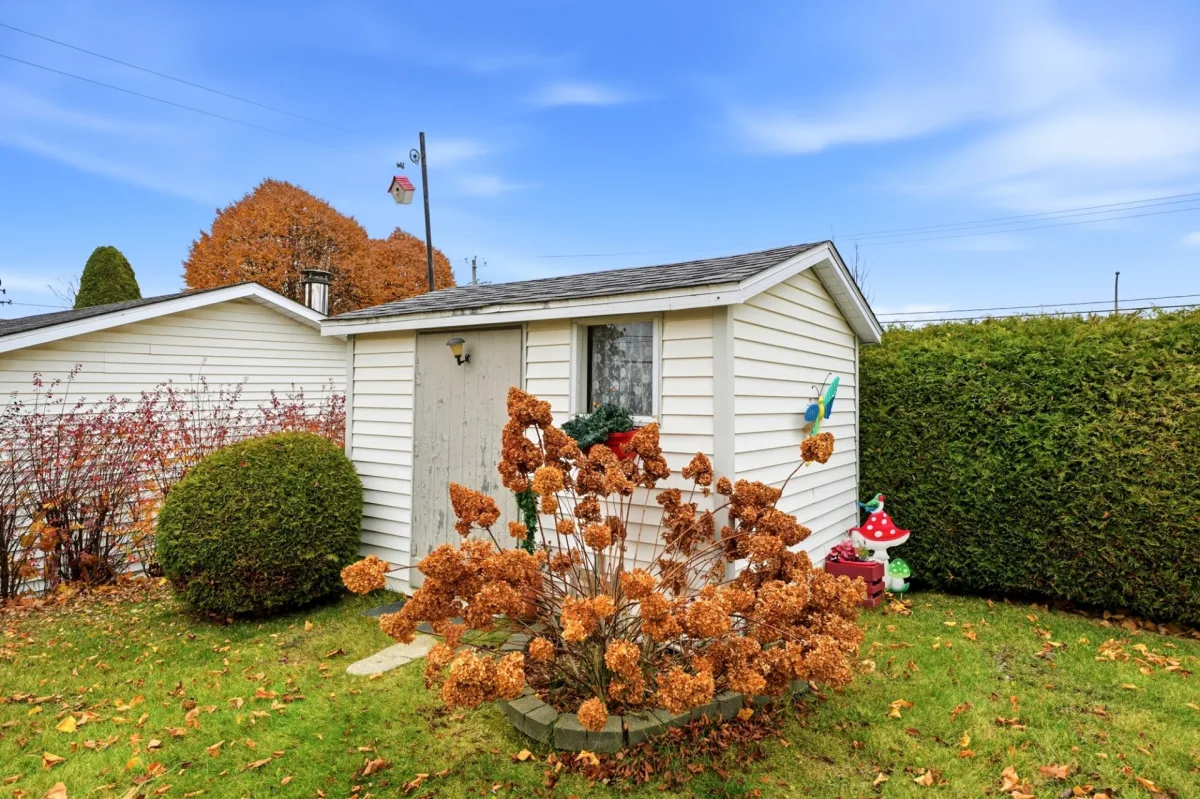
Land / Yard lined with hedges
Cupboard
Wood
Equipment available
Central vacuum cleaner system installation
Equipment available
Central air conditioning
Equipment available
Private yard
Proximity
Highway
Proximity
Daycare centre
Proximity
Golf
Proximity
Park - green area
Proximity
Bicycle path
Proximity
Elementary school
Proximity
Public transport
Bathroom / Washroom
Other
Available services
Fire detector
Parking
Outdoor
Window type
Sliding
Window type
Crank handle
Topography
Flat
Inclusions:
Blinds, curtains, light fixtures and everything remaining on the premises.Exclusions:
Roller blinds, picture frames, personal belongings and effects.| Taxes & Costs | |
|---|---|
| Municipal taxes (2026) | 1705$ |
| School taxes (2026) | 134$ |
| TOTAL | 1839$ |
| Monthly fees | |
|---|---|
| Energy cost | 0$ |
| Common expenses/Base rent | 0$ |
| TOTAL | 0$ |
| Evaluation (2025) | |
|---|---|
| Building | 152700$ |
| Land | 95300$ |
| TOTAL | 248000$ |
in this property

Tommy Gignac

Stéphanie Lamontagne
A property that stands out for its potential and endless possibilities! Built in 1971 and owned by the same family since its construction, this home features 4 bedrooms and 1 bathroom. Its zoning allows for up to 2 residential units, and a separate rear entrance is already in place, offering an excellent opportunity to explore converting the property into a duplex, subject to obtaining the necessary approvals. Whether you're looking for a place to call home or an income-generating investment, this property offers plenty of possibilities!
| Rooms | Levels | Dimensions | Covering |
|---|---|---|---|
| Living room | 1st level/Ground floor | 20,10 x 11,8 pieds | Parquetry |
| Dining room | 1st level/Ground floor | 6,6 x 14,11 pieds | Parquetry |
| Kitchen | 1st level/Ground floor | 7,9 x 14,11 pieds | Flexible floor coverings |
| Bathroom | 1st level/Ground floor | 5,0 x 8,0 pieds | Flexible floor coverings |
| Bedroom | 1st level/Ground floor | 9,1 x 8,1 pieds | Floating floor |
| Bedroom | 1st level/Ground floor | 8,6 x 11,4 pieds | Floating floor |
| Primary bedroom | 1st level/Ground floor | 9,6 x 11,4 pieds | Floating floor |
| Other | Basement | 34,0 x 10,3 pieds | Concrete |
| Other | Basement | 21,11 x 14,11 pieds | N.A. |
| Bedroom | Basement | 11,10 x 11,8 pieds | N.A. |
----DESCRIPTION----
A property that stands out for its potential and endless possibilities! Built in 1971 and owned by the same family since its construction, this home features 4 bedrooms and 1 bathroom. Its zoning allows for up to 2 residential units, and a separate rear entrance is already in place, offering an excellent opportunity to explore converting the property into a duplex, subject to obtaining the necessary approvals. Whether you're looking for a place to call home or an income-generating investment, this property offers plenty of possibilities!
*Sold without legal warranty of quality, at the buyer's own risk.
Heating system
Air circulation
Water supply
Municipality
Heating energy
Electricity
Windows
Wood
Windows
PVC
Foundation
Concrete block
Siding
Aluminum
Basement
6 feet and over
Basement
Partially finished
Roofing
Asphalt shingles
Sewage system
Municipal sewer
Zoning
Residential
Driveway
Asphalt
Landscaping
Land / Yard lined with hedges
Cupboard
Wood
Equipment available
Central vacuum cleaner system installation
Equipment available
Central air conditioning
Equipment available
Private yard
Proximity
Highway
Proximity
Daycare centre
Proximity
Golf
Proximity
Park - green area
Proximity
Bicycle path
Proximity
Elementary school
Proximity
Public transport
Bathroom / Washroom
Other
Available services
Fire detector
Parking
Outdoor
Window type
Sliding
Window type
Crank handle
Topography
Flat
Inclusions:
Blinds, curtains, light fixtures and everything remaining on the premises.Exclusions:
Roller blinds, picture frames, personal belongings and effects.| Taxes et coûts | |
|---|---|
| Taxes municipales (2026) | 1705$ |
| Taxes scolaires (2026) | 134$ |
| TOTAL | 1839$ |
| Frais mensuels | |
|---|---|
| Coût d'énergie | 0$ |
| Frais commun/Loyer de base | 0$ |
| TOTAL | 0$ |
| Évaluation (2025) | |
|---|---|
| Bâtiment | 152700$ |
| Terrain | 95300$ |
| TOTAL | 248000$ |