

 3
 1 + 1
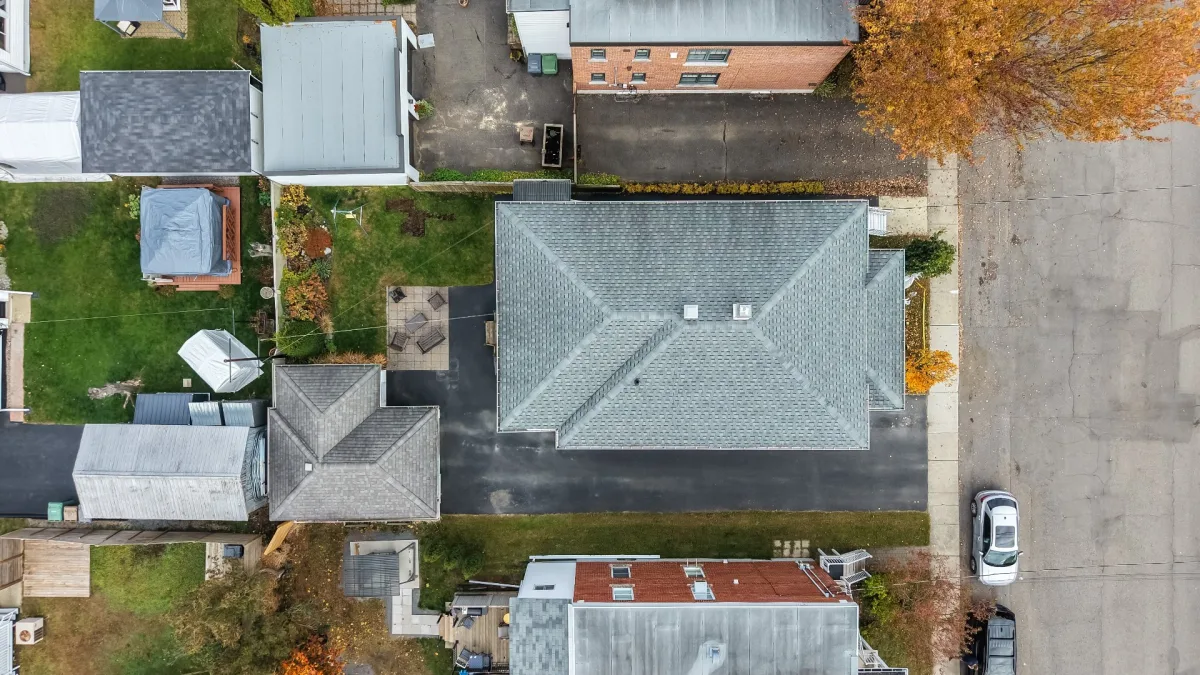
 Land: 464.51 SM
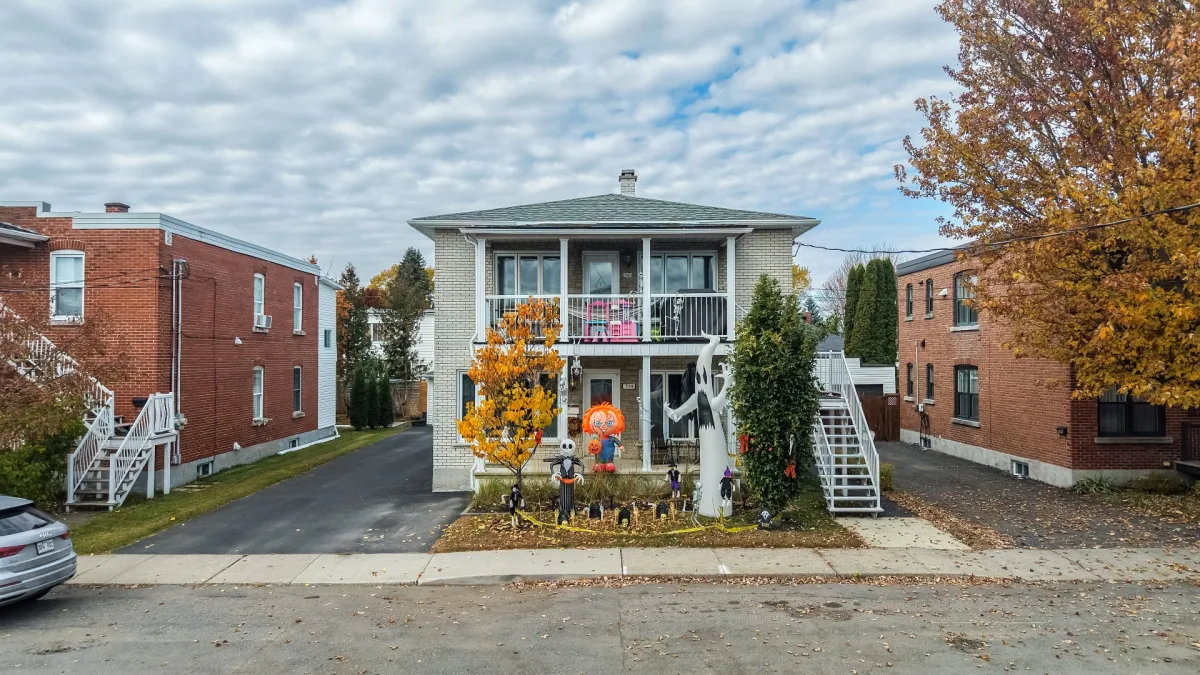
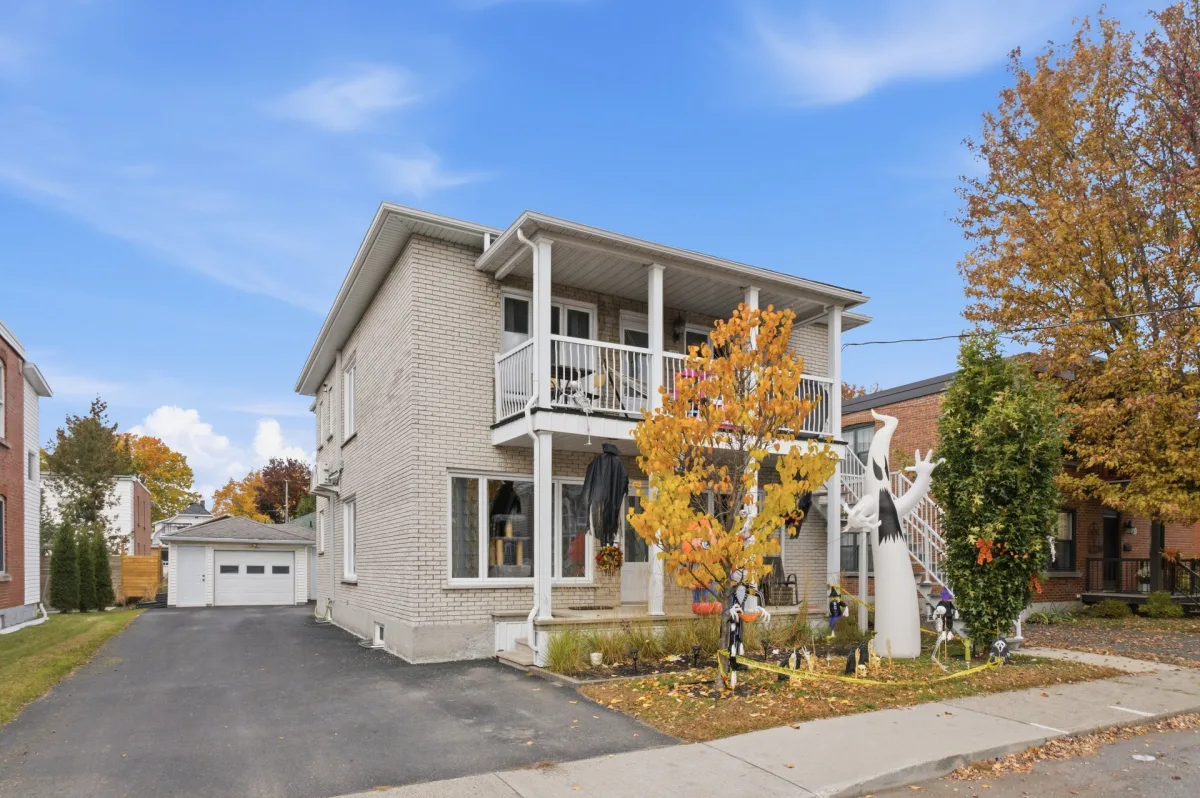
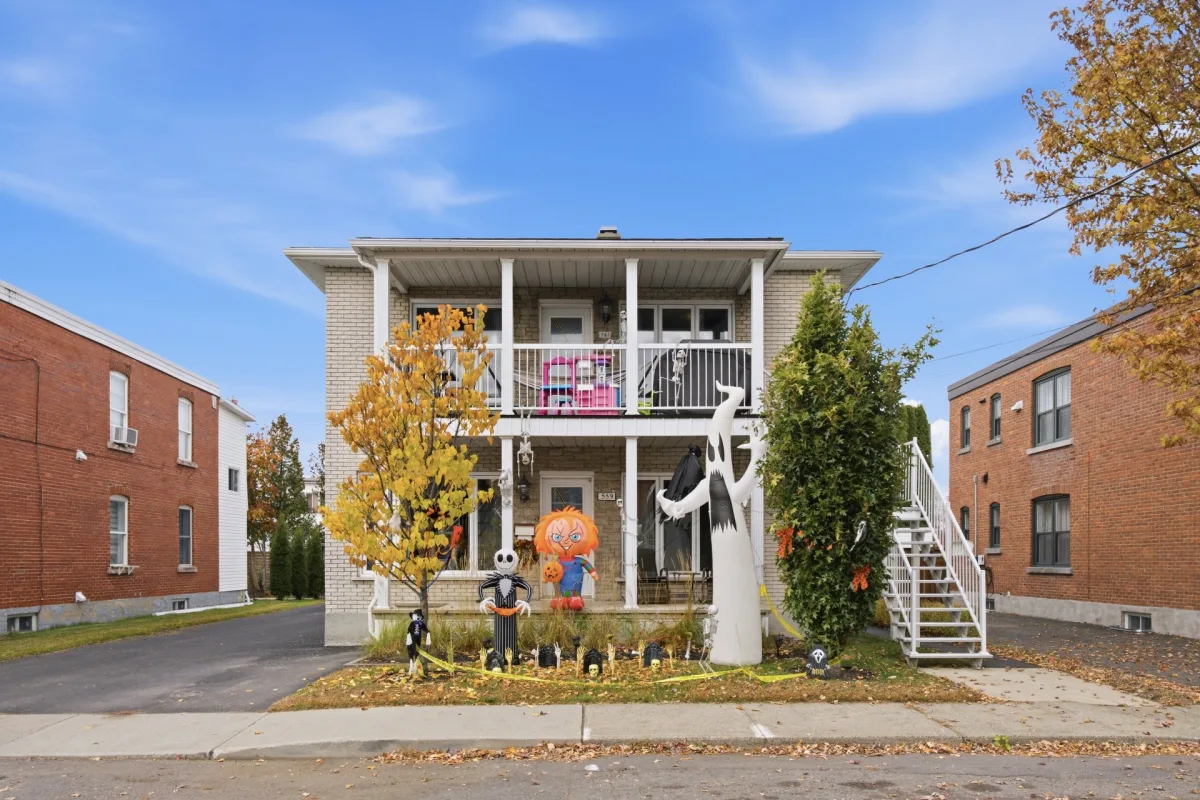
Discover this beautiful brick duplex, offering an attractive opportunity for both investors and owner-occupants! It features two units: a spacious 5 ½ upstairs with a four-season sunroom, and a 6 ½ on the main floor with a finished basement. The main-floor unit will be vacant as of January 1, 2027, making it ideal for those looking to establish their own residence while benefiting from rental income. Having undergone major renovations and benefited from meticulous maintenance, the property also includes a garage at the rear. All conveniently located near Drummondville's services and amenities! An opportunity not to be missed!
----DESCRIPTION----
Investor or owner-occupant? An opportunity not to be missed!
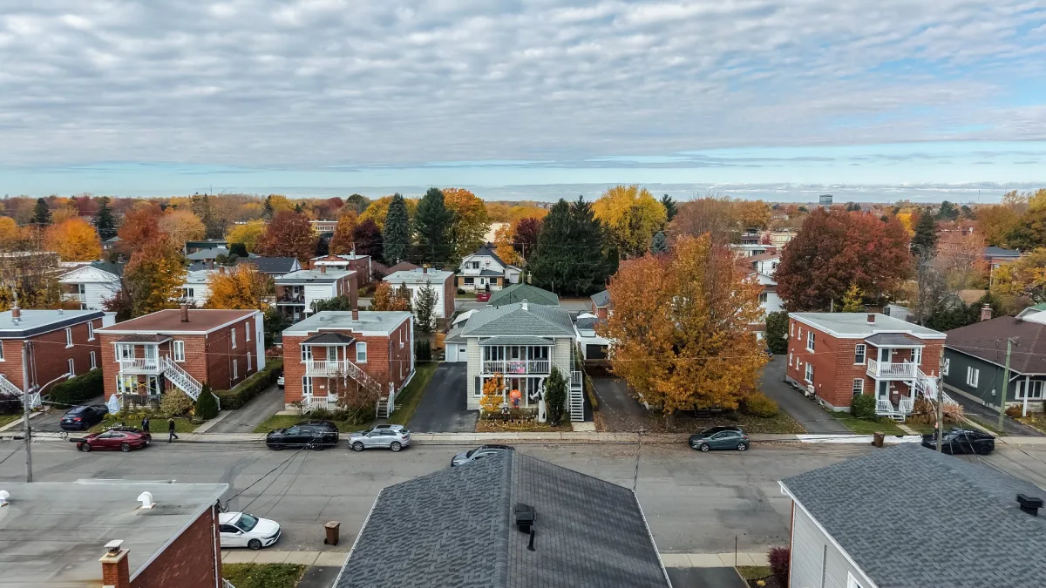
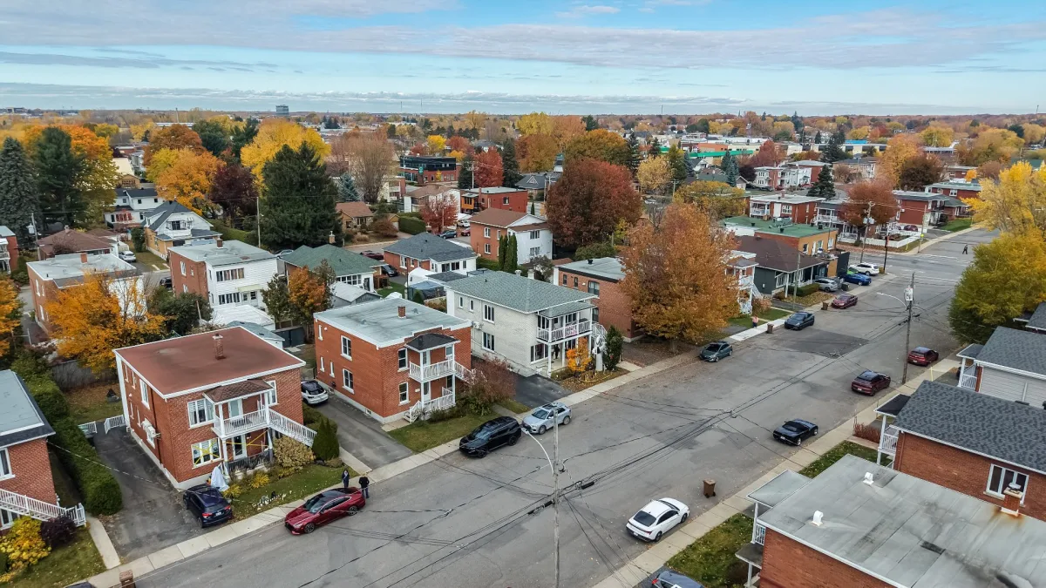
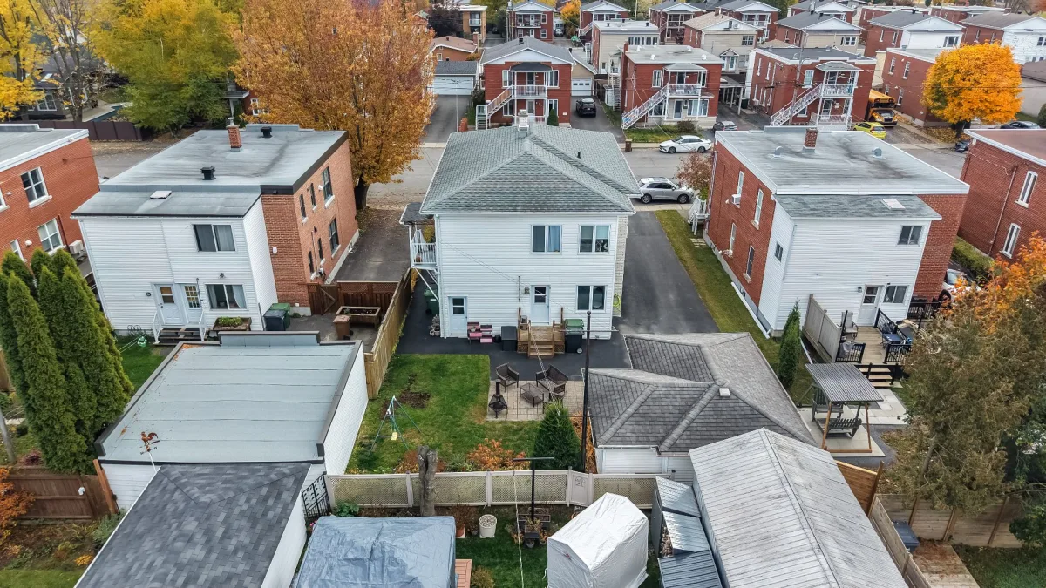
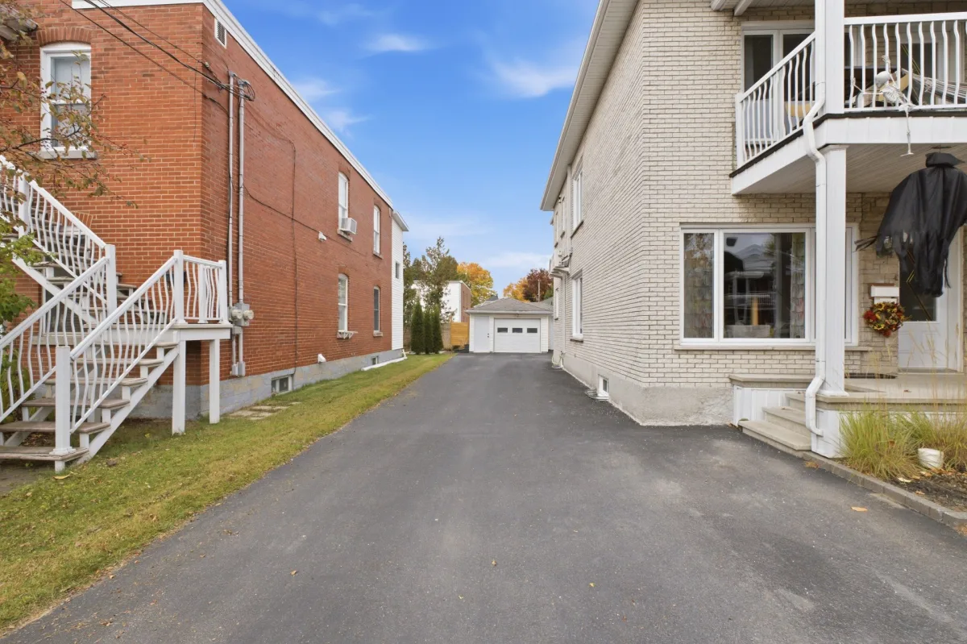
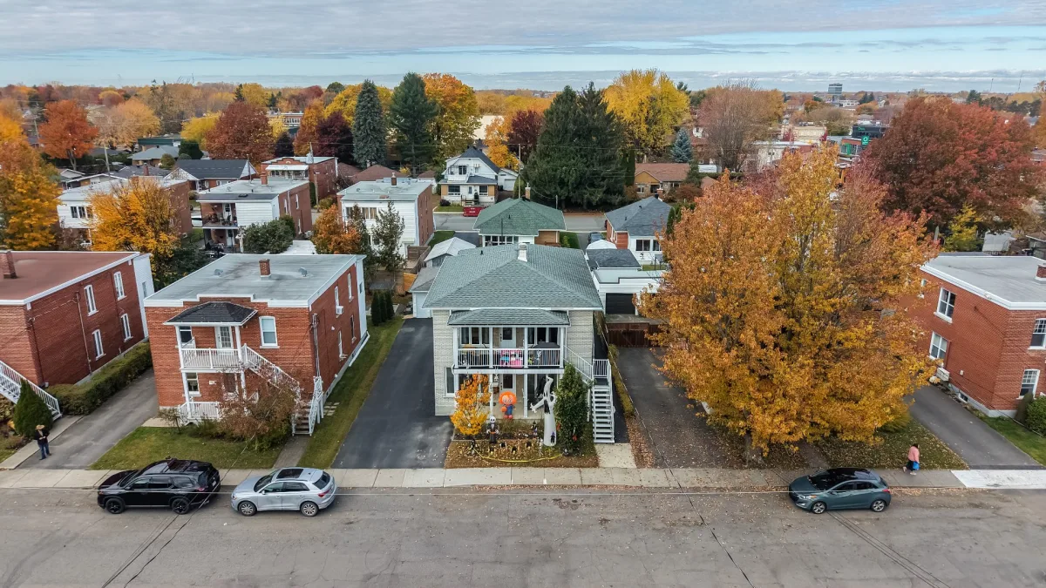
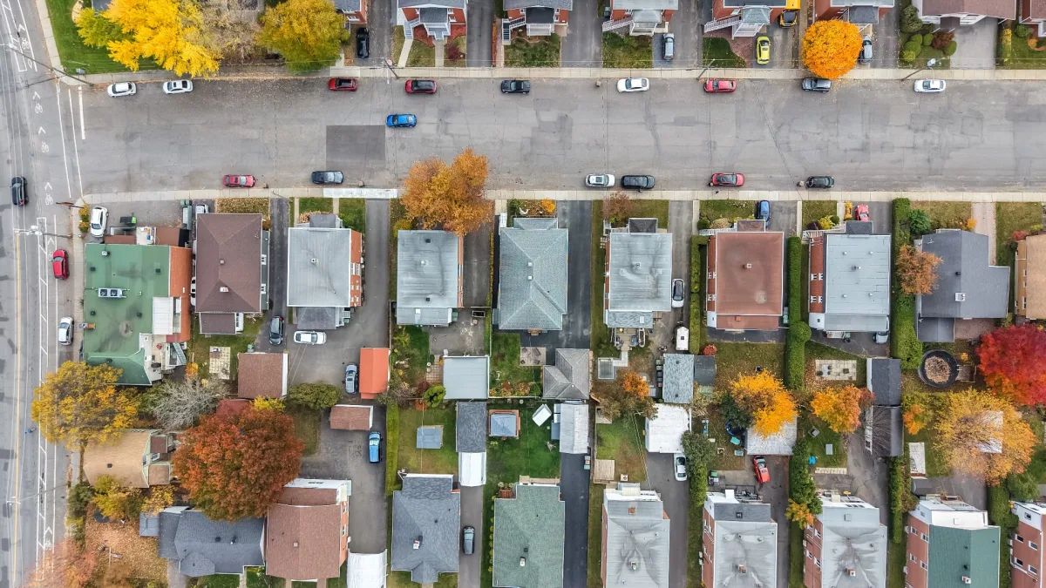
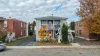
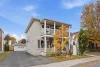
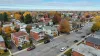
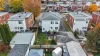
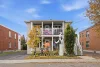
Beautiful all-brick duplex featuring white brick on all four sides, located in a peaceful and desirable area of Drummondville, close to schools, shops and numerous services. A prime location offering a quiet setting while remaining close to all everyday amenities!
This property stands out for its exceptional upkeep and the many major renovations completed over the years. The owners have invested in significant improvements to ensure a solid, durable and meticulously maintained building.
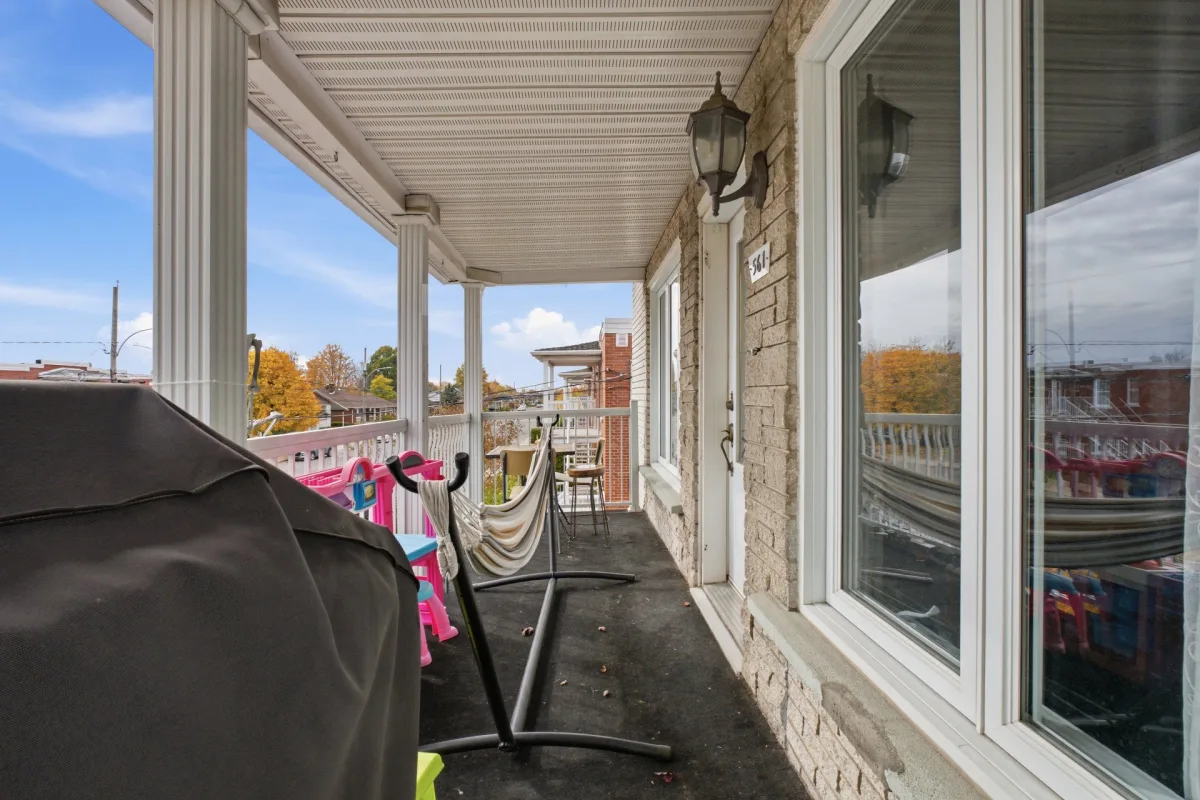
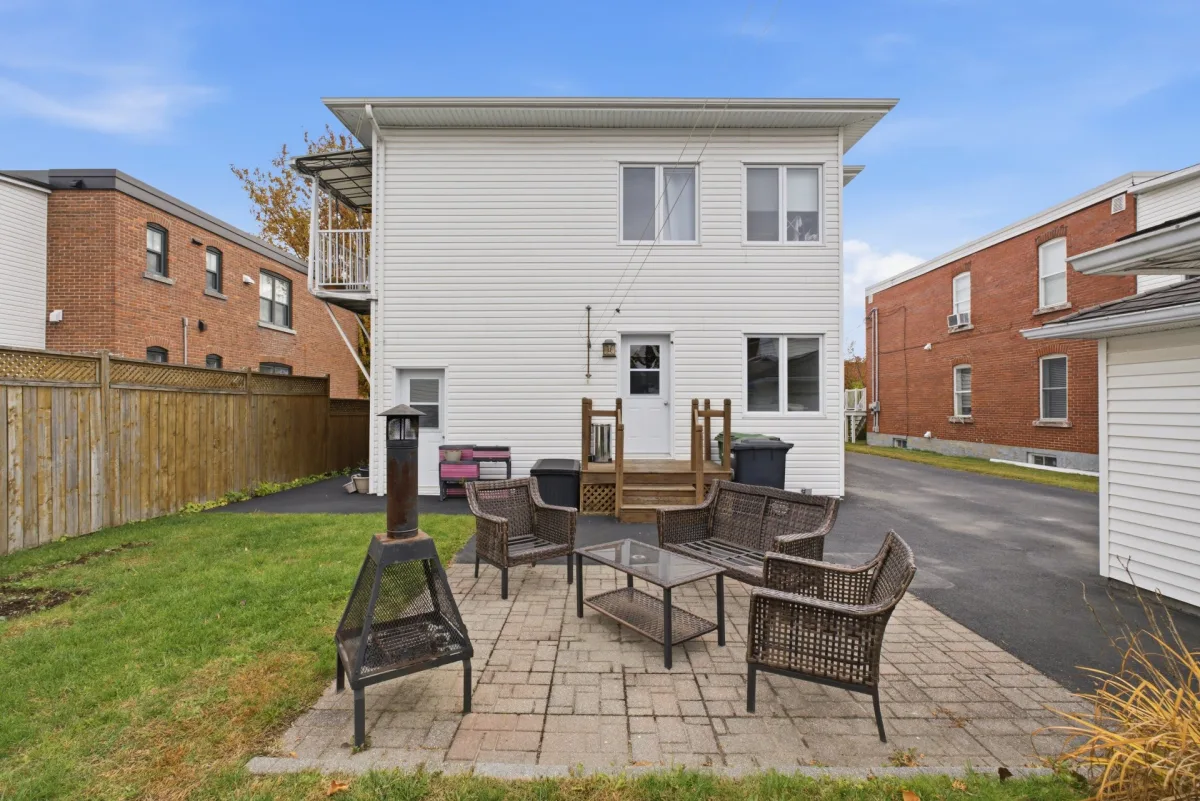
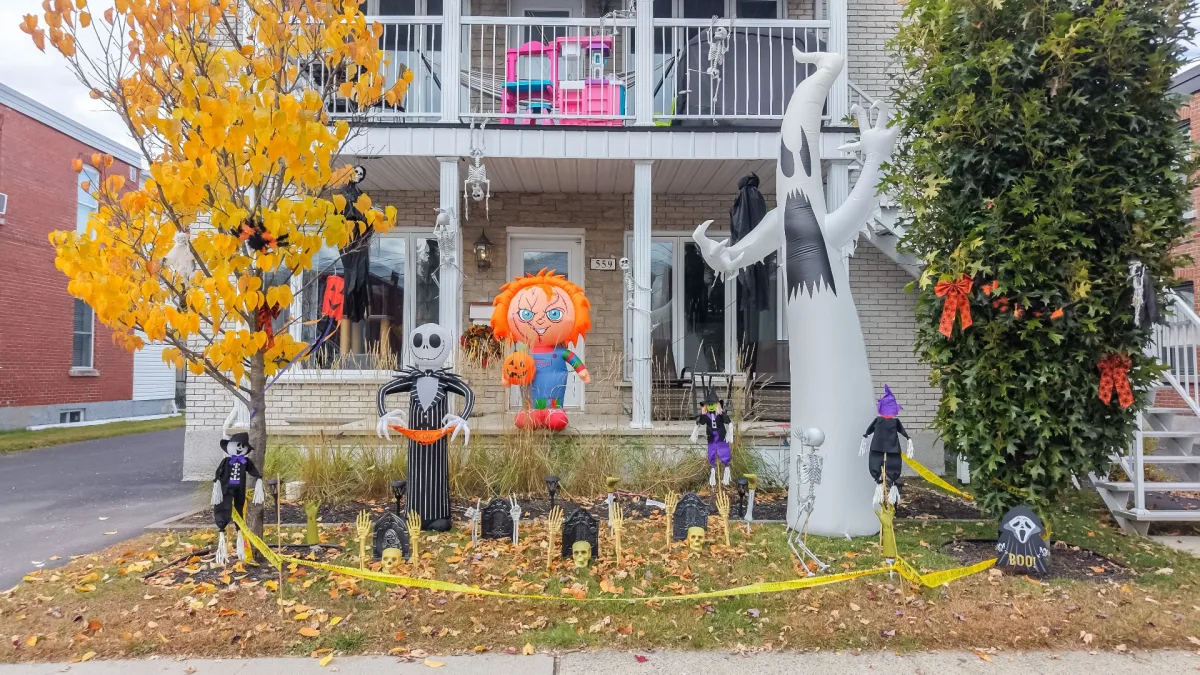
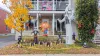
Notable work includes interior and exterior foundation waterproofing, installation of French drains, resurfacing of the driveway, complete reconstruction of the front porch in concrete, and replacement of the exterior stairs with quality aluminum installations. The roof has also been replaced in recent years.
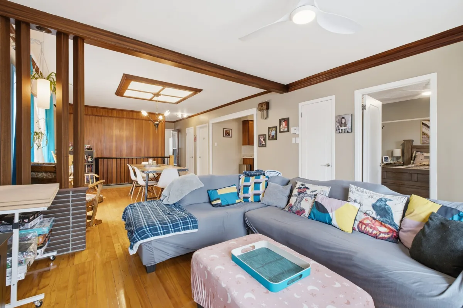
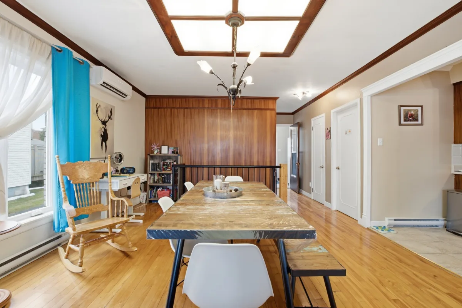
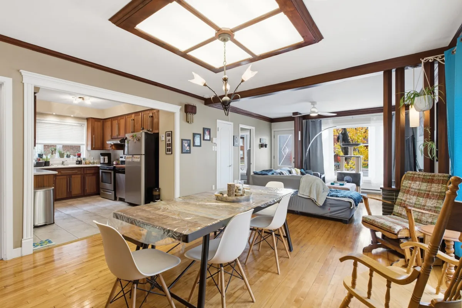
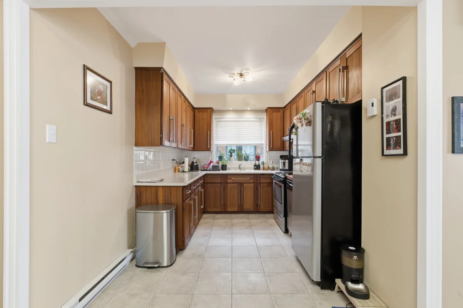
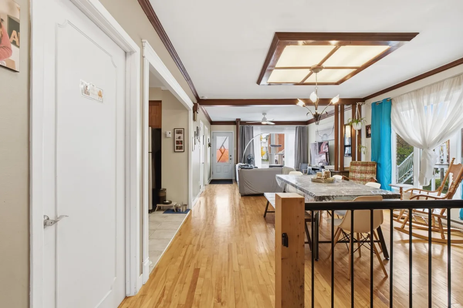
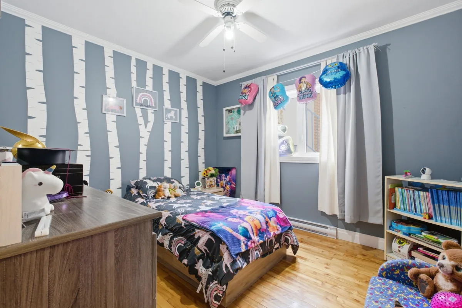
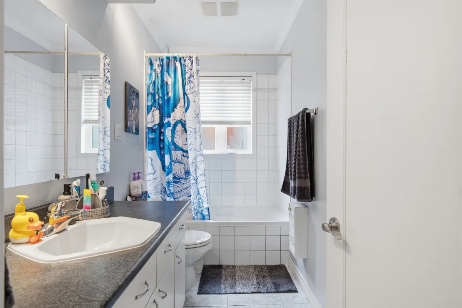
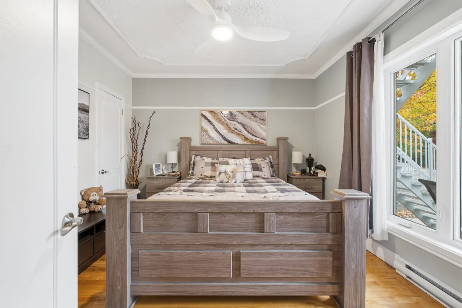
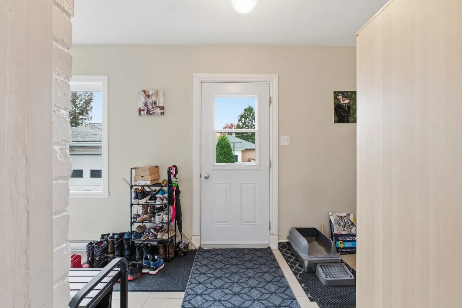
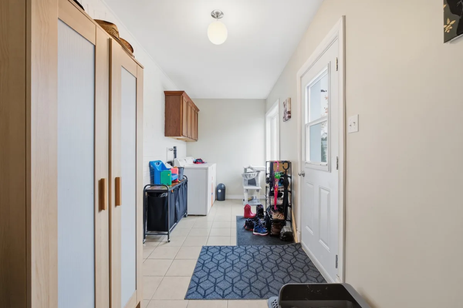
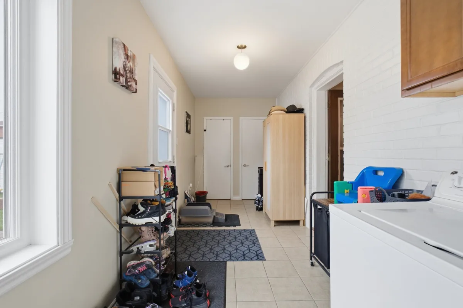
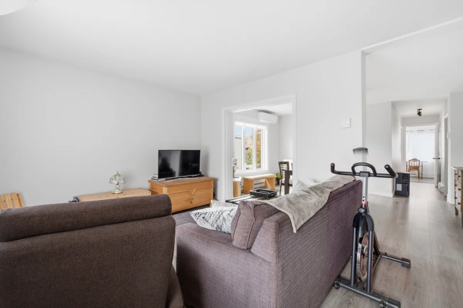
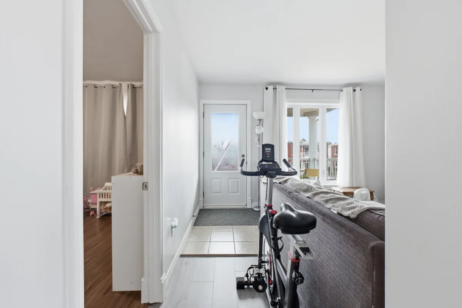
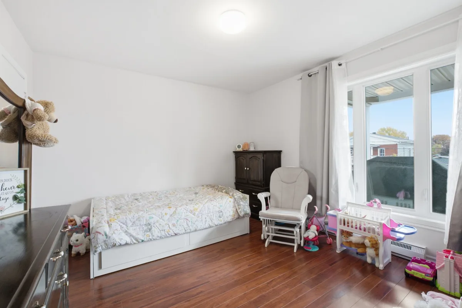
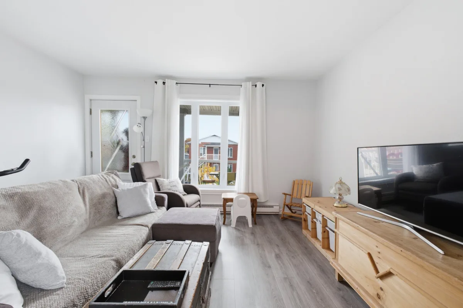
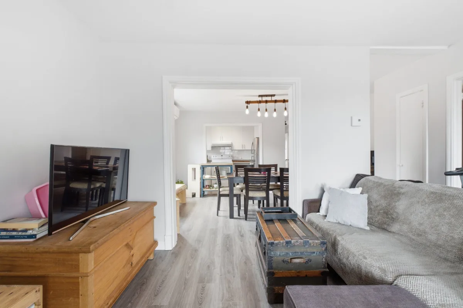
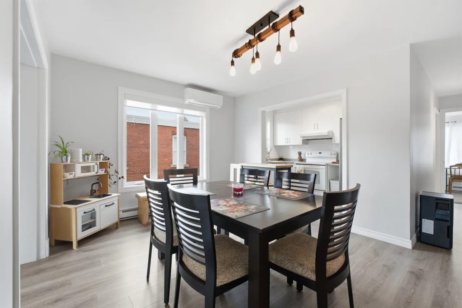
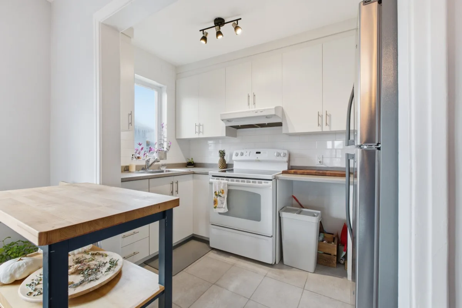
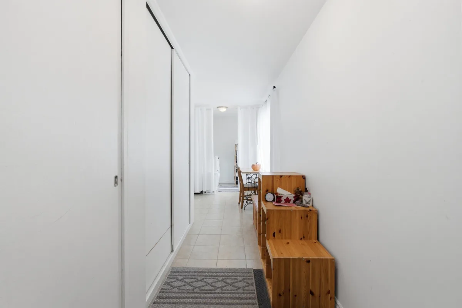
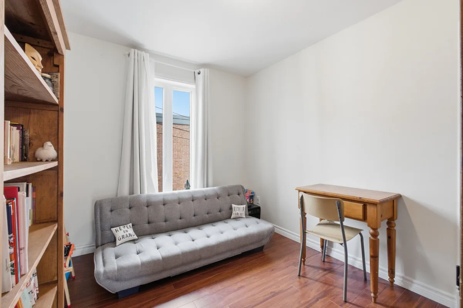
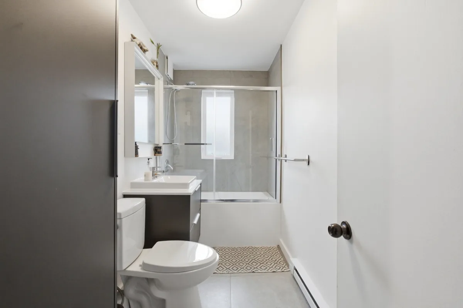
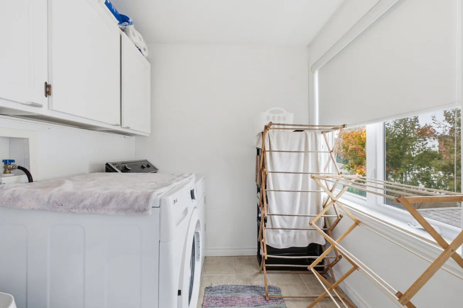
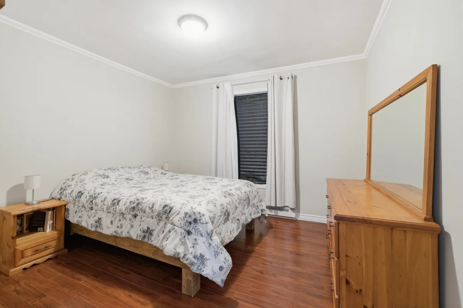
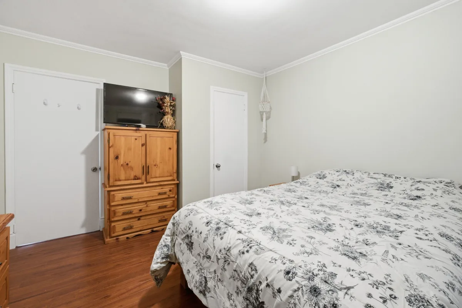
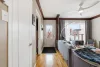
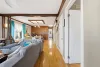
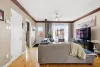
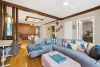
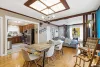
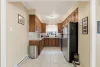
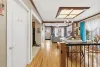
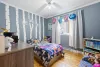
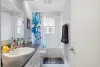
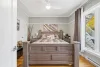
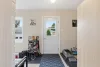
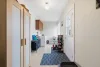
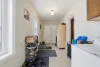
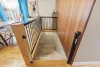
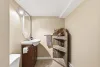
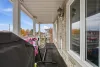
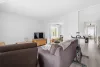
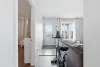
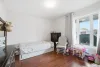
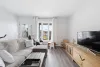
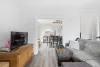
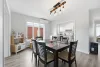
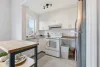
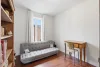
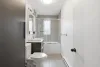
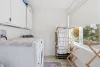
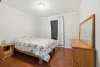
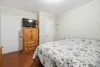
Upstairs, you will find a spacious 5 ½ unit featuring a beautiful, functional kitchen, a renovated bathroom and generously sized rooms. An insulated four-season sunroom, which includes the washer and dryer area as well as independent outdoor access, adds comfort and versatility to this unit.
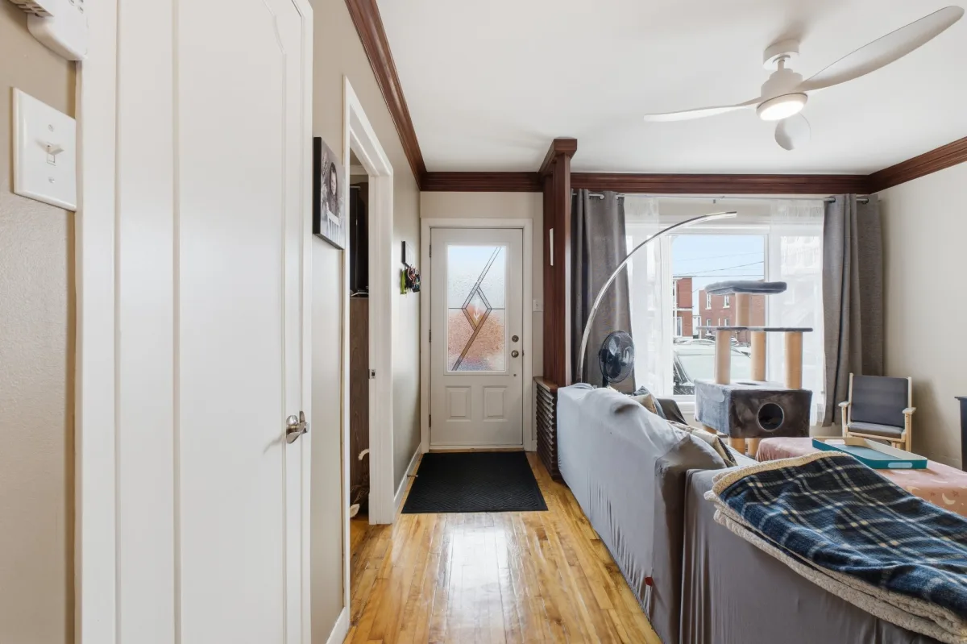
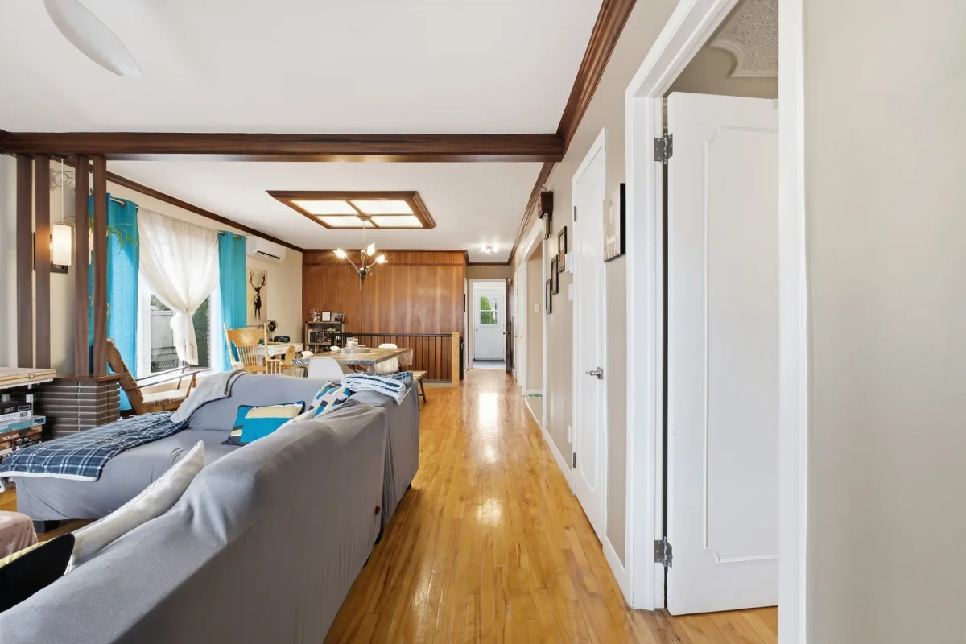
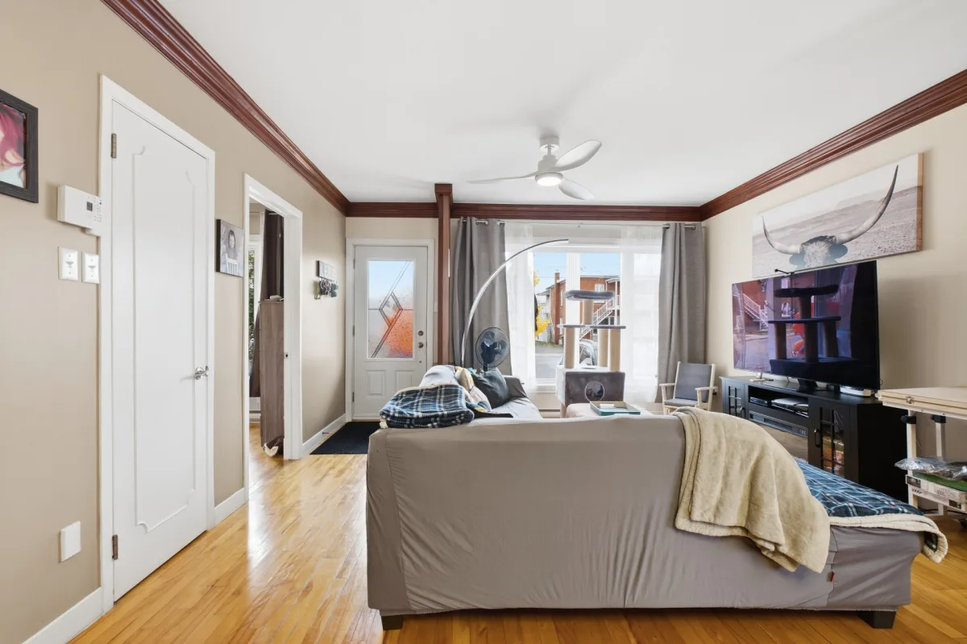
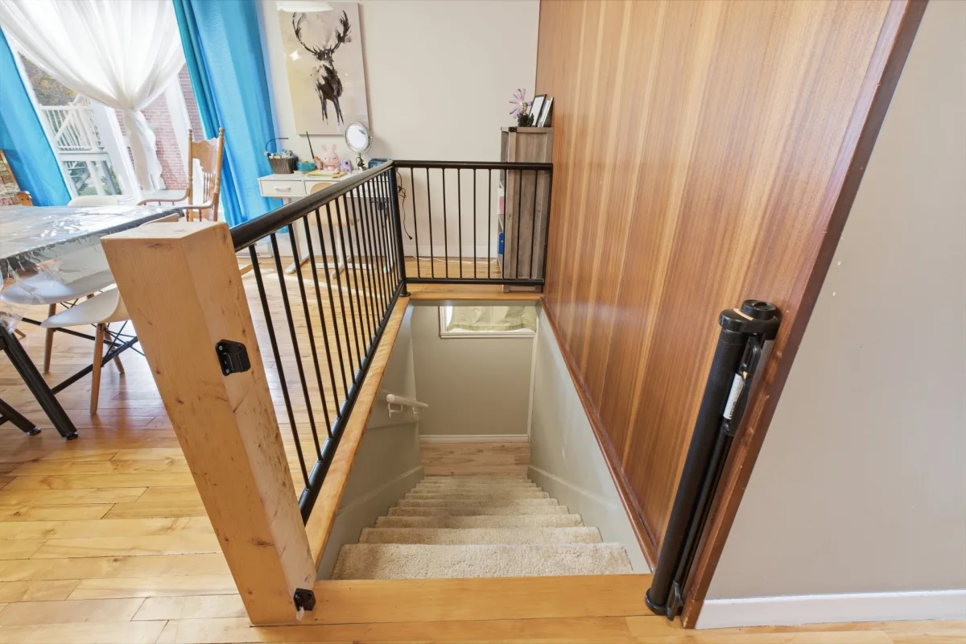
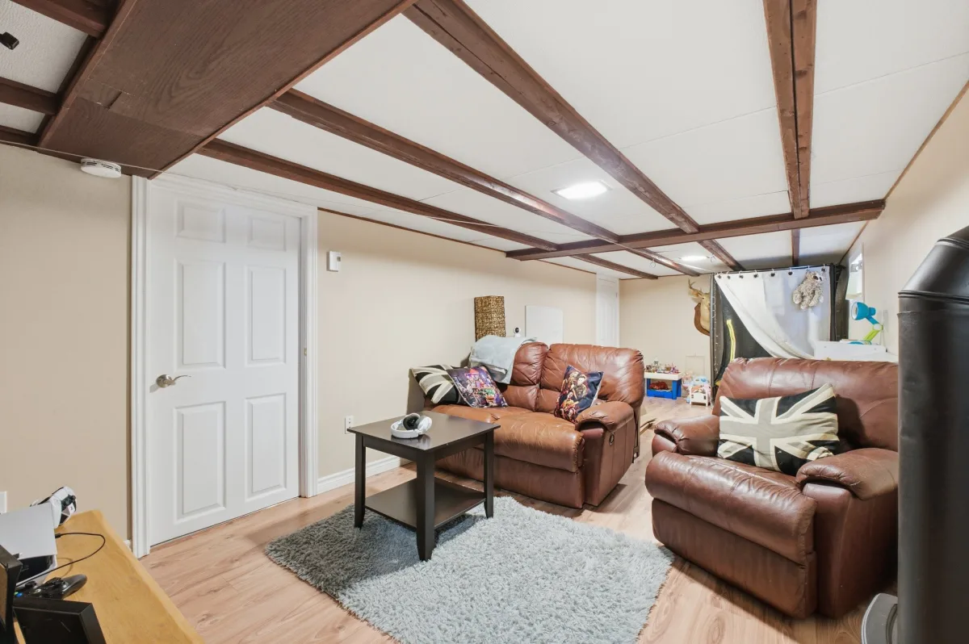
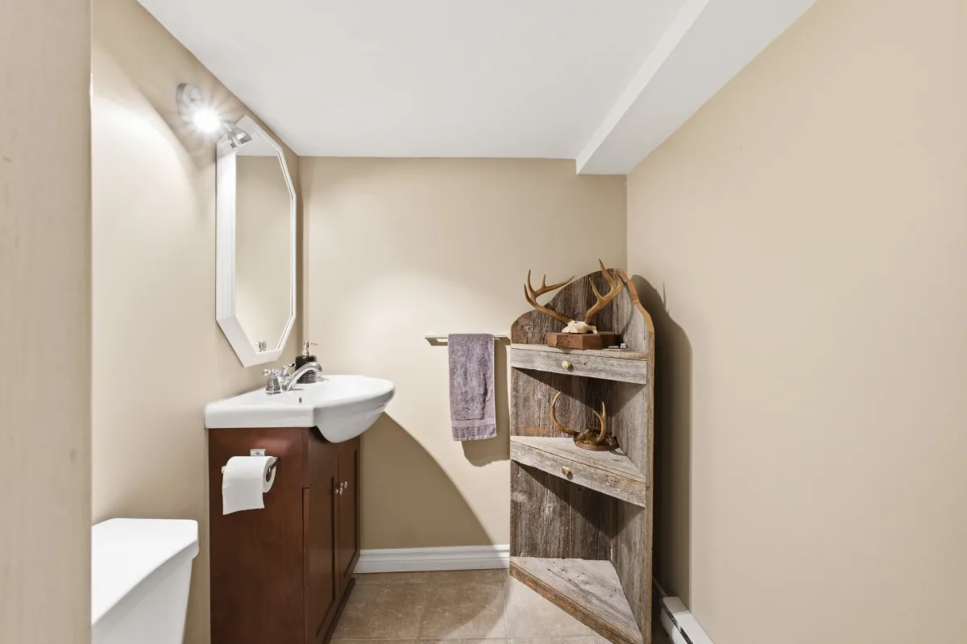
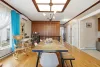
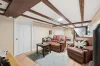
On the main floor, you will find a 6 ½ unit with a finished basement. This unit will be vacant as of January 1, 2027, offering a great opportunity for an owner-occupant to move in while benefiting from the rental income generated by the upstairs 5 ½ unit.
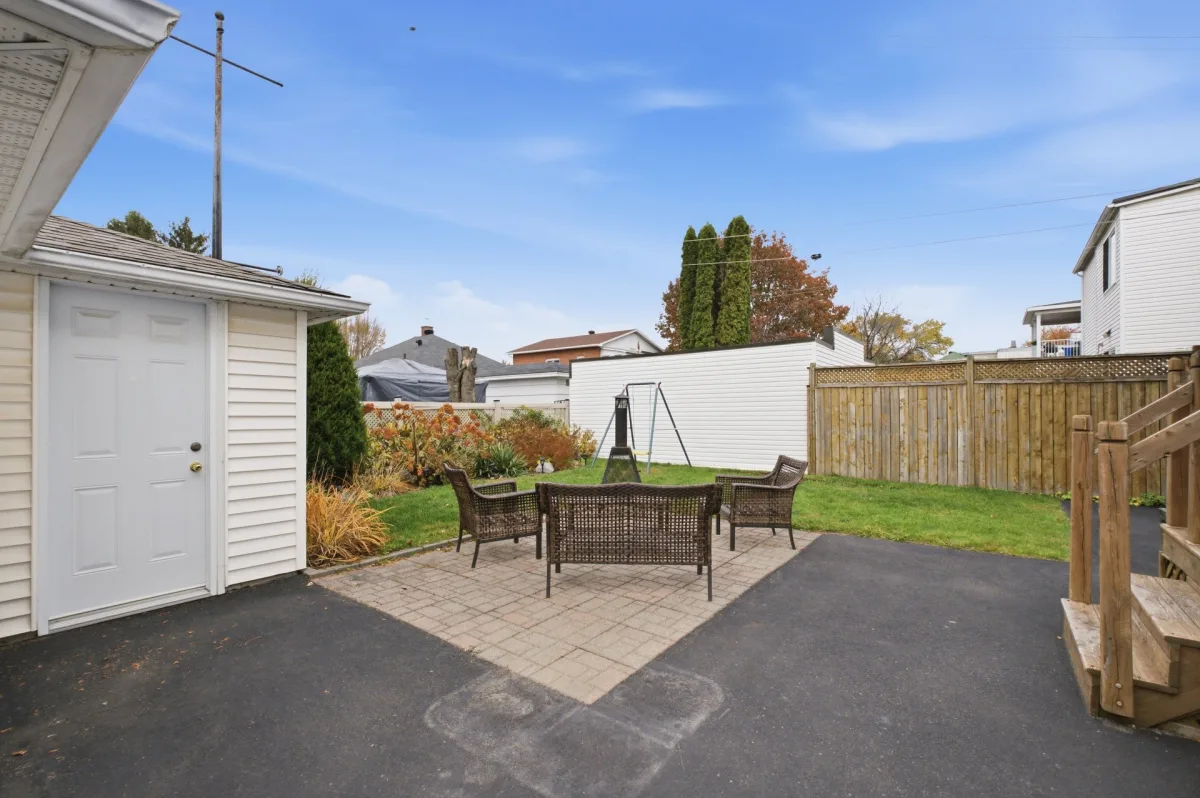
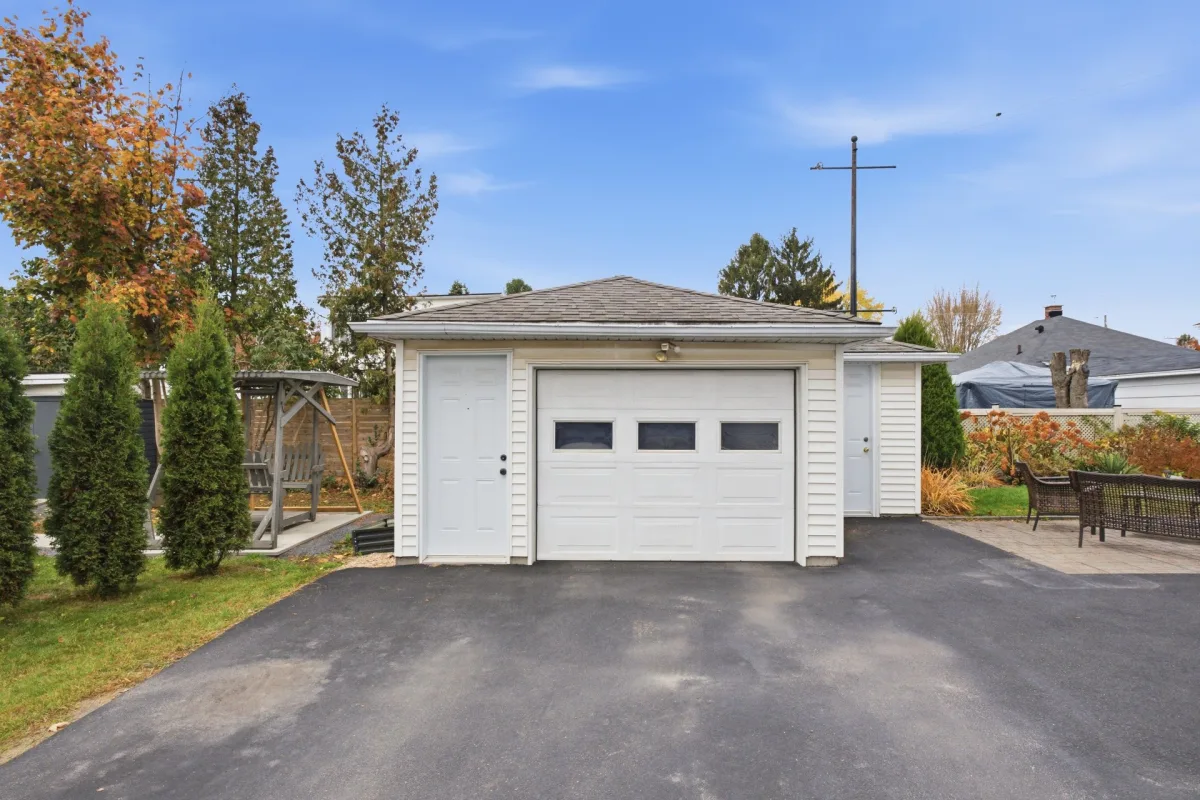
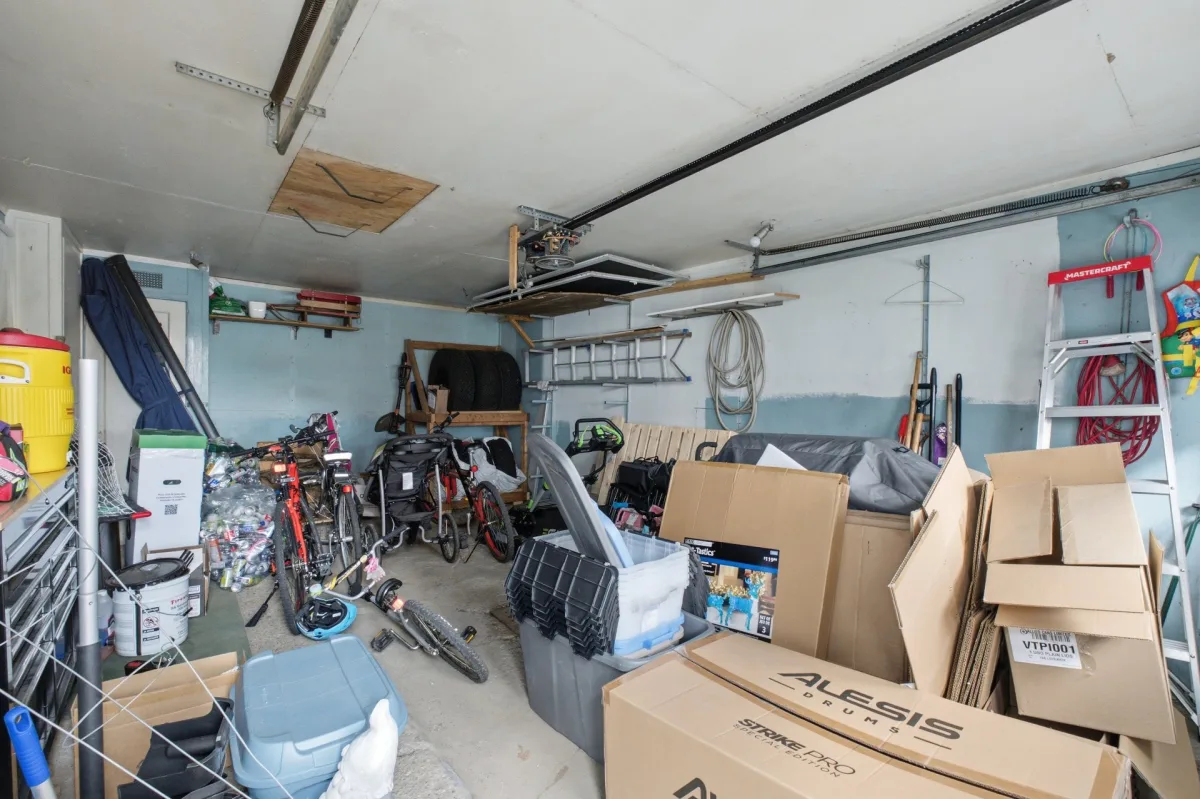
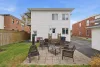
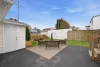
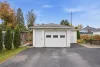
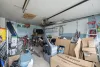
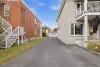
Outside, you will appreciate the clean and well-maintained grounds, thoughtfully landscaped areas and paved driveway. A garage at the rear, with a door providing vehicle access, offers valuable additional space and excellent potential for various uses.
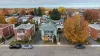
The location is another major asset! Situated on a quiet stretch of road in an established residential neighbourhood, this duplex offers a pleasant living environment close to schools, parks, shops and Drummondville's main services. An ideal balance of peace and convenience.
Whether you are looking to establish your primary residence or make a real estate investment, this property offers a highly desirable combination: a carefully renovated building, a strategic location, a unit available for occupancy and excellent long-term potential.
All documentation and invoices related to the work and renovations completed will be available in the property file for review.
A property that certainly deserves your attention!
The photos speak for themselves, and a video presentation will also be available soon!
*Sold without legal warranty, at the buyer's own risk.
Construction year
1949
Heating system
Electric baseboard units
Water supply
Municipality
Heating energy
Electricity
Windows
PVC
Foundation
Poured concrete
Siding
Brick
Basement
Finished basement
Basement
Low (less than 6 feet)
Roofing
Asphalt shingles
Dimensions
15.24 M X 30.48 M
Land area
464.51 SM
Sewage system
Municipal sewer
Zoning
Residential
Driveway
Asphalt
Landscaping
Fenced
Equipment available
Wall-mounted heat pump
Garage
Detached
Garage
Single width
Proximity
Highway
Proximity
Cegep
Proximity
Daycare centre
Proximity
Hospital
Proximity
Park - green area
Proximity
Bicycle path
Proximity
Elementary school
Proximity
High school
Proximity
Public transport
Parking
Outdoor
Parking
Garage
Window type
Crank handle
Topography
Flat
Inclusions:
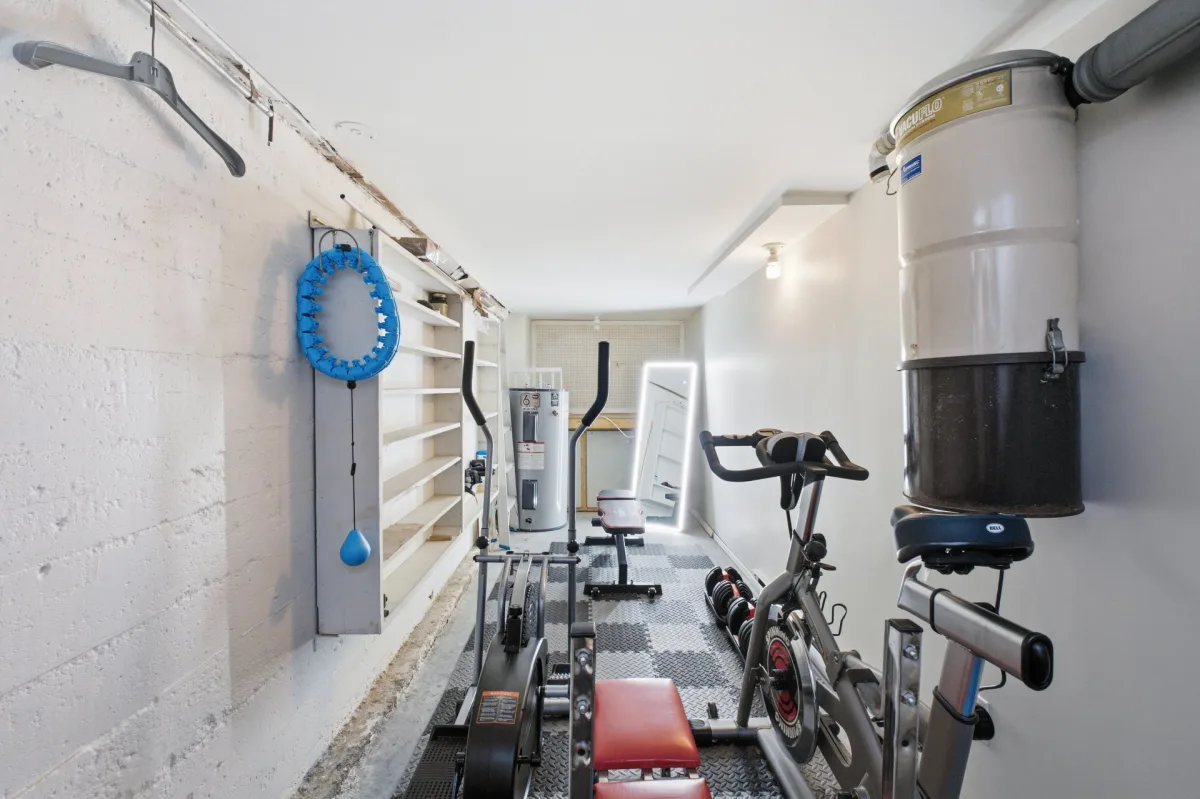
Central vacuum, curtains, and built-in blinds as specified in the leases.Exclusions:
All belongings and personal effects of the tenants, as well as all belongings and personal effects of the current owners.| Taxes & Costs | |
|---|---|
| Municipal taxes (2026) | 3138$ |
| School taxes (2026) | 253$ |
| TOTAL | 3391$ |
| Monthly fees | |
|---|---|
| Energy cost | 0$ |
| Common expenses/Base rent | 0$ |
| TOTAL | 0$ |
| Evaluation (2022) | |
|---|---|
| Building | 282800$ |
| Land | 62600$ |
| TOTAL | 345400$ |
in this property

Jonathan Ratté

Stéphanie Lamontagne
Discover this beautiful brick duplex, offering an attractive opportunity for both investors and owner-occupants! It features two units: a spacious 5 ½ upstairs with a four-season sunroom, and a 6 ½ on the main floor with a finished basement. The main-floor unit will be vacant as of January 1, 2027, making it ideal for those looking to establish their own residence while benefiting from rental income. Having undergone major renovations and benefited from meticulous maintenance, the property also includes a garage at the rear. All conveniently located near Drummondville's services and amenities! An opportunity not to be missed!
----DESCRIPTION----
Investor or owner-occupant? An opportunity not to be missed!
Beautiful all-brick duplex featuring white brick on all four sides, located in a peaceful and desirable area of Drummondville, close to schools, shops and numerous services. A prime location offering a quiet setting while remaining close to all everyday amenities!
This property stands out for its exceptional upkeep and the many major renovations completed over the years. The owners have invested in significant improvements to ensure a solid, durable and meticulously maintained building.
Notable work includes interior and exterior foundation waterproofing, installation of French drains, resurfacing of the driveway, complete reconstruction of the front porch in concrete, and replacement of the exterior stairs with quality aluminum installations. The roof has also been replaced in recent years.
Upstairs, you will find a spacious 5 ½ unit featuring a beautiful, functional kitchen, a renovated bathroom and generously sized rooms. An insulated four-season sunroom, which includes the washer and dryer area as well as independent outdoor access, adds comfort and versatility to this unit.
On the main floor, you will find a 6 ½ unit with a finished basement. This unit will be vacant as of January 1, 2027, offering a great opportunity for an owner-occupant to move in while benefiting from the rental income generated by the upstairs 5 ½ unit.
Outside, you will appreciate the clean and well-maintained grounds, thoughtfully landscaped areas and paved driveway. A garage at the rear, with a door providing vehicle access, offers valuable additional space and excellent potential for various uses.
The location is another major asset! Situated on a quiet stretch of road in an established residential neighbourhood, this duplex offers a pleasant living environment close to schools, parks, shops and Drummondville's main services. An ideal balance of peace and convenience.
Whether you are looking to establish your primary residence or make a real estate investment, this property offers a highly desirable combination: a carefully renovated building, a strategic location, a unit available for occupancy and excellent long-term potential.
All documentation and invoices related to the work and renovations completed will be available in the property file for review.
A property that certainly deserves your attention!
The photos speak for themselves, and a video presentation will also be available soon!
*Sold without legal warranty, at the buyer's own risk.
Heating system
Electric baseboard units
Water supply
Municipality
Heating energy
Electricity
Windows
PVC
Foundation
Poured concrete
Siding
Brick
Basement
Finished basement
Basement
Low (less than 6 feet)
Roofing
Asphalt shingles
Sewage system
Municipal sewer
Zoning
Residential
Driveway
Asphalt
Landscaping
Fenced
Equipment available
Wall-mounted heat pump
Garage
Detached
Garage
Single width
Proximity
Highway
Proximity
Cegep
Proximity
Daycare centre
Proximity
Hospital
Proximity
Park - green area
Proximity
Bicycle path
Proximity
Elementary school
Proximity
High school
Proximity
Public transport
Parking
Outdoor
Parking
Garage
Window type
Crank handle
Topography
Flat
Inclusions:
Central vacuum, curtains, and built-in blinds as specified in the leases.Exclusions:
All belongings and personal effects of the tenants, as well as all belongings and personal effects of the current owners.| Taxes et coûts | |
|---|---|
| Taxes municipales (2026) | 3138$ |
| Taxes scolaires (2026) | 253$ |
| TOTAL | 3391$ |
| Frais mensuels | |
|---|---|
| Coût d'énergie | 0$ |
| Frais commun/Loyer de base | 0$ |
| TOTAL | 0$ |
| Évaluation (2022) | |
|---|---|
| Bâtiment | 282800$ |
| Terrain | 62600$ |
| TOTAL | 345400$ |


