



























 4
4
 2
2
 Land: 405 SM
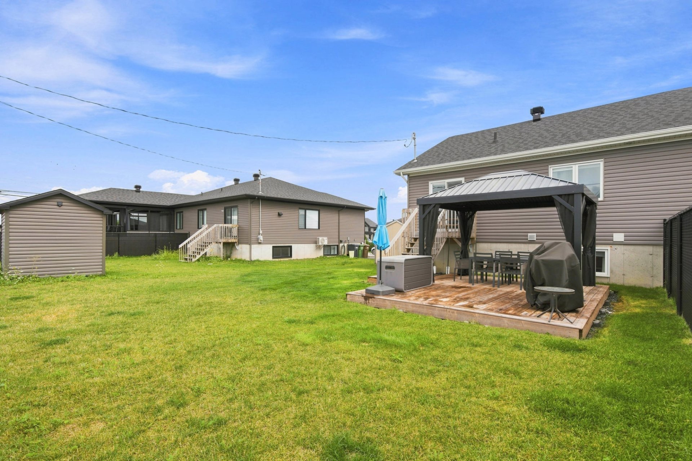
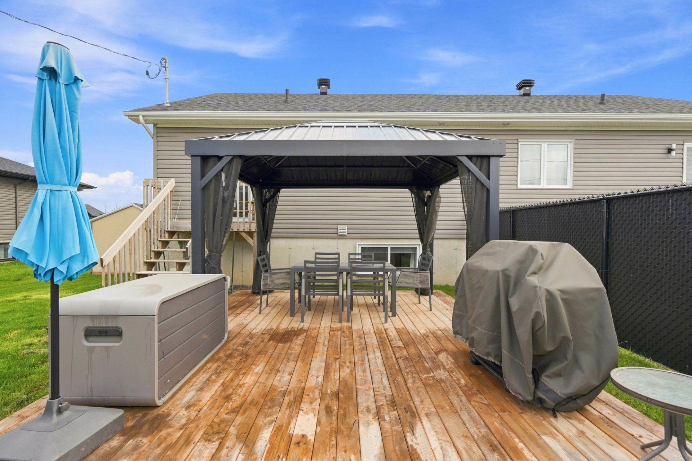
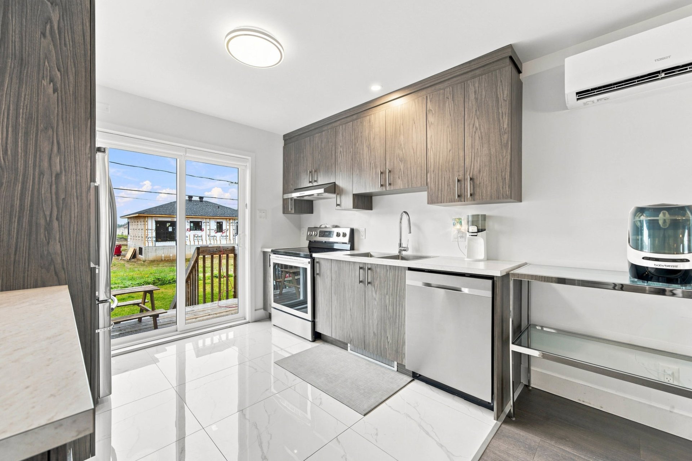
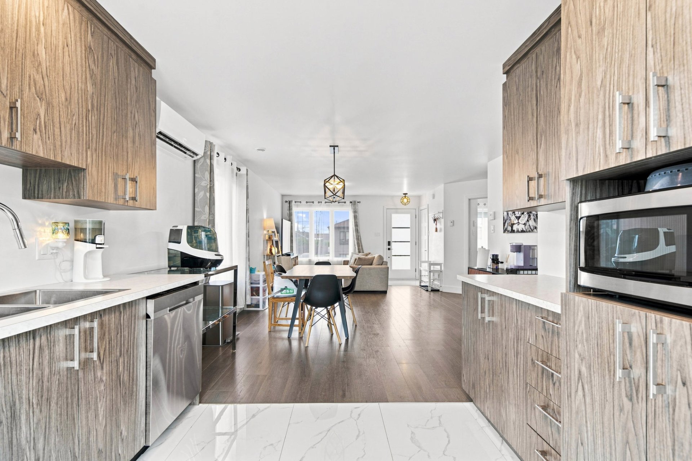
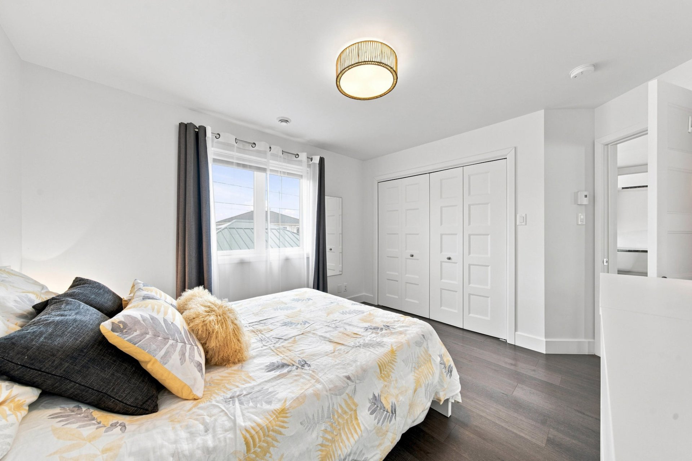
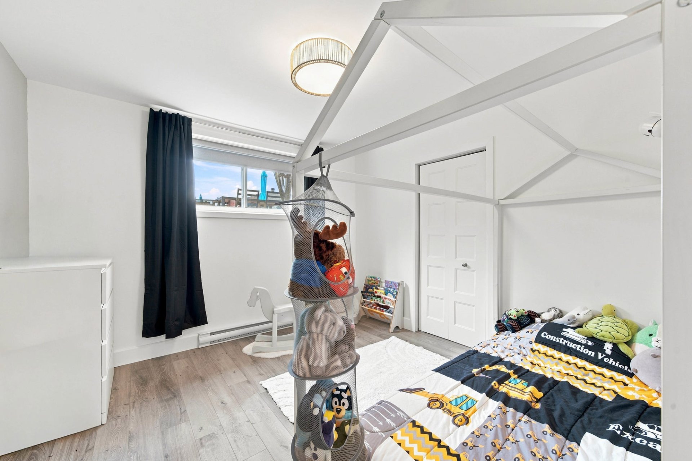
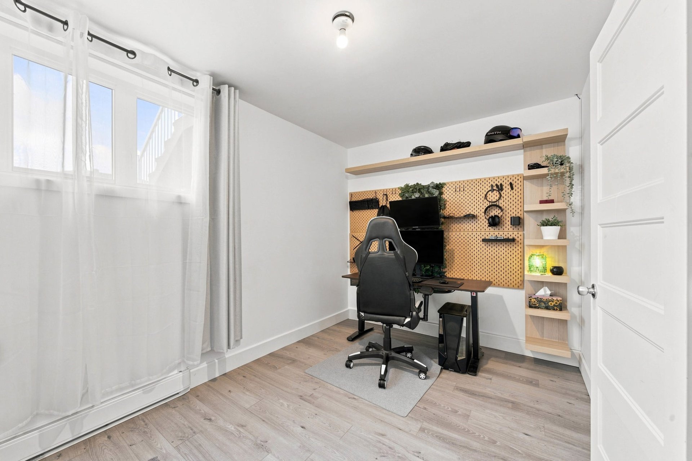
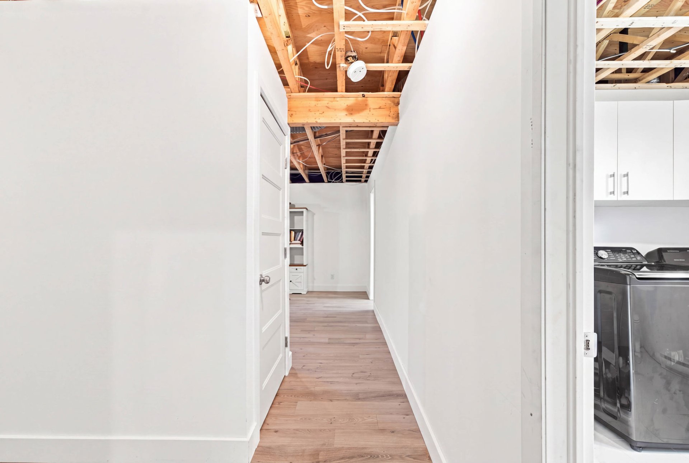
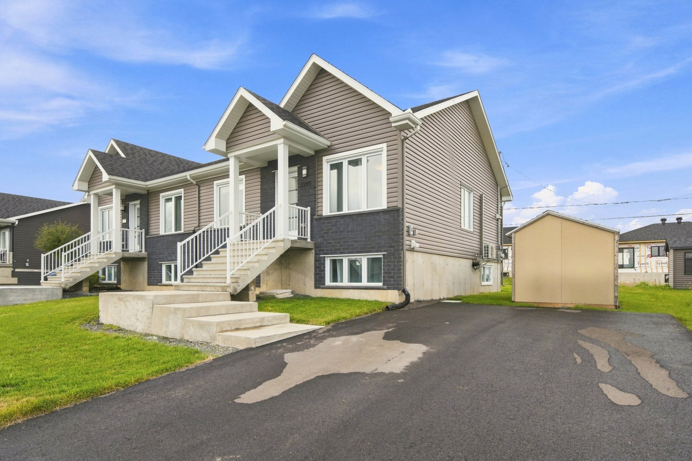
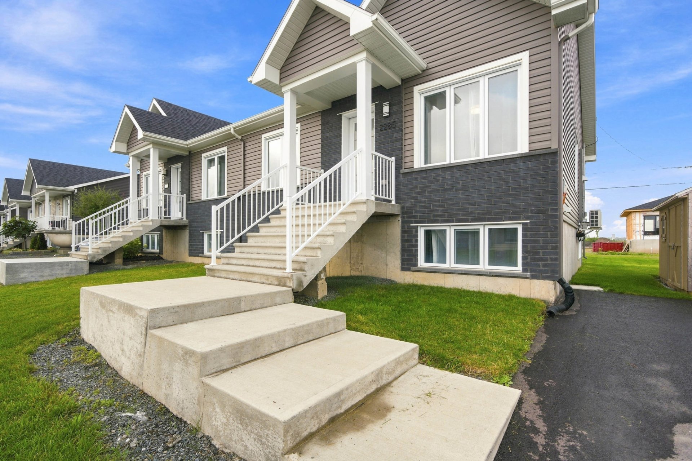
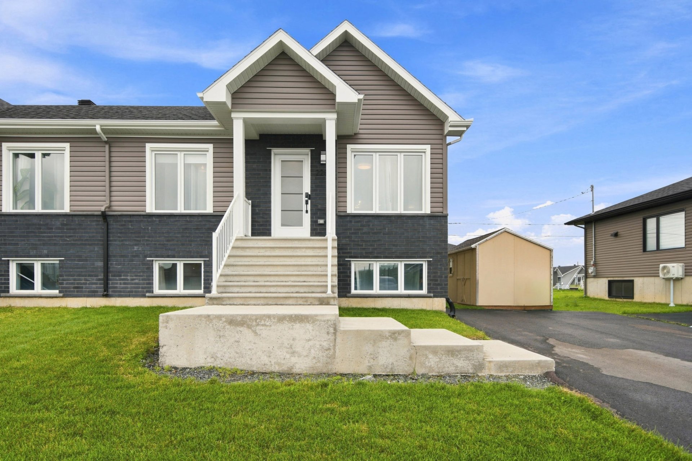
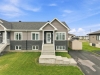
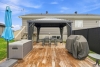
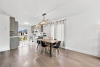
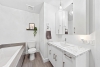
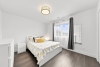
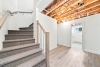

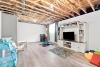
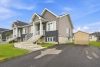
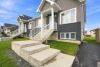
The peace of mind that comes with a recently built home, in a location designed to simplify everyday life. Built in 2023 and covered by the GCR warranty until August 2028, this semi-detached bungalow offers 4 bedrooms, 2 bathrooms, and a fully finished basement with a spacious family room. Enjoy a private backyard with gazebo, a wall-mounted heat pump, and 4 parking spaces. Its location adds to its appeal, with schools, CEGEP, daycares, parks, bike paths, public transit, and major roadways all nearby. A recent, functional home offering comfort and peace of mind for years to come.
| Rooms | Levels | Dimensions | Covering |
|---|---|---|---|
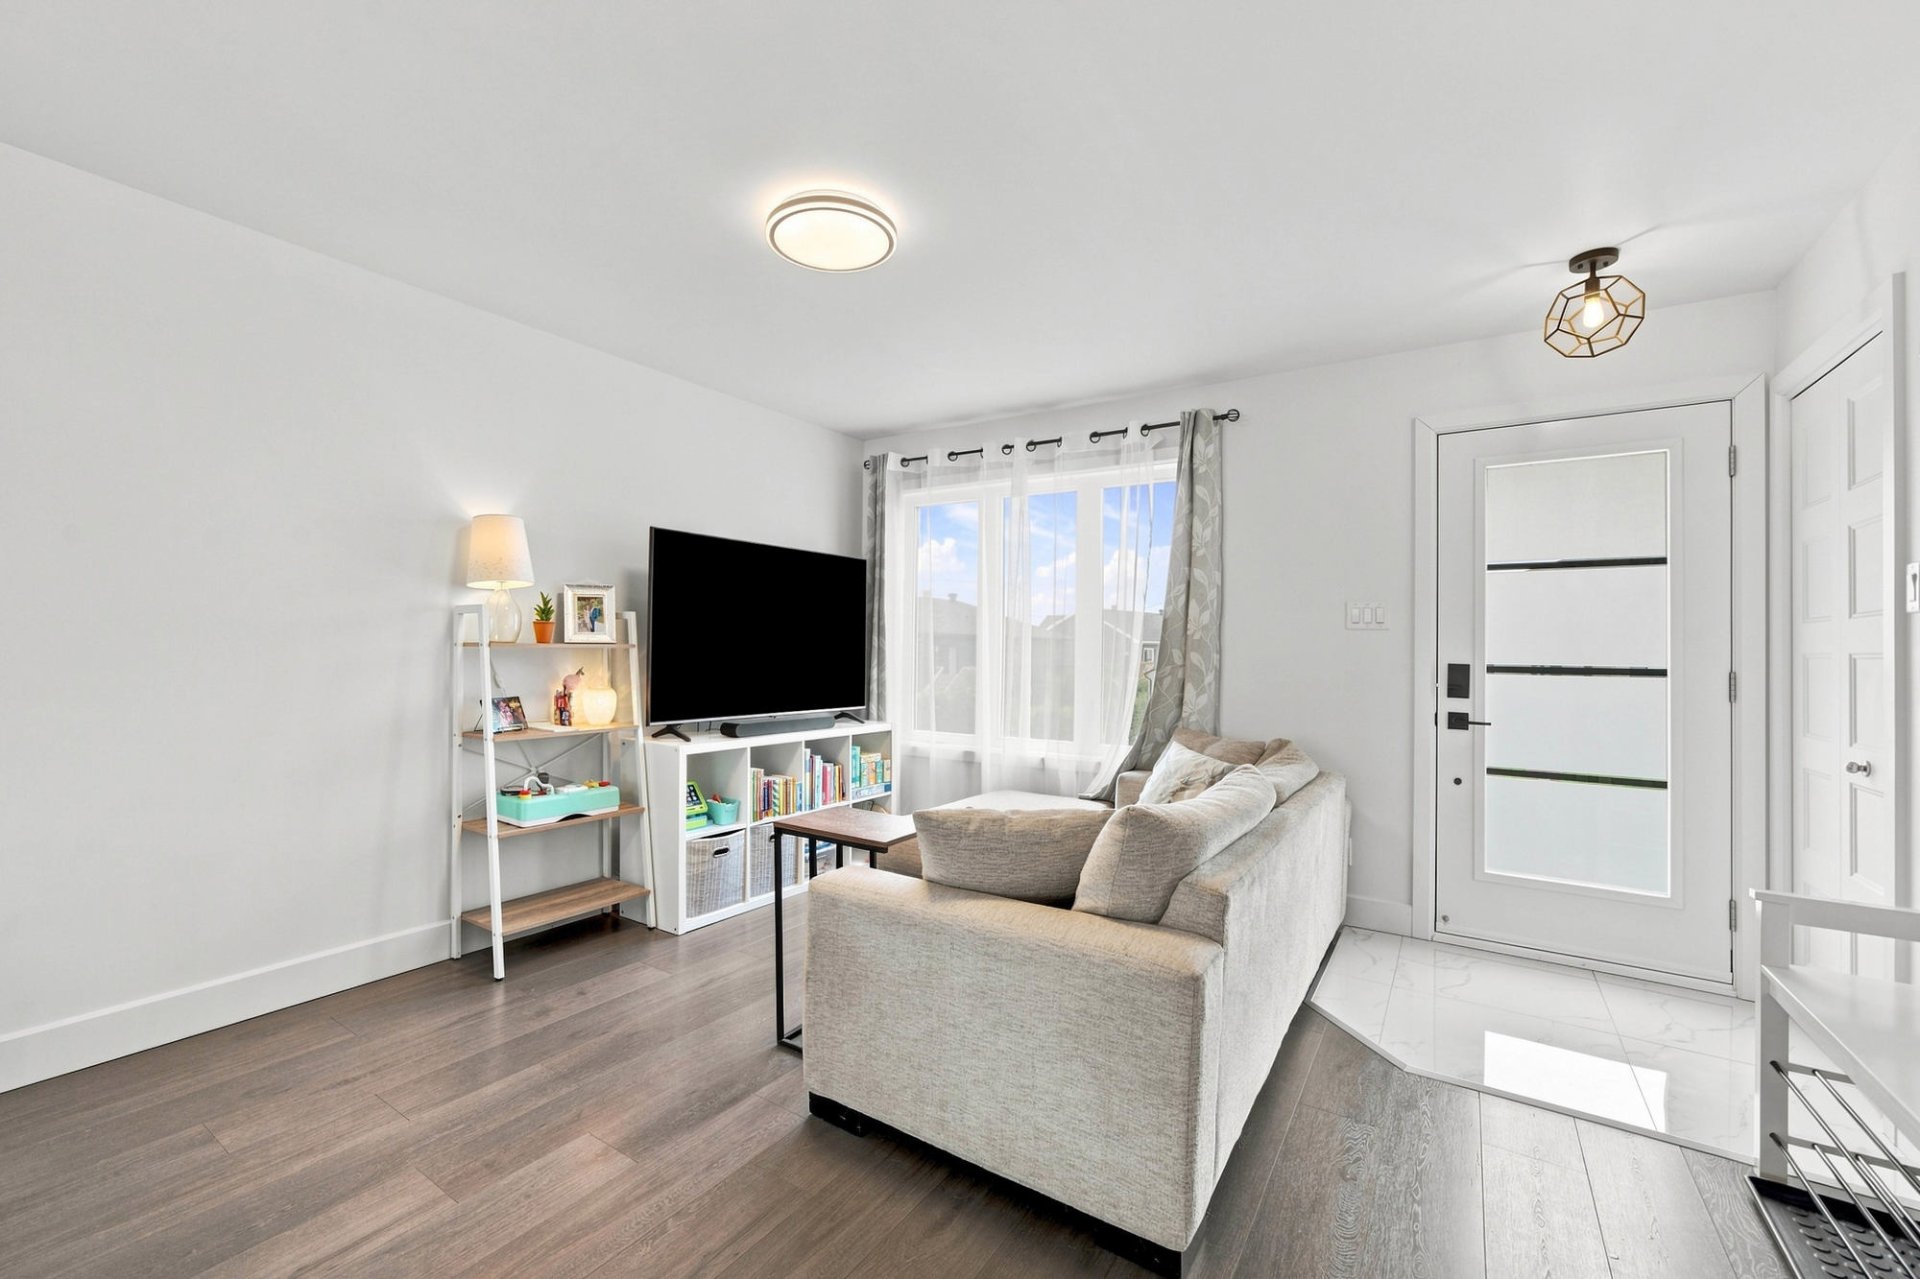
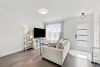
| Living room | 1st level/Ground floor | 16,1 x 10,9 pieds | Floating floor |
| Dining room | 1st level/Ground floor | 16,9 x 12,3 pieds | Floating floor |
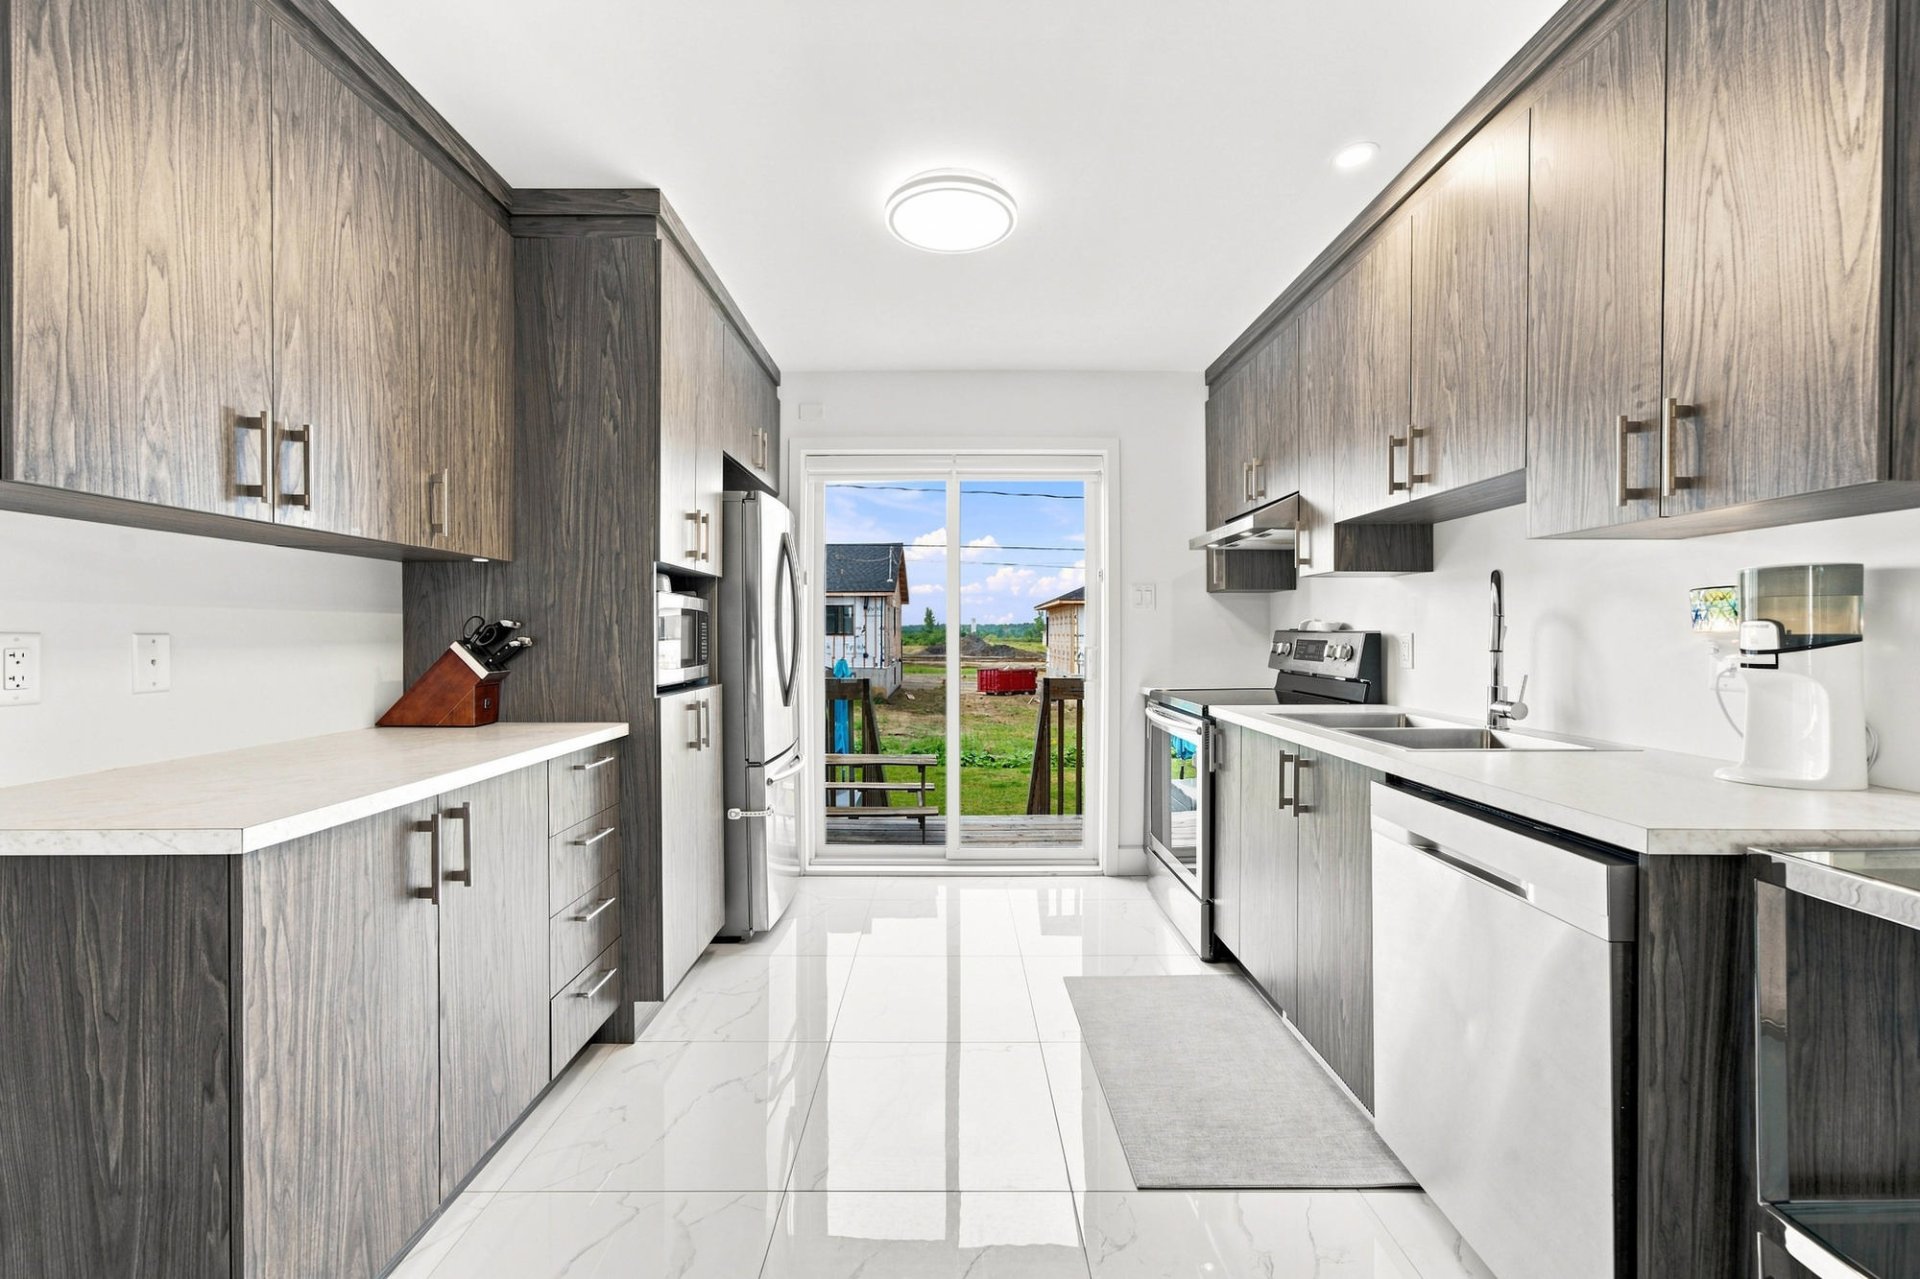
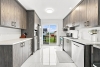
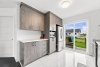
| Kitchen | 1st level/Ground floor | 9,11 x 9,5 pieds | Ceramic tiles |
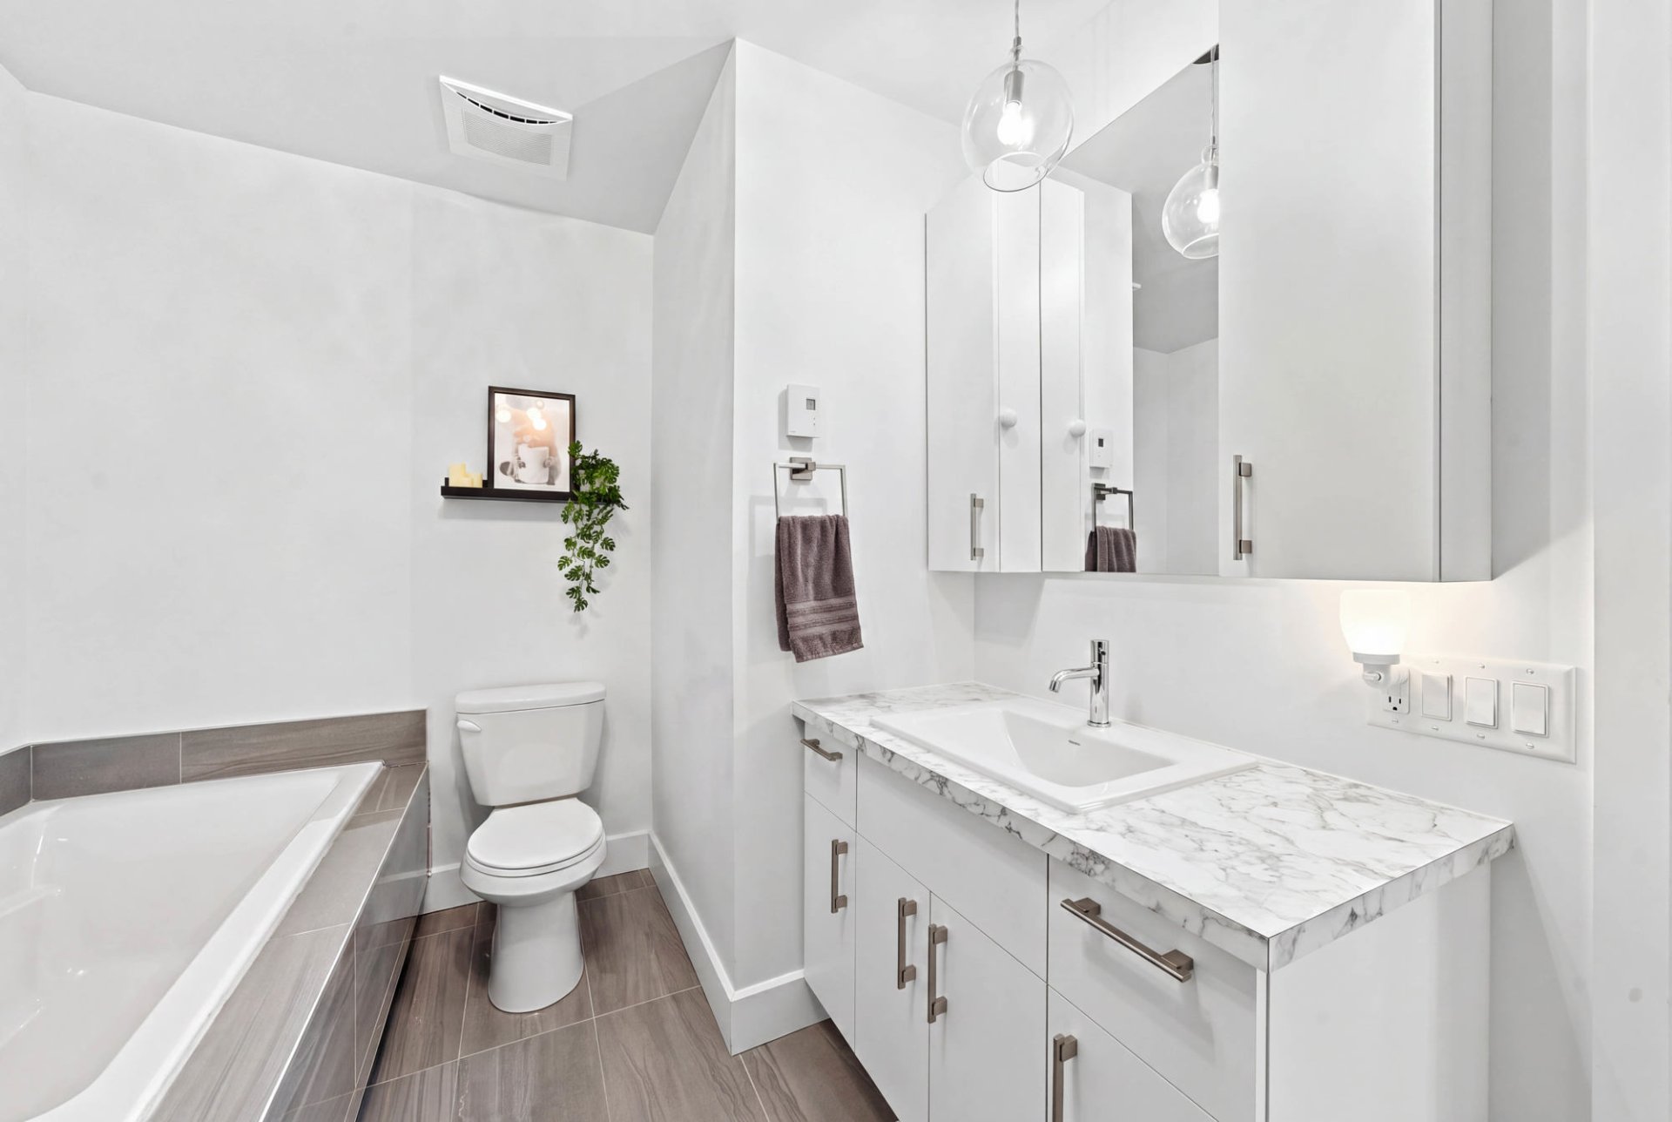
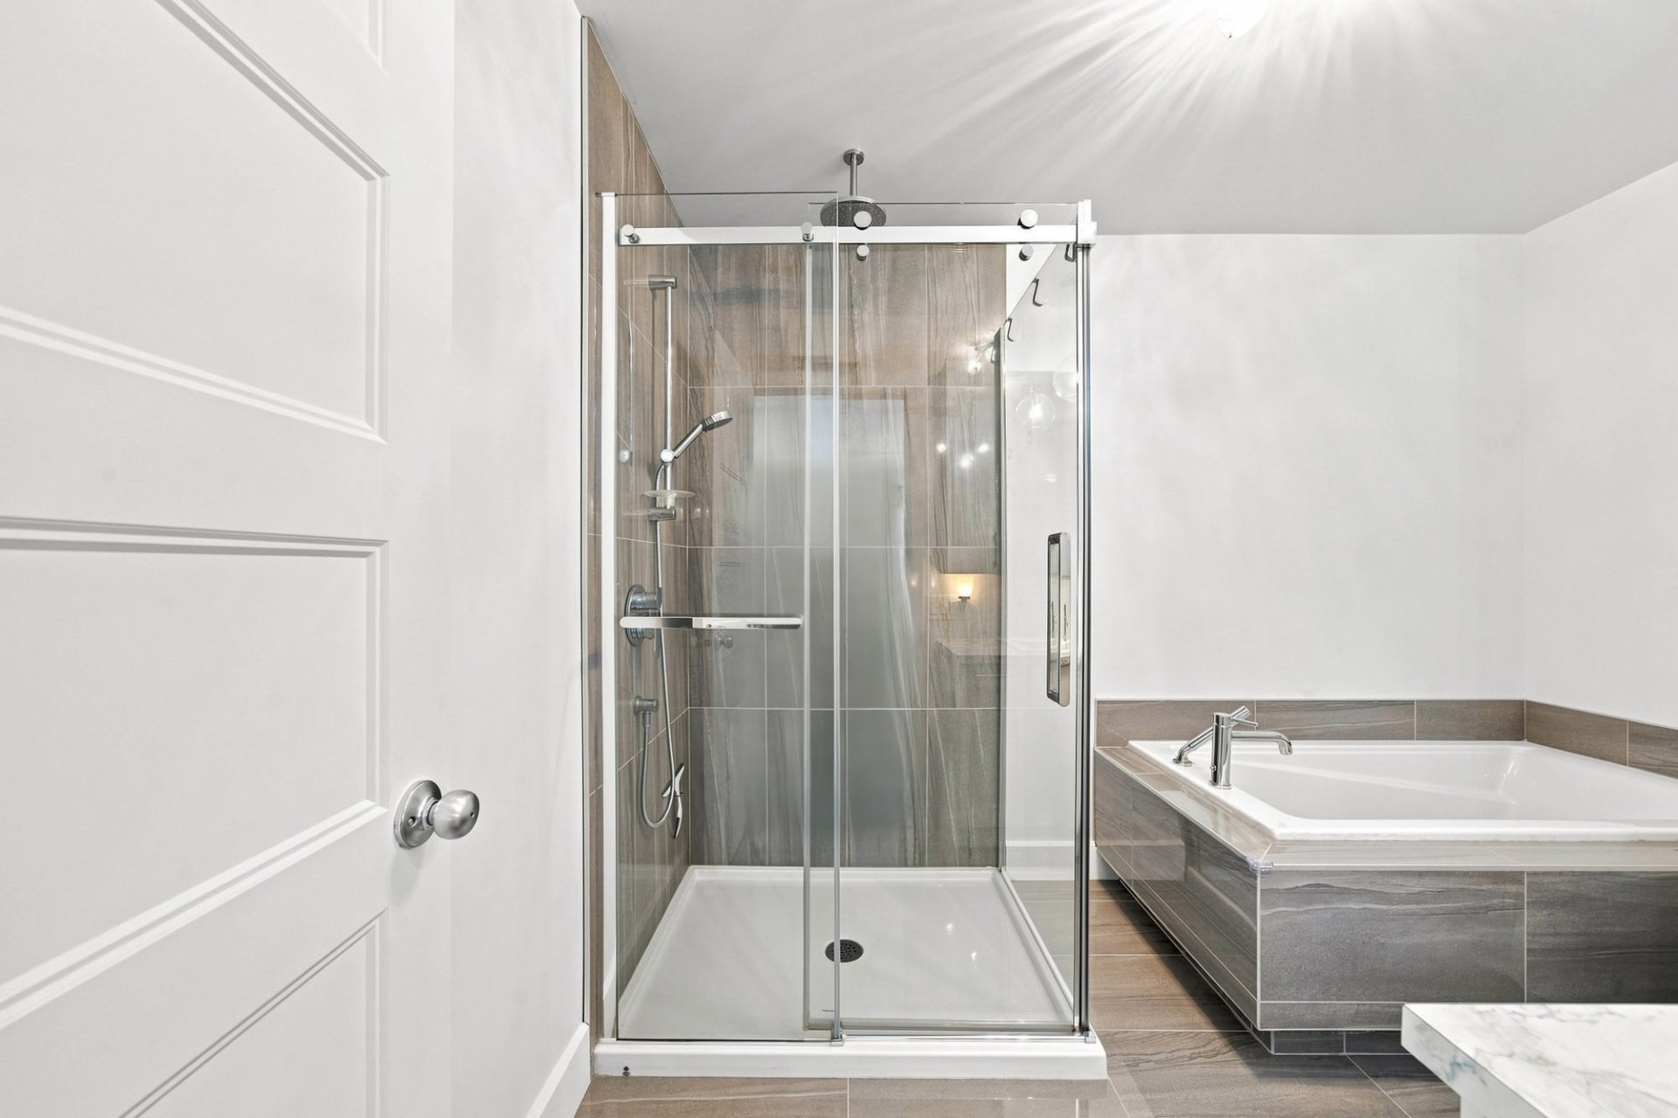
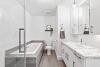
| Bathroom | 1st level/Ground floor | 7,5 x 10,5 pieds | Ceramic tiles |
| Primary bedroom | 1st level/Ground floor | 13,0 x 11,10 pieds | Floating floor |
| Bedroom | 1st level/Ground floor | 10,0 x 10,5 pieds | Floating floor |
| Bedroom | Basement | 11,1 x 11,1 pieds | Floating floor |
| Bedroom | Basement | 13,1 x 8,5 pieds | Floating floor |
| Bathroom | Basement | 11,0 x 8,5 pieds | Ceramic tiles |
| Family room | Basement | 13,1 x 23,10 pieds | Floating floor |
[The Property]
Semi-detached bungalow built in 2023
GCR warranty valid until August 2028
4 bedrooms, including 2 on the main floor and 2 in the basement
2 bathrooms
Functional kitchen open to the living areas
Fully finished basement with a spacious family room
Wall-mounted heat pump and air exchanger
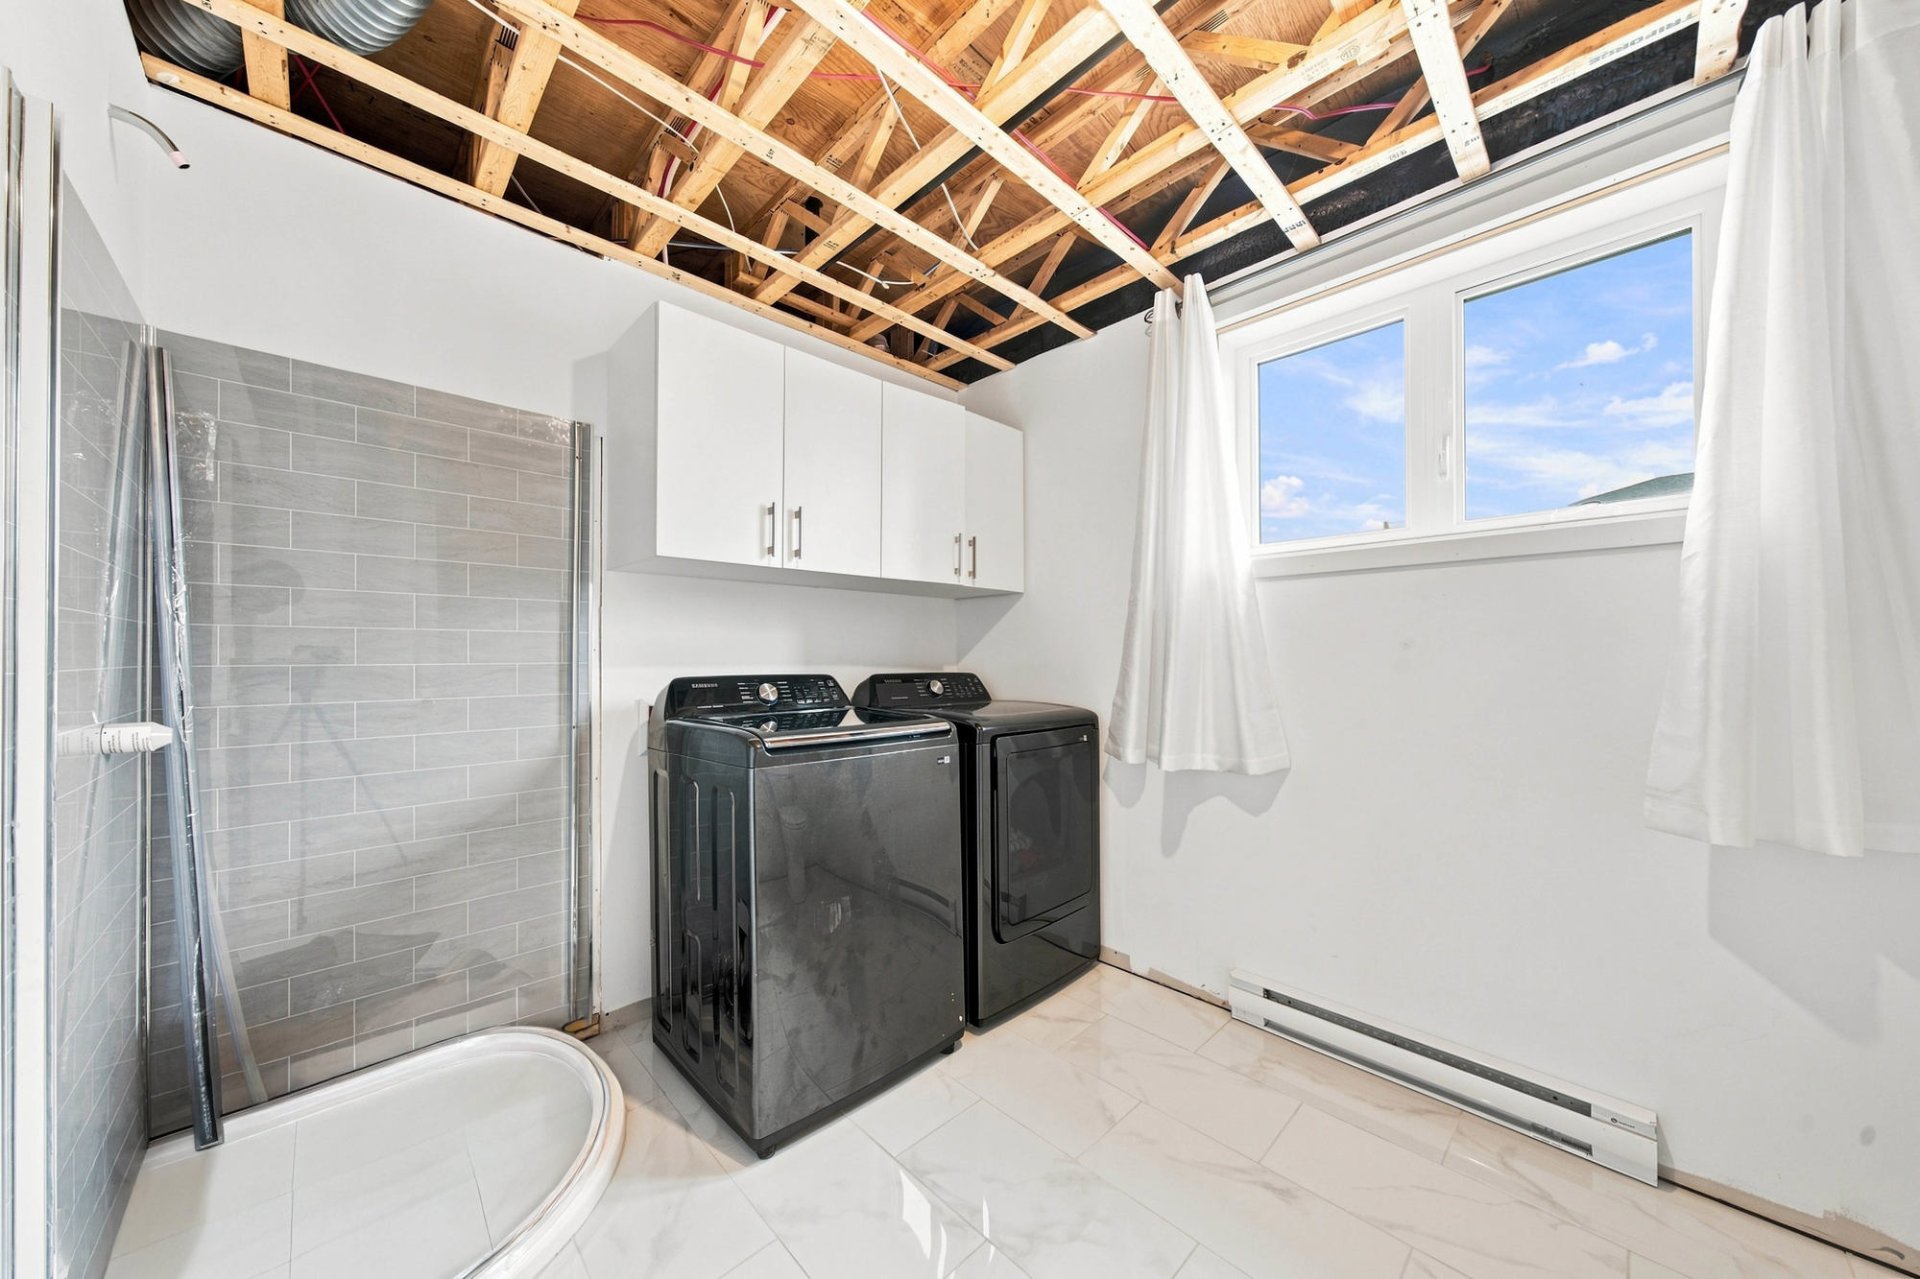
The basement bathroom will be fully completed by the seller, at the seller's expense, prior to the signing of the deed of sale
[Exterior]
4,359 sq. ft. lot
Private backyard with gazebo
Balcony, terrace and outdoor storage space
Paved driveway with parking for 4 vehicles
[Location]
Residential area of Drummondville offering convenient access to services and amenities
Close to elementary and high schools, the CEGEP, and daycares/CPEs
Parks and bike path nearby
Public transit and convenient highway access for easy commuting
[Inclusions and Exclusions]
Inclusions: light fixtures, rods in the living room, dining room, basement bathroom and family room, blinds, gazebo and bathroom mirror
Exclusions: curtains, curtain rods in the three bedrooms and personal belongings
Construction year
2023
Heating system
Electric baseboard units
Water supply
Municipality
Heating energy
Electricity
Windows
PVC
Foundation
Poured concrete
Siding
Brick
Siding
Vinyl
Basement
6 feet and over
Basement
Finished basement
Roofing
Asphalt shingles
Dimensions
13.5 M X 30 M
Land area
405 SM
Sewage system
Municipal sewer
Zoning
Residential
Driveway
Asphalt
Cupboard
Melamine
Equipment available
Private balcony
Equipment available
Private yard
Equipment available
Ventilation system
Equipment available
Wall-mounted heat pump
Proximity
Highway
Proximity
Cegep
Proximity
Daycare centre
Proximity
Park - green area
Proximity
Bicycle path
Proximity
Elementary school
Proximity
High school
Proximity
Public transport
Bathroom / Washroom
Other
Bathroom / Washroom
Seperate shower
Available services
Fire detector
Parking
Outdoor
Window type
Sliding
Window type
Crank handle
Topography
Flat
Inclusions:
N.A.Exclusions:
N.A.| Taxes & Costs | |
|---|---|
| Municipal taxes (2026) | 3022$ |
| School taxes (2026) | 187$ |
| TOTAL | 3209$ |
| Monthly fees | |
|---|---|
| Energy cost | 0$ |
| Common expenses/Base rent | 0$ |
| TOTAL | 0$ |
| Evaluation (2022) | |
|---|---|
| Building | 207400$ |
| Land | 54700$ |
| TOTAL | 262100$ |
in this property

Tommy Gignac

Stéphanie Lamontagne
The peace of mind that comes with a recently built home, in a location designed to simplify everyday life. Built in 2023 and covered by the GCR warranty until August 2028, this semi-detached bungalow offers 4 bedrooms, 2 bathrooms, and a fully finished basement with a spacious family room. Enjoy a private backyard with gazebo, a wall-mounted heat pump, and 4 parking spaces. Its location adds to its appeal, with schools, CEGEP, daycares, parks, bike paths, public transit, and major roadways all nearby. A recent, functional home offering comfort and peace of mind for years to come.
| Rooms | Levels | Dimensions | Covering |
|---|---|---|---|
| Living room | 1st level/Ground floor | 16,1 x 10,9 pieds | Floating floor |
| Dining room | 1st level/Ground floor | 16,9 x 12,3 pieds | Floating floor |
| Kitchen | 1st level/Ground floor | 9,11 x 9,5 pieds | Ceramic tiles |
| Bathroom | 1st level/Ground floor | 7,5 x 10,5 pieds | Ceramic tiles |
| Primary bedroom | 1st level/Ground floor | 13,0 x 11,10 pieds | Floating floor |
| Bedroom | 1st level/Ground floor | 10,0 x 10,5 pieds | Floating floor |
| Bedroom | Basement | 11,1 x 11,1 pieds | Floating floor |
| Bedroom | Basement | 13,1 x 8,5 pieds | Floating floor |
| Bathroom | Basement | 11,0 x 8,5 pieds | Ceramic tiles |
| Family room | Basement | 13,1 x 23,10 pieds | Floating floor |
[The Property]
Semi-detached bungalow built in 2023
GCR warranty valid until August 2028
4 bedrooms, including 2 on the main floor and 2 in the basement
2 bathrooms
Functional kitchen open to the living areas
Fully finished basement with a spacious family room
Wall-mounted heat pump and air exchanger
The basement bathroom will be fully completed by the seller, at the seller's expense, prior to the signing of the deed of sale
[Exterior]
4,359 sq. ft. lot
Private backyard with gazebo
Balcony, terrace and outdoor storage space
Paved driveway with parking for 4 vehicles
[Location]
Residential area of Drummondville offering convenient access to services and amenities
Close to elementary and high schools, the CEGEP, and daycares/CPEs
Parks and bike path nearby
Public transit and convenient highway access for easy commuting
[Inclusions and Exclusions]
Inclusions: light fixtures, rods in the living room, dining room, basement bathroom and family room, blinds, gazebo and bathroom mirror
Exclusions: curtains, curtain rods in the three bedrooms and personal belongings
Heating system
Electric baseboard units
Water supply
Municipality
Heating energy
Electricity
Windows
PVC
Foundation
Poured concrete
Siding
Brick
Siding
Vinyl
Basement
6 feet and over
Basement
Finished basement
Roofing
Asphalt shingles
Sewage system
Municipal sewer
Zoning
Residential
Driveway
Asphalt
Cupboard
Melamine
Equipment available
Private balcony
Equipment available
Private yard
Equipment available
Ventilation system
Equipment available
Wall-mounted heat pump
Proximity
Highway
Proximity
Cegep
Proximity
Daycare centre
Proximity
Park - green area
Proximity
Bicycle path
Proximity
Elementary school
Proximity
High school
Proximity
Public transport
Bathroom / Washroom
Other
Bathroom / Washroom
Seperate shower
Available services
Fire detector
Parking
Outdoor
Window type
Sliding
Window type
Crank handle
Topography
Flat
Inclusions:
N.A.Exclusions:
N.A.| Taxes et coûts | |
|---|---|
| Taxes municipales (2026) | 3022$ |
| Taxes scolaires (2026) | 187$ |
| TOTAL | 3209$ |
| Frais mensuels | |
|---|---|
| Coût d'énergie | 0$ |
| Frais commun/Loyer de base | 0$ |
| TOTAL | 0$ |
| Évaluation (2022) | |
|---|---|
| Bâtiment | 207400$ |
| Terrain | 54700$ |
| TOTAL | 262100$ |
