




 4
 2
 Space: 237 SM
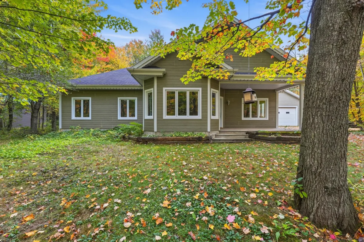
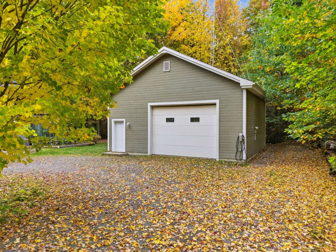
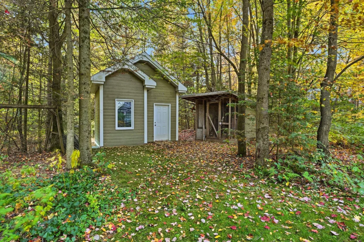
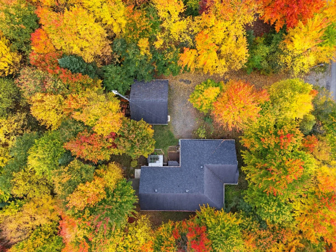
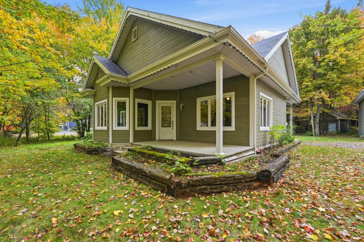
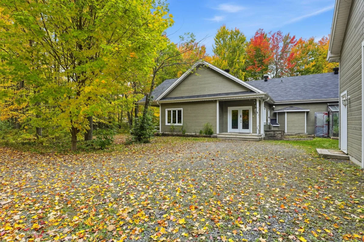
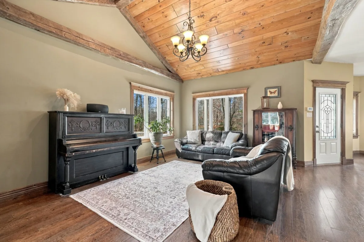
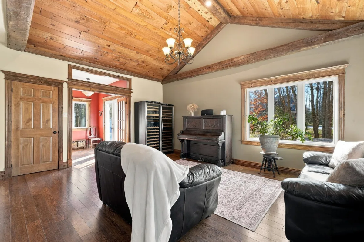
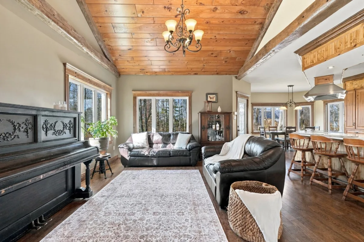
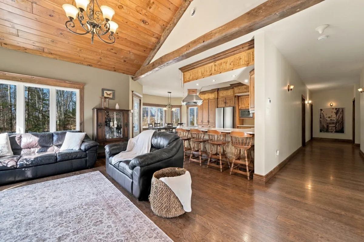
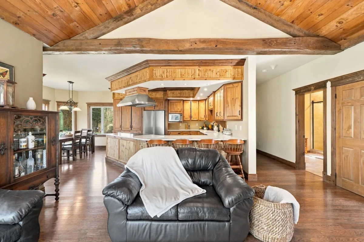
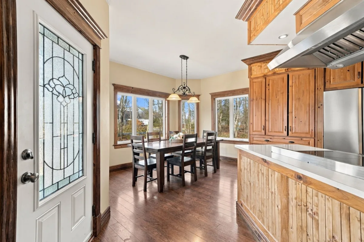
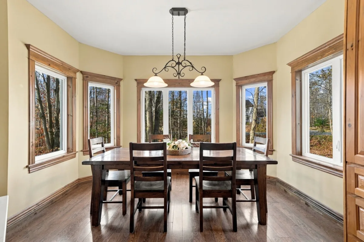
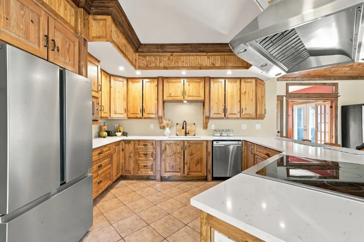
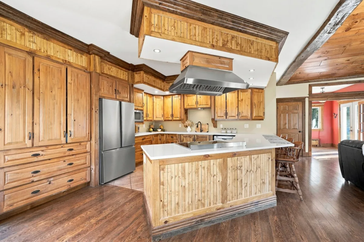
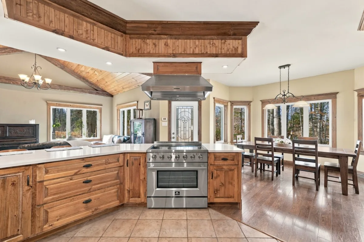
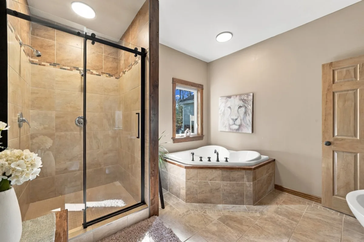
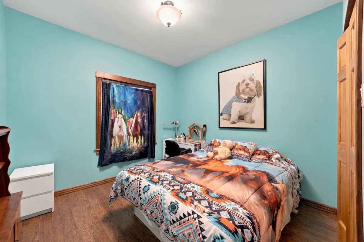
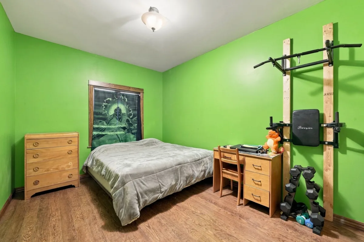
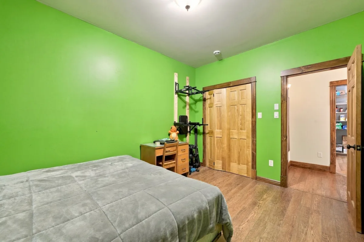
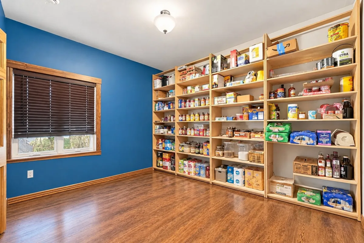
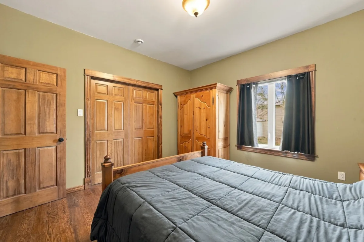
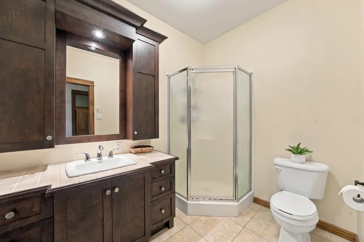
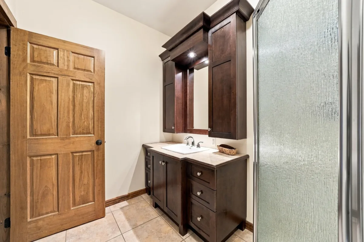
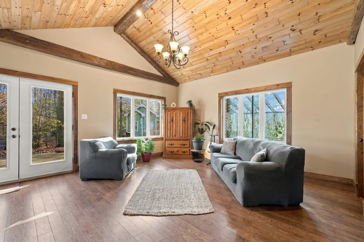
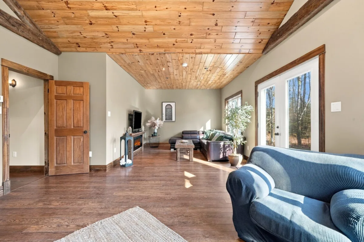
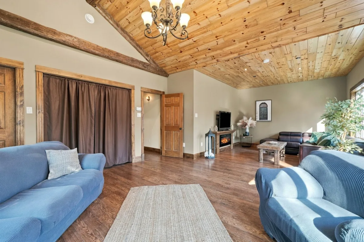
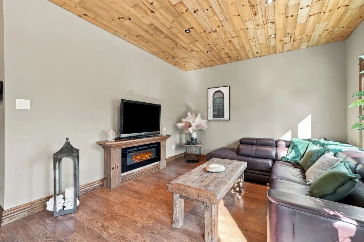
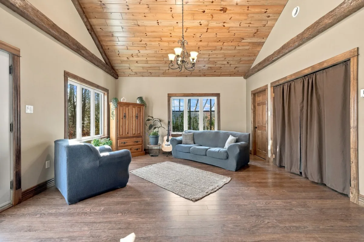
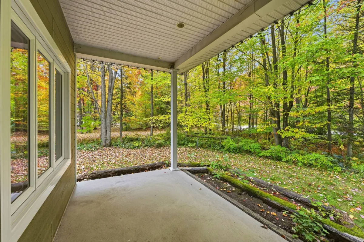
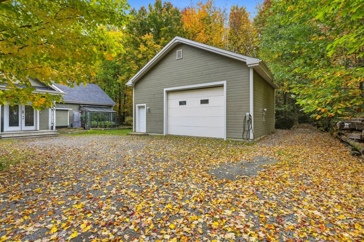
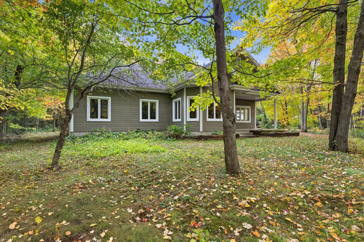
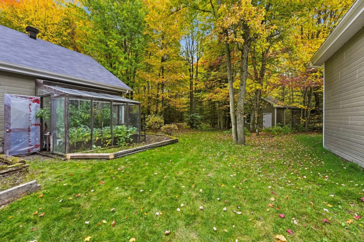
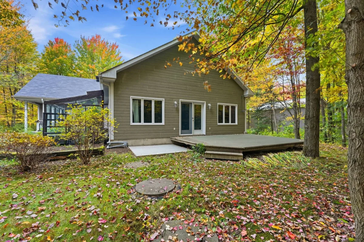
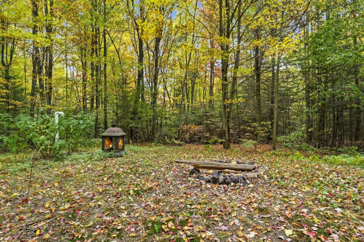
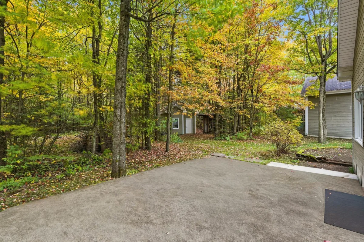
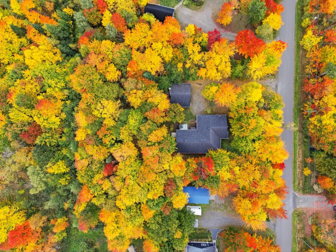
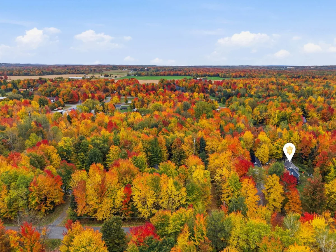
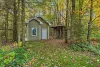
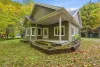
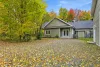
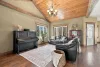
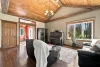
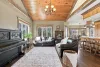
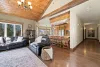
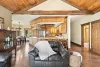
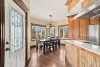
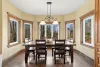
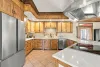
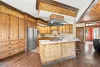
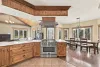
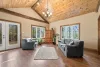
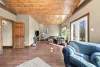
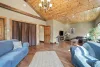
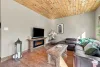
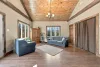
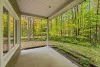
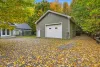
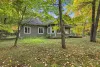
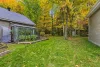
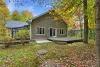
Discover this spacious 2,550 sq. ft. property set on a large 50,000 sq. ft. lot, nearly half of which is wooded, offering plenty of privacy. It features 4 bedrooms, 2 bathrooms, 9-foot ceilings and cathedral ceilings in both living rooms. The pine kitchen adds a warm touch to the living space. Outside, enjoy a large rear concrete balcony with a spa pad, a shed on a concrete slab, a small chicken coop, as well as a plum tree and an apple tree. A large 24 x 30 ft. detached garage with a finished loft provides plenty of additional space for your storage and projects. A spacious and inviting property worth discovering!
| Rooms | Levels | Dimensions | Covering |
|---|---|---|---|
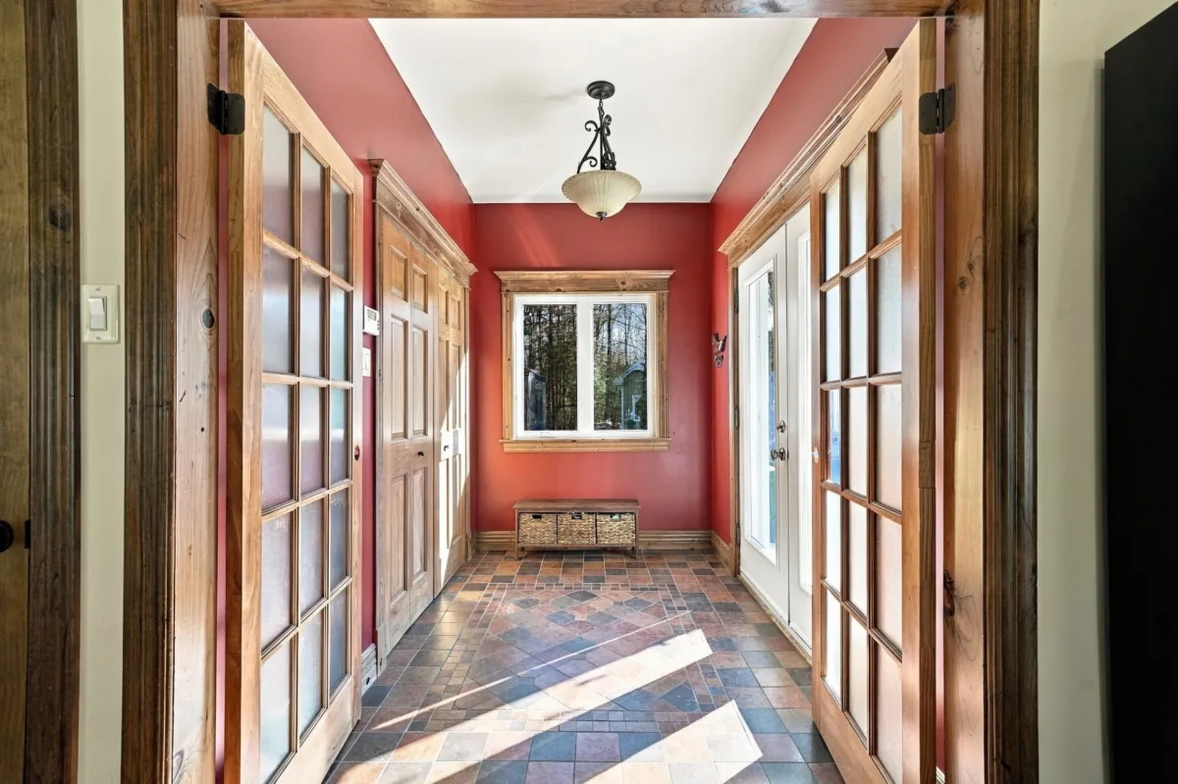
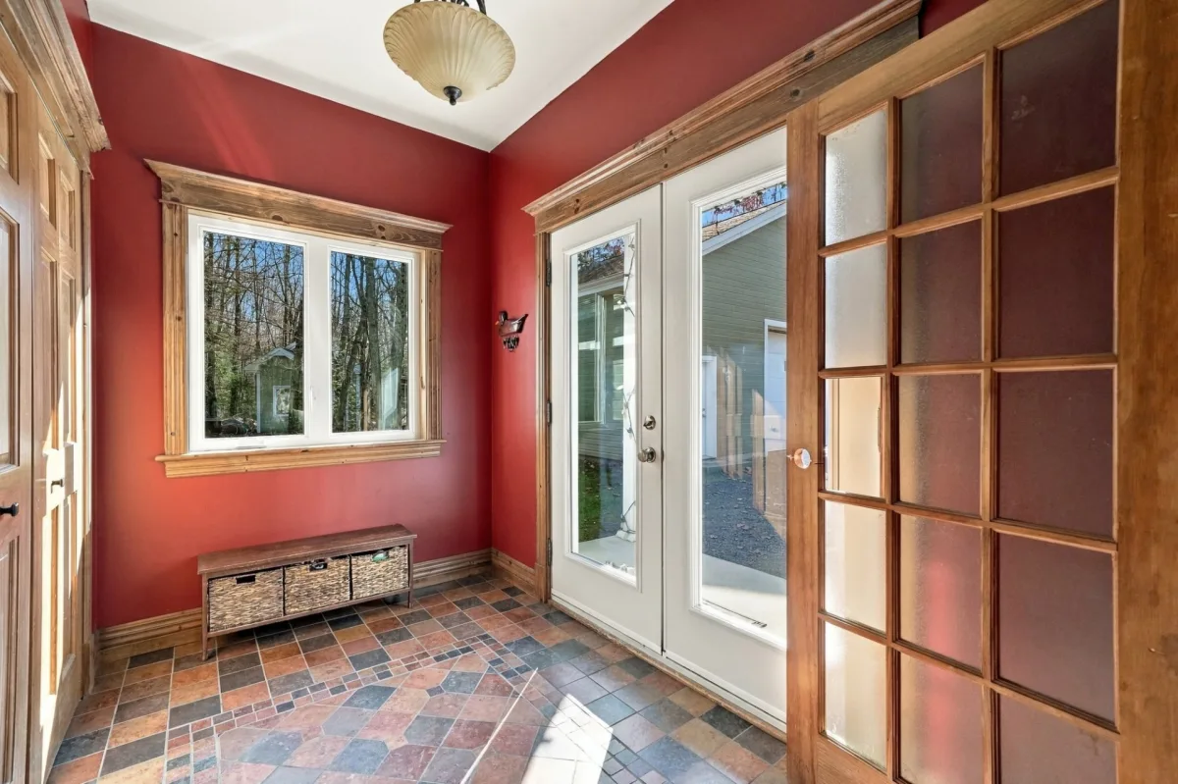
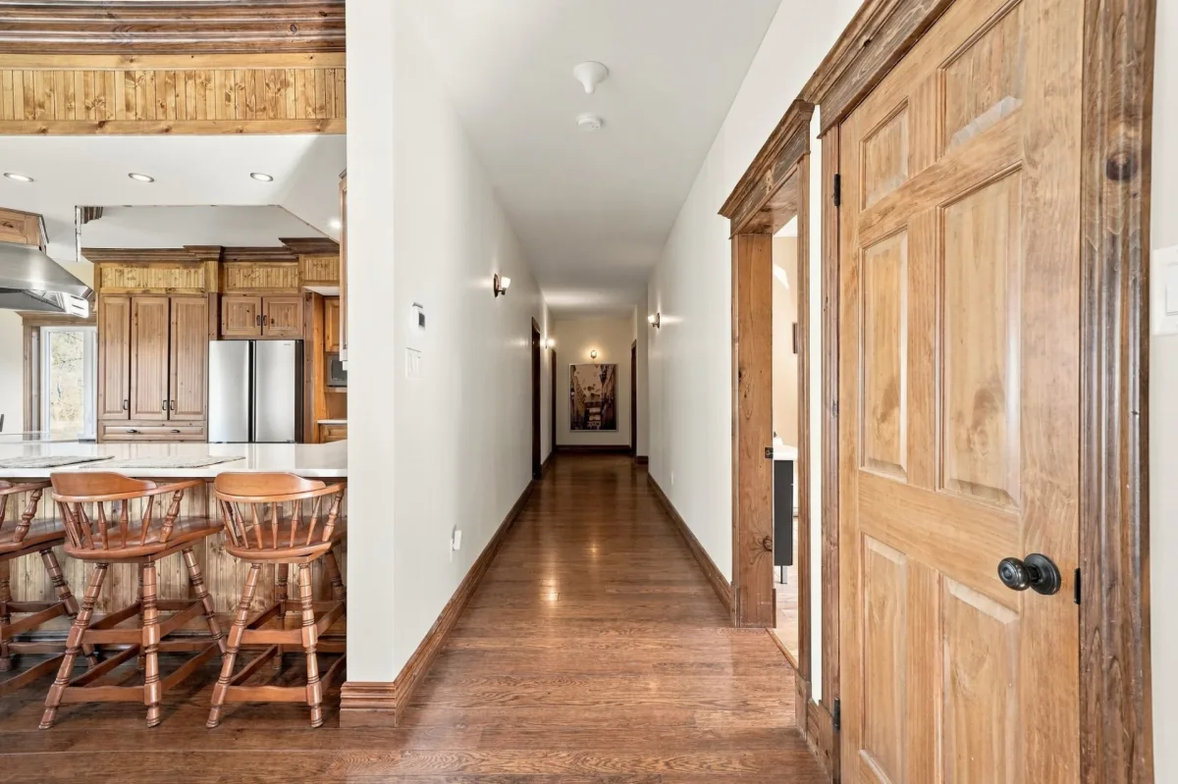
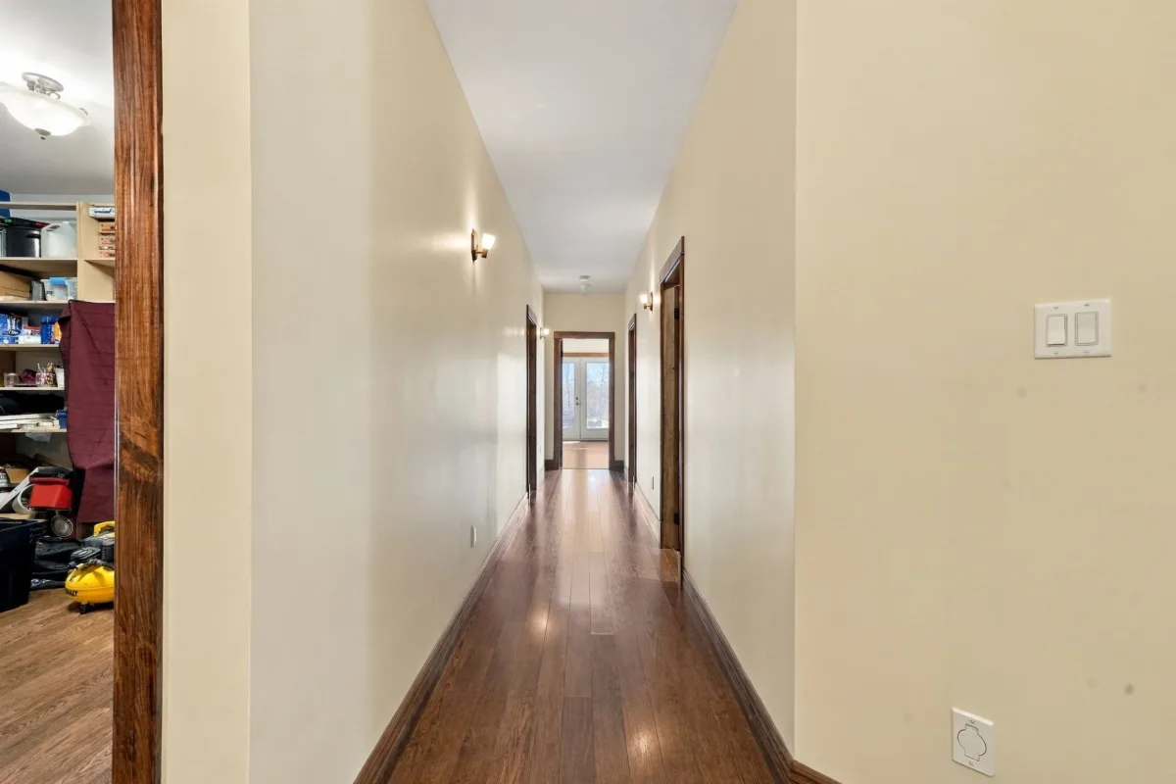
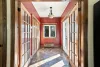
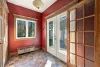
| Hallway | 1st level/Ground floor | 5,11 x 10,2 pieds | Ceramic tiles |
| Living room | 1st level/Ground floor | 14,0 x 20,1 pieds | Floating floor |
| Dining room | 1st level/Ground floor | 12,8 x 6,4 pieds | Floating floor |
| Kitchen | 1st level/Ground floor | 14,5 x 16,7 pieds | Ceramic tiles |
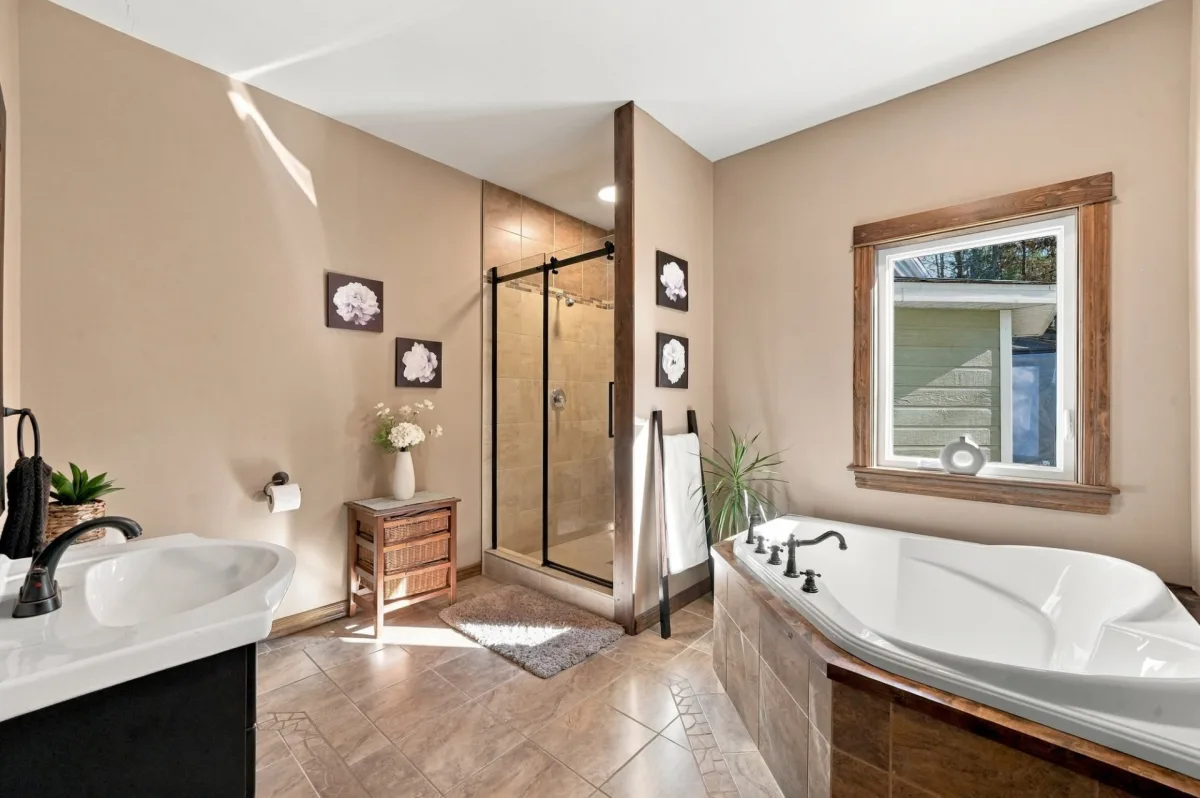
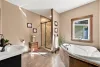
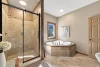
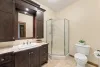
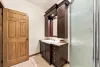
| Bathroom | 1st level/Ground floor | 11,0 x 11,1 pieds | Ceramic tiles |
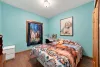
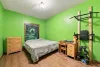
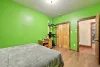
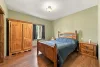
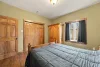
| Bedroom | 1st level/Ground floor | 10,2 x 13,2 pieds | Floating floor |
| Bedroom | 1st level/Ground floor | 10,4 x 13,2 pieds | Floating floor |
| Bedroom | 1st level/Ground floor | 12,8 x 10,2 pieds | Floating floor |
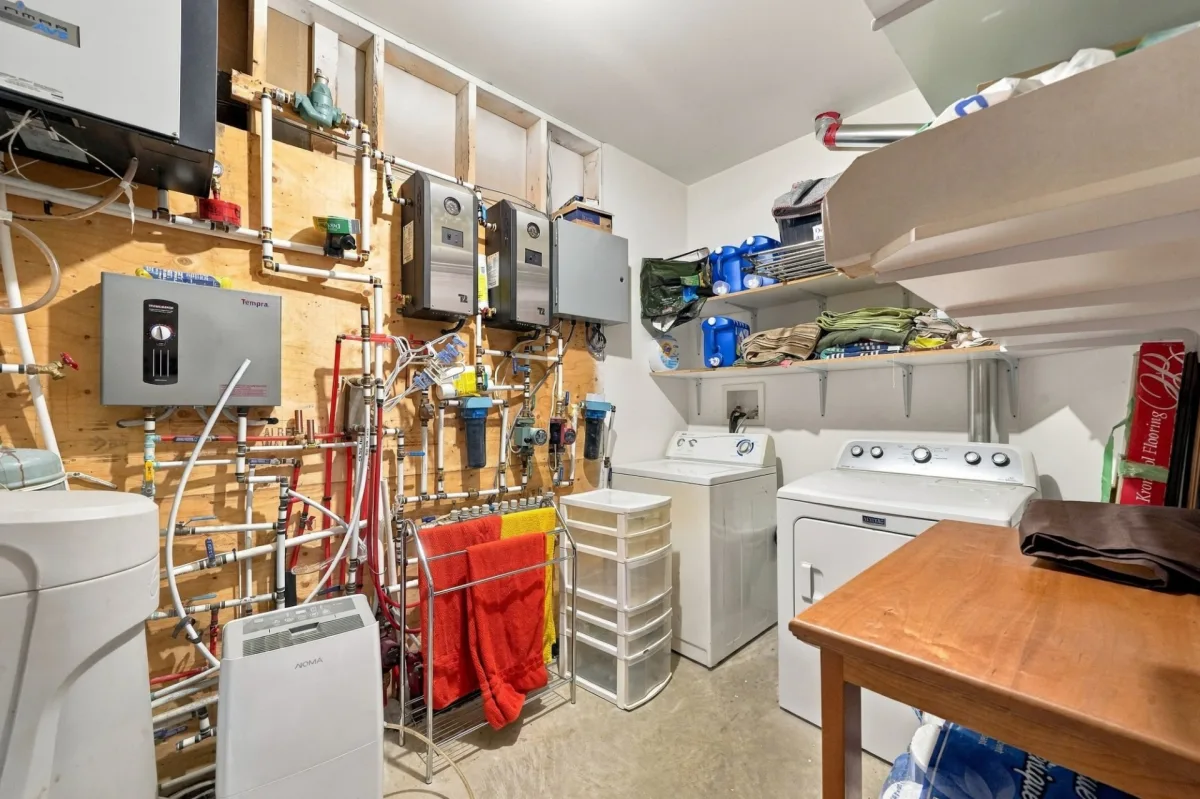
| Laundry room | 1st level/Ground floor | 6,11 x 11,1 pieds | Concrete |
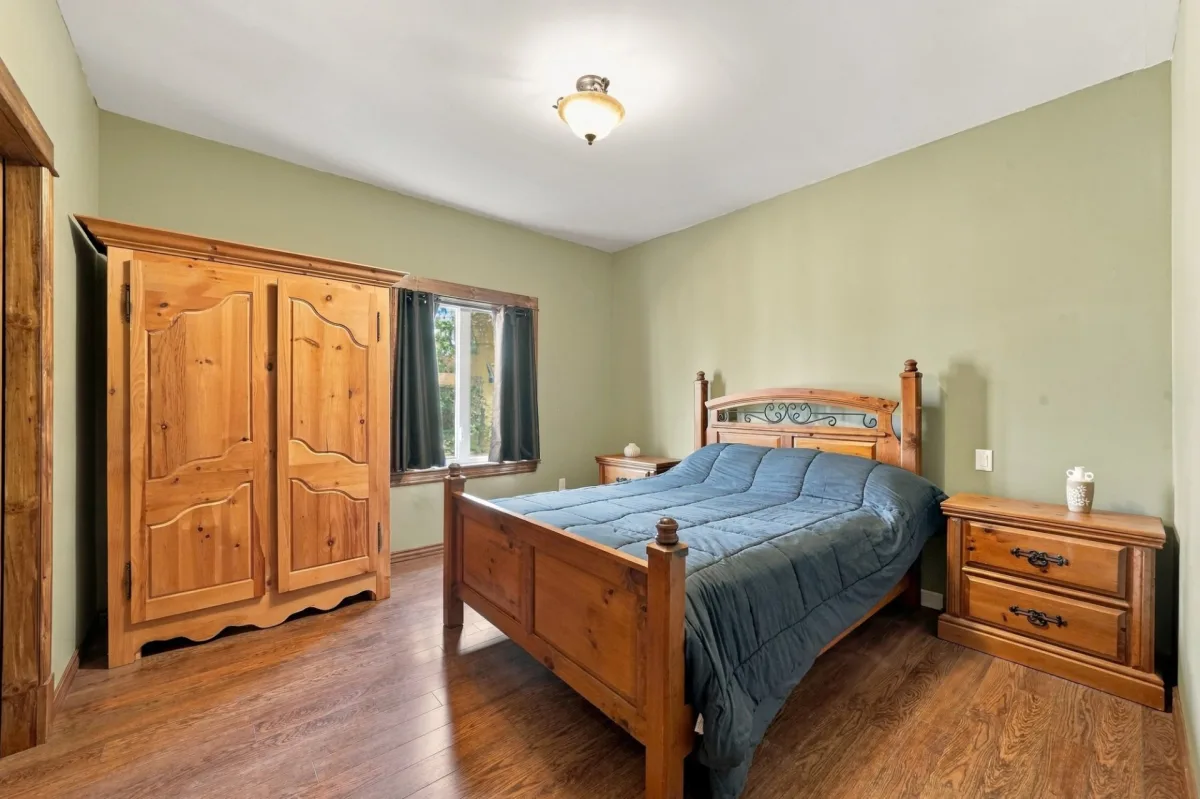
| Primary bedroom | 1st level/Ground floor | 12,8 x 12,3 pieds | Floating floor |
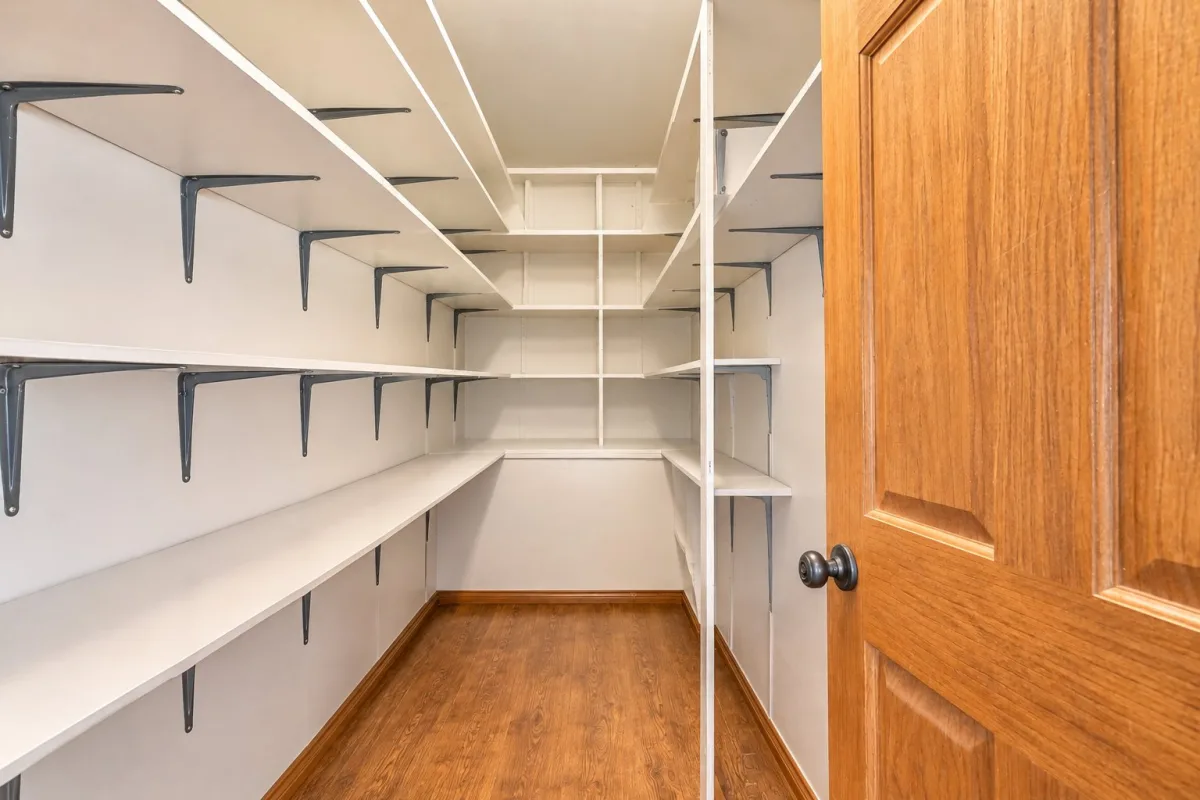
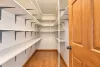
| Walk-in closet | 1st level/Ground floor | 12,8 x 4,2 pieds | Floating floor |
| Family room | 1st level/Ground floor | 29,2 x 15,9 pieds | Floating floor |
| Bathroom | 1st level/Ground floor | 6,11 x 8,9 pieds | Ceramic tiles |
| Storage | 1st level/Ground floor | 4,7 x 12,0 pieds | Floating floor |
----DESCRIPTION----
Discover this spacious 2,550 sq. ft. property set on a large 50,000 sq. ft. lot, nearly half of which is wooded, offering plenty of privacy. It features 4 bedrooms, 2 bathrooms, 9-foot ceilings and cathedral ceilings in both living rooms. The pine kitchen adds a warm touch to the living space. Outside, enjoy a large rear concrete balcony with a spa pad, a shed on a concrete slab, a small chicken coop, as well as a plum tree and an apple tree. A large 24 x 30 ft. detached garage with a finished loft provides plenty of additional space for your storage and projects. A spacious and inviting property worth discovering!
----ADDITIONAL DETAILS----
-- Heated floors throughout the property
-- Salt-based water softener system
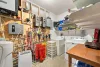
-- Tankless water heater
-- 400-amp underground electrical service
-- Central vacuum in both the house and garage
-- Built in 2010
-- Large 24 x 30 ft. garage with 14-ft. walls, 10 x 12 ft. garage door and finished loft
-- Fruit trees: apple and plum
Sold without legal warranty, at the buyer's own risk.
Construction year
2010
Heating system
Other
Water supply
Artesian well
Heating energy
Electricity
Windows
PVC
Foundation
Poured concrete
Siding
Other
Basement
No basement
Roofing
Asphalt shingles
Dimensions
50 M X 90.69 M
Land area
4527.4 SM
Distinctive features
Wooded lot: hardwood trees
Sewage system
Purification field
Sewage system
Septic tank
Zoning
Residential
Driveway
Other
Cupboard
Other
Cupboard
Wood
Basement foundation
Concrete slab on the ground
Equipment available
Water softener
Equipment available
Central vacuum cleaner system installation
Equipment available
Other
Equipment available
Level 2 charging station
Equipment available
Ventilation system
Garage
Heated
Garage
Detached
Garage
Single width
Proximity
Highway
Proximity
Park - green area
Proximity
Elementary school
Parking
Outdoor
Parking
Garage
Topography
Flat
Inclusions:
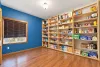
Light fixtures, blinds, curtain rods and curtains, kitchen range hood, stove, microwave oven, shelving unit in one of the bedrooms, dishwasher.Exclusions:
Sellers' belongings, furniture and personal effects, geothermal systems (non-functional), Tesla EV charging station.| Taxes & Costs | |
|---|---|
| Municipal taxes (2026) | 2295$ |
| School taxes (2026) | 271$ |
| TOTAL | 2566$ |
| Monthly fees | |
|---|---|
| Energy cost | 0$ |
| Common expenses/Base rent | 0$ |
| TOTAL | 0$ |
| Evaluation (2022) | |
|---|---|
| Building | 317200$ |
| Land | 44000$ |
| TOTAL | 361200$ |
in this property

Joanie St-Germain

Stéphanie Lamontagne
Discover this spacious 2,550 sq. ft. property set on a large 50,000 sq. ft. lot, nearly half of which is wooded, offering plenty of privacy. It features 4 bedrooms, 2 bathrooms, 9-foot ceilings and cathedral ceilings in both living rooms. The pine kitchen adds a warm touch to the living space. Outside, enjoy a large rear concrete balcony with a spa pad, a shed on a concrete slab, a small chicken coop, as well as a plum tree and an apple tree. A large 24 x 30 ft. detached garage with a finished loft provides plenty of additional space for your storage and projects. A spacious and inviting property worth discovering!
| Rooms | Levels | Dimensions | Covering |
|---|---|---|---|
| Hallway | 1st level/Ground floor | 5,11 x 10,2 pieds | Ceramic tiles |
| Living room | 1st level/Ground floor | 14,0 x 20,1 pieds | Floating floor |
| Dining room | 1st level/Ground floor | 12,8 x 6,4 pieds | Floating floor |
| Kitchen | 1st level/Ground floor | 14,5 x 16,7 pieds | Ceramic tiles |
| Bathroom | 1st level/Ground floor | 11,0 x 11,1 pieds | Ceramic tiles |
| Bedroom | 1st level/Ground floor | 10,2 x 13,2 pieds | Floating floor |
| Bedroom | 1st level/Ground floor | 10,4 x 13,2 pieds | Floating floor |
| Bedroom | 1st level/Ground floor | 12,8 x 10,2 pieds | Floating floor |
| Laundry room | 1st level/Ground floor | 6,11 x 11,1 pieds | Concrete |
| Primary bedroom | 1st level/Ground floor | 12,8 x 12,3 pieds | Floating floor |
| Walk-in closet | 1st level/Ground floor | 12,8 x 4,2 pieds | Floating floor |
| Family room | 1st level/Ground floor | 29,2 x 15,9 pieds | Floating floor |
| Bathroom | 1st level/Ground floor | 6,11 x 8,9 pieds | Ceramic tiles |
| Storage | 1st level/Ground floor | 4,7 x 12,0 pieds | Floating floor |
----DESCRIPTION----
Discover this spacious 2,550 sq. ft. property set on a large 50,000 sq. ft. lot, nearly half of which is wooded, offering plenty of privacy. It features 4 bedrooms, 2 bathrooms, 9-foot ceilings and cathedral ceilings in both living rooms. The pine kitchen adds a warm touch to the living space. Outside, enjoy a large rear concrete balcony with a spa pad, a shed on a concrete slab, a small chicken coop, as well as a plum tree and an apple tree. A large 24 x 30 ft. detached garage with a finished loft provides plenty of additional space for your storage and projects. A spacious and inviting property worth discovering!
----ADDITIONAL DETAILS----
-- Heated floors throughout the property
-- Salt-based water softener system
-- Tankless water heater
-- 400-amp underground electrical service
-- Central vacuum in both the house and garage
-- Built in 2010
-- Large 24 x 30 ft. garage with 14-ft. walls, 10 x 12 ft. garage door and finished loft
-- Fruit trees: apple and plum
Sold without legal warranty, at the buyer's own risk.
Heating system
Other
Water supply
Artesian well
Heating energy
Electricity
Windows
PVC
Foundation
Poured concrete
Siding
Other
Basement
No basement
Roofing
Asphalt shingles
Distinctive features
Wooded lot: hardwood trees
Sewage system
Purification field
Sewage system
Septic tank
Zoning
Residential
Driveway
Other
Cupboard
Other
Cupboard
Wood
Basement foundation
Concrete slab on the ground
Equipment available
Water softener
Equipment available
Central vacuum cleaner system installation
Equipment available
Other
Equipment available
Level 2 charging station
Equipment available
Ventilation system
Garage
Heated
Garage
Detached
Garage
Single width
Proximity
Highway
Proximity
Park - green area
Proximity
Elementary school
Parking
Outdoor
Parking
Garage
Topography
Flat
Inclusions:
Light fixtures, blinds, curtain rods and curtains, kitchen range hood, stove, microwave oven, shelving unit in one of the bedrooms, dishwasher.Exclusions:
Sellers' belongings, furniture and personal effects, geothermal systems (non-functional), Tesla EV charging station.| Taxes et coûts | |
|---|---|
| Taxes municipales (2026) | 2295$ |
| Taxes scolaires (2026) | 271$ |
| TOTAL | 2566$ |
| Frais mensuels | |
|---|---|
| Coût d'énergie | 0$ |
| Frais commun/Loyer de base | 0$ |
| TOTAL | 0$ |
| Évaluation (2022) | |
|---|---|
| Bâtiment | 317200$ |
| Terrain | 44000$ |
| TOTAL | 361200$ |


