

























 3
3
 2
2
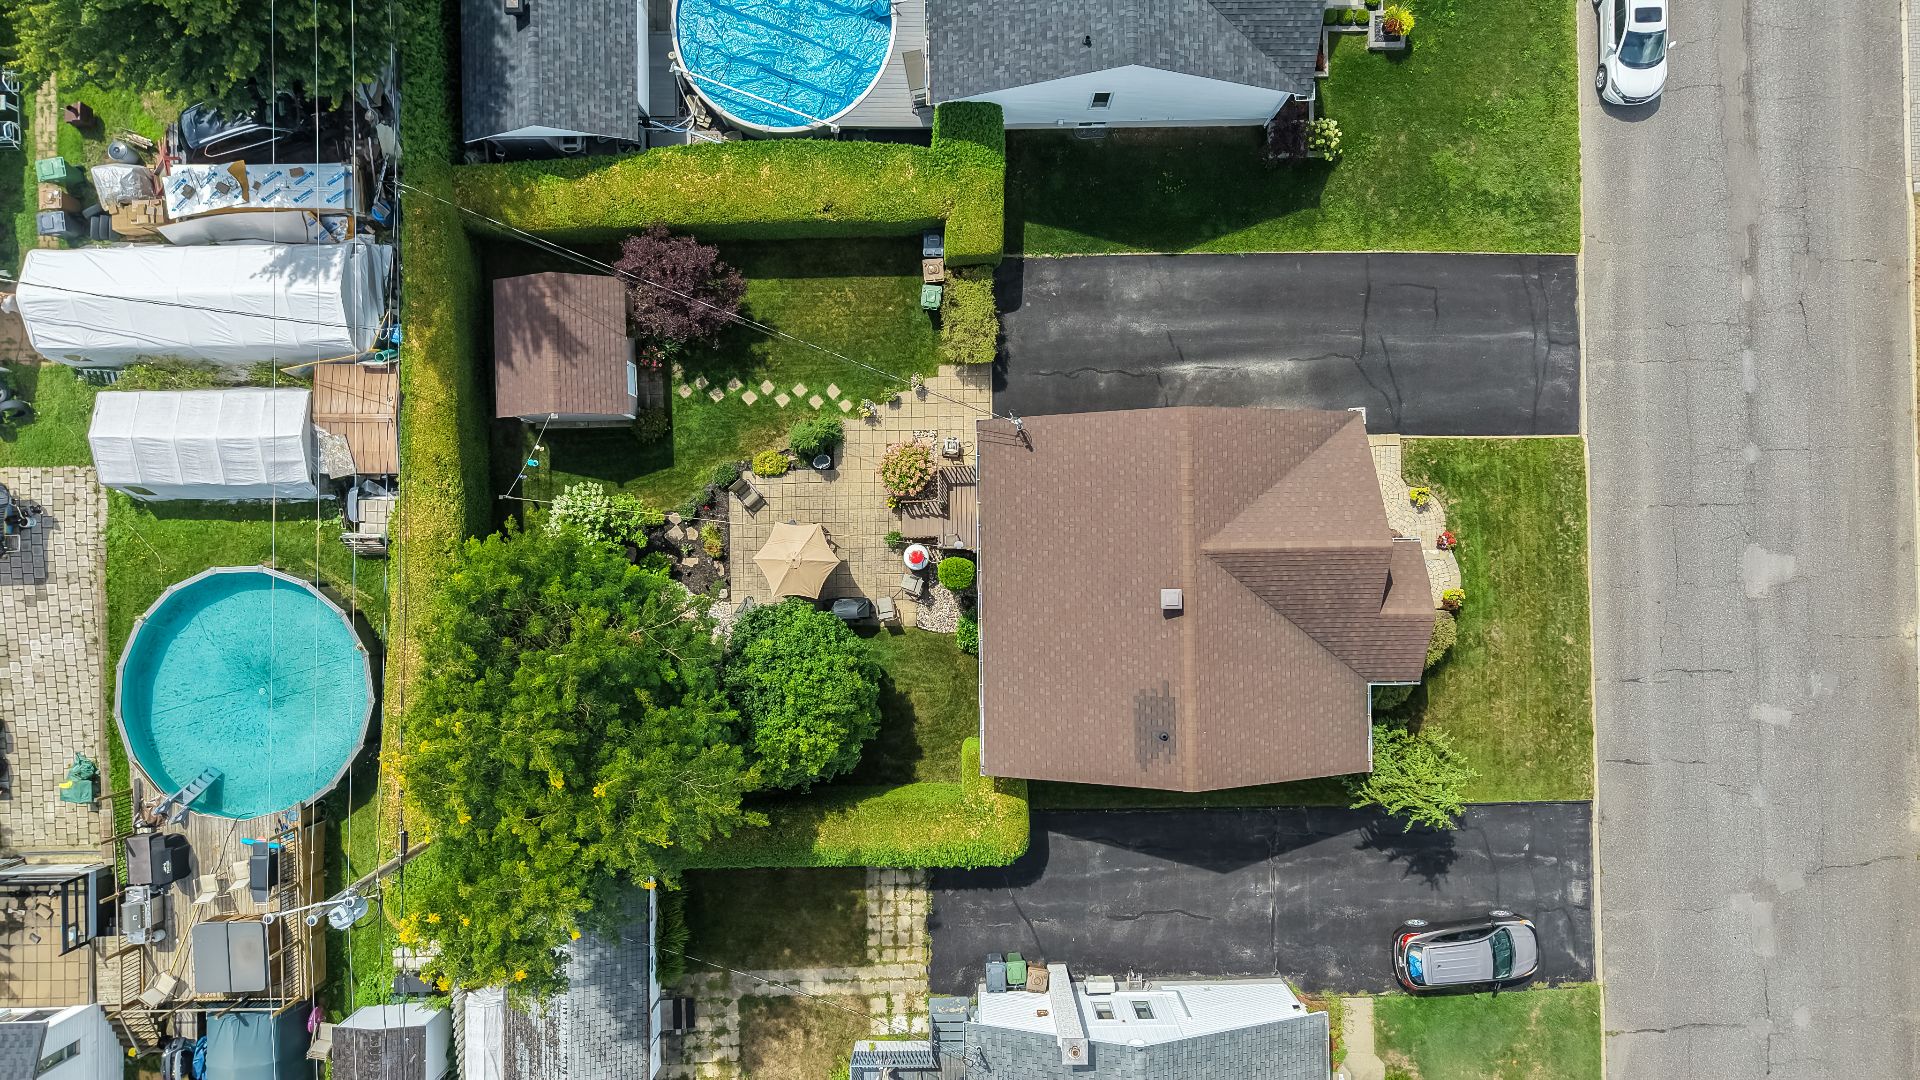
 Land: 585.3 SM
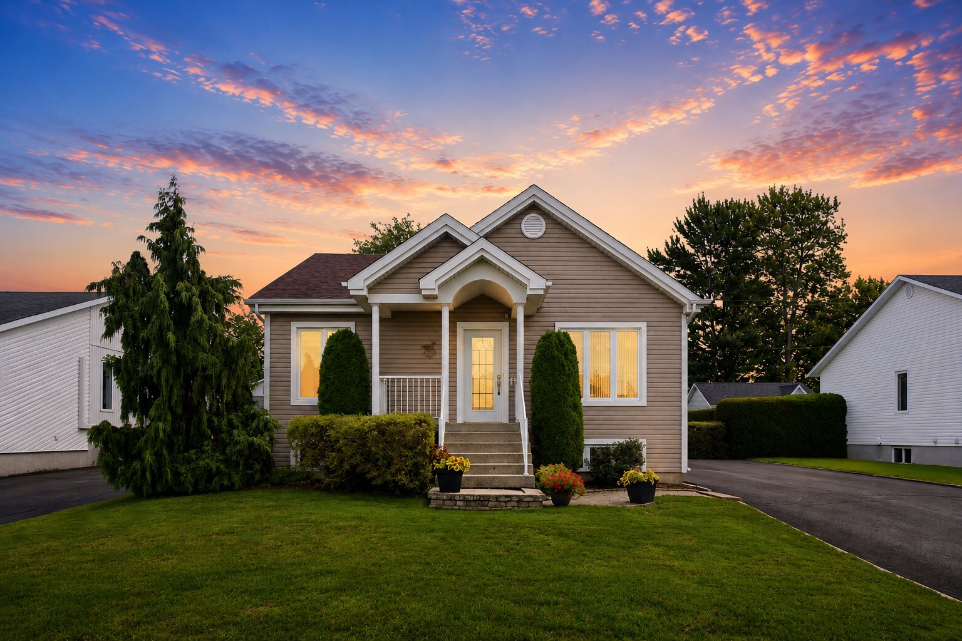
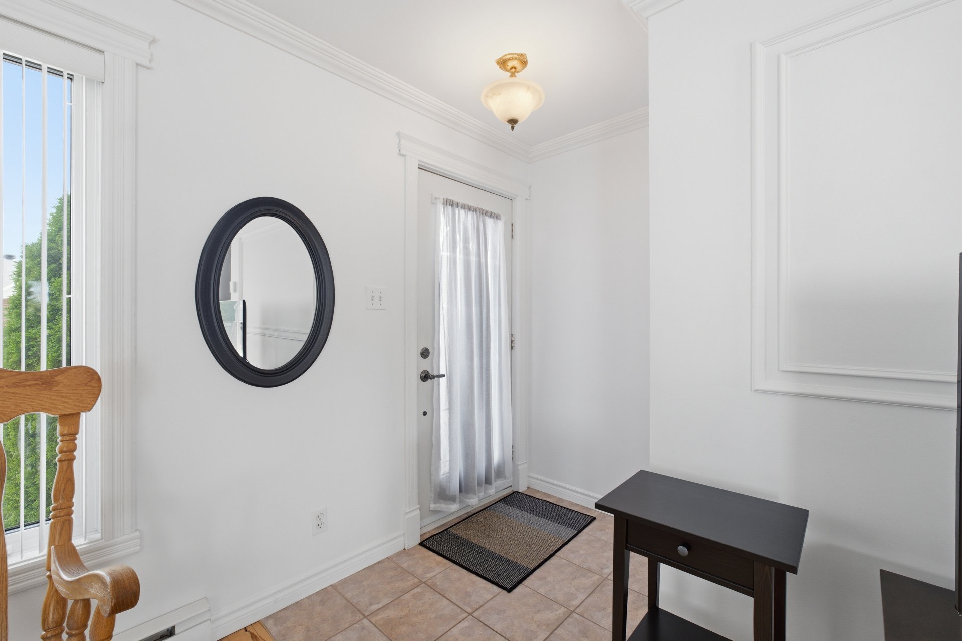
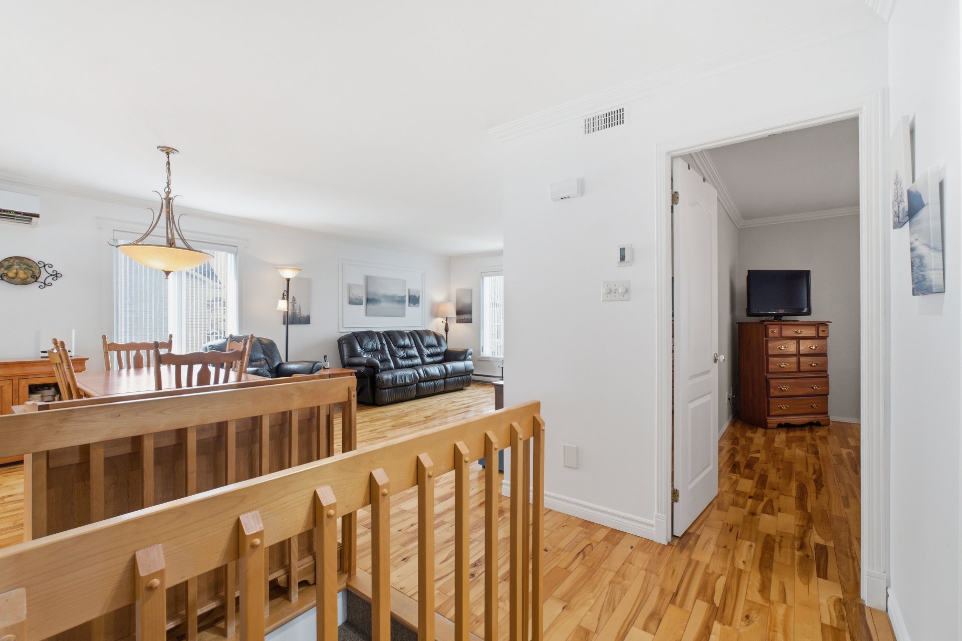
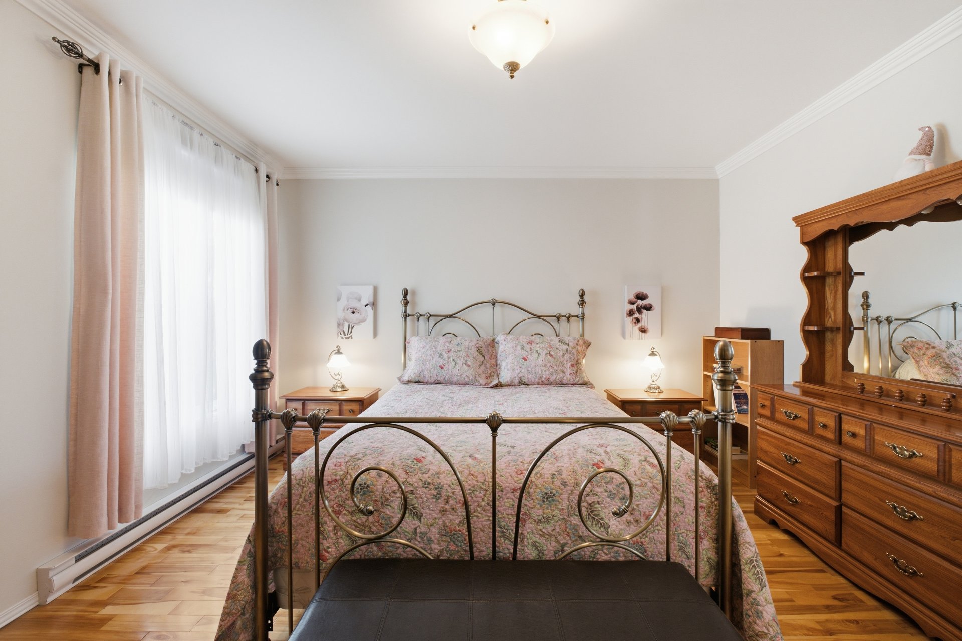
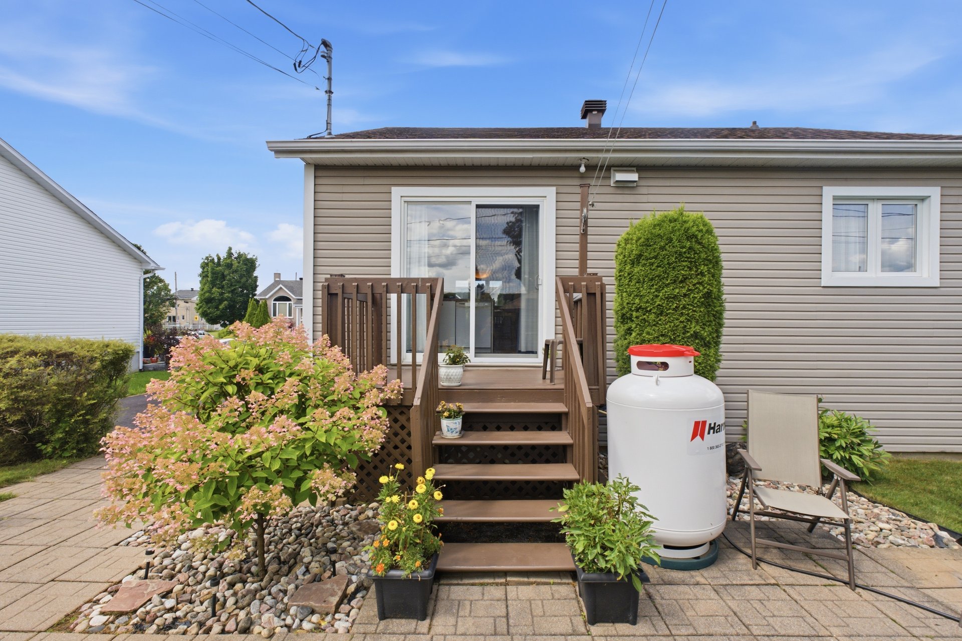
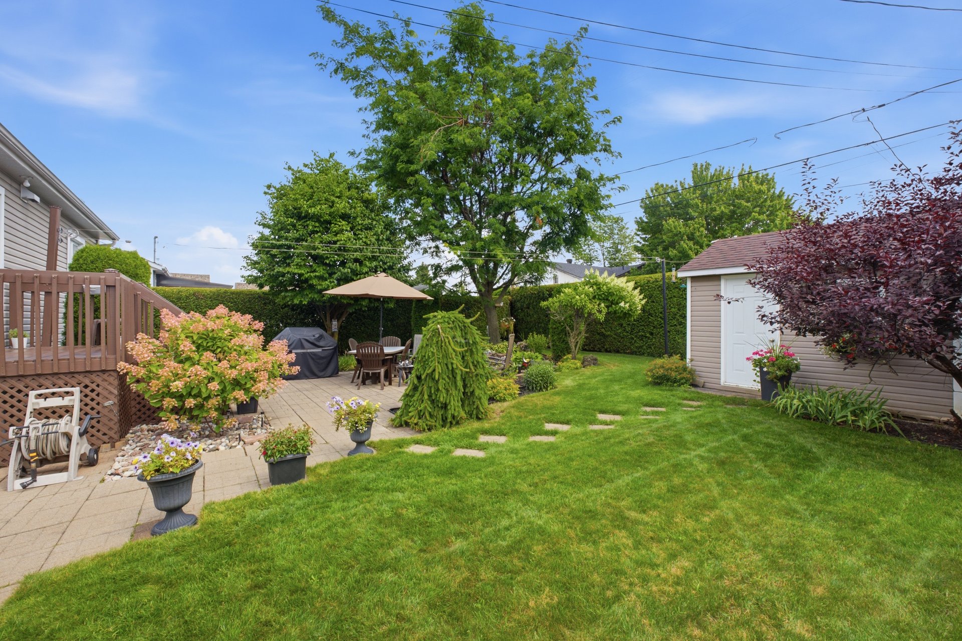
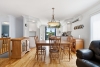
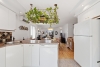
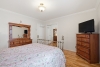
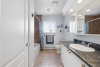
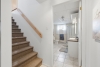
Welcome to 4815 Fugère Street! Carefully maintained over the years, this property offers 3 bedrooms and 2 bathrooms. Outside, enjoy a private yard bordered by cedar hedges, with beautiful landscaping creating an ideal space to relax and entertain. The extensive list of inclusions is also a major advantage: appliances, washer and dryer, light fixtures, window coverings, furniture, and many other items. A wonderful property where so many things are already in place to make everyday life easier!
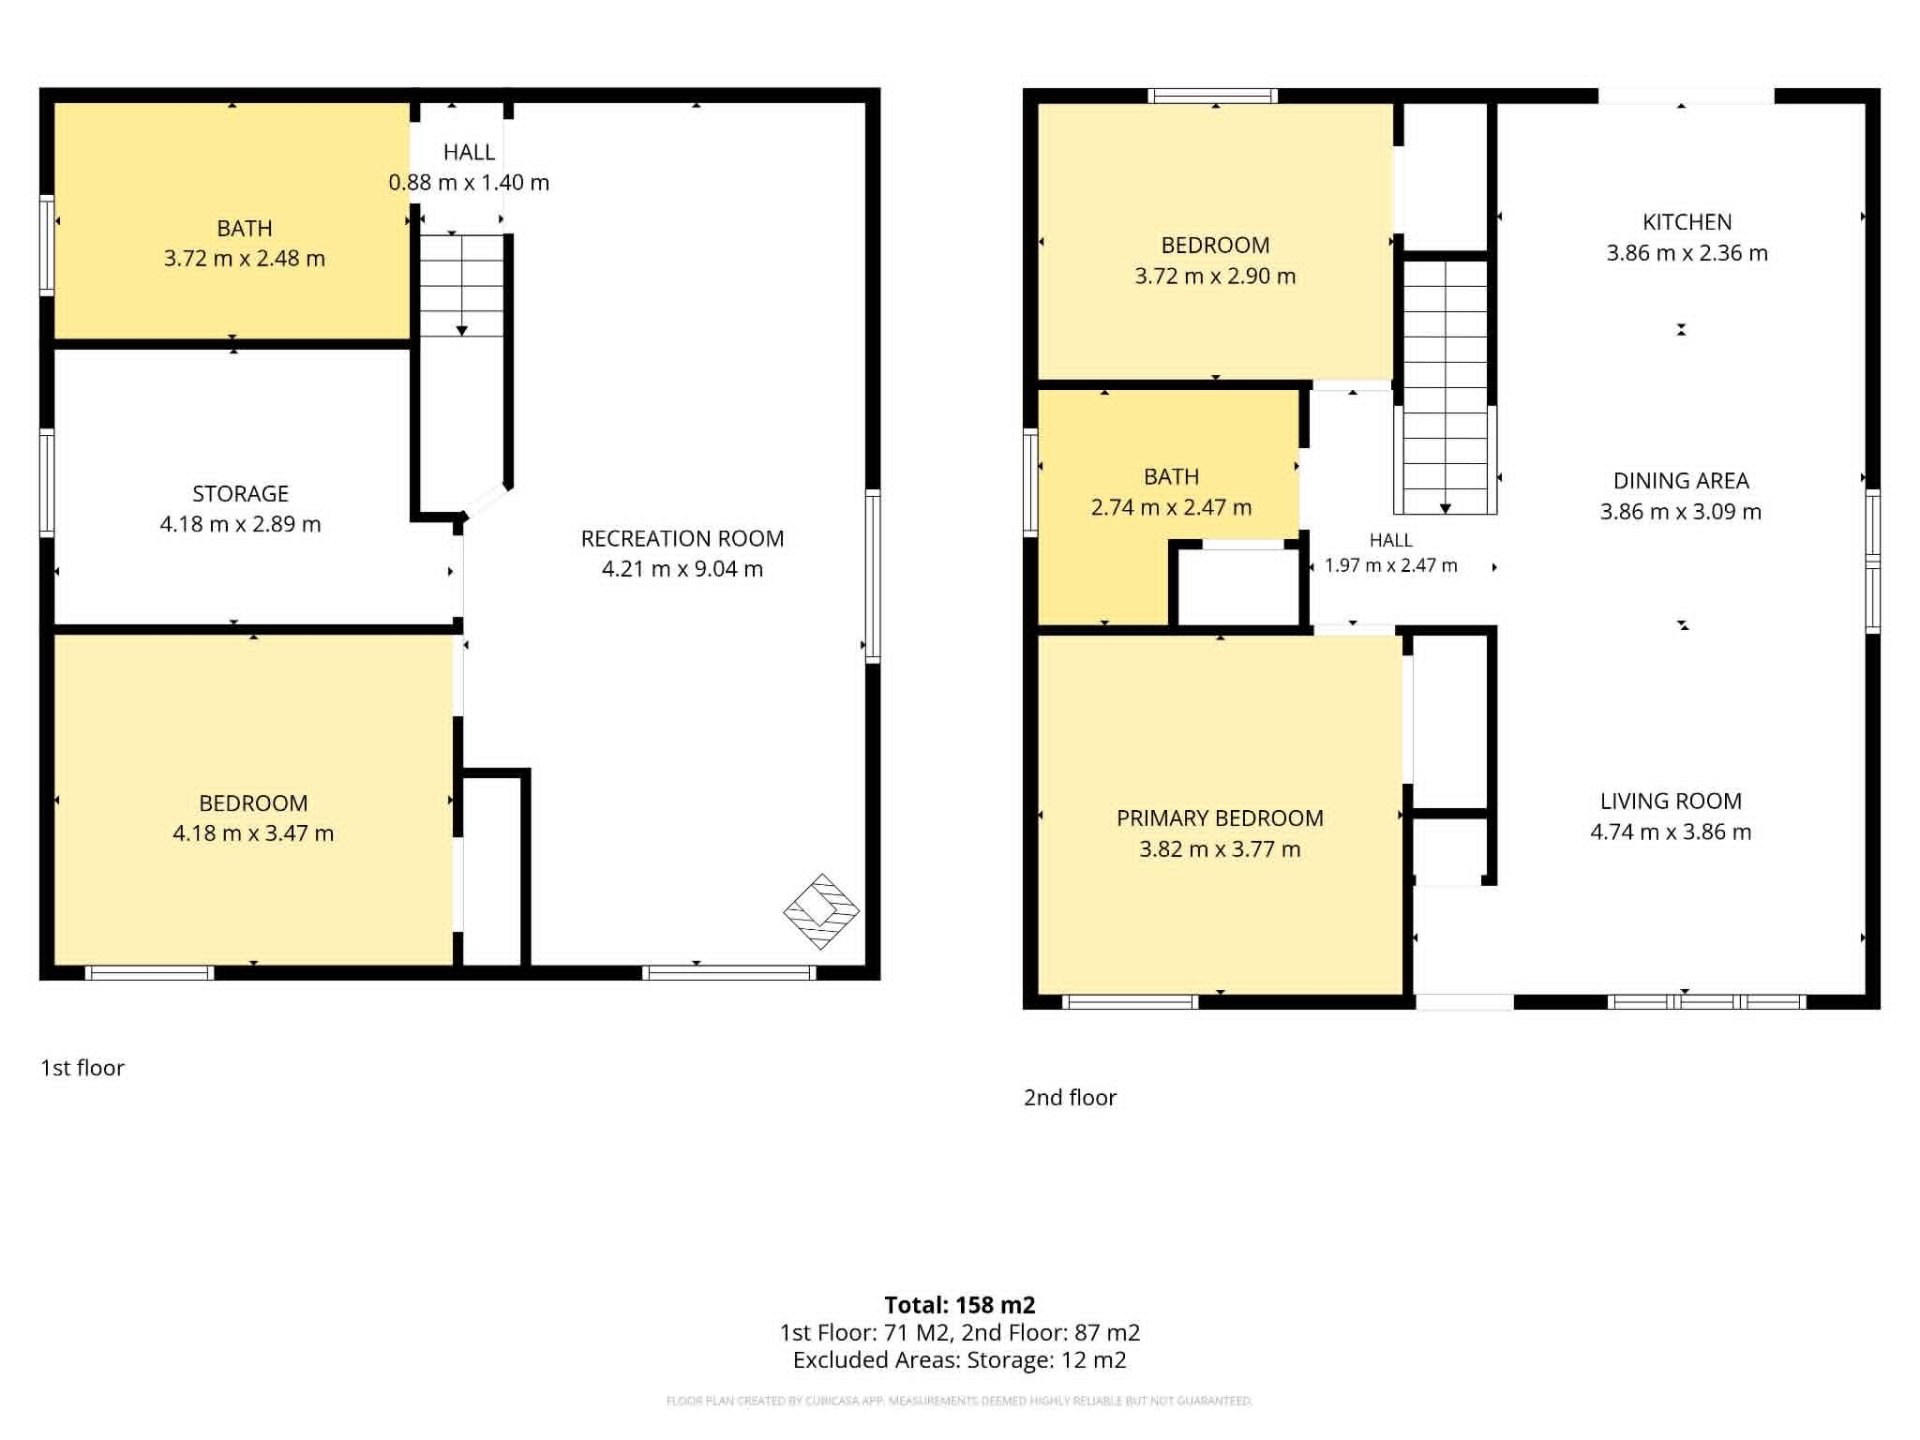
| Rooms | Levels | Dimensions | Covering |
|---|---|---|---|
| Living room | 1st level/Ground floor | 4,74 x 3,86 M | Wood |
| Dining room | 1st level/Ground floor | 3,86 x 3,9 M | Wood |
| Kitchen | 1st level/Ground floor | 3,86 x 2,36 M | Ceramic tiles |
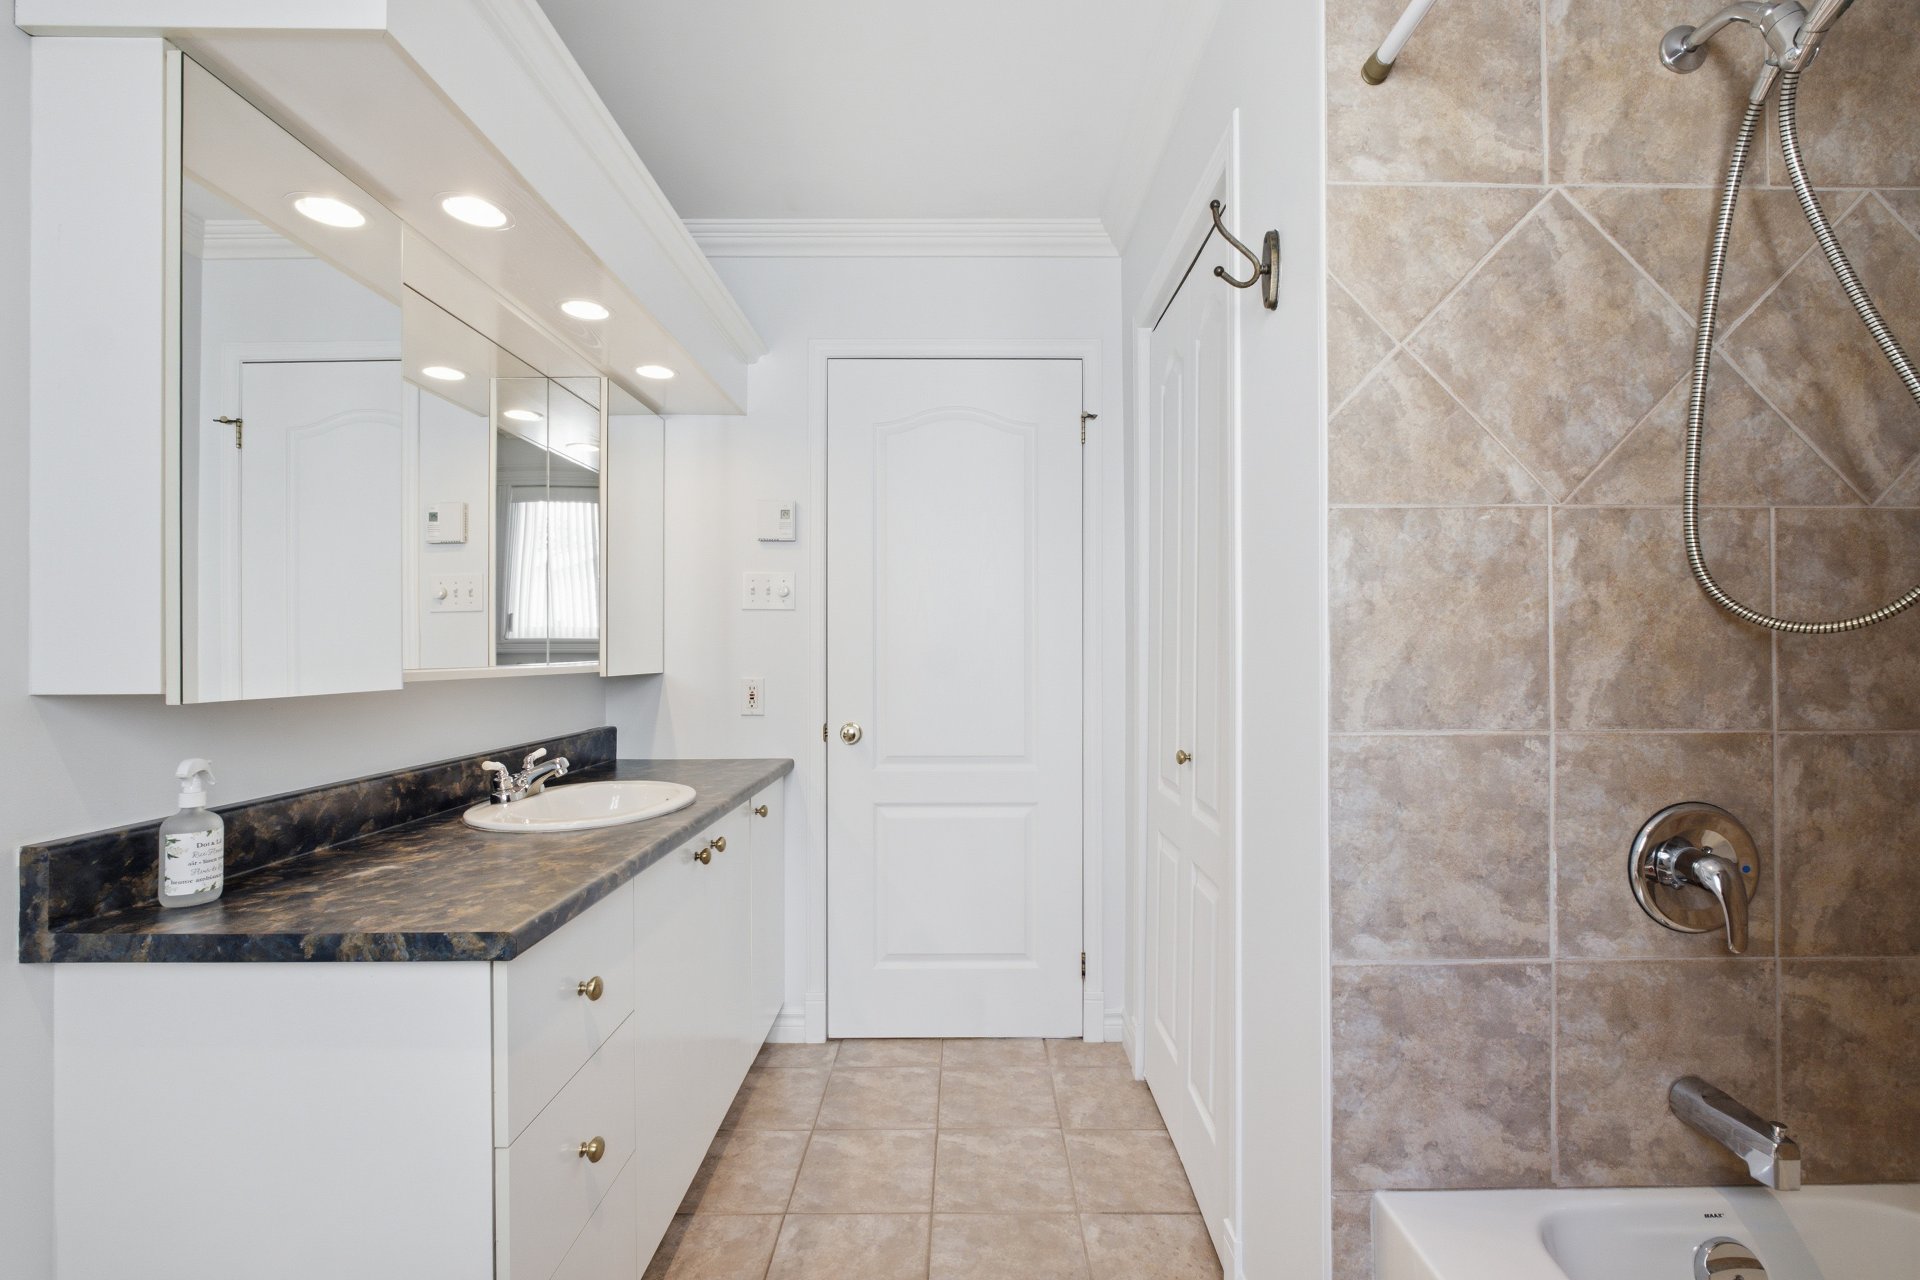
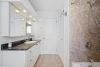
| Bathroom | 1st level/Ground floor | 2,74 x 2,47 M | Ceramic tiles |
| Primary bedroom | 1st level/Ground floor | 3,82 x 3,77 M | Wood |
| Bedroom | 1st level/Ground floor | 3,72 x 2,90 M | Wood |
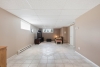
| Family room | Basement | 4,21 x 9,4 M | Ceramic tiles |
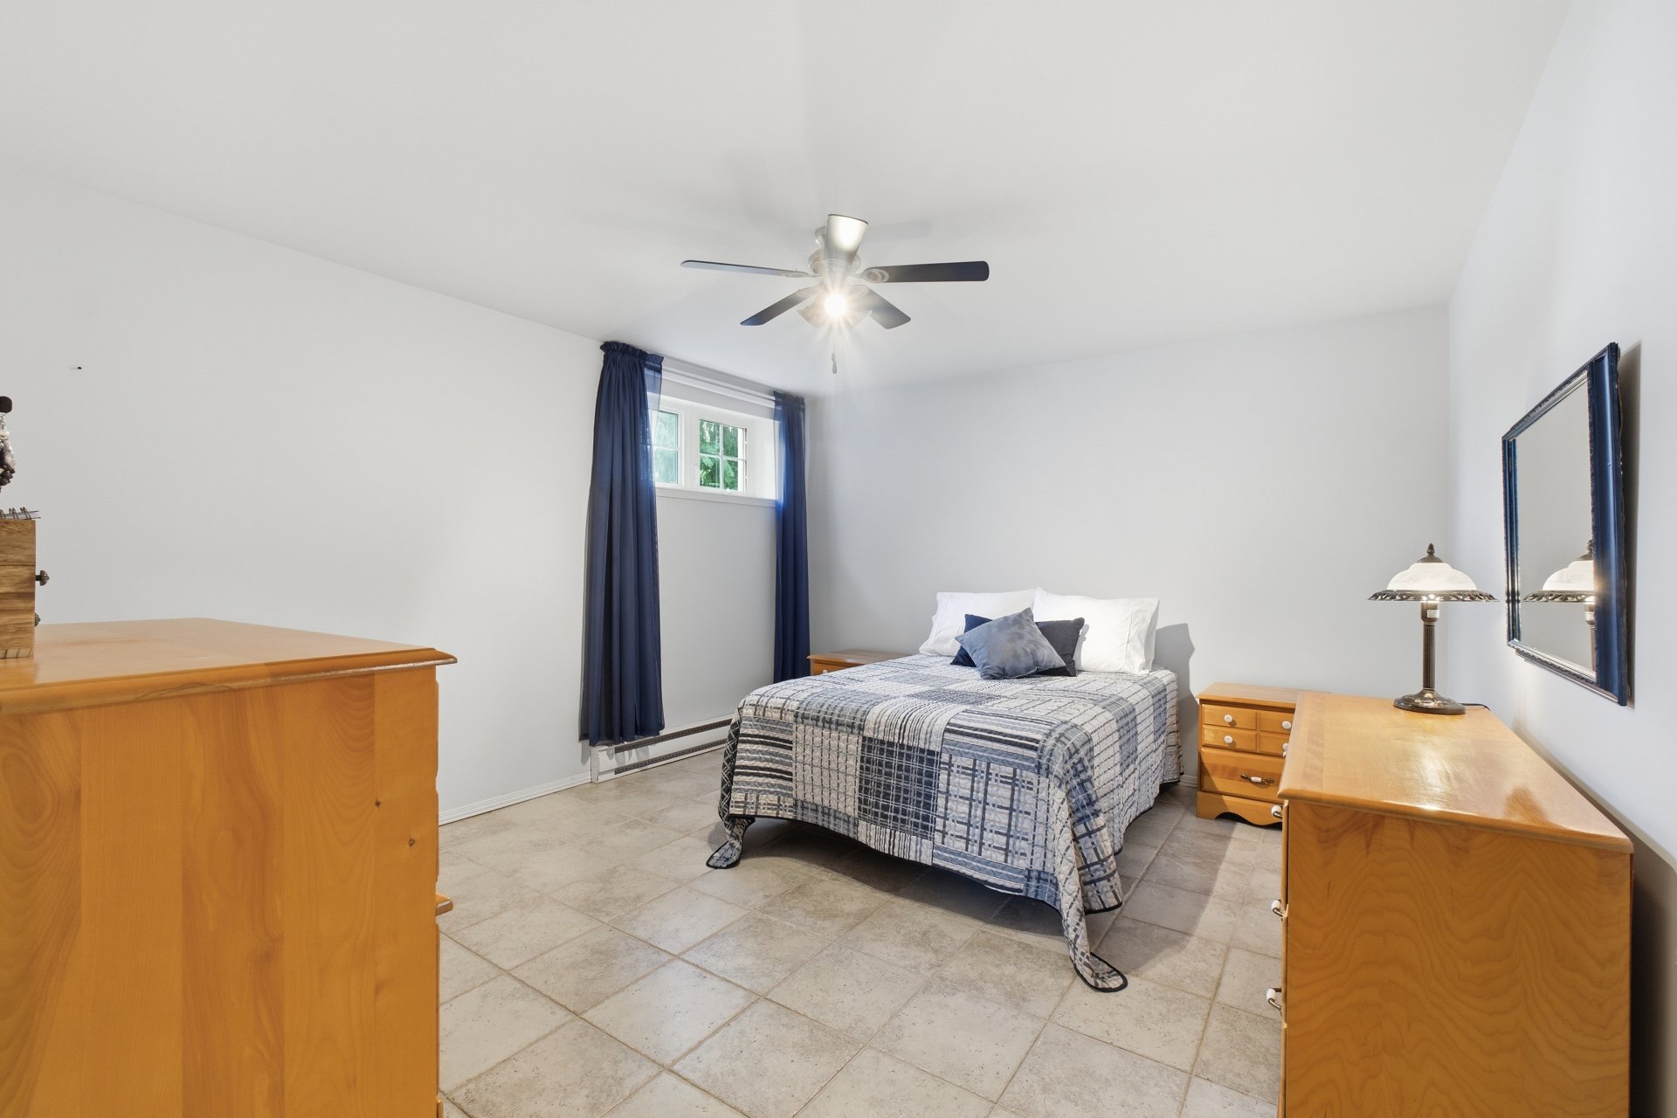
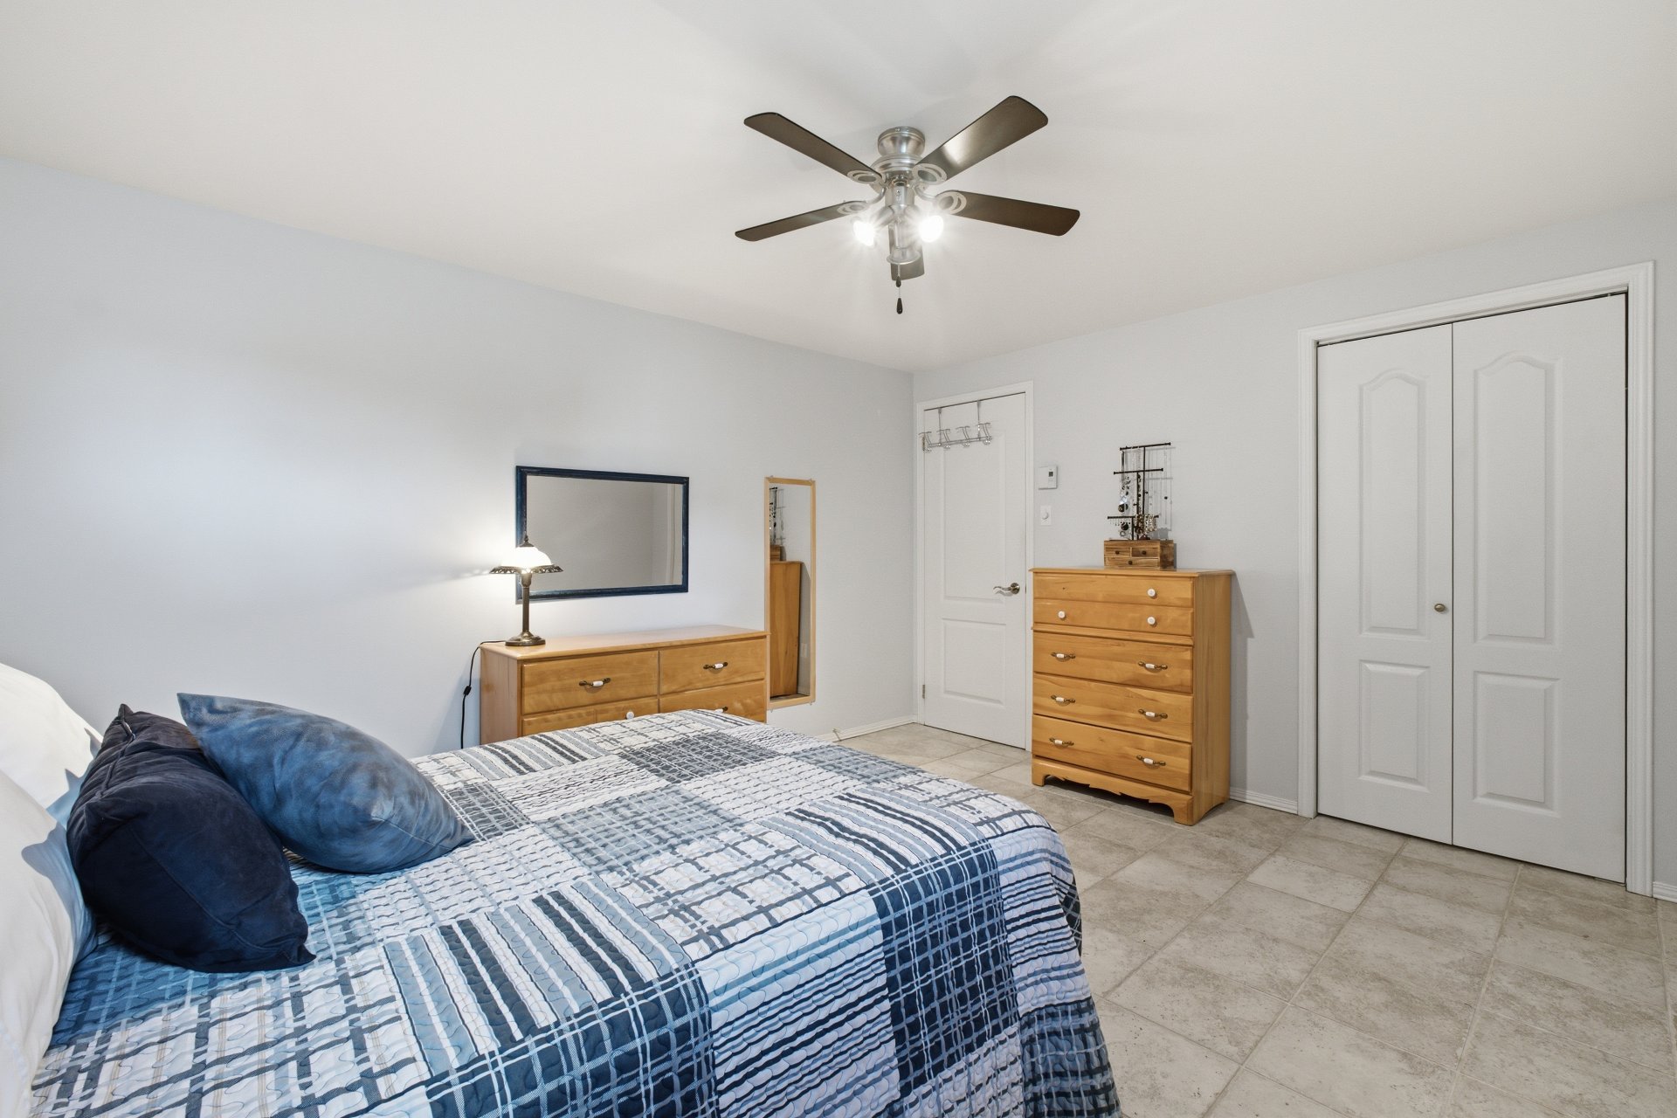
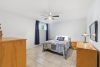
| Bedroom | Basement | 4,18 x 3,47 M | Ceramic tiles |
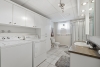
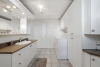
| Laundry room | Basement | 3,72 x 2,48 M | Ceramic tiles |
| Storage | Basement | 4,18 x 2,89 M | N.A. |
----DESCRIPTION----
Welcome to 4815 Fugère Street! Carefully maintained over the years, this property offers 3 bedrooms and 2 bathrooms. Outside, enjoy a private yard bordered by cedar hedges, with beautiful landscaping creating an ideal space to relax and entertain. The extensive list of inclusions is also a major advantage: appliances, washer and dryer, light fixtures, window coverings, furniture, and many other items. A wonderful property where so many things are already in place to make everyday life easier!
----WORK & IMPROVEMENTS----
-- 2010: Completion of the basement bathroom, including the addition of a shower, vanity, toilet, and cabinet above the washer and dryer.
-- 2012: Installation of the heat pump and replacement of the air exchanger with a heat recovery ventilator.
-- 2015: Roof replacement.
-- 2016: Replacement of the hot water tank.
-- 2020: Painting of the basement bedroom.
-- 2025: Complete painting of the upper floor and basement bathroom.
Additional inclusions: Propane BBQ connected to the home's propane tank. Shed inclusions list available upon request from the broker.
*This sale is made without legal warranty of quality from the seller. The buyer does not waive any legal warranties granted by previous owners and received by the seller at the time of acquisition of the property, which are hereby assigned to the buyer.
Construction year
2001
Heating system
Electric baseboard units
Water supply
Municipality
Heating energy
Electricity
Windows
PVC
Foundation
Poured concrete
Siding
Vinyl
Basement
6 feet and over
Basement
Finished basement
Roofing
Asphalt shingles
Land area
585.3 SM
Sewage system
Municipal sewer
Zoning
Residential
Driveway
Asphalt
Landscaping
Land / Yard lined with hedges
Cupboard
Melamine
Equipment available
Central vacuum cleaner system installation
Equipment available
Ventilation system
Equipment available
Wall-mounted heat pump
Hearth stove
Gas stove
Proximity
Highway
Proximity
Cegep
Proximity
Daycare centre
Proximity
Hospital
Proximity
Park - green area
Proximity
Bicycle path
Proximity
Elementary school
Proximity
High school
Proximity
Public transport
Proximity
University
Bathroom / Washroom
Seperate shower
Parking
Outdoor
Window type
Sliding
Window type
Crank handle
Topography
Flat
Inclusions:
All blinds, curtains, and window coverings; all appliances (refrigerator, stove, dishwasher, microwave); refrigerator in the basement workshop; small refrigerator in the basement; washer and dryer; all light fixtures; complete bedroom furniture in the basement; complete living room set (Elian rocking chair and Elian 3-seat leather loveseat); 2 floor lamps in the upstairs living room; small 2-seat sofa in the basement; 2 TV stands (1 upstairs and 1 downstairs). Additional inclusions in addendum.Exclusions:
Owners' personal belongings, pressure washer, Honda generator, rocking chair in the upstairs living room, as well as the exclusions listed in the shed list (please ask the broker).| Taxes & Costs | |
|---|---|
| Municipal taxes (2026) | 2606$ |
| School taxes (2025) | 246$ |
| TOTAL | 2852$ |
| Monthly fees | |
|---|---|
| Energy cost | 0$ |
| Common expenses/Base rent | 0$ |
| TOTAL | 0$ |
| Evaluation (2022) | |
|---|---|
| Building | 257300$ |
| Land | 79000$ |
| TOTAL | 336300$ |
in this property

Maxime Lahaie

Stéphanie Lamontagne
Welcome to 4815 Fugère Street! Carefully maintained over the years, this property offers 3 bedrooms and 2 bathrooms. Outside, enjoy a private yard bordered by cedar hedges, with beautiful landscaping creating an ideal space to relax and entertain. The extensive list of inclusions is also a major advantage: appliances, washer and dryer, light fixtures, window coverings, furniture, and many other items. A wonderful property where so many things are already in place to make everyday life easier!
| Rooms | Levels | Dimensions | Covering |
|---|---|---|---|
| Living room | 1st level/Ground floor | 4,74 x 3,86 M | Wood |
| Dining room | 1st level/Ground floor | 3,86 x 3,9 M | Wood |
| Kitchen | 1st level/Ground floor | 3,86 x 2,36 M | Ceramic tiles |
| Bathroom | 1st level/Ground floor | 2,74 x 2,47 M | Ceramic tiles |
| Primary bedroom | 1st level/Ground floor | 3,82 x 3,77 M | Wood |
| Bedroom | 1st level/Ground floor | 3,72 x 2,90 M | Wood |
| Family room | Basement | 4,21 x 9,4 M | Ceramic tiles |
| Bedroom | Basement | 4,18 x 3,47 M | Ceramic tiles |
| Laundry room | Basement | 3,72 x 2,48 M | Ceramic tiles |
| Storage | Basement | 4,18 x 2,89 M | N.A. |
----DESCRIPTION----
Welcome to 4815 Fugère Street! Carefully maintained over the years, this property offers 3 bedrooms and 2 bathrooms. Outside, enjoy a private yard bordered by cedar hedges, with beautiful landscaping creating an ideal space to relax and entertain. The extensive list of inclusions is also a major advantage: appliances, washer and dryer, light fixtures, window coverings, furniture, and many other items. A wonderful property where so many things are already in place to make everyday life easier!
----WORK & IMPROVEMENTS----
-- 2010: Completion of the basement bathroom, including the addition of a shower, vanity, toilet, and cabinet above the washer and dryer.
-- 2012: Installation of the heat pump and replacement of the air exchanger with a heat recovery ventilator.
-- 2015: Roof replacement.
-- 2016: Replacement of the hot water tank.
-- 2020: Painting of the basement bedroom.
-- 2025: Complete painting of the upper floor and basement bathroom.
Additional inclusions: Propane BBQ connected to the home's propane tank. Shed inclusions list available upon request from the broker.
*This sale is made without legal warranty of quality from the seller. The buyer does not waive any legal warranties granted by previous owners and received by the seller at the time of acquisition of the property, which are hereby assigned to the buyer.
Heating system
Electric baseboard units
Water supply
Municipality
Heating energy
Electricity
Windows
PVC
Foundation
Poured concrete
Siding
Vinyl
Basement
6 feet and over
Basement
Finished basement
Roofing
Asphalt shingles
Sewage system
Municipal sewer
Zoning
Residential
Driveway
Asphalt
Landscaping
Land / Yard lined with hedges
Cupboard
Melamine
Equipment available
Central vacuum cleaner system installation
Equipment available
Ventilation system
Equipment available
Wall-mounted heat pump
Hearth stove
Gas stove
Proximity
Highway
Proximity
Cegep
Proximity
Daycare centre
Proximity
Hospital
Proximity
Park - green area
Proximity
Bicycle path
Proximity
Elementary school
Proximity
High school
Proximity
Public transport
Proximity
University
Bathroom / Washroom
Seperate shower
Parking
Outdoor
Window type
Sliding
Window type
Crank handle
Topography
Flat
Inclusions:
All blinds, curtains, and window coverings; all appliances (refrigerator, stove, dishwasher, microwave); refrigerator in the basement workshop; small refrigerator in the basement; washer and dryer; all light fixtures; complete bedroom furniture in the basement; complete living room set (Elian rocking chair and Elian 3-seat leather loveseat); 2 floor lamps in the upstairs living room; small 2-seat sofa in the basement; 2 TV stands (1 upstairs and 1 downstairs). Additional inclusions in addendum.Exclusions:
Owners' personal belongings, pressure washer, Honda generator, rocking chair in the upstairs living room, as well as the exclusions listed in the shed list (please ask the broker).| Taxes et coûts | |
|---|---|
| Taxes municipales (2026) | 2606$ |
| Taxes scolaires (2025) | 246$ |
| TOTAL | 2852$ |
| Frais mensuels | |
|---|---|
| Coût d'énergie | 0$ |
| Frais commun/Loyer de base | 0$ |
| TOTAL | 0$ |
| Évaluation (2022) | |
|---|---|
| Bâtiment | 257300$ |
| Terrain | 79000$ |
| TOTAL | 336300$ |
