
 3
3
 2
2
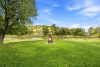
 Land: 1685.8 SM
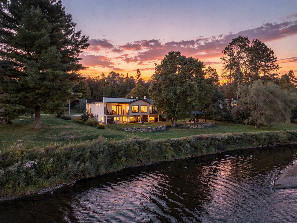
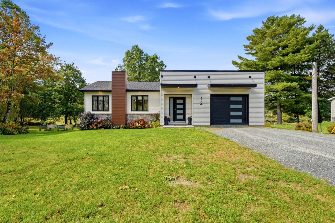
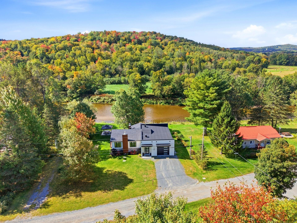
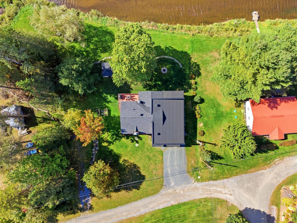
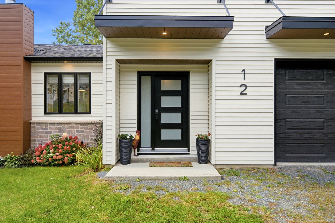
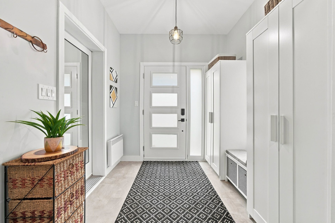
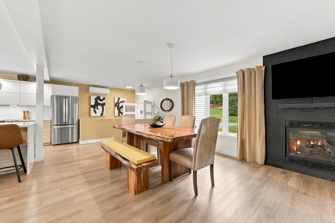
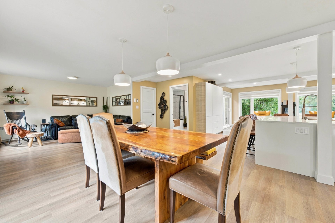
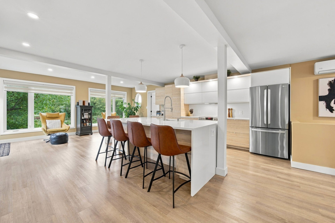
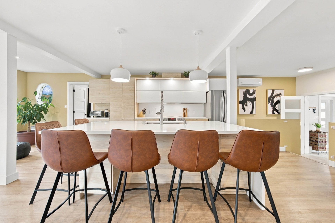
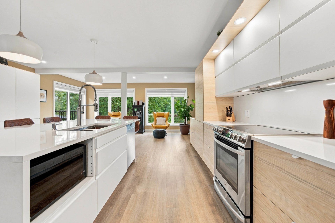
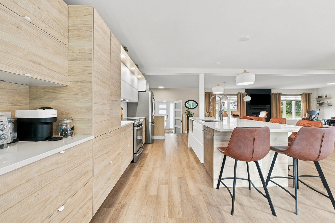
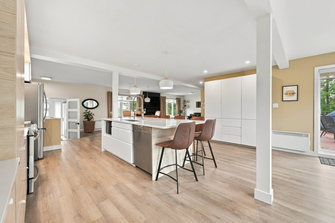
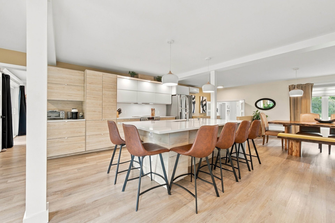
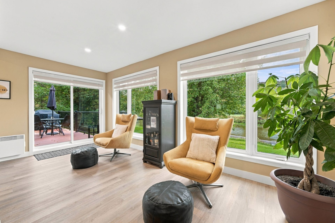
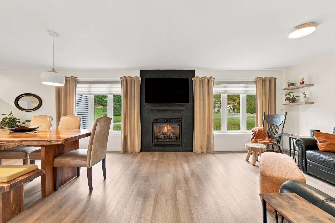
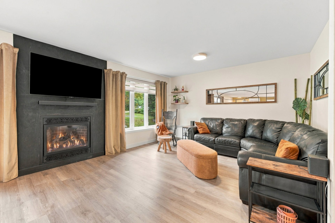
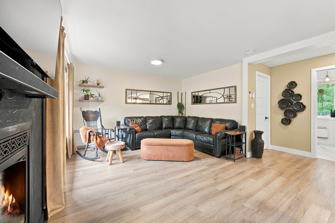
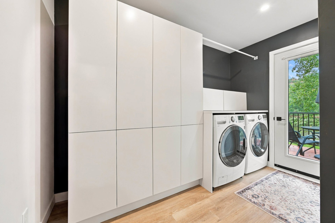
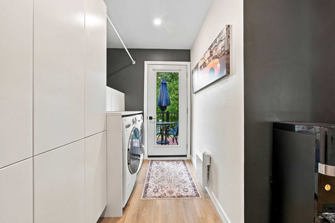
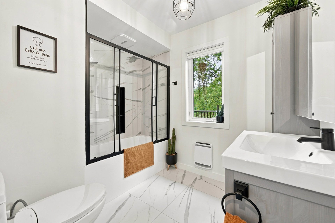
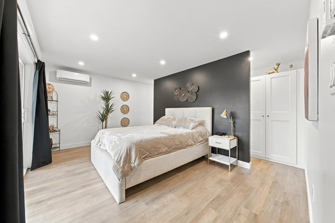
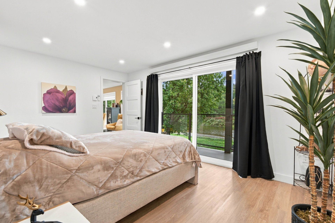
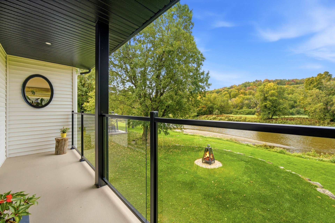
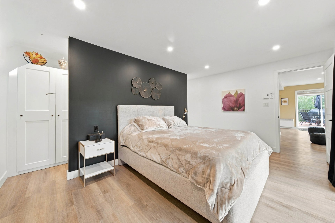
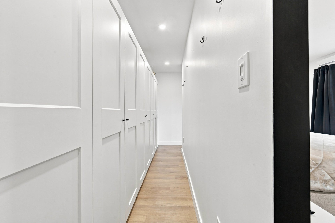
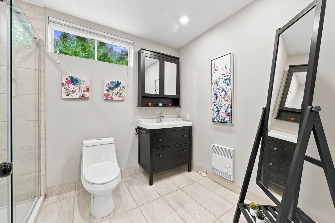
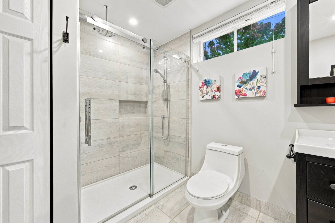
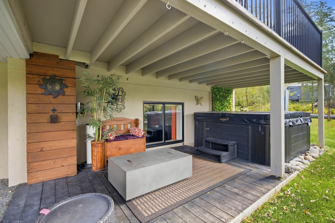
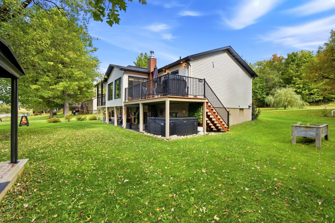
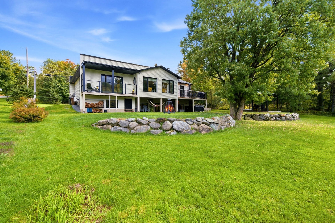
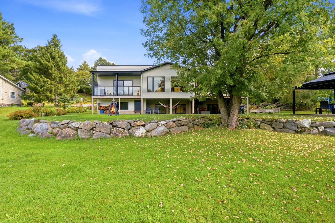
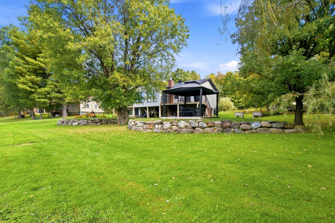
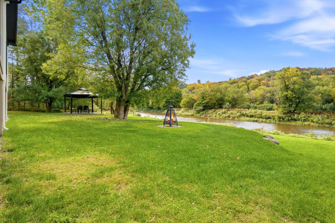
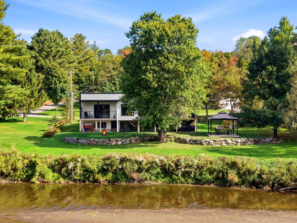
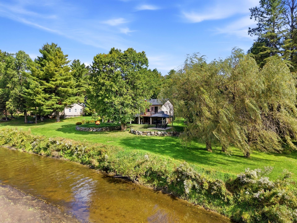
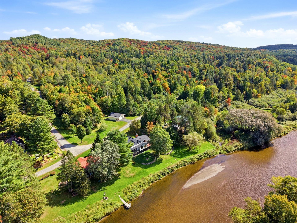
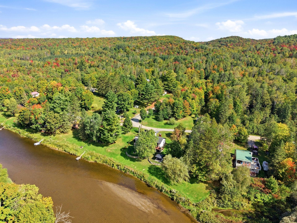
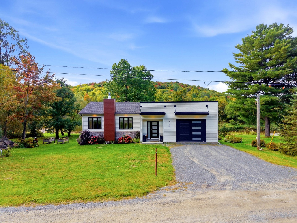
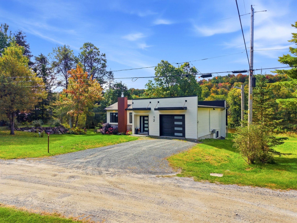
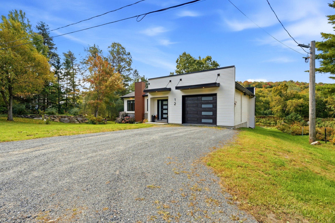
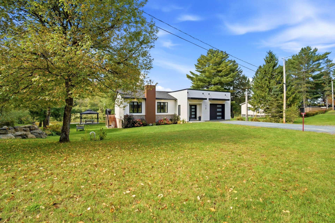
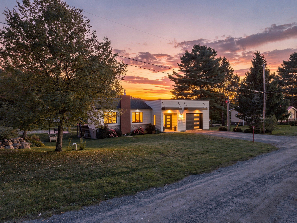
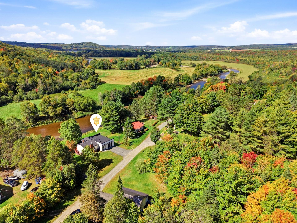
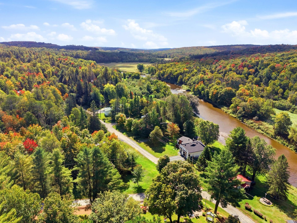
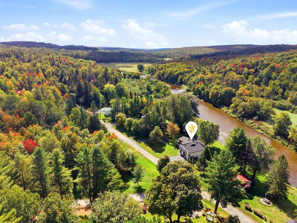
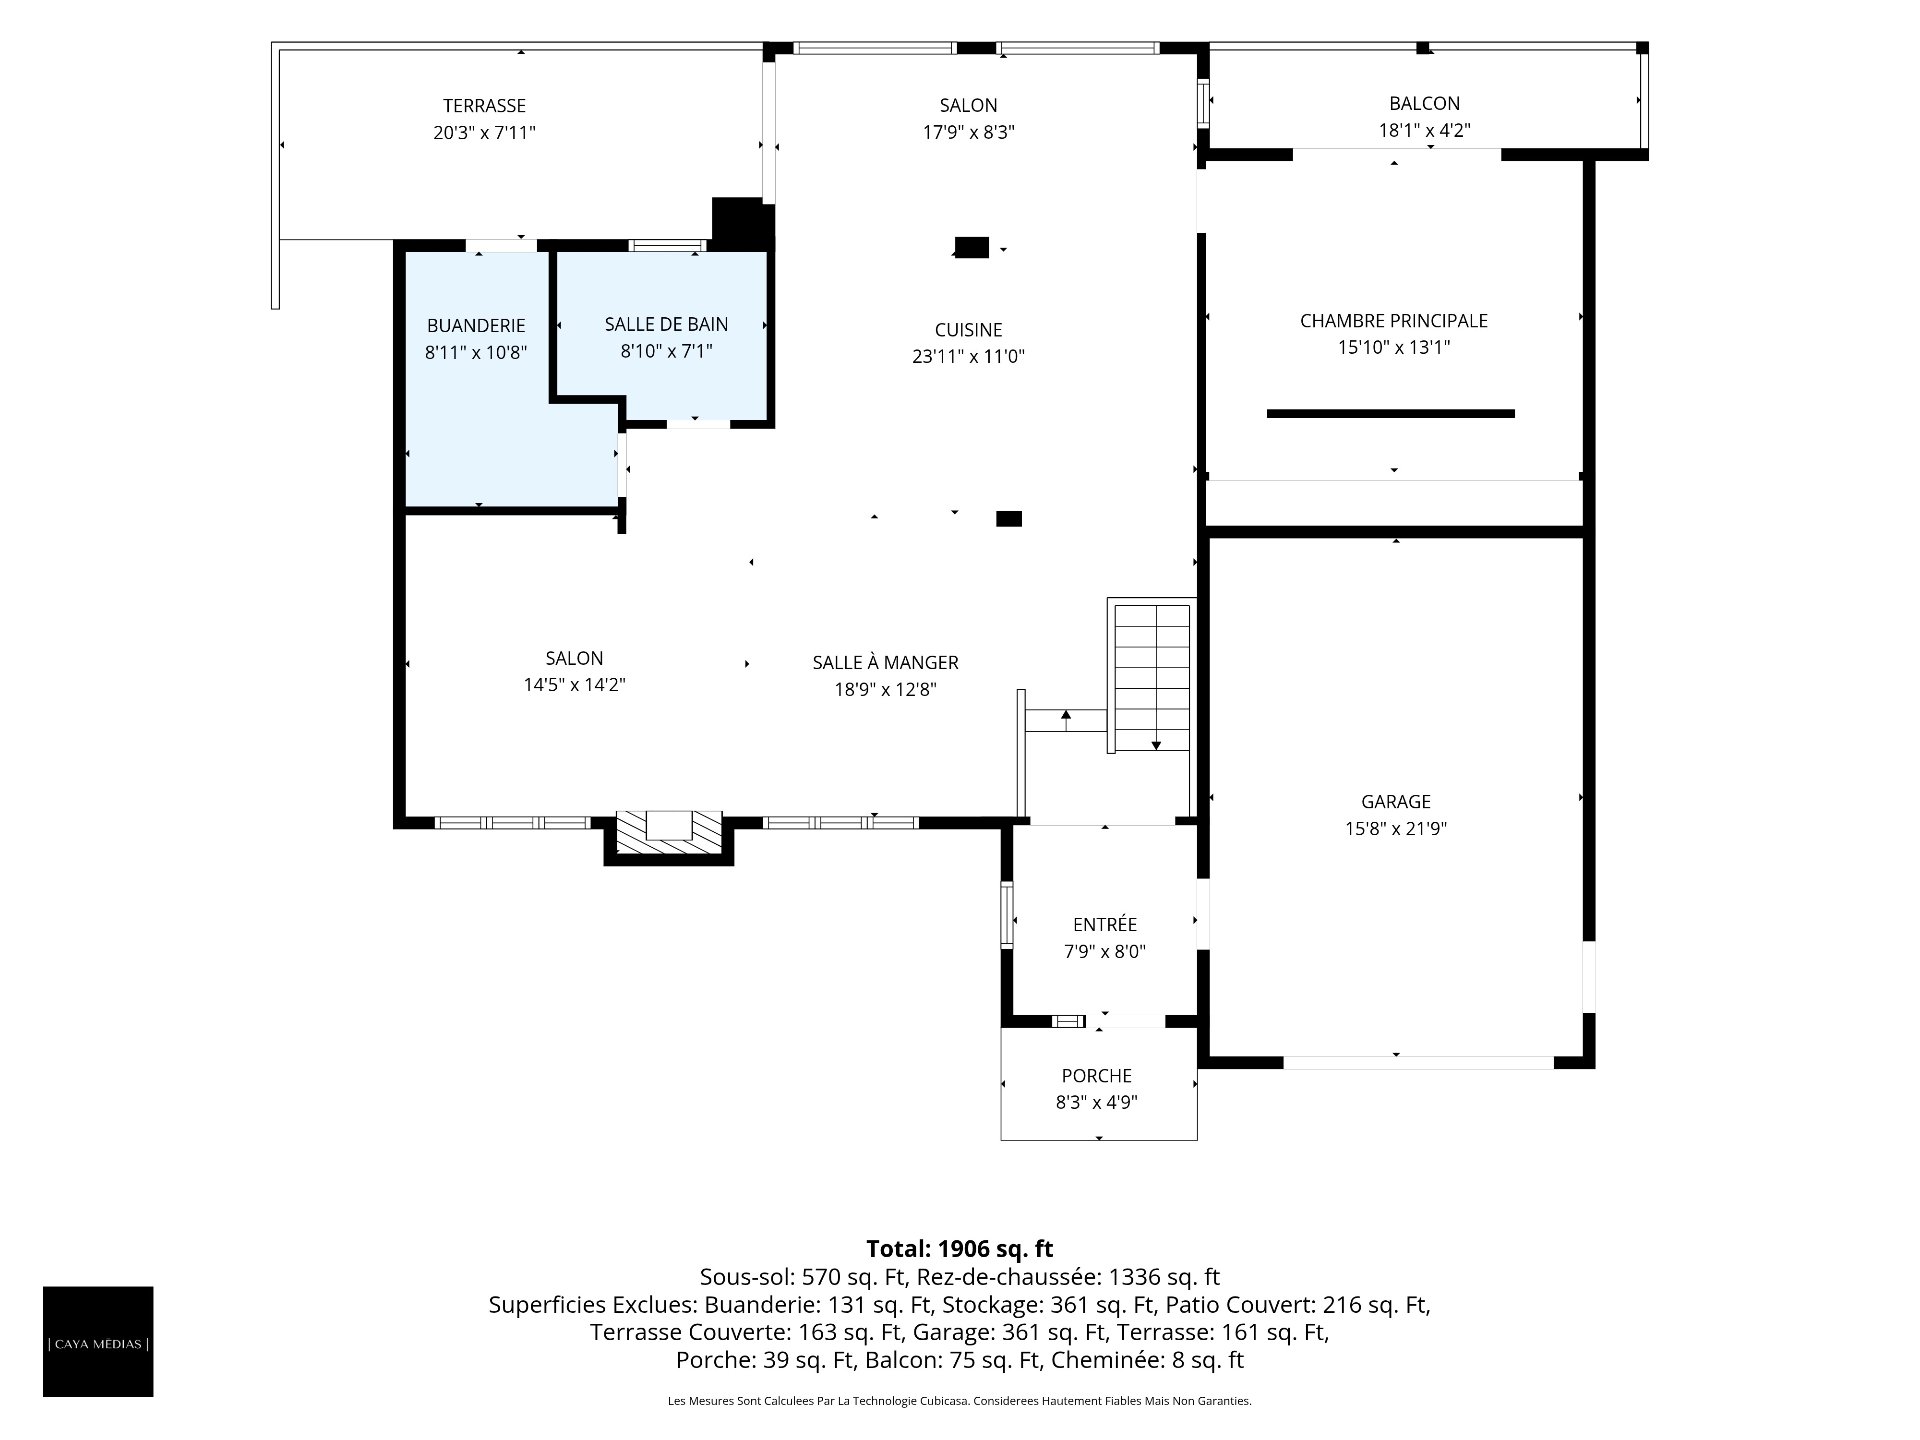
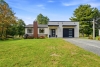
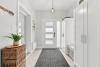
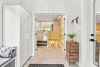
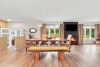
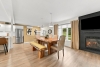
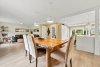
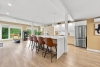
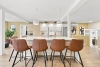
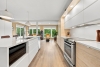
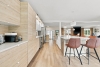
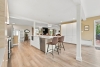
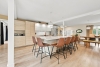
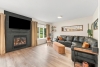
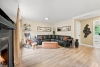
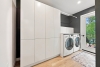
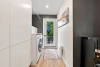
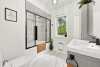
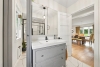
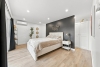
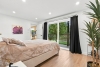
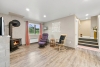
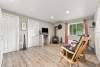
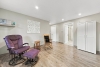
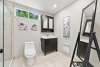
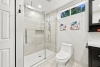
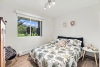
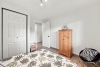
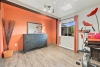
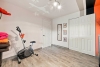
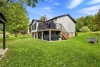
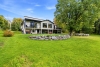
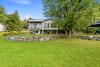
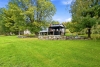
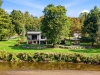
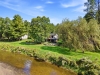
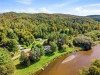
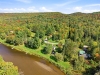
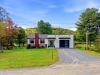
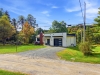
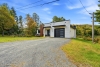
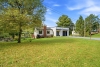
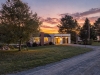
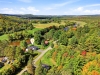
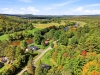
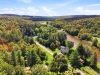
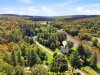
Discover this beautifully renovated and impeccably maintained property, lovingly cared for by the same owners for nearly 20 years. Its layout has been thoughtfully designed to maximize comfort and functionality. It offers 2 full bathrooms, a separate laundry room, heated floors, a garage, a walk-in closet and a balcony off the primary bedroom. Several major improvements have been made, including the concrete foundation, roof, electrical system and kitchen. Numerous inclusions are also offered, and the property is being sold practically fully furnished. Short-term rentals permitted -- a true turnkey property, ready to welcome you!
| Rooms | Levels | Dimensions | Covering |
|---|---|---|---|
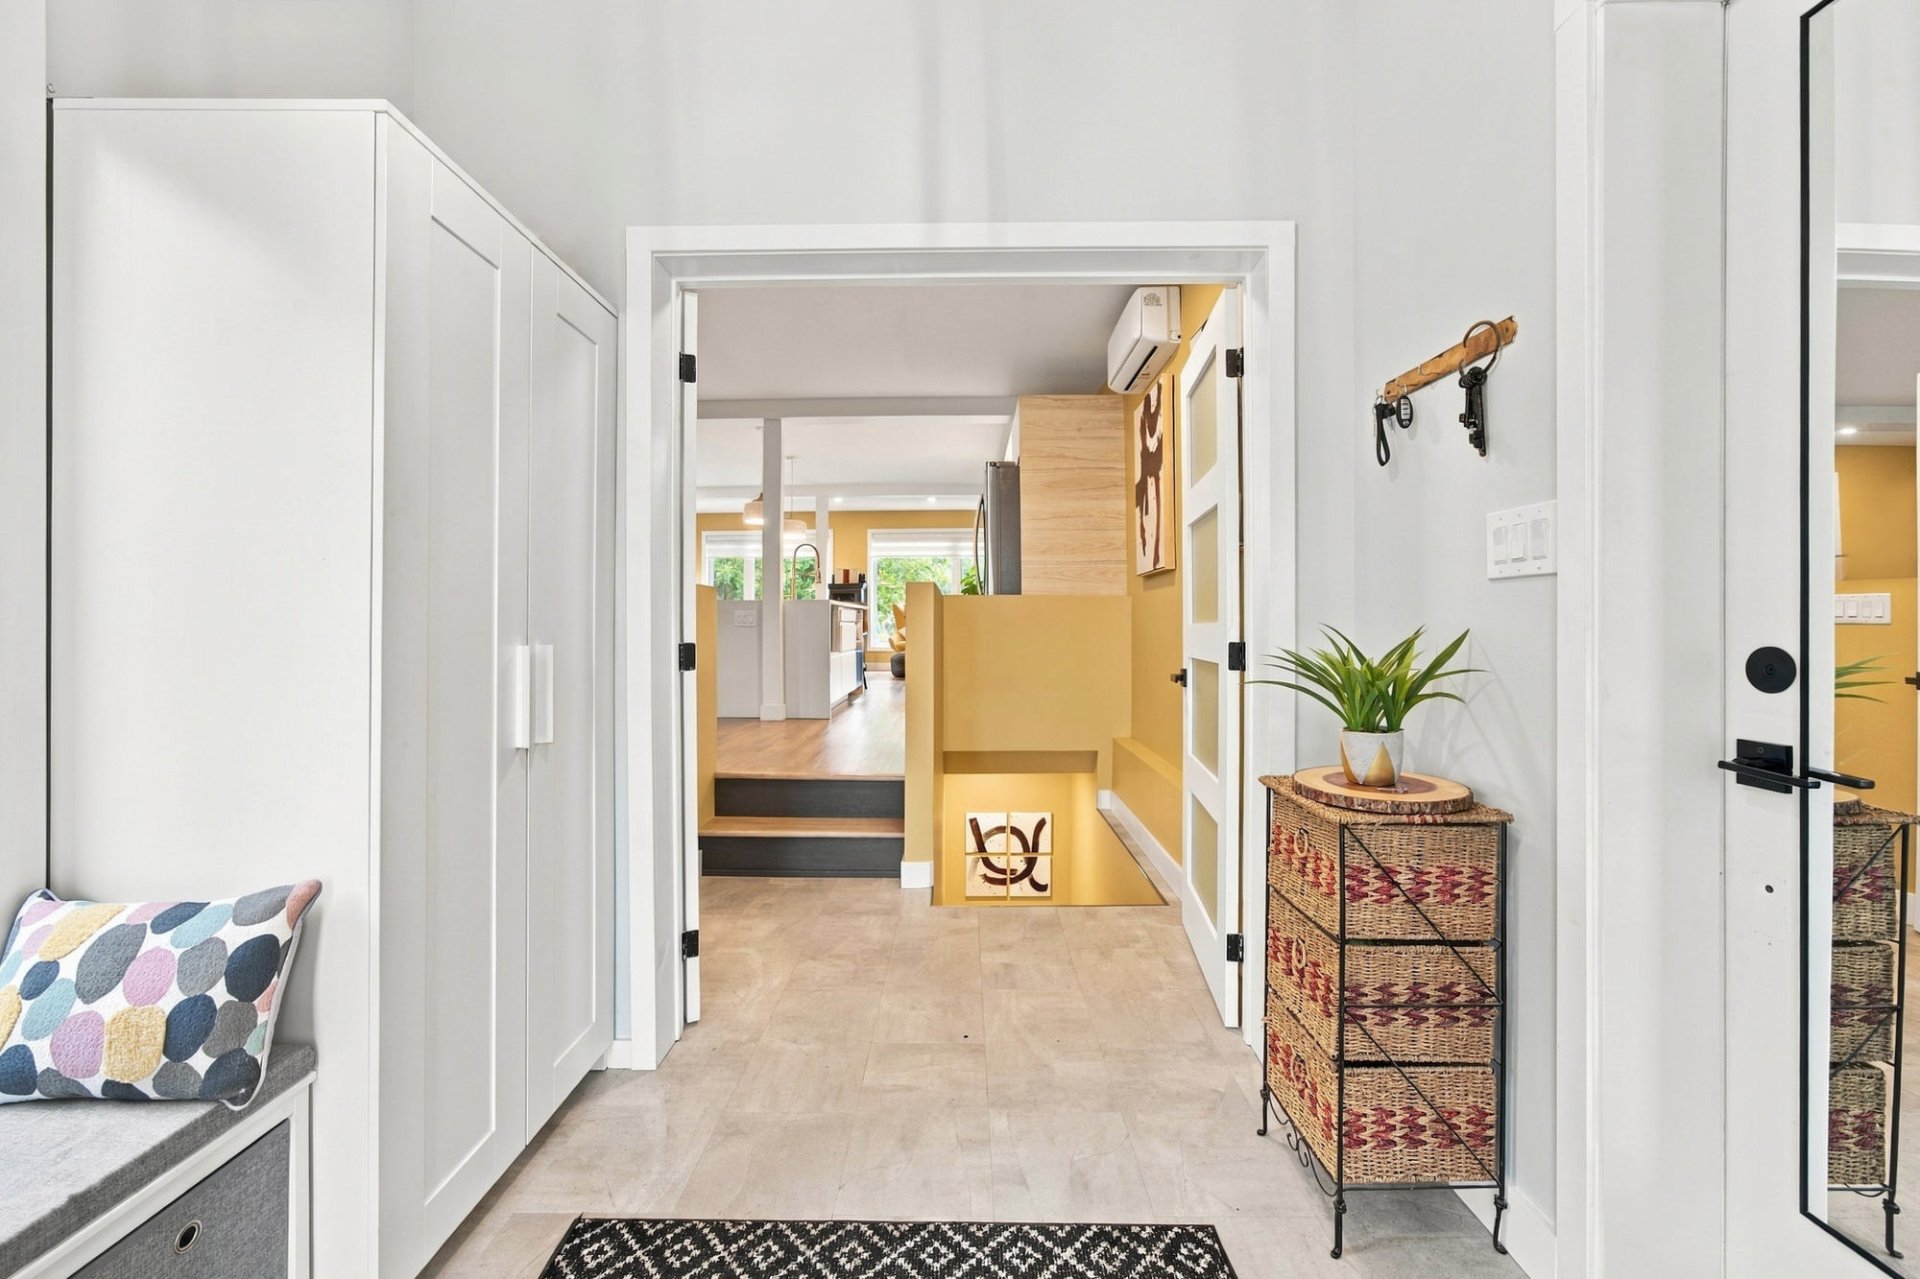
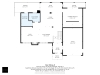
| Hallway | 1st level/Ground floor | 7,9 x 8,0 pieds | Ceramic tiles |
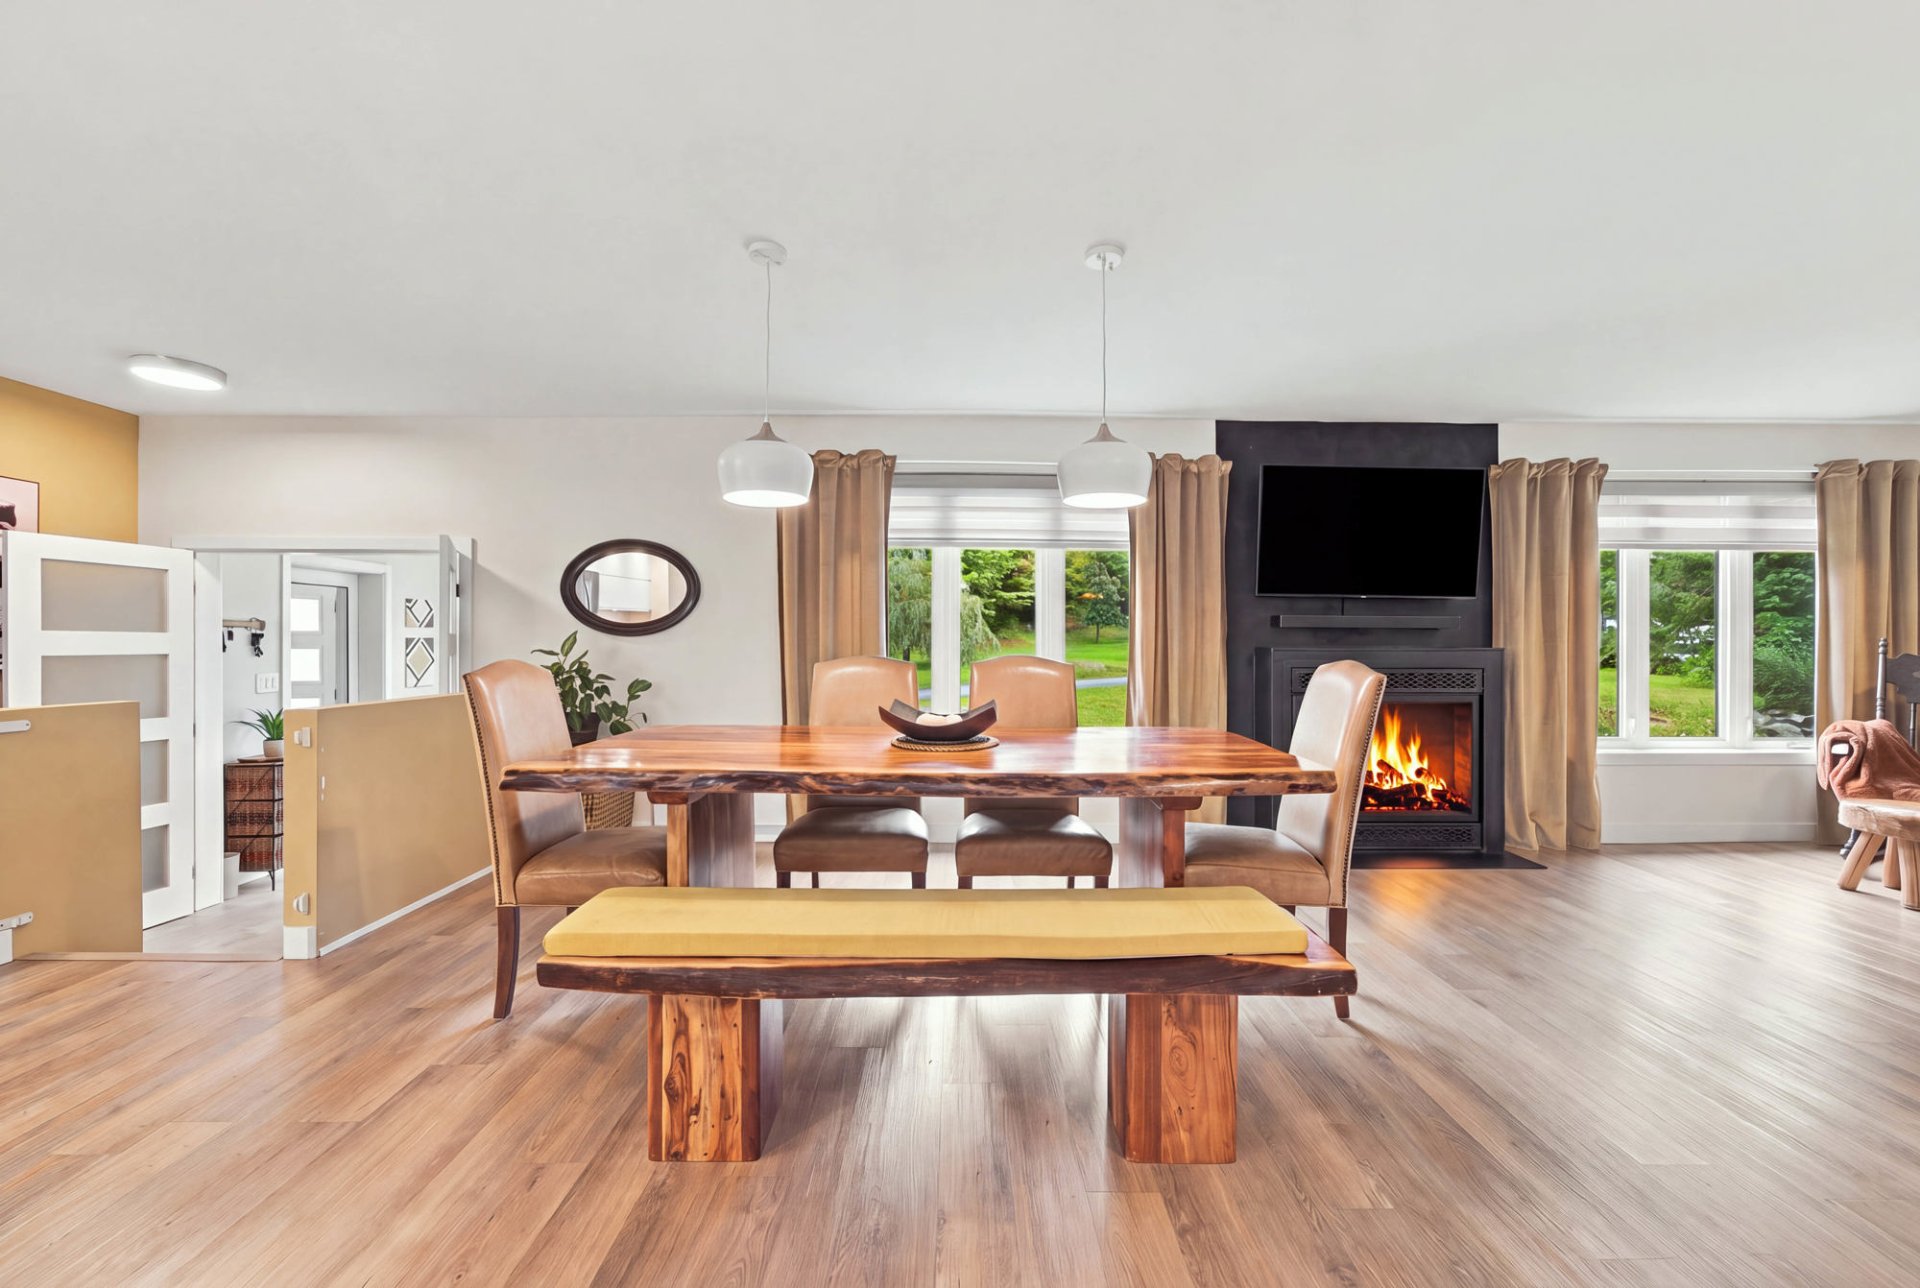
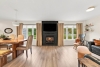
| Dining room | 1st level/Ground floor | 18,9 x 12,8 pieds | Floating floor |
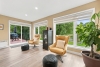
| Living room | 1st level/Ground floor | 14,5 x 14,2 pieds | Floating floor |
| Kitchen | 1st level/Ground floor | 23,11 x 11,0 pieds | Floating floor |
| Living room | 1st level/Ground floor | 17,9 x 8,3 pieds | Floating floor |
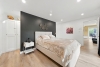
| Primary bedroom | 1st level/Ground floor | 15,10 x 13,1 pieds | Floating floor |
| Laundry room | 1st level/Ground floor | 8,11 x 10,8 pieds | Floating floor |
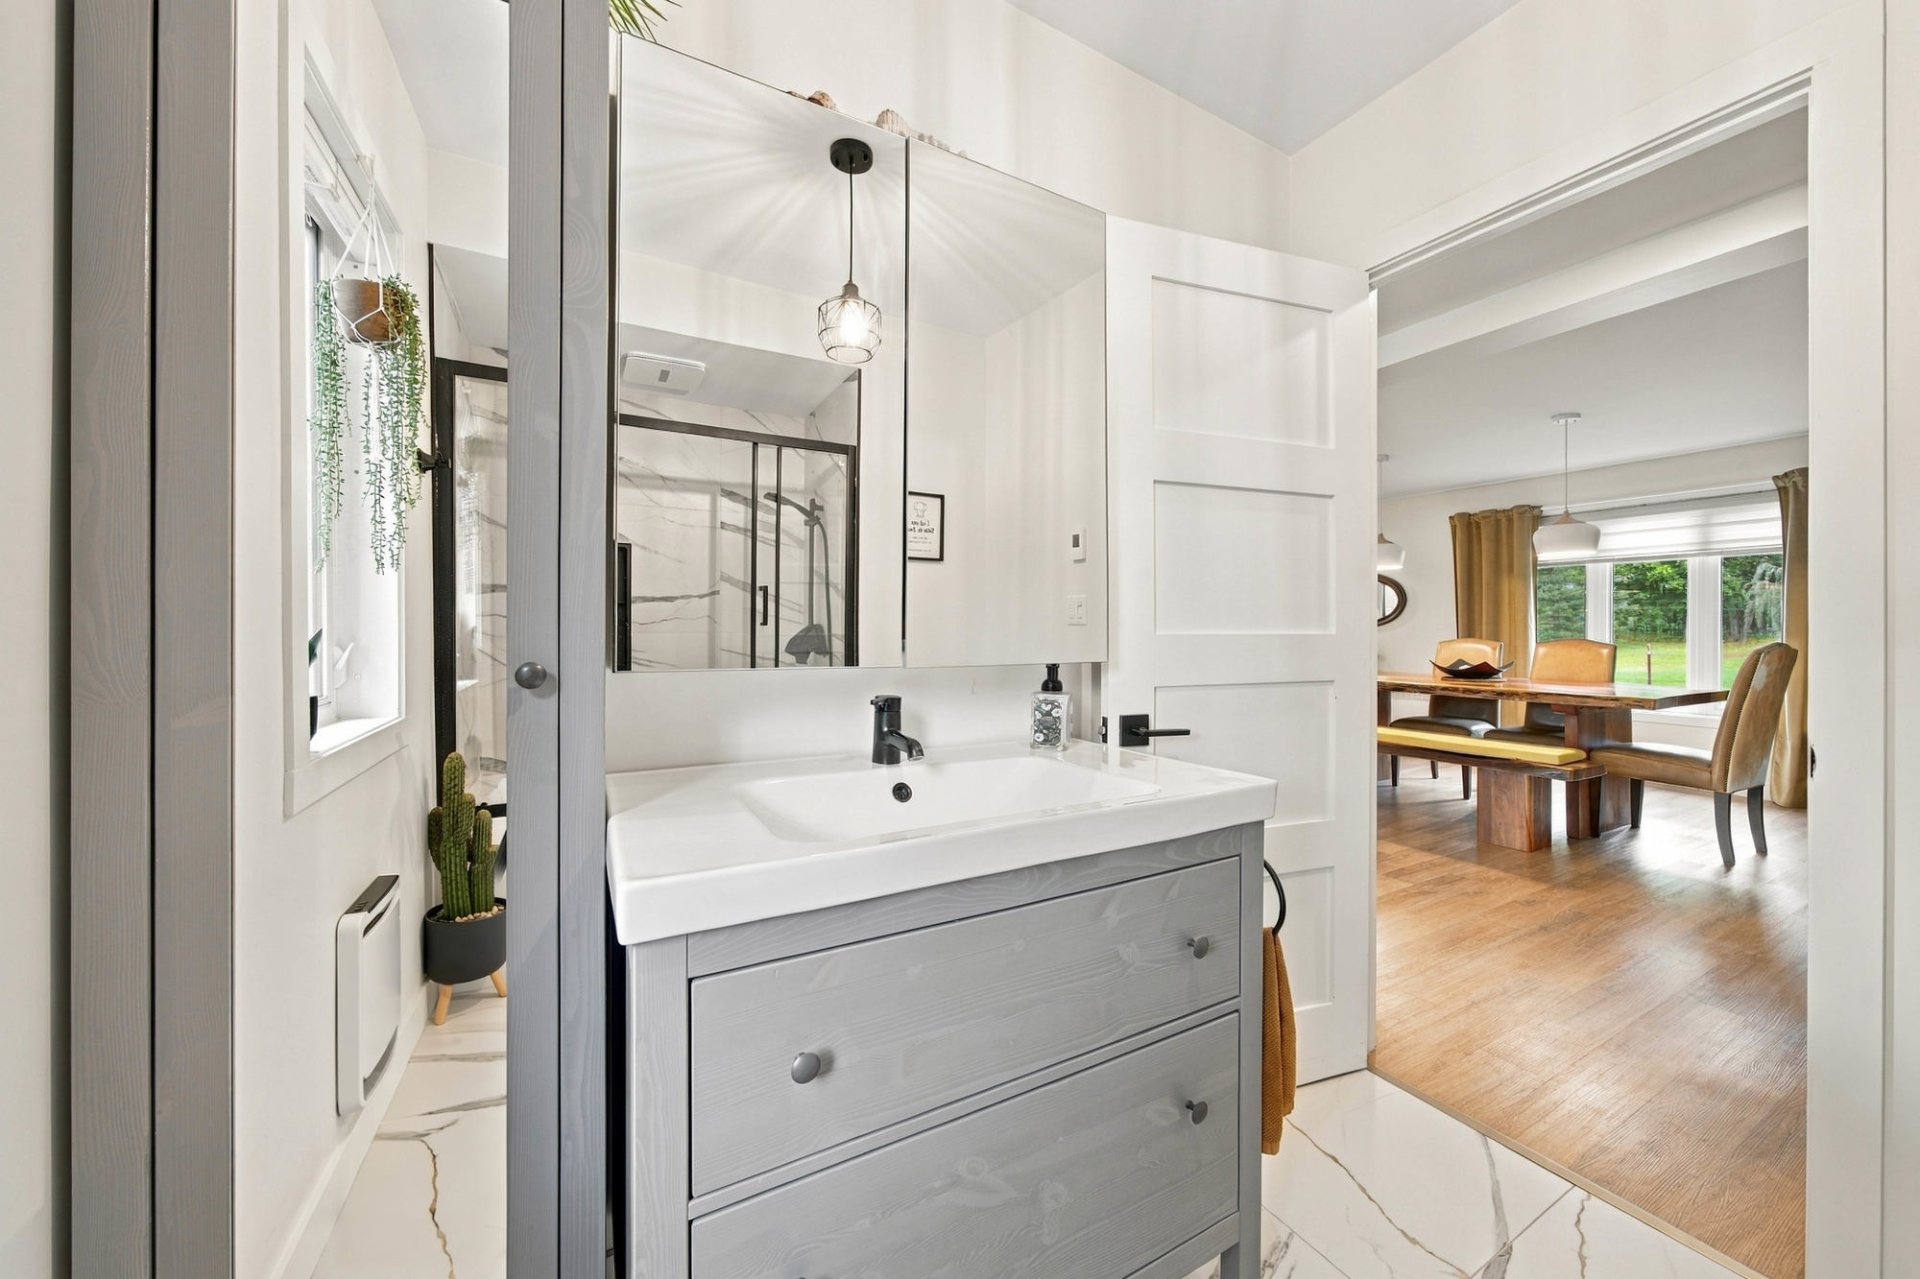
| Bathroom | 1st level/Ground floor | 8,10 x 7,1 pieds | Ceramic tiles |
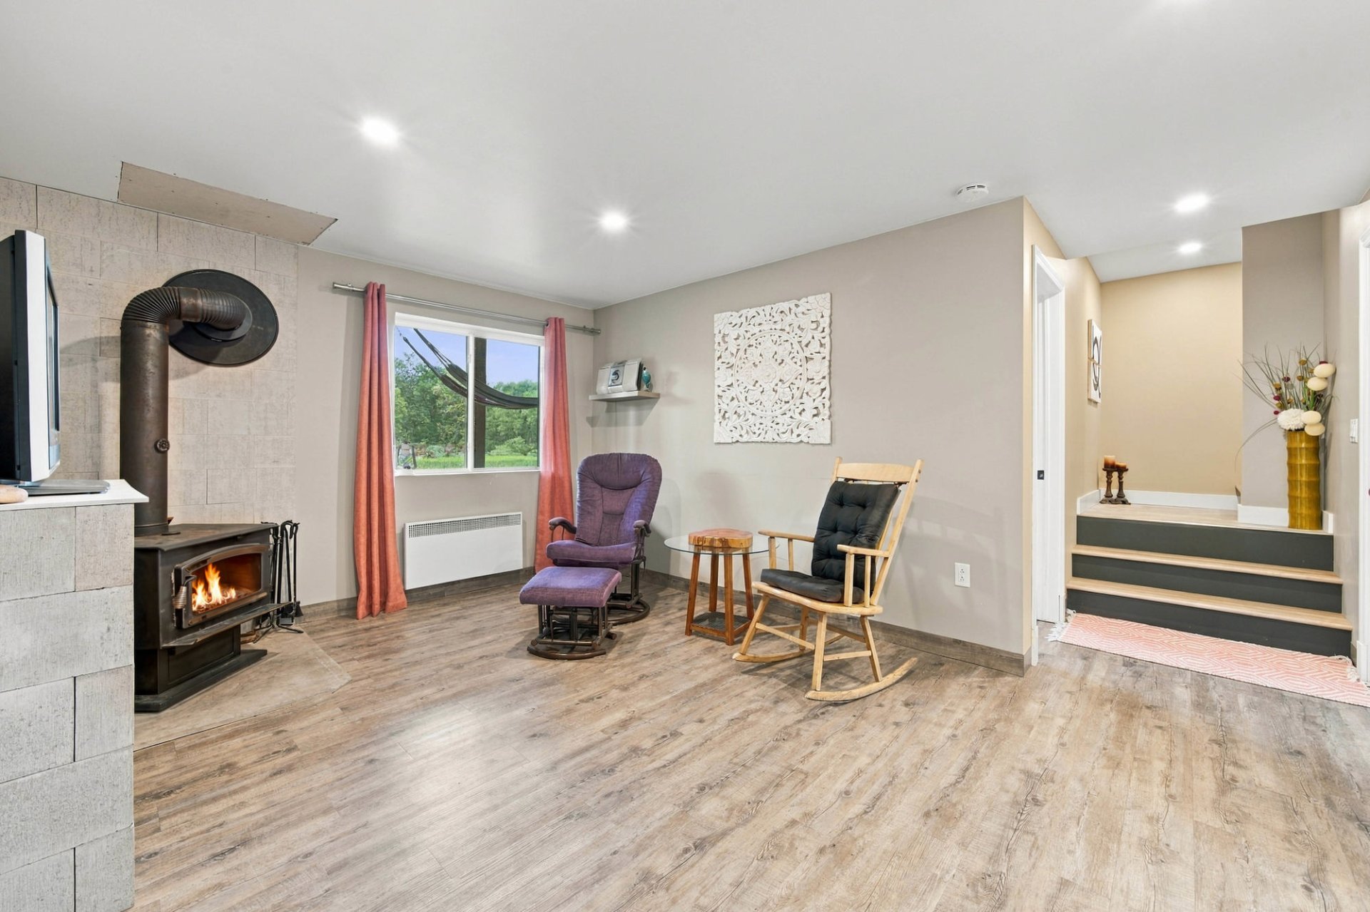
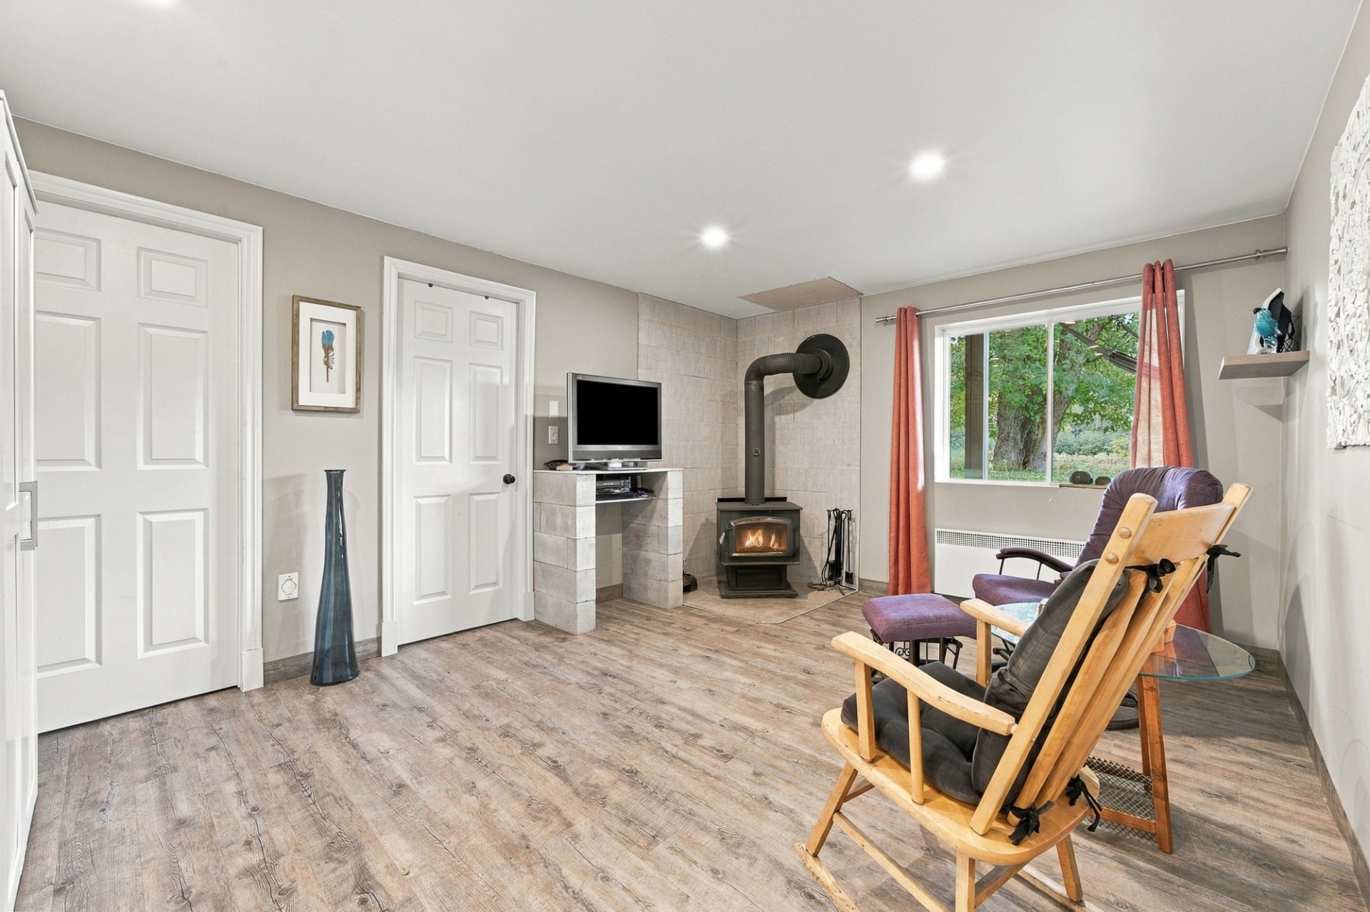
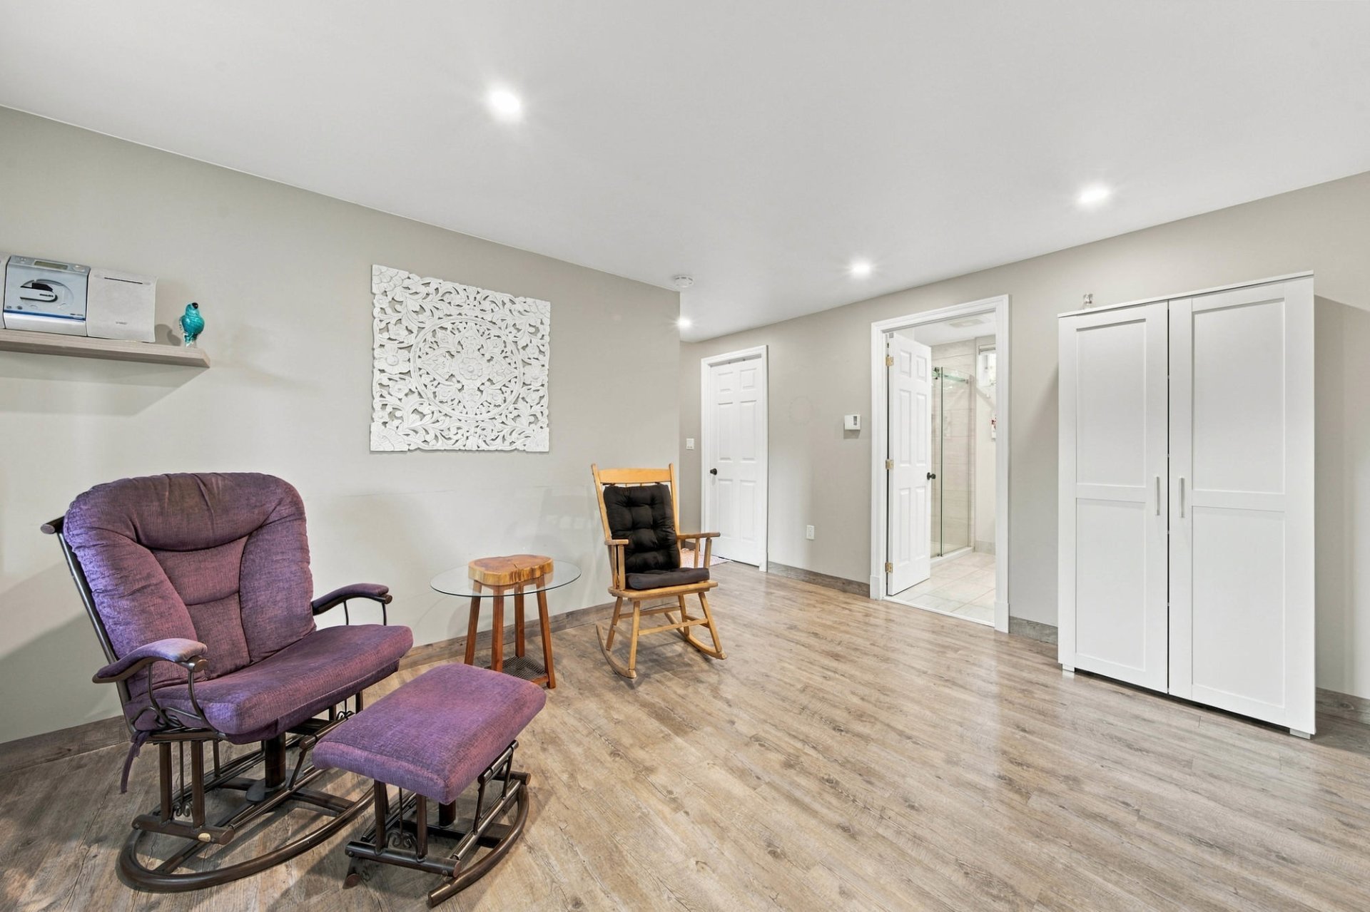
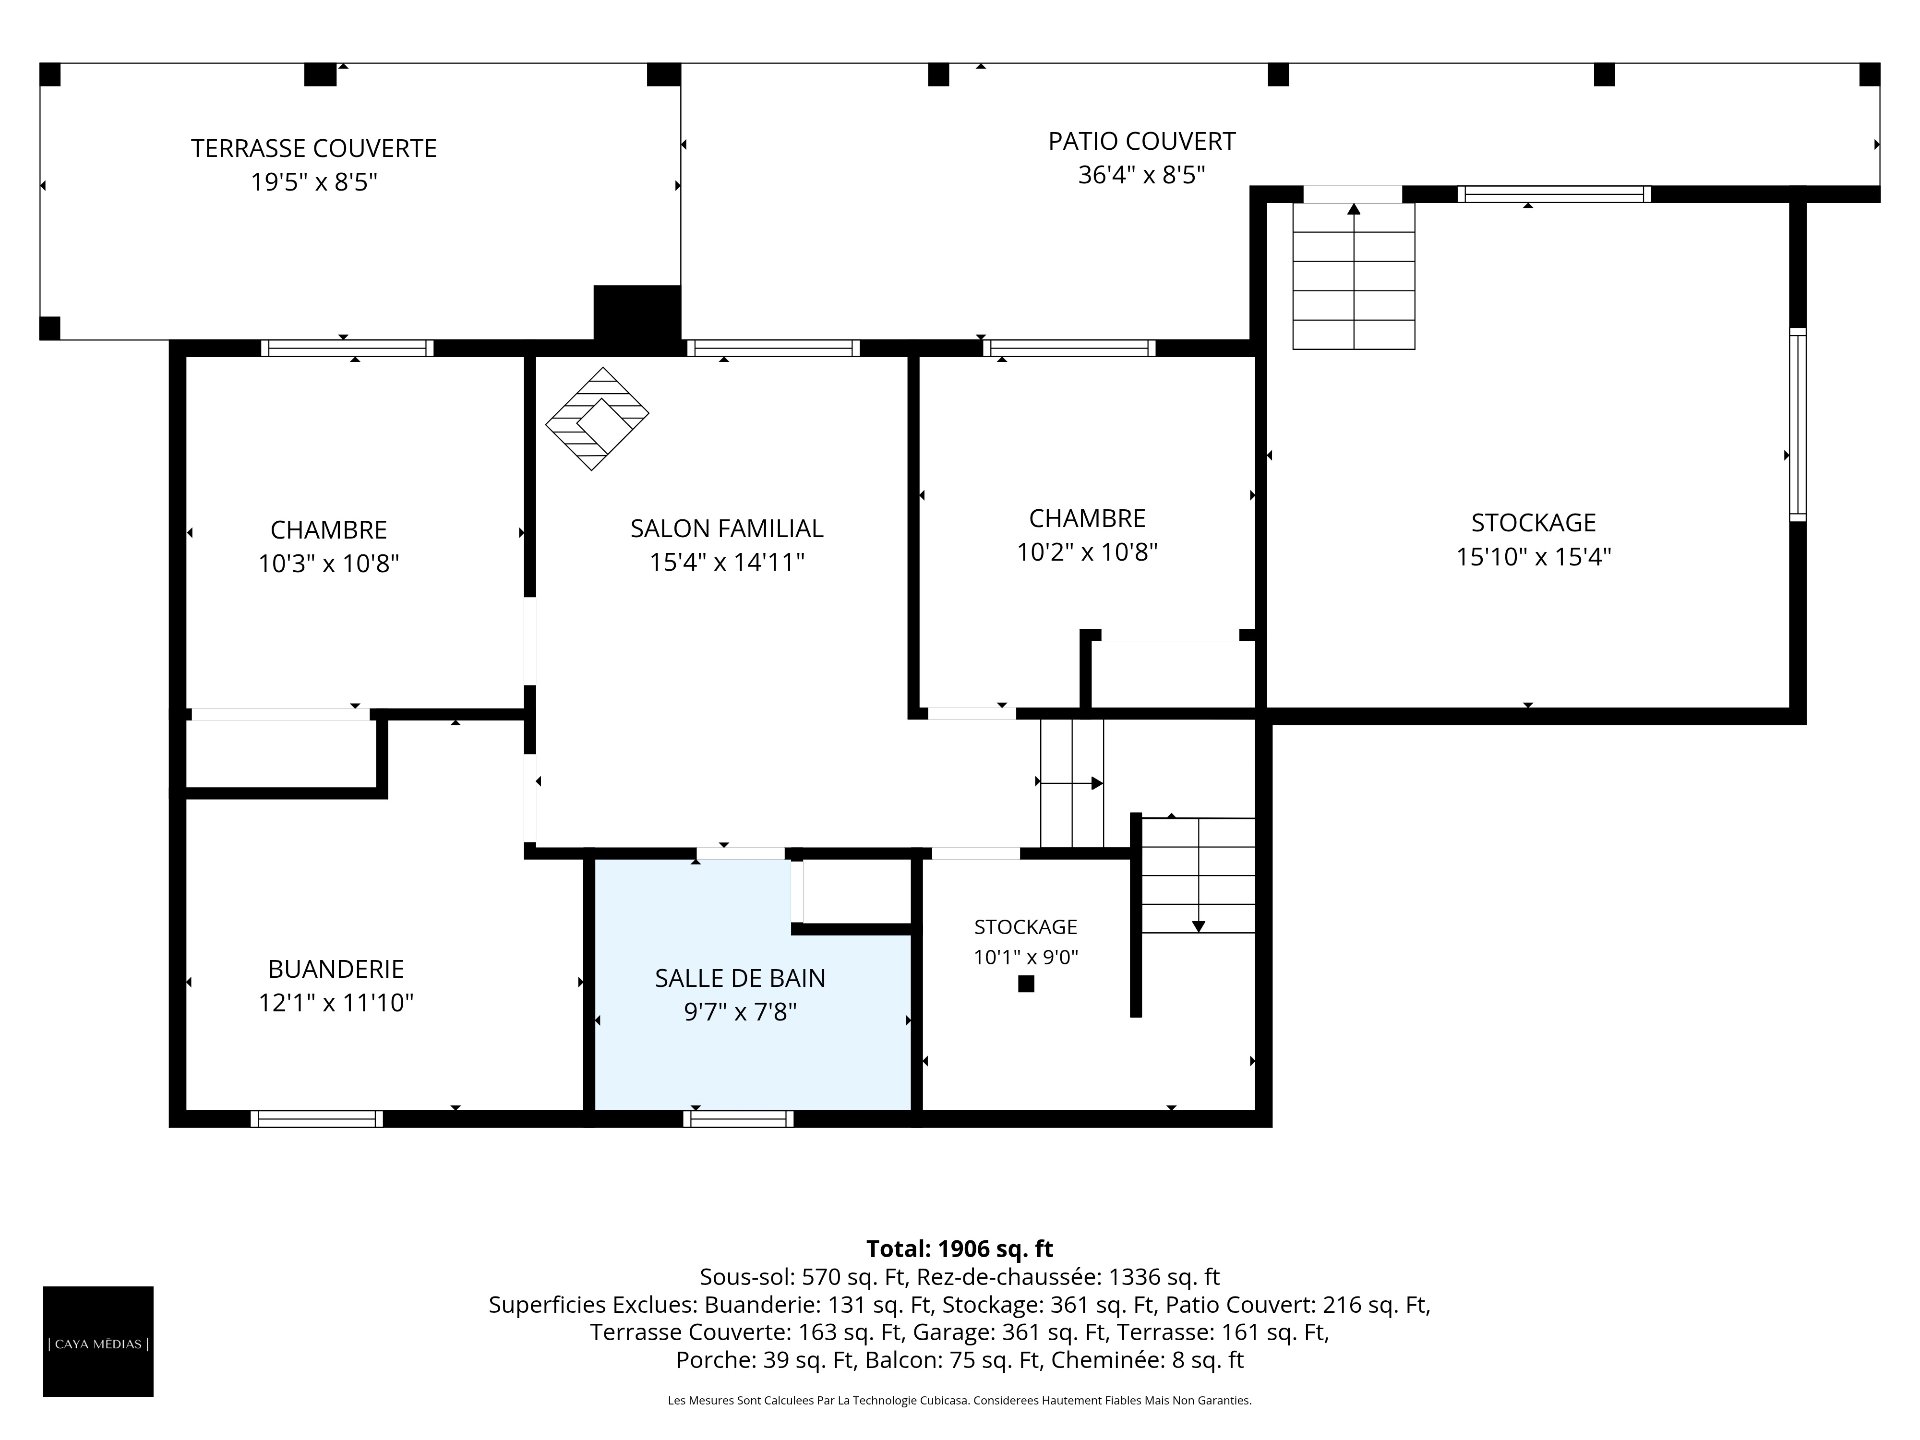
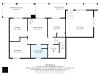
| Family room | Basement | 15,4 x 14,11 pieds | Floating floor |
| Bathroom | Basement | 9,7 x 7,8 pieds | Ceramic tiles |
| Other | Basement | 12,1 x 11,10 pieds | N.A. |
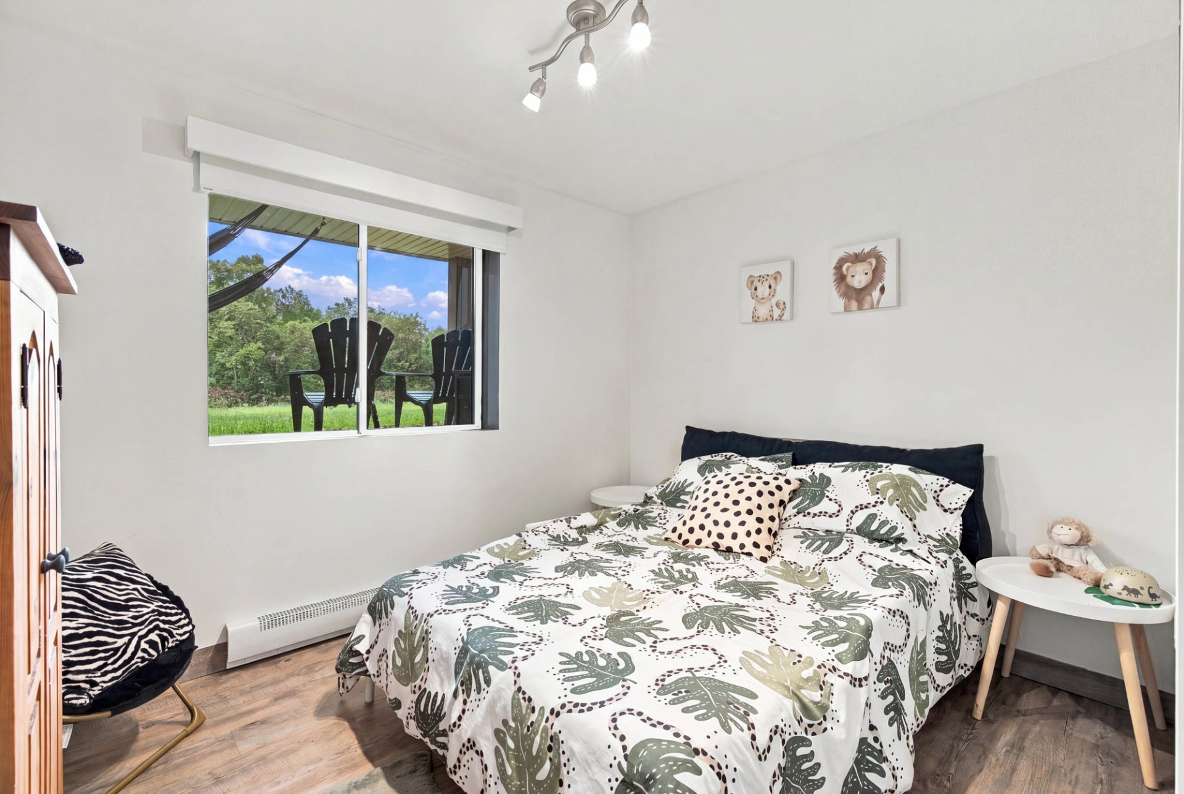
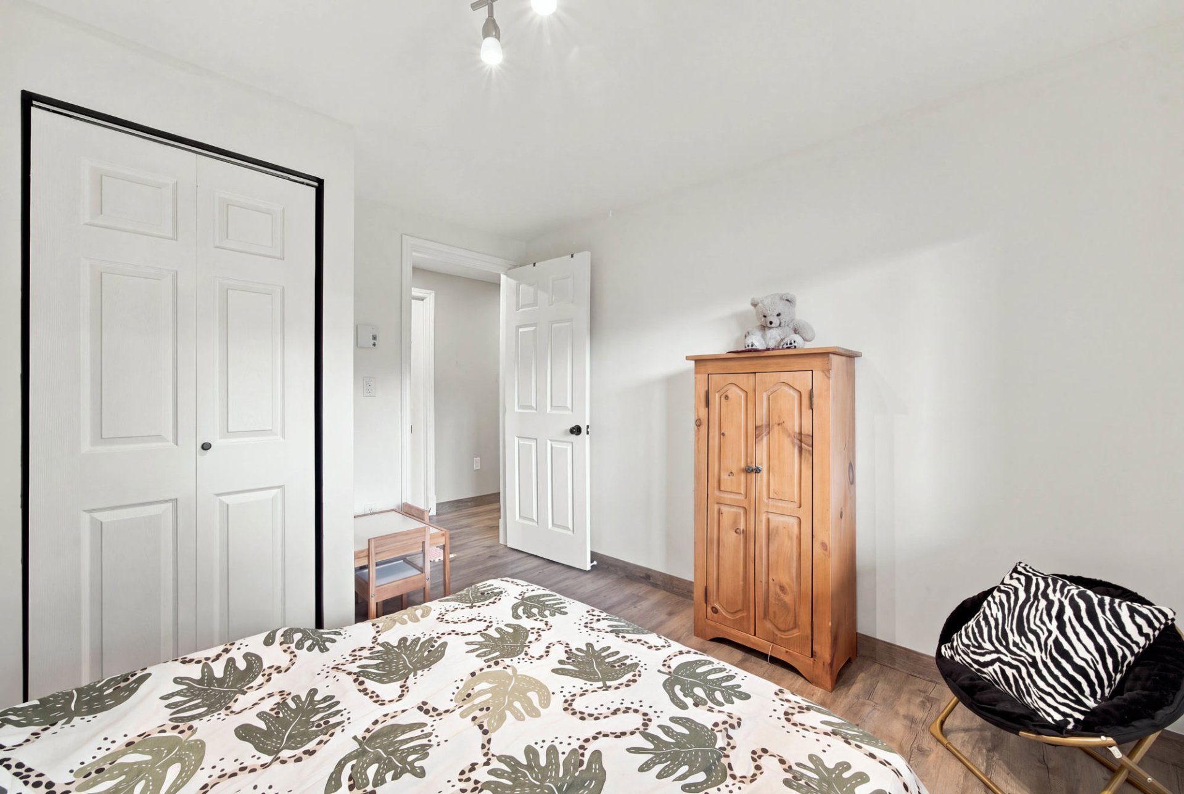
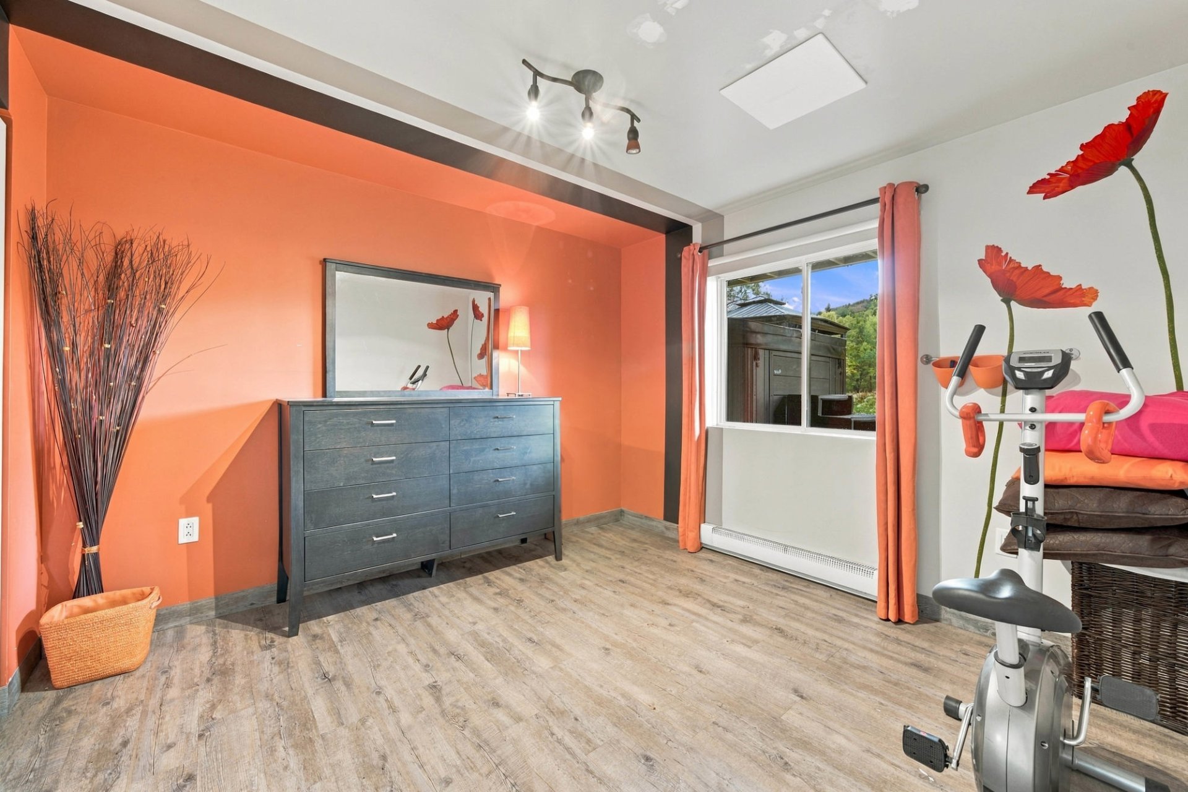
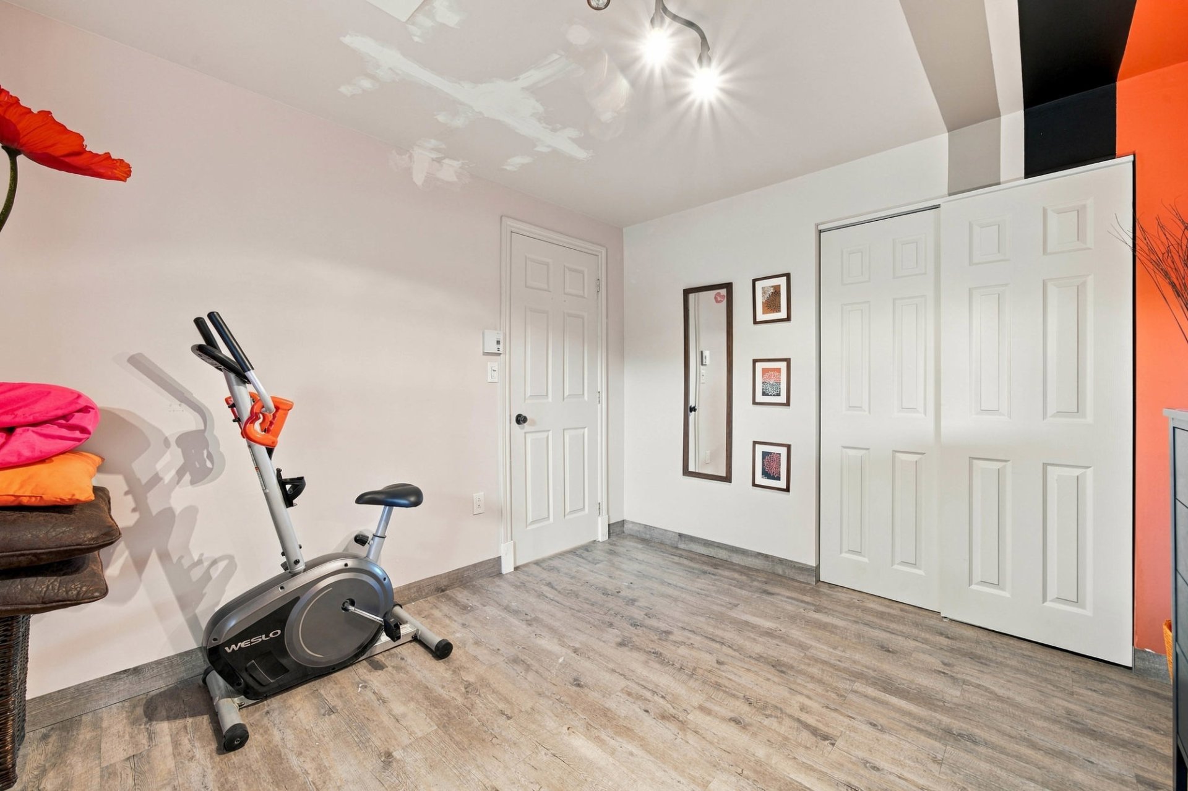
| Bedroom | Basement | 10,3 x 10,8 pieds | Floating floor |
| Bedroom | Basement | 10,2 x 10,8 pieds | Floating floor |
| Storage | Basement | 10,1 x 9,0 pieds | N.A. |
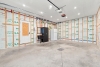
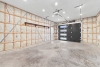
| Storage | Basement | 15,10 x 15,4 pieds | N.A. |
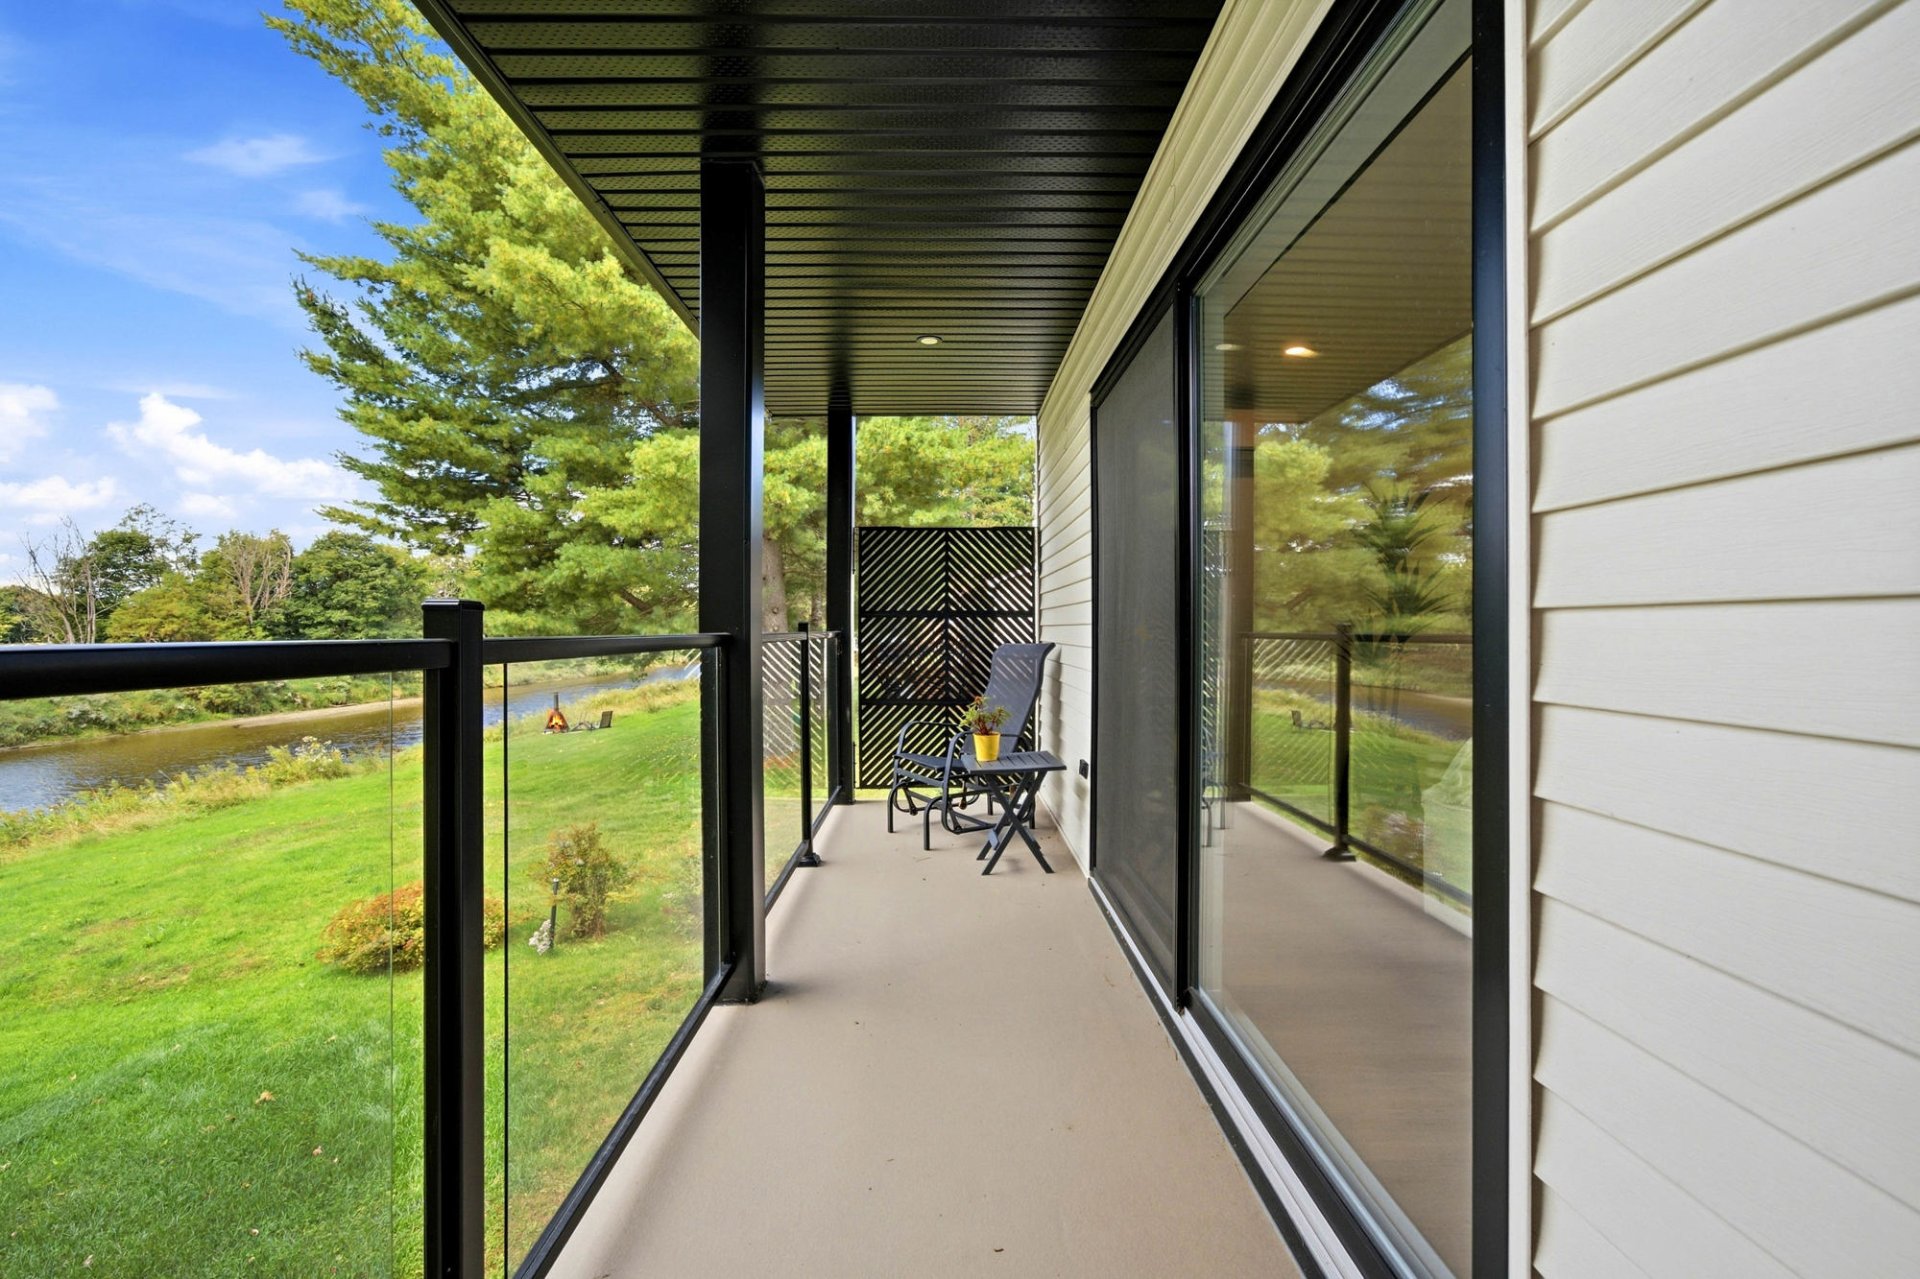
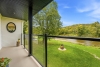
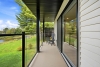
A property that stands out for its impeccable maintenance, renovations and thoughtful layout! Completely renovated with taste and updated throughout, it has been carefully designed by the same owners, who have lived in it full-time for nearly 20 years. It offers 2 full bathrooms with showers, a separate laundry room, heated flooring, a garage, as well as a primary bedroom with a walk-in closet and an adjoining balcony.
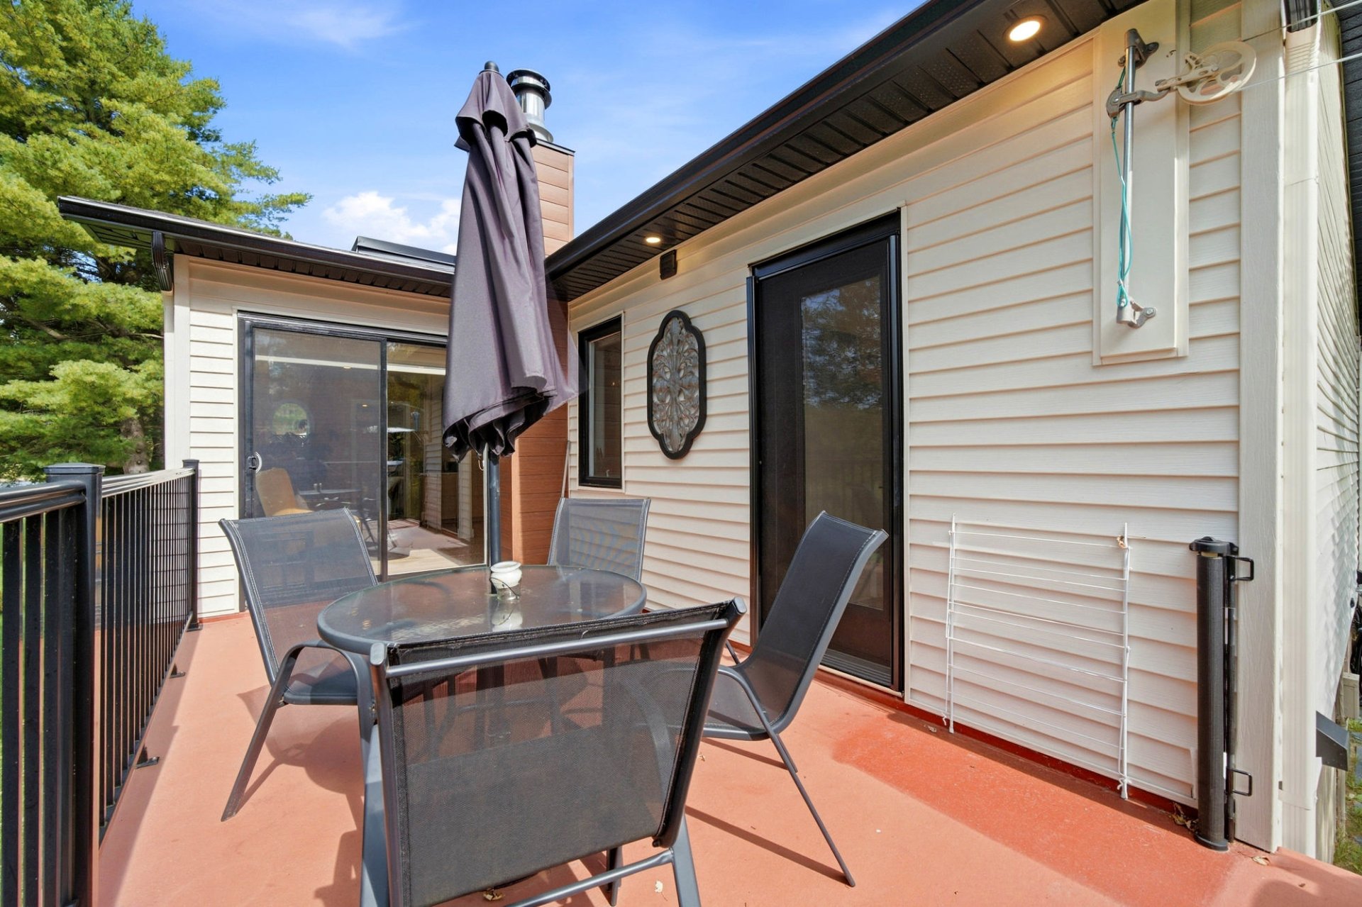
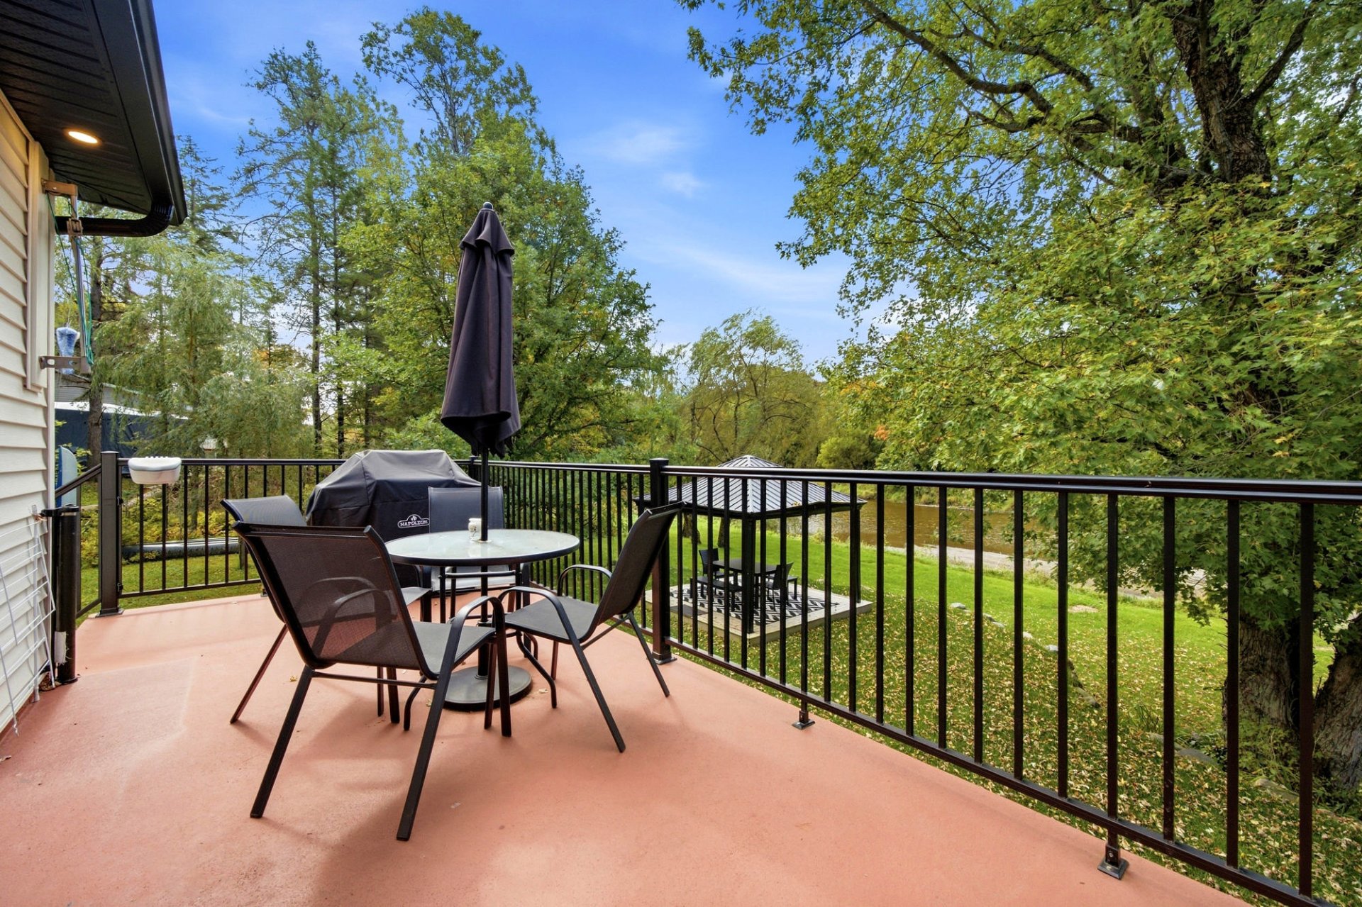
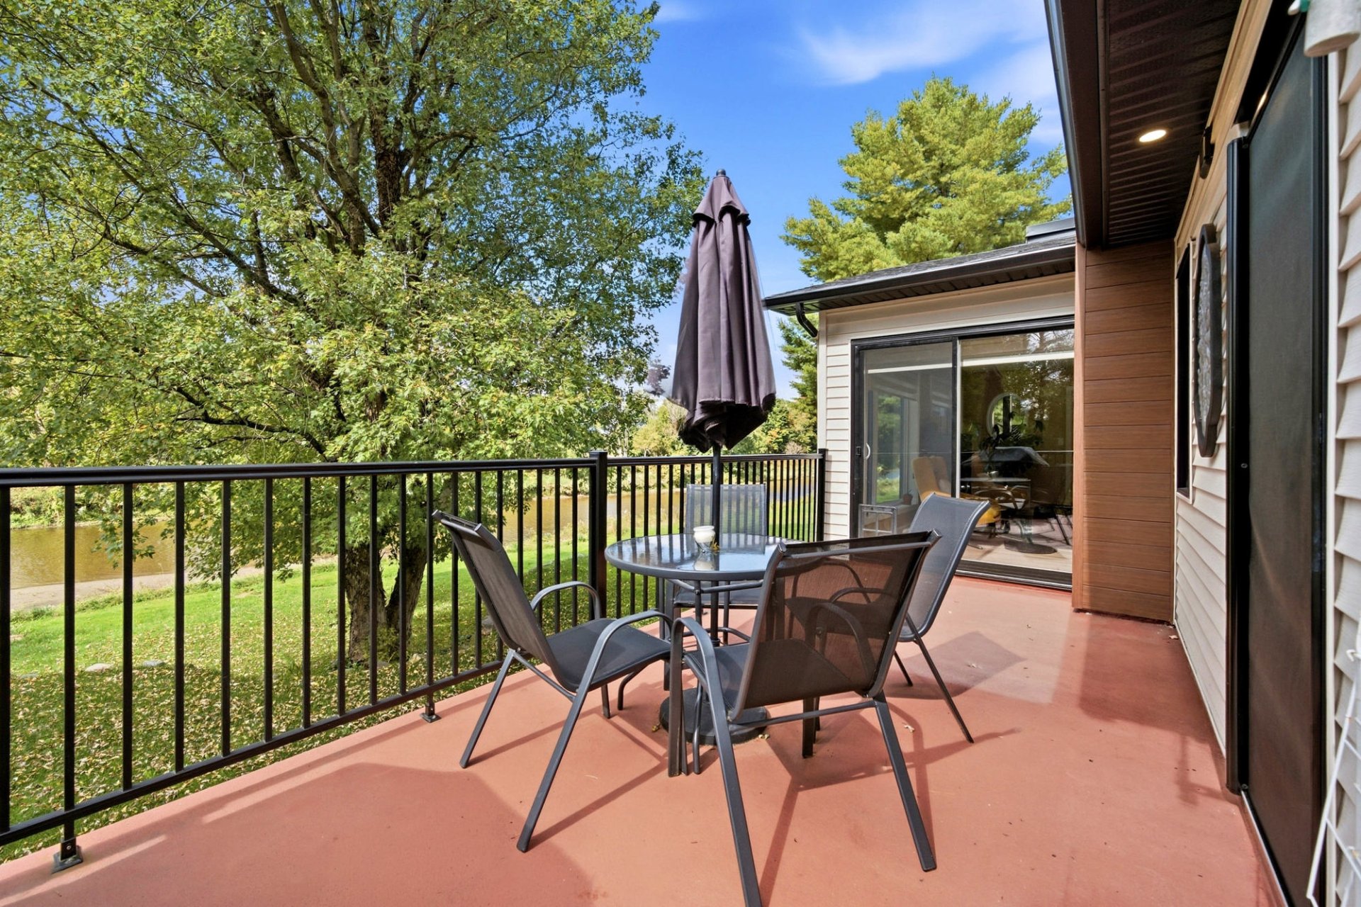
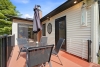
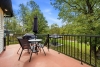
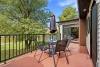
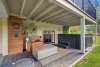
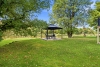
Outside, enjoy 2 balconies, including one that can accommodate a patio set. Several major improvements have been made over the years: the house was lifted to add a concrete foundation, the roof and electrical system were completely redone, the kitchen was renovated, and part of the French drain was replaced.
Sold practically fully furnished with numerous inclusions, including appliances, hot tub, décor, light fixtures, blinds and curtains. Short-term rentals are permitted, offering a particularly interesting opportunity for this type of property. A carefully renovated and well-maintained home offering an attractive turnkey package.
*The stove(s), fireplace(s), combustion appliance(s) and chimney(s) are sold without any warranty as to their compliance with applicable regulations or the requirements imposed by insurance companies.
Construction year
1960
Heating system
Electric baseboard units
Heating system
Radiant
Water supply
Surface well
Windows
PVC
Foundation
Poured concrete
Siding
Aluminum
Siding
Vinyl
Basement
6 feet and over
Basement
Finished basement
Roofing
Asphalt shingles
Roofing
Elastomer membrane
Land area
1685.8 SM
Distinctive features
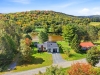
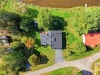
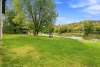
No neighbours in the back
Distinctive features
Waterfront
Distinctive features
Non navigable
Distinctive features
Resort/Cottage
Sewage system
Purification field
Sewage system
Septic tank
Zoning
Agricultural
Driveway
Other
Cupboard
Melamine
Equipment available
Wall-mounted heat pump
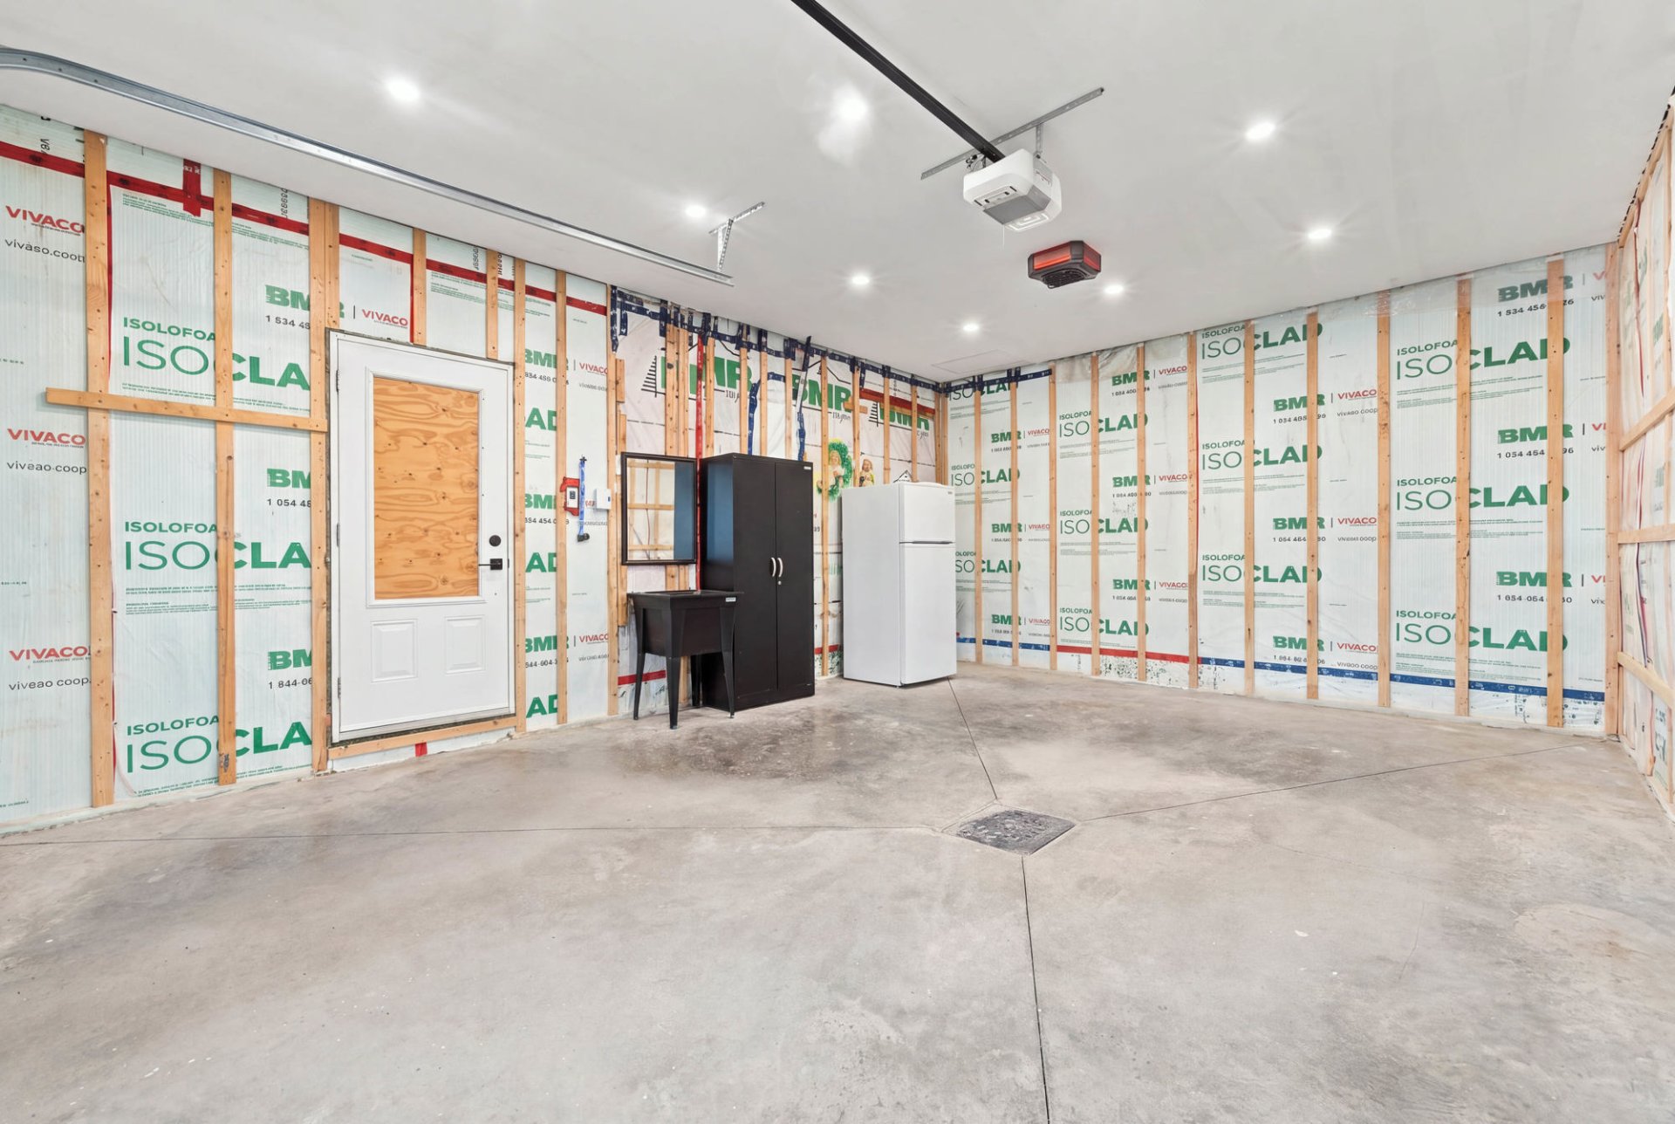
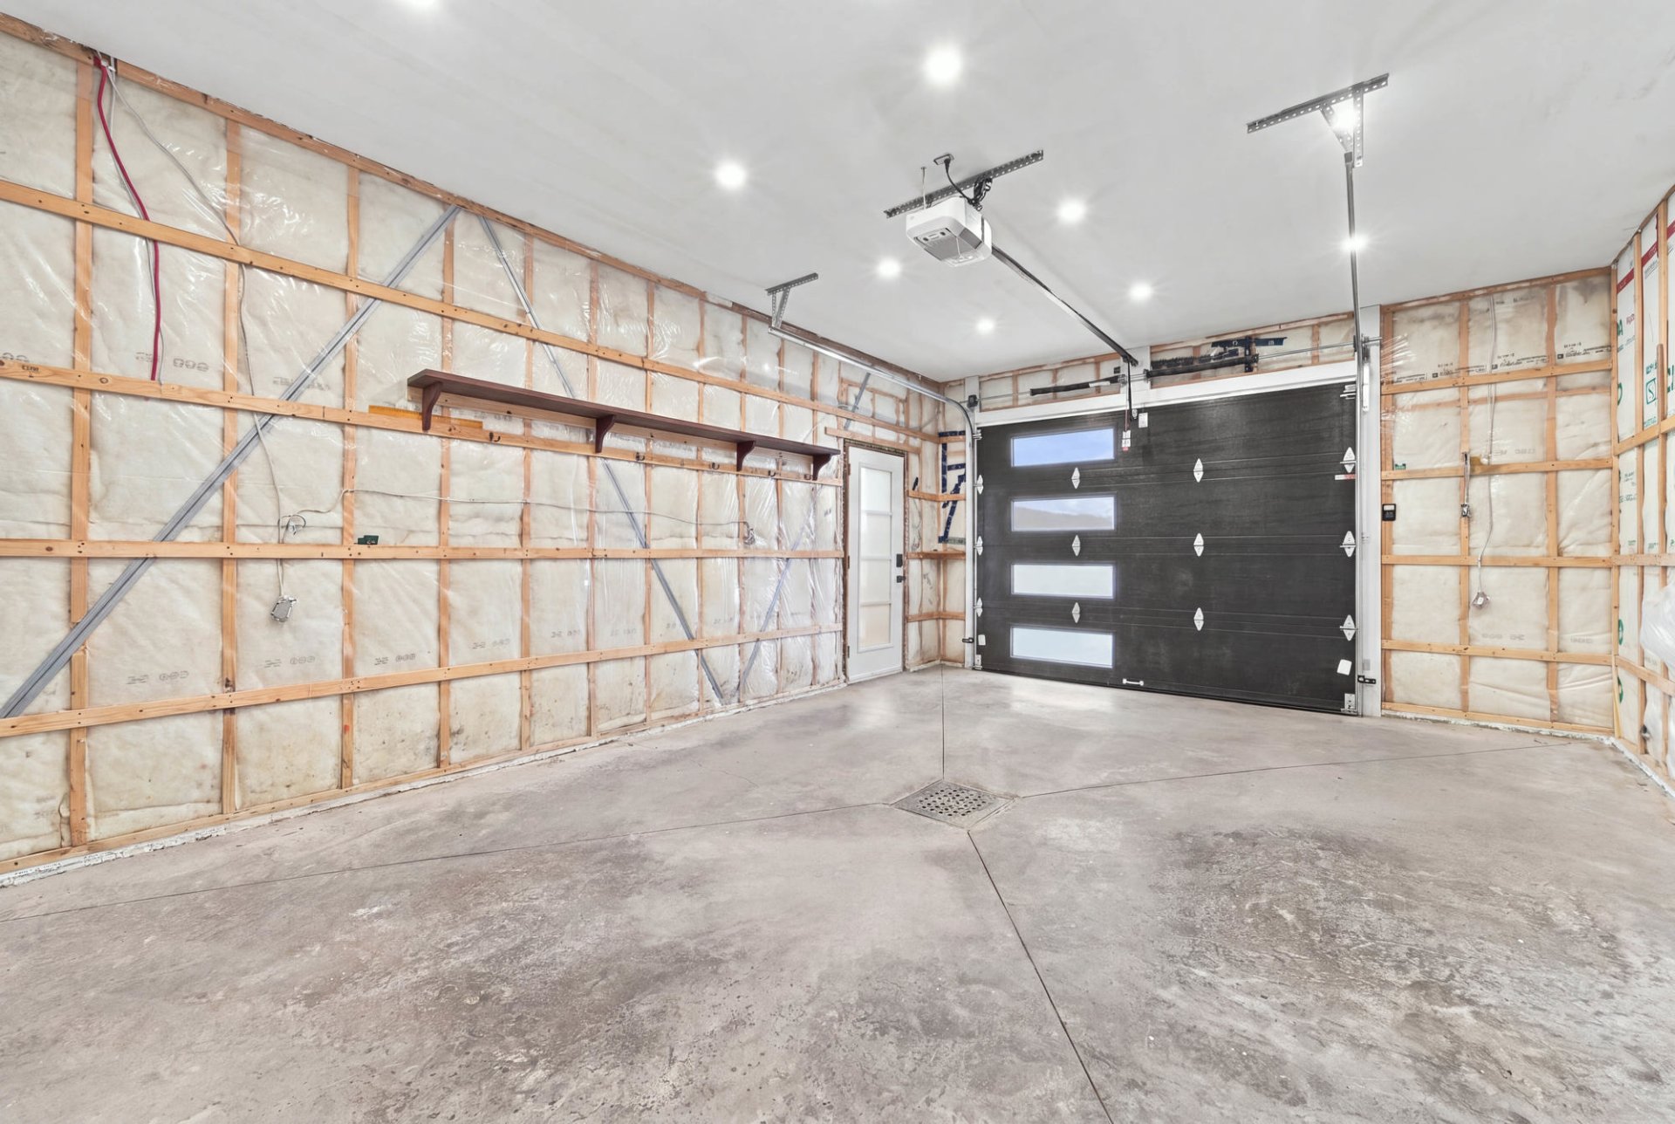
Garage
Attached
Garage
Other
Garage
Single width
Pool
Other
Restrictions/Permissions
Short-term rentals allowed
Bathroom / Washroom
Seperate shower
Parking
Outdoor
Parking
Garage
Window type
Crank handle
Topography
Flat
View
Other
View
Water
View
Panoramic
Inclusions:
Sold practically fully furnished; hot tub (Trévi, approximately 2019), appliances, all curtains and light fixtures.Exclusions:
Primary bedroom bed (mattress and bed base), yellow chairs close to the windows (2), refrigerator and freezer in the garage, Napoleon barbecue, patio set, Seller's personal belongings.| Taxes & Costs | |
|---|---|
| Municipal taxes (2026) | 3116$ |
| School taxes (2026) | 232$ |
| TOTAL | 3348$ |
| Monthly fees | |
|---|---|
| Energy cost | 0$ |
| Common expenses/Base rent | 0$ |
| TOTAL | 0$ |
| Evaluation (2022) | |
|---|---|
| Building | 306400$ |
| Land | 11700$ |
| TOTAL | 318100$ |
in this property

Joannie Brazeau

Stéphanie Lamontagne
Discover this beautifully renovated and impeccably maintained property, lovingly cared for by the same owners for nearly 20 years. Its layout has been thoughtfully designed to maximize comfort and functionality. It offers 2 full bathrooms, a separate laundry room, heated floors, a garage, a walk-in closet and a balcony off the primary bedroom. Several major improvements have been made, including the concrete foundation, roof, electrical system and kitchen. Numerous inclusions are also offered, and the property is being sold practically fully furnished. Short-term rentals permitted -- a true turnkey property, ready to welcome you!
| Rooms | Levels | Dimensions | Covering |
|---|---|---|---|
| Hallway | 1st level/Ground floor | 7,9 x 8,0 pieds | Ceramic tiles |
| Dining room | 1st level/Ground floor | 18,9 x 12,8 pieds | Floating floor |
| Living room | 1st level/Ground floor | 14,5 x 14,2 pieds | Floating floor |
| Kitchen | 1st level/Ground floor | 23,11 x 11,0 pieds | Floating floor |
| Living room | 1st level/Ground floor | 17,9 x 8,3 pieds | Floating floor |
| Primary bedroom | 1st level/Ground floor | 15,10 x 13,1 pieds | Floating floor |
| Laundry room | 1st level/Ground floor | 8,11 x 10,8 pieds | Floating floor |
| Bathroom | 1st level/Ground floor | 8,10 x 7,1 pieds | Ceramic tiles |
| Family room | Basement | 15,4 x 14,11 pieds | Floating floor |
| Bathroom | Basement | 9,7 x 7,8 pieds | Ceramic tiles |
| Other | Basement | 12,1 x 11,10 pieds | N.A. |
| Bedroom | Basement | 10,3 x 10,8 pieds | Floating floor |
| Bedroom | Basement | 10,2 x 10,8 pieds | Floating floor |
| Storage | Basement | 10,1 x 9,0 pieds | N.A. |
| Storage | Basement | 15,10 x 15,4 pieds | N.A. |
A property that stands out for its impeccable maintenance, renovations and thoughtful layout! Completely renovated with taste and updated throughout, it has been carefully designed by the same owners, who have lived in it full-time for nearly 20 years. It offers 2 full bathrooms with showers, a separate laundry room, heated flooring, a garage, as well as a primary bedroom with a walk-in closet and an adjoining balcony.
Outside, enjoy 2 balconies, including one that can accommodate a patio set. Several major improvements have been made over the years: the house was lifted to add a concrete foundation, the roof and electrical system were completely redone, the kitchen was renovated, and part of the French drain was replaced.
Sold practically fully furnished with numerous inclusions, including appliances, hot tub, décor, light fixtures, blinds and curtains. Short-term rentals are permitted, offering a particularly interesting opportunity for this type of property. A carefully renovated and well-maintained home offering an attractive turnkey package.
*The stove(s), fireplace(s), combustion appliance(s) and chimney(s) are sold without any warranty as to their compliance with applicable regulations or the requirements imposed by insurance companies.
Heating system
Electric baseboard units
Heating system
Radiant
Water supply
Surface well
Windows
PVC
Foundation
Poured concrete
Siding
Aluminum
Siding
Vinyl
Basement
6 feet and over
Basement
Finished basement
Roofing
Asphalt shingles
Roofing
Elastomer membrane
Distinctive features
No neighbours in the back
Distinctive features
Waterfront
Distinctive features
Non navigable
Distinctive features
Resort/Cottage
Sewage system
Purification field
Sewage system
Septic tank
Zoning
Agricultural
Driveway
Other
Cupboard
Melamine
Equipment available
Wall-mounted heat pump
Garage
Attached
Garage
Other
Garage
Single width
Pool
Other
Restrictions/Permissions
Short-term rentals allowed
Bathroom / Washroom
Seperate shower
Parking
Outdoor
Parking
Garage
Window type
Crank handle
Topography
Flat
View
Other
View
Water
View
Panoramic
Inclusions:
Sold practically fully furnished; hot tub (Trévi, approximately 2019), appliances, all curtains and light fixtures.Exclusions:
Primary bedroom bed (mattress and bed base), yellow chairs close to the windows (2), refrigerator and freezer in the garage, Napoleon barbecue, patio set, Seller's personal belongings.| Taxes et coûts | |
|---|---|
| Taxes municipales (2026) | 3116$ |
| Taxes scolaires (2026) | 232$ |
| TOTAL | 3348$ |
| Frais mensuels | |
|---|---|
| Coût d'énergie | 0$ |
| Frais commun/Loyer de base | 0$ |
| TOTAL | 0$ |
| Évaluation (2022) | |
|---|---|
| Bâtiment | 306400$ |
| Terrain | 11700$ |
| TOTAL | 318100$ |


