






























 2
2
 2
2
 House: 115.2 SM
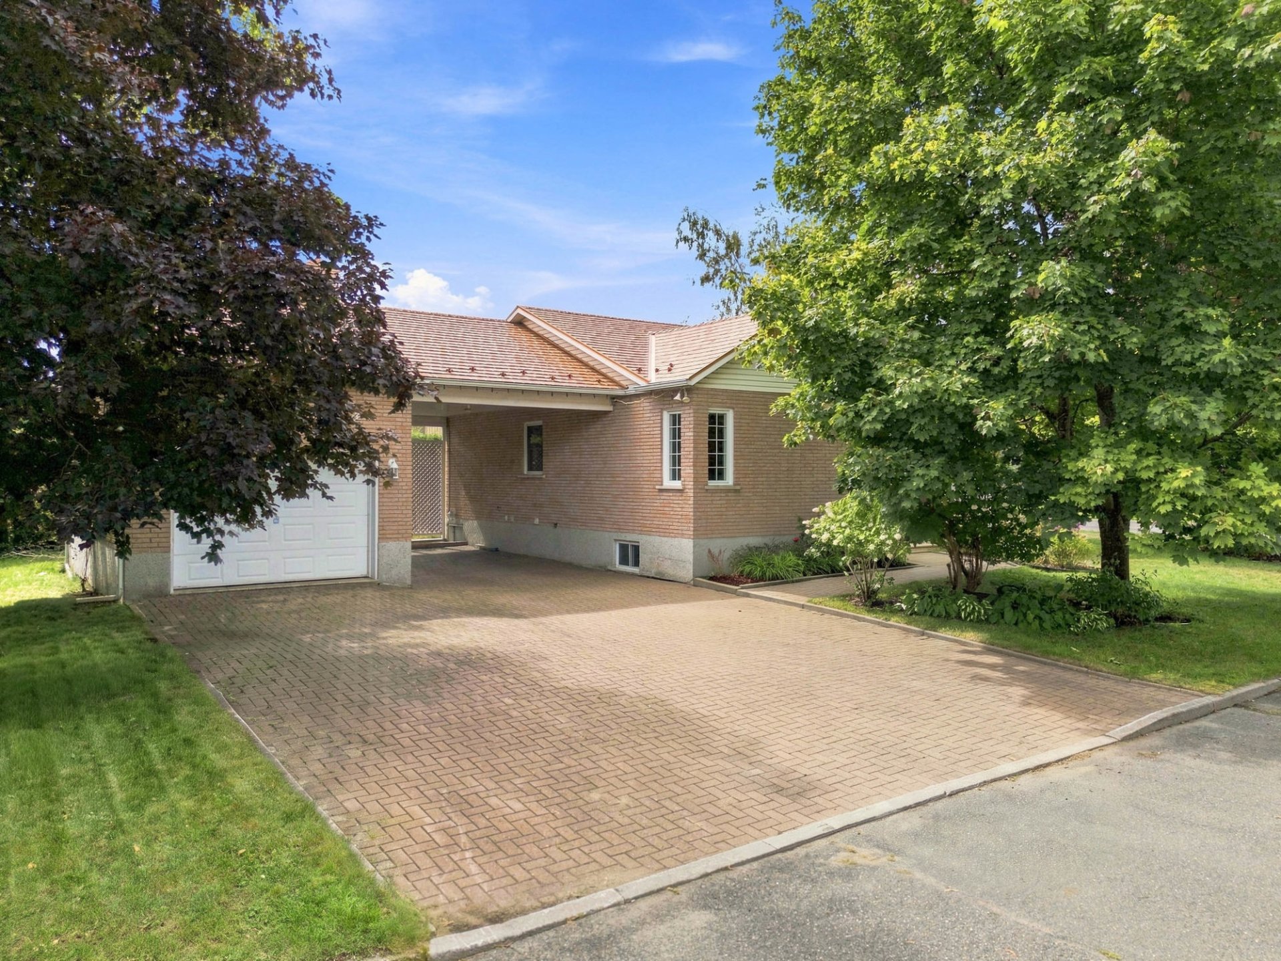
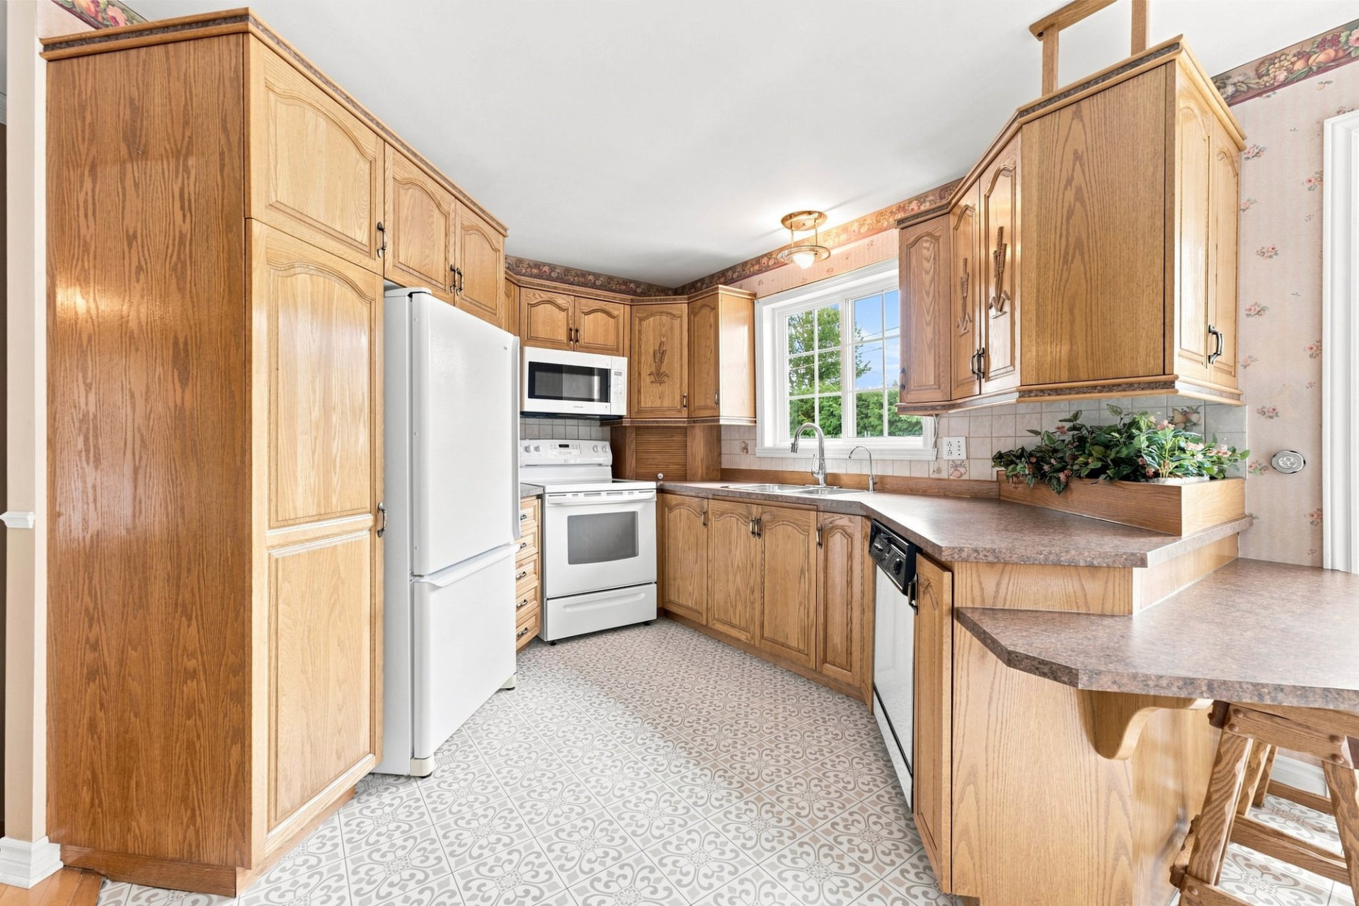
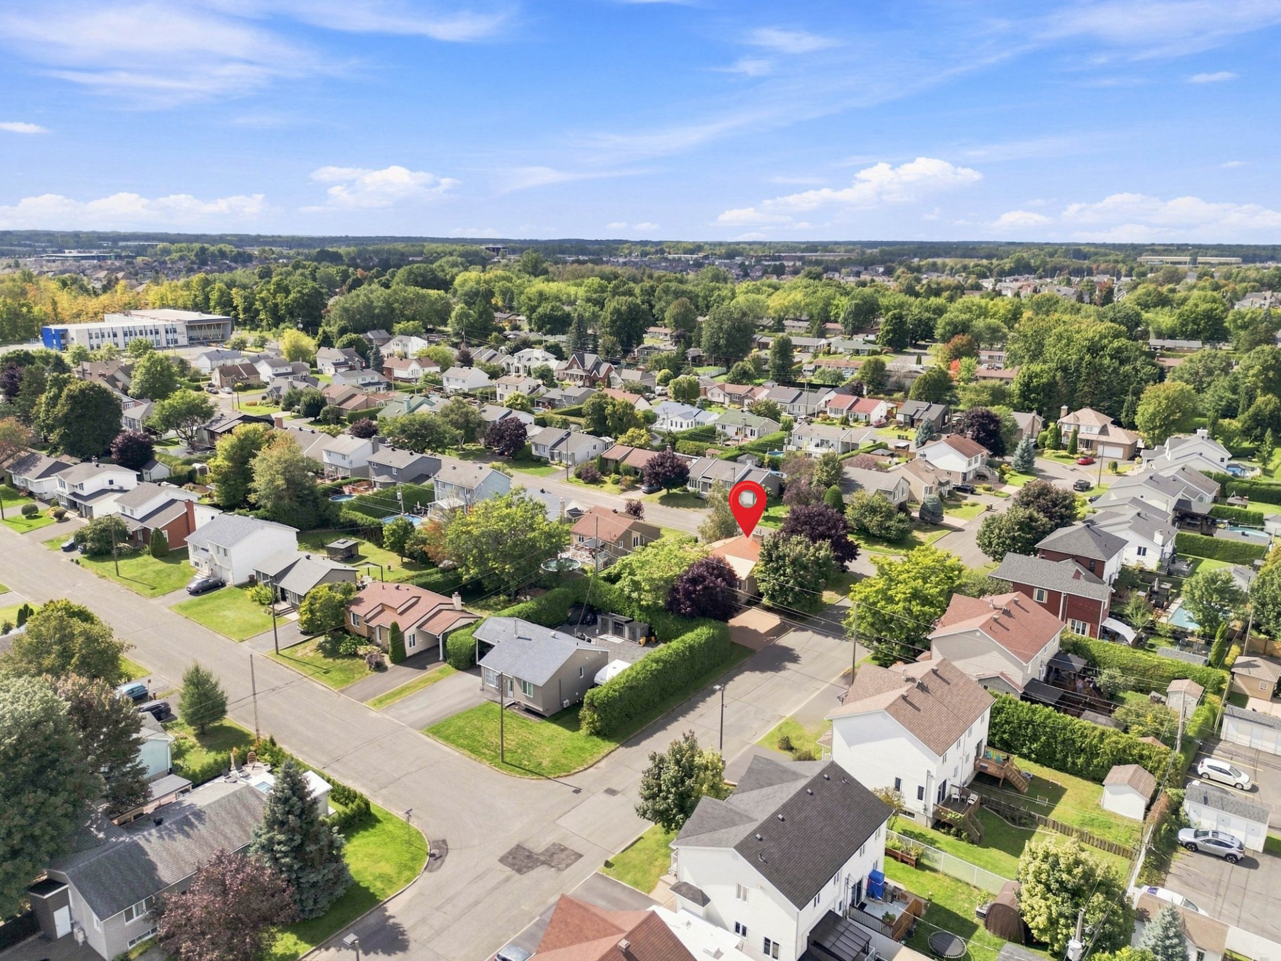
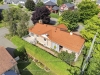
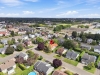
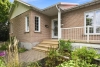
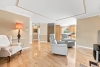
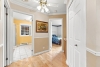
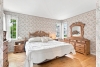
Welcome to 590 Chabot Street, ideally located close to all services! This property offers 2 bedrooms and 2 full bathrooms, with the potential to add 2 bedrooms in the basement. You'll appreciate the hardwood floors, maple cabinetry, pellet stove on the main floor and wood-burning stove in the basement. The steel shingle roof, replaced in 2013, is another valuable feature. Outside, a triple-width interlocking stone driveway can accommodate up to 7 vehicles, in addition to an attached garage and carport. A versatile property worth discovering!
| Rooms | Levels | Dimensions | Covering |
|---|---|---|---|
| Hallway | 1st level/Ground floor | 4,5 x 5,4 pieds | Ceramic tiles |
| Living room | 1st level/Ground floor | 17,4 x 15,1 pieds | Wood |
| Kitchen | 1st level/Ground floor | 12,6 x 10,2 pieds | Flexible floor coverings |
| Dining room | 1st level/Ground floor | 10,10 x 9,10 pieds | Flexible floor coverings |
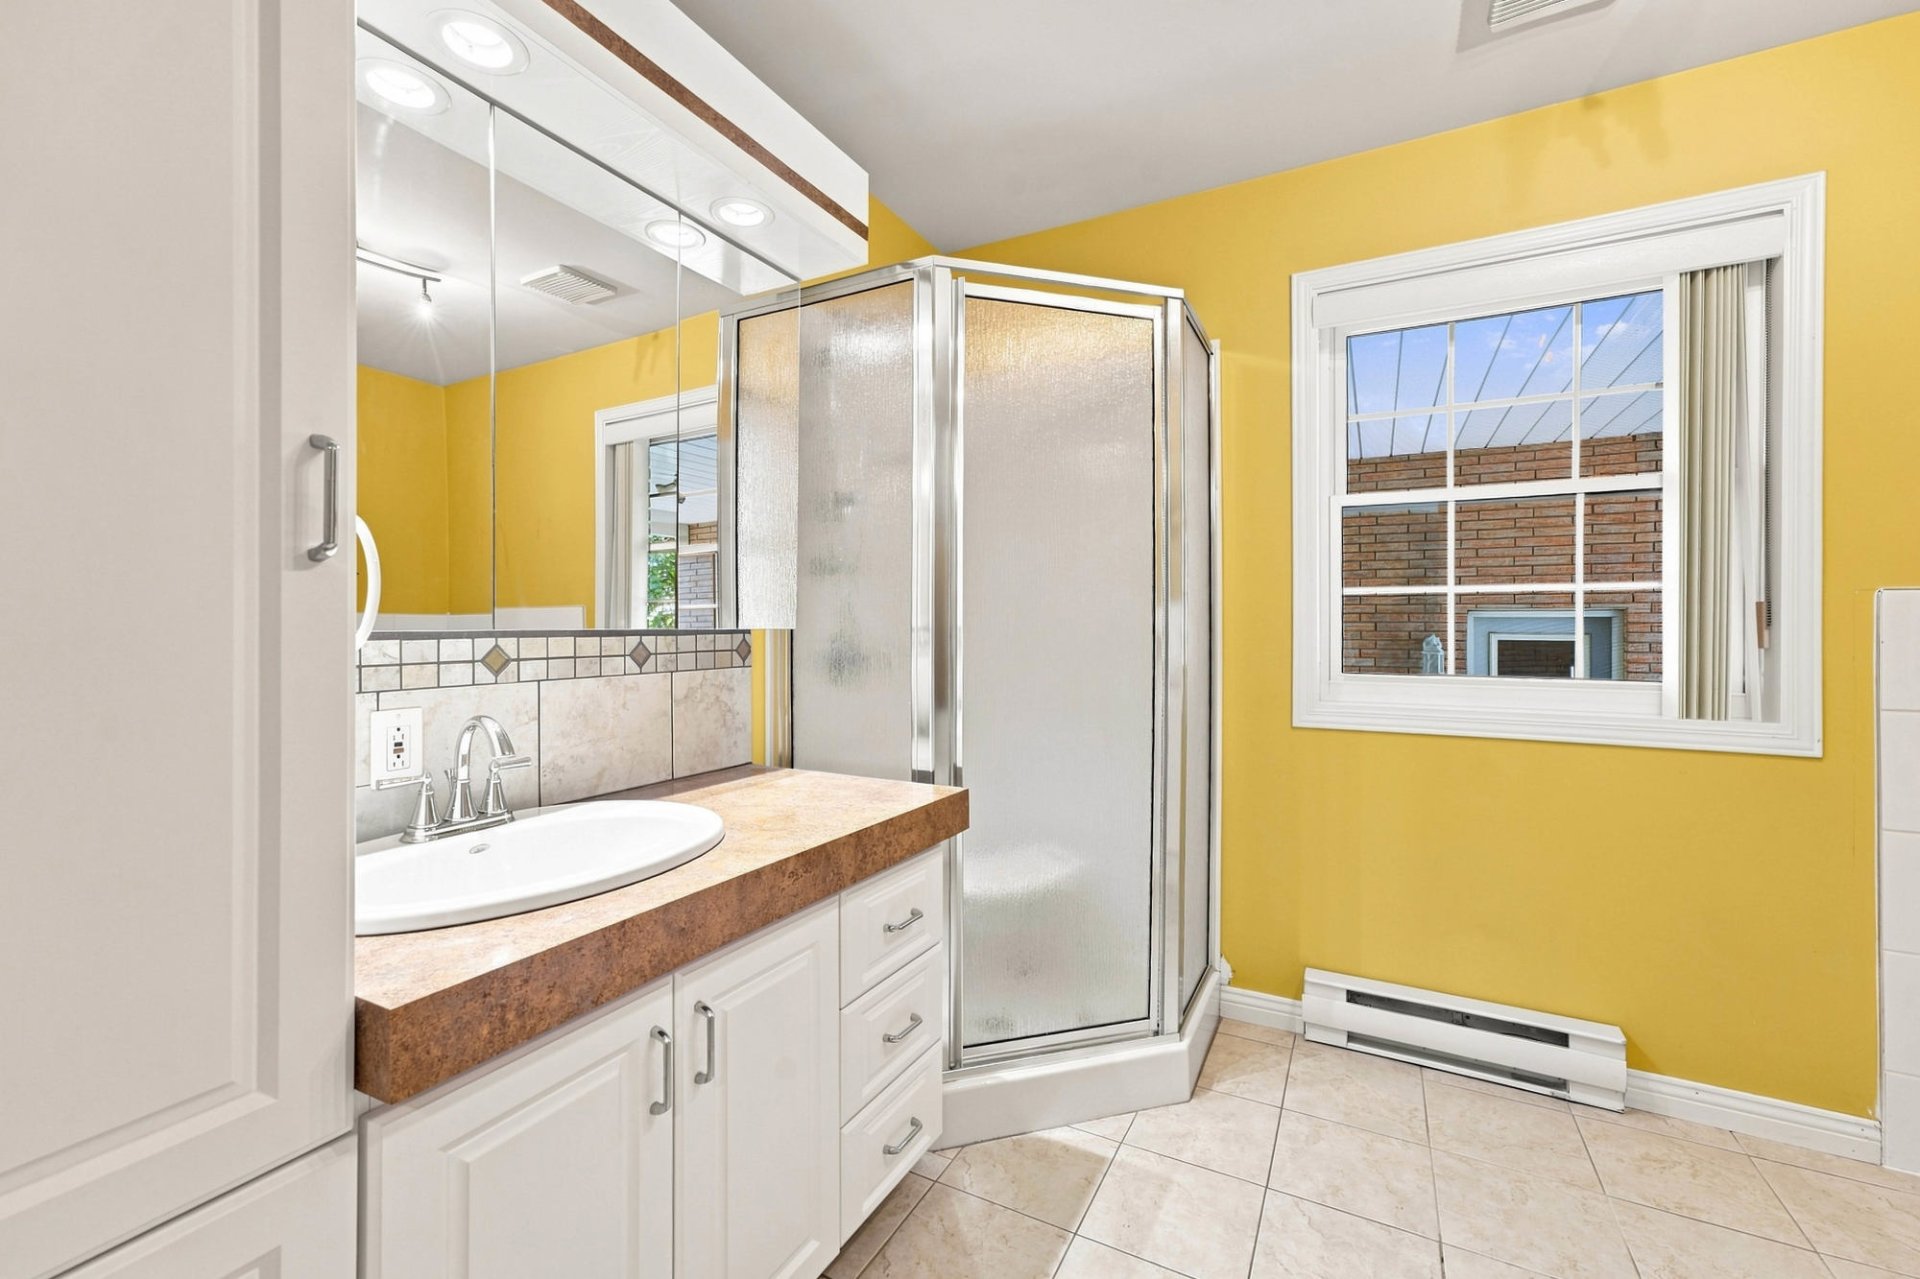
| Bathroom | 1st level/Ground floor | 8,4 x 10,9 pieds | Ceramic tiles |
| Bedroom | 1st level/Ground floor | 11,9 x 11,6 pieds | Wood |
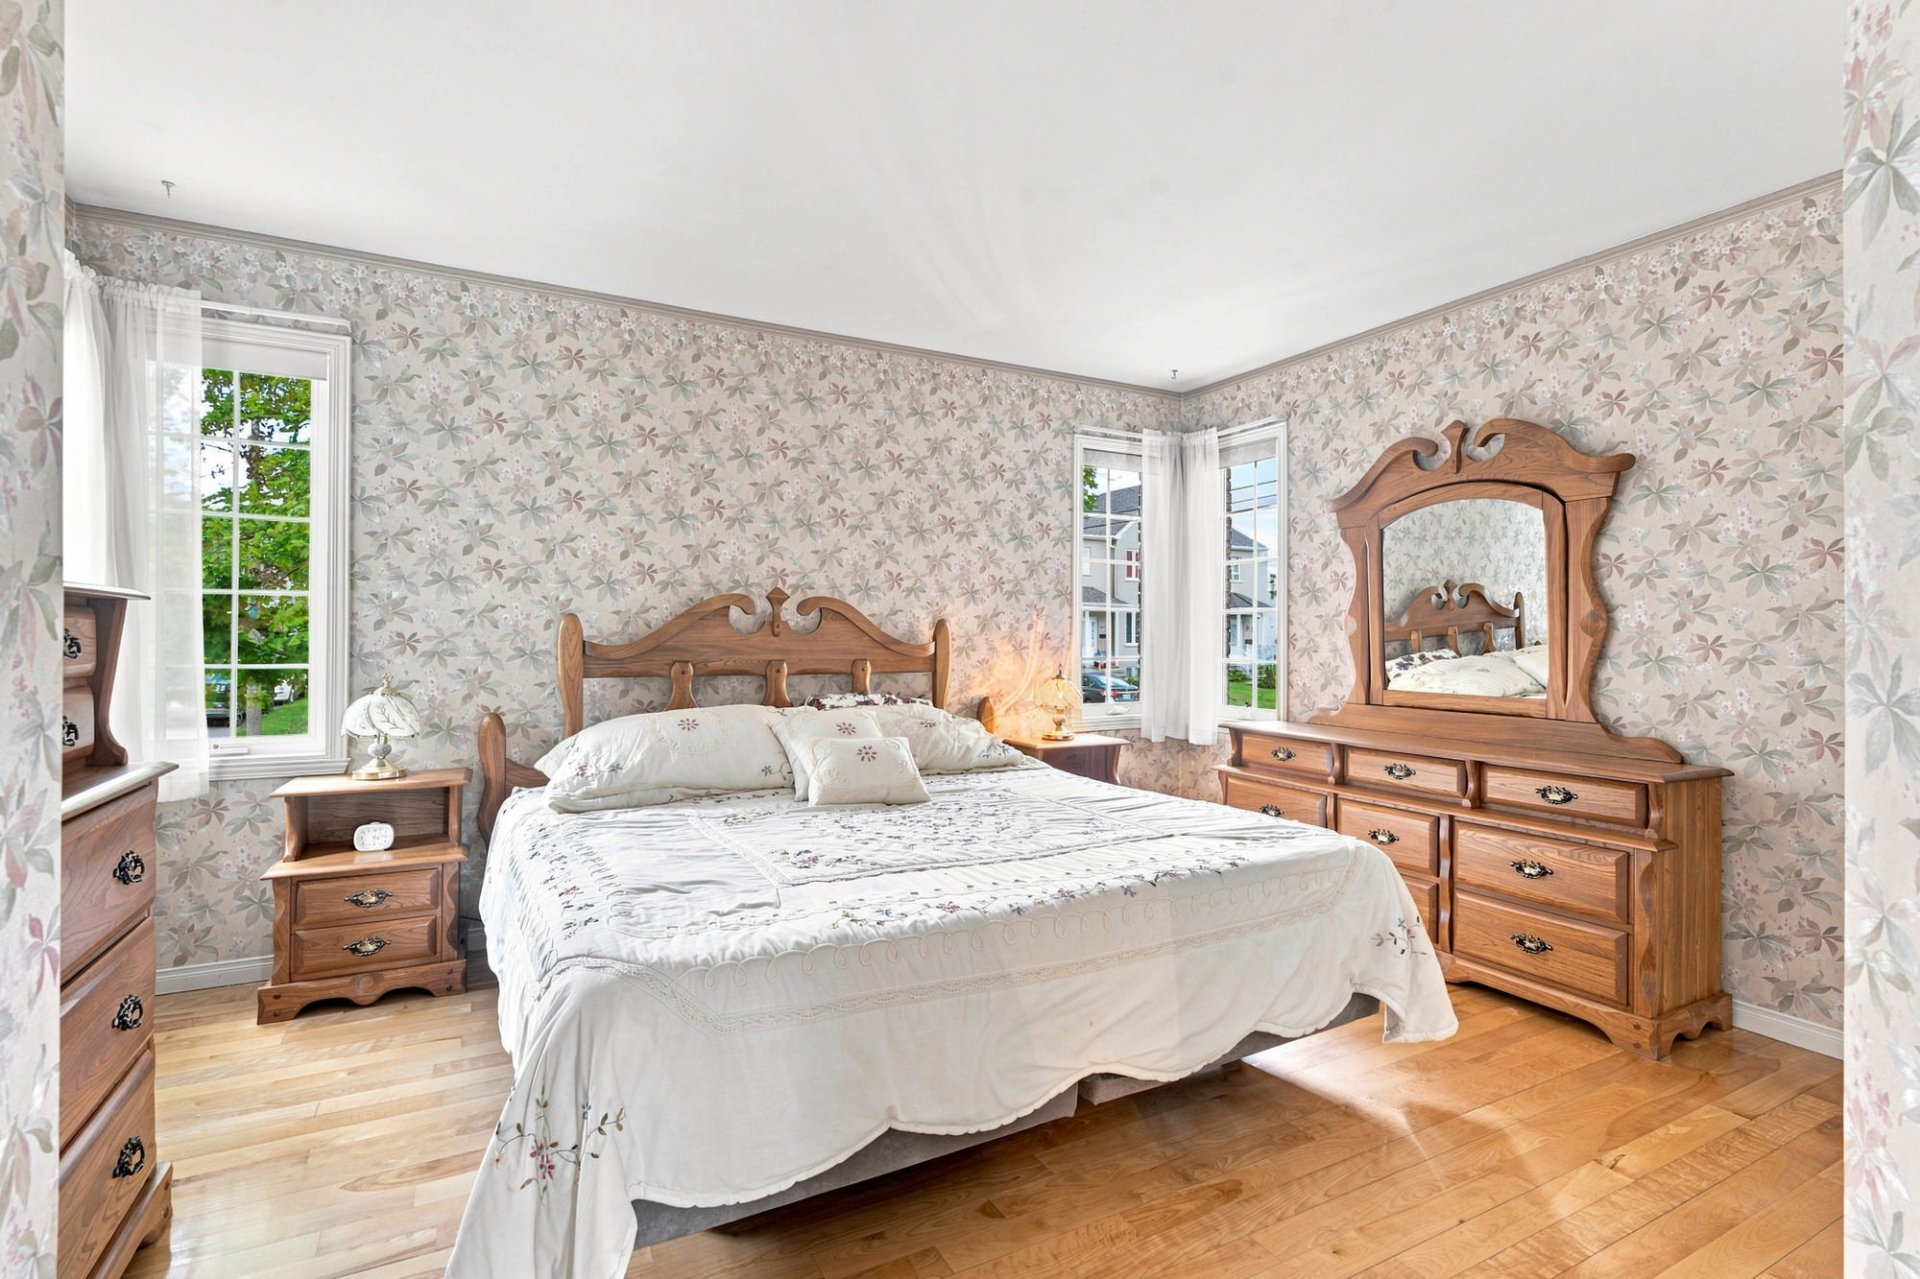
| Primary bedroom | 1st level/Ground floor | 14,3 x 15,3 pieds | Wood |
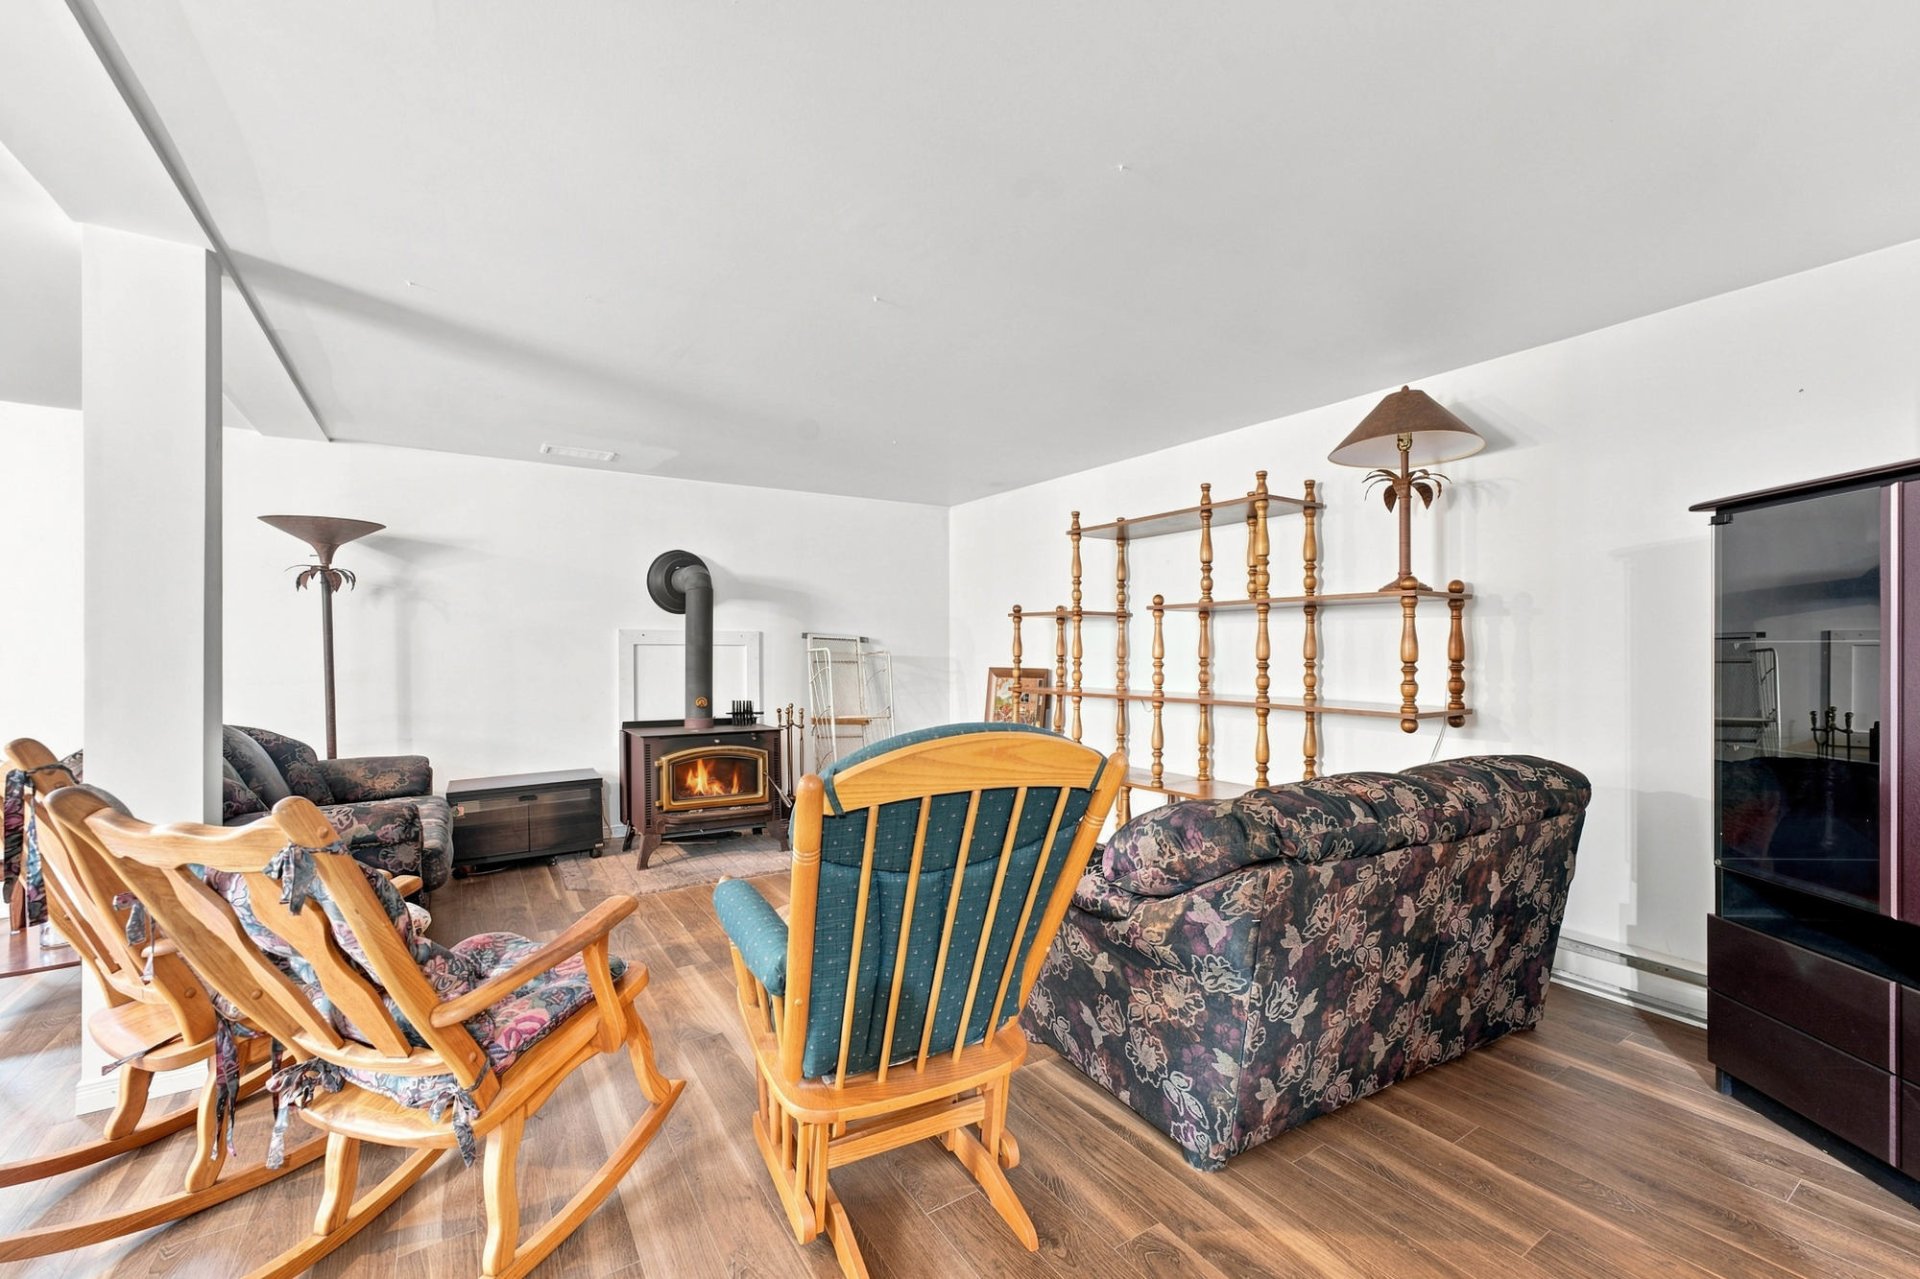
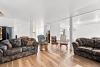
| Family room | Basement | 24,0 x 25,4 pieds | Floating floor |
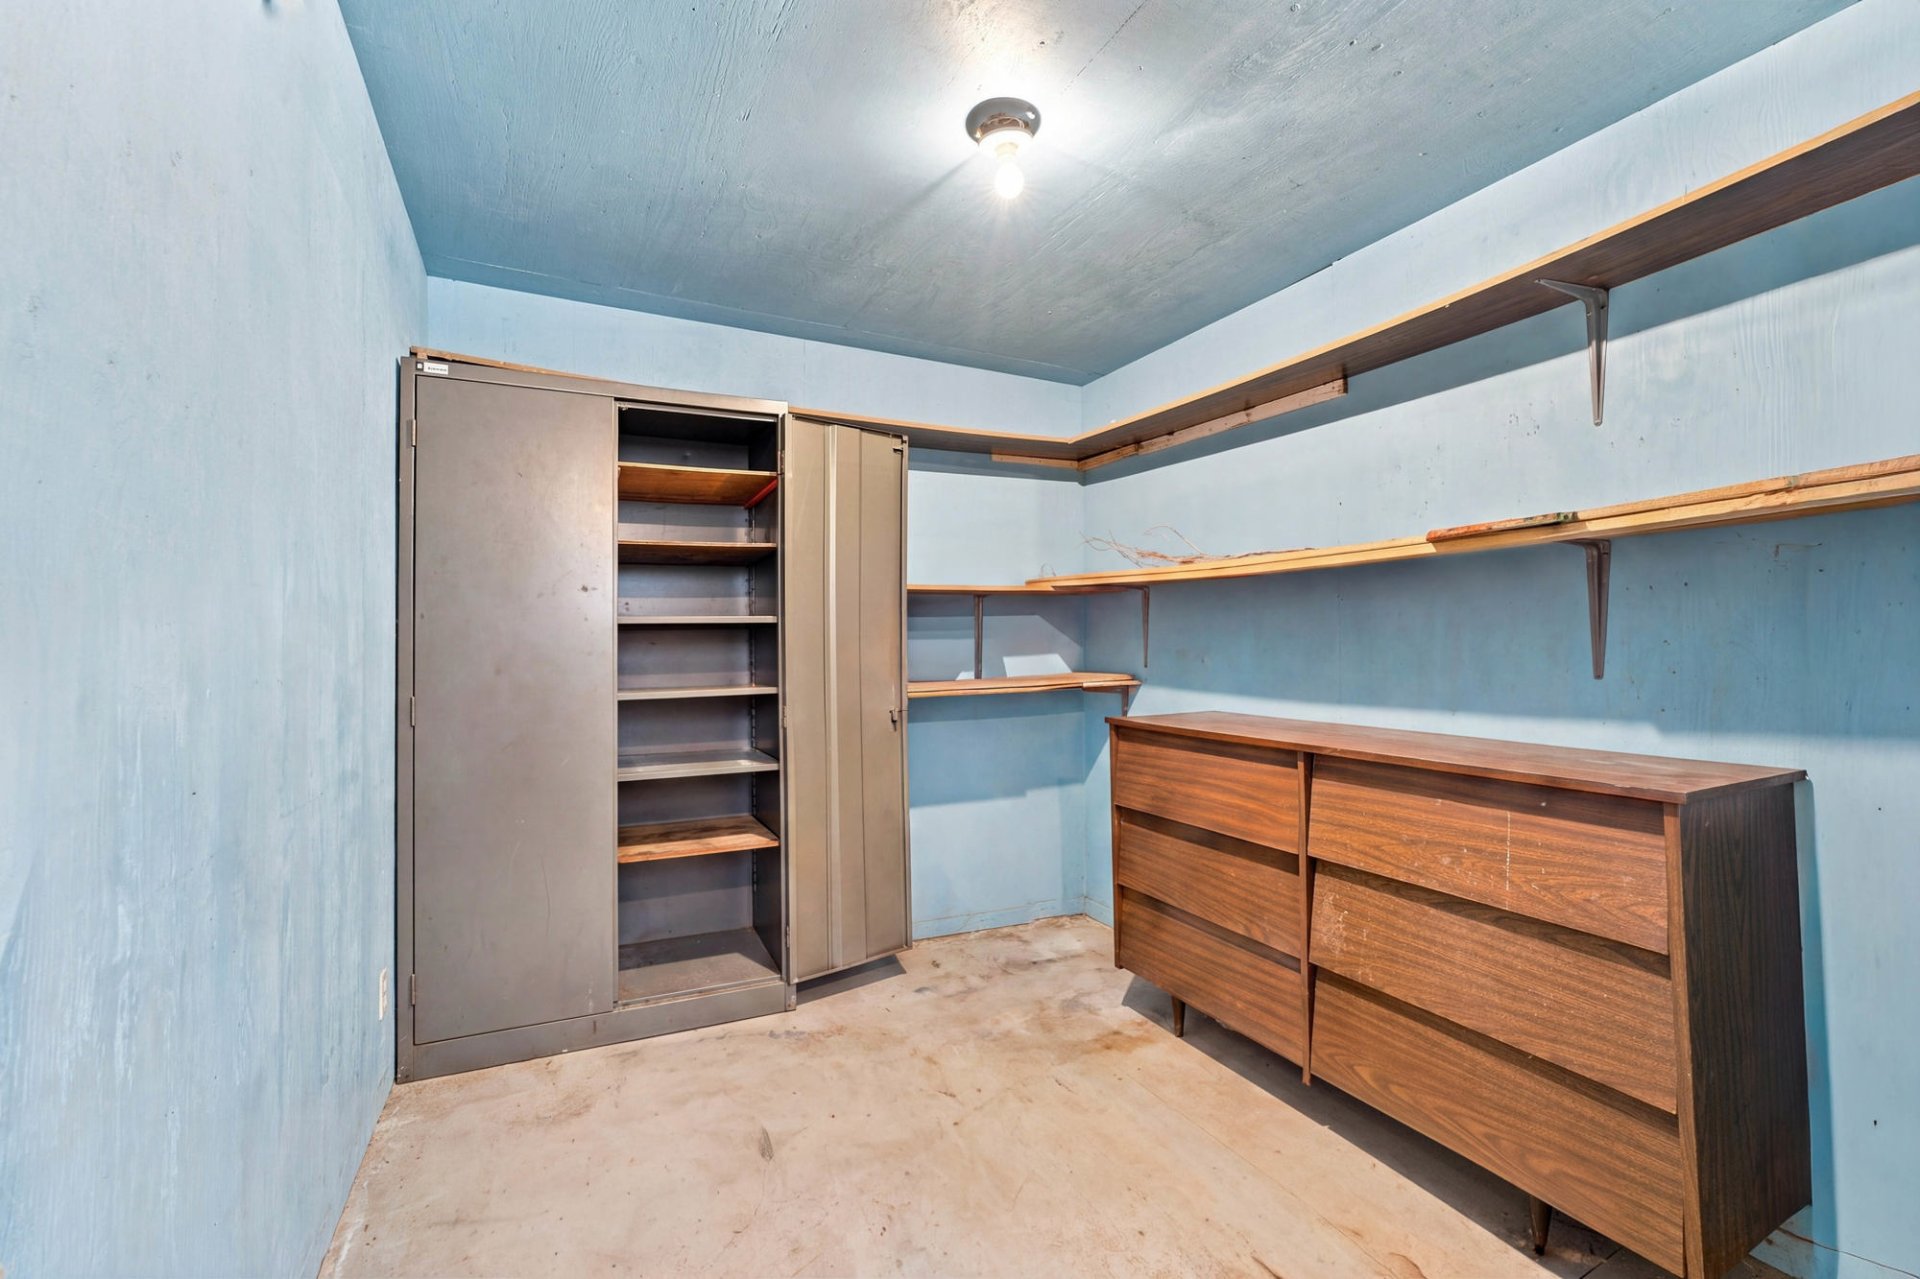
| Storage | Basement | 14,2 x 12,2 pieds | N.A. |
| Other | Basement | 8,11 x 8,1 pieds | Flexible floor coverings |
| Storage | Basement | 8,11 x 12,6 pieds | N.A. |
| Storage | Basement | 8,9 x 7,8 pieds | N.A. |
----DESCRIPTION----
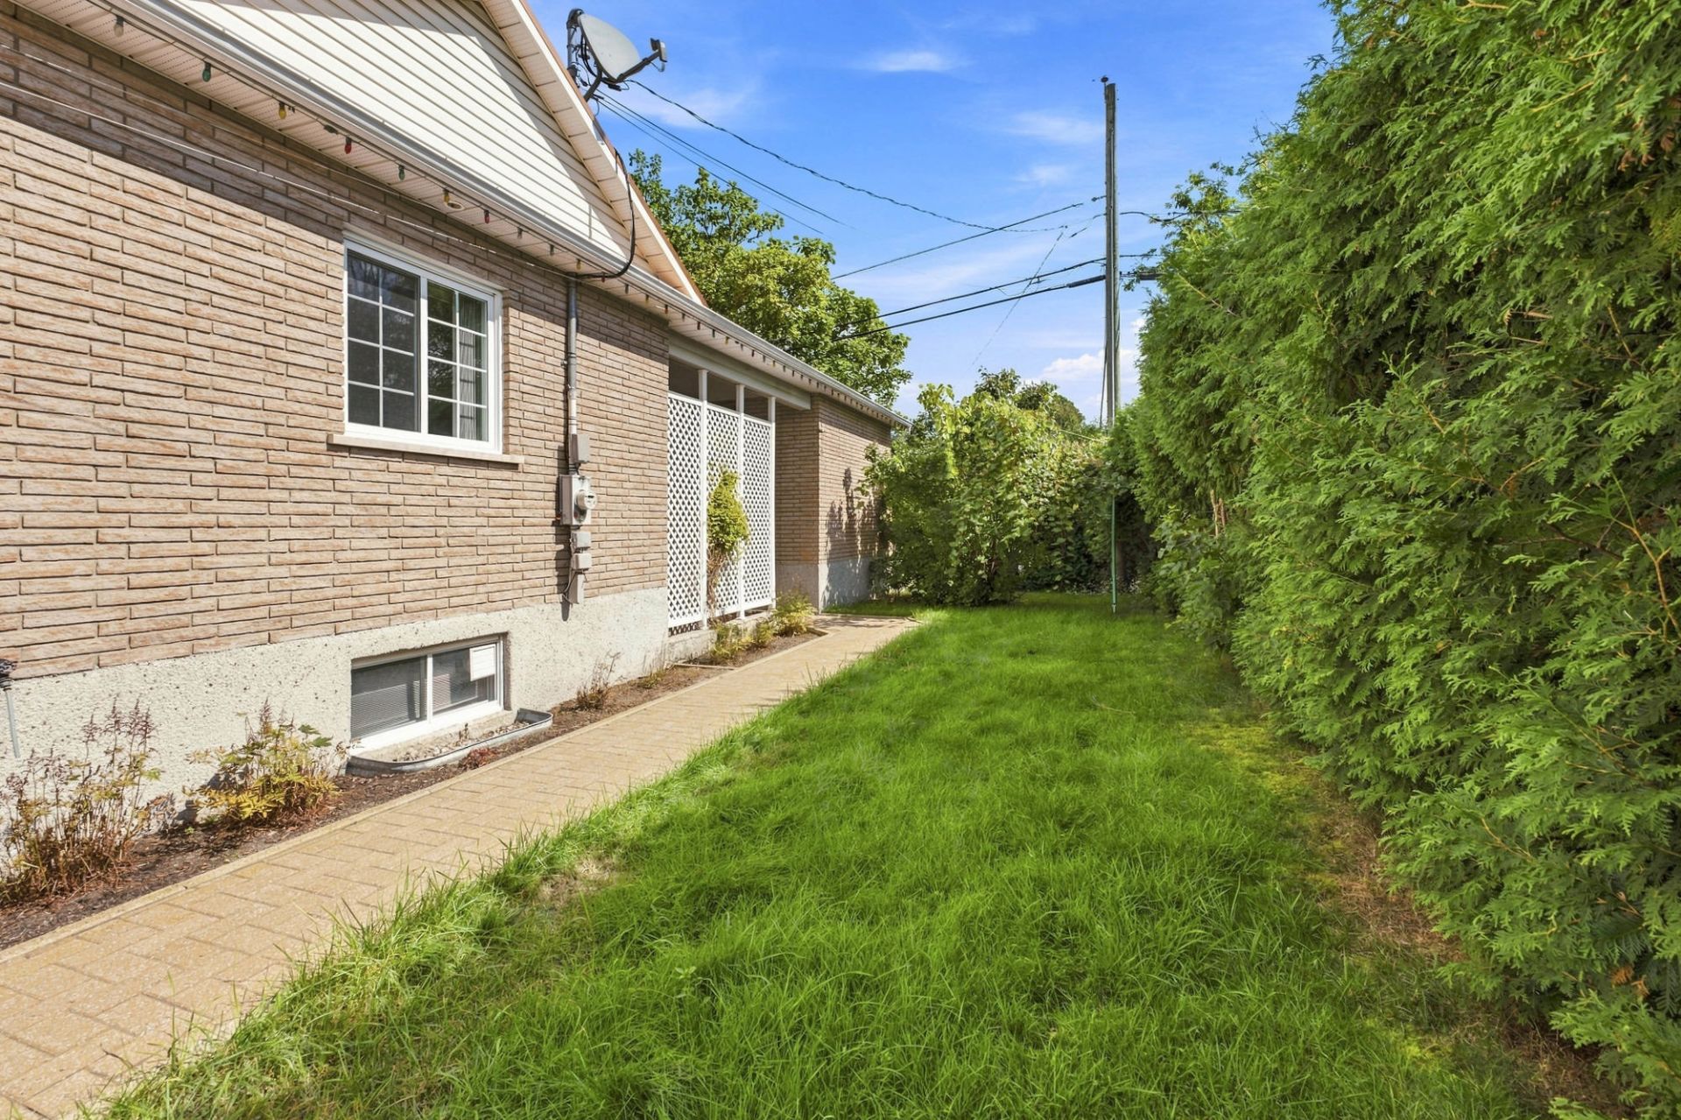
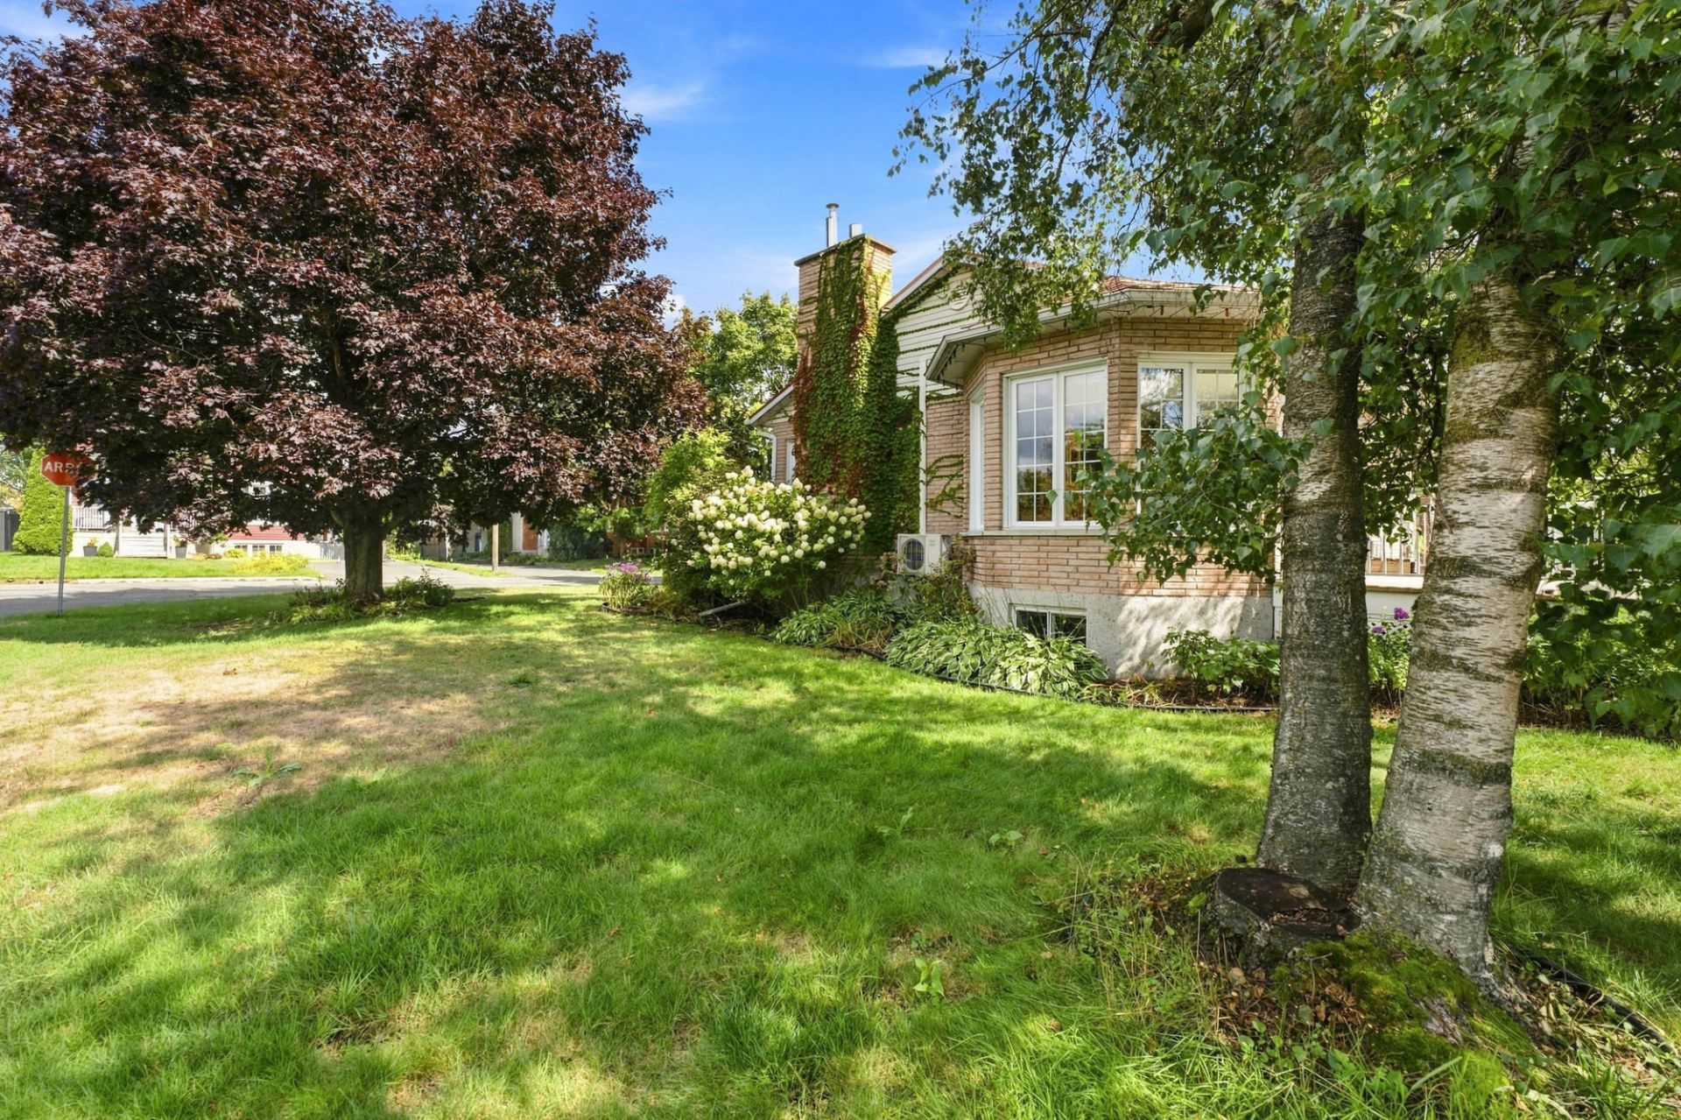
A property that stands out for its versatility, space and location! Ideally located close to all services, this fully brick-clad four-sided property offers a warm and thoughtfully designed interior. Hardwood floors throughout most of the rooms on the main floor, maple cabinetry and the pellet stove add comfort and character to the living spaces. With 2 bedrooms and 2 full bathrooms currently, the basement also offers the potential to create up to 2 additional bedrooms and already includes a wood-burning stove.
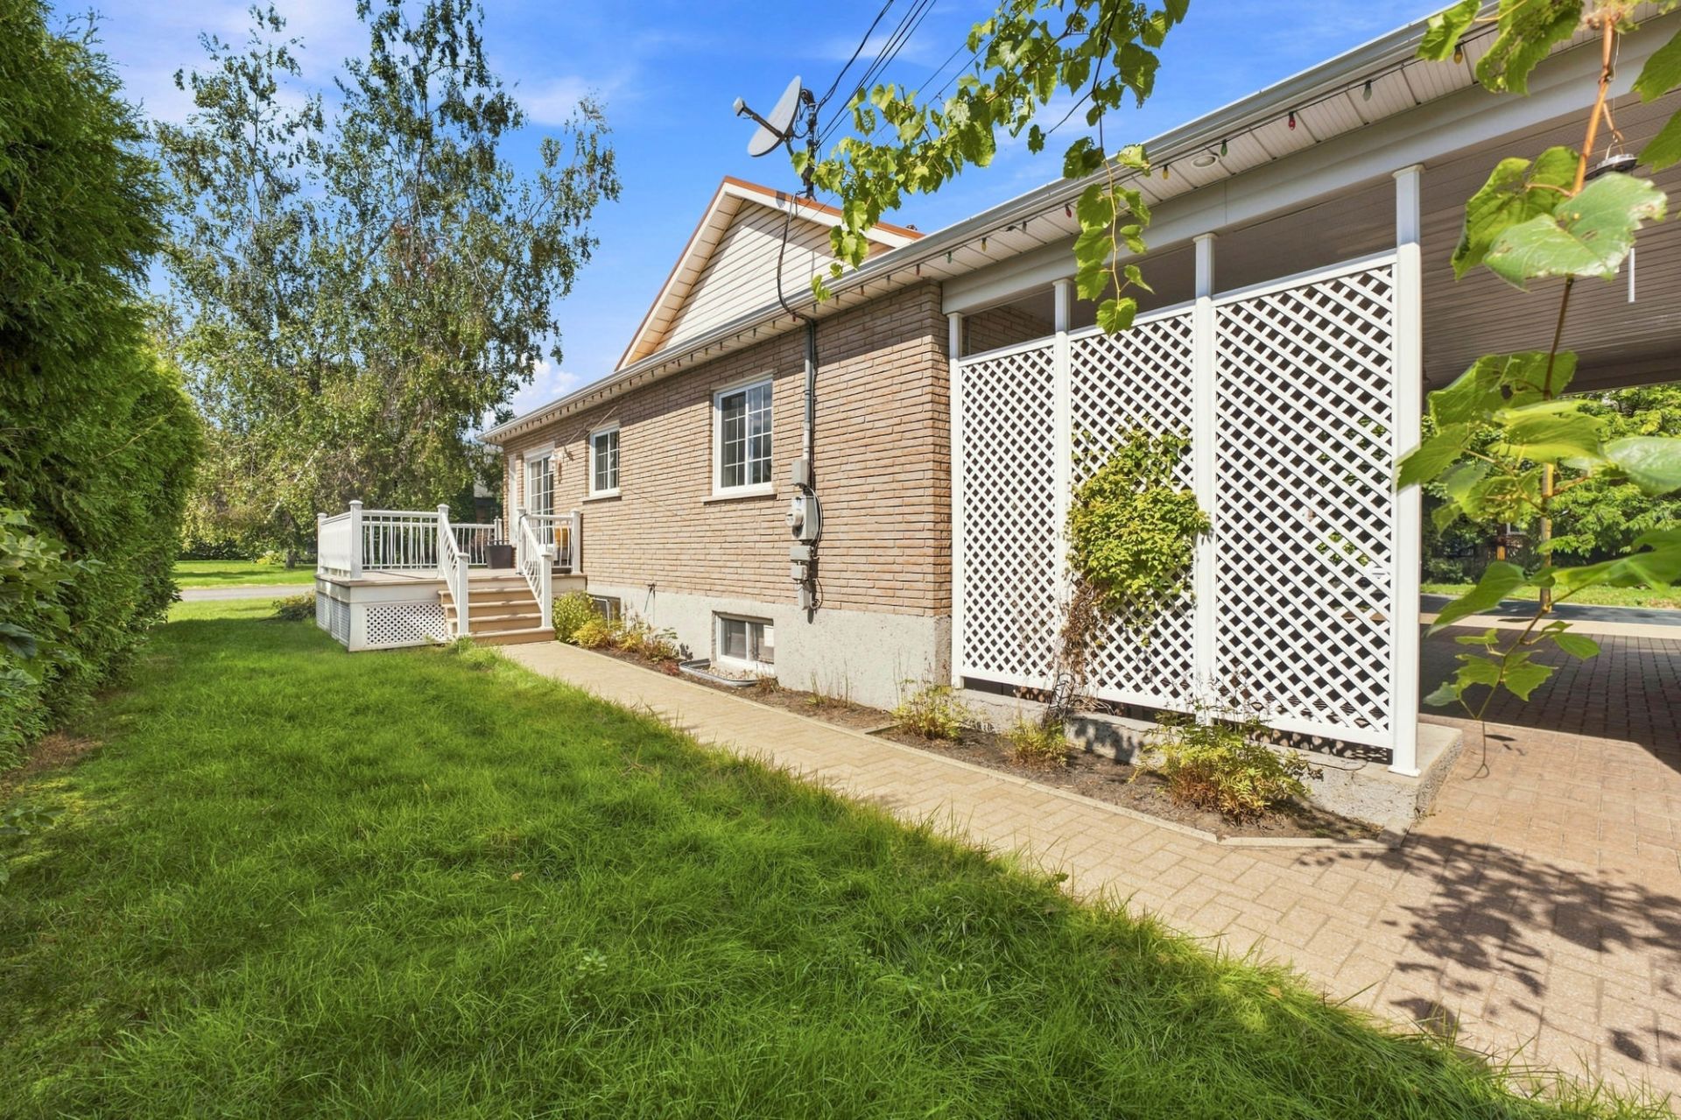
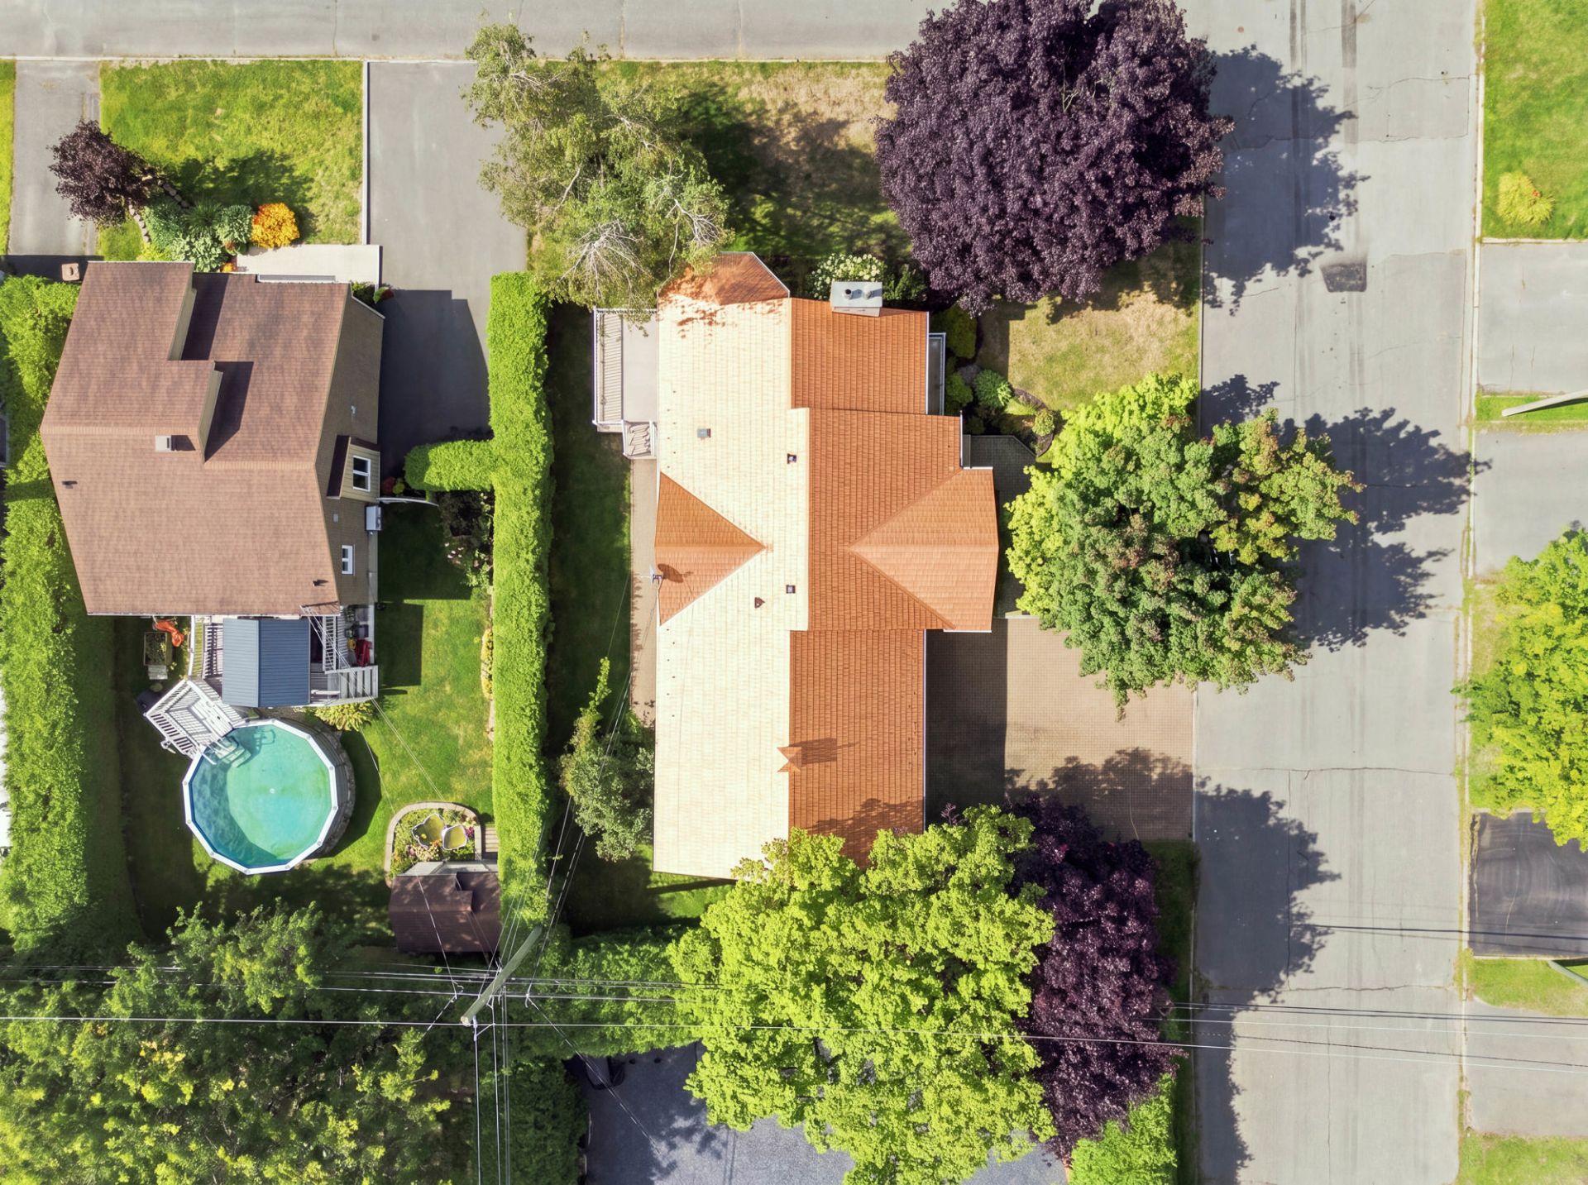
Outside, enjoy a triple-width interlocking stone driveway that can accommodate up to 7 vehicles, in addition to a 12 x 25 ft. attached garage and a large 18 x 25 ft. carport. An exterior entrance located under the carport provides direct access to the basement. The steel shingle roof, replaced in 2013, has an estimated value of $45,000 and comes with a 50-year warranty, a major asset for the property.
A property offering space, convenience and potential, close to everything!
*The stove(s), fireplace(s), combustion appliance(s) and chimney(s) are sold without any warranty as to their compliance with applicable regulations or the requirements imposed by insurance companies.
*Sold without legal warranty, at the buyer's own risk.
Construction year
1992
Heating system
Electric baseboard units
Water supply
Municipality
Heating energy
Electricity
Windows
PVC
Foundation
Poured concrete
Siding
Brick
Basement
6 feet and over
Basement
Finished basement
Roofing
Other
Dimensions
30.7 M X 22.49 M
Land area
712 SM
Sewage system
Municipal sewer
Zoning
Residential
Carport
Attached
Driveway
Double width or more
Driveway
Plain paving stone
Landscaping
Land / Yard lined with hedges
Cupboard
Wood
Equipment available
Ventilation system
Equipment available
Wall-mounted heat pump
Garage
Heated
Garage
Detached
Garage
Single width
Proximity
Highway
Proximity
Park - green area
Proximity
Bicycle path
Proximity
Elementary school
Proximity
High school
Bathroom / Washroom
Seperate shower
Parking
In carport
Parking
Outdoor
Parking
Garage
Window type
Sliding
Window type
Crank handle
Inclusions:
Window coverings, light fixtures, appliances, two freezers in the basement.Exclusions:
Furniture and personal effects (furniture may be included).| Taxes & Costs | |
|---|---|
| Municipal taxes (2026) | 3088$ |
| School taxes (2026) | 306$ |
| TOTAL | 3394$ |
| Monthly fees | |
|---|---|
| Energy cost | 0$ |
| Common expenses/Base rent | 0$ |
| TOTAL | 0$ |
| Evaluation (2022) | |
|---|---|
| Building | 316200$ |
| Land | 96100$ |
| TOTAL | 412300$ |
in this property

Nicolas Massé

Nicolas Turcotte

Stéphanie Lamontagne
Welcome to 590 Chabot Street, ideally located close to all services! This property offers 2 bedrooms and 2 full bathrooms, with the potential to add 2 bedrooms in the basement. You'll appreciate the hardwood floors, maple cabinetry, pellet stove on the main floor and wood-burning stove in the basement. The steel shingle roof, replaced in 2013, is another valuable feature. Outside, a triple-width interlocking stone driveway can accommodate up to 7 vehicles, in addition to an attached garage and carport. A versatile property worth discovering!
| Rooms | Levels | Dimensions | Covering |
|---|---|---|---|
| Hallway | 1st level/Ground floor | 4,5 x 5,4 pieds | Ceramic tiles |
| Living room | 1st level/Ground floor | 17,4 x 15,1 pieds | Wood |
| Kitchen | 1st level/Ground floor | 12,6 x 10,2 pieds | Flexible floor coverings |
| Dining room | 1st level/Ground floor | 10,10 x 9,10 pieds | Flexible floor coverings |
| Bathroom | 1st level/Ground floor | 8,4 x 10,9 pieds | Ceramic tiles |
| Bedroom | 1st level/Ground floor | 11,9 x 11,6 pieds | Wood |
| Primary bedroom | 1st level/Ground floor | 14,3 x 15,3 pieds | Wood |
| Family room | Basement | 24,0 x 25,4 pieds | Floating floor |
| Storage | Basement | 14,2 x 12,2 pieds | N.A. |
| Other | Basement | 8,11 x 8,1 pieds | Flexible floor coverings |
| Storage | Basement | 8,11 x 12,6 pieds | N.A. |
| Storage | Basement | 8,9 x 7,8 pieds | N.A. |
----DESCRIPTION----
A property that stands out for its versatility, space and location! Ideally located close to all services, this fully brick-clad four-sided property offers a warm and thoughtfully designed interior. Hardwood floors throughout most of the rooms on the main floor, maple cabinetry and the pellet stove add comfort and character to the living spaces. With 2 bedrooms and 2 full bathrooms currently, the basement also offers the potential to create up to 2 additional bedrooms and already includes a wood-burning stove.
Outside, enjoy a triple-width interlocking stone driveway that can accommodate up to 7 vehicles, in addition to a 12 x 25 ft. attached garage and a large 18 x 25 ft. carport. An exterior entrance located under the carport provides direct access to the basement. The steel shingle roof, replaced in 2013, has an estimated value of $45,000 and comes with a 50-year warranty, a major asset for the property.
A property offering space, convenience and potential, close to everything!
*The stove(s), fireplace(s), combustion appliance(s) and chimney(s) are sold without any warranty as to their compliance with applicable regulations or the requirements imposed by insurance companies.
*Sold without legal warranty, at the buyer's own risk.
Heating system
Electric baseboard units
Water supply
Municipality
Heating energy
Electricity
Windows
PVC
Foundation
Poured concrete
Siding
Brick
Basement
6 feet and over
Basement
Finished basement
Roofing
Other
Sewage system
Municipal sewer
Zoning
Residential
Carport
Attached
Driveway
Double width or more
Driveway
Plain paving stone
Landscaping
Land / Yard lined with hedges
Cupboard
Wood
Equipment available
Ventilation system
Equipment available
Wall-mounted heat pump
Garage
Heated
Garage
Detached
Garage
Single width
Proximity
Highway
Proximity
Park - green area
Proximity
Bicycle path
Proximity
Elementary school
Proximity
High school
Bathroom / Washroom
Seperate shower
Parking
In carport
Parking
Outdoor
Parking
Garage
Window type
Sliding
Window type
Crank handle
Inclusions:
Window coverings, light fixtures, appliances, two freezers in the basement.Exclusions:
Furniture and personal effects (furniture may be included).| Taxes et coûts | |
|---|---|
| Taxes municipales (2026) | 3088$ |
| Taxes scolaires (2026) | 306$ |
| TOTAL | 3394$ |
| Frais mensuels | |
|---|---|
| Coût d'énergie | 0$ |
| Frais commun/Loyer de base | 0$ |
| TOTAL | 0$ |
| Évaluation (2022) | |
|---|---|
| Bâtiment | 316200$ |
| Terrain | 96100$ |
| TOTAL | 412300$ |


