
































 4
4
 2
2
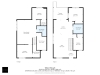
 Space: 1028.8 SF
N.D.
| Rooms | Levels | Dimensions | Covering |
|---|---|---|---|
| Hallway | 1st level/Ground floor | 4,5 x 6,2 pieds | Ceramic tiles |
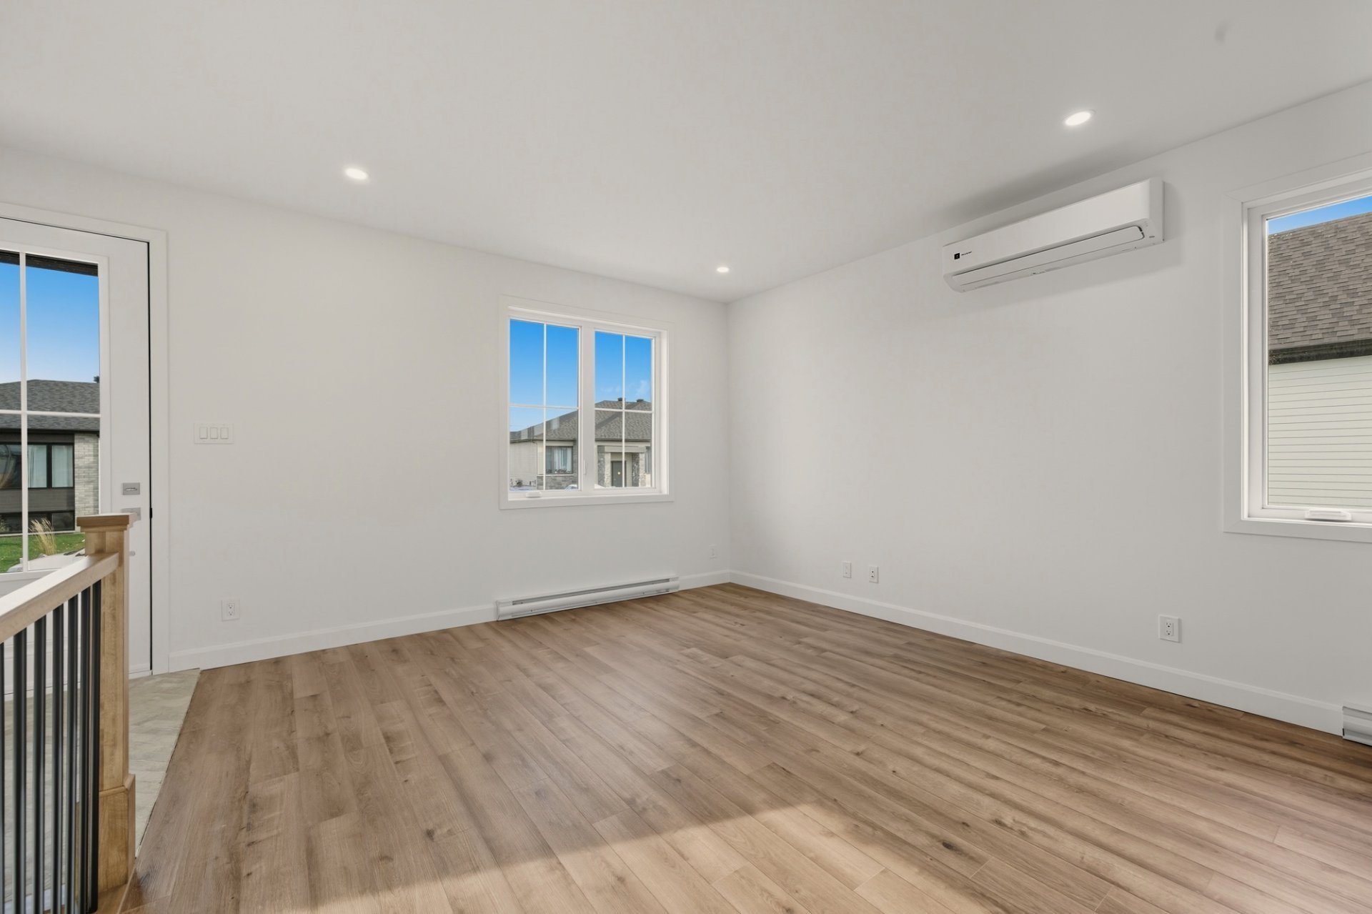
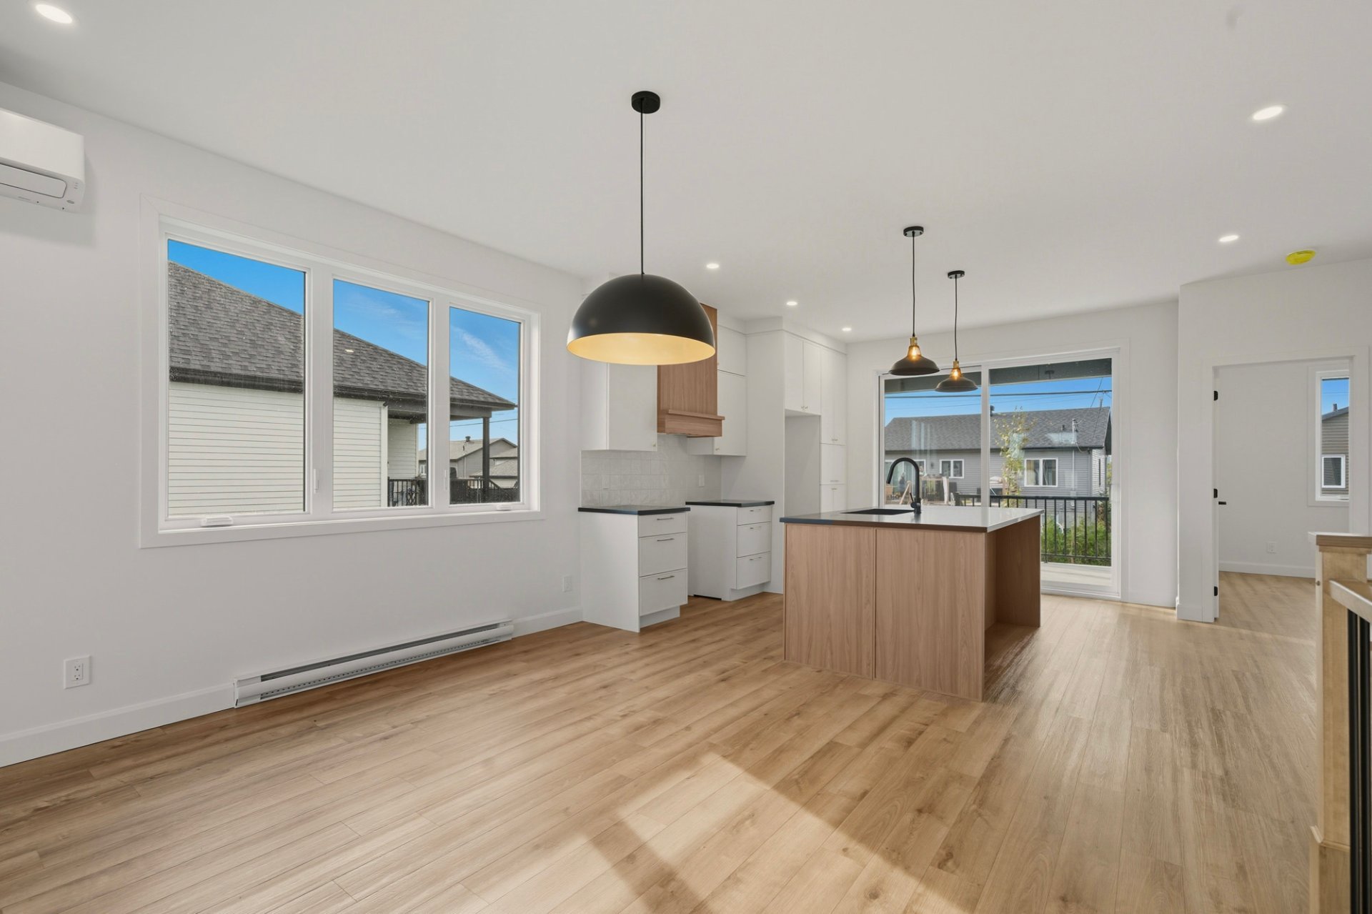
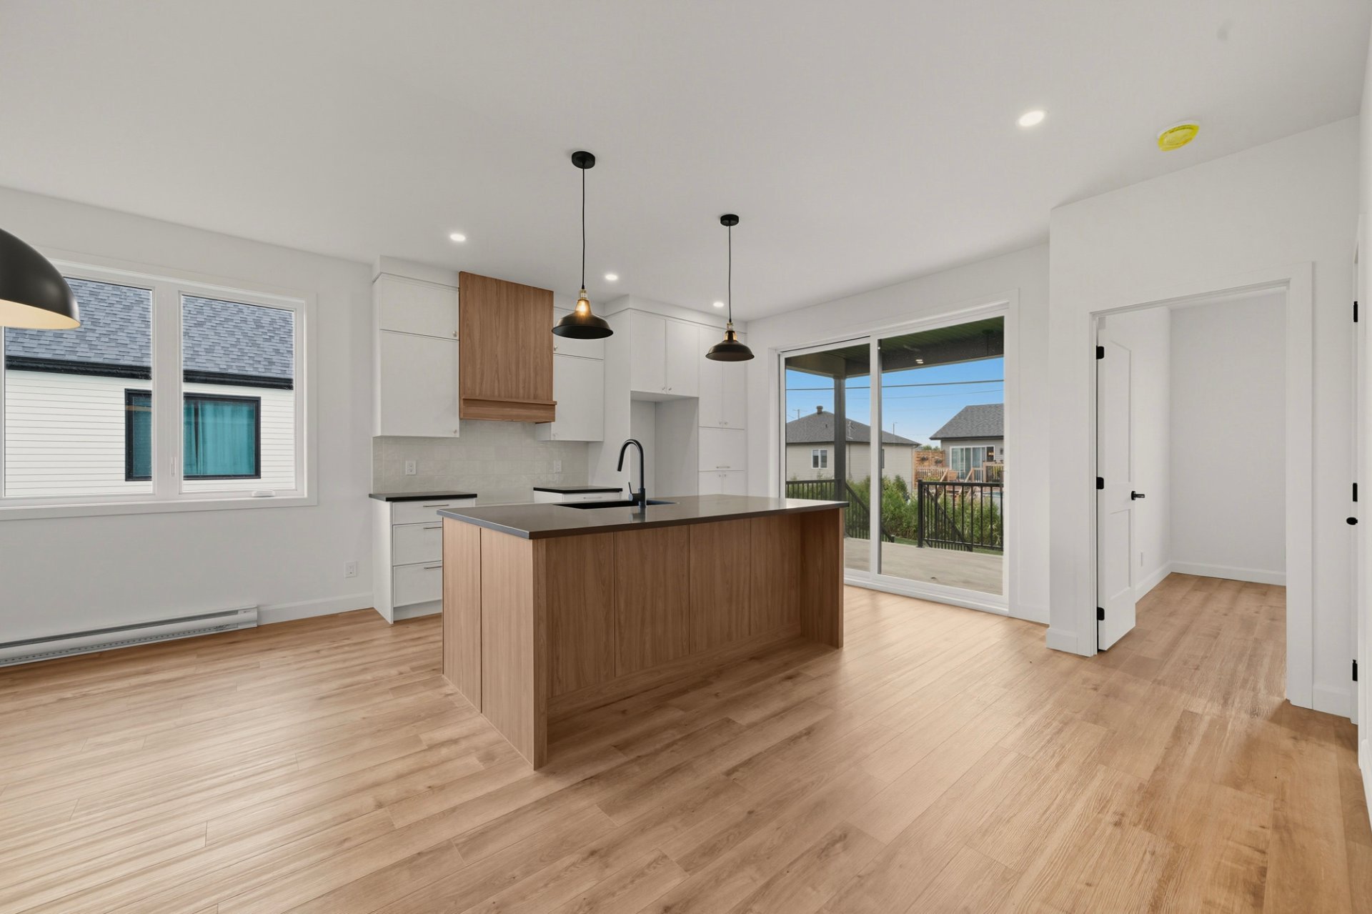
| Living room | 1st level/Ground floor | 13,4 x 12,0 pieds | PVC |
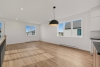
| Dining room | 1st level/Ground floor | 13,4 x 10,0 pieds | PVC |
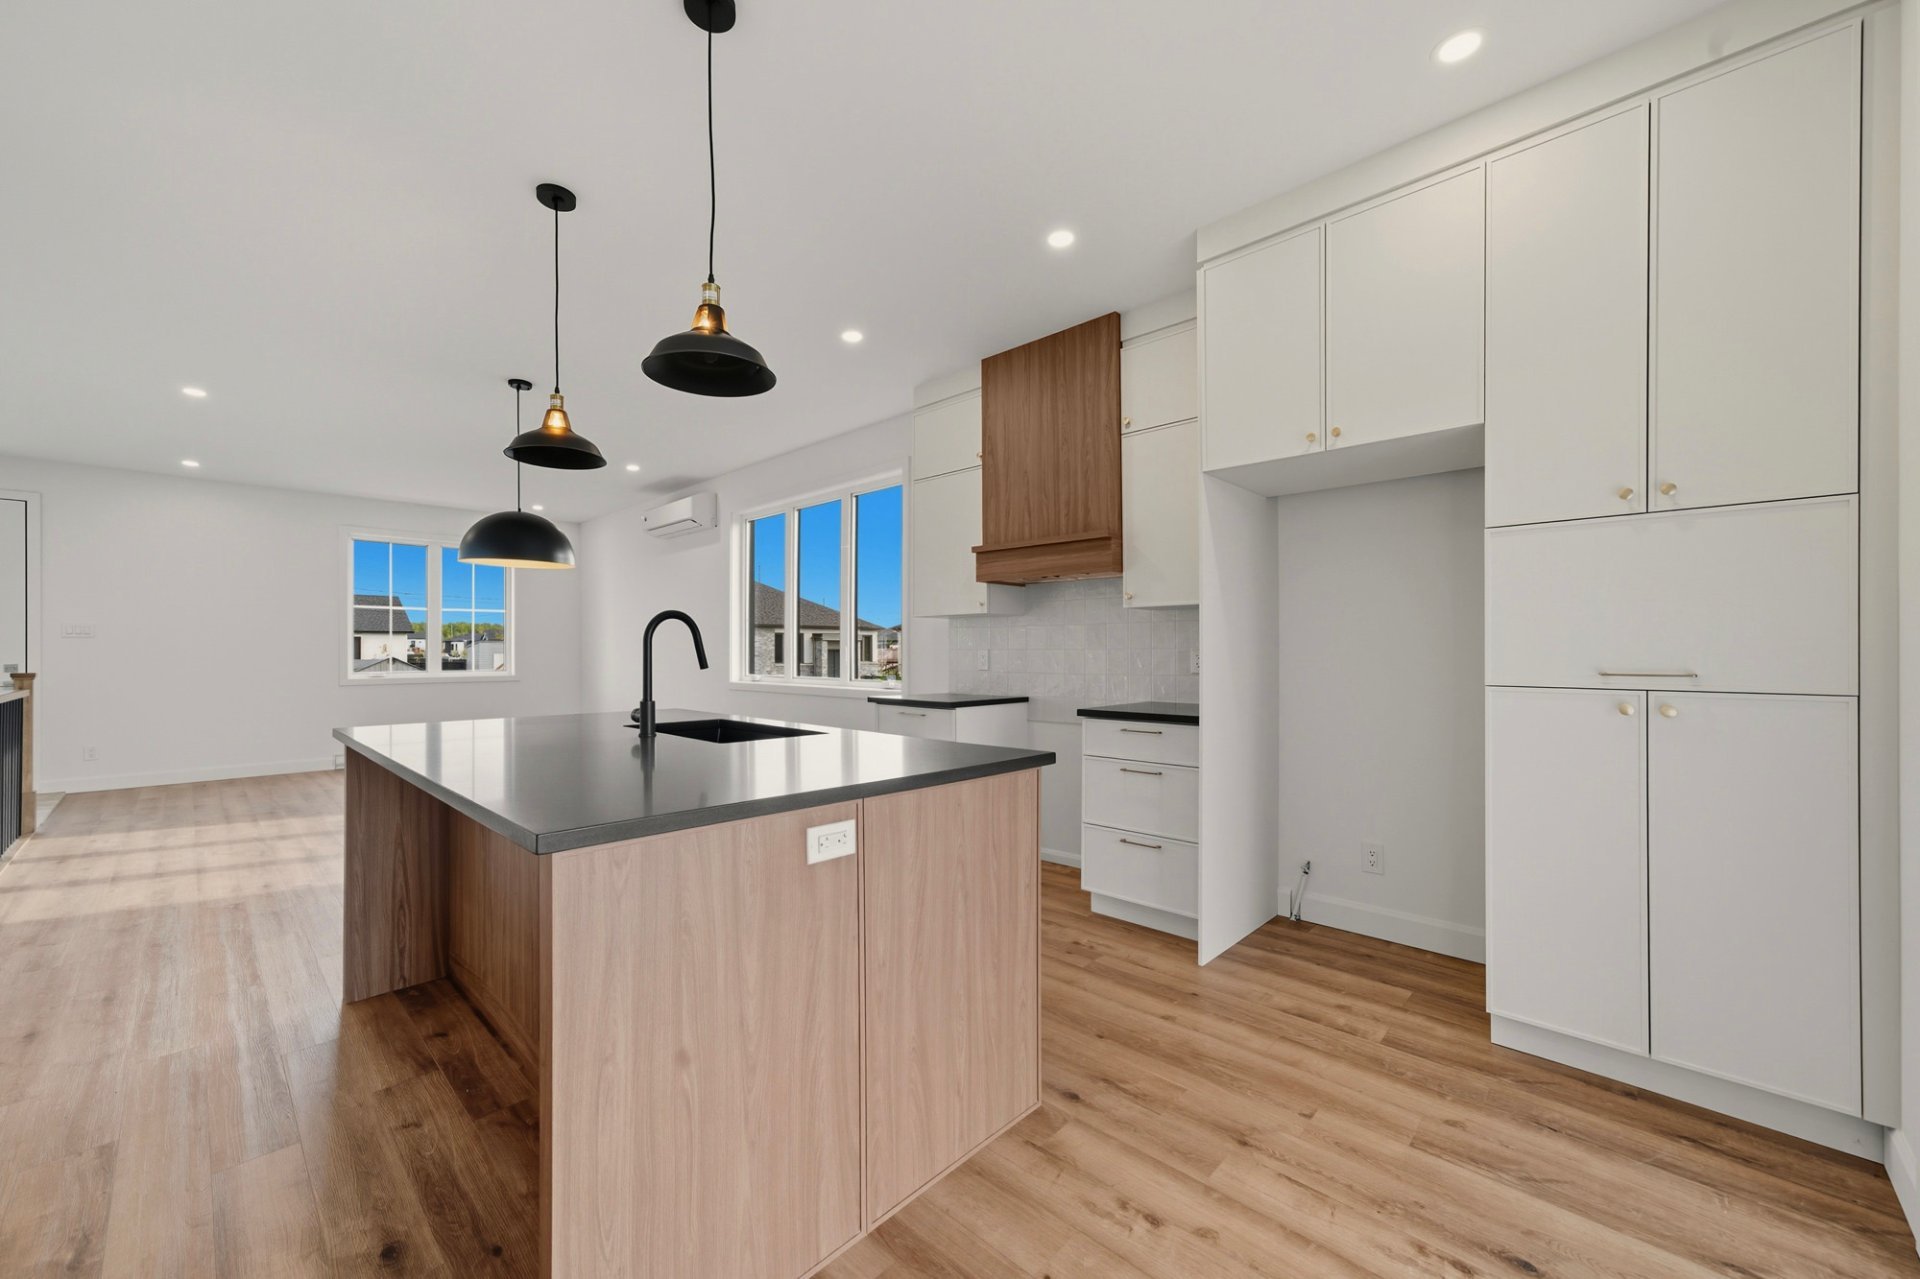
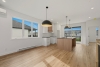
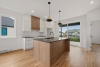
| Kitchen | 1st level/Ground floor | 12,8 x 10,8 pieds | PVC |
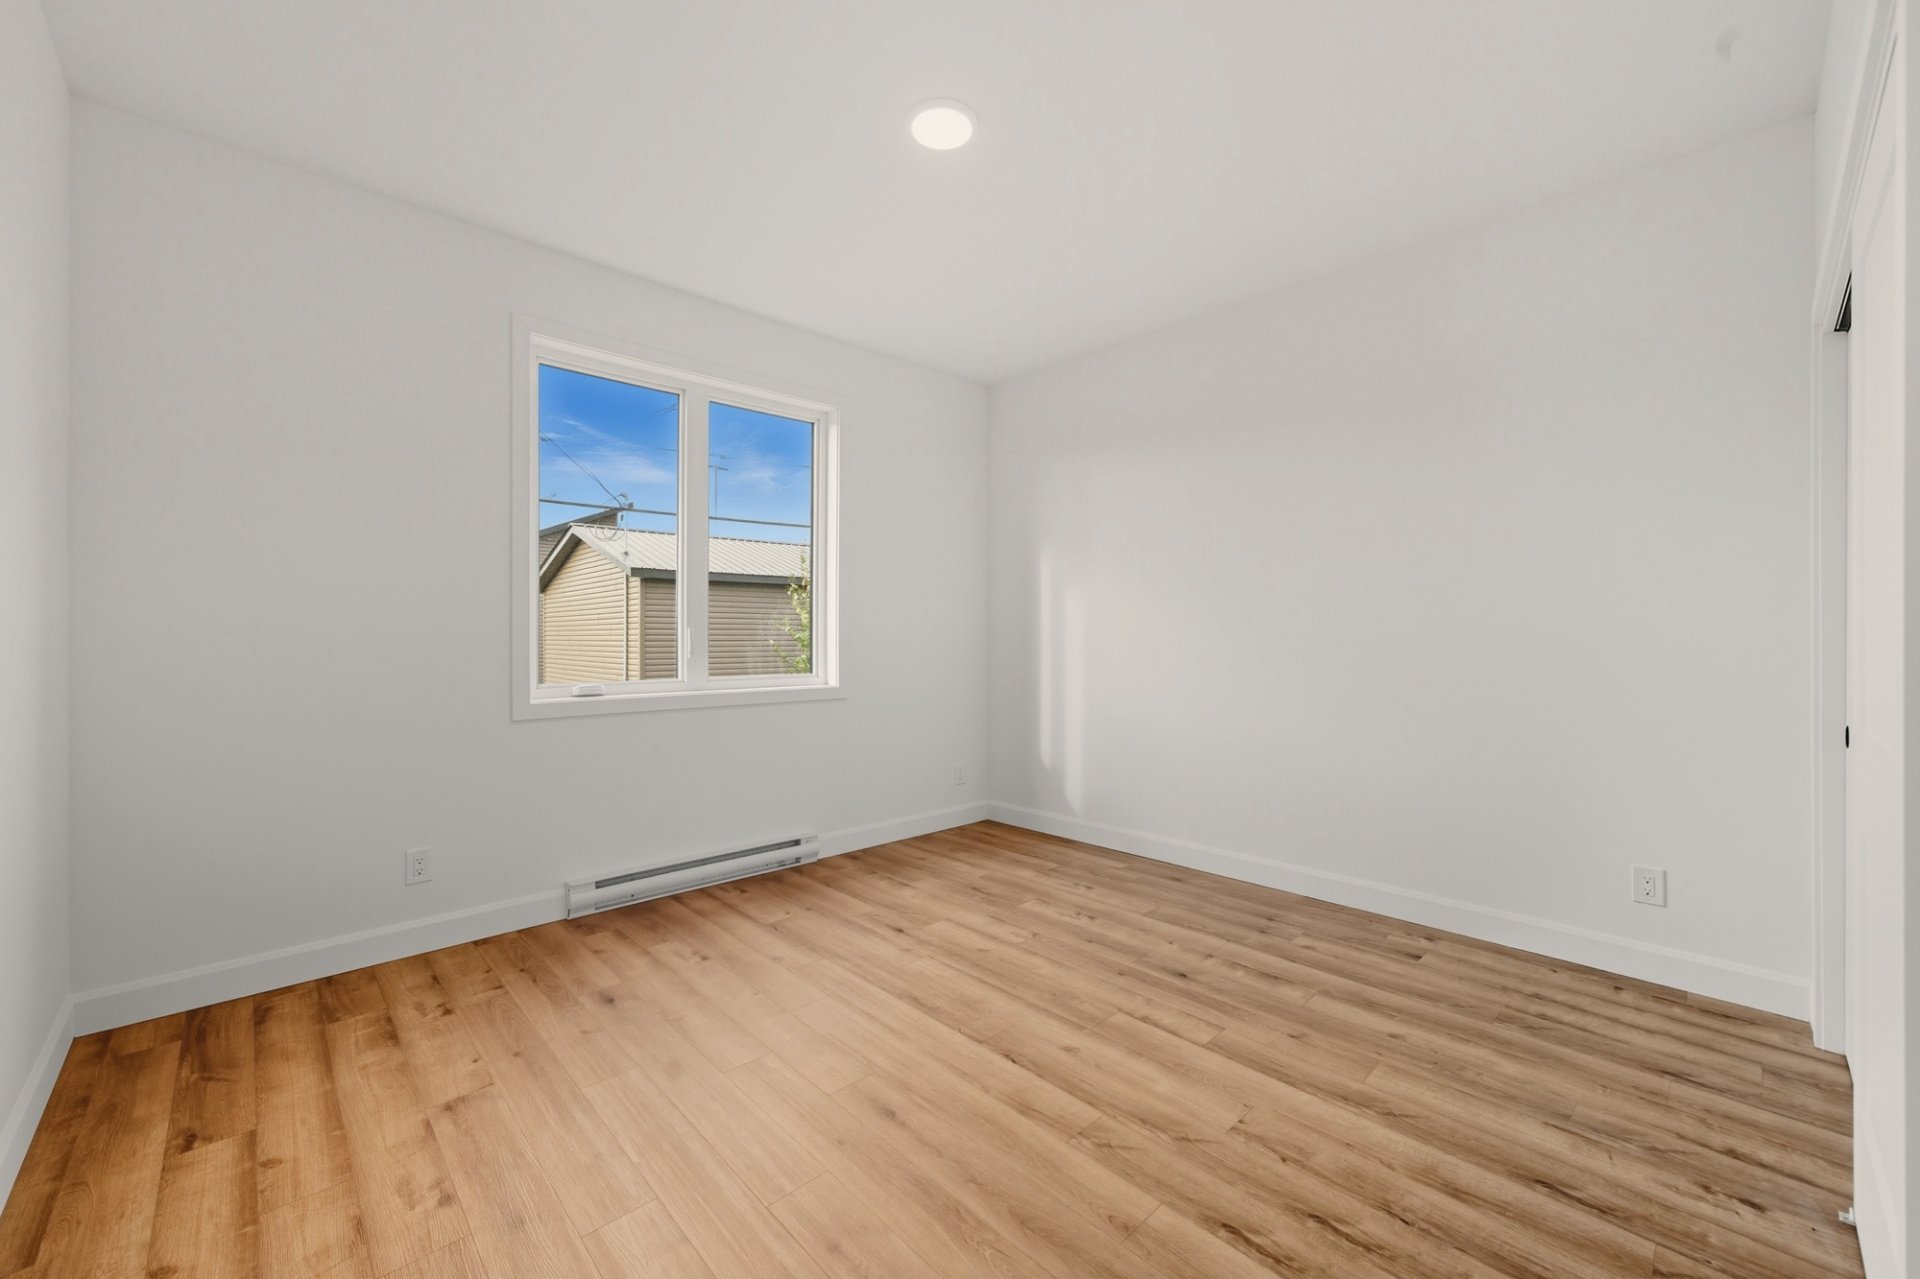
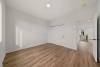
| Primary bedroom | 1st level/Ground floor | 12,10 x 11,6 pieds | PVC |
| Bedroom | 1st level/Ground floor | 9,0 x 11,0 pieds | PVC |
| Bathroom | 1st level/Ground floor | 8,4 x 8,1 pieds | Ceramic tiles |
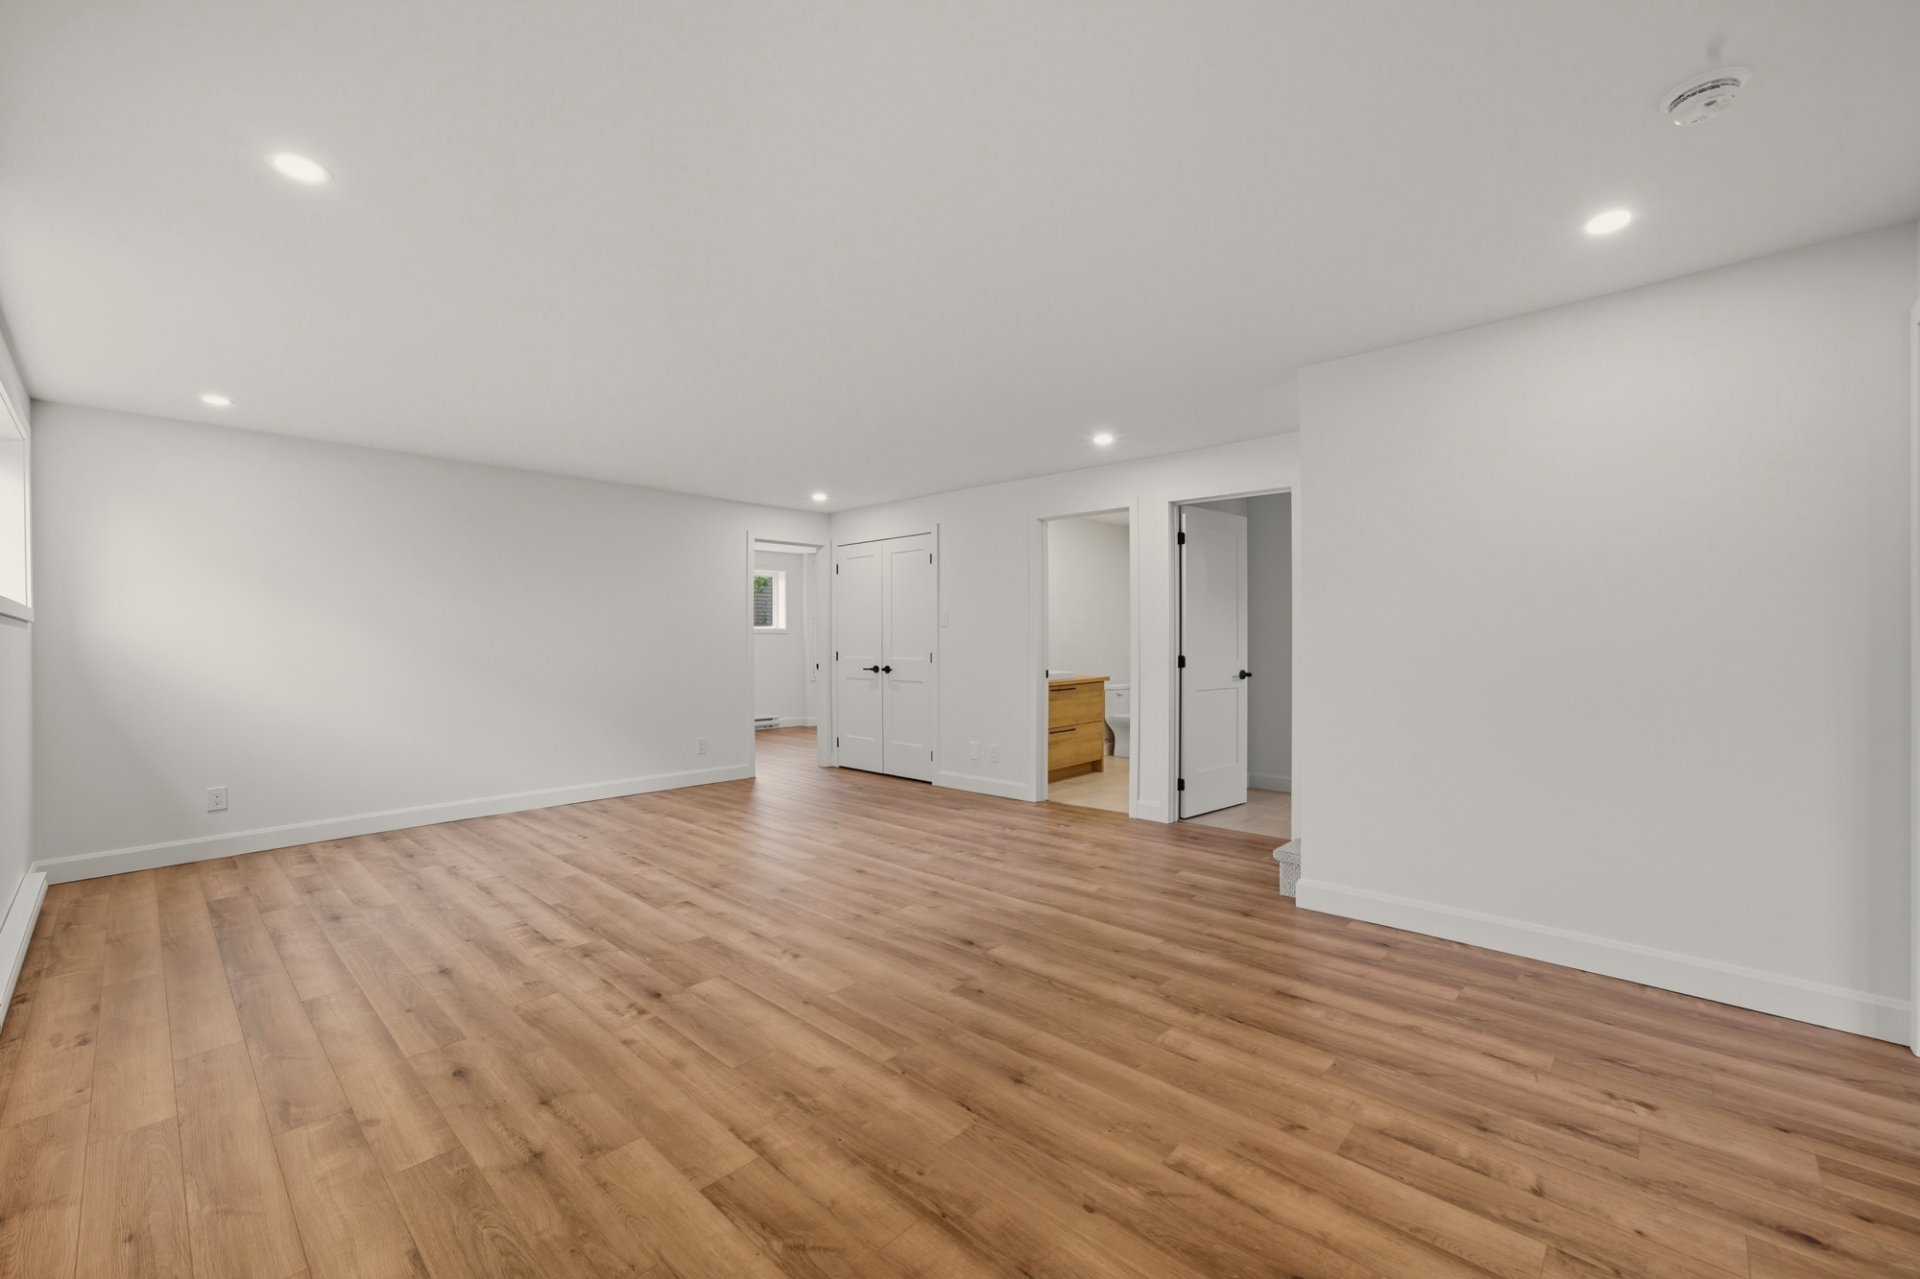
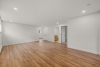
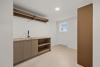
| Family room | Basement | 16,2 x 20,10 pieds | PVC |
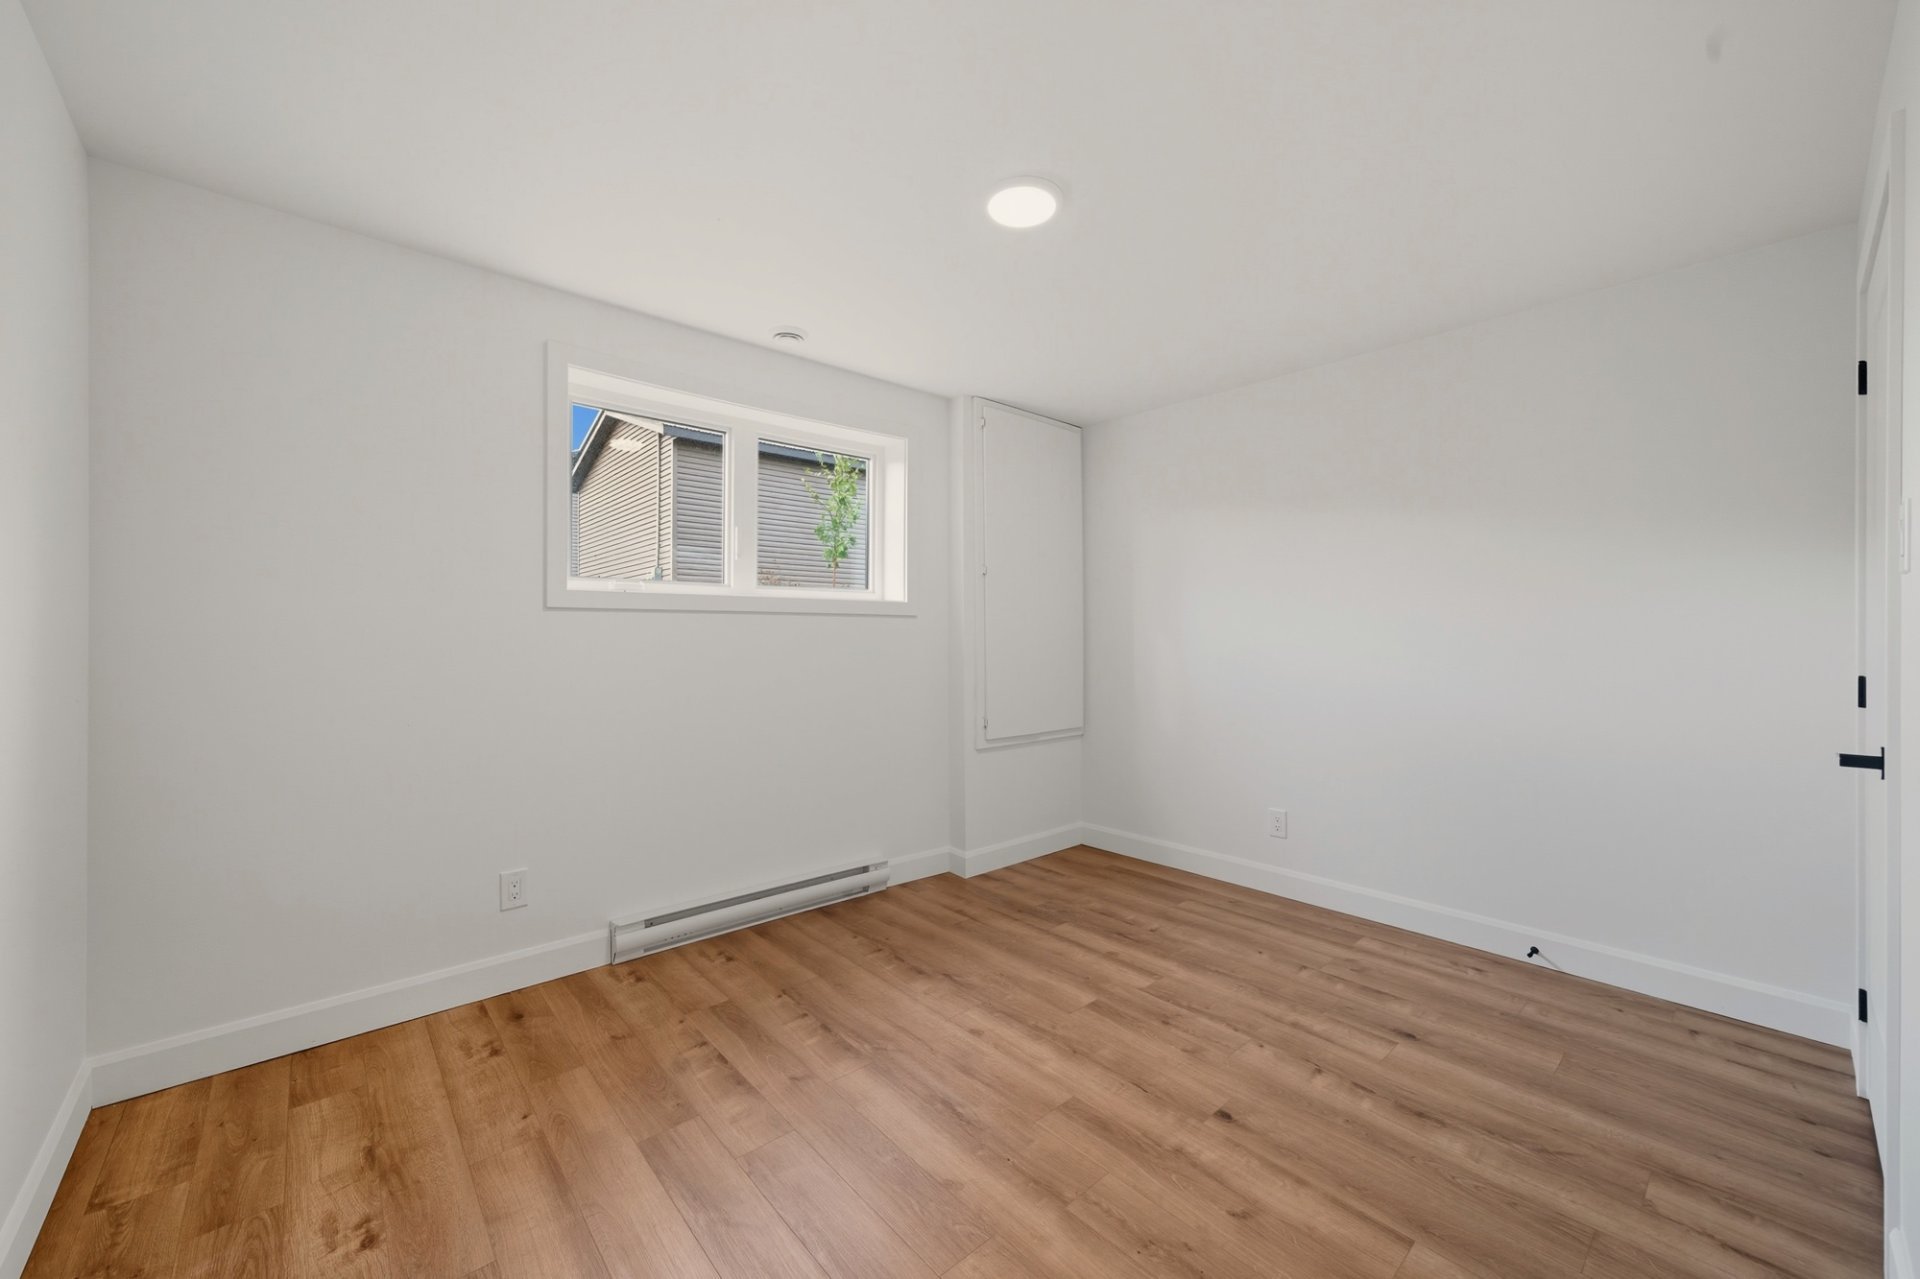
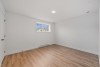
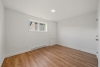
| Bedroom | Basement | 12,8 x 11,0 pieds | PVC |
| Bedroom | Basement | 12,4 x 9,8 pieds | PVC |
| Walk-in closet | Basement | 5,3 x 4,11 pieds | PVC |
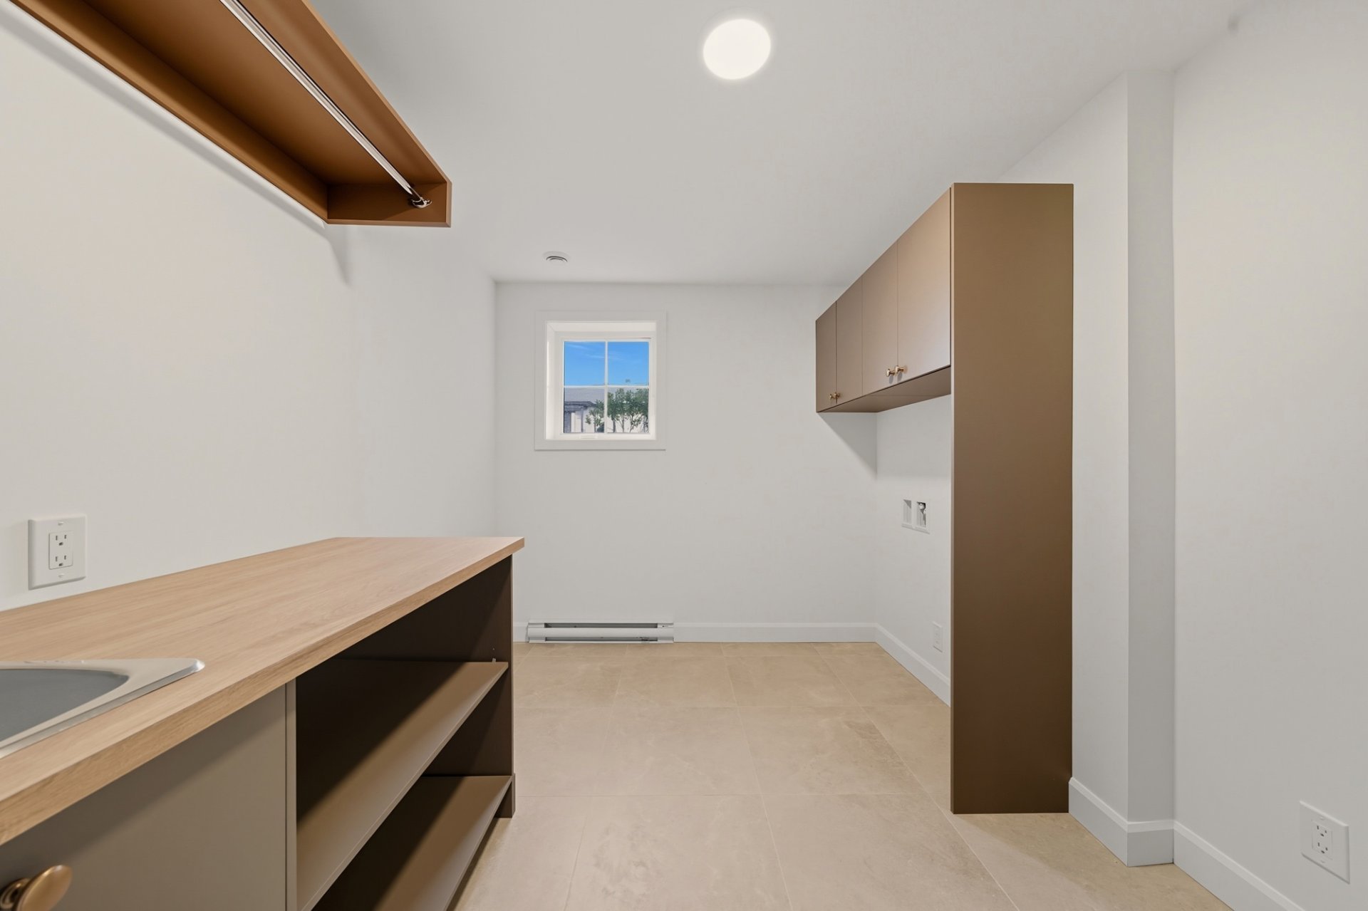
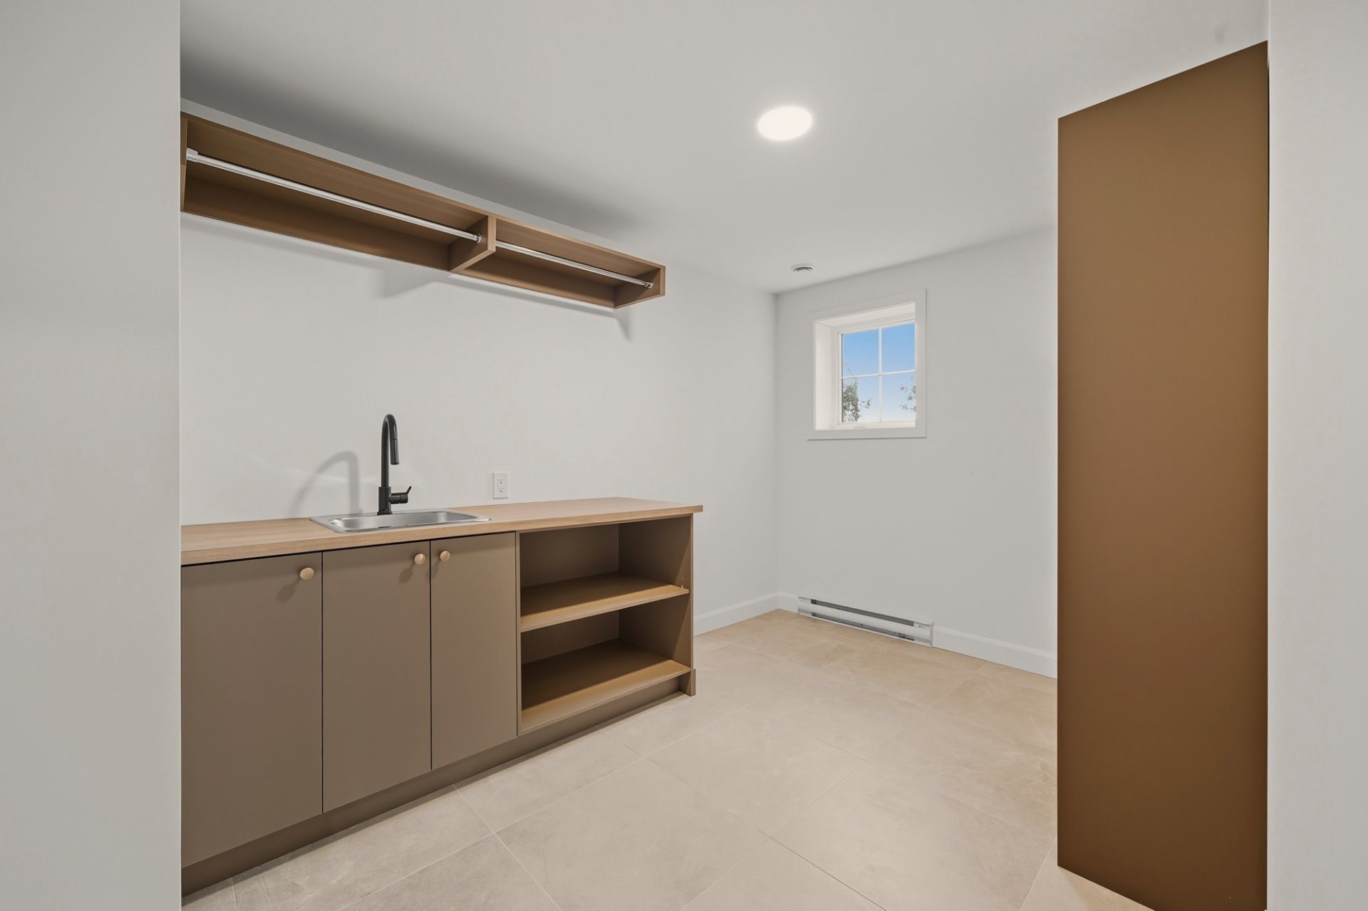
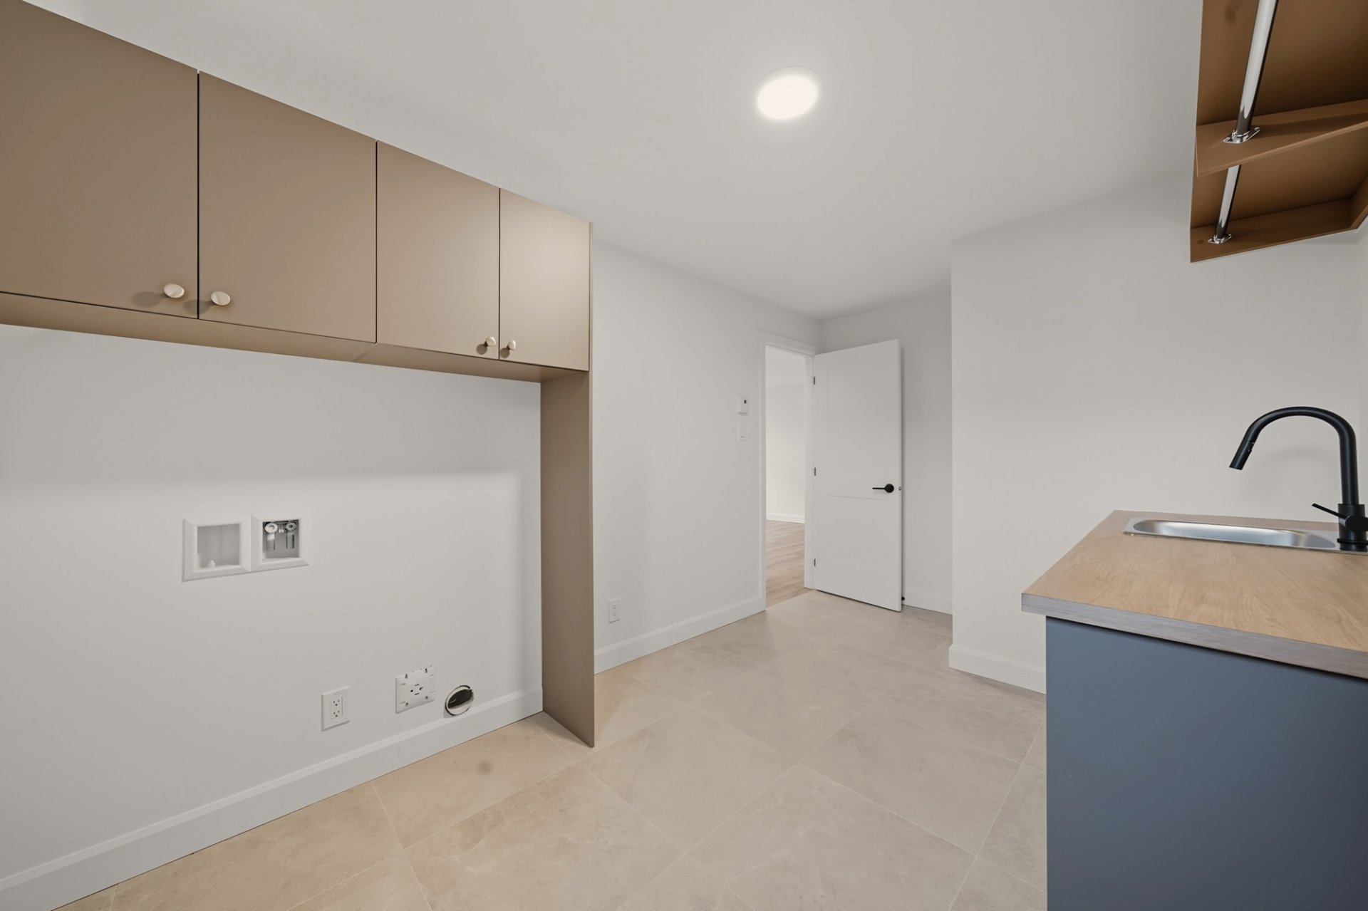
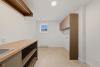
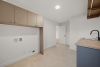
| Laundry room | Basement | 9,4 x 14,6 pieds | Ceramic tiles |
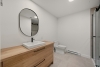
| Bathroom | Basement | 9,0 x 9,4 pieds | Ceramic tiles |
| Other | Basement | 6,3 x 11,5 pieds | Concrete |
Dimensions
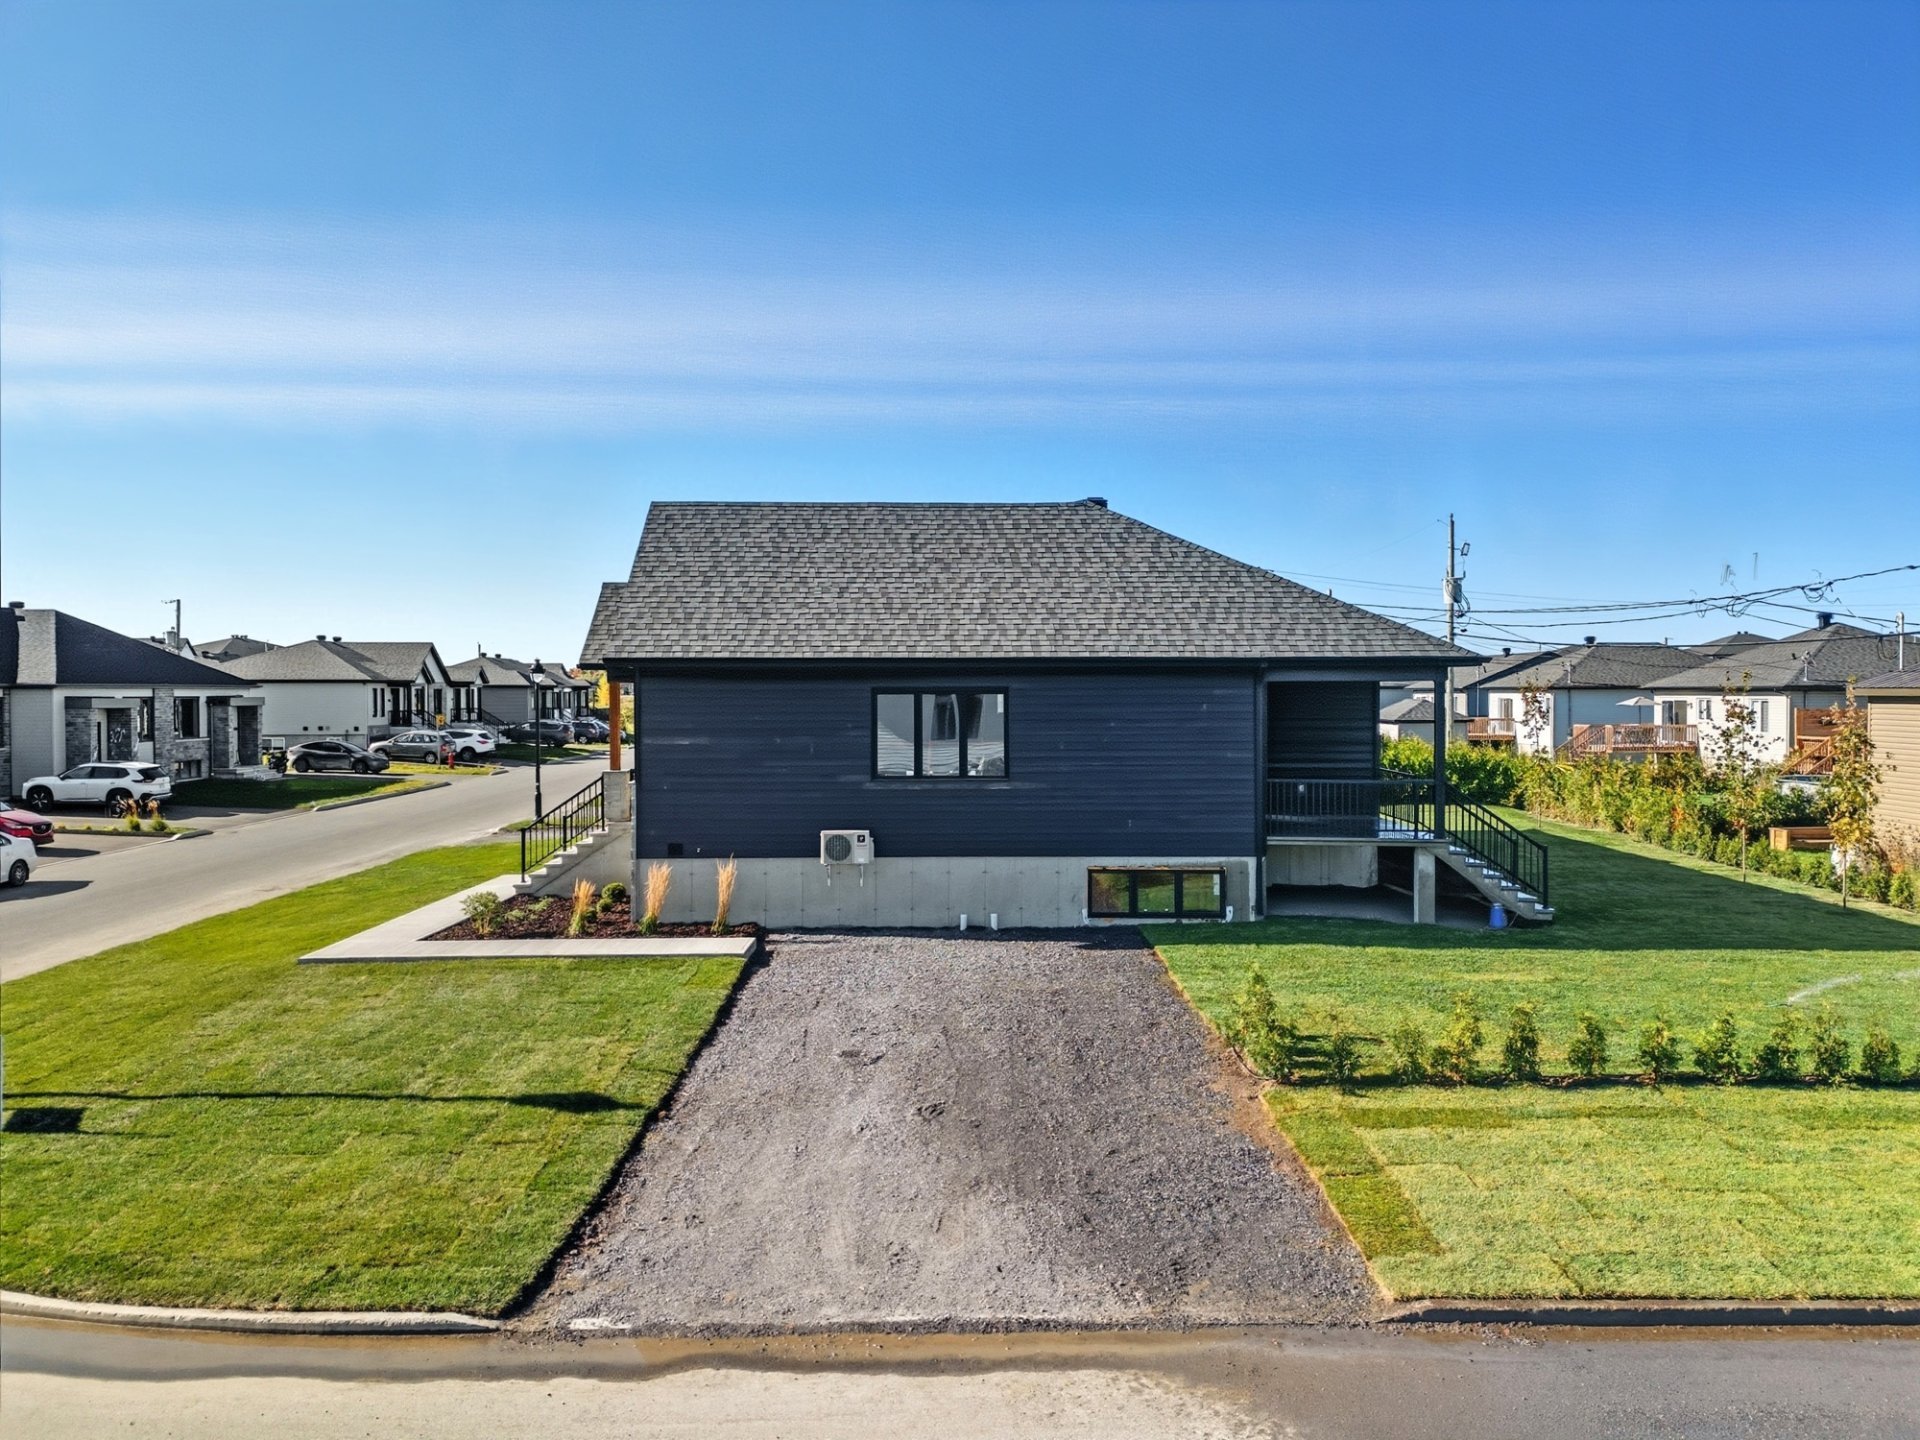
27 P X 44 P
Heating system
Electric baseboard units
Water supply
Municipality
Heating energy
Electricity
Windows
PVC
Foundation
Poured concrete
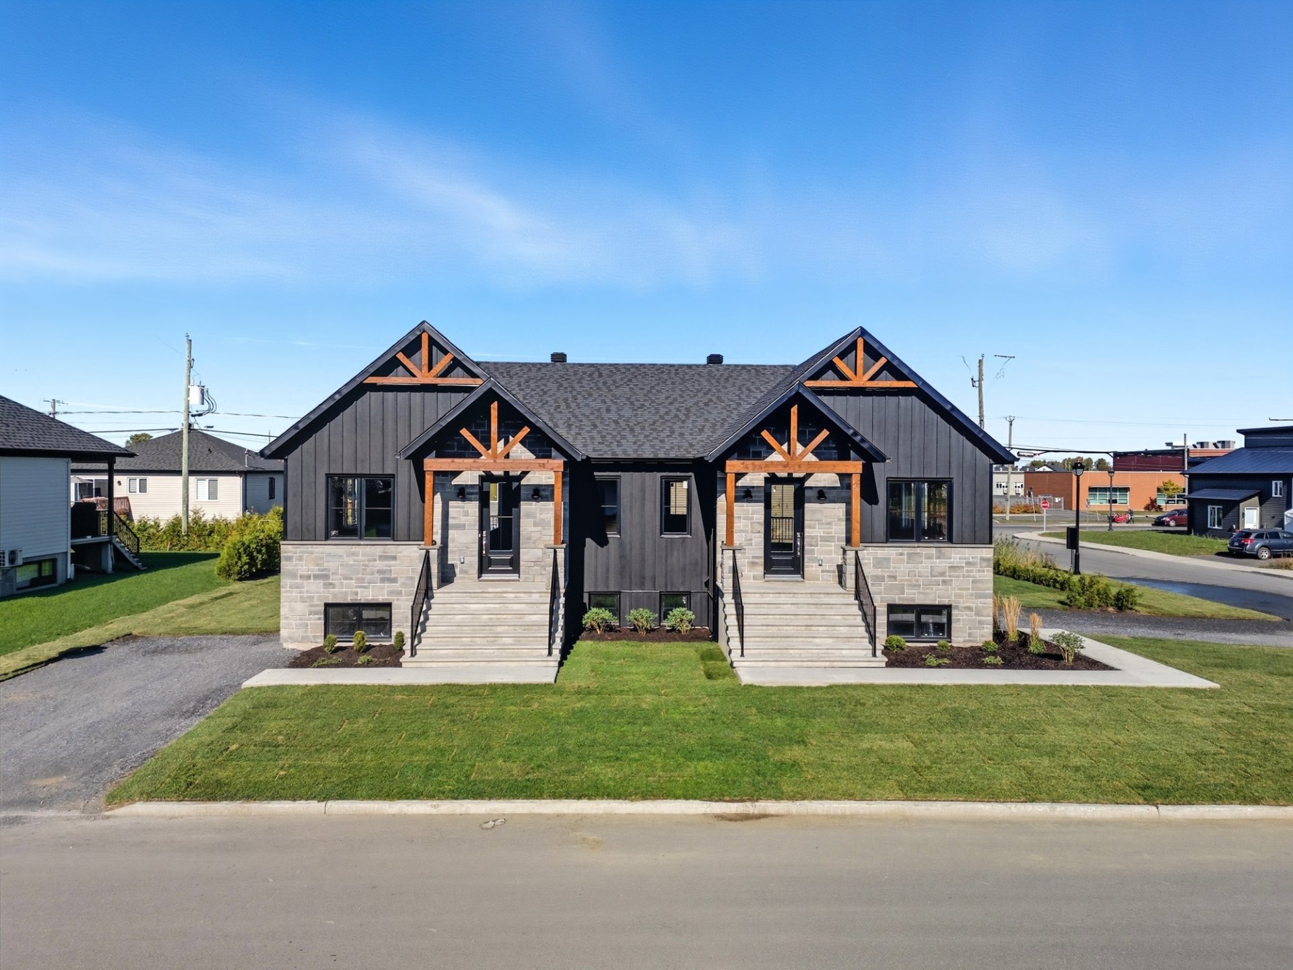
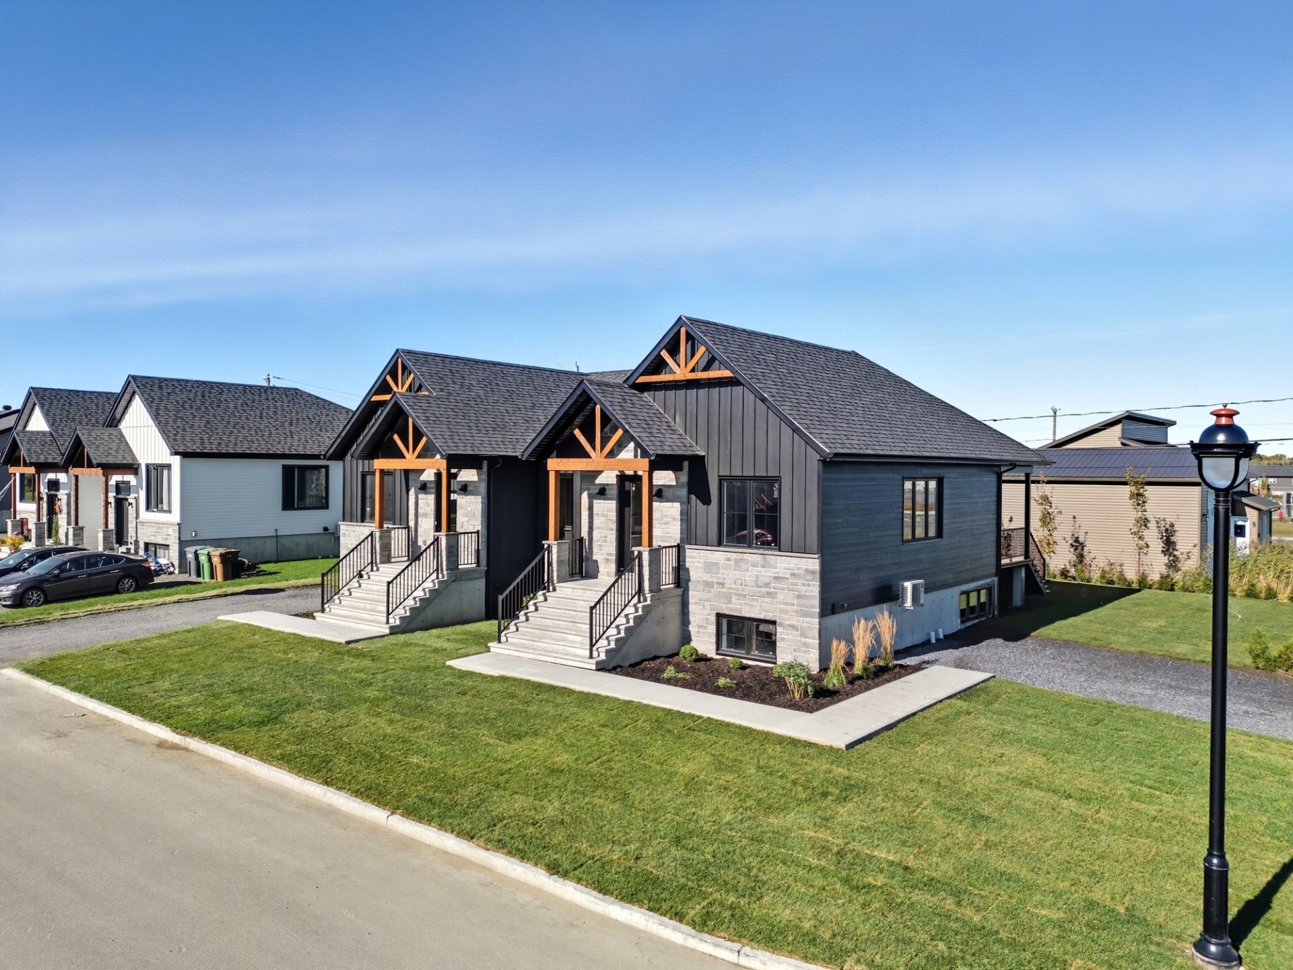
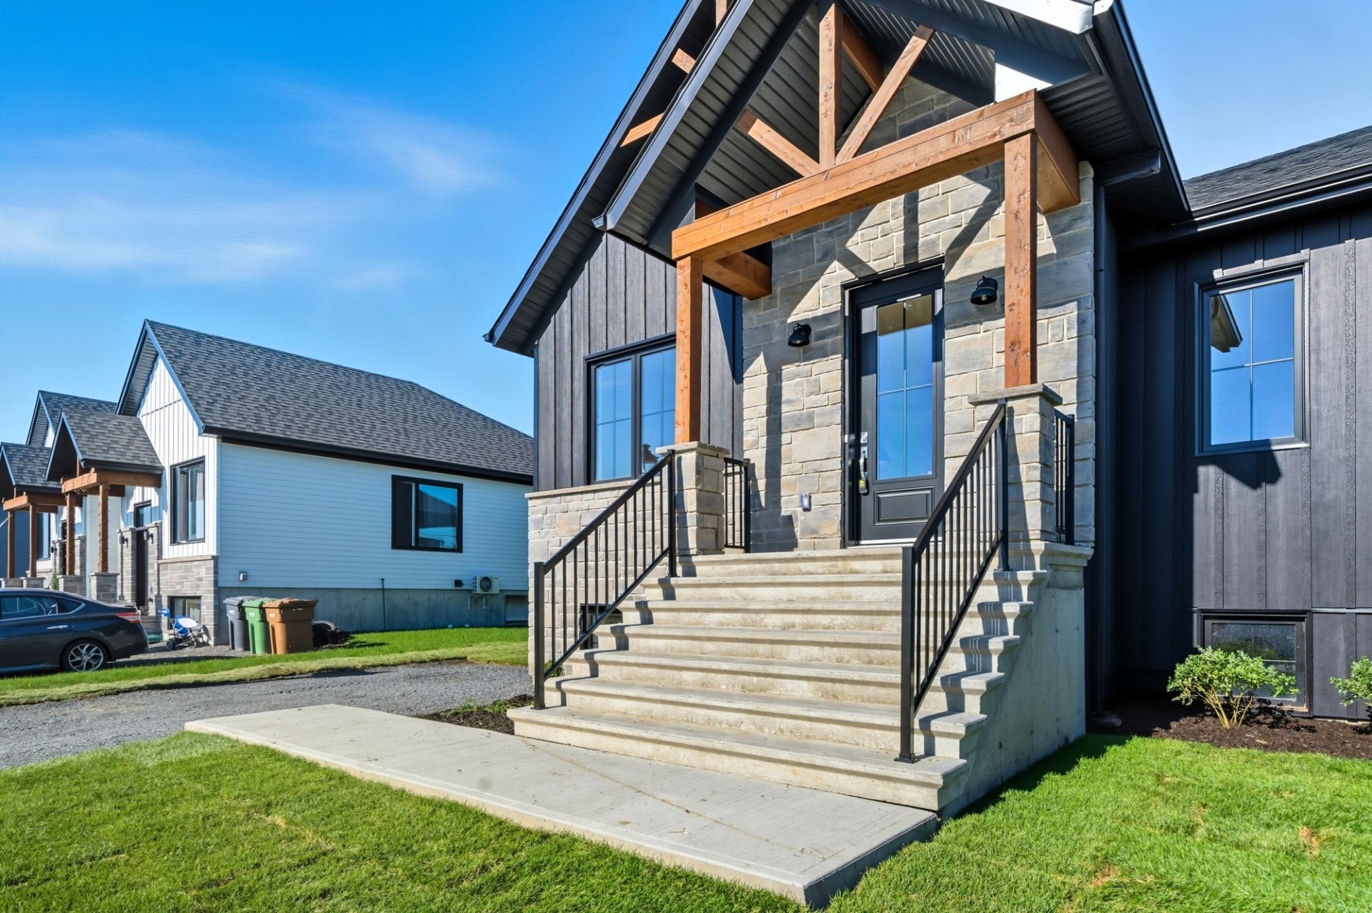
Siding
Other
Siding
Brick
Basement
6 feet and over
Basement
Finished basement
Roofing
Asphalt shingles
Dimensions
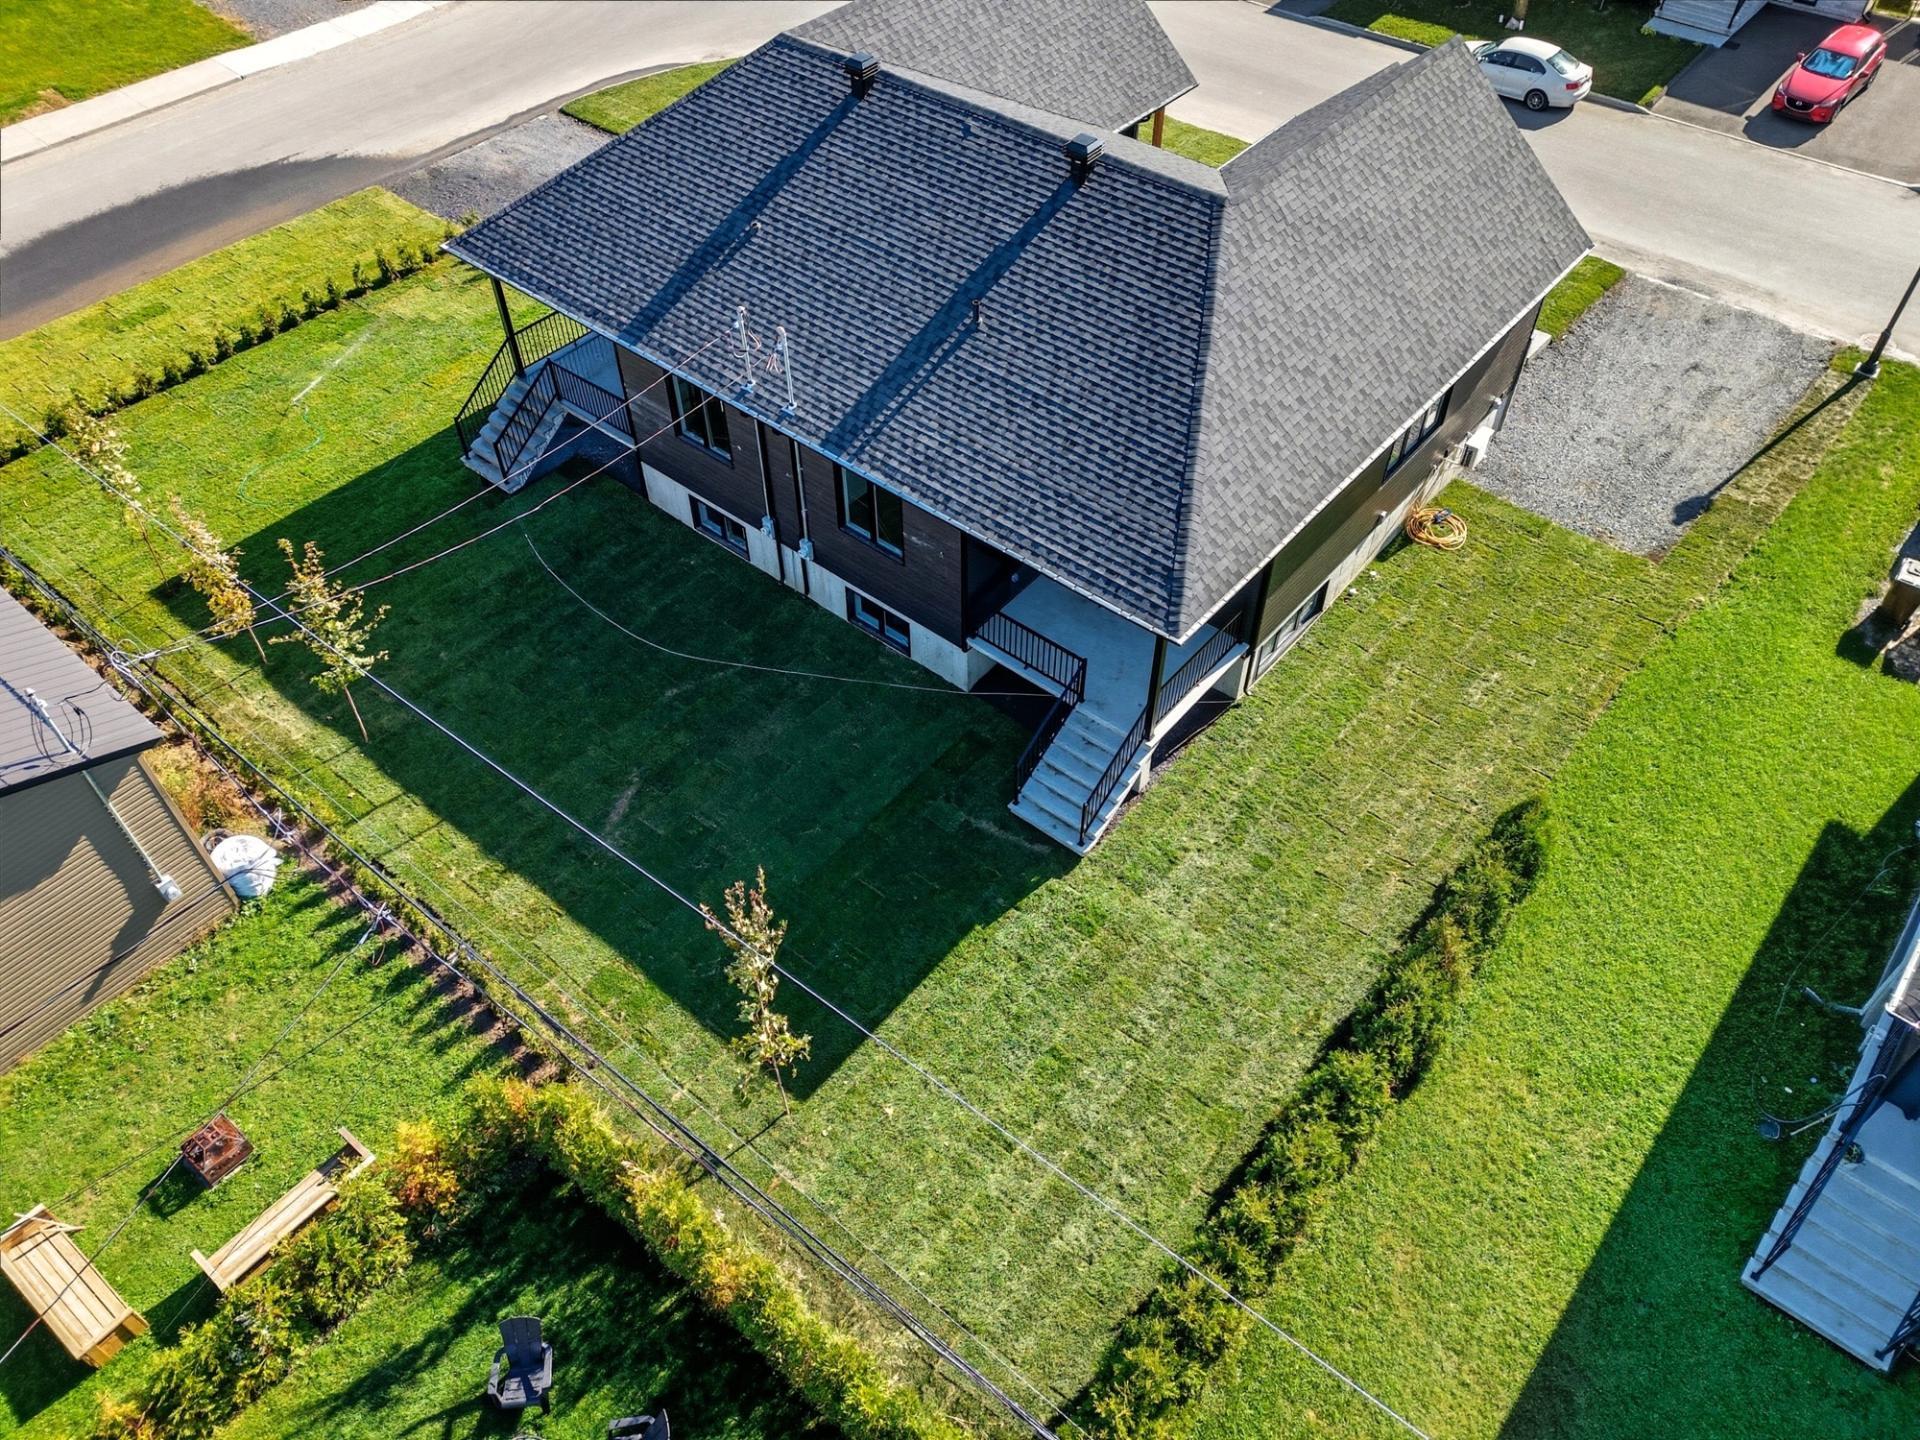
12.47 M X 35 M
Land area
545 SM
Distinctive features
Wooded lot: hardwood trees
Distinctive features
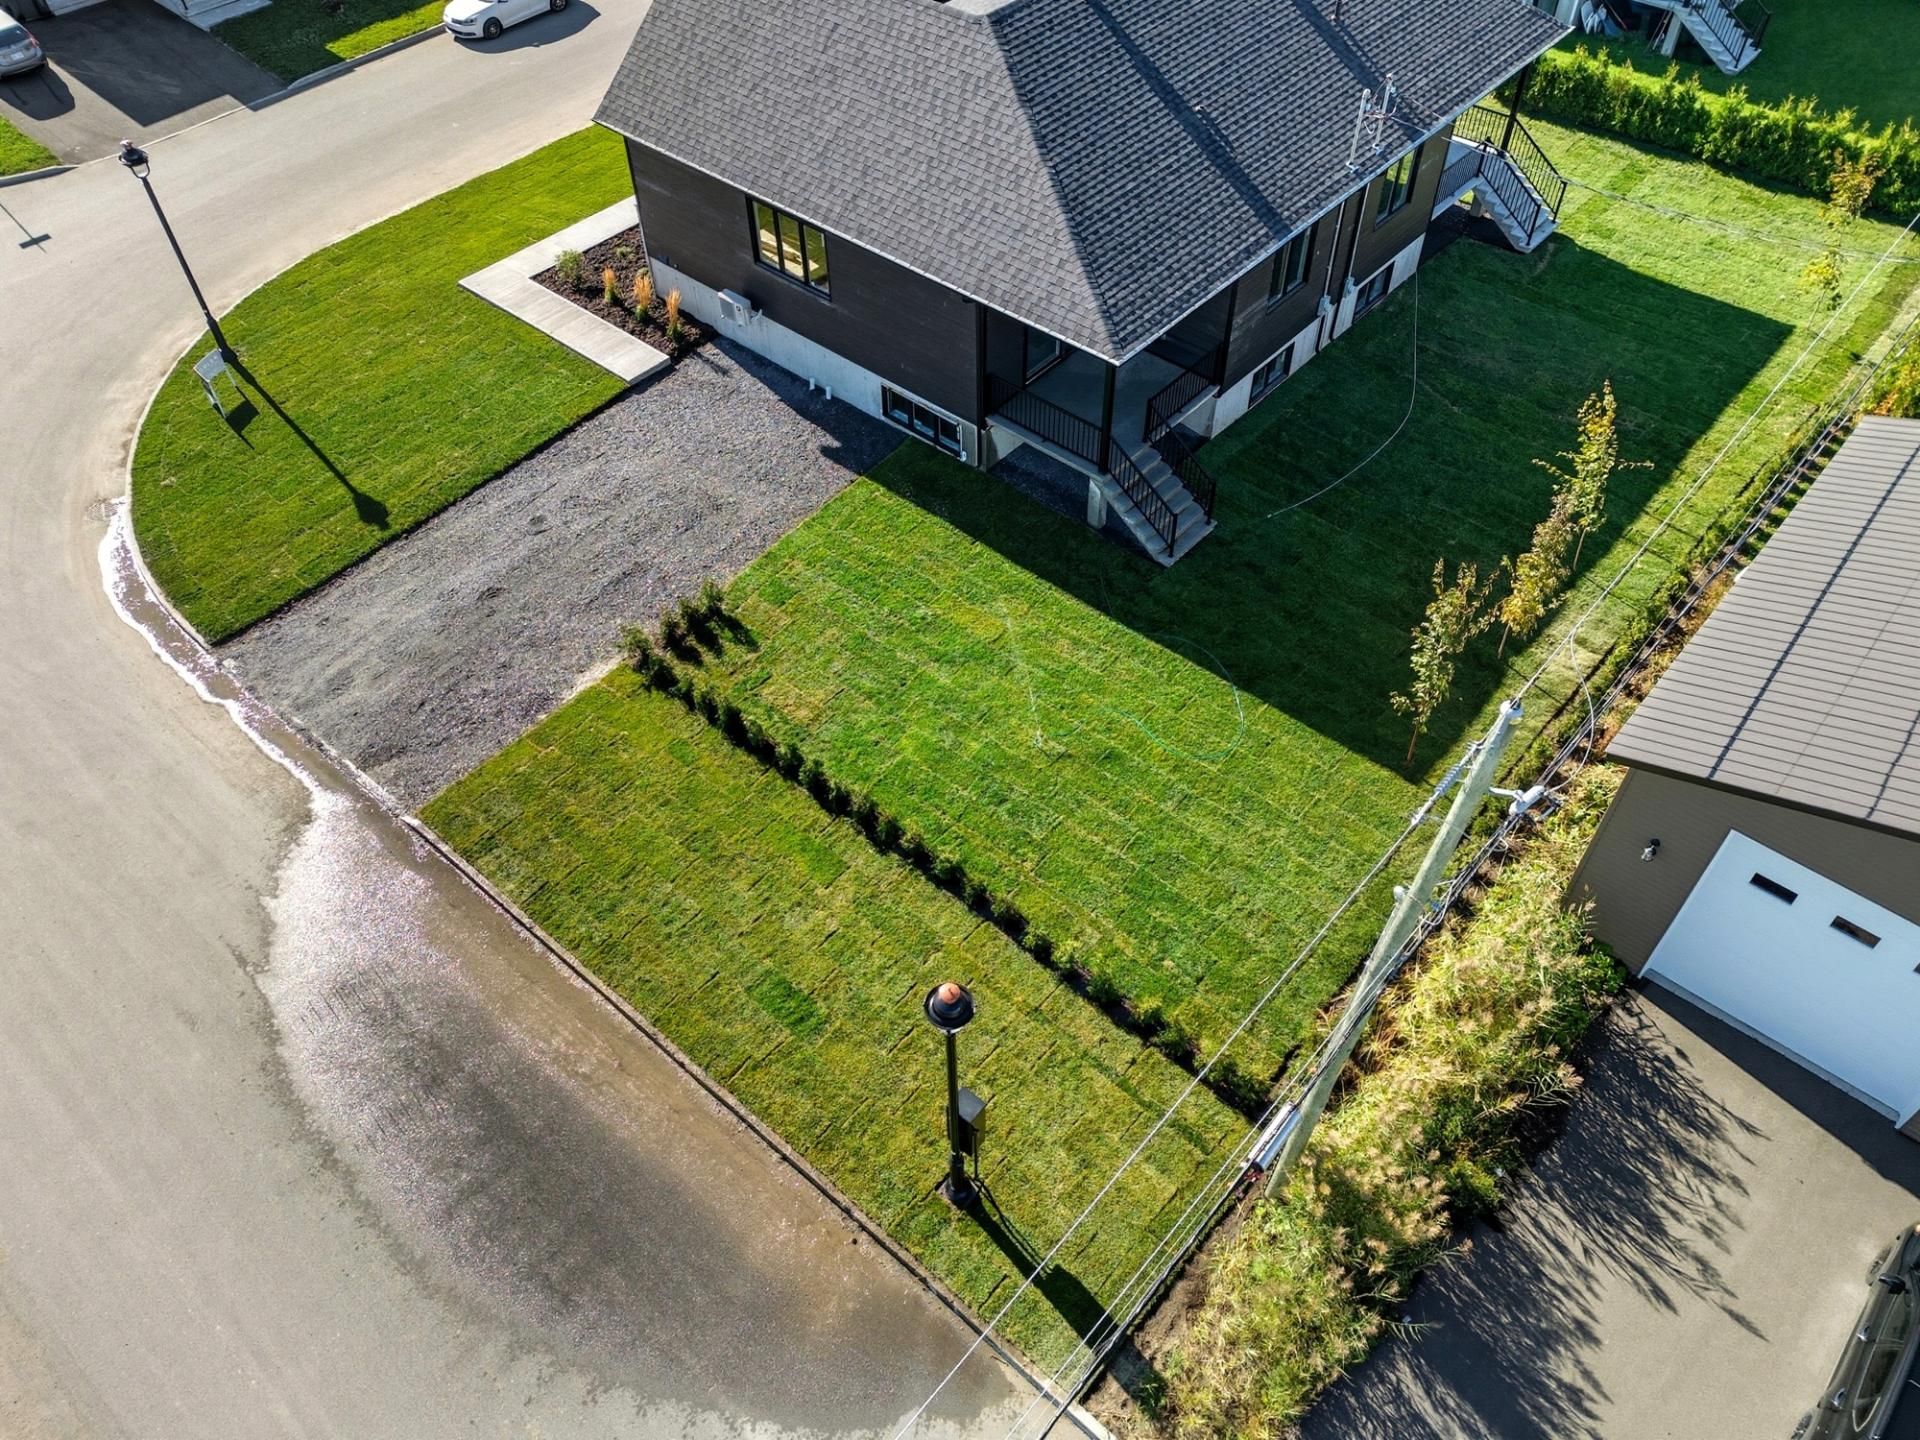
Street corner
Sewage system
Municipal sewer
Zoning
Residential
Driveway
Not Paved
Cupboard
Polyester
Equipment available
Central vacuum cleaner system installation
Equipment available
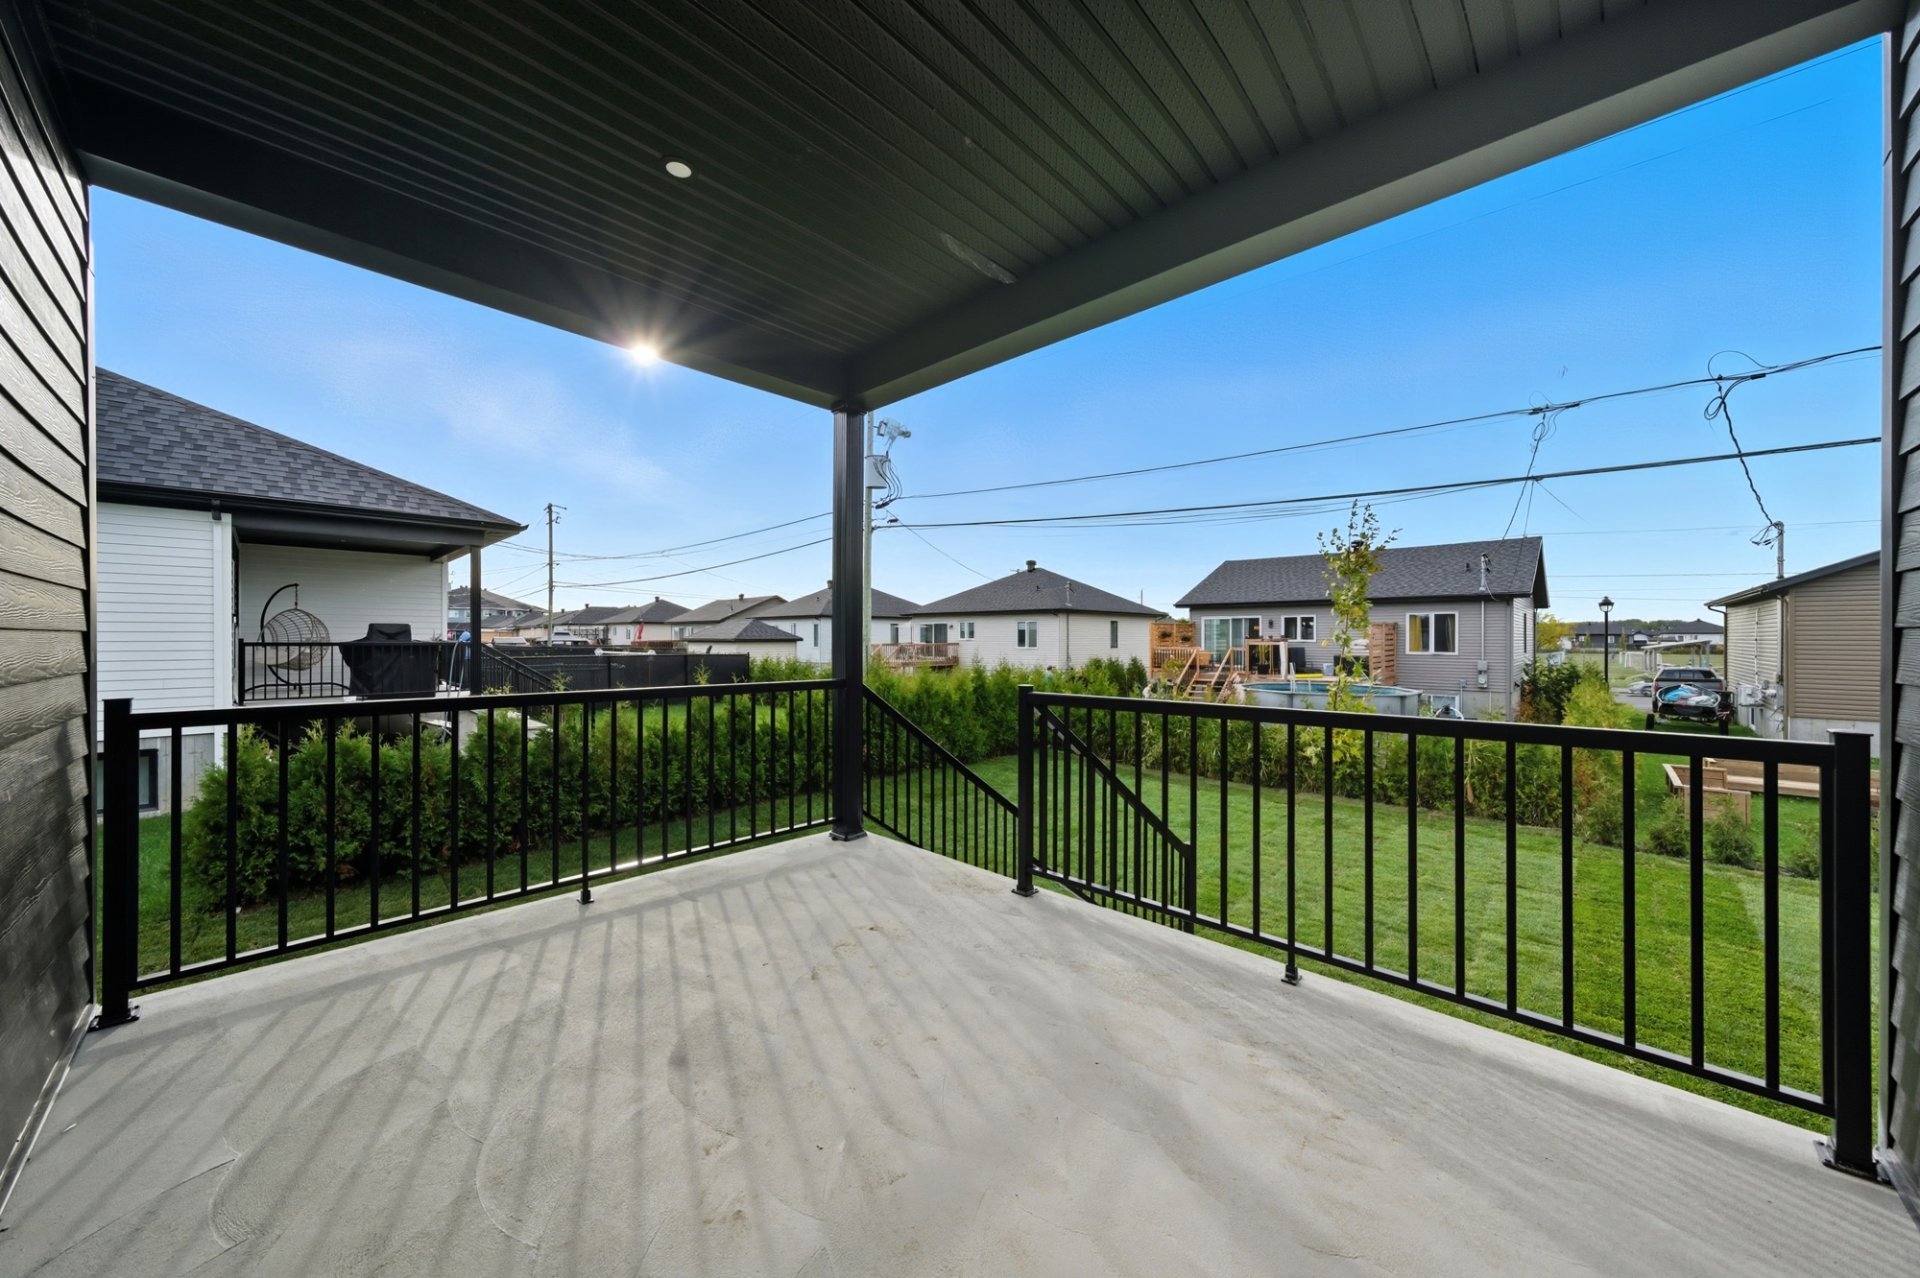
Private yard
Equipment available
Ventilation system
Equipment available
Wall-mounted heat pump
Proximity
Highway
Proximity
Daycare centre
Proximity
Golf
Proximity
Bicycle path
Proximity
Elementary school
Proximity
High school
Proximity
Snowmobile trail
Proximity
ATV trail
Proximity
Public transport
Bathroom / Washroom
Other
Bathroom / Washroom
Seperate shower
Available services
Fire detector
Parking
Outdoor
Window type
Crank handle
Topography
Flat
Inclusions:
Wall-mounted heat pumpExclusions:
N.A.| Taxes & Costs | |
|---|---|
| Municipal taxes (2026) | 2240$ |
| School taxes (2026) | 43$ |
| TOTAL | 2283$ |
| Monthly fees | |
|---|---|
| Energy cost | 0$ |
| Common expenses/Base rent | 0$ |
| TOTAL | 0$ |
| Evaluation (2022) | |
|---|---|
| Building | N.D.$ |
| Land | 79000$ |
| TOTAL | 79000$ |
in this property

Tommy Gignac

Stéphanie Lamontagne
N.D.
| Rooms | Levels | Dimensions | Covering |
|---|---|---|---|
| Hallway | 1st level/Ground floor | 4,5 x 6,2 pieds | Ceramic tiles |
| Living room | 1st level/Ground floor | 13,4 x 12,0 pieds | PVC |
| Dining room | 1st level/Ground floor | 13,4 x 10,0 pieds | PVC |
| Kitchen | 1st level/Ground floor | 12,8 x 10,8 pieds | PVC |
| Primary bedroom | 1st level/Ground floor | 12,10 x 11,6 pieds | PVC |
| Bedroom | 1st level/Ground floor | 9,0 x 11,0 pieds | PVC |
| Bathroom | 1st level/Ground floor | 8,4 x 8,1 pieds | Ceramic tiles |
| Family room | Basement | 16,2 x 20,10 pieds | PVC |
| Bedroom | Basement | 12,8 x 11,0 pieds | PVC |
| Bedroom | Basement | 12,4 x 9,8 pieds | PVC |
| Walk-in closet | Basement | 5,3 x 4,11 pieds | PVC |
| Laundry room | Basement | 9,4 x 14,6 pieds | Ceramic tiles |
| Bathroom | Basement | 9,0 x 9,4 pieds | Ceramic tiles |
| Other | Basement | 6,3 x 11,5 pieds | Concrete |
Heating system
Electric baseboard units
Water supply
Municipality
Heating energy
Electricity
Windows
PVC
Foundation
Poured concrete
Siding
Other
Siding
Brick
Basement
6 feet and over
Basement
Finished basement
Roofing
Asphalt shingles
Distinctive features
Wooded lot: hardwood trees
Distinctive features
Street corner
Sewage system
Municipal sewer
Zoning
Residential
Driveway
Not Paved
Cupboard
Polyester
Equipment available
Central vacuum cleaner system installation
Equipment available
Private yard
Equipment available
Ventilation system
Equipment available
Wall-mounted heat pump
Proximity
Highway
Proximity
Daycare centre
Proximity
Golf
Proximity
Bicycle path
Proximity
Elementary school
Proximity
High school
Proximity
Snowmobile trail
Proximity
ATV trail
Proximity
Public transport
Bathroom / Washroom
Other
Bathroom / Washroom
Seperate shower
Available services
Fire detector
Parking
Outdoor
Window type
Crank handle
Topography
Flat
Inclusions:
Wall-mounted heat pumpExclusions:
N.A.| Taxes et coûts | |
|---|---|
| Taxes municipales (2026) | 2240$ |
| Taxes scolaires (2026) | 43$ |
| TOTAL | 2283$ |
| Frais mensuels | |
|---|---|
| Coût d'énergie | 0$ |
| Frais commun/Loyer de base | 0$ |
| TOTAL | 0$ |
| Évaluation (2022) | |
|---|---|
| Bâtiment | N.D.$ |
| Terrain | 79000$ |
| TOTAL | 79000$ |


