







 6
 3 + 2
 Space: 220.8 SM
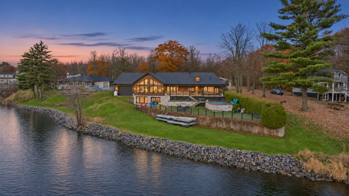
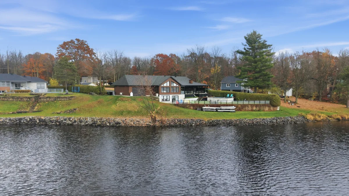
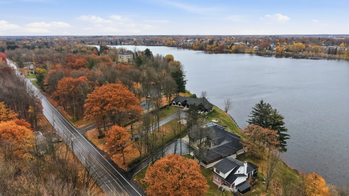
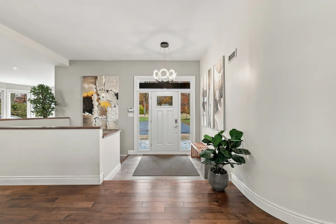
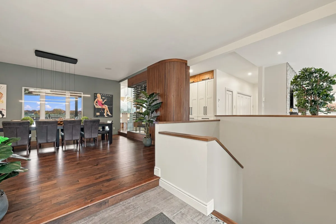
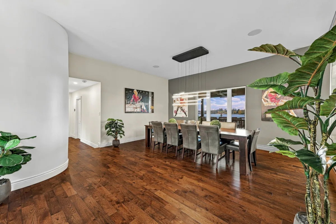
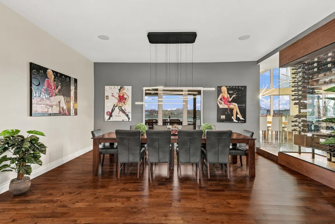
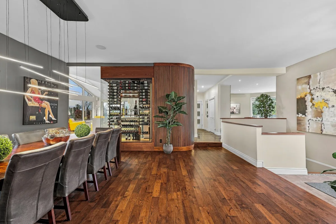
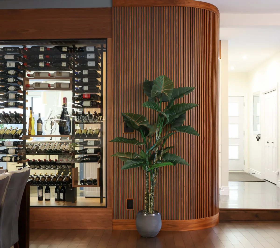
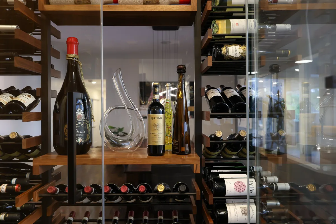
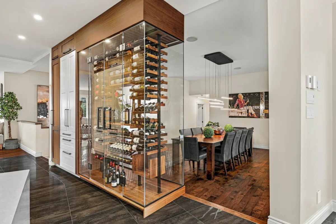
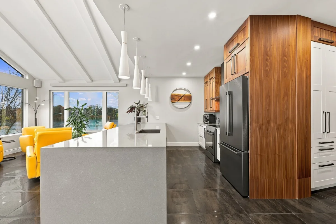
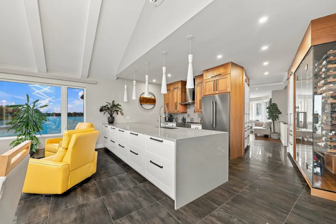
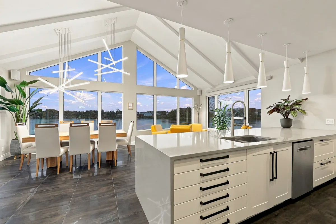
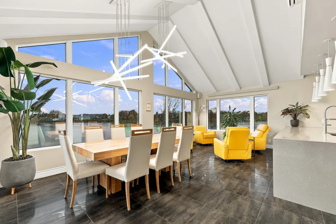
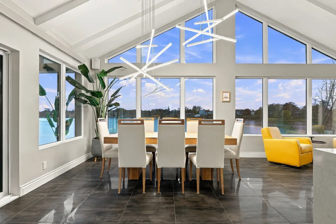
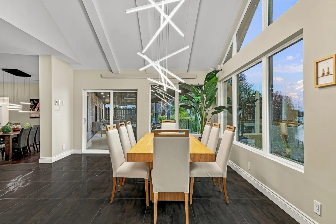
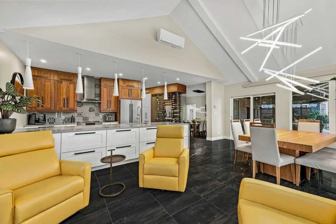
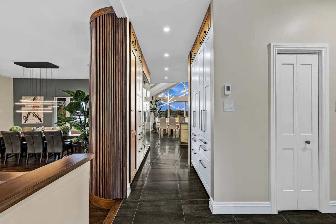
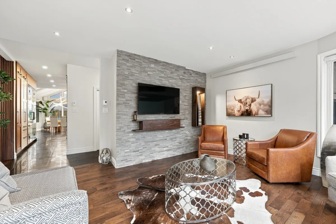
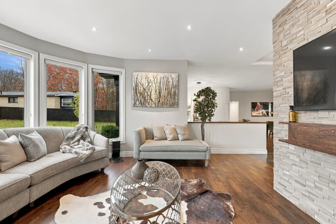
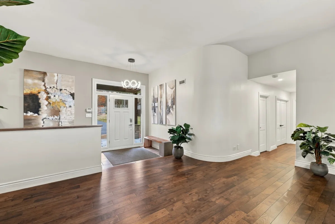
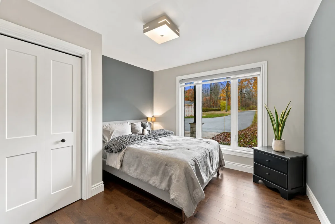
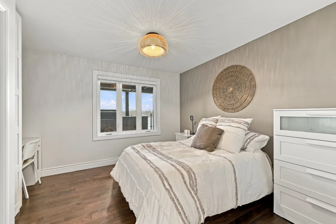
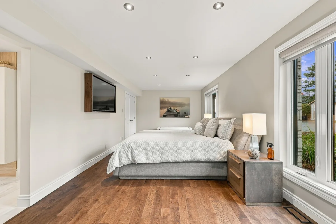
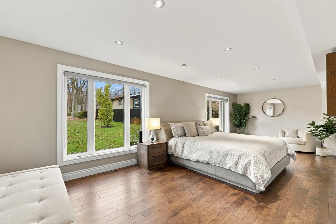
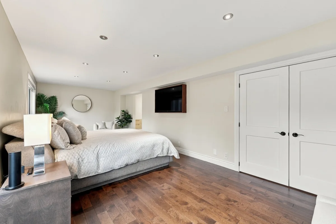
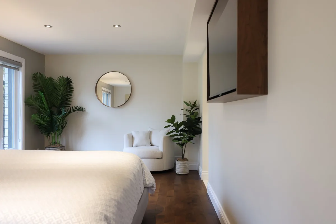
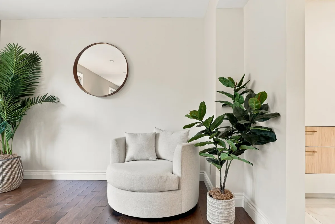
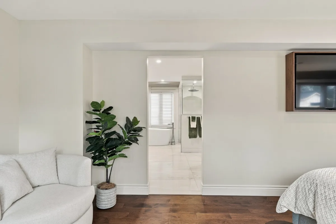
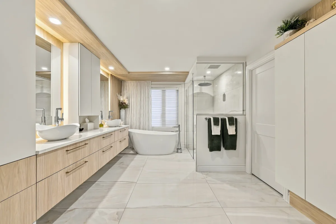
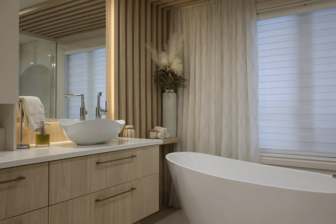
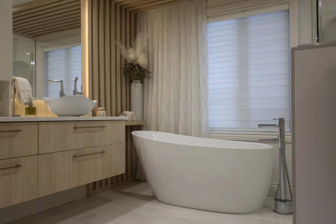
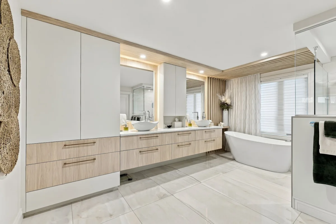
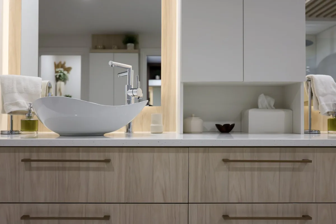
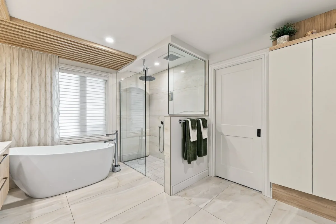
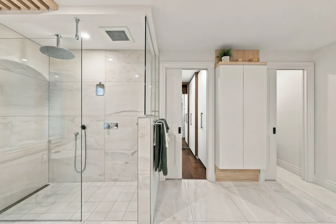
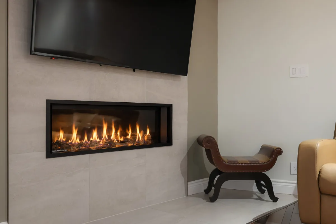
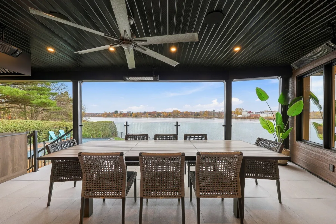
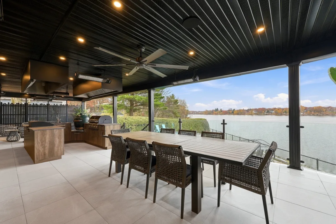
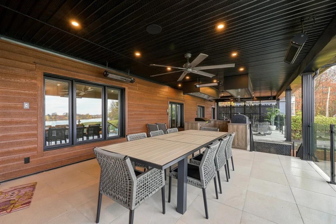
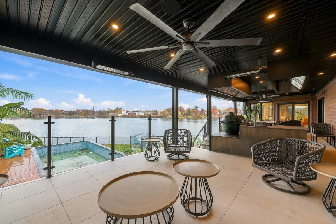
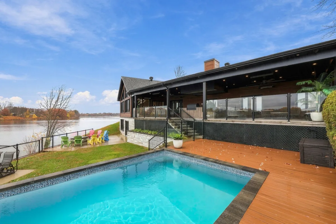
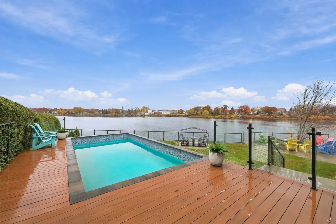
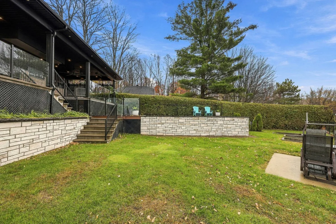
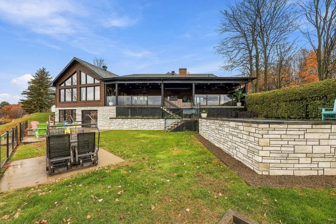
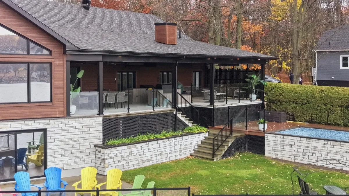
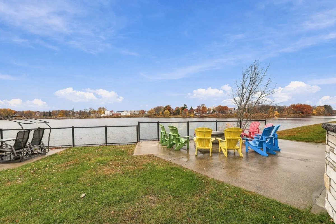
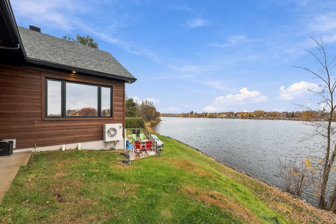
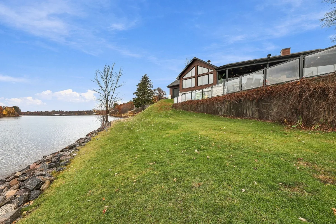
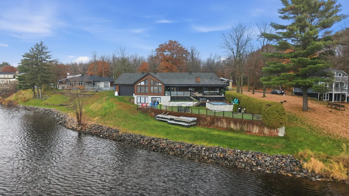
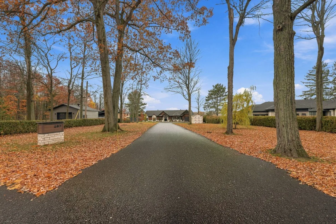
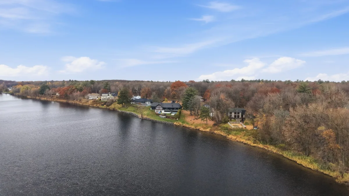
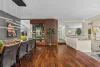
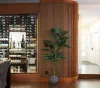
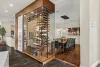
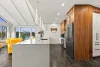
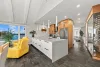
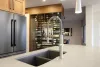
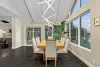
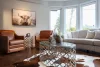
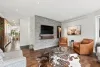
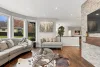
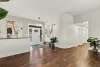
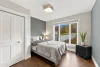
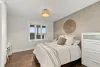
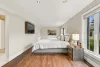
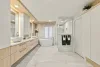
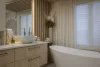
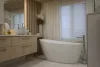
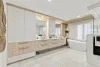
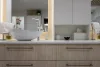
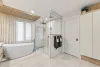
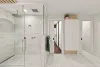
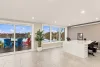
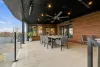
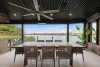
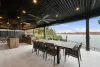
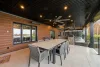
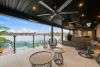
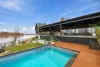
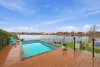
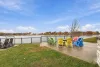
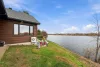
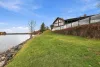
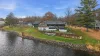
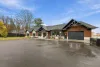
Distinctive and inviting, this waterfront residence along the navigable Saint-François River offers the perfect balance of tranquility and proximity to the city. Completely renovated over the past few years in a stylish, contemporary design, it features 6 bedrooms, 3 bathrooms and a powder room. The primary suite and its ensuite bathroom evoke the finest luxury hotels. An impressive wine cellar, propane fireplace and heated floors add to the comfort. Outside, a covered terrace with a magazine-worthy summer kitchen and an inground pool overlooking the river create an exceptional setting. A lifestyle worth discovering!
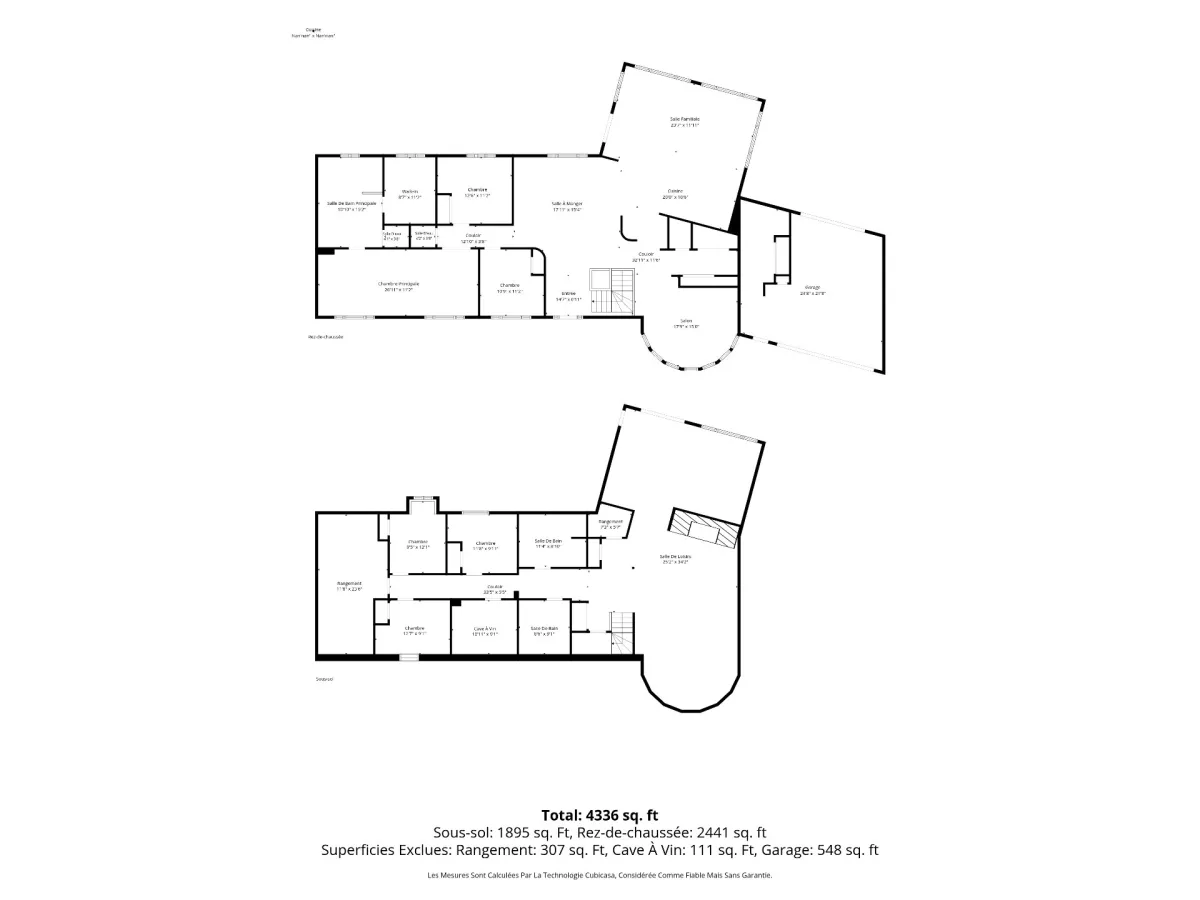
| Rooms | Levels | Dimensions | Covering |
|---|---|---|---|
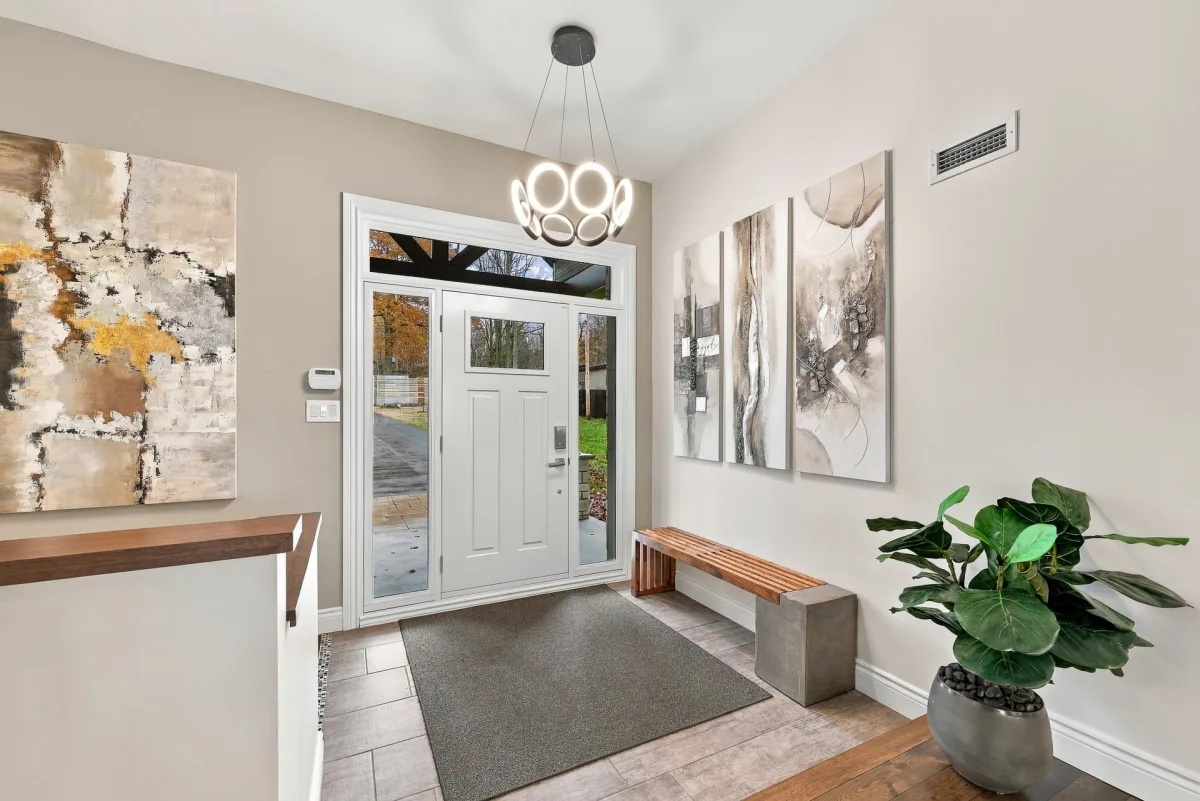
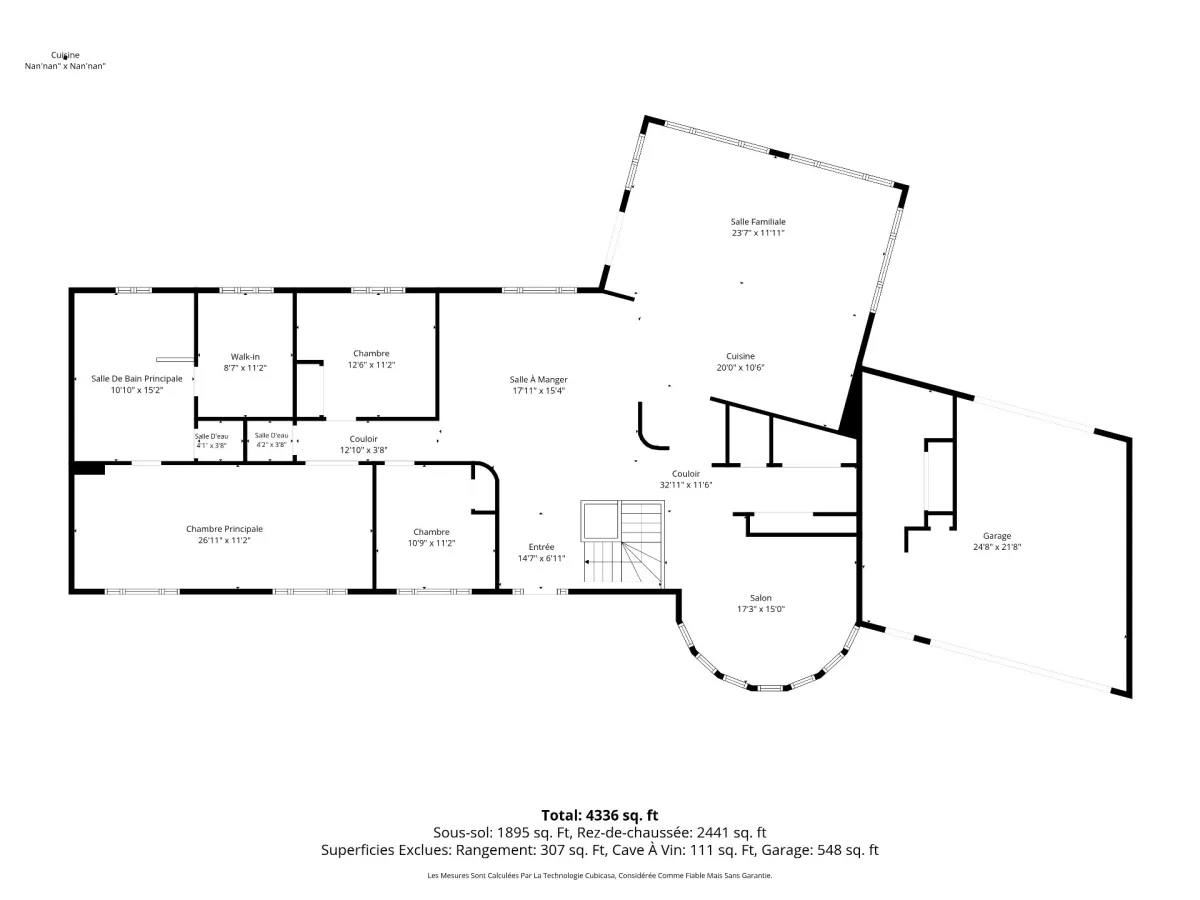
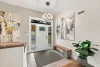
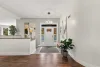
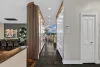
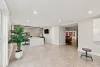
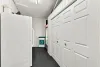
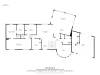
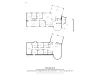
| Hallway | 1st level/Ground floor | 14,7 x 6,11 pieds | Ceramic tiles |
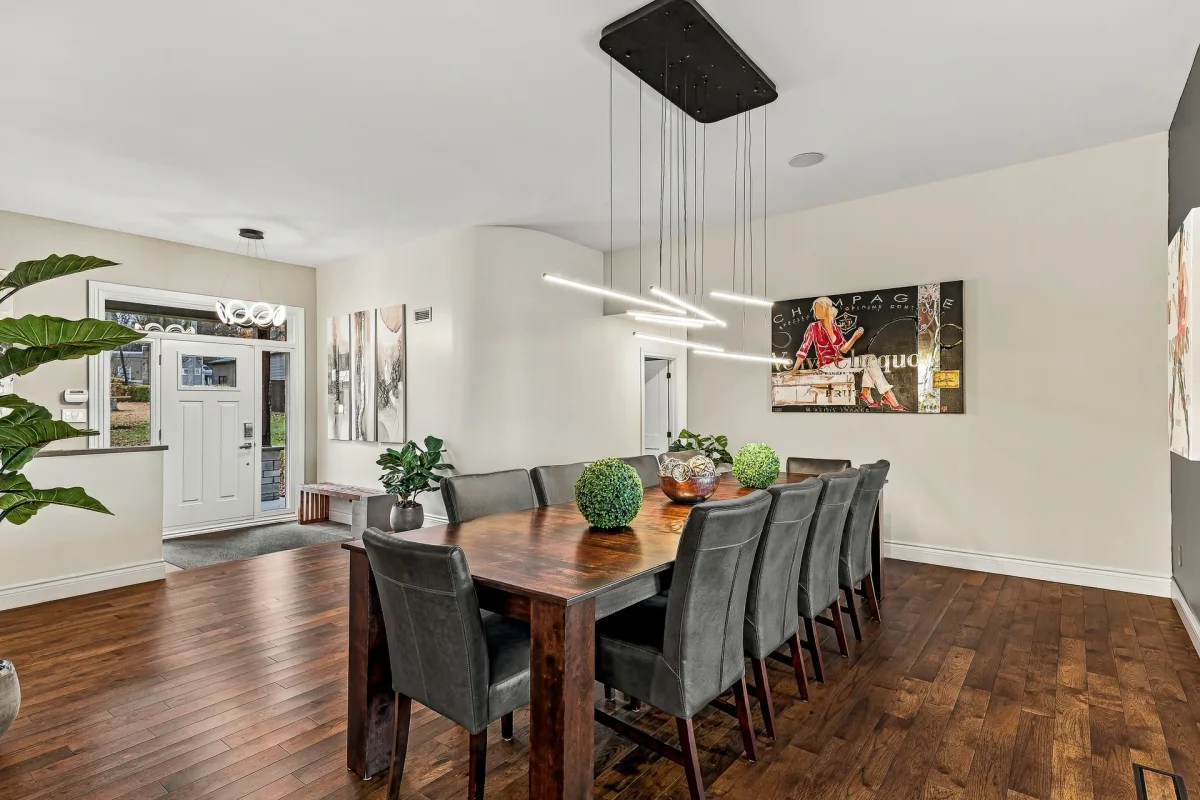
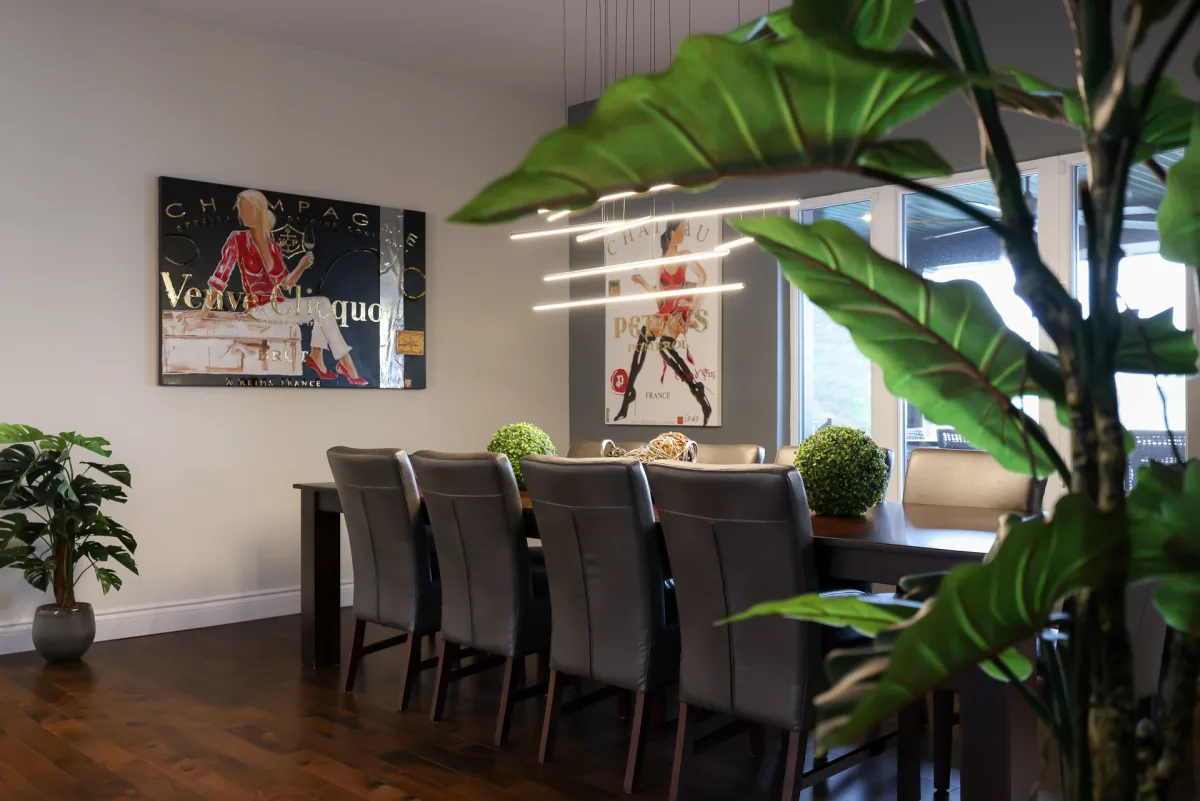
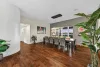
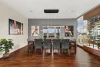
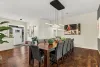
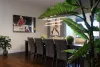
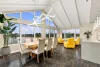
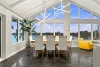
| Dining room | 1st level/Ground floor | 17,11 x 15,4 pieds | Wood |
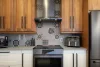
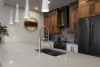
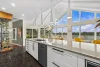
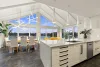
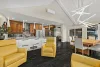
| Kitchen | 1st level/Ground floor | 20,0 x 10,6 pieds | Ceramic tiles |
| Family room | 1st level/Ground floor | 23,7 x 11,11 pieds | Ceramic tiles |
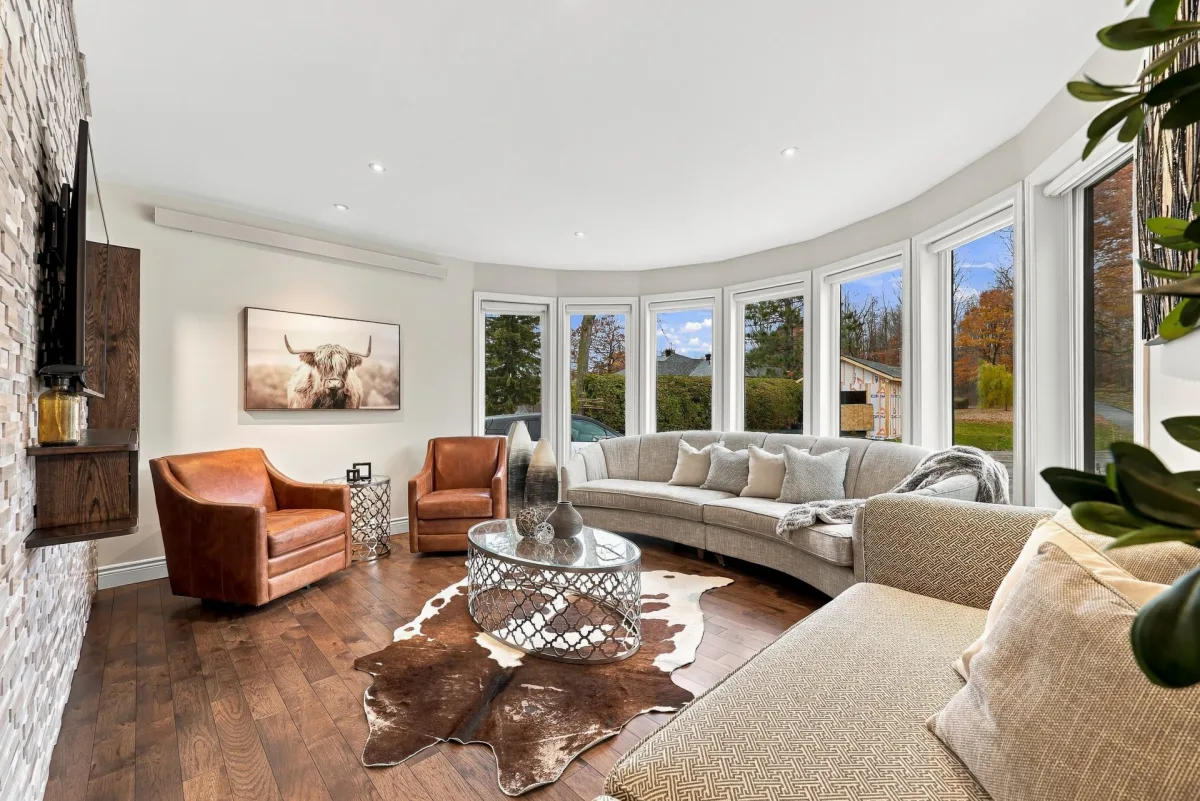
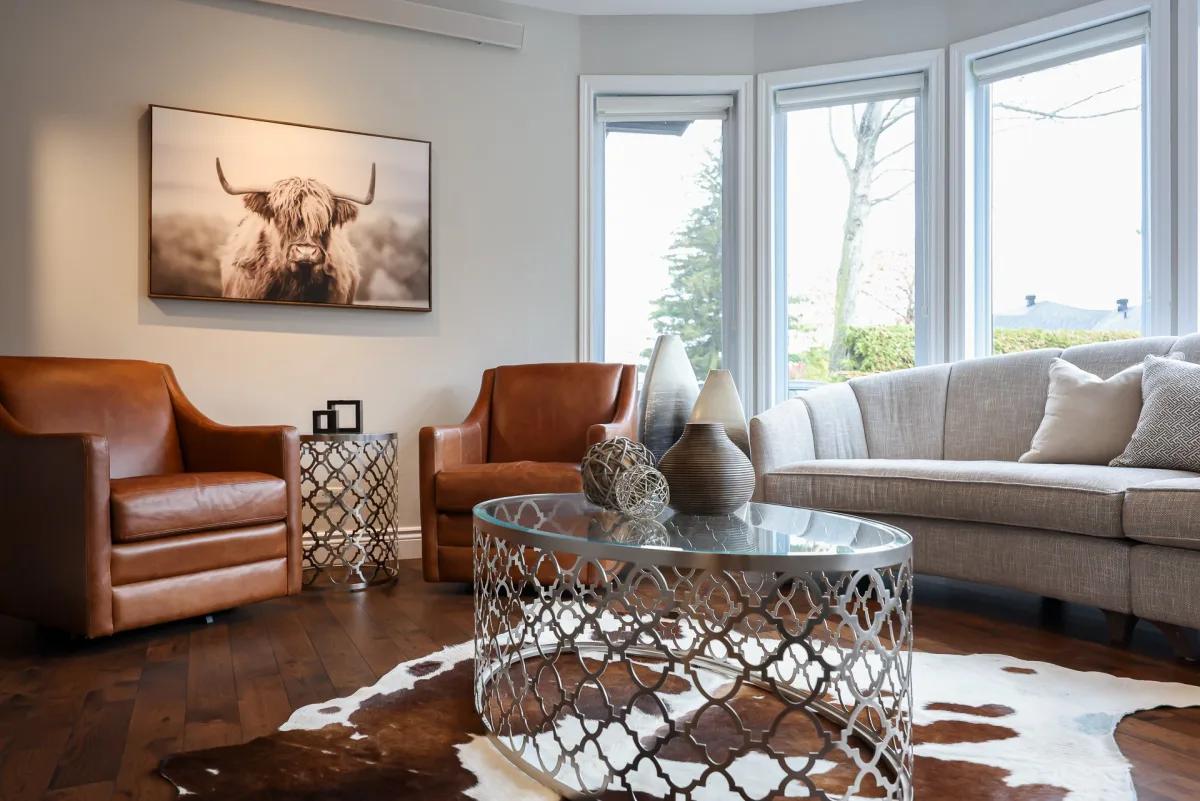
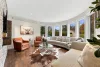
| Living room | 1st level/Ground floor | 17,3 x 15,0 pieds | Wood |
| Bedroom | 1st level/Ground floor | 12,6 x 11,2 pieds | Wood |
| Bedroom | 1st level/Ground floor | 10,9 x 11,2 pieds | Wood |
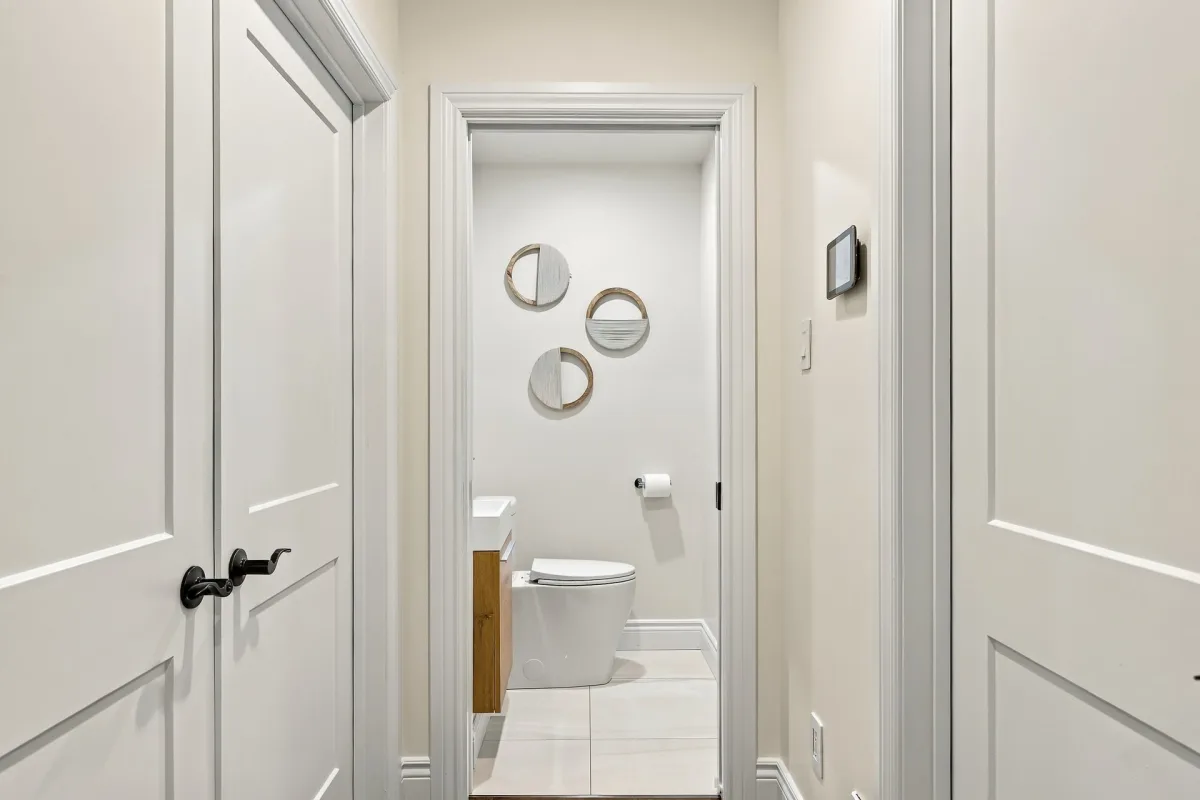
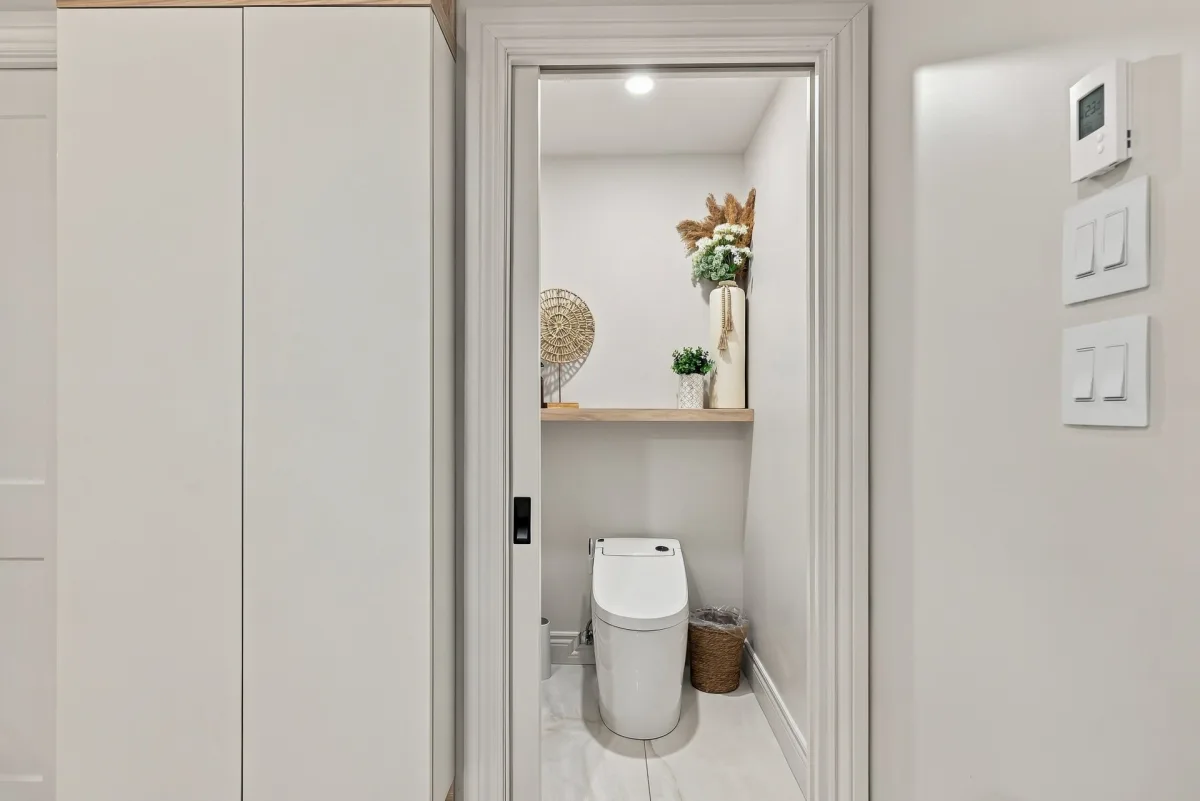
| Washroom | 1st level/Ground floor | 4,2 x 3,8 pieds | Ceramic tiles |
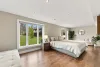
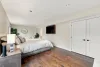
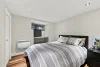
| Primary bedroom | 1st level/Ground floor | 26,11 x 11,2 pieds | Wood |
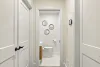
| Bathroom | 1st level/Ground floor | 10,10 x 15,2 pieds | Ceramic tiles |
| Washroom | 1st level/Ground floor | 4,1 x 3,8 pieds | Ceramic tiles |
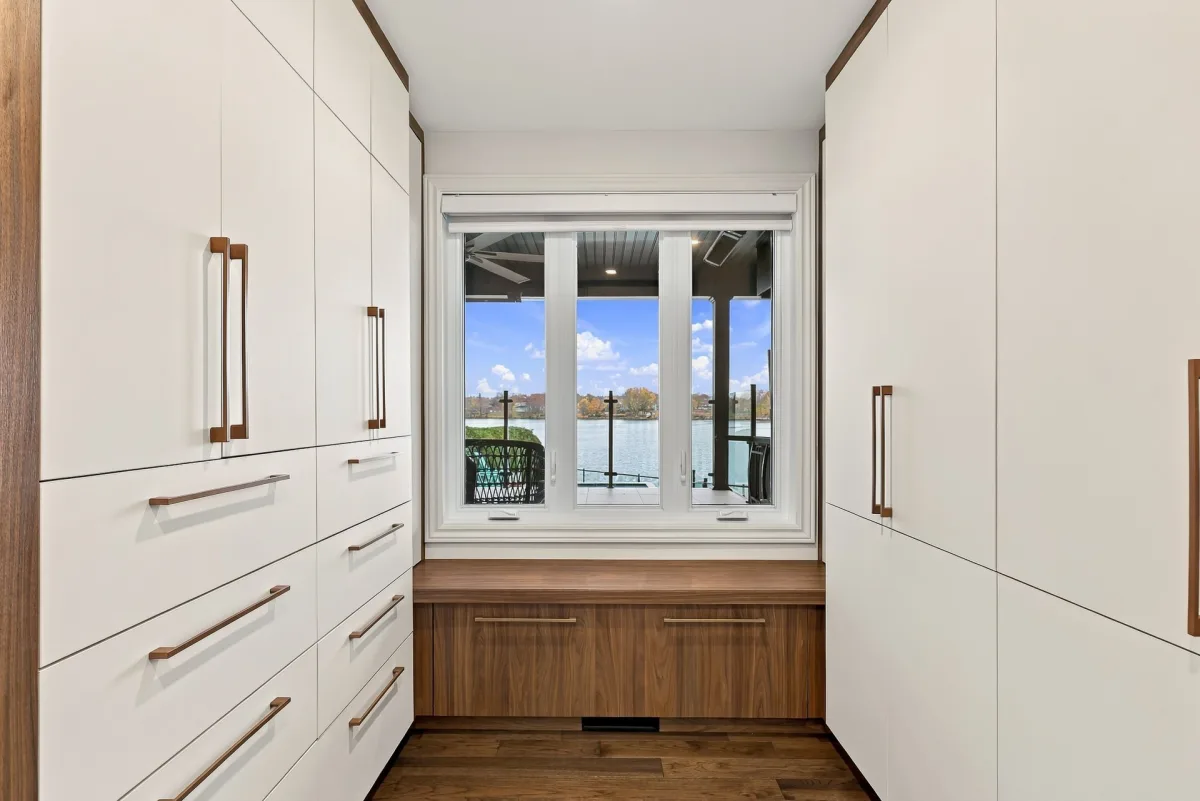
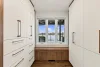
| Walk-in closet | 1st level/Ground floor | 8,7 x 11,2 pieds | Wood |
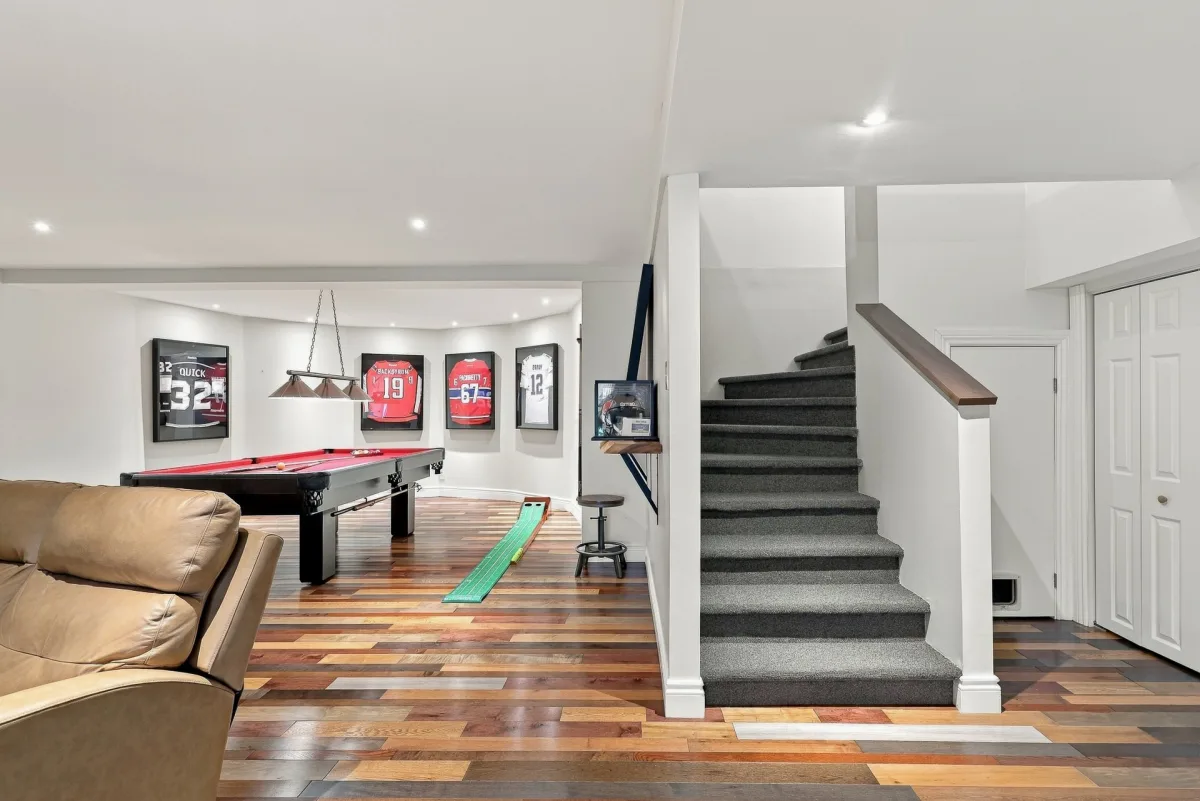
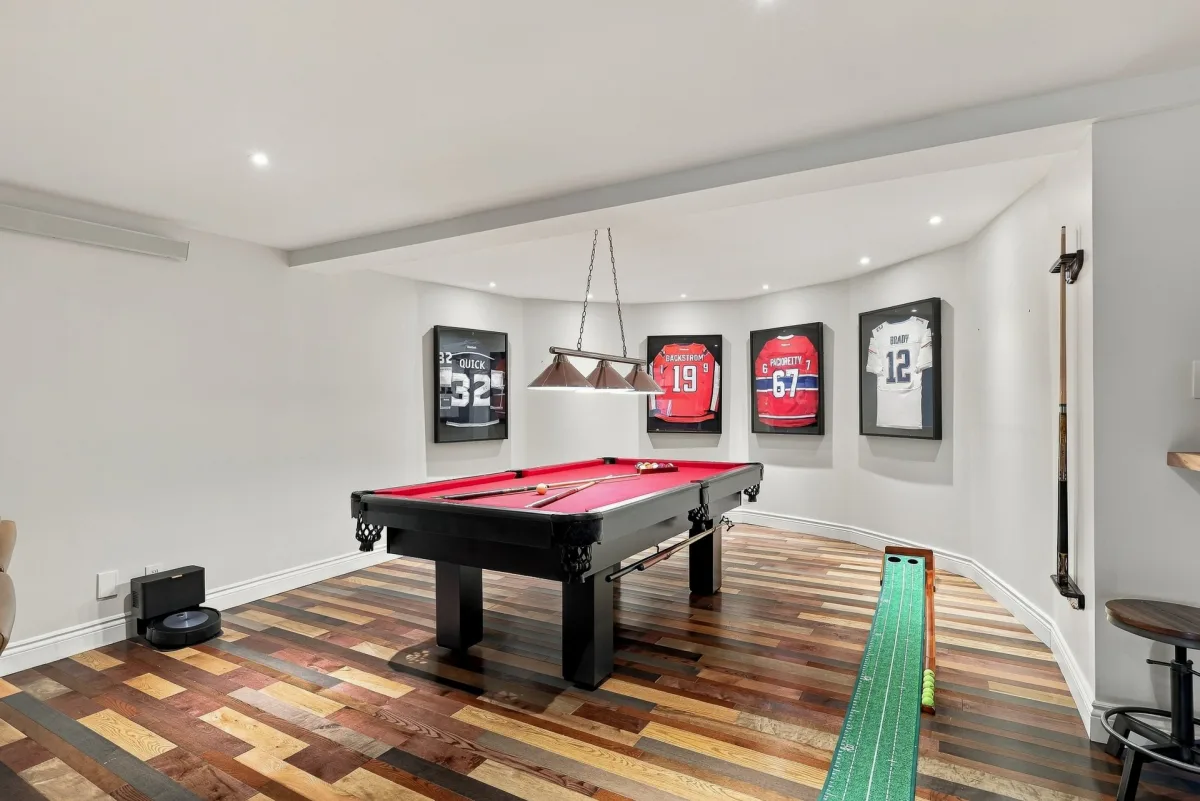
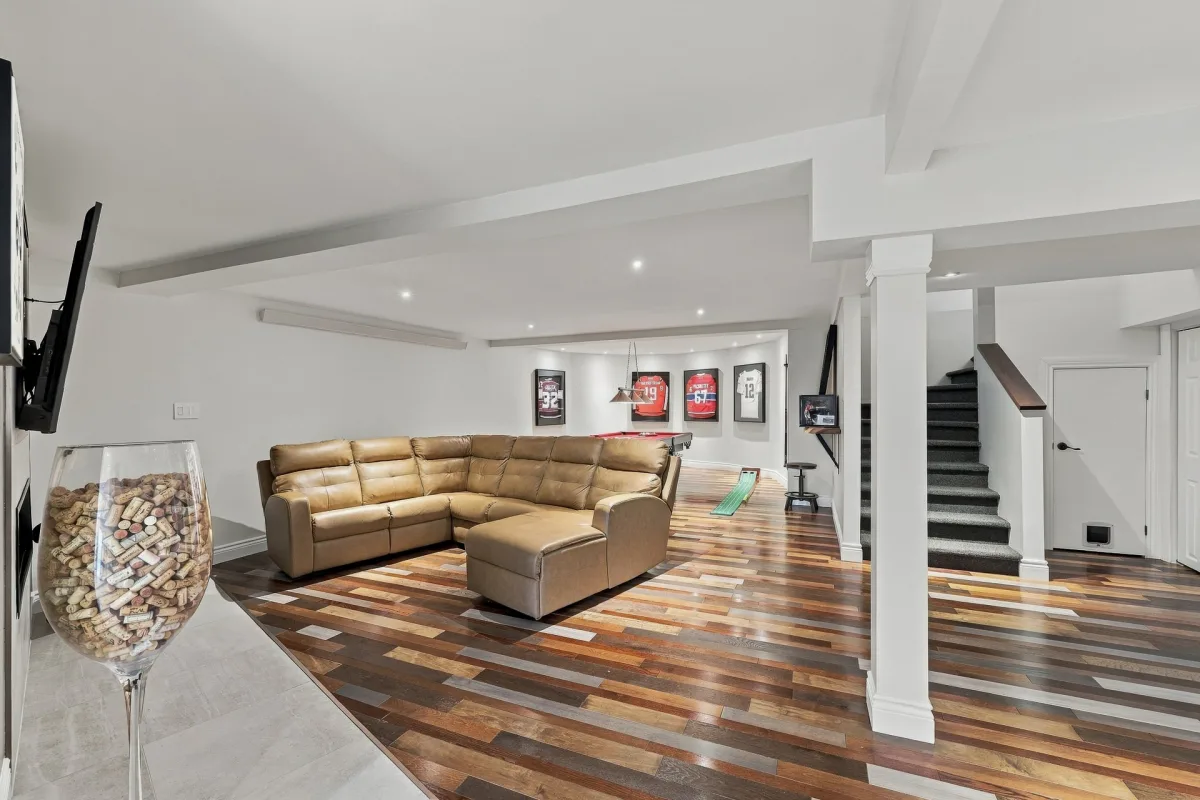
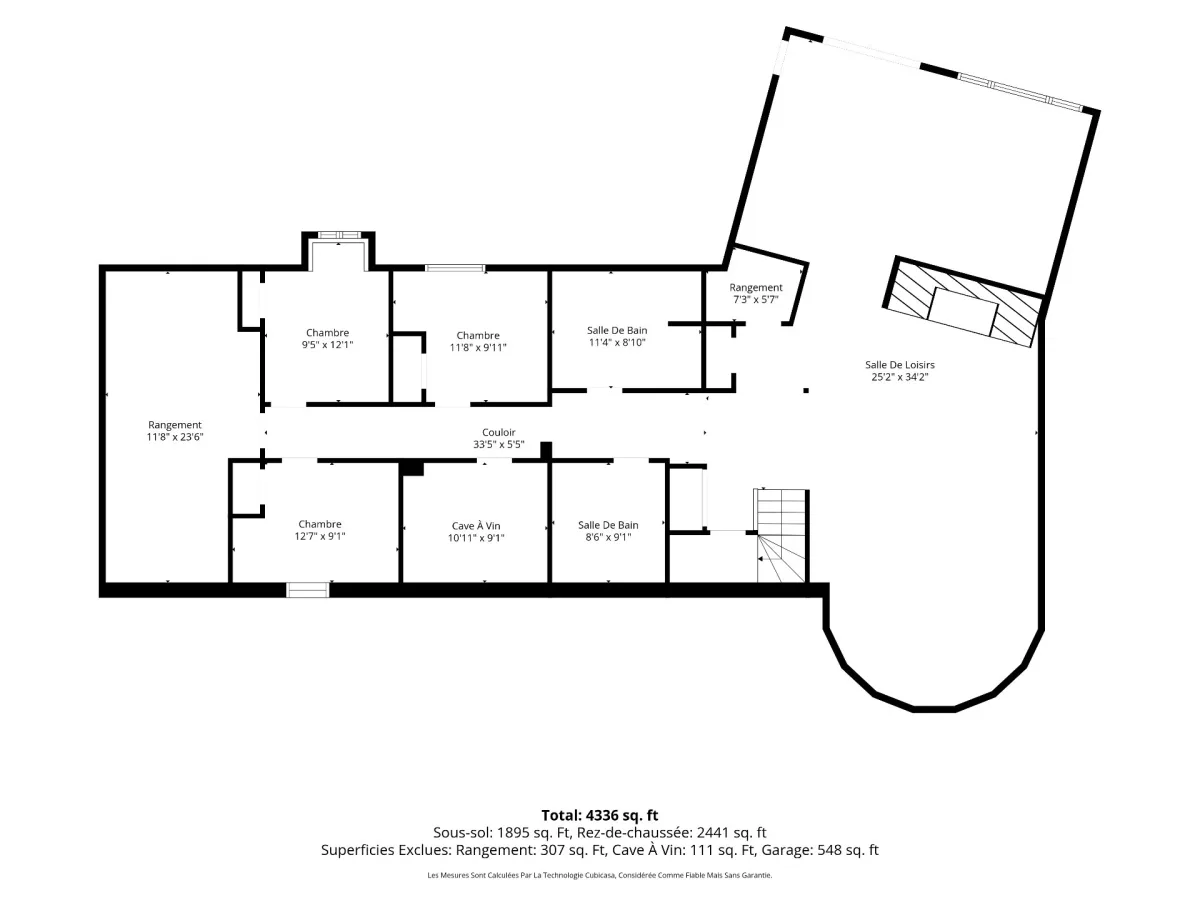
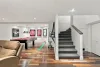
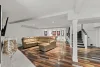
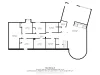
| Other | Basement | 25,2 x 34,2 pieds | Wood |
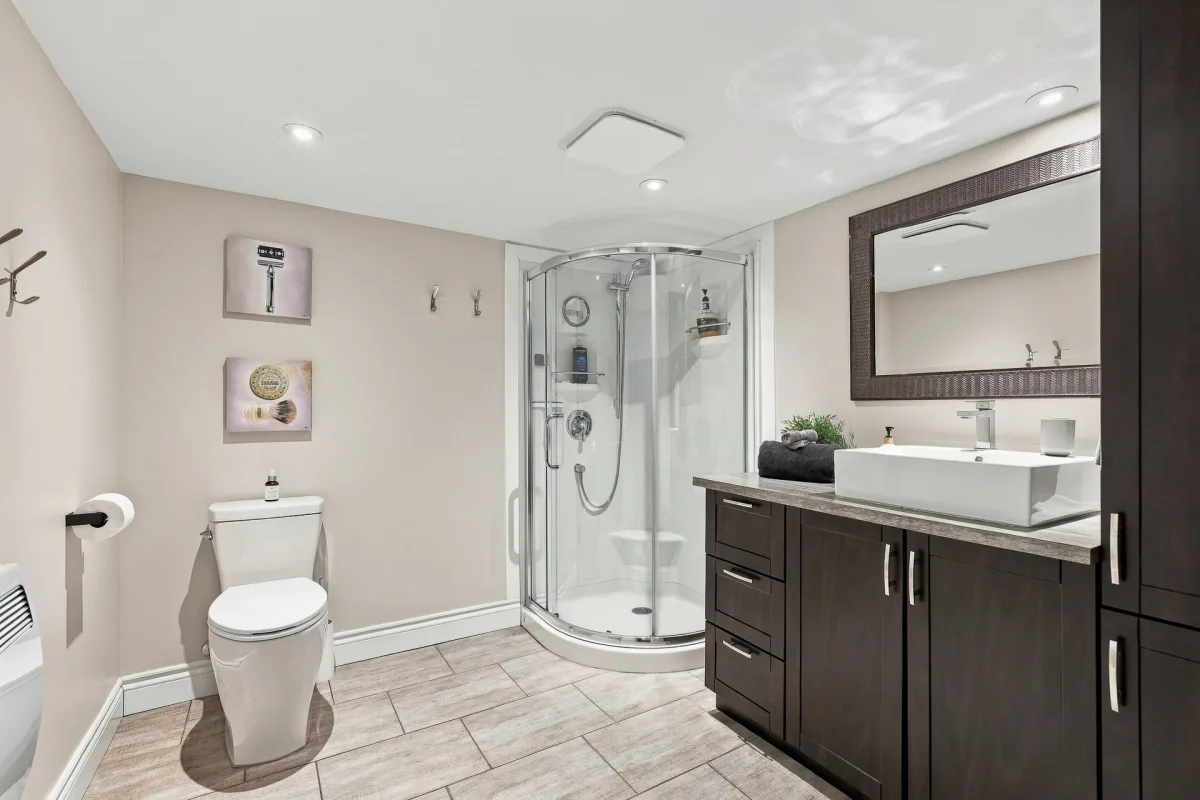
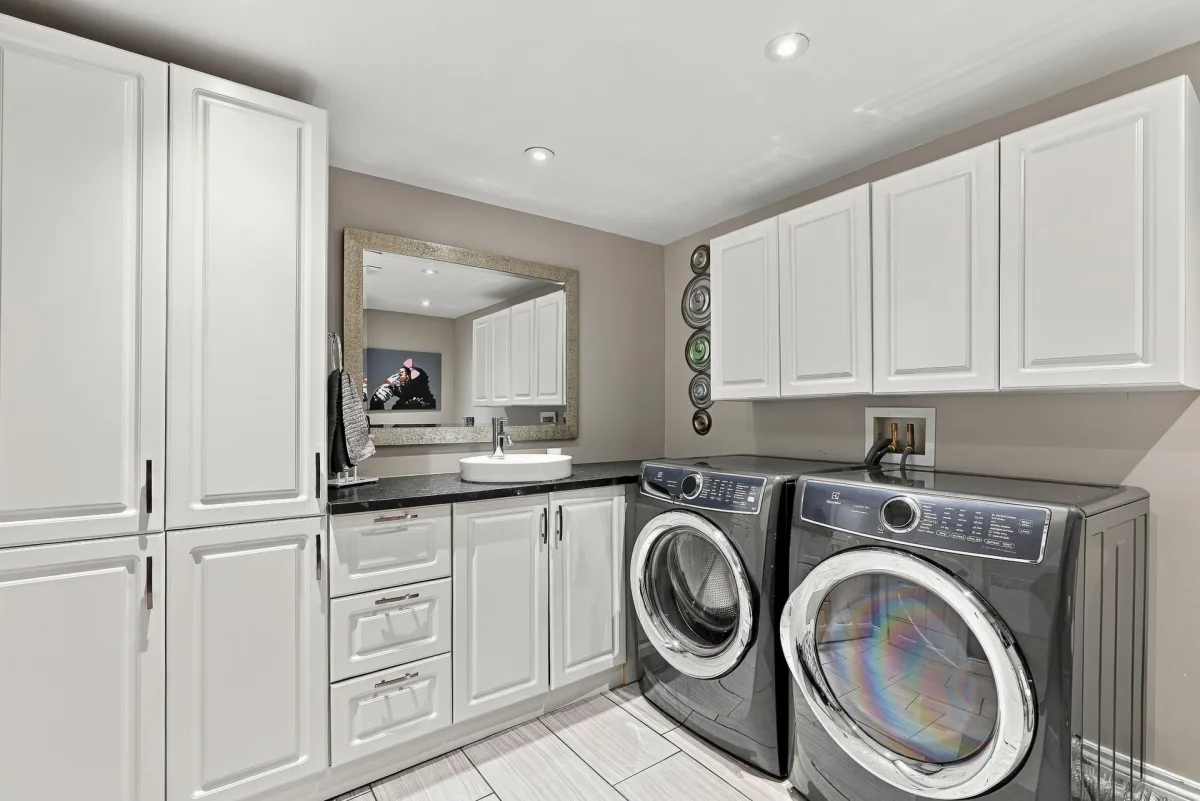
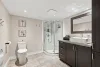
| Bathroom | Basement | 11,4 x 8,10 pieds | Ceramic tiles |
| Bathroom | Basement | 8,6 x 9,1 pieds | Ceramic tiles |
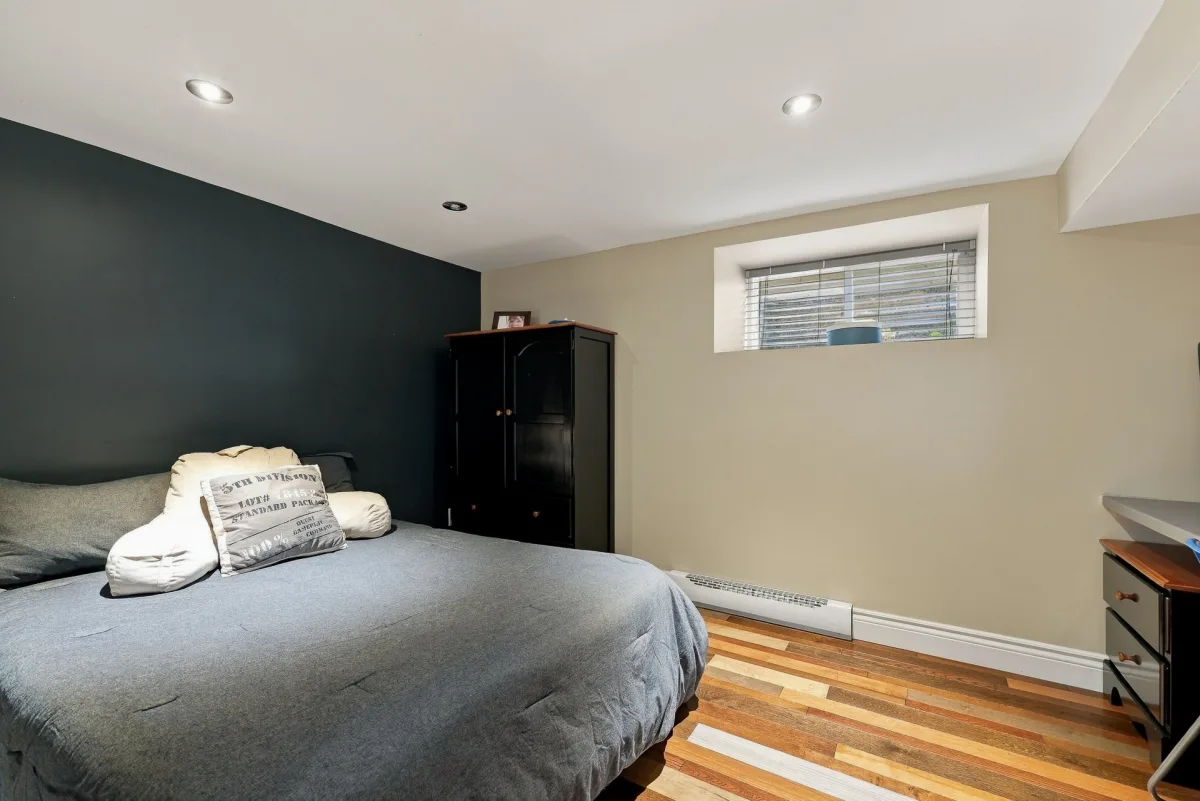
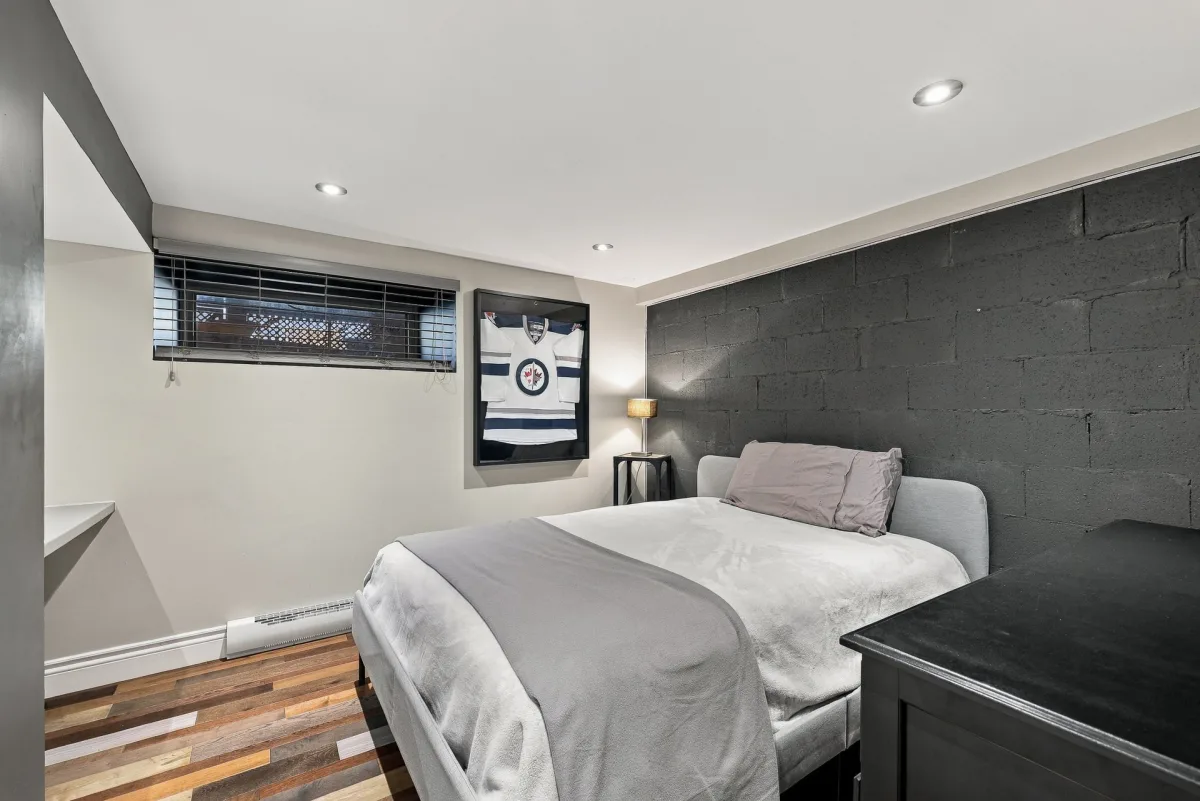
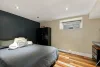
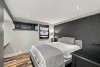
| Bedroom | Basement | 11,8 x 9,11 pieds | Wood |
| Bedroom | Basement | 9,5 x 12,1 pieds | Wood |
| Bedroom | Basement | 12,7 x 9,1 pieds | Wood |
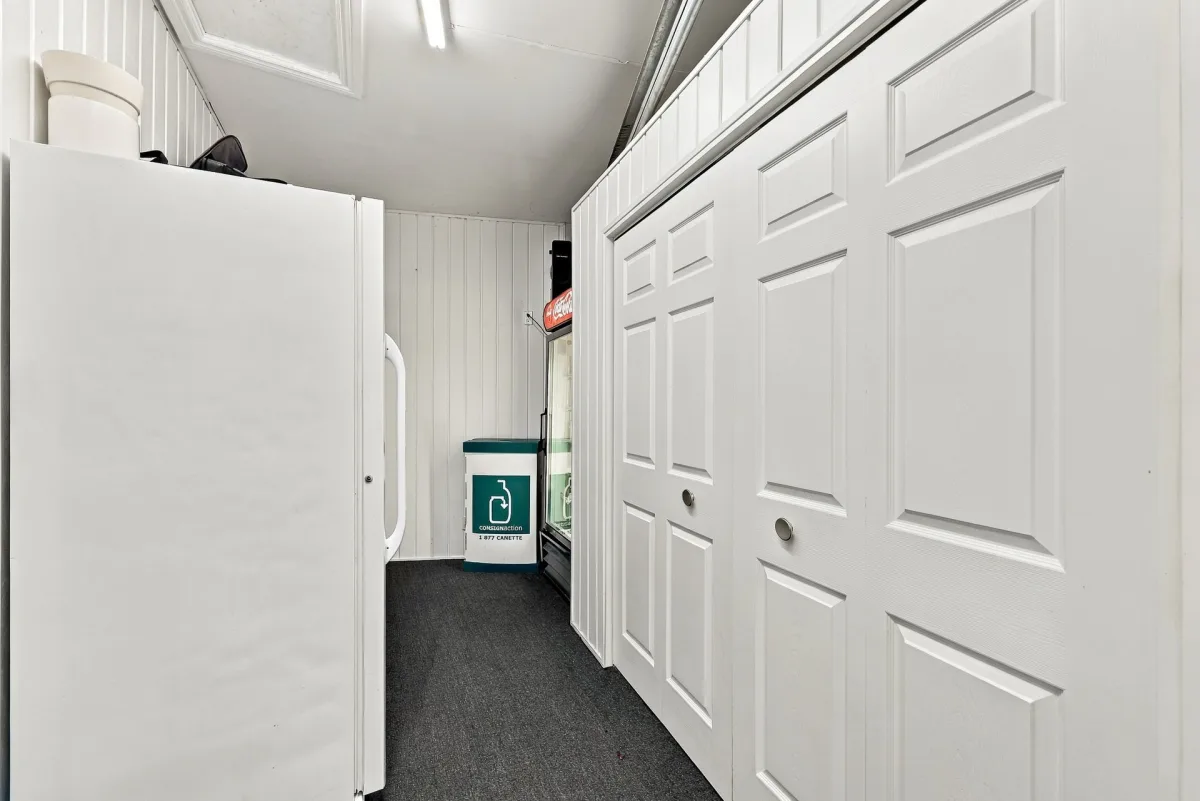
| Storage | Basement | 7,3 x 5,7 pieds | Concrete |
| Cellar / Cold room | Basement | 10,11 x 9,1 pieds | Concrete |
| Storage | Basement | 11,8 x 23,6 pieds | Concrete |
----DESCRIPTION----
Distinctive and inviting, this waterfront residence along the navigable Saint-François River offers the perfect balance of tranquility and proximity to the city. Completely renovated over the past few years in a stylish, contemporary design, it features 6 bedrooms, 3 bathrooms and a powder room. The primary suite and its ensuite bathroom evoke the finest luxury hotels. An impressive wine cellar, propane fireplace and heated floors add to the comfort. Outside, a covered terrace with a magazine-worthy summer kitchen and an inground pool overlooking the river create an exceptional setting. A lifestyle worth discovering!
----FEATURES & ADDITIONAL DETAILS----
Year of construction indicated: 1976. Major renovations completed over the past few years have transformed the property, which now offers the look and comfort of a newer home.
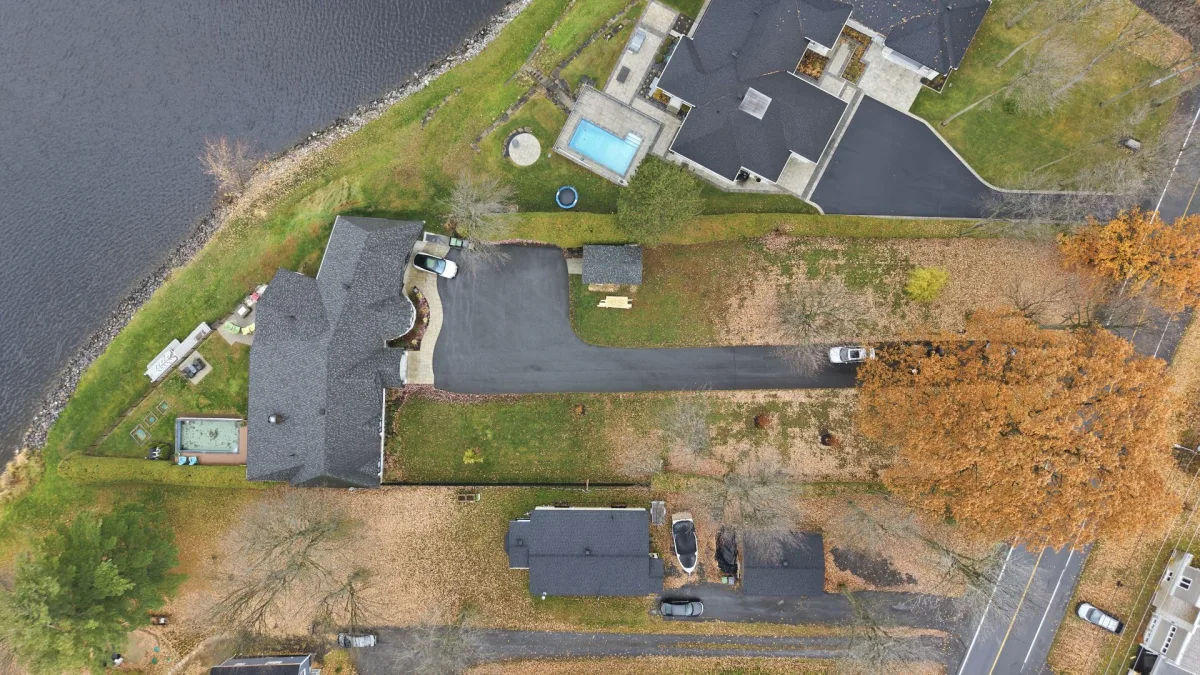
Lot: 37,016 sq. ft. Main floor: 2,267 sq. ft.
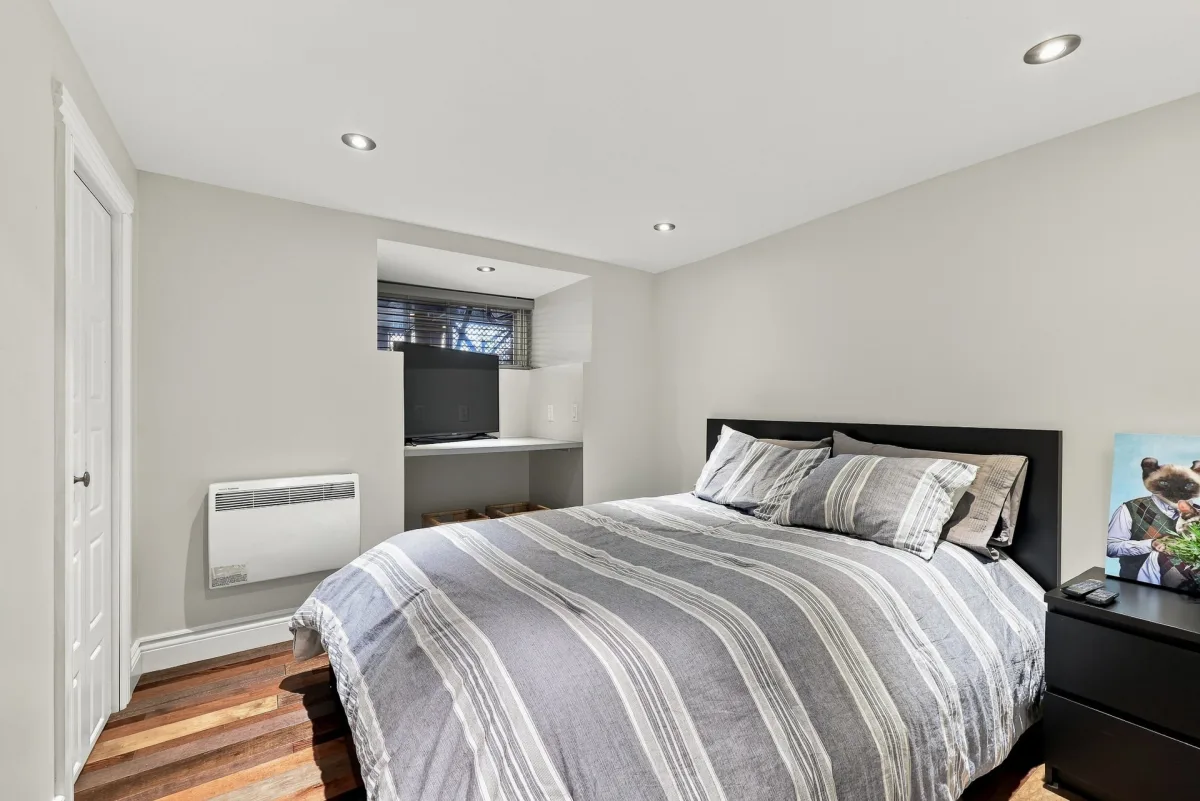
6 bedrooms, including 3 in the basement; 3 bathrooms and 1 powder room.
Ensuite bathroom adjoining the primary bedroom.
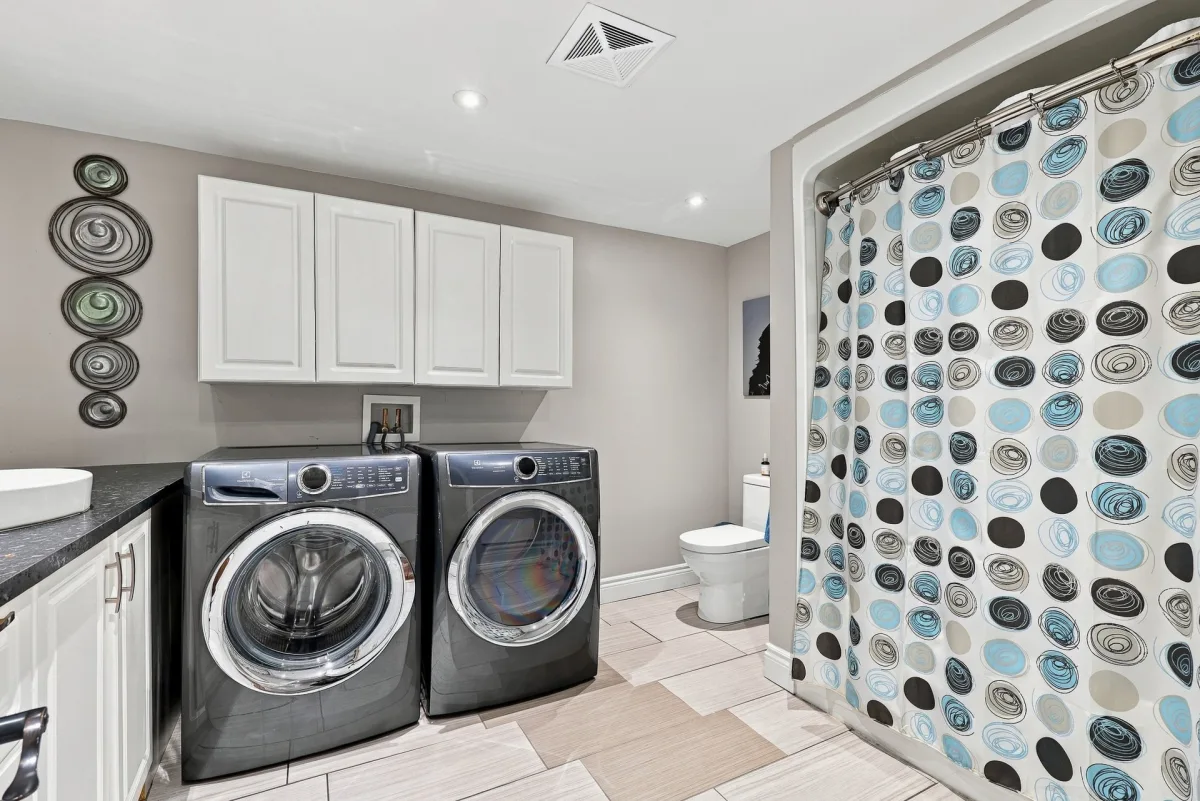
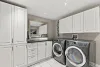
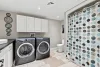
Washer and dryer located in the basement bathroom.
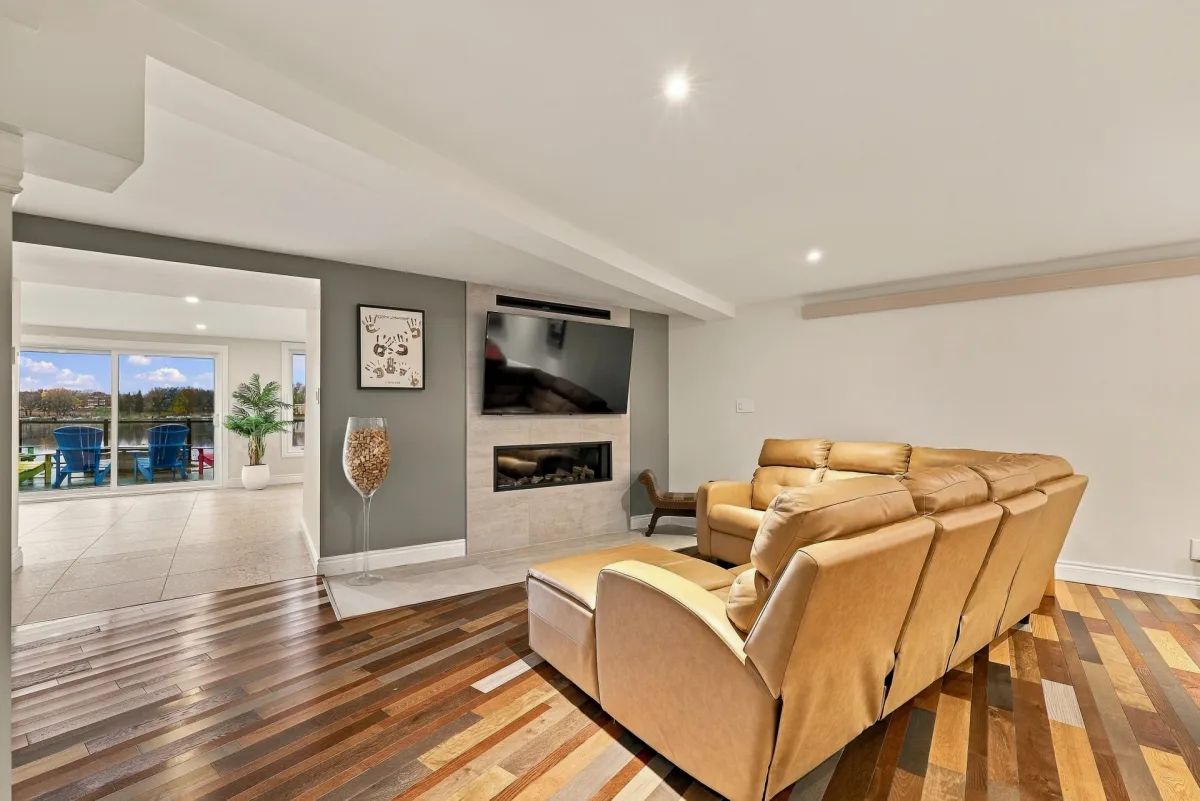
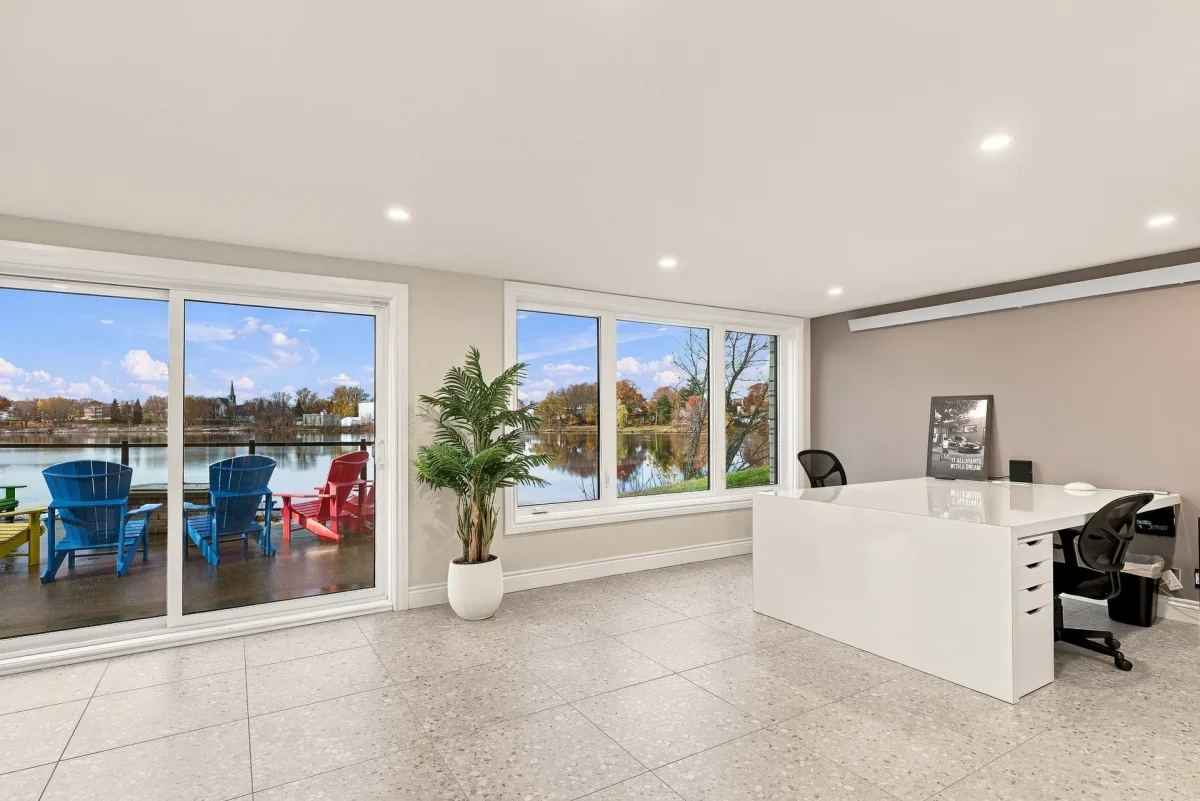
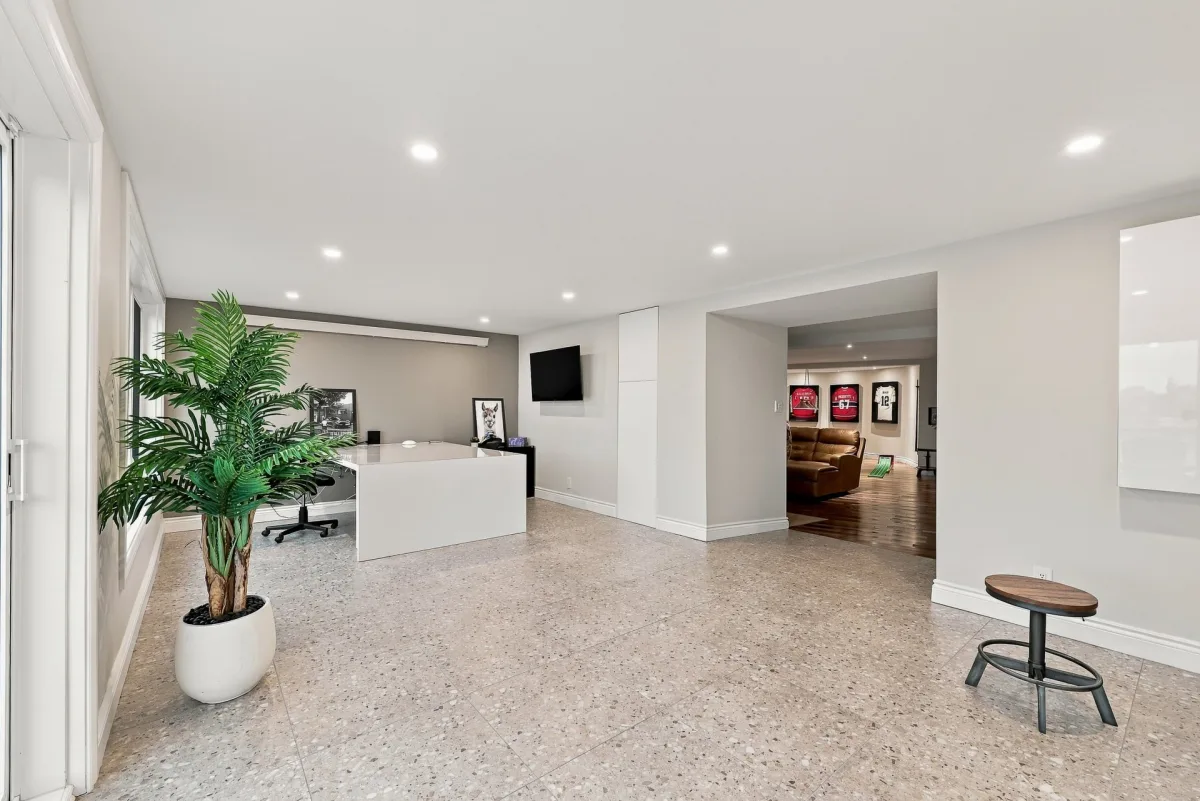
Basement office. Basement with separate outdoor entrance and views of the water and terrace. Navigable Saint-François River.
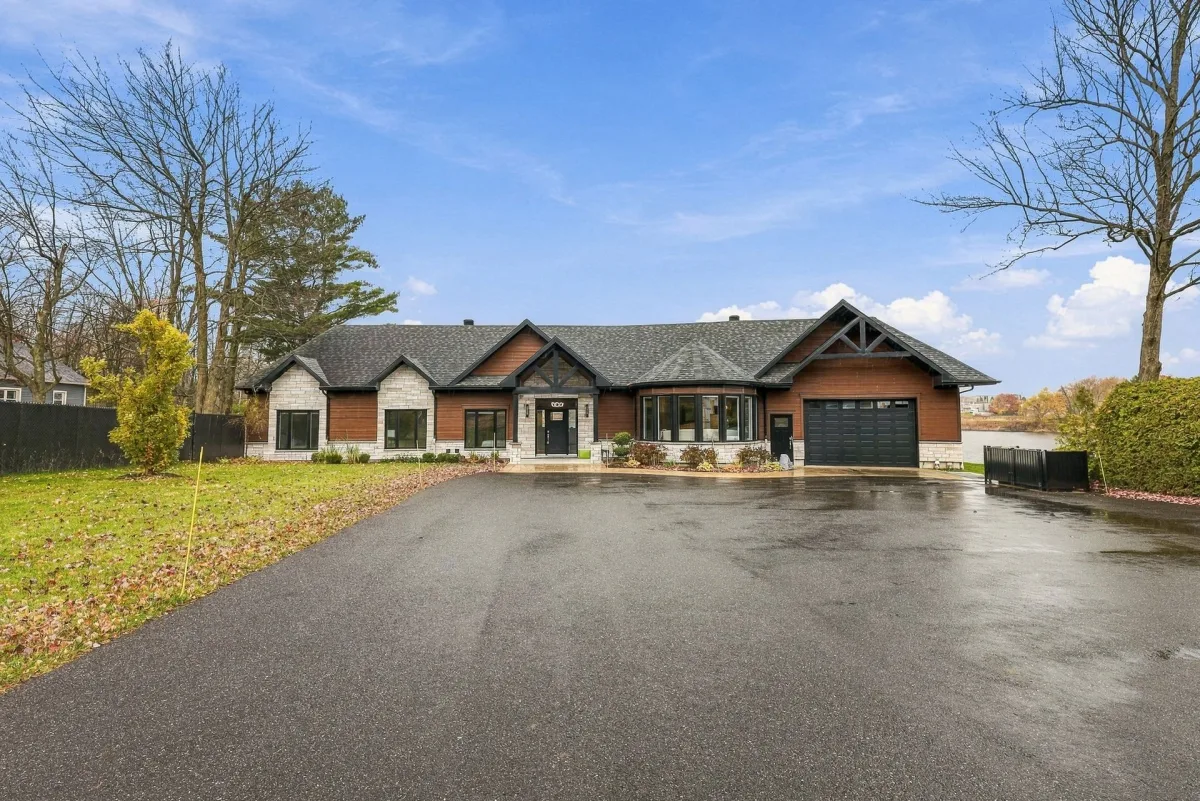
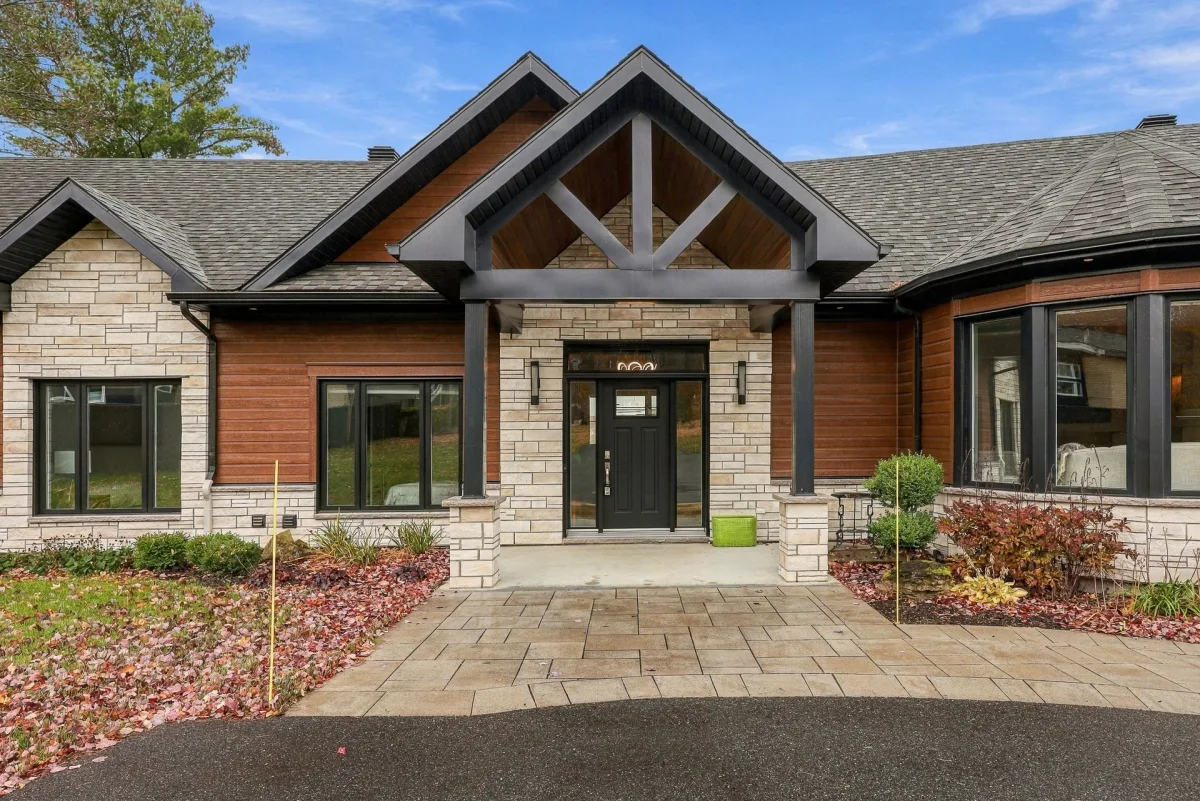
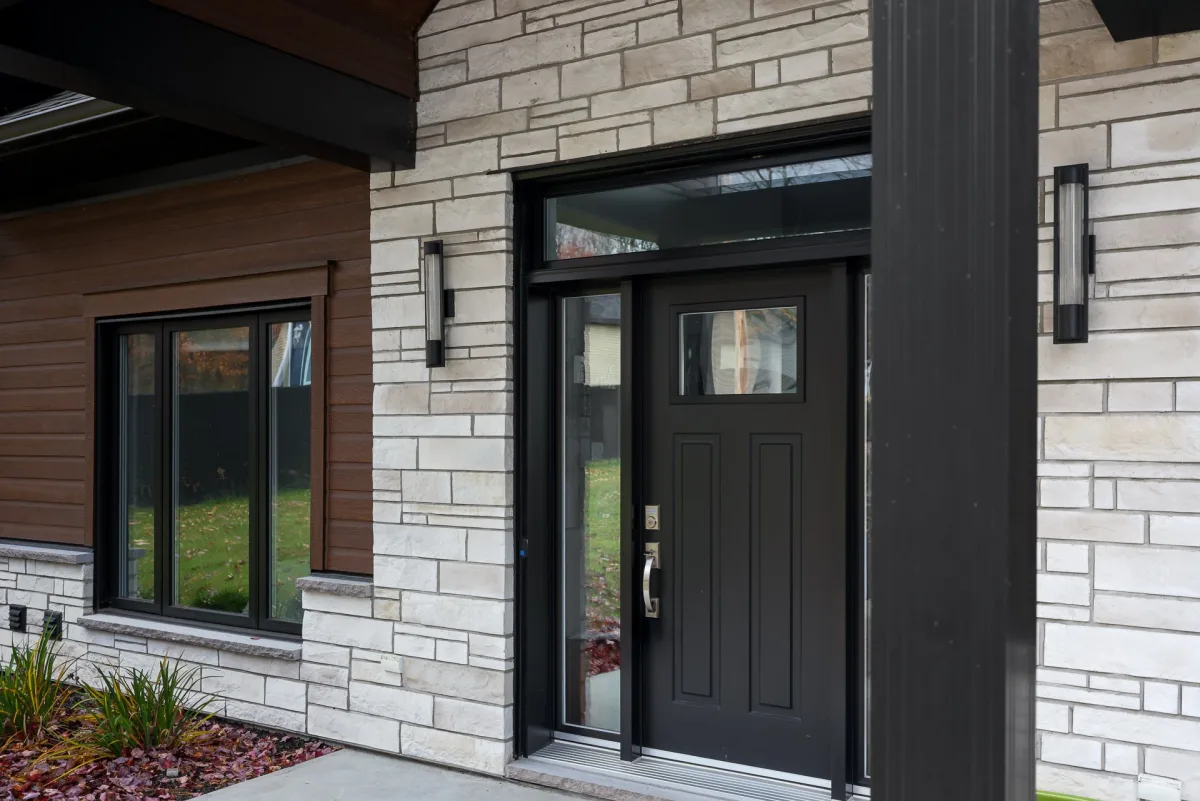
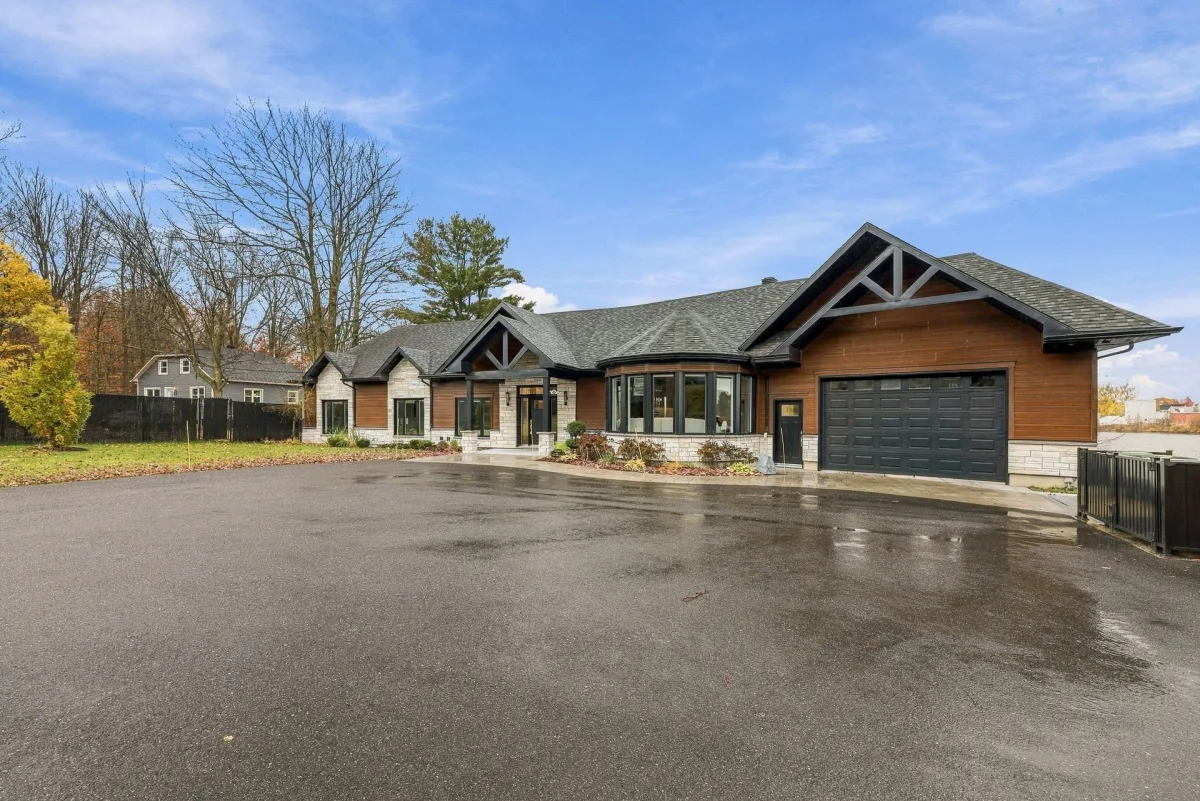
Exterior siding: CanExel and stone. Asphalt shingle roof.
Foundation: concrete blocks, poured concrete and stone.
During the renovations, the entire foundation was professionally covered with a waterproofing membrane; photos available as proof.
Heated floors in the kitchen, dinette area and primary ensuite bathroom.
3 wall-mounted heat pumps and 1 central heat pump.
Central vacuum, water softener and 2 EV charging stations (one indoors and one outdoors).
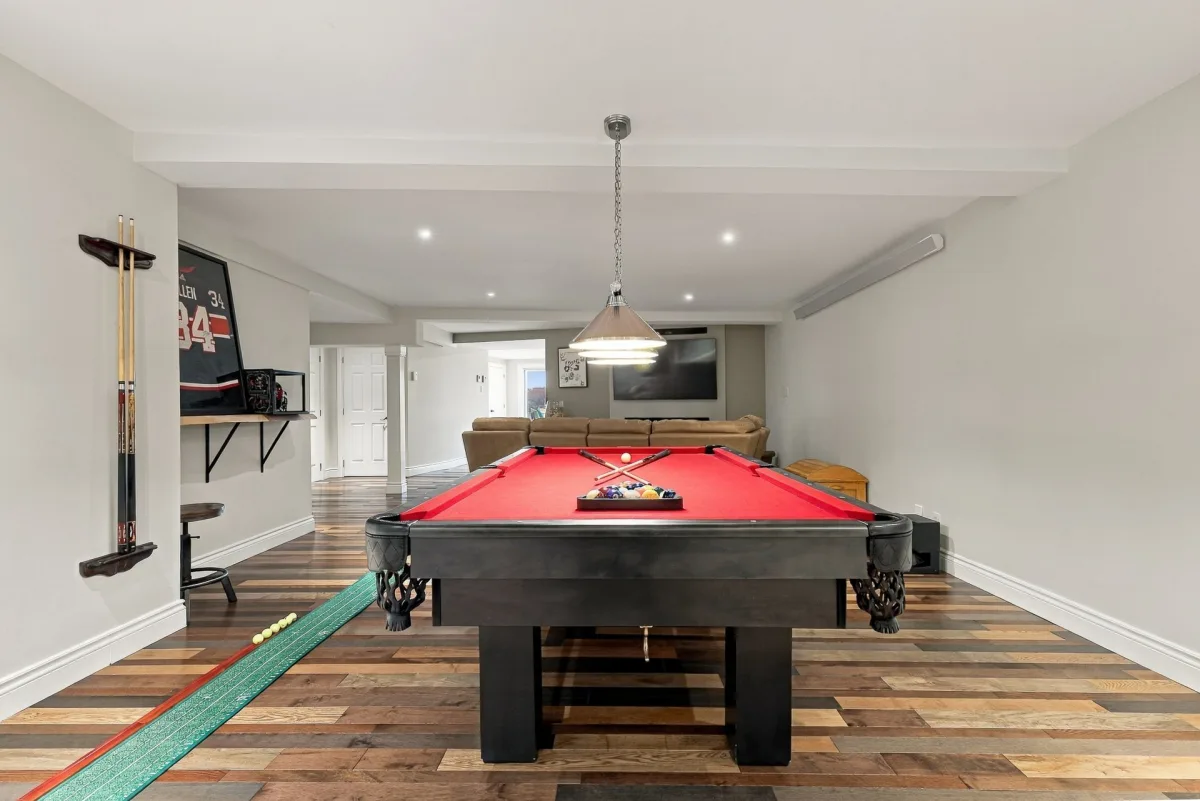
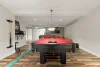
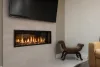
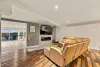
Propane fireplace in the basement family room.
Septic tank with Ecoflo system; artesian well.
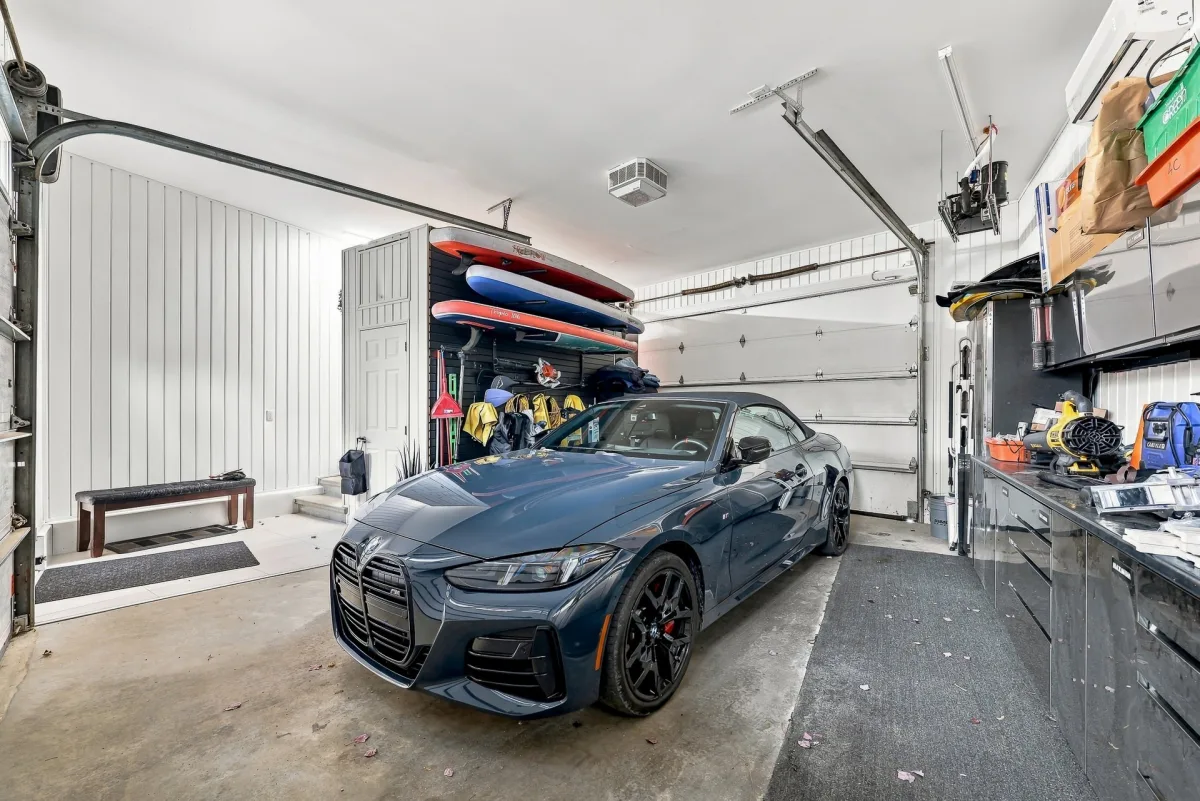
Attached, insulated and heated garage with automatic door opener. Driveway parking: 6; garage parking: 2.
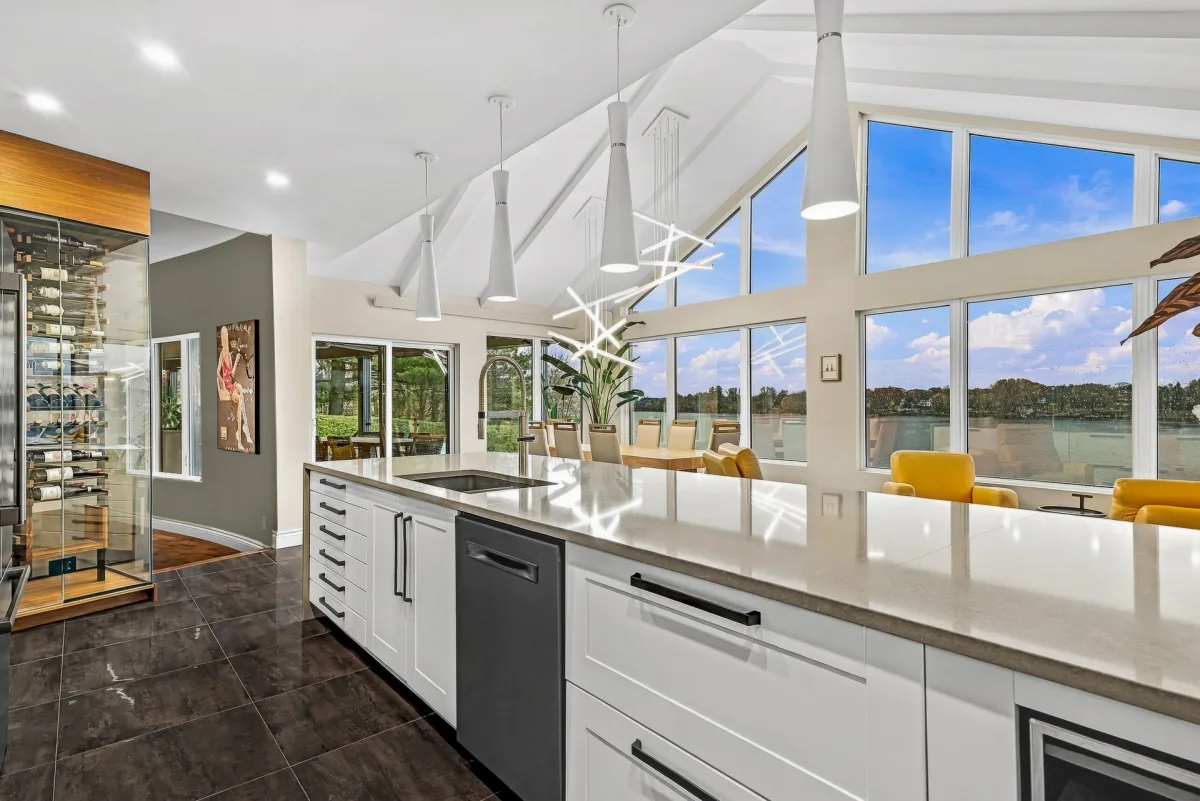
9-ft. ceilings on the main floor; cathedral ceiling in the kitchen.
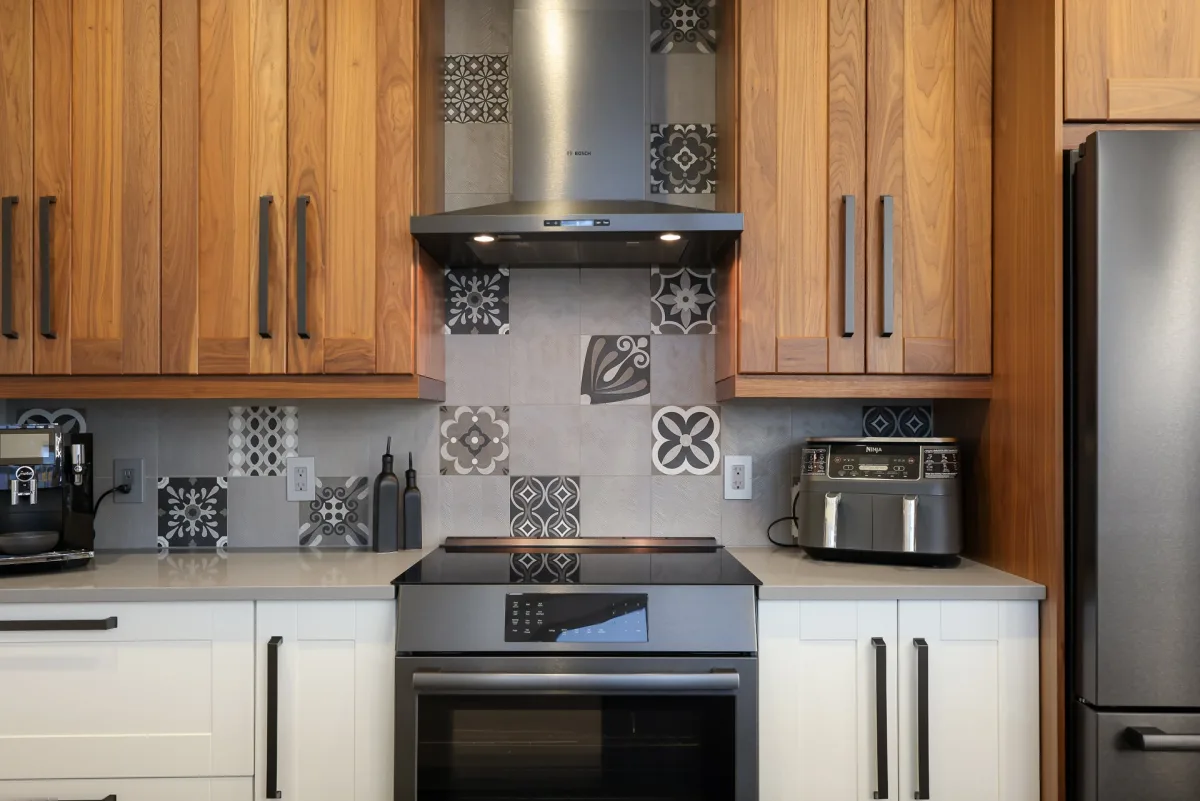
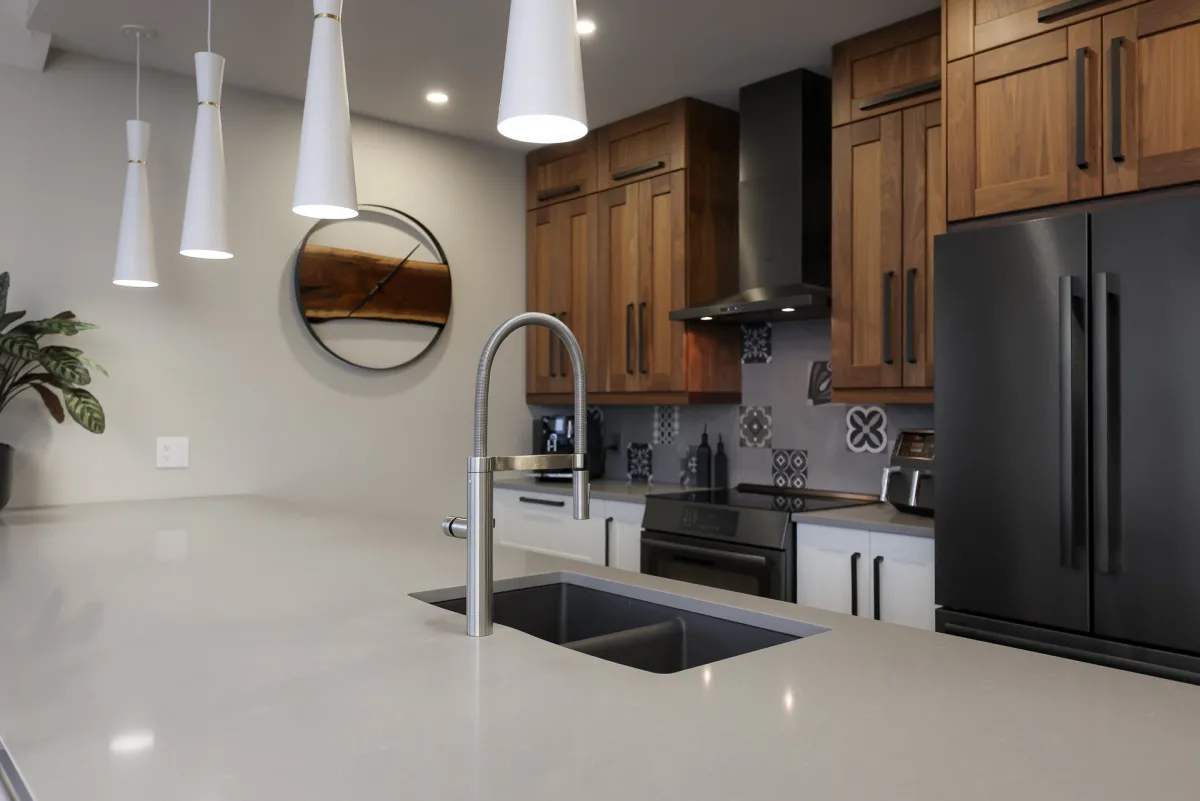
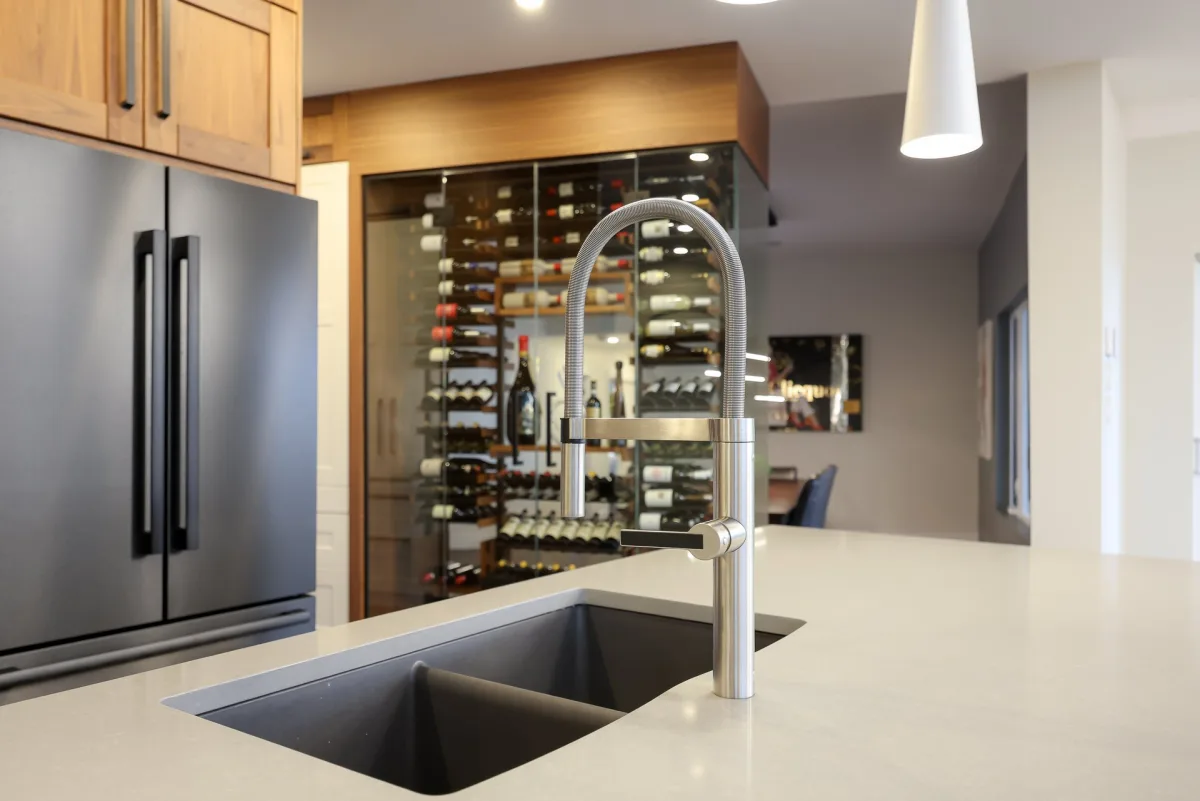
Wood and thermofoil cabinetry; quartz countertops; wine cellar.
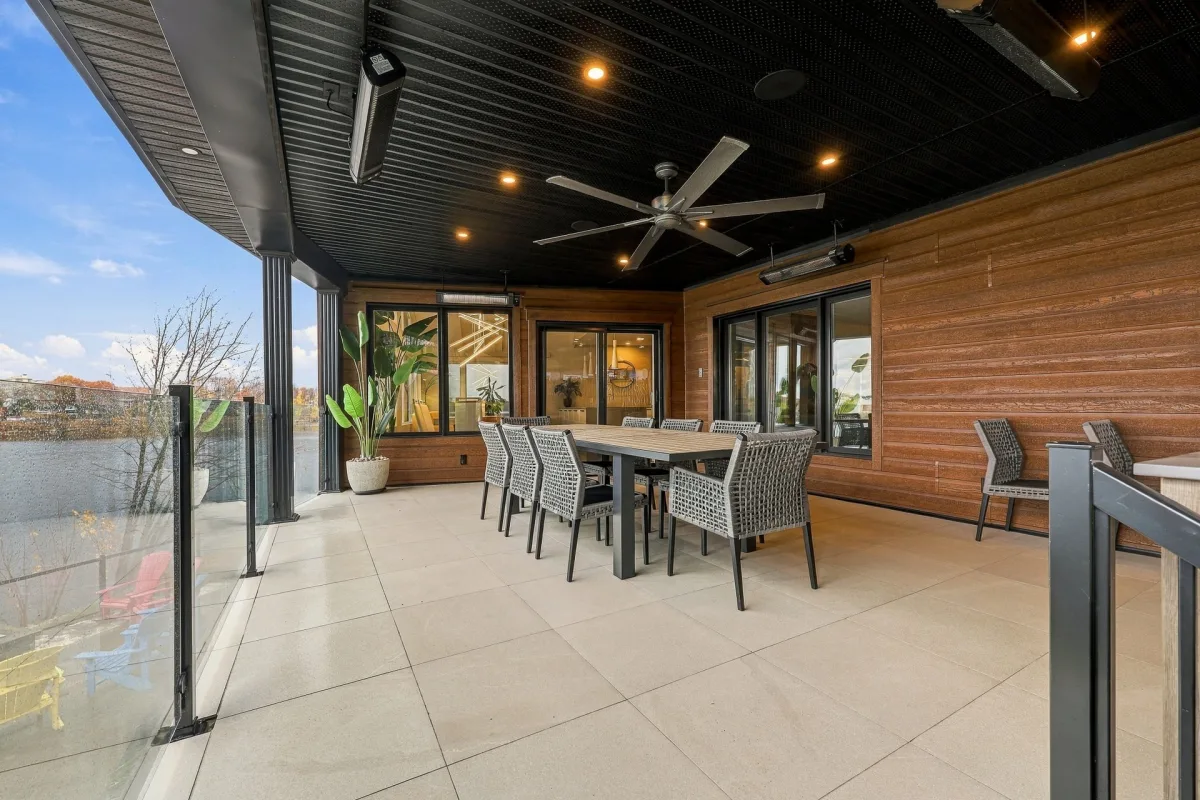
Covered terrace with summer kitchen; inground pool overlooking the river.
*Sale without legal warranty of quality, at the buyer's own risk; the sellers acquired the property under the same conditions.
Dimensions
8.83 M X 16.75 M
Construction year
1976
Heating system
Air circulation
Heating system
Other
Heating system
Radiant
Water supply
Artesian well
Heating energy
Electricity
Windows
PVC
Foundation
Poured concrete
Foundation
Concrete block
Foundation
Stone
Siding
Other
Siding
Stone
Basement
6 feet and over
Basement
Finished basement
Basement
Separate entrance
Roofing
Asphalt shingles
Dimensions
117.29 M X 39.56 M
Land area
3438.9 SM
Distinctive features
Water access
Distinctive features
Waterfront
Distinctive features
Navigable
Sewage system
Other
Sewage system
Septic tank
Zoning
Residential
Driveway
Asphalt
Landscaping
Fenced
Cupboard
Other
Cupboard
Wood
Cupboard
Thermoplastic
Equipment available
Water softener
Equipment available
Central vacuum cleaner system installation
Equipment available
Other
Equipment available
Electric garage door
Equipment available
Central heat pump
Equipment available
Wall-mounted heat pump
Hearth stove
Gaz fireplace
Garage
Attached
Garage
Other
Garage
Heated
Pool
Heated
Pool
Inground
Proximity
Highway
Proximity
Cegep
Proximity
Daycare centre
Proximity
Golf
Proximity
Hospital
Proximity
Park - green area
Proximity
Bicycle path
Proximity
Elementary school
Proximity
High school
Proximity
University
Bathroom / Washroom
Adjoining to primary bedroom
Parking
Outdoor
Parking
Garage
Window type
Crank handle
Topography
Sloped
Topography
Flat
View
Other
View
Water
Inclusions:
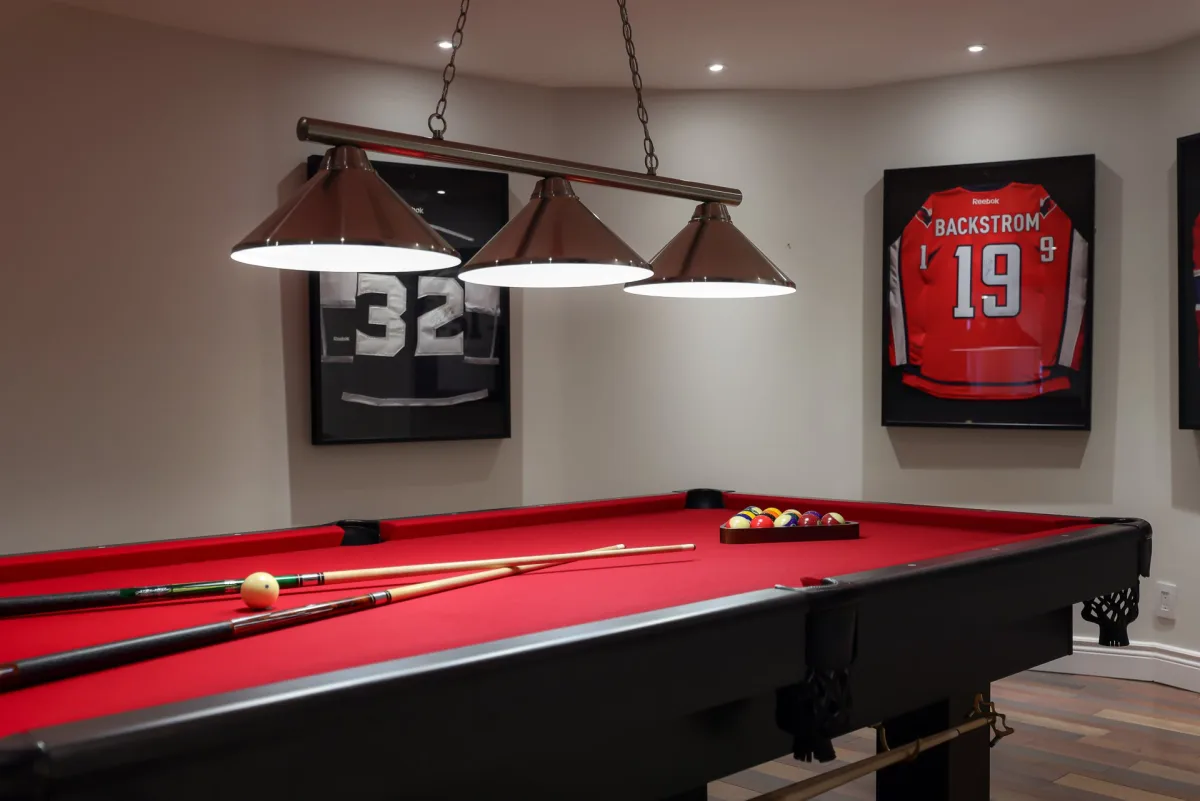
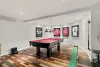
Chandeliers, window shades, electric garage door opener, three wall-mounted heat pumps, complete outdoor kitchen setup and patio heaters (outdoor kitchen cabinets, BBQ, plancha and Big Green Egg), inground pool heater, pool table, wine cellar, dock and propane gas fireplace.Exclusions:
Sellers' personal belongings.| Taxes & Costs | |
|---|---|
| Municipal taxes (2026) | 7603$ |
| School taxes (2026) | 888$ |
| TOTAL | 8491$ |
| Monthly fees | |
|---|---|
| Energy cost | 783$ |
| Common expenses/Base rent | 0$ |
| TOTAL | 783$ |
| Evaluation (2022) | |
|---|---|
| Building | 785500$ |
| Land | 353500$ |
| TOTAL | 1139000$ |
in this property

Stéphanie Lamontagne
Distinctive and inviting, this waterfront residence along the navigable Saint-François River offers the perfect balance of tranquility and proximity to the city. Completely renovated over the past few years in a stylish, contemporary design, it features 6 bedrooms, 3 bathrooms and a powder room. The primary suite and its ensuite bathroom evoke the finest luxury hotels. An impressive wine cellar, propane fireplace and heated floors add to the comfort. Outside, a covered terrace with a magazine-worthy summer kitchen and an inground pool overlooking the river create an exceptional setting. A lifestyle worth discovering!
| Rooms | Levels | Dimensions | Covering |
|---|---|---|---|
| Hallway | 1st level/Ground floor | 14,7 x 6,11 pieds | Ceramic tiles |
| Dining room | 1st level/Ground floor | 17,11 x 15,4 pieds | Wood |
| Kitchen | 1st level/Ground floor | 20,0 x 10,6 pieds | Ceramic tiles |
| Family room | 1st level/Ground floor | 23,7 x 11,11 pieds | Ceramic tiles |
| Living room | 1st level/Ground floor | 17,3 x 15,0 pieds | Wood |
| Bedroom | 1st level/Ground floor | 12,6 x 11,2 pieds | Wood |
| Bedroom | 1st level/Ground floor | 10,9 x 11,2 pieds | Wood |
| Washroom | 1st level/Ground floor | 4,2 x 3,8 pieds | Ceramic tiles |
| Primary bedroom | 1st level/Ground floor | 26,11 x 11,2 pieds | Wood |
| Bathroom | 1st level/Ground floor | 10,10 x 15,2 pieds | Ceramic tiles |
| Washroom | 1st level/Ground floor | 4,1 x 3,8 pieds | Ceramic tiles |
| Walk-in closet | 1st level/Ground floor | 8,7 x 11,2 pieds | Wood |
| Other | Basement | 25,2 x 34,2 pieds | Wood |
| Bathroom | Basement | 11,4 x 8,10 pieds | Ceramic tiles |
| Bathroom | Basement | 8,6 x 9,1 pieds | Ceramic tiles |
| Bedroom | Basement | 11,8 x 9,11 pieds | Wood |
| Bedroom | Basement | 9,5 x 12,1 pieds | Wood |
| Bedroom | Basement | 12,7 x 9,1 pieds | Wood |
| Storage | Basement | 7,3 x 5,7 pieds | Concrete |
| Cellar / Cold room | Basement | 10,11 x 9,1 pieds | Concrete |
| Storage | Basement | 11,8 x 23,6 pieds | Concrete |
----DESCRIPTION----
Distinctive and inviting, this waterfront residence along the navigable Saint-François River offers the perfect balance of tranquility and proximity to the city. Completely renovated over the past few years in a stylish, contemporary design, it features 6 bedrooms, 3 bathrooms and a powder room. The primary suite and its ensuite bathroom evoke the finest luxury hotels. An impressive wine cellar, propane fireplace and heated floors add to the comfort. Outside, a covered terrace with a magazine-worthy summer kitchen and an inground pool overlooking the river create an exceptional setting. A lifestyle worth discovering!
----FEATURES & ADDITIONAL DETAILS----
Year of construction indicated: 1976. Major renovations completed over the past few years have transformed the property, which now offers the look and comfort of a newer home.
Lot: 37,016 sq. ft. Main floor: 2,267 sq. ft.
6 bedrooms, including 3 in the basement; 3 bathrooms and 1 powder room.
Ensuite bathroom adjoining the primary bedroom.
Washer and dryer located in the basement bathroom.
Basement office. Basement with separate outdoor entrance and views of the water and terrace. Navigable Saint-François River.
Exterior siding: CanExel and stone. Asphalt shingle roof.
Foundation: concrete blocks, poured concrete and stone.
During the renovations, the entire foundation was professionally covered with a waterproofing membrane; photos available as proof.
Heated floors in the kitchen, dinette area and primary ensuite bathroom.
3 wall-mounted heat pumps and 1 central heat pump.
Central vacuum, water softener and 2 EV charging stations (one indoors and one outdoors).
Propane fireplace in the basement family room.
Septic tank with Ecoflo system; artesian well.
Attached, insulated and heated garage with automatic door opener. Driveway parking: 6; garage parking: 2.
9-ft. ceilings on the main floor; cathedral ceiling in the kitchen.
Wood and thermofoil cabinetry; quartz countertops; wine cellar.
Covered terrace with summer kitchen; inground pool overlooking the river.
*Sale without legal warranty of quality, at the buyer's own risk; the sellers acquired the property under the same conditions.
Heating system
Air circulation
Heating system
Other
Heating system
Radiant
Water supply
Artesian well
Heating energy
Electricity
Windows
PVC
Foundation
Poured concrete
Foundation
Concrete block
Foundation
Stone
Siding
Other
Siding
Stone
Basement
6 feet and over
Basement
Finished basement
Basement
Separate entrance
Roofing
Asphalt shingles
Distinctive features
Water access
Distinctive features
Waterfront
Distinctive features
Navigable
Sewage system
Other
Sewage system
Septic tank
Zoning
Residential
Driveway
Asphalt
Landscaping
Fenced
Cupboard
Other
Cupboard
Wood
Cupboard
Thermoplastic
Equipment available
Water softener
Equipment available
Central vacuum cleaner system installation
Equipment available
Other
Equipment available
Electric garage door
Equipment available
Central heat pump
Equipment available
Wall-mounted heat pump
Hearth stove
Gaz fireplace
Garage
Attached
Garage
Other
Garage
Heated
Pool
Heated
Pool
Inground
Proximity
Highway
Proximity
Cegep
Proximity
Daycare centre
Proximity
Golf
Proximity
Hospital
Proximity
Park - green area
Proximity
Bicycle path
Proximity
Elementary school
Proximity
High school
Proximity
University
Bathroom / Washroom
Adjoining to primary bedroom
Parking
Outdoor
Parking
Garage
Window type
Crank handle
Topography
Sloped
Topography
Flat
View
Other
View
Water
Inclusions:
Chandeliers, window shades, electric garage door opener, three wall-mounted heat pumps, complete outdoor kitchen setup and patio heaters (outdoor kitchen cabinets, BBQ, plancha and Big Green Egg), inground pool heater, pool table, wine cellar, dock and propane gas fireplace.Exclusions:
Sellers' personal belongings.| Taxes et coûts | |
|---|---|
| Taxes municipales (2026) | 7603$ |
| Taxes scolaires (2026) | 888$ |
| TOTAL | 8491$ |
| Frais mensuels | |
|---|---|
| Coût d'énergie | 783$ |
| Frais commun/Loyer de base | 0$ |
| TOTAL | 783$ |
| Évaluation (2022) | |
|---|---|
| Bâtiment | 785500$ |
| Terrain | 353500$ |
| TOTAL | 1139000$ |