






 3
 2
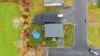
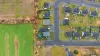
 Land: 970.3 SM
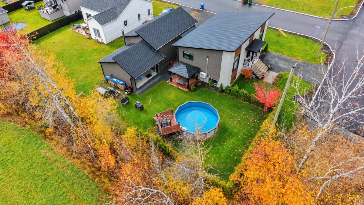
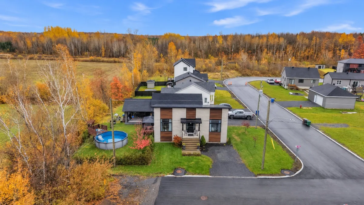
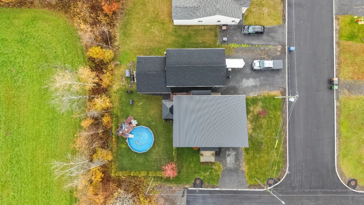
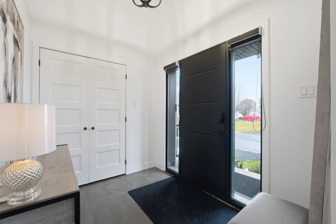
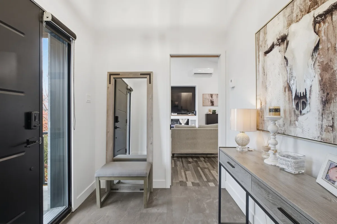
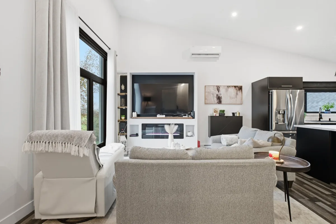
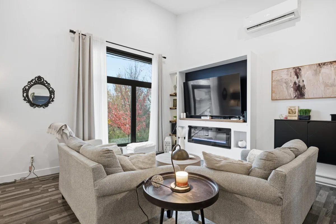
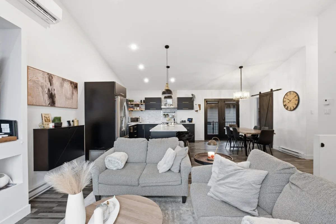
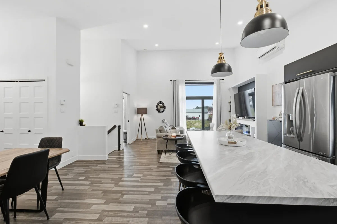
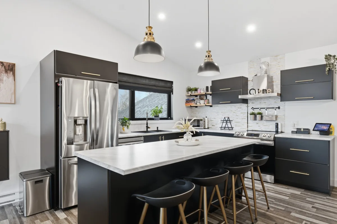
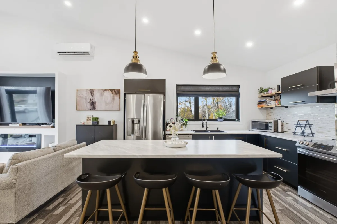
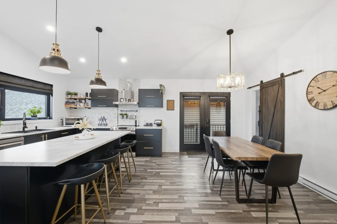
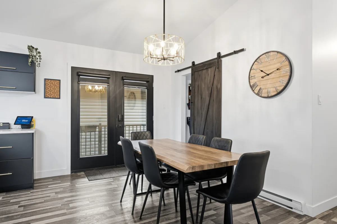
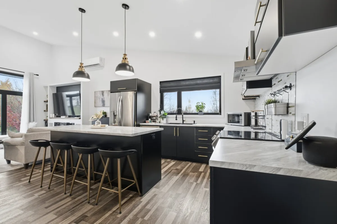
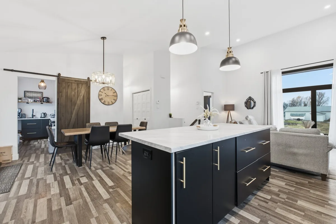
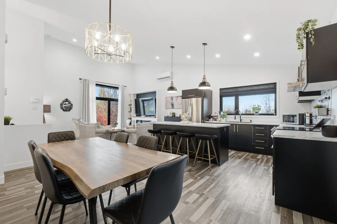
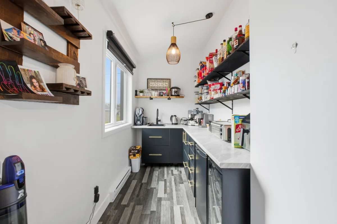
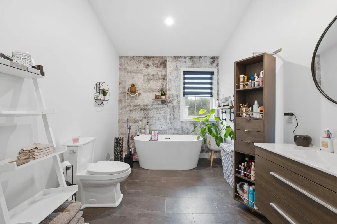
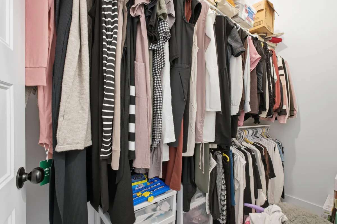
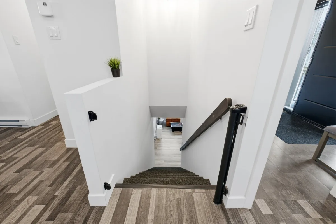
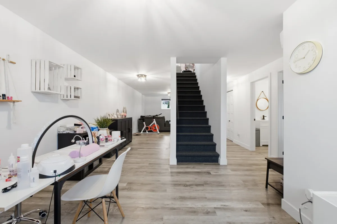
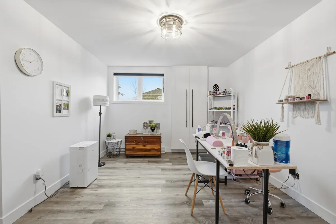
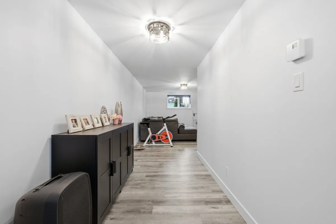
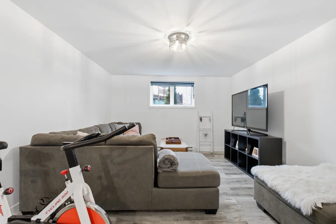
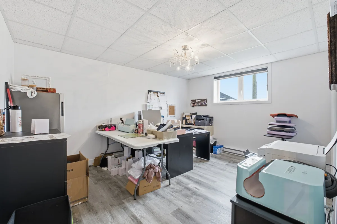
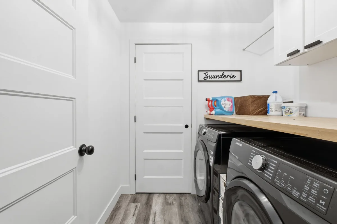
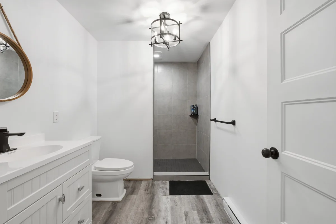
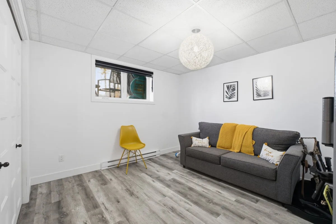
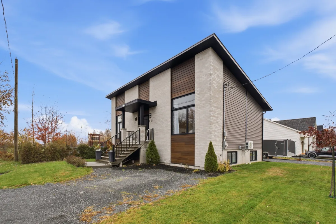
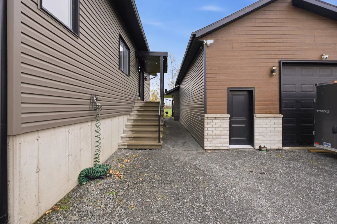
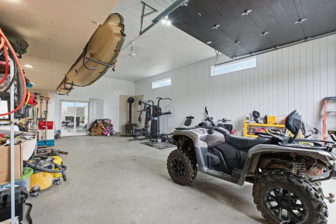
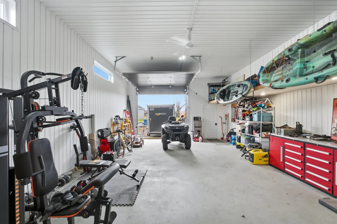
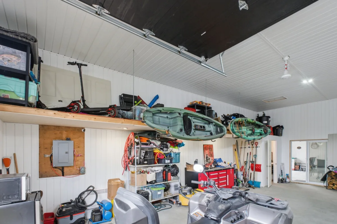
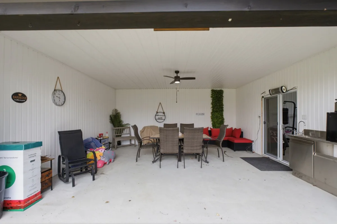
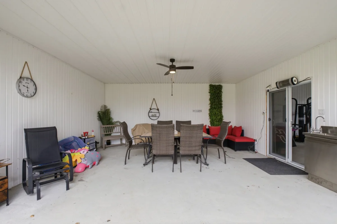
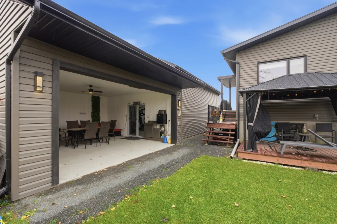
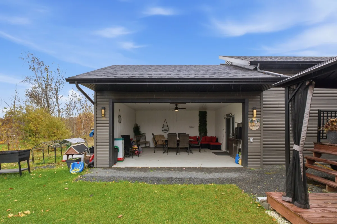
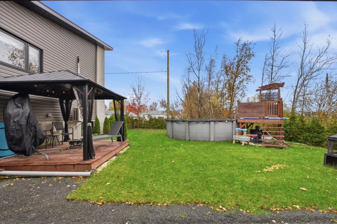
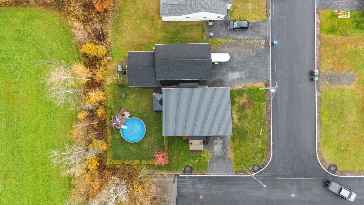
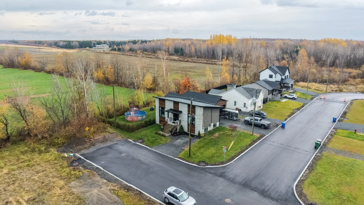
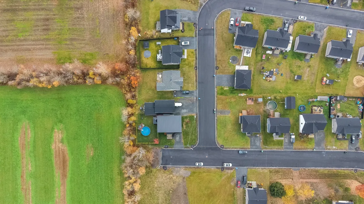
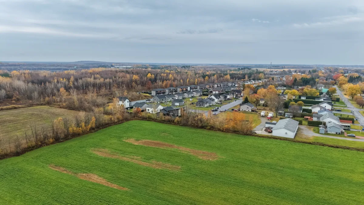
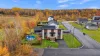
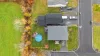
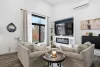
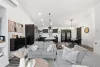
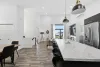
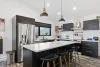
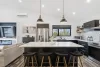
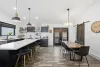
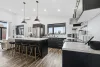
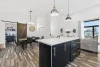
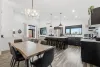
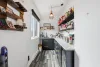
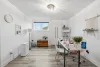
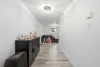
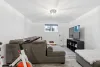
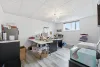
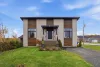
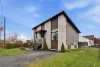
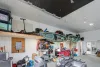
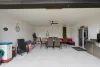
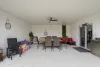
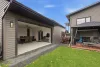
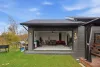
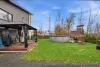
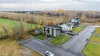
Beautiful property built in 2021, offering 3 bedrooms, 2 bathrooms, and the possibility of adding 2 additional bedrooms in the basement. You'll appreciate its spacious living area, second kitchen in a back kitchen style, and large, fully finished basement with a laundry room. Two wall-mounted heat pumps provide added comfort. Outside, enjoy an above-ground pool, a 21 x 36 ft. detached garage with a mezzanine, and a three-sided enclosed shelter, ideal for making the most of the backyard. Located on a newly paved cul-de-sac in a quiet area, with no neighbours across the street or on one side.
| Rooms | Levels | Dimensions | Covering |
|---|---|---|---|
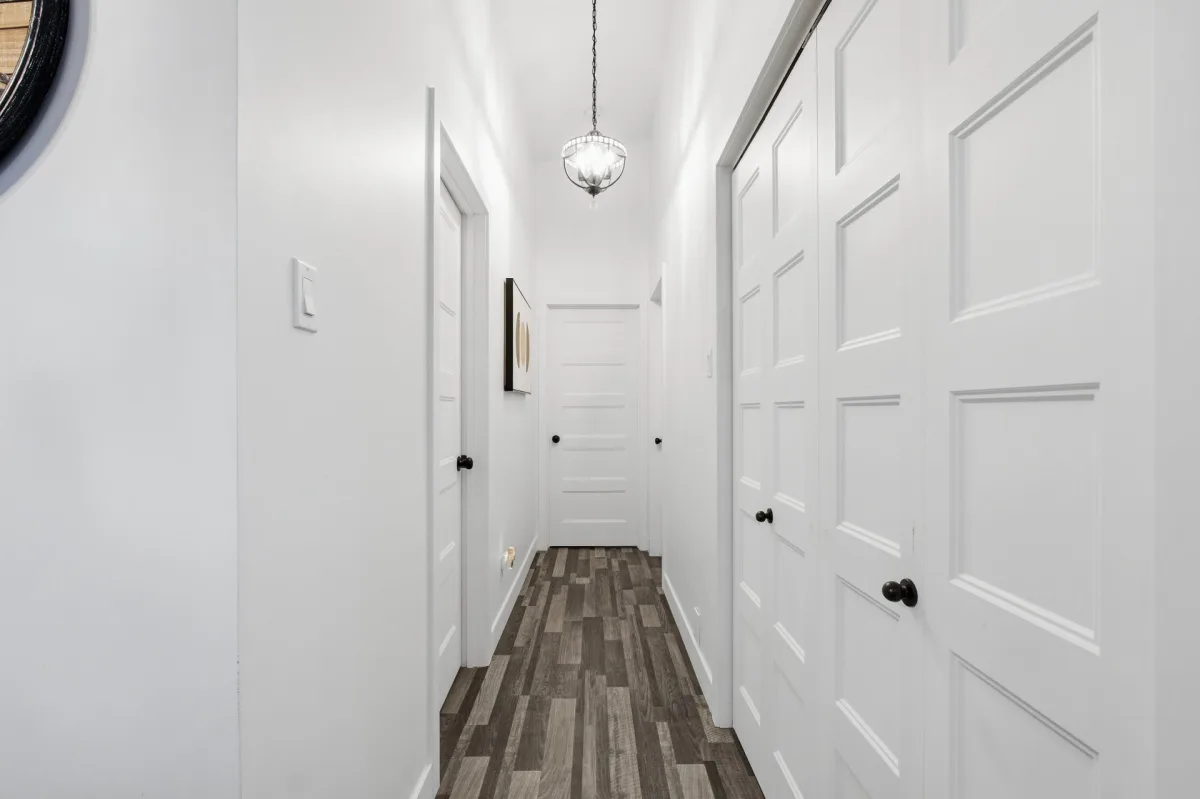
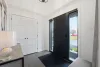
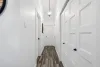
| Hallway | 1st level/Ground floor | 8,6 x 6,6 pieds | Other |
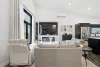
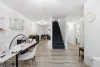
| Living room | 1st level/Ground floor | 15,5 x 14,0 pieds | Other |
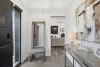
| Kitchen | 1st level/Ground floor | 12,7 x 10,8 pieds | Other |
| Other | 1st level/Ground floor | 11,10 x 5,10 pieds | Other |
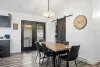
| Dining room | 1st level/Ground floor | 9,2 x 16,0 pieds | Other |
| Other | 1st level/Ground floor | 11,10 x 3,10 pieds | Other |
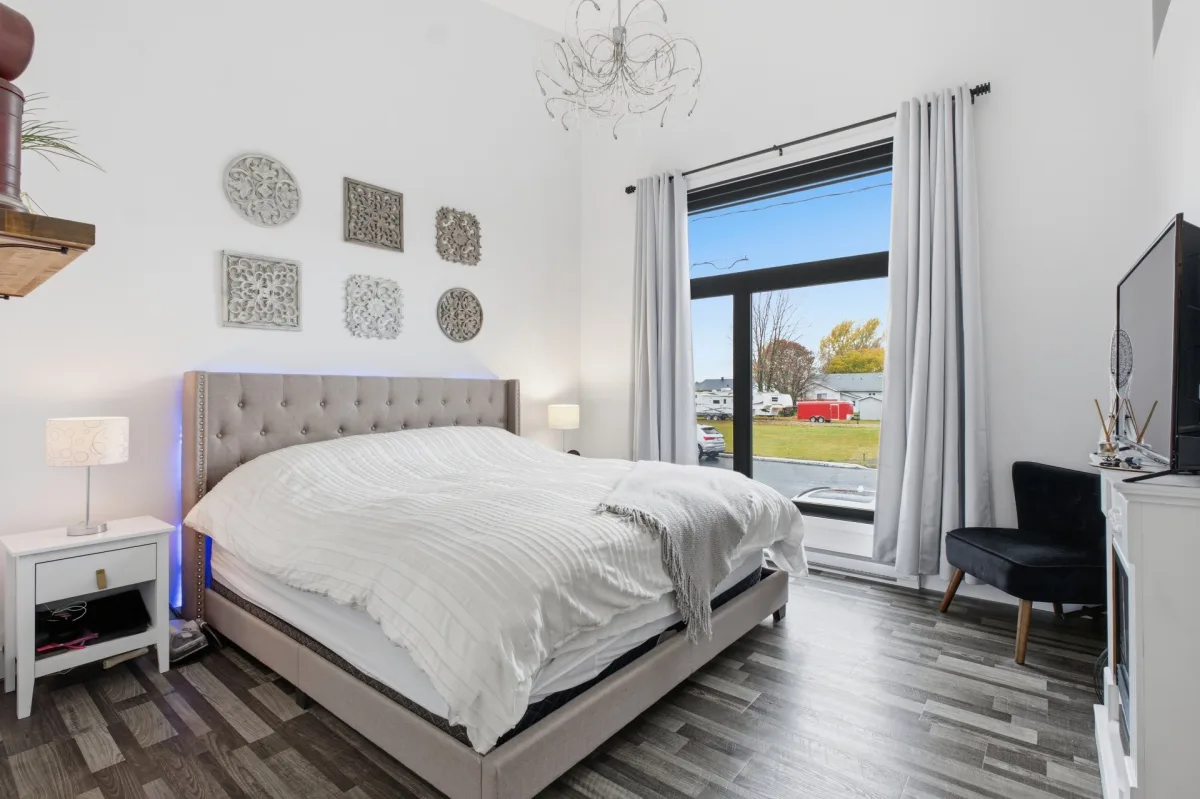
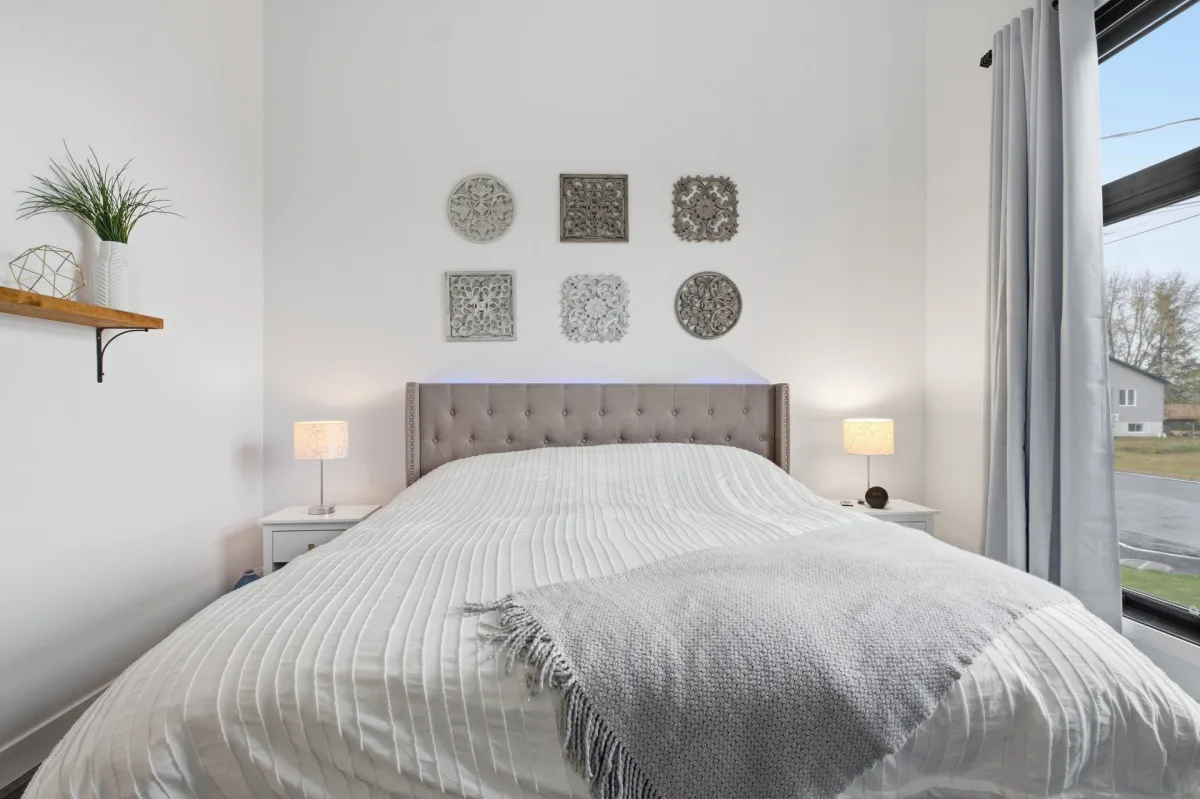
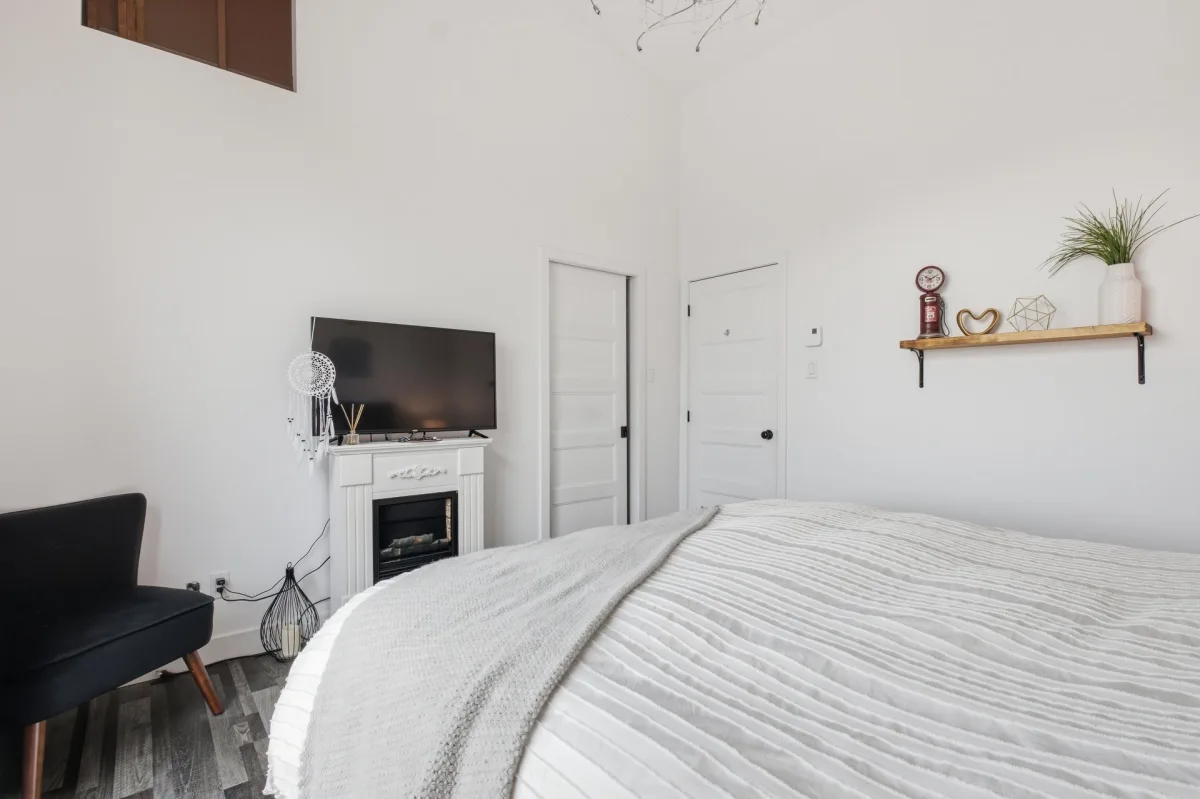
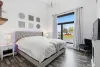
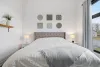
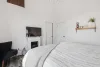
| Primary bedroom | 1st level/Ground floor | 12,0 x 12,6 pieds | Other |
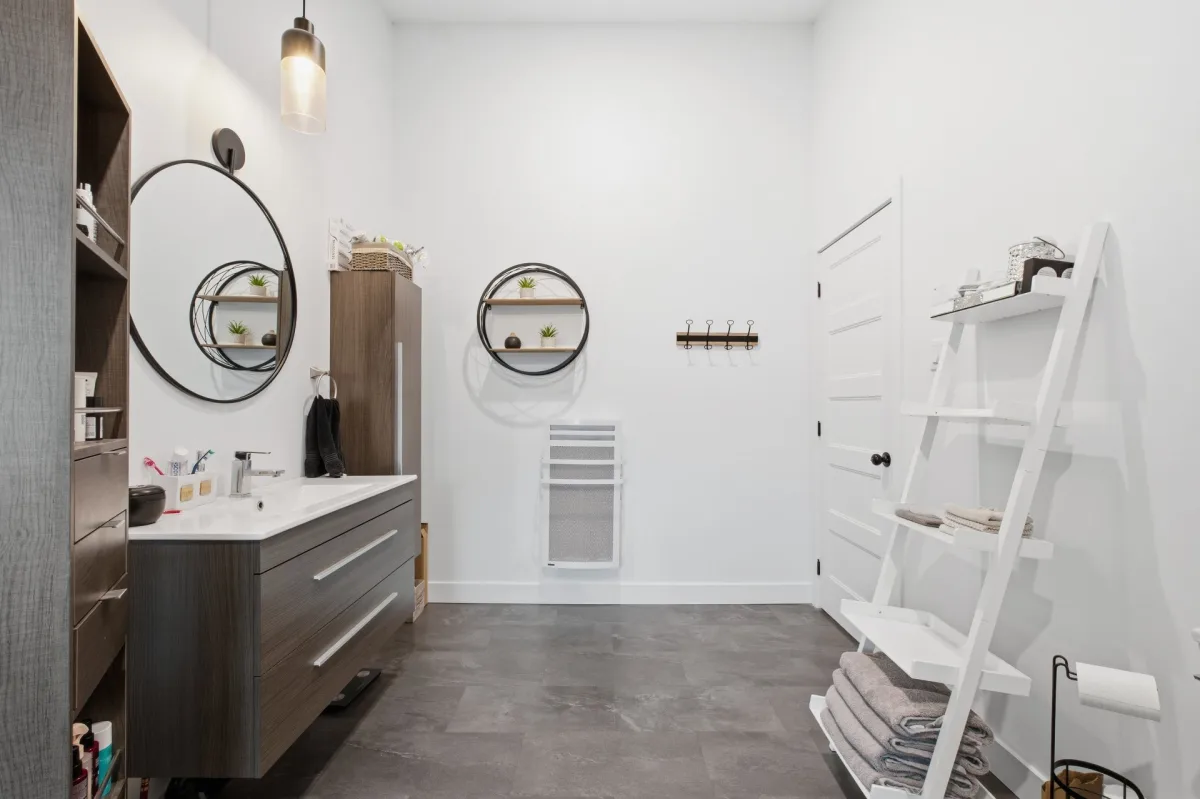
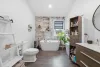
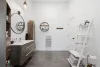
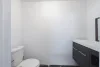
| Bathroom | 1st level/Ground floor | 13,6 x 8,2 pieds | Other |
| Other | Basement | 10,8 x 13,3 pieds | Floating floor |
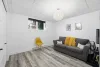
| Family room | Basement | 15,6 x 12,3 pieds | Floating floor |
| Bedroom | Basement | 12,0 x 10,8 pieds | Floating floor |
| Bedroom | Basement | 11,1 x 13,10 pieds | Floating floor |
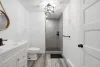
| Bathroom | Basement | 6,3 x 11,1 pieds | Floating floor |
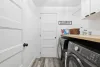
| Laundry room | Basement | 6,2 x 6,4 pieds | Floating floor |
----DESCRIPTION----
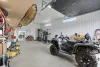
Superb property built in 2021 offering 3 bedrooms, 2 bathrooms, with the possibility of adding 2 additional bedrooms to the basement without major renovations. You will appreciate its vast living space, its second back kitchen style also serving as a walk-in pantry and its large fully equipped basement with laundry room. 2 wall heat pumps of 18,000 and 20,000 BTU ensure increased comfort. Outside, enjoy an above ground pool, a detached garage of 21 x 36 ft with mezzanine and a closed shelter on 3 sides, ideal for enjoying the very intimate backyard. Located at the end of a newly asphalted cul-de-sac street, in a quiet area with no neighbor at the front or on one side.
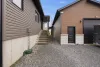
***Note that the two courtyards, that of the house and that of the garage, will be asphalted in the first week of November 2026.
----NOTABLE FEATURES----
-- Cathedral ceiling in the master bedroom as well as in the main living area
-- Sheet metal roof for the house and shingles for the garage
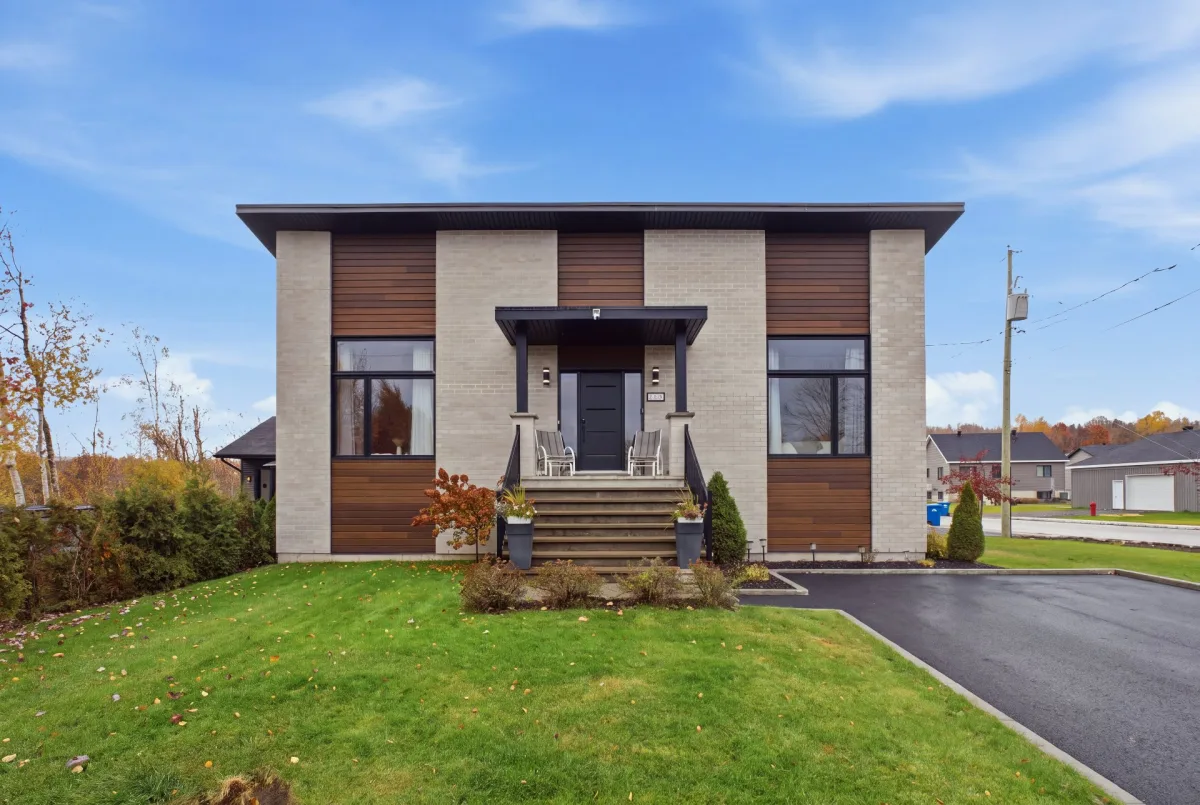
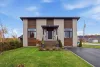
-- Brick and steel coating printed on the front and vinyl on the sides and back
-- Newly paved street, cul-de-sac and not very busy
-- A few minutes walk from Cyrille-Brassard Primary School
-- No neighbors at the front or on one side
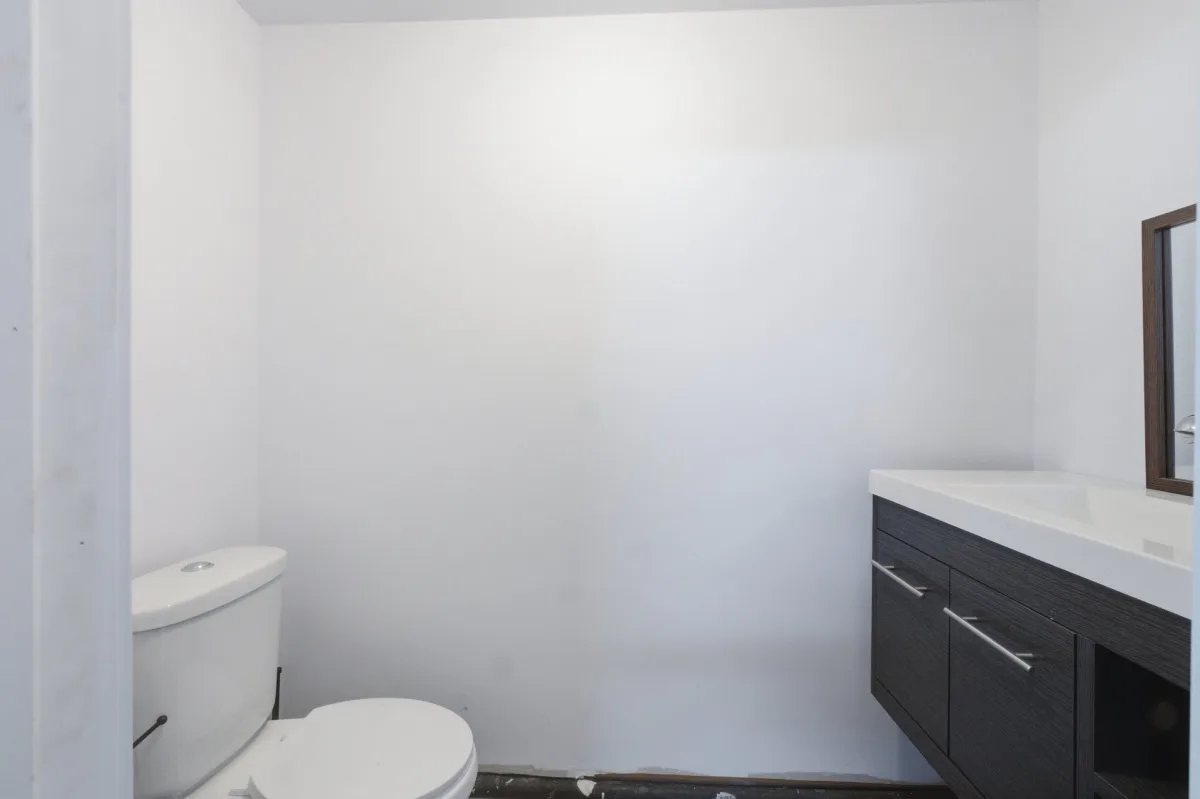
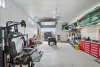
-- Large detached garage of 21 x 36 ft with mezzanine and bathroom
-- Extension of the garage in closed shelter on 3 sides of 20 x 20 ft (Pool house)
-- Possibility of arranging 2 other rooms in the basement
-- 2 wall heat pumps of 18,000 and 20,000 BTU
Construction year
2021
Water supply
Municipality
Heating energy
Electricity
Windows
PVC
Foundation
Poured concrete
Siding
Other
Siding
Brick
Siding
Vinyl
Basement
6 feet and over
Basement
Finished basement
Roofing
Other
Roofing
Tin
Land area
970.3 SM
Distinctive features
Other
Distinctive features
Cul-de-sac
Sewage system
Municipal sewer
Zoning
Residential
Driveway
Other
Driveway
Double width or more
Equipment available
Central vacuum cleaner system installation
Equipment available
Wall-mounted heat pump
Garage
Other
Garage
Detached
Pool
Above-ground
Proximity
Elementary school
Parking
Outdoor
Parking
Garage
Topography
Flat
Inclusions:
N.A.Exclusions:
N.A.| Taxes & Costs | |
|---|---|
| Municipal taxes (2026) | 3284$ |
| School taxes (2026) | 348$ |
| TOTAL | 3632$ |
| Monthly fees | |
|---|---|
| Energy cost | 0$ |
| Common expenses/Base rent | 0$ |
| TOTAL | 0$ |
| Evaluation (2026) | |
|---|---|
| Building | 396100$ |
| Land | 111000$ |
| TOTAL | 507100$ |
in this property

Nicolas Turcotte

Stéphanie Lamontagne
Beautiful property built in 2021, offering 3 bedrooms, 2 bathrooms, and the possibility of adding 2 additional bedrooms in the basement. You'll appreciate its spacious living area, second kitchen in a back kitchen style, and large, fully finished basement with a laundry room. Two wall-mounted heat pumps provide added comfort. Outside, enjoy an above-ground pool, a 21 x 36 ft. detached garage with a mezzanine, and a three-sided enclosed shelter, ideal for making the most of the backyard. Located on a newly paved cul-de-sac in a quiet area, with no neighbours across the street or on one side.
| Rooms | Levels | Dimensions | Covering |
|---|---|---|---|
| Hallway | 1st level/Ground floor | 8,6 x 6,6 pieds | Other |
| Living room | 1st level/Ground floor | 15,5 x 14,0 pieds | Other |
| Kitchen | 1st level/Ground floor | 12,7 x 10,8 pieds | Other |
| Other | 1st level/Ground floor | 11,10 x 5,10 pieds | Other |
| Dining room | 1st level/Ground floor | 9,2 x 16,0 pieds | Other |
| Other | 1st level/Ground floor | 11,10 x 3,10 pieds | Other |
| Primary bedroom | 1st level/Ground floor | 12,0 x 12,6 pieds | Other |
| Bathroom | 1st level/Ground floor | 13,6 x 8,2 pieds | Other |
| Other | Basement | 10,8 x 13,3 pieds | Floating floor |
| Family room | Basement | 15,6 x 12,3 pieds | Floating floor |
| Bedroom | Basement | 12,0 x 10,8 pieds | Floating floor |
| Bedroom | Basement | 11,1 x 13,10 pieds | Floating floor |
| Bathroom | Basement | 6,3 x 11,1 pieds | Floating floor |
| Laundry room | Basement | 6,2 x 6,4 pieds | Floating floor |
----DESCRIPTION----
Superb property built in 2021 offering 3 bedrooms, 2 bathrooms, with the possibility of adding 2 additional bedrooms to the basement without major renovations. You will appreciate its vast living space, its second back kitchen style also serving as a walk-in pantry and its large fully equipped basement with laundry room. 2 wall heat pumps of 18,000 and 20,000 BTU ensure increased comfort. Outside, enjoy an above ground pool, a detached garage of 21 x 36 ft with mezzanine and a closed shelter on 3 sides, ideal for enjoying the very intimate backyard. Located at the end of a newly asphalted cul-de-sac street, in a quiet area with no neighbor at the front or on one side.
***Note that the two courtyards, that of the house and that of the garage, will be asphalted in the first week of November 2026.
----NOTABLE FEATURES----
-- Cathedral ceiling in the master bedroom as well as in the main living area
-- Sheet metal roof for the house and shingles for the garage
-- Brick and steel coating printed on the front and vinyl on the sides and back
-- Newly paved street, cul-de-sac and not very busy
-- A few minutes walk from Cyrille-Brassard Primary School
-- No neighbors at the front or on one side
-- Large detached garage of 21 x 36 ft with mezzanine and bathroom
-- Extension of the garage in closed shelter on 3 sides of 20 x 20 ft (Pool house)
-- Possibility of arranging 2 other rooms in the basement
-- 2 wall heat pumps of 18,000 and 20,000 BTU
Water supply
Municipality
Heating energy
Electricity
Windows
PVC
Foundation
Poured concrete
Siding
Other
Siding
Brick
Siding
Vinyl
Basement
6 feet and over
Basement
Finished basement
Roofing
Other
Roofing
Tin
Distinctive features
Other
Distinctive features
Cul-de-sac
Sewage system
Municipal sewer
Zoning
Residential
Driveway
Other
Driveway
Double width or more
Equipment available
Central vacuum cleaner system installation
Equipment available
Wall-mounted heat pump
Garage
Other
Garage
Detached
Pool
Above-ground
Proximity
Elementary school
Parking
Outdoor
Parking
Garage
Topography
Flat
Inclusions:
N.A.Exclusions:
N.A.| Taxes et coûts | |
|---|---|
| Taxes municipales (2026) | 3284$ |
| Taxes scolaires (2026) | 348$ |
| TOTAL | 3632$ |
| Frais mensuels | |
|---|---|
| Coût d'énergie | 0$ |
| Frais commun/Loyer de base | 0$ |
| TOTAL | 0$ |
| Évaluation (2026) | |
|---|---|
| Bâtiment | 396100$ |
| Terrain | 111000$ |
| TOTAL | 507100$ |


