








 4
4
 2
2
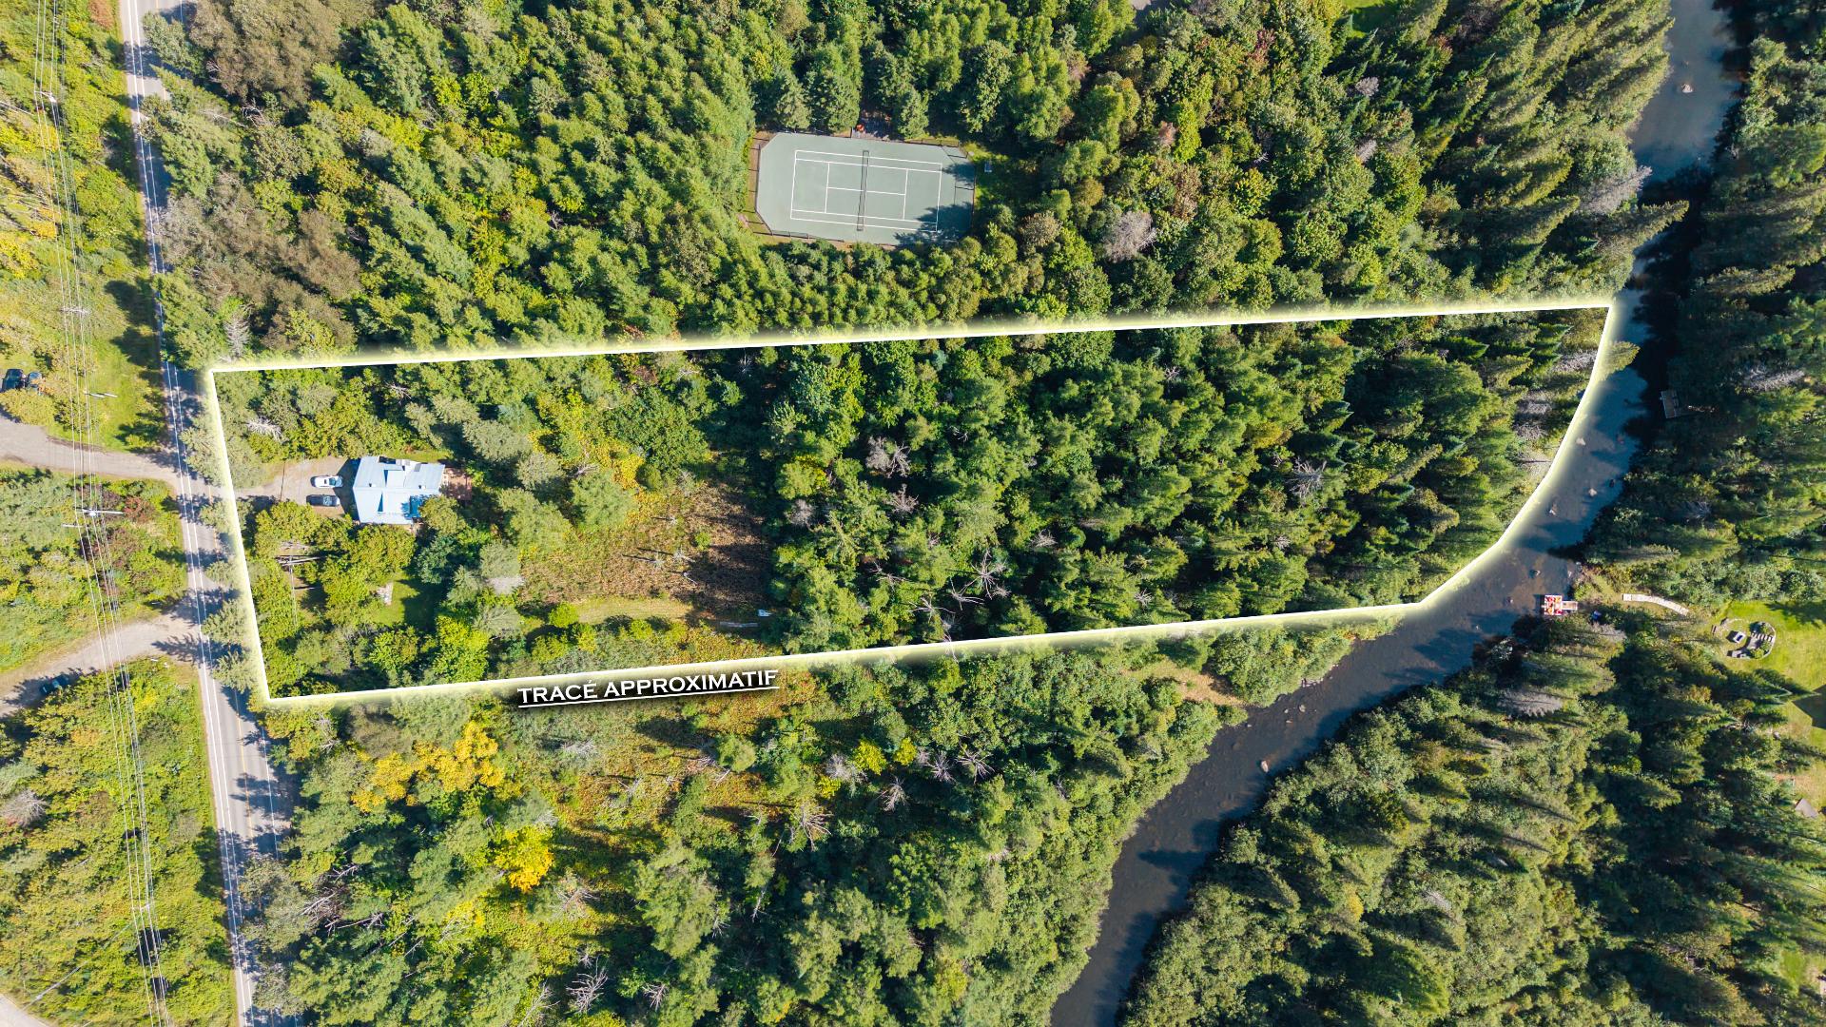
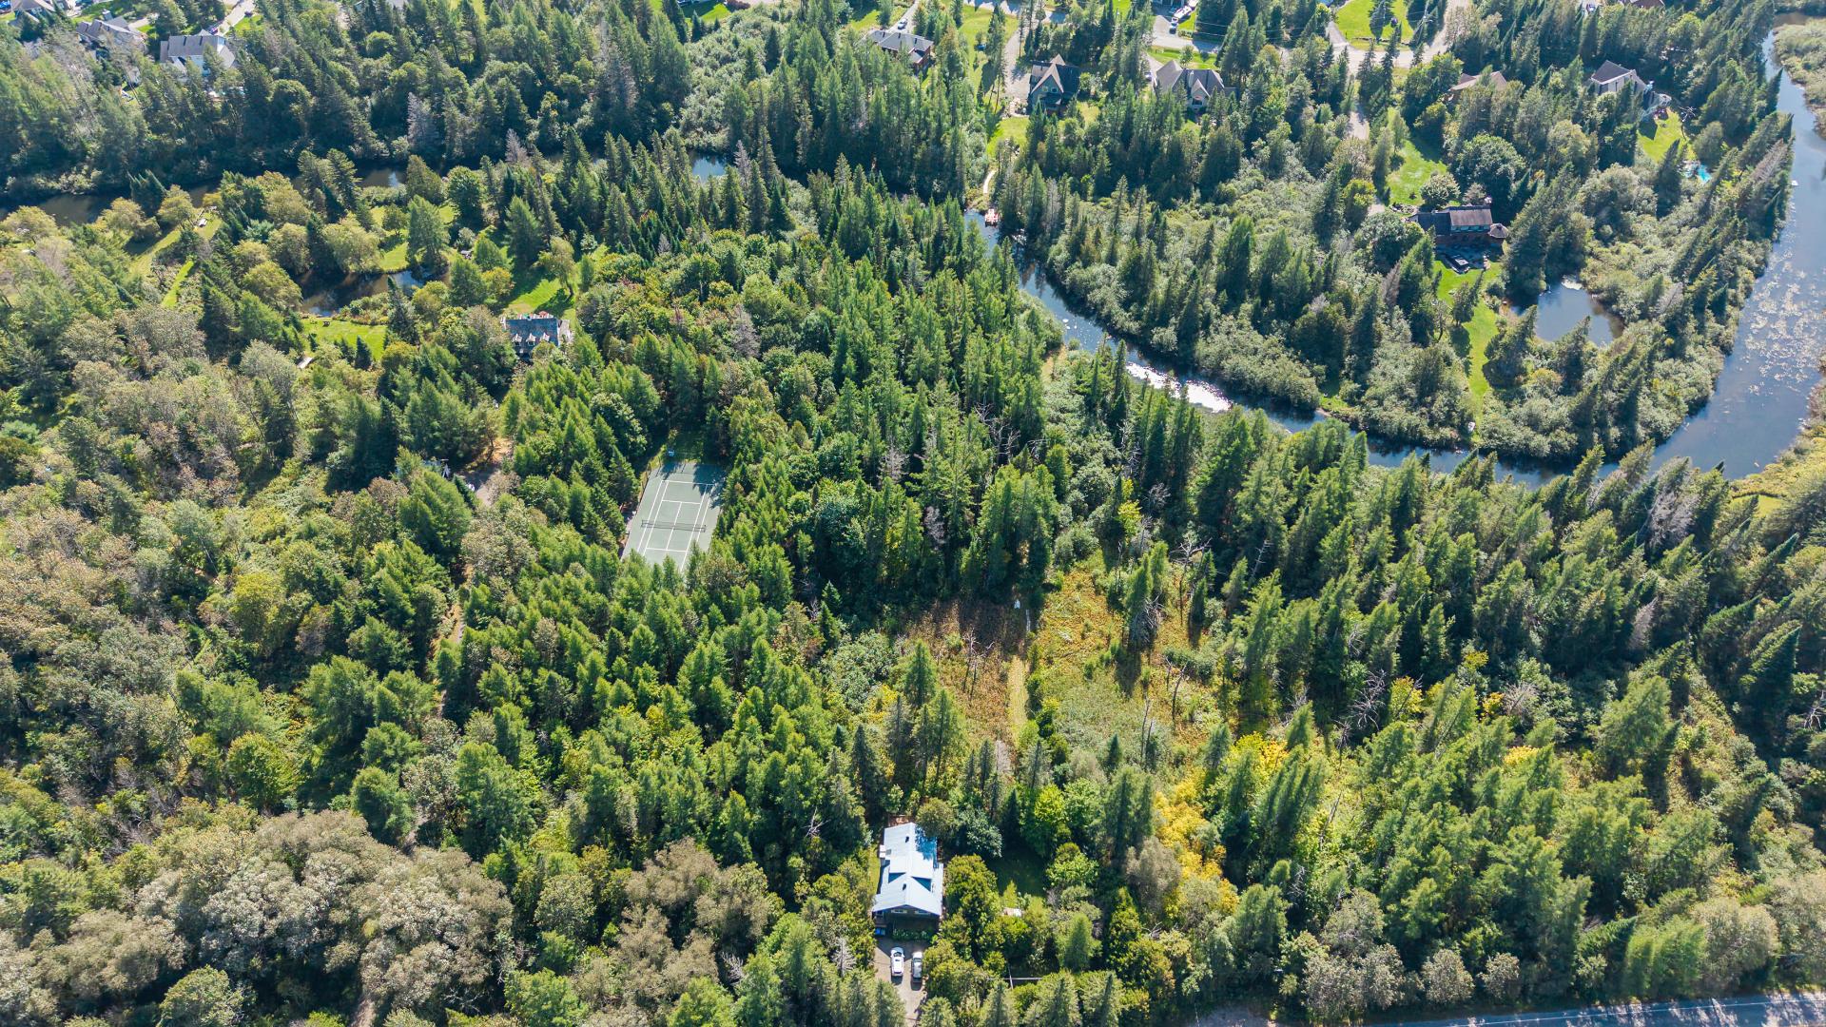
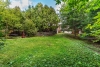
 Land: 8752.6 SM
N.D.
| Rooms | Levels | Dimensions | Covering |
|---|---|---|---|
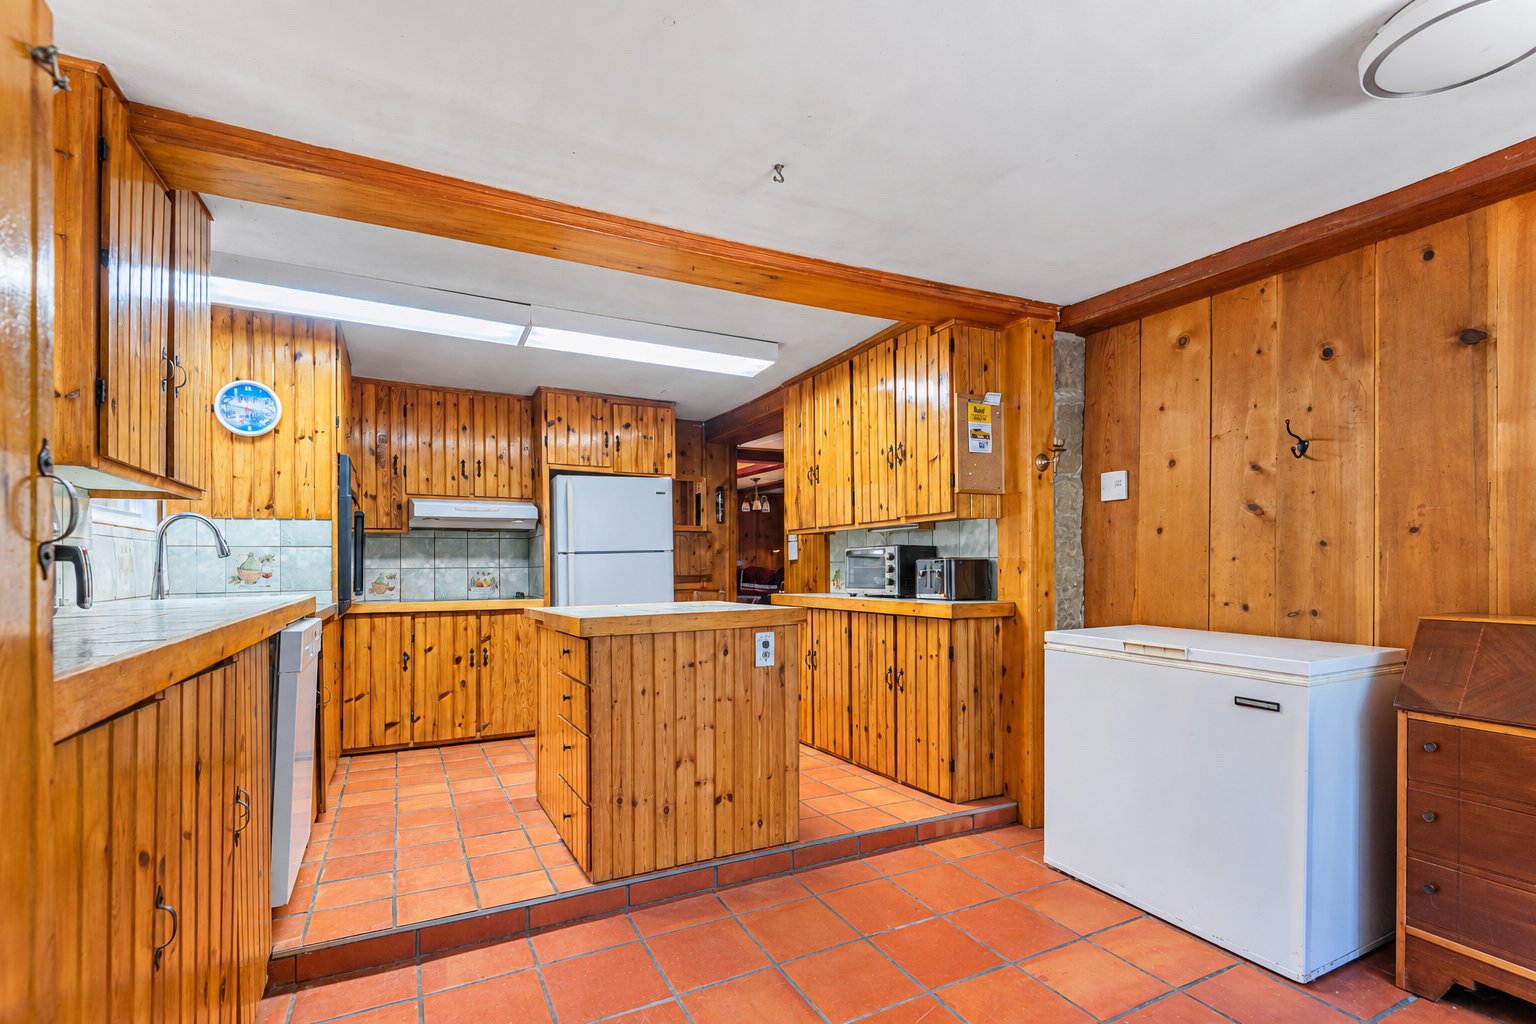
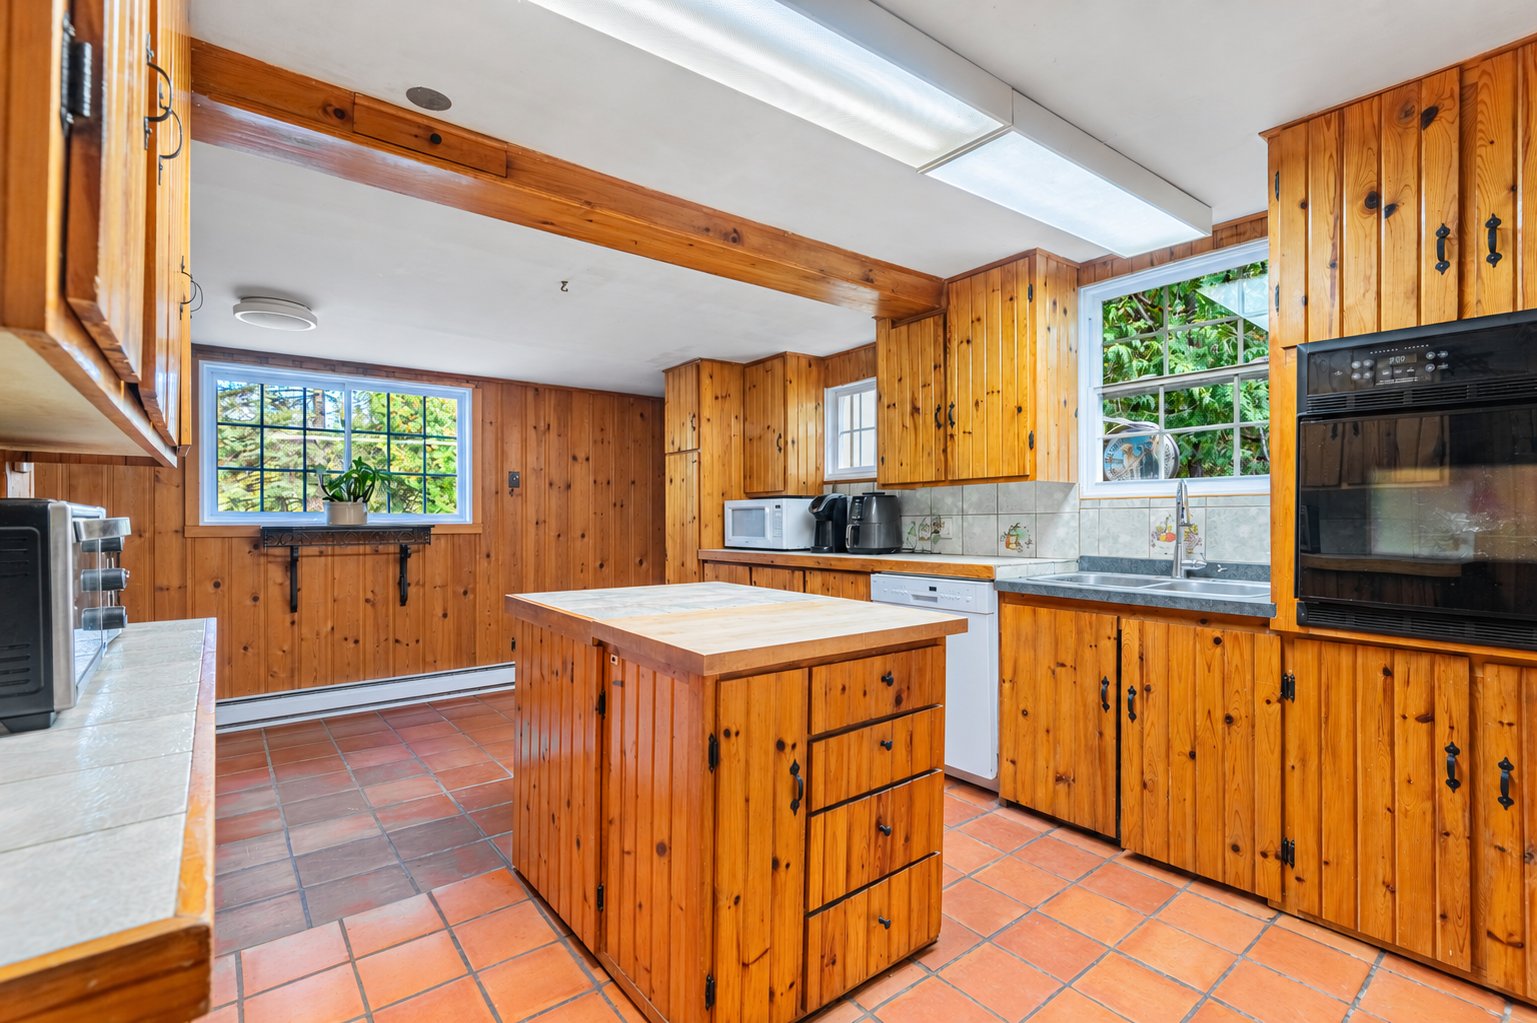
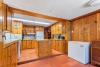
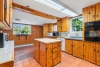
| Kitchen | 1st level/Ground floor | 19,0 x 11,6 pieds | Ceramic tiles |
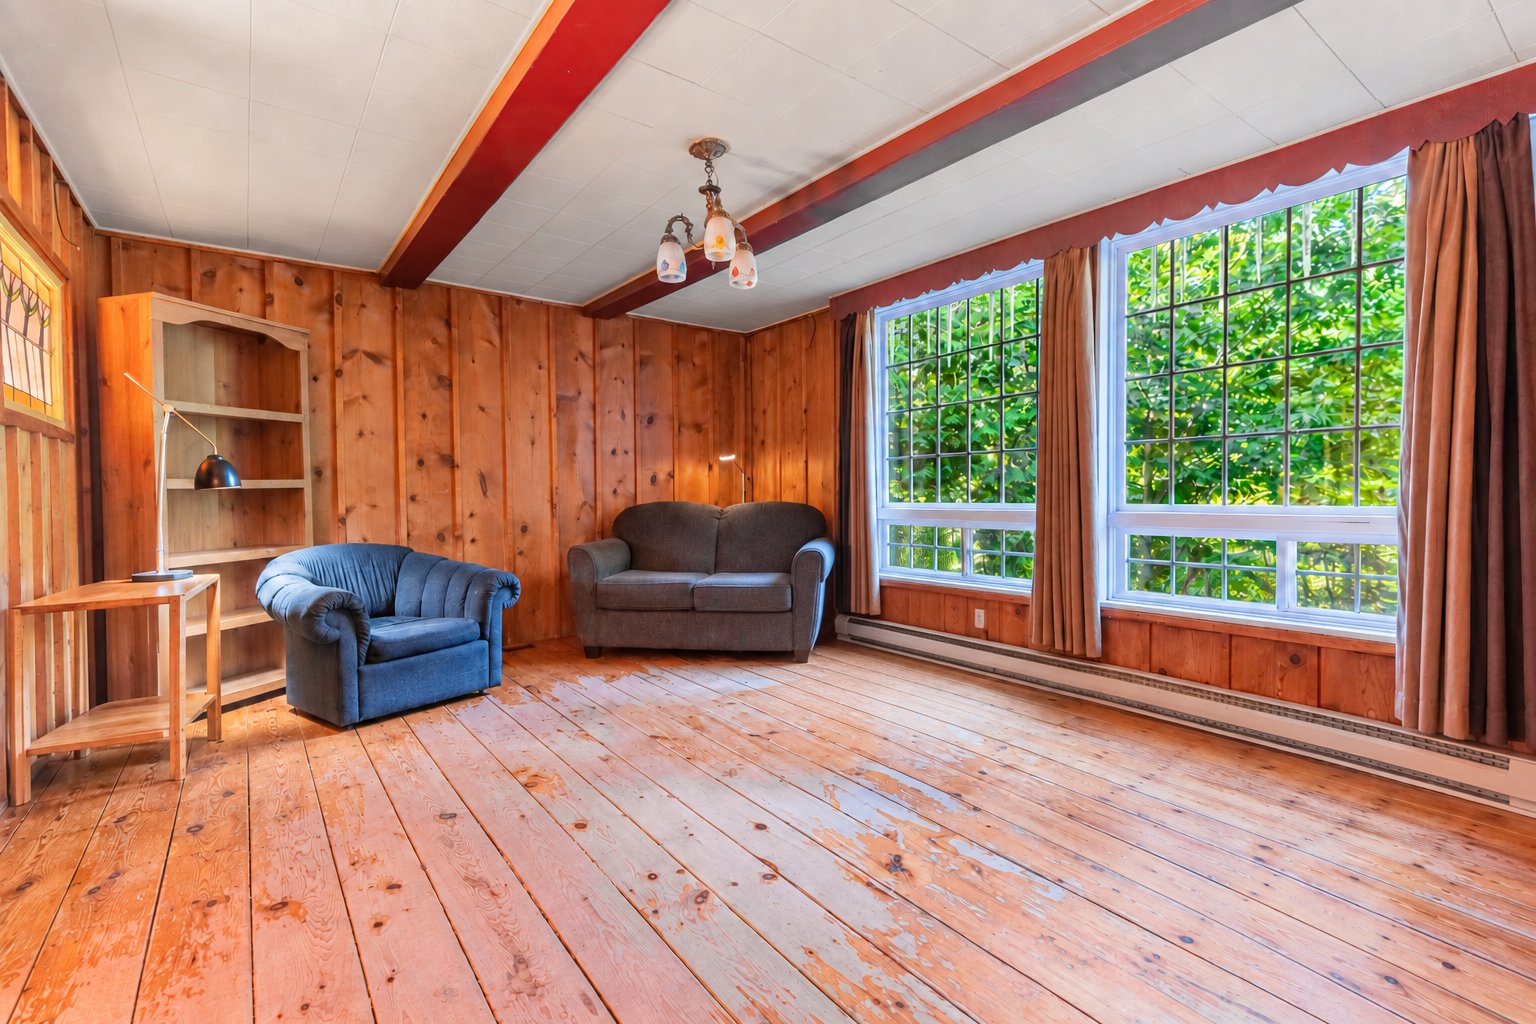
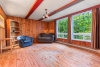
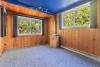
| Living room | 1st level/Ground floor | 15,2 x 12,3 pieds | Wood |
| Dining room | 1st level/Ground floor | 19,5 x 10,5 pieds | Wood |
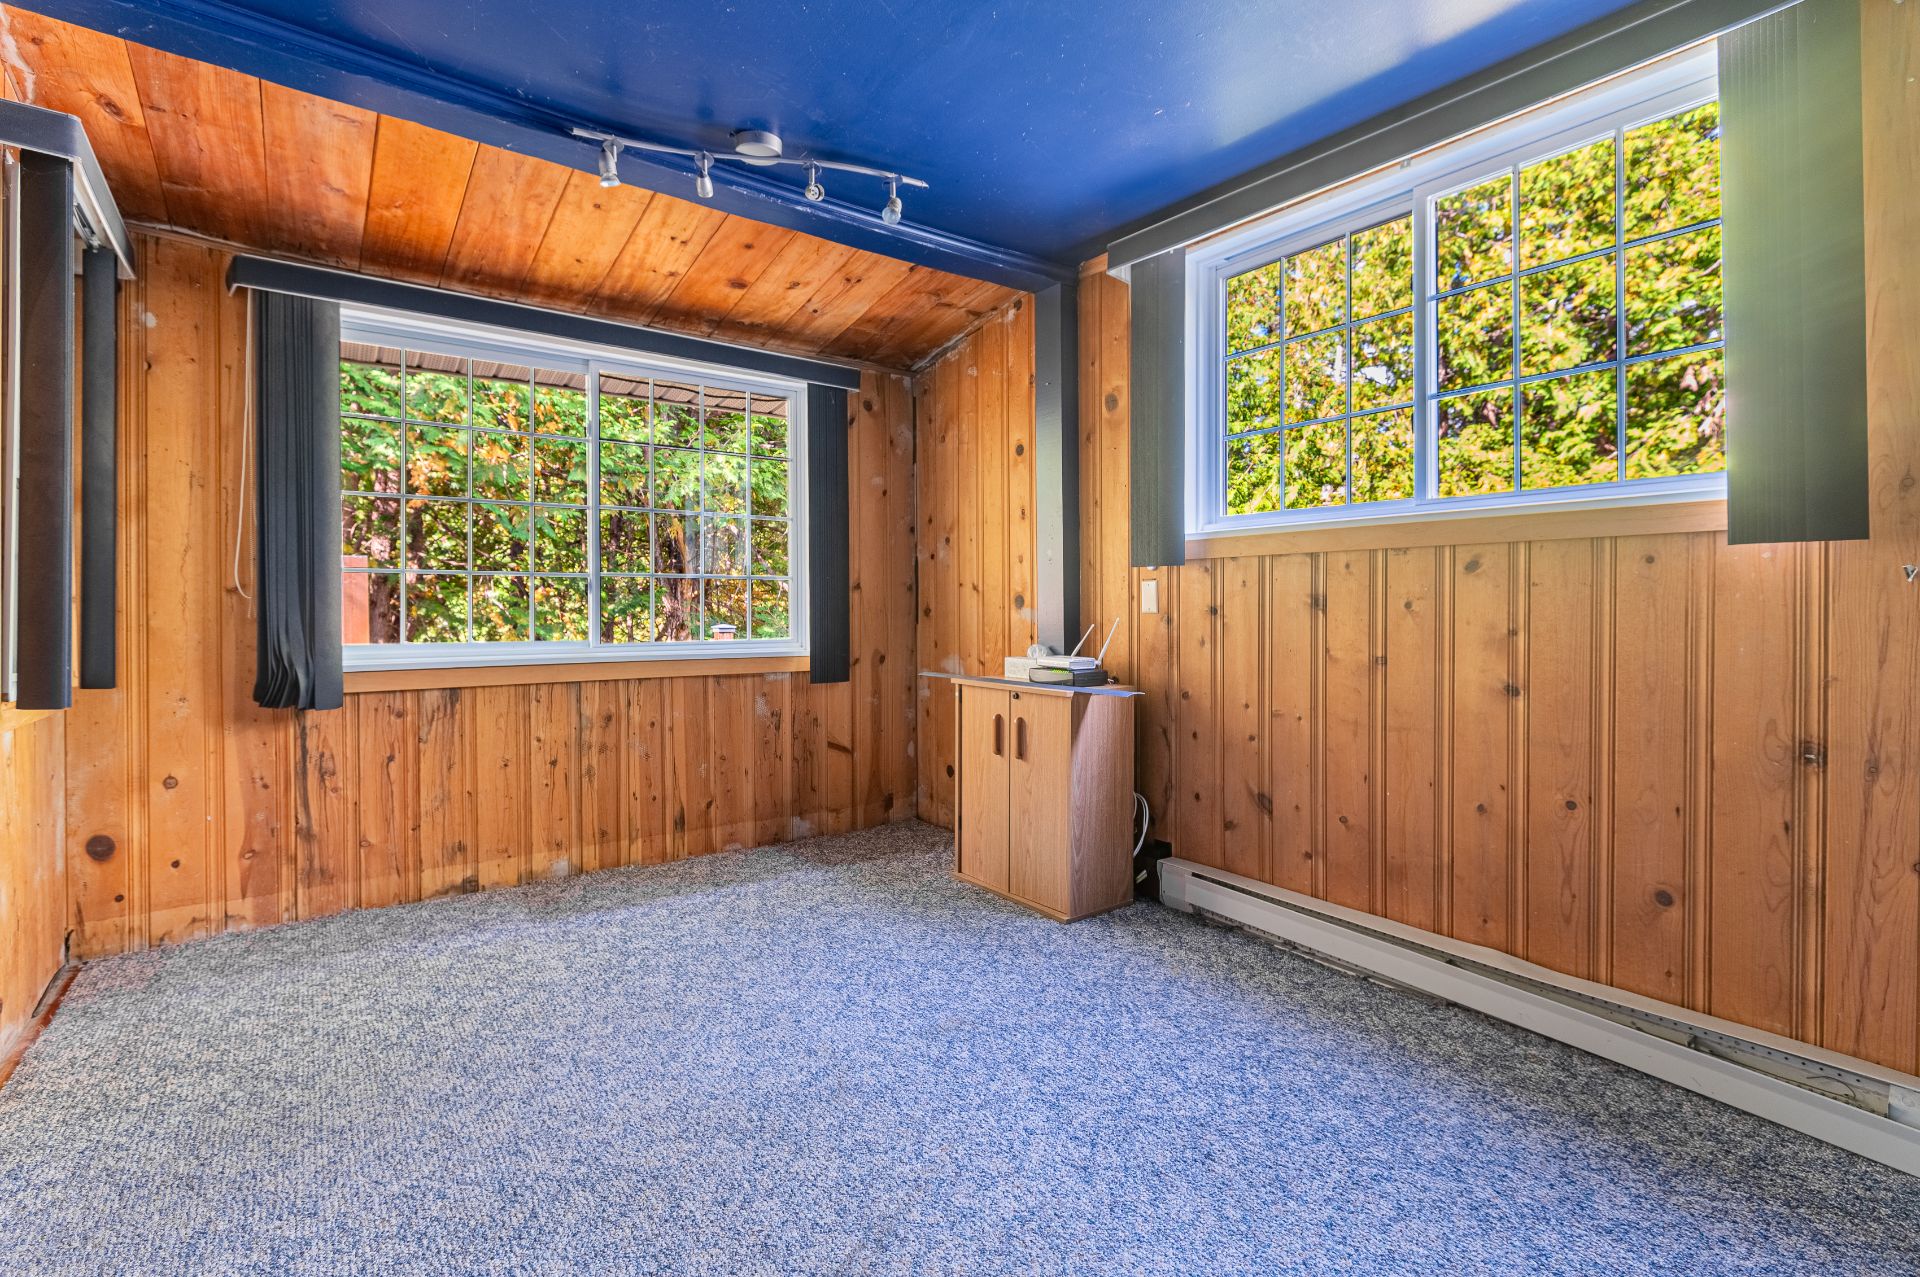
| Bedroom | 1st level/Ground floor | 12,5 x 9,0 pieds | Carpet |
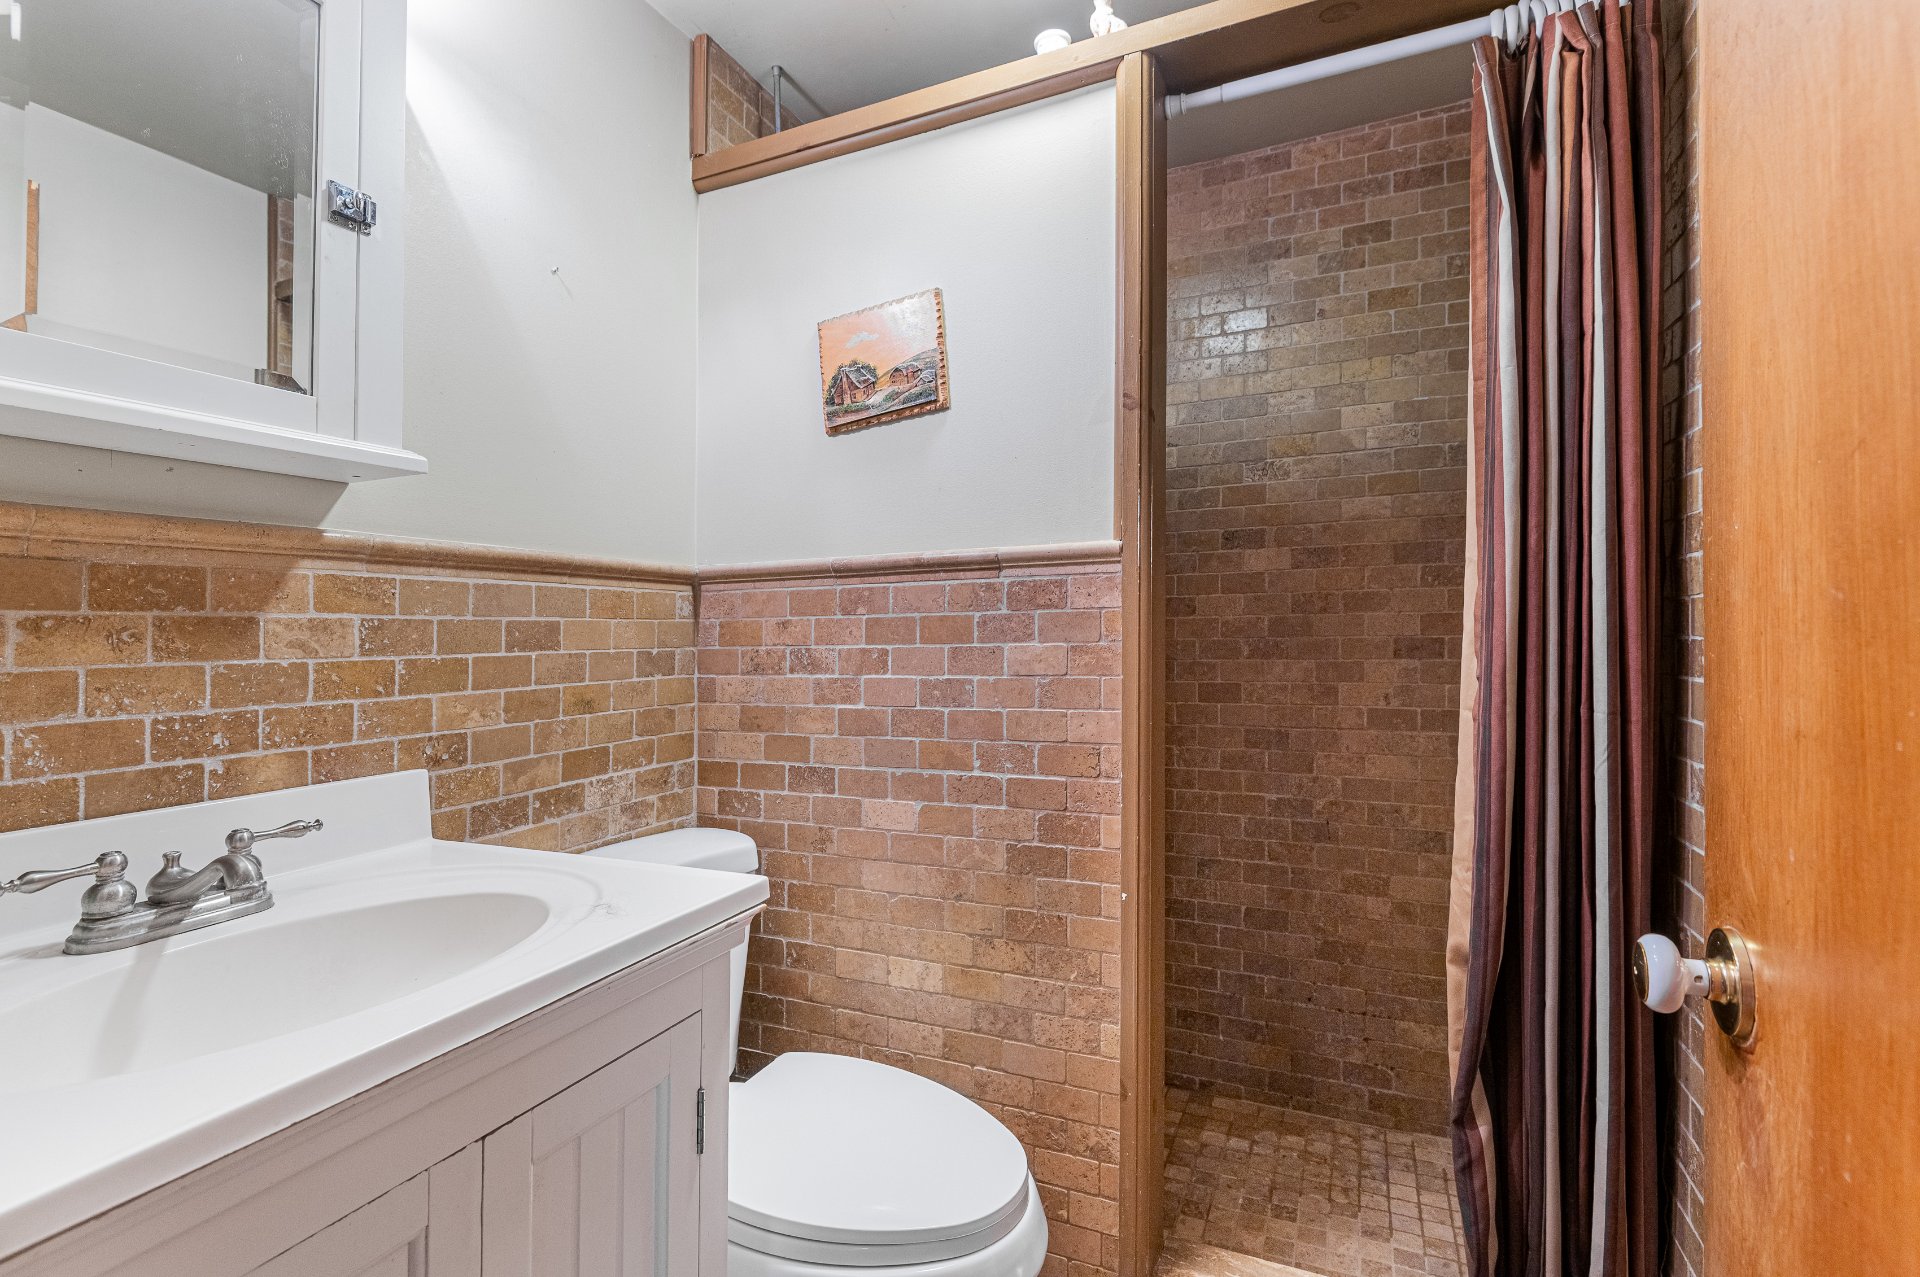
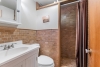
| Bathroom | 1st level/Ground floor | 6,4 x 4,5 pieds | Ceramic tiles |
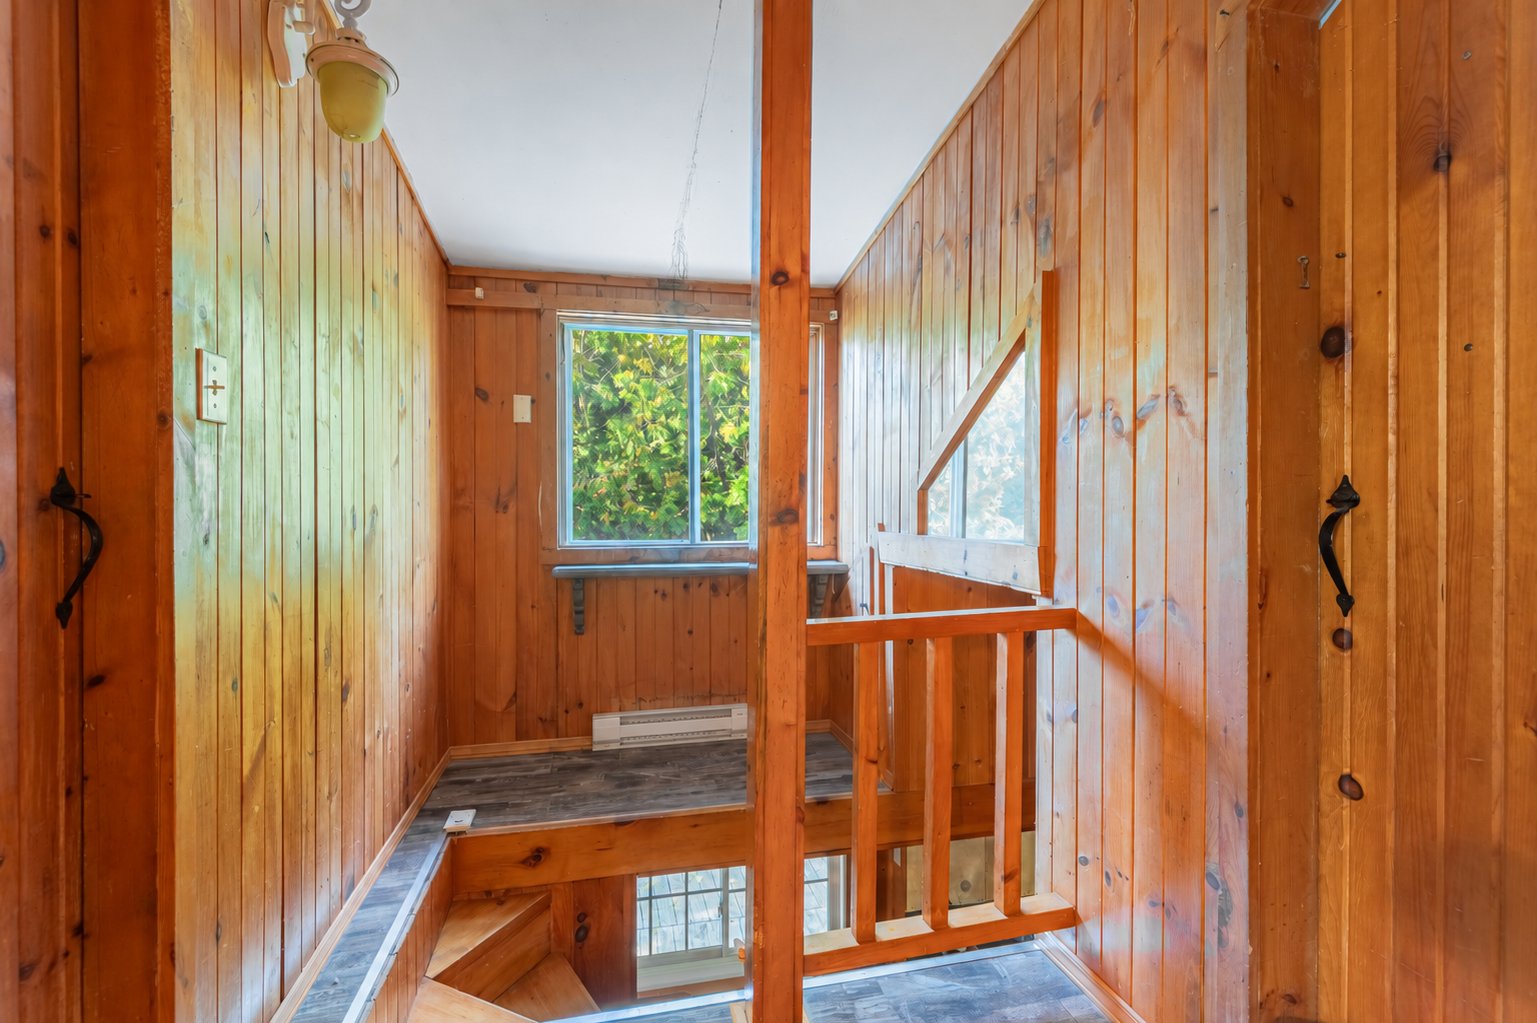
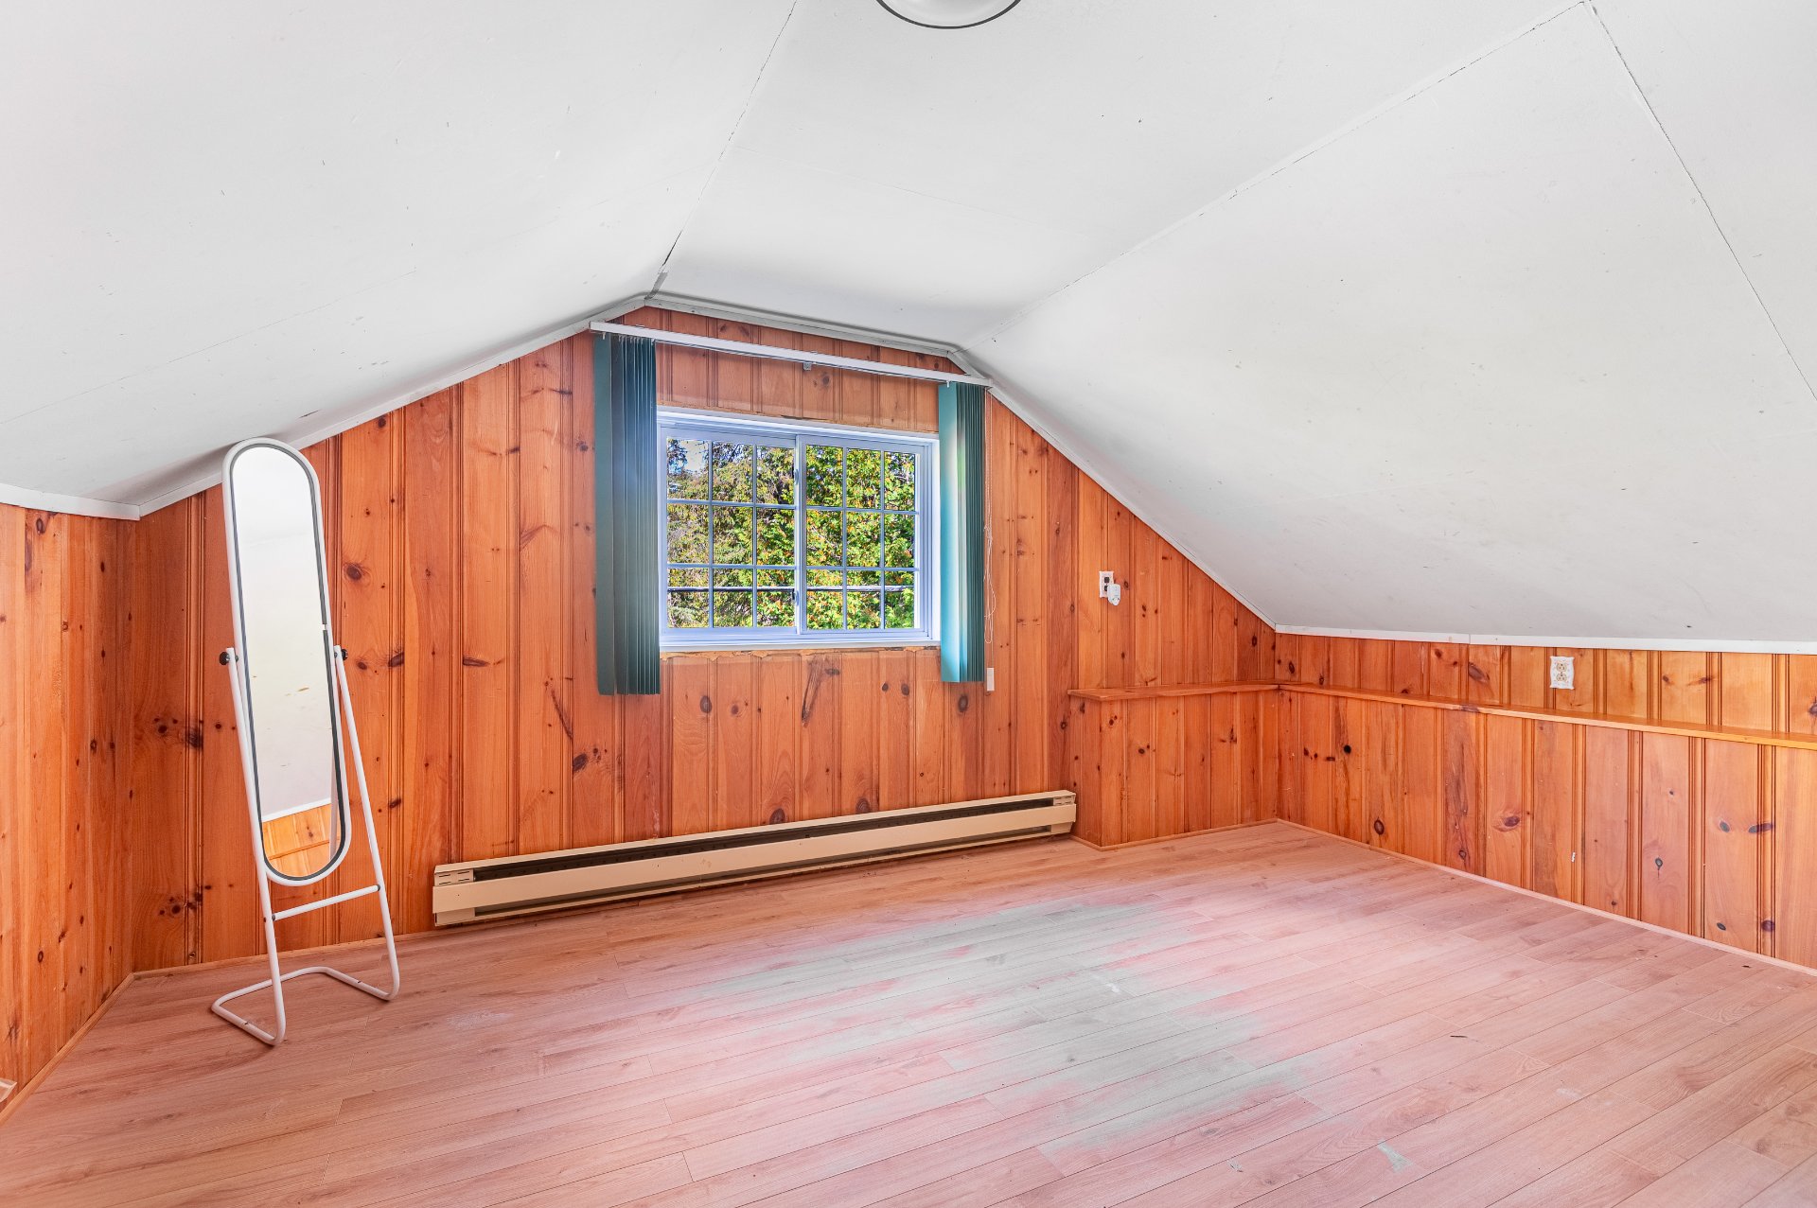
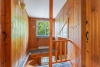
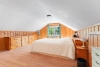
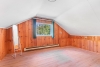
| Primary bedroom | 2nd floor | 14,3 x 13,5 pieds | Floating floor |
| Bedroom | 2nd floor | 14,3 x 13,6 pieds | Floating floor |
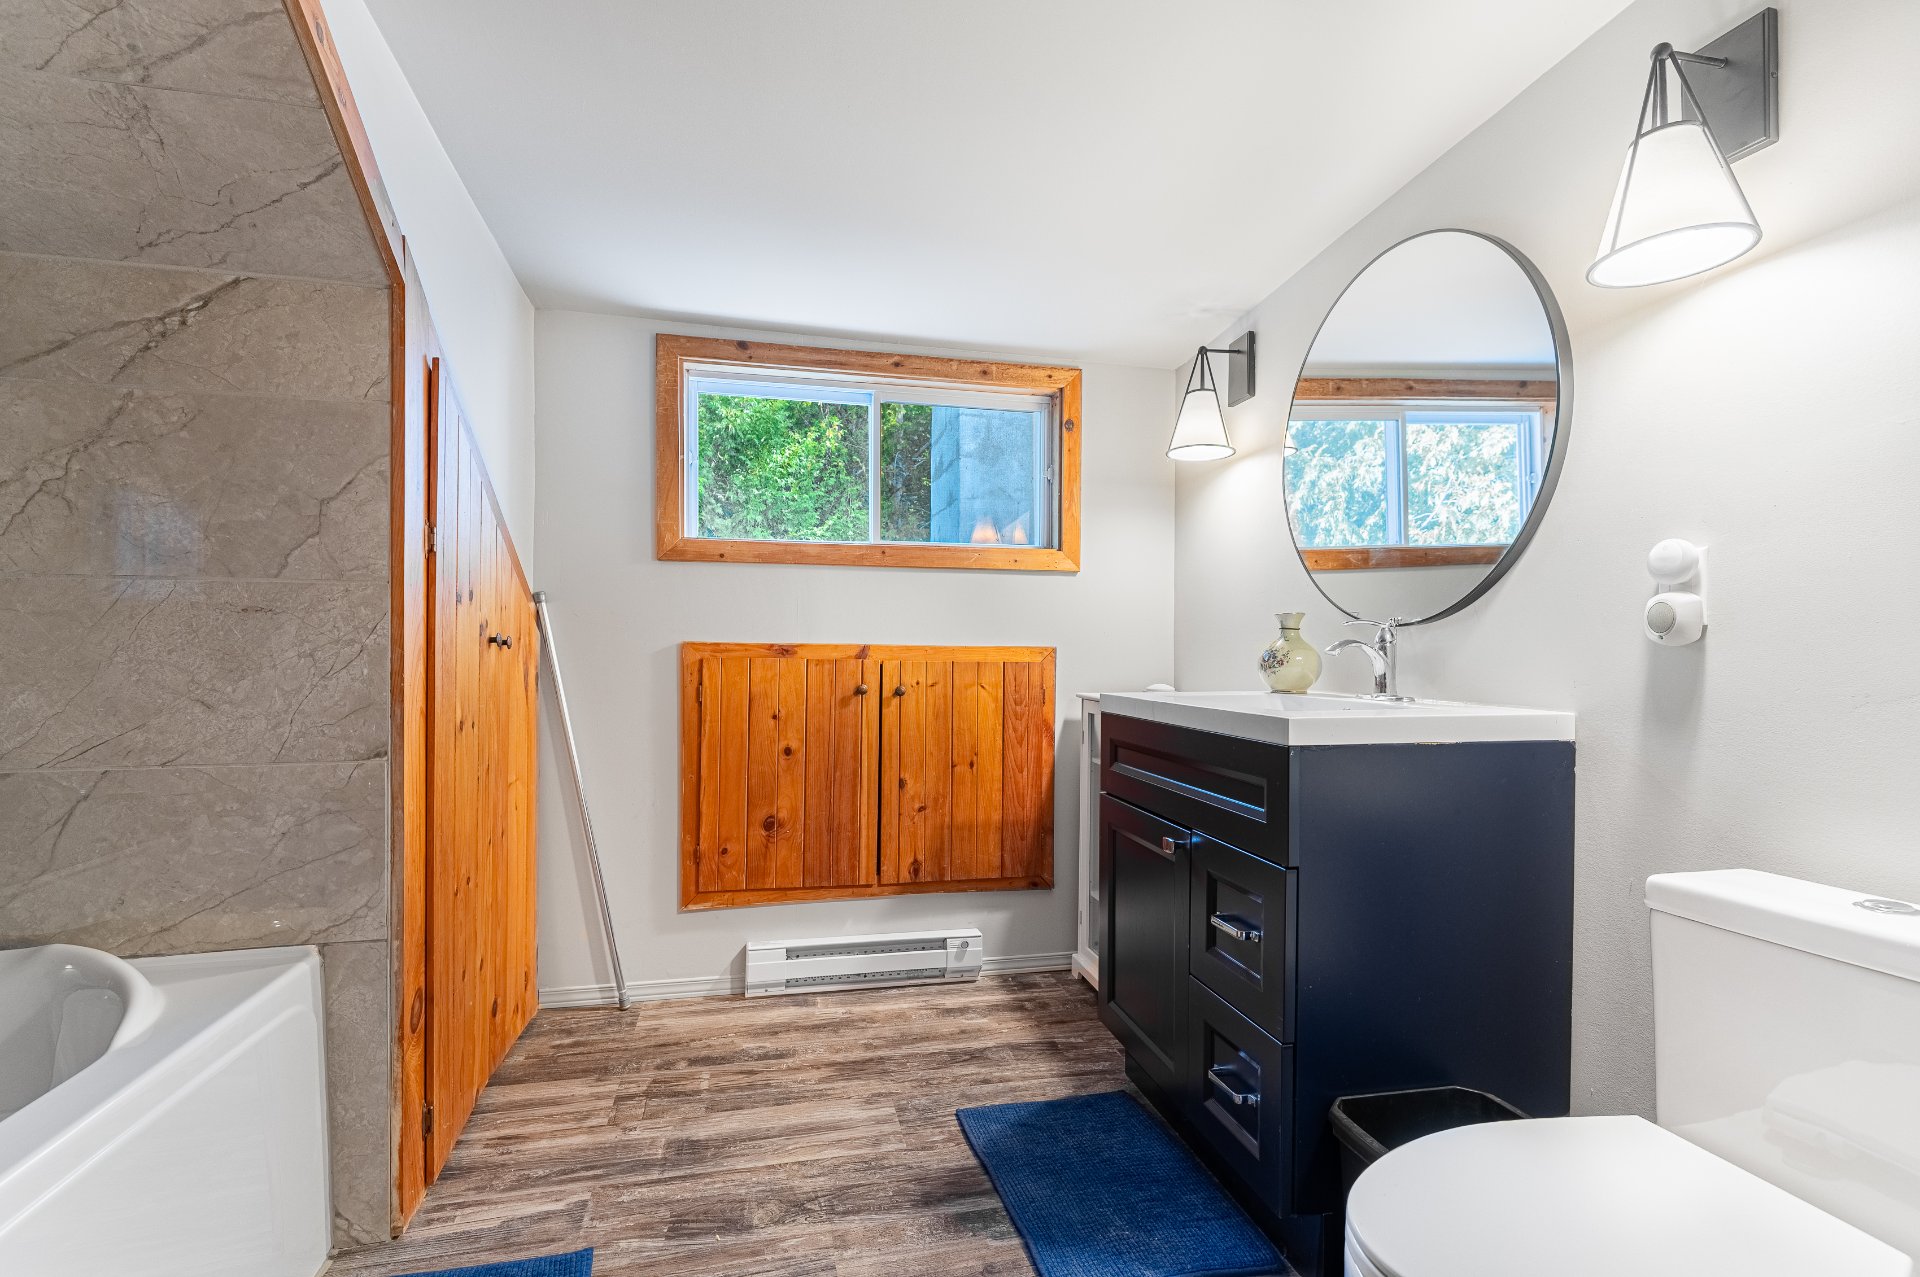
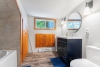
| Bathroom | 2nd floor | 8,9 x 7,7 pieds | Floating floor |
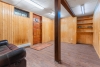
| Bedroom | Basement | 14,2 x 10,0 pieds | Floating floor |
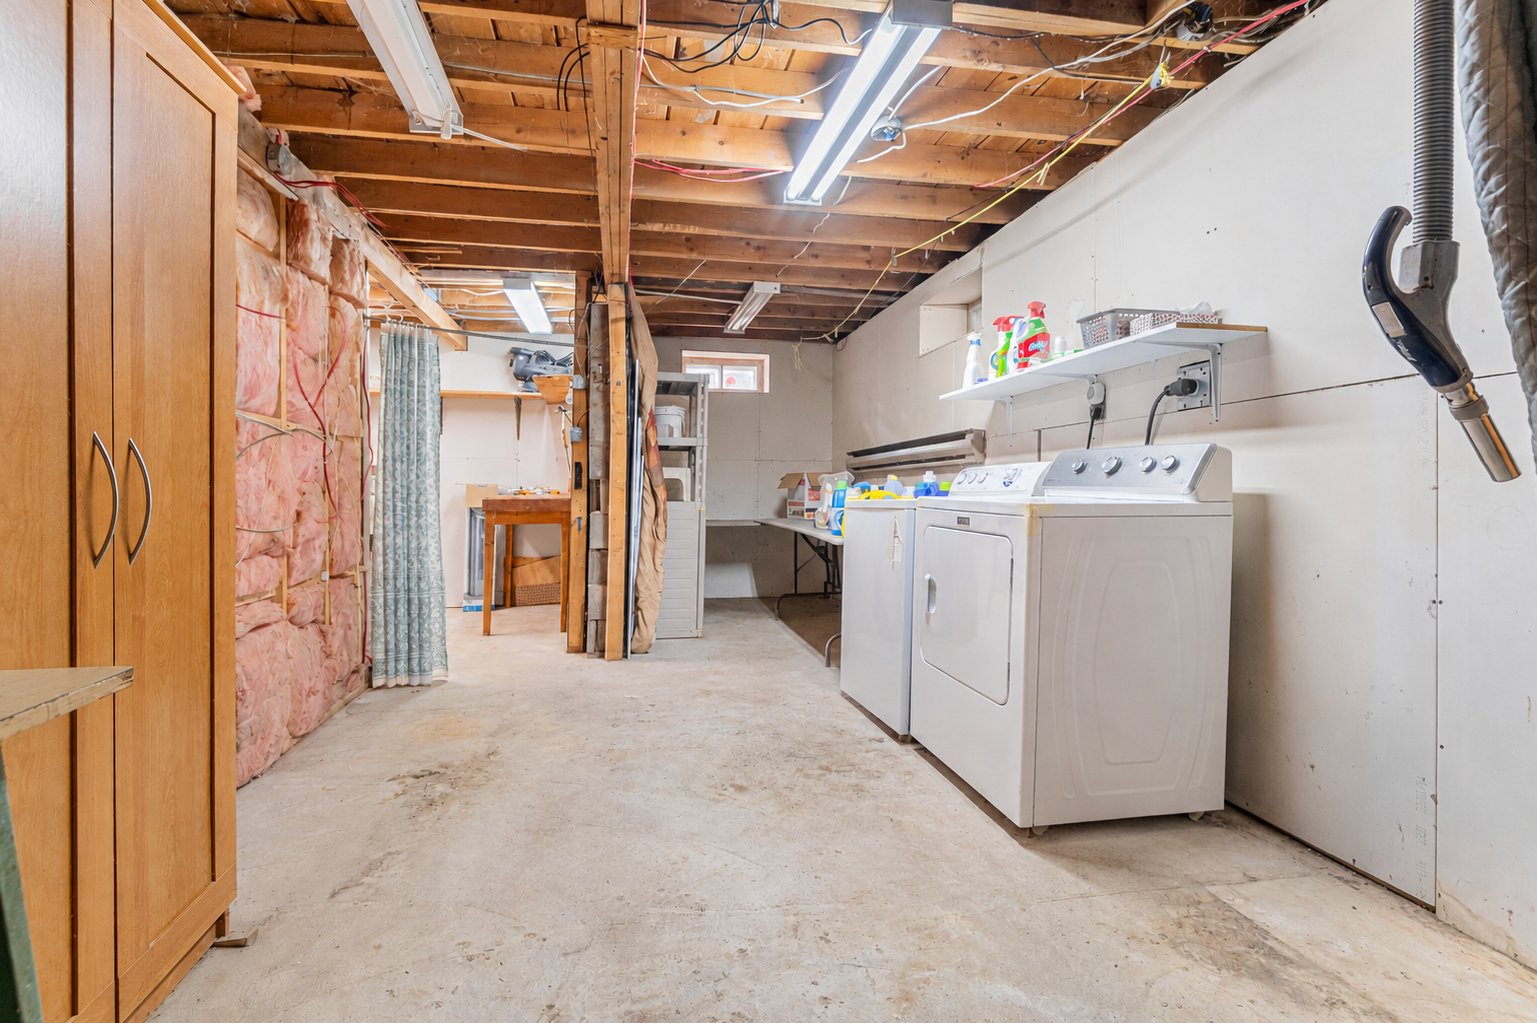
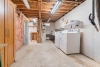
| Laundry room | Basement | 20,7 x 9,7 pieds | Concrete |
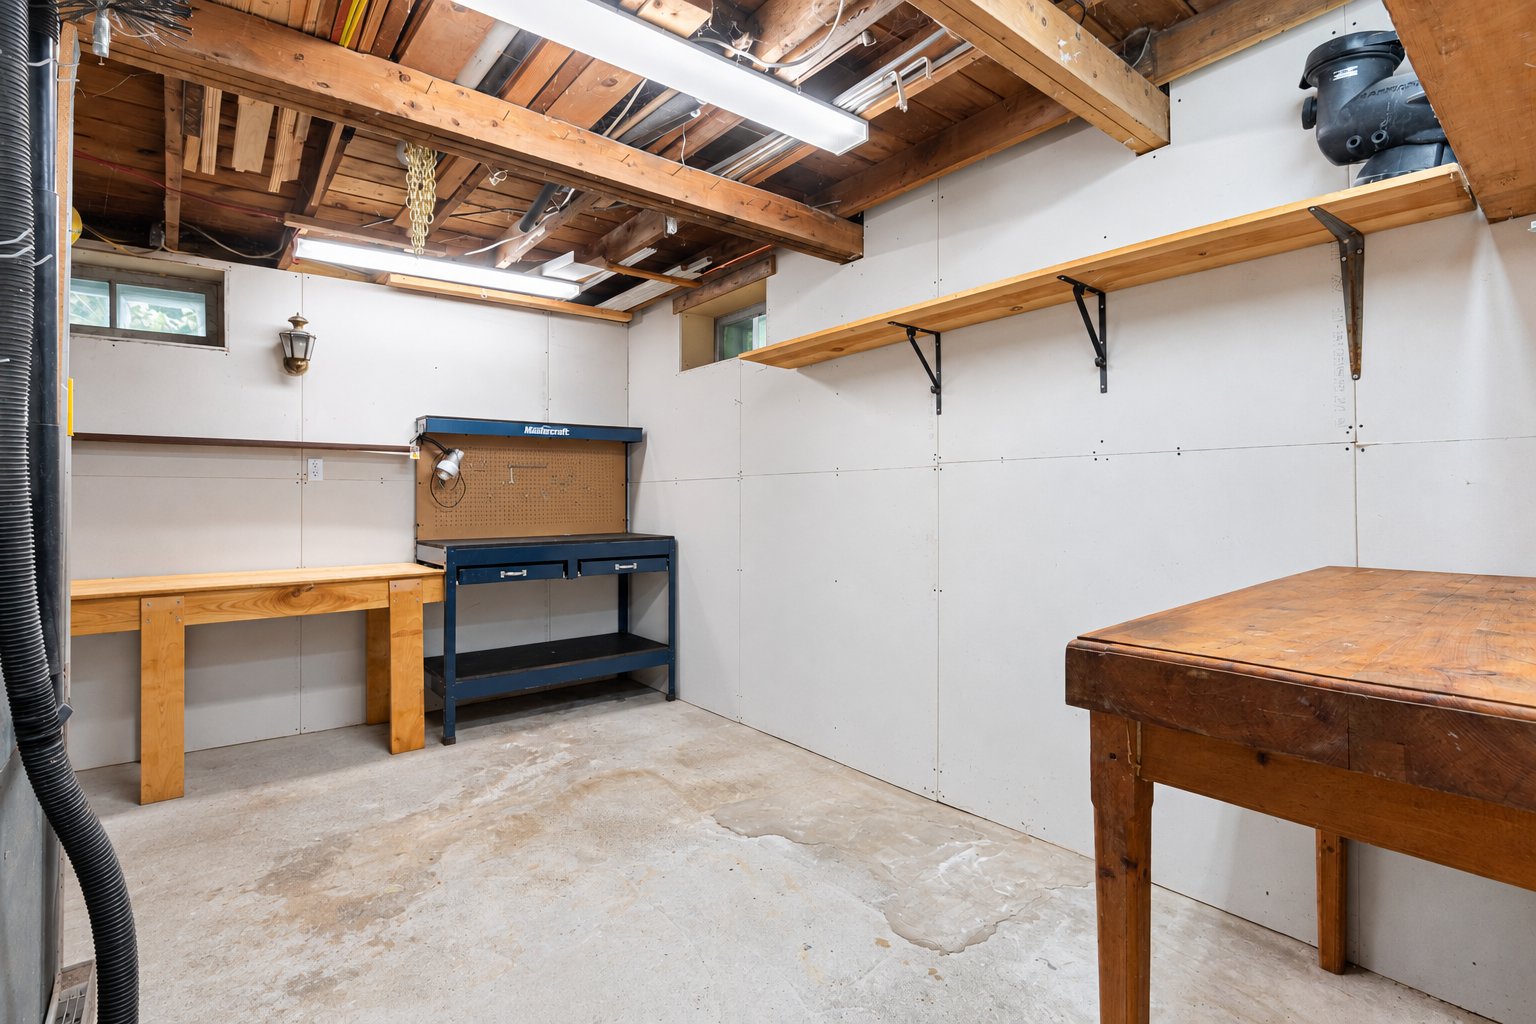
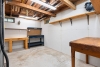
| Workshop | Basement | 13,4 x 7,3 pieds | Concrete |
Dimensions
10.36 M X 7.32 M
Construction year
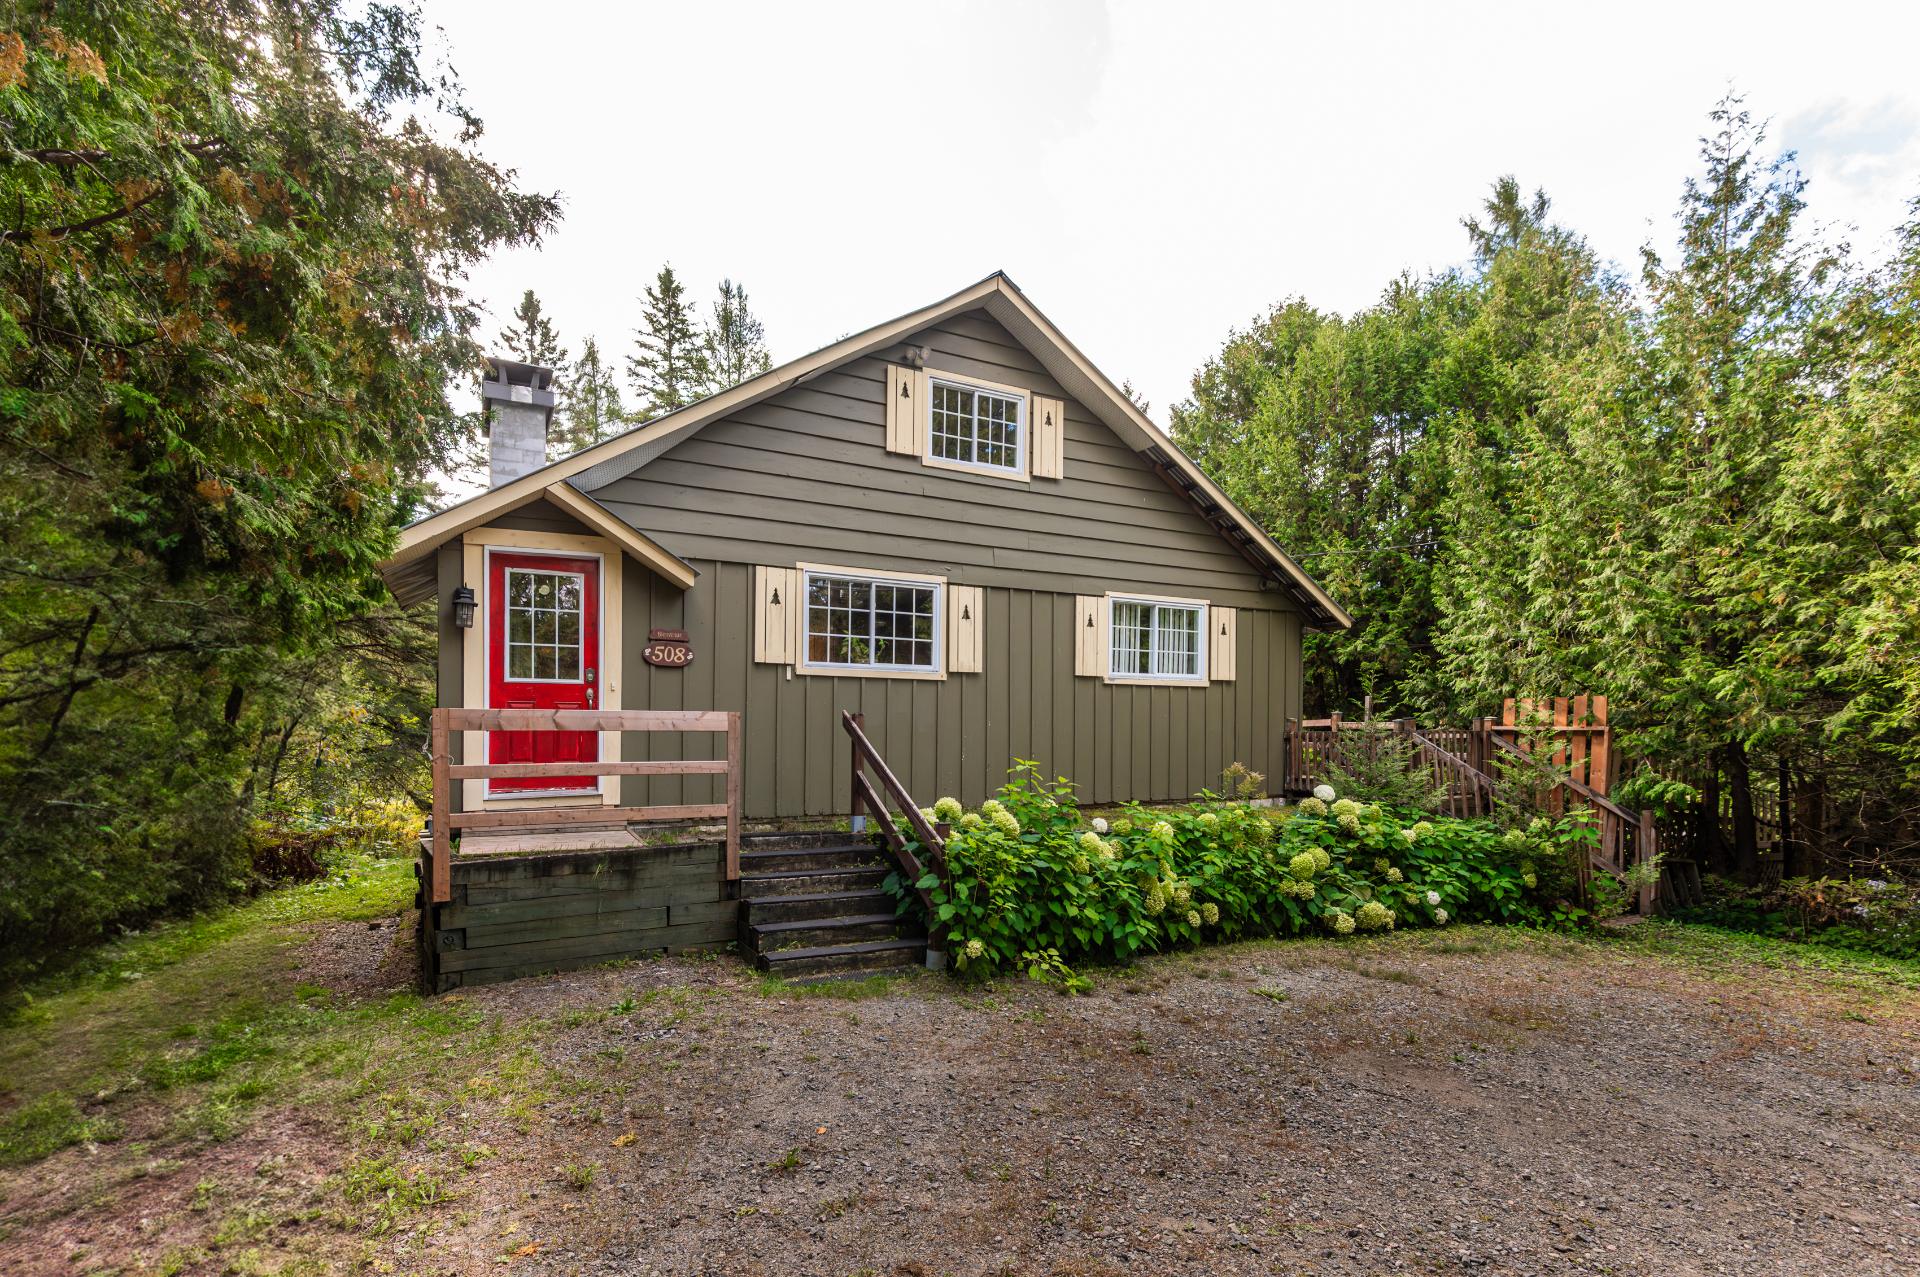
1960
Heating system
Electric baseboard units
Water supply
Artesian well
Heating energy
Electricity
Windows
PVC
Foundation
Concrete block
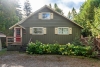
Siding
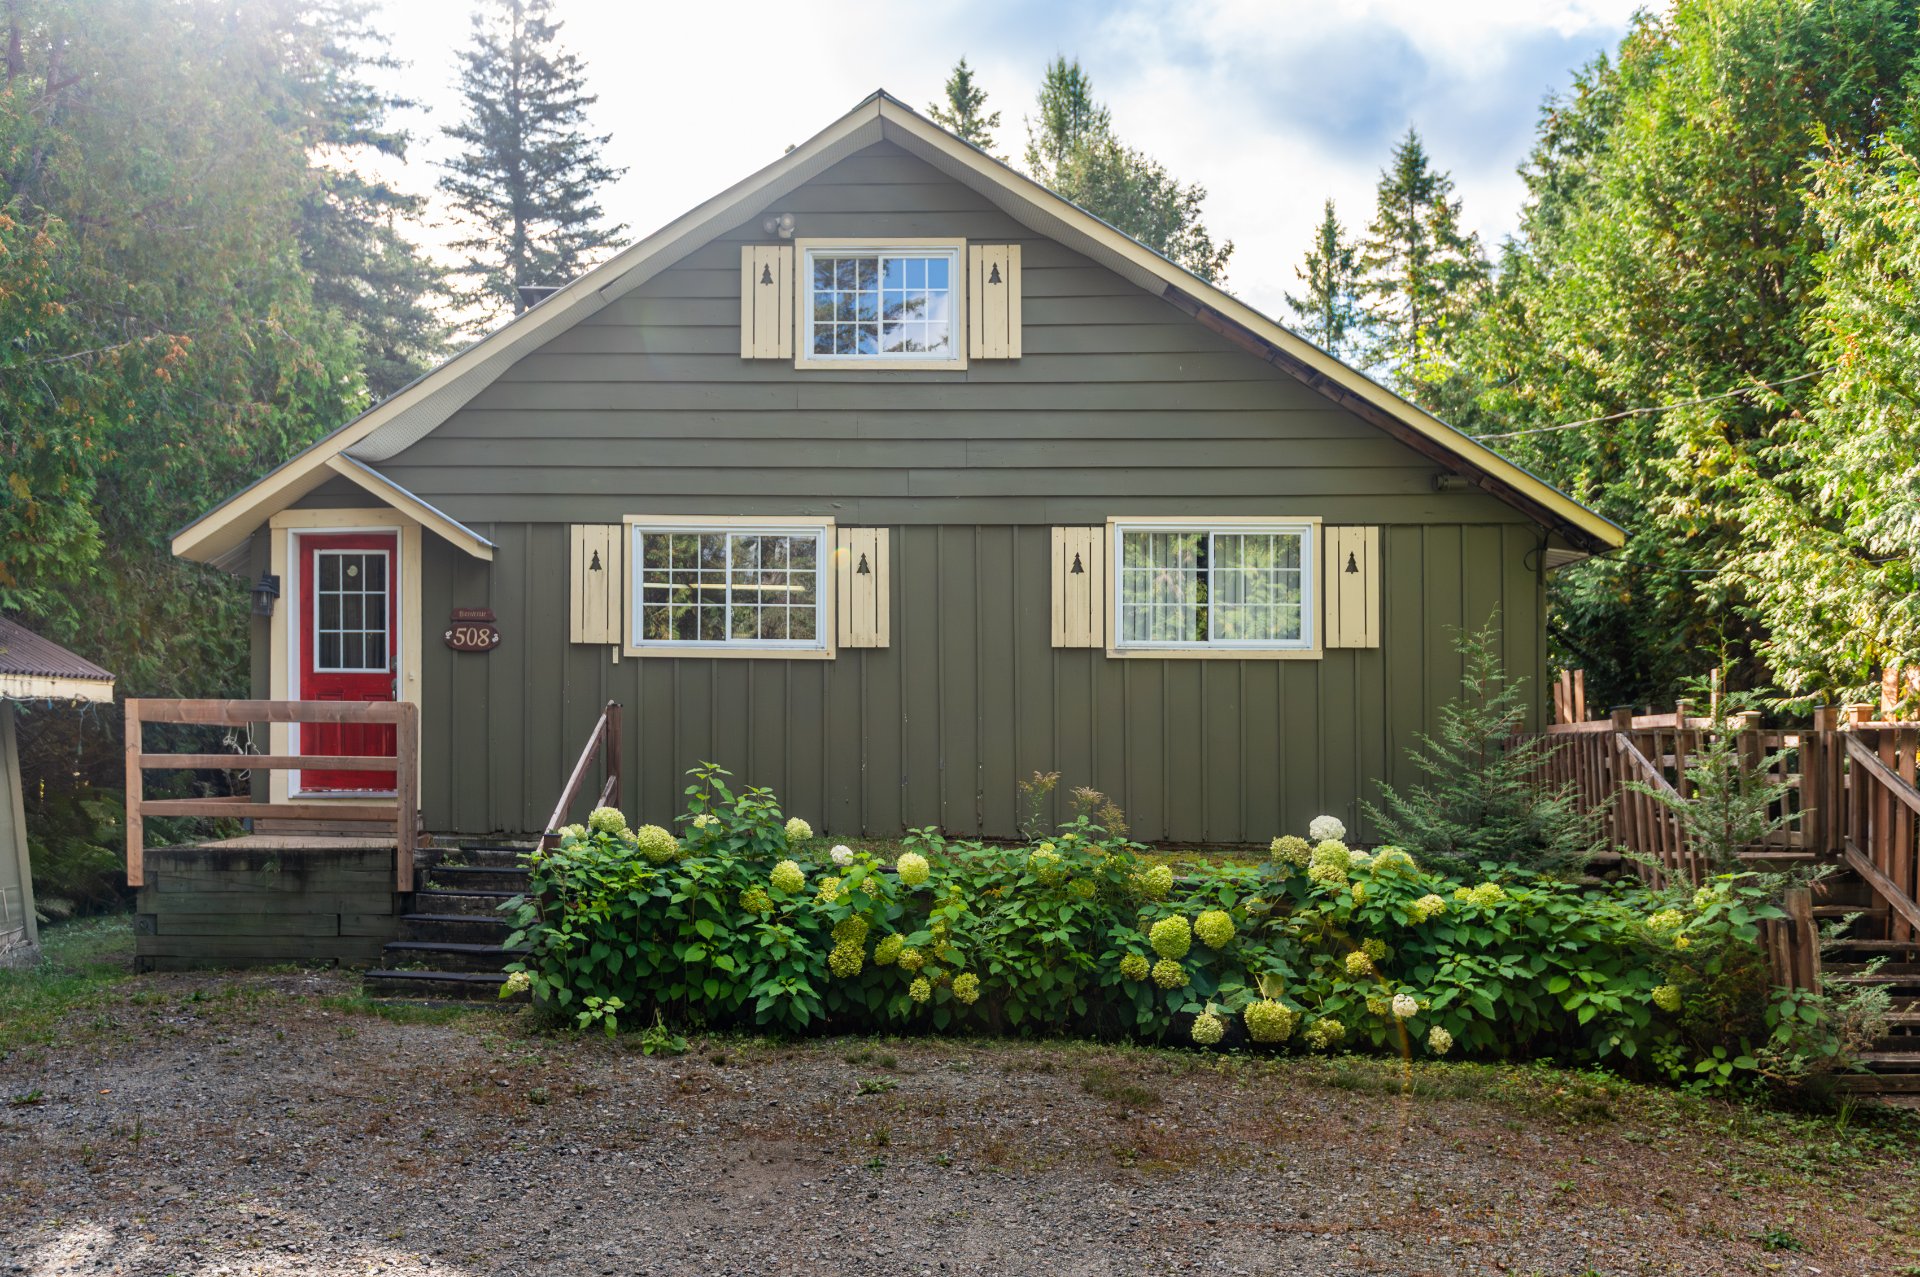
Wood
Basement
Partially finished
Roofing
Tin
Dimensions
170.47 M X 63.87 M
Land area
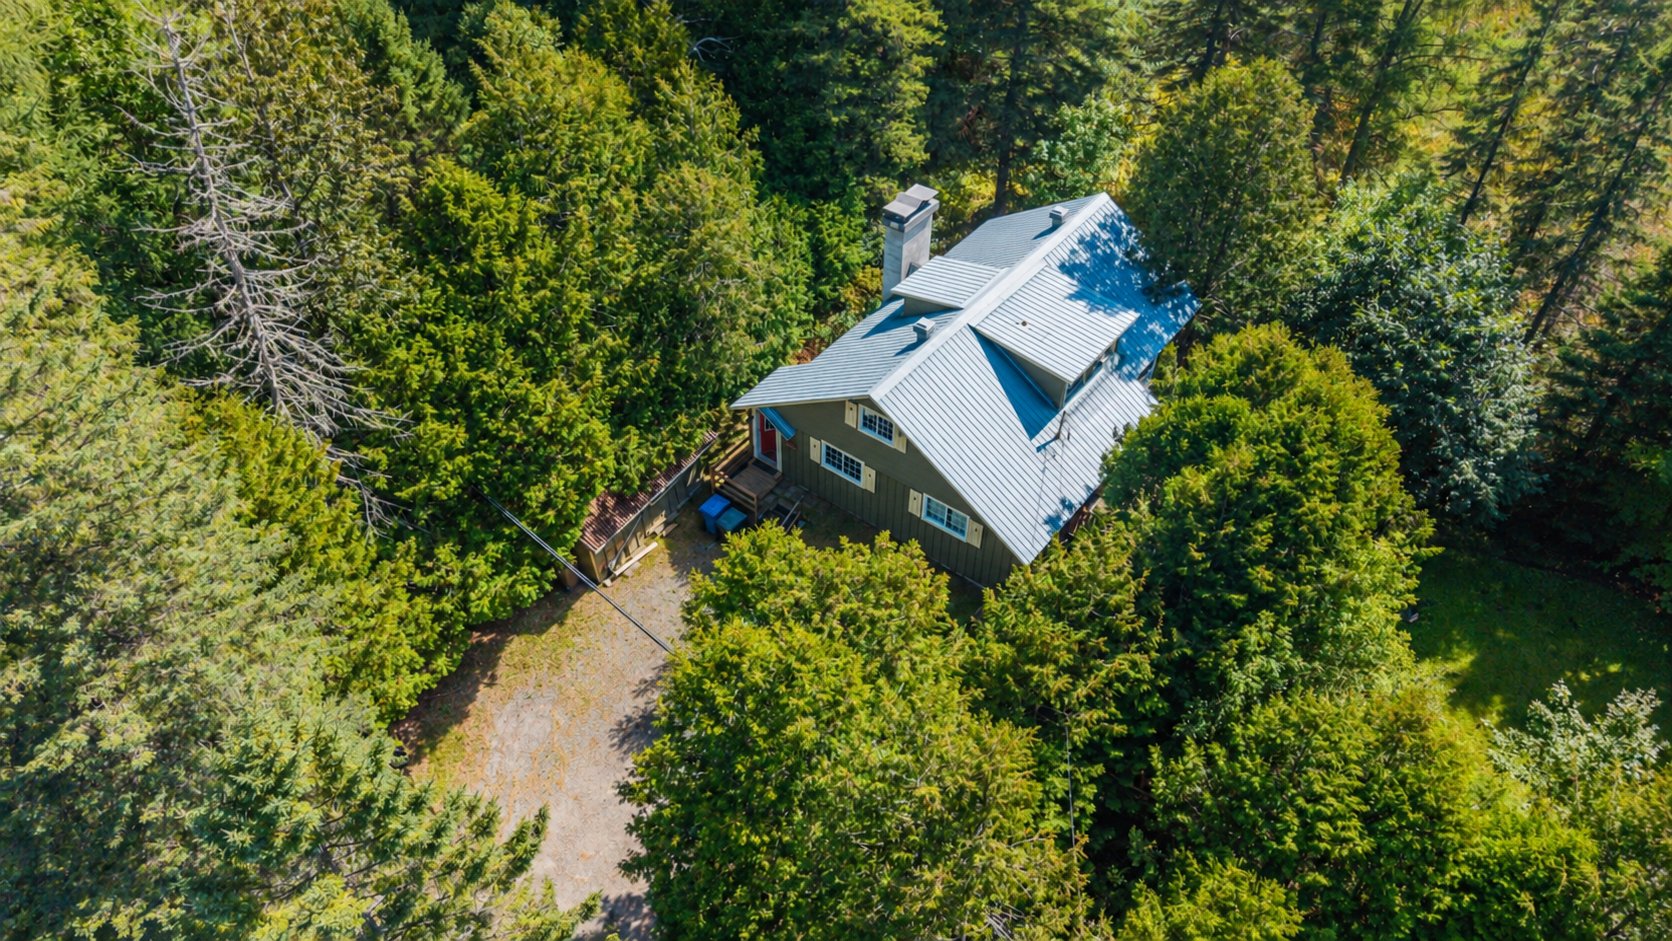
8752.6 SM
Distinctive features
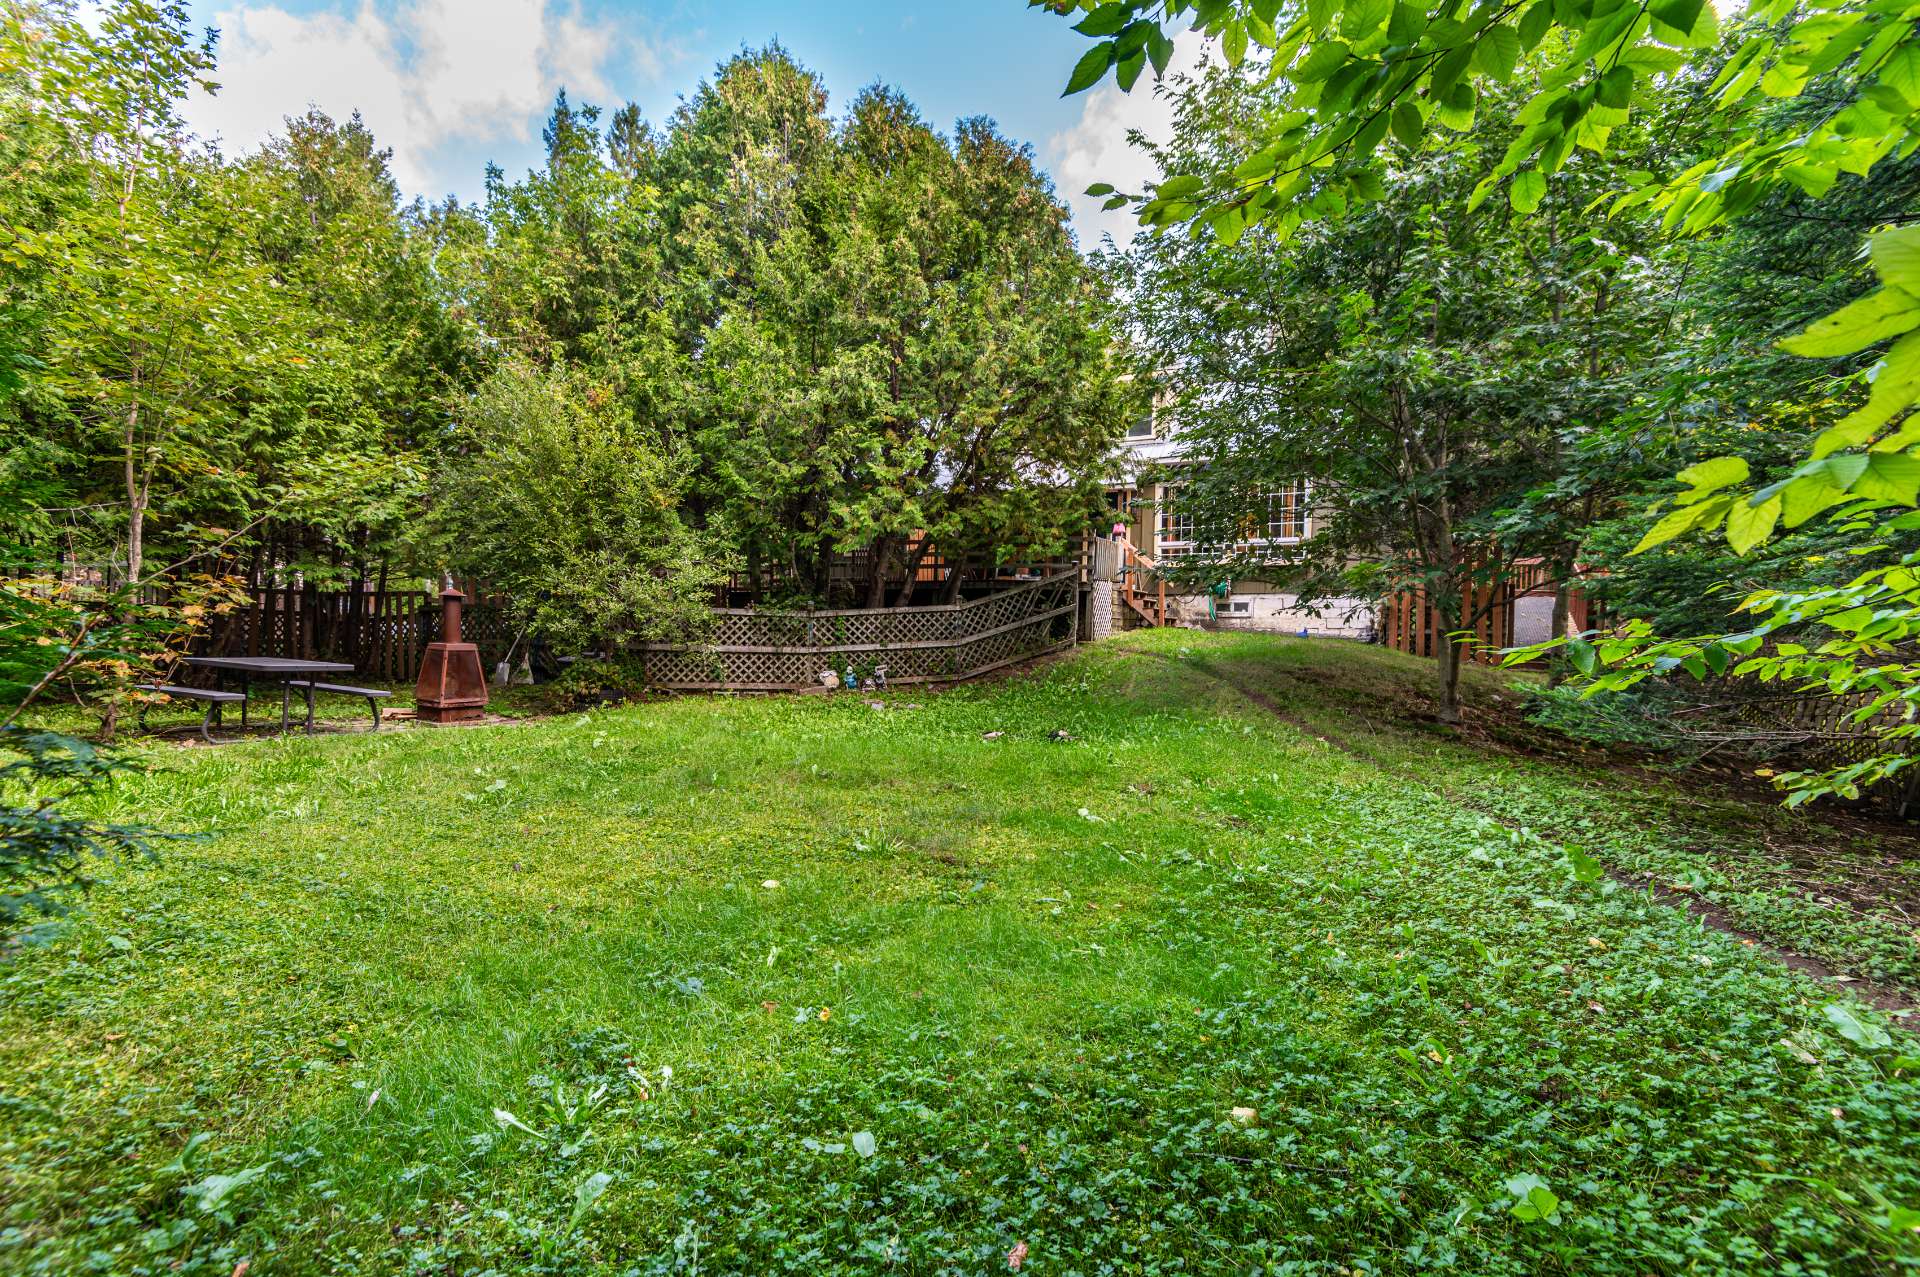
No neighbours in the back
Distinctive features
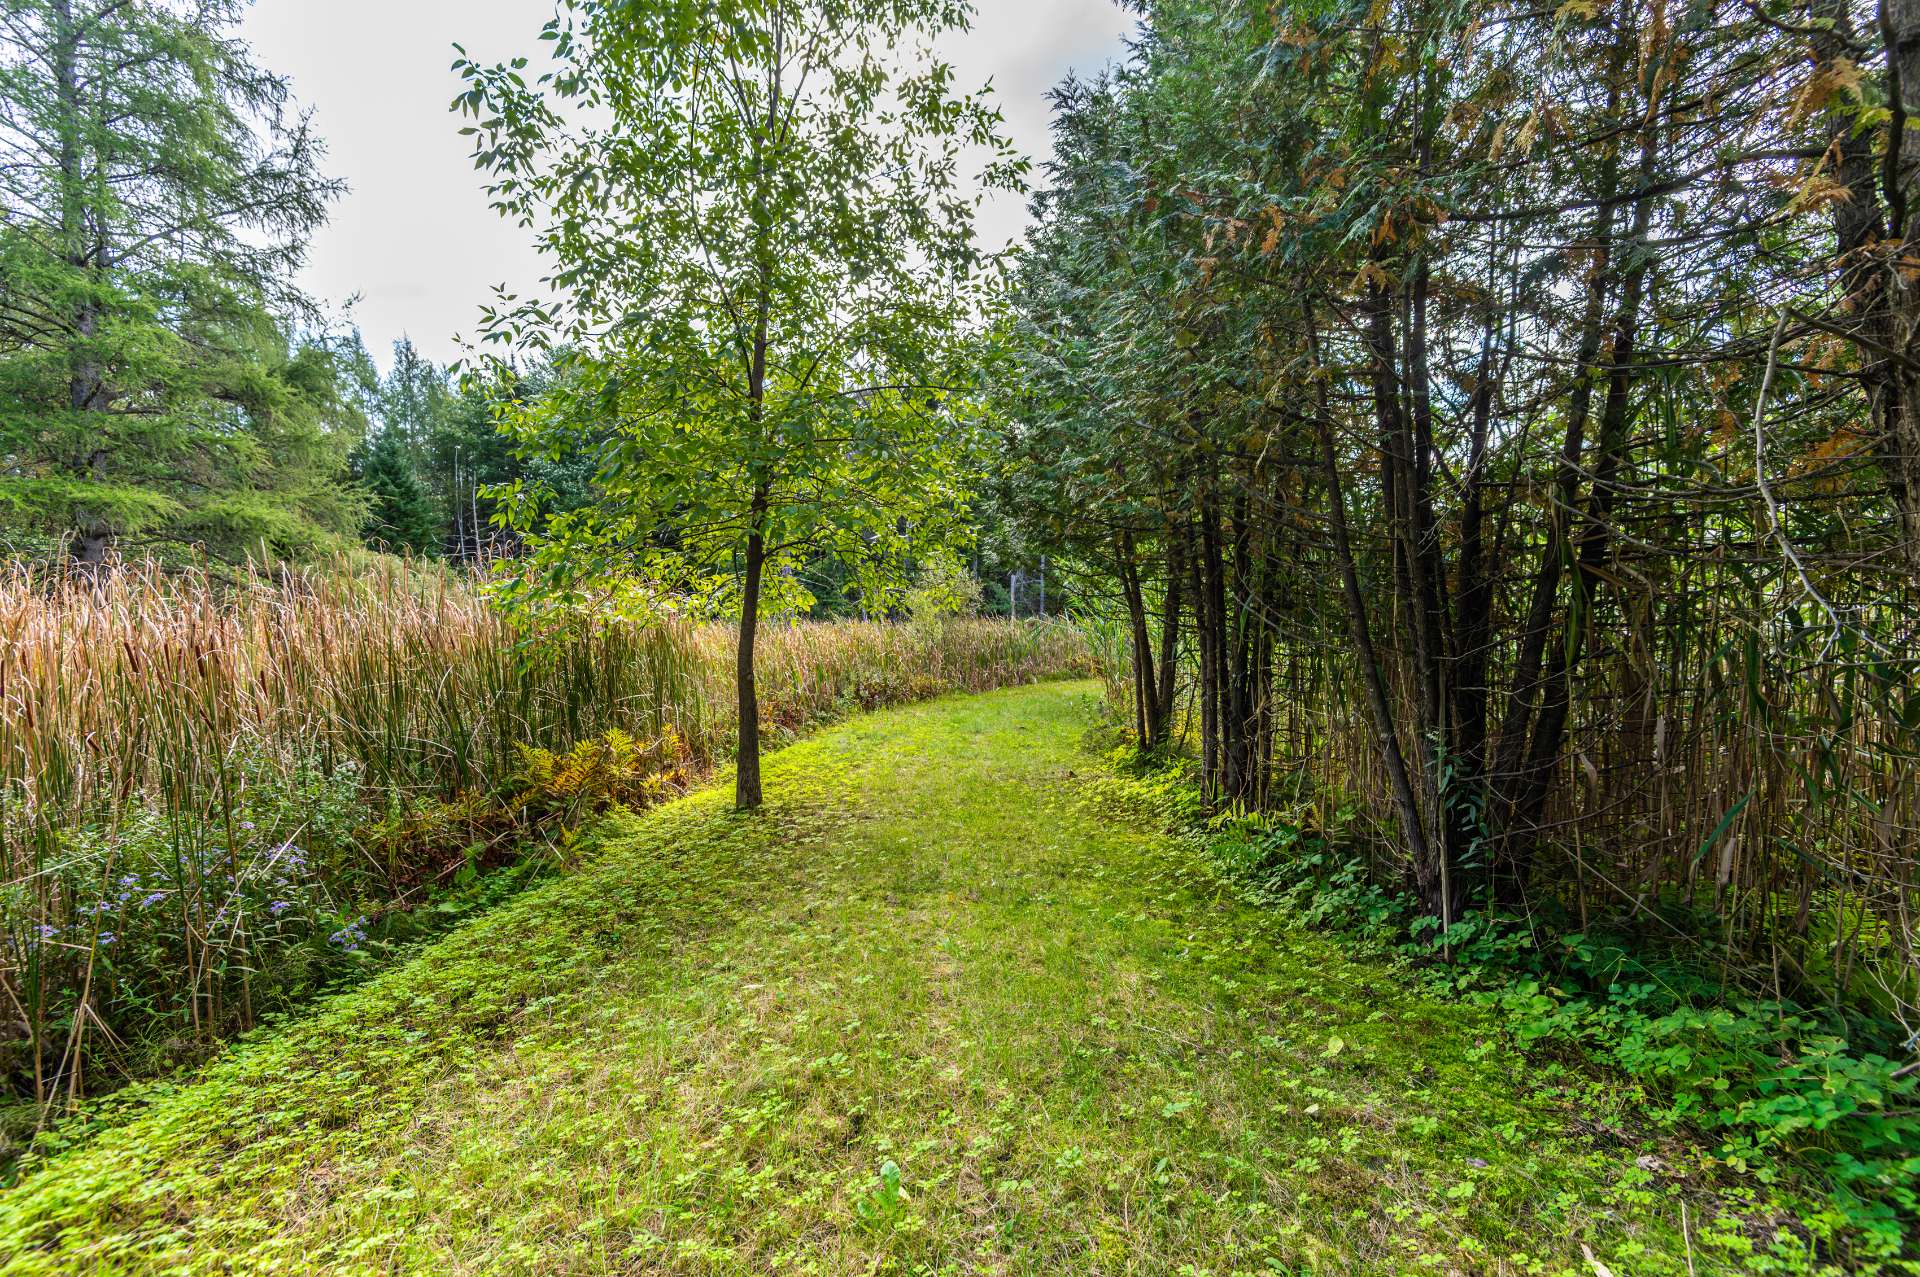
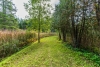
Wooded lot: hardwood trees
Distinctive features
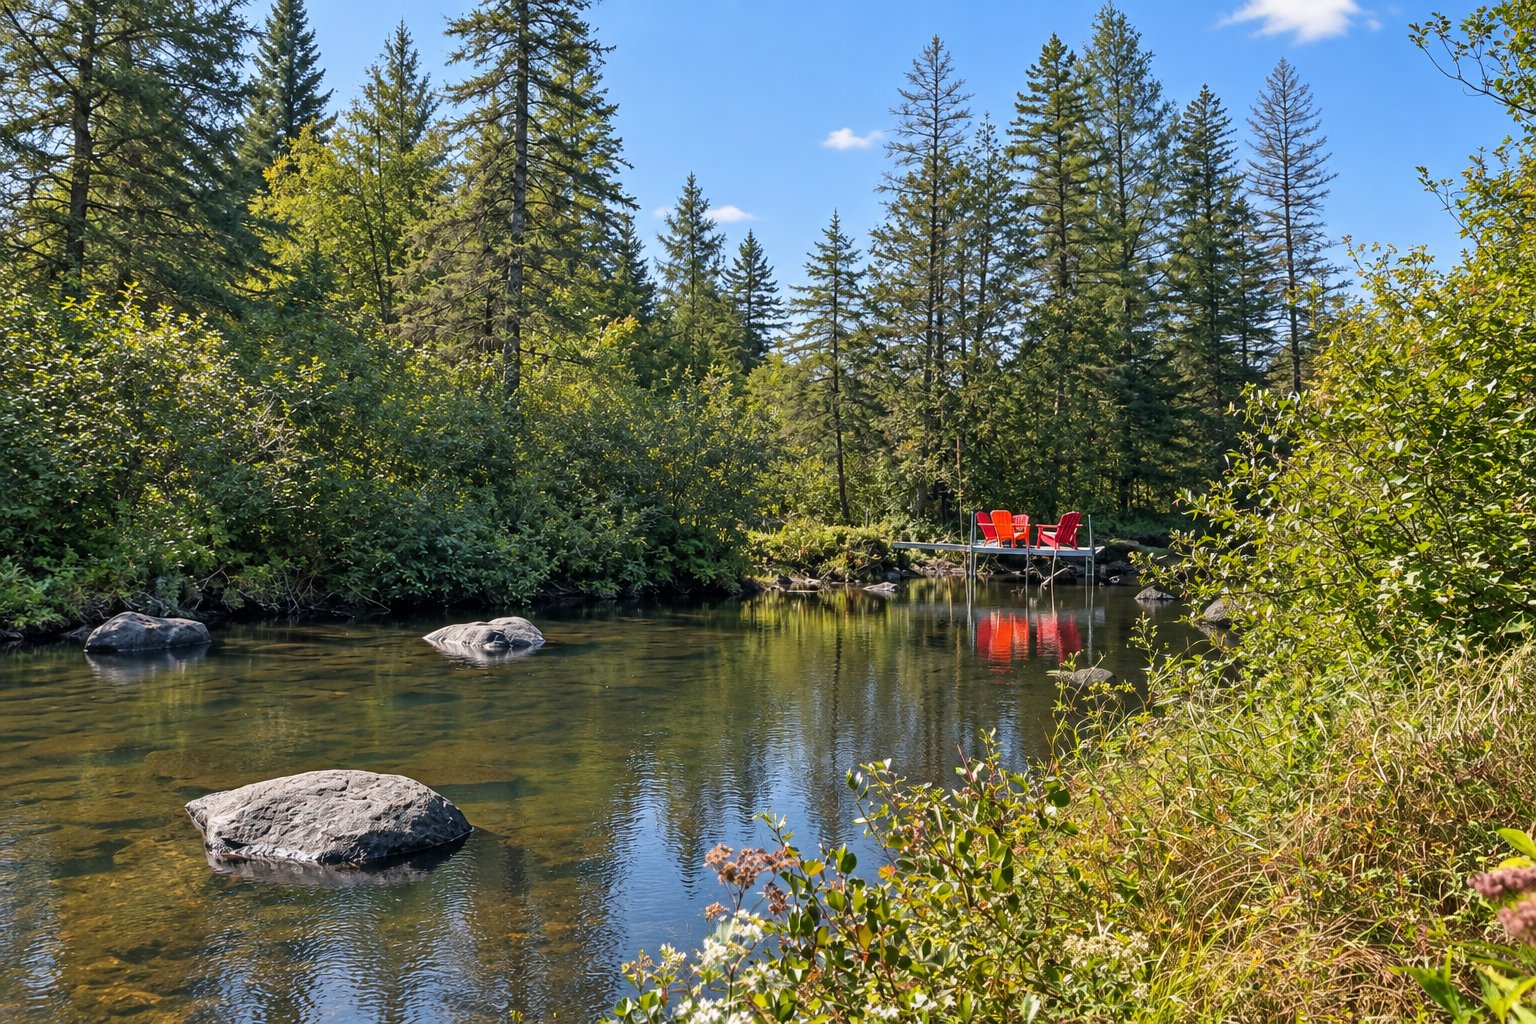
Waterfront
Sewage system
Purification field
Sewage system
Septic tank
Driveway
Not Paved
Cupboard
Wood
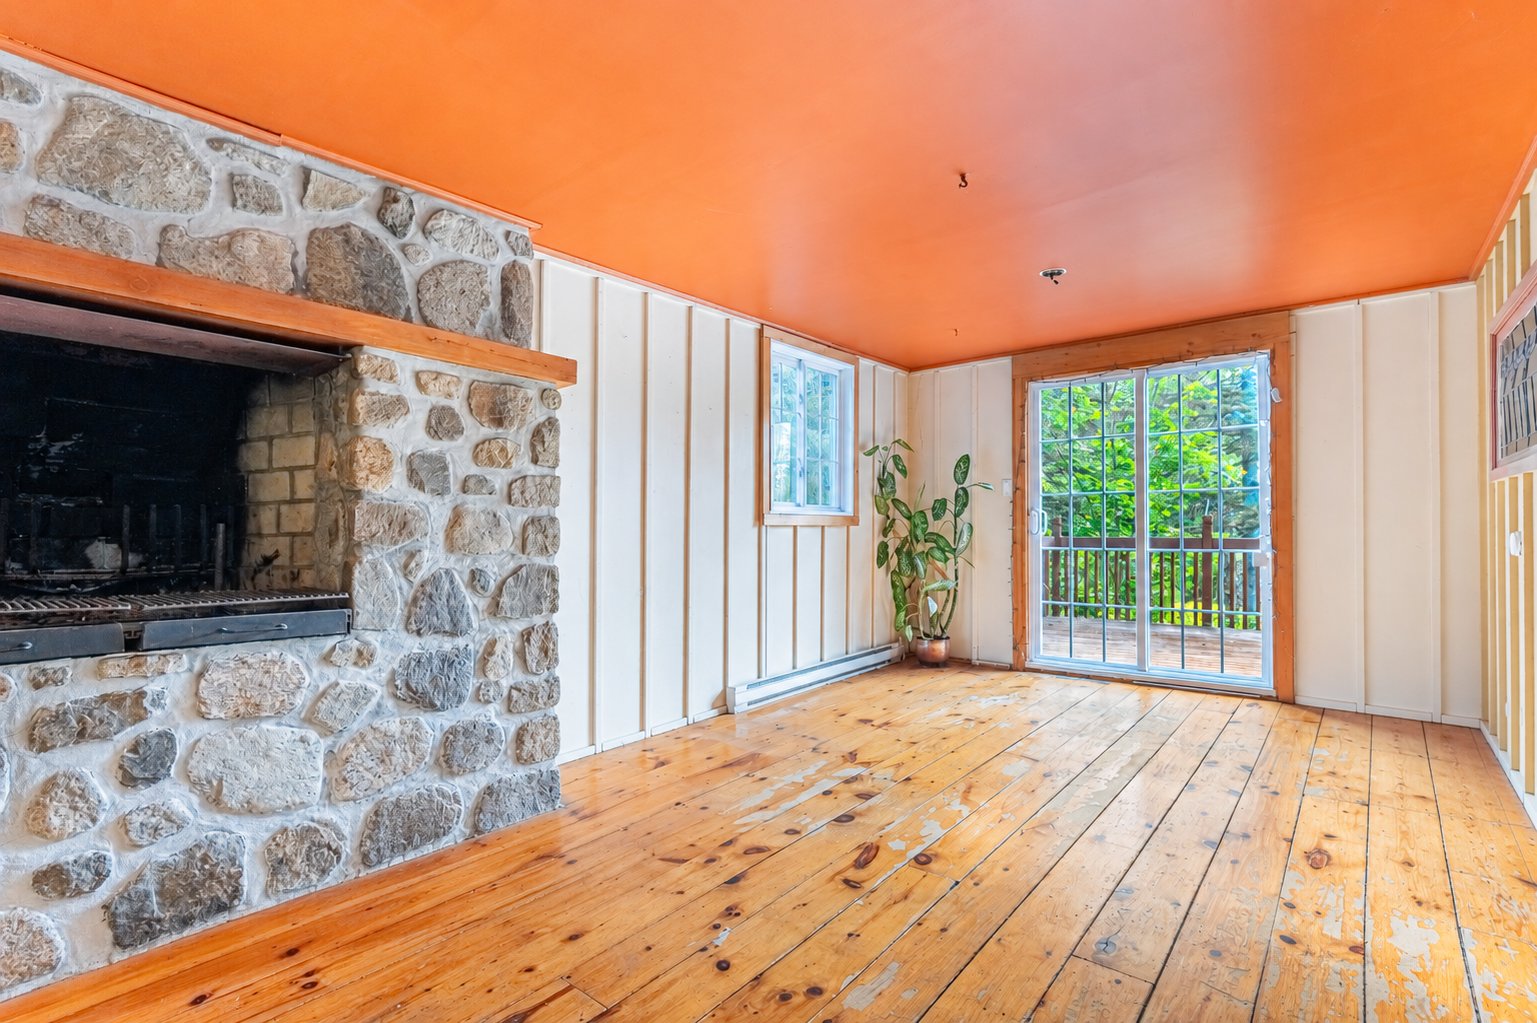
Hearth stove
Wood fireplace
Parking
Outdoor
Window type
Sliding
View
Water
Inclusions:
Dishwasher, refrigerator, built-in oven and cooktop, sofa, two couches, bookcase, small dresser, white bathroom vanity upstairs, small piece of furniture in the bedroom on the main floor, workbench and laundry room cabinets, washer and dryer, central vacuum and accessories, as well as all light fixtures, all curtains and all blinds.Exclusions:
All of the Seller's belongings and personal effects.| Taxes & Costs | |
|---|---|
| Municipal taxes (2026) | 2681$ |
| School taxes (2026) | 258$ |
| TOTAL | 2939$ |
| Monthly fees | |
|---|---|
| Energy cost | 0$ |
| Common expenses/Base rent | 0$ |
| TOTAL | 0$ |
| Evaluation (2023) | |
|---|---|
| Building | 284500$ |
| Land | 157600$ |
| TOTAL | 442100$ |
in this property

Chloé Bourrelle-Pépin

Stéphanie Lamontagne
N.D.
| Rooms | Levels | Dimensions | Covering |
|---|---|---|---|
| Kitchen | 1st level/Ground floor | 19,0 x 11,6 pieds | Ceramic tiles |
| Living room | 1st level/Ground floor | 15,2 x 12,3 pieds | Wood |
| Dining room | 1st level/Ground floor | 19,5 x 10,5 pieds | Wood |
| Bedroom | 1st level/Ground floor | 12,5 x 9,0 pieds | Carpet |
| Bathroom | 1st level/Ground floor | 6,4 x 4,5 pieds | Ceramic tiles |
| Primary bedroom | 2nd floor | 14,3 x 13,5 pieds | Floating floor |
| Bedroom | 2nd floor | 14,3 x 13,6 pieds | Floating floor |
| Bathroom | 2nd floor | 8,9 x 7,7 pieds | Floating floor |
| Bedroom | Basement | 14,2 x 10,0 pieds | Floating floor |
| Laundry room | Basement | 20,7 x 9,7 pieds | Concrete |
| Workshop | Basement | 13,4 x 7,3 pieds | Concrete |
Heating system
Electric baseboard units
Water supply
Artesian well
Heating energy
Electricity
Windows
PVC
Foundation
Concrete block
Siding
Wood
Basement
Partially finished
Roofing
Tin
Distinctive features
No neighbours in the back
Distinctive features
Wooded lot: hardwood trees
Distinctive features
Waterfront
Sewage system
Purification field
Sewage system
Septic tank
Driveway
Not Paved
Cupboard
Wood
Hearth stove
Wood fireplace
Parking
Outdoor
Window type
Sliding
View
Water
Inclusions:
Dishwasher, refrigerator, built-in oven and cooktop, sofa, two couches, bookcase, small dresser, white bathroom vanity upstairs, small piece of furniture in the bedroom on the main floor, workbench and laundry room cabinets, washer and dryer, central vacuum and accessories, as well as all light fixtures, all curtains and all blinds.Exclusions:
All of the Seller's belongings and personal effects.| Taxes et coûts | |
|---|---|
| Taxes municipales (2026) | 2681$ |
| Taxes scolaires (2026) | 258$ |
| TOTAL | 2939$ |
| Frais mensuels | |
|---|---|
| Coût d'énergie | 0$ |
| Frais commun/Loyer de base | 0$ |
| TOTAL | 0$ |
| Évaluation (2023) | |
|---|---|
| Bâtiment | 284500$ |
| Terrain | 157600$ |
| TOTAL | 442100$ |


