

 4
4
 1
1
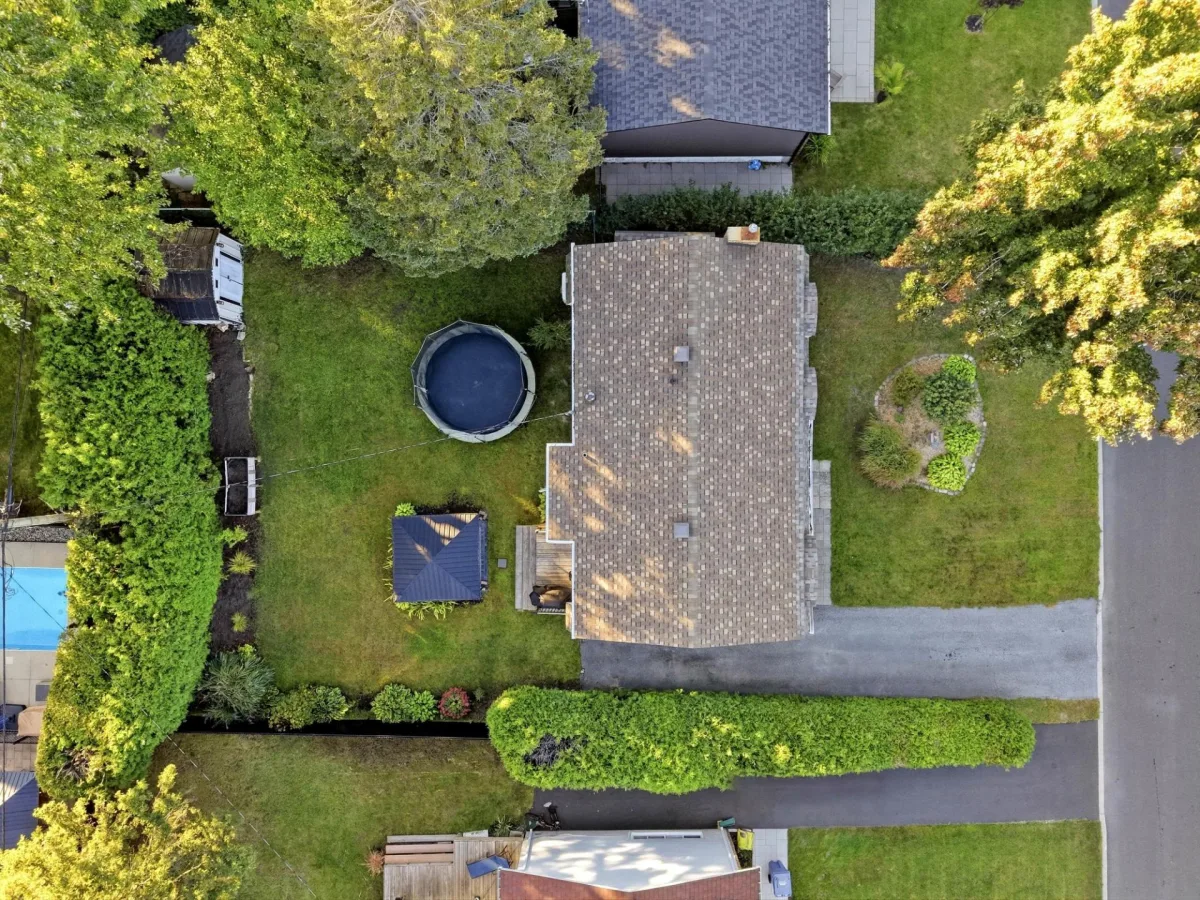
 Land: 607.6 SM
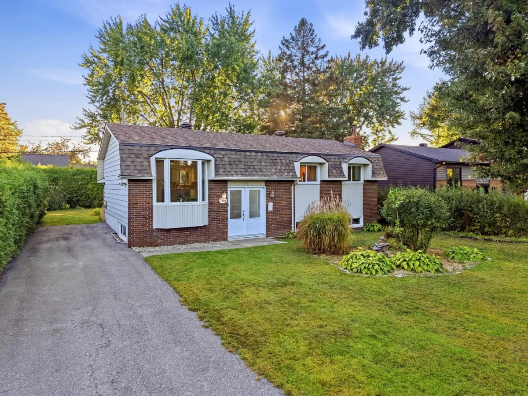
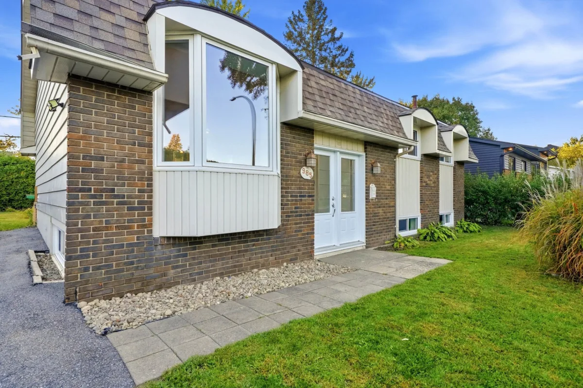
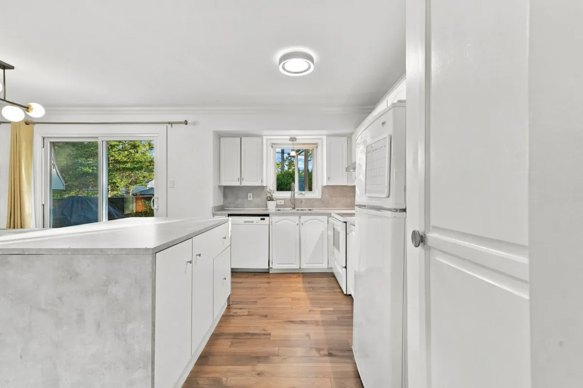
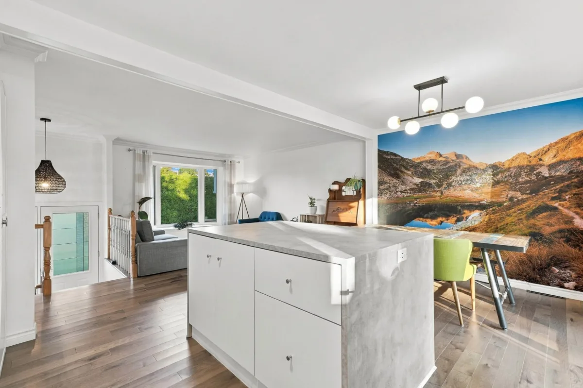
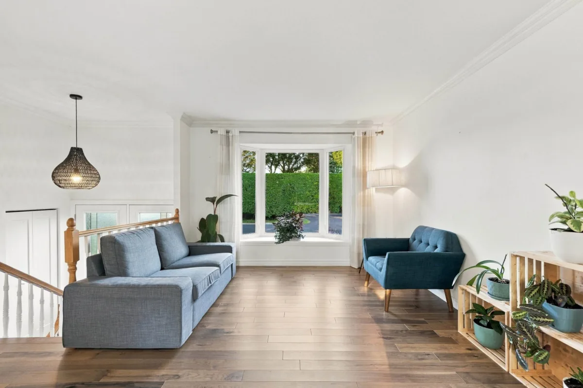
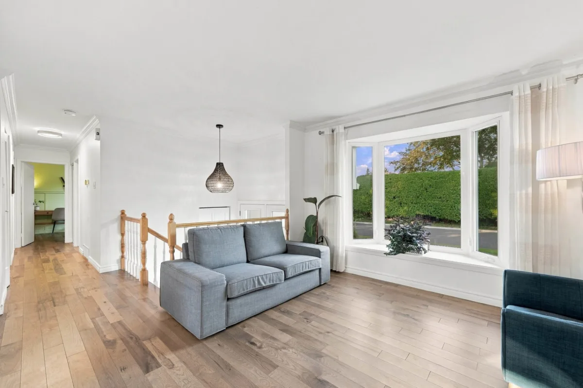
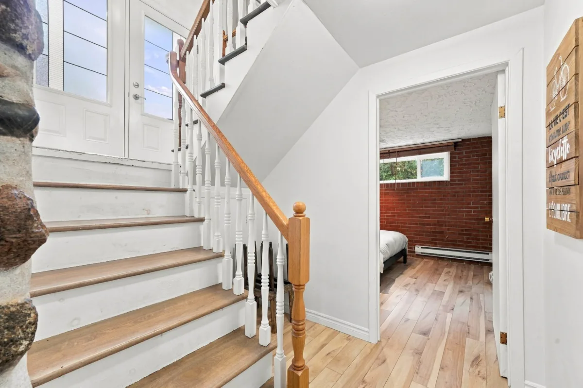
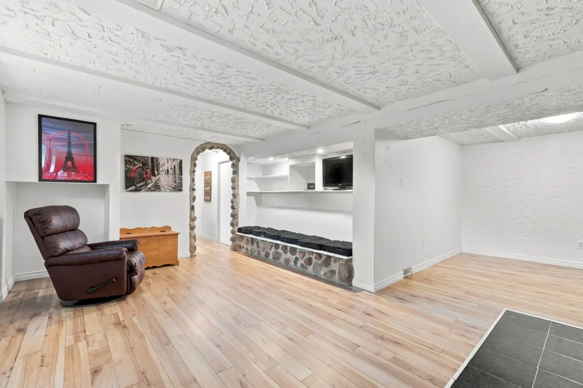
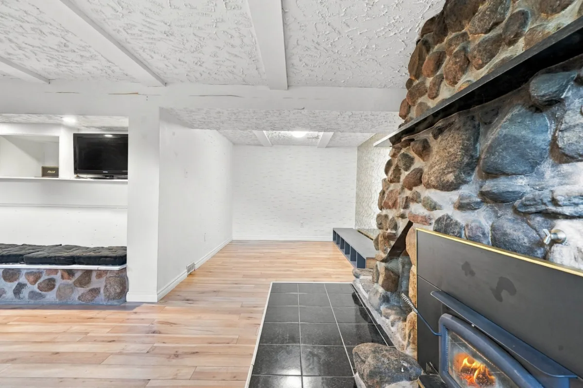
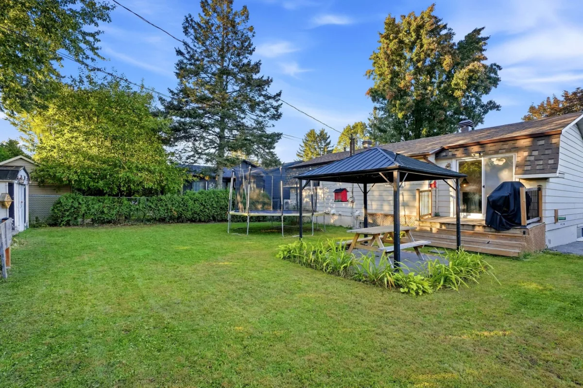
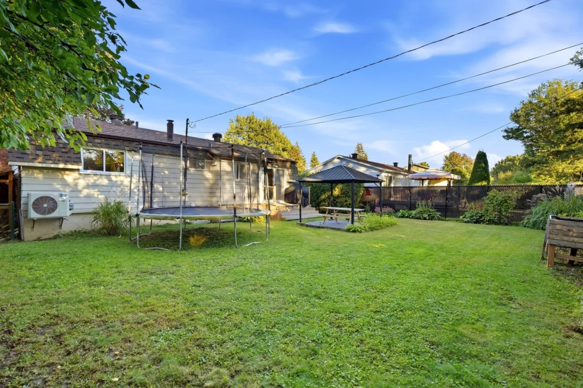
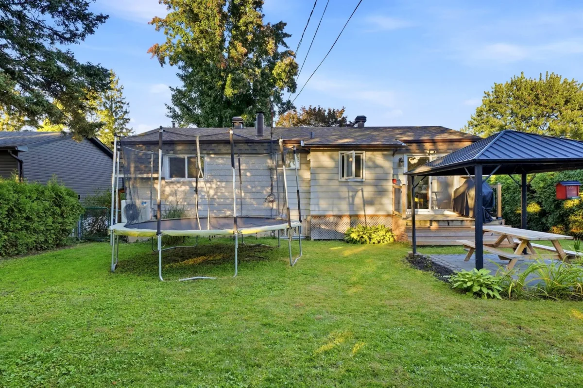
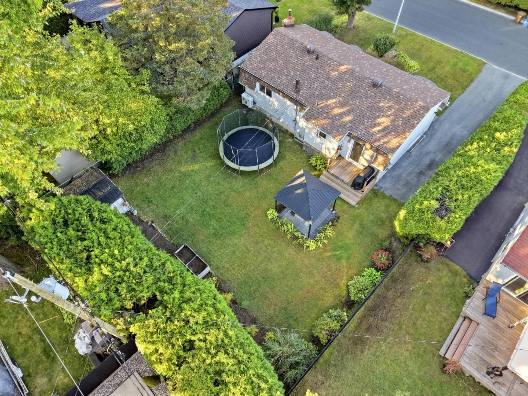
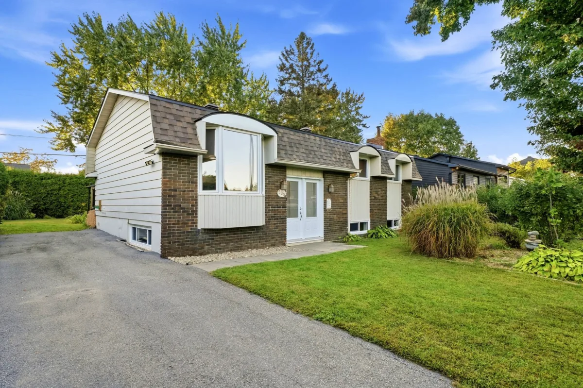
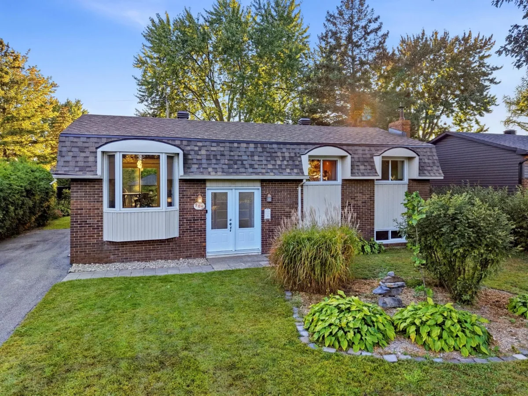
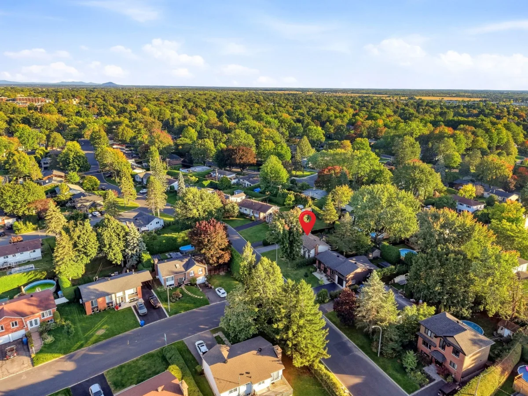
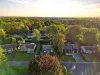
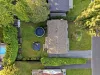
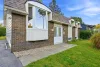
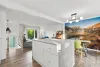
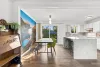
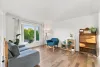
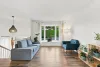
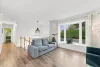
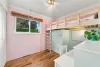
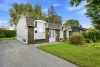
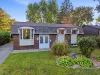
Discover this charming bungalow offering a welcoming layout and several improvements over the years! It features 4 bedrooms, including 1 in the basement, an open-concept living area, as well as a finished basement with a family room and wood-burning fireplace. Several improvements have been made, including the windows, doors, roof, French drain, upstairs flooring and heat pump. Outside, enjoy a fenced yard bordered by hedges. Prime location near the highway, just 1.2 km from an English-language school and close to the mountain for mountain biking and hiking. A property worth discovering!
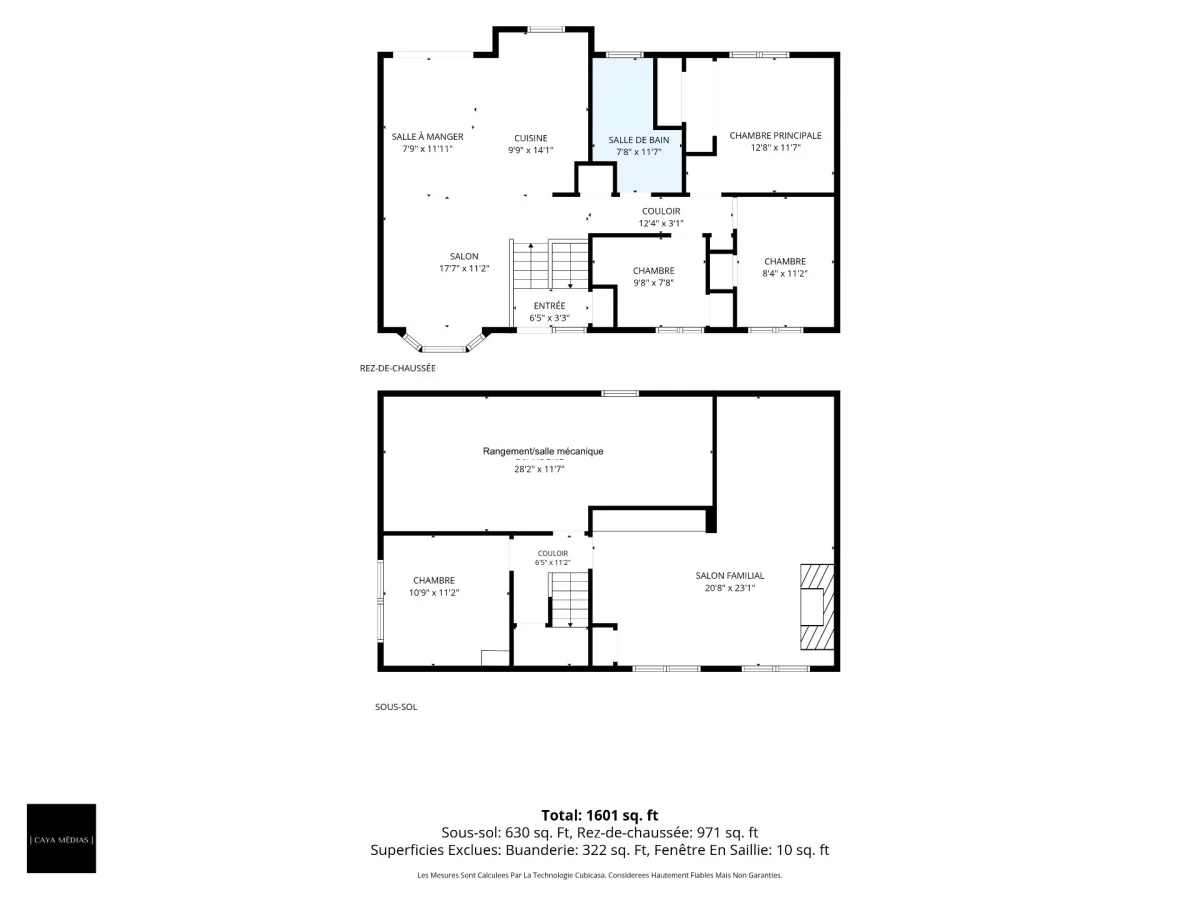
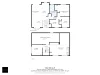
| Rooms | Levels | Dimensions | Covering |
|---|---|---|---|
| Hallway | 1st level/Ground floor | 6,5 x 3,3 pieds | Ceramic tiles |
| Kitchen | 1st level/Ground floor | 9,9 x 14,1 pieds | Wood |
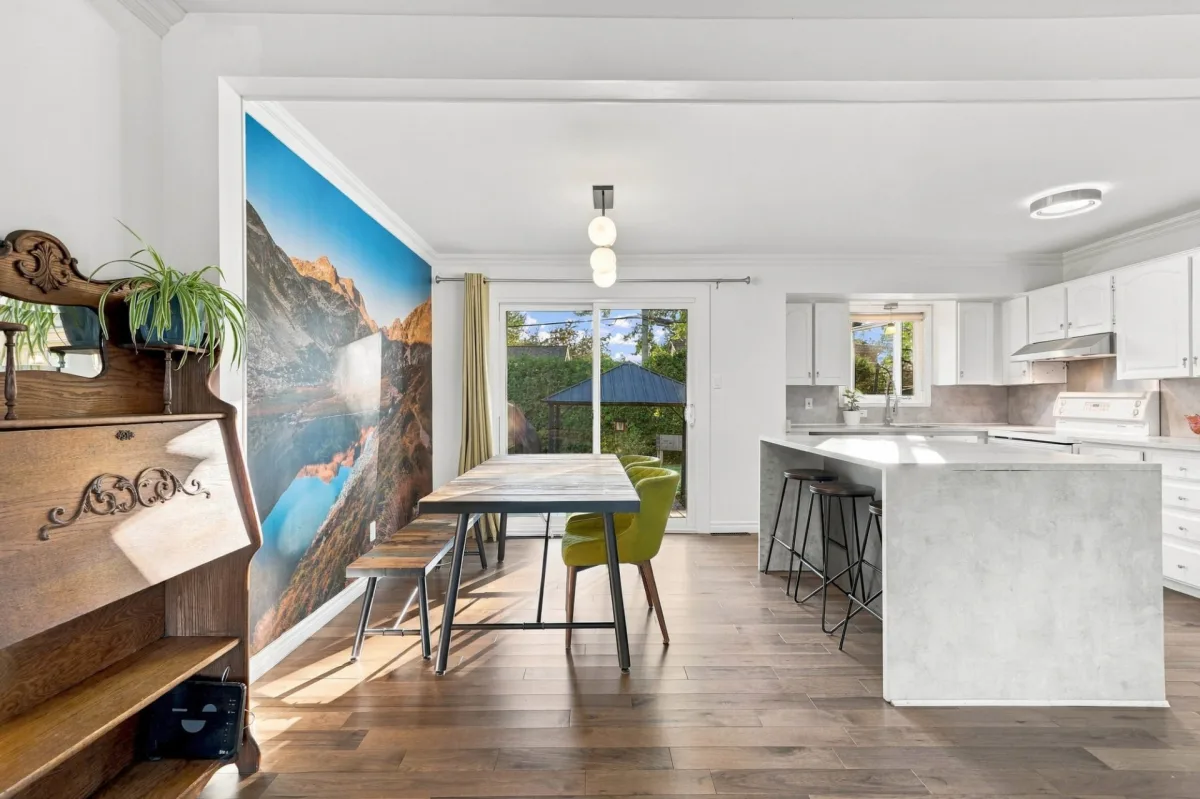
| Dining room | 1st level/Ground floor | 7,9 x 11,11 pieds | Wood |
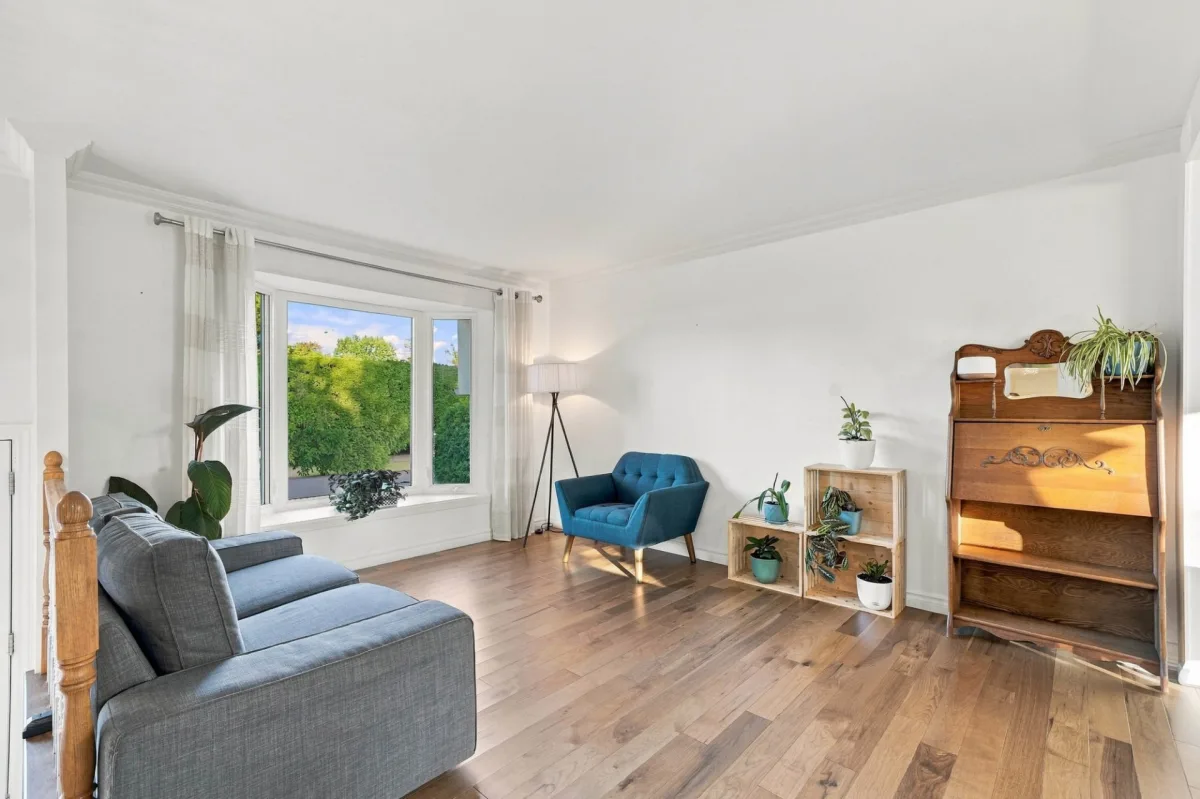
| Living room | 1st level/Ground floor | 17,7 x 11,2 pieds | Wood |
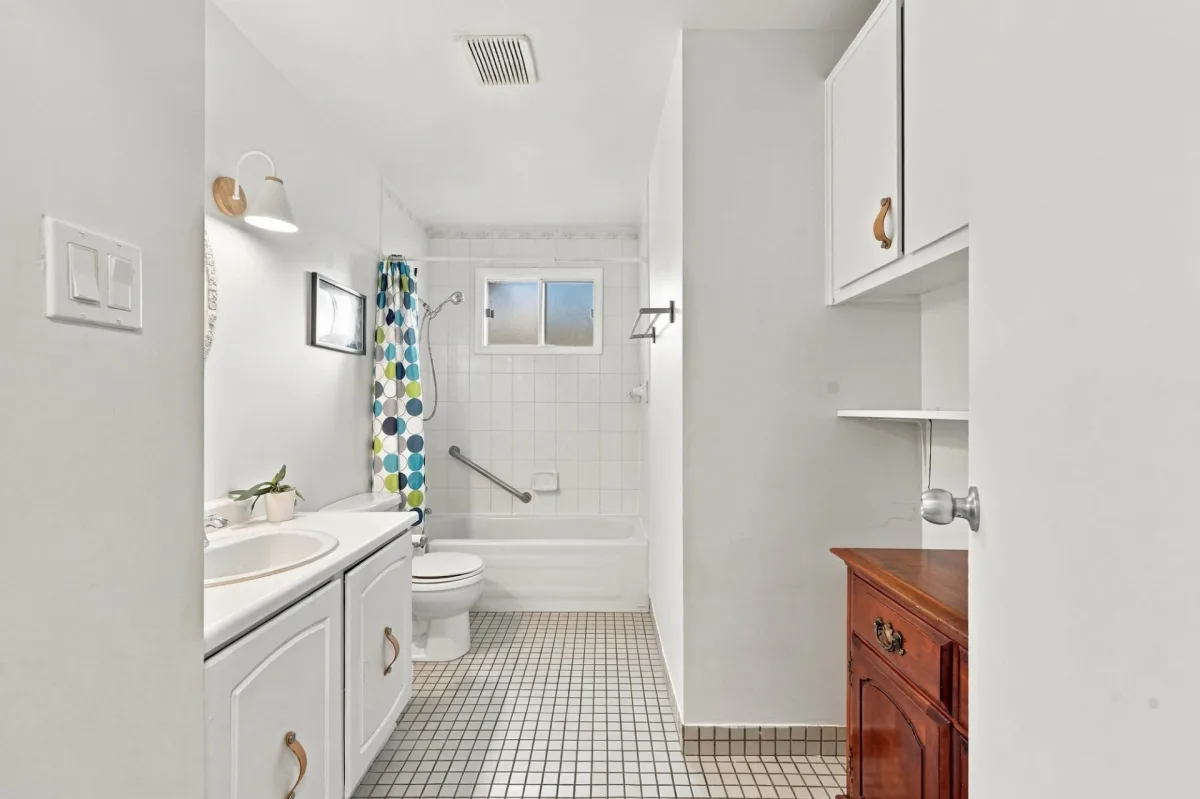
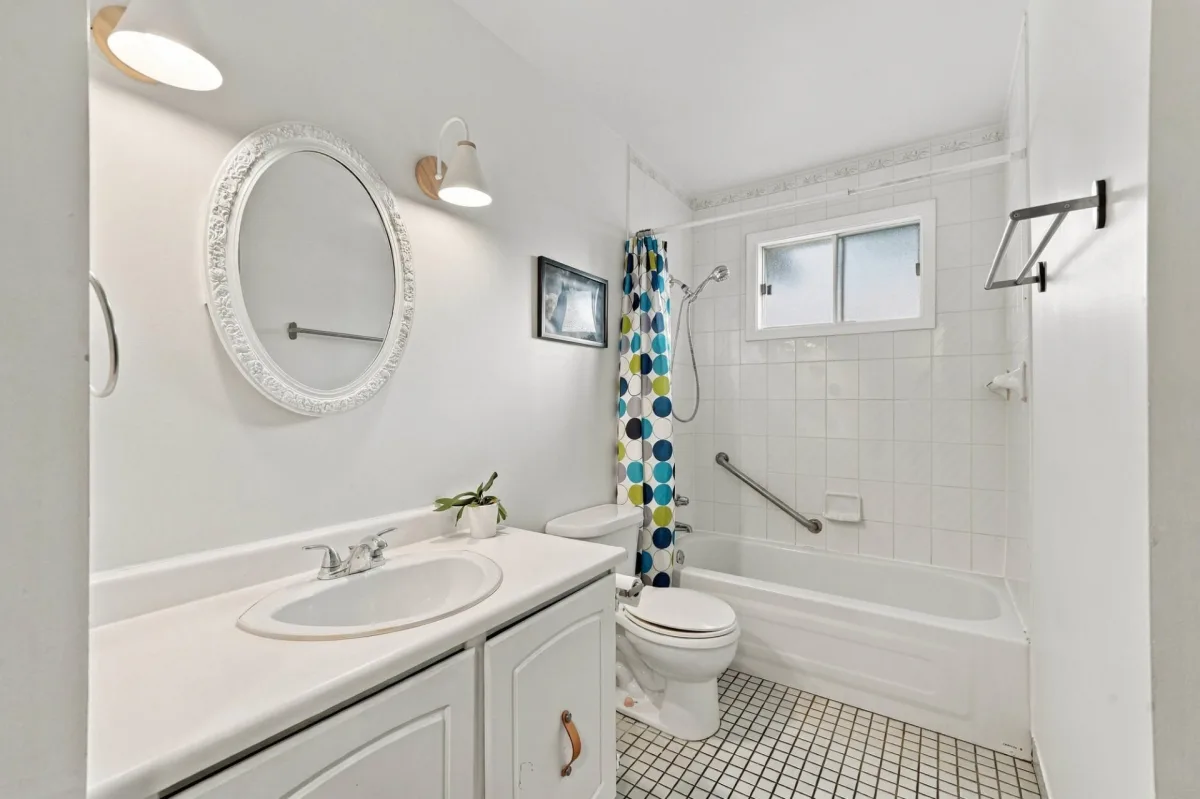
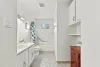
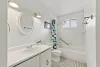
| Bathroom | 1st level/Ground floor | 7,8 x 11,7 pieds | Ceramic tiles |
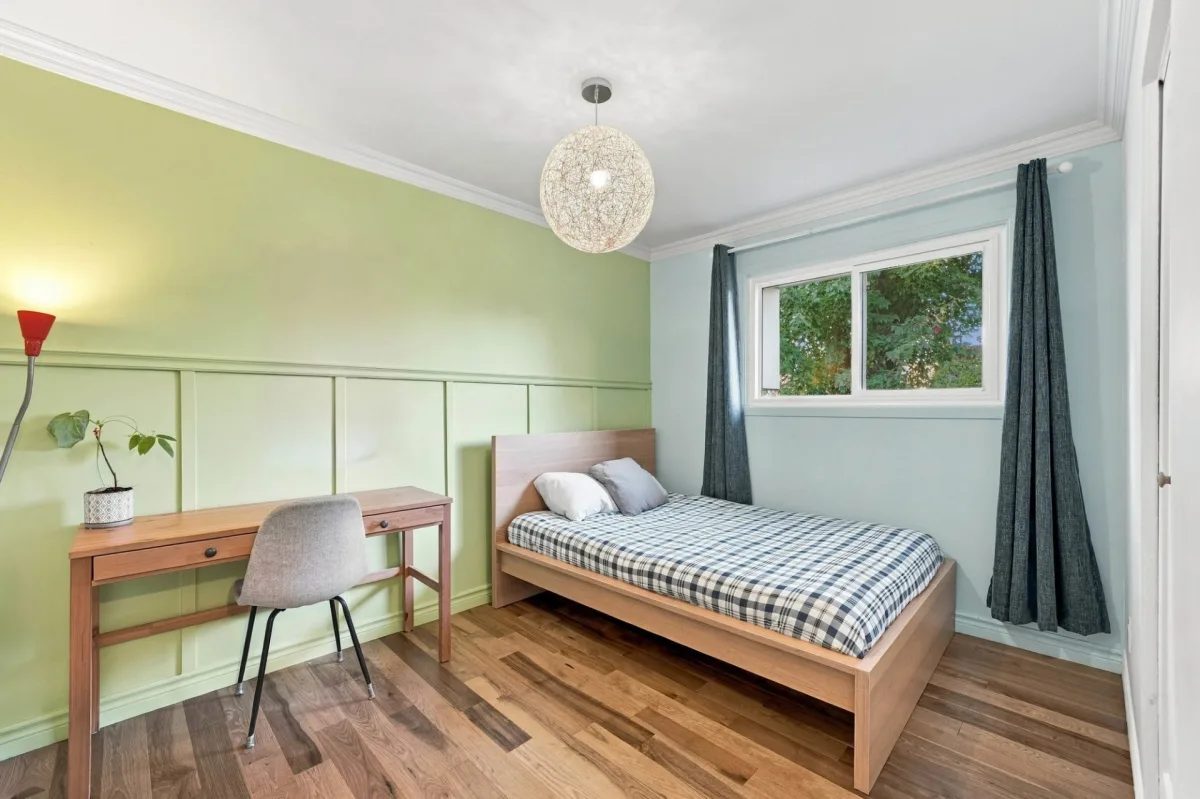
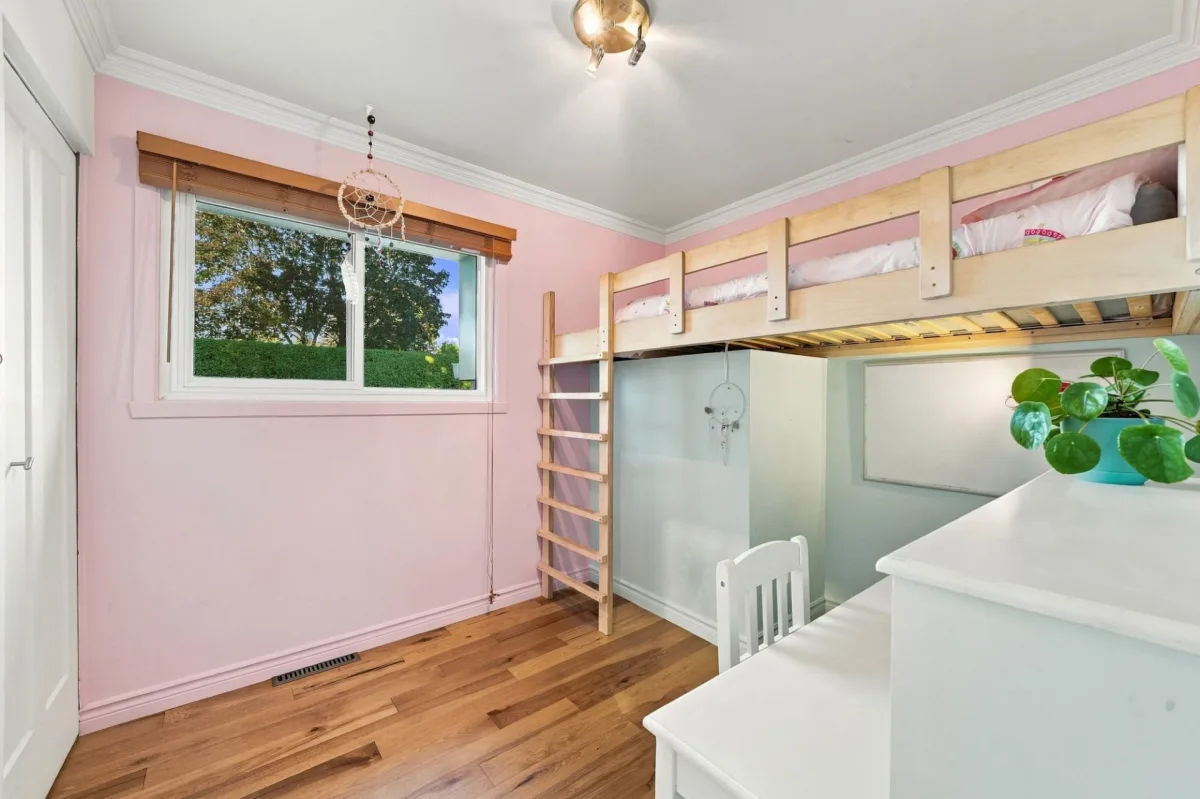
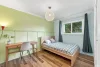
| Bedroom | 1st level/Ground floor | 9,8 x 7,8 pieds | Wood |
| Bedroom | 1st level/Ground floor | 8,4 x 11,2 pieds | Wood |
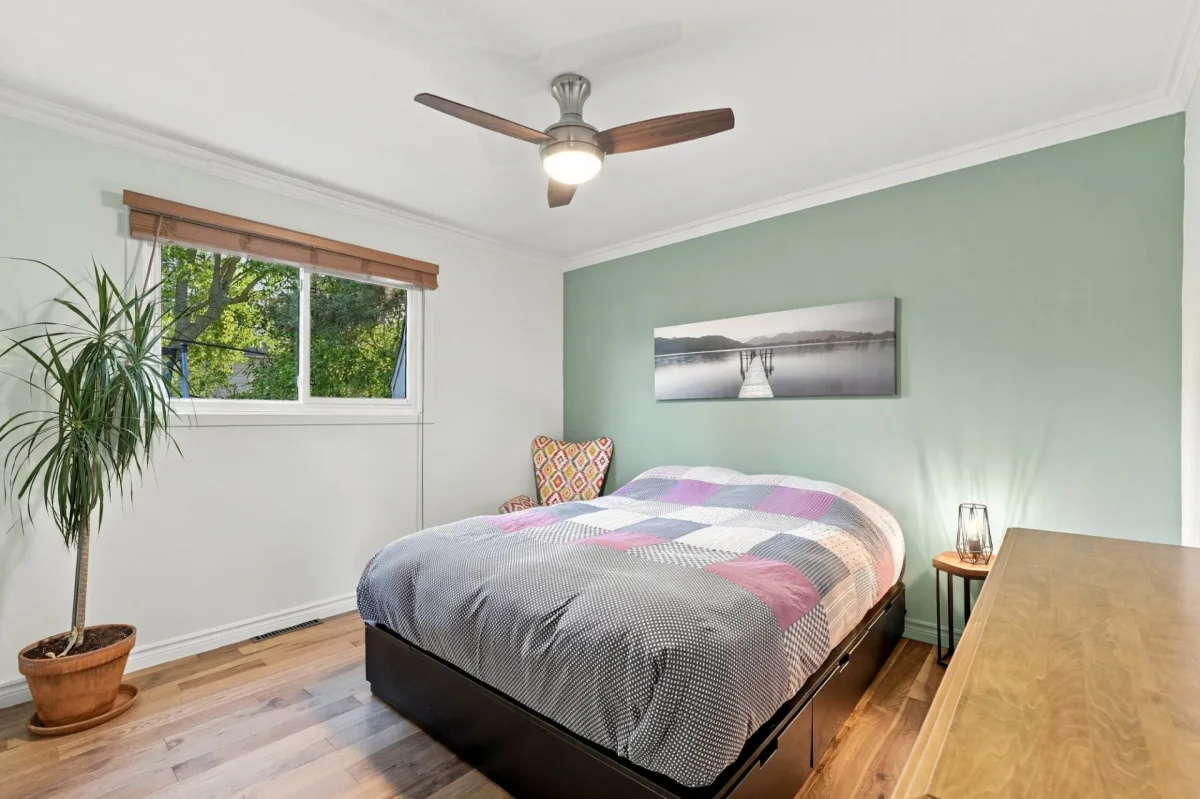
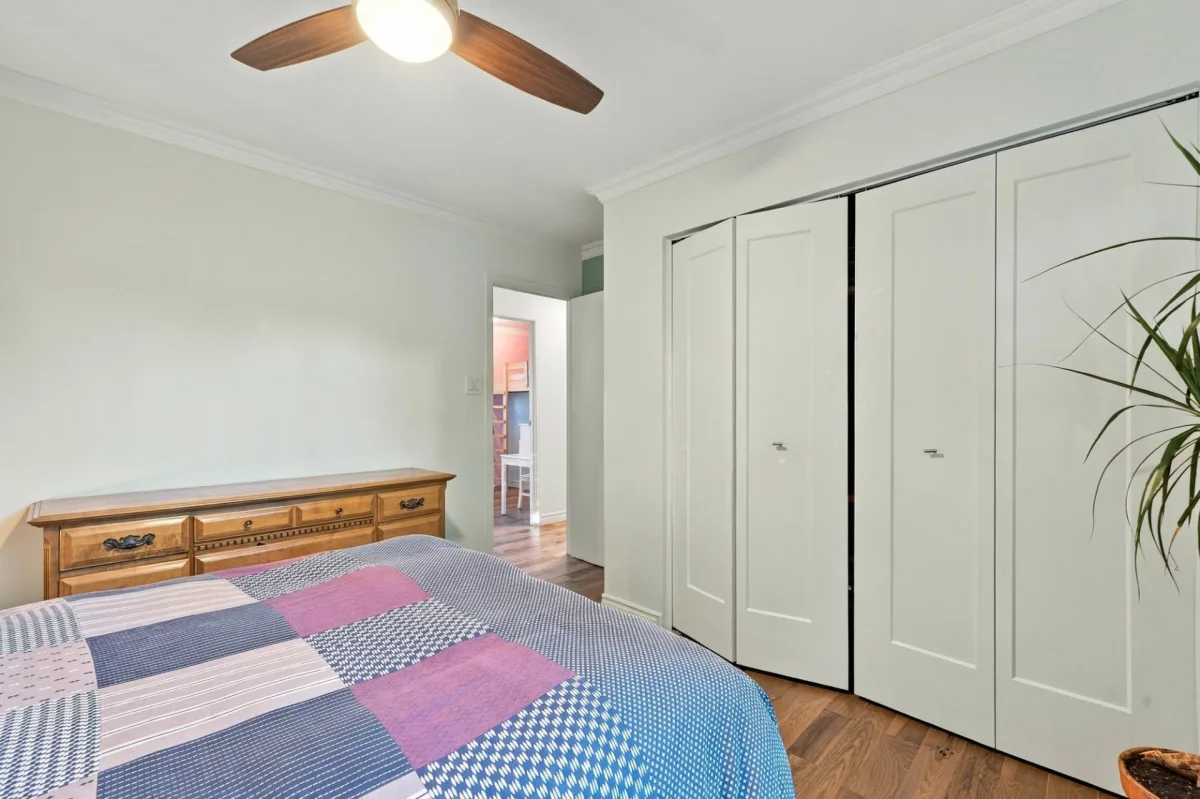
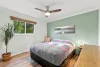
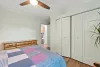
| Primary bedroom | 1st level/Ground floor | 12,8 x 11,7 pieds | Wood |
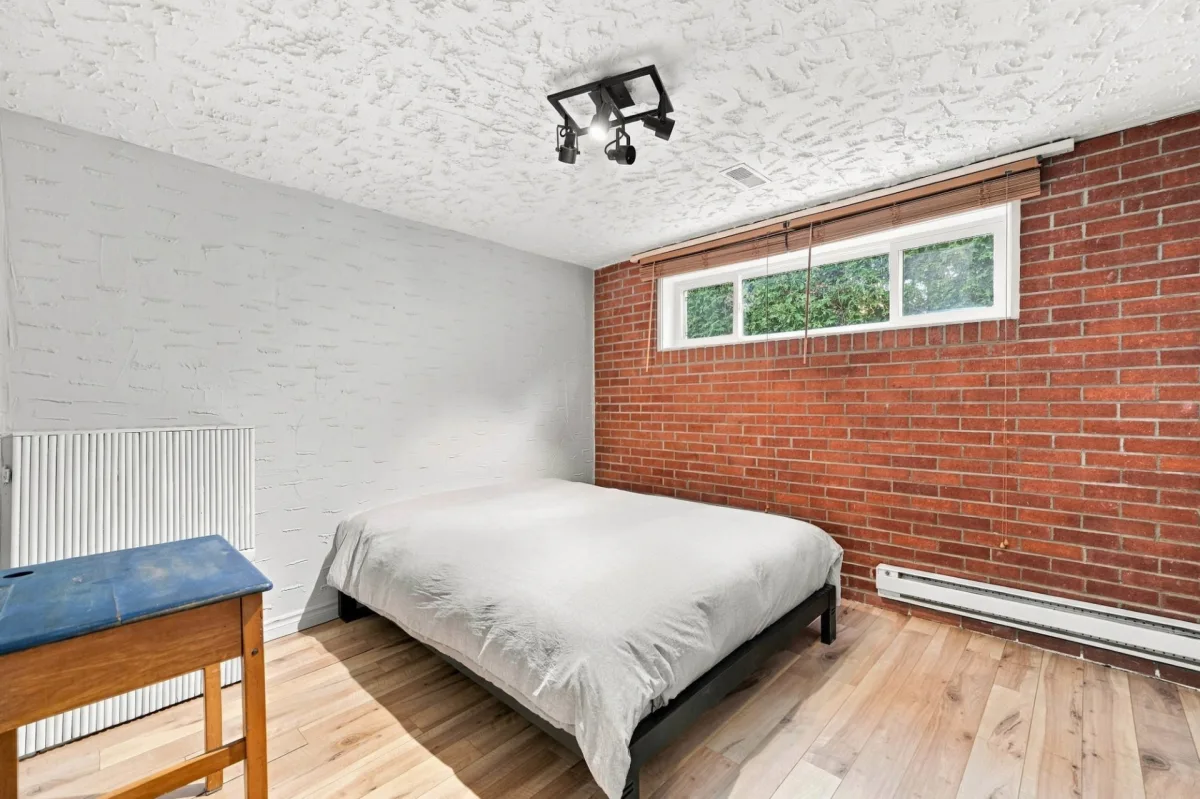
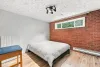
| Bedroom | Basement | 10,9 x 11,2 pieds | Floating floor |
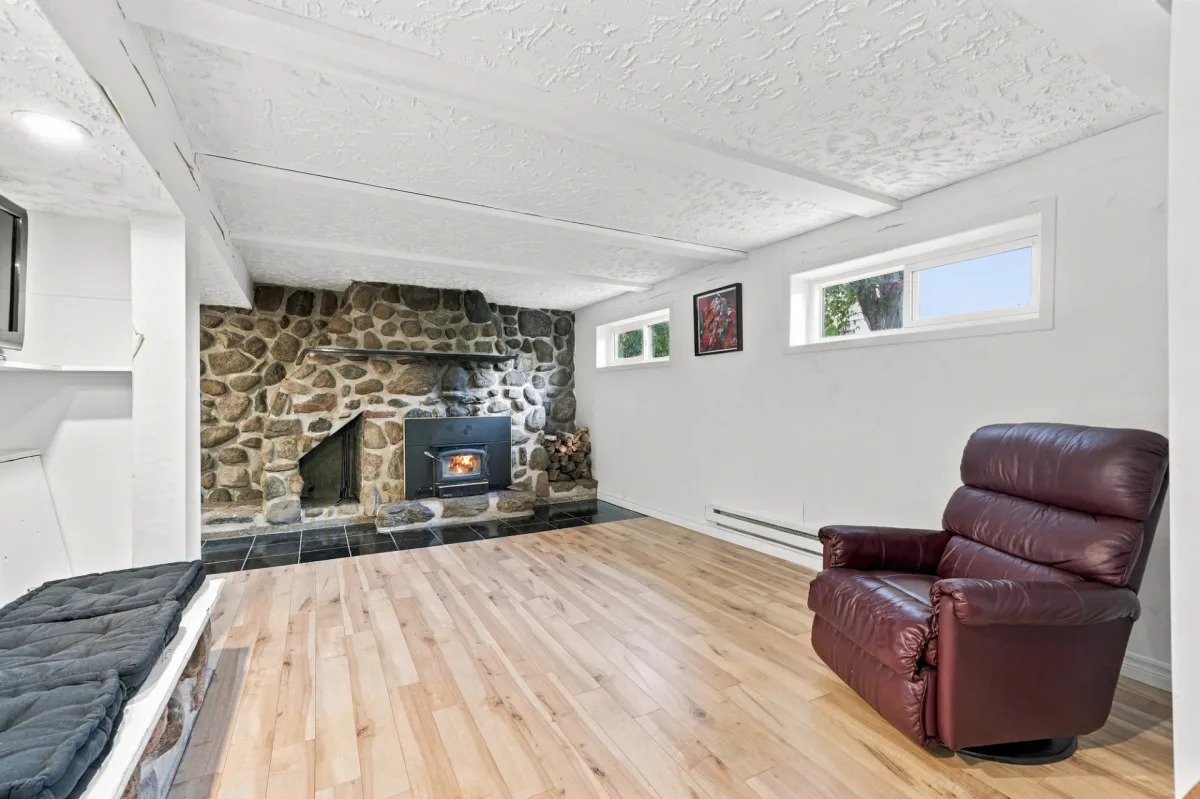
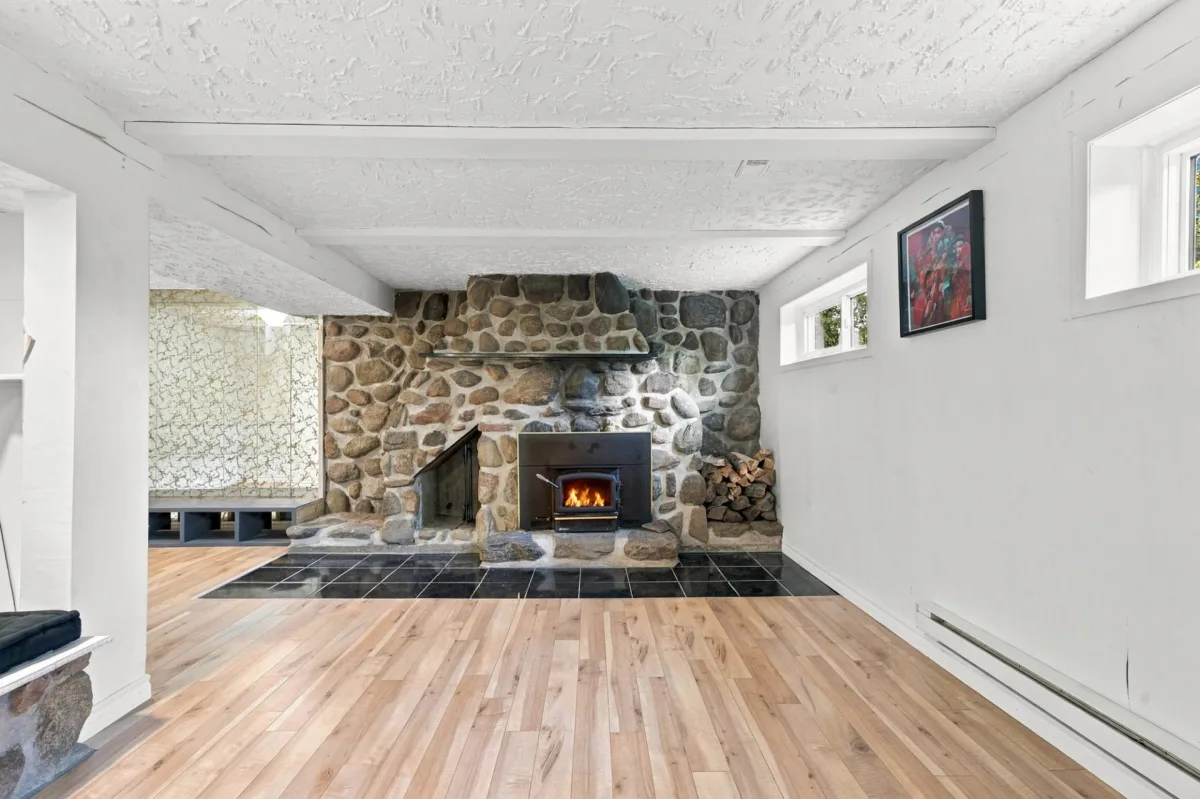
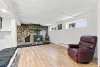
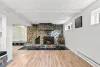
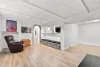
| Family room | Basement | 20,8 x 23,1 pieds | Floating floor |
| Other | Basement | 28,2 x 11,7 pieds | Concrete |
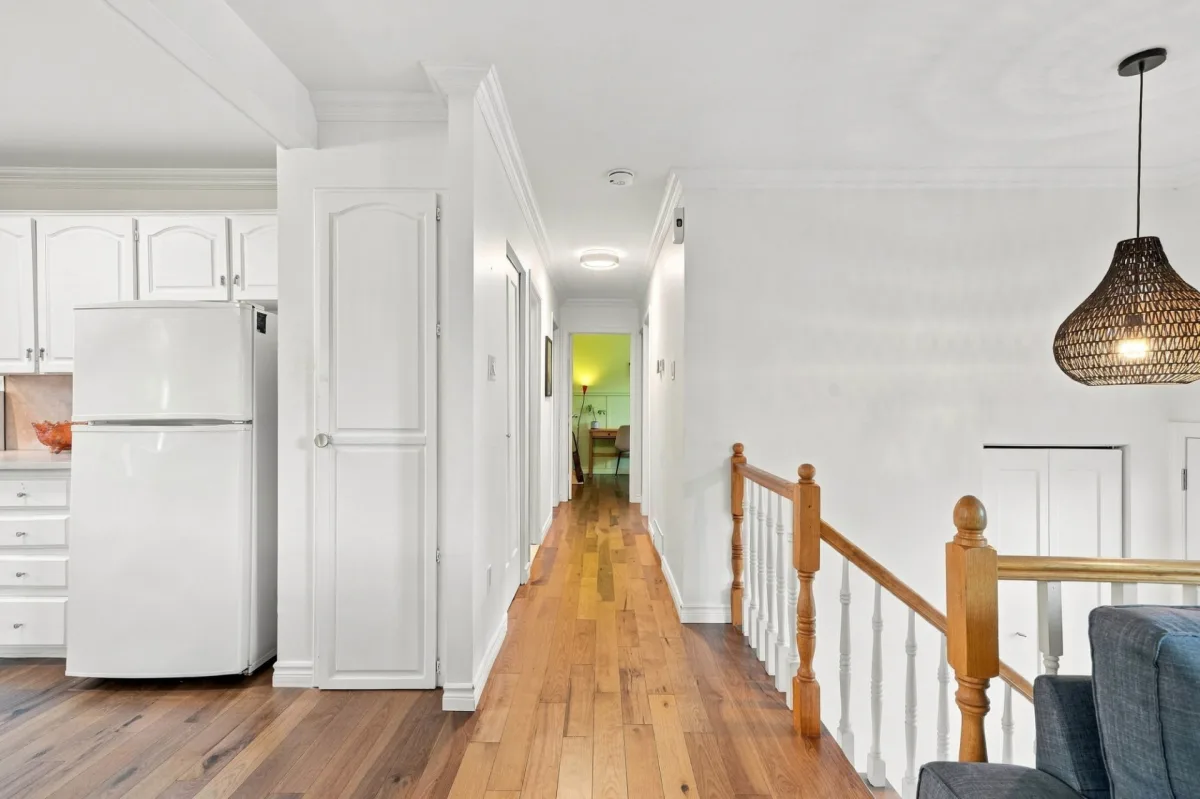
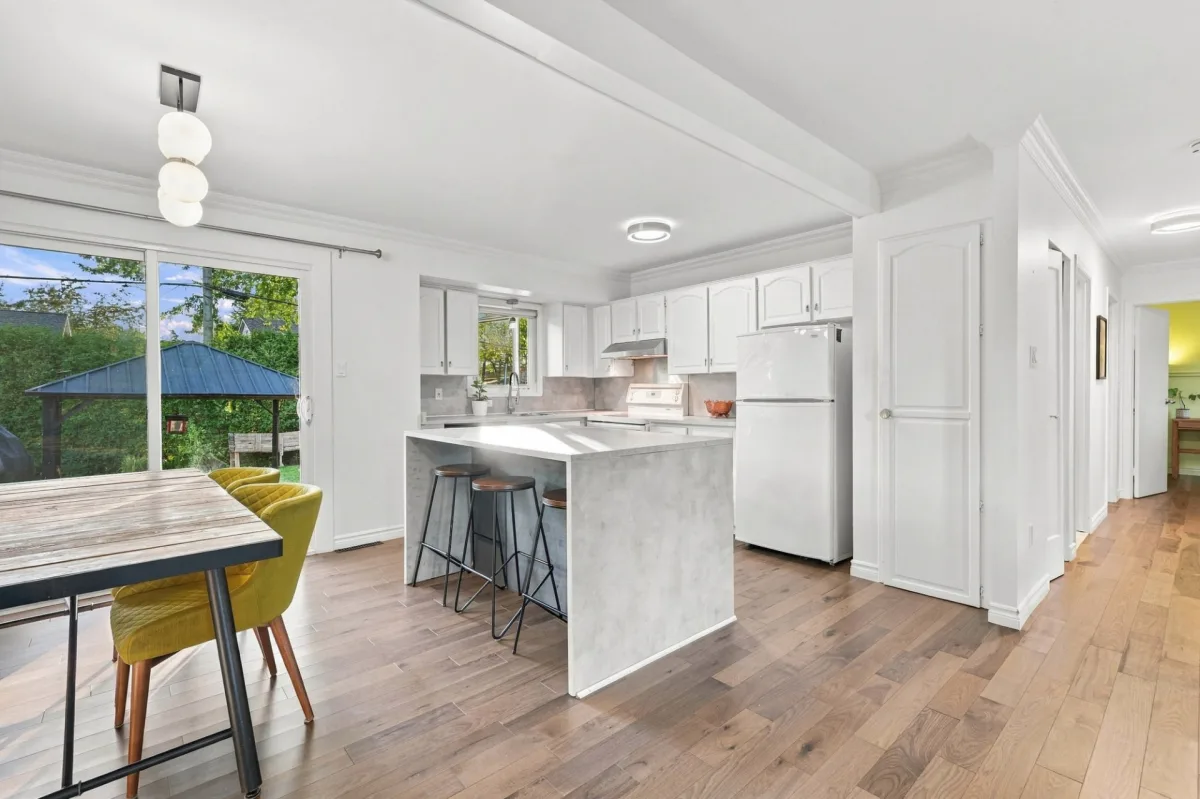
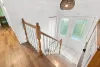
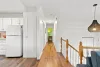
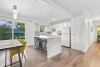
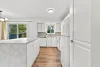
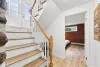
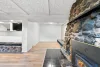
A property that stands out for its location, functionality and the many improvements made over the years! This bungalow offers a welcoming layout with 4 bedrooms, including 1 in the basement, as well as an open-concept living area with a well-integrated kitchen and living spaces.
The basement is largely finished and features a warm family room with a wood-burning fireplace, as well as a practical storage area with the washer and dryer. Several improvements have been made over the years, including the replacement of windows and doors, the roof and French drain, refinishing of the upstairs flooring, as well as the installation of a heat pump.
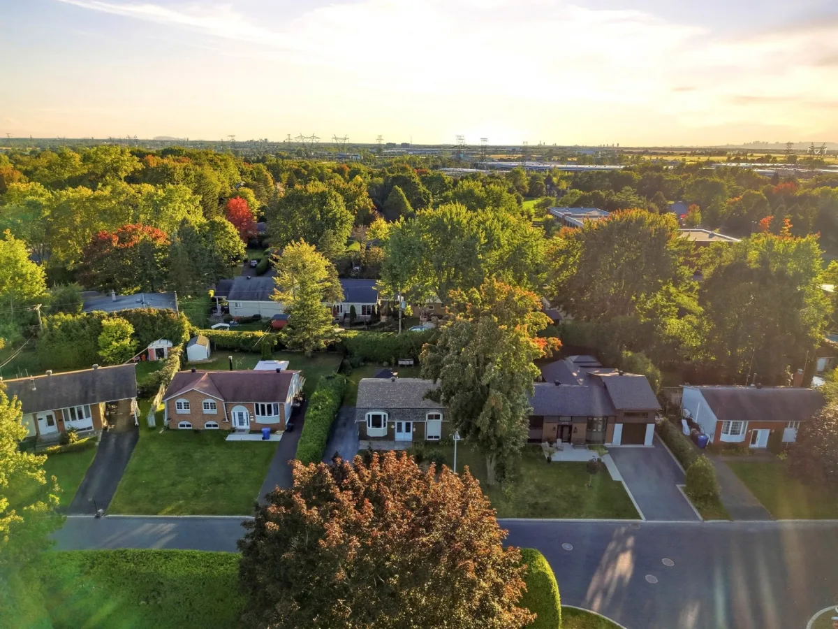
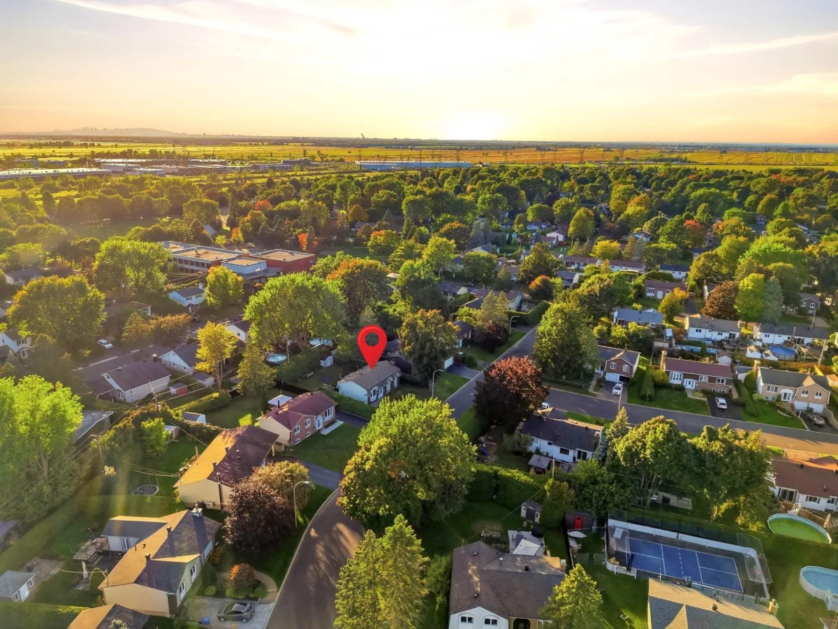
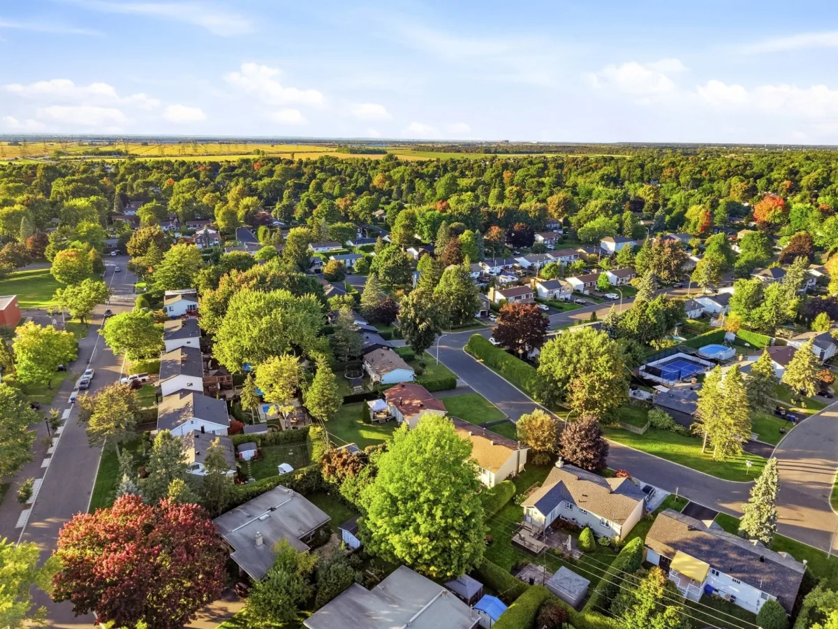
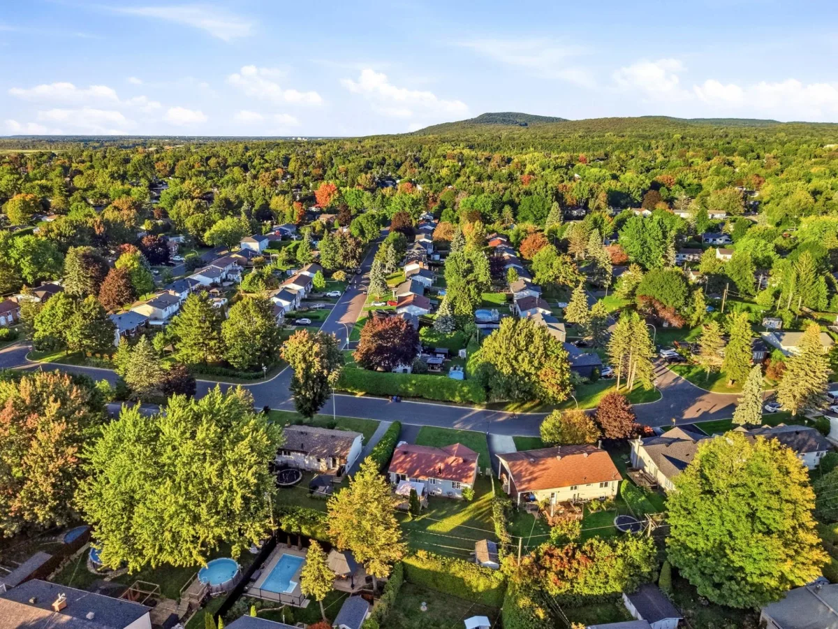
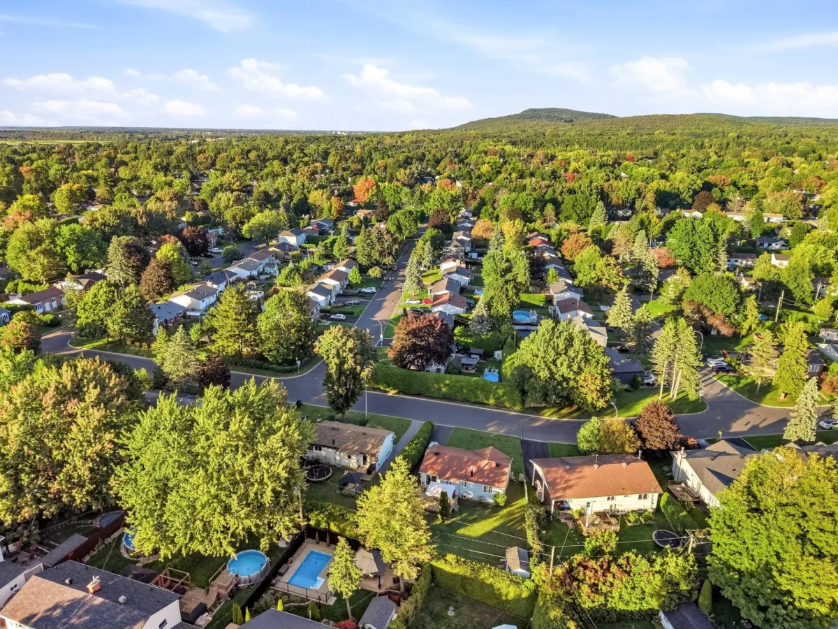
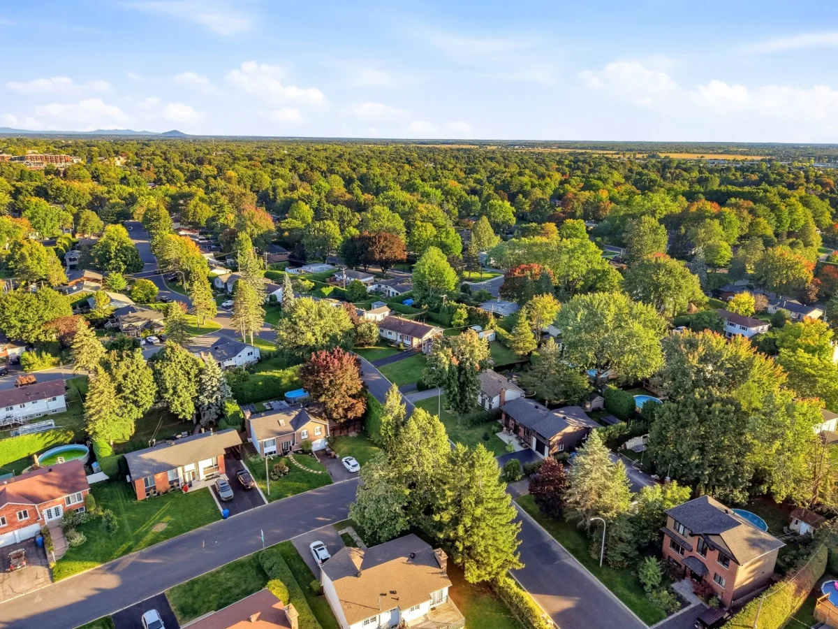
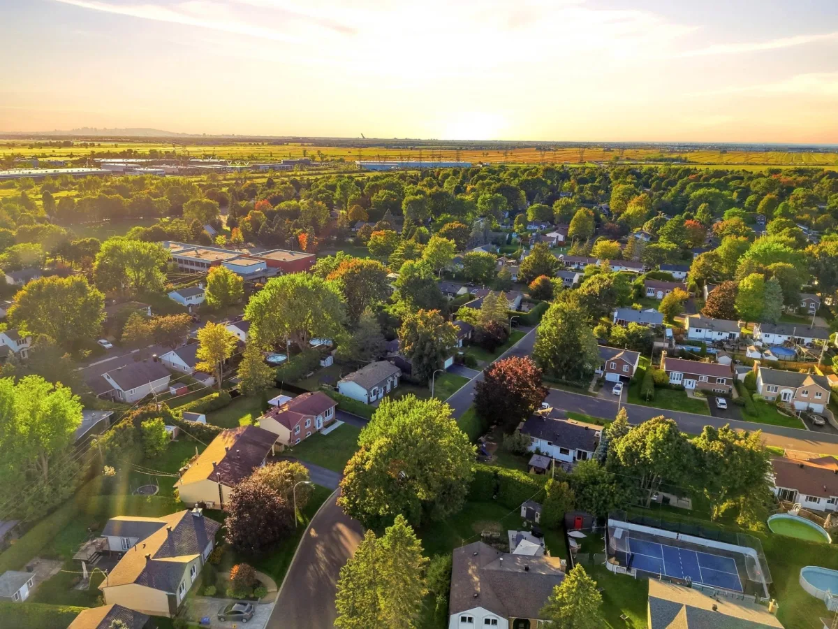
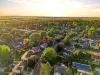
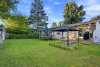
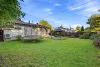
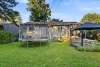
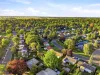
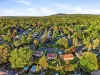
Outside, enjoy a fenced yard bordered by hedges, offering a pleasant and well-defined outdoor space. Its location is particularly appealing, close to the highway and just 1.2 km from an English-language school. Outdoor enthusiasts will also appreciate the proximity to the mountain, ideal for mountain biking and hiking.
A well-located and carefully improved property offering comfort and functionality for everyday living!
----RENOVATIONS & IMPROVEMENTS BY THE LAST SELLER----
2014:
-- Repair of a crack at the rear, near the patio.
2018:
-- Roof covering replaced.
2021:
-- Conversion of the oil heating system, including removal of the old oil tank and installation of a new furnace, central heat pump and smart thermostats.
-- Replacement of the sump pump and addition of a second gravity-fed sump pump.
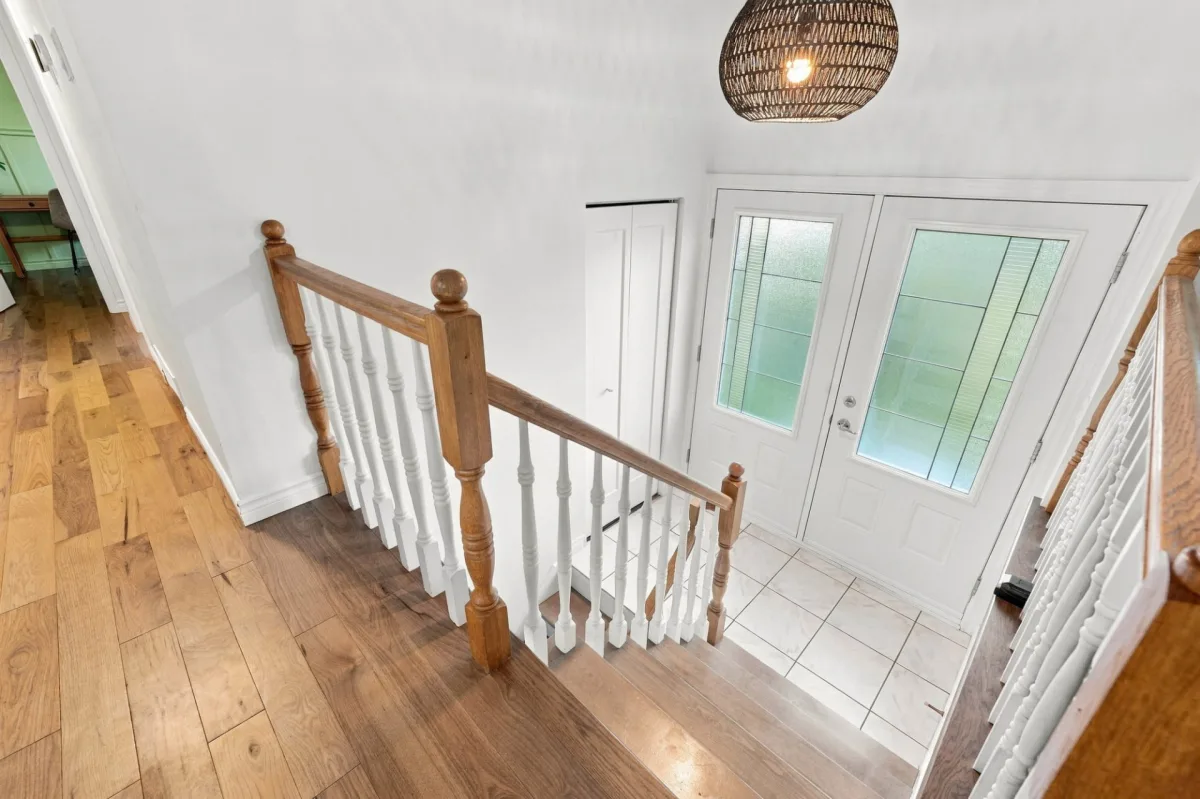
-- Complete replacement of the flooring on both levels, with Hickory hardwood and floating flooring in the basement.
-- Replacement of the water heater.
-- Addition of an air exchanger.
-- Addition of an entryway closet and enlargement of the primary bedroom closet.
-- Addition of a central island in the kitchen, complete interior painting and installation of new light fixtures.
-- Addition of sod at the rear, landscaping of the deck, and addition of a hedge; new fence to come.
-- Addition of a new bench in the dining room.
-- Kitchen sink replaced.
-- Washer and dryer relocated to the basement.
----ACCORDING TO THE PREVIOUS DV----
-- Since 1998, all exterior doors and windows have been replaced.
-- In 1998, the French drain at the front and along the right side was replaced, and 2 cracks were repaired by exterior injection.
-- The attic is insulated with fiberglass insulation.
-- Driveway paved in 2019.
-- Gutters replaced in 2018.
-- A small infiltration near the basement fireplace in 2017 was repaired.
-- French drain repaired on two sides of the house with elastomeric membrane.
*The stove(s), fireplace(s), combustion appliance(s) and chimney(s) are sold without any warranty as to their compliance with applicable regulations or the requirements imposed by insurance companies.
Dimensions
7.52 M X 12.28 M
Construction year
1973
Heating system
Air circulation
Water supply
Municipality
Heating energy
Wood
Heating energy
Electricity
Windows
PVC
Foundation
Poured concrete
Siding
Aluminum
Siding
Brick
Basement
6 feet and over
Roofing
Asphalt shingles
Land area
607.6 SM
Sewage system
Municipal sewer
Zoning
Residential
Driveway
Asphalt
Landscaping
Fenced
Landscaping
Land / Yard lined with hedges
Cupboard
Wood
Equipment available
Central vacuum cleaner system installation
Equipment available
Central air conditioning
Equipment available
Central heat pump
Hearth stove
Wood burning stove
Proximity
Other
Proximity
Highway
Proximity
Cegep
Proximity
Daycare centre
Proximity
Park - green area
Proximity
Bicycle path
Proximity
Elementary school
Proximity
High school
Proximity
Public transport
Parking
Outdoor
Window type
Crank handle
Topography
Flat
Inclusions:
All blinds, all curtain rods, all curtains, light fixtures, dishwasher, refrigerator and stove, washer and dryer (without warranty), outdoor gazebo, outdoor shed, garden bin, bunk bed in the girl's bedroom, chimney cleaning kit, mirror in the girl's bedroom.Exclusions:
Seller's belongings and furniture.| Taxes & Costs | |
|---|---|
| Municipal taxes (2026) | 3134$ |
| School taxes (2026) | 360$ |
| TOTAL | 3494$ |
| Monthly fees | |
|---|---|
| Energy cost | 0$ |
| Common expenses/Base rent | 0$ |
| TOTAL | 0$ |
| Evaluation (2023) | |
|---|---|
| Building | 289700$ |
| Land | 258200$ |
| TOTAL | 547900$ |
in this property

Sabrina Chagnon

Stéphanie Lamontagne
Discover this charming bungalow offering a welcoming layout and several improvements over the years! It features 4 bedrooms, including 1 in the basement, an open-concept living area, as well as a finished basement with a family room and wood-burning fireplace. Several improvements have been made, including the windows, doors, roof, French drain, upstairs flooring and heat pump. Outside, enjoy a fenced yard bordered by hedges. Prime location near the highway, just 1.2 km from an English-language school and close to the mountain for mountain biking and hiking. A property worth discovering!
| Rooms | Levels | Dimensions | Covering |
|---|---|---|---|
| Hallway | 1st level/Ground floor | 6,5 x 3,3 pieds | Ceramic tiles |
| Kitchen | 1st level/Ground floor | 9,9 x 14,1 pieds | Wood |
| Dining room | 1st level/Ground floor | 7,9 x 11,11 pieds | Wood |
| Living room | 1st level/Ground floor | 17,7 x 11,2 pieds | Wood |
| Bathroom | 1st level/Ground floor | 7,8 x 11,7 pieds | Ceramic tiles |
| Bedroom | 1st level/Ground floor | 9,8 x 7,8 pieds | Wood |
| Bedroom | 1st level/Ground floor | 8,4 x 11,2 pieds | Wood |
| Primary bedroom | 1st level/Ground floor | 12,8 x 11,7 pieds | Wood |
| Bedroom | Basement | 10,9 x 11,2 pieds | Floating floor |
| Family room | Basement | 20,8 x 23,1 pieds | Floating floor |
| Other | Basement | 28,2 x 11,7 pieds | Concrete |
A property that stands out for its location, functionality and the many improvements made over the years! This bungalow offers a welcoming layout with 4 bedrooms, including 1 in the basement, as well as an open-concept living area with a well-integrated kitchen and living spaces.
The basement is largely finished and features a warm family room with a wood-burning fireplace, as well as a practical storage area with the washer and dryer. Several improvements have been made over the years, including the replacement of windows and doors, the roof and French drain, refinishing of the upstairs flooring, as well as the installation of a heat pump.
Outside, enjoy a fenced yard bordered by hedges, offering a pleasant and well-defined outdoor space. Its location is particularly appealing, close to the highway and just 1.2 km from an English-language school. Outdoor enthusiasts will also appreciate the proximity to the mountain, ideal for mountain biking and hiking.
A well-located and carefully improved property offering comfort and functionality for everyday living!
----RENOVATIONS & IMPROVEMENTS BY THE LAST SELLER----
2014:
-- Repair of a crack at the rear, near the patio.
2018:
-- Roof covering replaced.
2021:
-- Conversion of the oil heating system, including removal of the old oil tank and installation of a new furnace, central heat pump and smart thermostats.
-- Replacement of the sump pump and addition of a second gravity-fed sump pump.
-- Complete replacement of the flooring on both levels, with Hickory hardwood and floating flooring in the basement.
-- Replacement of the water heater.
-- Addition of an air exchanger.
-- Addition of an entryway closet and enlargement of the primary bedroom closet.
-- Addition of a central island in the kitchen, complete interior painting and installation of new light fixtures.
-- Addition of sod at the rear, landscaping of the deck, and addition of a hedge; new fence to come.
-- Addition of a new bench in the dining room.
-- Kitchen sink replaced.
-- Washer and dryer relocated to the basement.
----ACCORDING TO THE PREVIOUS DV----
-- Since 1998, all exterior doors and windows have been replaced.
-- In 1998, the French drain at the front and along the right side was replaced, and 2 cracks were repaired by exterior injection.
-- The attic is insulated with fiberglass insulation.
-- Driveway paved in 2019.
-- Gutters replaced in 2018.
-- A small infiltration near the basement fireplace in 2017 was repaired.
-- French drain repaired on two sides of the house with elastomeric membrane.
*The stove(s), fireplace(s), combustion appliance(s) and chimney(s) are sold without any warranty as to their compliance with applicable regulations or the requirements imposed by insurance companies.
Heating system
Air circulation
Water supply
Municipality
Heating energy
Wood
Heating energy
Electricity
Windows
PVC
Foundation
Poured concrete
Siding
Aluminum
Siding
Brick
Basement
6 feet and over
Roofing
Asphalt shingles
Sewage system
Municipal sewer
Zoning
Residential
Driveway
Asphalt
Landscaping
Fenced
Landscaping
Land / Yard lined with hedges
Cupboard
Wood
Equipment available
Central vacuum cleaner system installation
Equipment available
Central air conditioning
Equipment available
Central heat pump
Hearth stove
Wood burning stove
Proximity
Other
Proximity
Highway
Proximity
Cegep
Proximity
Daycare centre
Proximity
Park - green area
Proximity
Bicycle path
Proximity
Elementary school
Proximity
High school
Proximity
Public transport
Parking
Outdoor
Window type
Crank handle
Topography
Flat
Inclusions:
All blinds, all curtain rods, all curtains, light fixtures, dishwasher, refrigerator and stove, washer and dryer (without warranty), outdoor gazebo, outdoor shed, garden bin, bunk bed in the girl's bedroom, chimney cleaning kit, mirror in the girl's bedroom.Exclusions:
Seller's belongings and furniture.| Taxes et coûts | |
|---|---|
| Taxes municipales (2026) | 3134$ |
| Taxes scolaires (2026) | 360$ |
| TOTAL | 3494$ |
| Frais mensuels | |
|---|---|
| Coût d'énergie | 0$ |
| Frais commun/Loyer de base | 0$ |
| TOTAL | 0$ |
| Évaluation (2023) | |
|---|---|
| Bâtiment | 289700$ |
| Terrain | 258200$ |
| TOTAL | 547900$ |


