
 2
 1
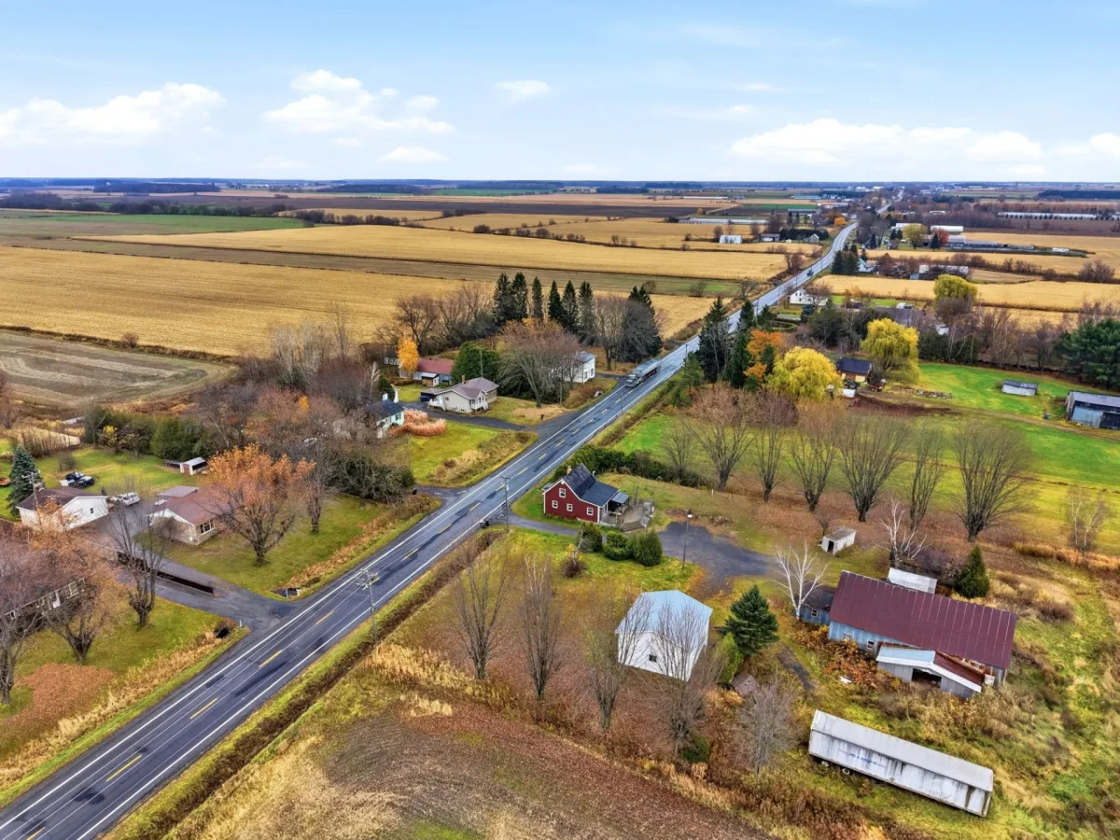
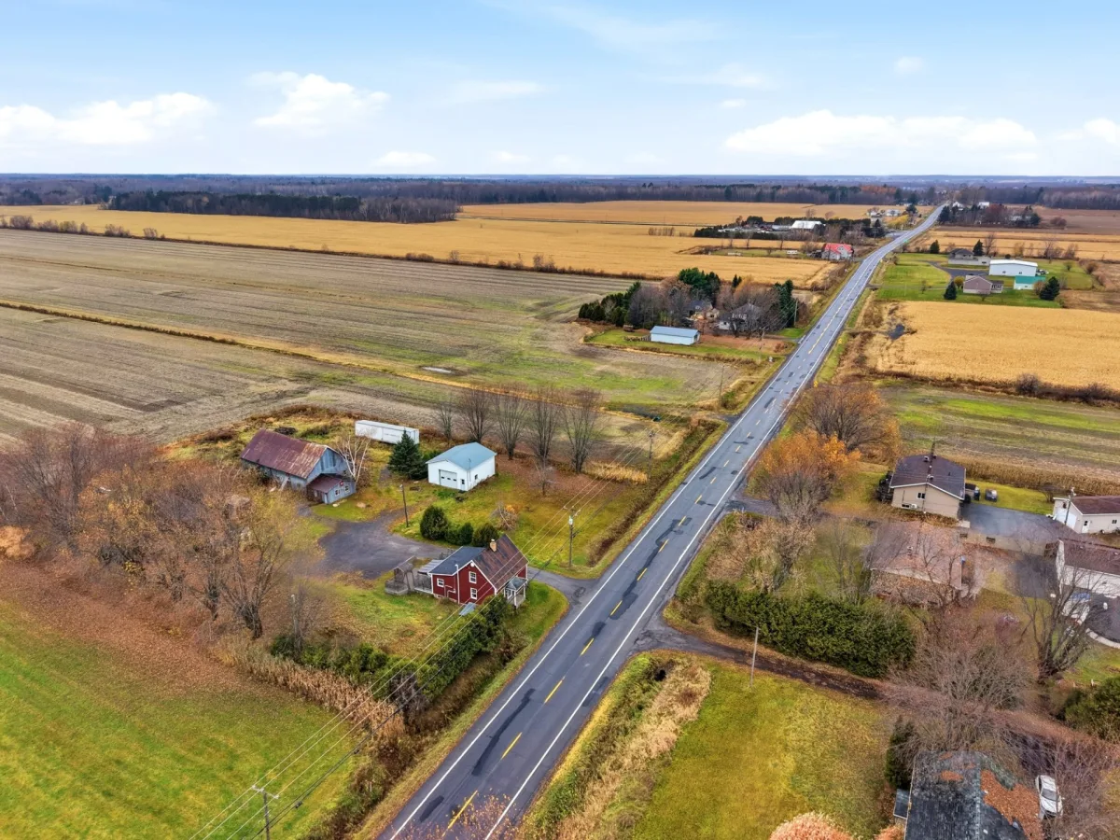
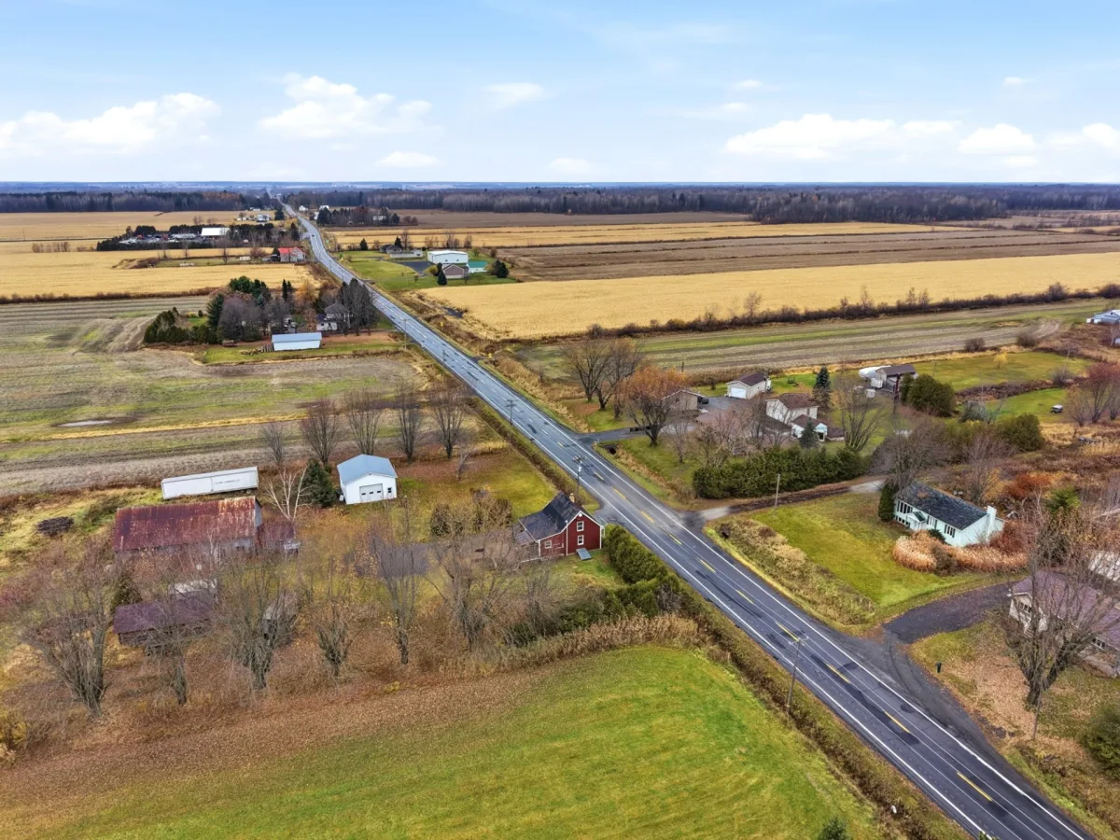
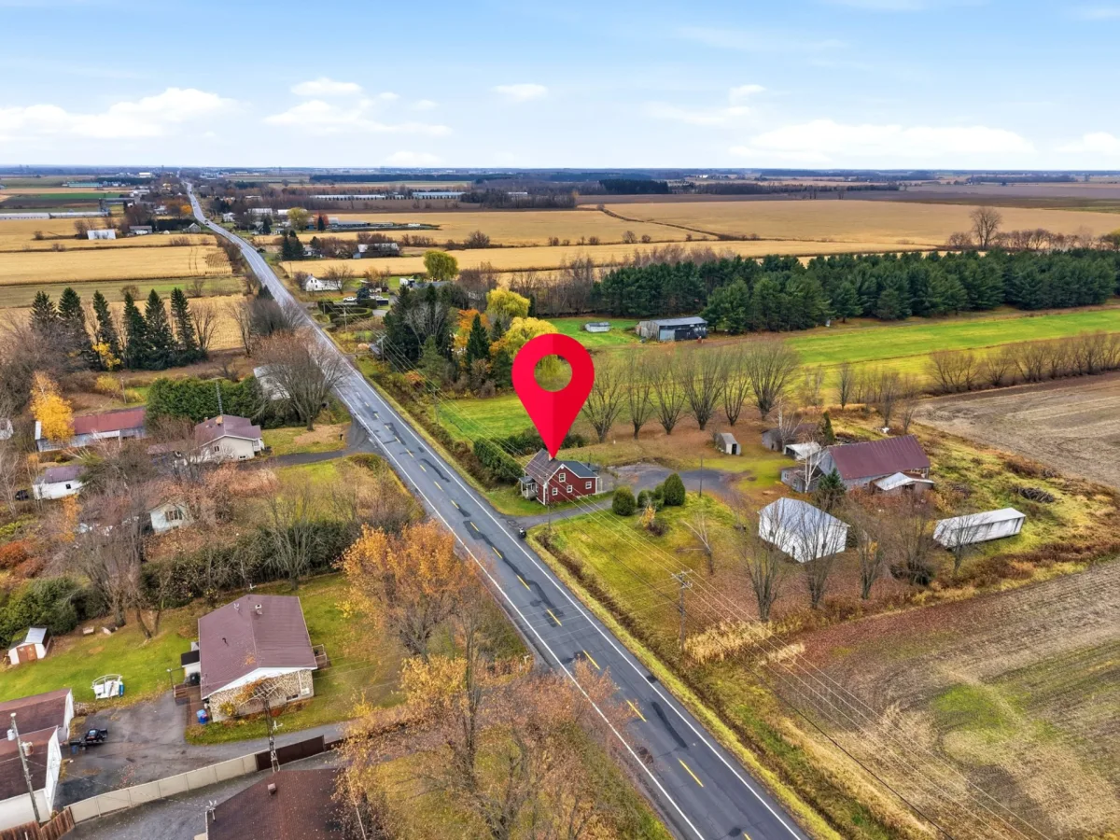
 Land: 4997.6 SM
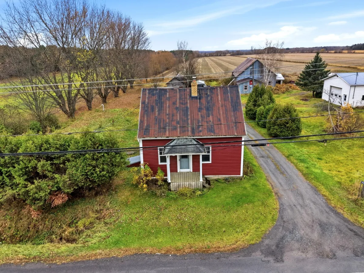
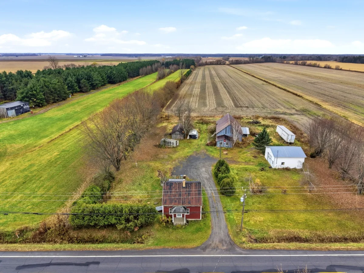
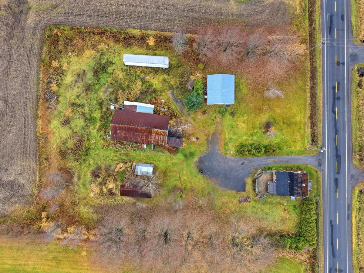
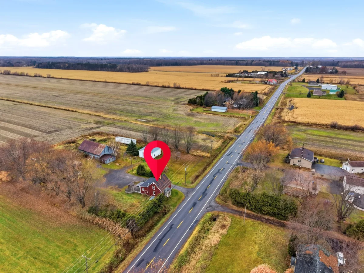
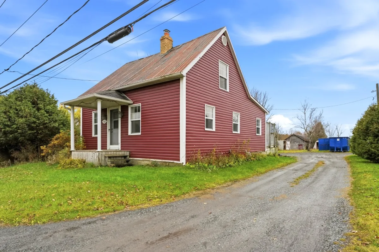
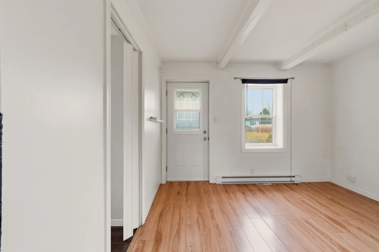
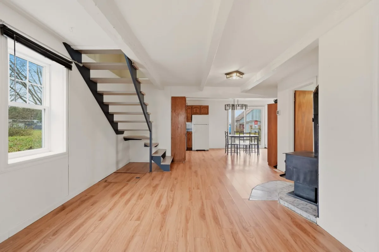
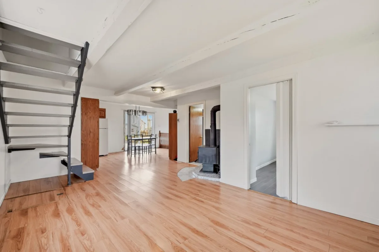
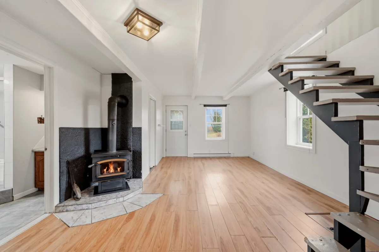
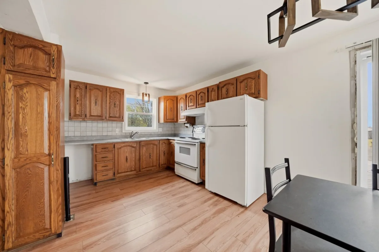
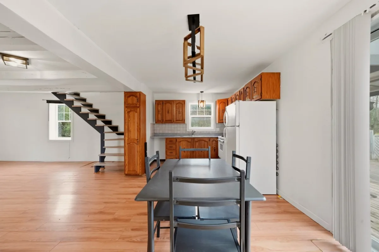
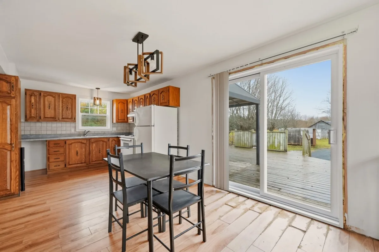
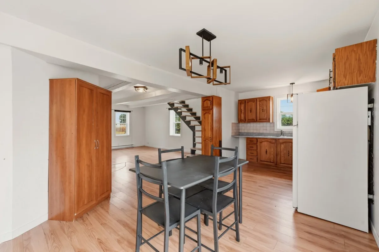
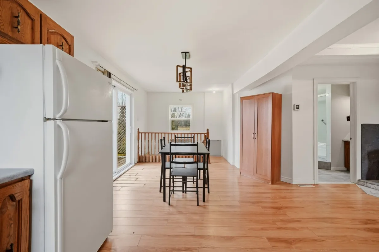
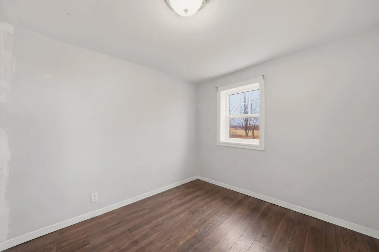
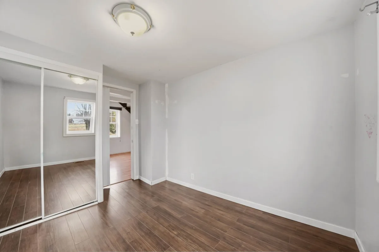
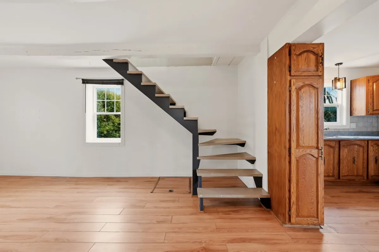
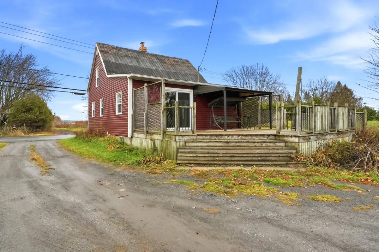
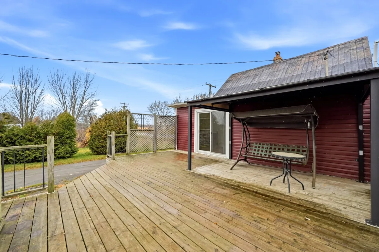
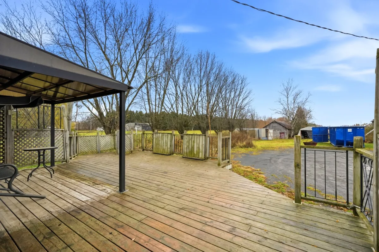
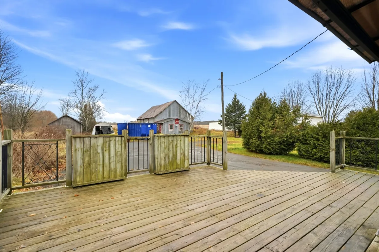
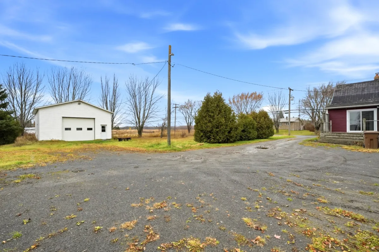
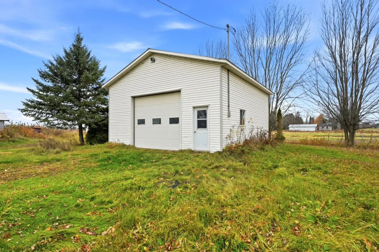
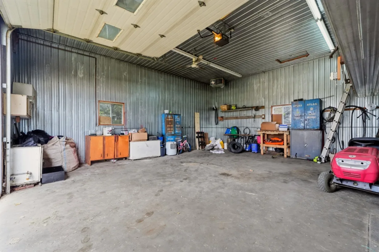
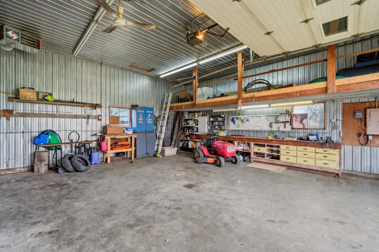
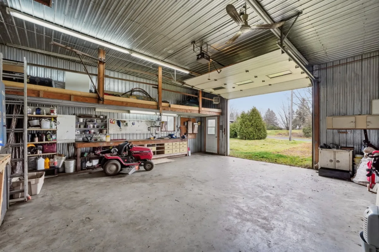
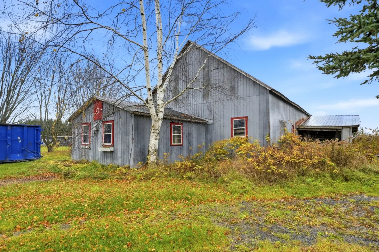
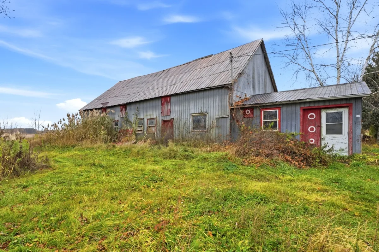
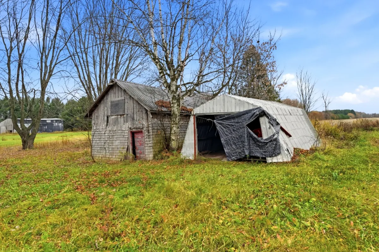
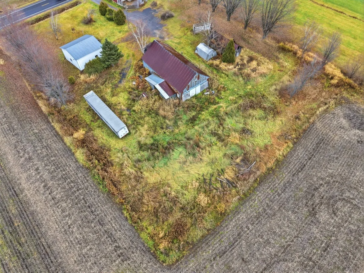
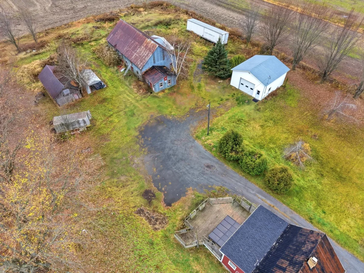
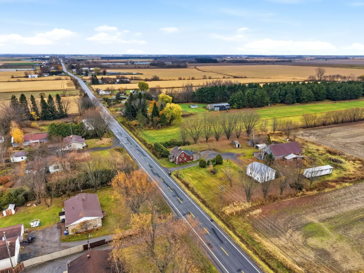
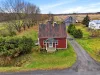
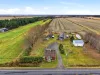
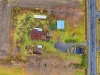
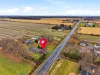
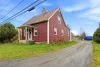
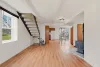
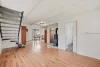
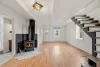
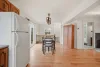
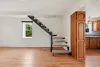
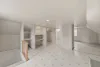
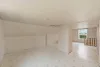
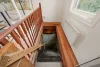
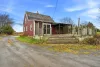
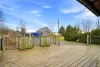
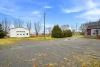
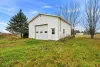
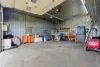
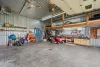
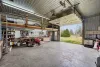
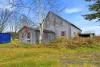
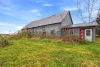
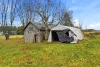
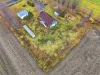
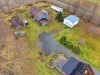
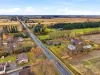
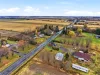
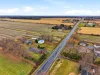
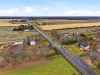
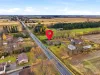
With its vast plot of 53,794 ft² and its huge 27 x 25 isolated detached garage with mezzanine, this property offers great potential to realize your projects! The one and a half floor house includes 2 bedrooms, 1 bathroom and an open floor, where the wood stove adds a warm touch. The doors and windows were replaced in 2020. Whether you want to customize it to your liking, get a few small farm animals to enjoy the barn currently in place or take full advantage of the possibilities offered by its large garage, this is a project that deserves to be discussed!
| Rooms | Levels | Dimensions | Covering |
|---|---|---|---|
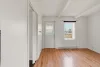
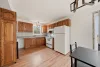
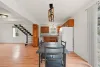
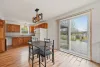
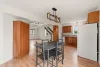
| Living room | 1st level/Ground floor | 15,6 x 11,1 pieds | Floating floor |
| Kitchen | 1st level/Ground floor | 9,5 x 9,1 pieds | Floating floor |
| Dining room | 1st level/Ground floor | 10,6 x 9,5 pieds | Floating floor |
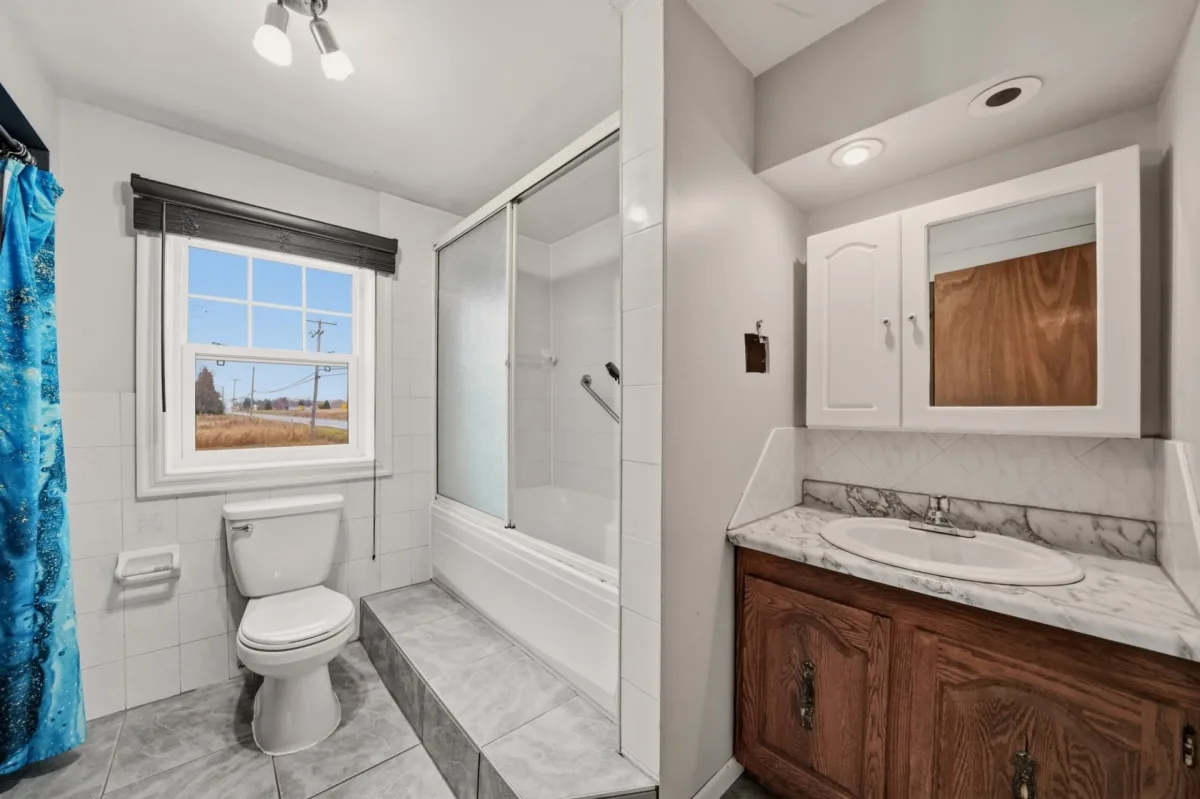
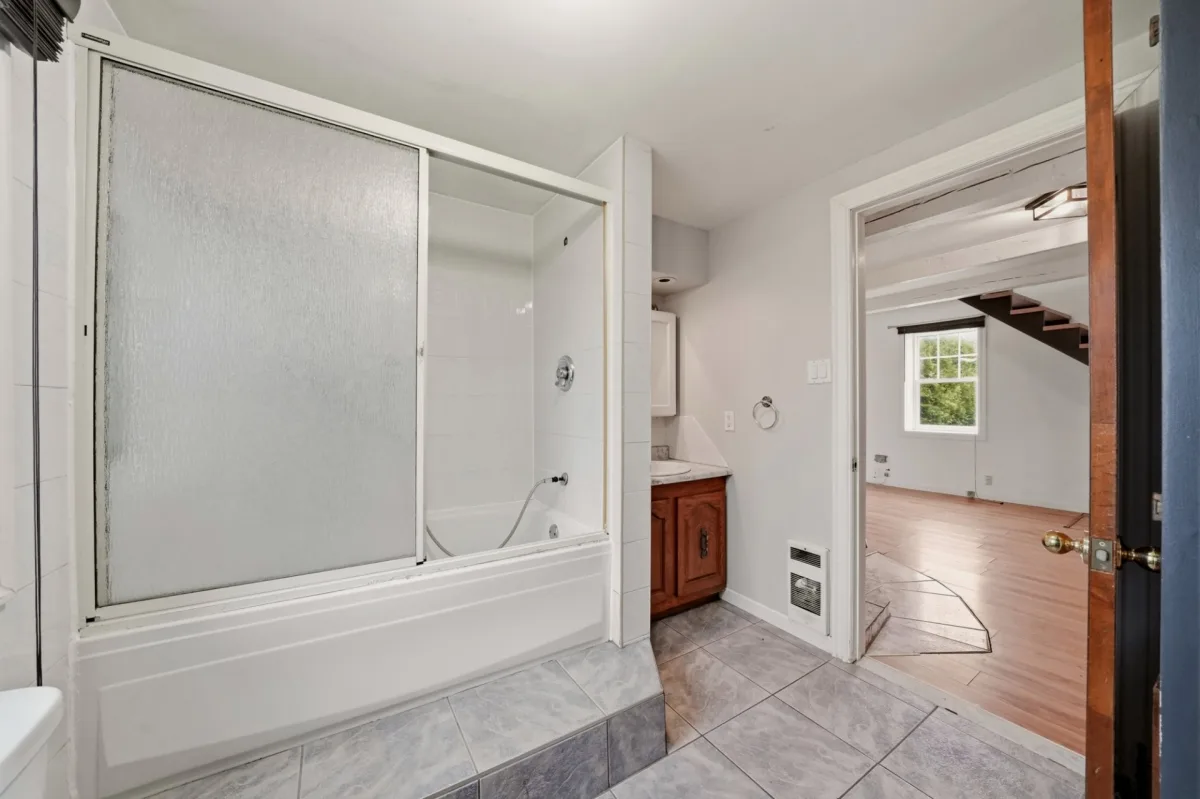
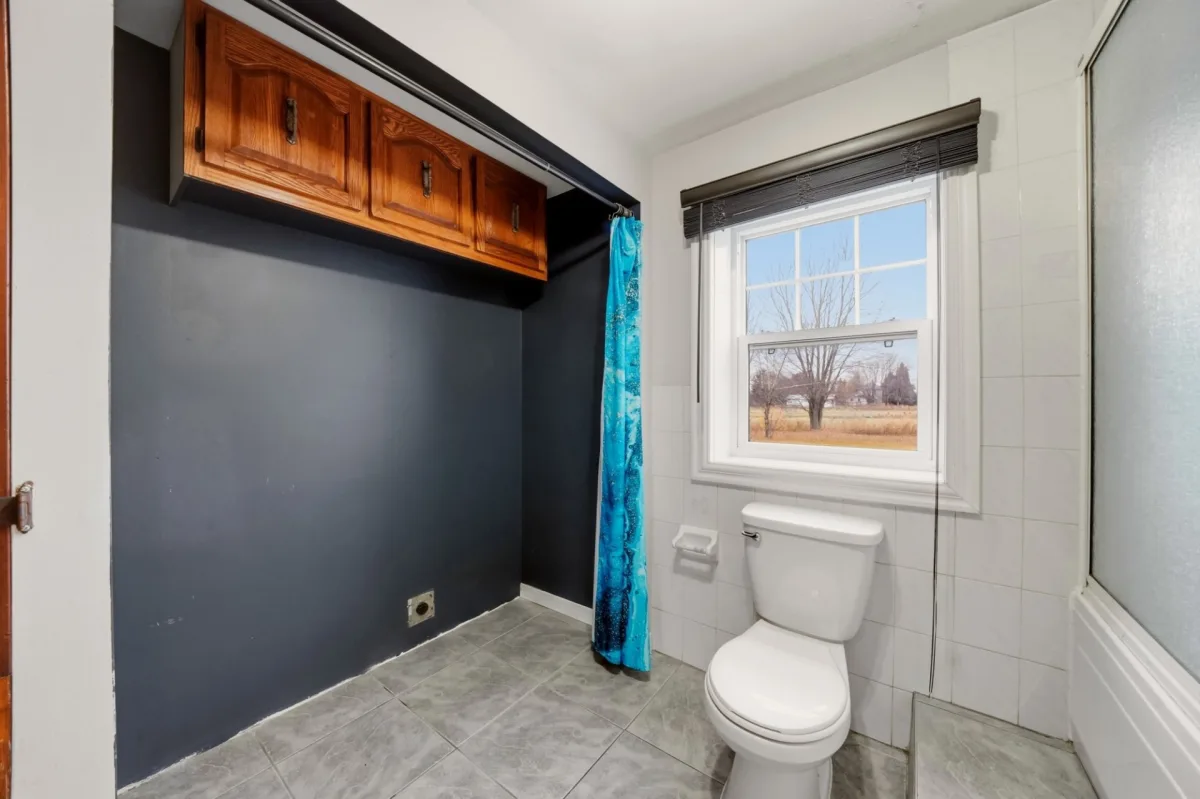
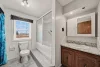
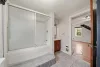
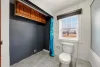
| Bathroom | 1st level/Ground floor | 8,2 x 9,10 pieds | Ceramic tiles |
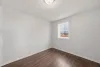
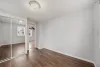
| Bedroom | 1st level/Ground floor | 9,3 x 8,6 pieds | Floating floor |
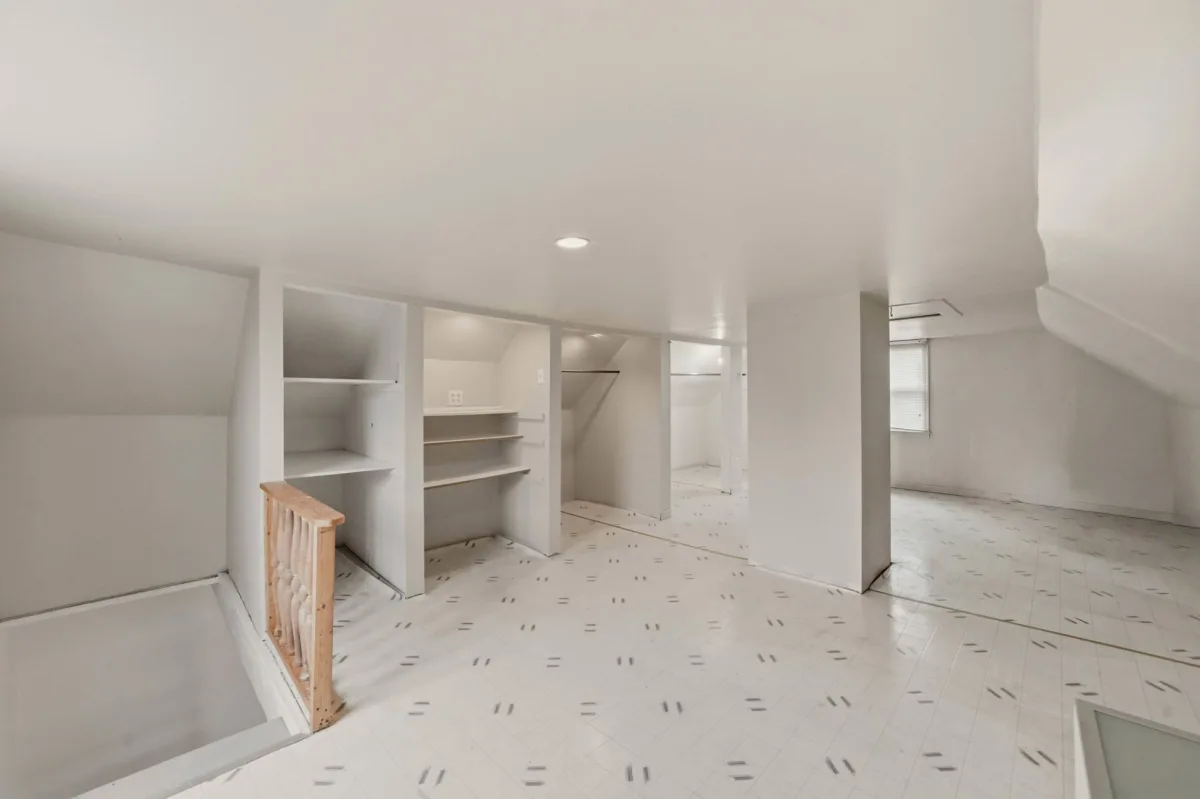
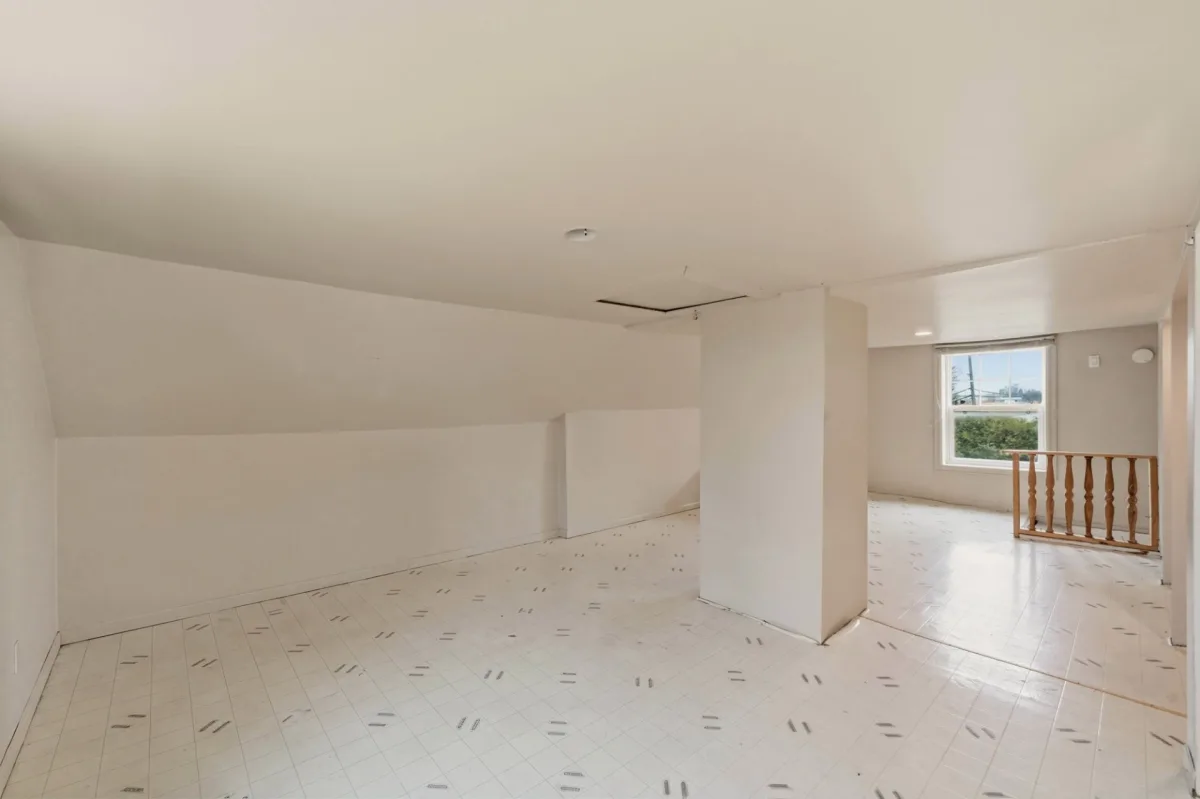
| Bedroom | 2nd floor | 22,10 x 15,4 pieds | Other |
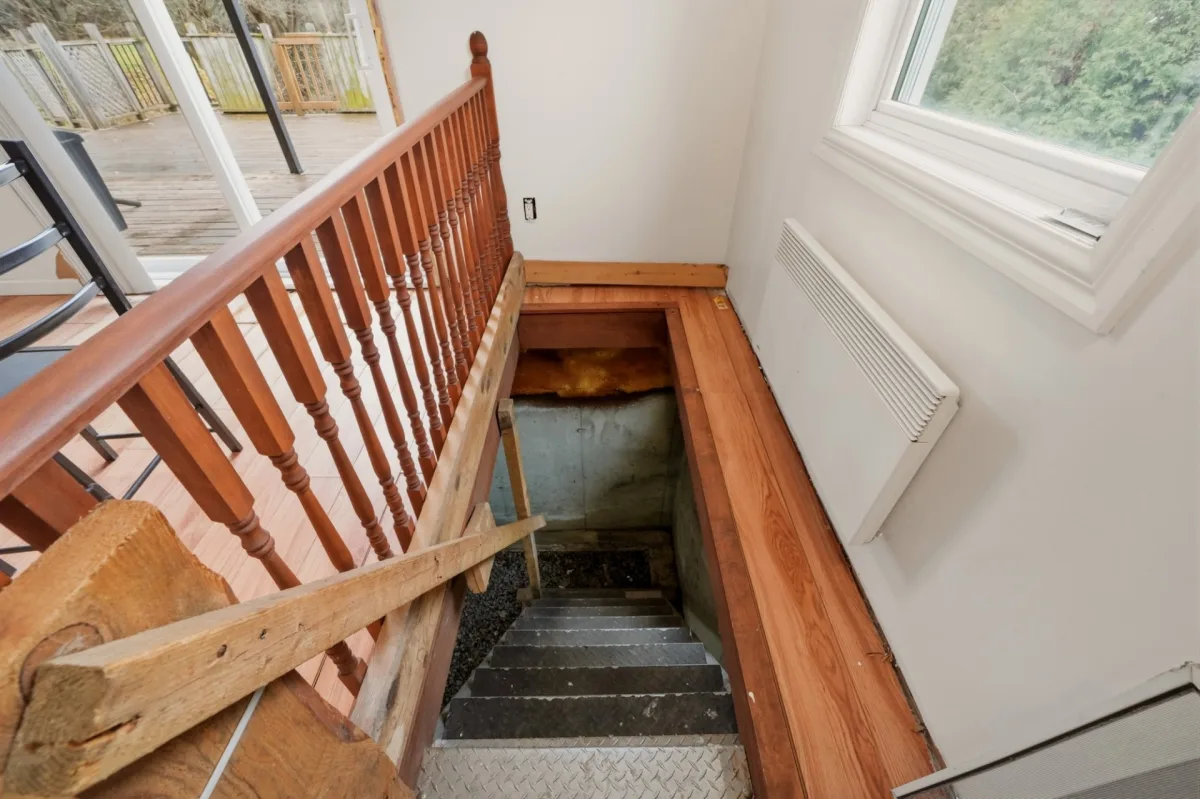
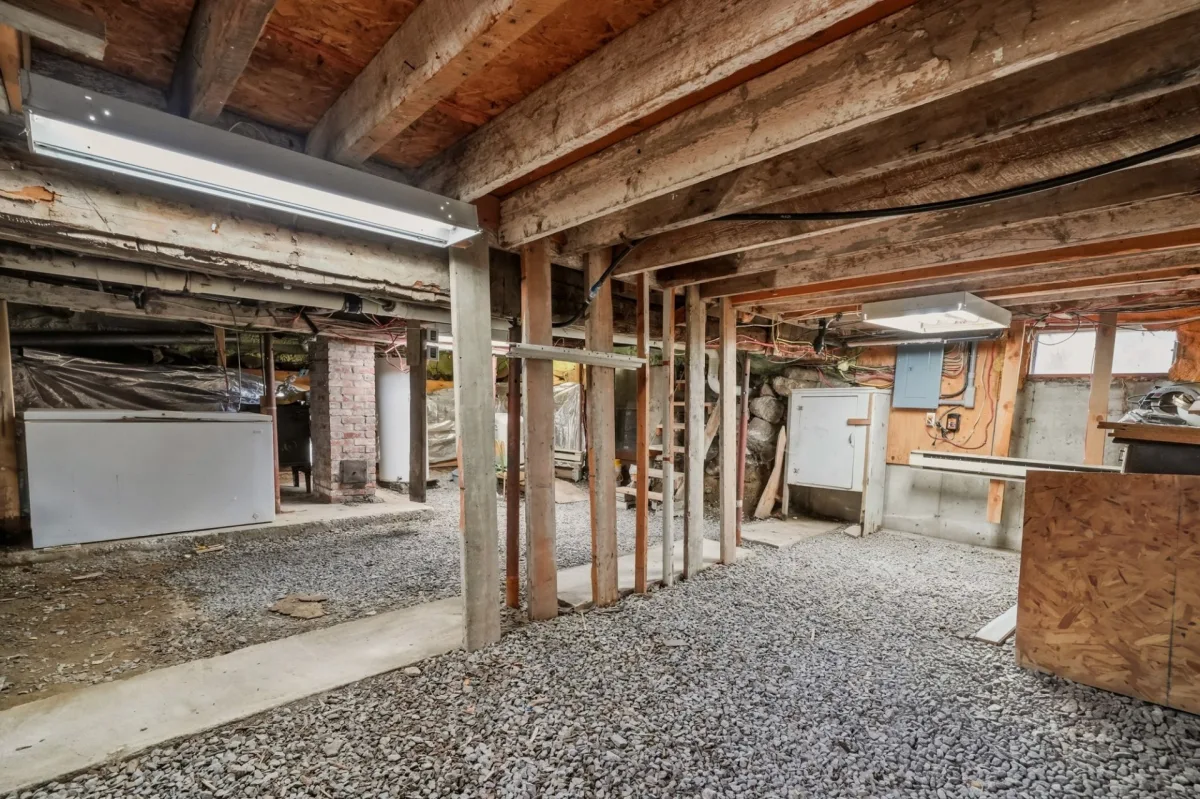
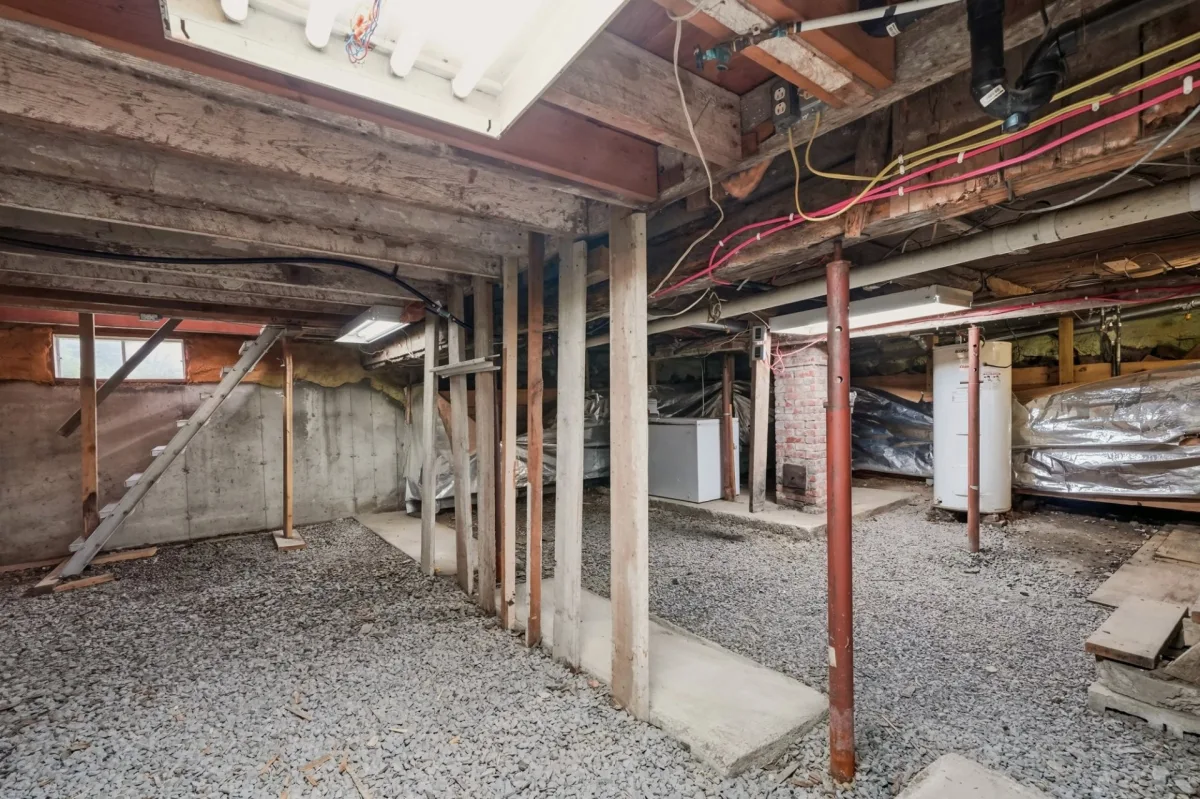
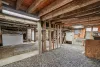
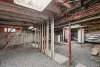
| Cellar / Cold room | Basement | 23,3 x 26,8 pieds | Other |
----DESCRIPTION----
With its vast plot of 53,794 ft² and its huge 27 x 25 isolated detached garage with mezzanine, this property offers great potential to realize your projects! The one and a half floor house includes 2 bedrooms, 1 bathroom and an open floor, where the wood stove adds a warm touch. The doors and windows were replaced in 2020. Whether you want to customize it to your liking, get a few small farm animals to enjoy the barn currently in place or take full advantage of the possibilities offered by its large garage, this is a project that deserves to be discussed!
----ADDITIONAL DETAILS----
-- 2019: Replacement of the 60-gallon hot water tanks.
-- 2025: Heating elements in the hot water tanks replaced.
-- 2019: Installation of an Ecoflo septic system.
-- 2020: Doors and windows replaced.
-- 2025: Patio door and toilet replaced.
Garage:
-- Insulated and heated detached garage with a powerful propane heating system.
-- Welder outlet.
*Sold without legal warranty, at the buyer's own risk and peril.
**The wood stoves, fireplaces, combustion appliances and chimneys are sold without any warranty as to their compliance with applicable regulations or the requirements imposed by insurance companies.
Heating system
Electric baseboard units
Water supply
Artesian well
Heating energy
Electricity
Basement
Unfinished
Basement
Low (less than 6 feet)
Roofing
Tin
Land area
4997.6 SM
Distinctive features
No neighbours in the back
Sewage system
Purification field
Sewage system
Septic tank
Zoning
Residential
Cupboard
Wood
Garage
Detached
Proximity
Highway
Proximity
Elementary school
Bathroom / Washroom
Seperate shower
Parking
Outdoor
Parking
Garage
Inclusions:
N.A.Exclusions:
N.A.| Taxes & Costs | |
|---|---|
| Municipal taxes (2026) | 2512$ |
| School taxes (2026) | 126$ |
| TOTAL | 2638$ |
| Monthly fees | |
|---|---|
| Energy cost | 0$ |
| Common expenses/Base rent | 0$ |
| TOTAL | 0$ |
| Evaluation (2025) | |
|---|---|
| Building | 182200$ |
| Land | 67300$ |
| TOTAL | 249500$ |
in this property

Nicolas Turcotte

Stéphanie Lamontagne
With its vast plot of 53,794 ft² and its huge 27 x 25 isolated detached garage with mezzanine, this property offers great potential to realize your projects! The one and a half floor house includes 2 bedrooms, 1 bathroom and an open floor, where the wood stove adds a warm touch. The doors and windows were replaced in 2020. Whether you want to customize it to your liking, get a few small farm animals to enjoy the barn currently in place or take full advantage of the possibilities offered by its large garage, this is a project that deserves to be discussed!
| Rooms | Levels | Dimensions | Covering |
|---|---|---|---|
| Living room | 1st level/Ground floor | 15,6 x 11,1 pieds | Floating floor |
| Kitchen | 1st level/Ground floor | 9,5 x 9,1 pieds | Floating floor |
| Dining room | 1st level/Ground floor | 10,6 x 9,5 pieds | Floating floor |
| Bathroom | 1st level/Ground floor | 8,2 x 9,10 pieds | Ceramic tiles |
| Bedroom | 1st level/Ground floor | 9,3 x 8,6 pieds | Floating floor |
| Bedroom | 2nd floor | 22,10 x 15,4 pieds | Other |
| Cellar / Cold room | Basement | 23,3 x 26,8 pieds | Other |
----DESCRIPTION----
With its vast plot of 53,794 ft² and its huge 27 x 25 isolated detached garage with mezzanine, this property offers great potential to realize your projects! The one and a half floor house includes 2 bedrooms, 1 bathroom and an open floor, where the wood stove adds a warm touch. The doors and windows were replaced in 2020. Whether you want to customize it to your liking, get a few small farm animals to enjoy the barn currently in place or take full advantage of the possibilities offered by its large garage, this is a project that deserves to be discussed!
----ADDITIONAL DETAILS----
-- 2019: Replacement of the 60-gallon hot water tanks.
-- 2025: Heating elements in the hot water tanks replaced.
-- 2019: Installation of an Ecoflo septic system.
-- 2020: Doors and windows replaced.
-- 2025: Patio door and toilet replaced.
Garage:
-- Insulated and heated detached garage with a powerful propane heating system.
-- Welder outlet.
*Sold without legal warranty, at the buyer's own risk and peril.
**The wood stoves, fireplaces, combustion appliances and chimneys are sold without any warranty as to their compliance with applicable regulations or the requirements imposed by insurance companies.
Heating system
Electric baseboard units
Water supply
Artesian well
Heating energy
Electricity
Basement
Unfinished
Basement
Low (less than 6 feet)
Roofing
Tin
Distinctive features
No neighbours in the back
Sewage system
Purification field
Sewage system
Septic tank
Zoning
Residential
Cupboard
Wood
Garage
Detached
Proximity
Highway
Proximity
Elementary school
Bathroom / Washroom
Seperate shower
Parking
Outdoor
Parking
Garage
Inclusions:
N.A.Exclusions:
N.A.| Taxes et coûts | |
|---|---|
| Taxes municipales (2026) | 2512$ |
| Taxes scolaires (2026) | 126$ |
| TOTAL | 2638$ |
| Frais mensuels | |
|---|---|
| Coût d'énergie | 0$ |
| Frais commun/Loyer de base | 0$ |
| TOTAL | 0$ |
| Évaluation (2025) | |
|---|---|
| Bâtiment | 182200$ |
| Terrain | 67300$ |
| TOTAL | 249500$ |