

 4
4
 2
2
 Space: 94.5 SM
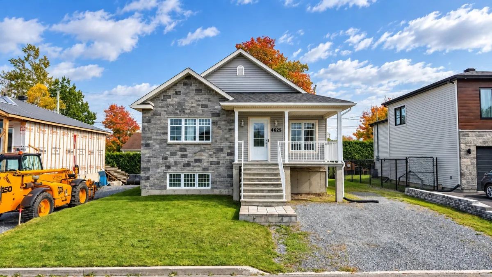
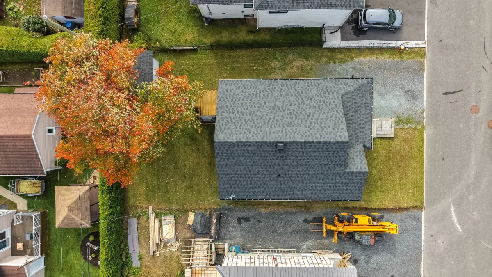
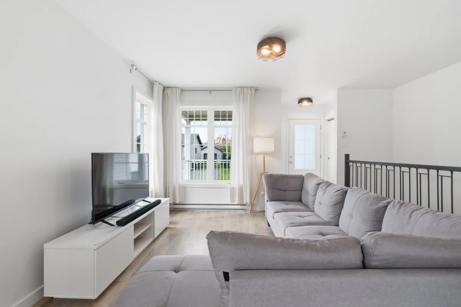
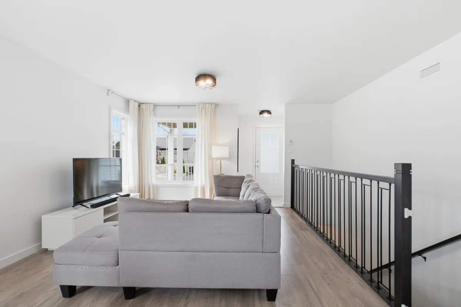
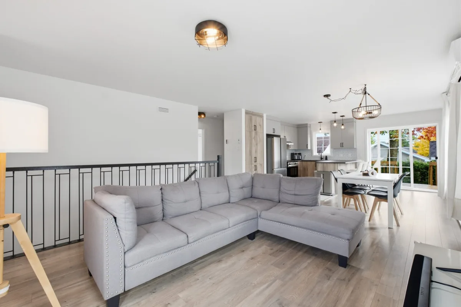
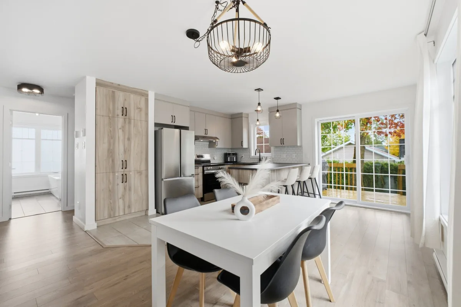
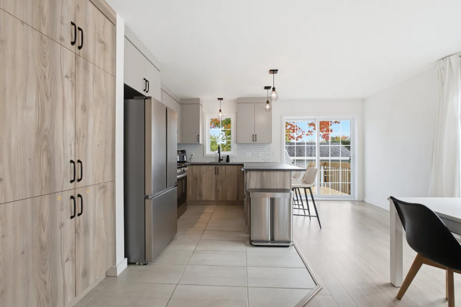
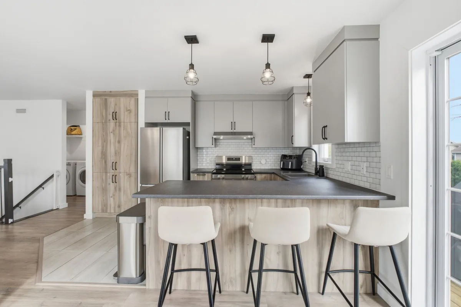
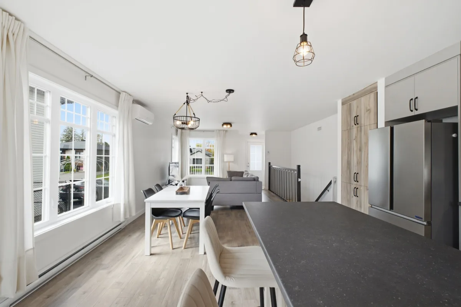
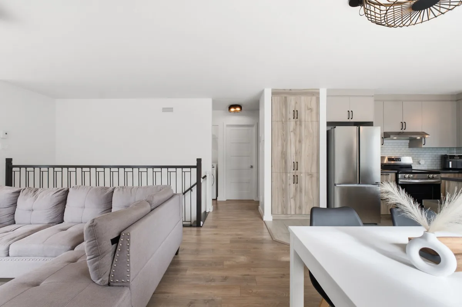
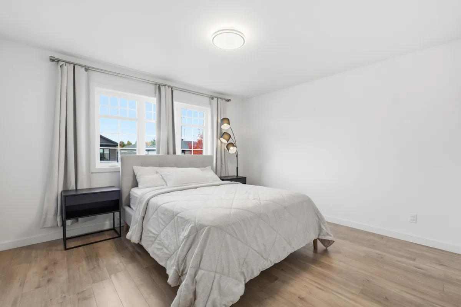
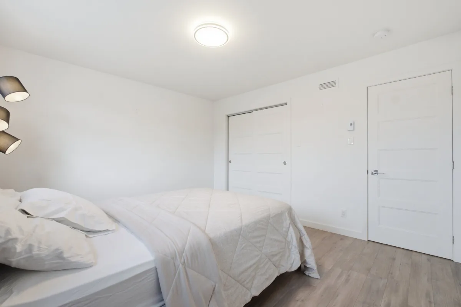
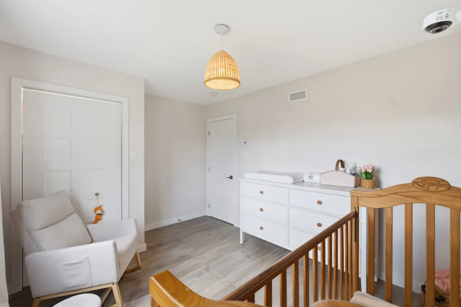
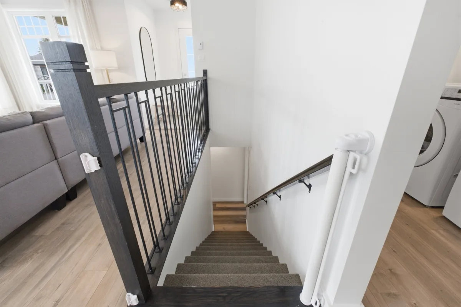
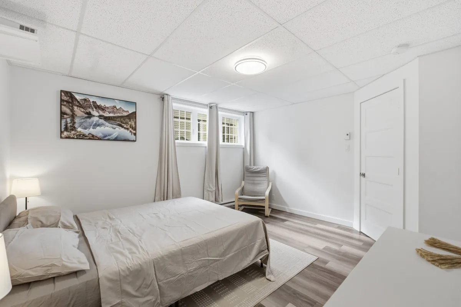
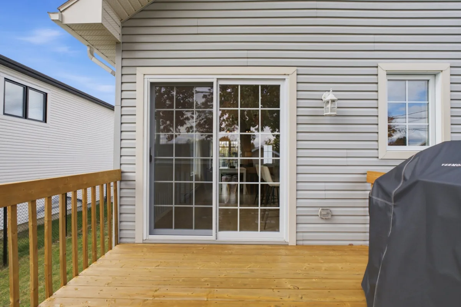
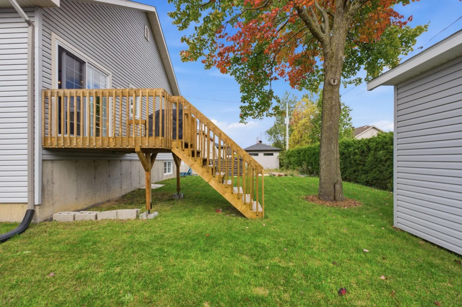
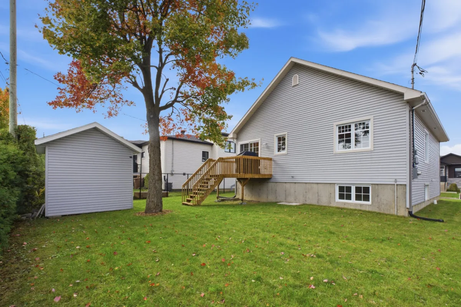
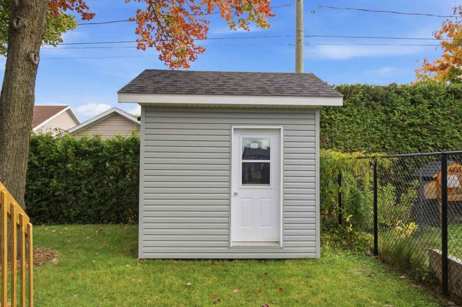
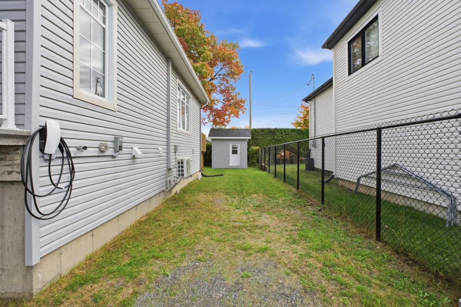
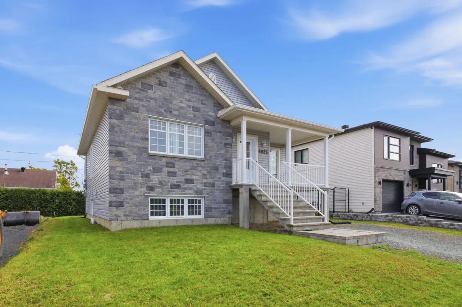
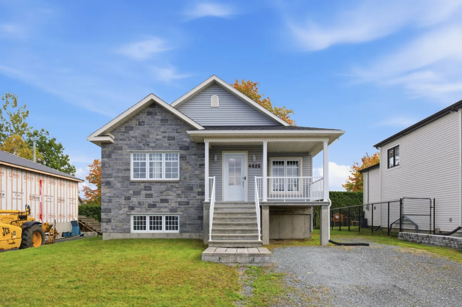
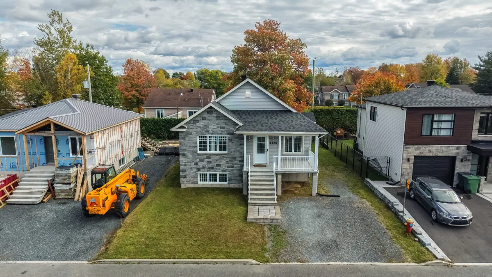
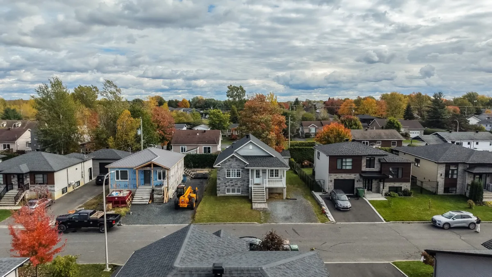
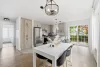
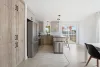
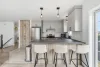
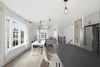
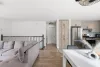
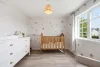
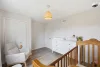
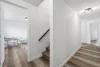
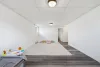
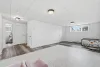
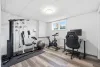
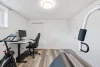
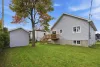
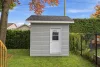
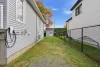
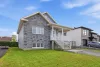
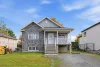
Discover this beautiful bungalow built in 2021, offering 4 bedrooms, 2 bathrooms and a spacious, fully finished basement. Filled with natural light throughout the day, the home features a pleasant and inviting living space. Outside, the backyard bordered by a hedge provides added privacy and includes a practical storage shed. Ideally located near Highway 20, Walmart, Costco and several amenities, this bungalow combines comfort, convenience and tranquility in a peaceful neighbourhood!
| Rooms | Levels | Dimensions | Covering |
|---|---|---|---|
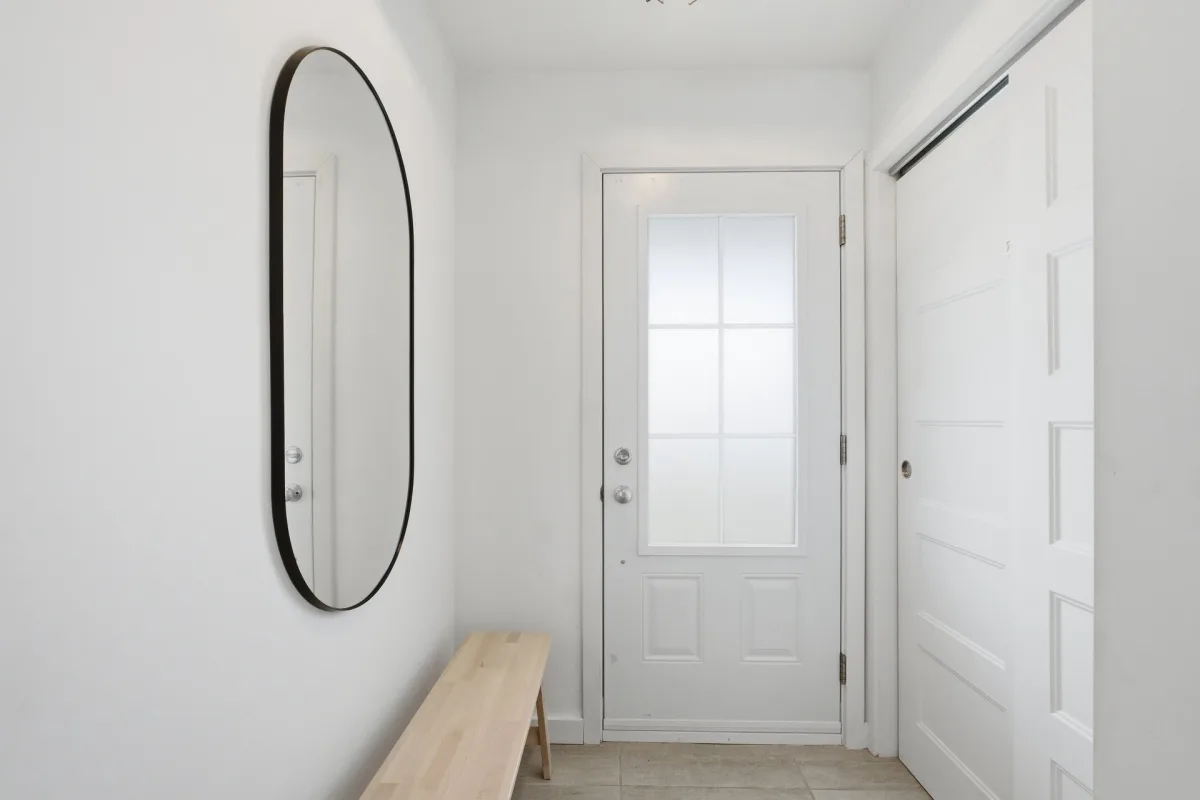
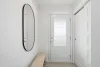
| Hallway | 1st level/Ground floor | 4,0 x 4,2 pieds | Ceramic tiles |
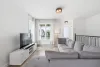
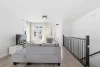
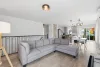
| Living room | 1st level/Ground floor | 15,2 x 14,3 pieds | Floating floor |
| Dining room | 1st level/Ground floor | 6,9 x 13,5 pieds | Floating floor |
| Kitchen | 1st level/Ground floor | 8,1 x 13,5 pieds | Ceramic tiles |
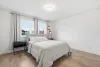
| Primary bedroom | 1st level/Ground floor | 12,9 x 11,6 pieds | Floating floor |
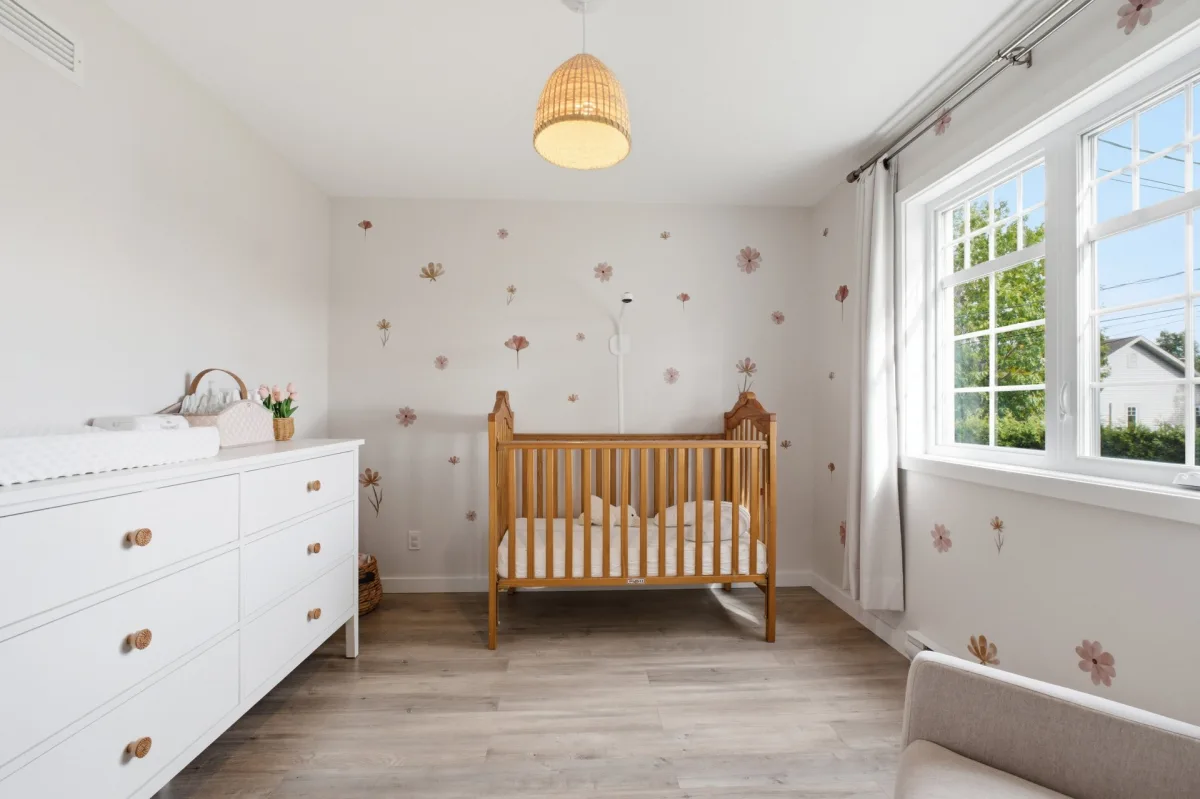
| Bedroom | 1st level/Ground floor | 13,2 x 9,10 pieds | Floating floor |
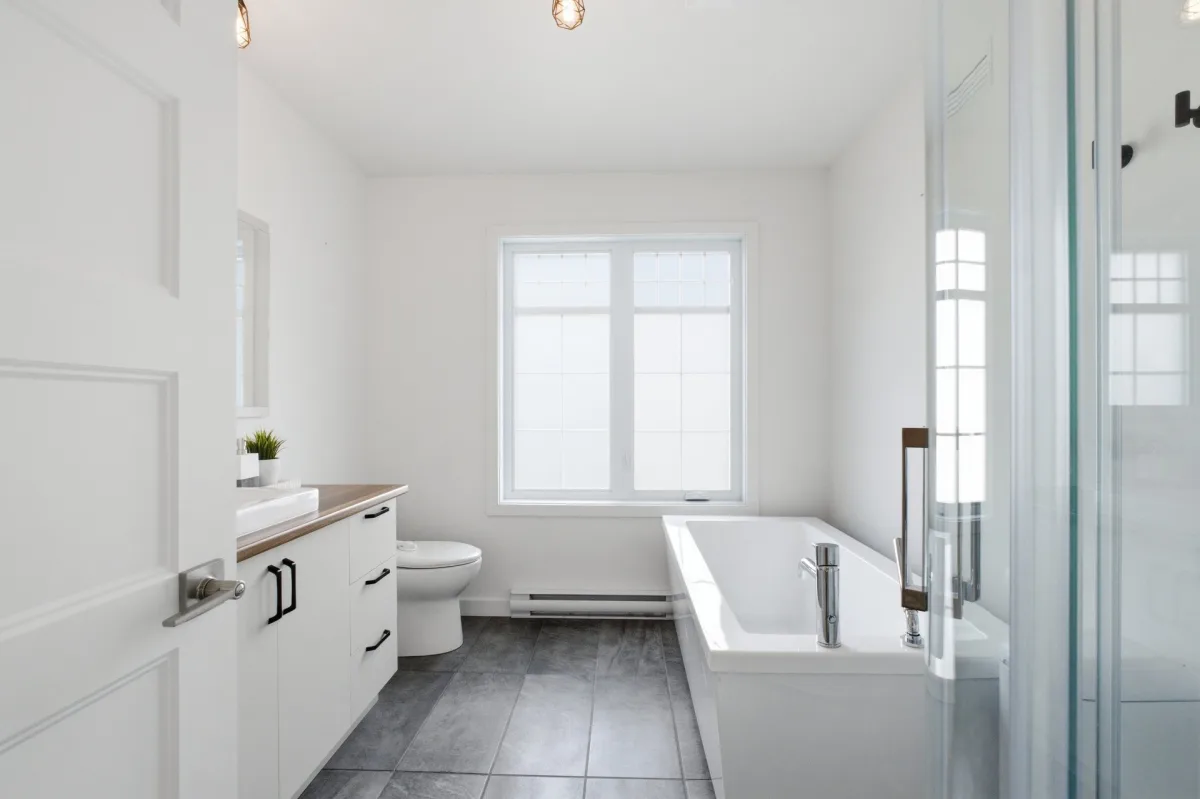
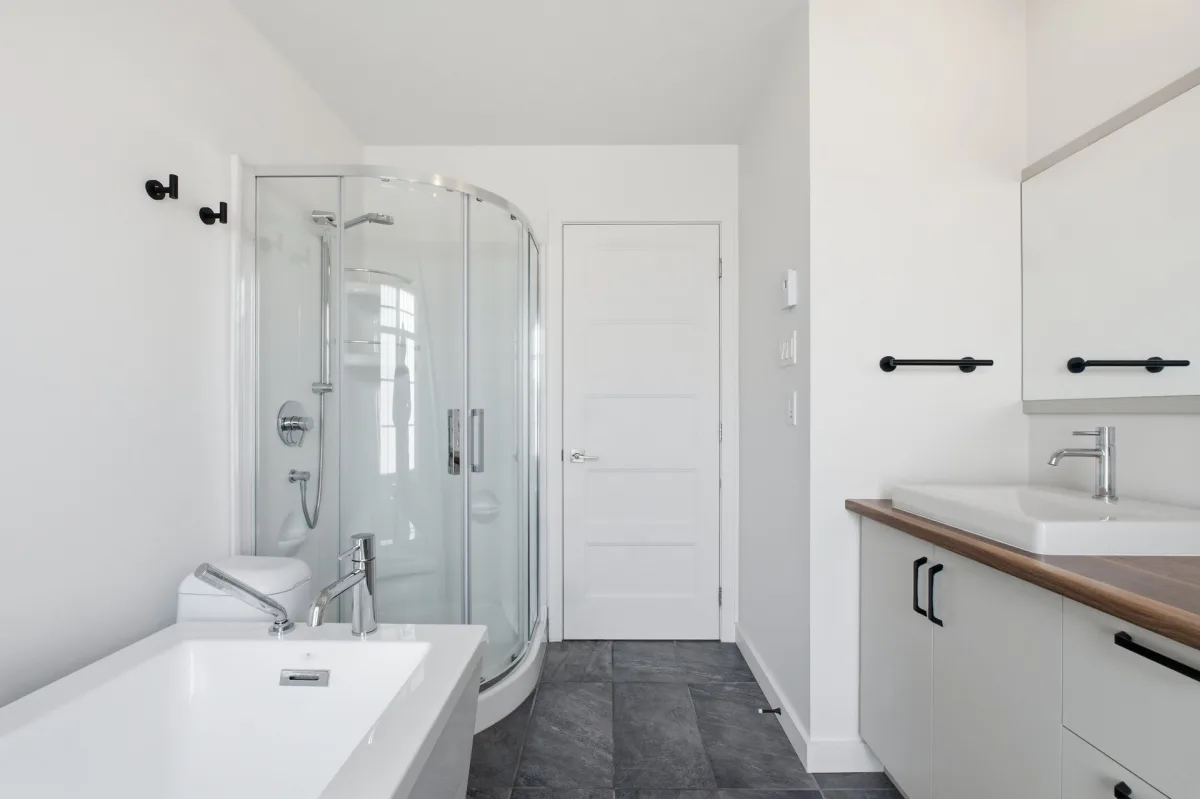
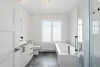
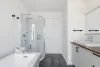
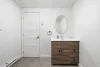
| Bathroom | 1st level/Ground floor | 9,5 x 8,2 pieds | Ceramic tiles |
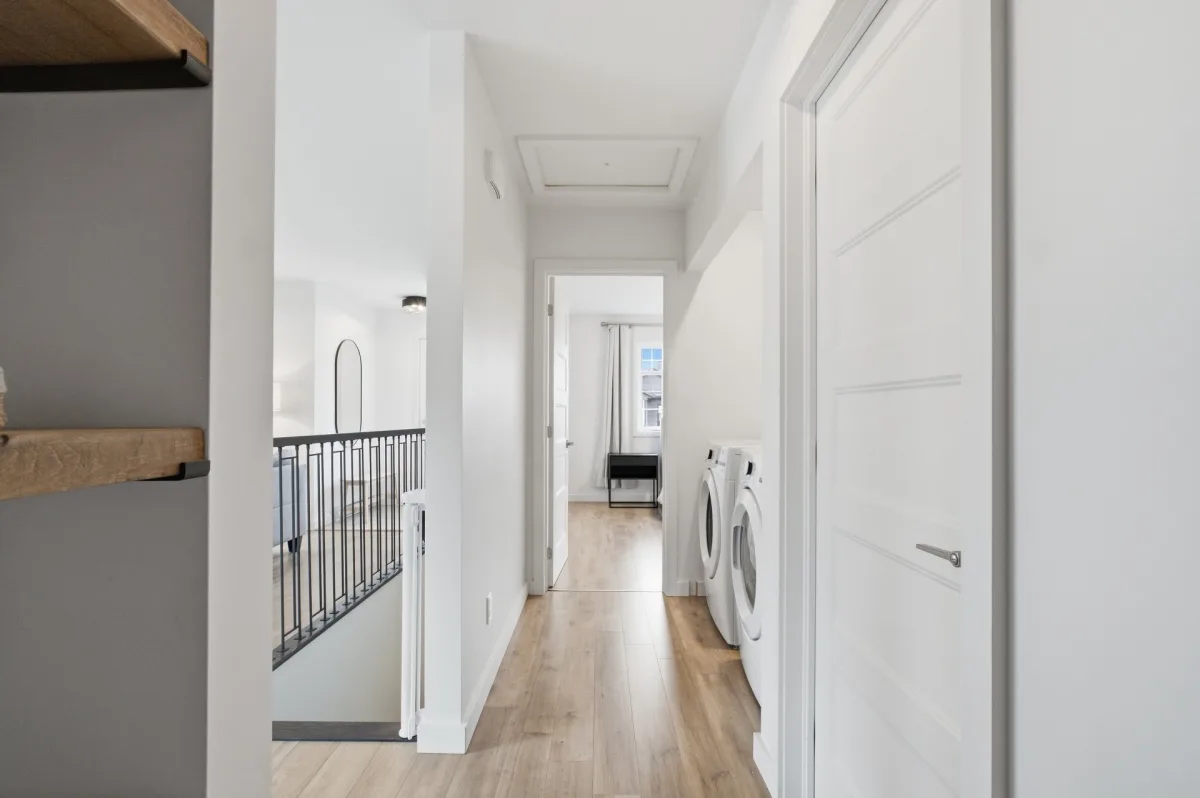
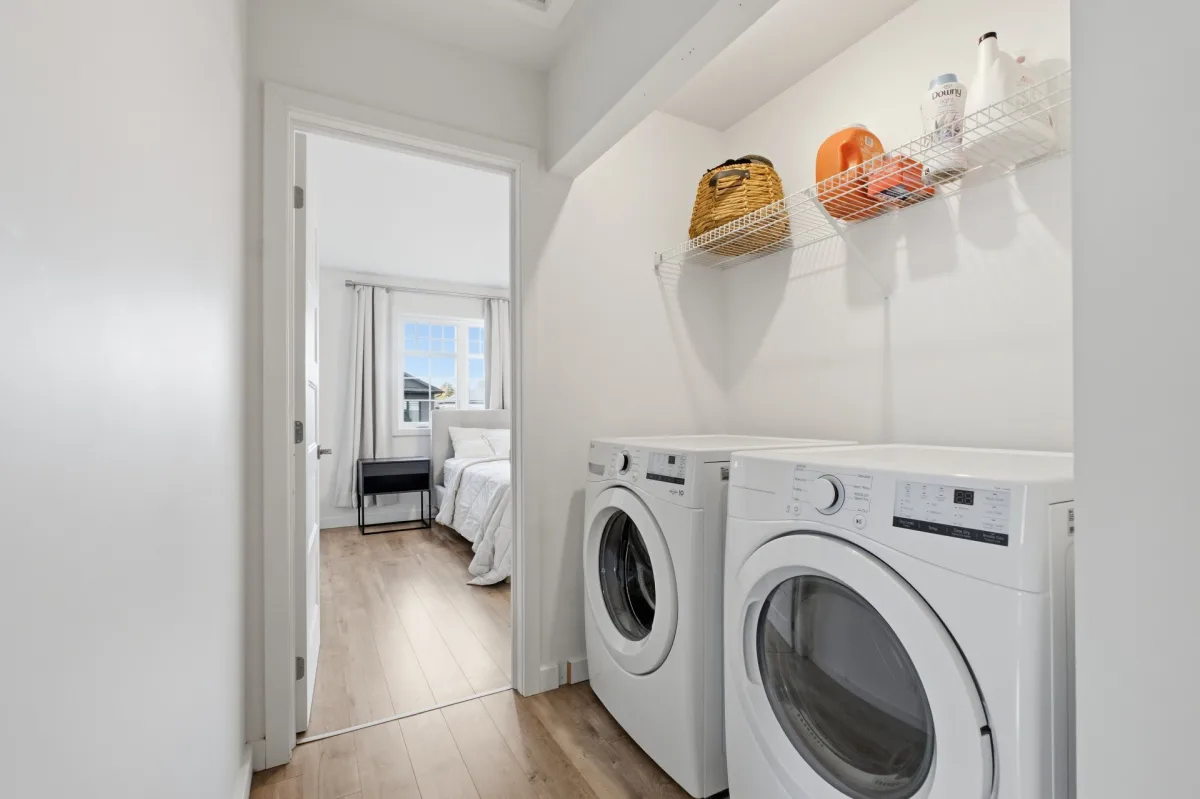
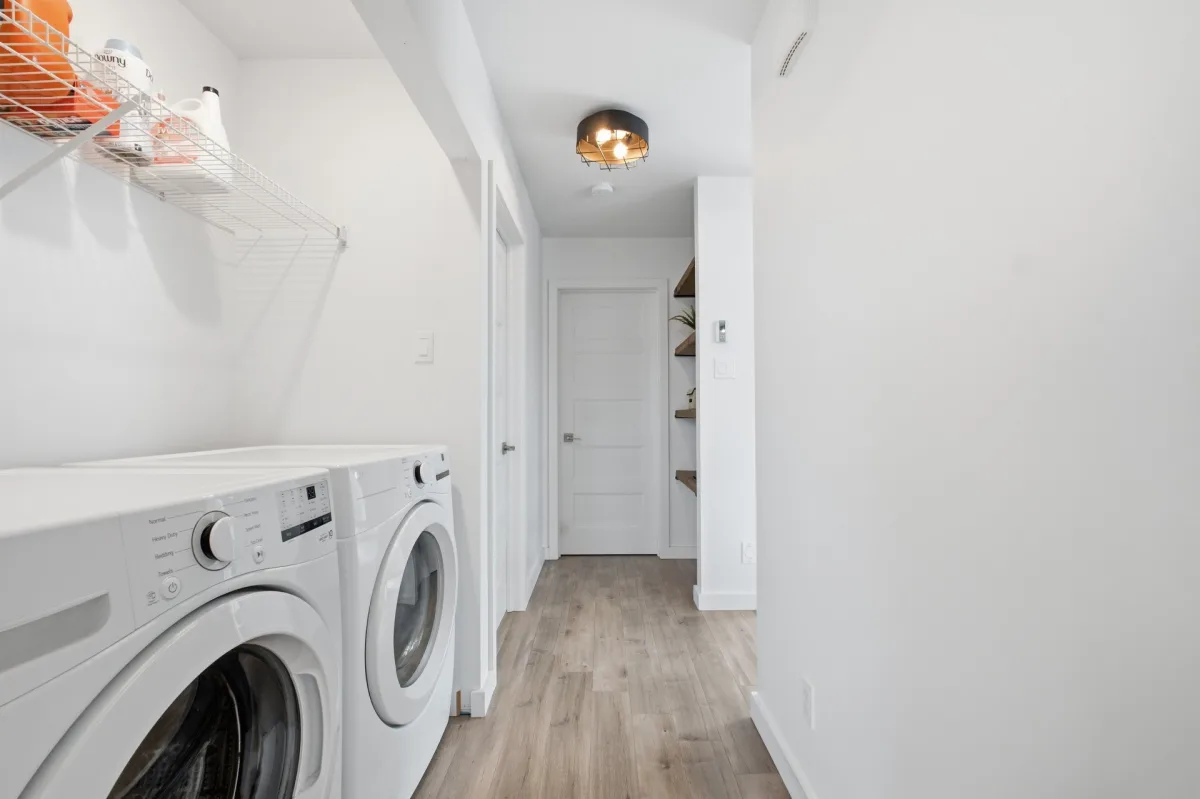
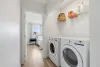
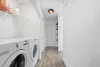
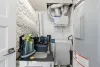
| Laundry room | 1st level/Ground floor | 6,7 x 11,9 pieds | Floating floor |
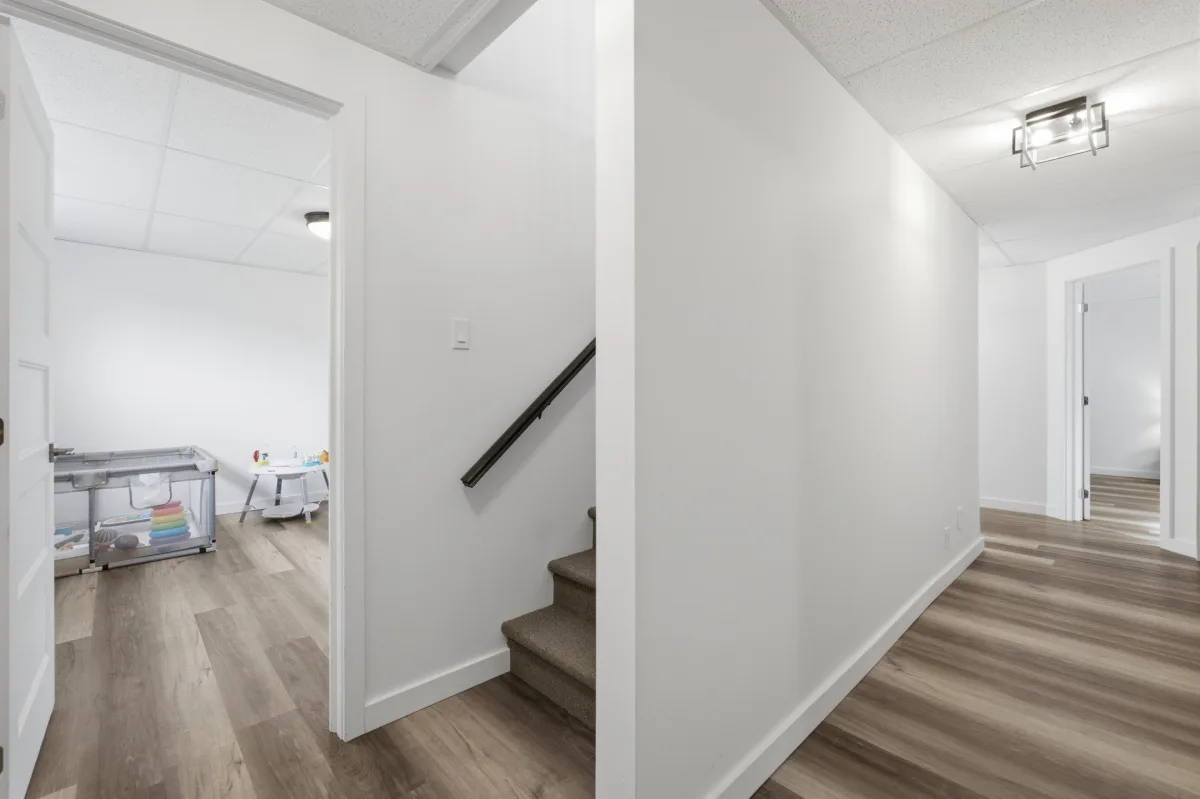
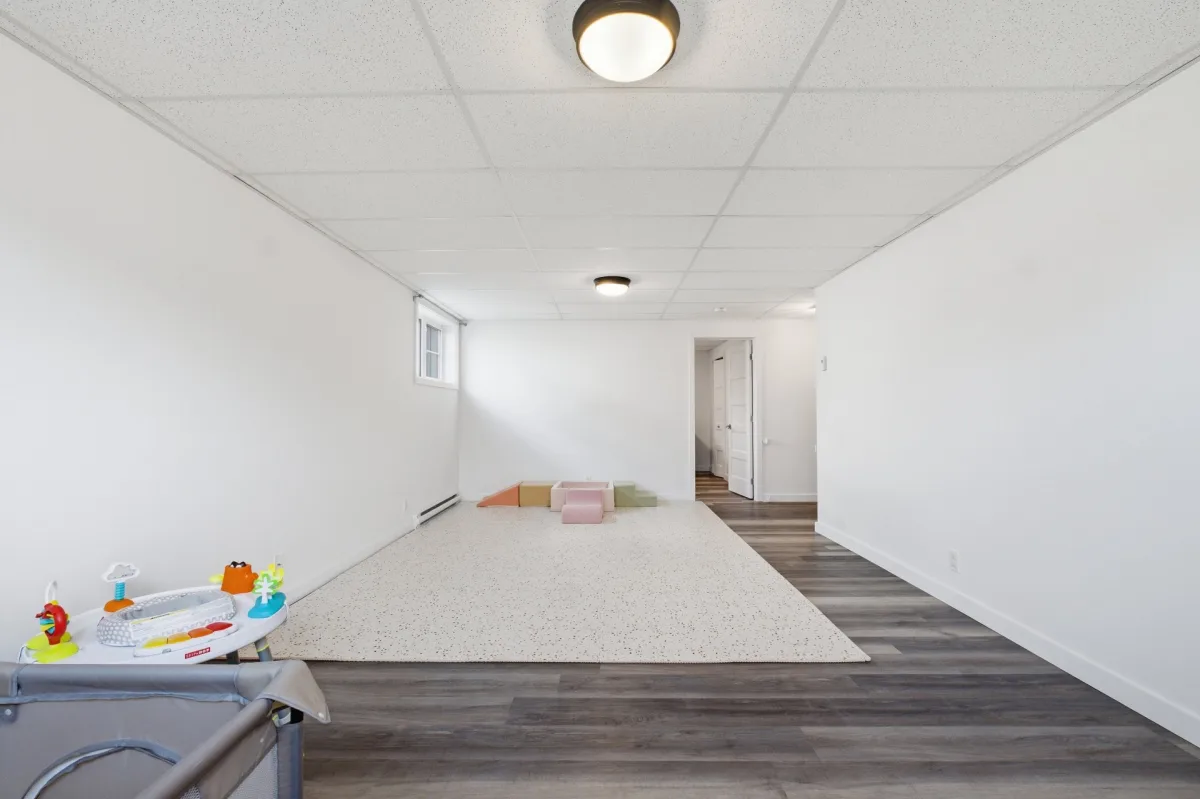
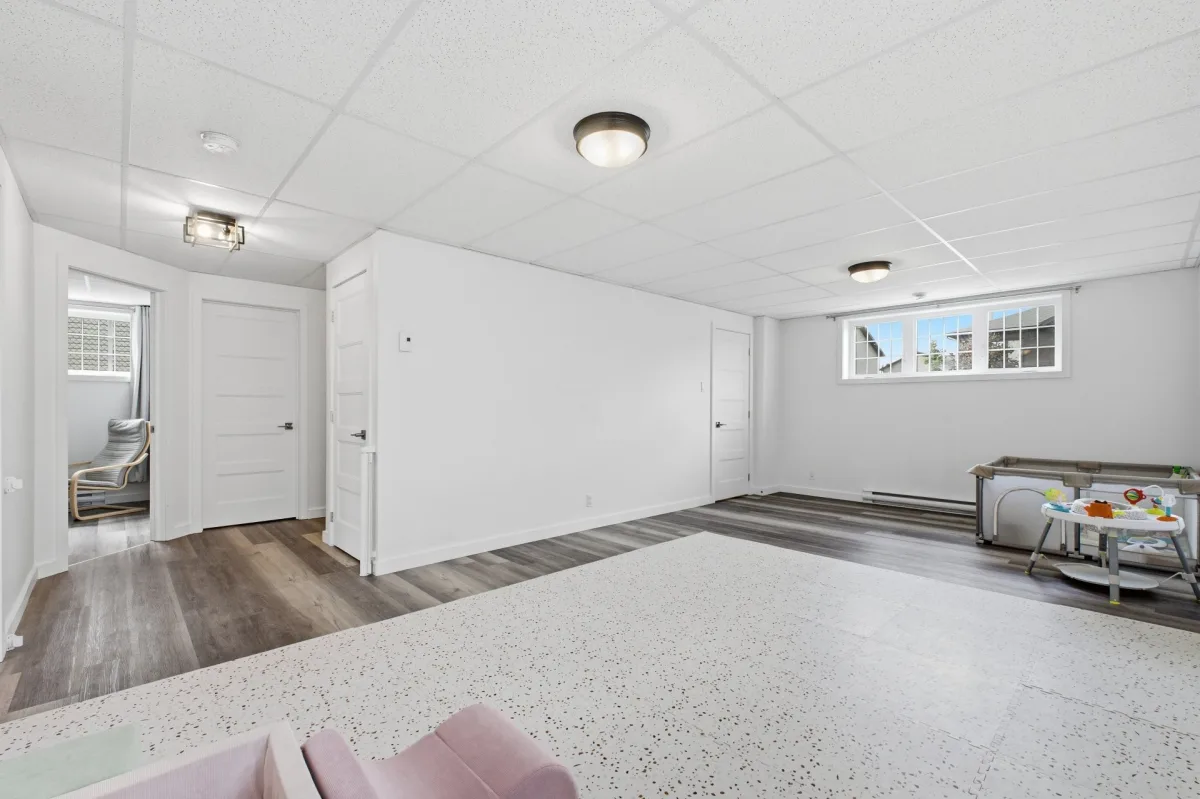
| Family room | Basement | 12,9 x 22,6 pieds | Floating floor |
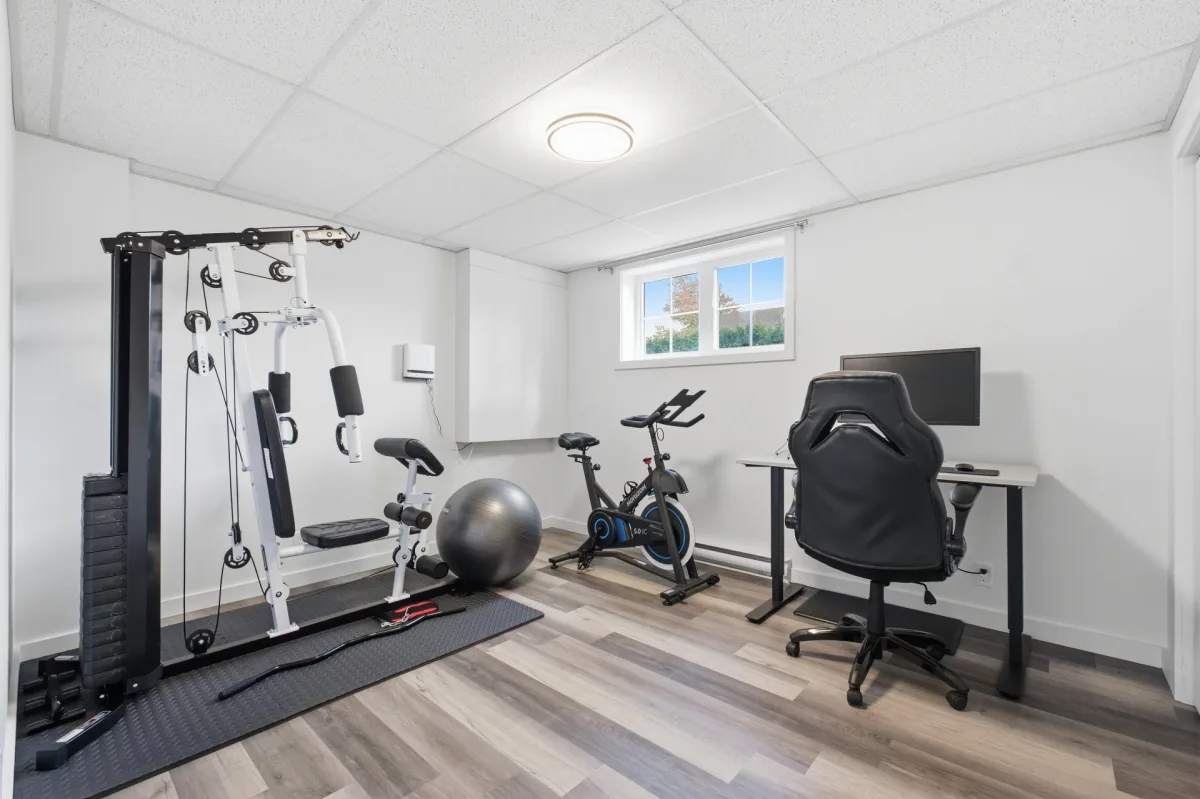
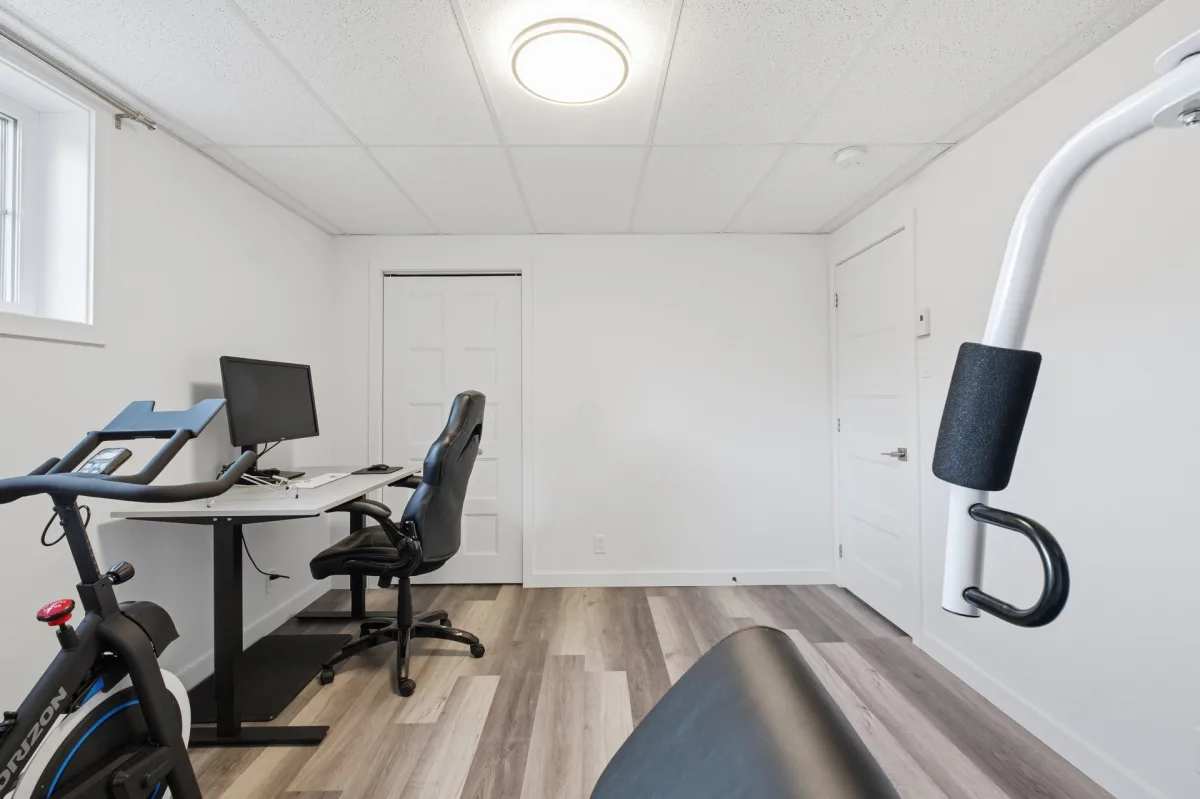
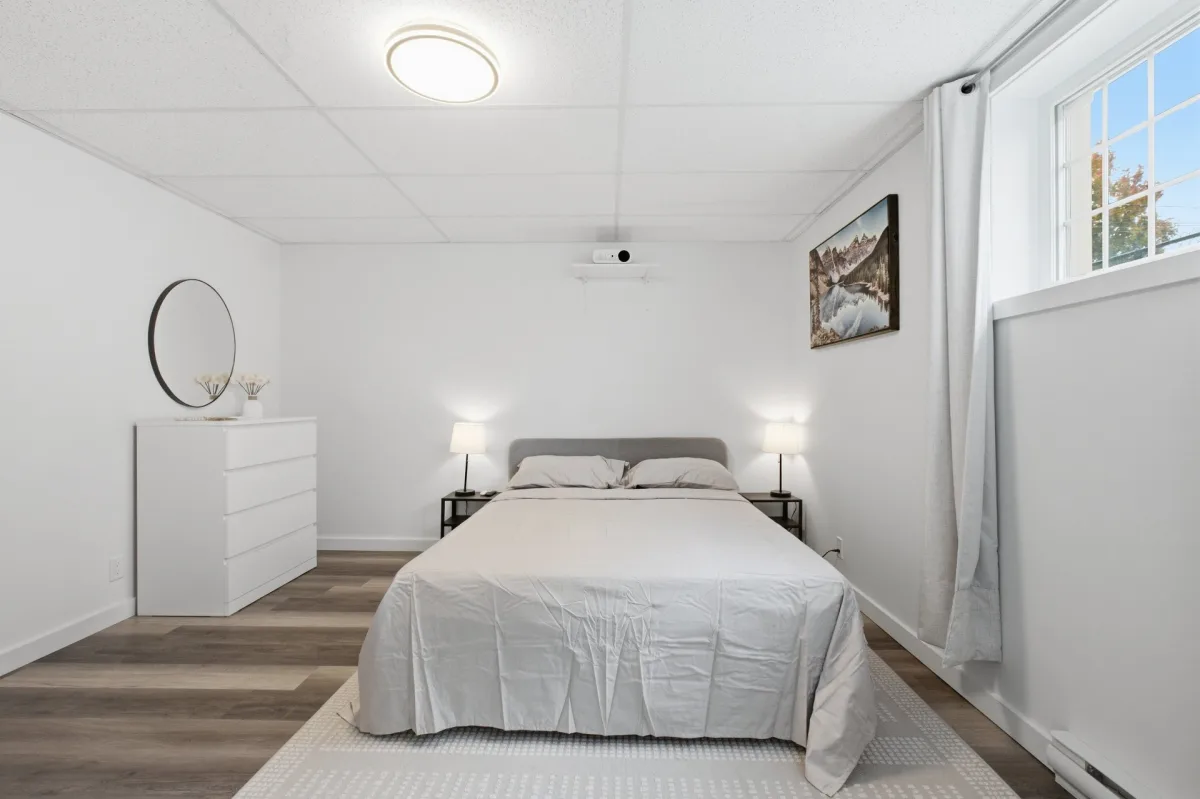
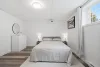
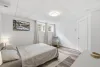
| Bedroom | Basement | 12,8 x 10,10 pieds | Floating floor |
| Bedroom | Basement | 12,11 x 13,10 pieds | Floating floor |
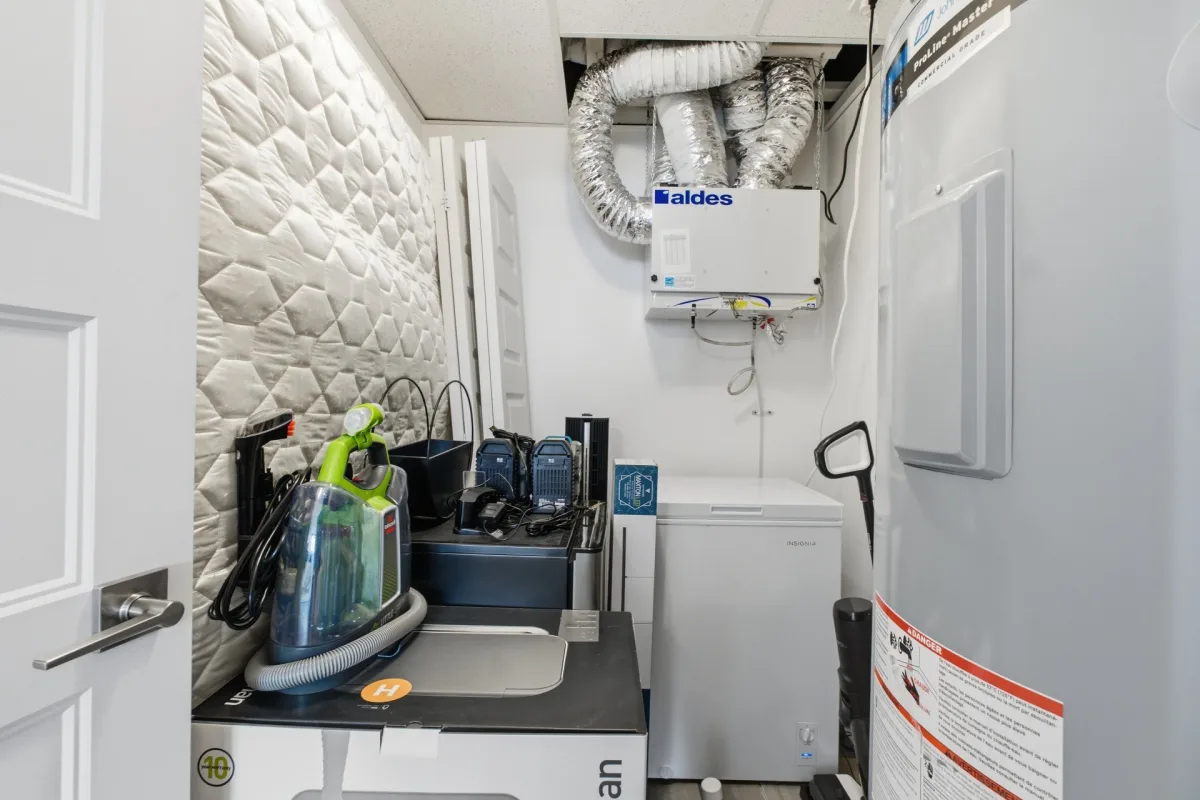
| Storage | Basement | 7,10 x 5,5 pieds | Floating floor |
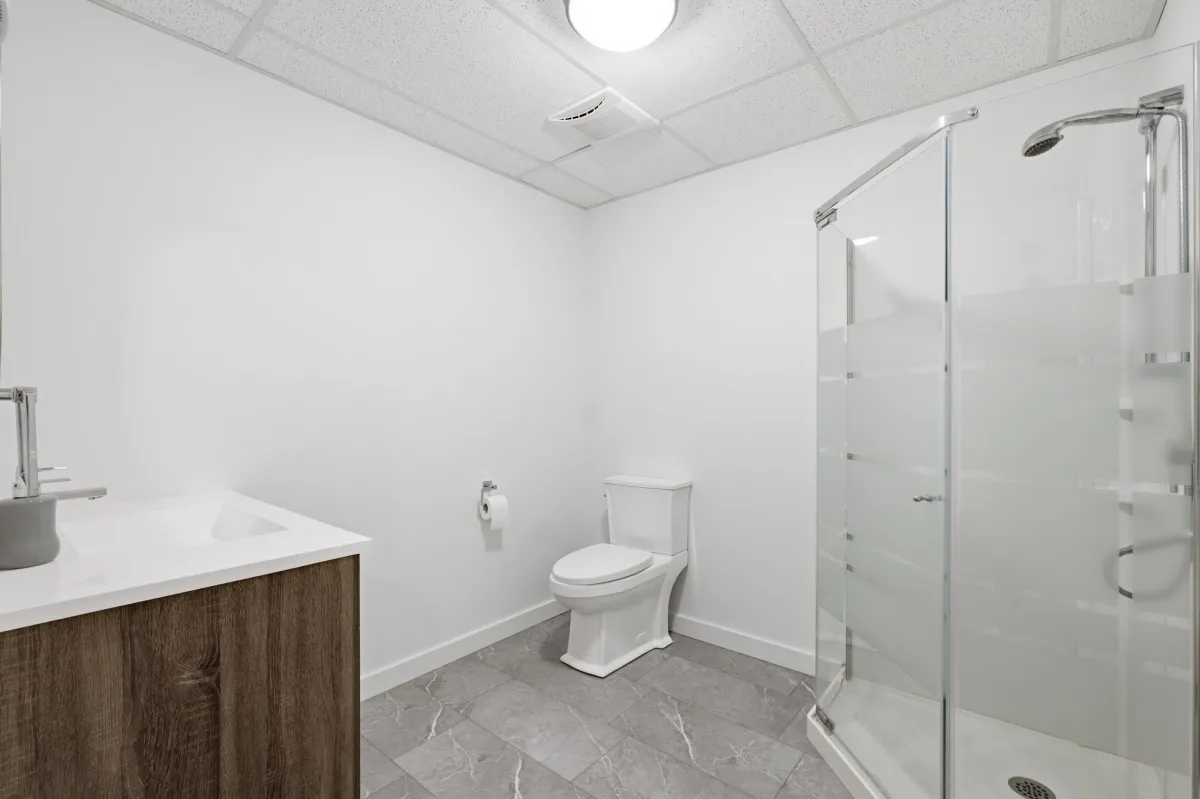
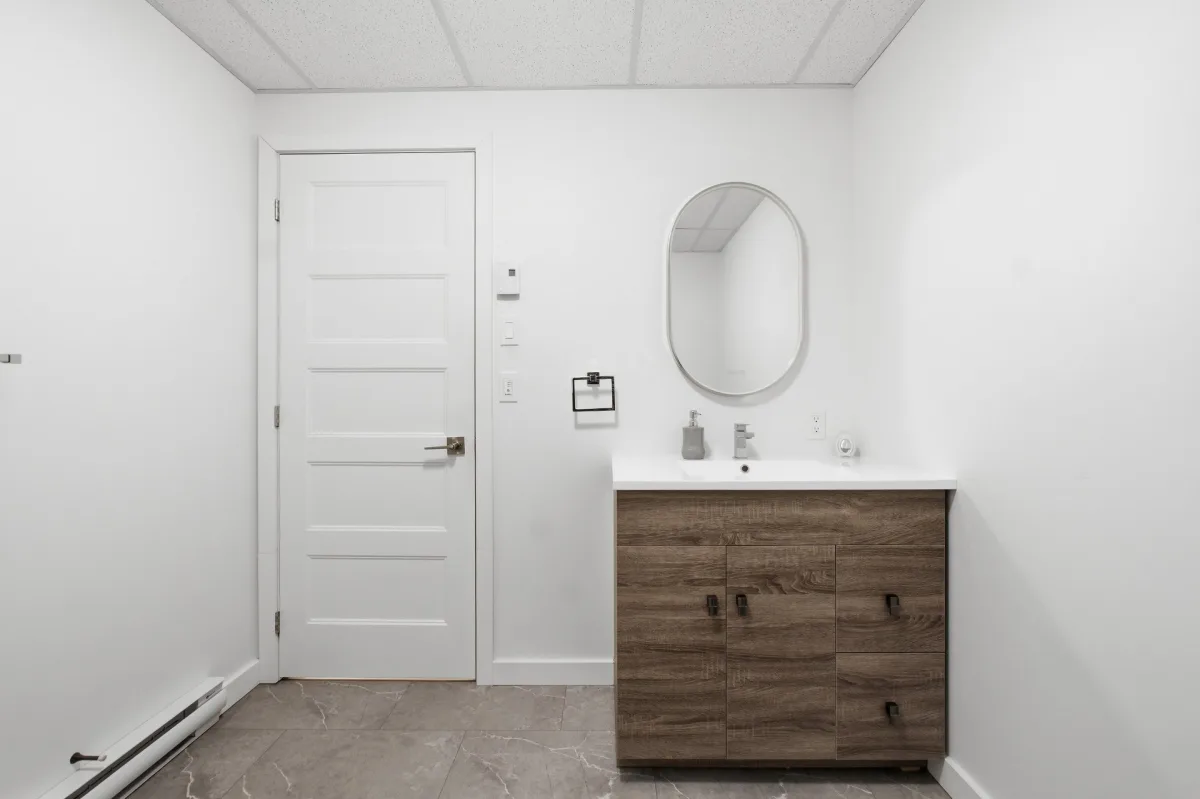
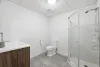
| Bathroom | Basement | 7,10 x 7,9 pieds | Ceramic tiles |
[Location and Nearby Amenities]
- Located in a peaceful residential neighbourhood in Drummondville
- Quick access to Highway 20, making commuting convenient
- Close to shops and services, including Walmart and Costco
- Near elementary and secondary schools, as well as daycare centres
- Easy access to parks, bike paths, and public transportation
[Property Features -- Interior]
- Detached bungalow built in 2021
- 1,017 sq. ft. of living space on the main floor
- Abundant natural light throughout the home
- 4 bedrooms, including 2 on the main floor and 2 in the basement
- 2 full bathrooms
- Inviting living room connected to the main living areas
- Functional kitchen with melamine cabinets
- Main bathroom featuring a freestanding bathtub and separate shower
- Separate laundry room on the main floor
- Fully finished basement featuring a spacious family room, 2 bedrooms, a bathroom, and storage space
- Electric baseboard heating, wall-mounted heat pump, and air exchanger
[Property Features -- Exterior]
- 4,500 sq. ft. lot
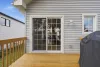
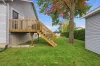
- Partially fenced yard bordered by hedges, offering added privacy
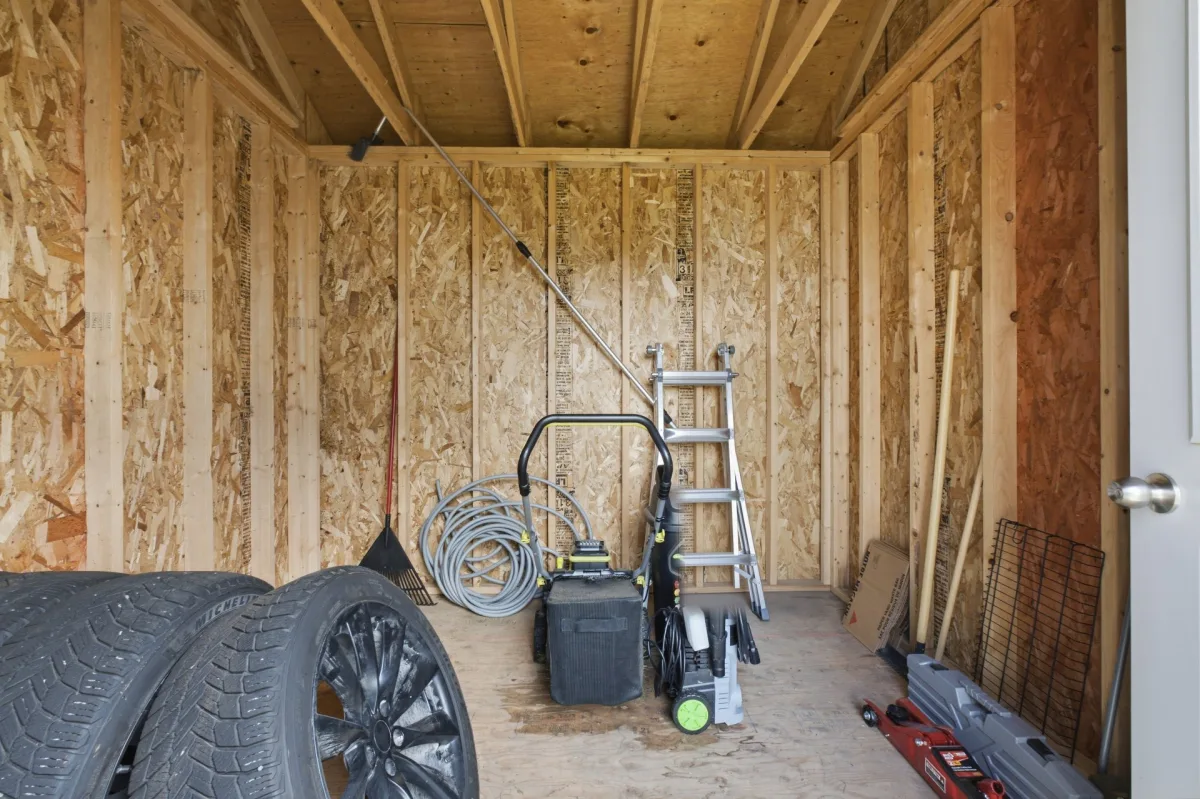
- Convenient outdoor storage shed
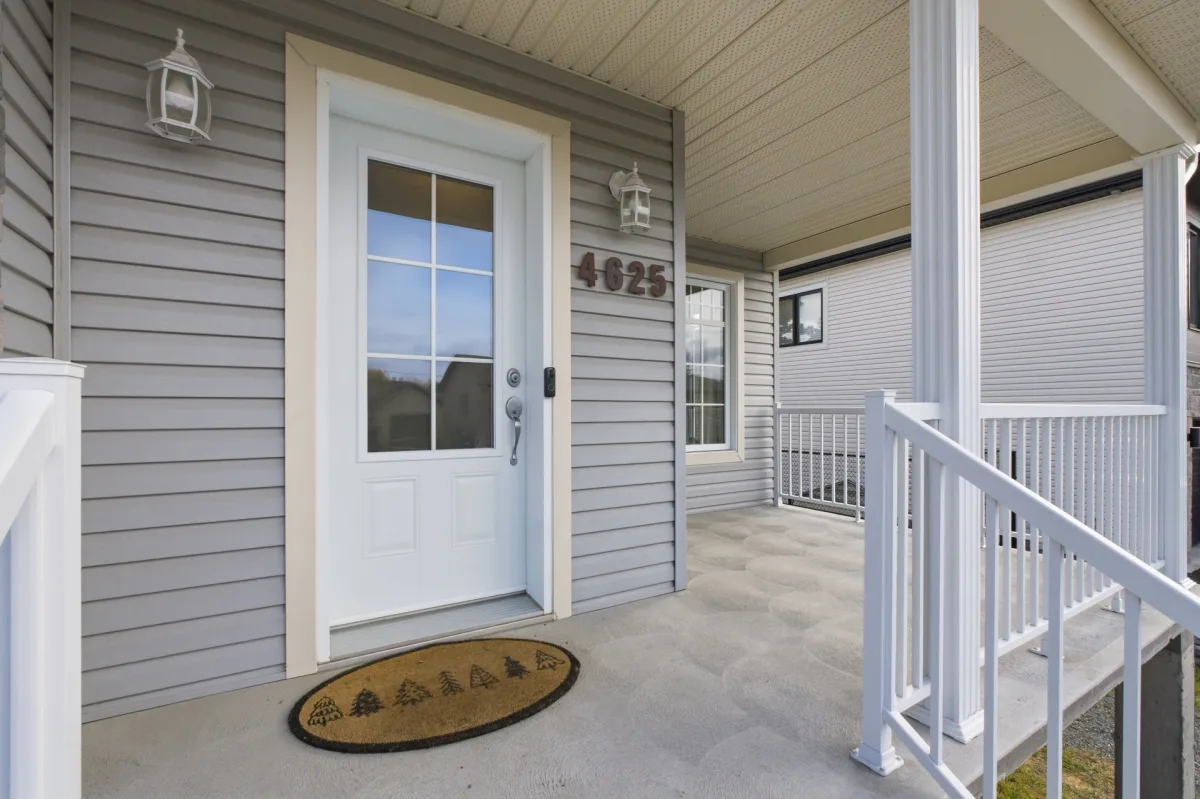
- Brick and vinyl exterior siding
- Asphalt shingle roof
- Driveway with parking for 3 vehicles
- Electric vehicle charging station included
[Additional Information]
- Sale with legal warranty
- Occupancy scheduled 30 days following acceptance of the promise to purchase
- Possibility of purchasing the property almost fully furnished, subject to a separate agreement between the buyer and seller
Dimensions
9.24 M X 9.15 M
Construction year
2021
Heating system
Electric baseboard units
Water supply
Municipality
Heating energy
Electricity
Windows
PVC
Foundation
Poured concrete
Siding
Brick
Siding
Vinyl
Basement
6 feet and over
Basement
Finished basement
Roofing
Asphalt shingles
Dimensions
15.24 M X 27.43 M
Land area
418.1 SM
Sewage system
Municipal sewer
Zoning
Residential
Driveway
Other
Landscaping
Fenced
Landscaping
Land / Yard lined with hedges
Cupboard
Melamine
Equipment available
Ventilation system
Equipment available
Wall-mounted heat pump
Proximity
Highway
Proximity
Daycare centre
Proximity
Park - green area
Proximity
Bicycle path
Proximity
Elementary school
Proximity
High school
Proximity
Public transport
Bathroom / Washroom
Other
Bathroom / Washroom
Seperate shower
Available services
Fire detector
Parking
Outdoor
Window type
Crank handle
Topography
Flat
Inclusions:
EV charger, appliances (fridge, stove, dishwasher, microwave, freezer, washer, dryer), curtains, fixtures.Exclusions:
Furniture is excluded from the sale. However, the property could be sold almost fully furnished, subject to a separate agreement between the buyer and seller.| Taxes & Costs | |
|---|---|
| Municipal taxes (2026) | 3548$ |
| School taxes (2026) | 297$ |
| TOTAL | 3845$ |
| Monthly fees | |
|---|---|
| Energy cost | 0$ |
| Common expenses/Base rent | 0$ |
| TOTAL | 0$ |
| Evaluation (2022) | |
|---|---|
| Building | 344000$ |
| Land | 56400$ |
| TOTAL | 400400$ |
in this property

Tommy Gignac

Stéphanie Lamontagne
Discover this beautiful bungalow built in 2021, offering 4 bedrooms, 2 bathrooms and a spacious, fully finished basement. Filled with natural light throughout the day, the home features a pleasant and inviting living space. Outside, the backyard bordered by a hedge provides added privacy and includes a practical storage shed. Ideally located near Highway 20, Walmart, Costco and several amenities, this bungalow combines comfort, convenience and tranquility in a peaceful neighbourhood!
| Rooms | Levels | Dimensions | Covering |
|---|---|---|---|
| Hallway | 1st level/Ground floor | 4,0 x 4,2 pieds | Ceramic tiles |
| Living room | 1st level/Ground floor | 15,2 x 14,3 pieds | Floating floor |
| Dining room | 1st level/Ground floor | 6,9 x 13,5 pieds | Floating floor |
| Kitchen | 1st level/Ground floor | 8,1 x 13,5 pieds | Ceramic tiles |
| Primary bedroom | 1st level/Ground floor | 12,9 x 11,6 pieds | Floating floor |
| Bedroom | 1st level/Ground floor | 13,2 x 9,10 pieds | Floating floor |
| Bathroom | 1st level/Ground floor | 9,5 x 8,2 pieds | Ceramic tiles |
| Laundry room | 1st level/Ground floor | 6,7 x 11,9 pieds | Floating floor |
| Family room | Basement | 12,9 x 22,6 pieds | Floating floor |
| Bedroom | Basement | 12,8 x 10,10 pieds | Floating floor |
| Bedroom | Basement | 12,11 x 13,10 pieds | Floating floor |
| Storage | Basement | 7,10 x 5,5 pieds | Floating floor |
| Bathroom | Basement | 7,10 x 7,9 pieds | Ceramic tiles |
[Location and Nearby Amenities]
- Located in a peaceful residential neighbourhood in Drummondville
- Quick access to Highway 20, making commuting convenient
- Close to shops and services, including Walmart and Costco
- Near elementary and secondary schools, as well as daycare centres
- Easy access to parks, bike paths, and public transportation
[Property Features -- Interior]
- Detached bungalow built in 2021
- 1,017 sq. ft. of living space on the main floor
- Abundant natural light throughout the home
- 4 bedrooms, including 2 on the main floor and 2 in the basement
- 2 full bathrooms
- Inviting living room connected to the main living areas
- Functional kitchen with melamine cabinets
- Main bathroom featuring a freestanding bathtub and separate shower
- Separate laundry room on the main floor
- Fully finished basement featuring a spacious family room, 2 bedrooms, a bathroom, and storage space
- Electric baseboard heating, wall-mounted heat pump, and air exchanger
[Property Features -- Exterior]
- 4,500 sq. ft. lot
- Partially fenced yard bordered by hedges, offering added privacy
- Convenient outdoor storage shed
- Brick and vinyl exterior siding
- Asphalt shingle roof
- Driveway with parking for 3 vehicles
- Electric vehicle charging station included
[Additional Information]
- Sale with legal warranty
- Occupancy scheduled 30 days following acceptance of the promise to purchase
- Possibility of purchasing the property almost fully furnished, subject to a separate agreement between the buyer and seller
Heating system
Electric baseboard units
Water supply
Municipality
Heating energy
Electricity
Windows
PVC
Foundation
Poured concrete
Siding
Brick
Siding
Vinyl
Basement
6 feet and over
Basement
Finished basement
Roofing
Asphalt shingles
Sewage system
Municipal sewer
Zoning
Residential
Driveway
Other
Landscaping
Fenced
Landscaping
Land / Yard lined with hedges
Cupboard
Melamine
Equipment available
Ventilation system
Equipment available
Wall-mounted heat pump
Proximity
Highway
Proximity
Daycare centre
Proximity
Park - green area
Proximity
Bicycle path
Proximity
Elementary school
Proximity
High school
Proximity
Public transport
Bathroom / Washroom
Other
Bathroom / Washroom
Seperate shower
Available services
Fire detector
Parking
Outdoor
Window type
Crank handle
Topography
Flat
Inclusions:
EV charger, appliances (fridge, stove, dishwasher, microwave, freezer, washer, dryer), curtains, fixtures.Exclusions:
Furniture is excluded from the sale. However, the property could be sold almost fully furnished, subject to a separate agreement between the buyer and seller.| Taxes et coûts | |
|---|---|
| Taxes municipales (2026) | 3548$ |
| Taxes scolaires (2026) | 297$ |
| TOTAL | 3845$ |
| Frais mensuels | |
|---|---|
| Coût d'énergie | 0$ |
| Frais commun/Loyer de base | 0$ |
| TOTAL | 0$ |
| Évaluation (2022) | |
|---|---|
| Bâtiment | 344000$ |
| Terrain | 56400$ |
| TOTAL | 400400$ |


