





















 3
3
 2
2
 House: 68.1 SM
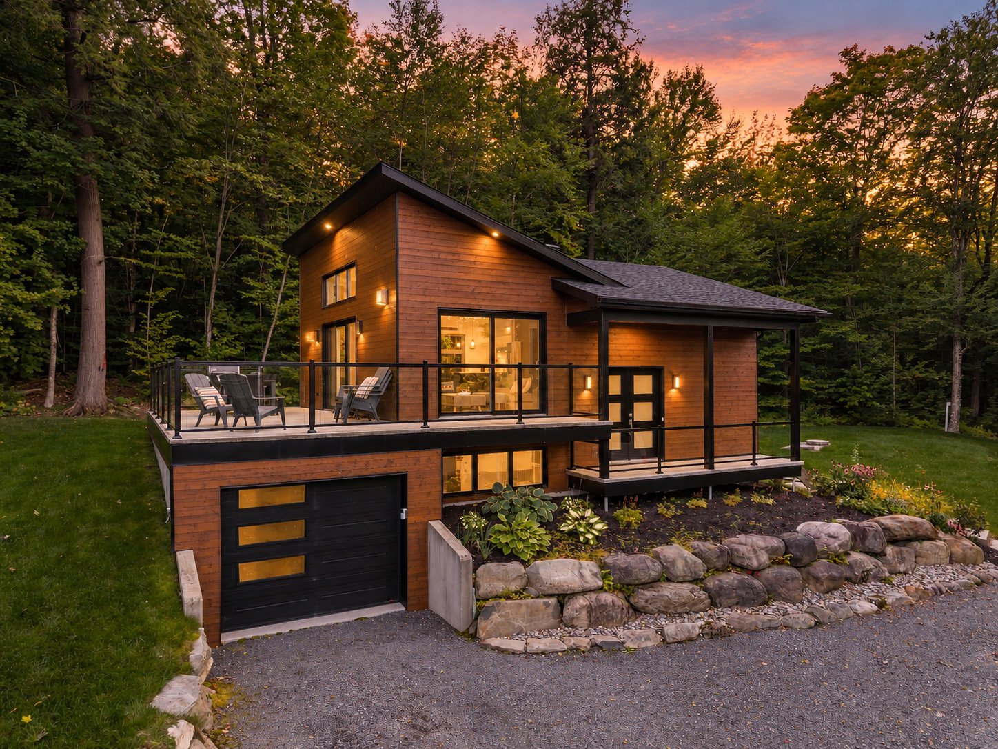
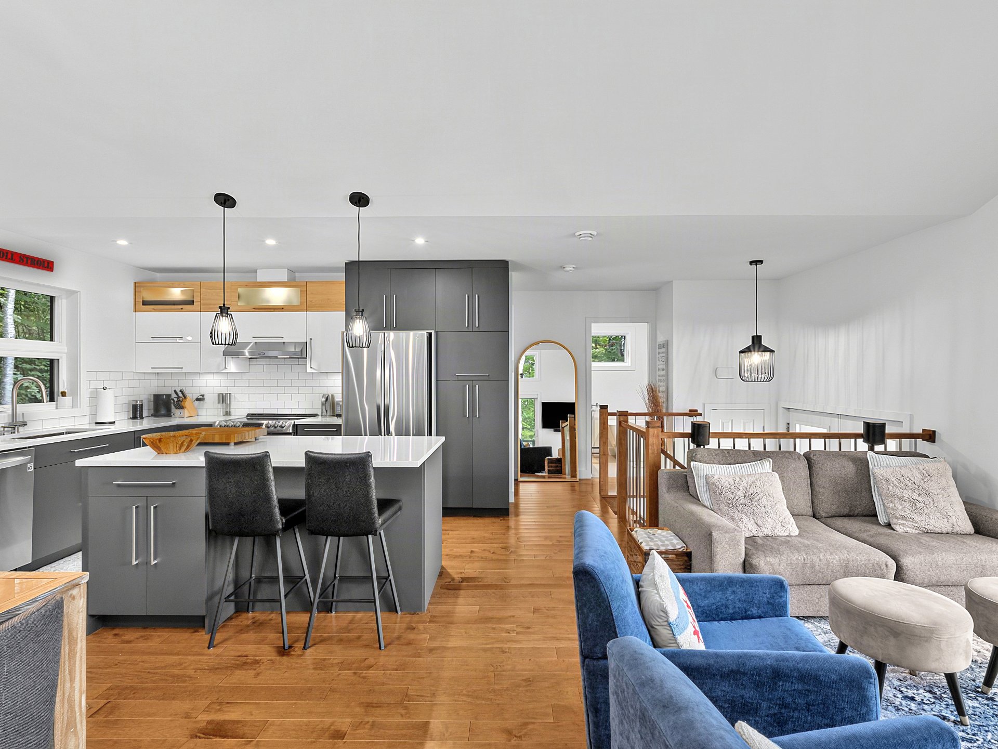
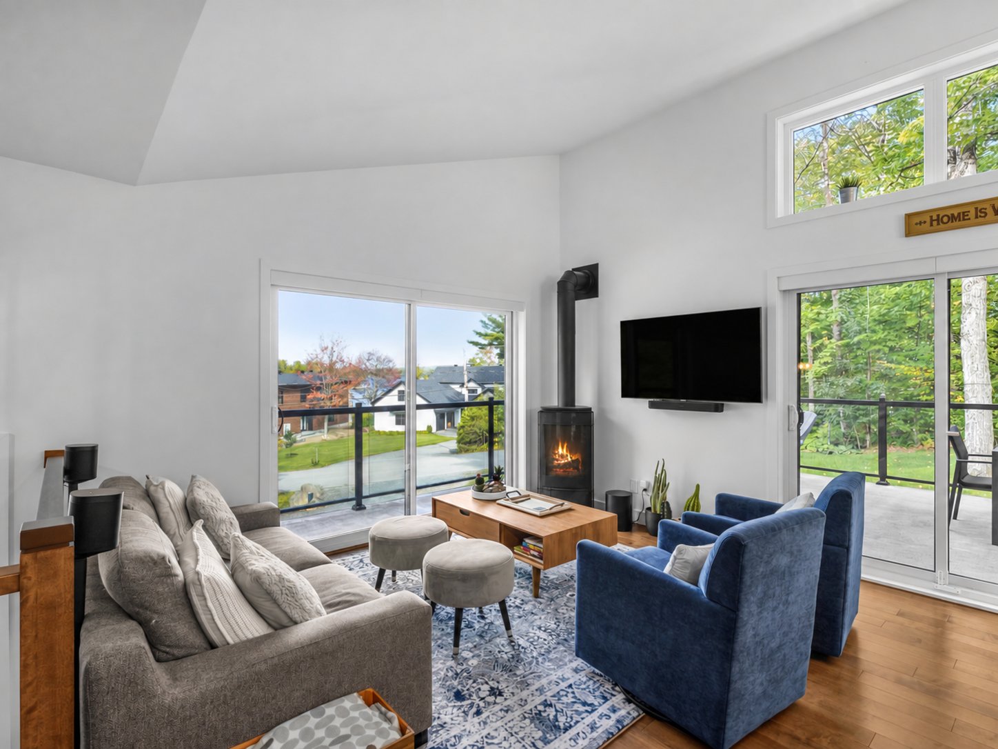
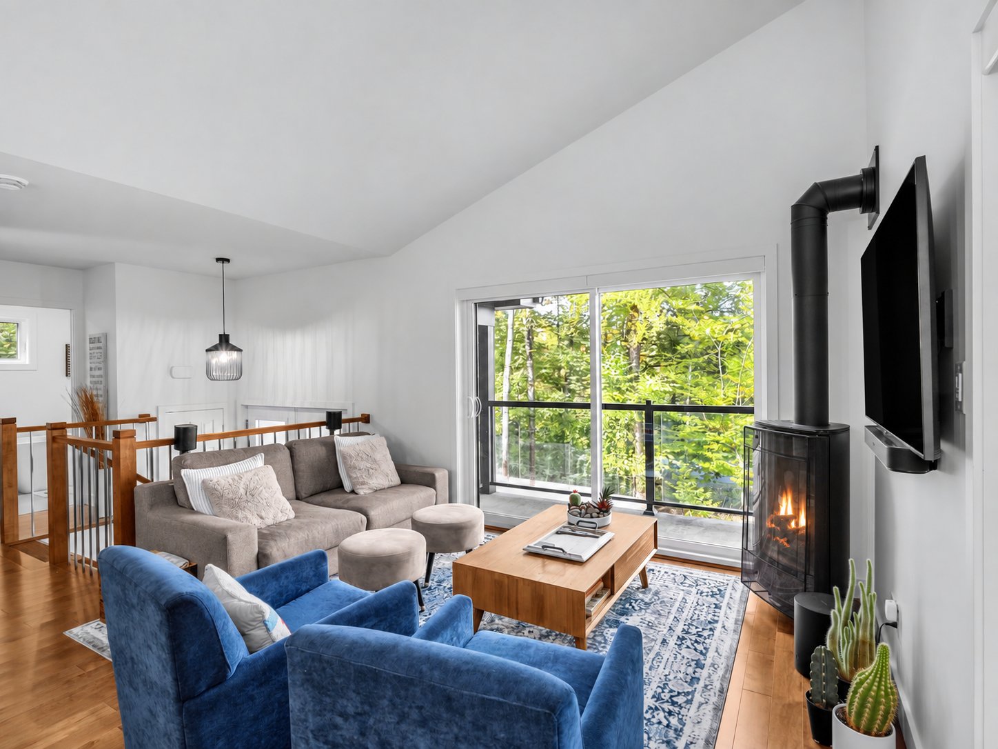
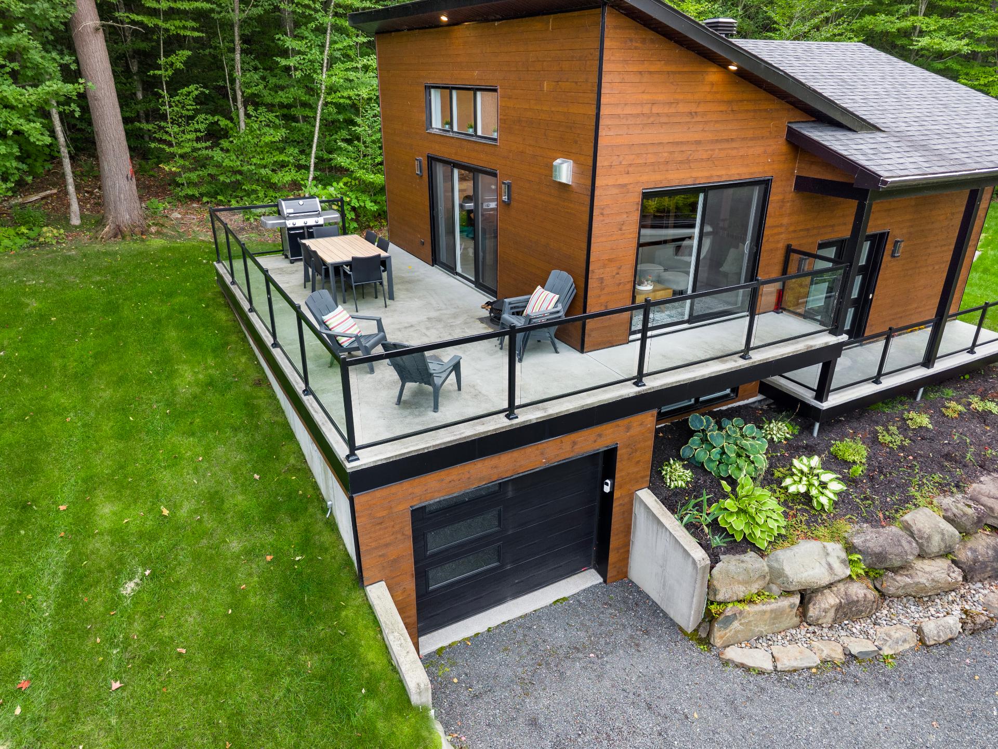
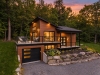
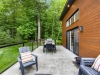
Beautiful contemporary-style property located on the second row from Grand Lake Brompton. Meticulously maintained, it offers bright and inviting living spaces, 3 bedrooms and 2 bathrooms. Its beautiful wooded lot provides privacy and tranquility, while the exceptional concrete terrace is perfect for enjoying the warmer months. Outdoor enthusiasts will appreciate the trails of Mont-Orford National Park, accessible on foot, as well as the proximity to McKenzie Beach, providing access to Grand Lake Brompton with a resident card. A true gem combining nature, comfort and modern style!
| Rooms | Levels | Dimensions | Covering |
|---|---|---|---|
| Hallway | 1st level/Ground floor | 1,9 x 1,11 M | Ceramic tiles |
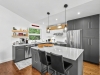
| Kitchen | 1st level/Ground floor | 3,16 x 3,74 M | Wood |
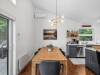
| Dining room | 1st level/Ground floor | 2,50 x 3,74 M | Wood |
| Living room | 1st level/Ground floor | 5,66 x 3,2 M | Wood |
| Bedroom | 1st level/Ground floor | 2,95 x 3,64 M | Wood |
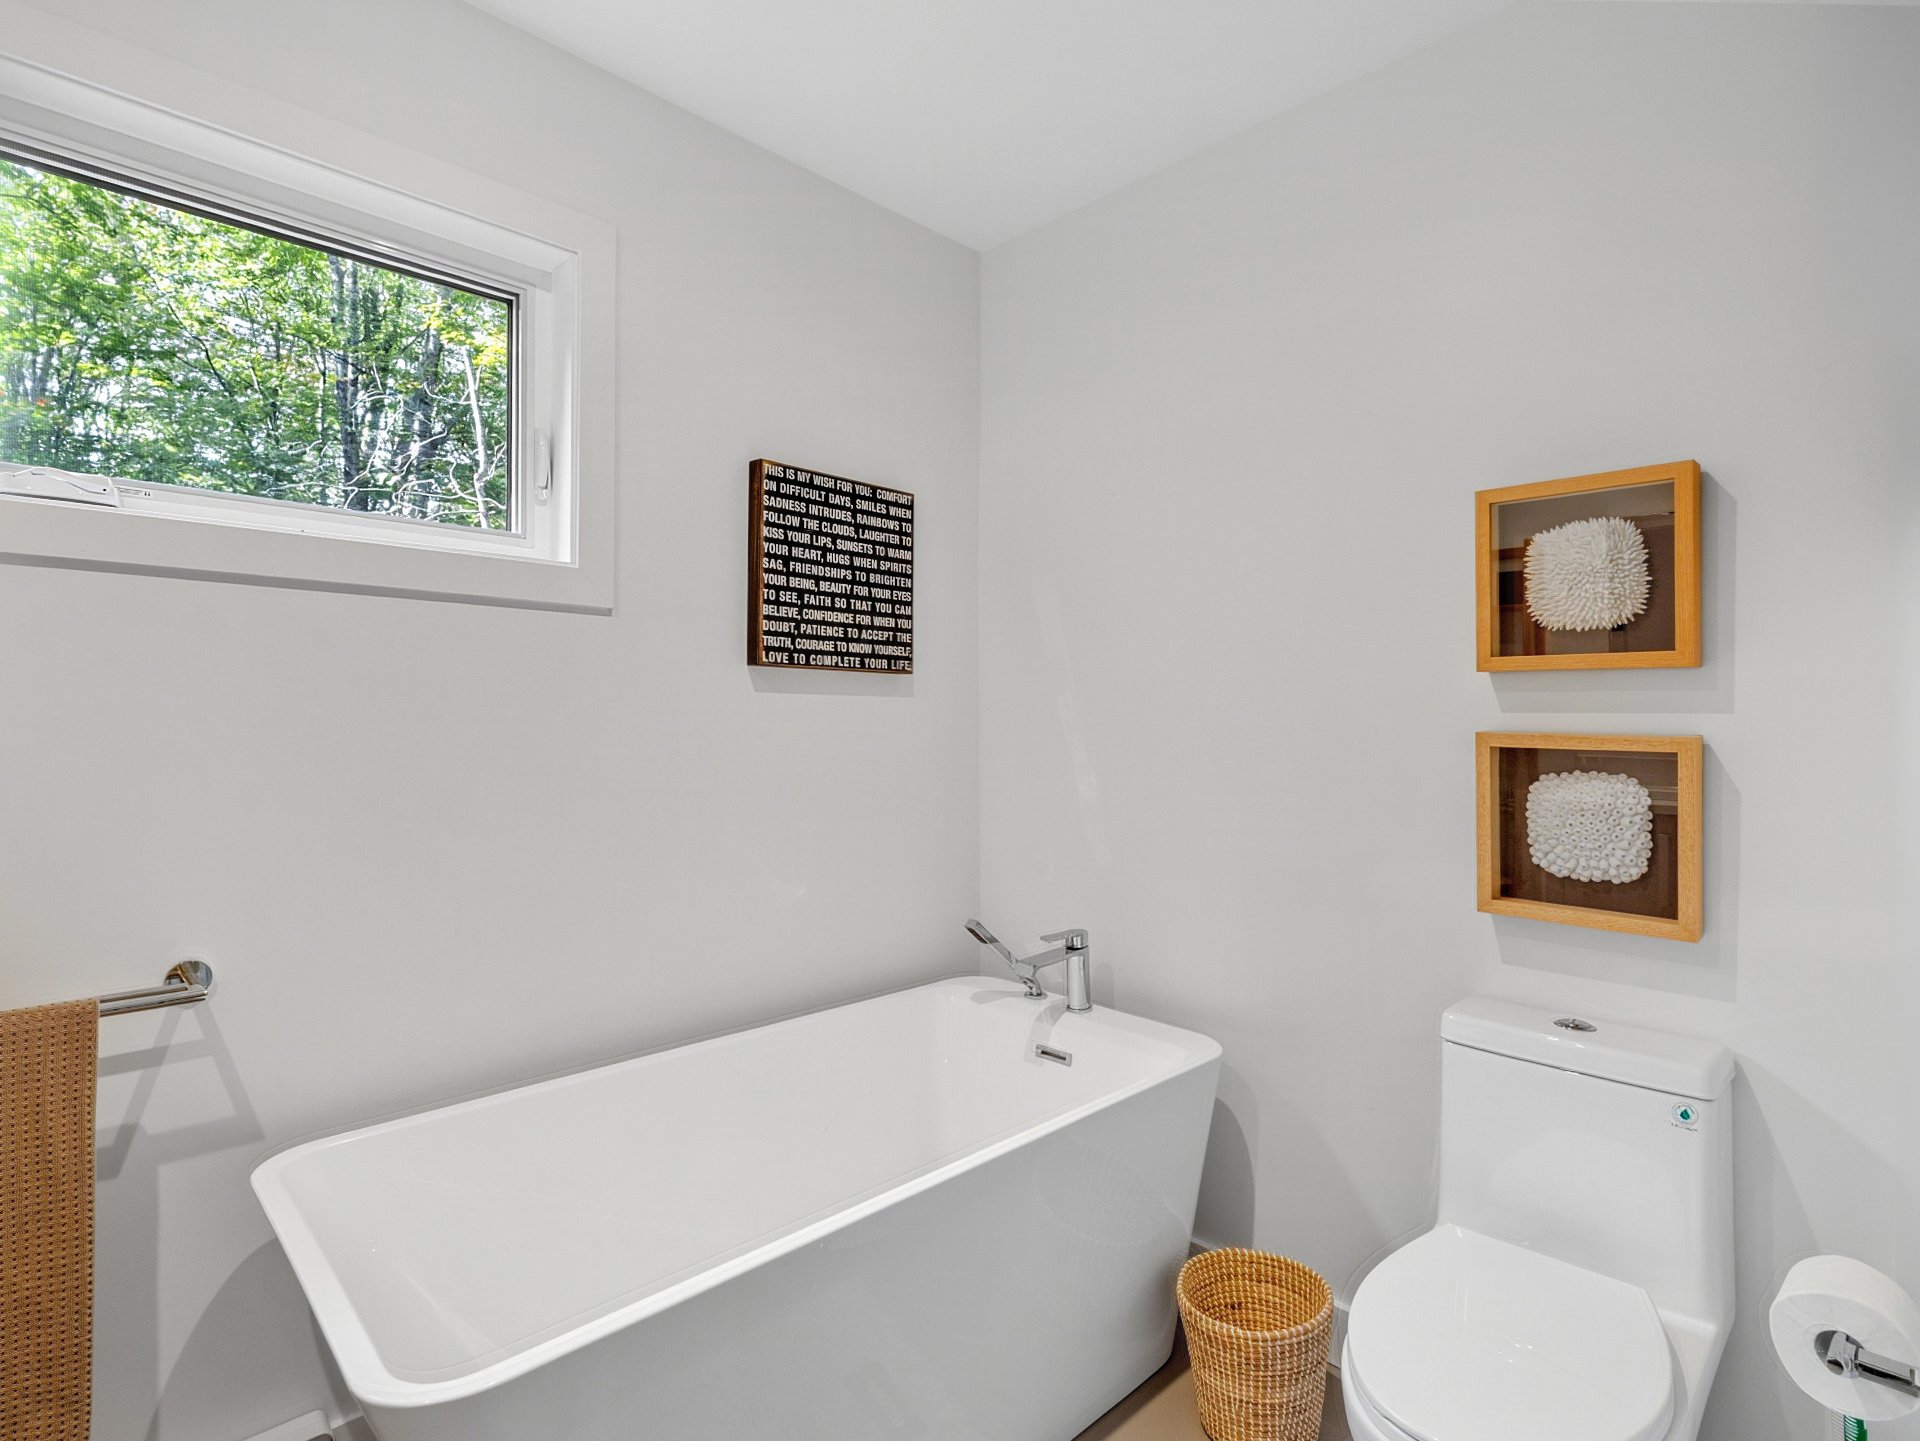
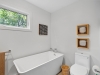
| Bathroom | 1st level/Ground floor | 1,73 x 2,47 M | Ceramic tiles |
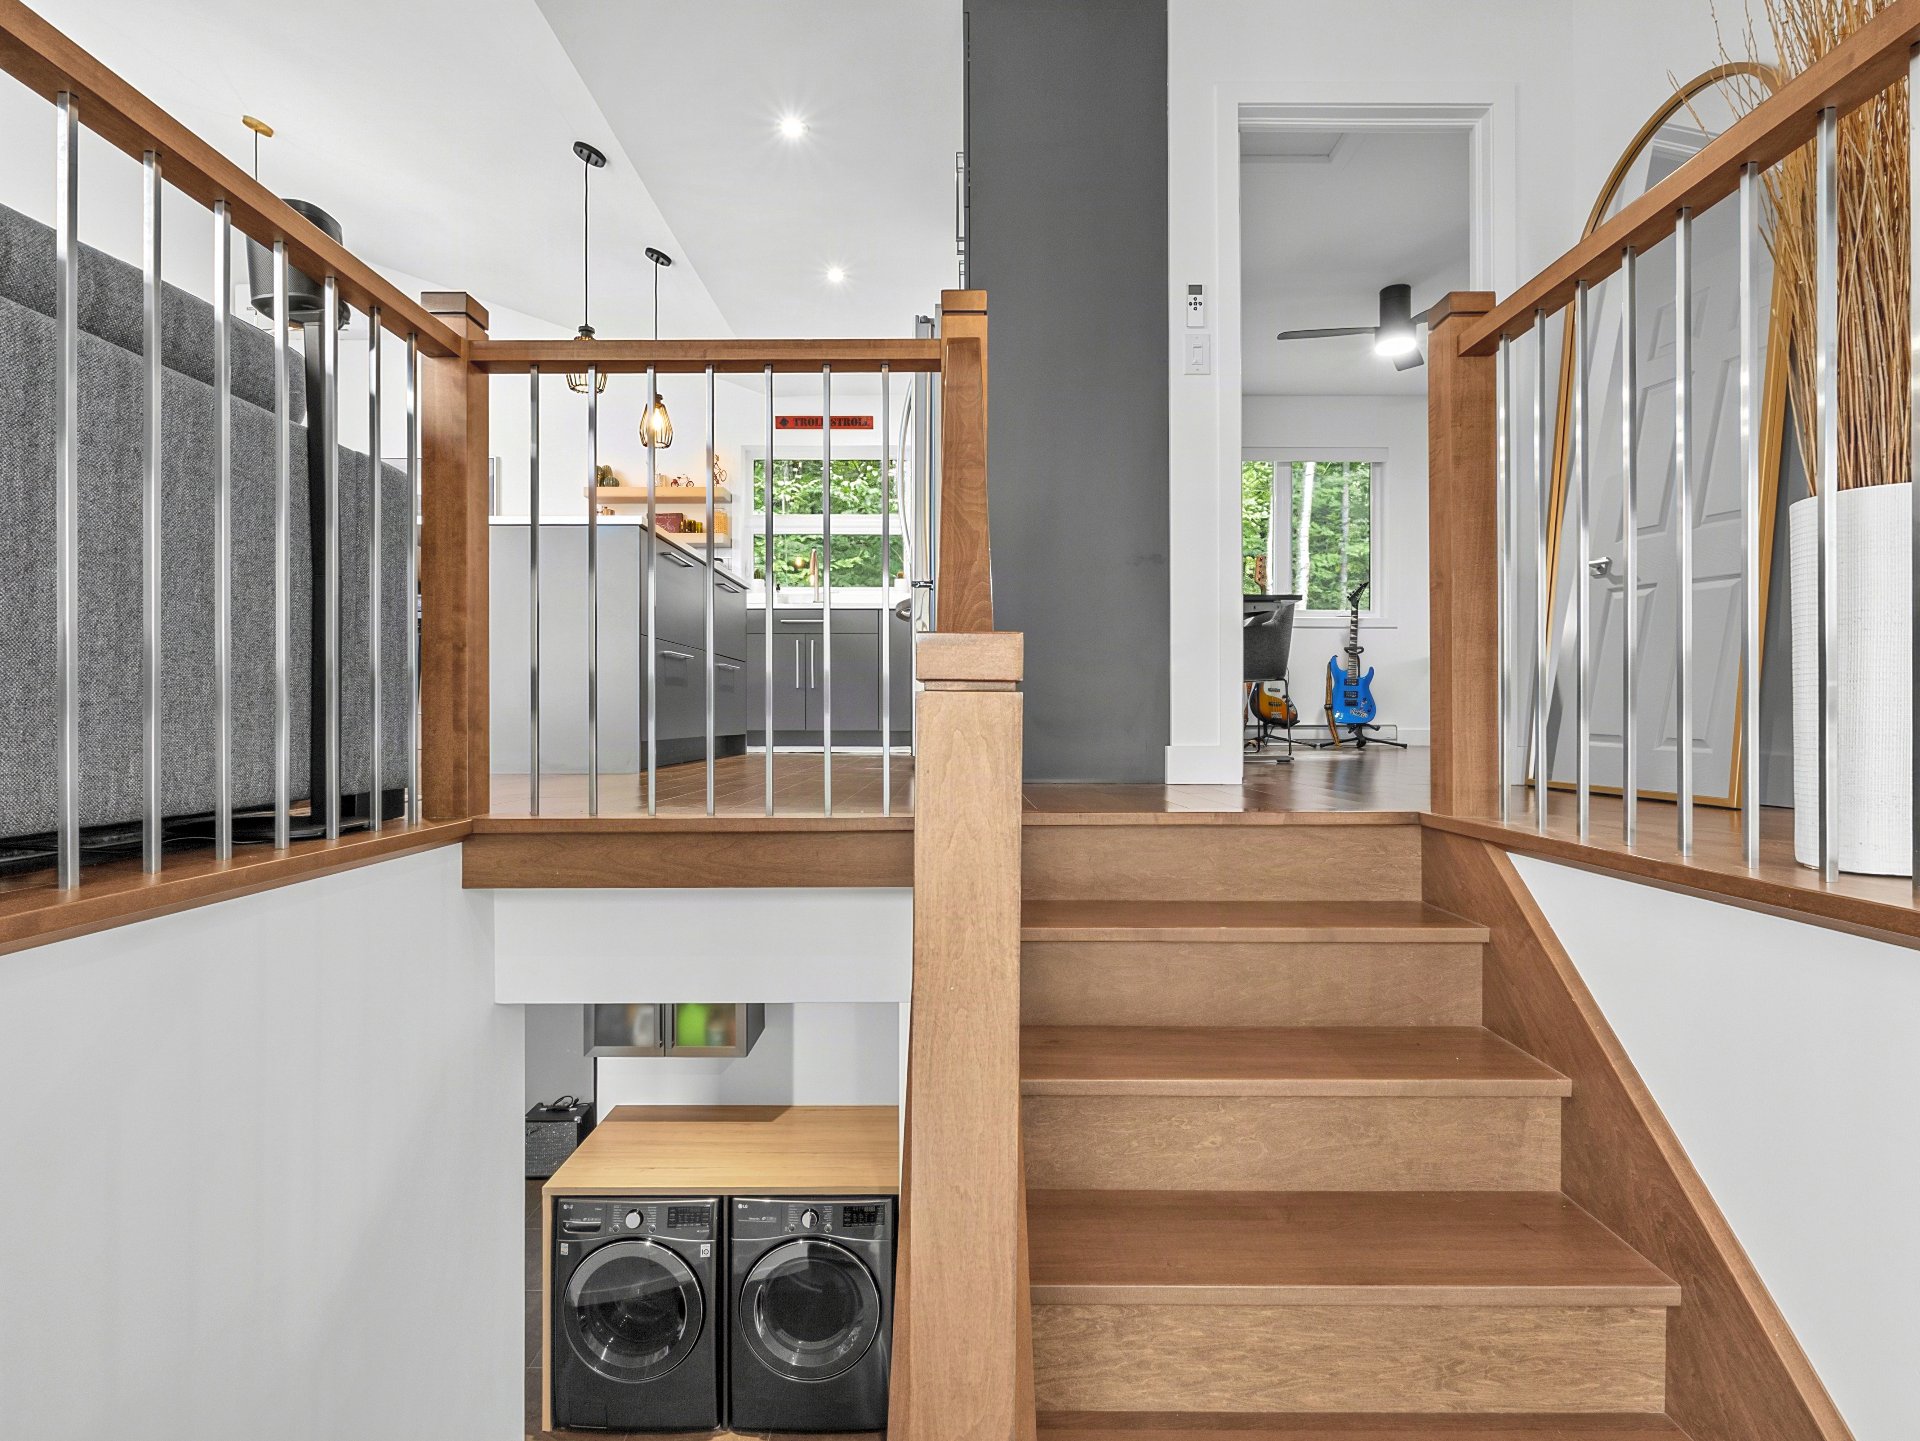
| Other | Basement | 3,23 x 3,74 M | Ceramic tiles |
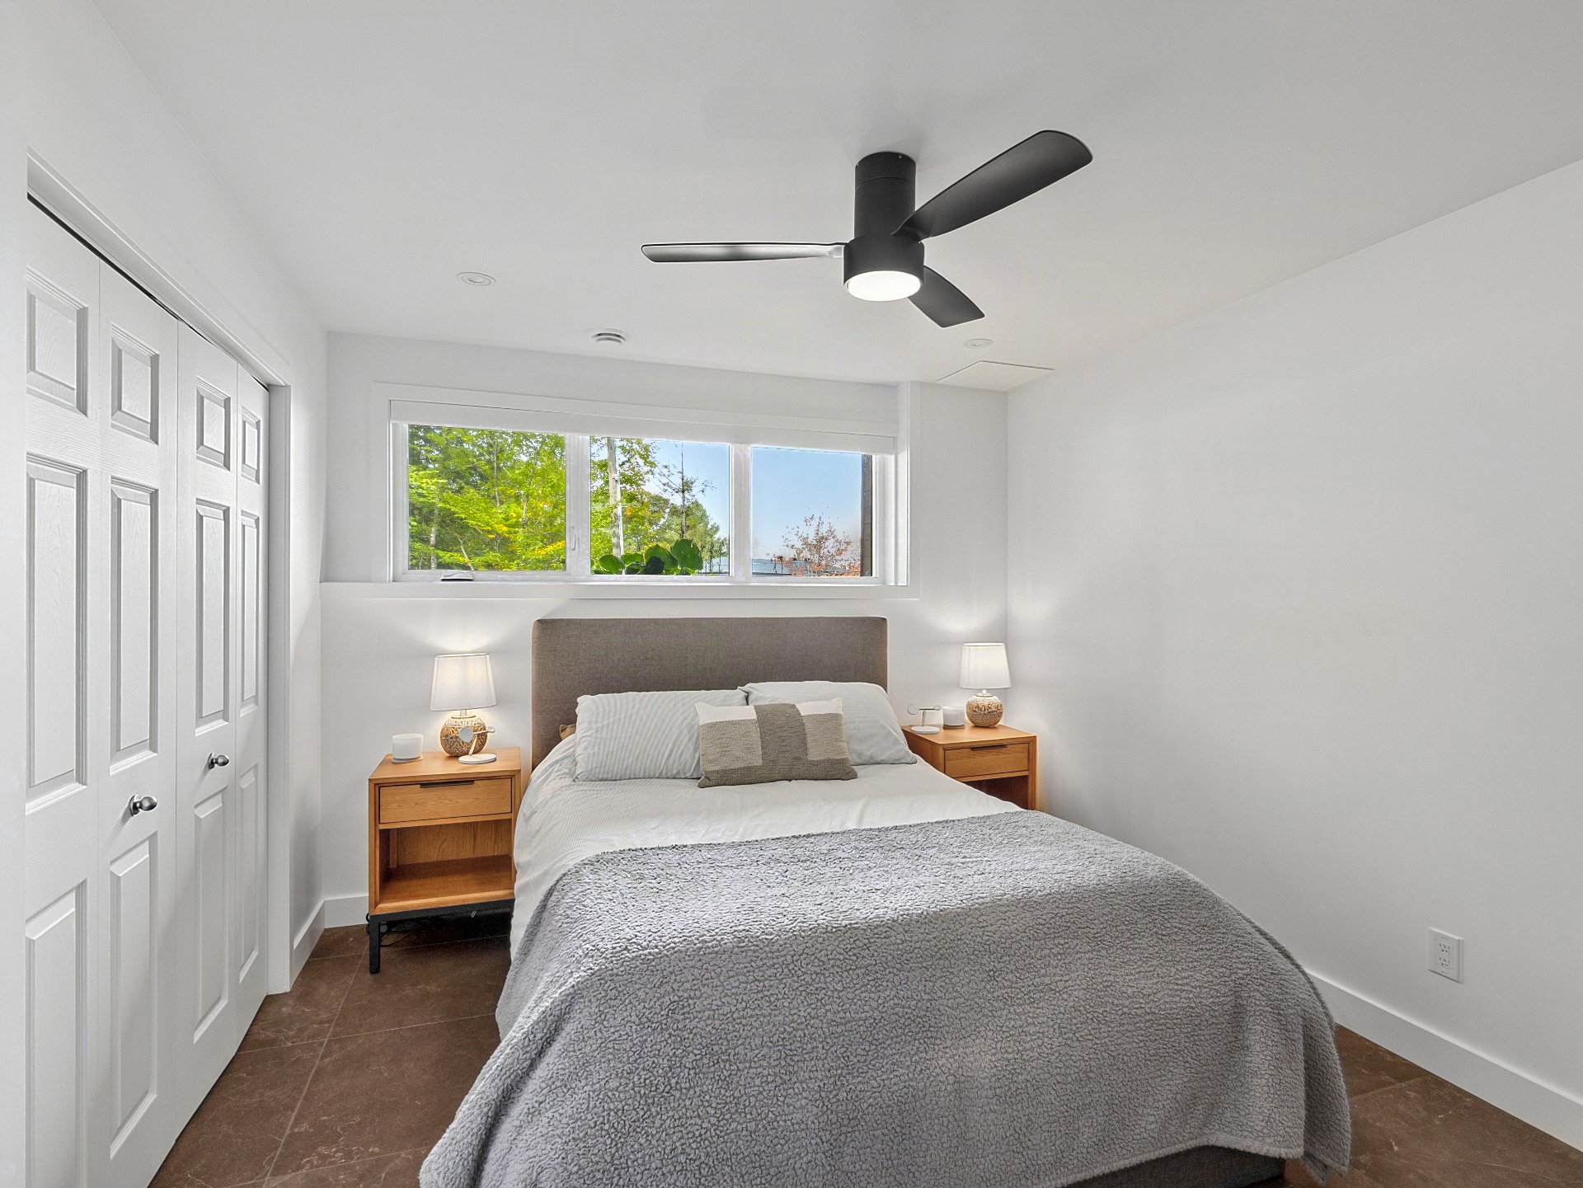
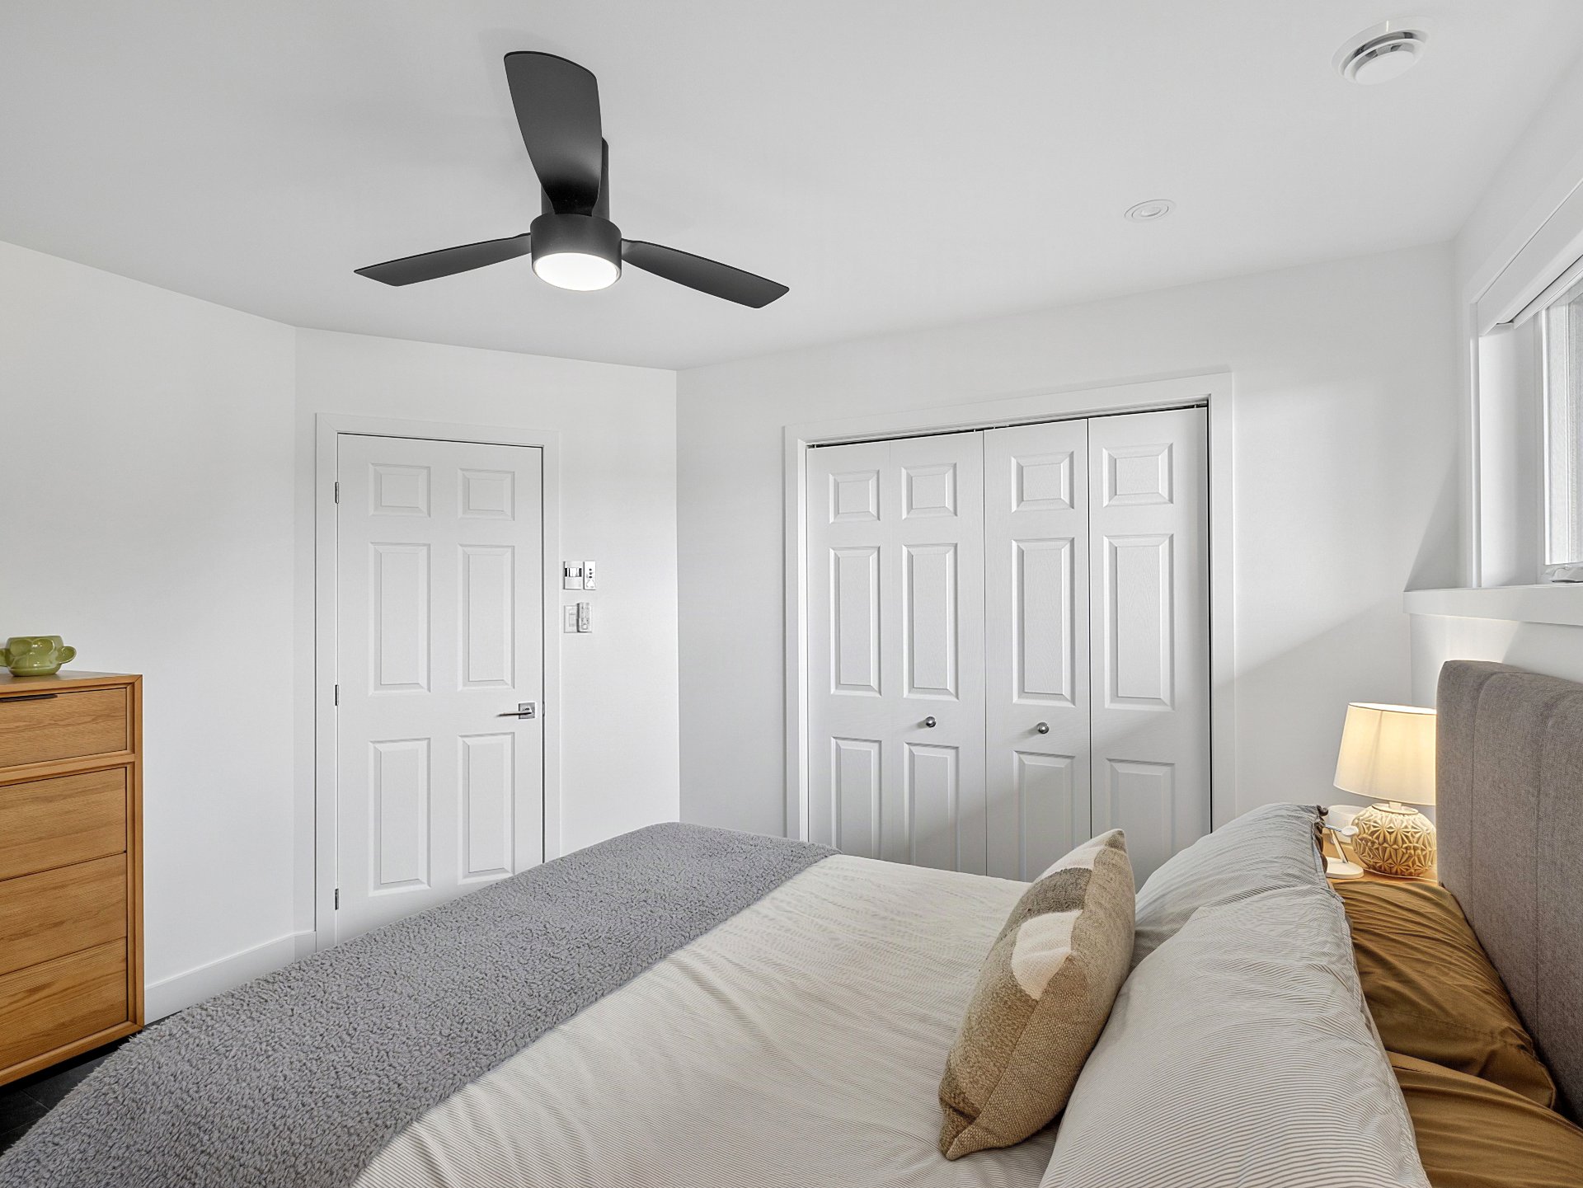
| Primary bedroom | Basement | 3,18 x 3,69 M | Ceramic tiles |
| Laundry room | Basement | 1,61 x 1,35 M | Ceramic tiles |
| Bedroom | Basement | 3,78 x 2,97 M | Ceramic tiles |
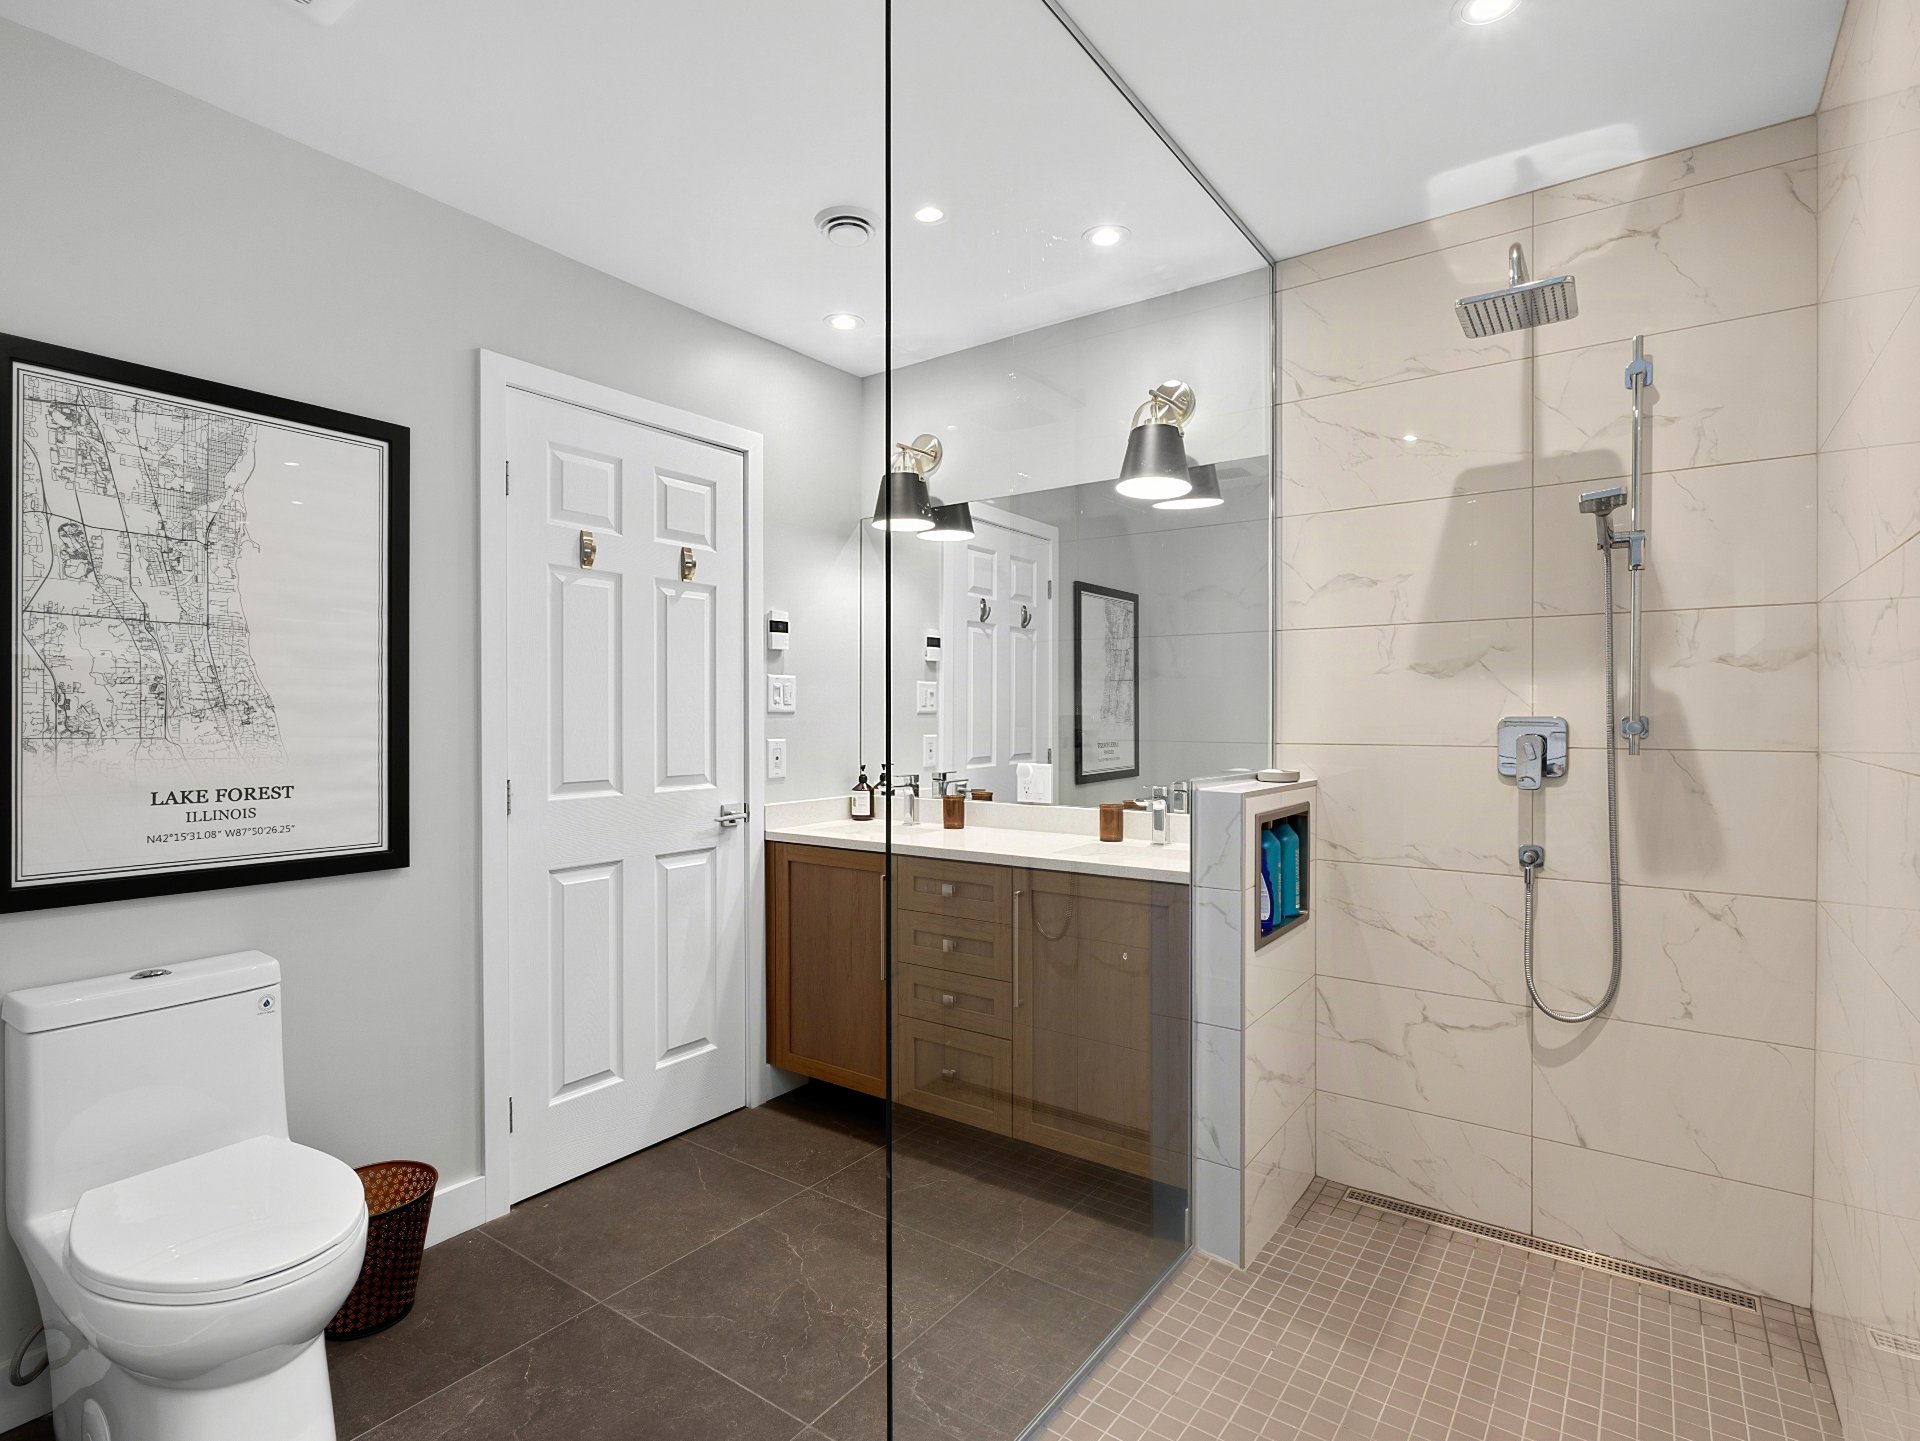
| Bathroom | Basement | 2,65 x 3,69 M | Ceramic tiles |
| Storage | Basement | 1,9 x 1,11 M | Ceramic tiles |
----DESCRIPTION----
Beautiful contemporary-style property located on the second row from Grand Lake Brompton. Meticulously maintained, it offers bright and inviting living spaces, 3 bedrooms and 2 bathrooms. Its beautiful wooded lot provides privacy and tranquility, while the exceptional concrete terrace is perfect for enjoying the warmer months. Outdoor enthusiasts will appreciate the trails of Mont-Orford National Park, accessible on foot, as well as the proximity to McKenzie Beach, providing access to Grand Lake Brompton with a resident card. A true gem combining nature, comfort and modern style!
----IMPROVEMENTS & RENOVATIONS----
According to the Seller's declarations, the following improvements and renovations, among others, have been carried out since the acquisition of the property:
Work completed in 2020:
-- Application of an epoxy coating to the garage floor;
-- Landscaping, including sod, flowers, decorative stone and fir trees;
-- Installation of an exterior generator outlet in case of a power outage;
-- Addition of cabinets in the main-floor and basement bathrooms;
-- Installation of a wall-mounted storage unit in the bedroom/office;
-- Installation of a light fixture above the island, as well as light fixtures in the closets;
-- Installation of a propane decorative stove;
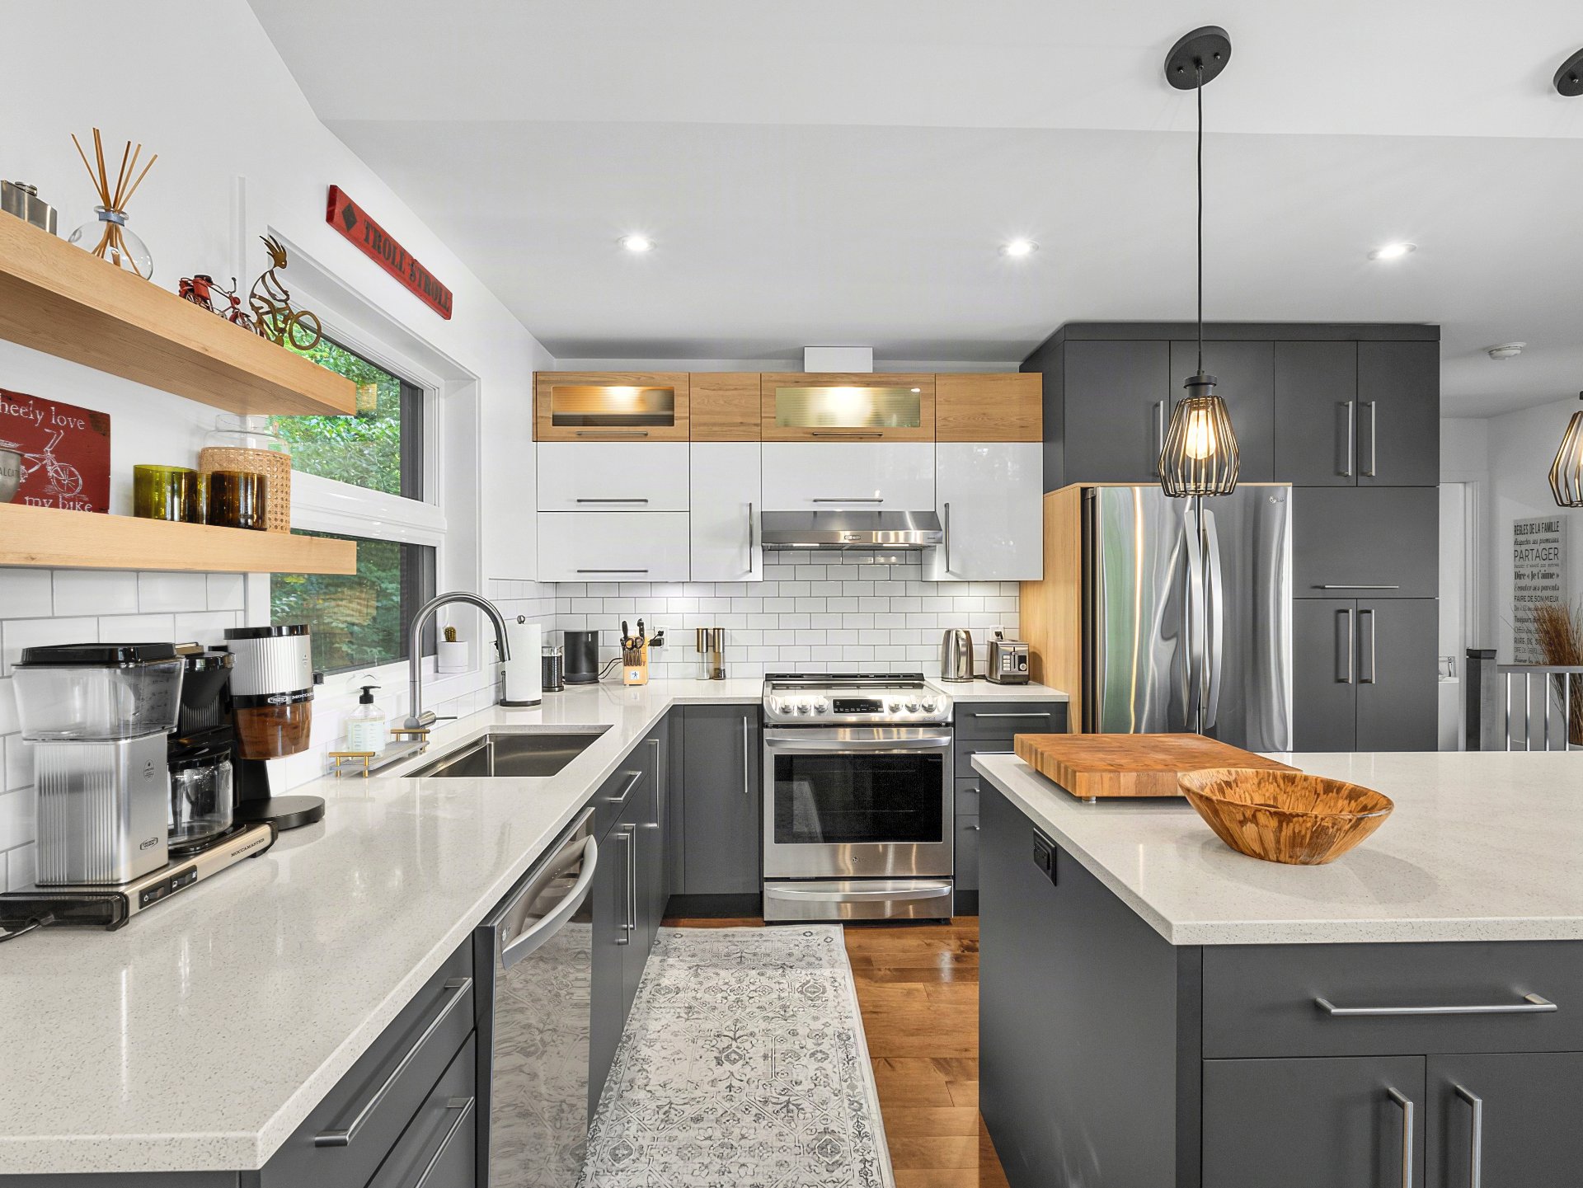
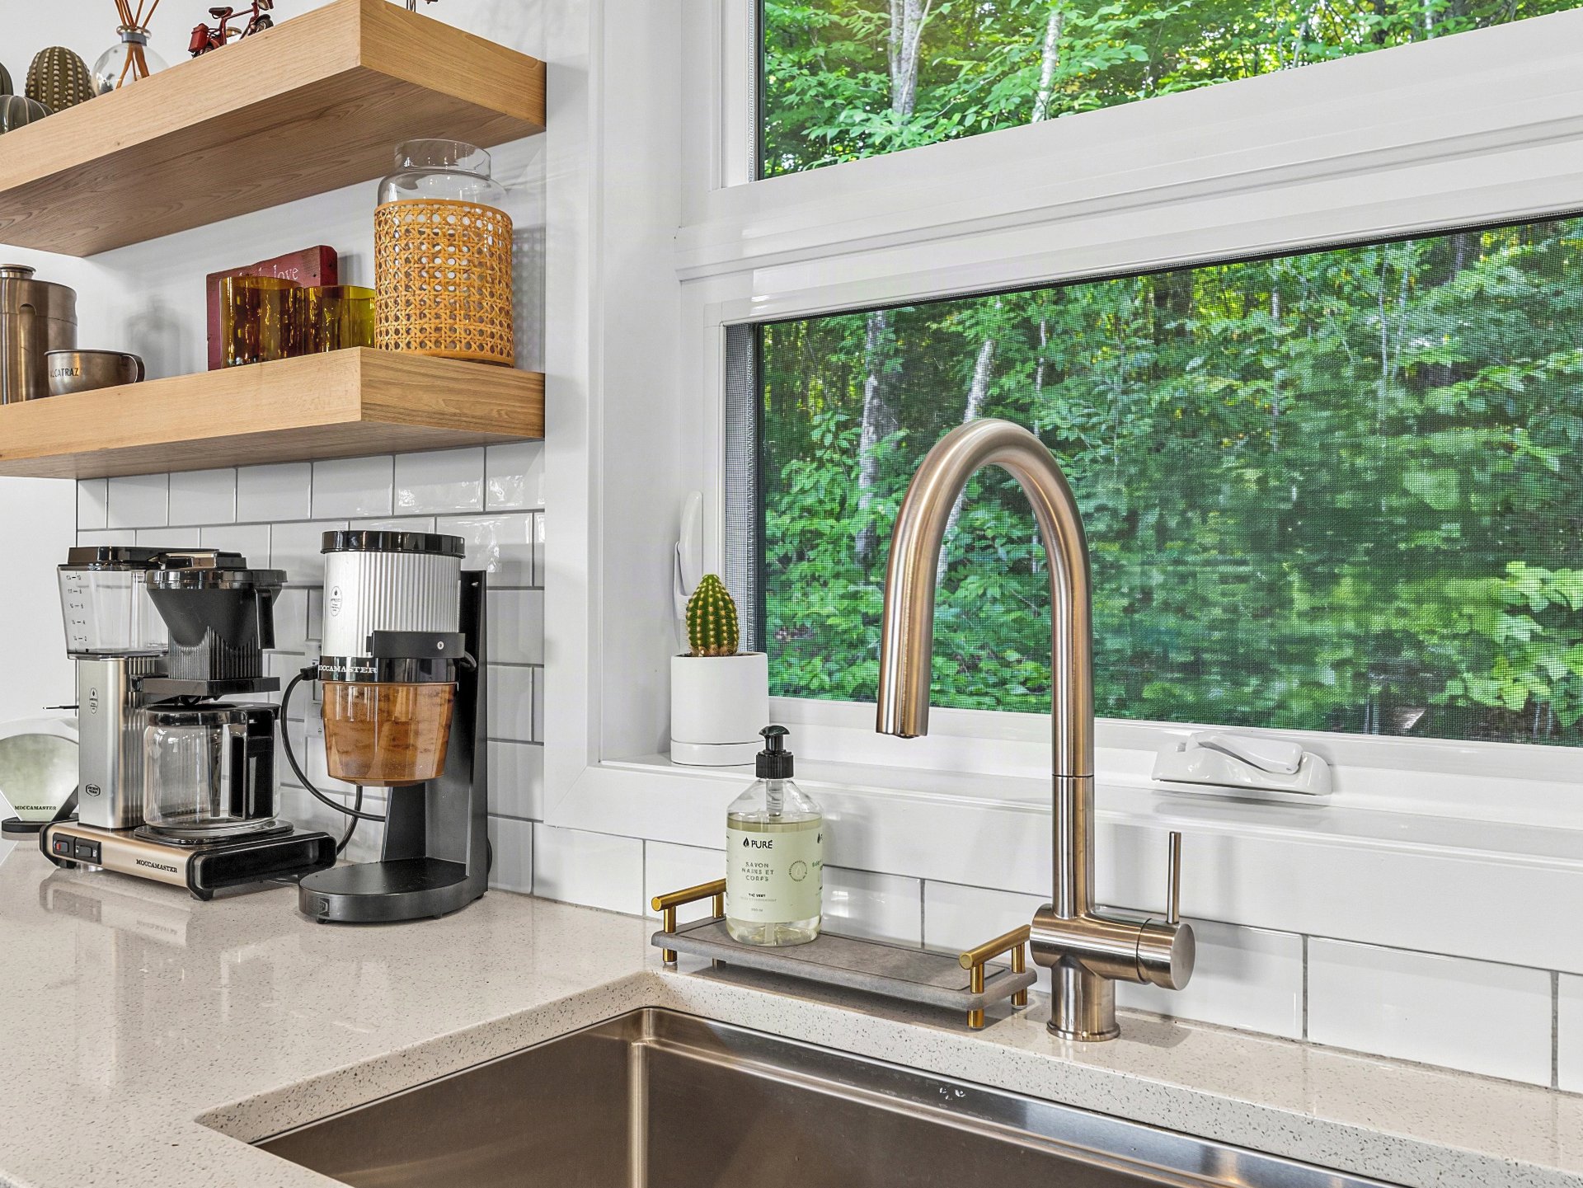
-- Installation of a ceramic backsplash in the kitchen;
-- Addition of a fan in the basement bathroom;
-- Replacement of the kitchen fan;
-- Addition of a wall-mounted heater and electric baseboard heater for garage heating.
Work completed in 2025:
-- Repair and improvement of the wall-mounted unit following a water leak, with supporting invoices;
-- Complete replacement of the hardwood flooring;
-- Replacement of the basement laminate flooring with heated ceramic flooring;
-- Replacement of the bathroom vanities on the main floor and in the basement;
-- Installation of quartz countertops in the kitchen and bathrooms;
-- Modification of the kitchen island to incorporate a quartz countertop and a new decorative shelf;
-- Installation of a ceramic shower in the basement bathroom;
-- Installation of a large wall-mounted mirror in the basement bathroom;
-- Installation of roller shades on the windows;
-- Complete interior painting of the home;
-- Replacement of two windows: installation of an operable window in the main-floor bathroom and a frosted window in the basement bathroom;
-- Replacement of all recessed light fixtures to correct an installation deemed unsafe.
The above information is provided according to the Seller's declarations. Available invoices may be provided to the Buyer, if applicable.
Dimensions
7.42 M X 12.89 M
Construction year
2020
Heating system
Electric baseboard units
Water supply
Artesian well
Heating energy
Electricity
Heating energy
Propane
Windows
PVC
Foundation
Poured concrete
Siding
Wood
Basement
6 feet and over
Basement
Finished basement
Roofing
Asphalt shingles
Dimensions
54.69 M X 26.23 M
Land area
1525.6 SM
Distinctive features
Wooded lot: hardwood trees
Sewage system
Purification field
Sewage system
Septic tank
Zoning
Residential
Equipment available
Central vacuum cleaner system installation
Equipment available
Ventilation system
Equipment available
Electric garage door
Equipment available
Wall-mounted heat pump
Hearth stove
Gas stove
Garage
Attached
Garage
Heated
Garage
Single width
Proximity
Highway
Proximity
Cegep
Proximity
Daycare centre
Proximity
Golf
Proximity
Hospital
Proximity
Elementary school
Proximity
Alpine skiing
Proximity
High school
Proximity
Cross-country skiing
Proximity
Snowmobile trail
Proximity
ATV trail
Proximity
University
Bathroom / Washroom
Seperate shower
Parking
Outdoor
Parking
Garage
View
Water
Inclusions:
Chandeliers, ceiling fans, central vacuum, electric window shades, electric garage door opener, wall-mounted heat pump, bathroom mirrors, built-in office cabinet, built-in bathroom cabinets, decorative shelves in the garage, 2020 certificate of location, UV lamp, water filter for the well, kitchen appliances, washer and dryer, outdoor shed.Exclusions:
Garage bike rack, personal effects.| Taxes & Costs | |
|---|---|
| Municipal taxes (2026) | 2491$ |
| School taxes (2026) | 311$ |
| TOTAL | 2802$ |
| Monthly fees | |
|---|---|
| Energy cost | 0$ |
| Common expenses/Base rent | 0$ |
| TOTAL | 0$ |
| Evaluation (2022) | |
|---|---|
| Building | 342400$ |
| Land | 75800$ |
| TOTAL | 418200$ |
in this property

Stéphanie Lamontagne
Beautiful contemporary-style property located on the second row from Grand Lake Brompton. Meticulously maintained, it offers bright and inviting living spaces, 3 bedrooms and 2 bathrooms. Its beautiful wooded lot provides privacy and tranquility, while the exceptional concrete terrace is perfect for enjoying the warmer months. Outdoor enthusiasts will appreciate the trails of Mont-Orford National Park, accessible on foot, as well as the proximity to McKenzie Beach, providing access to Grand Lake Brompton with a resident card. A true gem combining nature, comfort and modern style!
| Rooms | Levels | Dimensions | Covering |
|---|---|---|---|
| Hallway | 1st level/Ground floor | 1,9 x 1,11 M | Ceramic tiles |
| Kitchen | 1st level/Ground floor | 3,16 x 3,74 M | Wood |
| Dining room | 1st level/Ground floor | 2,50 x 3,74 M | Wood |
| Living room | 1st level/Ground floor | 5,66 x 3,2 M | Wood |
| Bedroom | 1st level/Ground floor | 2,95 x 3,64 M | Wood |
| Bathroom | 1st level/Ground floor | 1,73 x 2,47 M | Ceramic tiles |
| Other | Basement | 3,23 x 3,74 M | Ceramic tiles |
| Primary bedroom | Basement | 3,18 x 3,69 M | Ceramic tiles |
| Laundry room | Basement | 1,61 x 1,35 M | Ceramic tiles |
| Bedroom | Basement | 3,78 x 2,97 M | Ceramic tiles |
| Bathroom | Basement | 2,65 x 3,69 M | Ceramic tiles |
| Storage | Basement | 1,9 x 1,11 M | Ceramic tiles |
----DESCRIPTION----
Beautiful contemporary-style property located on the second row from Grand Lake Brompton. Meticulously maintained, it offers bright and inviting living spaces, 3 bedrooms and 2 bathrooms. Its beautiful wooded lot provides privacy and tranquility, while the exceptional concrete terrace is perfect for enjoying the warmer months. Outdoor enthusiasts will appreciate the trails of Mont-Orford National Park, accessible on foot, as well as the proximity to McKenzie Beach, providing access to Grand Lake Brompton with a resident card. A true gem combining nature, comfort and modern style!
----IMPROVEMENTS & RENOVATIONS----
According to the Seller's declarations, the following improvements and renovations, among others, have been carried out since the acquisition of the property:
Work completed in 2020:
-- Application of an epoxy coating to the garage floor;
-- Landscaping, including sod, flowers, decorative stone and fir trees;
-- Installation of an exterior generator outlet in case of a power outage;
-- Addition of cabinets in the main-floor and basement bathrooms;
-- Installation of a wall-mounted storage unit in the bedroom/office;
-- Installation of a light fixture above the island, as well as light fixtures in the closets;
-- Installation of a propane decorative stove;
-- Installation of a ceramic backsplash in the kitchen;
-- Addition of a fan in the basement bathroom;
-- Replacement of the kitchen fan;
-- Addition of a wall-mounted heater and electric baseboard heater for garage heating.
Work completed in 2025:
-- Repair and improvement of the wall-mounted unit following a water leak, with supporting invoices;
-- Complete replacement of the hardwood flooring;
-- Replacement of the basement laminate flooring with heated ceramic flooring;
-- Replacement of the bathroom vanities on the main floor and in the basement;
-- Installation of quartz countertops in the kitchen and bathrooms;
-- Modification of the kitchen island to incorporate a quartz countertop and a new decorative shelf;
-- Installation of a ceramic shower in the basement bathroom;
-- Installation of a large wall-mounted mirror in the basement bathroom;
-- Installation of roller shades on the windows;
-- Complete interior painting of the home;
-- Replacement of two windows: installation of an operable window in the main-floor bathroom and a frosted window in the basement bathroom;
-- Replacement of all recessed light fixtures to correct an installation deemed unsafe.
The above information is provided according to the Seller's declarations. Available invoices may be provided to the Buyer, if applicable.
Heating system
Electric baseboard units
Water supply
Artesian well
Heating energy
Electricity
Heating energy
Propane
Windows
PVC
Foundation
Poured concrete
Siding
Wood
Basement
6 feet and over
Basement
Finished basement
Roofing
Asphalt shingles
Distinctive features
Wooded lot: hardwood trees
Sewage system
Purification field
Sewage system
Septic tank
Zoning
Residential
Equipment available
Central vacuum cleaner system installation
Equipment available
Ventilation system
Equipment available
Electric garage door
Equipment available
Wall-mounted heat pump
Hearth stove
Gas stove
Garage
Attached
Garage
Heated
Garage
Single width
Proximity
Highway
Proximity
Cegep
Proximity
Daycare centre
Proximity
Golf
Proximity
Hospital
Proximity
Elementary school
Proximity
Alpine skiing
Proximity
High school
Proximity
Cross-country skiing
Proximity
Snowmobile trail
Proximity
ATV trail
Proximity
University
Bathroom / Washroom
Seperate shower
Parking
Outdoor
Parking
Garage
View
Water
Inclusions:
Chandeliers, ceiling fans, central vacuum, electric window shades, electric garage door opener, wall-mounted heat pump, bathroom mirrors, built-in office cabinet, built-in bathroom cabinets, decorative shelves in the garage, 2020 certificate of location, UV lamp, water filter for the well, kitchen appliances, washer and dryer, outdoor shed.Exclusions:
Garage bike rack, personal effects.| Taxes et coûts | |
|---|---|
| Taxes municipales (2026) | 2491$ |
| Taxes scolaires (2026) | 311$ |
| TOTAL | 2802$ |
| Frais mensuels | |
|---|---|
| Coût d'énergie | 0$ |
| Frais commun/Loyer de base | 0$ |
| TOTAL | 0$ |
| Évaluation (2022) | |
|---|---|
| Bâtiment | 342400$ |
| Terrain | 75800$ |
| TOTAL | 418200$ |


