























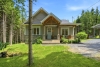
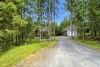






















 4
4
 2
2
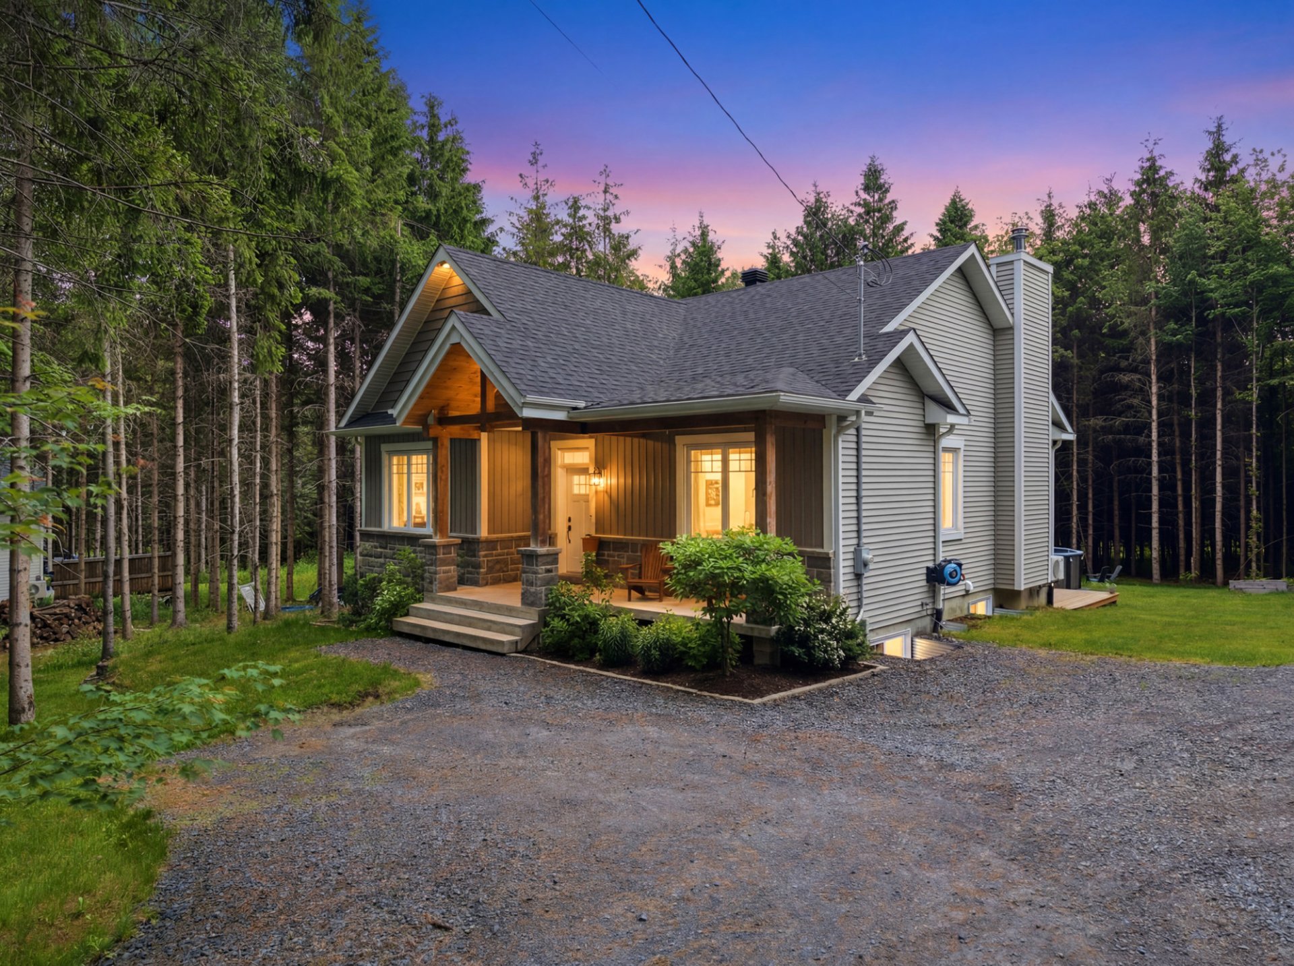
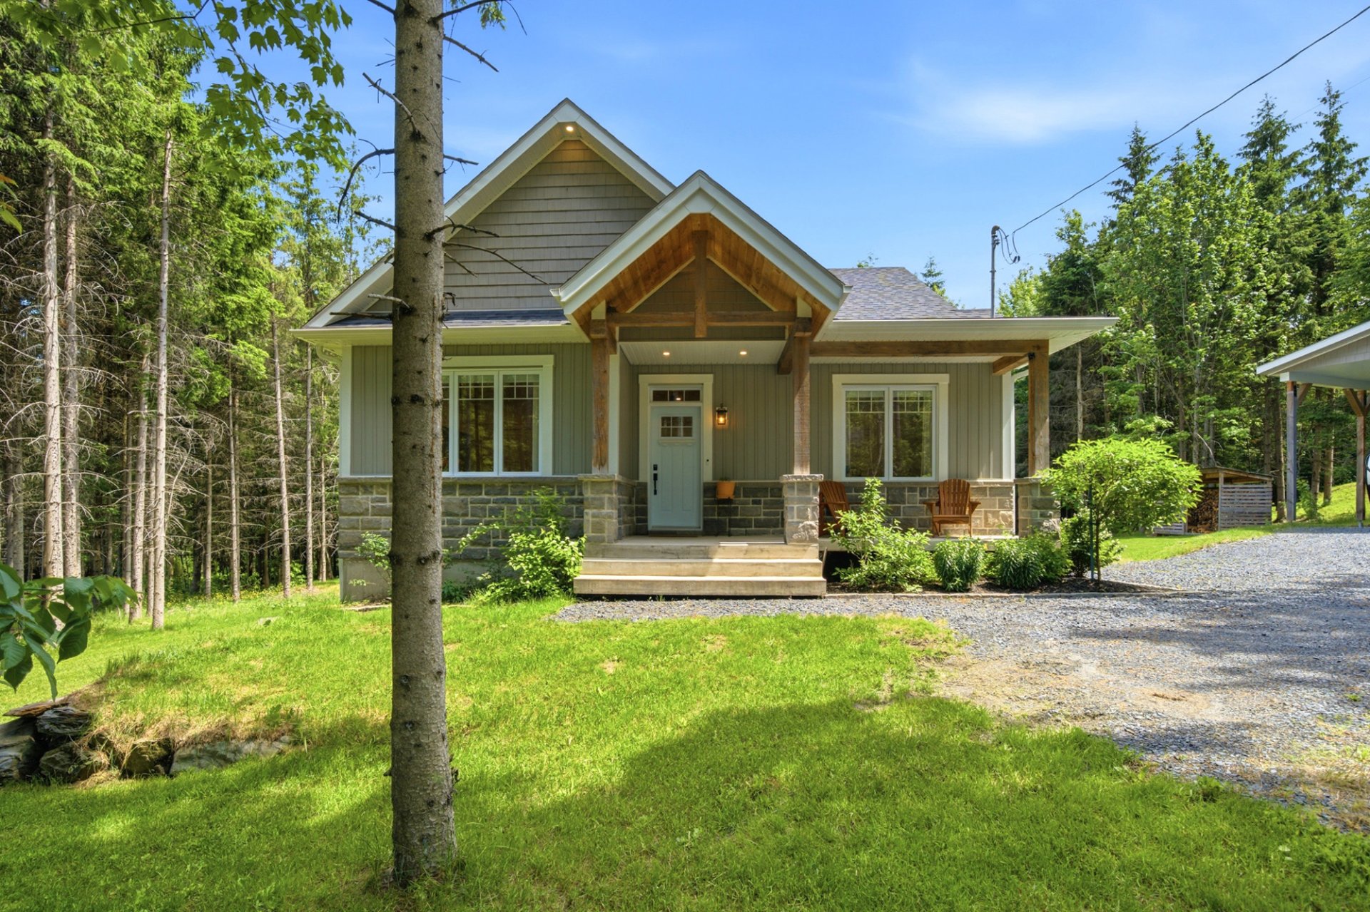
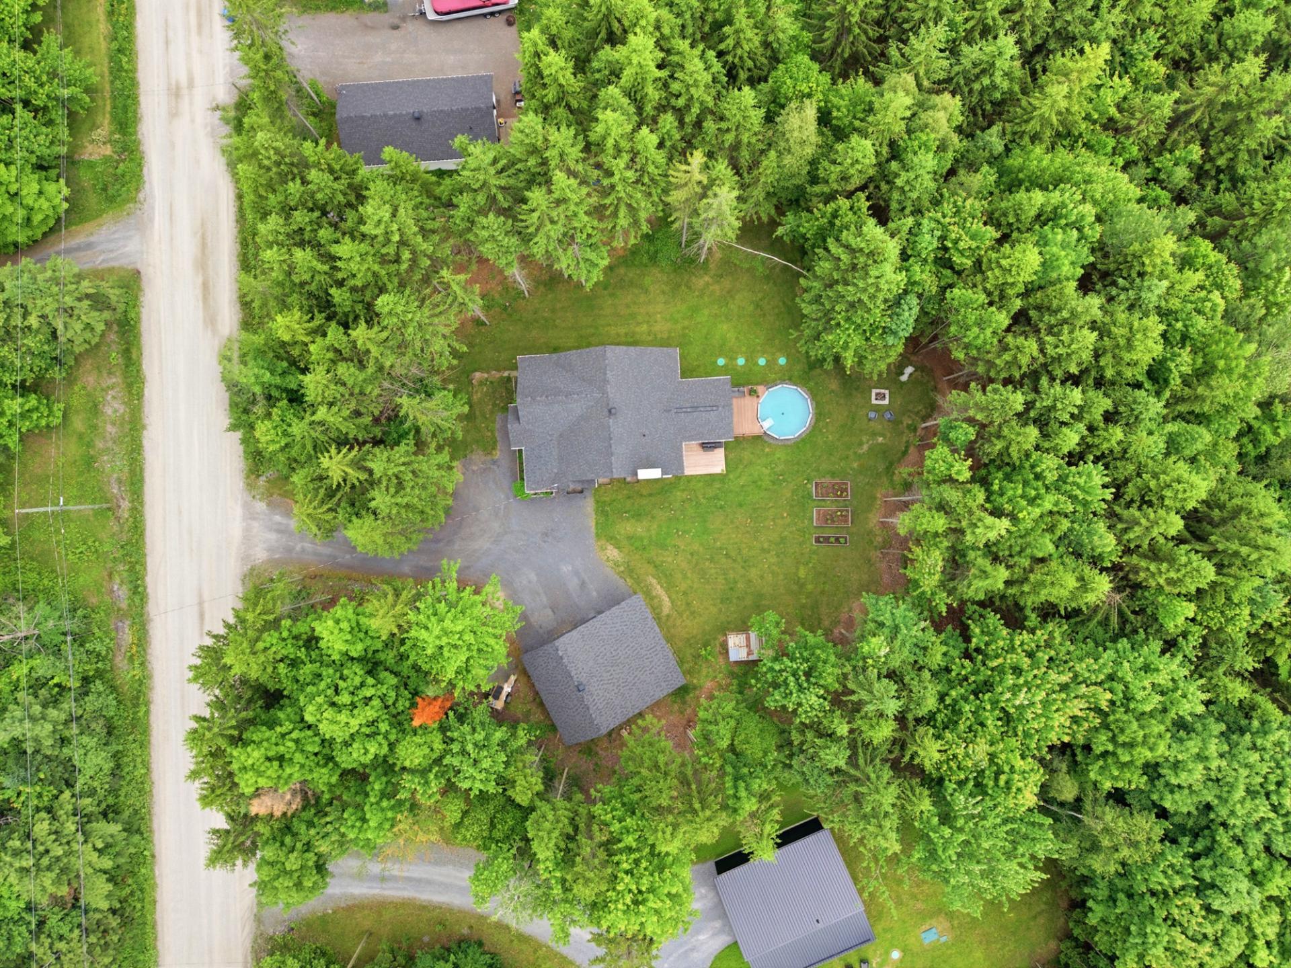
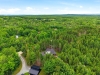
 Land: 3351.4 SM
N.D.
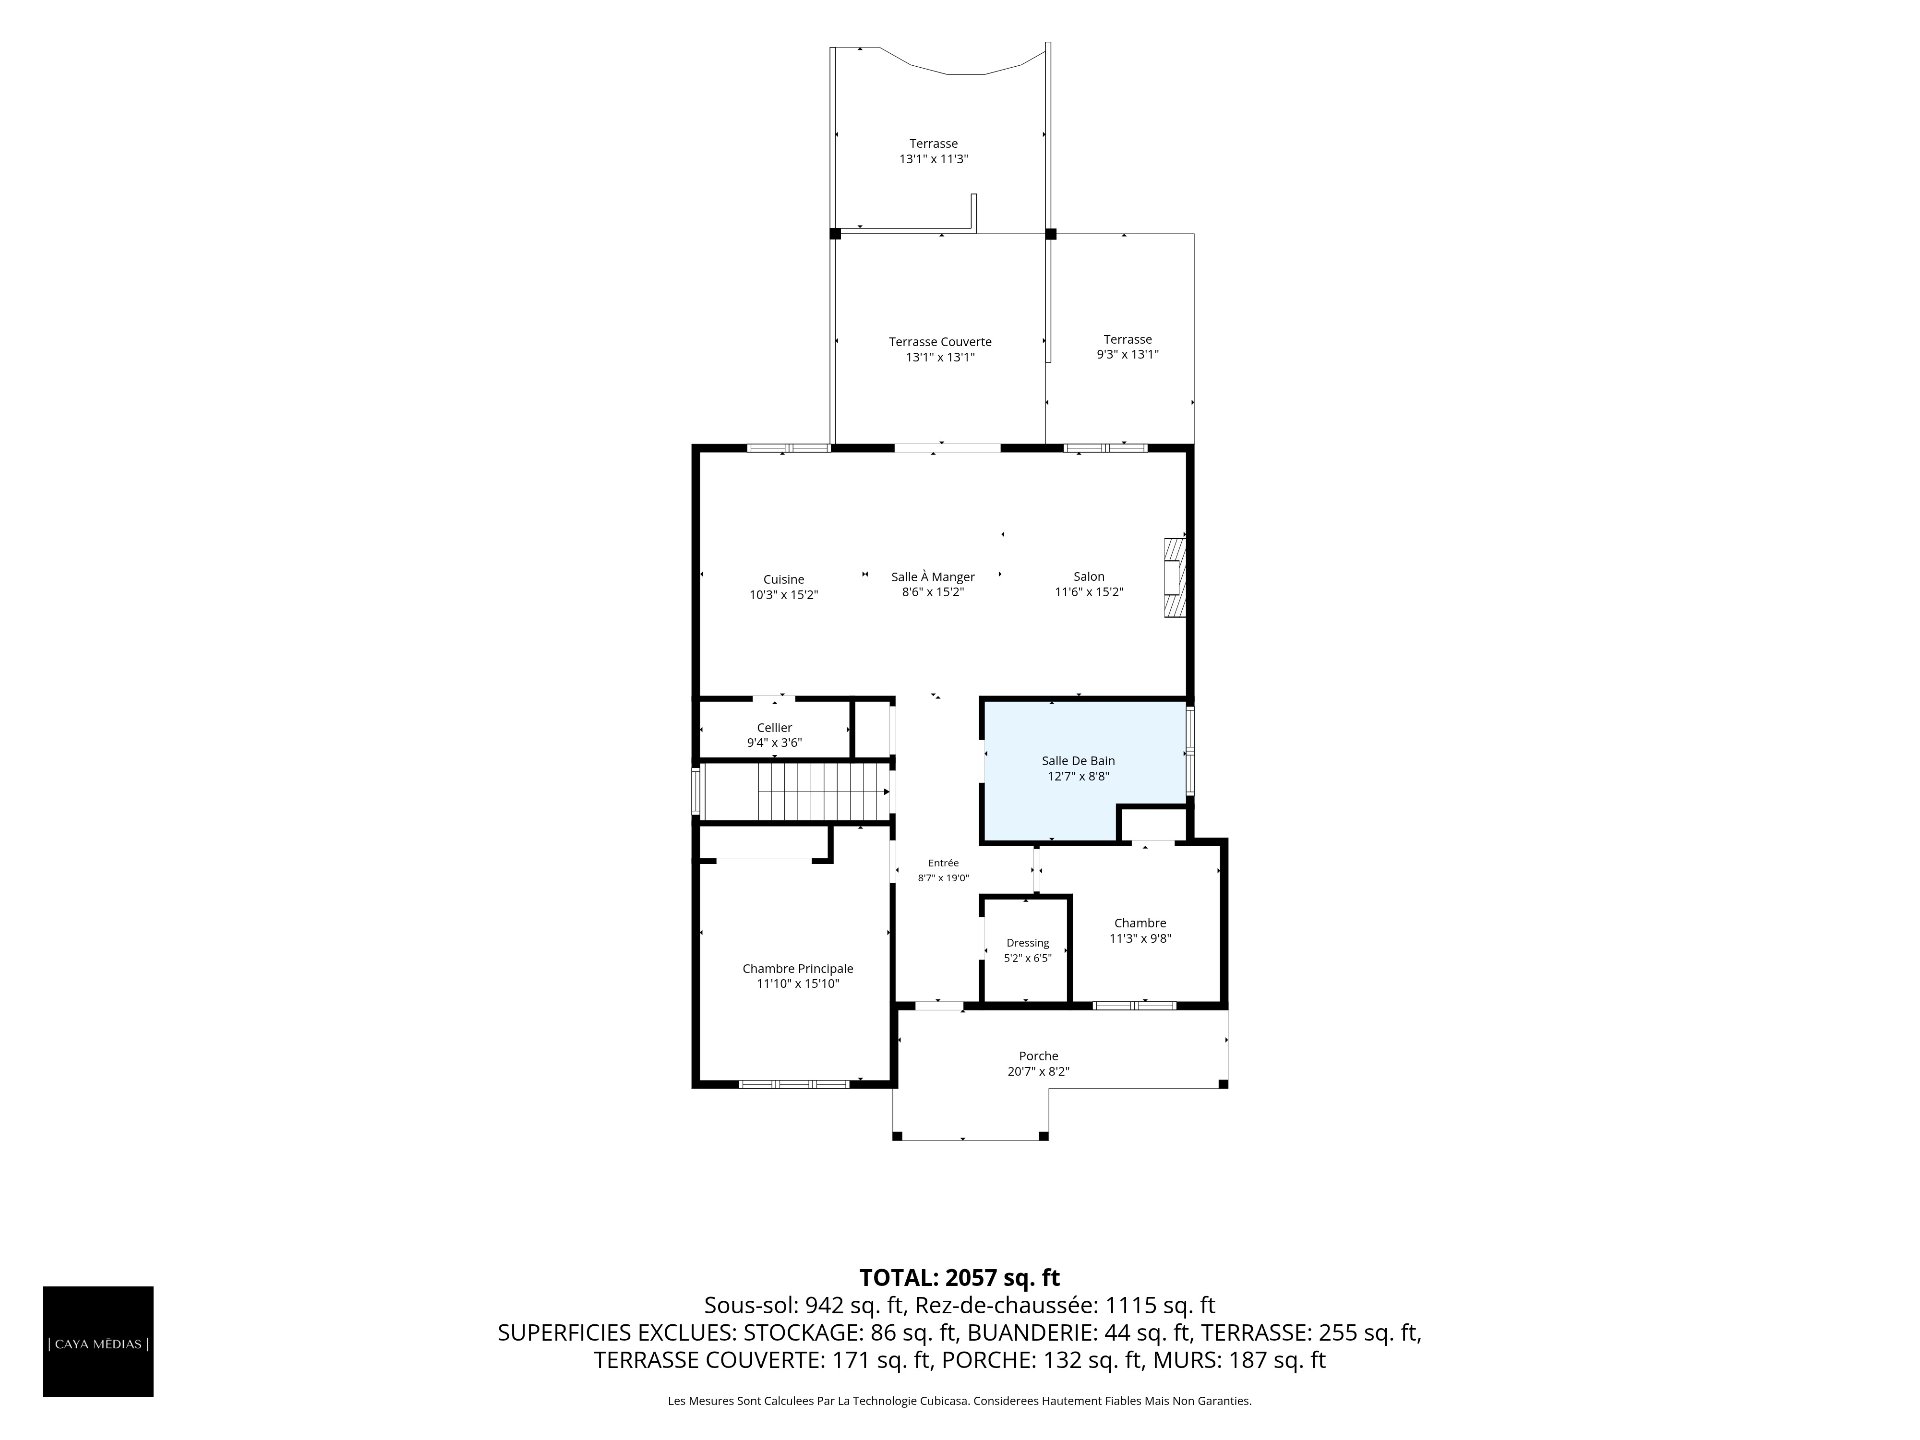
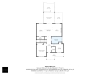
| Rooms | Levels | Dimensions | Covering |
|---|---|---|---|
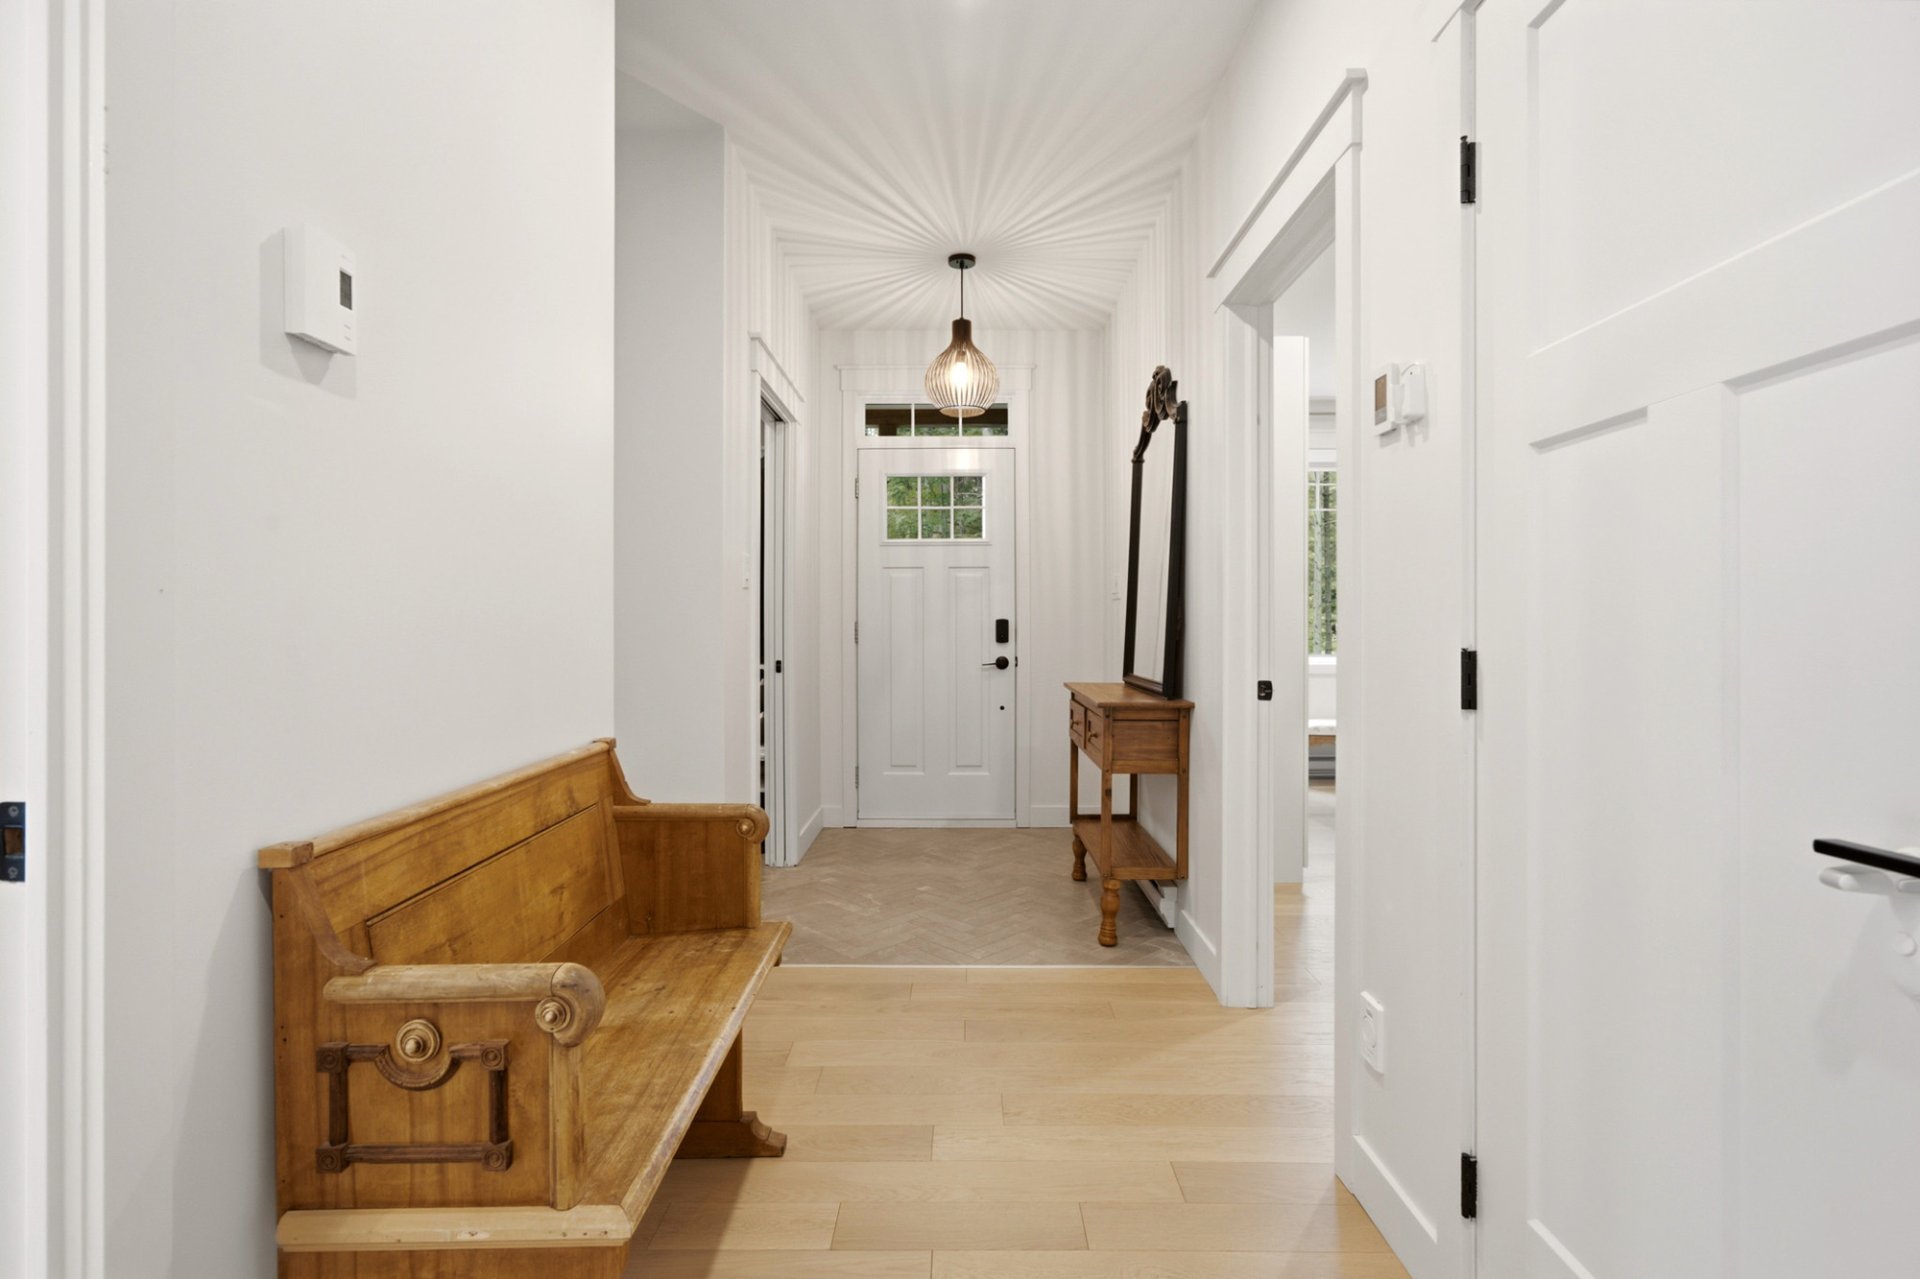
| Hallway | 1st level/Ground floor | 8,7 x 19,0 pieds | Ceramic tiles |
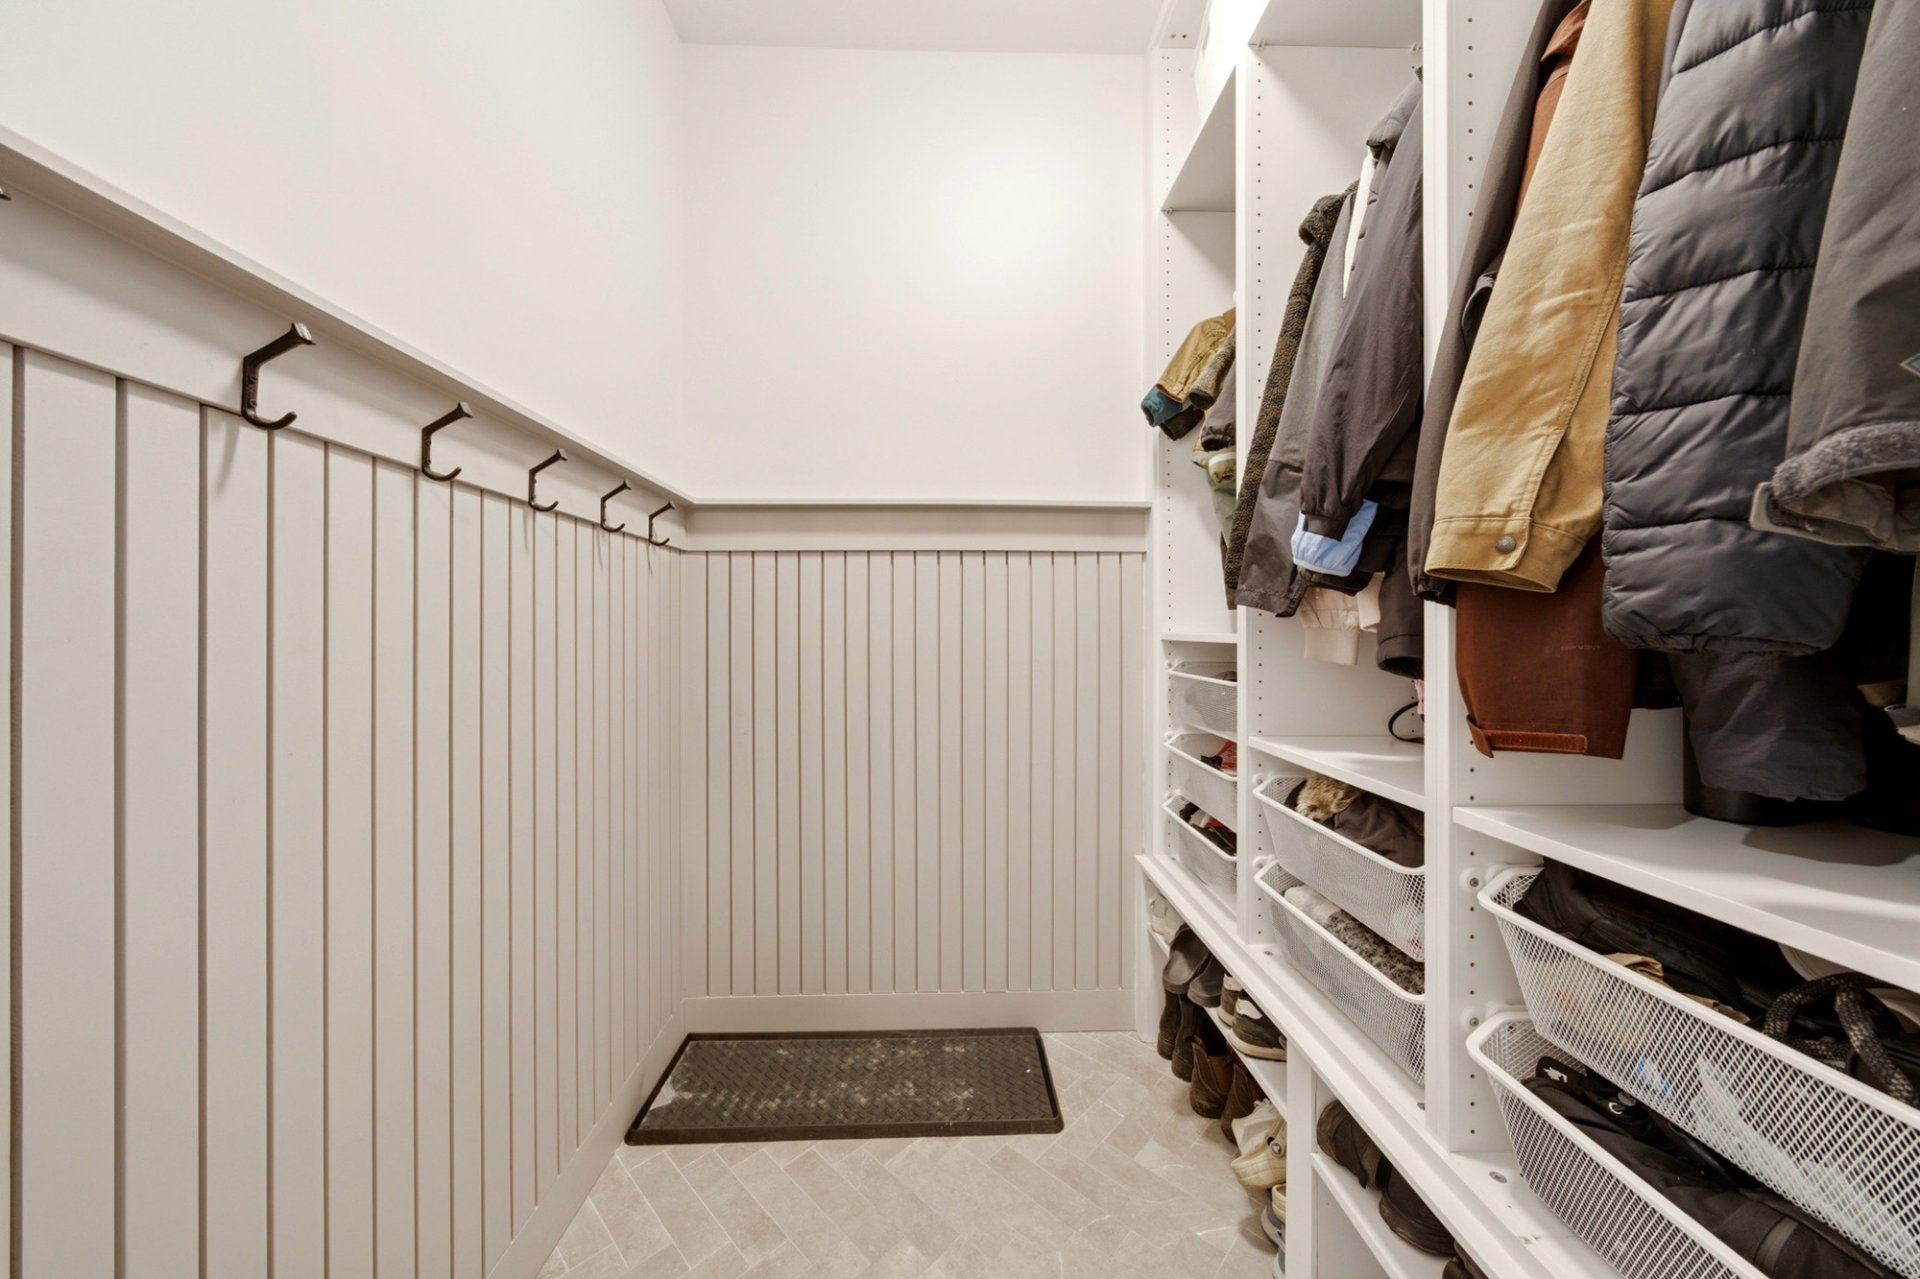
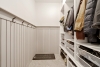
| Walk-in closet | 1st level/Ground floor | 5,2 x 6,5 pieds | Ceramic tiles |
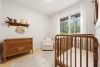
| Bedroom | 1st level/Ground floor | 11,3 x 9,8 pieds | Floating floor |
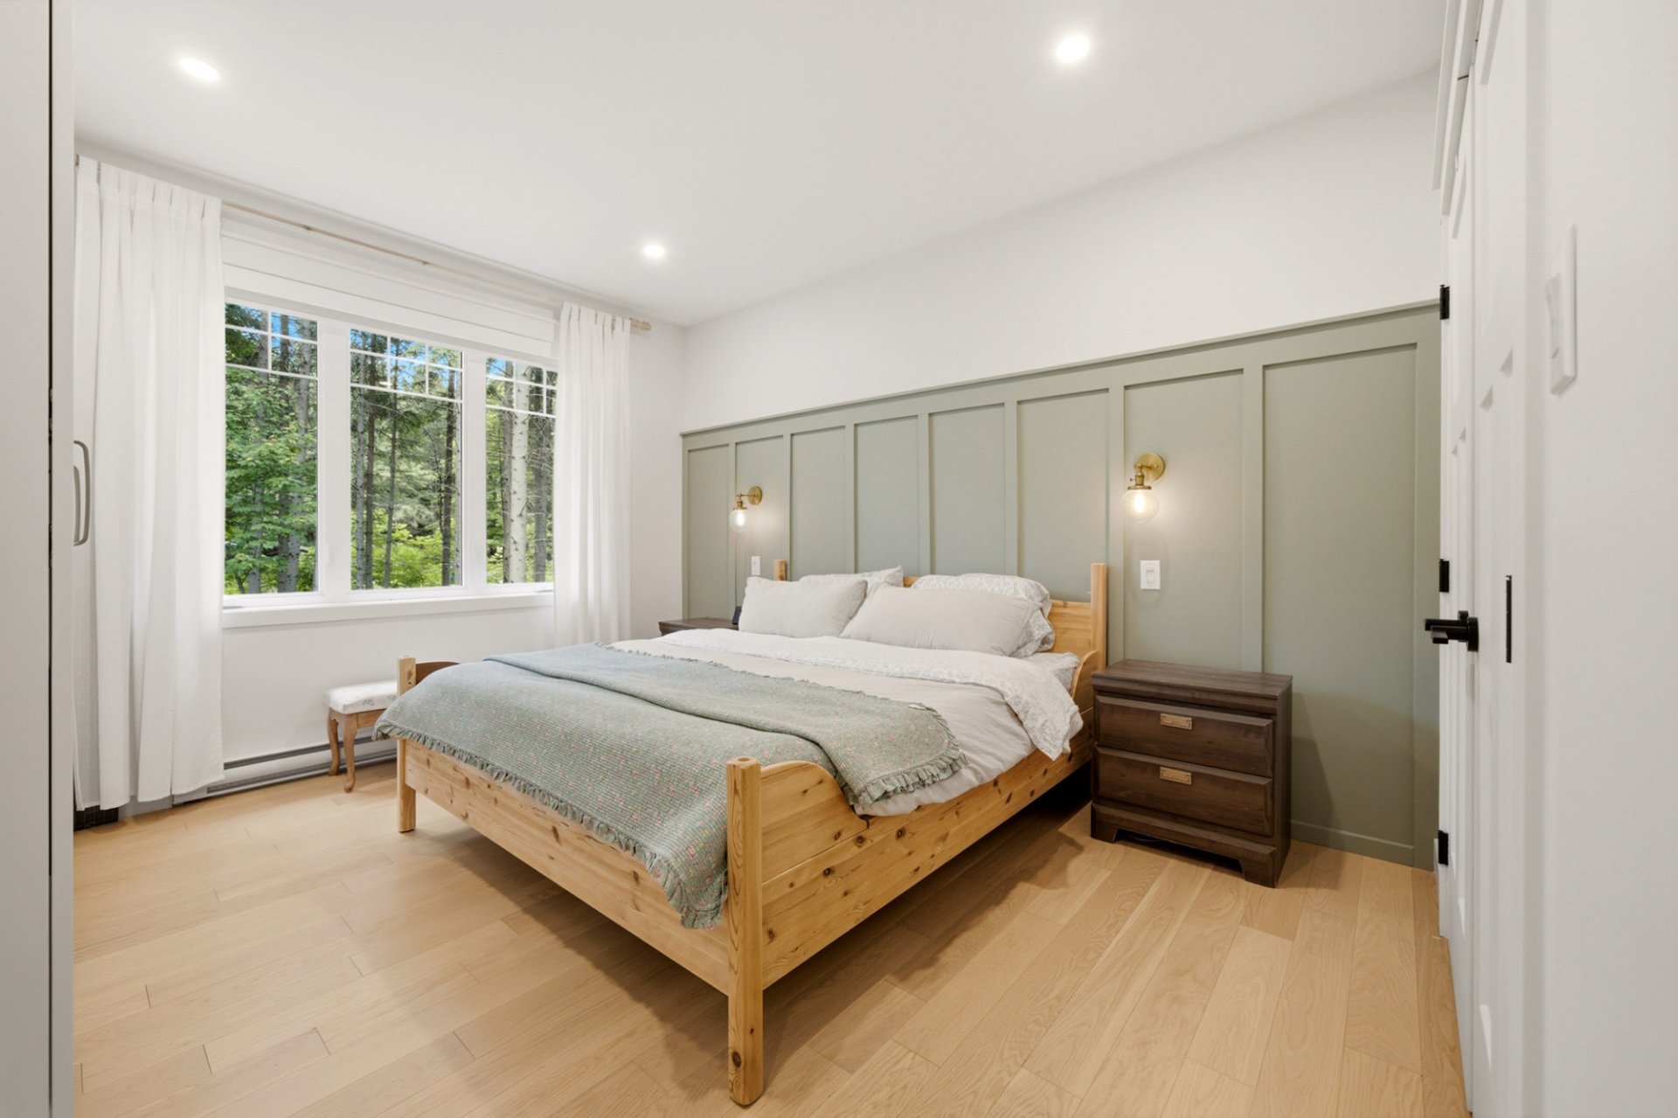
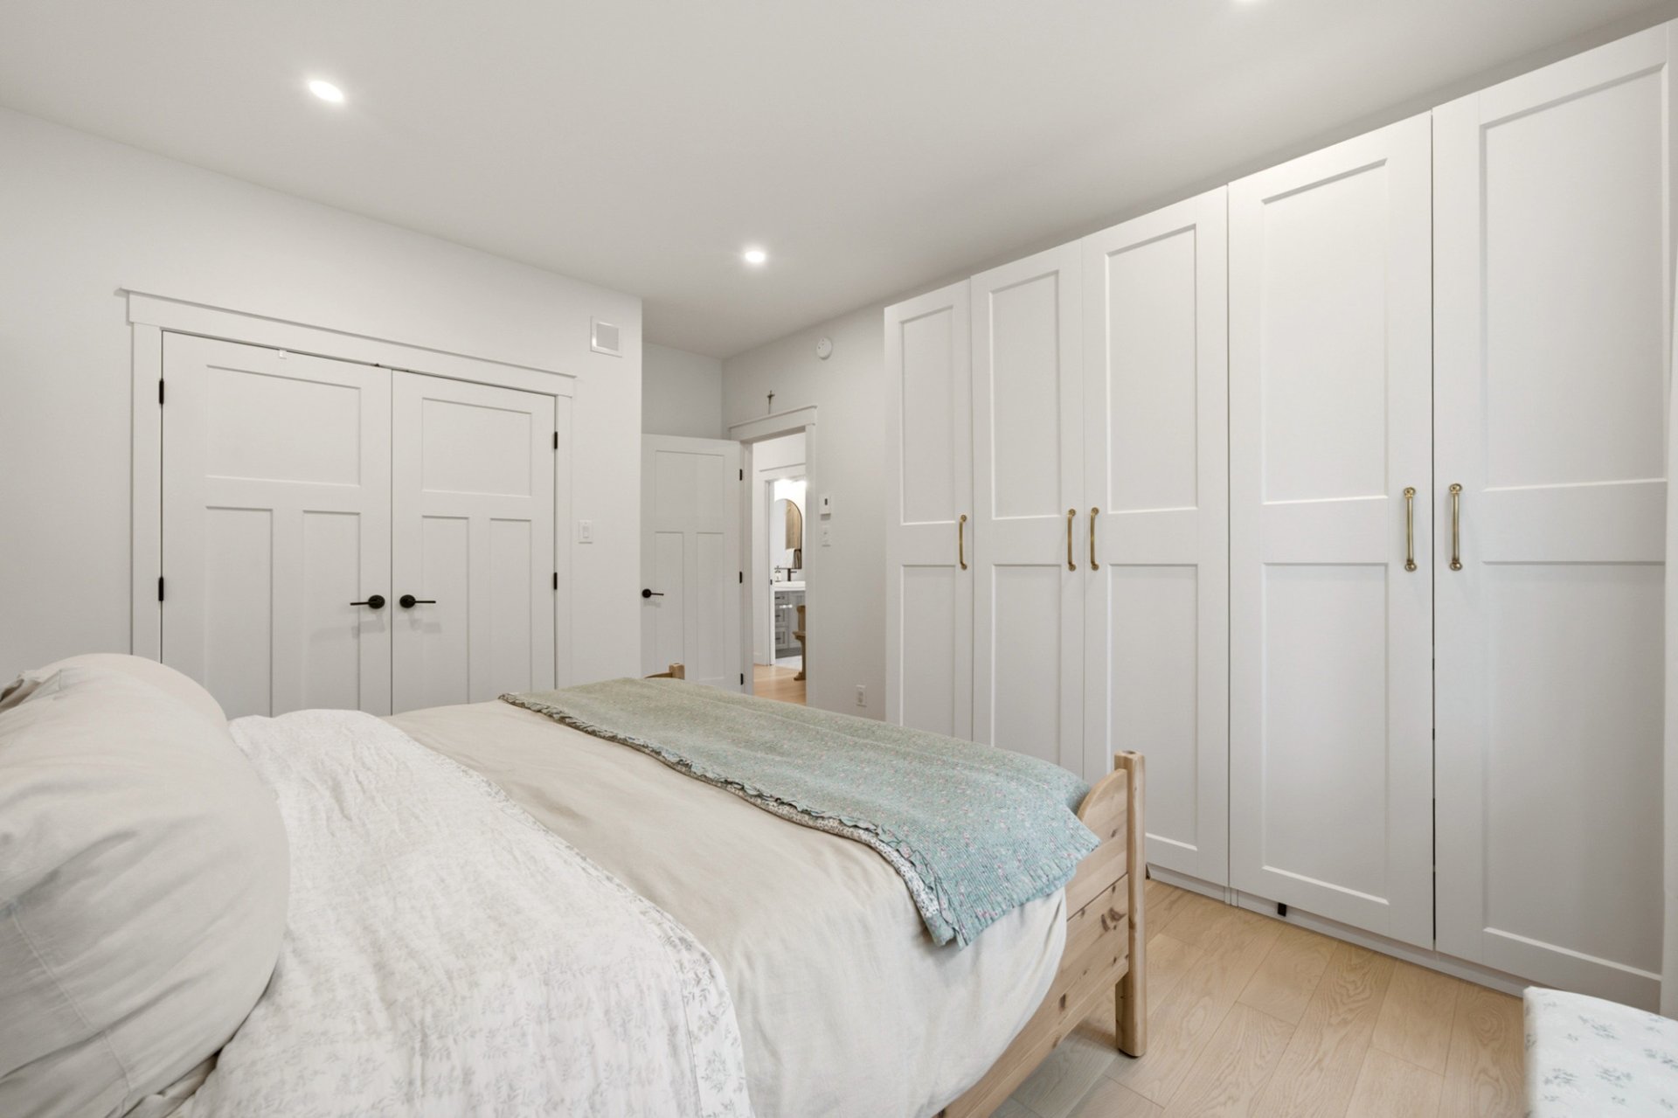
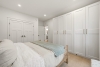
| Primary bedroom | 1st level/Ground floor | 11,10 x 15,10 pieds | Floating floor |
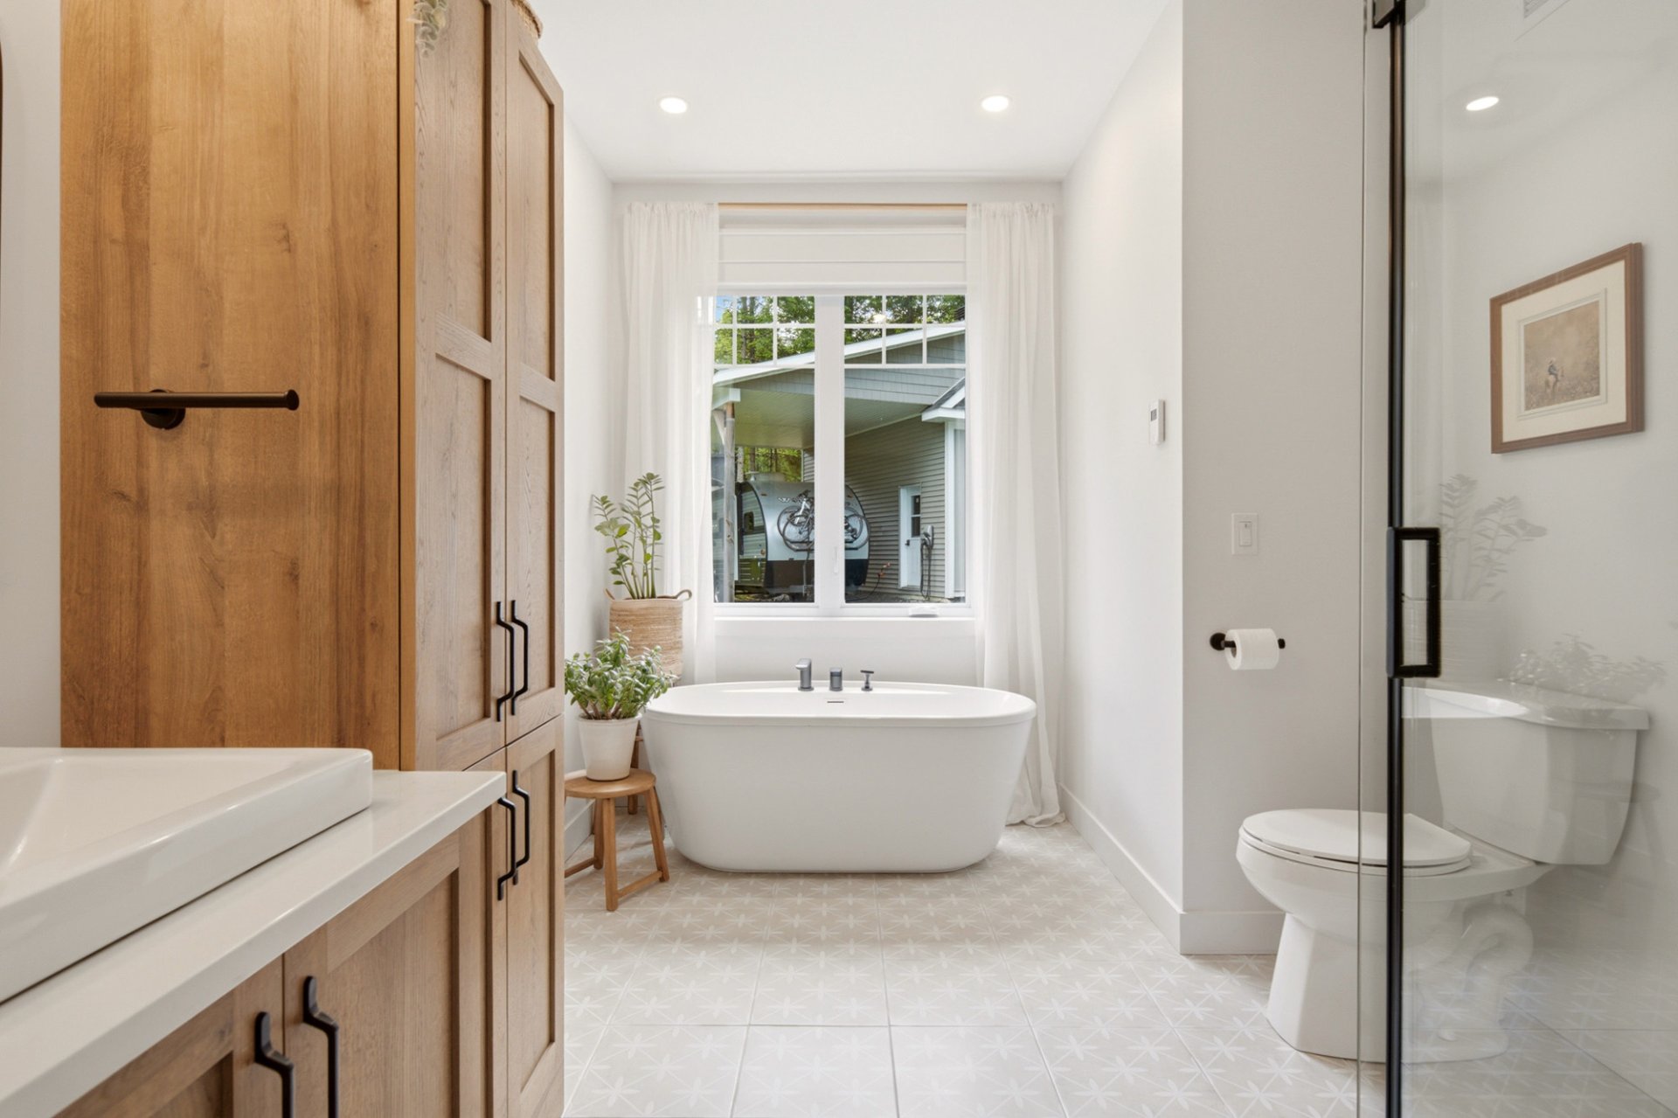
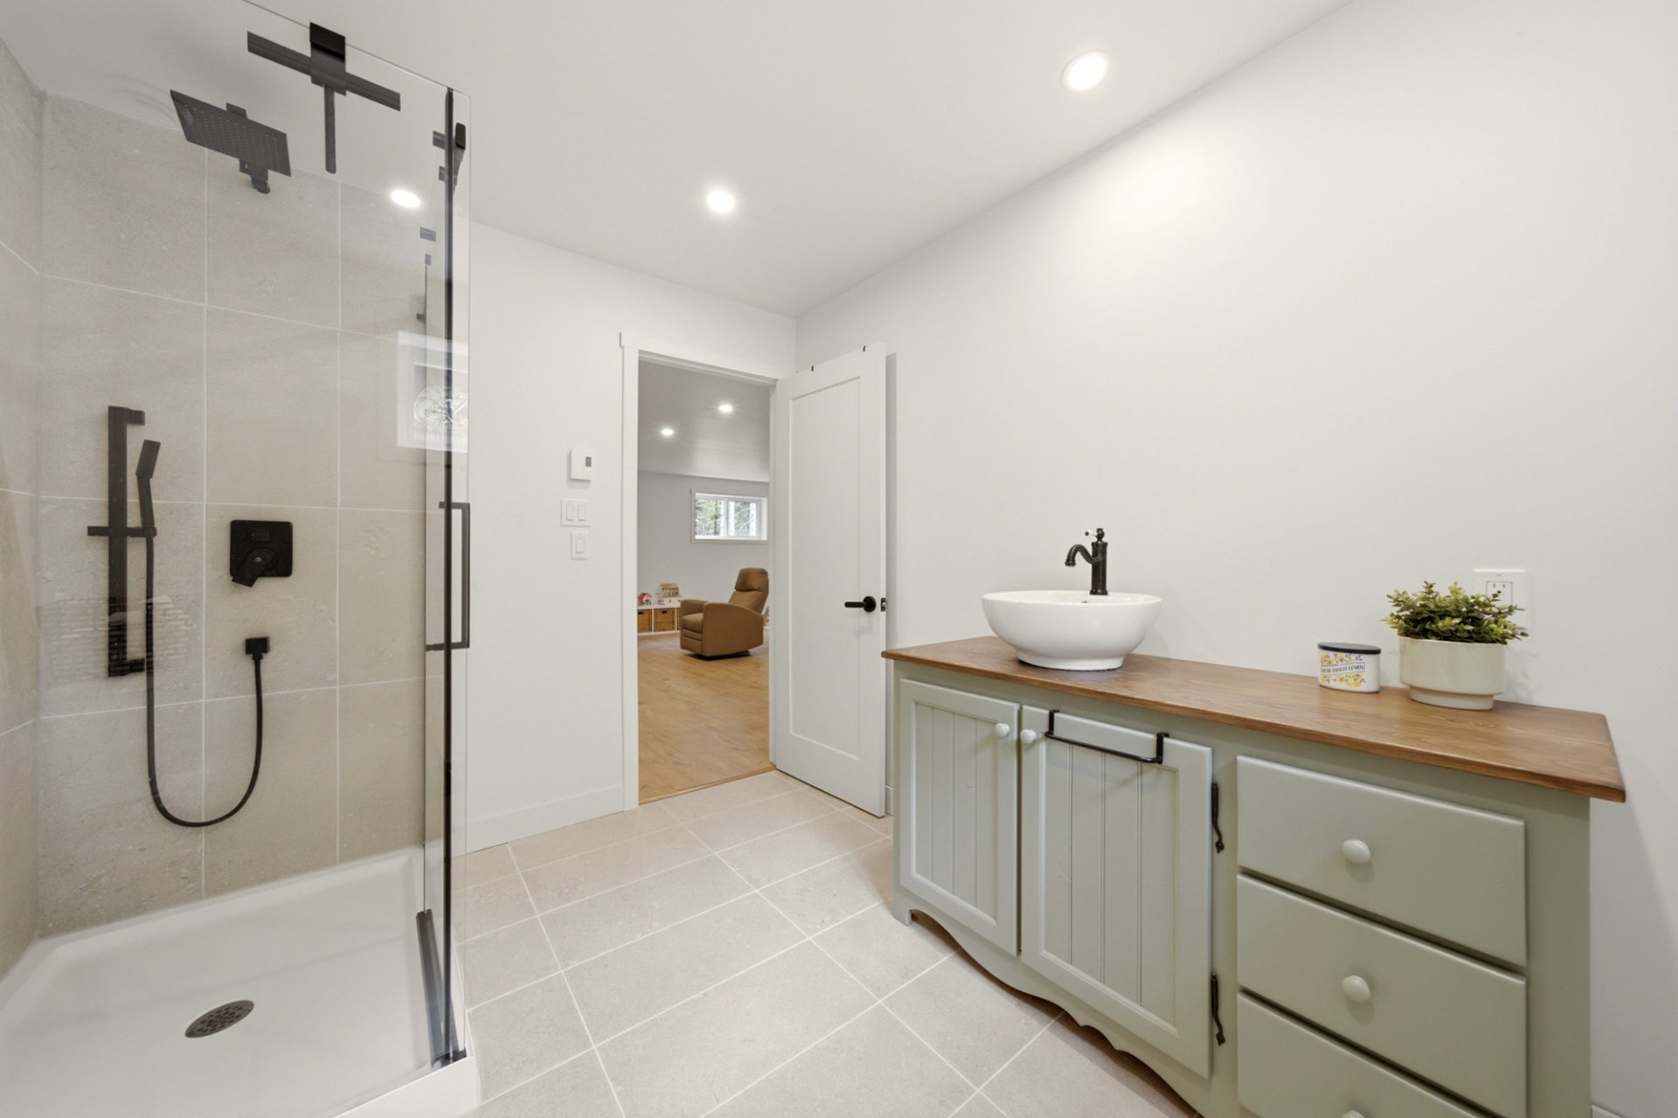
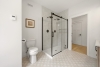
| Bathroom | 1st level/Ground floor | 12,7 x 8,8 pieds | Ceramic tiles |
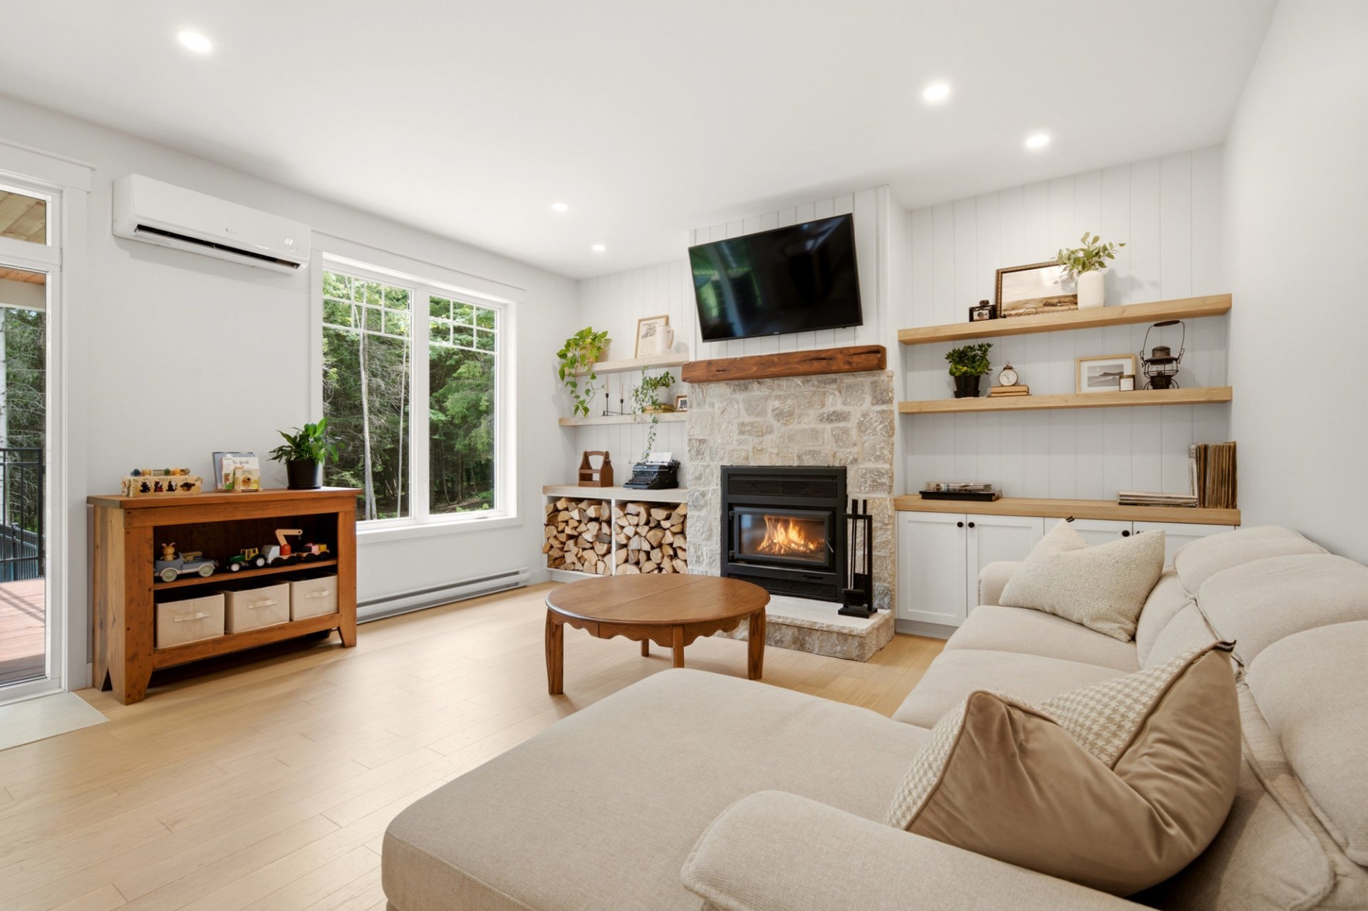
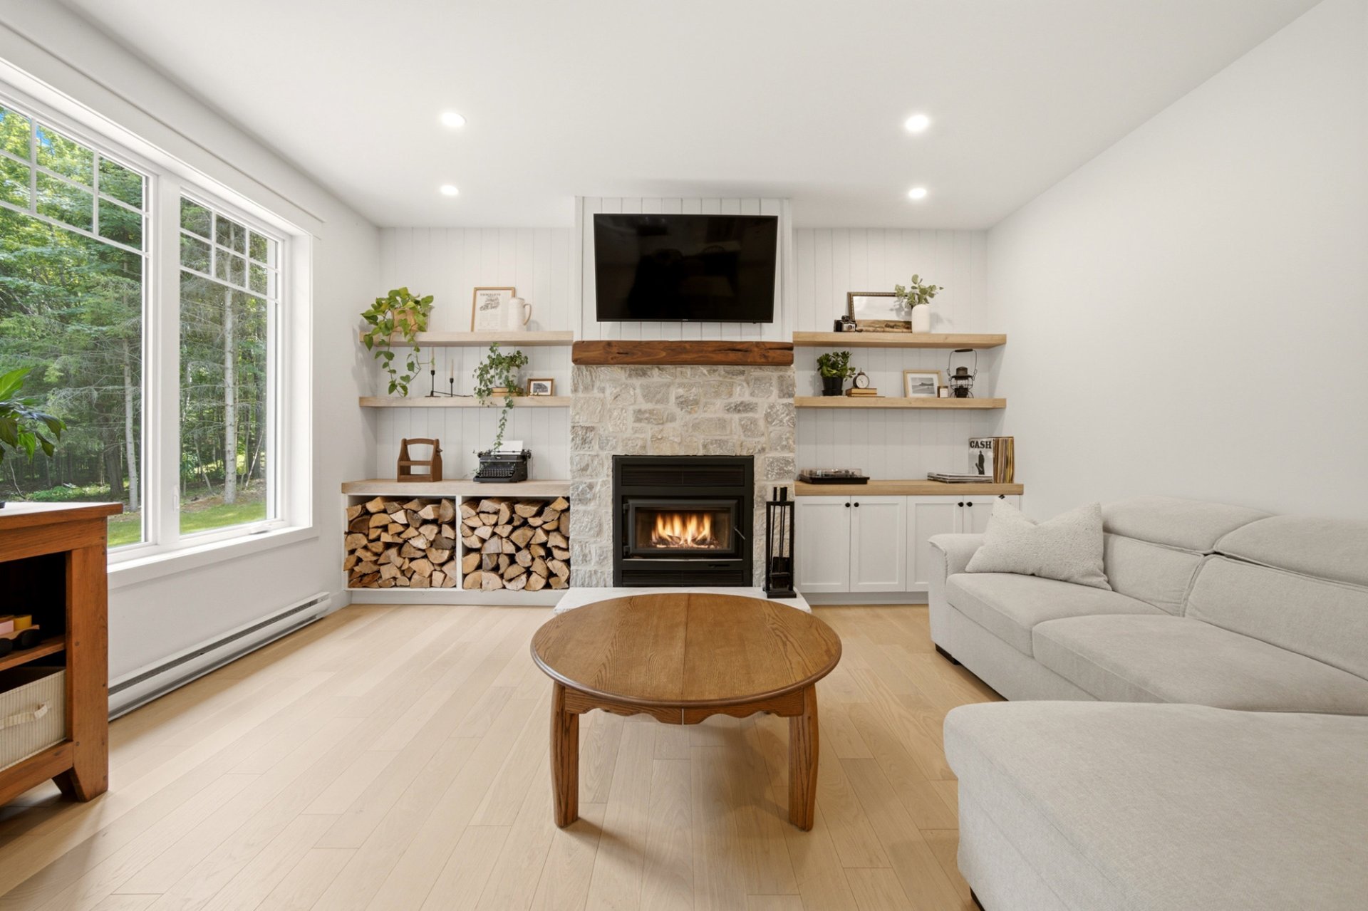
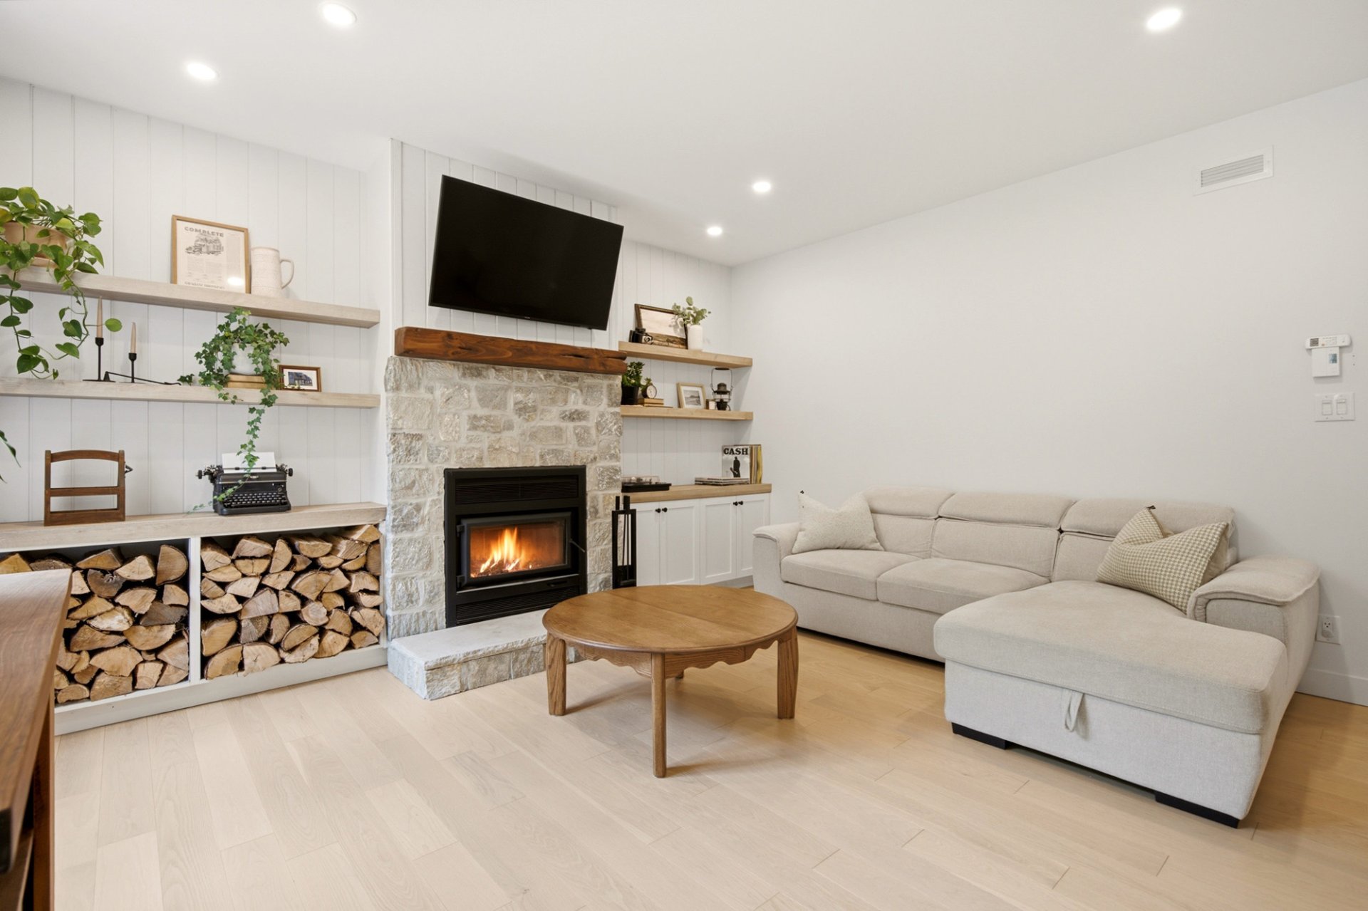
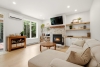
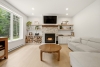
| Living room | 1st level/Ground floor | 11,6 x 15,2 pieds | Floating floor |
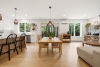
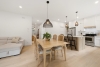
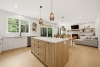
| Dining room | 1st level/Ground floor | 8,6 x 15,2 pieds | Floating floor |
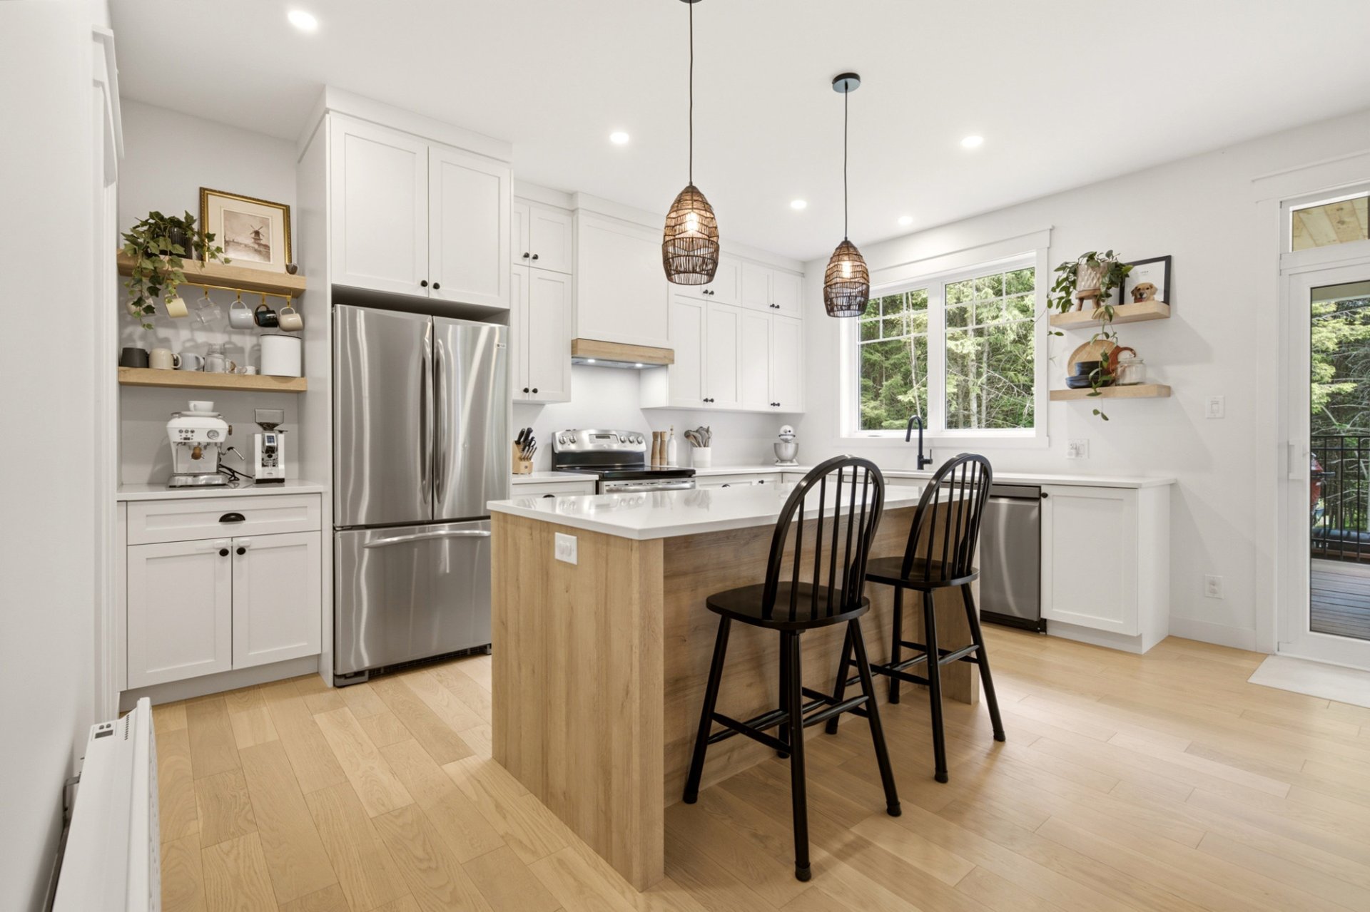
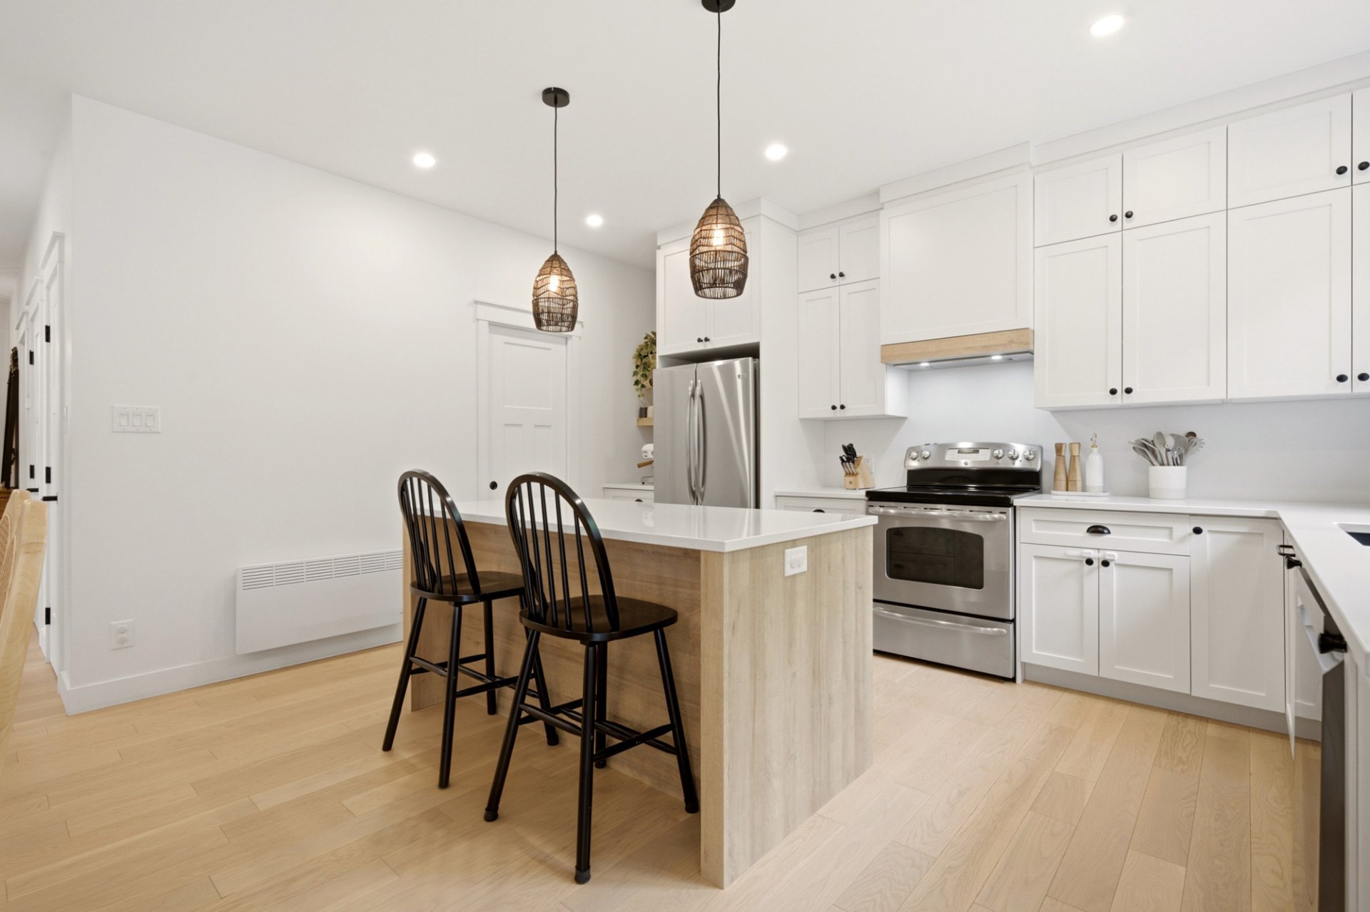
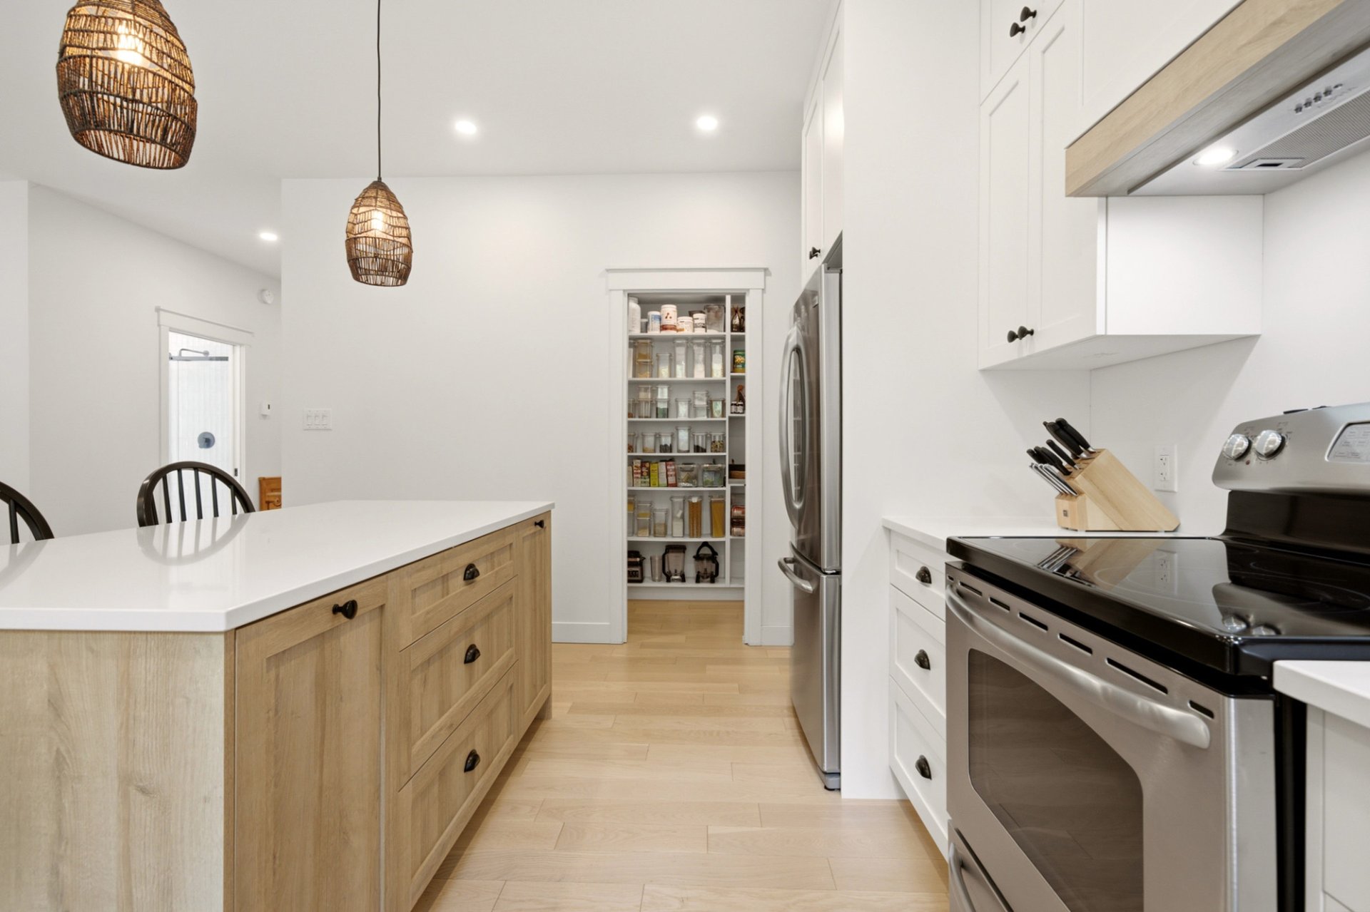
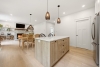
| Kitchen | 1st level/Ground floor | 10,3 x 15,2 pieds | Floating floor |
| Other | 1st level/Ground floor | 9,4 x 3,6 pieds | Floating floor |
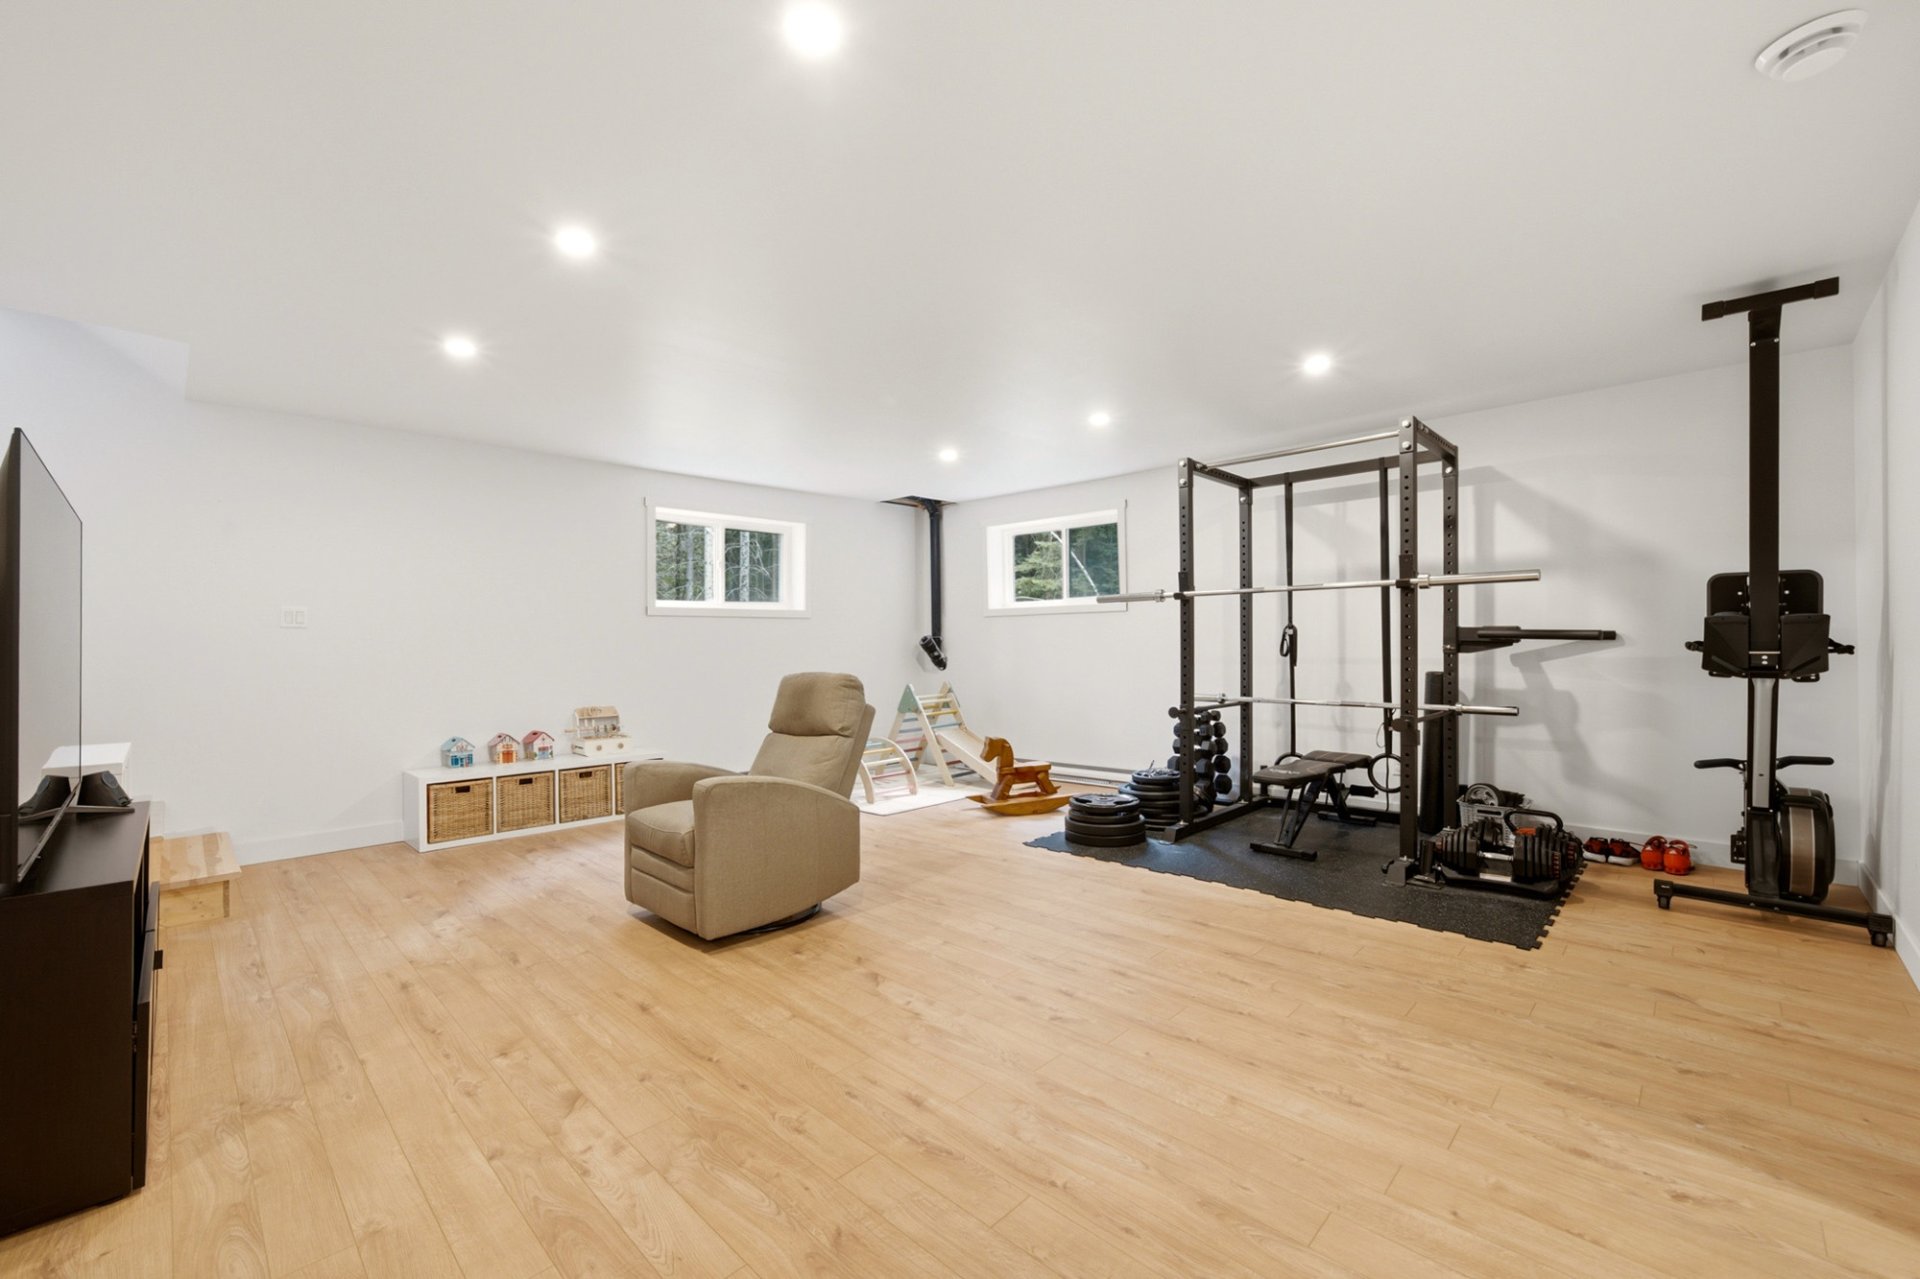
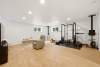
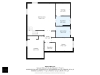
| Family room | Basement | 19,8 x 19,1 pieds | Floating floor |
| Storage | Basement | 10,0 x 8,7 pieds | N.A. |
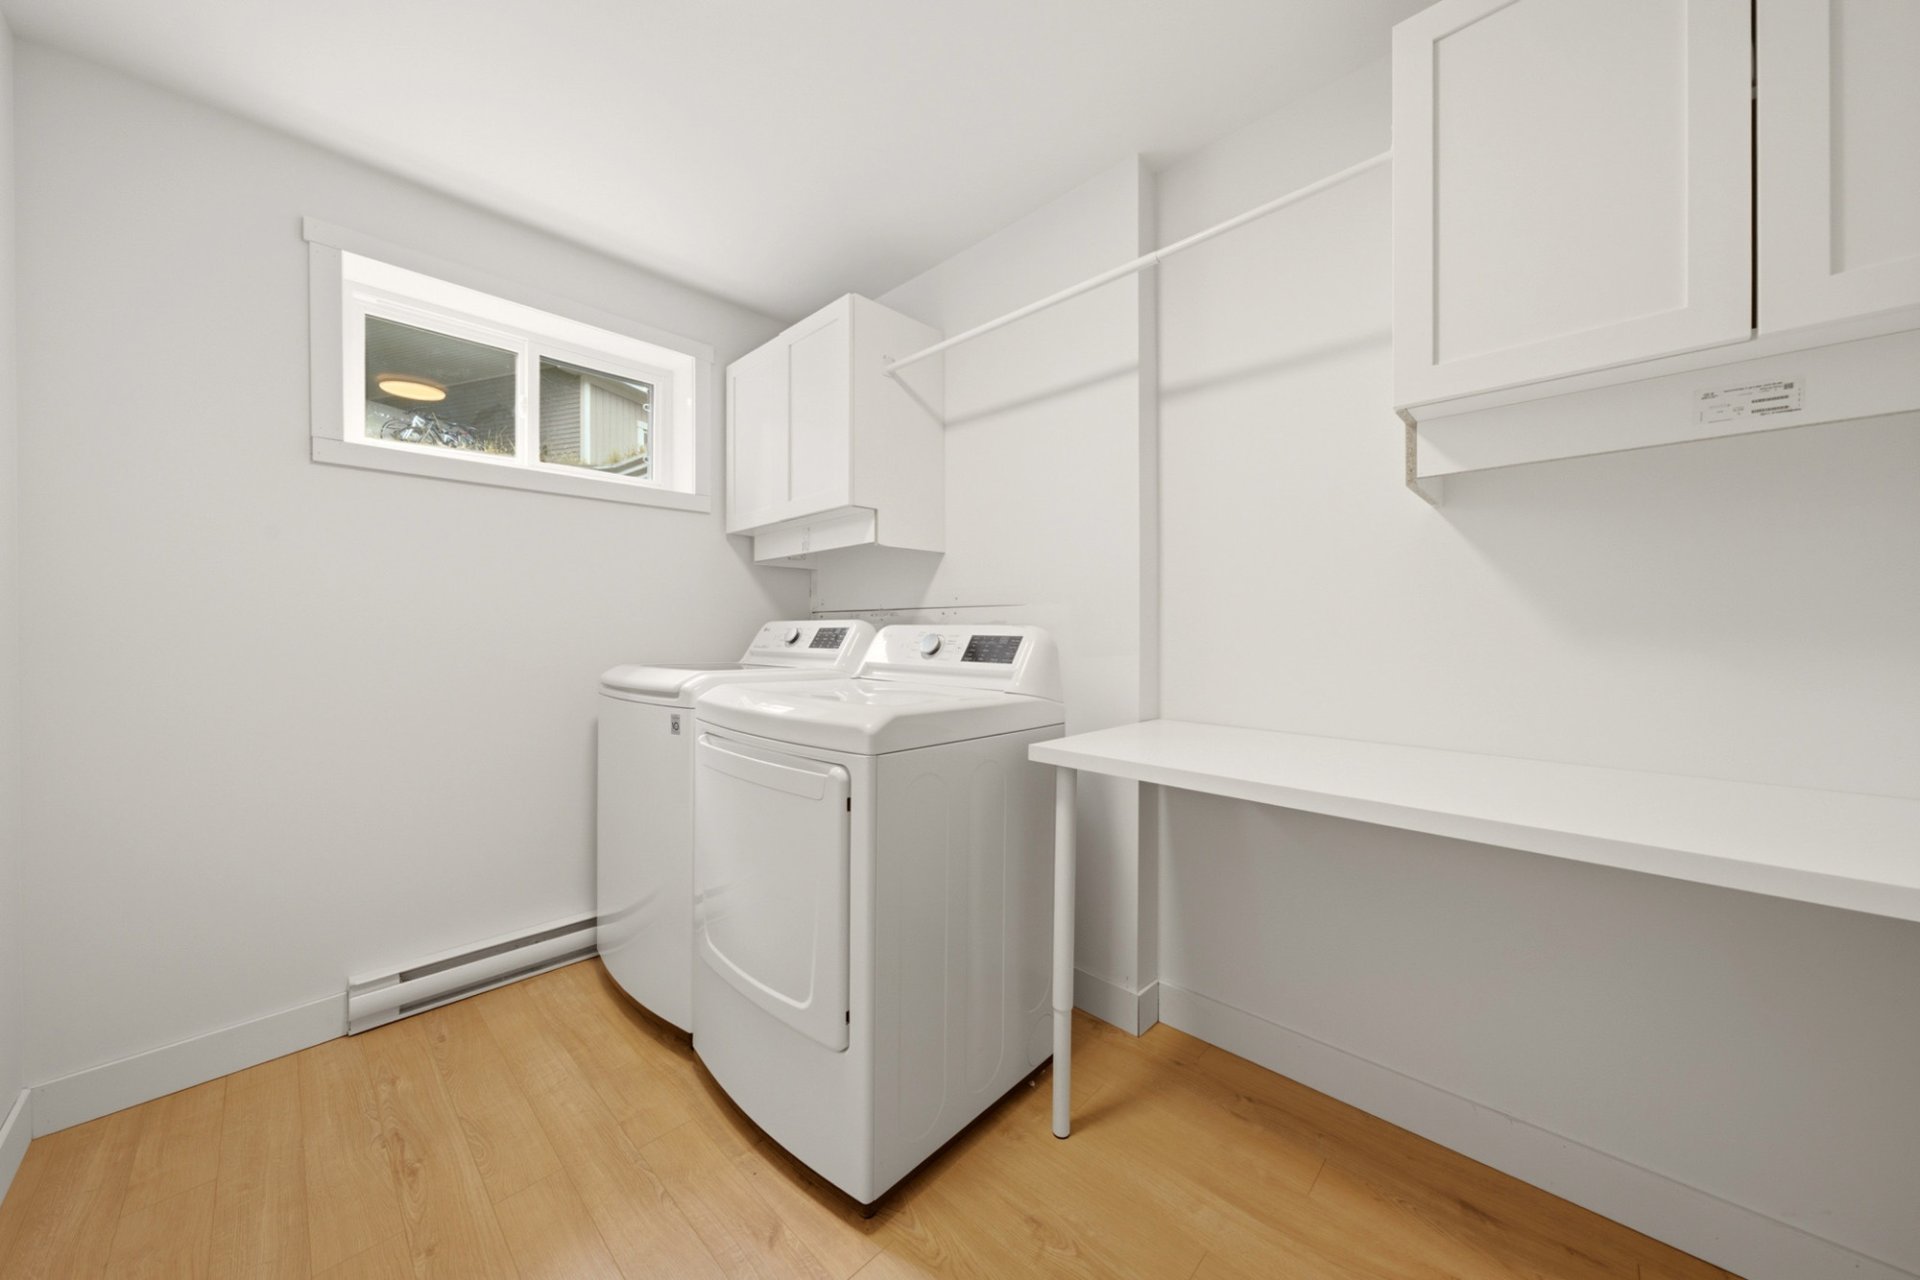
| Laundry room | Basement | 10,0 x 6,9 pieds | Floating floor |
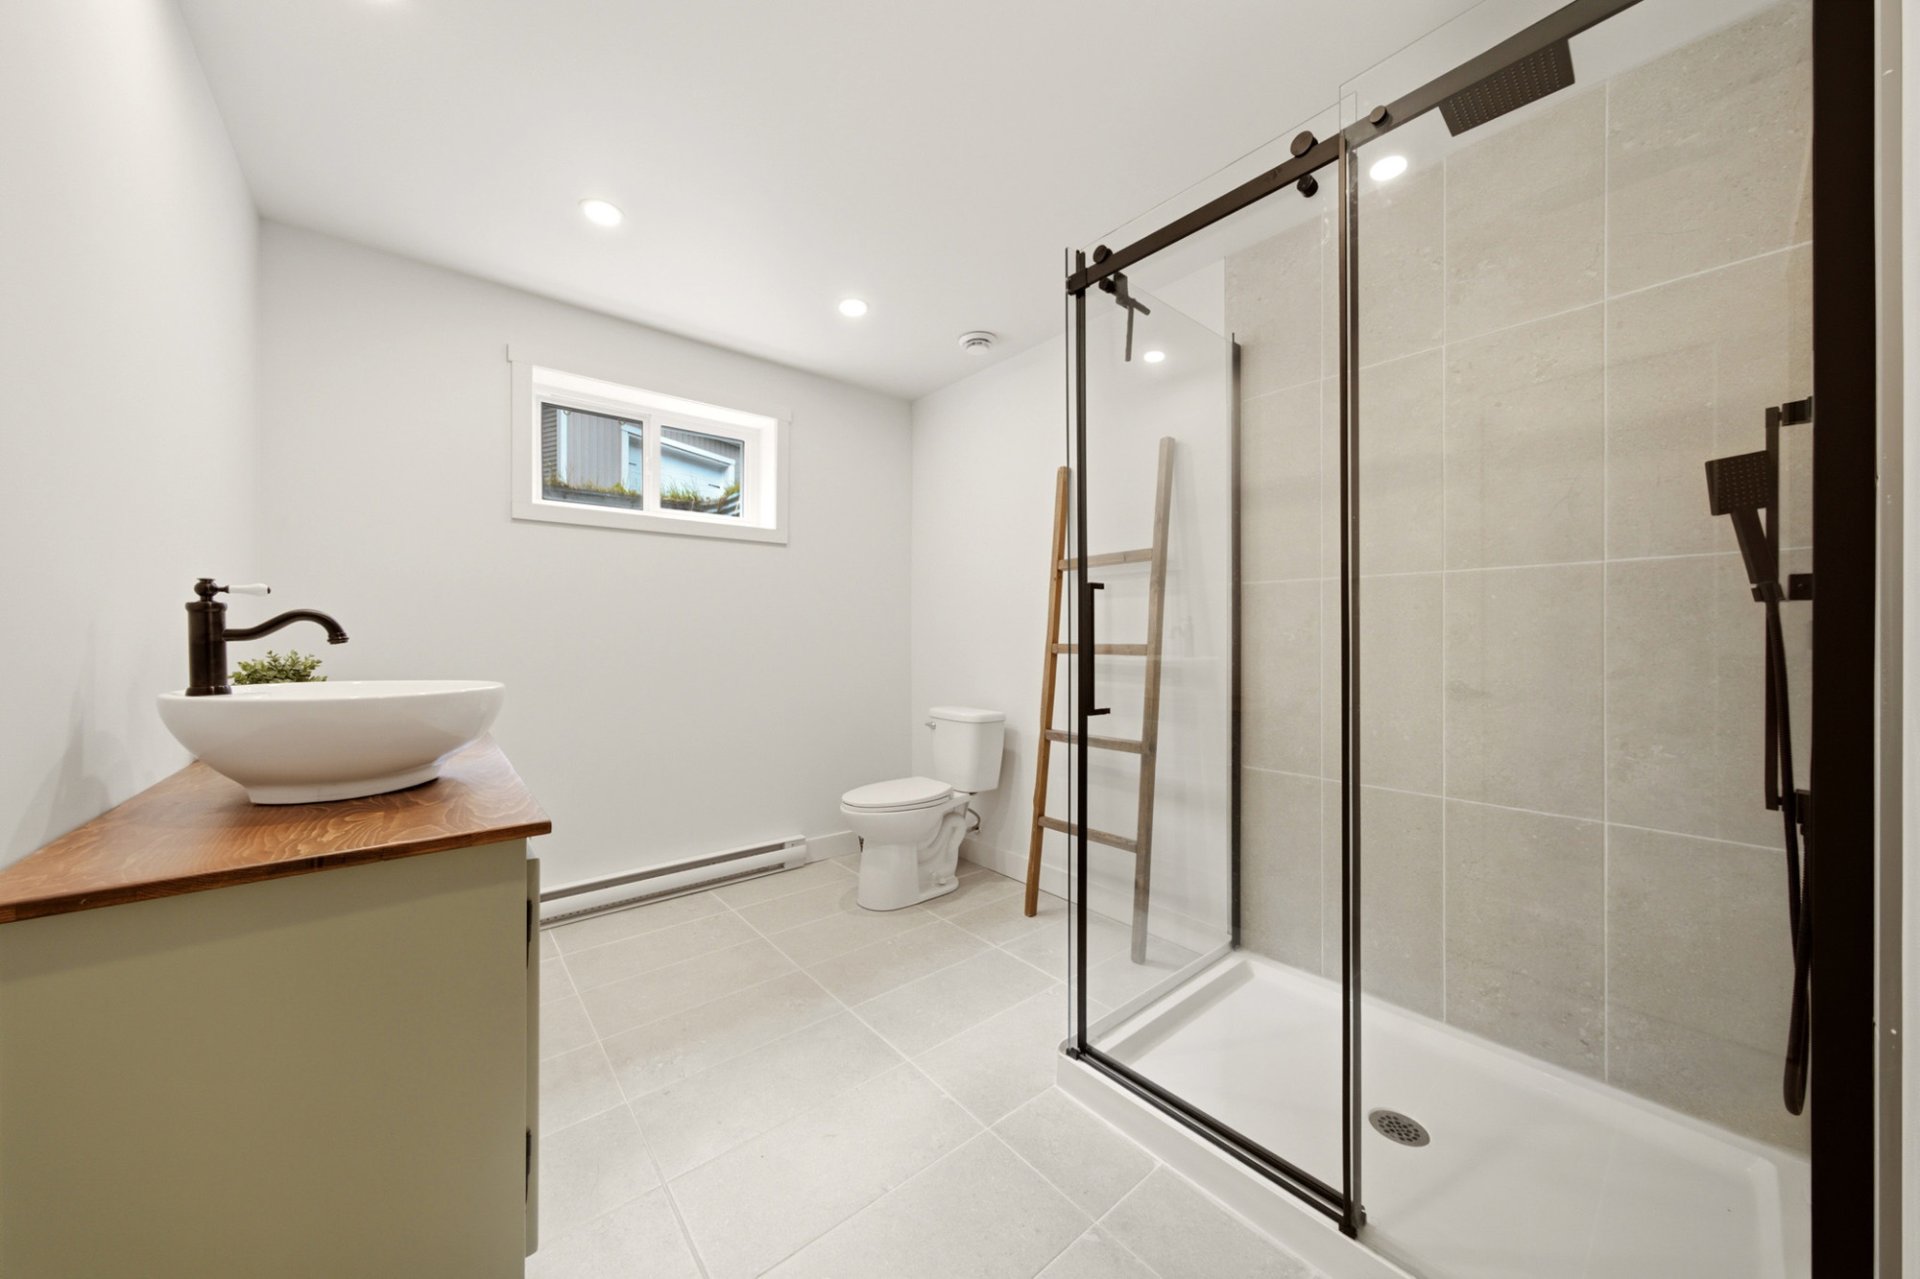
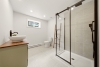
| Bathroom | Basement | 10,0 x 7,9 pieds | Ceramic tiles |
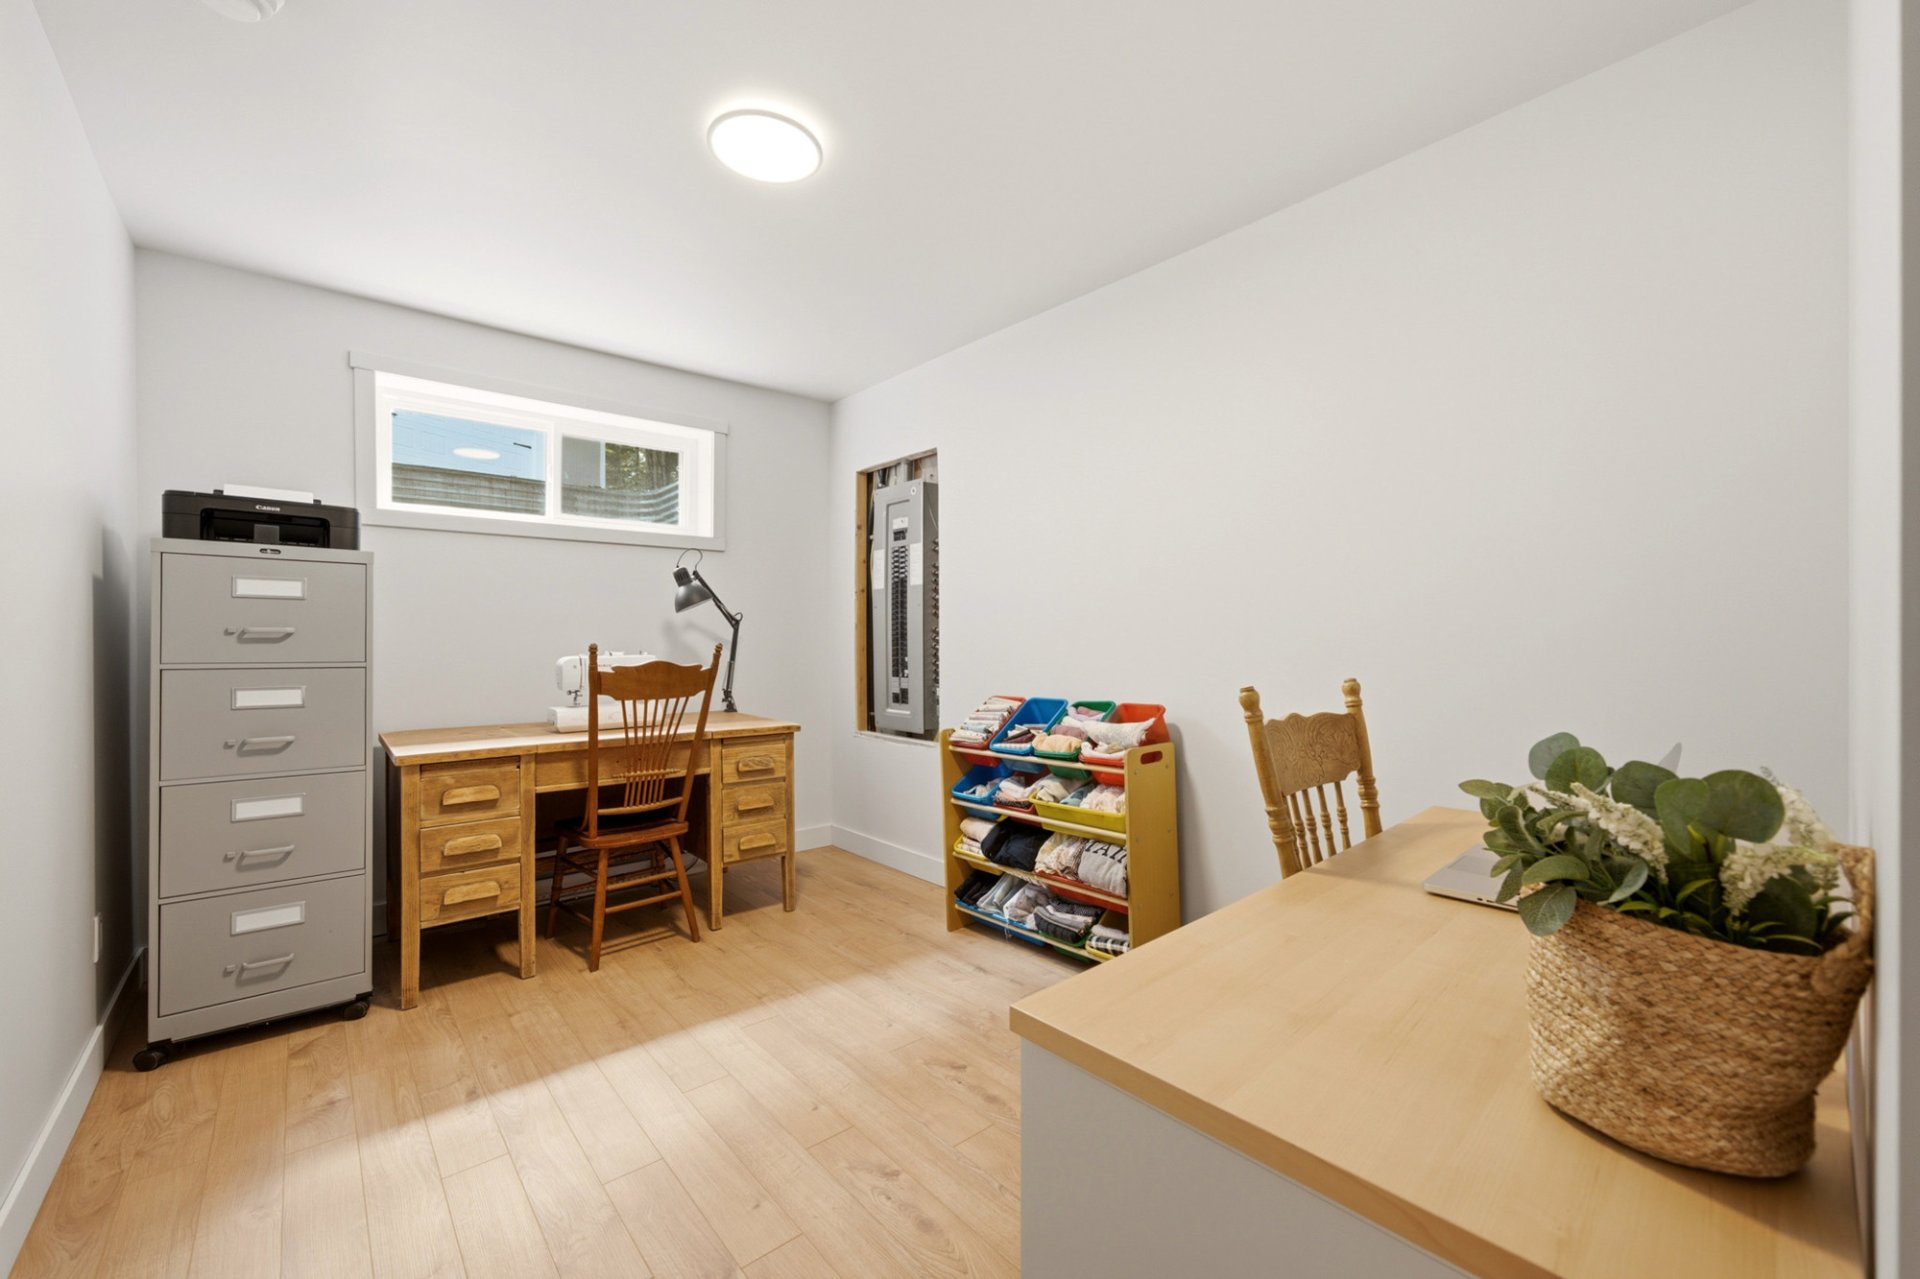
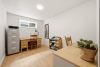
| Home office | Basement | 14,10 x 9,3 pieds | Floating floor |
| Storage | Basement | 7,9 x 5,9 pieds | N.A. |
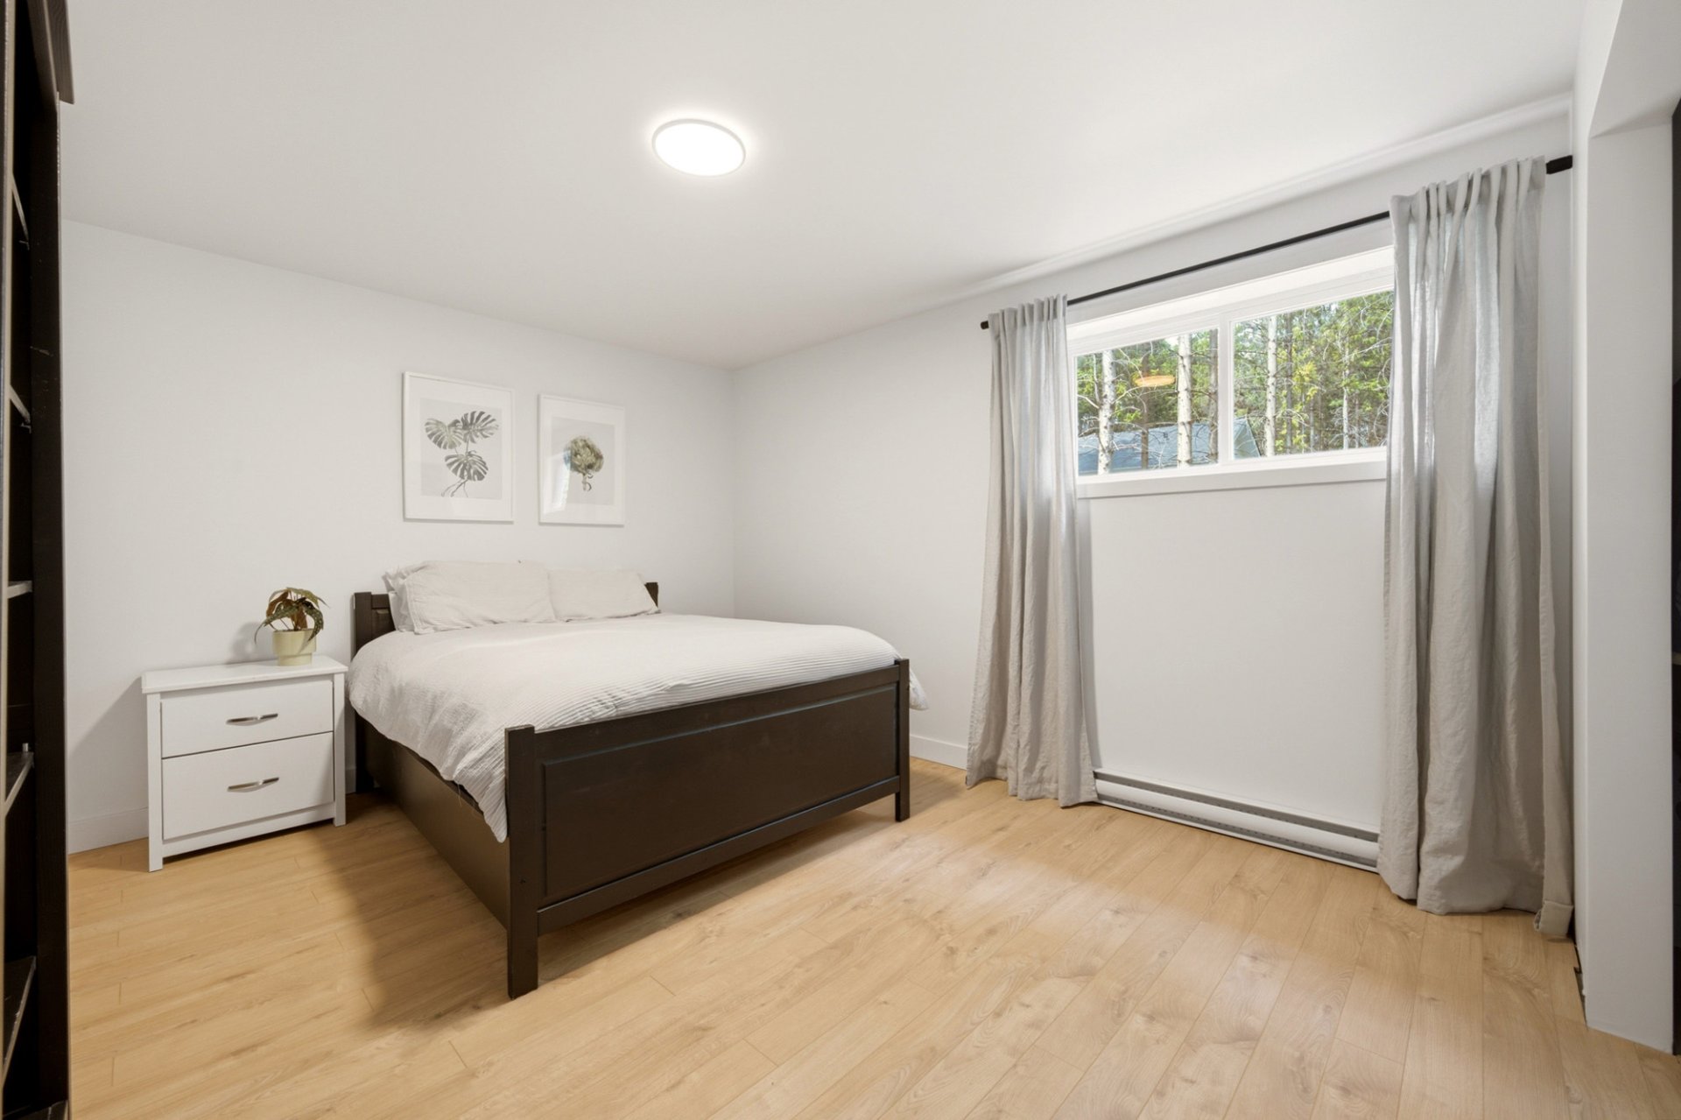
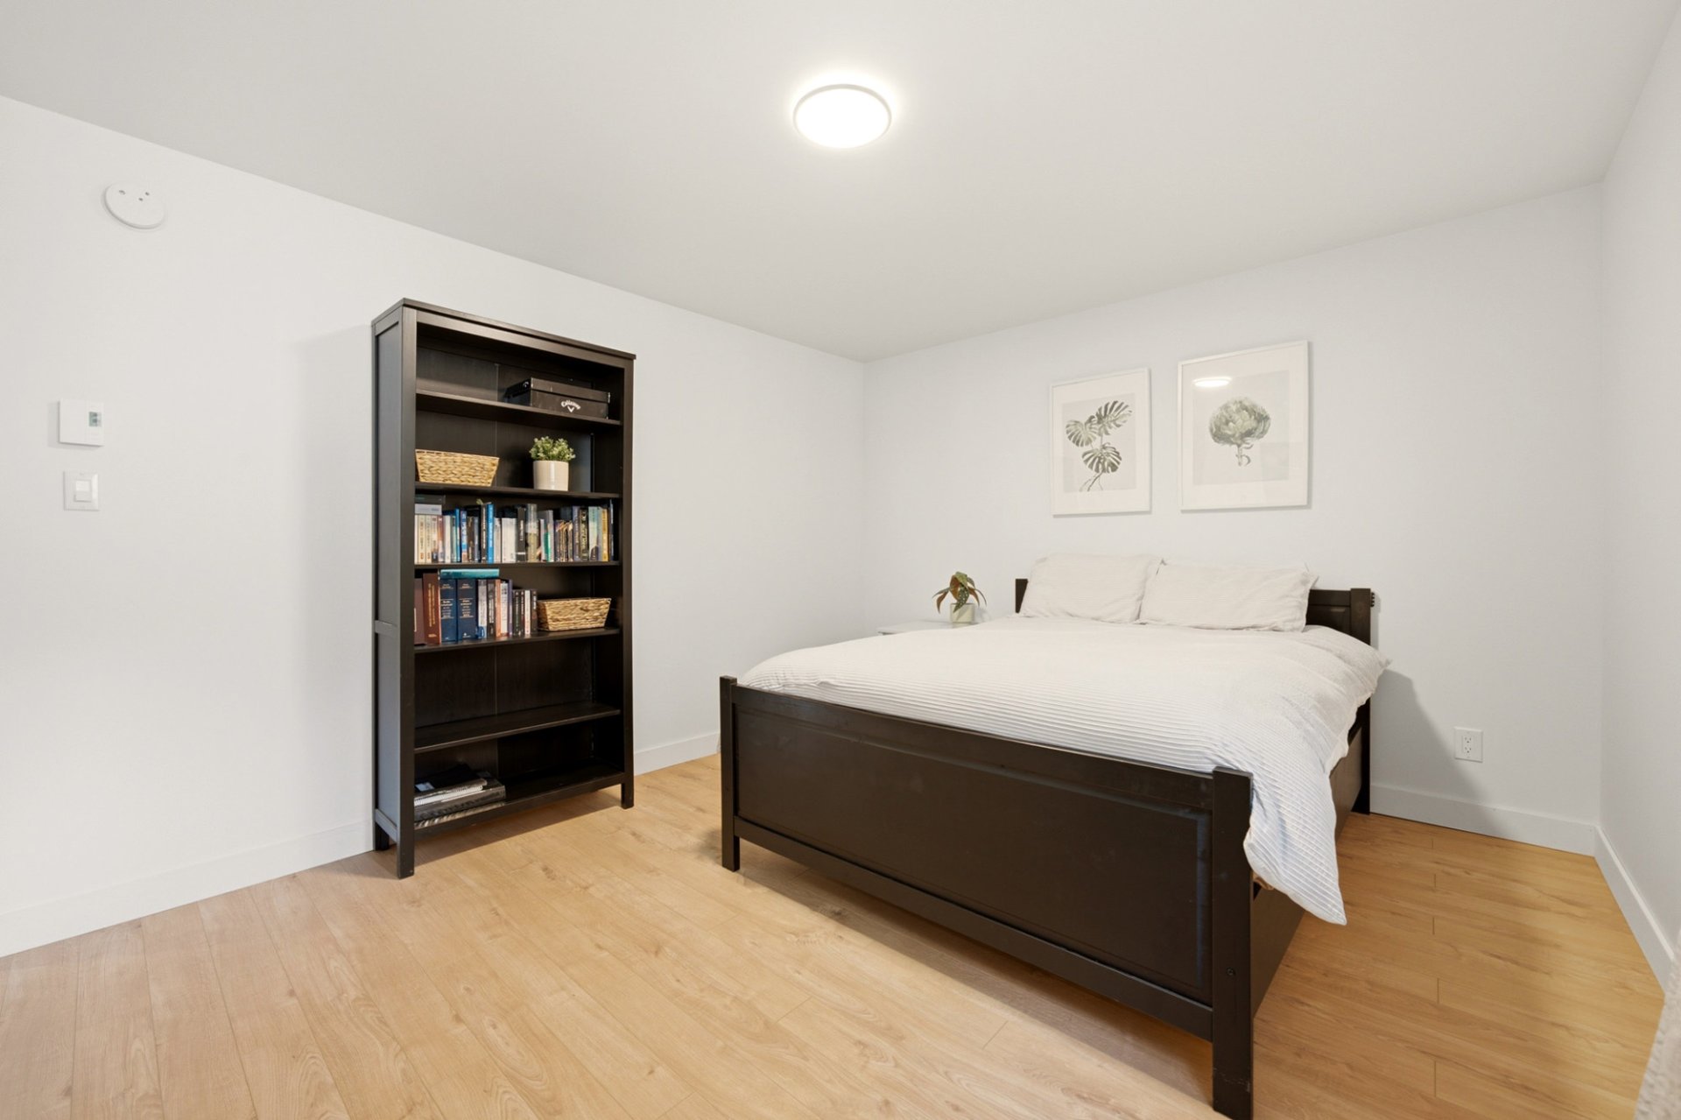
| Bedroom | Basement | 11,6 x 15,5 pieds | Floating floor |
Dimensions
12.56 M X 10.49 M
Construction year
2022
Heating system
Electric baseboard units
Water supply
Artesian well
Heating energy
Wood
Heating energy
Electricity
Windows
PVC
Foundation
Poured concrete
Siding
Brick
Siding
Vinyl
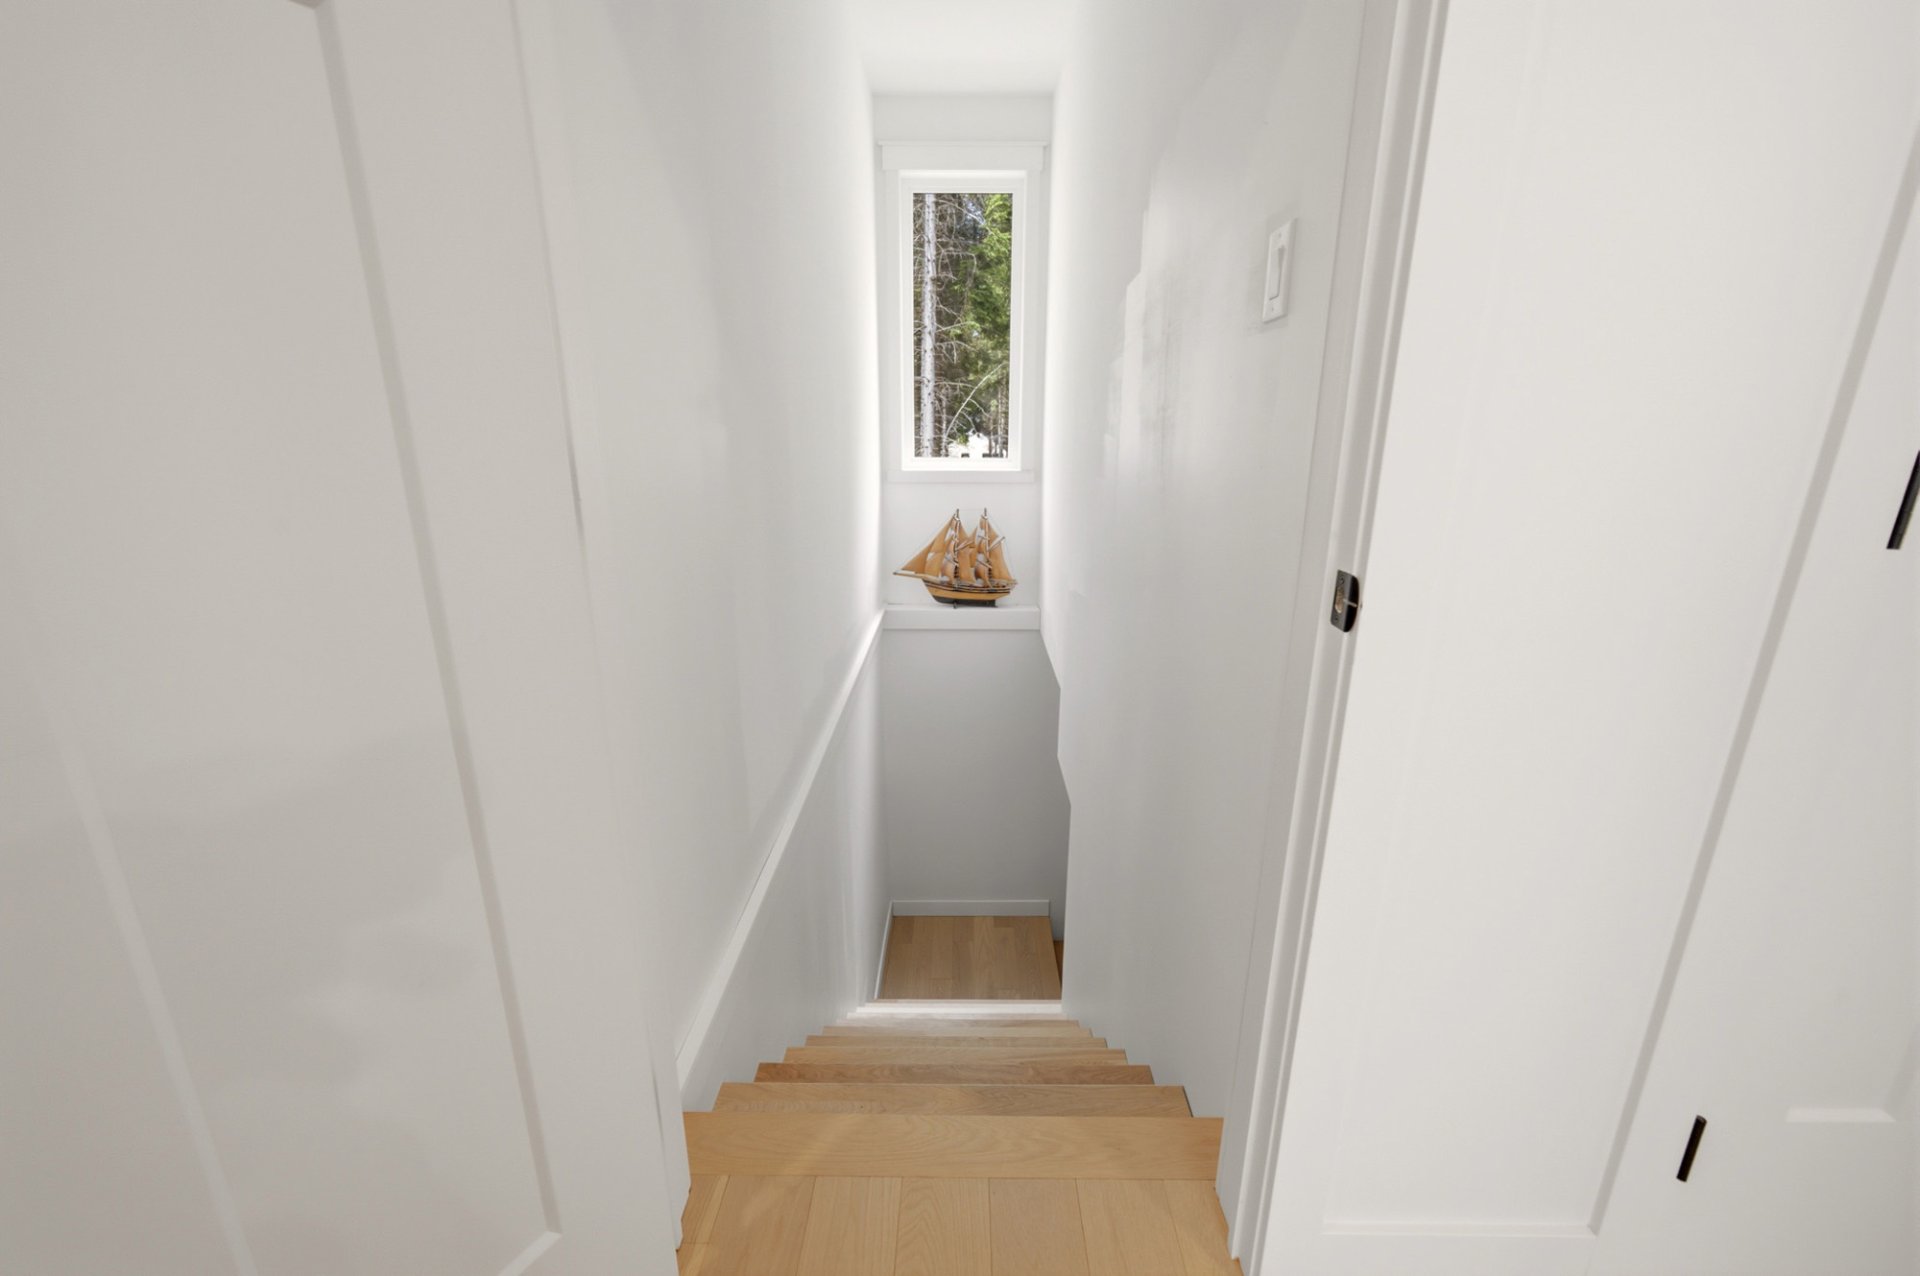
Basement
6 feet and over
Basement
Finished basement
Roofing
Asphalt shingles
Land area
3351.4 SM
Distinctive features
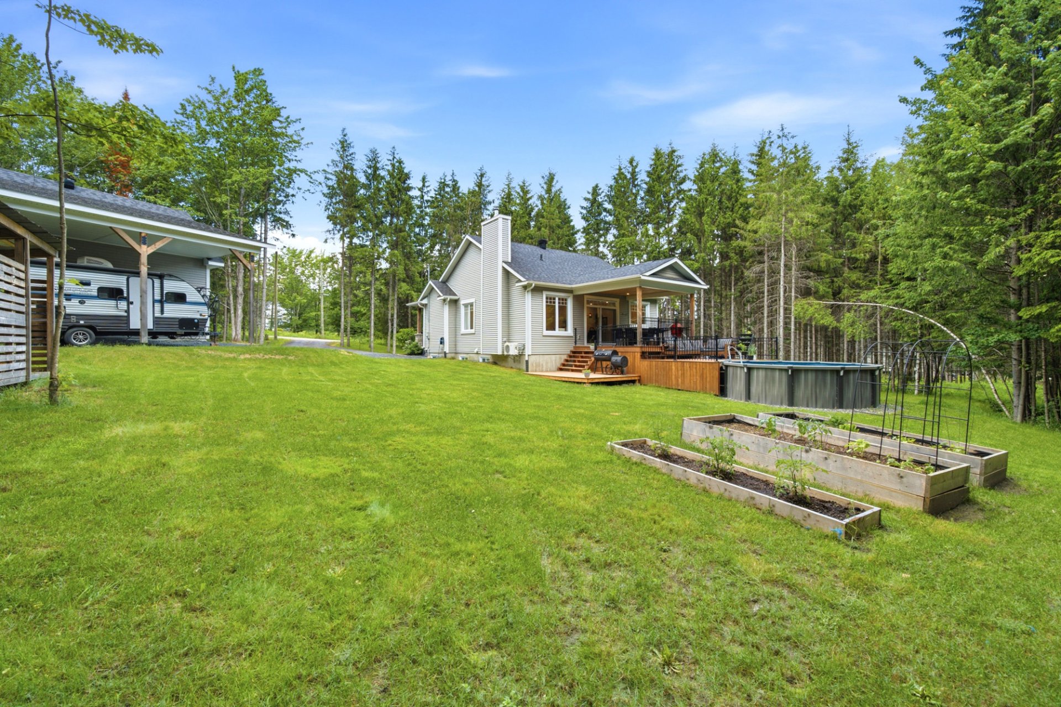
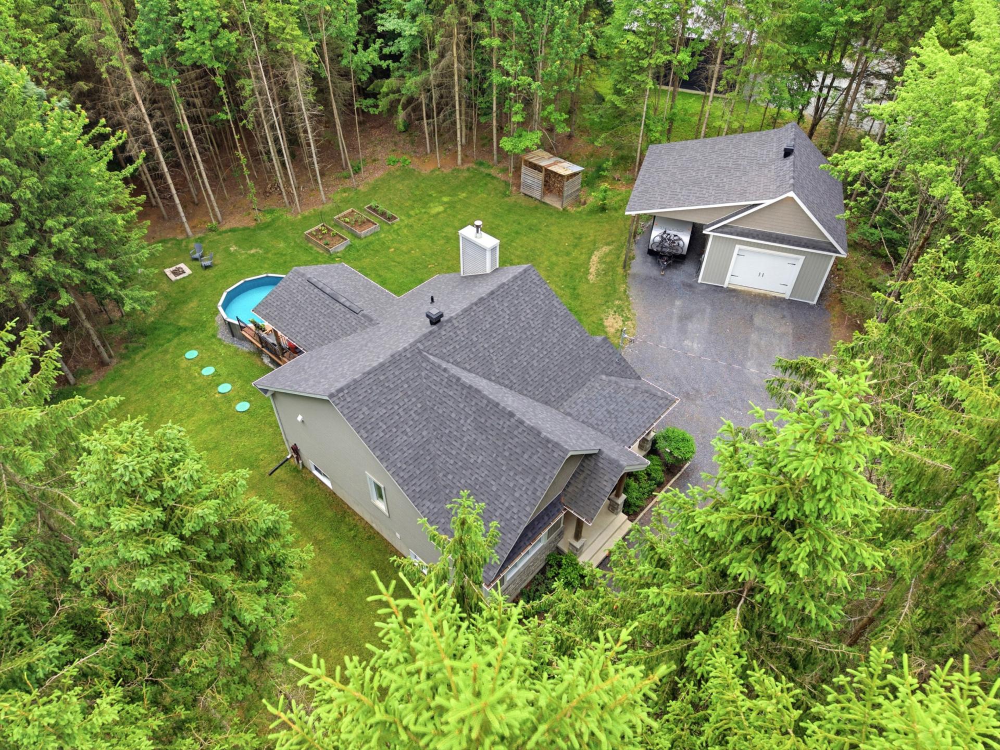
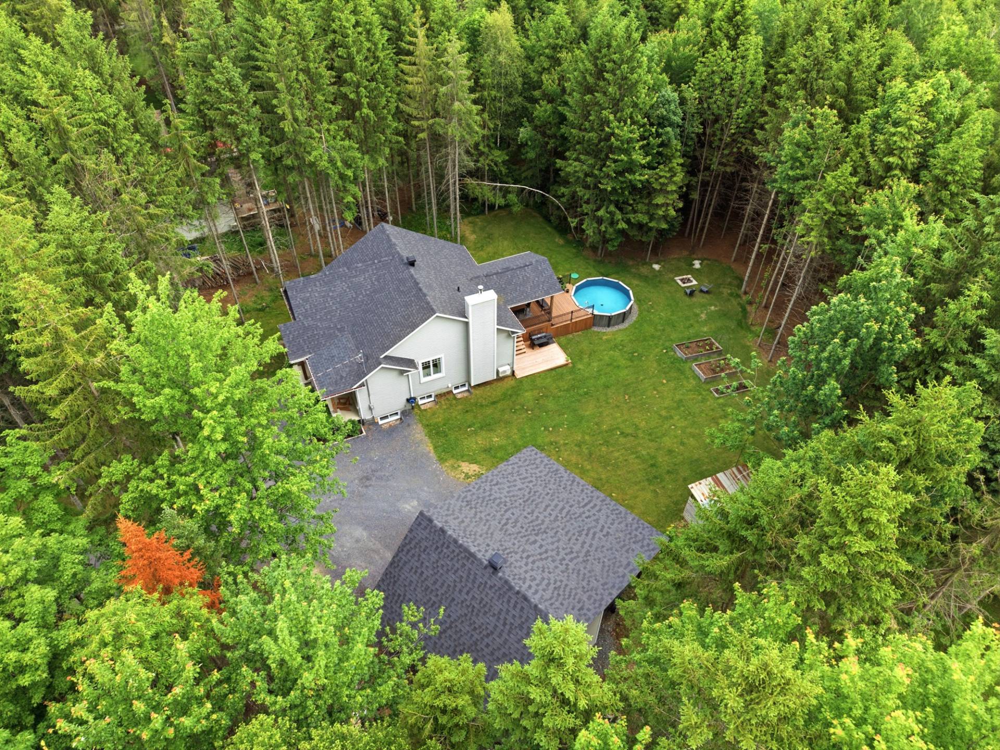
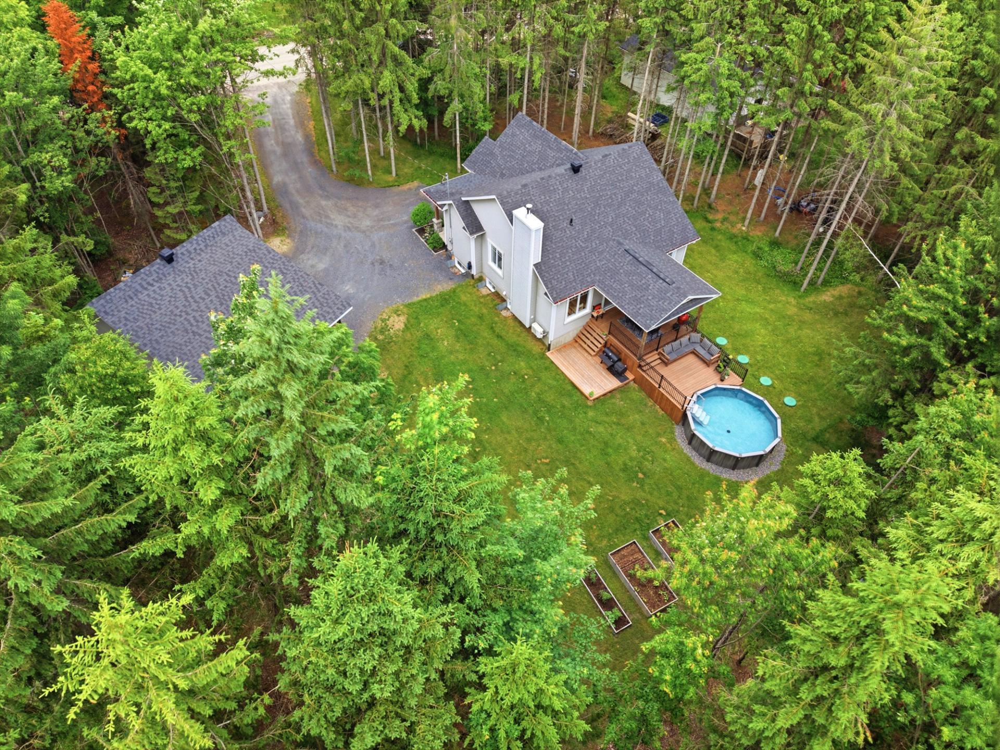
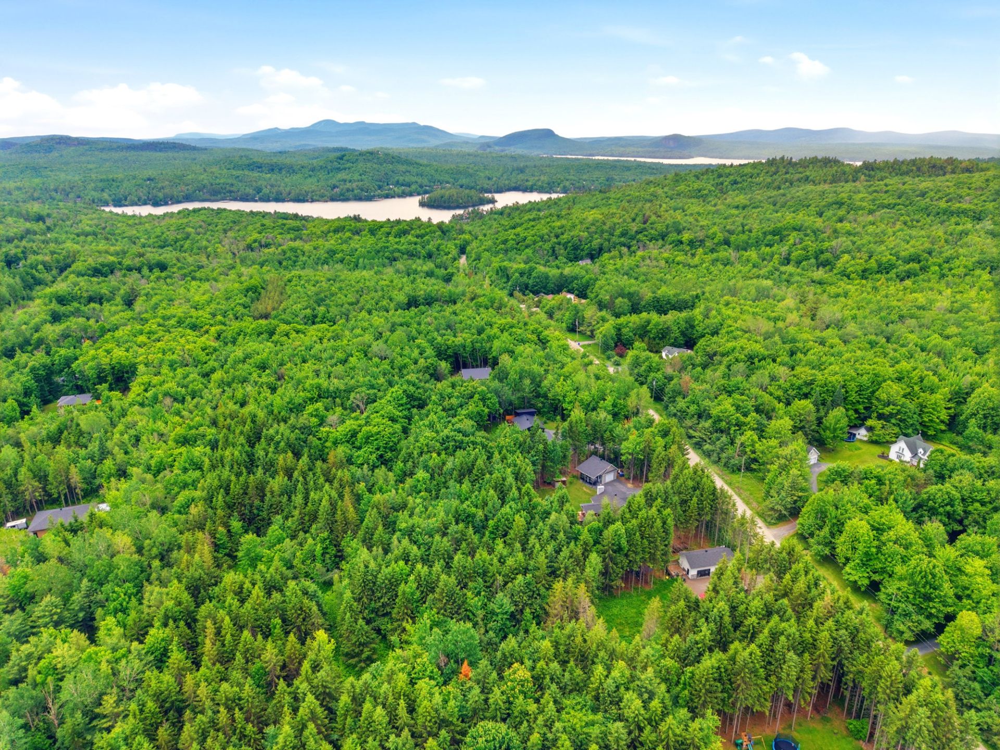
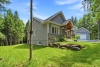
No neighbours in the back
Distinctive features
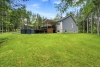
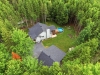
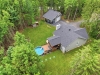
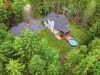
Wooded lot: hardwood trees
Sewage system
Purification field
Sewage system
Septic tank
Zoning
Residential
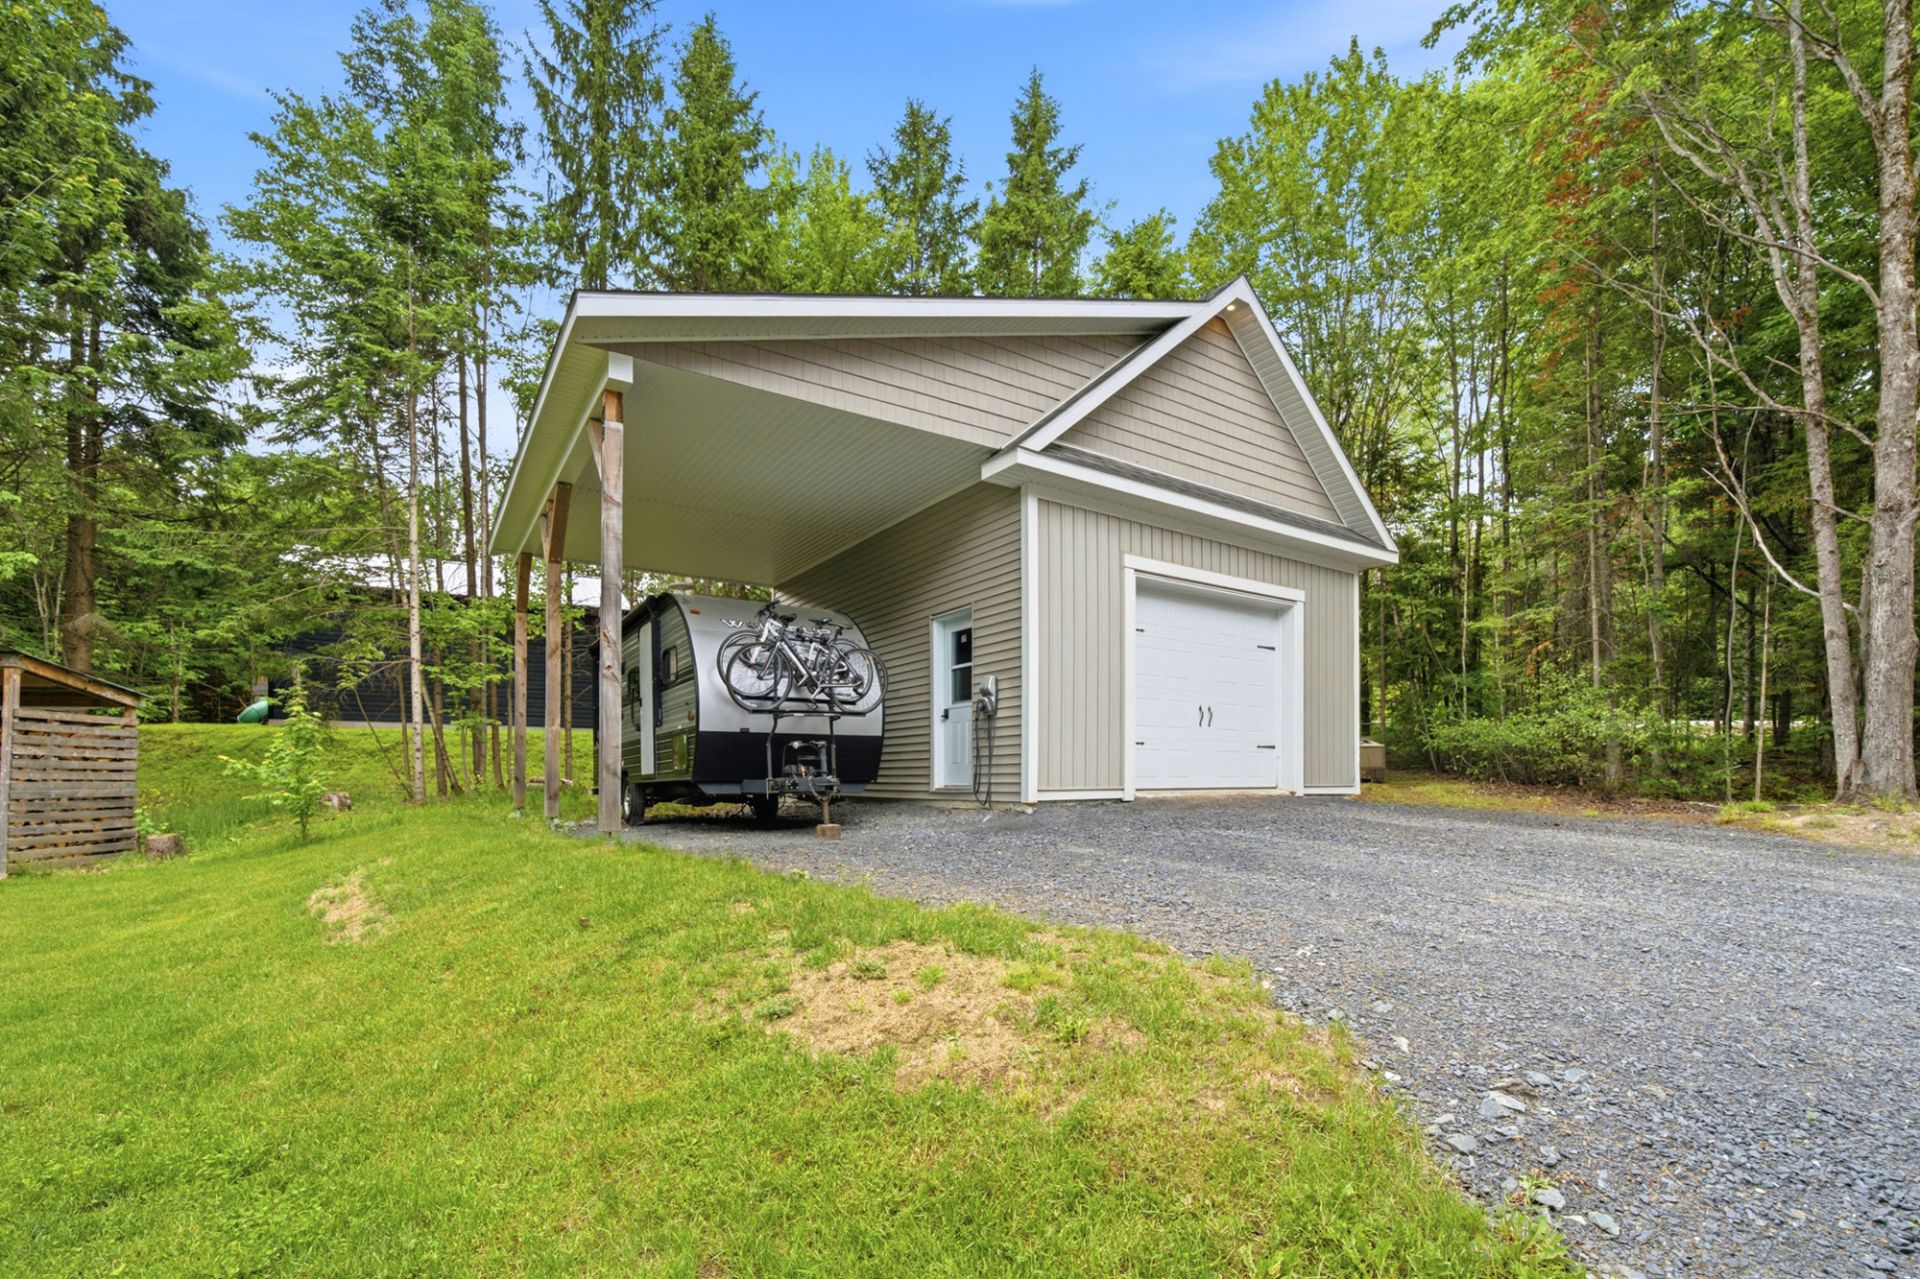
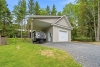
Carport
Detached
Driveway
Other
Cupboard
Laminated
Equipment available
Water softener
Equipment available
Central vacuum cleaner system installation
Equipment available
Level 2 charging station
Equipment available
Ventilation system
Equipment available
Electric garage door
Equipment available
Wall-mounted heat pump
Hearth stove
Wood burning stove
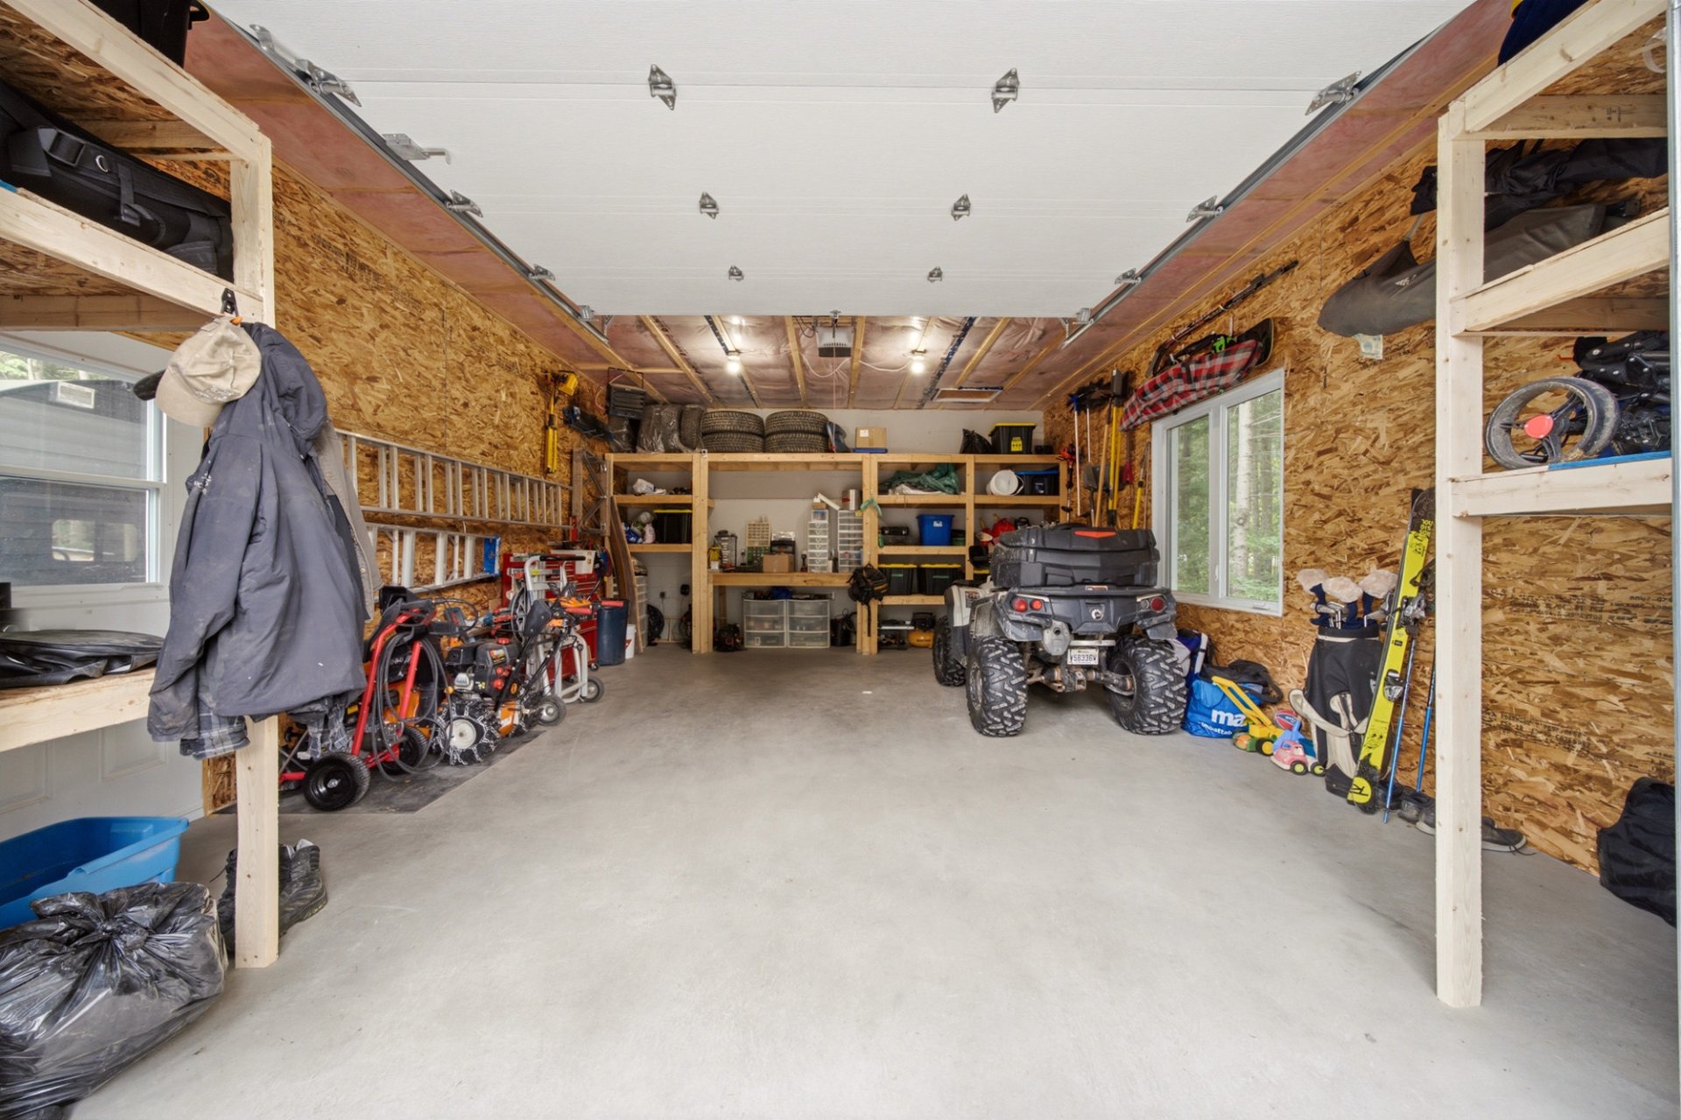
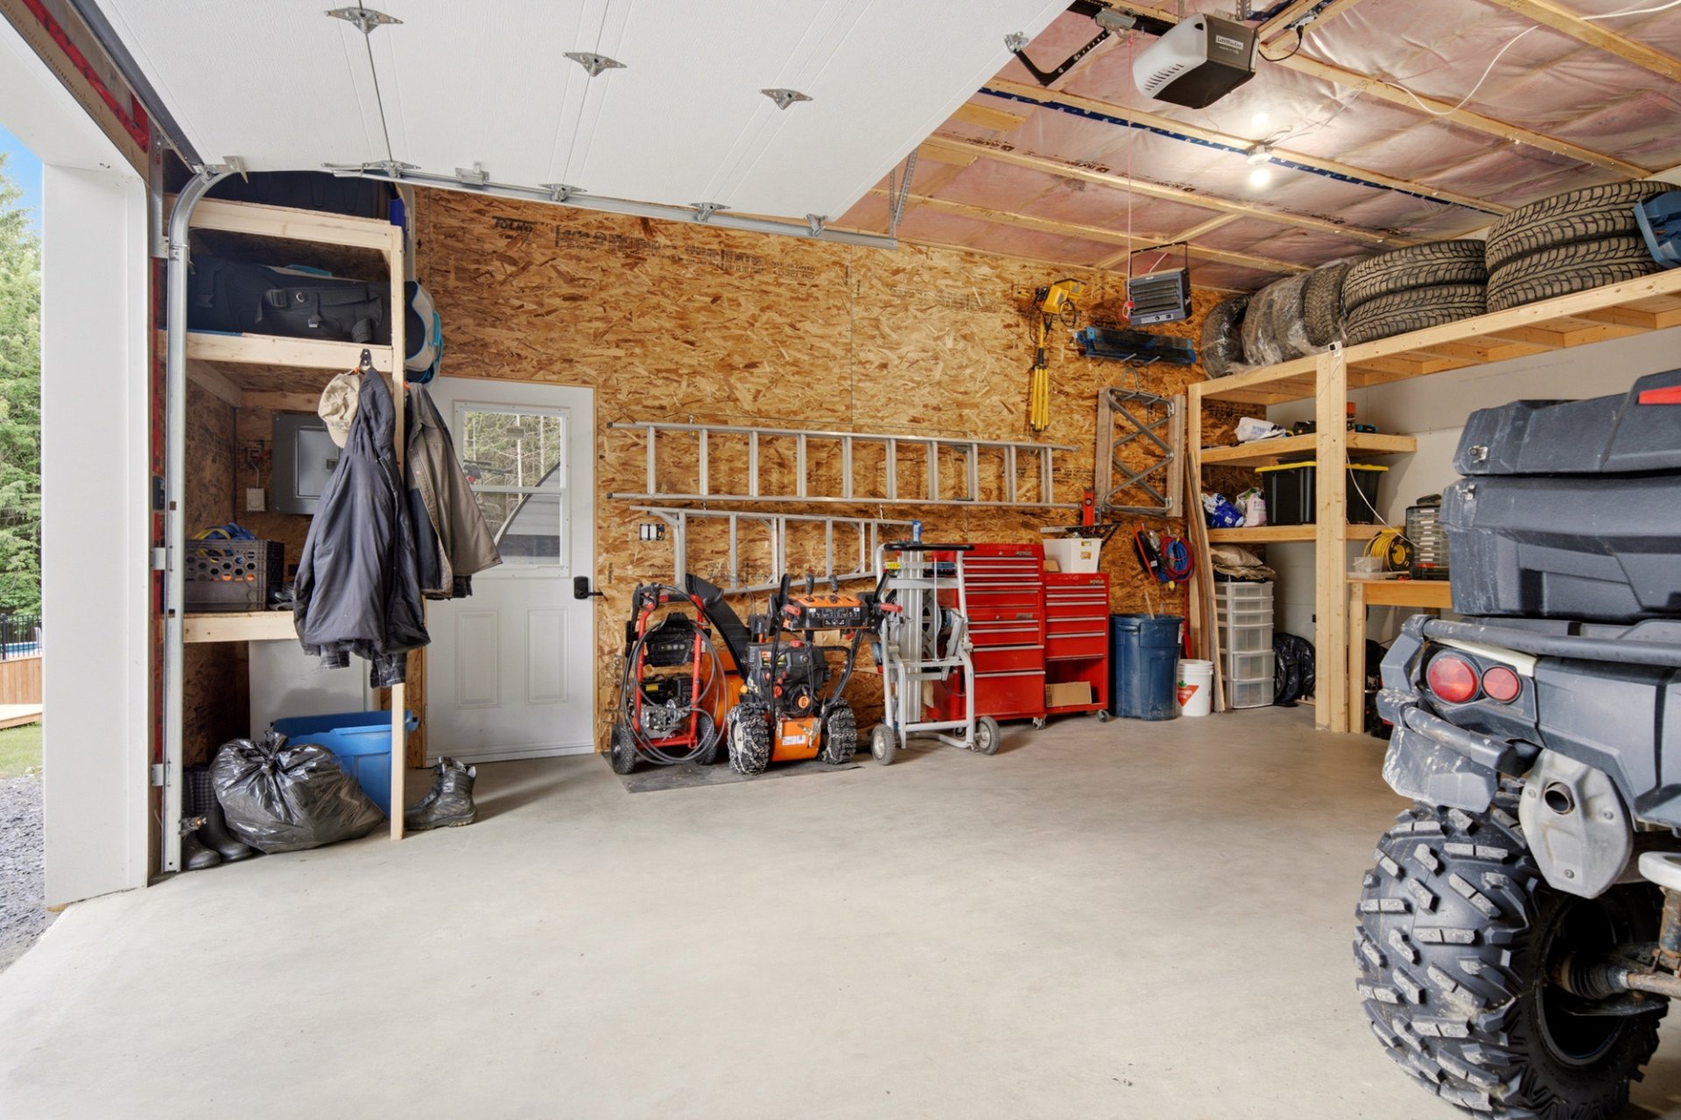
Garage
Heated
Garage
Detached
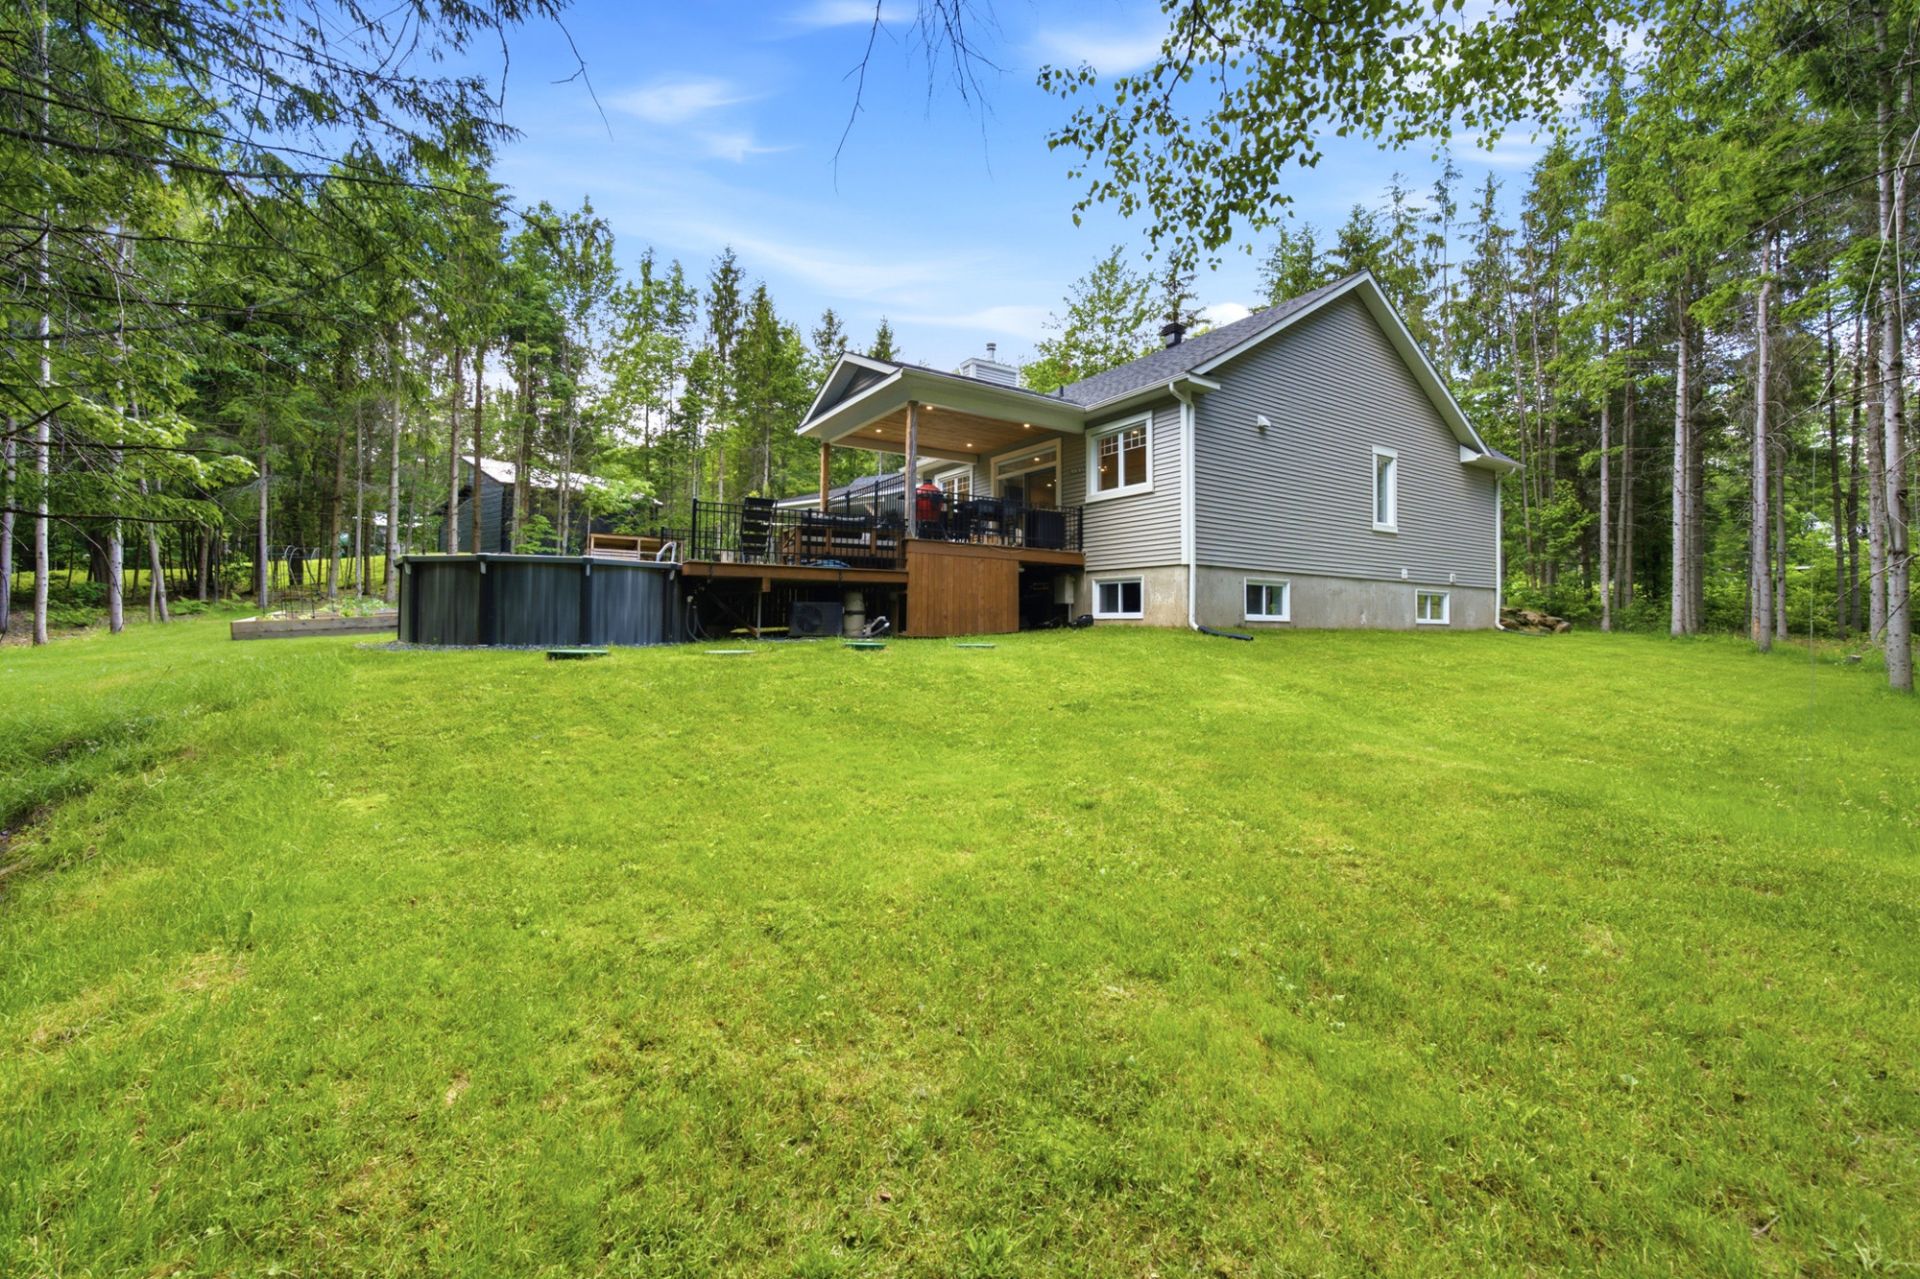
Pool
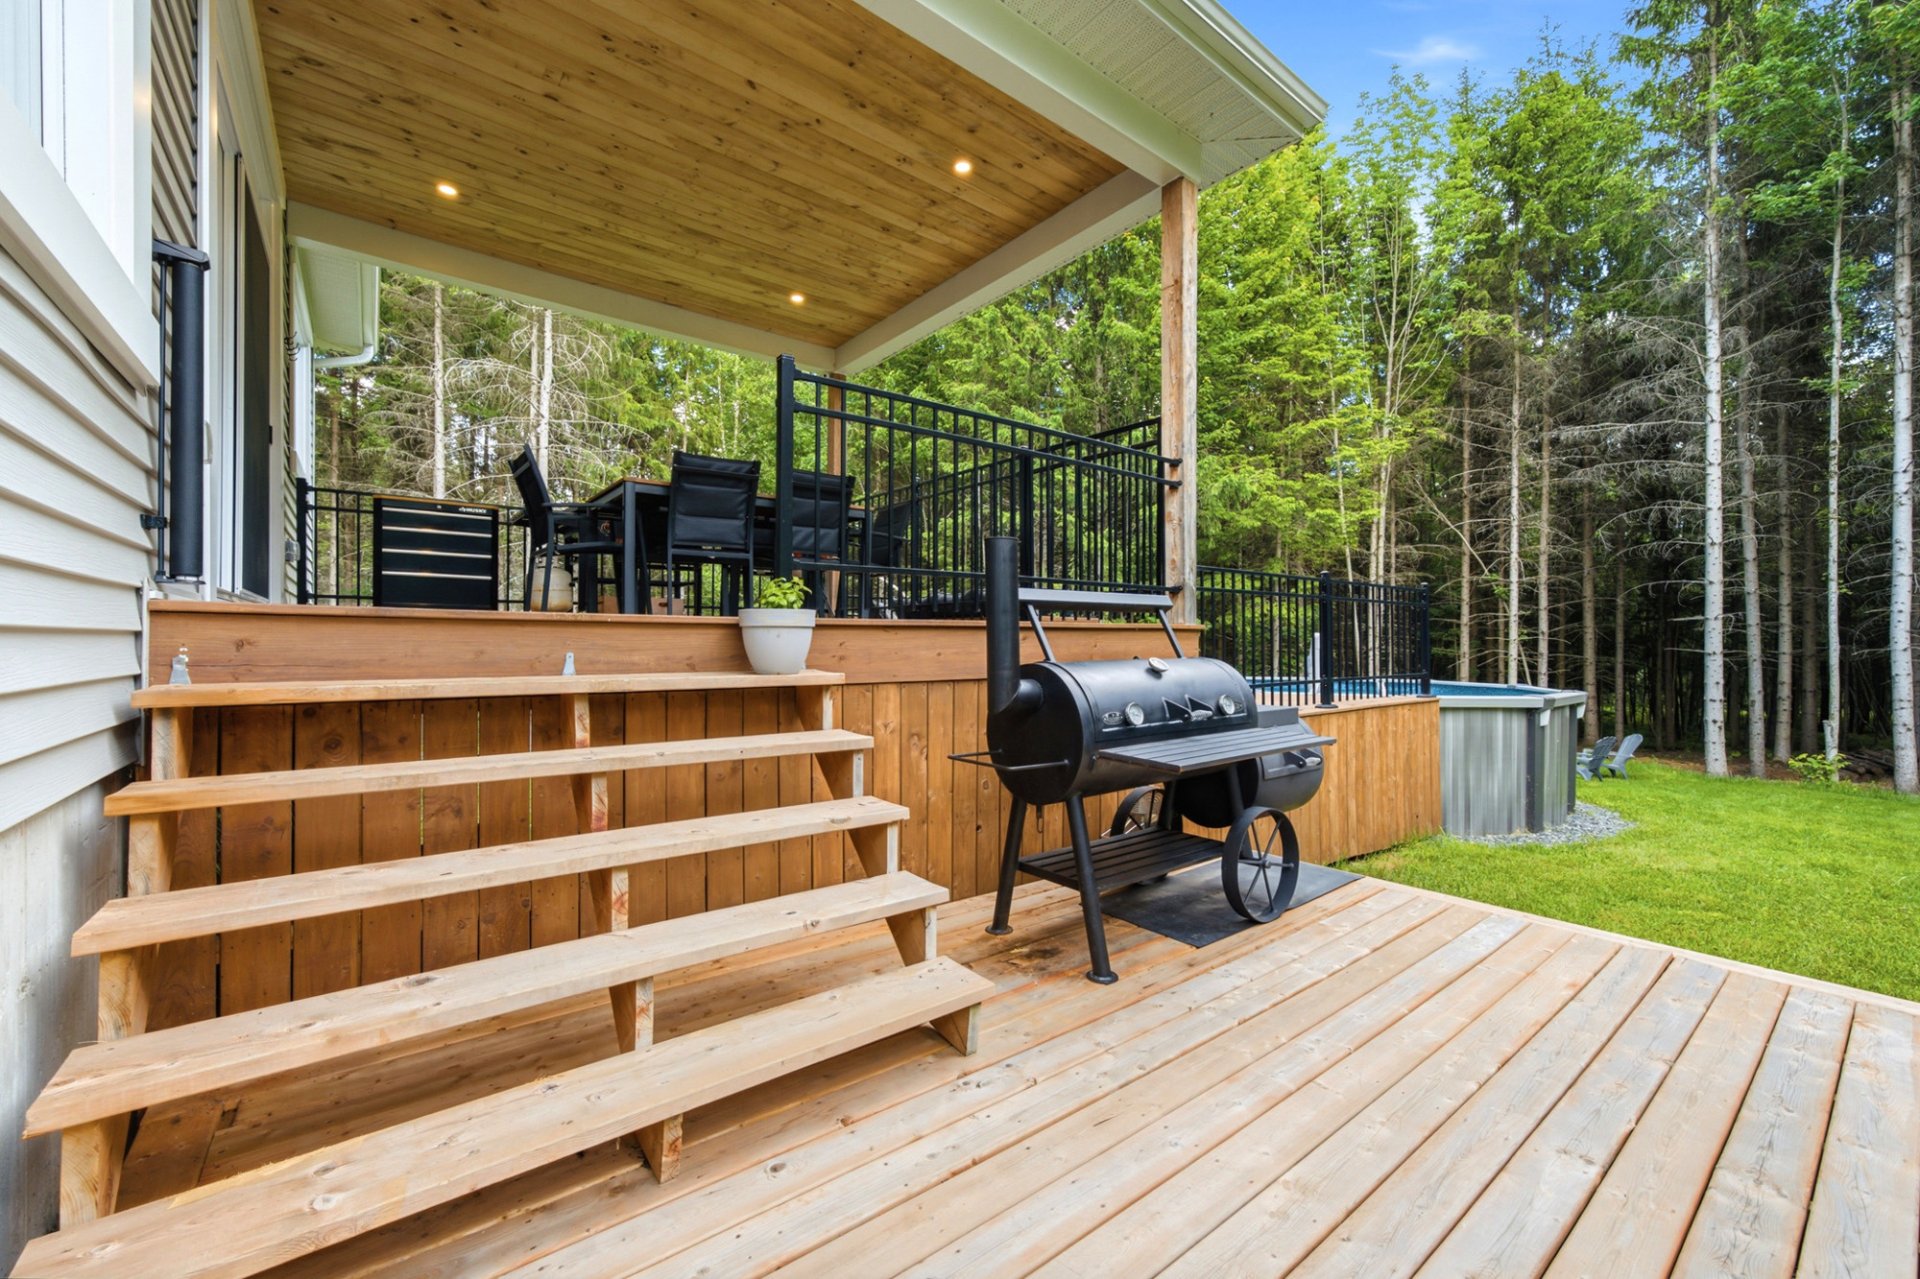
Heated
Pool
Above-ground
Proximity
Highway
Proximity
Daycare centre
Proximity
Golf
Proximity
Hospital
Proximity
Park - green area
Proximity
Elementary school
Bathroom / Washroom
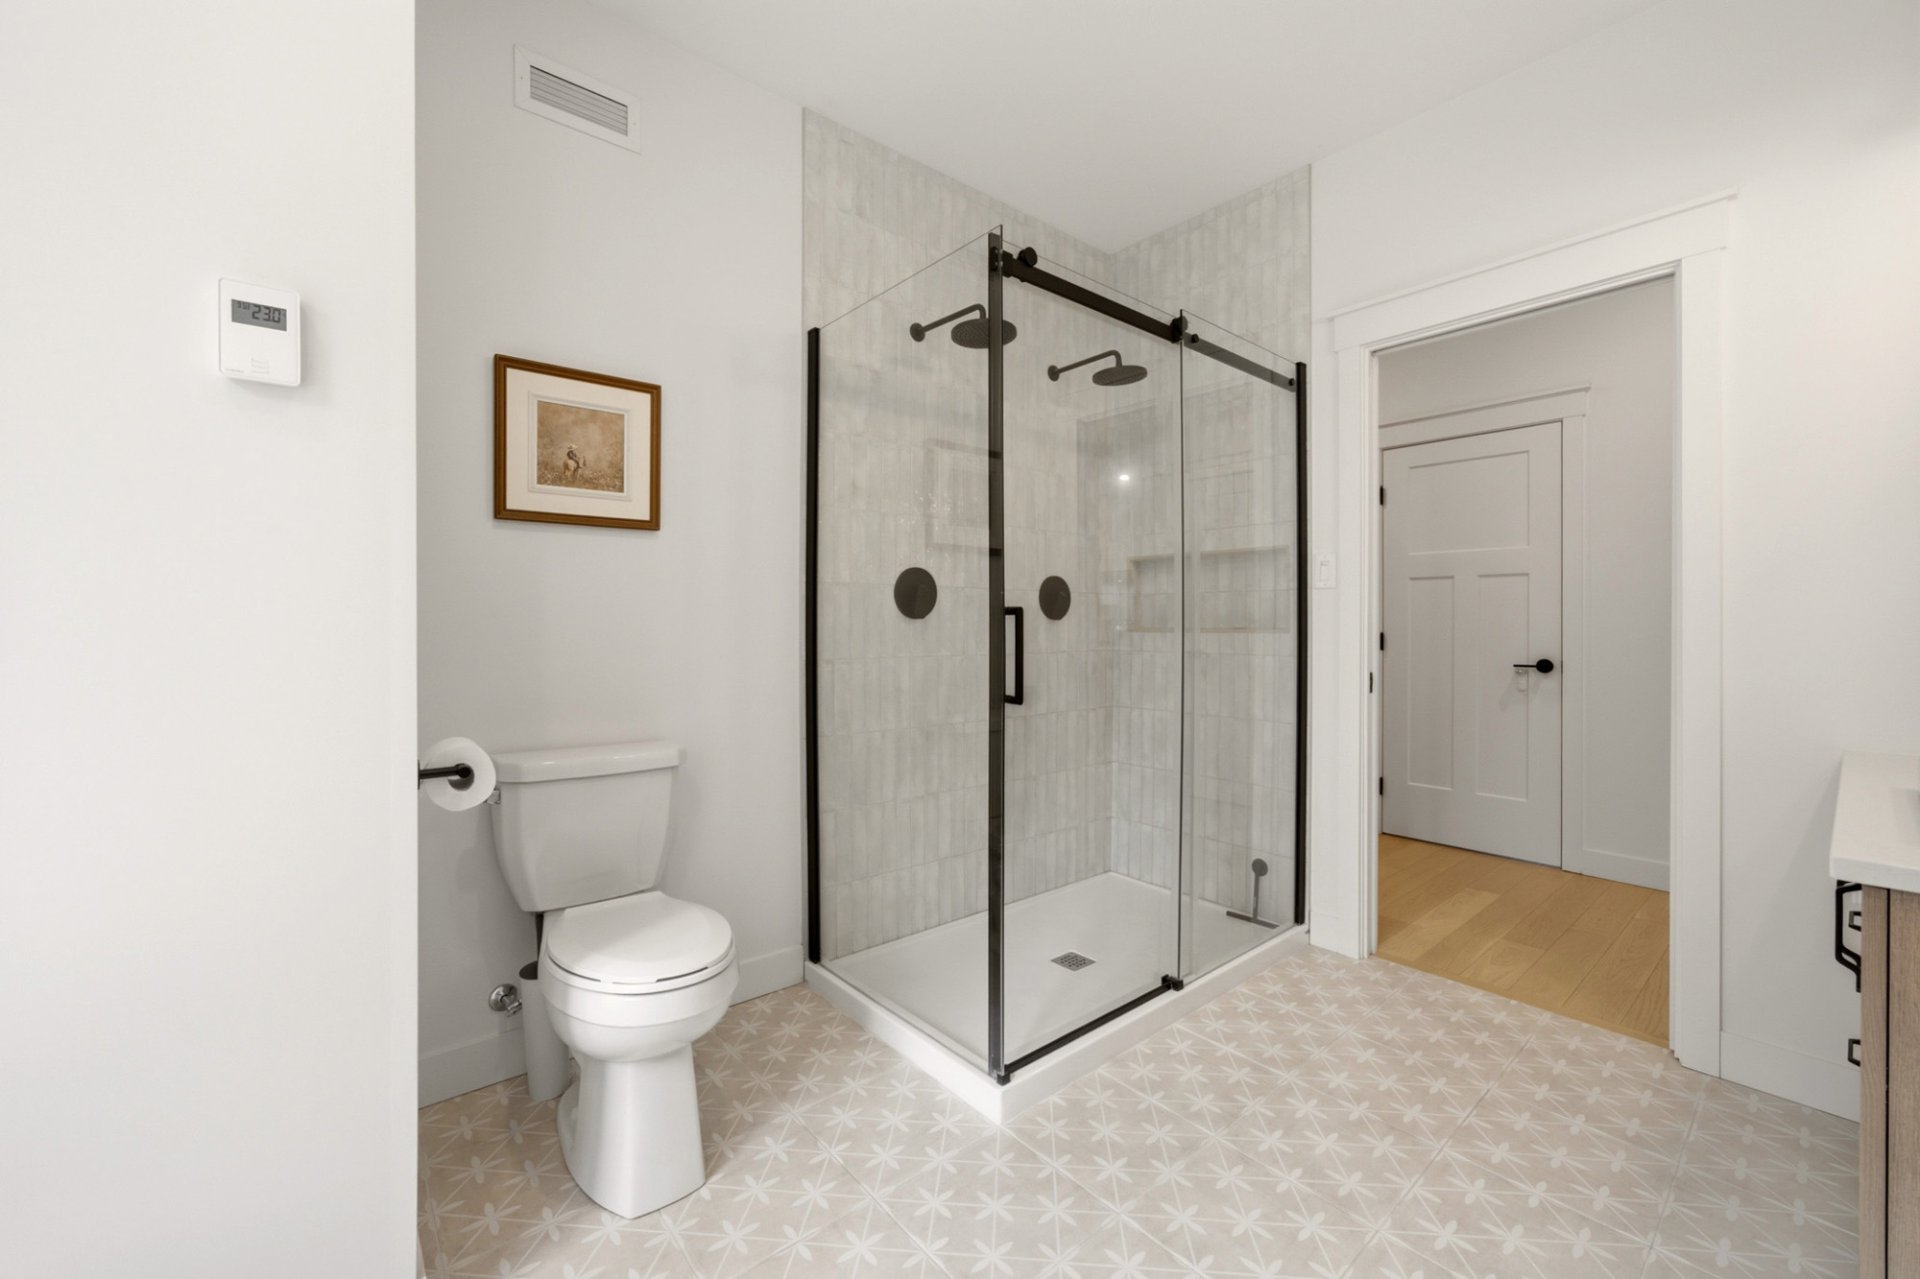
Seperate shower
Available services
Fire detector
Parking
In carport
Parking
Outdoor
Parking
Garage
Window type
Sliding
Window type
Crank handle
Topography
Flat
Inclusions:
N.A.Exclusions:
N.A.| Taxes & Costs | |
|---|---|
| Municipal taxes (2026) | 2980$ |
| School taxes (2025) | 338$ |
| TOTAL | 3318$ |
| Monthly fees | |
|---|---|
| Energy cost | 0$ |
| Common expenses/Base rent | 0$ |
| TOTAL | 0$ |
| Evaluation (2025) | |
|---|---|
| Building | 444200$ |
| Land | 97000$ |
| TOTAL | 541200$ |
in this property

Alexandre Côté

Stéphanie Lamontagne
N.D.
| Rooms | Levels | Dimensions | Covering |
|---|---|---|---|
| Hallway | 1st level/Ground floor | 8,7 x 19,0 pieds | Ceramic tiles |
| Walk-in closet | 1st level/Ground floor | 5,2 x 6,5 pieds | Ceramic tiles |
| Bedroom | 1st level/Ground floor | 11,3 x 9,8 pieds | Floating floor |
| Primary bedroom | 1st level/Ground floor | 11,10 x 15,10 pieds | Floating floor |
| Bathroom | 1st level/Ground floor | 12,7 x 8,8 pieds | Ceramic tiles |
| Living room | 1st level/Ground floor | 11,6 x 15,2 pieds | Floating floor |
| Dining room | 1st level/Ground floor | 8,6 x 15,2 pieds | Floating floor |
| Kitchen | 1st level/Ground floor | 10,3 x 15,2 pieds | Floating floor |
| Other | 1st level/Ground floor | 9,4 x 3,6 pieds | Floating floor |
| Family room | Basement | 19,8 x 19,1 pieds | Floating floor |
| Storage | Basement | 10,0 x 8,7 pieds | N.A. |
| Laundry room | Basement | 10,0 x 6,9 pieds | Floating floor |
| Bathroom | Basement | 10,0 x 7,9 pieds | Ceramic tiles |
| Home office | Basement | 14,10 x 9,3 pieds | Floating floor |
| Storage | Basement | 7,9 x 5,9 pieds | N.A. |
| Bedroom | Basement | 11,6 x 15,5 pieds | Floating floor |
Heating system
Electric baseboard units
Water supply
Artesian well
Heating energy
Wood
Heating energy
Electricity
Windows
PVC
Foundation
Poured concrete
Siding
Brick
Siding
Vinyl
Basement
6 feet and over
Basement
Finished basement
Roofing
Asphalt shingles
Distinctive features
No neighbours in the back
Distinctive features
Wooded lot: hardwood trees
Sewage system
Purification field
Sewage system
Septic tank
Zoning
Residential
Carport
Detached
Driveway
Other
Cupboard
Laminated
Equipment available
Water softener
Equipment available
Central vacuum cleaner system installation
Equipment available
Level 2 charging station
Equipment available
Ventilation system
Equipment available
Electric garage door
Equipment available
Wall-mounted heat pump
Hearth stove
Wood burning stove
Garage
Heated
Garage
Detached
Pool
Heated
Pool
Above-ground
Proximity
Highway
Proximity
Daycare centre
Proximity
Golf
Proximity
Hospital
Proximity
Park - green area
Proximity
Elementary school
Bathroom / Washroom
Seperate shower
Available services
Fire detector
Parking
In carport
Parking
Outdoor
Parking
Garage
Window type
Sliding
Window type
Crank handle
Topography
Flat
Inclusions:
N.A.Exclusions:
N.A.| Taxes et coûts | |
|---|---|
| Taxes municipales (2026) | 2980$ |
| Taxes scolaires (2025) | 338$ |
| TOTAL | 3318$ |
| Frais mensuels | |
|---|---|
| Coût d'énergie | 0$ |
| Frais commun/Loyer de base | 0$ |
| TOTAL | 0$ |
| Évaluation (2025) | |
|---|---|
| Bâtiment | 444200$ |
| Terrain | 97000$ |
| TOTAL | 541200$ |
