


 4
4
 2
2
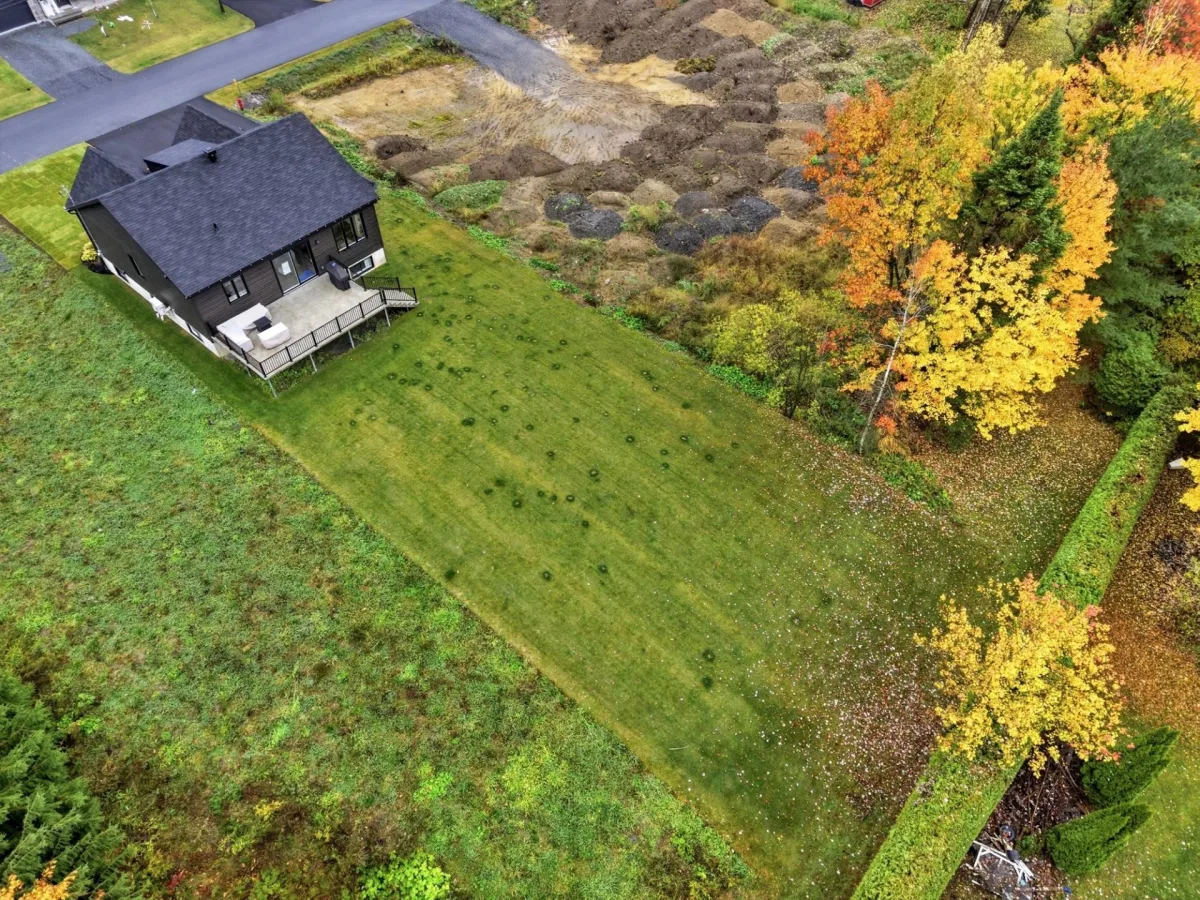
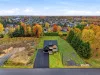
 Land: 1186.5 SM
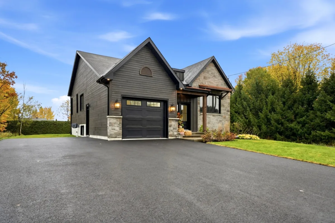
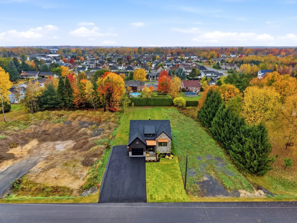
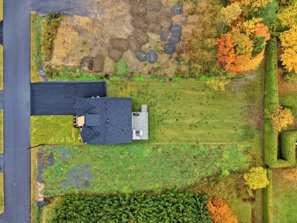
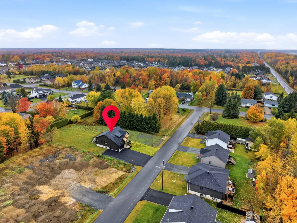
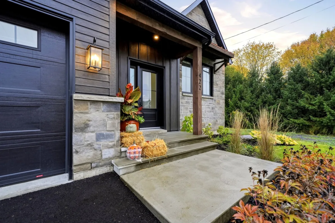
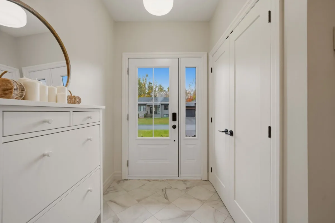
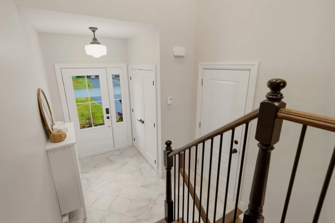
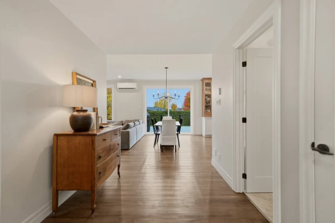
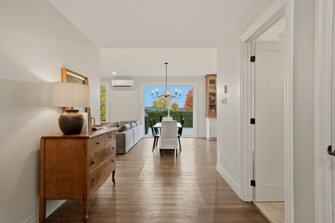
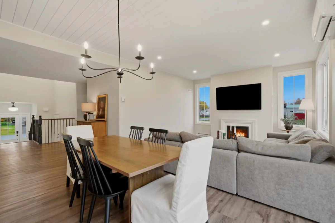
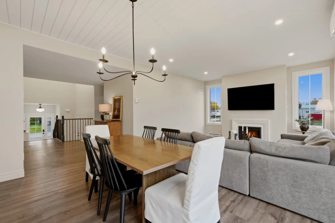
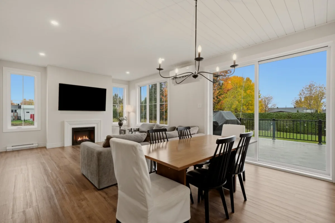
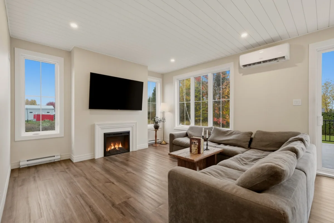
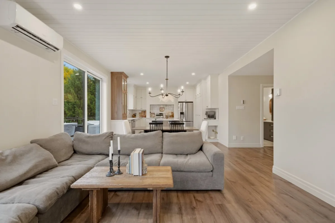
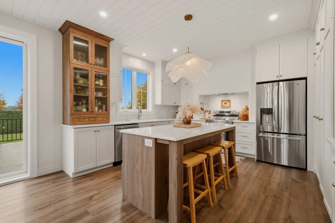
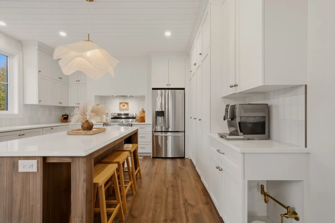
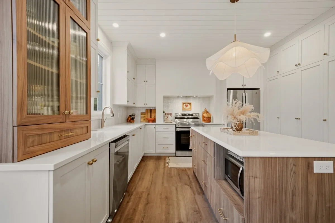
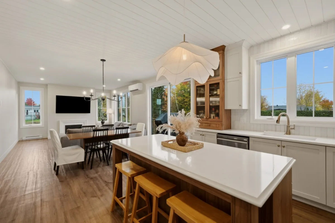
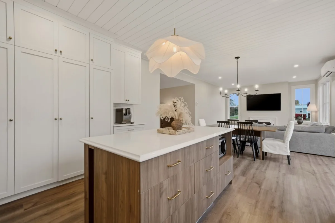
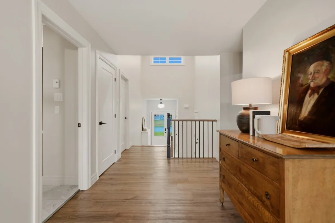
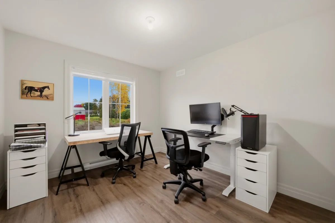
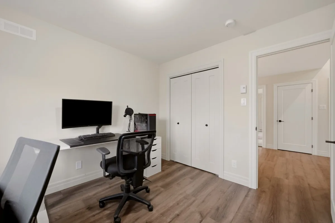
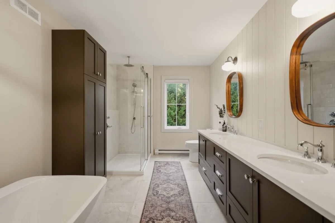
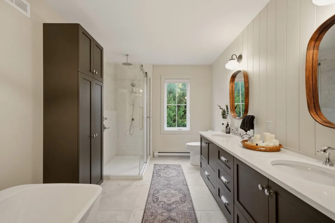
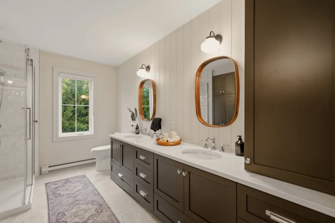
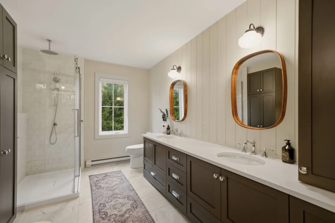
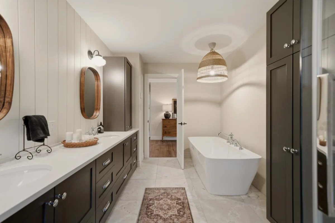
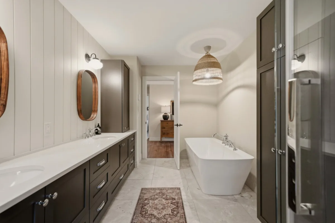
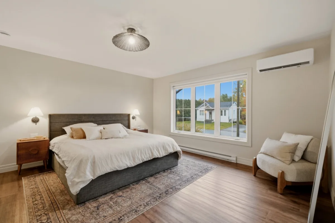
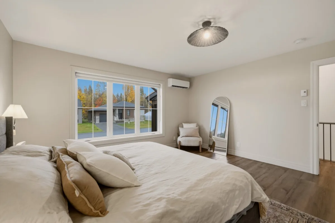
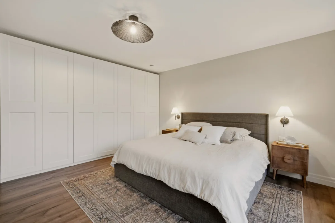
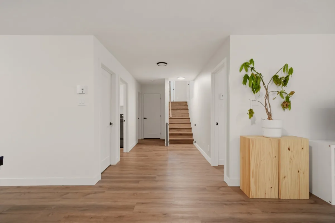
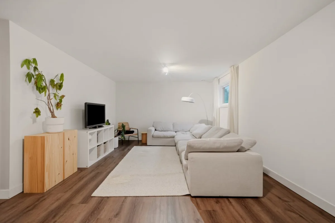
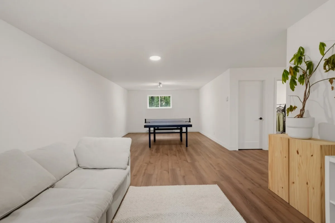
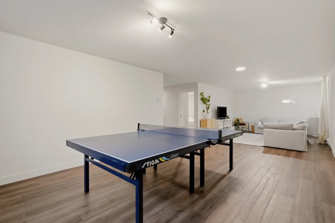
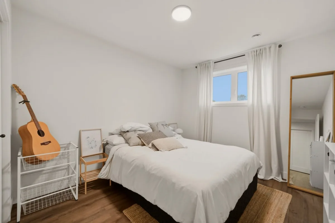
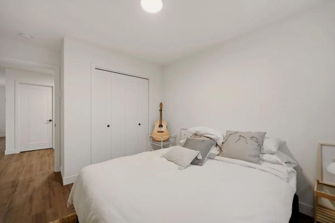
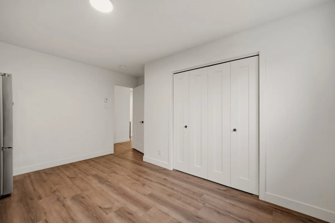
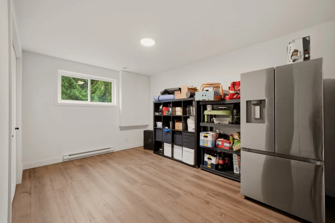
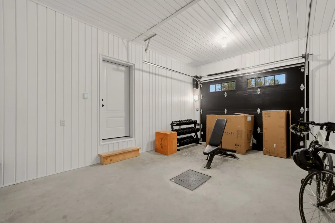
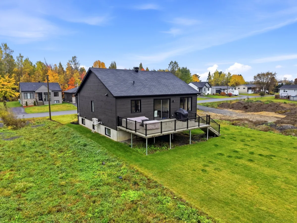
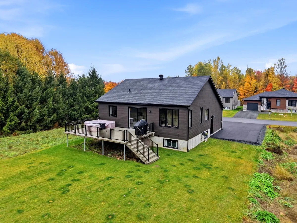
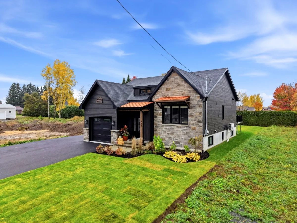
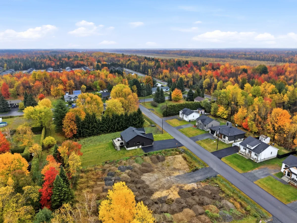
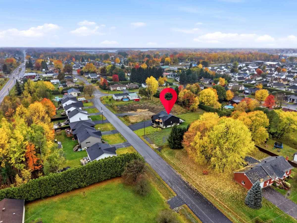
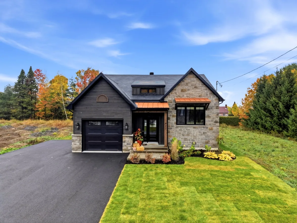
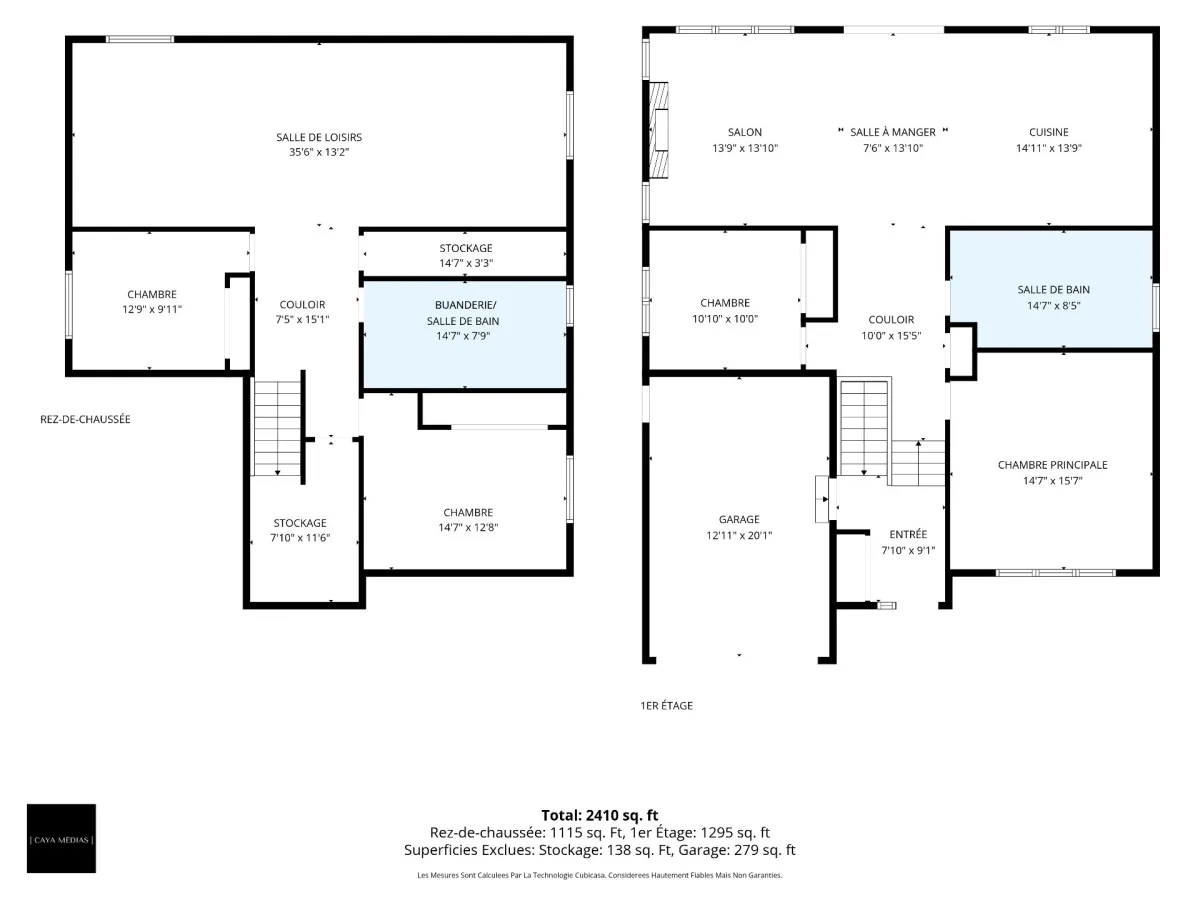
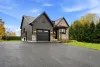
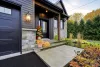
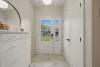
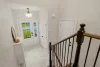
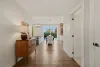
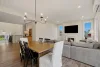
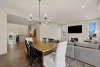
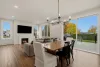
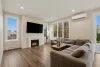
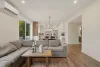
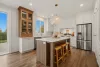
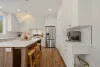
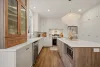
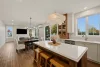
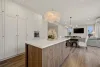
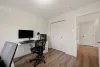
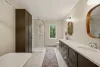
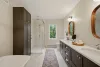
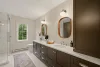
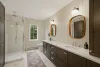
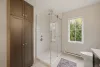
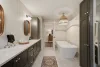
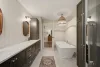
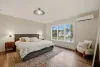
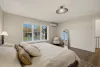
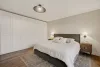
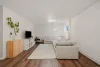
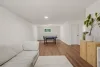
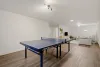
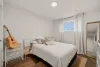
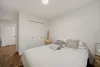
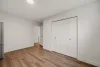
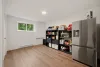
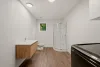
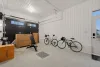
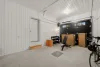
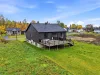
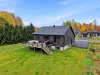
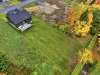
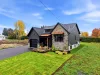
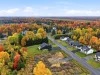
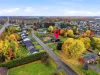
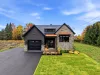
Magnificent high-end property built in 2025, where every detail has been carefully considered! Its Pinterest-worthy décor, quality materials and quartz countertops in the kitchen and bathrooms create an elegant and refined style. It offers 4 bedrooms, with the possibility of creating a 5th, 2 bathrooms, a fully finished basement and 9-foot ceilings. All set on a spacious 12,771 sq. ft. lot, featuring a large concrete balcony and an attached garage. A true gem!
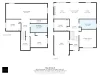
| Rooms | Levels | Dimensions | Covering |
|---|---|---|---|
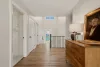
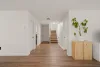
| Hallway | 1st level/Ground floor | 7,10 x 9,1 pieds | Ceramic tiles |
| Primary bedroom | 1st level/Ground floor | 14,7 x 15,7 pieds | Floating floor |
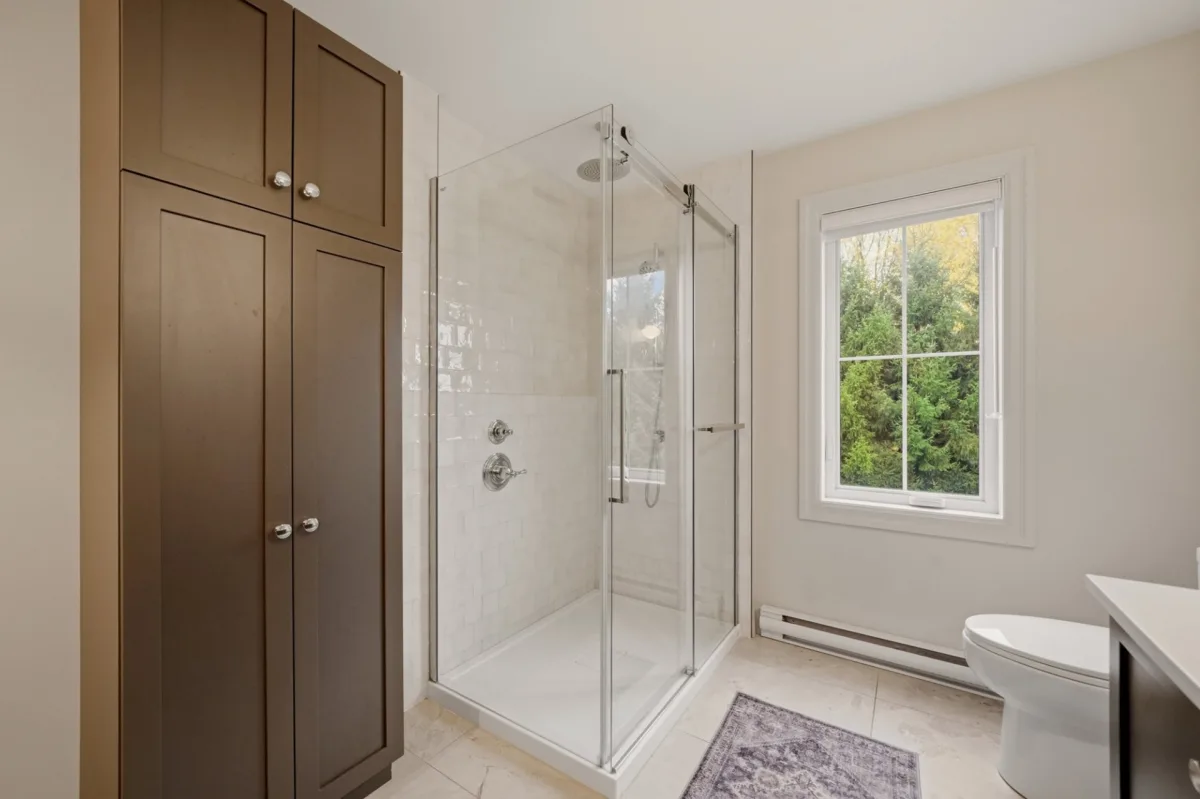
| Bathroom | 1st level/Ground floor | 14,7 x 8,5 pieds | Ceramic tiles |
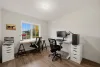
| Bedroom | 1st level/Ground floor | 10,10 x 10,0 pieds | Floating floor |
| Dining room | 1st level/Ground floor | 7,6 x 13,10 pieds | Floating floor |
| Living room | 1st level/Ground floor | 13,9 x 13,10 pieds | Floating floor |
| Kitchen | 1st level/Ground floor | 14,11 x 13,9 pieds | Floating floor |
| Family room | Basement | 35,6 x 13,2 pieds | Floating floor |
| Bedroom | Basement | 12,9 x 9,11 pieds | Floating floor |
| Storage | Basement | 14,7 x 3,3 pieds | N.A. |
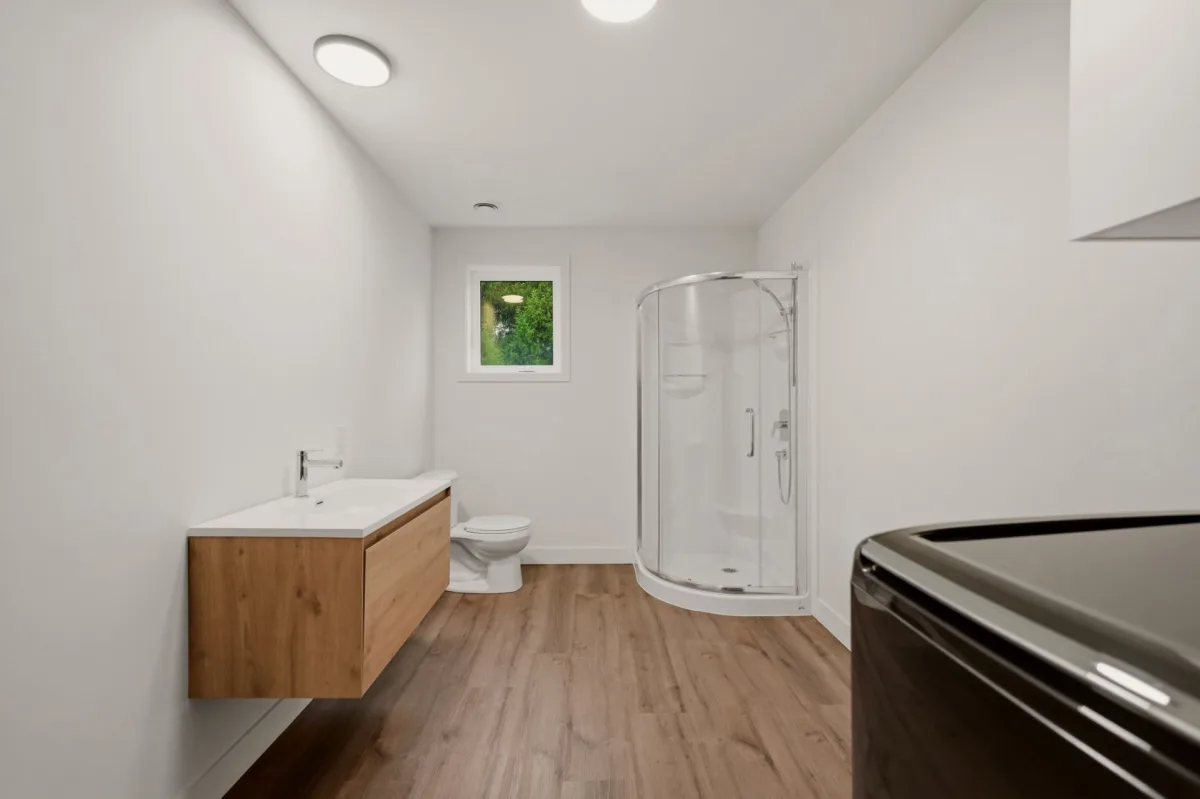
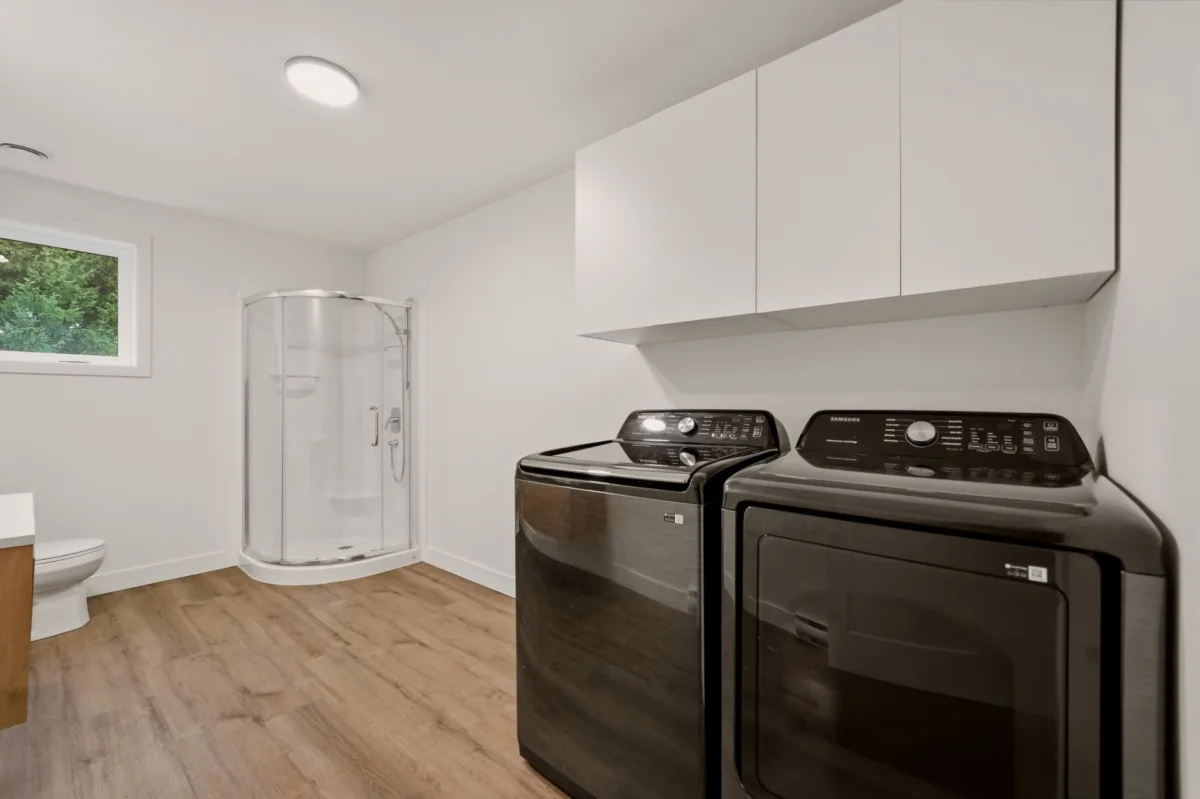
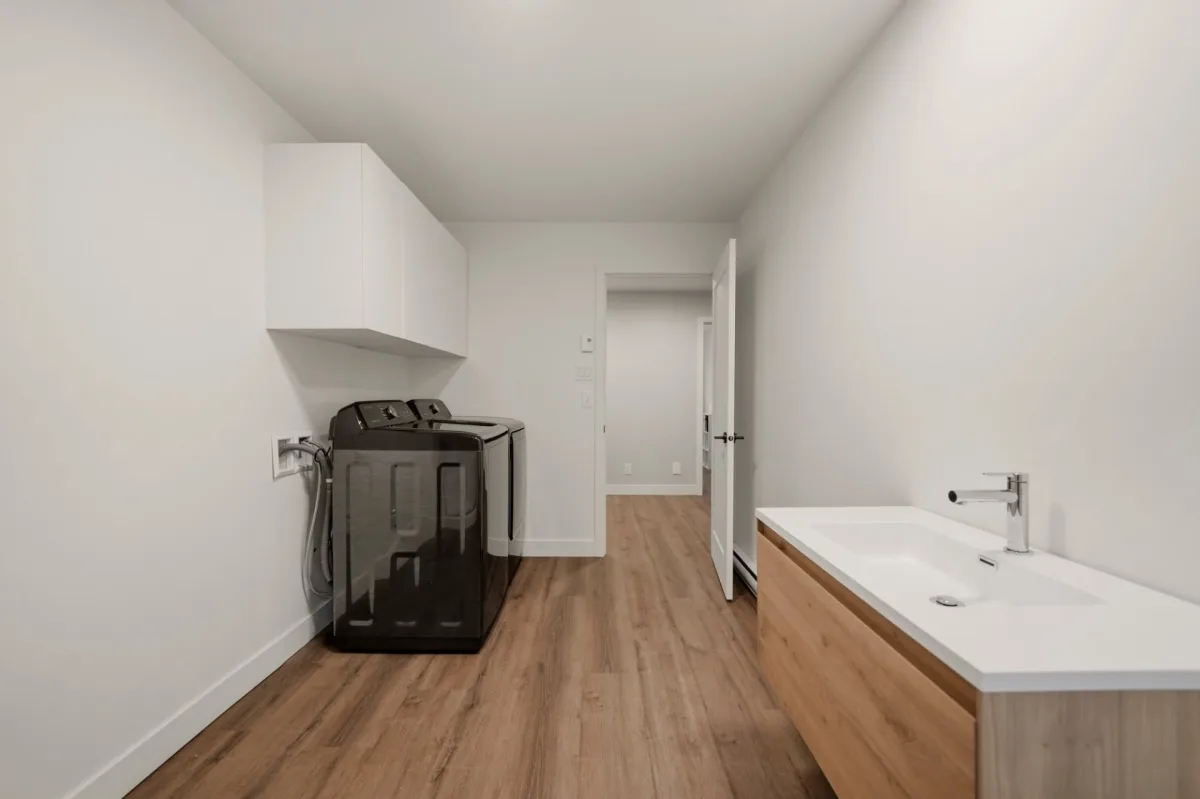
| Bathroom | Basement | 14,7 x 7,9 pieds | Floating floor |
| Bedroom | Basement | 14,7 x 12,8 pieds | Floating floor |
| Storage | Basement | 7,10 x 11,6 pieds | N.A. |
----DESCRIPTION----
Magnificent high-end property built in 2025, where every detail has been carefully considered! Its Pinterest-worthy décor, quality materials and quartz countertops in the kitchen and bathrooms create an elegant and refined style. It offers 4 bedrooms, with the possibility of creating a 5th, 2 bathrooms, a fully finished basement and 9-foot ceilings. All set on a spacious 12,771 sq. ft. lot, featuring a large concrete balcony and an attached garage. A true gem!
Dimensions
11.59 M X 14.29 M
Construction year
2025
Heating system
Electric baseboard units
Water supply
Municipality
Heating energy
Electricity
Windows
PVC
Foundation
Poured concrete
Basement
6 feet and over
Basement
Finished basement
Roofing
Asphalt shingles
Dimensions
19.07 M X 62.21 M
Land area
1186.5 SM
Sewage system
Municipal sewer
Zoning
Residential
Driveway
Asphalt
Driveway
Double width or more
Landscaping
Patio
Equipment available
Central vacuum cleaner system installation
Equipment available
Ventilation system
Equipment available
Wall-mounted heat pump
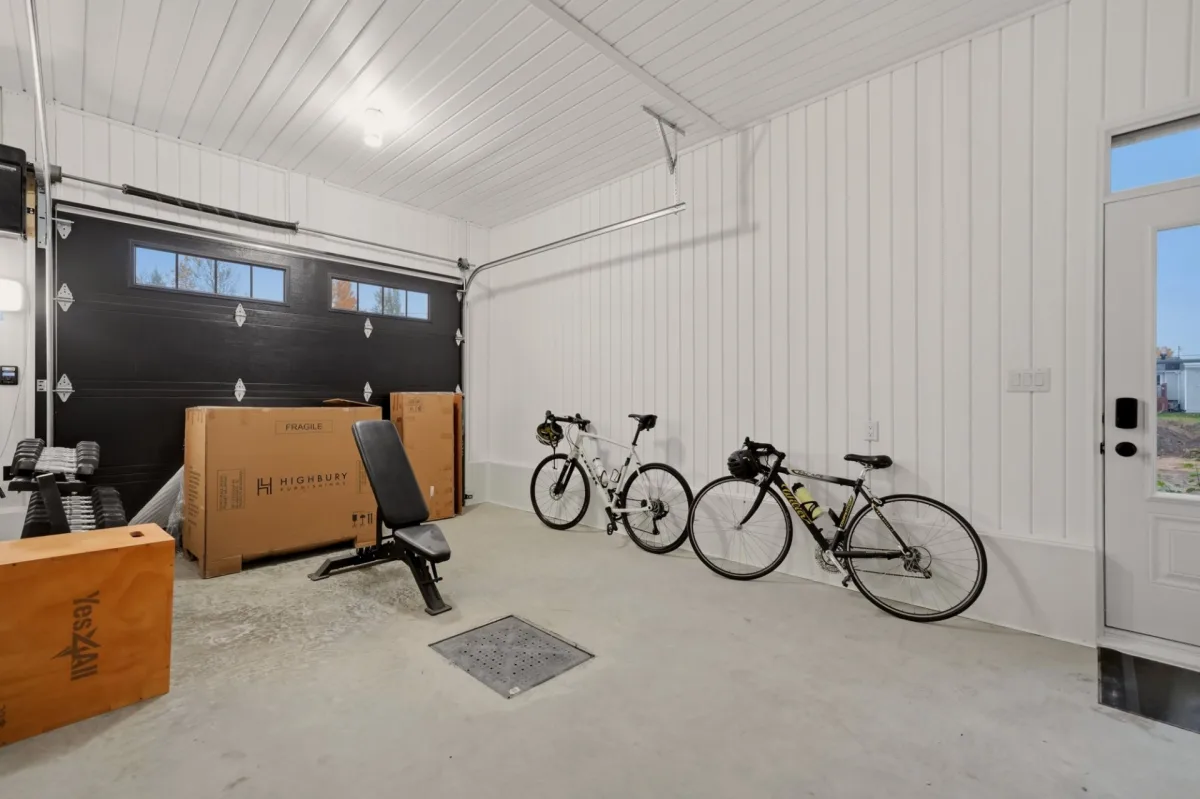
Garage
Attached
Garage
Heated
Garage
Single width
Proximity
Highway
Proximity
Park - green area
Proximity
Bicycle path
Bathroom / Washroom
Seperate shower
Parking
Outdoor
Parking
Garage
Window type
Crank handle
Inclusions:
Light fixtures, window shade in the bedroom, EV charging station, heat pumps.Exclusions:
Appliances, Owner's belongings.| Taxes & Costs | |
|---|---|
| Municipal taxes (2026) | 3700$ |
| School taxes (2026) | 90$ |
| TOTAL | 3790$ |
| Monthly fees | |
|---|---|
| Energy cost | 0$ |
| Common expenses/Base rent | 0$ |
| TOTAL | 0$ |
| Evaluation (2022) | |
|---|---|
| Building | 388300$ |
| Land | 139400$ |
| TOTAL | 527700$ |
in this property

Nicolas Massé

Nicolas Turcotte

Stéphanie Lamontagne
Magnificent high-end property built in 2025, where every detail has been carefully considered! Its Pinterest-worthy décor, quality materials and quartz countertops in the kitchen and bathrooms create an elegant and refined style. It offers 4 bedrooms, with the possibility of creating a 5th, 2 bathrooms, a fully finished basement and 9-foot ceilings. All set on a spacious 12,771 sq. ft. lot, featuring a large concrete balcony and an attached garage. A true gem!
| Rooms | Levels | Dimensions | Covering |
|---|---|---|---|
| Hallway | 1st level/Ground floor | 7,10 x 9,1 pieds | Ceramic tiles |
| Primary bedroom | 1st level/Ground floor | 14,7 x 15,7 pieds | Floating floor |
| Bathroom | 1st level/Ground floor | 14,7 x 8,5 pieds | Ceramic tiles |
| Bedroom | 1st level/Ground floor | 10,10 x 10,0 pieds | Floating floor |
| Dining room | 1st level/Ground floor | 7,6 x 13,10 pieds | Floating floor |
| Living room | 1st level/Ground floor | 13,9 x 13,10 pieds | Floating floor |
| Kitchen | 1st level/Ground floor | 14,11 x 13,9 pieds | Floating floor |
| Family room | Basement | 35,6 x 13,2 pieds | Floating floor |
| Bedroom | Basement | 12,9 x 9,11 pieds | Floating floor |
| Storage | Basement | 14,7 x 3,3 pieds | N.A. |
| Bathroom | Basement | 14,7 x 7,9 pieds | Floating floor |
| Bedroom | Basement | 14,7 x 12,8 pieds | Floating floor |
| Storage | Basement | 7,10 x 11,6 pieds | N.A. |
----DESCRIPTION----
Magnificent high-end property built in 2025, where every detail has been carefully considered! Its Pinterest-worthy décor, quality materials and quartz countertops in the kitchen and bathrooms create an elegant and refined style. It offers 4 bedrooms, with the possibility of creating a 5th, 2 bathrooms, a fully finished basement and 9-foot ceilings. All set on a spacious 12,771 sq. ft. lot, featuring a large concrete balcony and an attached garage. A true gem!
Heating system
Electric baseboard units
Water supply
Municipality
Heating energy
Electricity
Windows
PVC
Foundation
Poured concrete
Basement
6 feet and over
Basement
Finished basement
Roofing
Asphalt shingles
Sewage system
Municipal sewer
Zoning
Residential
Driveway
Asphalt
Driveway
Double width or more
Landscaping
Patio
Equipment available
Central vacuum cleaner system installation
Equipment available
Ventilation system
Equipment available
Wall-mounted heat pump
Garage
Attached
Garage
Heated
Garage
Single width
Proximity
Highway
Proximity
Park - green area
Proximity
Bicycle path
Bathroom / Washroom
Seperate shower
Parking
Outdoor
Parking
Garage
Window type
Crank handle
Inclusions:
Light fixtures, window shade in the bedroom, EV charging station, heat pumps.Exclusions:
Appliances, Owner's belongings.| Taxes et coûts | |
|---|---|
| Taxes municipales (2026) | 3700$ |
| Taxes scolaires (2026) | 90$ |
| TOTAL | 3790$ |
| Frais mensuels | |
|---|---|
| Coût d'énergie | 0$ |
| Frais commun/Loyer de base | 0$ |
| TOTAL | 0$ |
| Évaluation (2022) | |
|---|---|
| Bâtiment | 388300$ |
| Terrain | 139400$ |
| TOTAL | 527700$ |


