
 2
 1
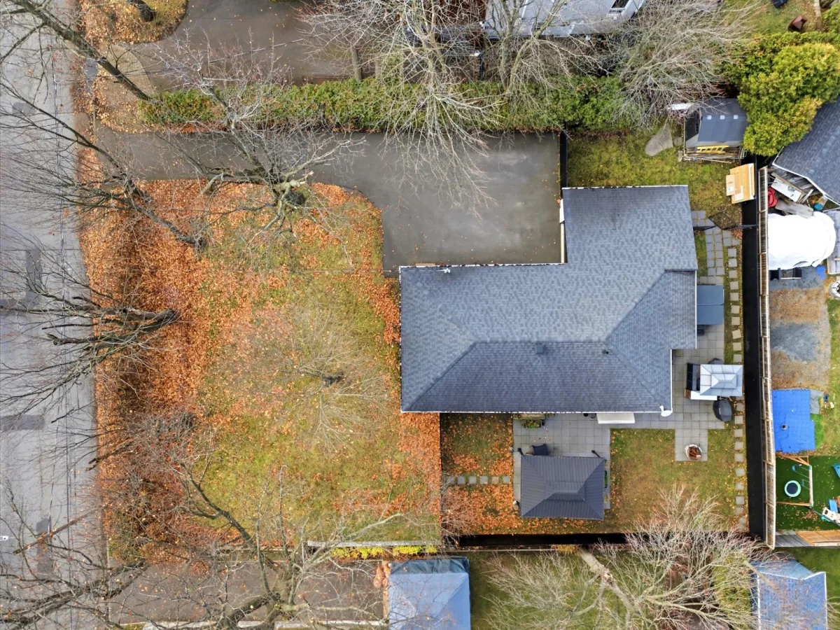
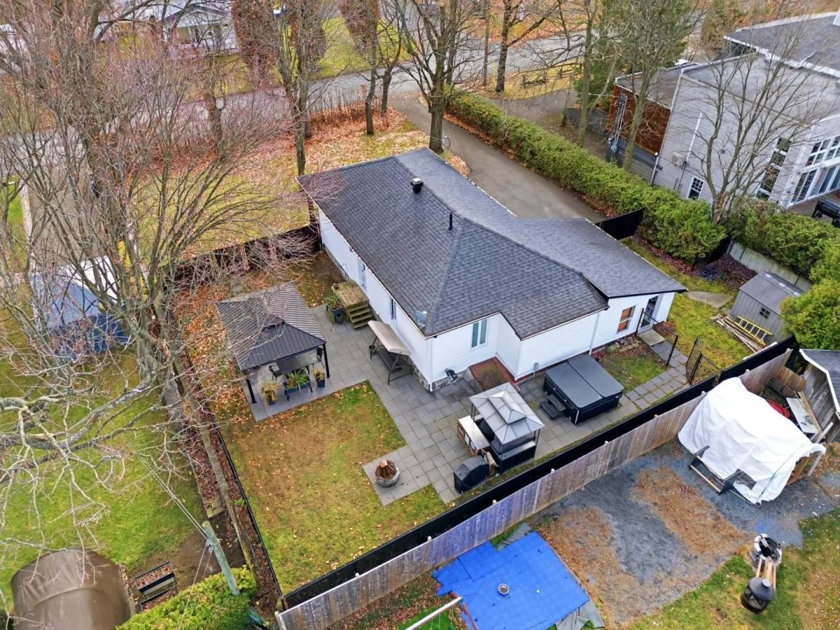
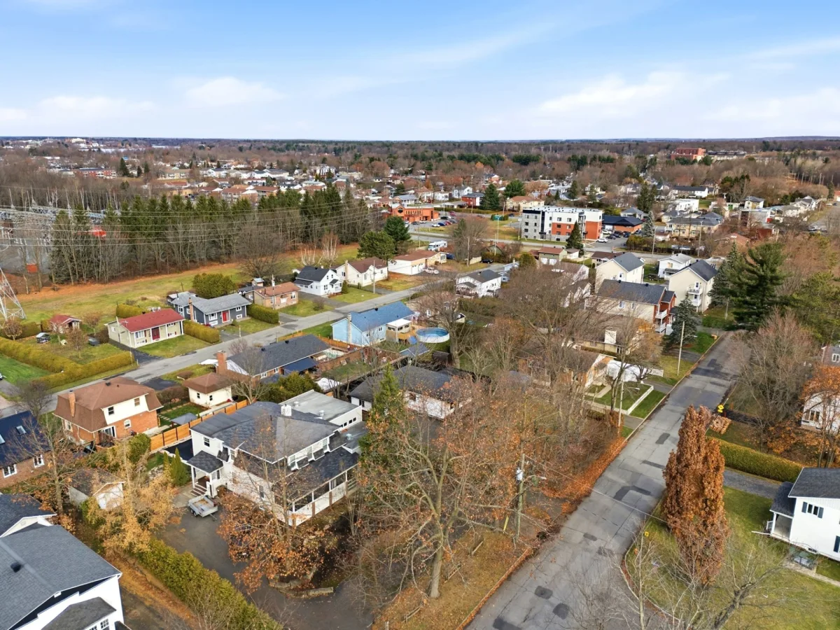
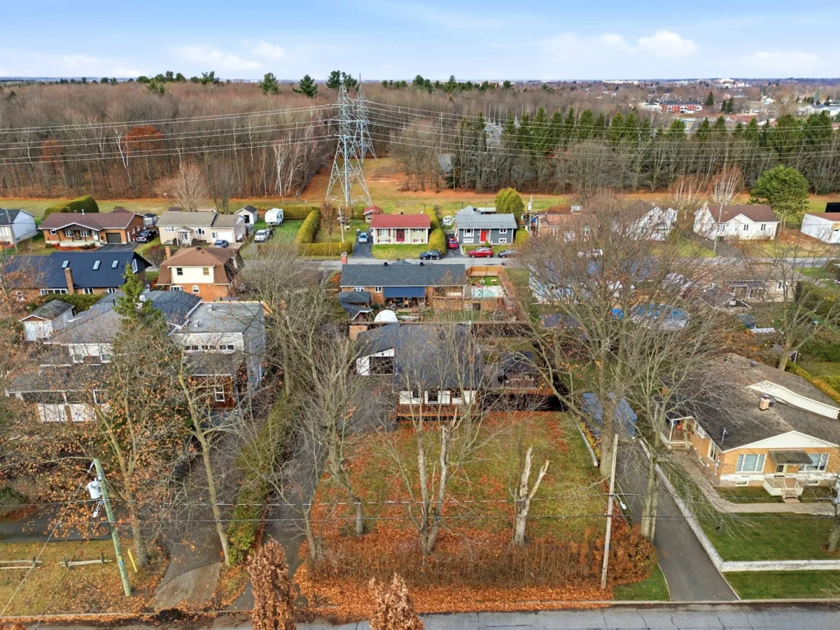
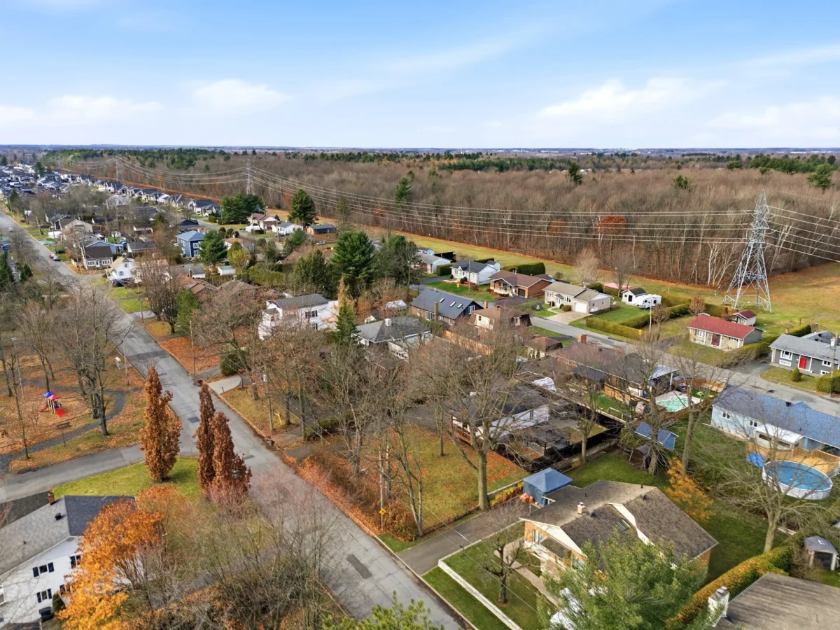
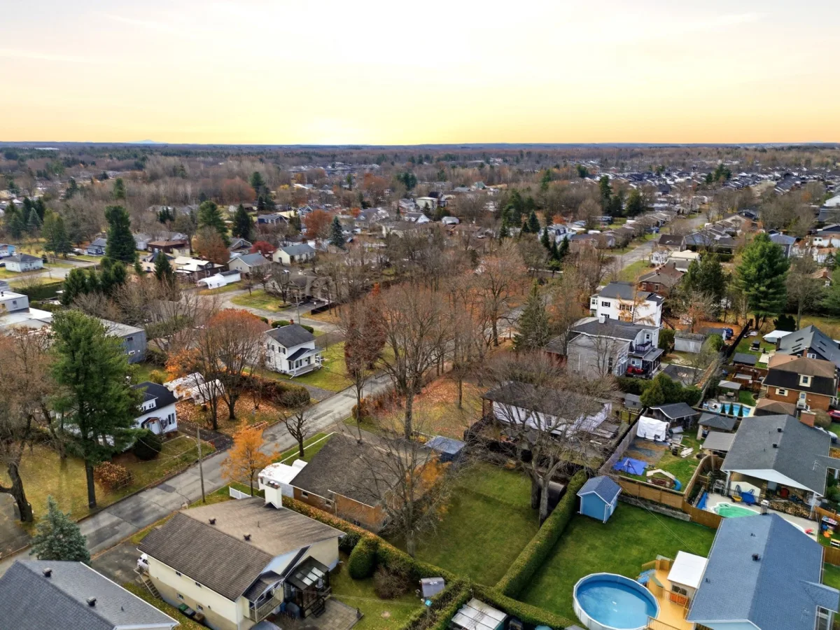
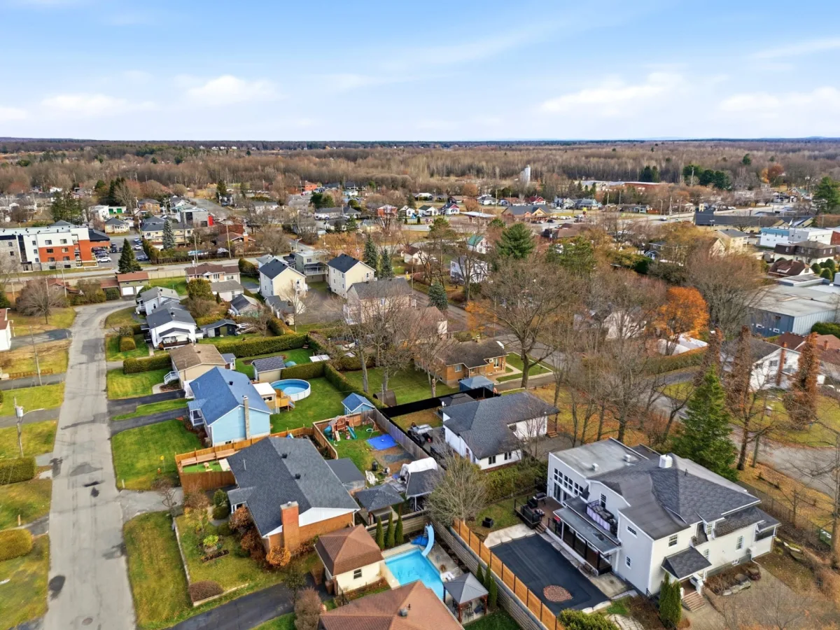
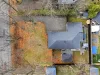
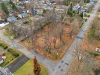
 Land: 1044.9 SM
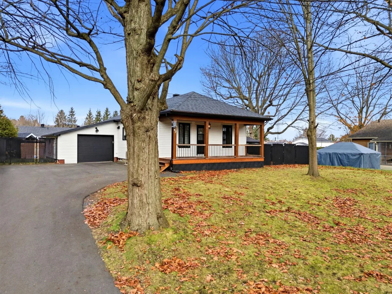
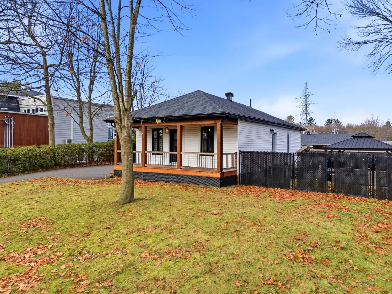
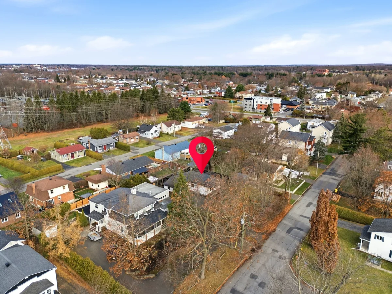
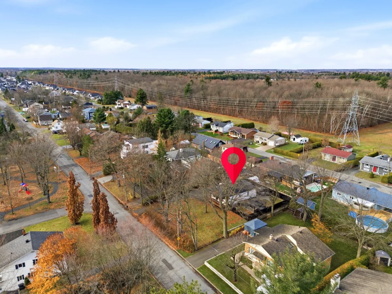
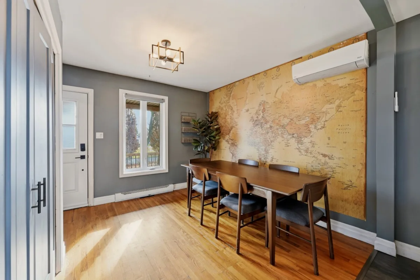
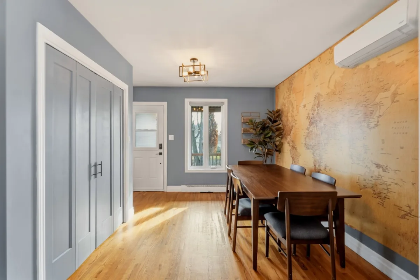
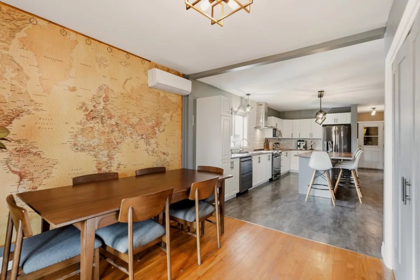
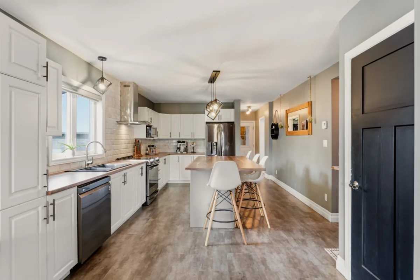
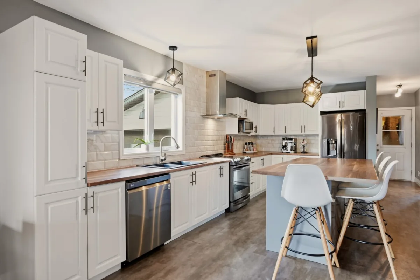
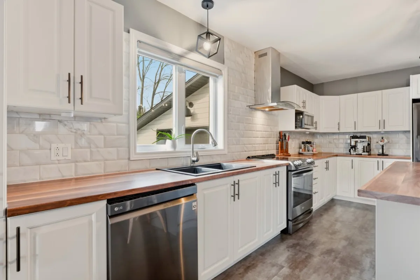
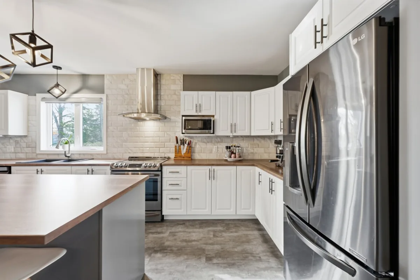
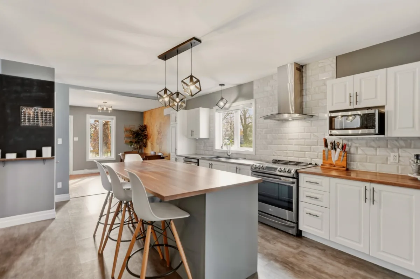
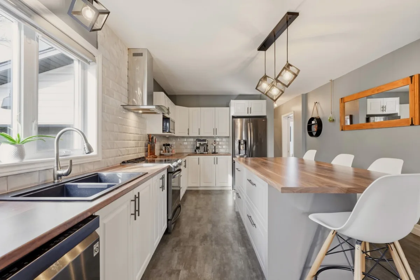
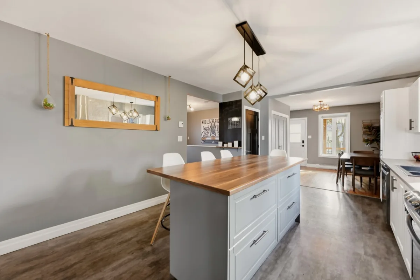
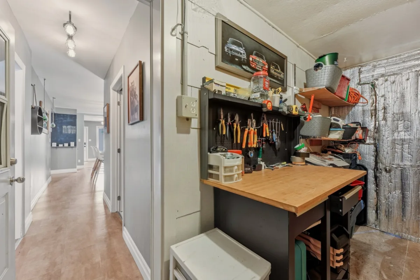
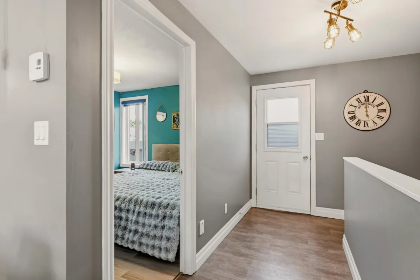
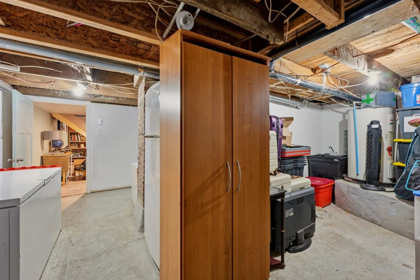
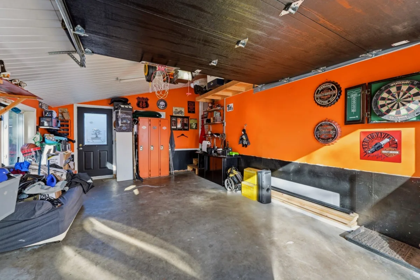
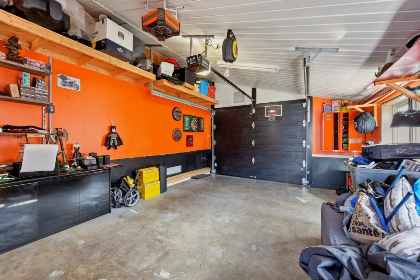
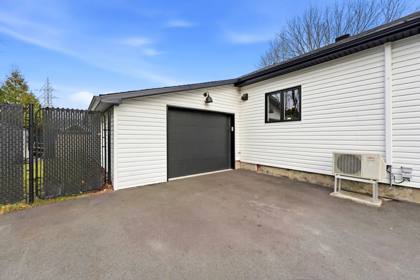
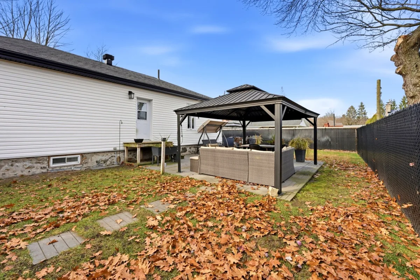
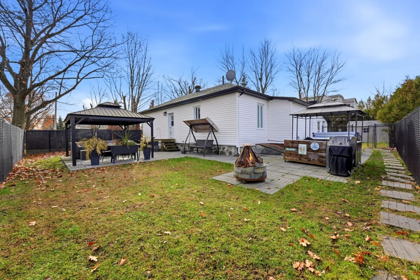
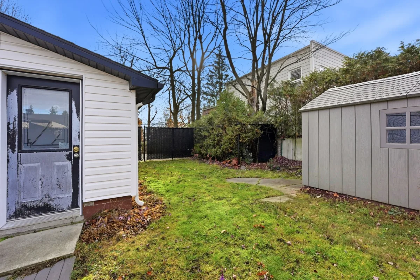
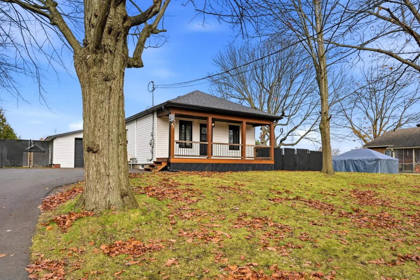
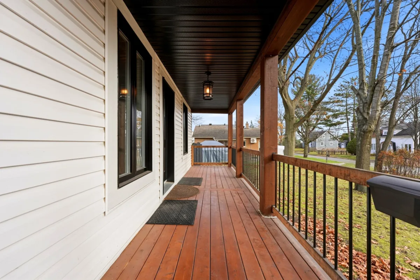
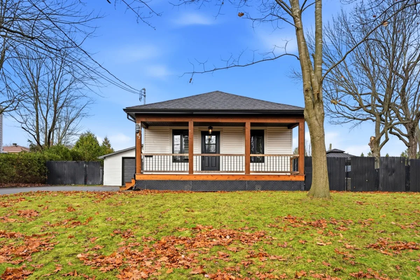
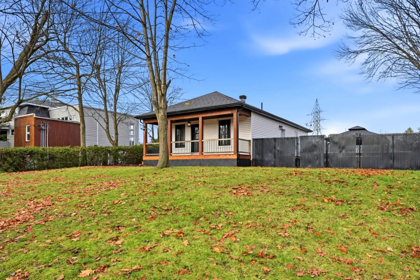
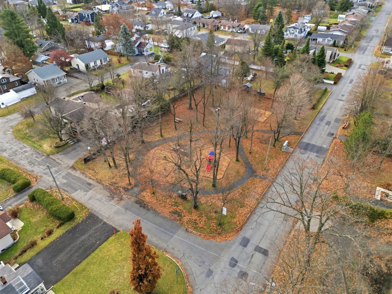
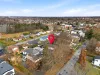
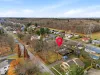
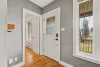
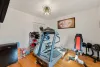
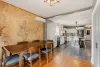
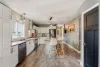
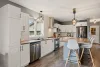
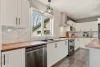
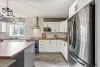
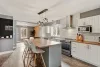
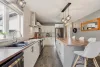
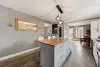
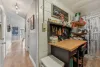
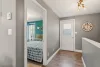
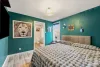
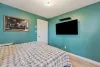
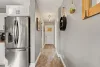
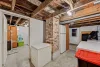
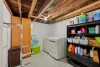
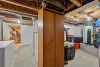
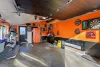
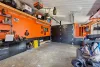
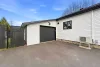
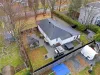
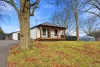
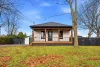
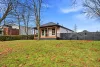
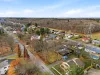
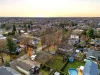
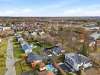
Discover this property featuring 2 bedrooms, 1 bathroom, a basement laundry room and an insulated garage. Over 90% renovated by its current owner, the home has benefited from several major upgrades, including the kitchen, bathroom, basement, roof, exterior siding, electrical and plumbing systems, as well as doors and windows. Located less than 10 minutes from downtown Drummondville, with easy access to Highway 55, schools, grocery stores, the Charpentier shopping centre and numerous other amenities. An ideal choice for those looking to enjoy an updated home close to everything you need!
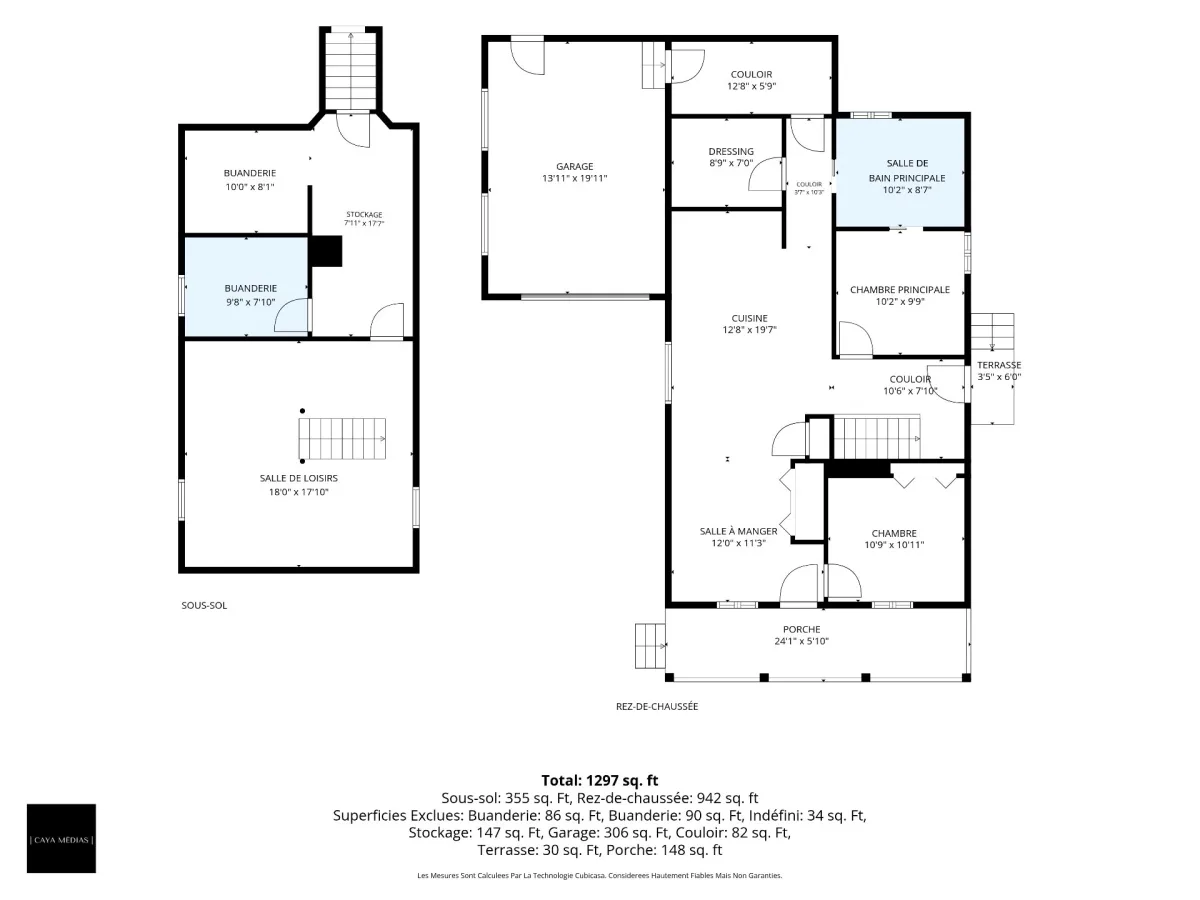
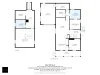
| Rooms | Levels | Dimensions | Covering |
|---|---|---|---|
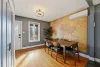
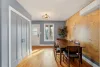
| Dining room | 1st level/Ground floor | 12,0 x 11,3 pieds | Wood |
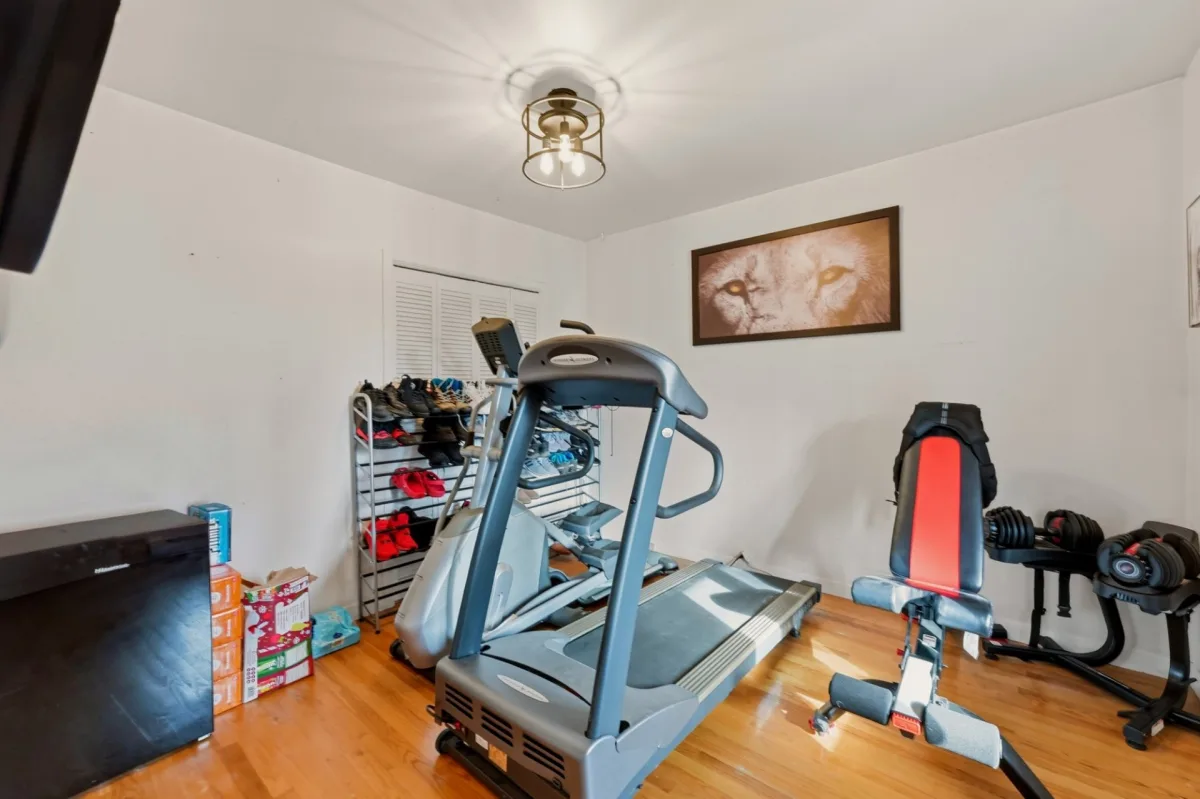
| Bedroom | 1st level/Ground floor | 10,9 x 10,11 pieds | Wood |
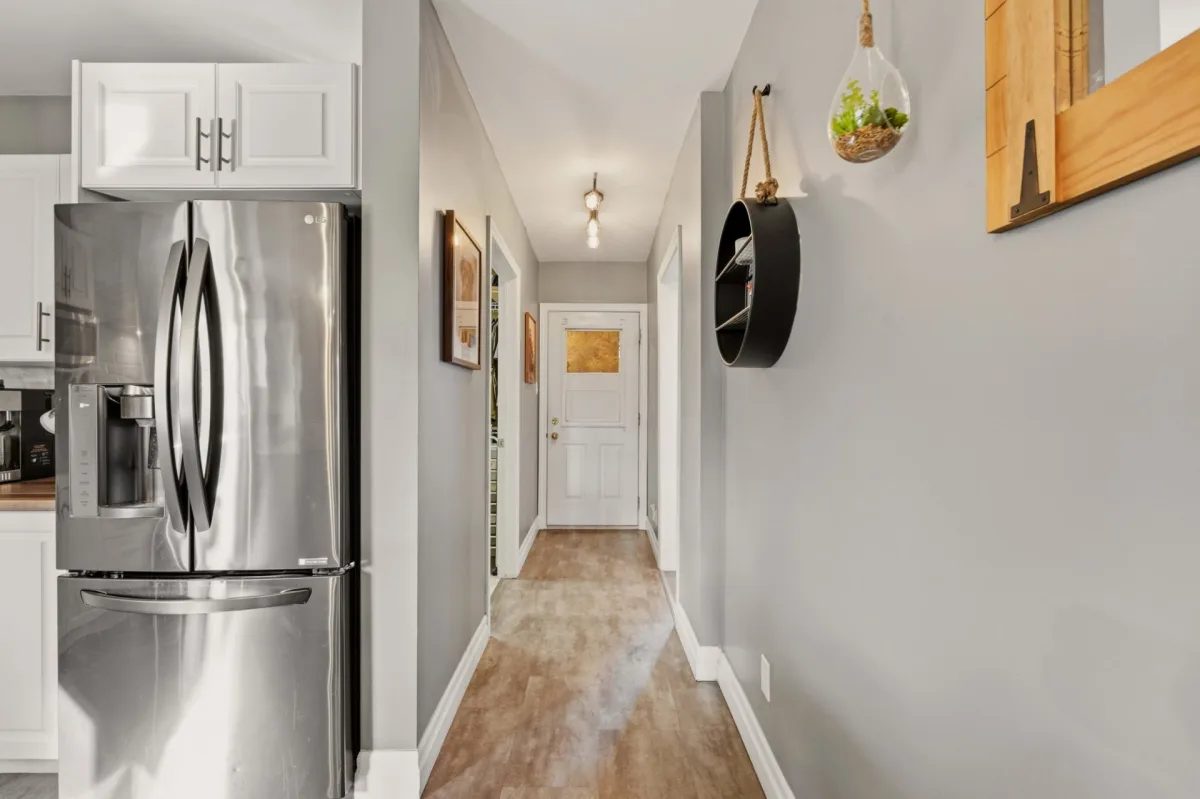
| Kitchen | 1st level/Ground floor | 12,8 x 19,7 pieds | Ceramic tiles |
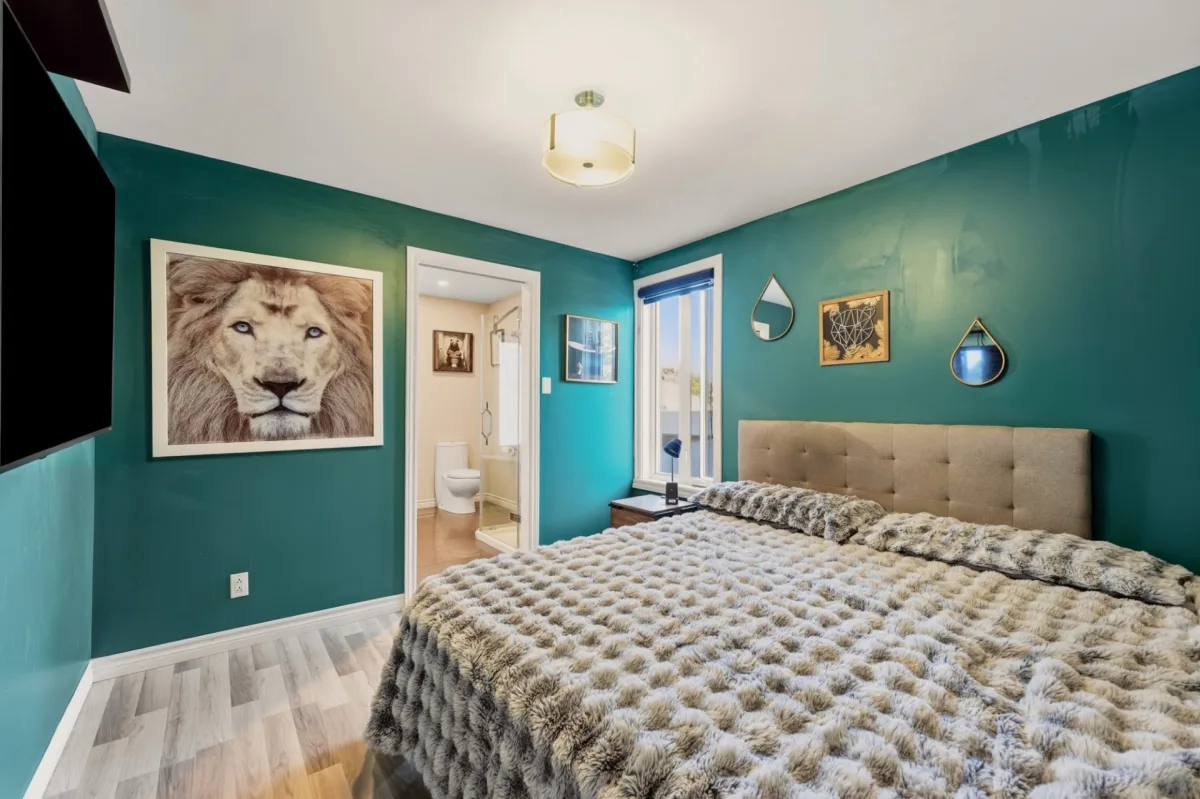
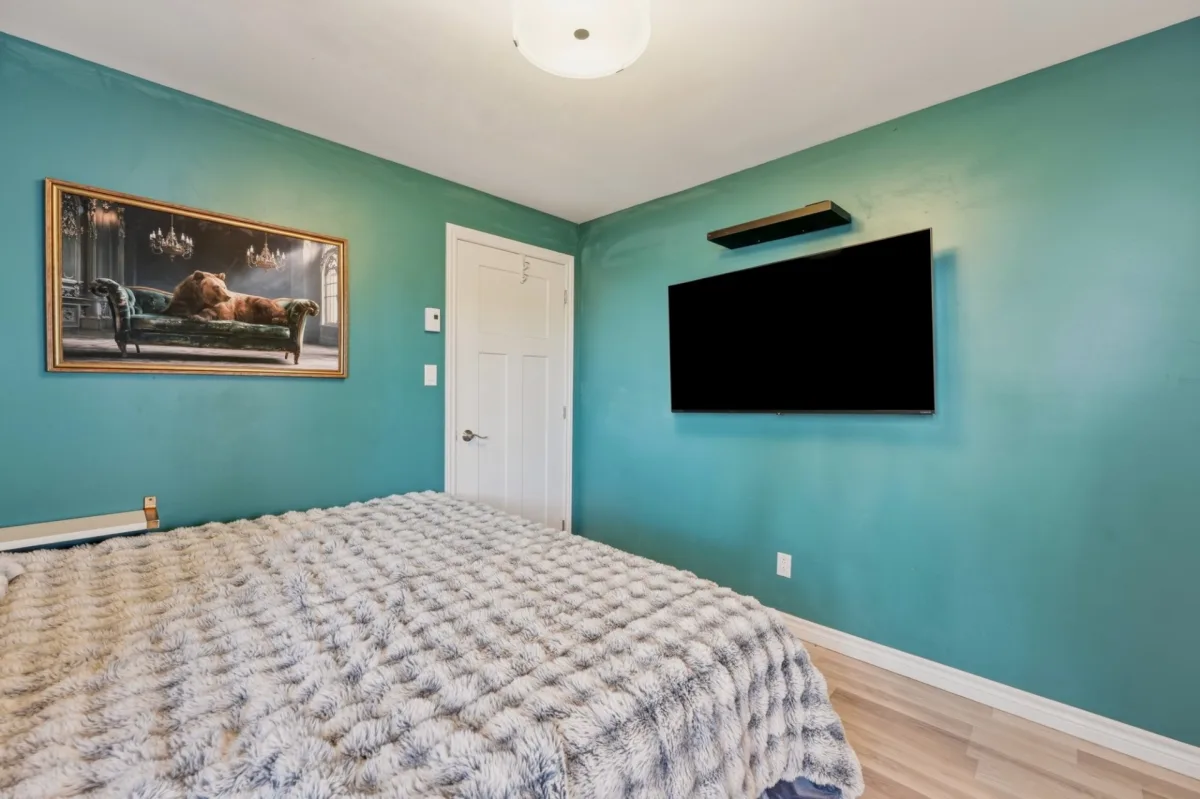
| Primary bedroom | 1st level/Ground floor | 10,2 x 9,9 pieds | Floating floor |
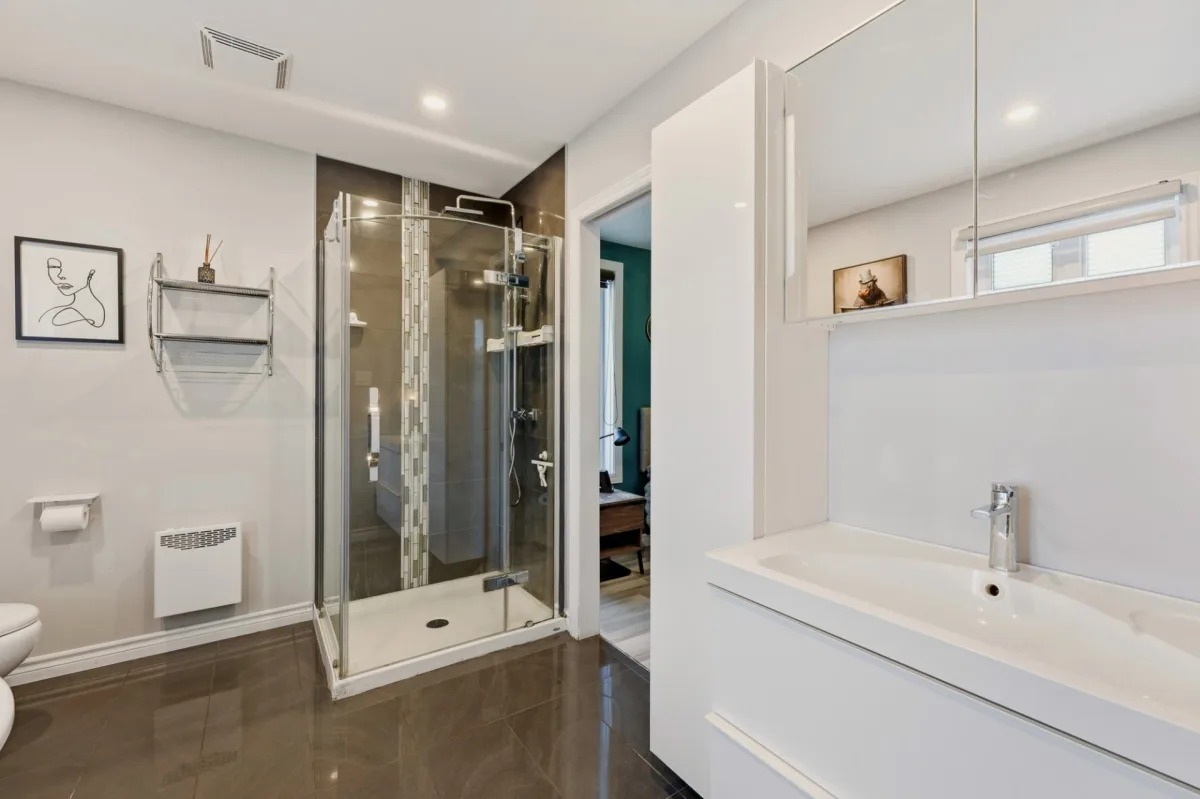
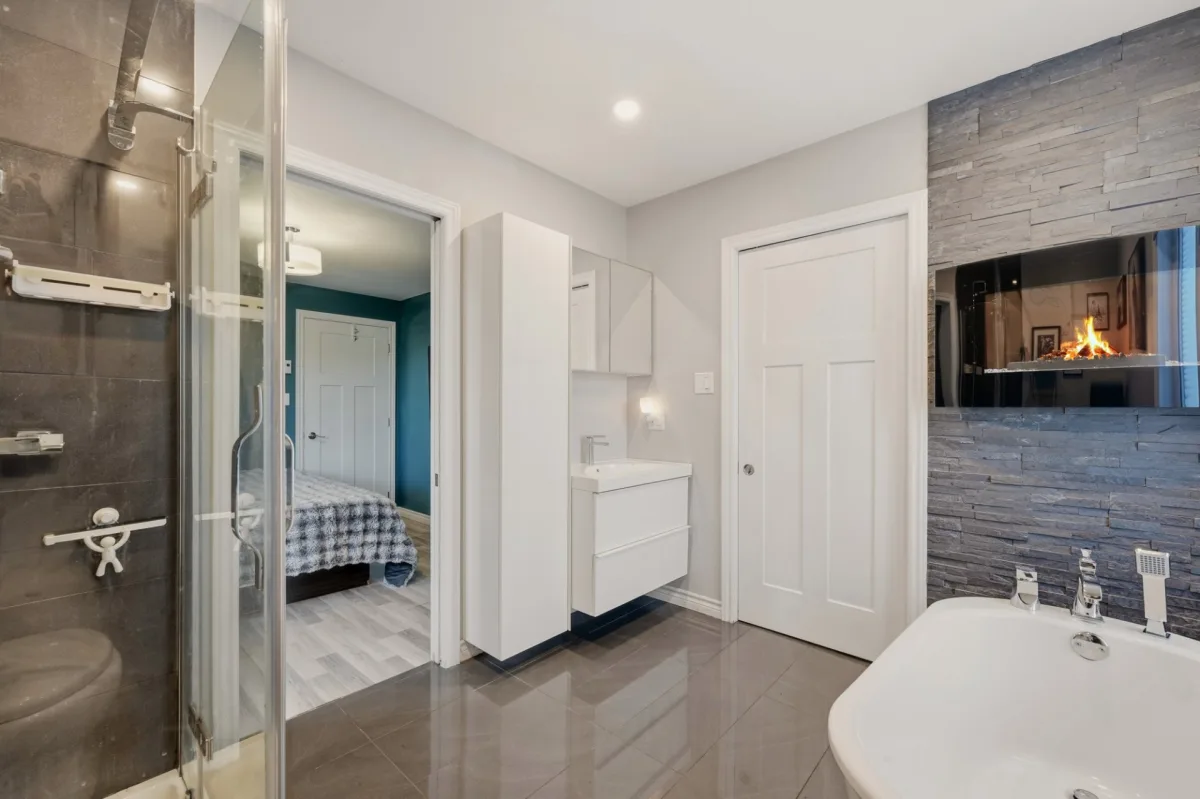
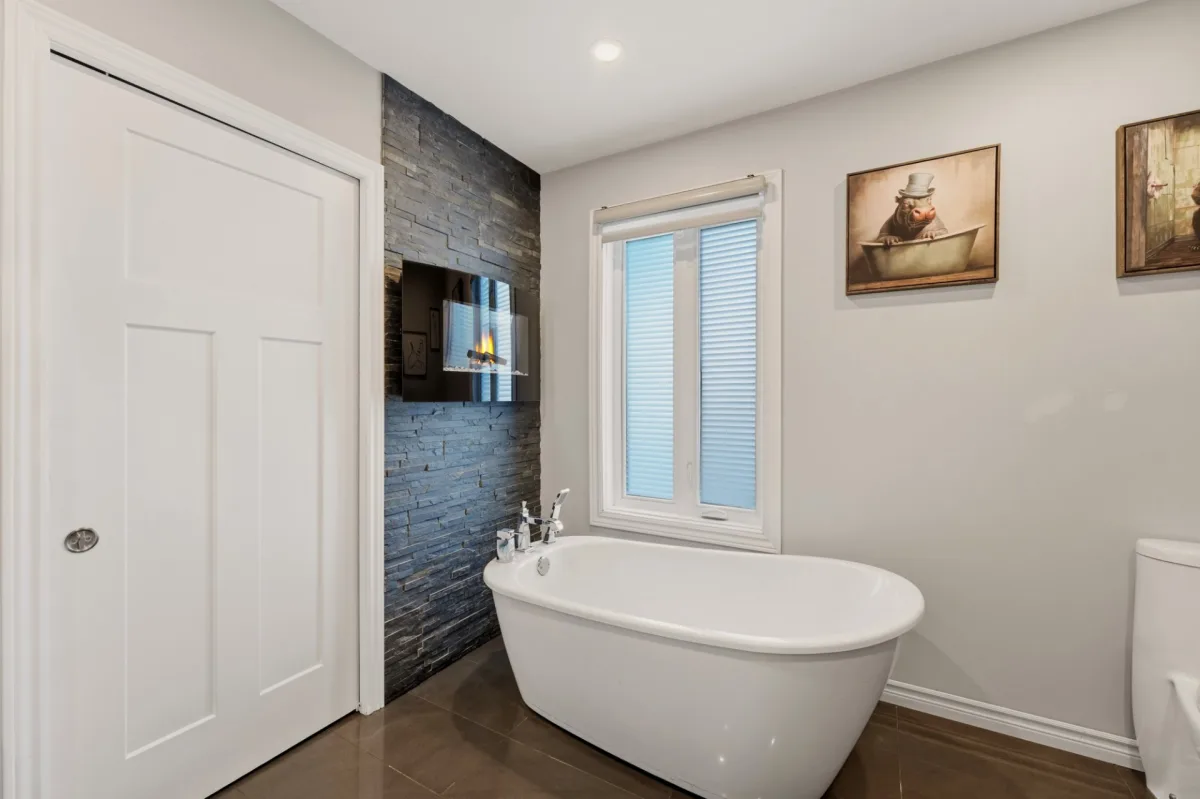
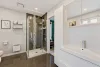
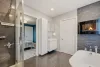
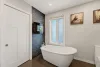
| Bathroom | 1st level/Ground floor | 10,2 x 8,7 pieds | Ceramic tiles |
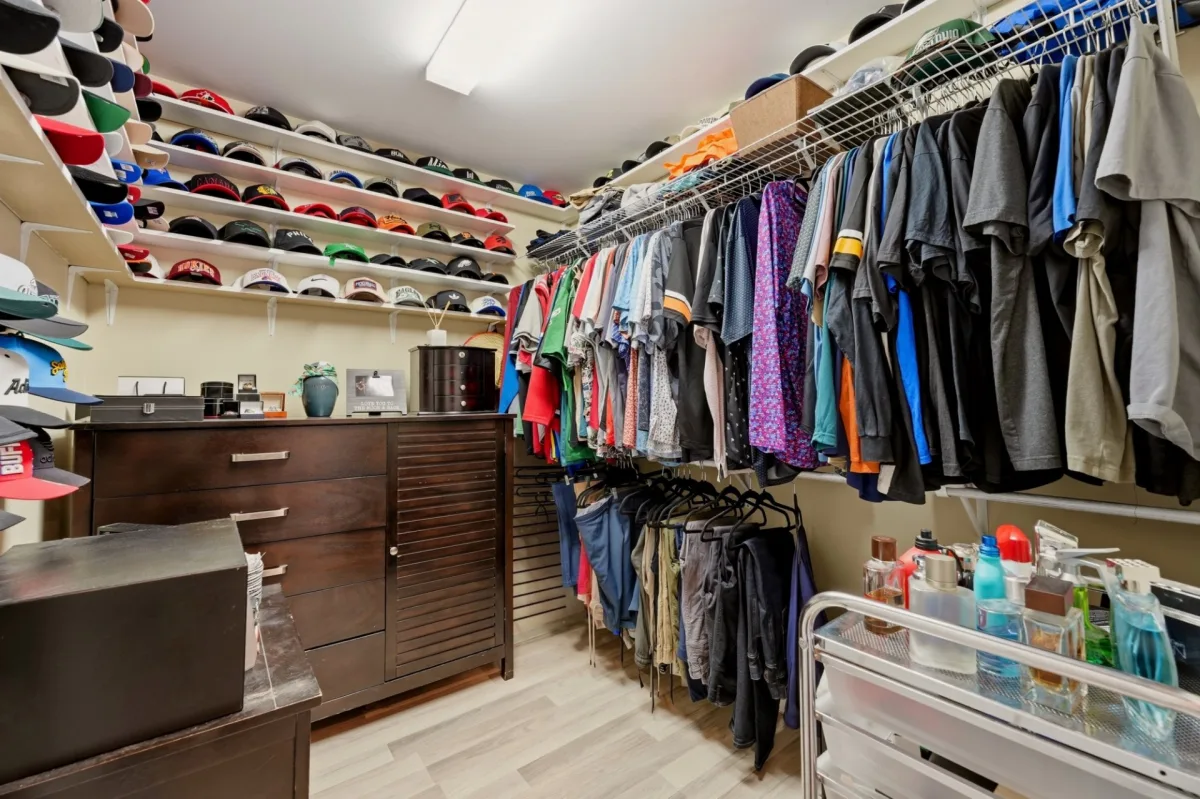
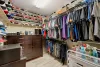
| Walk-in closet | 1st level/Ground floor | 8,9 x 7,0 pieds | Floating floor |
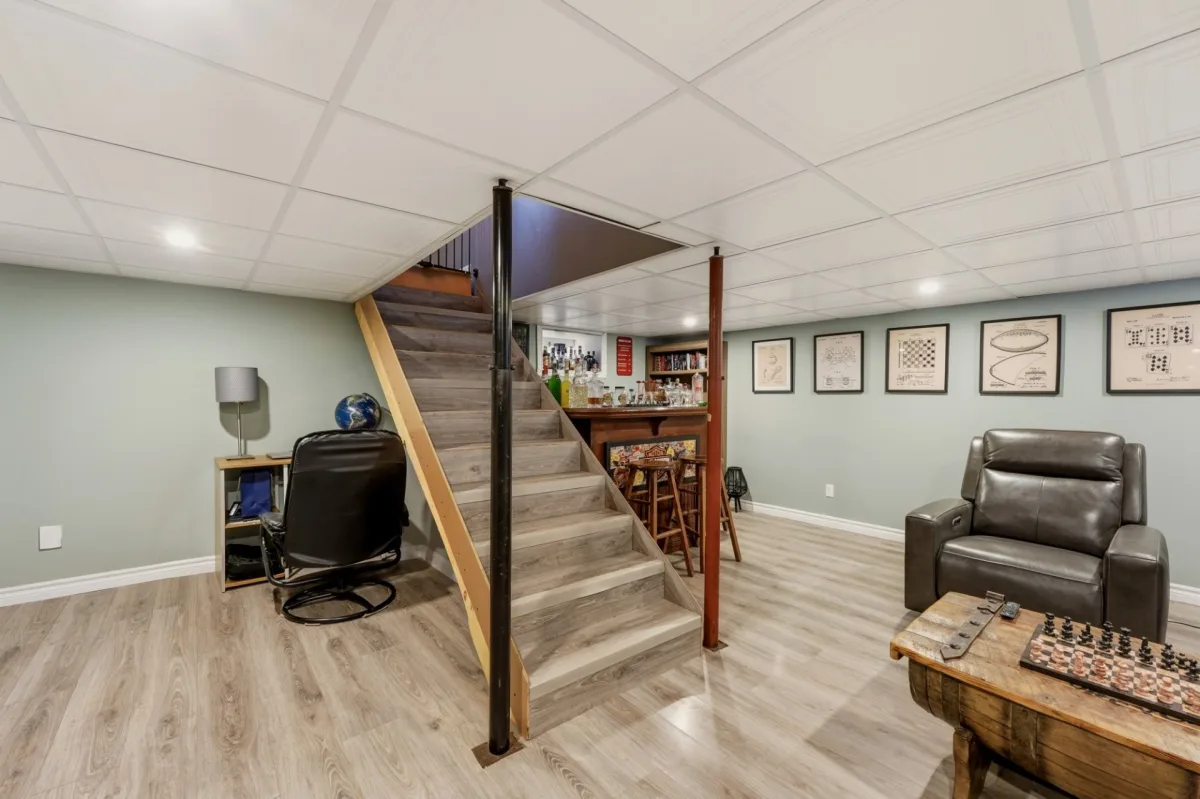
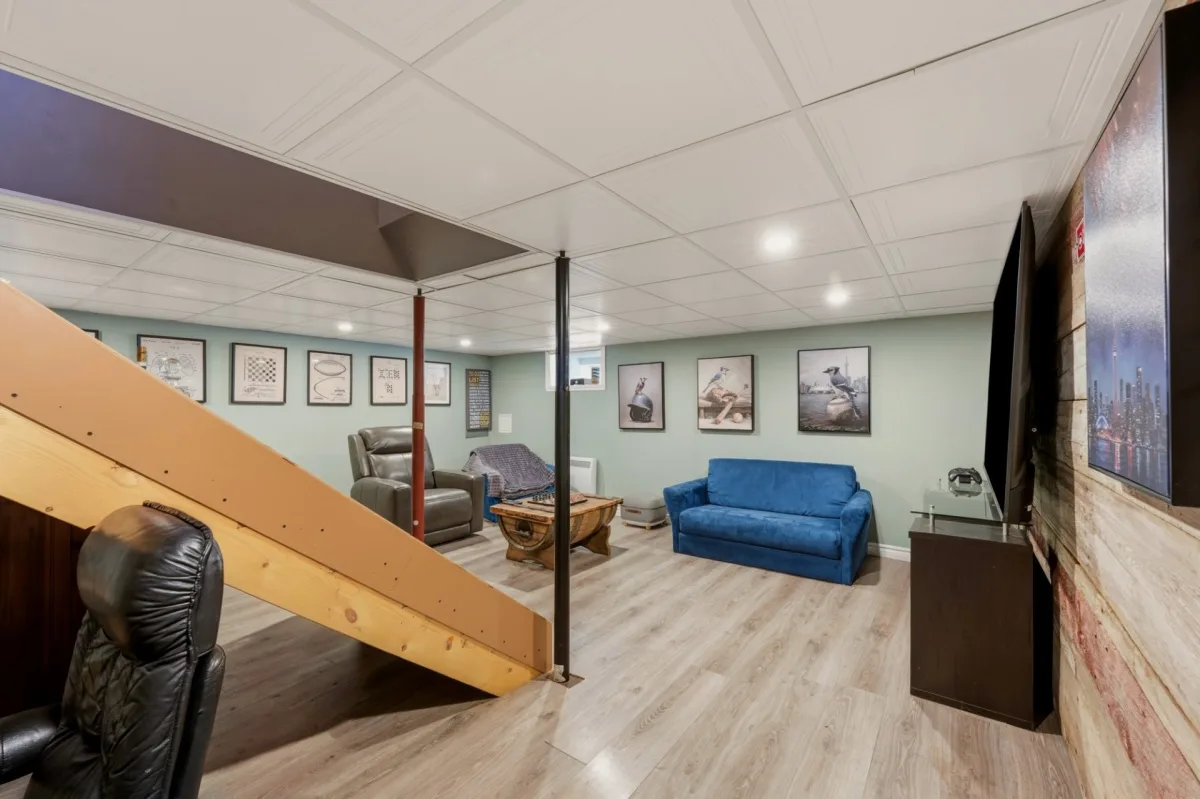
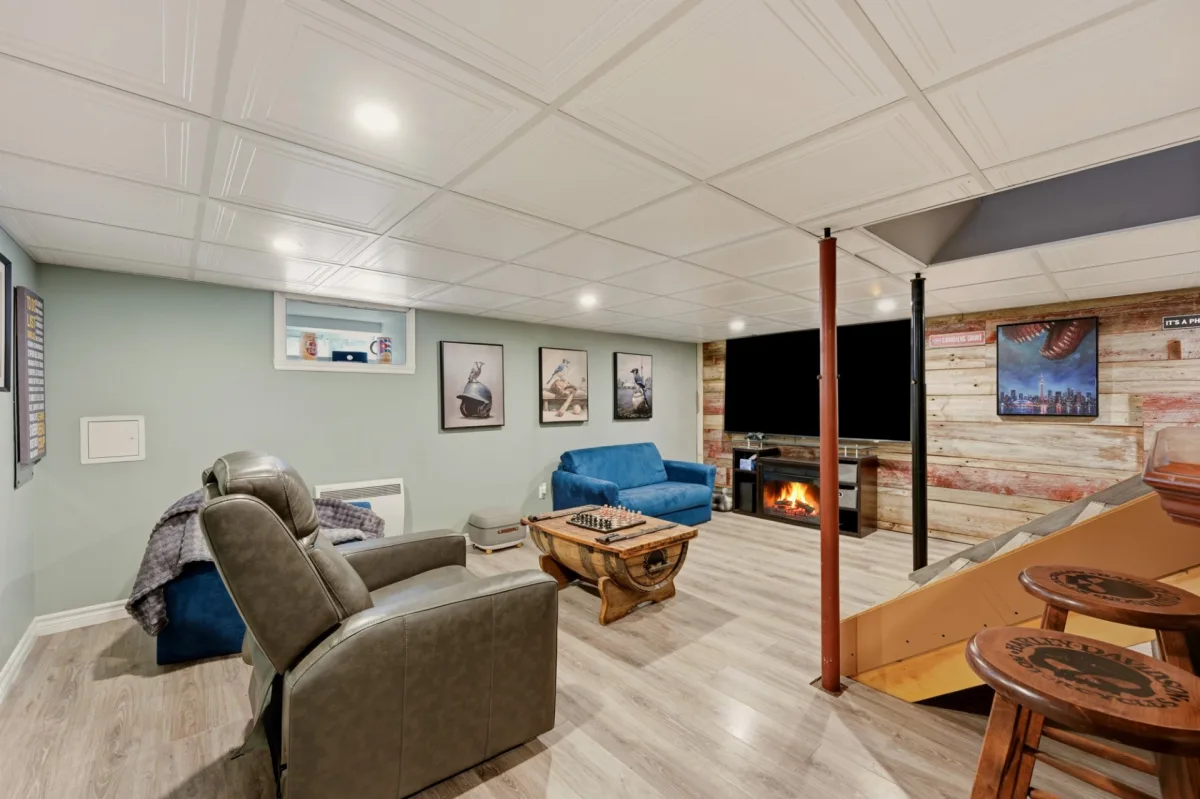
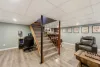
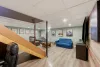
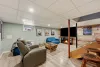
| Family room | Basement | 18,0 x 17,10 pieds | Wood |
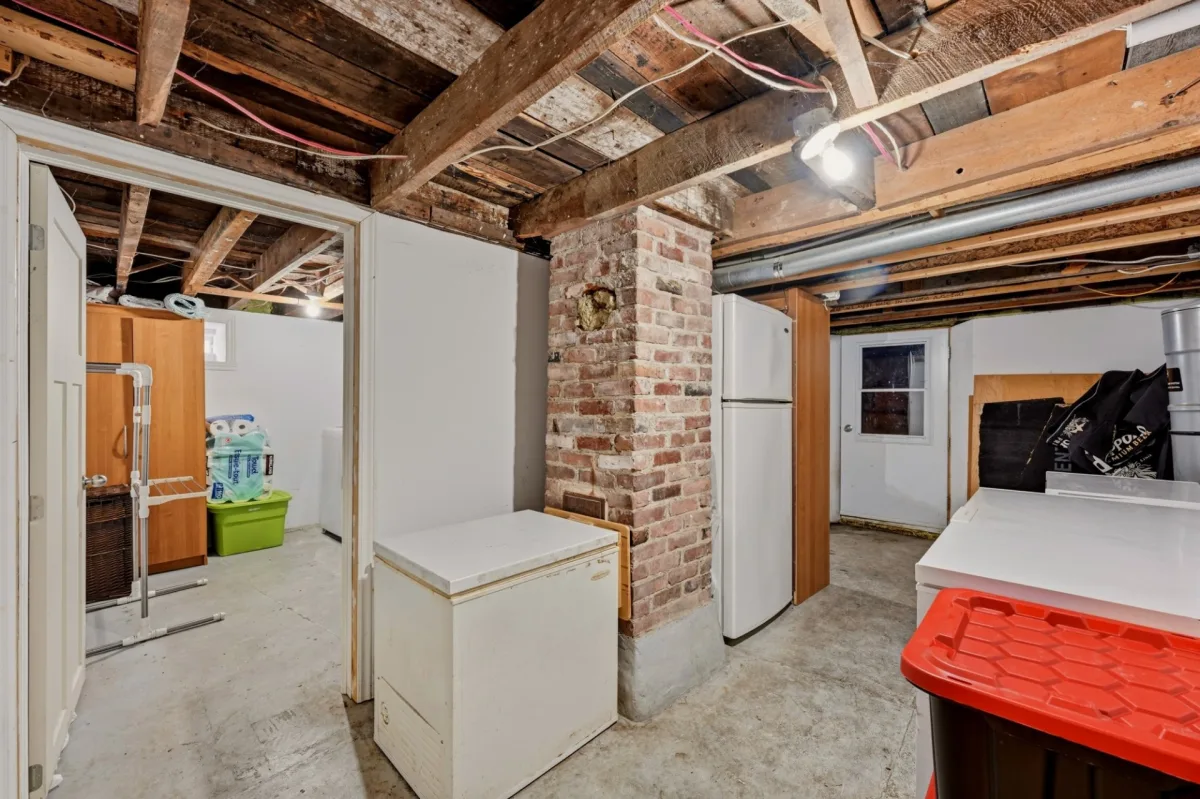
| Storage | Basement | 7,11 x 17,7 pieds | Wood |
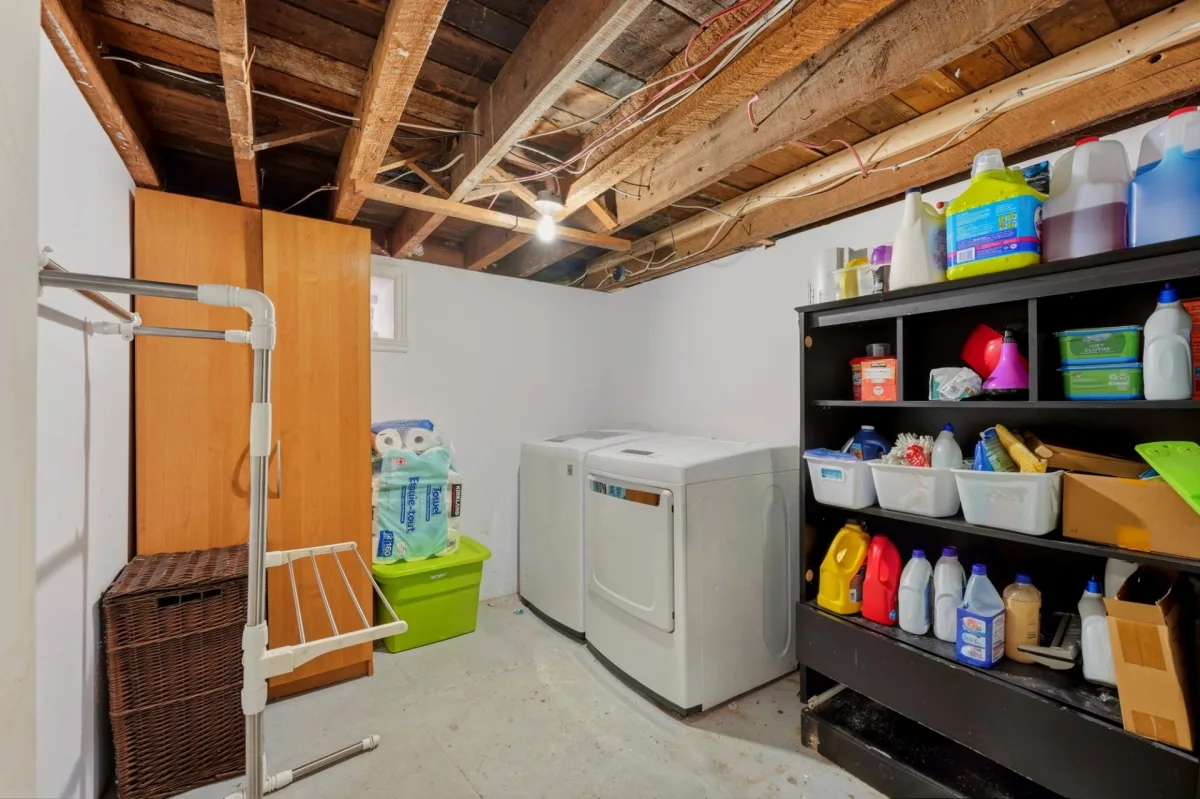
| Laundry room | Basement | 9,8 x 7,10 pieds | Floating floor |
| Family room | Basement | 10,0 x 8,1 pieds | Floating floor |
----DESCRIPTION----
Discover this property featuring 2 bedrooms, 1 bathroom, a basement laundry room and an insulated garage. Over 90% renovated by its current owner, the home has benefited from several major upgrades, including the kitchen, bathroom, basement, roof, exterior siding, electrical and plumbing systems, as well as doors and windows. Located less than 10 minutes from downtown Drummondville, with easy access to Highway 55, schools, grocery stores, the Charpentier shopping centre and numerous other amenities. An ideal choice for those looking to enjoy an updated home close to everything you need!
----IMPROVEMENTS & RENOVATIONS----
2018
-- Complete electrical and plumbing upgrades.
-- Installation of a central vacuum system.
2019--2020
-- Complete roof replacement.
-- Renovation of the kitchen and bathroom.
-- Basement reconfiguration and relocation of the staircase.
-- Addition of a walk-in closet and an entrance closet.
-- Replacement of most flooring.
2023
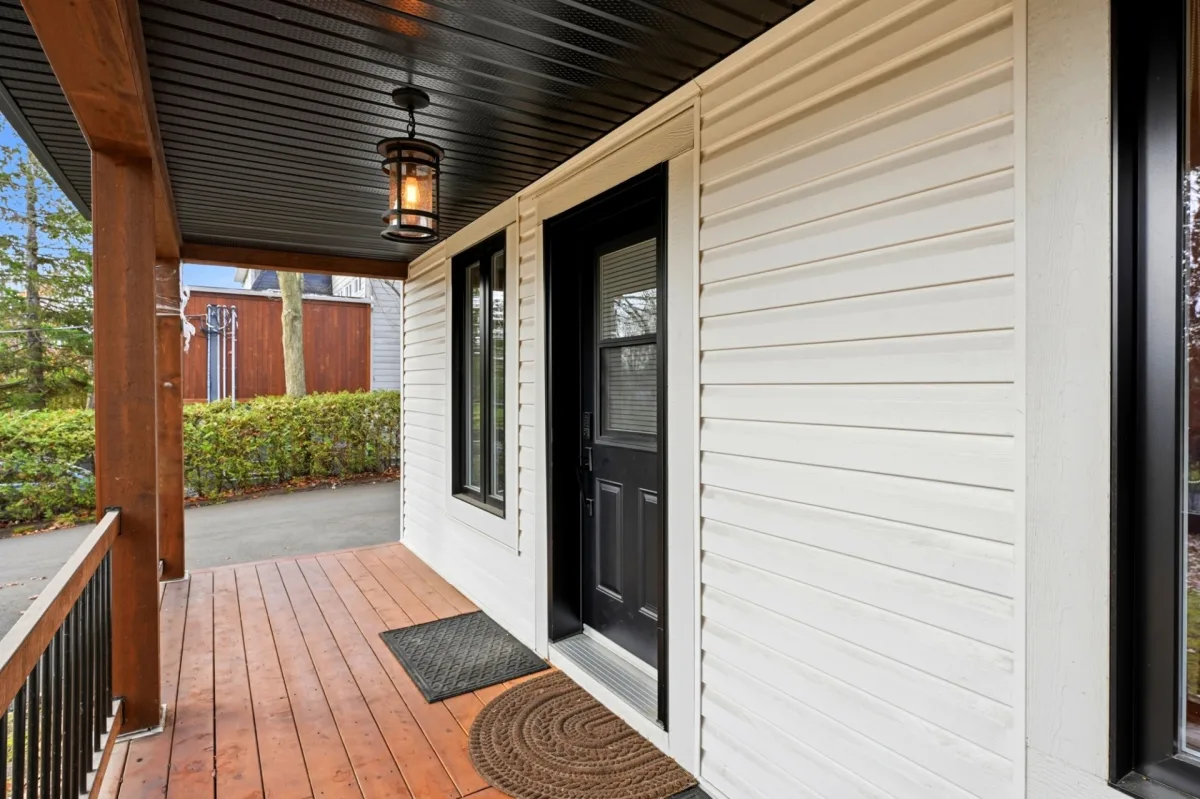
-- Complete replacement of the exterior siding.
-- Driveway paving and expansion.
-- Replacement of gutters with gutter guards.
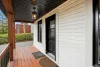
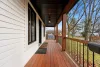
-- Renovation of the front patio.
OTHER IMPROVEMENTS
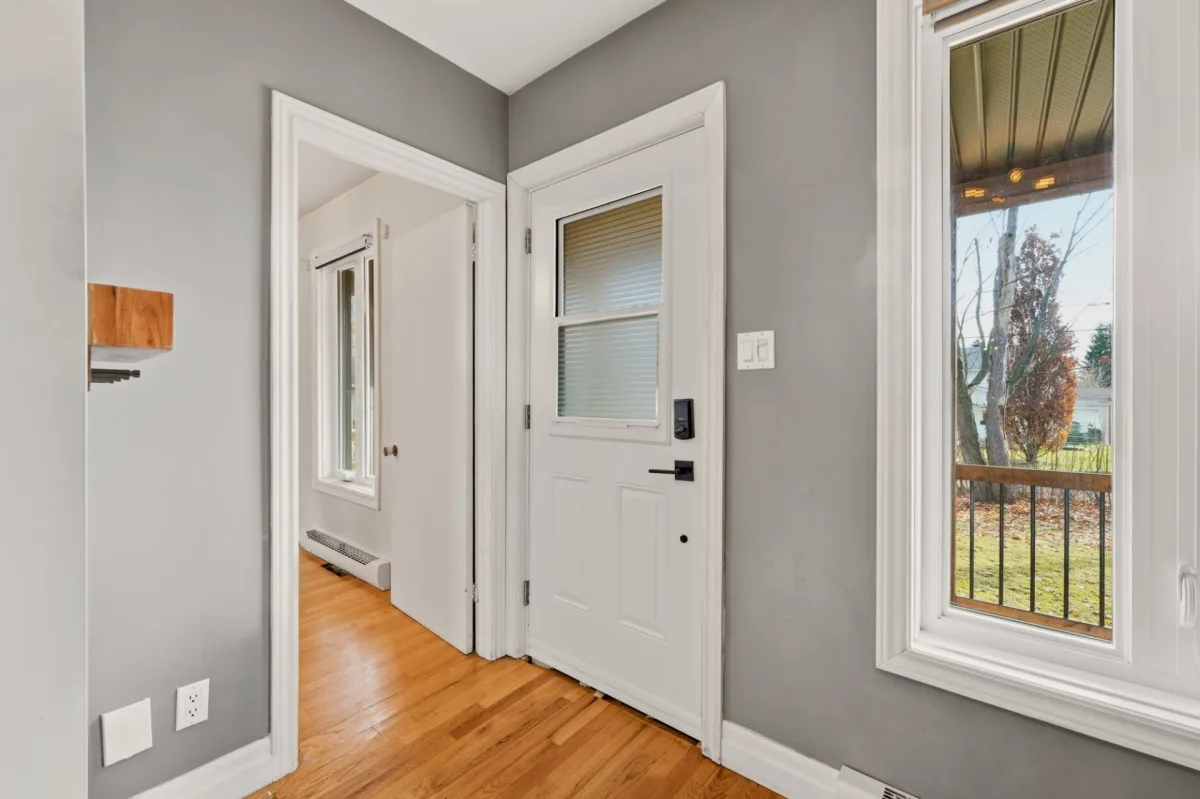
-- Replacement of nearly all doors and windows.
-- Improved insulation in most walls.
-- Garage insulation and upgrades.
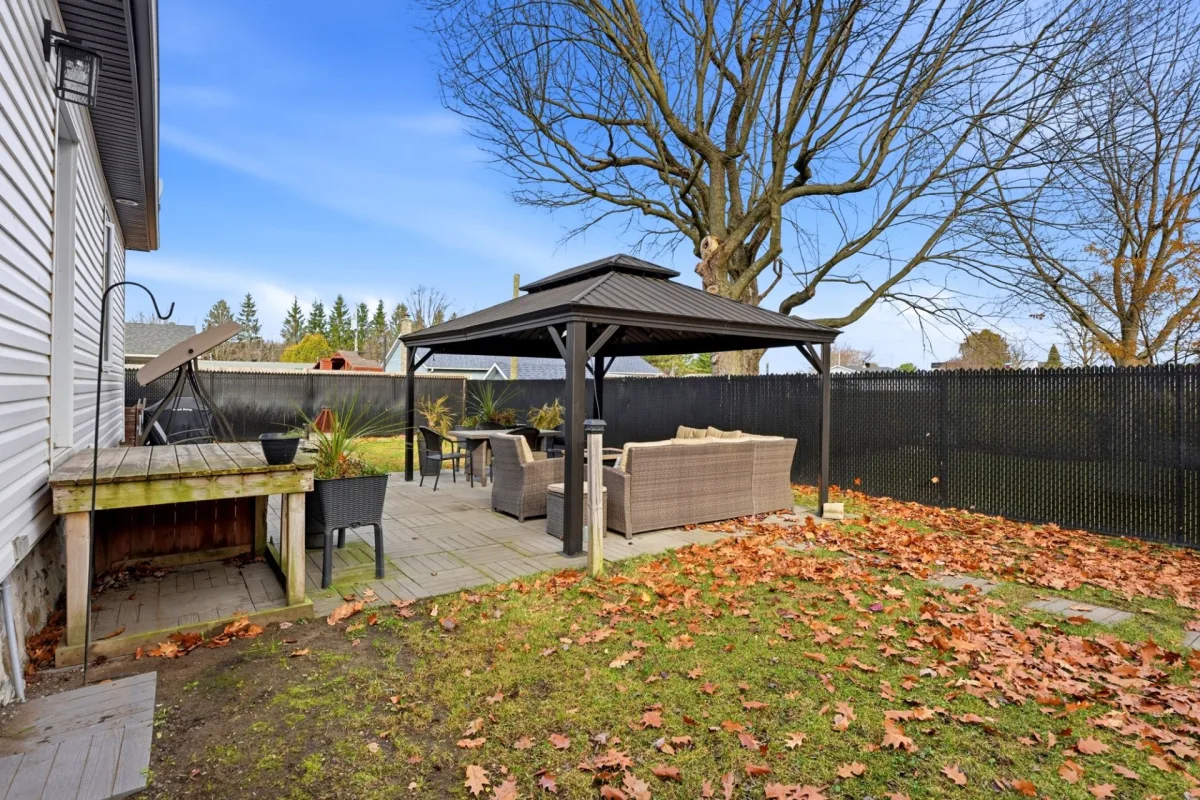
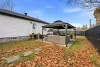
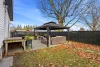
-- Installation of a backyard fence.
-- Planting of a new cedar hedge.
*Sold without legal warranty of quality, at the buyer's own risk.
Construction year
1940
Water supply
Municipality
Heating energy
Electricity
Foundation
Stone
Basement
6 feet and over
Basement
Partially finished
Roofing
Asphalt shingles
Land area
1044.9 SM
Sewage system
Municipal sewer
Zoning
Residential
Driveway
Asphalt
Equipment available
Wall-mounted heat pump
Garage
Attached
Garage
Heated
Garage
Single width
Proximity
Highway
Proximity
Daycare centre
Proximity
Park - green area
Proximity
Elementary school
Proximity
High school
Bathroom / Washroom
Seperate shower
Parking
Outdoor
Parking
Garage
Inclusions:
Blinds, curtain rods, curtains, light fixtures, wall-mounted heat pumps and accessories, central vacuum system and accessories.Exclusions:
All personal belongings and effects of the owner, except those listed under inclusions.| Taxes & Costs | |
|---|---|
| Municipal taxes (2026) | 2517$ |
| School taxes (2026) | 156$ |
| TOTAL | 2673$ |
| Monthly fees | |
|---|---|
| Energy cost | 0$ |
| Common expenses/Base rent | 0$ |
| TOTAL | 0$ |
| Evaluation (2025) | |
|---|---|
| Building | 130100$ |
| Land | 194600$ |
| TOTAL | 324700$ |
in this property

Nicolas Turcotte

Stéphanie Lamontagne
Discover this property featuring 2 bedrooms, 1 bathroom, a basement laundry room and an insulated garage. Over 90% renovated by its current owner, the home has benefited from several major upgrades, including the kitchen, bathroom, basement, roof, exterior siding, electrical and plumbing systems, as well as doors and windows. Located less than 10 minutes from downtown Drummondville, with easy access to Highway 55, schools, grocery stores, the Charpentier shopping centre and numerous other amenities. An ideal choice for those looking to enjoy an updated home close to everything you need!
| Rooms | Levels | Dimensions | Covering |
|---|---|---|---|
| Dining room | 1st level/Ground floor | 12,0 x 11,3 pieds | Wood |
| Bedroom | 1st level/Ground floor | 10,9 x 10,11 pieds | Wood |
| Kitchen | 1st level/Ground floor | 12,8 x 19,7 pieds | Ceramic tiles |
| Primary bedroom | 1st level/Ground floor | 10,2 x 9,9 pieds | Floating floor |
| Bathroom | 1st level/Ground floor | 10,2 x 8,7 pieds | Ceramic tiles |
| Walk-in closet | 1st level/Ground floor | 8,9 x 7,0 pieds | Floating floor |
| Family room | Basement | 18,0 x 17,10 pieds | Wood |
| Storage | Basement | 7,11 x 17,7 pieds | Wood |
| Laundry room | Basement | 9,8 x 7,10 pieds | Floating floor |
| Family room | Basement | 10,0 x 8,1 pieds | Floating floor |
----DESCRIPTION----
Discover this property featuring 2 bedrooms, 1 bathroom, a basement laundry room and an insulated garage. Over 90% renovated by its current owner, the home has benefited from several major upgrades, including the kitchen, bathroom, basement, roof, exterior siding, electrical and plumbing systems, as well as doors and windows. Located less than 10 minutes from downtown Drummondville, with easy access to Highway 55, schools, grocery stores, the Charpentier shopping centre and numerous other amenities. An ideal choice for those looking to enjoy an updated home close to everything you need!
----IMPROVEMENTS & RENOVATIONS----
2018
-- Complete electrical and plumbing upgrades.
-- Installation of a central vacuum system.
2019--2020
-- Complete roof replacement.
-- Renovation of the kitchen and bathroom.
-- Basement reconfiguration and relocation of the staircase.
-- Addition of a walk-in closet and an entrance closet.
-- Replacement of most flooring.
2023
-- Complete replacement of the exterior siding.
-- Driveway paving and expansion.
-- Replacement of gutters with gutter guards.
-- Renovation of the front patio.
OTHER IMPROVEMENTS
-- Replacement of nearly all doors and windows.
-- Improved insulation in most walls.
-- Garage insulation and upgrades.
-- Installation of a backyard fence.
-- Planting of a new cedar hedge.
*Sold without legal warranty of quality, at the buyer's own risk.
Water supply
Municipality
Heating energy
Electricity
Foundation
Stone
Basement
6 feet and over
Basement
Partially finished
Roofing
Asphalt shingles
Sewage system
Municipal sewer
Zoning
Residential
Driveway
Asphalt
Equipment available
Wall-mounted heat pump
Garage
Attached
Garage
Heated
Garage
Single width
Proximity
Highway
Proximity
Daycare centre
Proximity
Park - green area
Proximity
Elementary school
Proximity
High school
Bathroom / Washroom
Seperate shower
Parking
Outdoor
Parking
Garage
Inclusions:
Blinds, curtain rods, curtains, light fixtures, wall-mounted heat pumps and accessories, central vacuum system and accessories.Exclusions:
All personal belongings and effects of the owner, except those listed under inclusions.| Taxes et coûts | |
|---|---|
| Taxes municipales (2026) | 2517$ |
| Taxes scolaires (2026) | 156$ |
| TOTAL | 2673$ |
| Frais mensuels | |
|---|---|
| Coût d'énergie | 0$ |
| Frais commun/Loyer de base | 0$ |
| TOTAL | 0$ |
| Évaluation (2025) | |
|---|---|
| Bâtiment | 130100$ |
| Terrain | 194600$ |
| TOTAL | 324700$ |