









 5
 2 + 1
 Land: 5796.8 SM
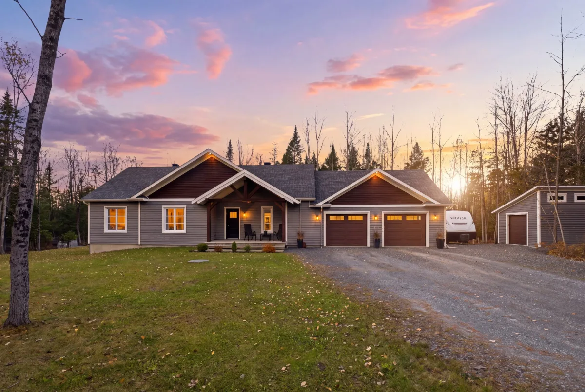
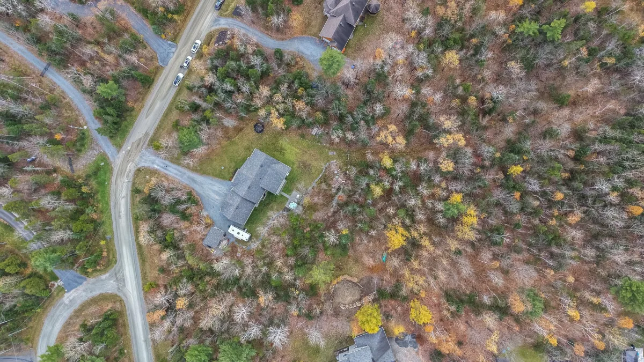
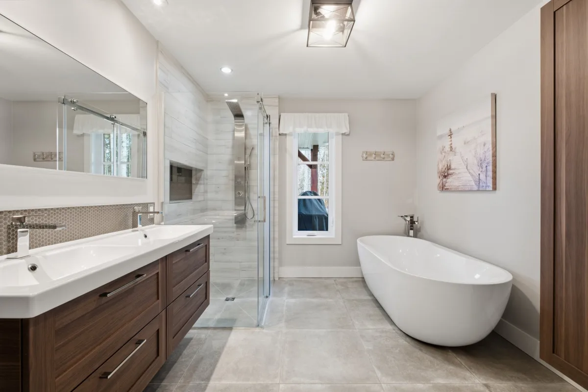
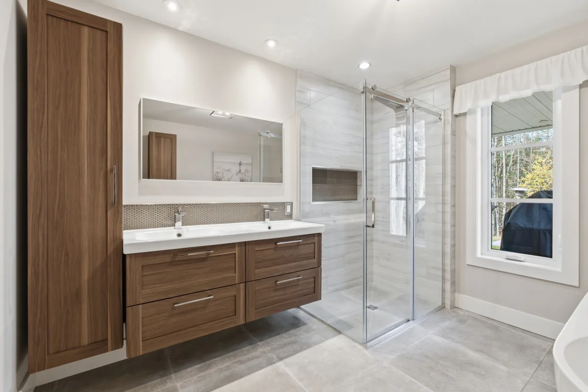
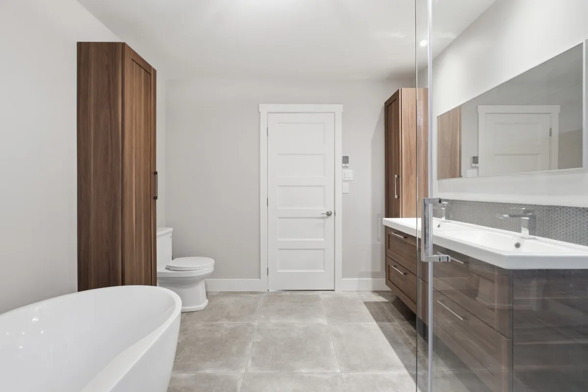
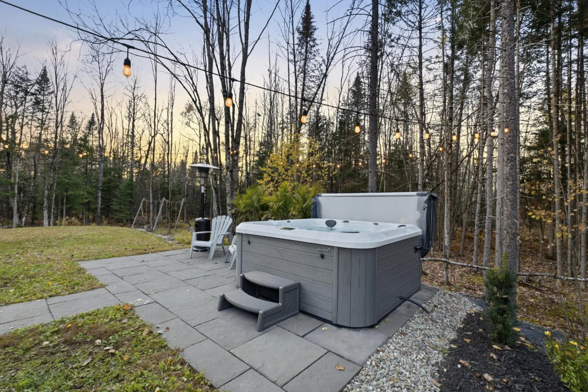
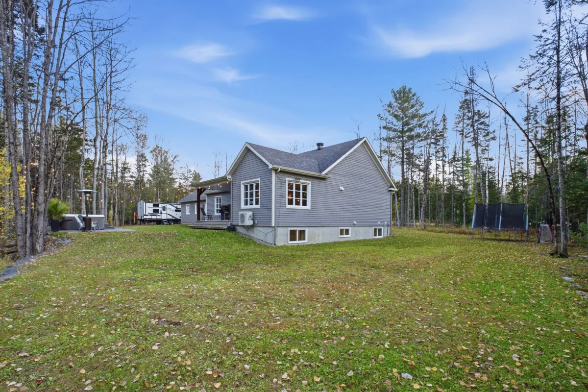
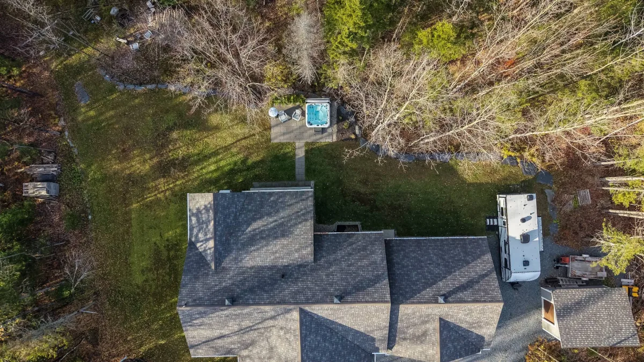
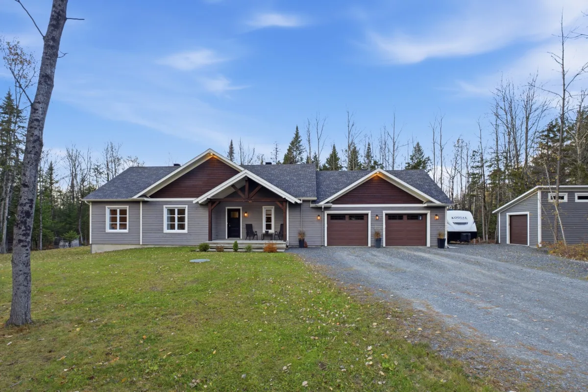
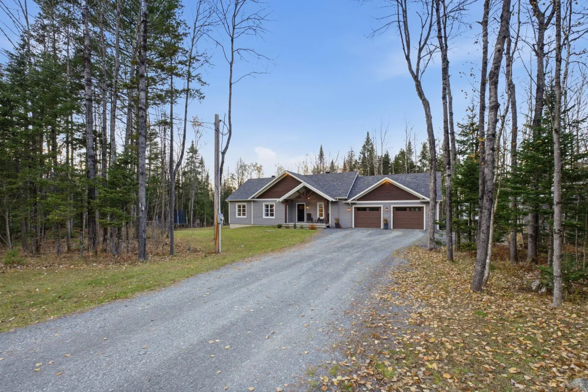
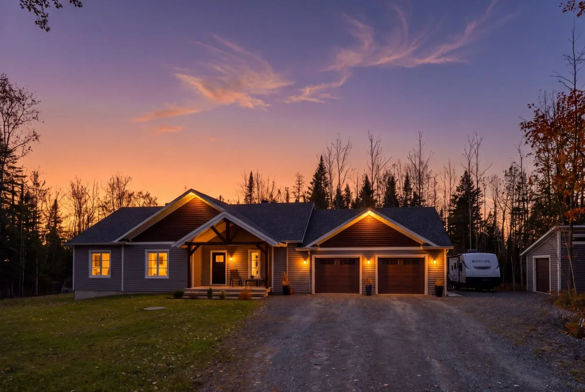
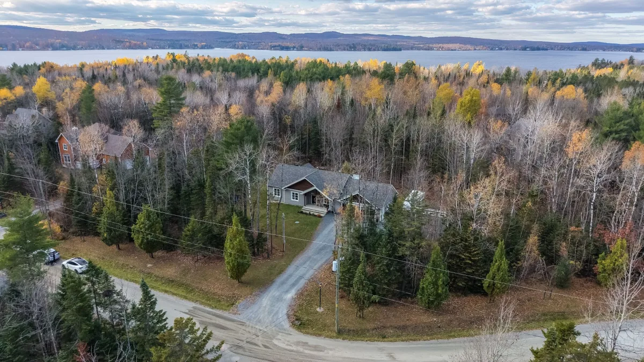
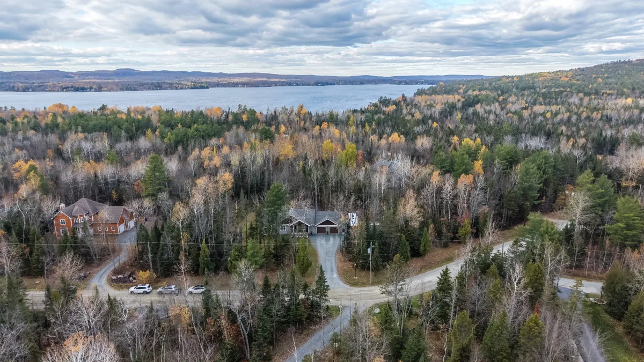
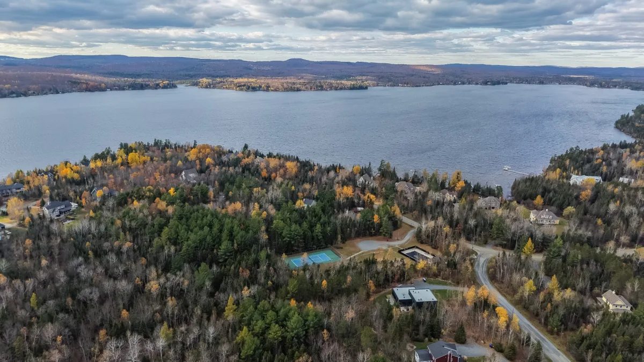
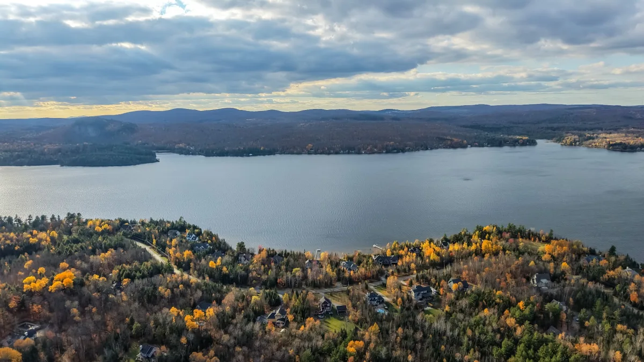
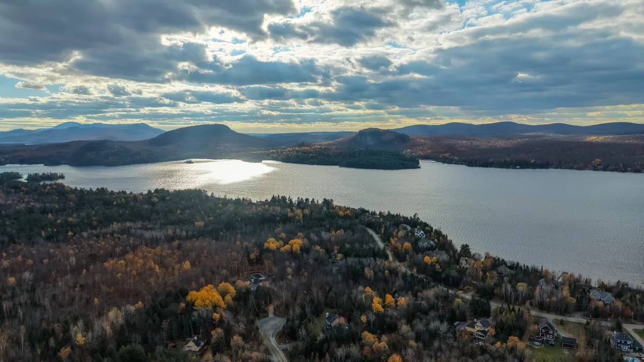
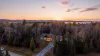
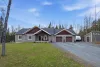
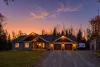
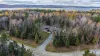
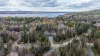
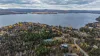
What if your vacation started at home? Located in the prestigious Domaine Forest in Saint-Denis-de-Brompton, this property sits on a lot of over 60,000 sq. ft. and combines nature with comfort. It offers 5 bedrooms, including 3 on the same floor, 2 full bathrooms and a powder room. The kitchen features quartz countertops, a huge island and a walk-in pantry. Heated floors in the basement and double garage, plus a finished room beneath the excavated garage, add even more appeal. An oversized patio door, covered terrace and hot tub area invite you to unwind. Enjoy access to Lake Brompton, a shared swimming pool and tennis courts, with nearby tra
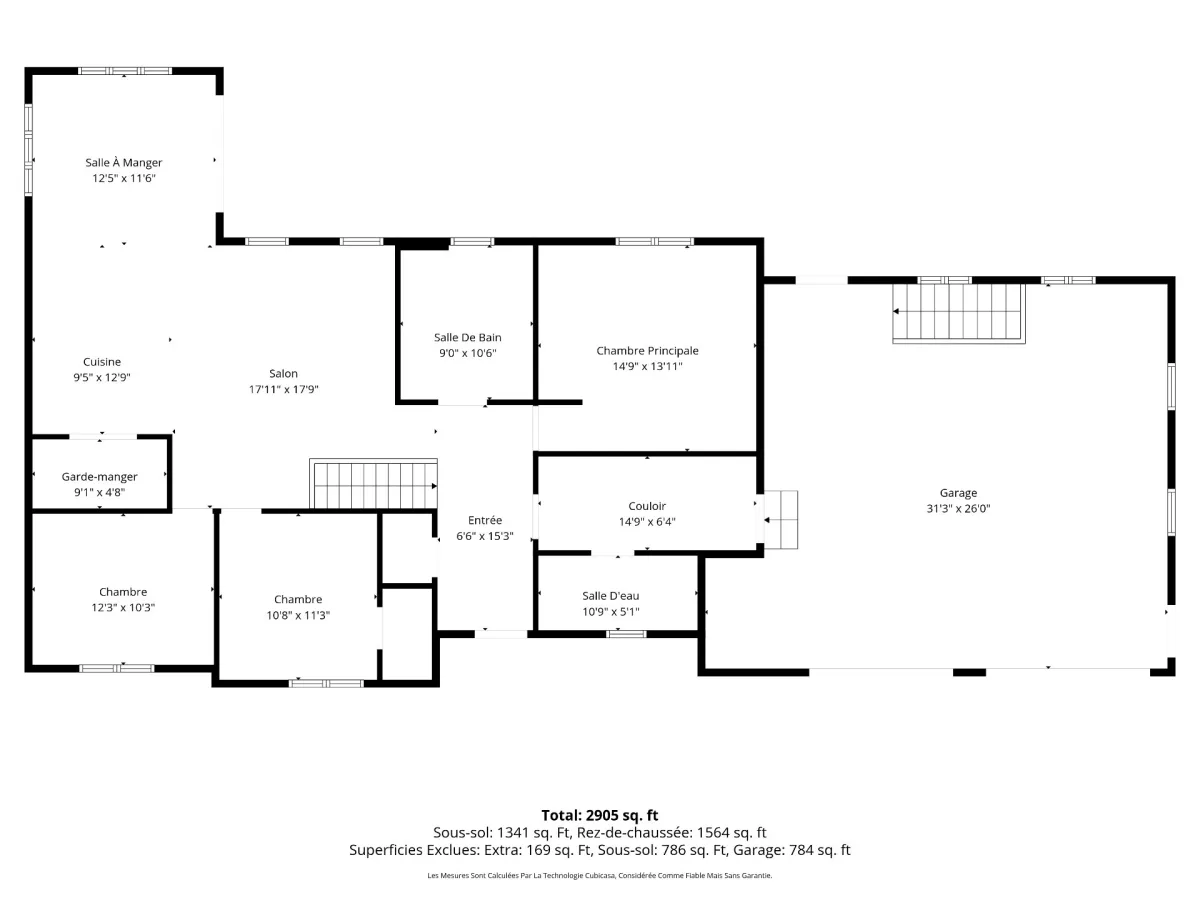
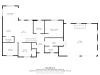
| Rooms | Levels | Dimensions | Covering |
|---|---|---|---|
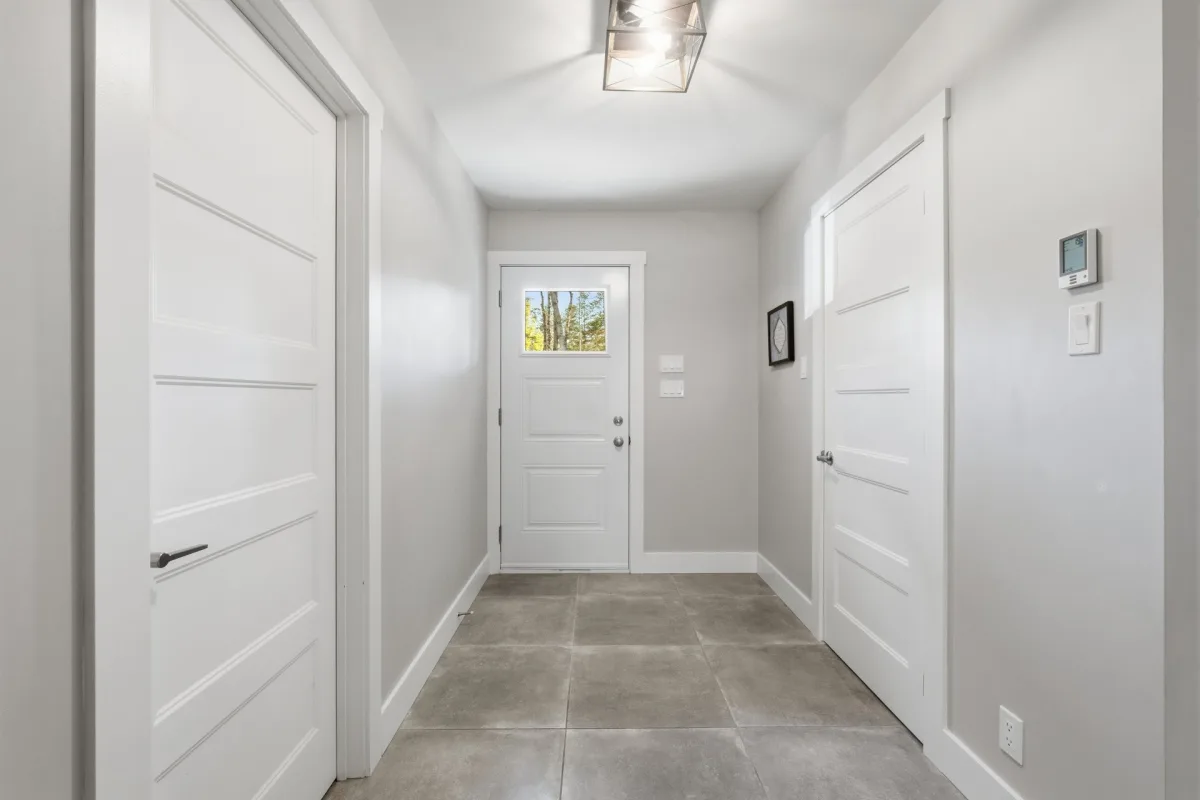
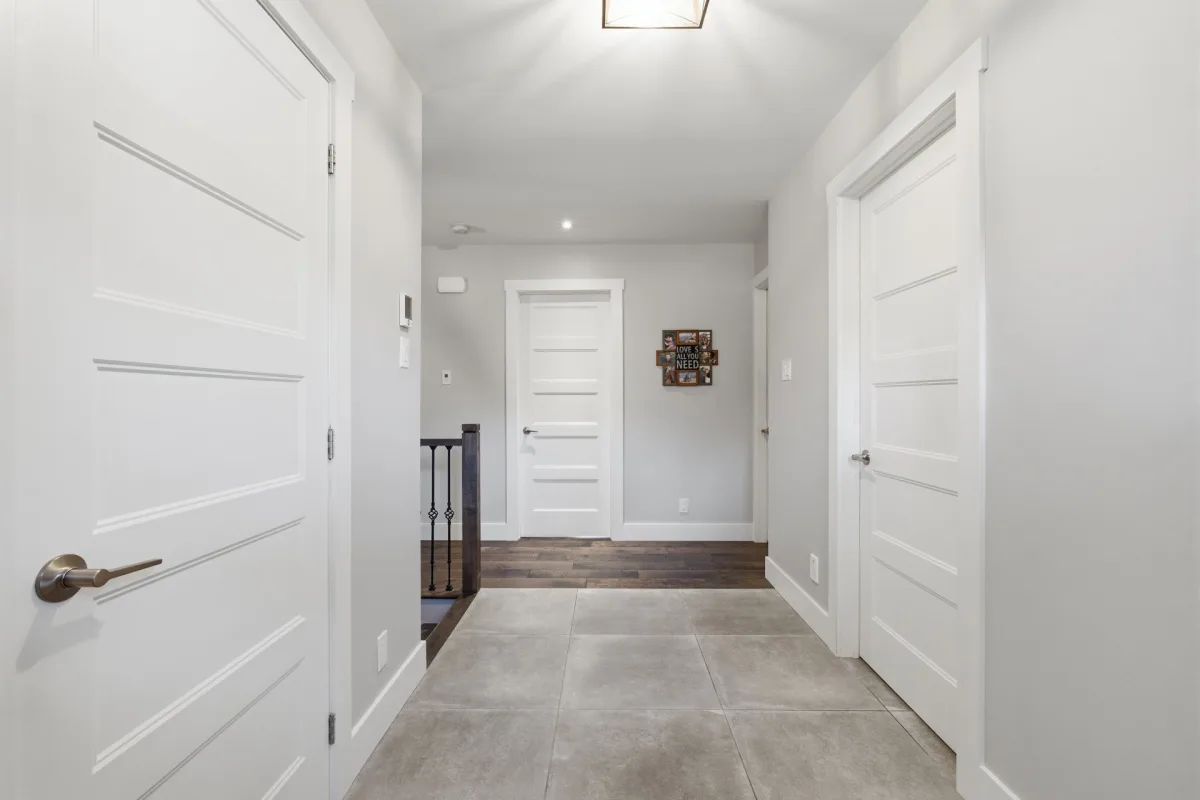
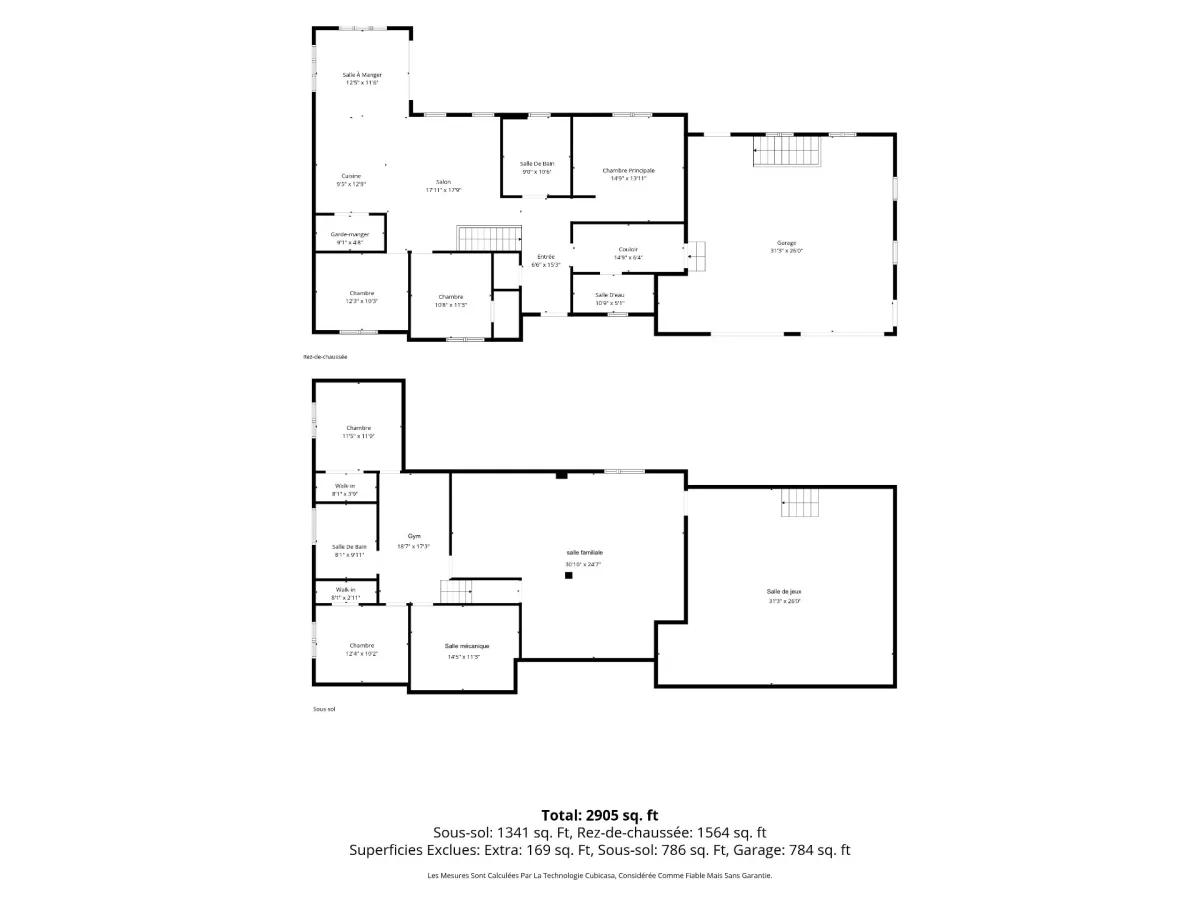
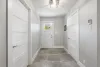
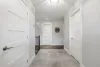
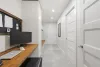
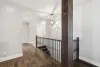
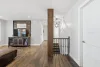
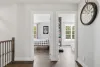
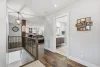
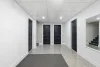
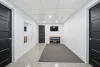
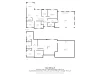
| Hallway | 1st level/Ground floor | 6,6 x 15,3 pieds | Ceramic tiles |
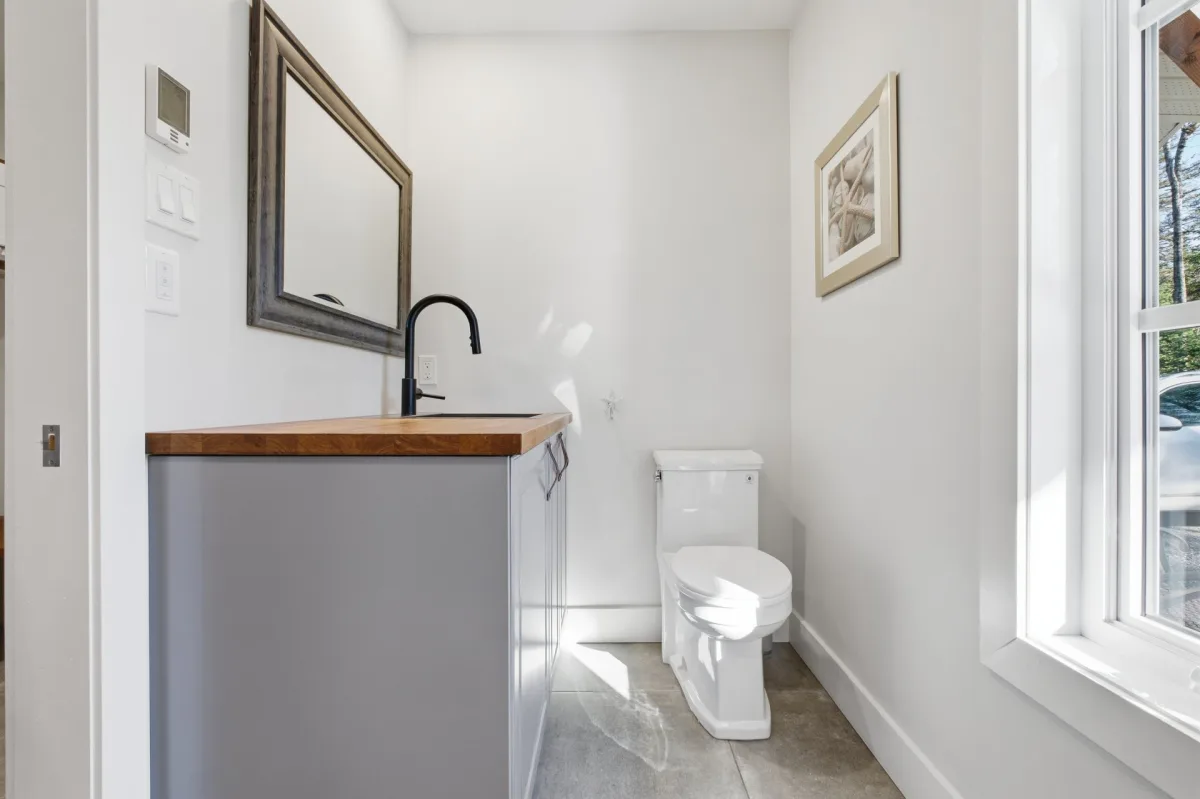
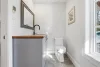
| Washroom | 1st level/Ground floor | 10,9 x 5,1 pieds | Ceramic tiles |
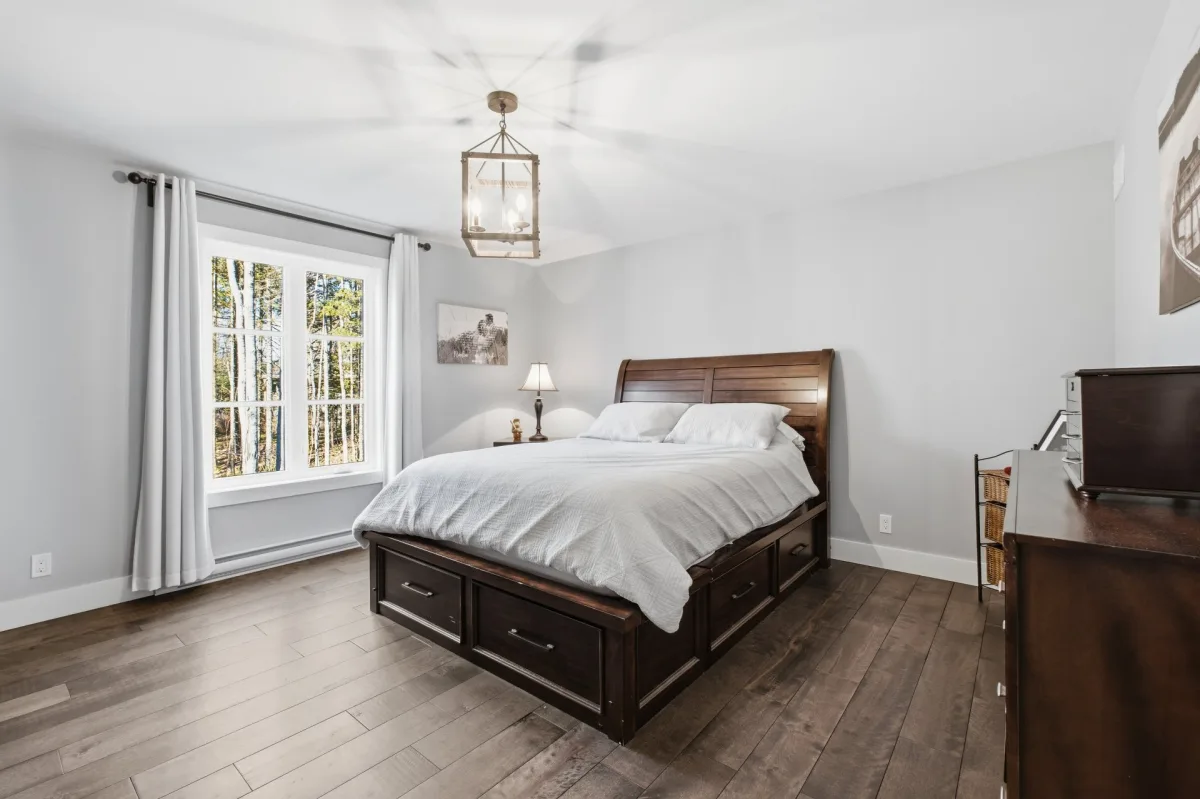
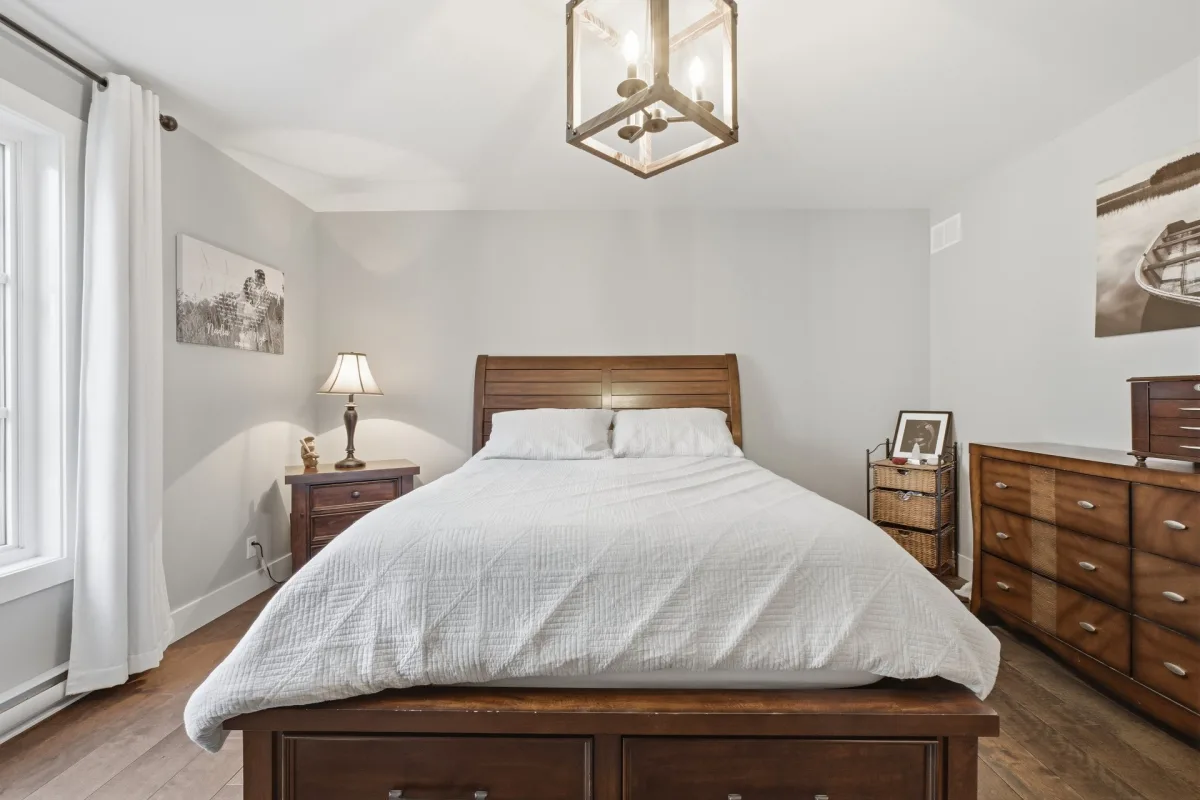
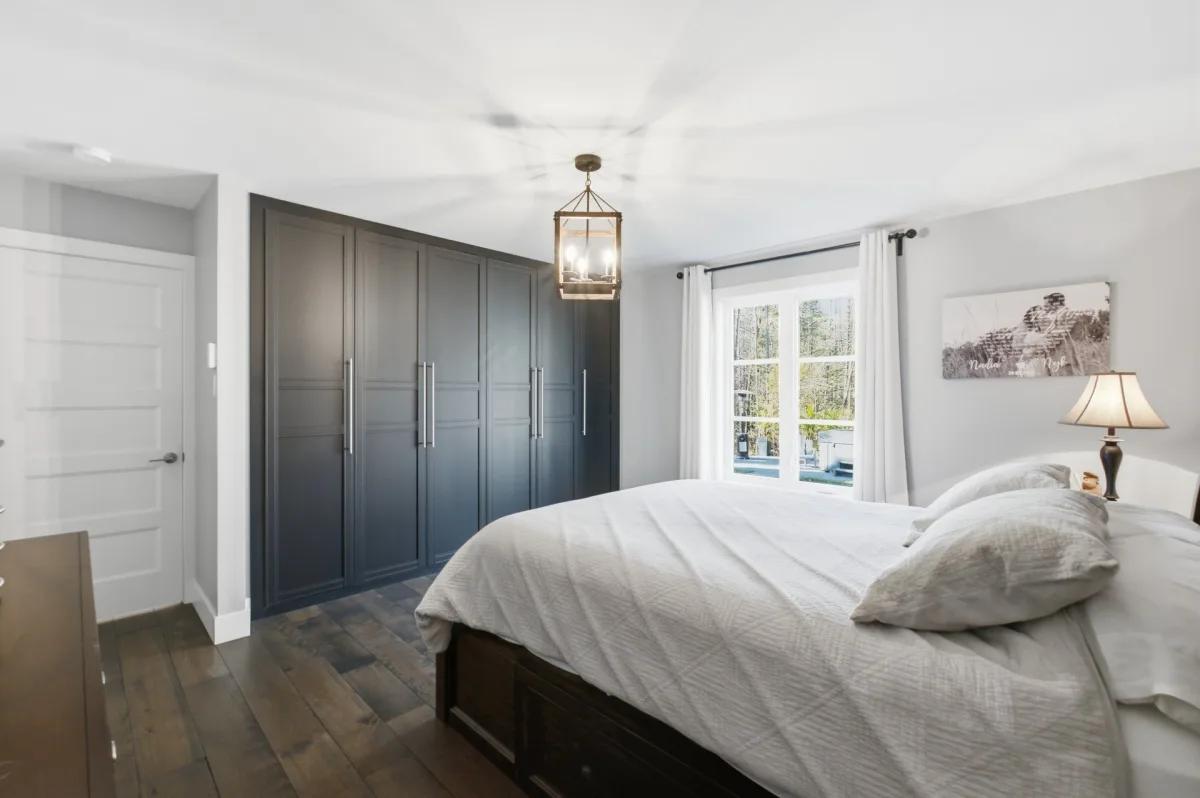
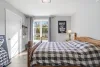
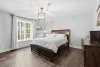
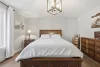
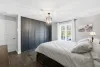
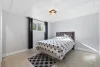
| Primary bedroom | 1st level/Ground floor | 14,9 x 13,11 pieds | Wood |
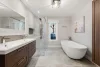
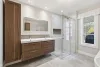
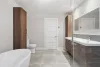
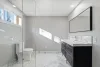
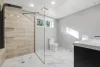
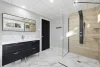
| Bathroom | 1st level/Ground floor | 9,0 x 10,6 pieds | Ceramic tiles |
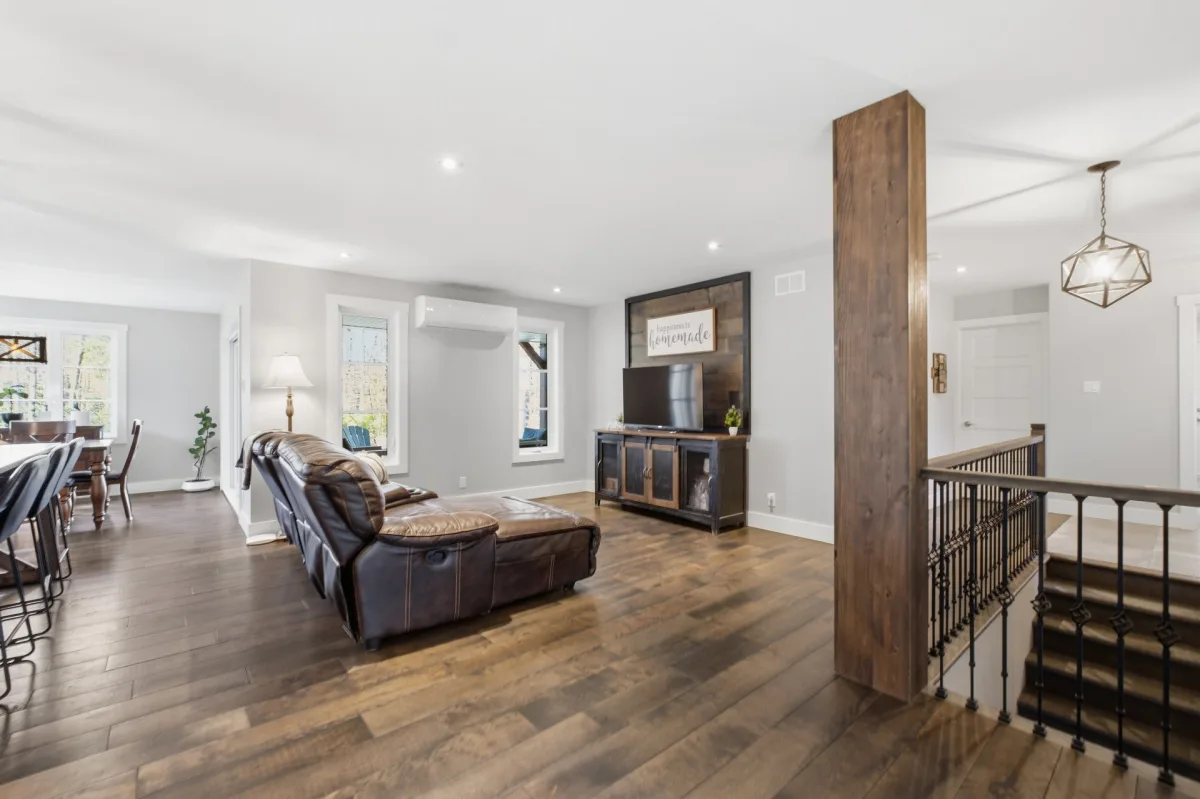
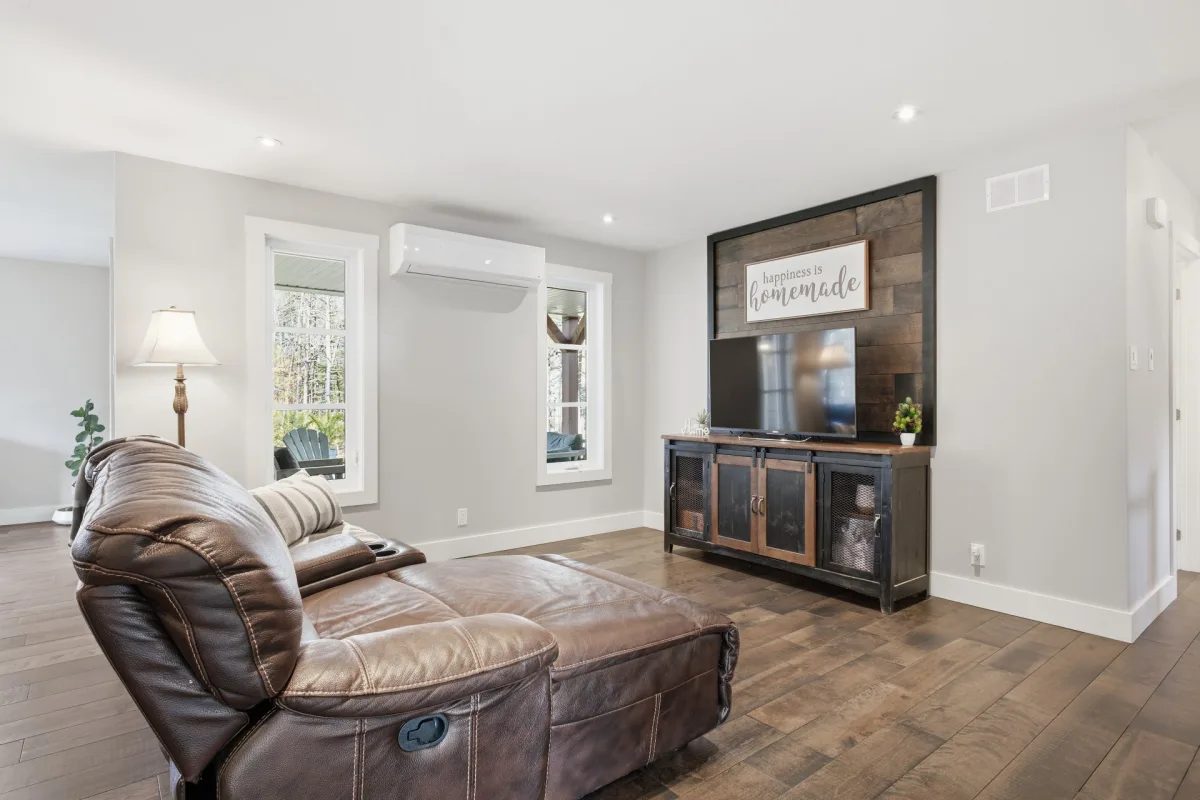
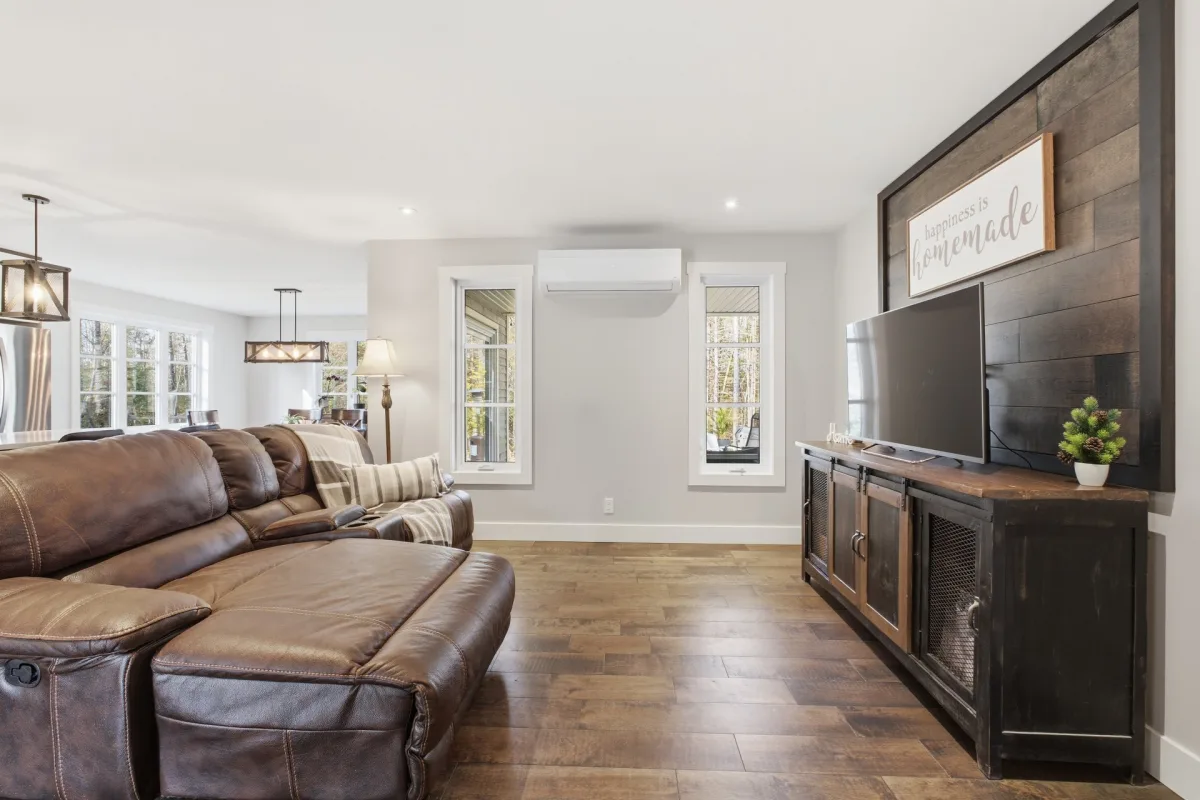
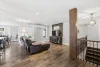
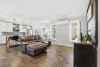
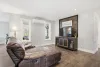
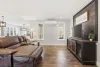
| Living room | 1st level/Ground floor | 17,11 x 17,9 pieds | Wood |
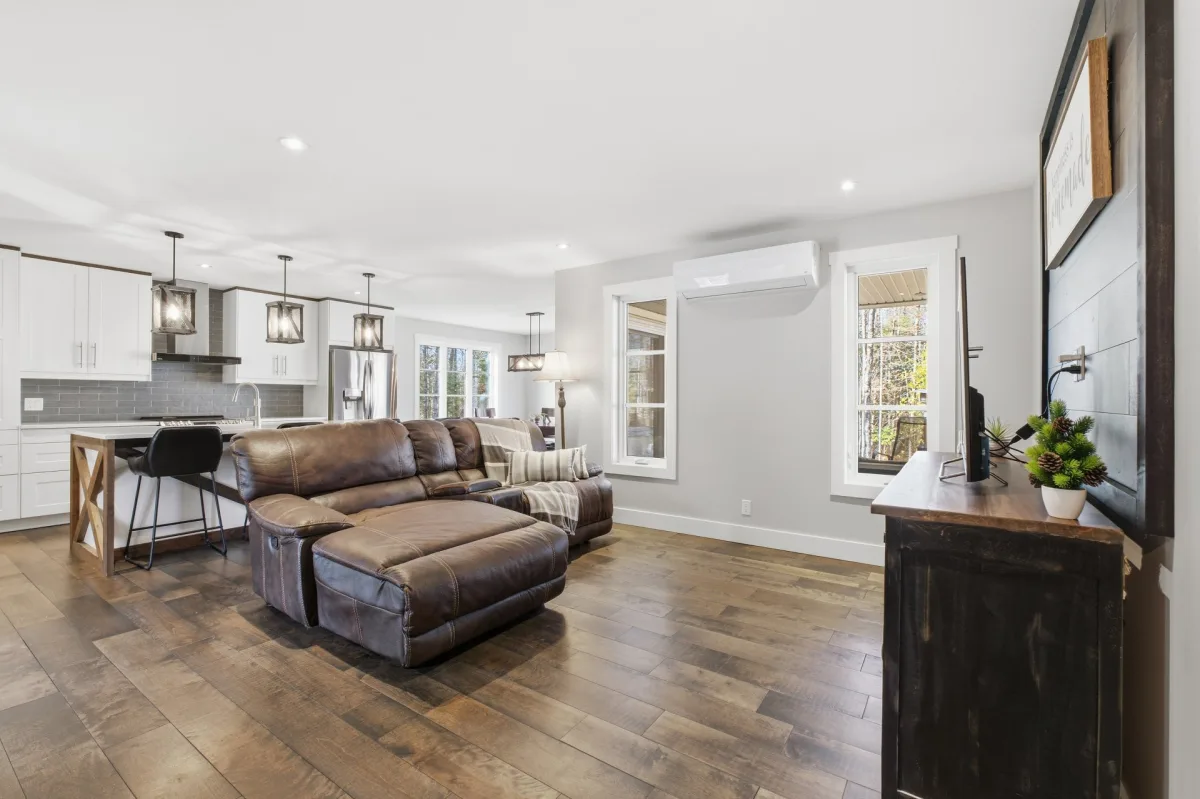
| Kitchen | 1st level/Ground floor | 9,5 x 12,9 pieds | Wood |
| Other | 1st level/Ground floor | 9,1 x 4,8 pieds | Wood |
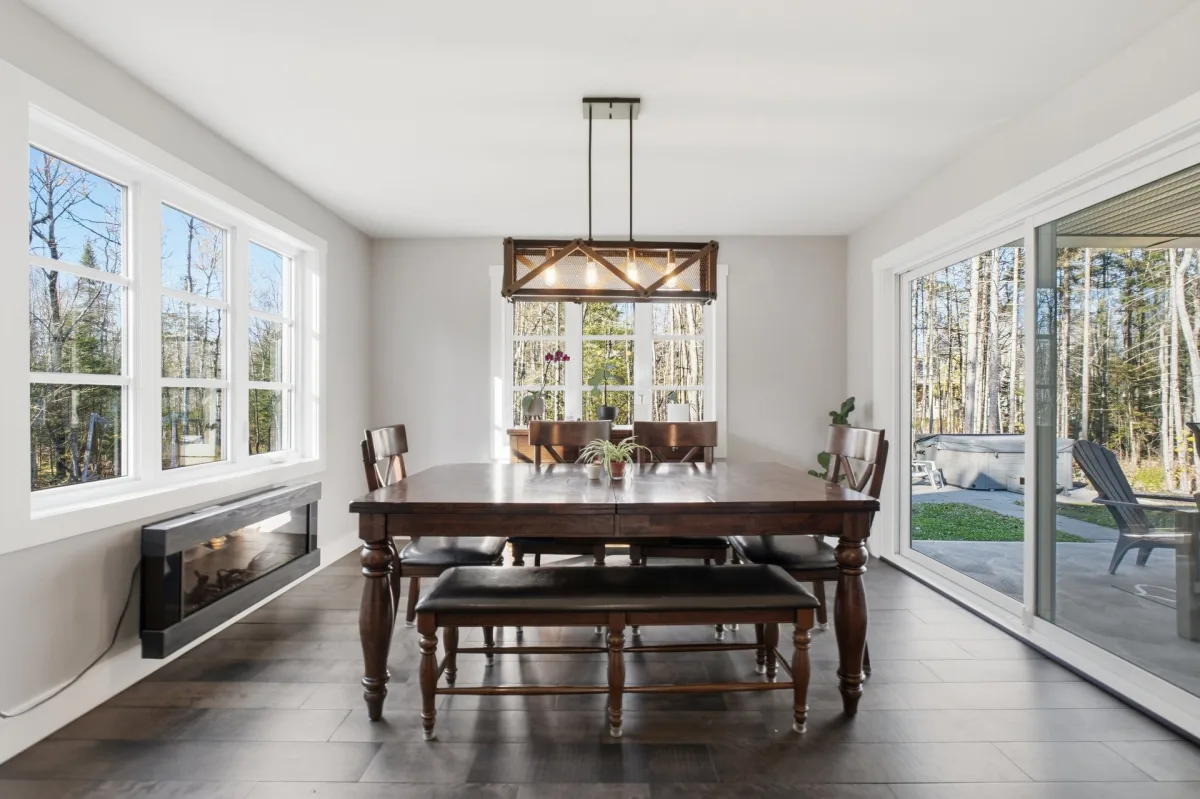
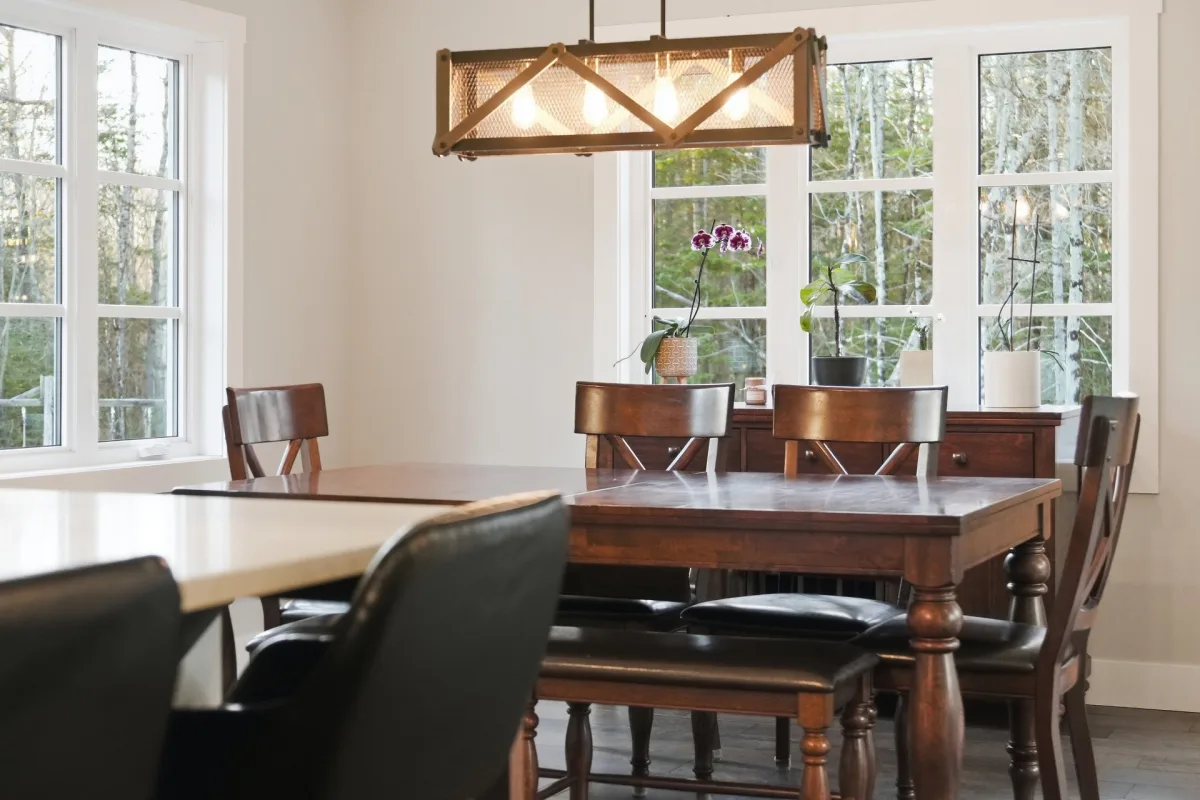
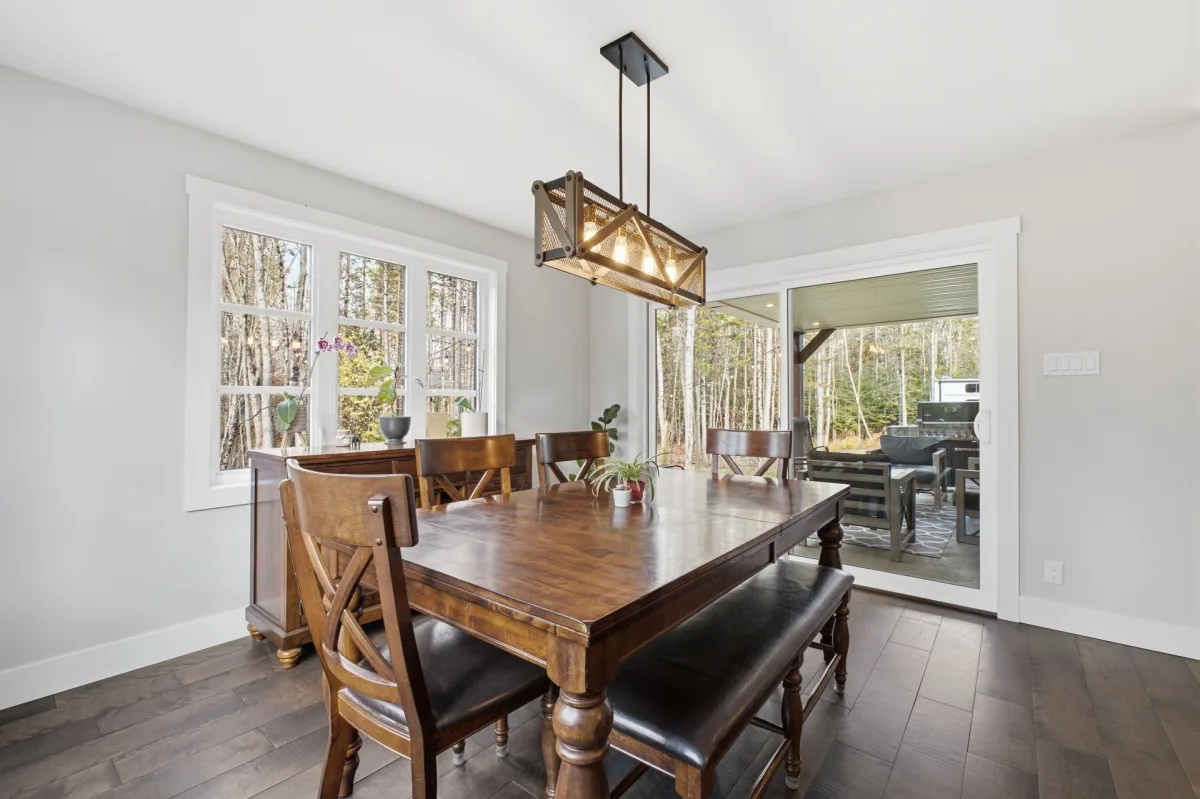
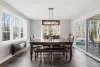
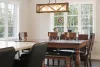
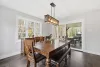
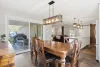
| Dining room | 1st level/Ground floor | 12,5 x 11,6 pieds | Wood |
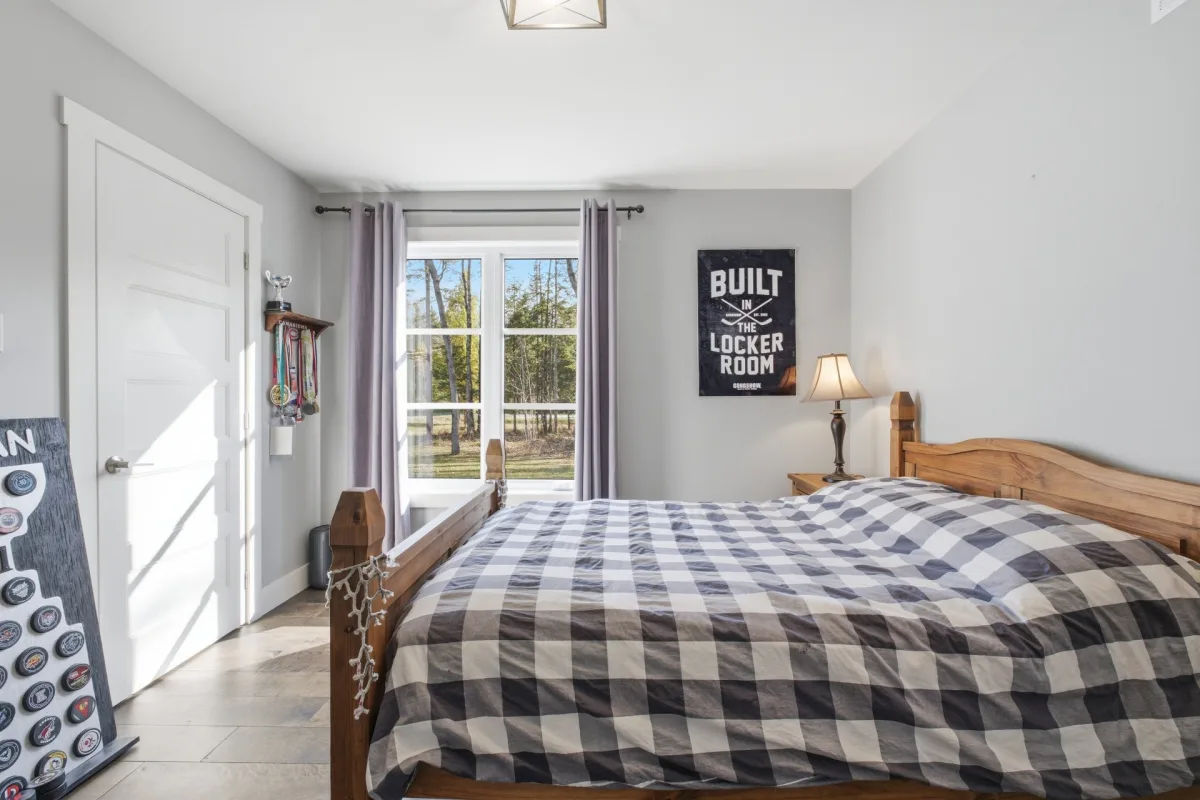
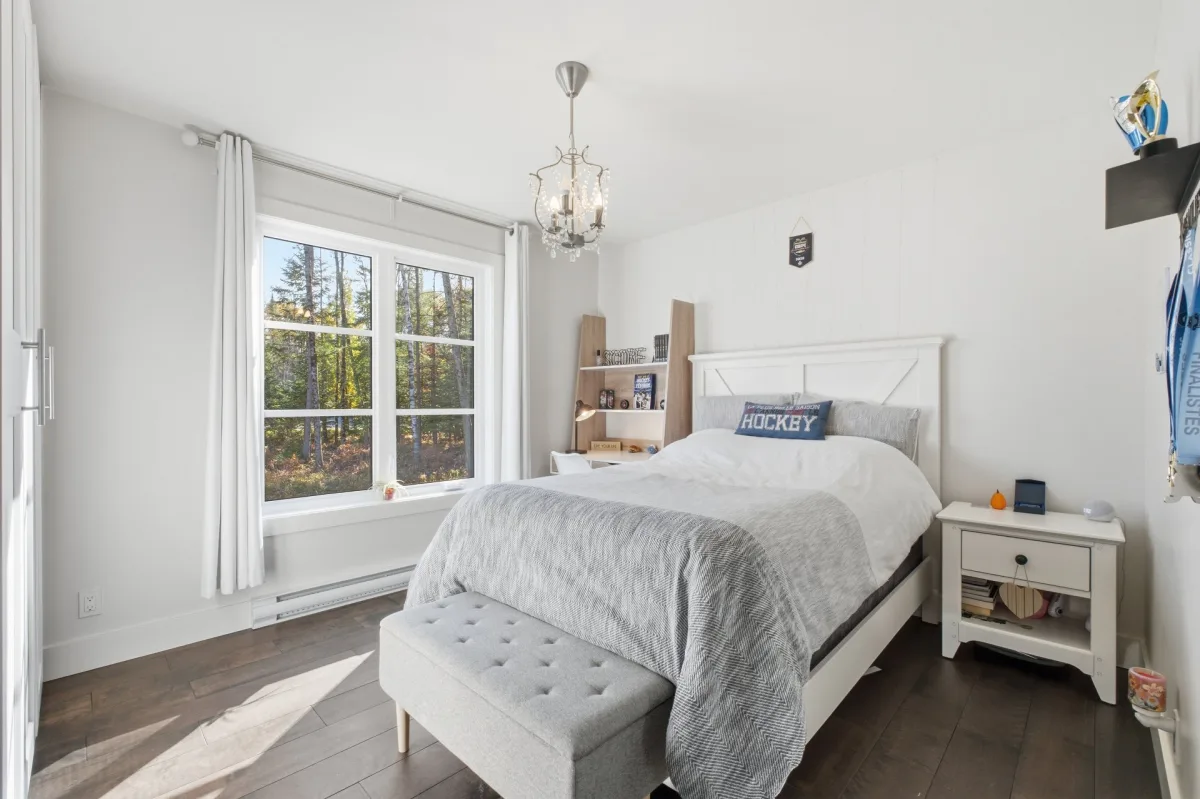
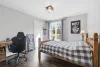
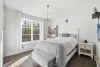
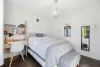
| Bedroom | 1st level/Ground floor | 12,3 x 10,3 pieds | Wood |
| Bedroom | 1st level/Ground floor | 10,8 x 11,3 pieds | Wood |
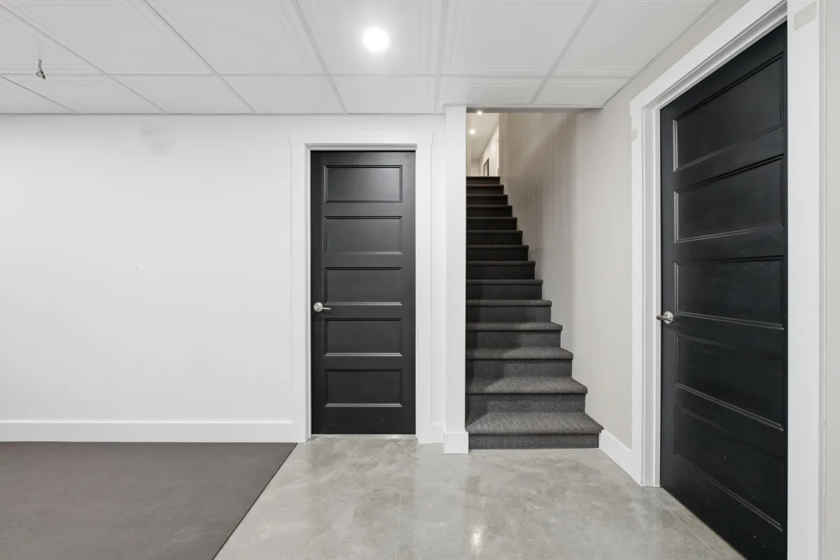
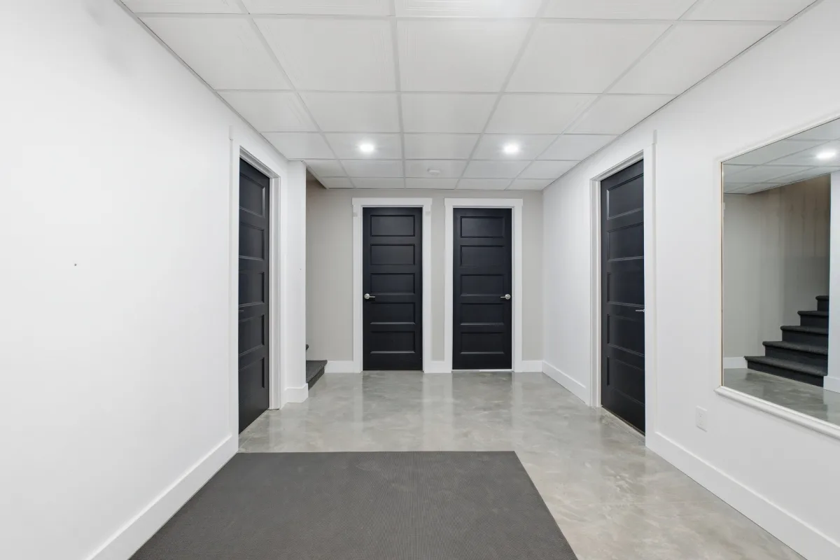
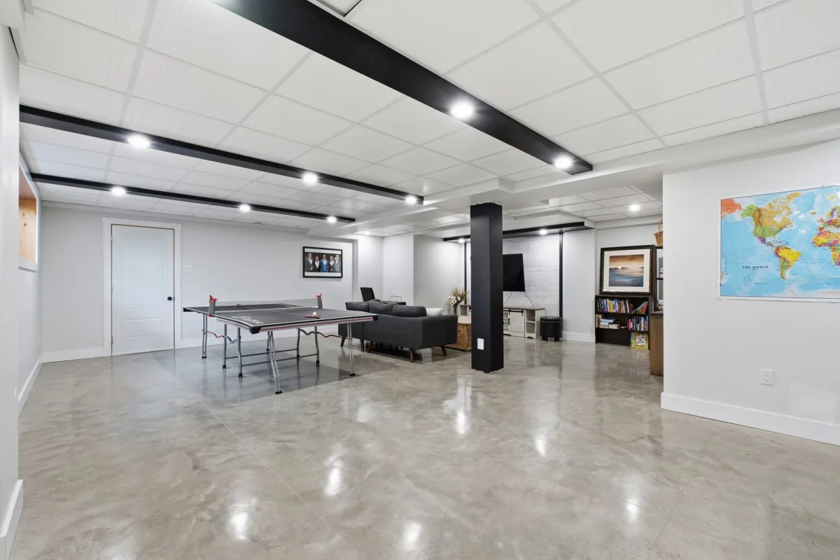
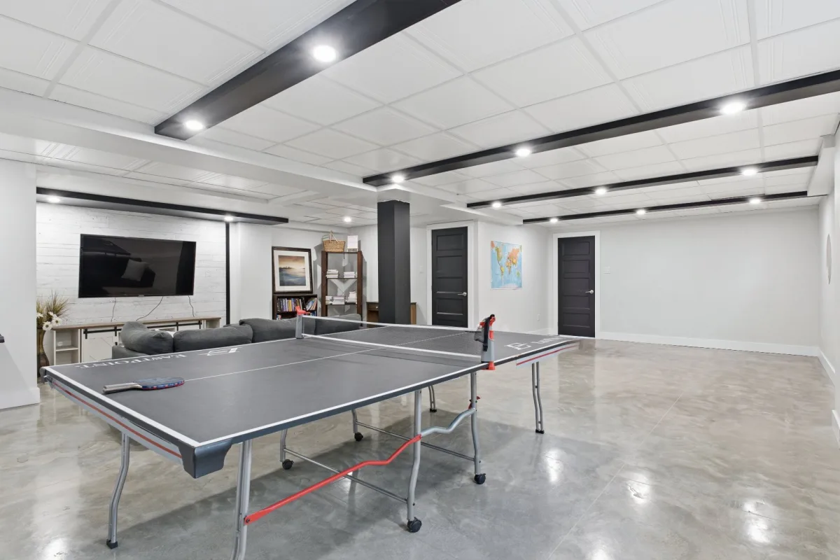
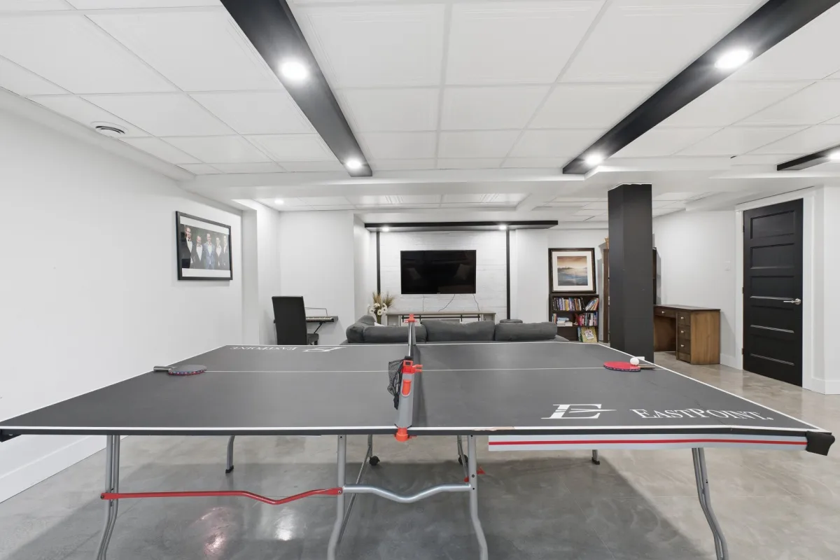
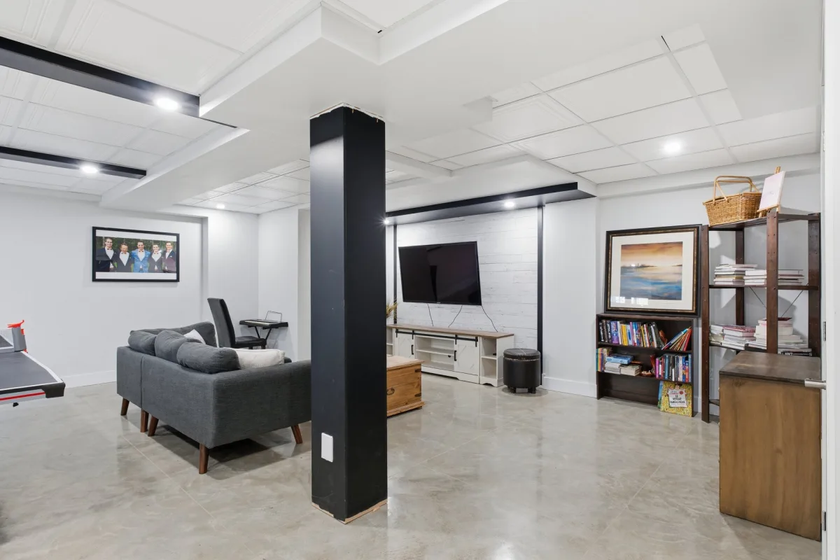
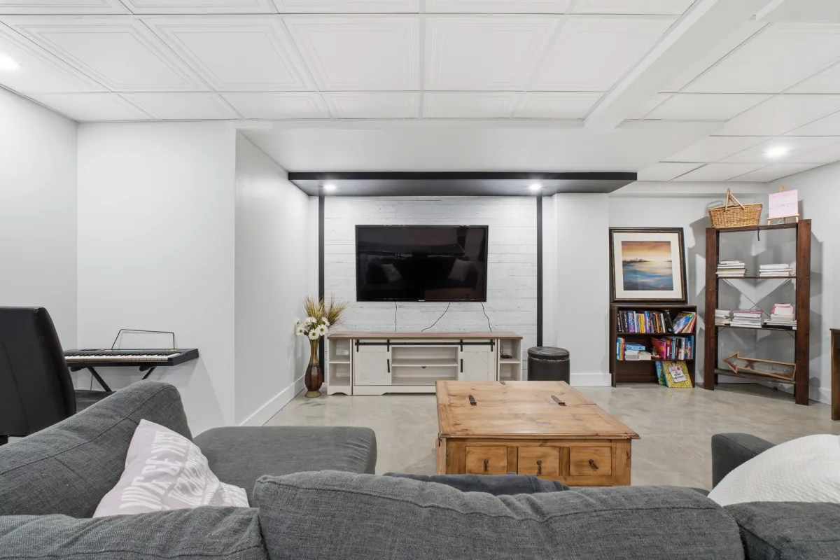
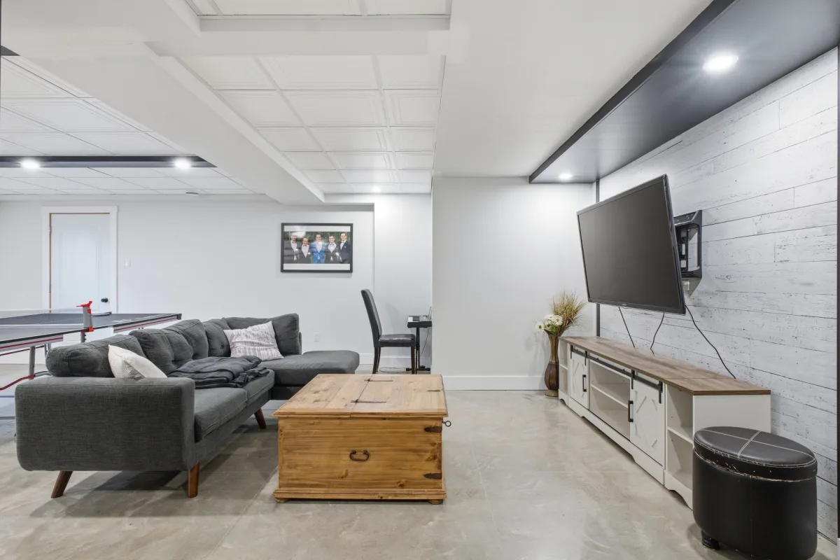
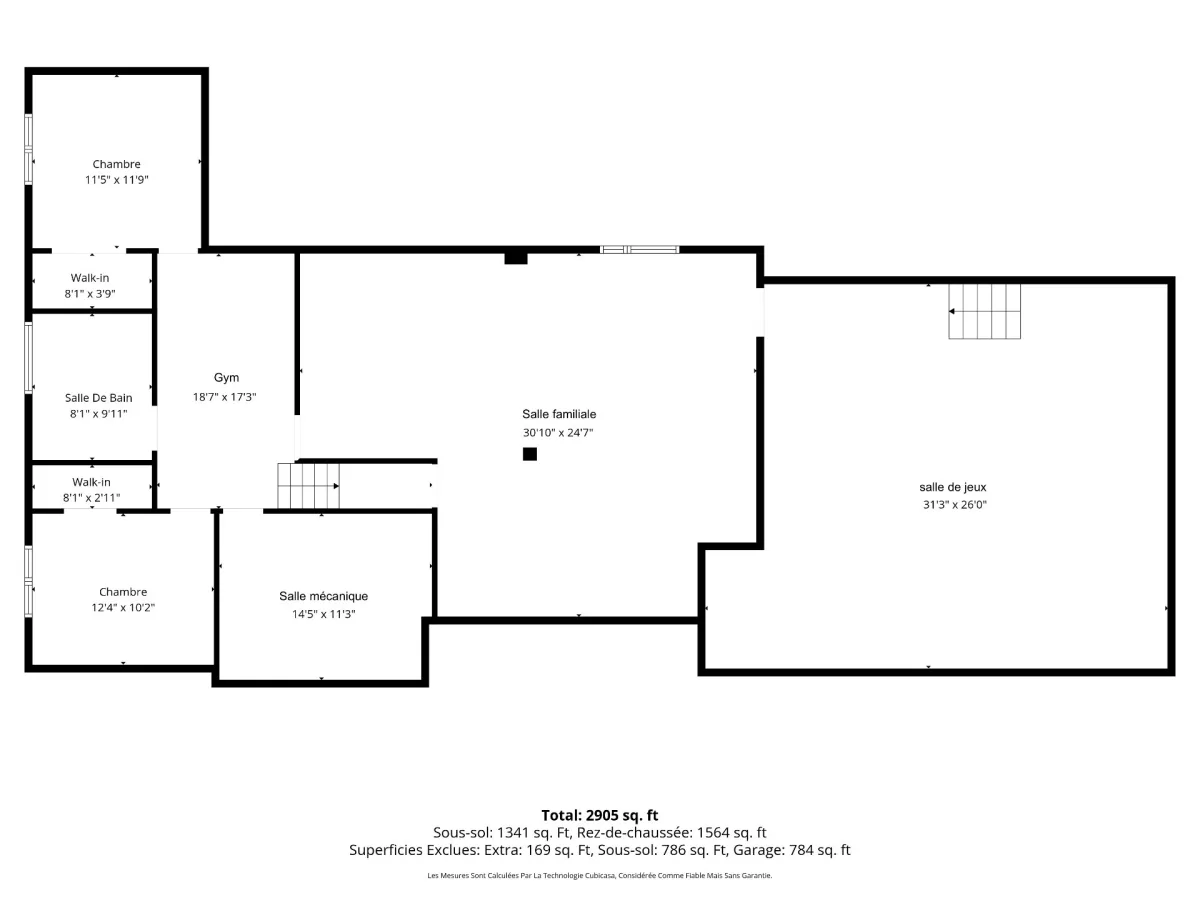
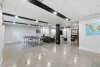
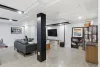
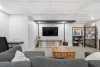
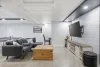
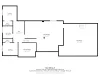
| Family room | Basement | 30,10 x 24,7 pieds | Concrete |
| Other | Basement | 14,5 x 11,3 pieds | Concrete |
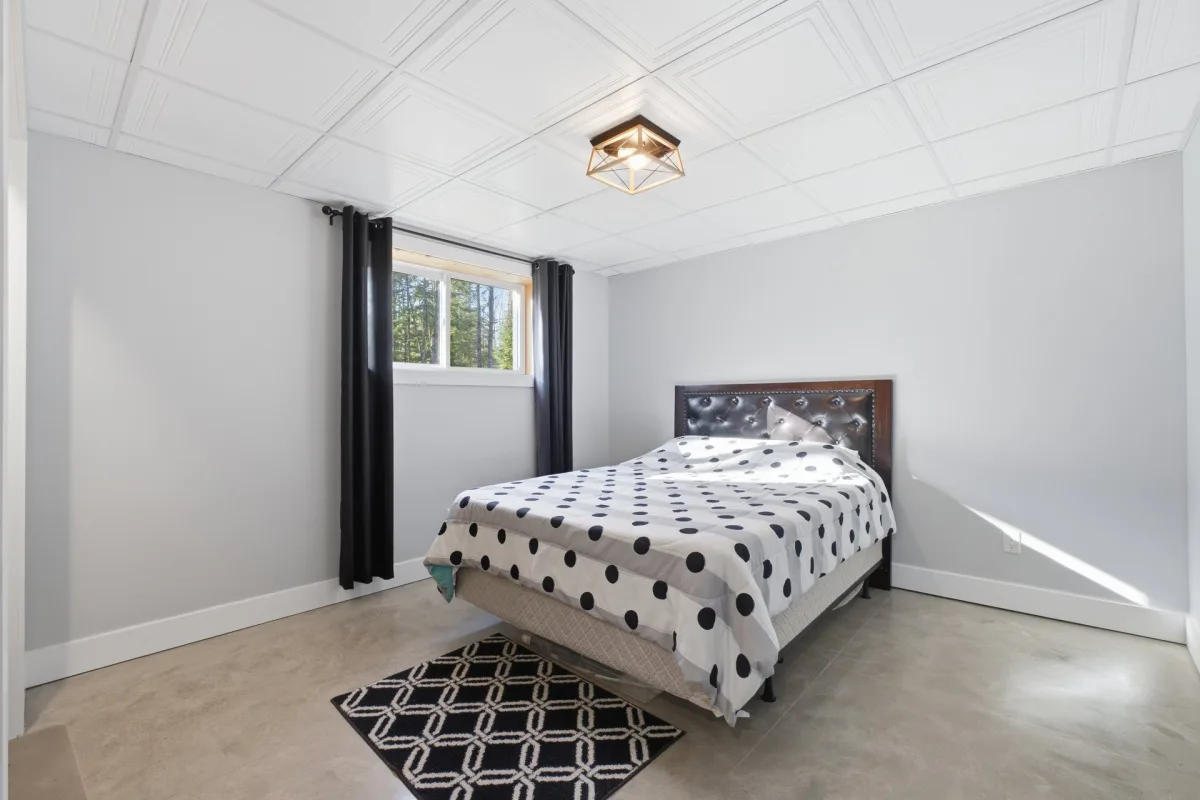
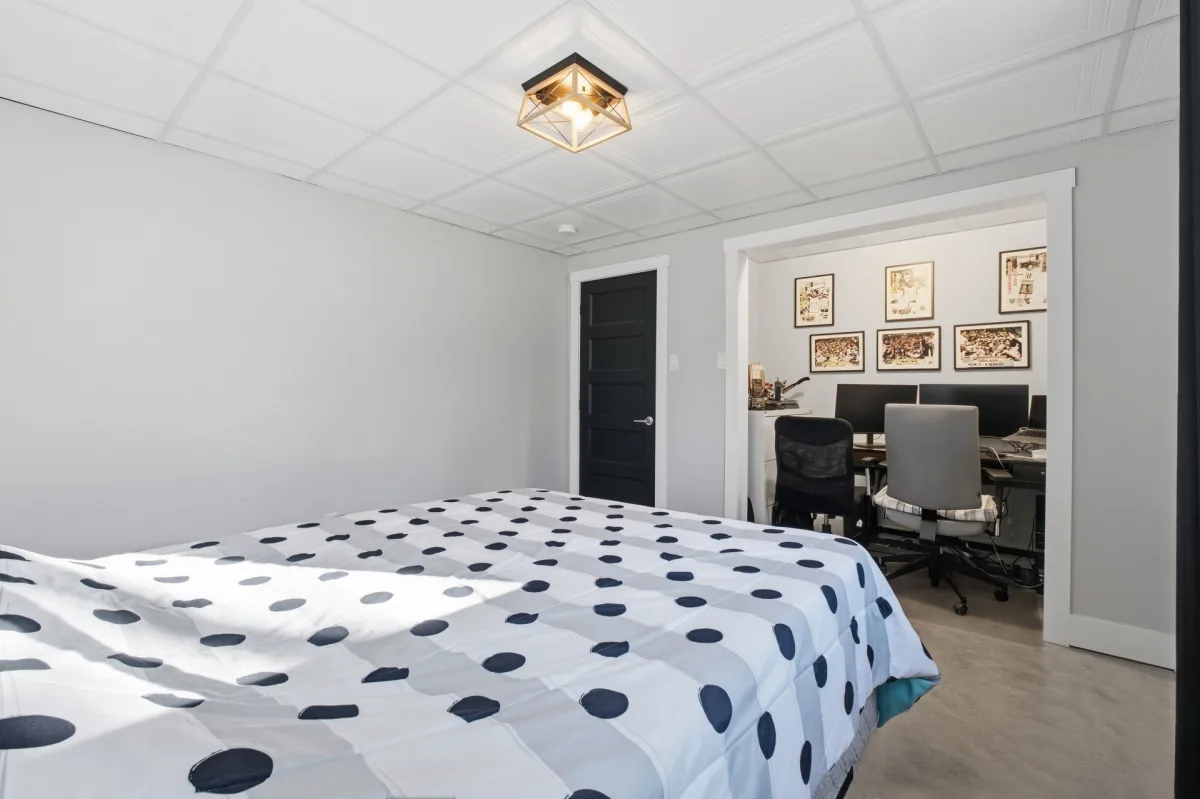
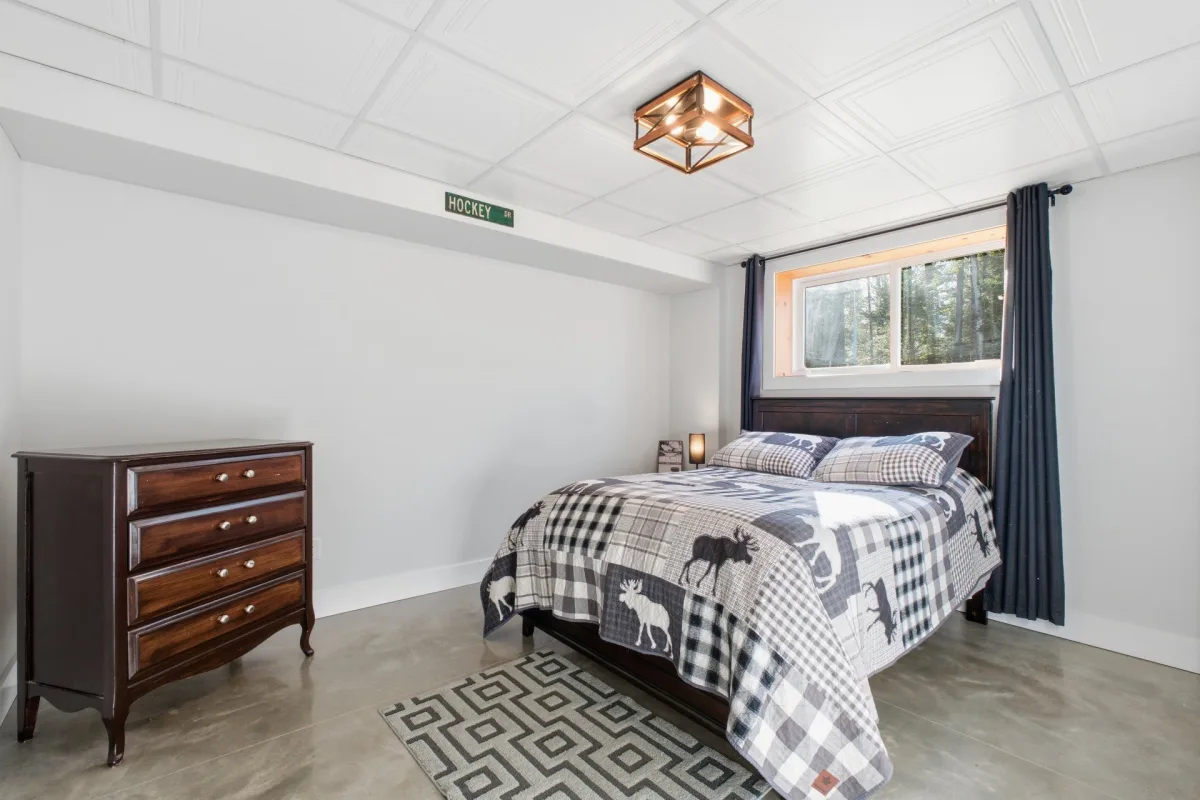
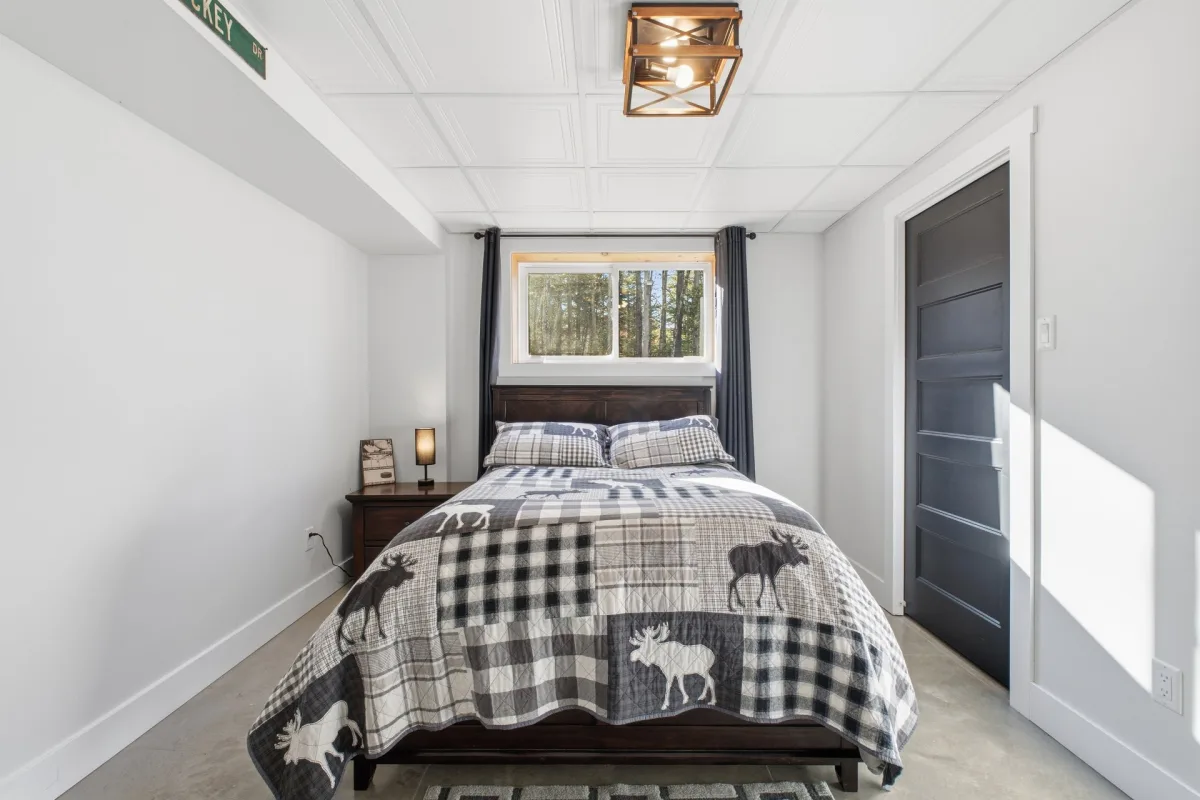
| Bedroom | Basement | 12,4 x 10,2 pieds | Concrete |
| Walk-in closet | Basement | 8,1 x 2,11 pieds | Concrete |
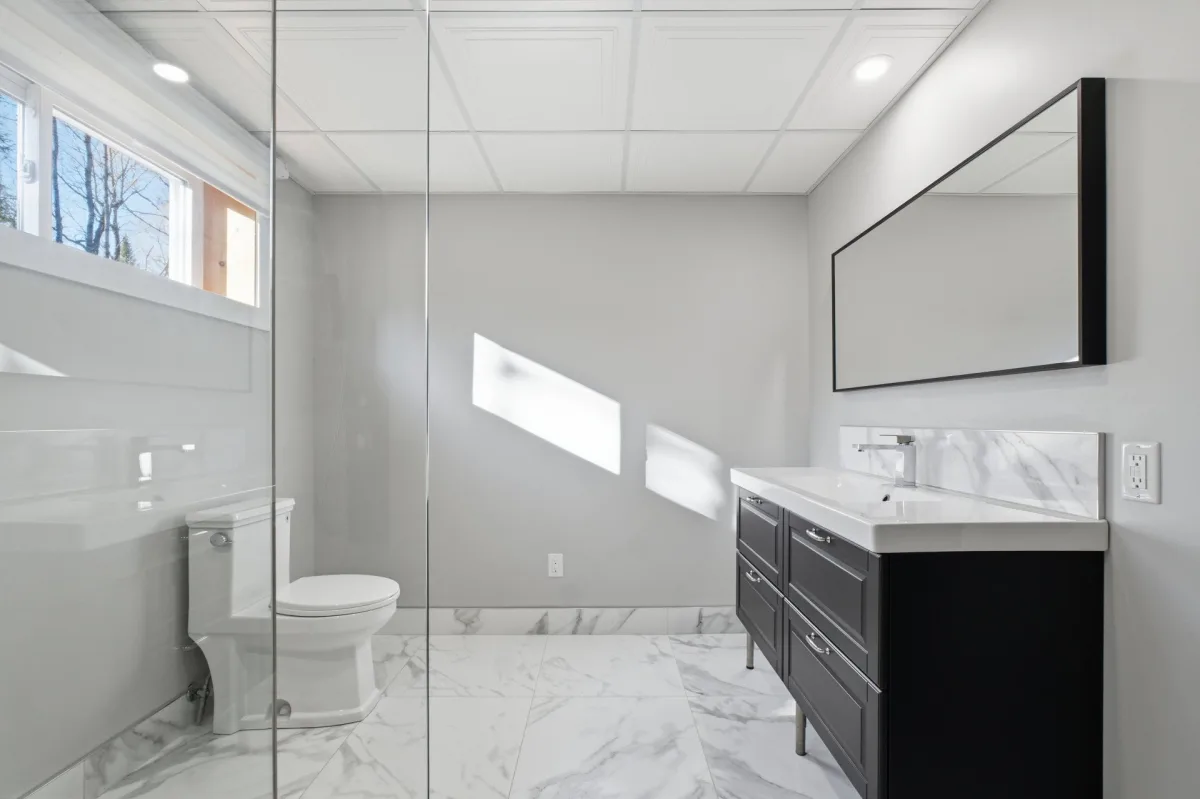
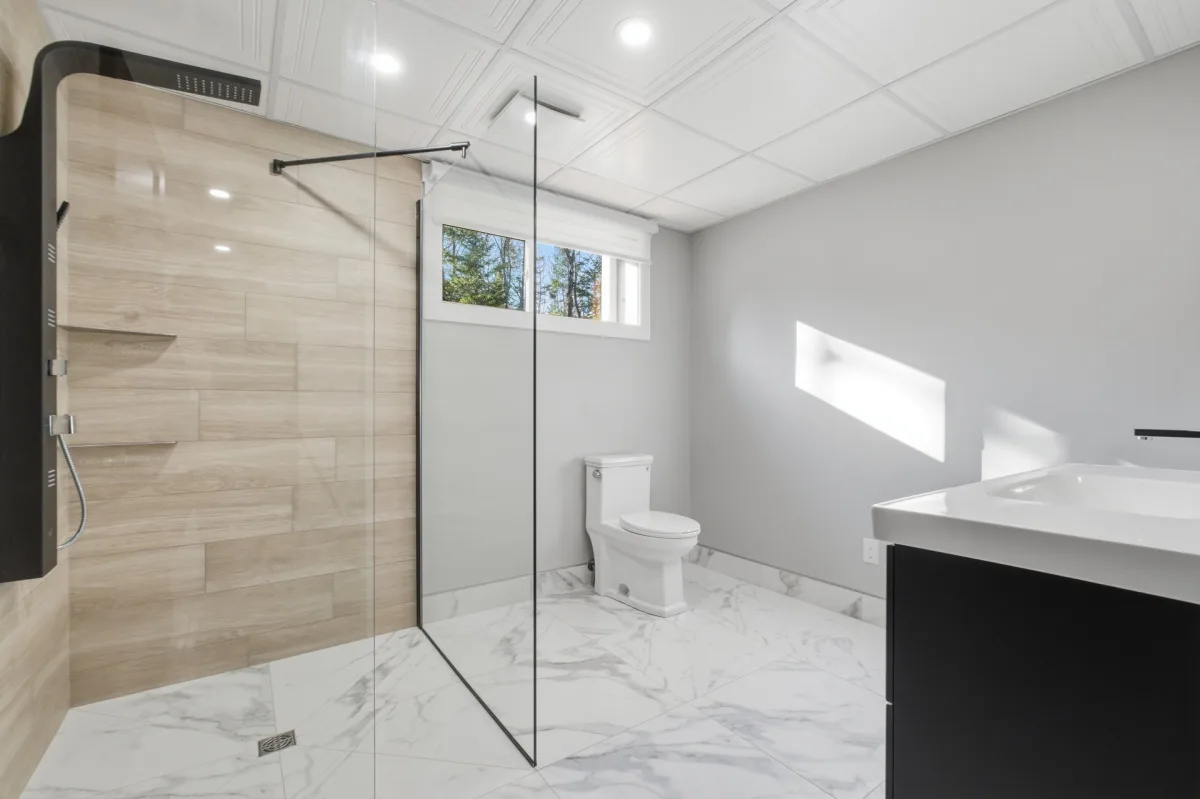
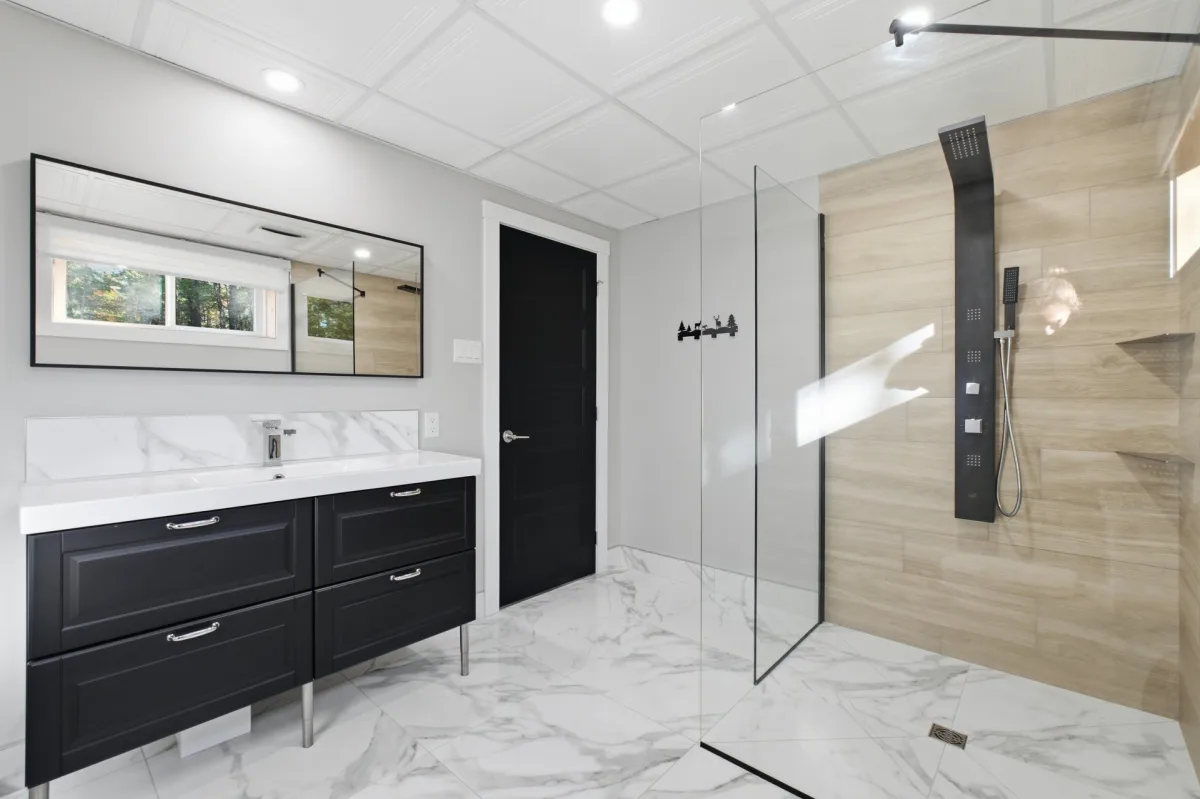
| Bathroom | Basement | 8,1 x 9,11 pieds | Concrete |
| Other | Basement | 18,7 x 17,3 pieds | Concrete |
| Bedroom | Basement | 11,5 x 11,9 pieds | Concrete |
| Walk-in closet | Basement | 8,1 x 3,9 pieds | Concrete |
THE JOY OF BEING HOME... WITH THE FEELING OF BEING ON VACATION!
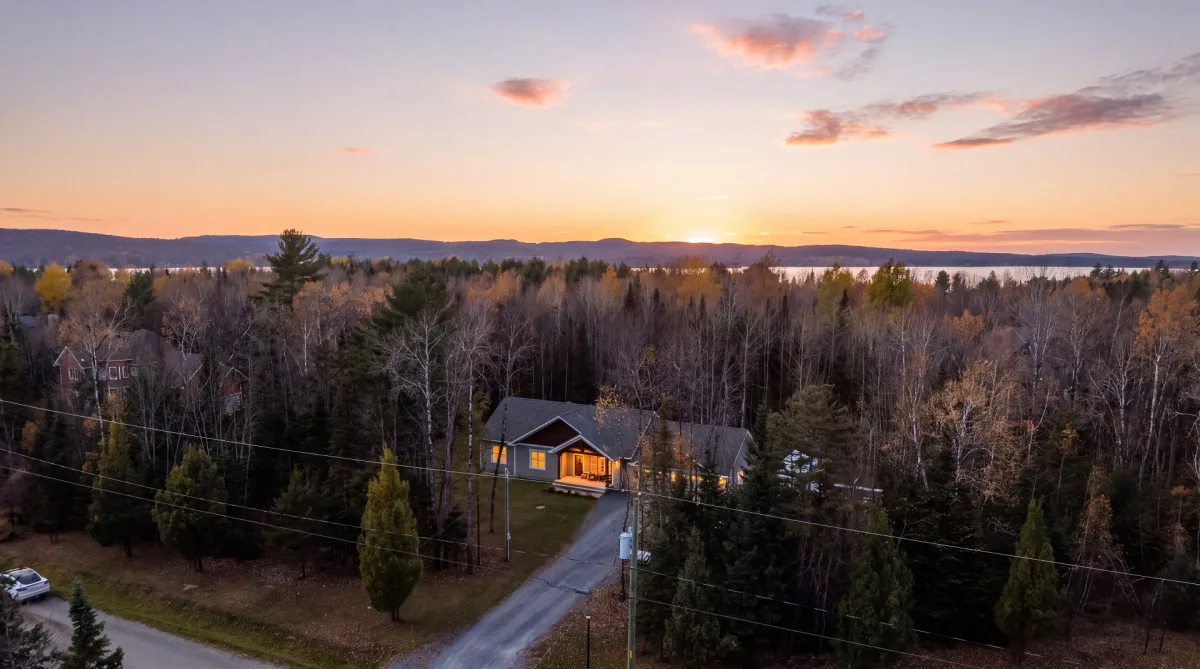
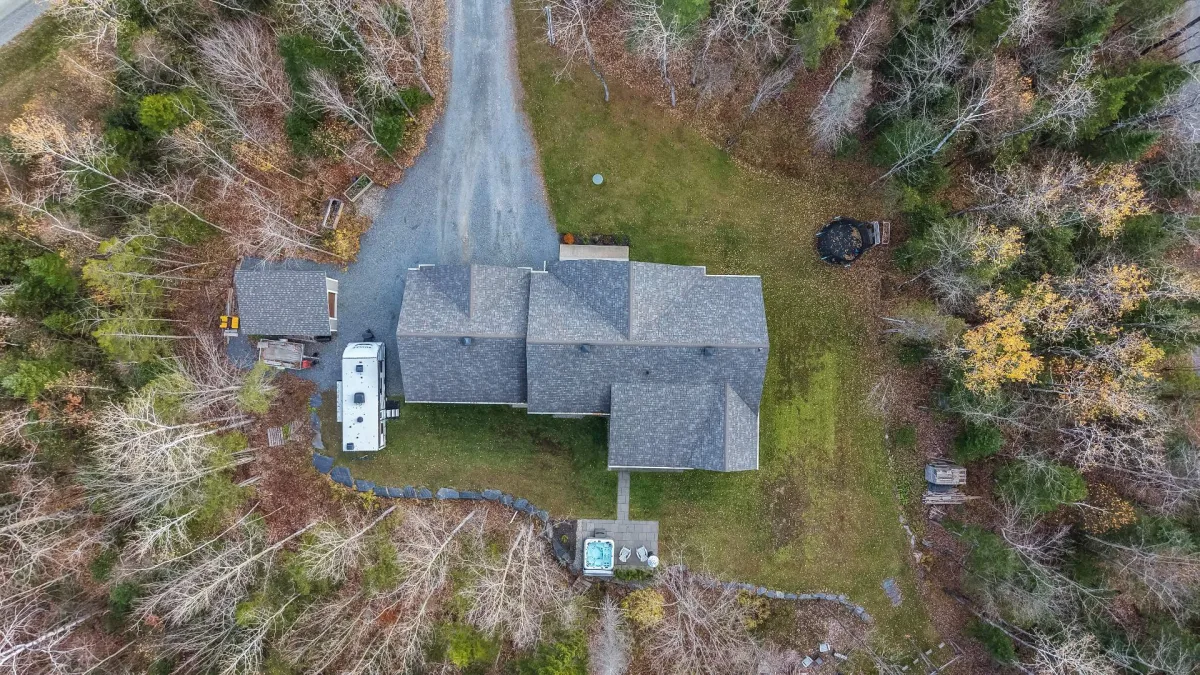
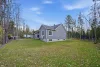
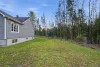
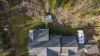
Imagine coming home, enjoying the peaceful natural surroundings and ending the day in your own hot tub area. Located in the prestigious Domaine Forest in Saint-Denis-de-Brompton, this property offers a lifestyle where family comfort and outdoor activities come together on a lot of over 60,000 sq. ft.
AN INTERIOR DESIGNED FOR EVERYDAY LIVING
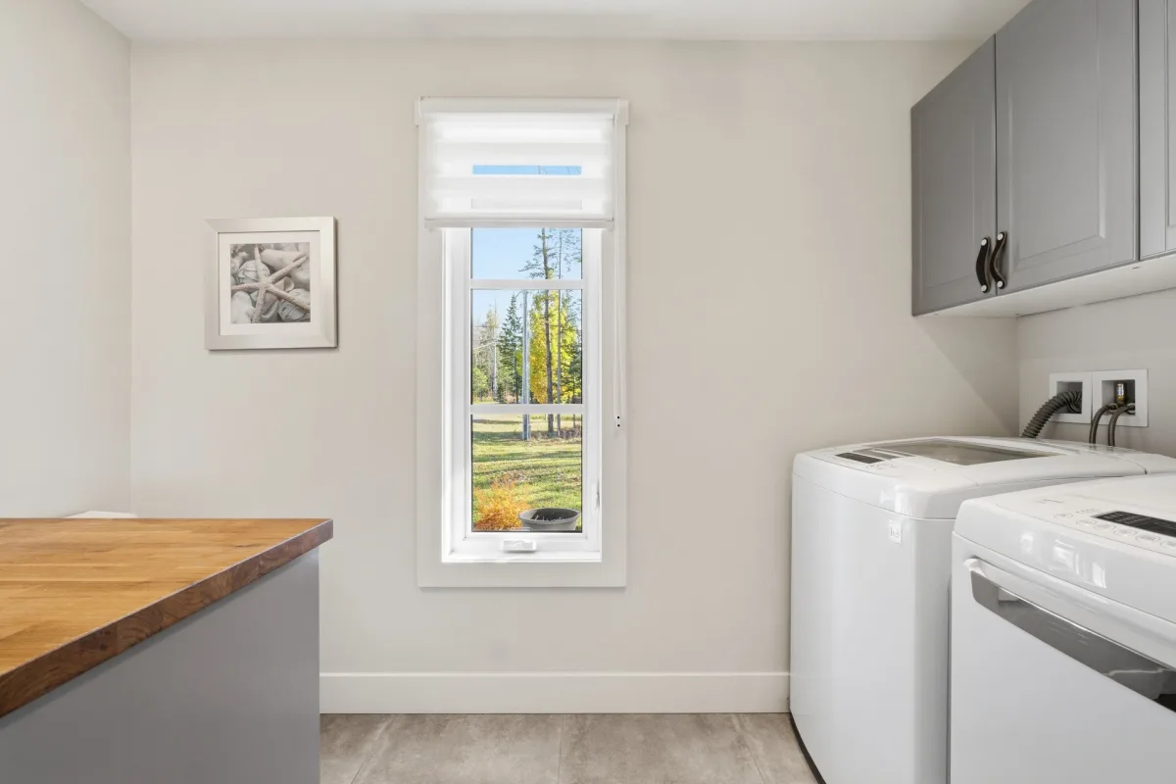
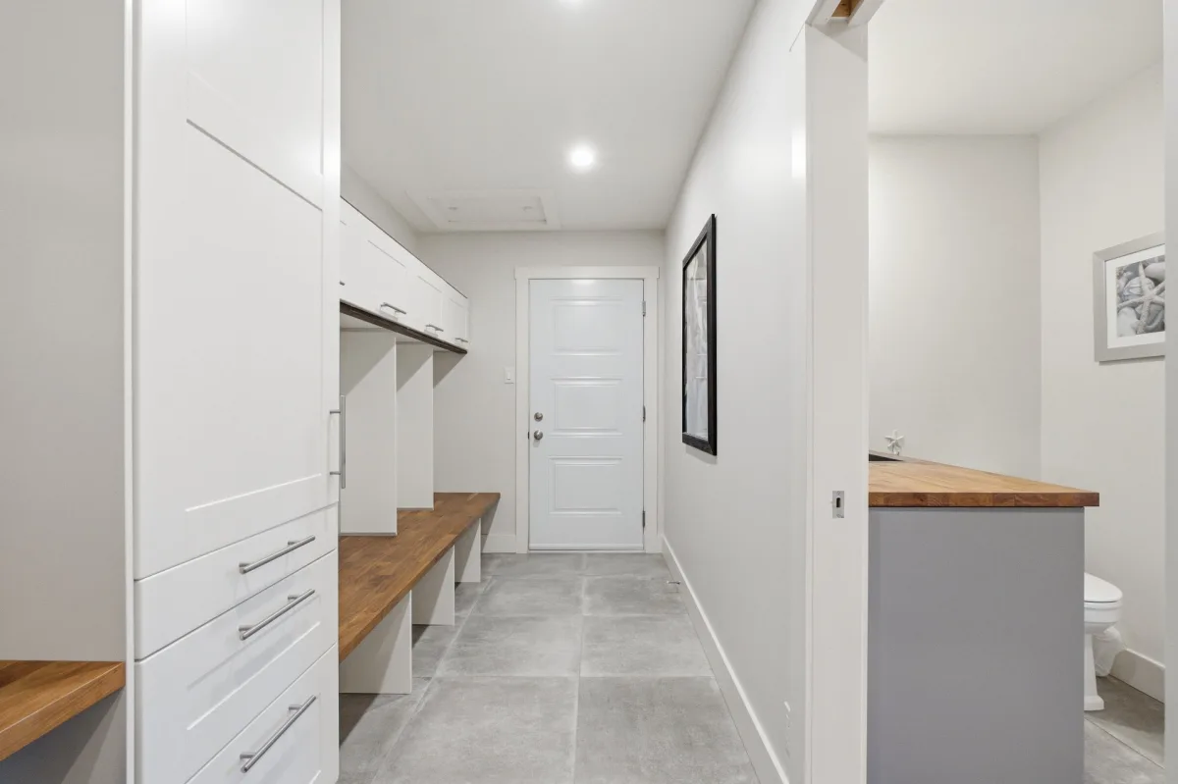
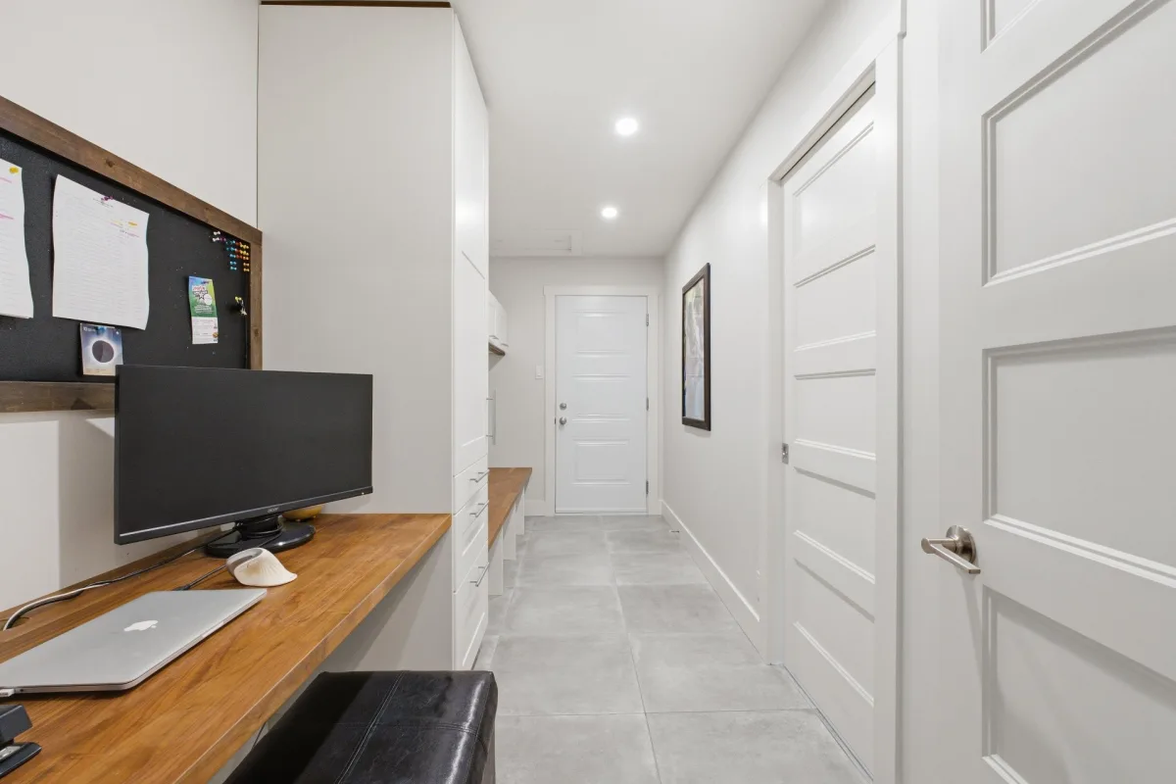
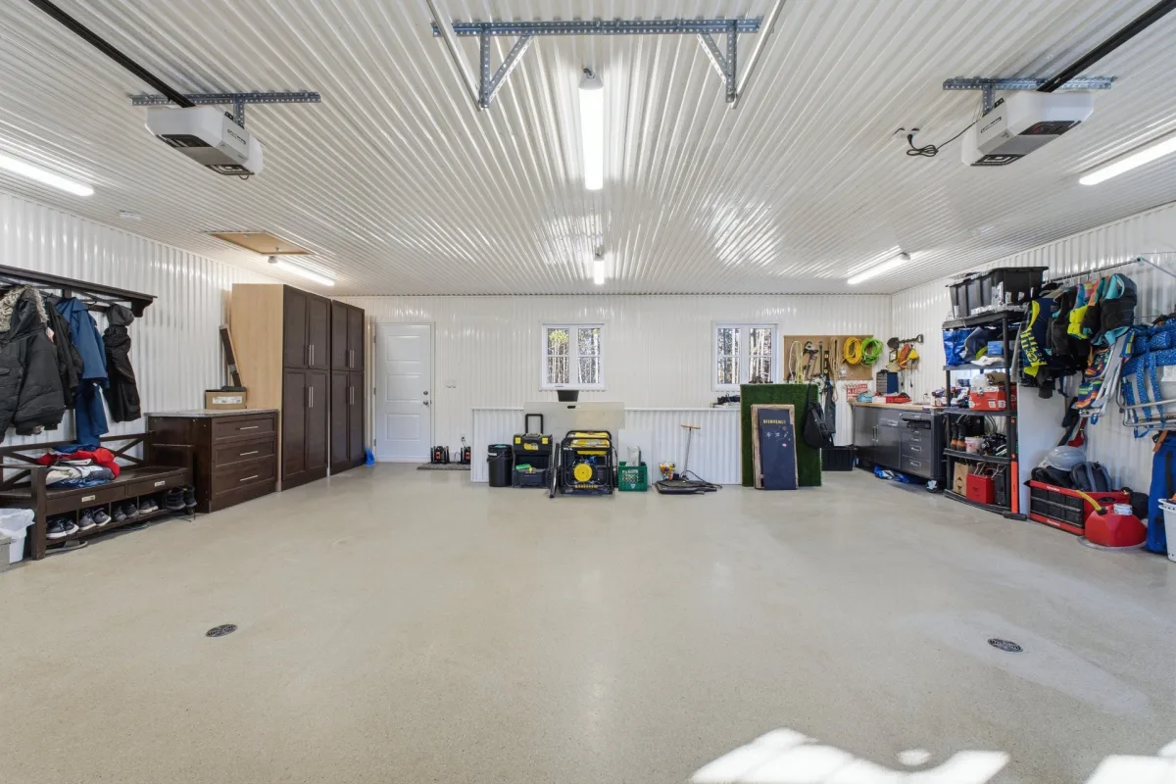
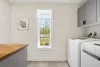
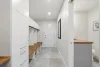
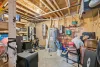
From the moment you step inside, custom storage helps keep the whole family organized. Everything has its place, making everyday life easier.
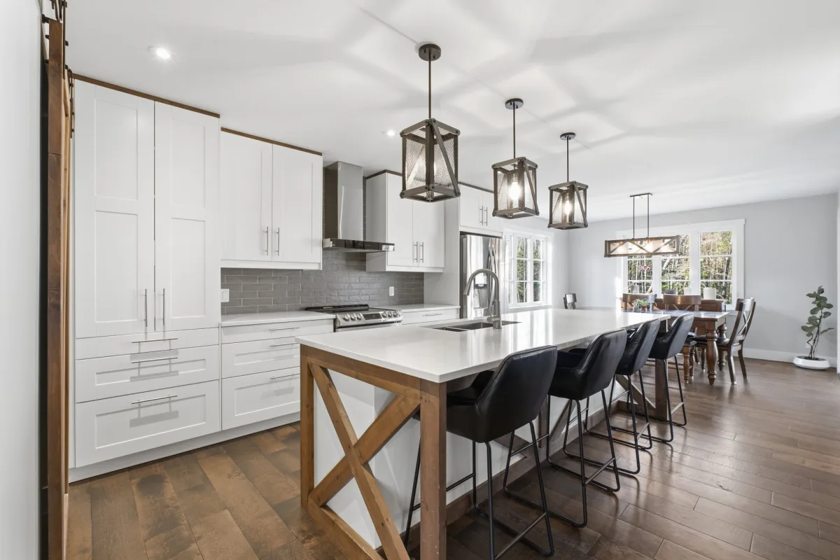
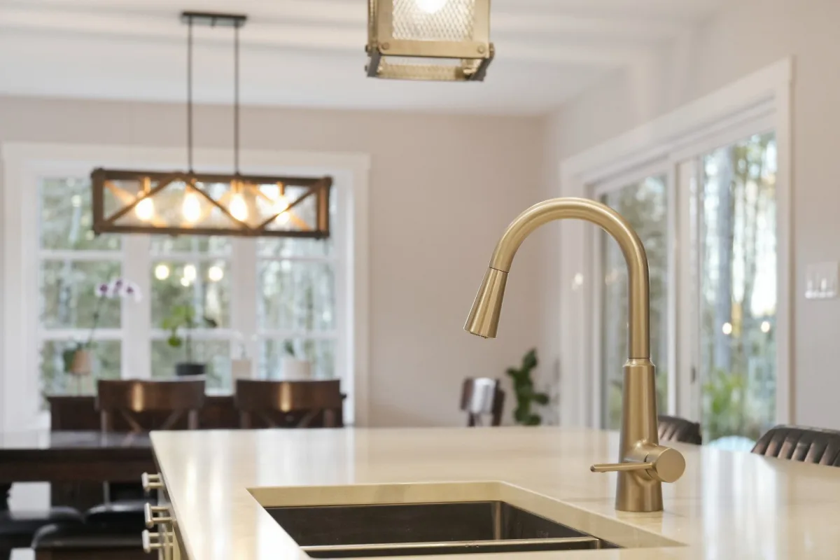
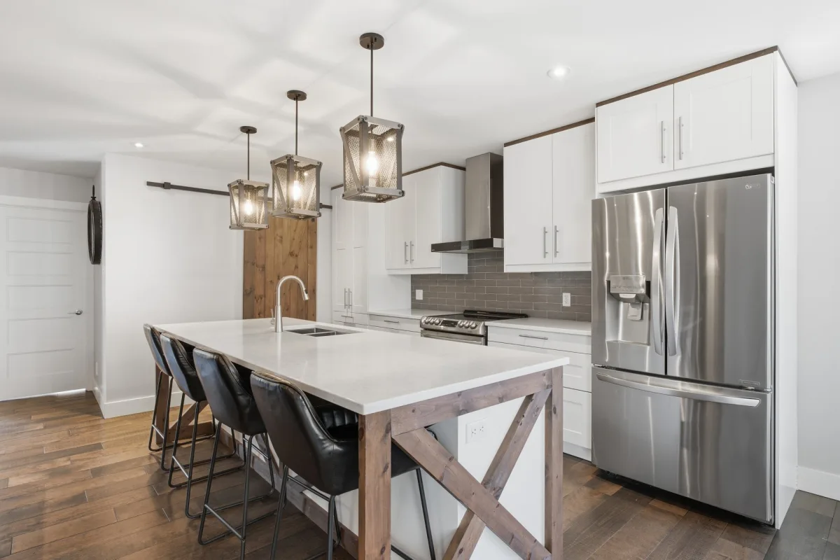
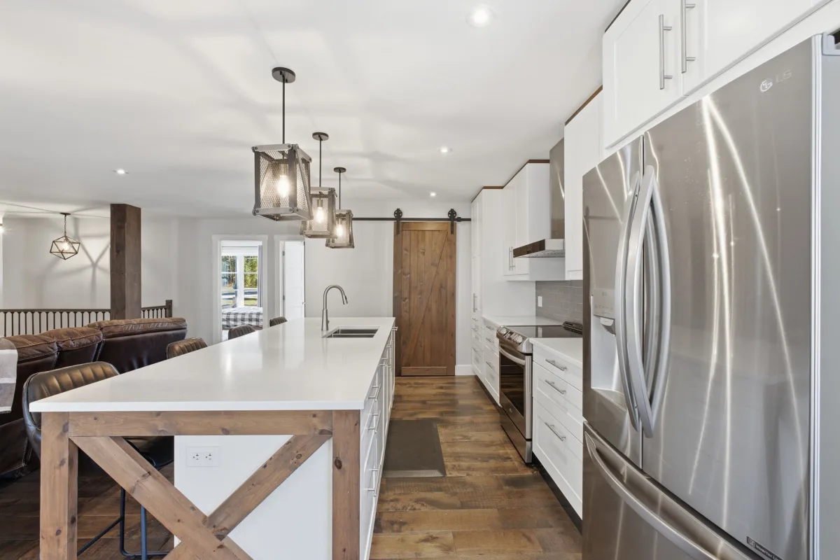
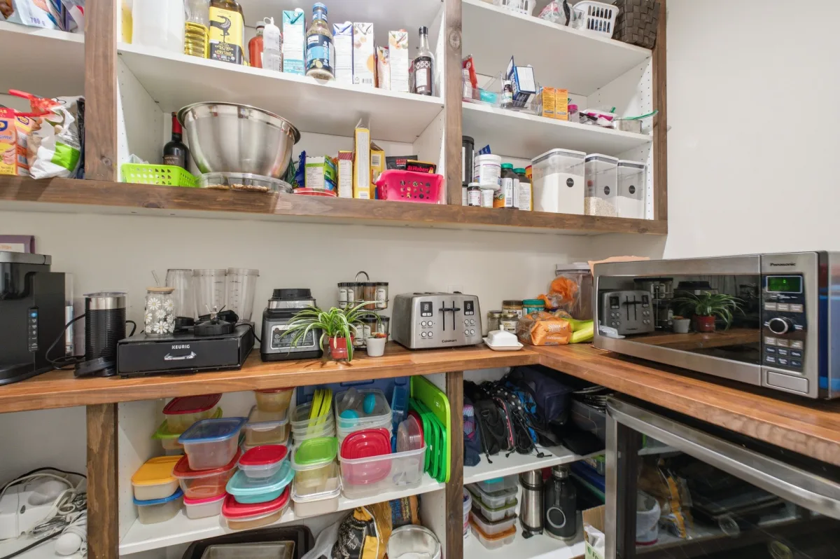
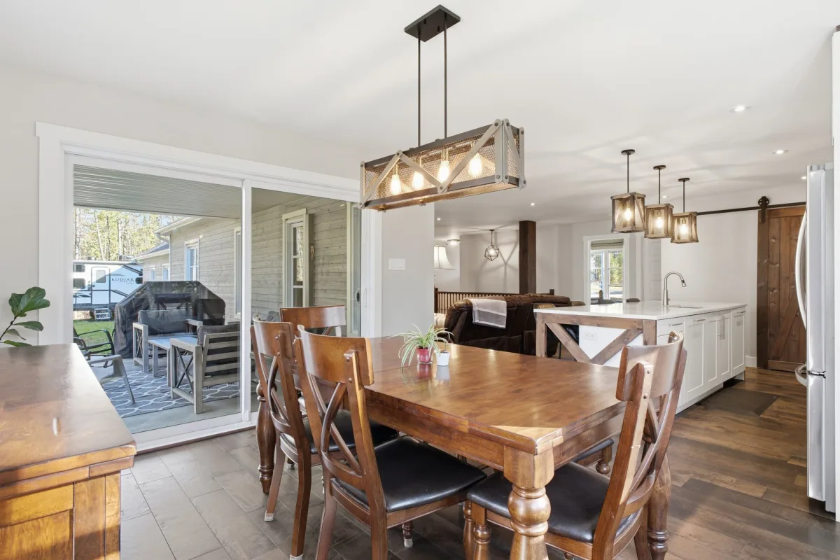
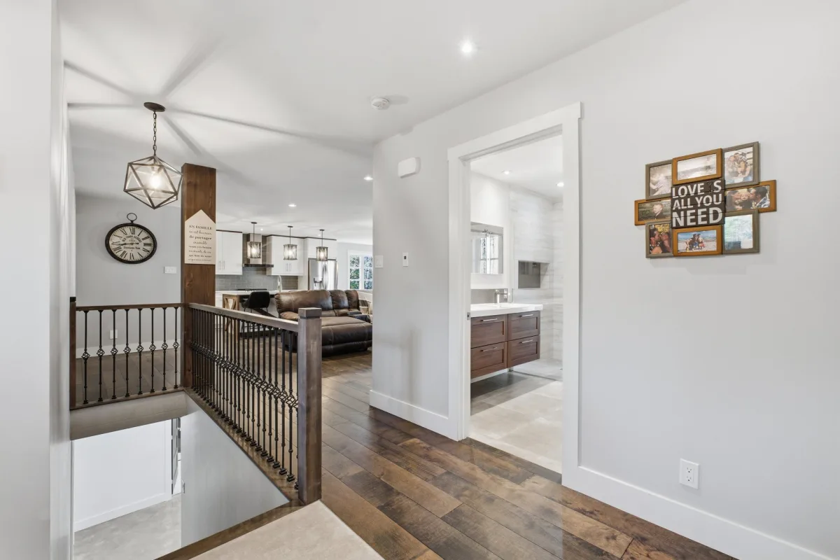
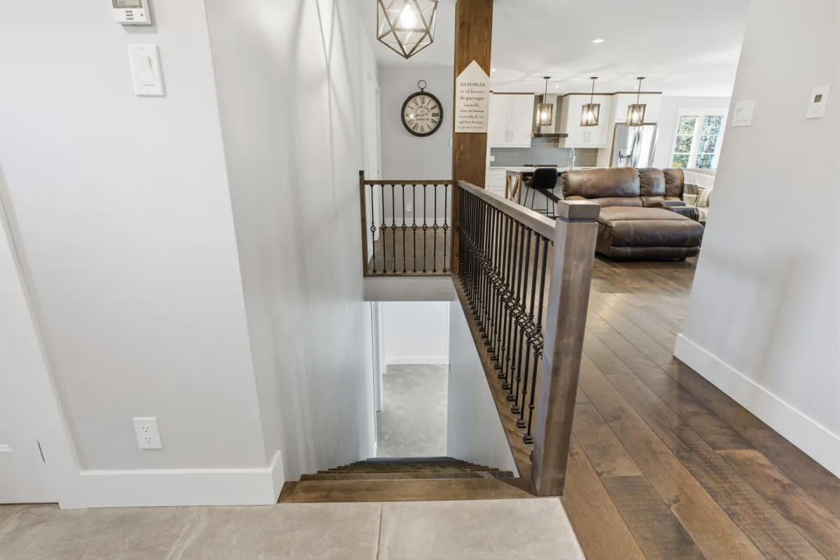
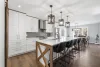
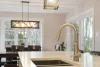
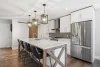
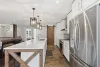
At the heart of the home, the kitchen is made for gathering. Quartz countertops, a huge island and a walk-in pantry create a practical and inviting space for preparing meals and entertaining family and friends. Whether it's doing homework at the island, enjoying lively dinners or having long conversations, this kitchen naturally brings everyone together.
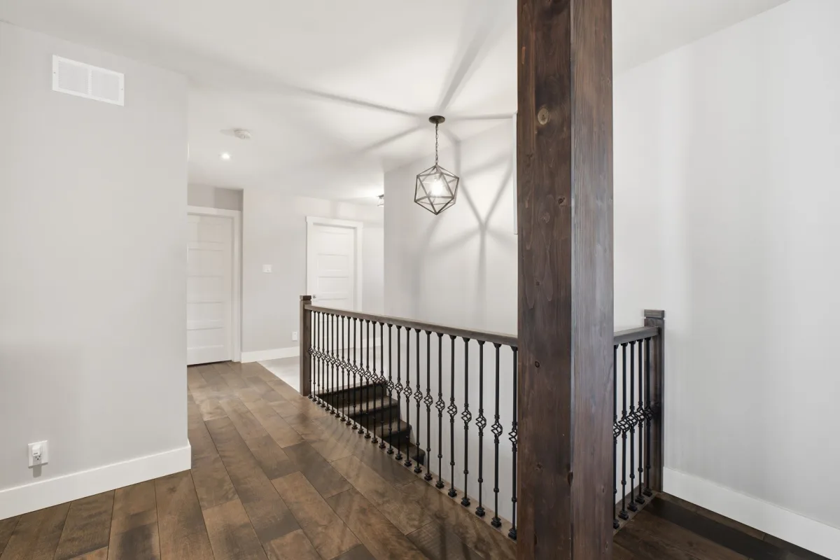
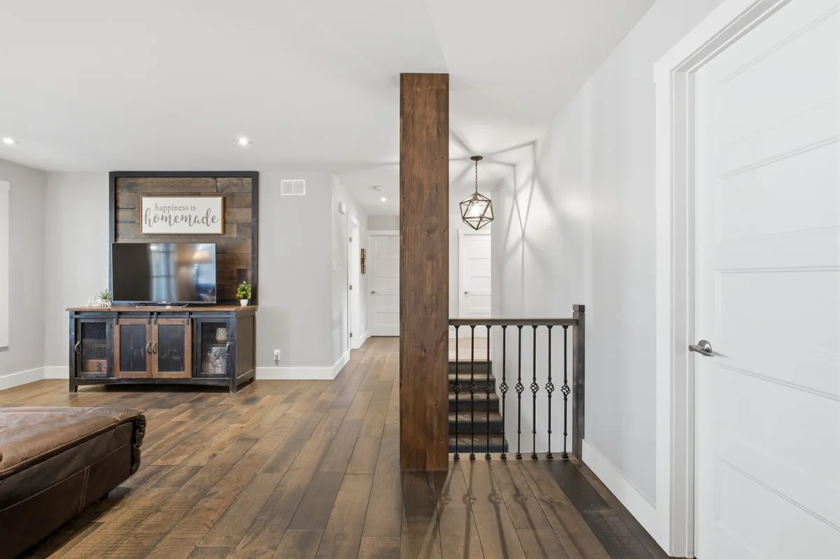
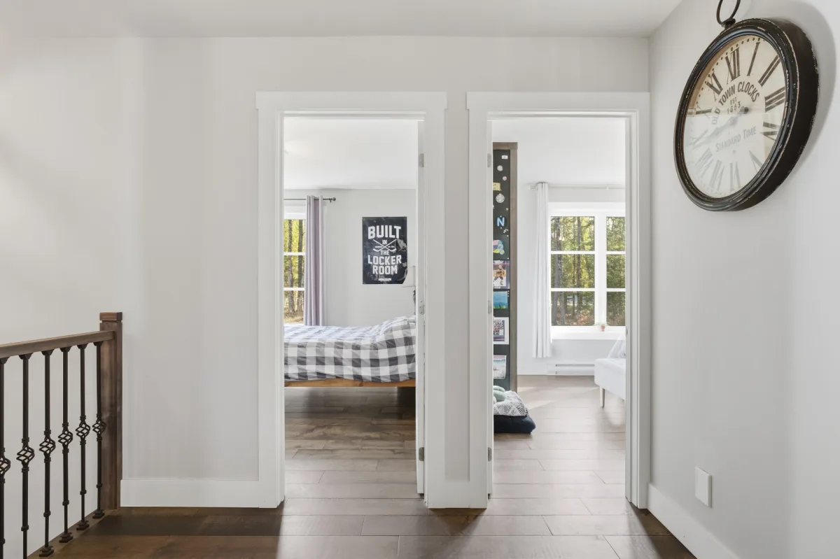
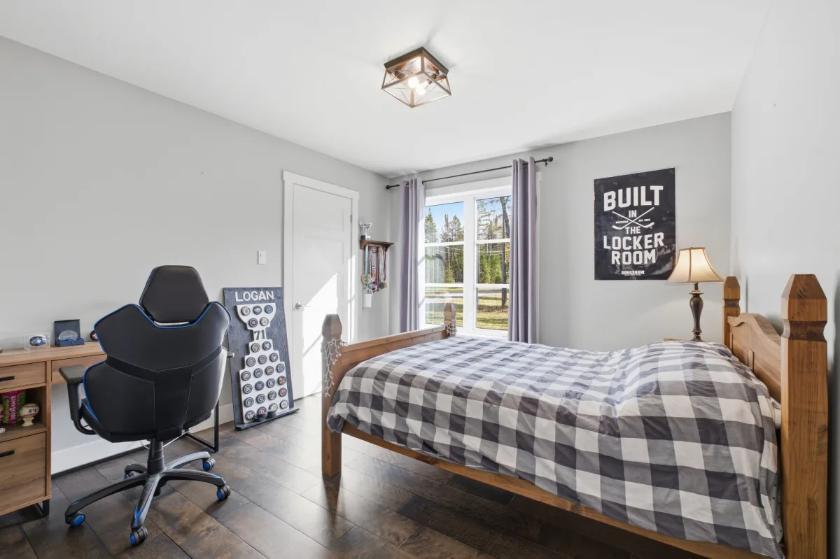
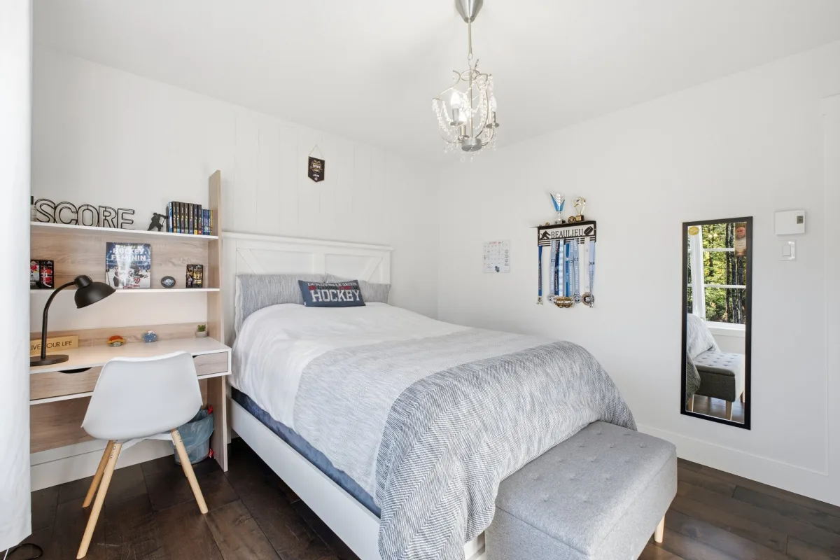
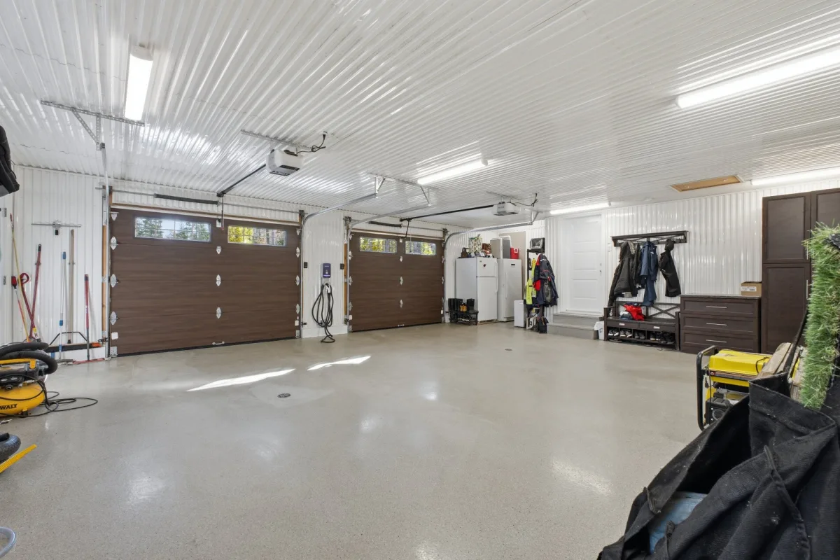
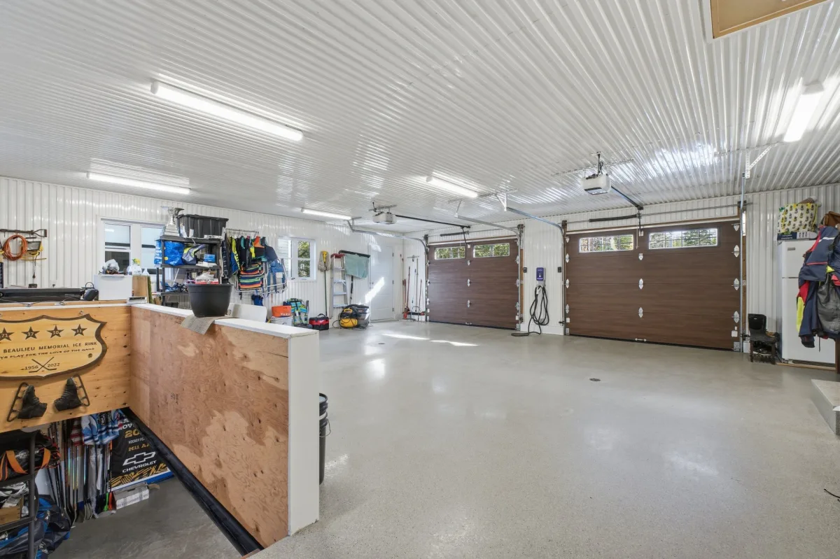
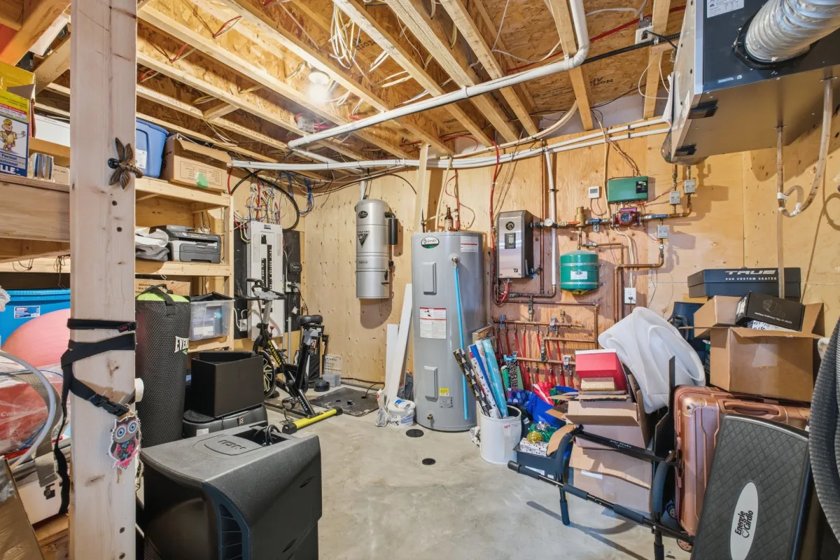
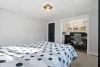
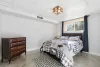
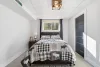
The property features five bedrooms, including three on the same floor, as well as two full bathrooms and a powder room. Heated floors throughout the basement and garage add an extra touch of comfort during the colder months.
ADDITIONAL SPACE WITH ENDLESS POSSIBILITIES
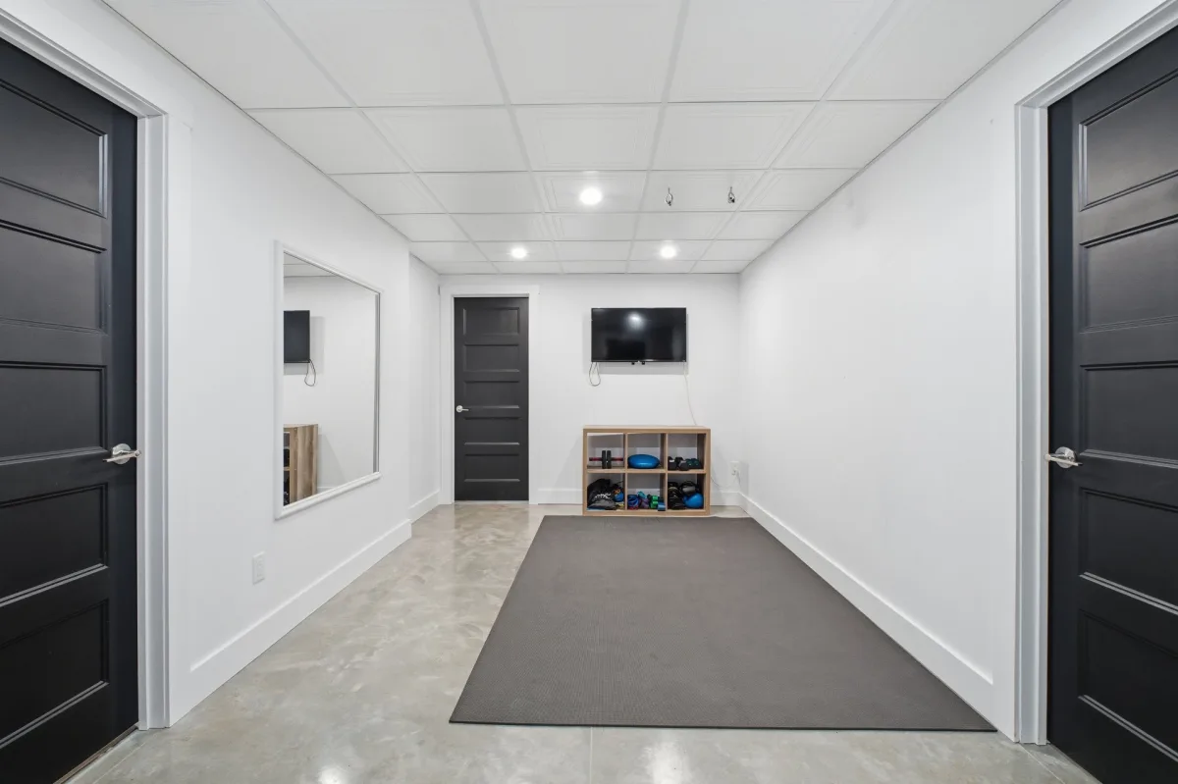
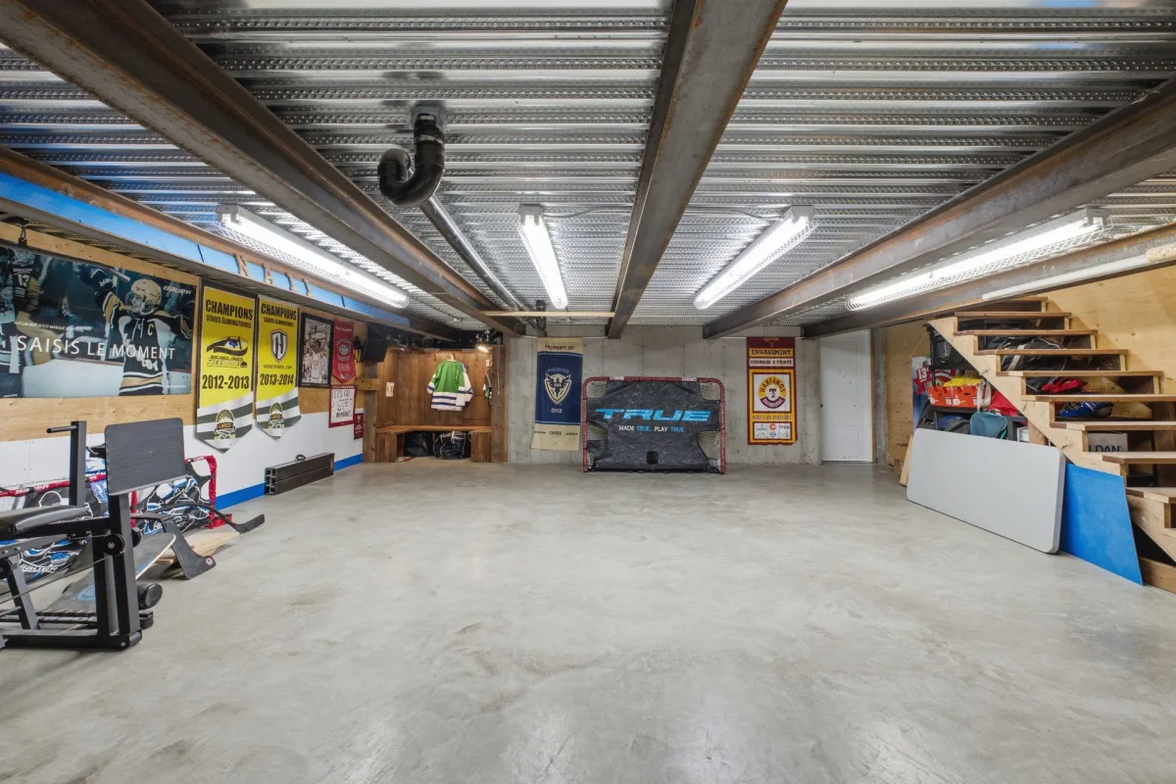
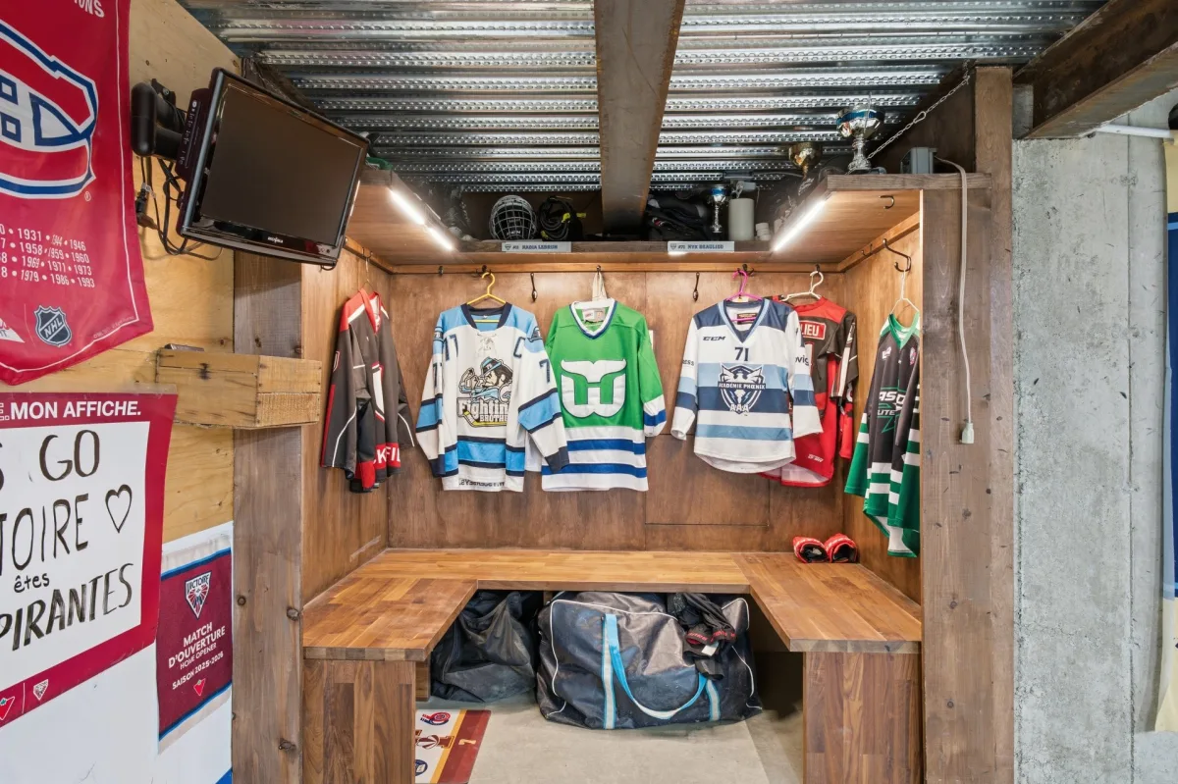
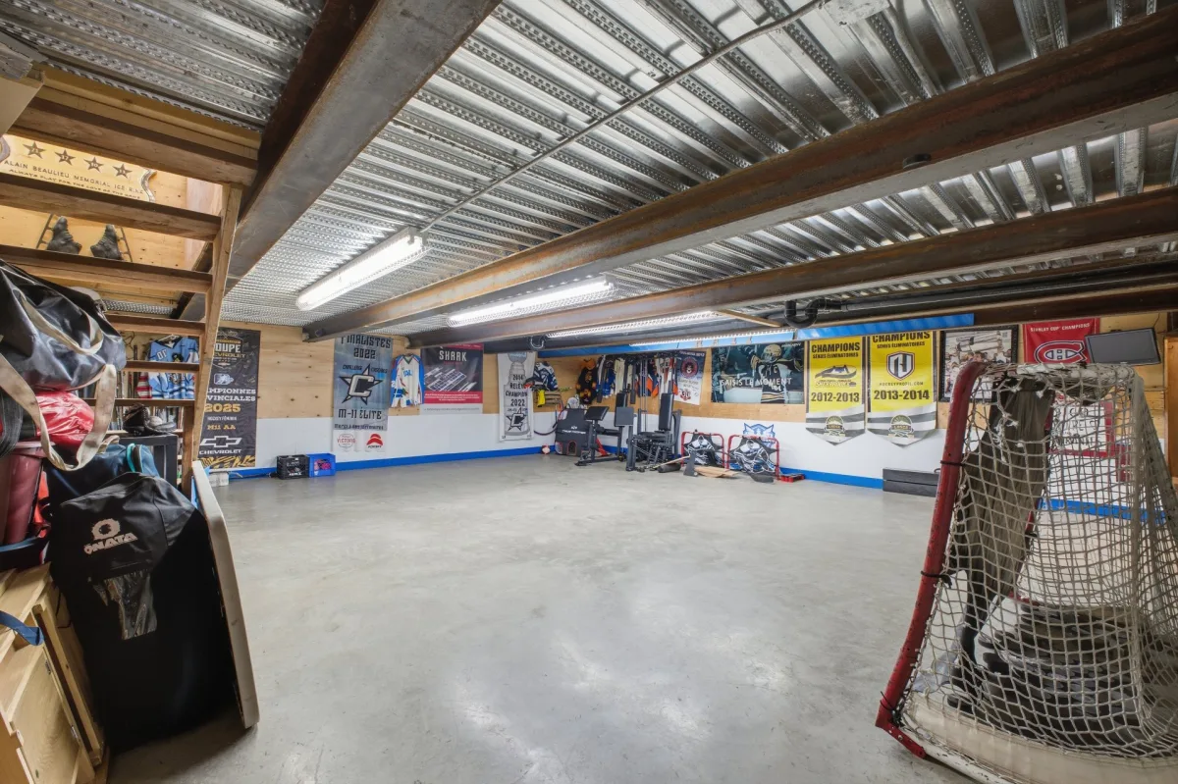
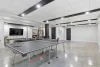
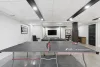
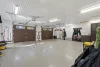
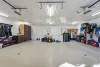
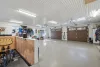
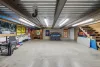
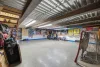
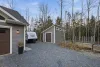
The excavated garage provides access to a finished room underneath, currently used as a game room for playing hockey. A real asset for an active family! Whether you envision a workout room, recreational space or creative studio, this area can adapt to your needs.
NATURE IS PART OF THE SETTING
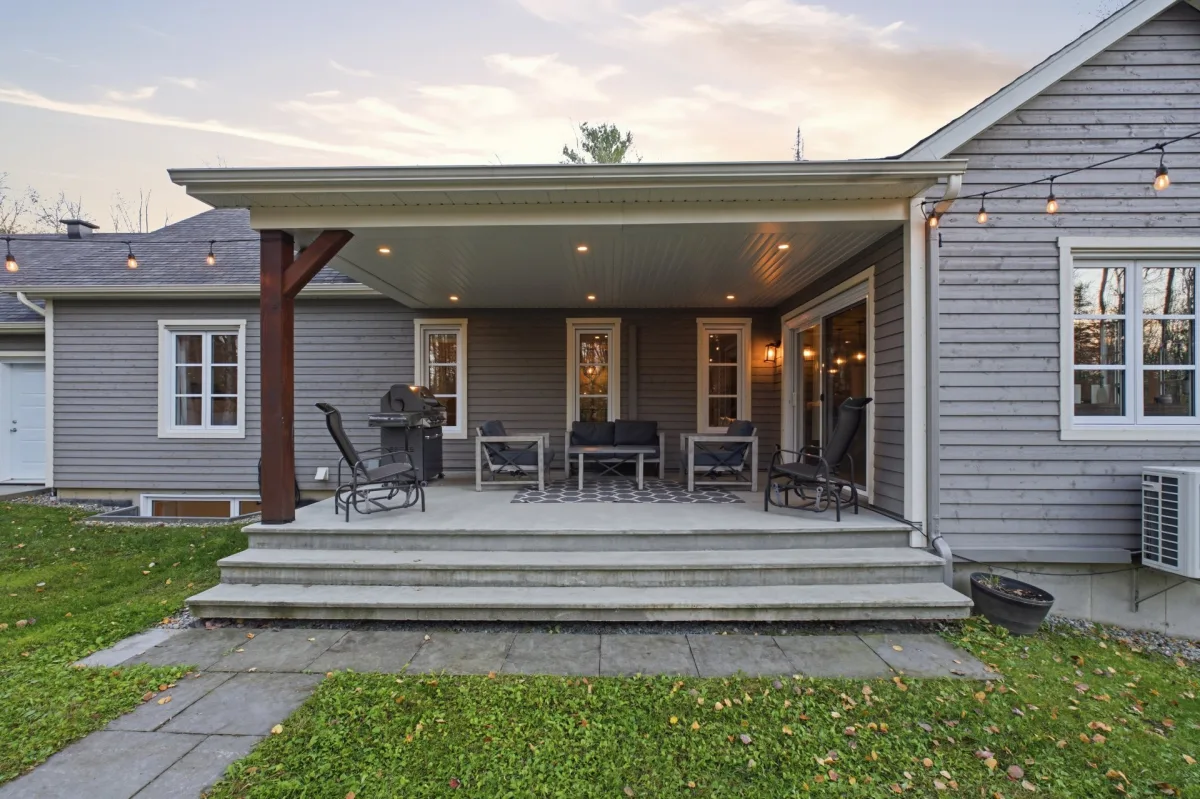
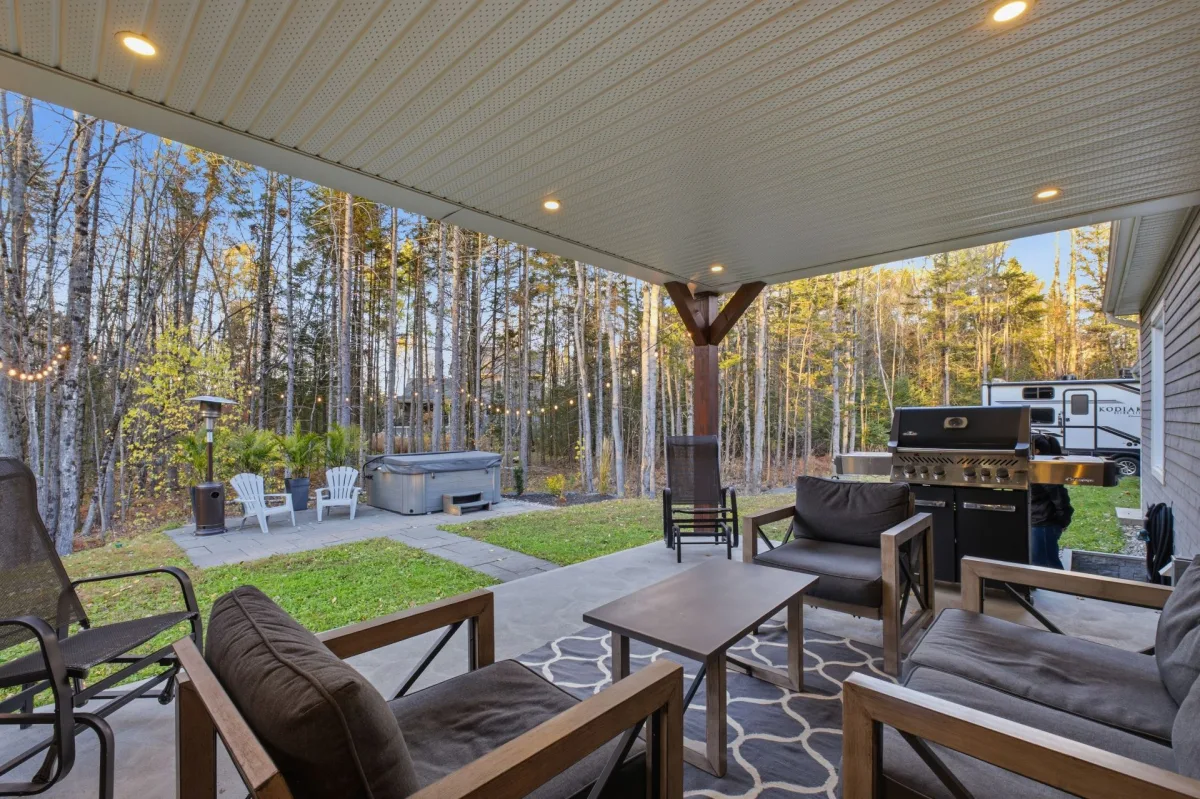
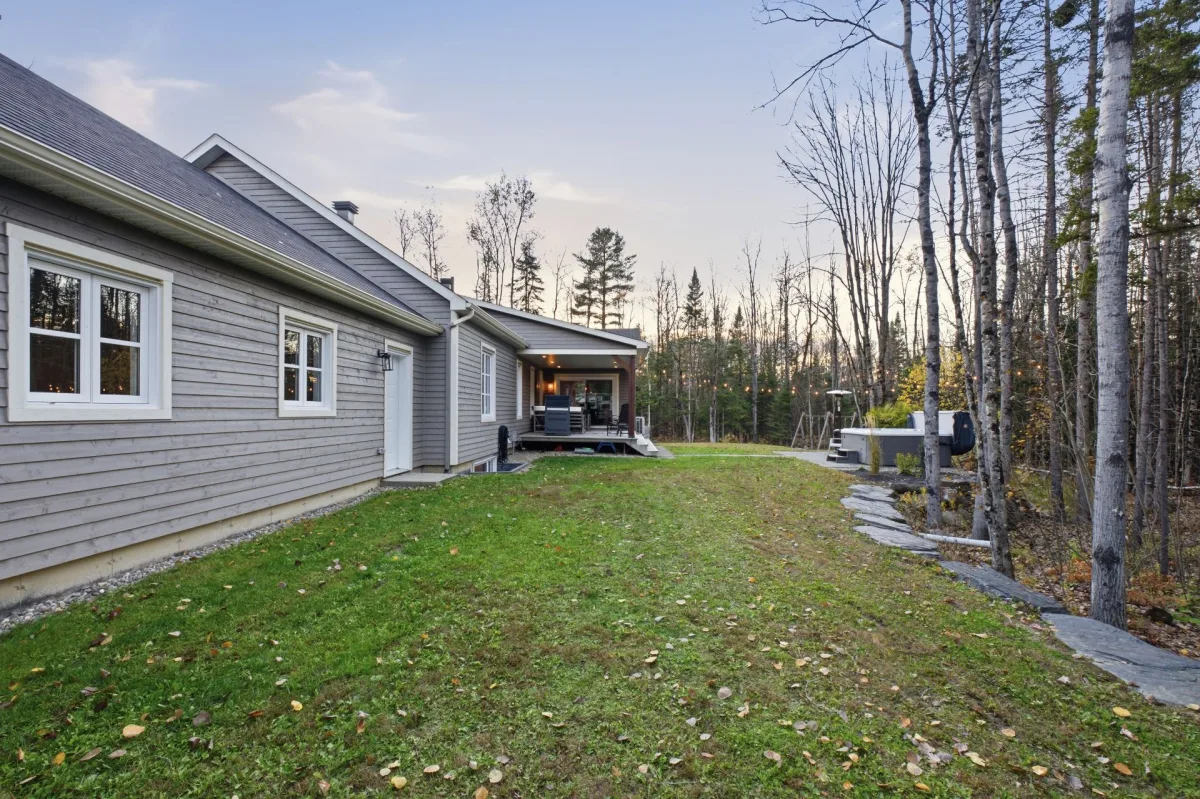
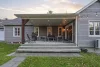
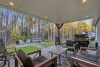
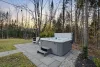
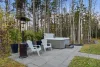
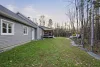
The oversized patio door creates a generous opening to the outdoors. The covered concrete terrace is perfect for extending meals and relaxing in the fresh air, while the hot tub area lets you fully enjoy the natural surroundings.
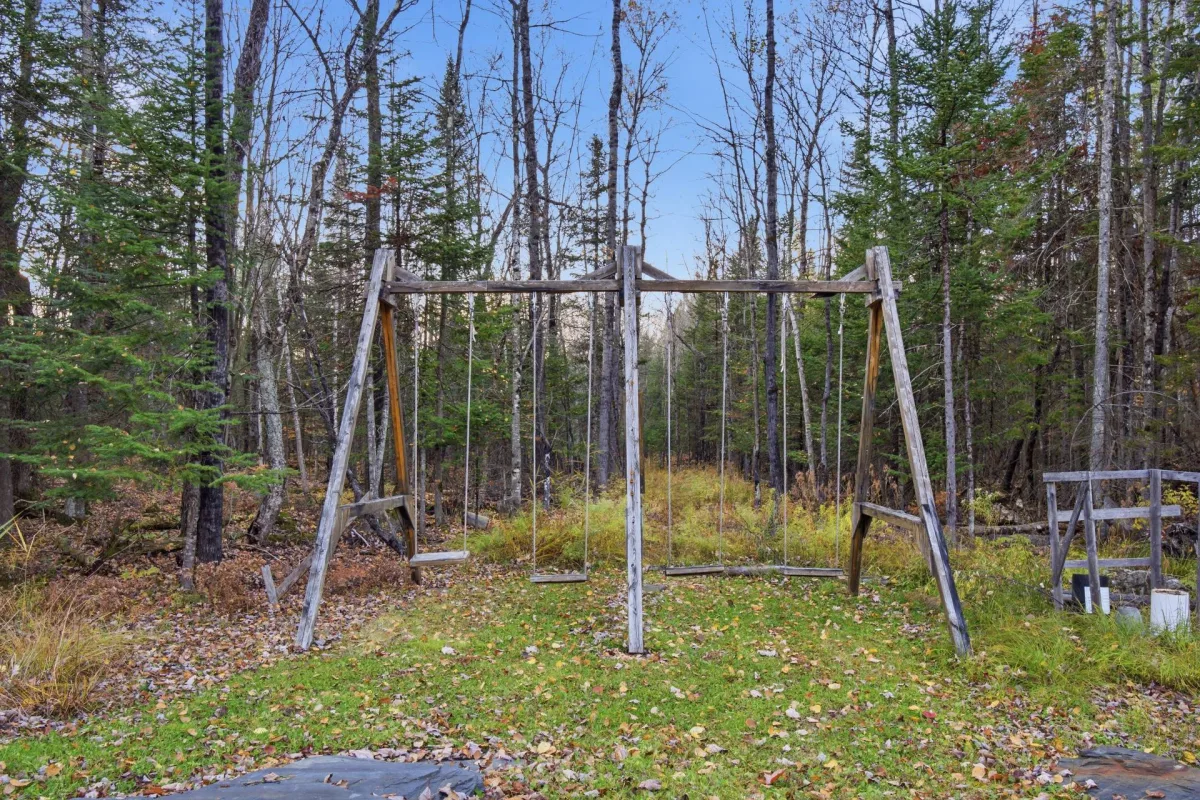
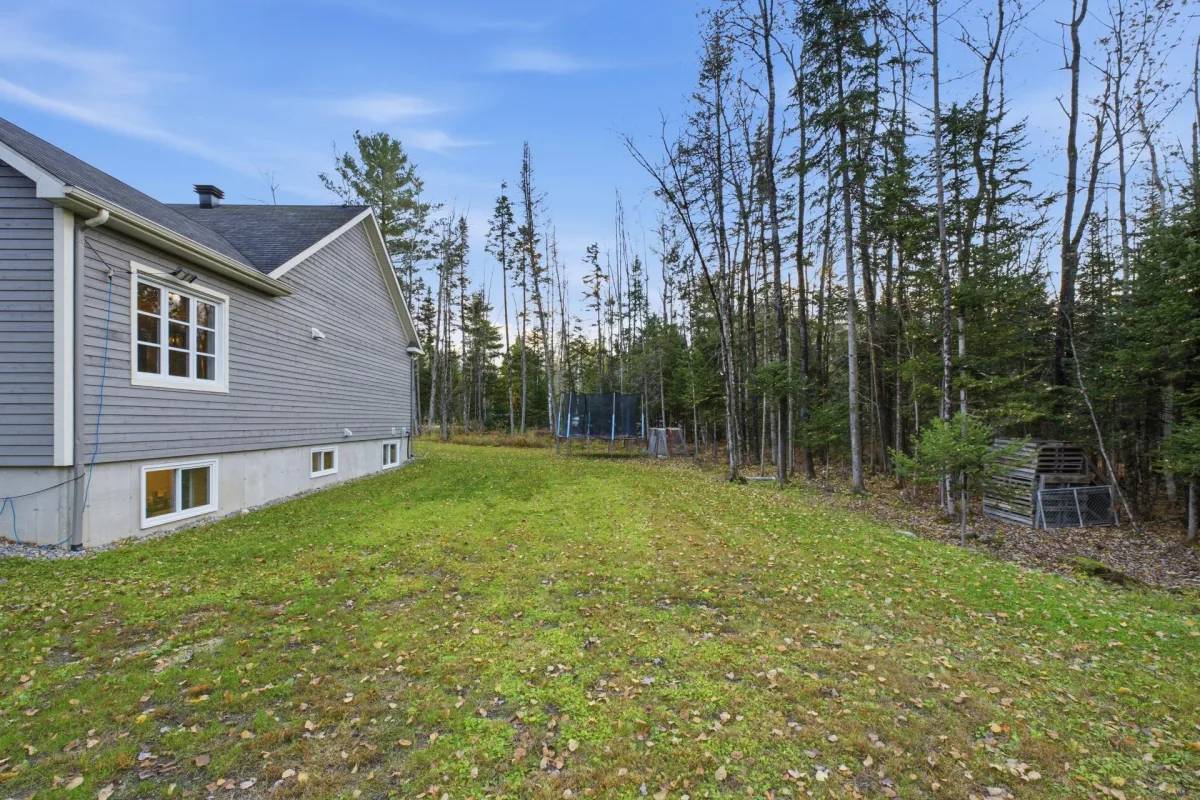
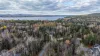
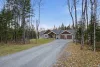
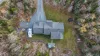
With a lot of over 60,000 sq. ft., there is plenty of room to play, entertain or simply enjoy the peace and quiet.
A LIFESTYLE TO ENJOY IN EVERY SEASON
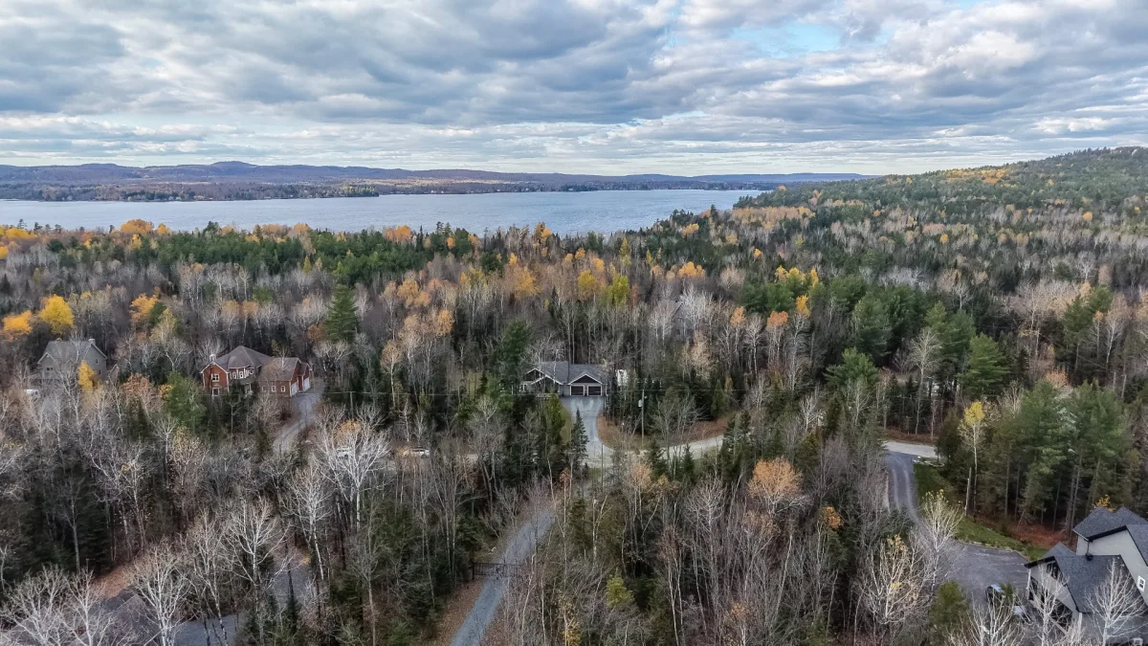
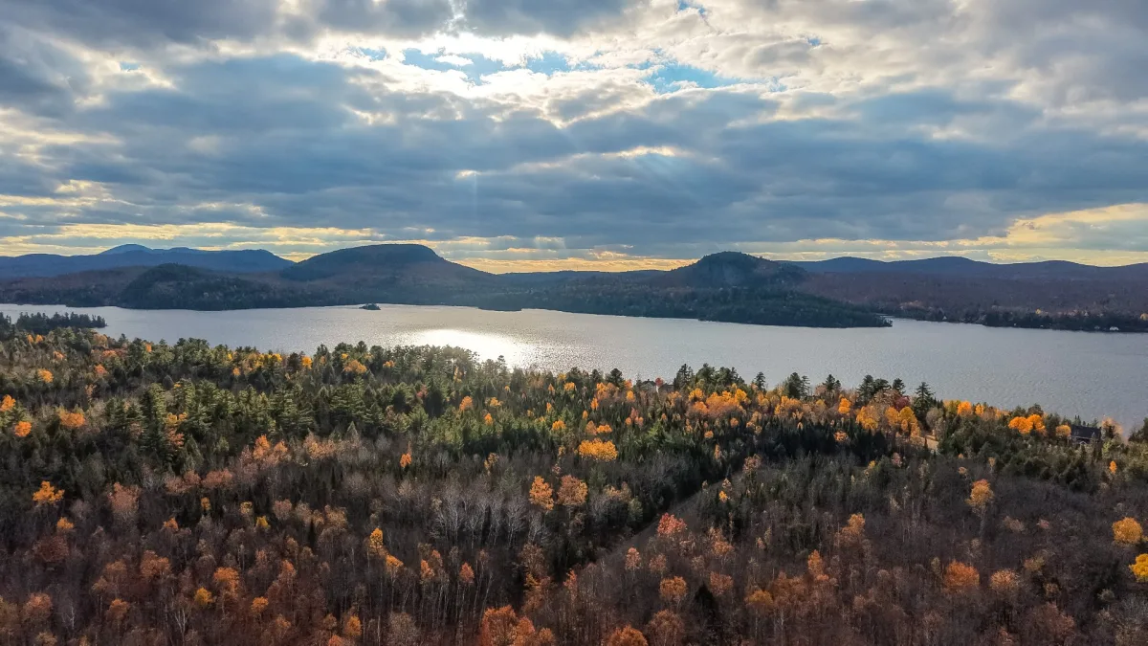
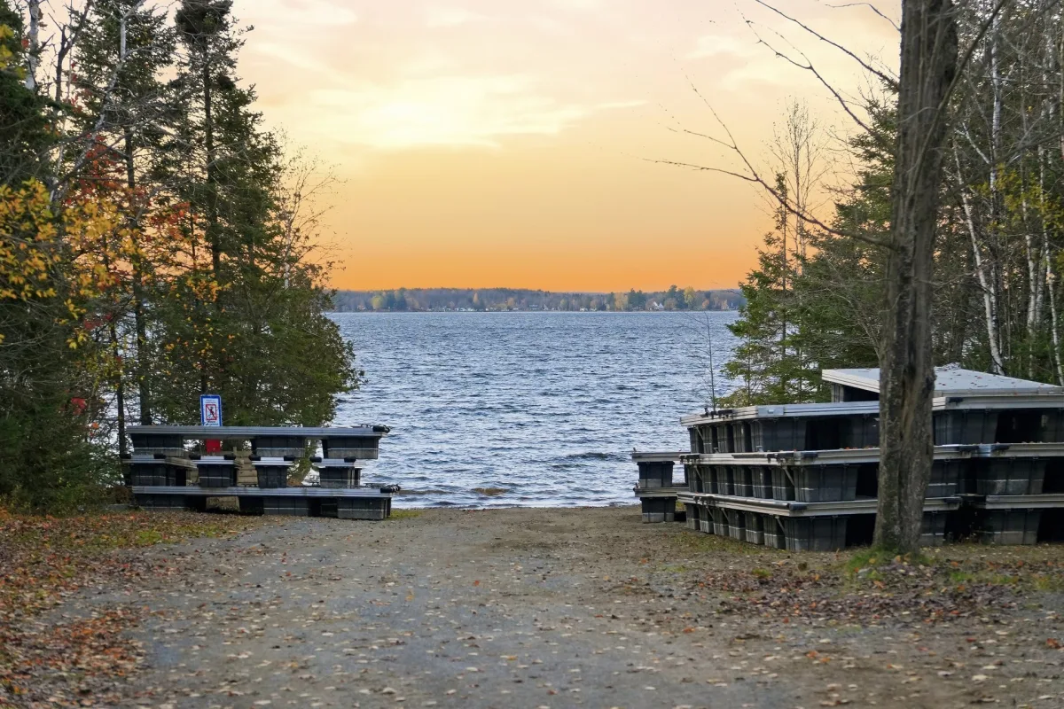
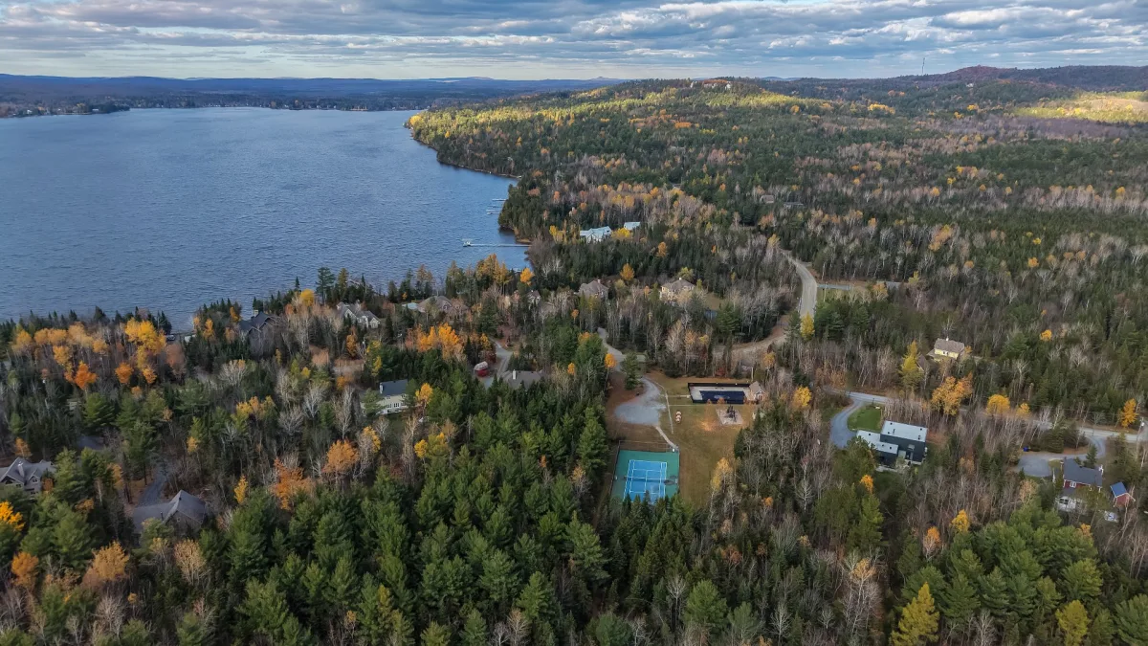
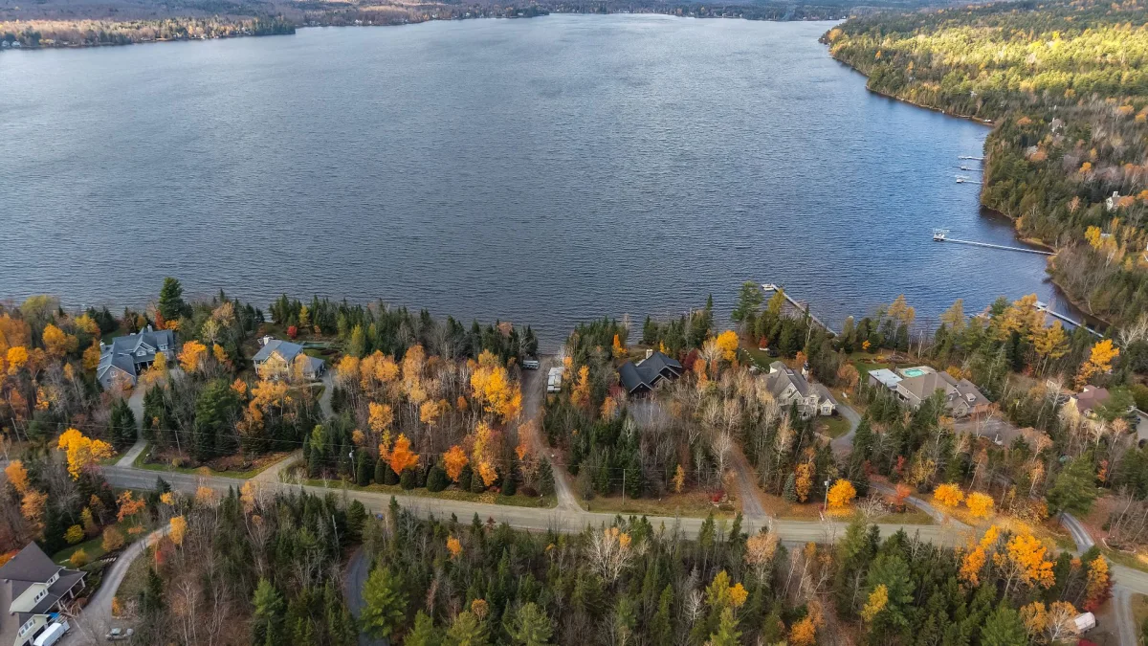
Access to Lake Brompton and the shared amenities, including an inground swimming pool and tennis court, enhances the lifestyle offered at Domaine Forest.
Nearby trails provide opportunities to enjoy a variety of activities throughout the seasons, including hiking, cross-country skiing, snowshoeing, mountain biking and fat biking. The nearby elementary school offering a Global Health program is another appealing feature for families.
A property where you come for the space and comfort... and stay for the lifestyle.
Dimensions
24.39 M X 8.71 M
Construction year
2019
Heating system
Other
Heating system
Radiant
Water supply
Municipality
Heating energy
Electricity
Windows
PVC
Foundation
Poured concrete
Siding
Other
Siding
Wood
Basement
6 feet and over
Basement
Finished basement
Basement
Other
Roofing
Asphalt shingles
Dimensions
108.88 M X 30.1 M
Land area
5796.8 SM
Distinctive features
Water access
Distinctive features
Wooded lot: hardwood trees
Distinctive features
Navigable
Sewage system
Municipal sewer
Zoning
Residential
Equipment available
Central vacuum cleaner system installation
Equipment available
Other
Equipment available
Ventilation system
Equipment available
Electric garage door
Equipment available
Wall-mounted heat pump
Hearth stove
Other
Garage
Attached
Garage
Heated
Garage
Double width or more
Pool
Other
Pool
Inground
Proximity
Other
Proximity
Highway
Proximity
Cegep
Proximity
Daycare centre
Proximity
Golf
Proximity
Park - green area
Proximity
Bicycle path
Proximity
Elementary school
Proximity
Alpine skiing
Proximity
High school
Proximity
Cross-country skiing
Proximity
Snowmobile trail
Proximity
ATV trail
Proximity
University
Parking
Outdoor
Parking
Garage
Topography
Flat
Inclusions:
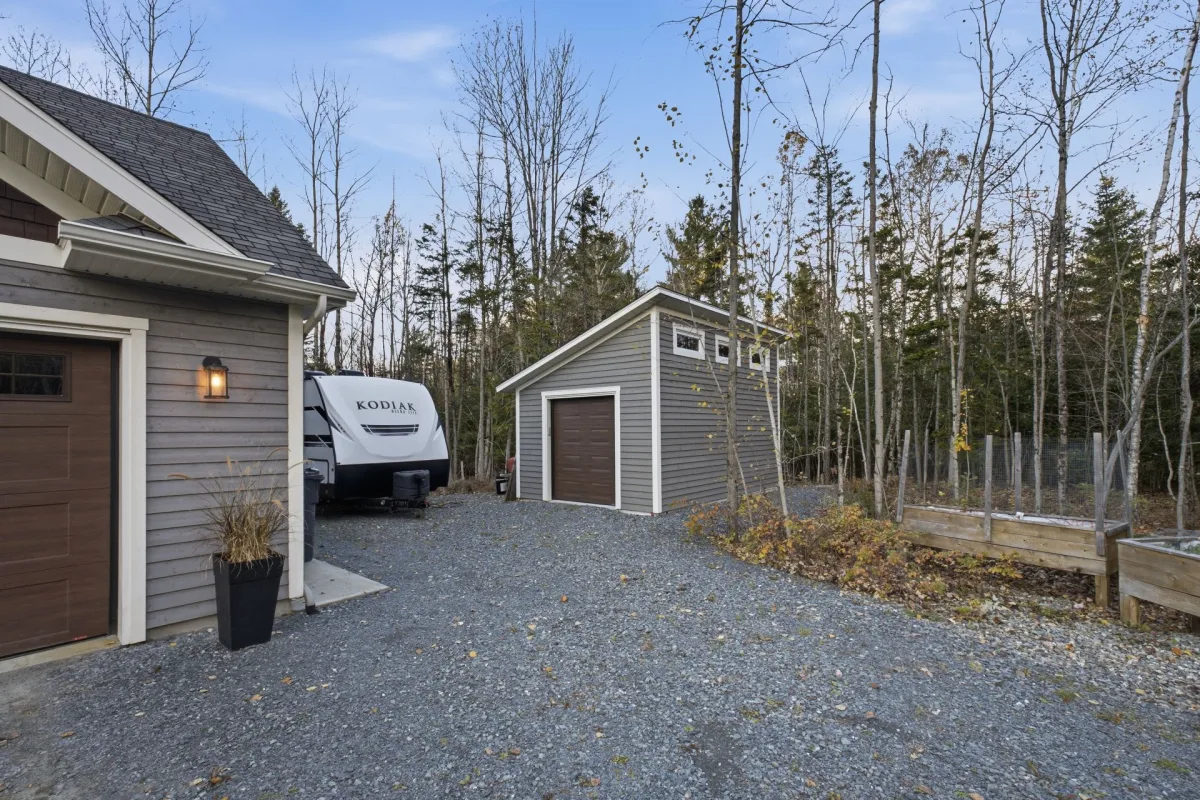
Chandeliers, blinds, curtain rods and curtains, wall-mounted heat pump, central vacuum and accessories, shed, electric garage door opener, hot tub, living room TV stand and dishwasher.New certificate of location in progress.Exclusions:
Sellers' personal belongings.| Taxes & Costs | |
|---|---|
| Municipal taxes (2026) | 7458$ |
| School taxes (2026) | 625$ |
| TOTAL | 8083$ |
| Monthly fees | |
|---|---|
| Energy cost | 0$ |
| Common expenses/Base rent | 140$ |
| TOTAL | 140$ |
| Evaluation (2025) | |
|---|---|
| Building | 656400$ |
| Land | 275900$ |
| TOTAL | 932300$ |
in this property

Stéphanie Lamontagne
What if your vacation started at home? Located in the prestigious Domaine Forest in Saint-Denis-de-Brompton, this property sits on a lot of over 60,000 sq. ft. and combines nature with comfort. It offers 5 bedrooms, including 3 on the same floor, 2 full bathrooms and a powder room. The kitchen features quartz countertops, a huge island and a walk-in pantry. Heated floors in the basement and double garage, plus a finished room beneath the excavated garage, add even more appeal. An oversized patio door, covered terrace and hot tub area invite you to unwind. Enjoy access to Lake Brompton, a shared swimming pool and tennis courts, with nearby tra
| Rooms | Levels | Dimensions | Covering |
|---|---|---|---|
| Hallway | 1st level/Ground floor | 6,6 x 15,3 pieds | Ceramic tiles |
| Washroom | 1st level/Ground floor | 10,9 x 5,1 pieds | Ceramic tiles |
| Primary bedroom | 1st level/Ground floor | 14,9 x 13,11 pieds | Wood |
| Bathroom | 1st level/Ground floor | 9,0 x 10,6 pieds | Ceramic tiles |
| Living room | 1st level/Ground floor | 17,11 x 17,9 pieds | Wood |
| Kitchen | 1st level/Ground floor | 9,5 x 12,9 pieds | Wood |
| Other | 1st level/Ground floor | 9,1 x 4,8 pieds | Wood |
| Dining room | 1st level/Ground floor | 12,5 x 11,6 pieds | Wood |
| Bedroom | 1st level/Ground floor | 12,3 x 10,3 pieds | Wood |
| Bedroom | 1st level/Ground floor | 10,8 x 11,3 pieds | Wood |
| Family room | Basement | 30,10 x 24,7 pieds | Concrete |
| Other | Basement | 14,5 x 11,3 pieds | Concrete |
| Bedroom | Basement | 12,4 x 10,2 pieds | Concrete |
| Walk-in closet | Basement | 8,1 x 2,11 pieds | Concrete |
| Bathroom | Basement | 8,1 x 9,11 pieds | Concrete |
| Other | Basement | 18,7 x 17,3 pieds | Concrete |
| Bedroom | Basement | 11,5 x 11,9 pieds | Concrete |
| Walk-in closet | Basement | 8,1 x 3,9 pieds | Concrete |
THE JOY OF BEING HOME... WITH THE FEELING OF BEING ON VACATION!
Imagine coming home, enjoying the peaceful natural surroundings and ending the day in your own hot tub area. Located in the prestigious Domaine Forest in Saint-Denis-de-Brompton, this property offers a lifestyle where family comfort and outdoor activities come together on a lot of over 60,000 sq. ft.
AN INTERIOR DESIGNED FOR EVERYDAY LIVING
From the moment you step inside, custom storage helps keep the whole family organized. Everything has its place, making everyday life easier.
At the heart of the home, the kitchen is made for gathering. Quartz countertops, a huge island and a walk-in pantry create a practical and inviting space for preparing meals and entertaining family and friends. Whether it's doing homework at the island, enjoying lively dinners or having long conversations, this kitchen naturally brings everyone together.
The property features five bedrooms, including three on the same floor, as well as two full bathrooms and a powder room. Heated floors throughout the basement and garage add an extra touch of comfort during the colder months.
ADDITIONAL SPACE WITH ENDLESS POSSIBILITIES
The excavated garage provides access to a finished room underneath, currently used as a game room for playing hockey. A real asset for an active family! Whether you envision a workout room, recreational space or creative studio, this area can adapt to your needs.
NATURE IS PART OF THE SETTING
The oversized patio door creates a generous opening to the outdoors. The covered concrete terrace is perfect for extending meals and relaxing in the fresh air, while the hot tub area lets you fully enjoy the natural surroundings.
With a lot of over 60,000 sq. ft., there is plenty of room to play, entertain or simply enjoy the peace and quiet.
A LIFESTYLE TO ENJOY IN EVERY SEASON
Access to Lake Brompton and the shared amenities, including an inground swimming pool and tennis court, enhances the lifestyle offered at Domaine Forest.
Nearby trails provide opportunities to enjoy a variety of activities throughout the seasons, including hiking, cross-country skiing, snowshoeing, mountain biking and fat biking. The nearby elementary school offering a Global Health program is another appealing feature for families.
A property where you come for the space and comfort... and stay for the lifestyle.
Heating system
Other
Heating system
Radiant
Water supply
Municipality
Heating energy
Electricity
Windows
PVC
Foundation
Poured concrete
Siding
Other
Siding
Wood
Basement
6 feet and over
Basement
Finished basement
Basement
Other
Roofing
Asphalt shingles
Distinctive features
Water access
Distinctive features
Wooded lot: hardwood trees
Distinctive features
Navigable
Sewage system
Municipal sewer
Zoning
Residential
Equipment available
Central vacuum cleaner system installation
Equipment available
Other
Equipment available
Ventilation system
Equipment available
Electric garage door
Equipment available
Wall-mounted heat pump
Hearth stove
Other
Garage
Attached
Garage
Heated
Garage
Double width or more
Pool
Other
Pool
Inground
Proximity
Other
Proximity
Highway
Proximity
Cegep
Proximity
Daycare centre
Proximity
Golf
Proximity
Park - green area
Proximity
Bicycle path
Proximity
Elementary school
Proximity
Alpine skiing
Proximity
High school
Proximity
Cross-country skiing
Proximity
Snowmobile trail
Proximity
ATV trail
Proximity
University
Parking
Outdoor
Parking
Garage
Topography
Flat
Inclusions:
Chandeliers, blinds, curtain rods and curtains, wall-mounted heat pump, central vacuum and accessories, shed, electric garage door opener, hot tub, living room TV stand and dishwasher.New certificate of location in progress.Exclusions:
Sellers' personal belongings.| Taxes et coûts | |
|---|---|
| Taxes municipales (2026) | 7458$ |
| Taxes scolaires (2026) | 625$ |
| TOTAL | 8083$ |
| Frais mensuels | |
|---|---|
| Coût d'énergie | 0$ |
| Frais commun/Loyer de base | 140$ |
| TOTAL | 140$ |
| Évaluation (2025) | |
|---|---|
| Bâtiment | 656400$ |
| Terrain | 275900$ |
| TOTAL | 932300$ |


