


 3
3
 2 + 1
2 + 1
 House: 165.28 SM
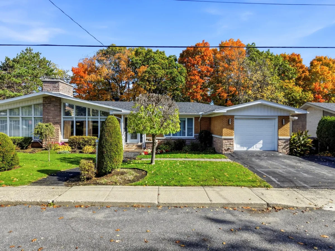
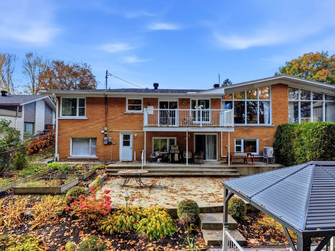
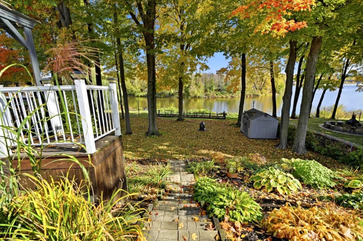
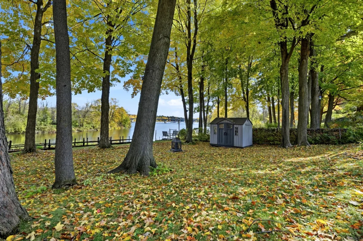
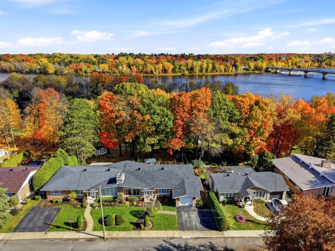
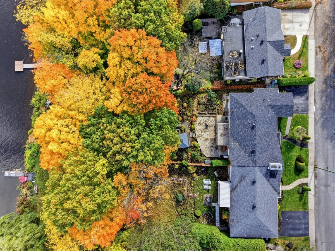
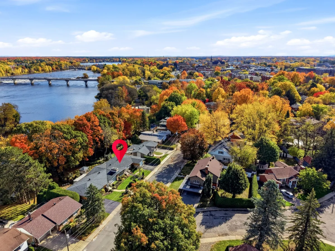
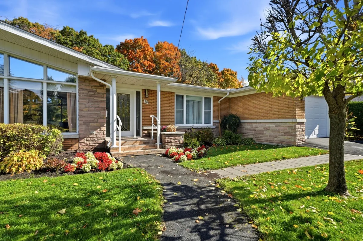
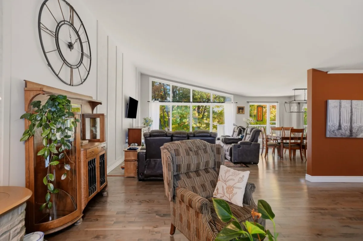
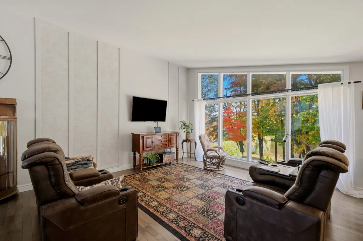
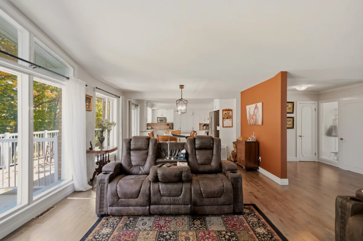
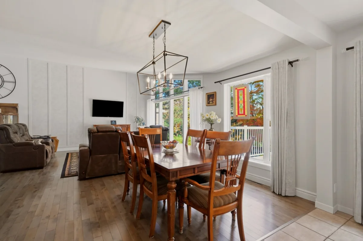
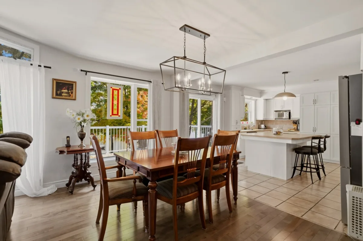
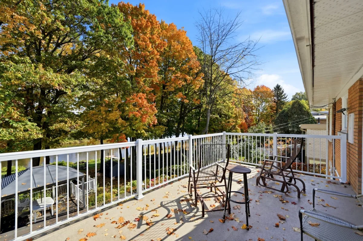
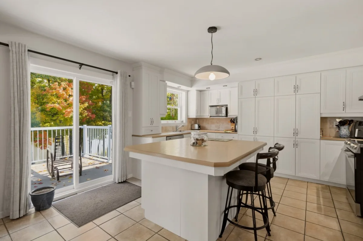
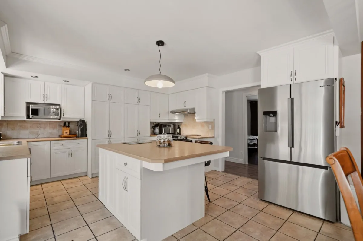
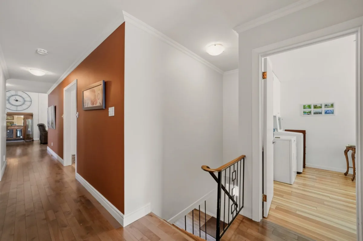
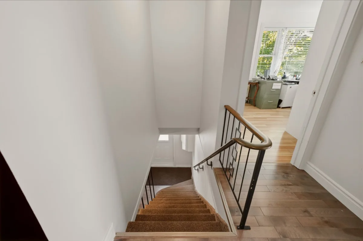
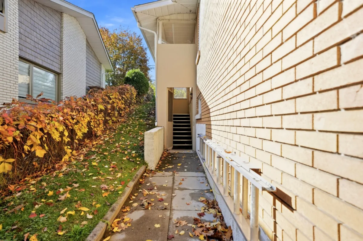
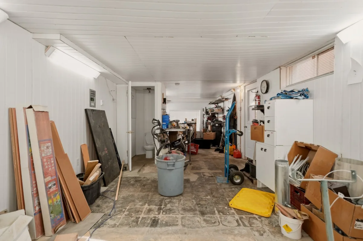
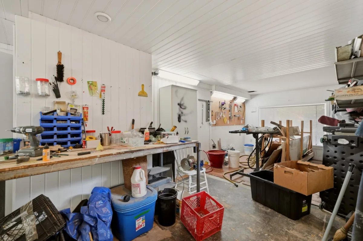
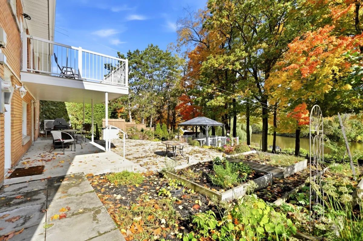
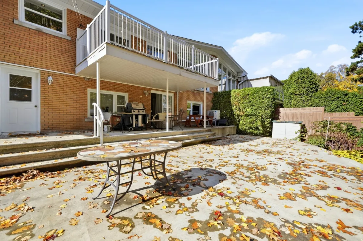
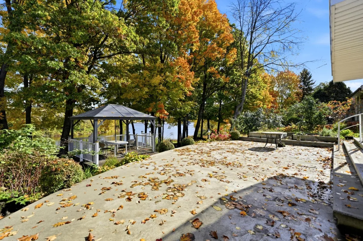
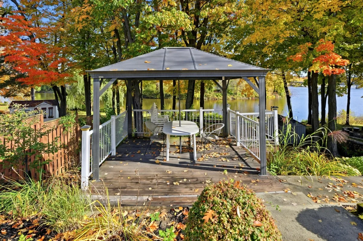
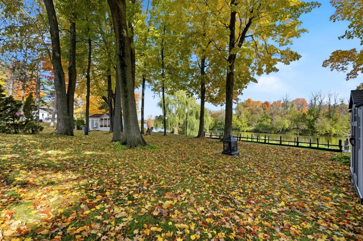
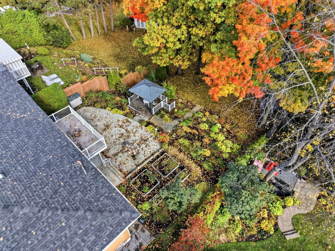
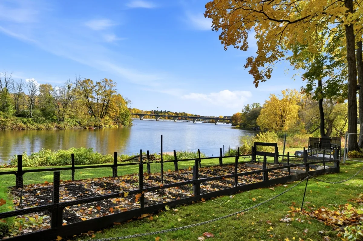
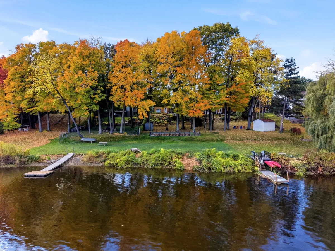
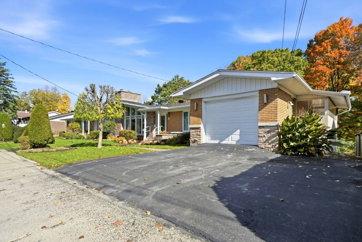
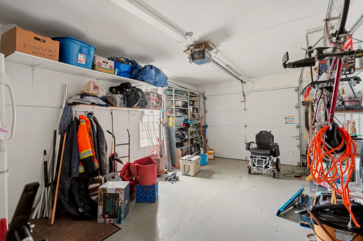
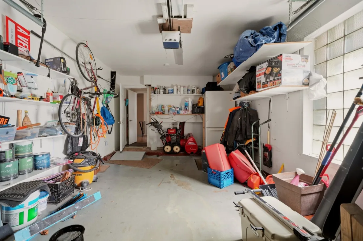
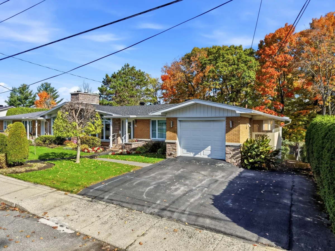
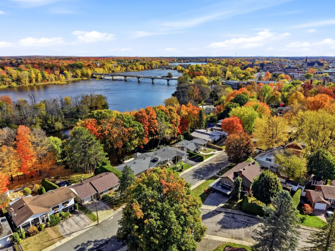
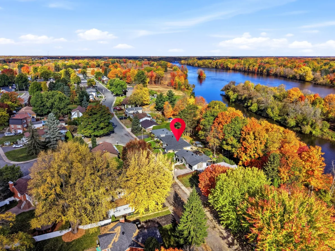
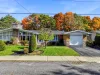
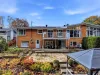
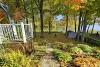
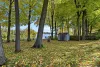
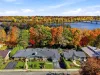
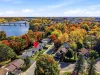
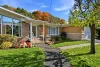
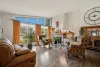
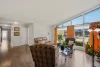
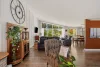
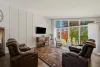
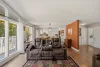
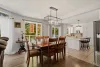
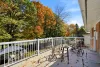
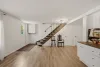
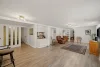
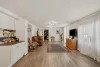
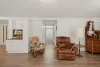
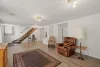
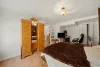
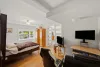
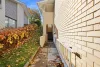
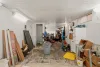
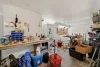
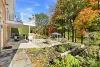
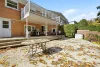
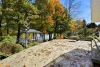
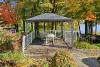
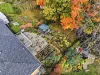
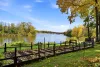
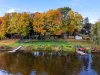
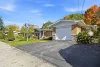
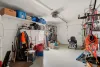
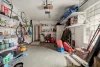
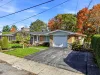
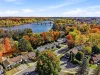
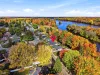
Unique semi-detached home offering breathtaking river views through its expansive windows! Well maintained, it features 3 bedrooms, a walkout basement and beautifully designed outdoor spaces to fully enjoy waterfront living. Its attached single garage and workshop area below make it an interesting option for a professional looking to welcome clients. The property also benefits from a central heat pump installed in 2022 and a roof replaced in 2023. A distinctive location and versatile spaces worth discovering!
| Rooms | Levels | Dimensions | Covering |
|---|---|---|---|
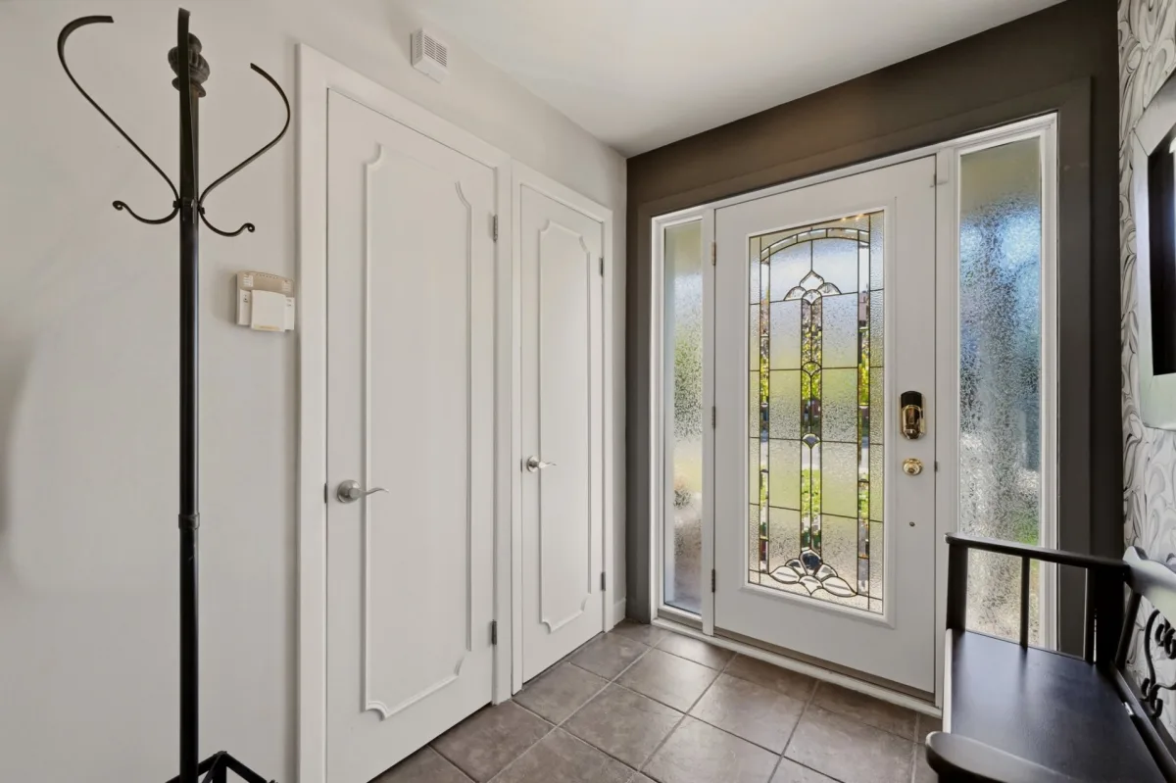
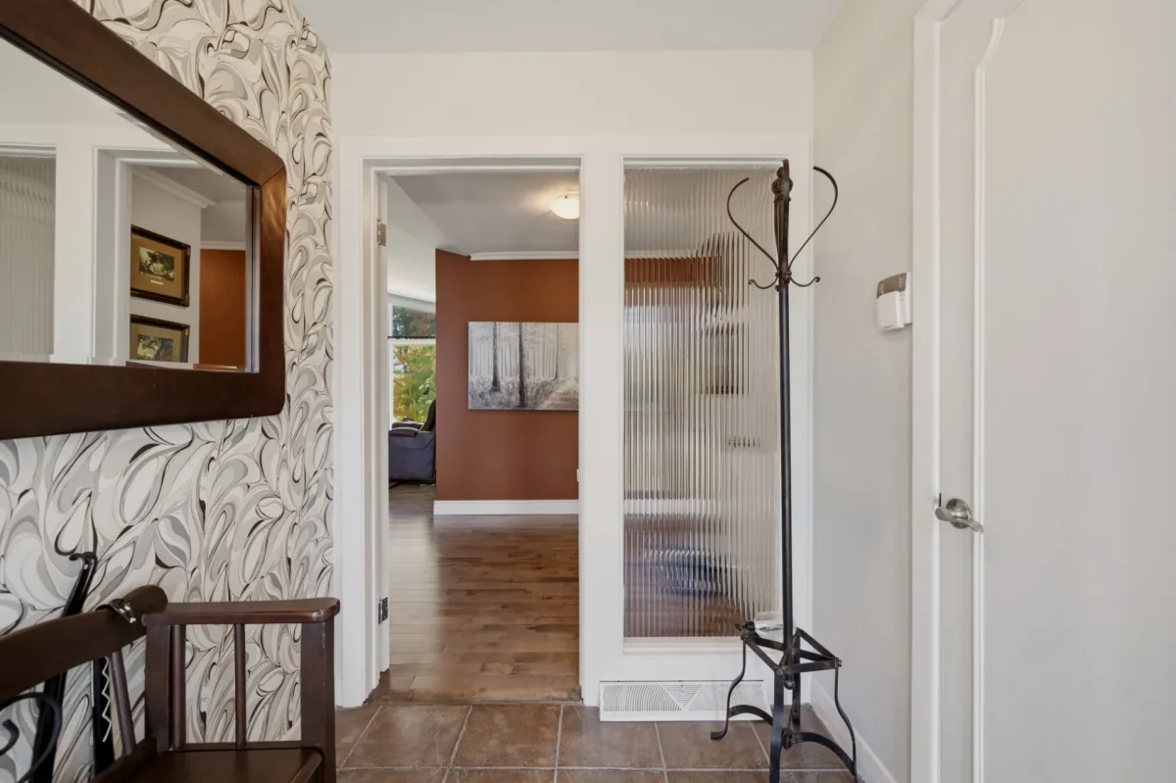
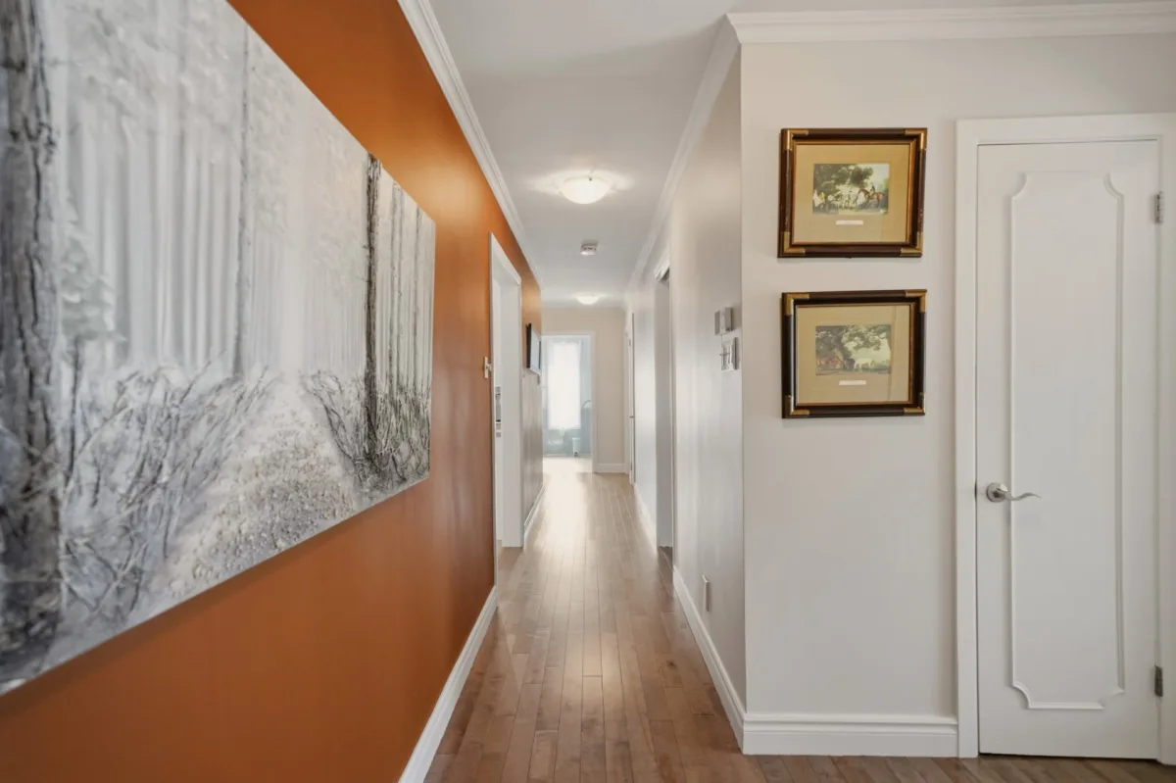
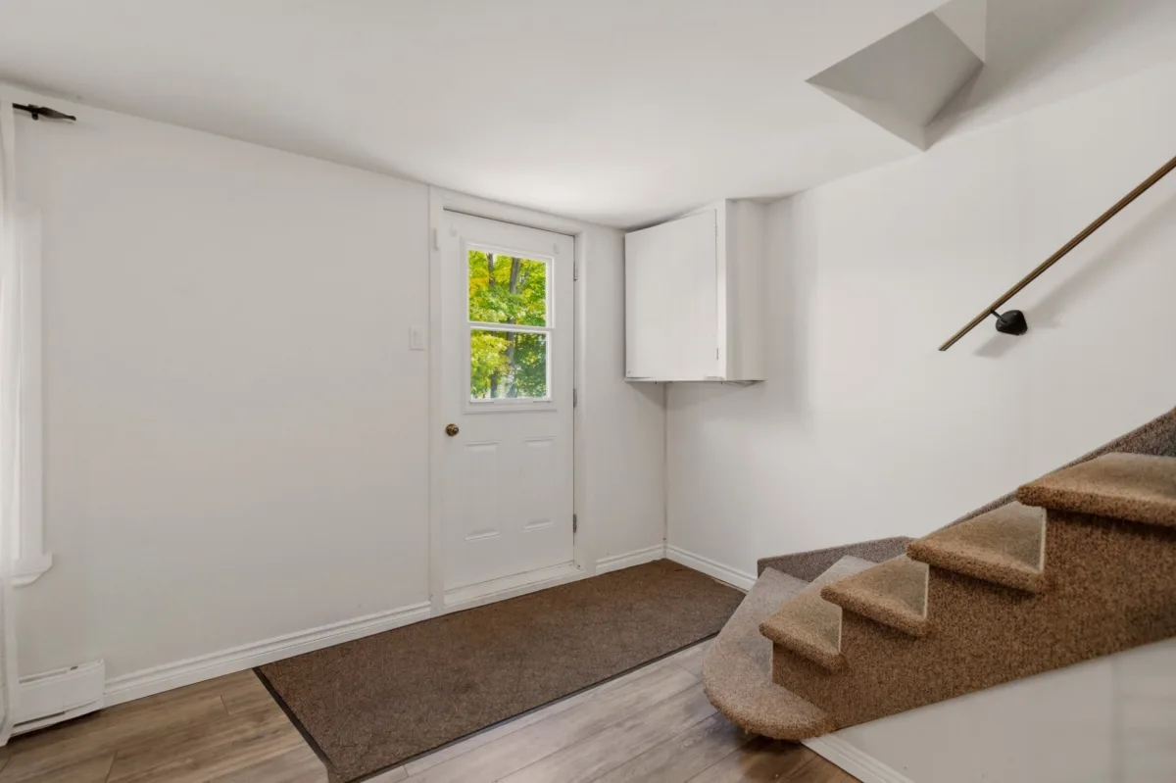
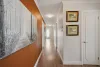
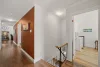
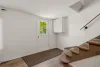
| Hallway | 1st level/Ground floor | 6,0 x 7,8 pieds | Ceramic tiles |
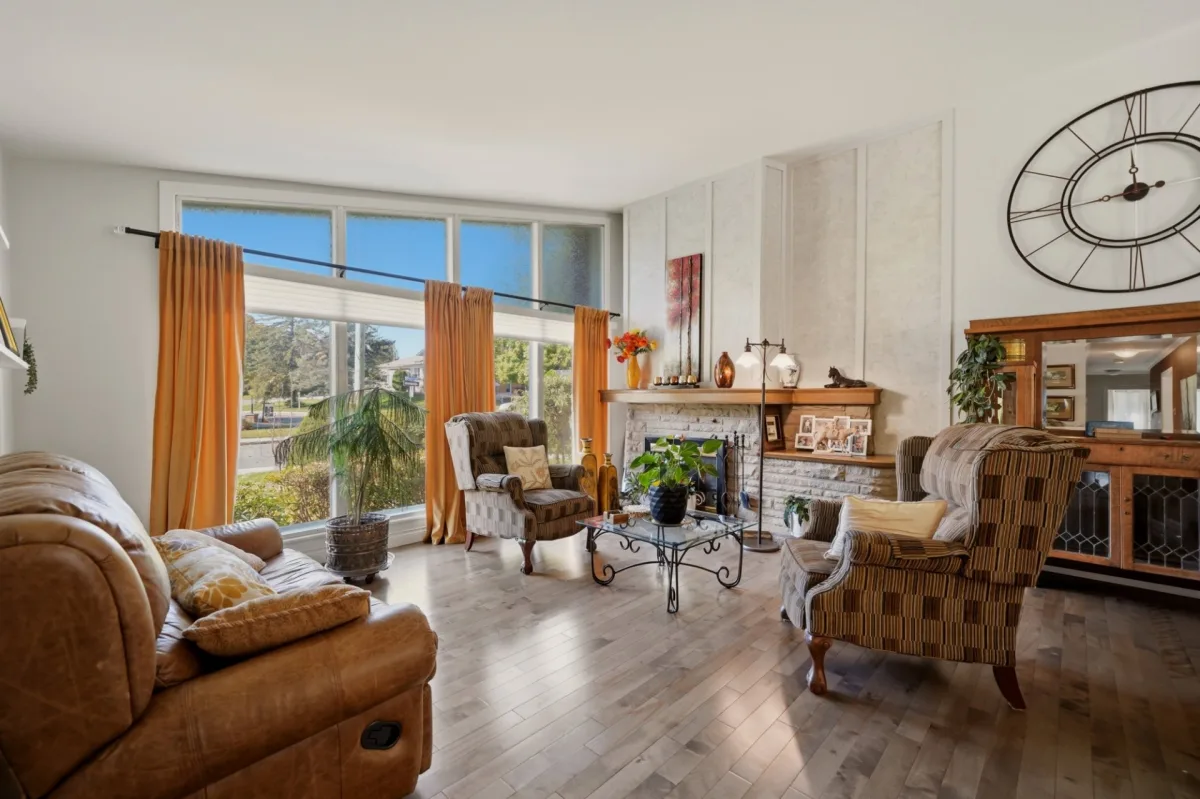
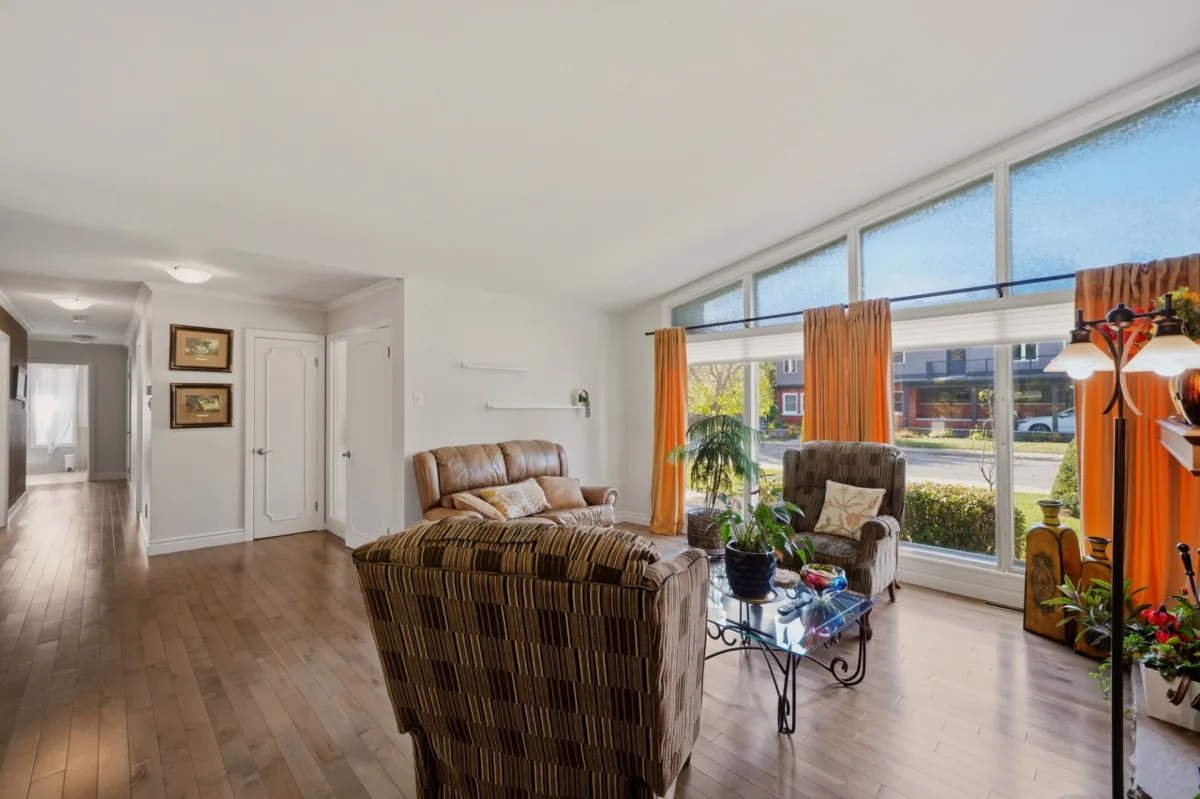
| Living room | 1st level/Ground floor | 21,9 x 30,2 pieds | Wood |
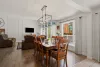
| Dining room | 1st level/Ground floor | 8,3 x 13,10 pieds | Wood |
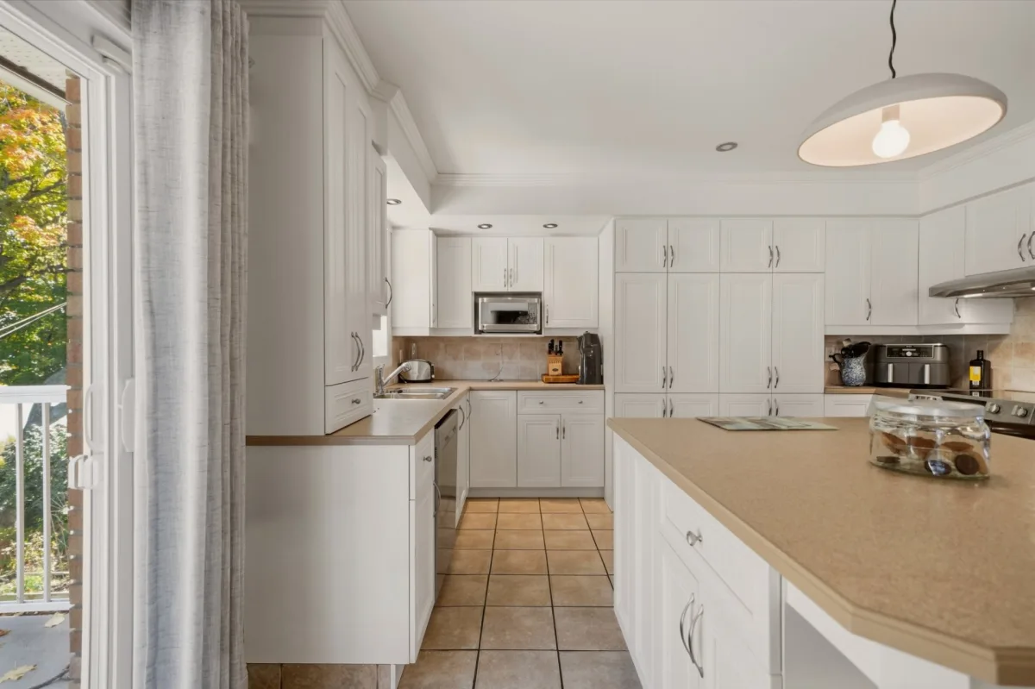
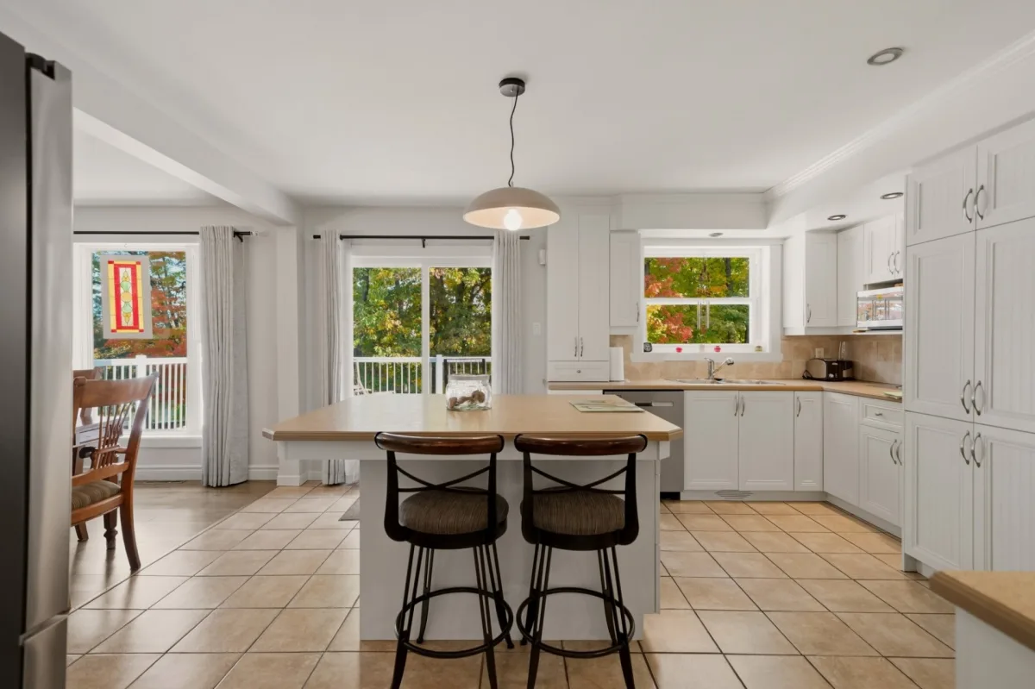
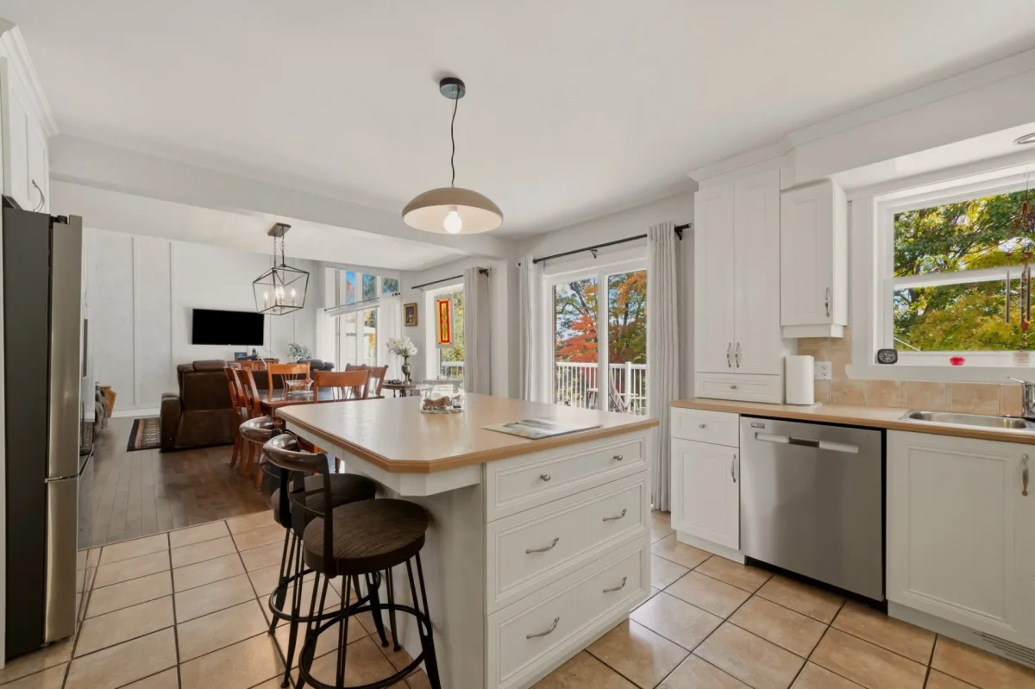
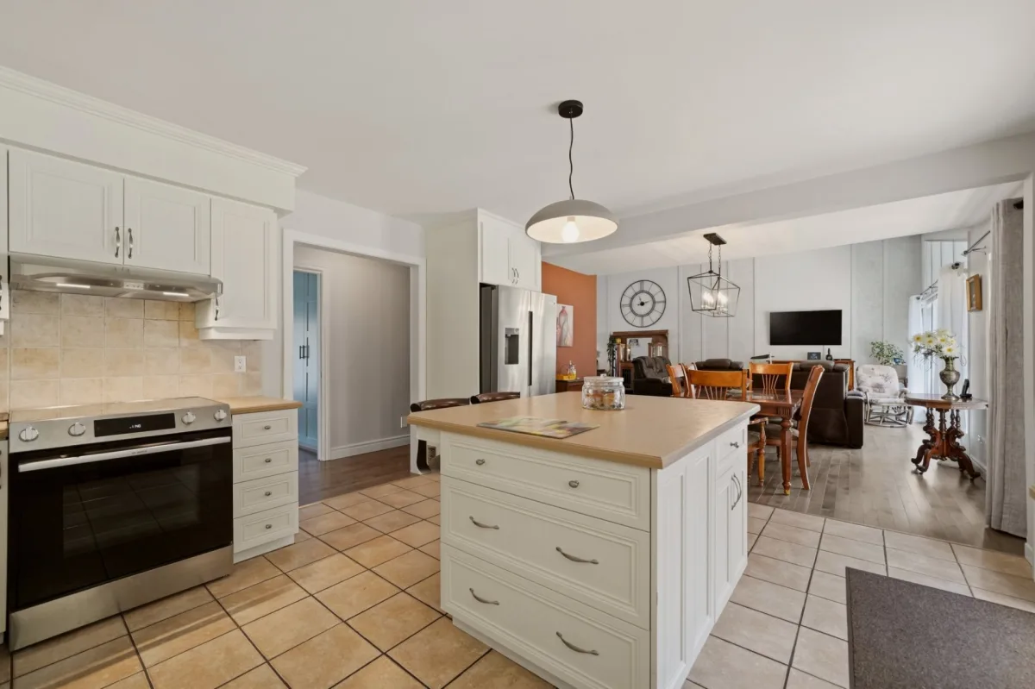
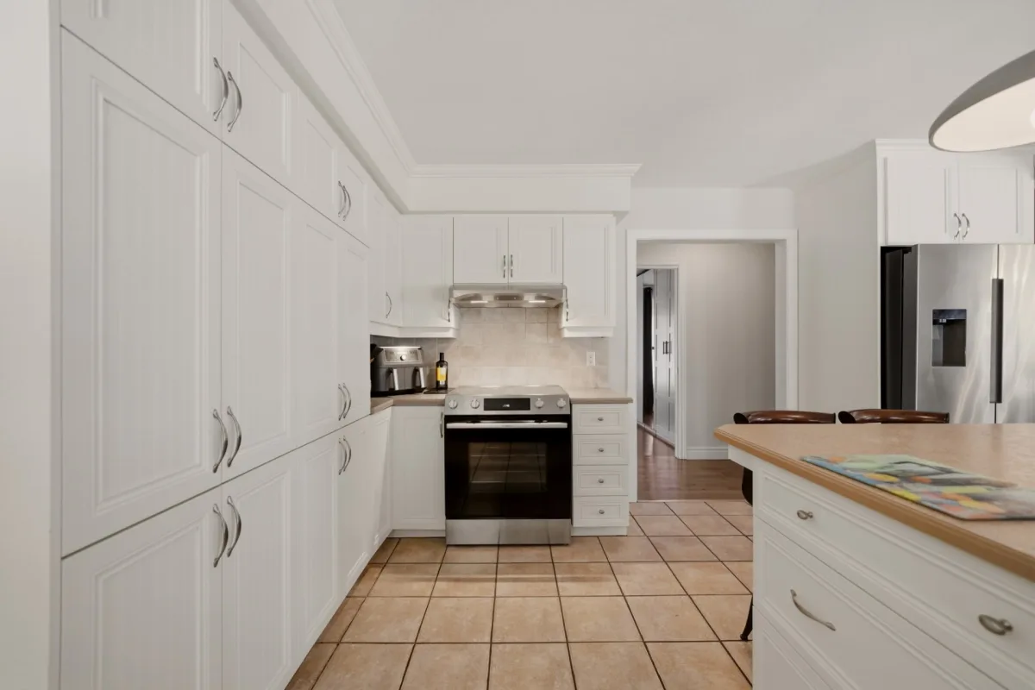
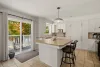
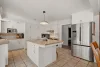
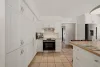
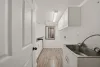
| Kitchen | 1st level/Ground floor | 16,4 x 13,10 pieds | Ceramic tiles |
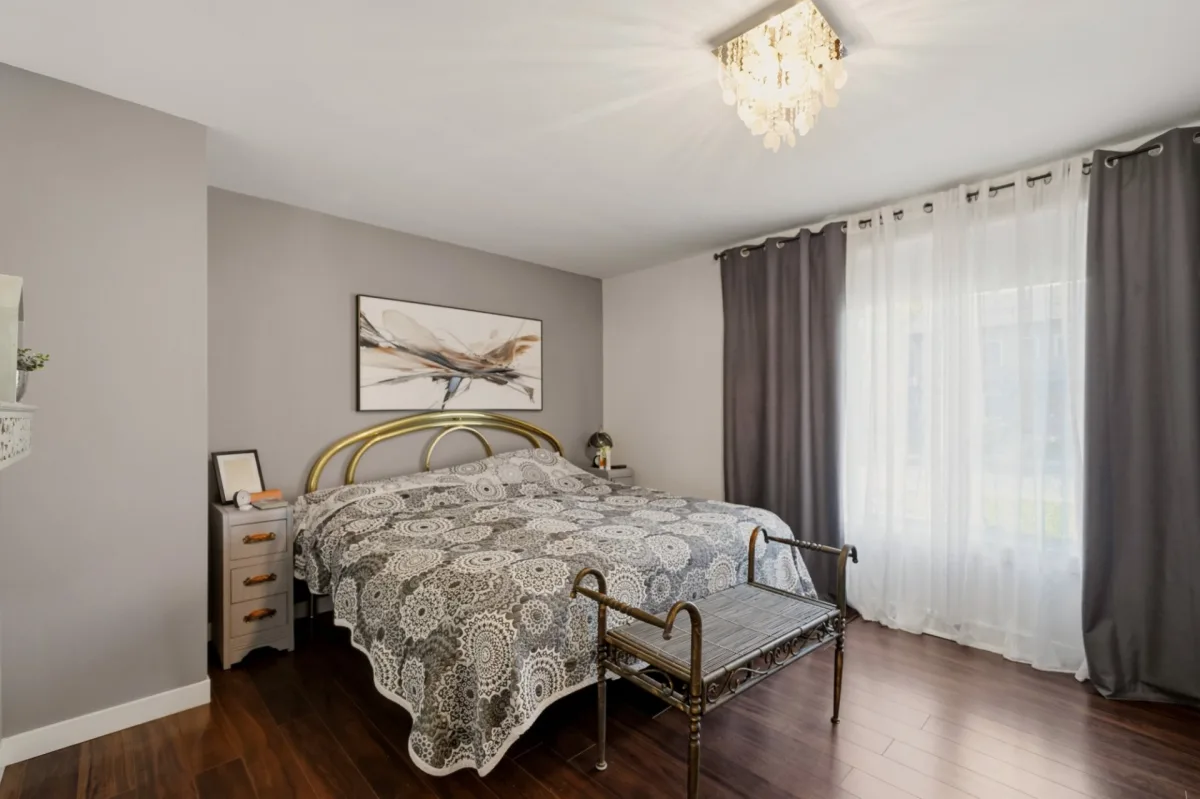
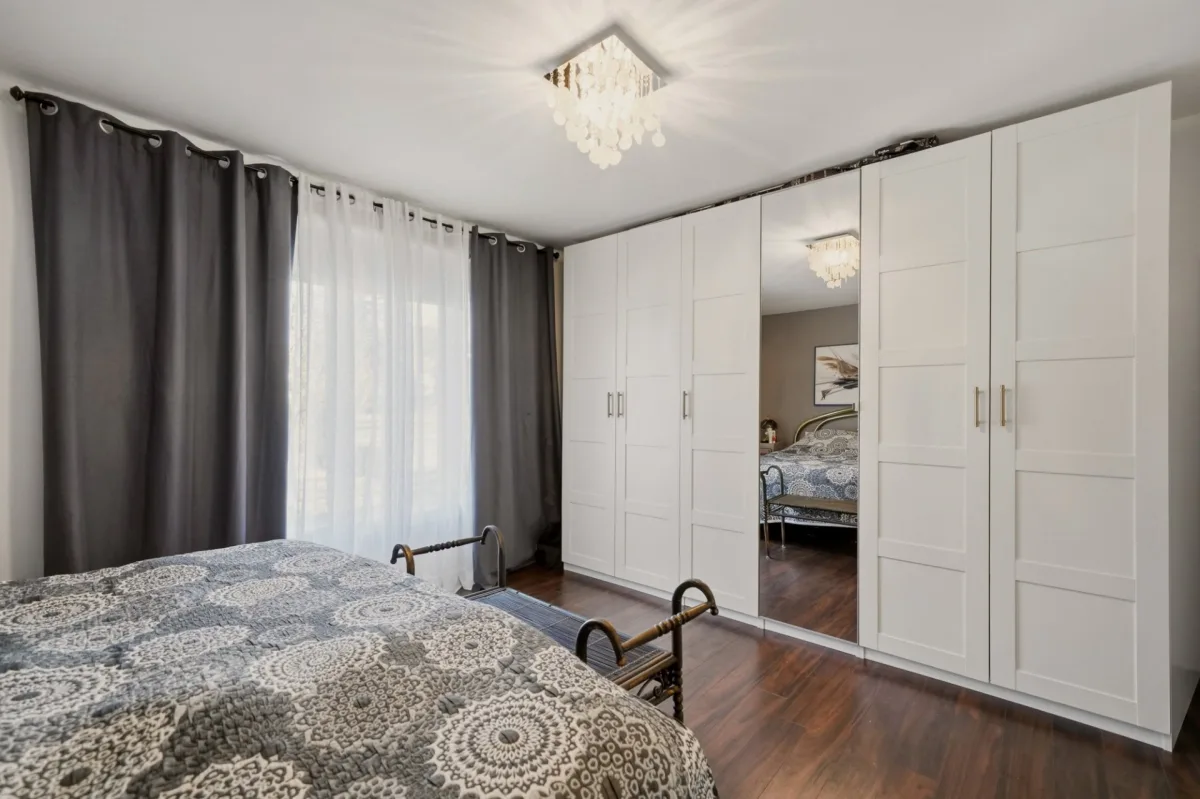
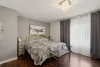
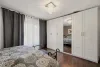
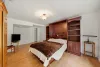
| Primary bedroom | 1st level/Ground floor | 14,8 x 12,5 pieds | Wood |
| Bedroom | 1st level/Ground floor | 12,3 x 10,0 pieds | Wood |
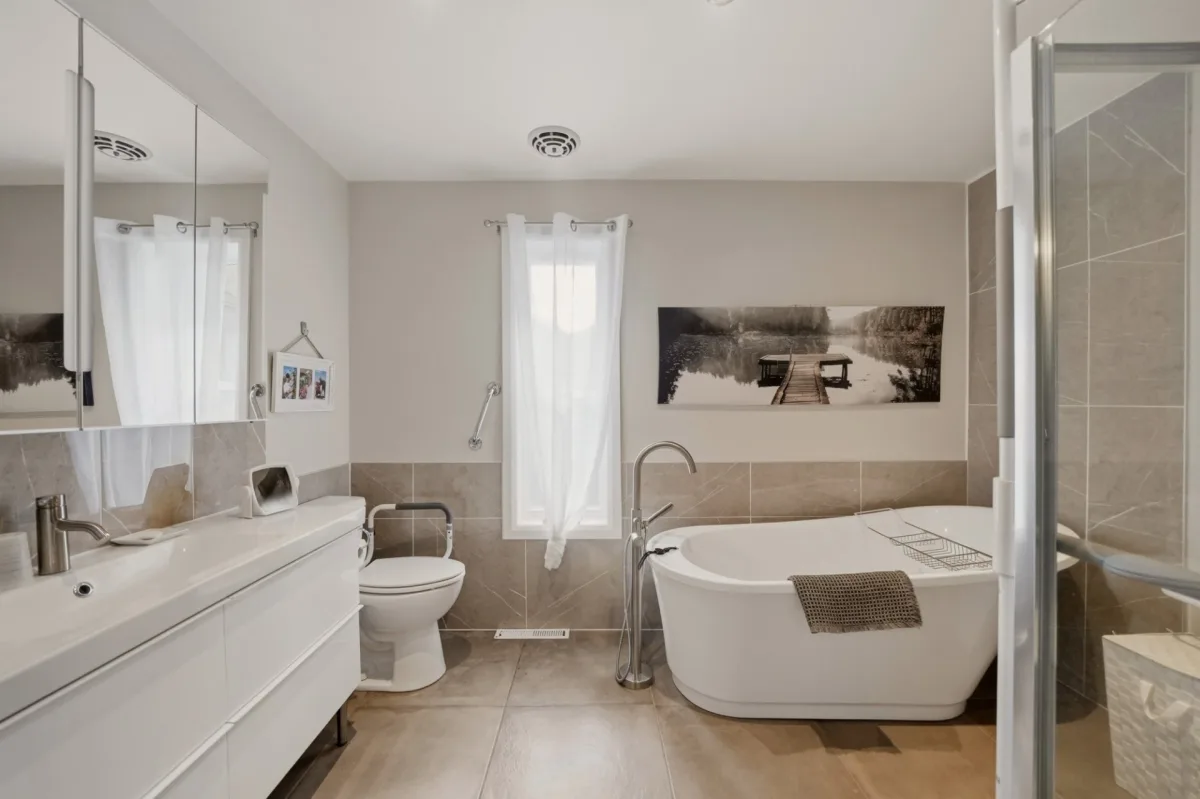
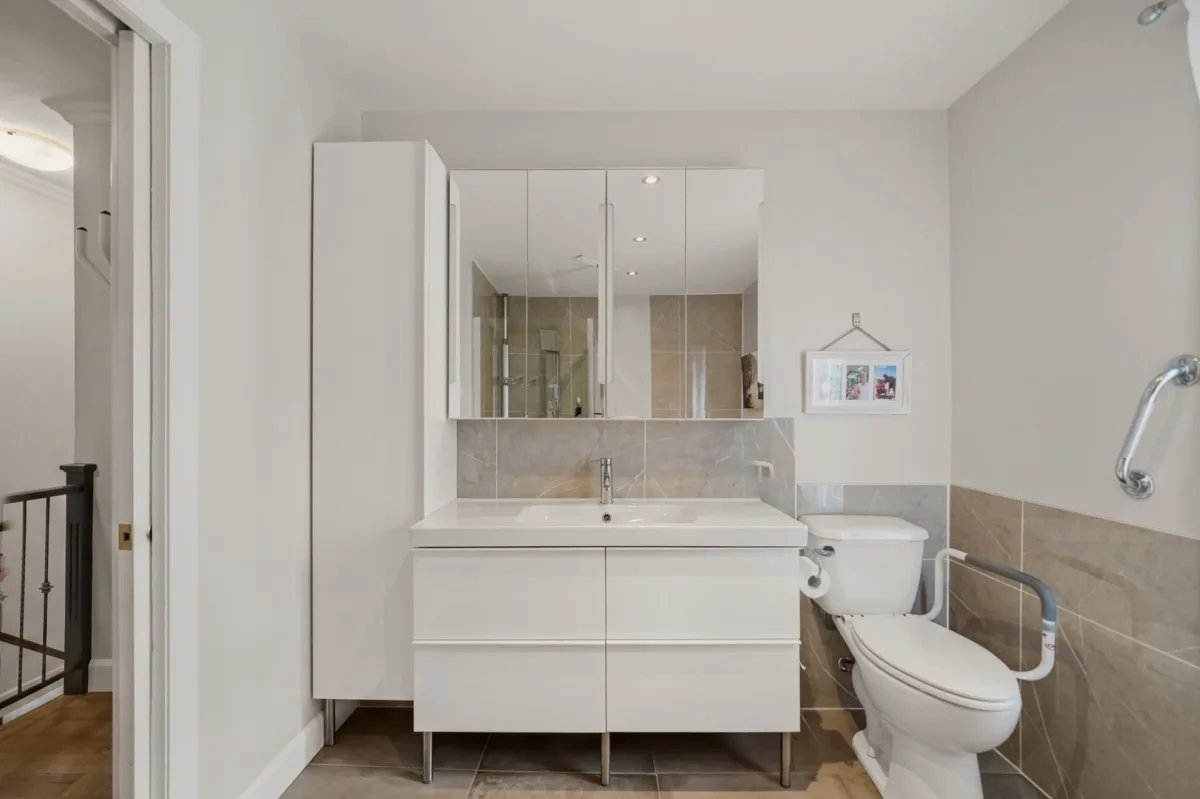
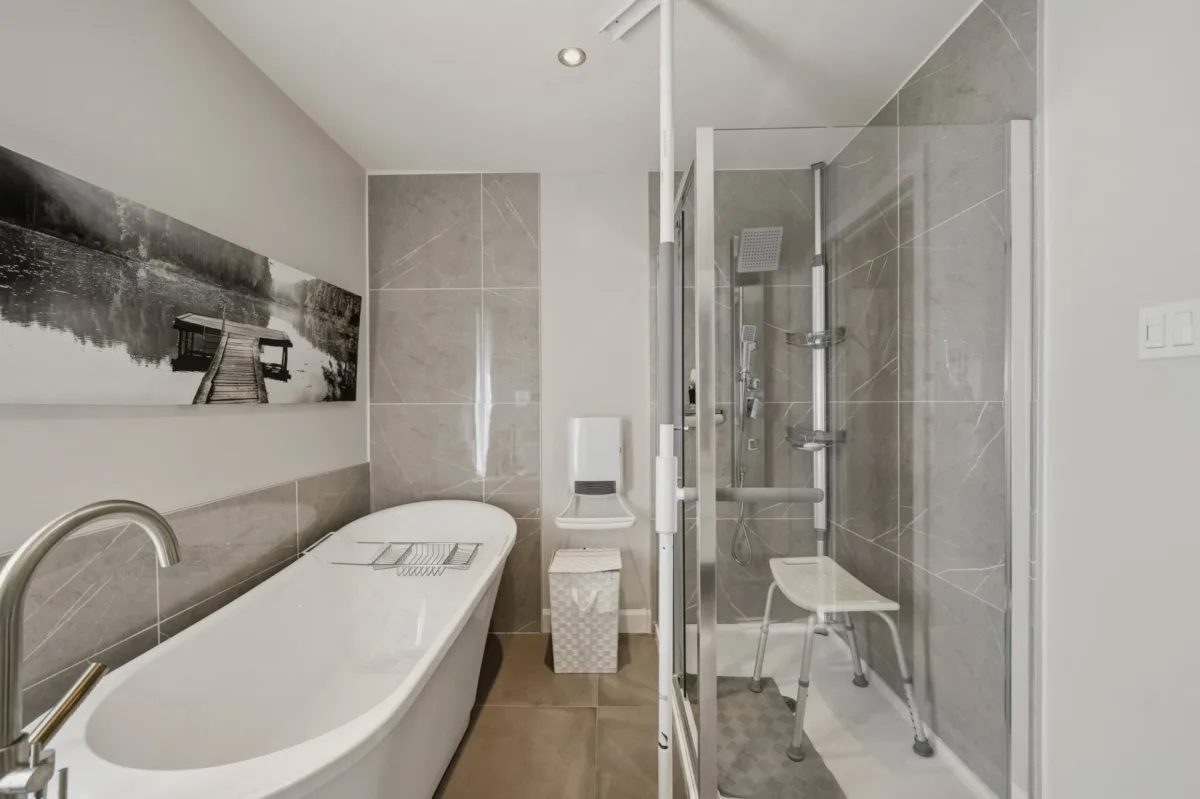
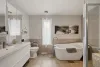
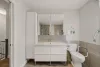
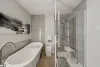
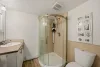
| Bathroom | 1st level/Ground floor | 7,9 x 10,7 pieds | Ceramic tiles |
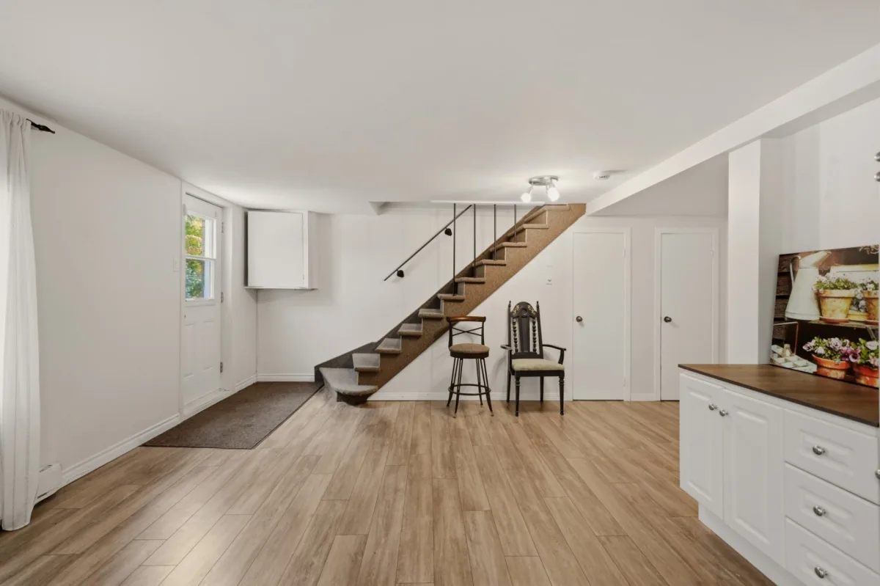
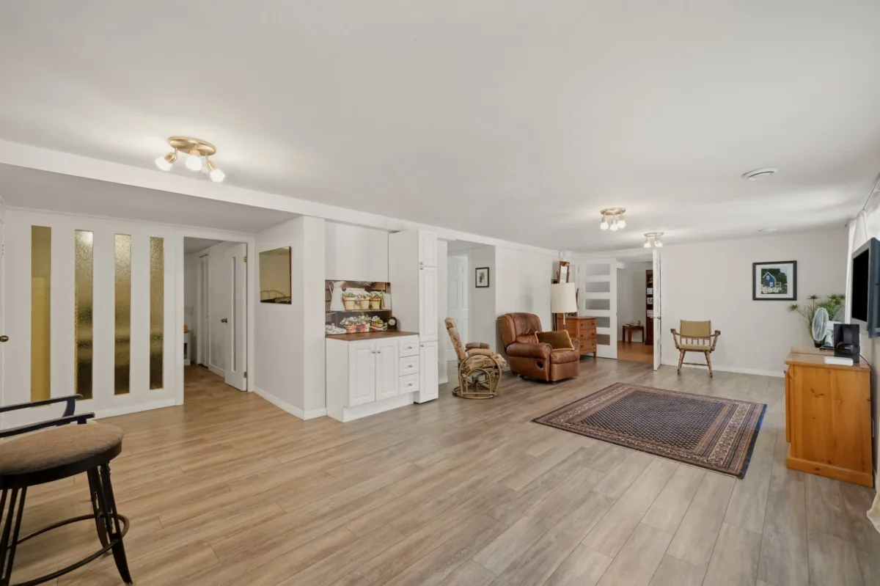
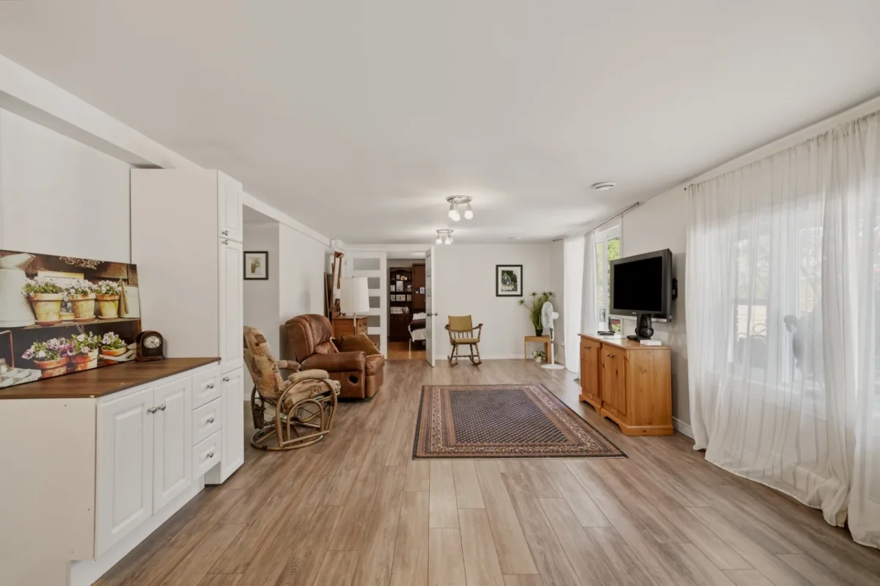
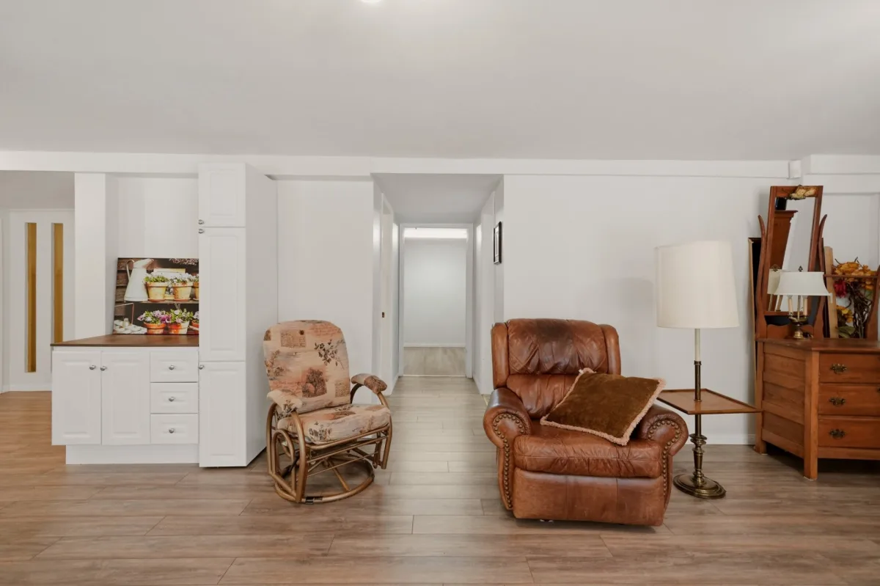
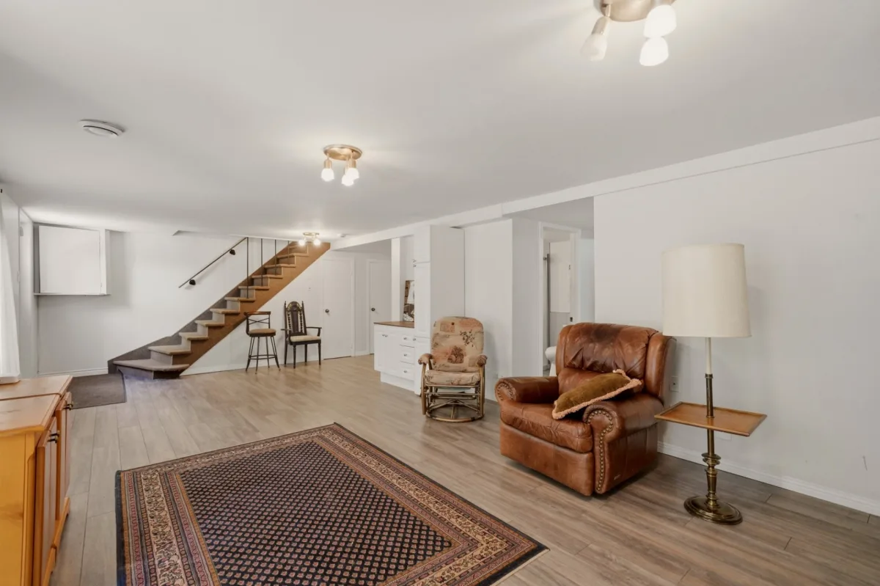
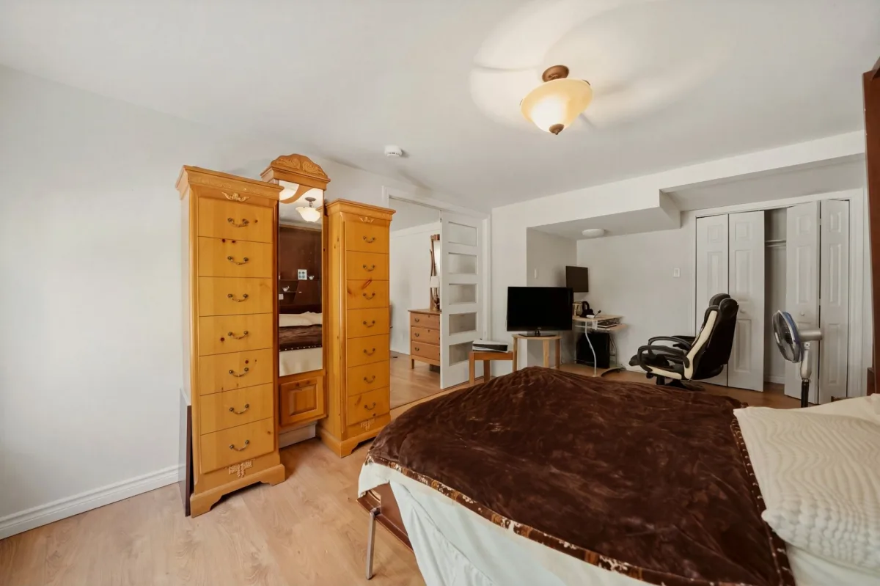
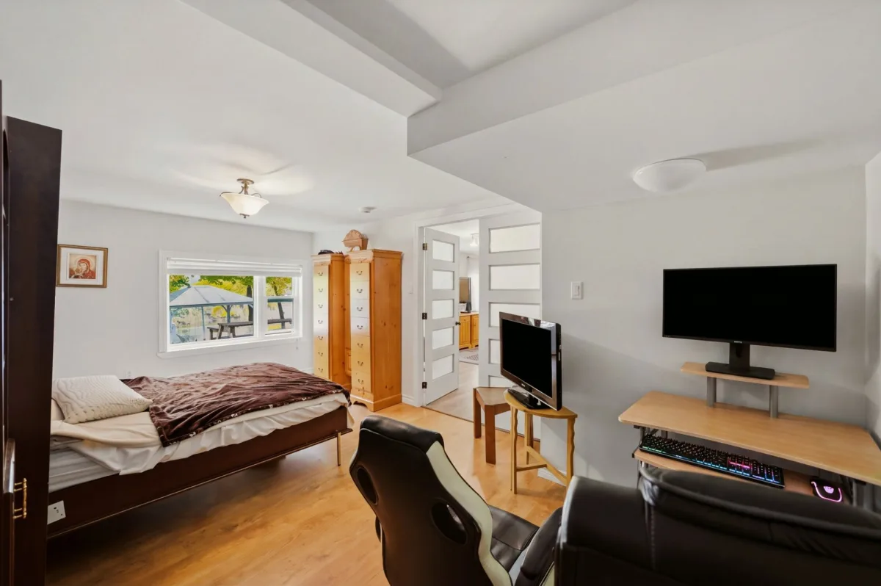
| Family room | Garden level | 29,2 x 18,0 pieds | Floating floor |
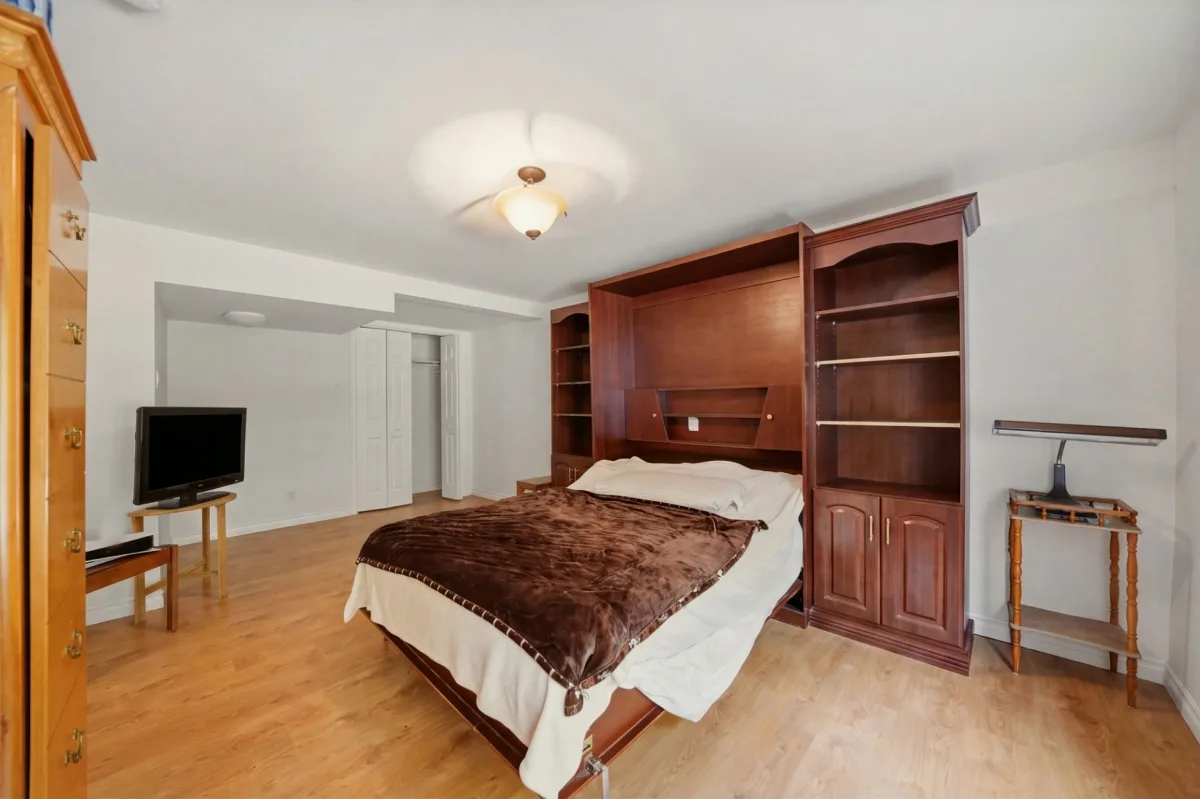
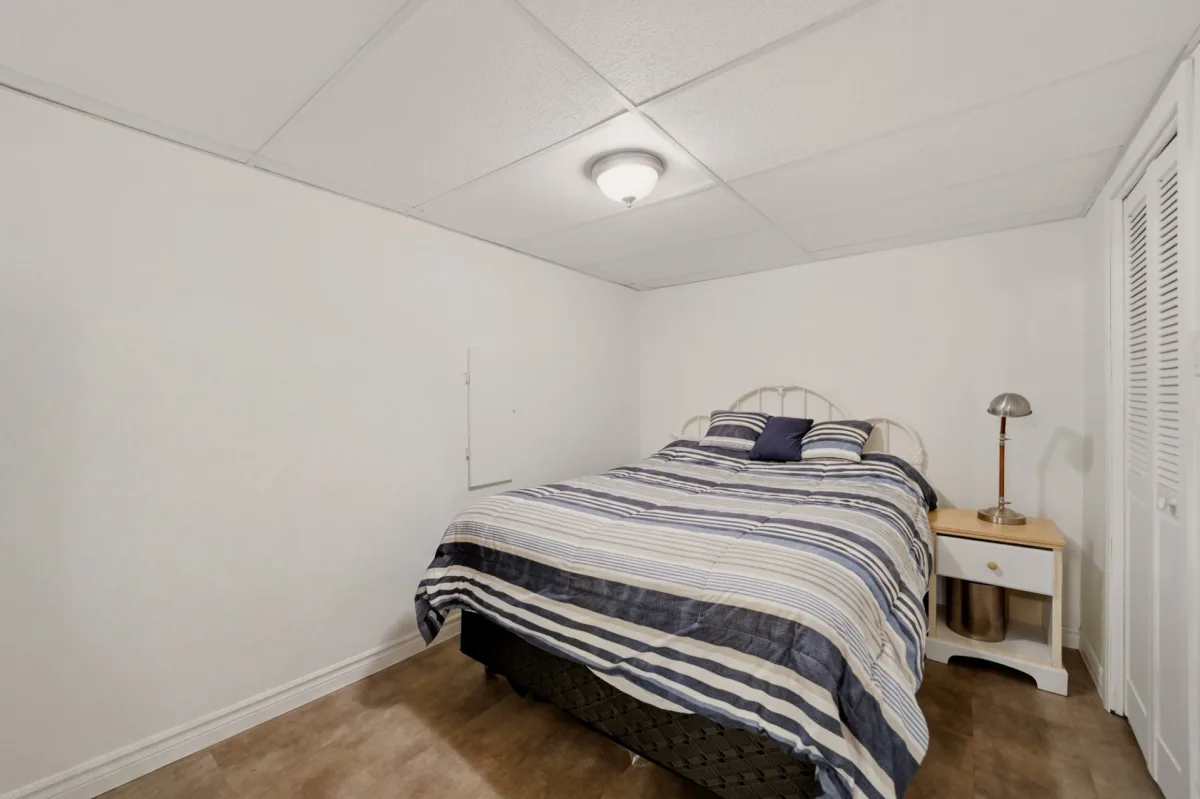
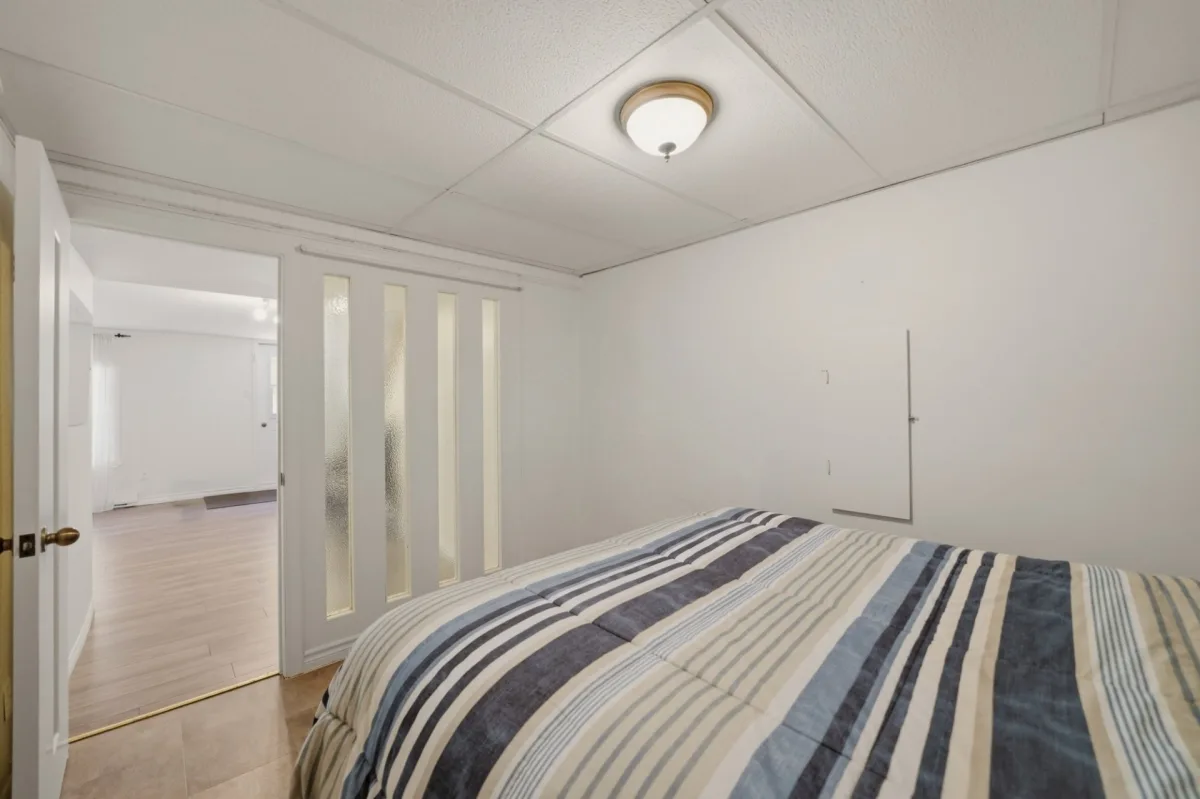
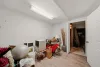
| Bedroom | Garden level | 11,4 x 18,5 pieds | Floating floor |
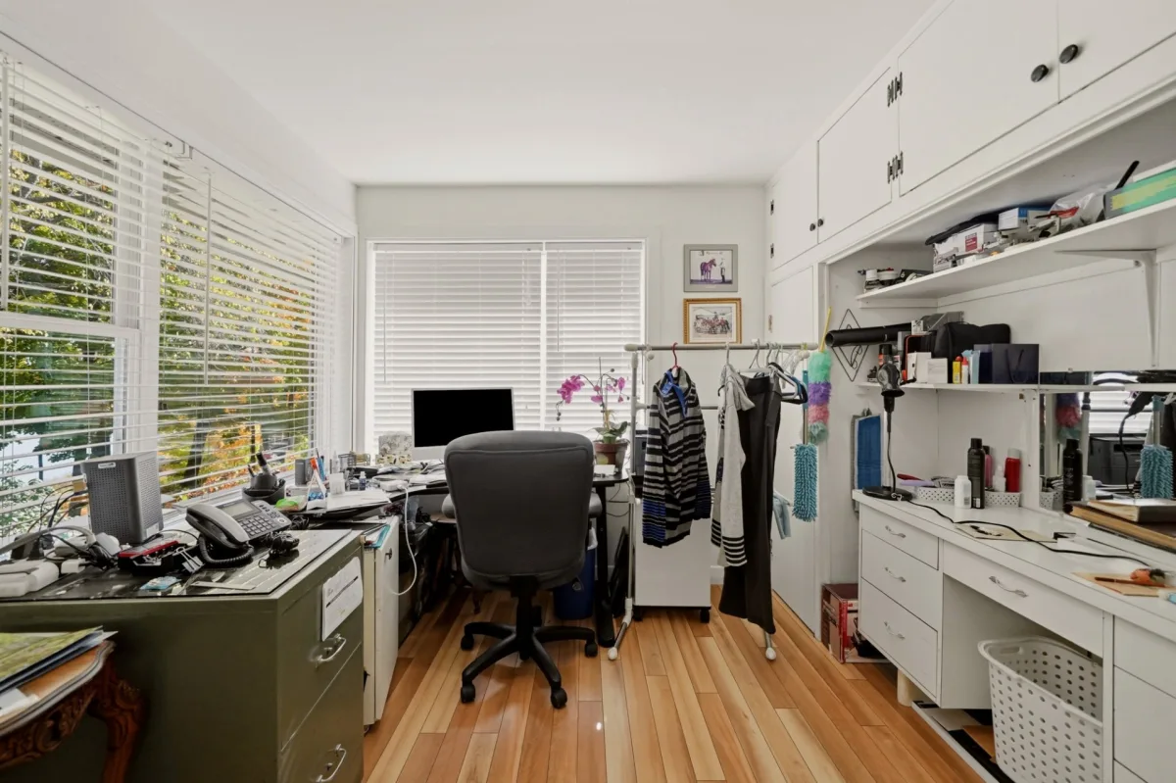
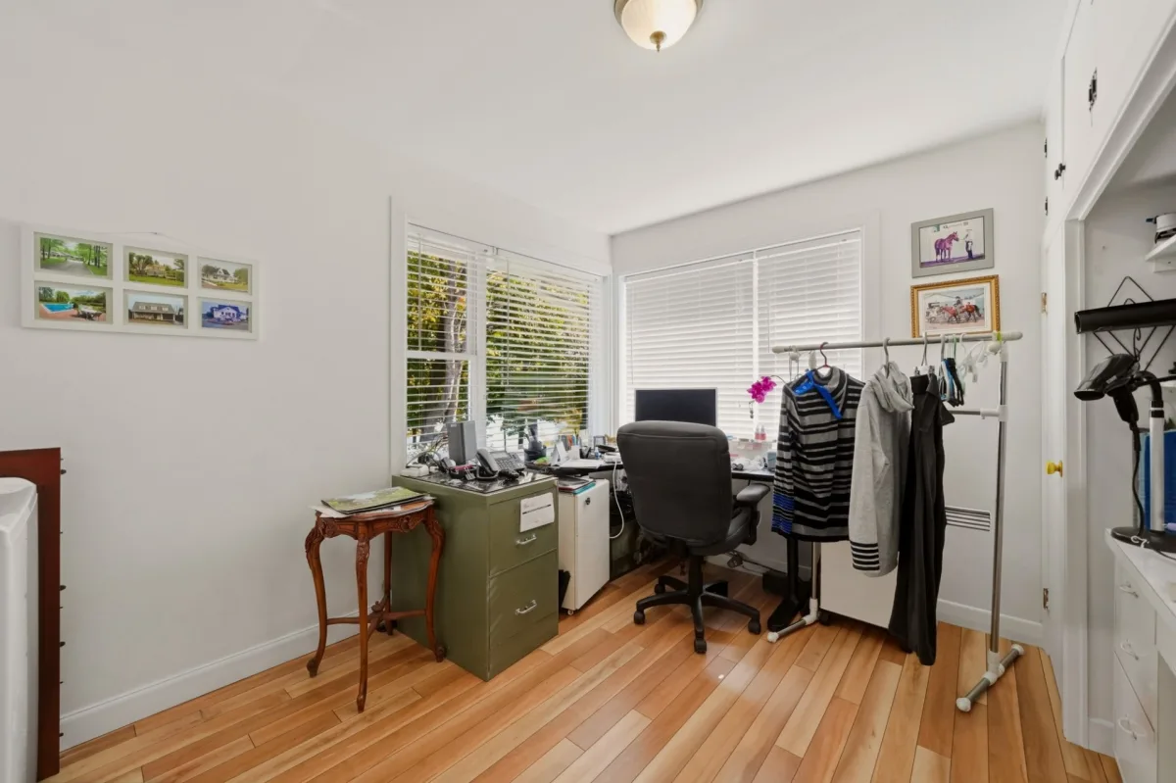
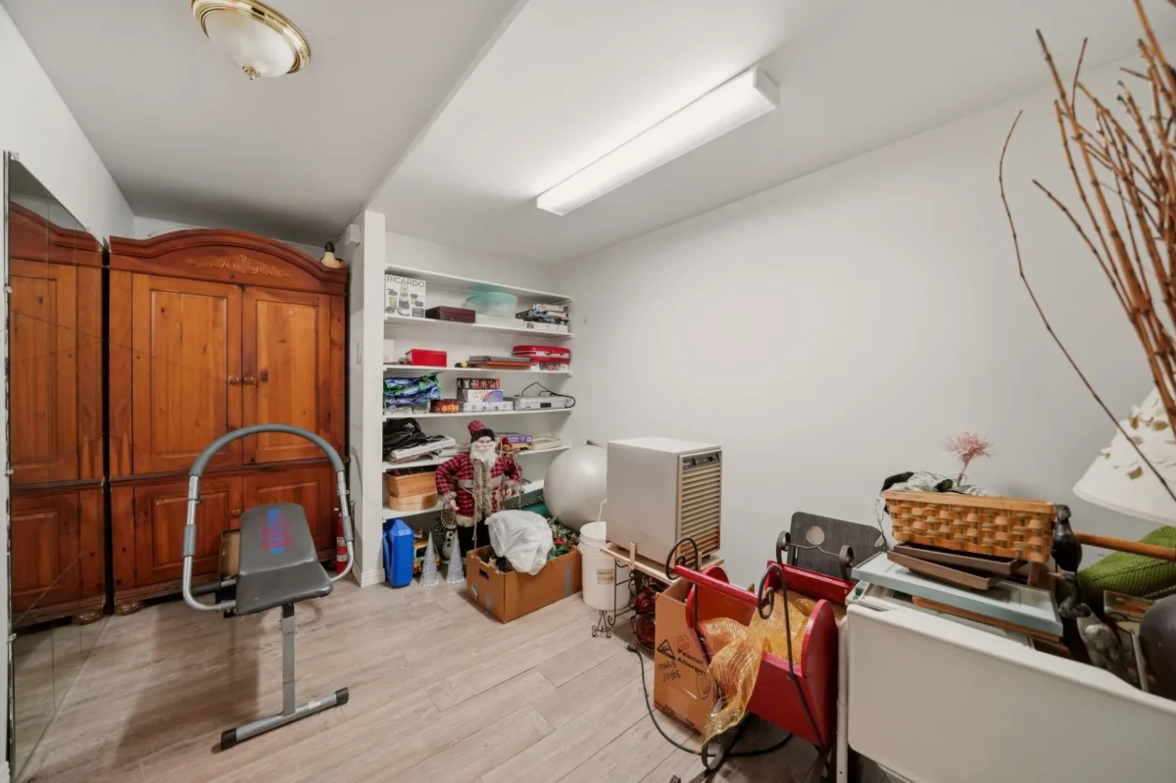
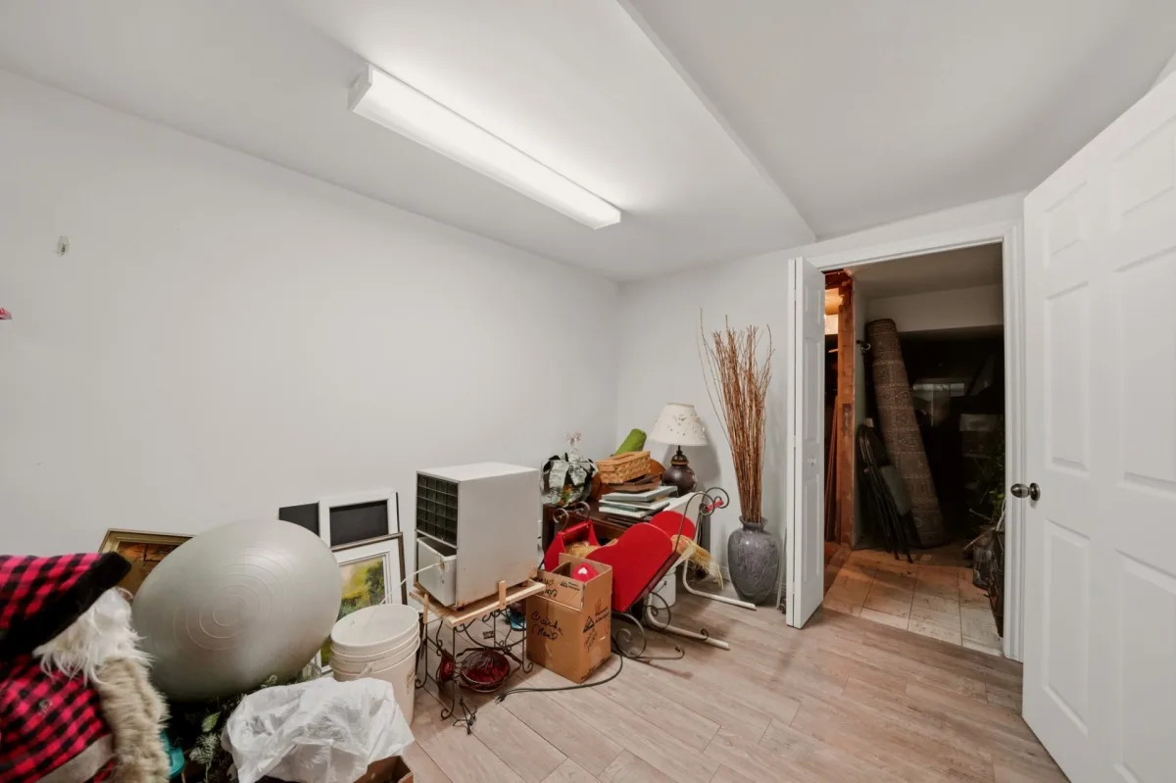
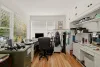
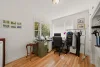
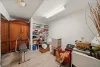
| Home office | Basement | 8,6 x 12,0 pieds | Floating floor |
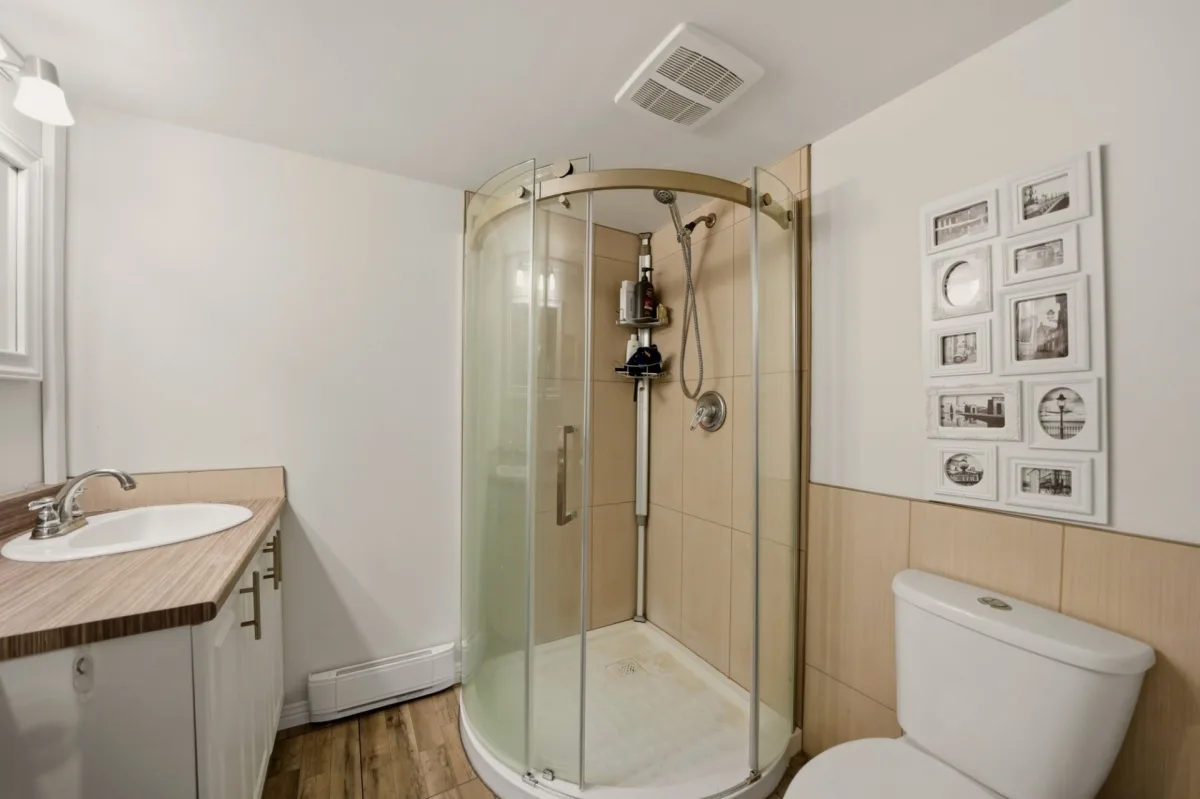
| Bathroom | Basement | 6,0 x 7,0 pieds | Ceramic tiles |
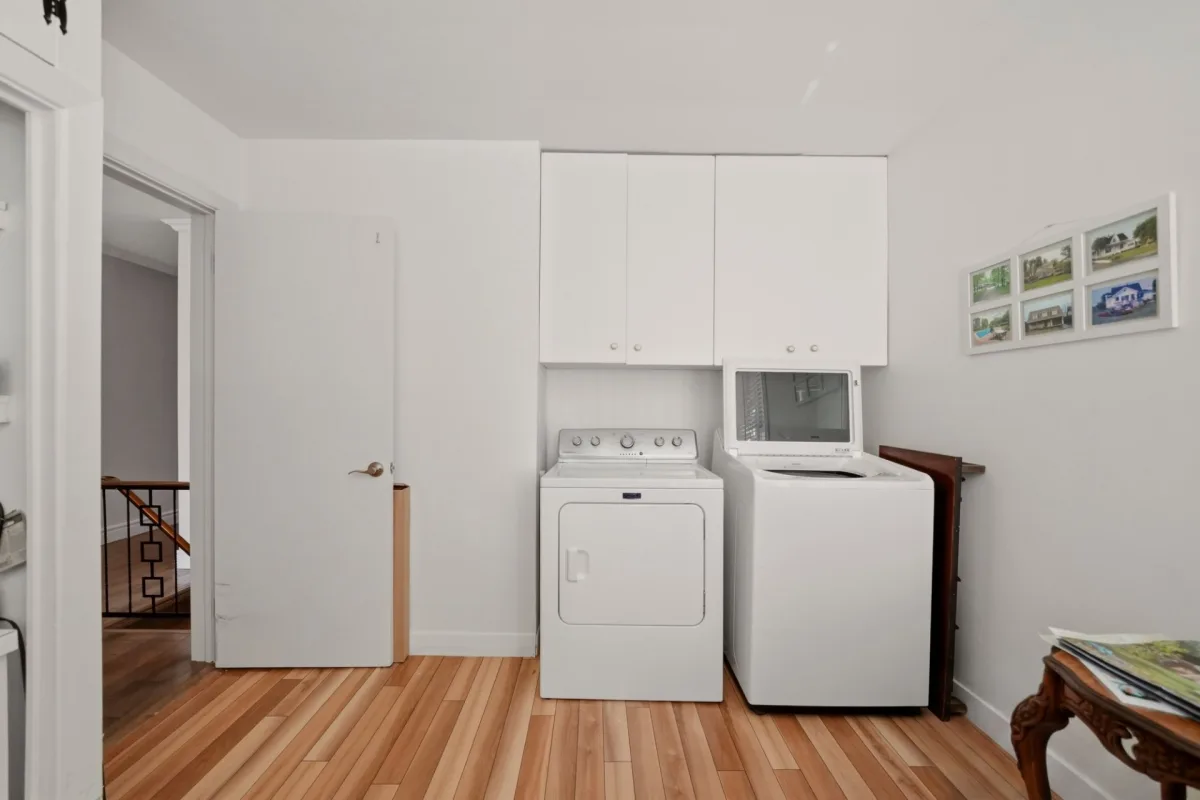
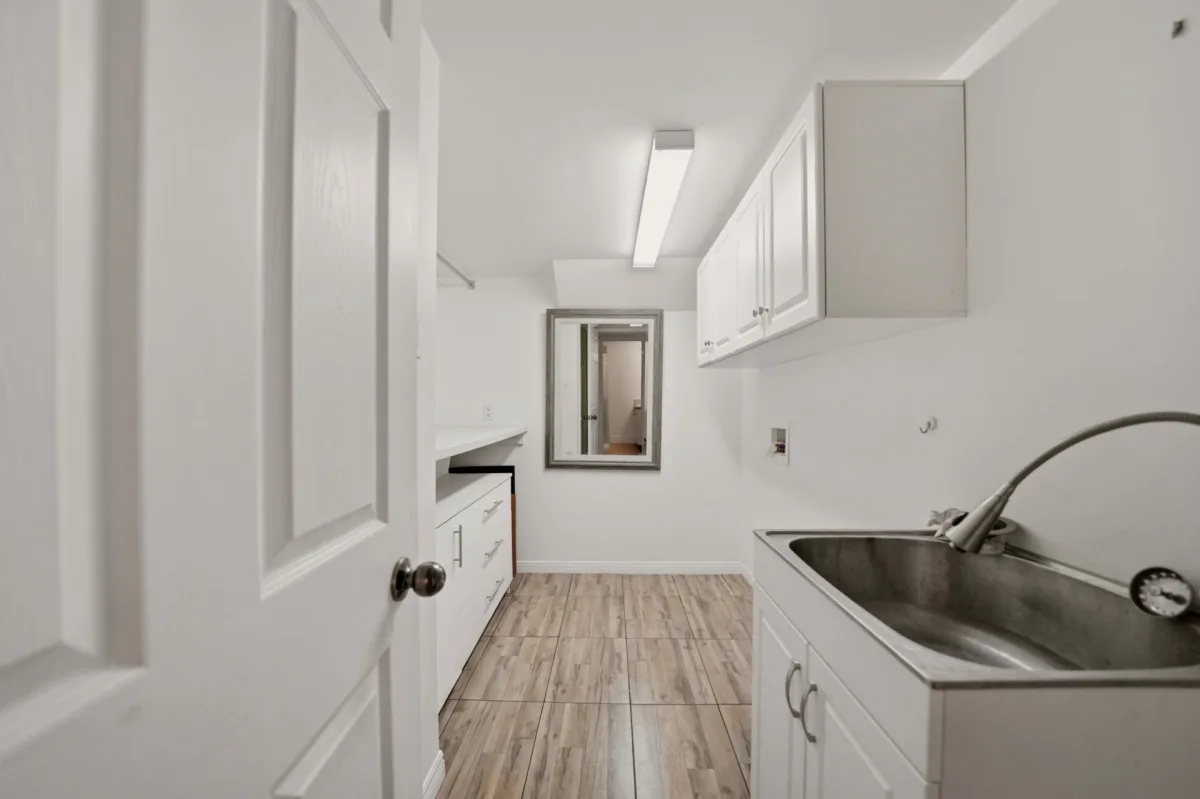
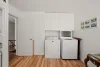
| Laundry room | Basement | 10,0 x 7,0 pieds | Ceramic tiles |
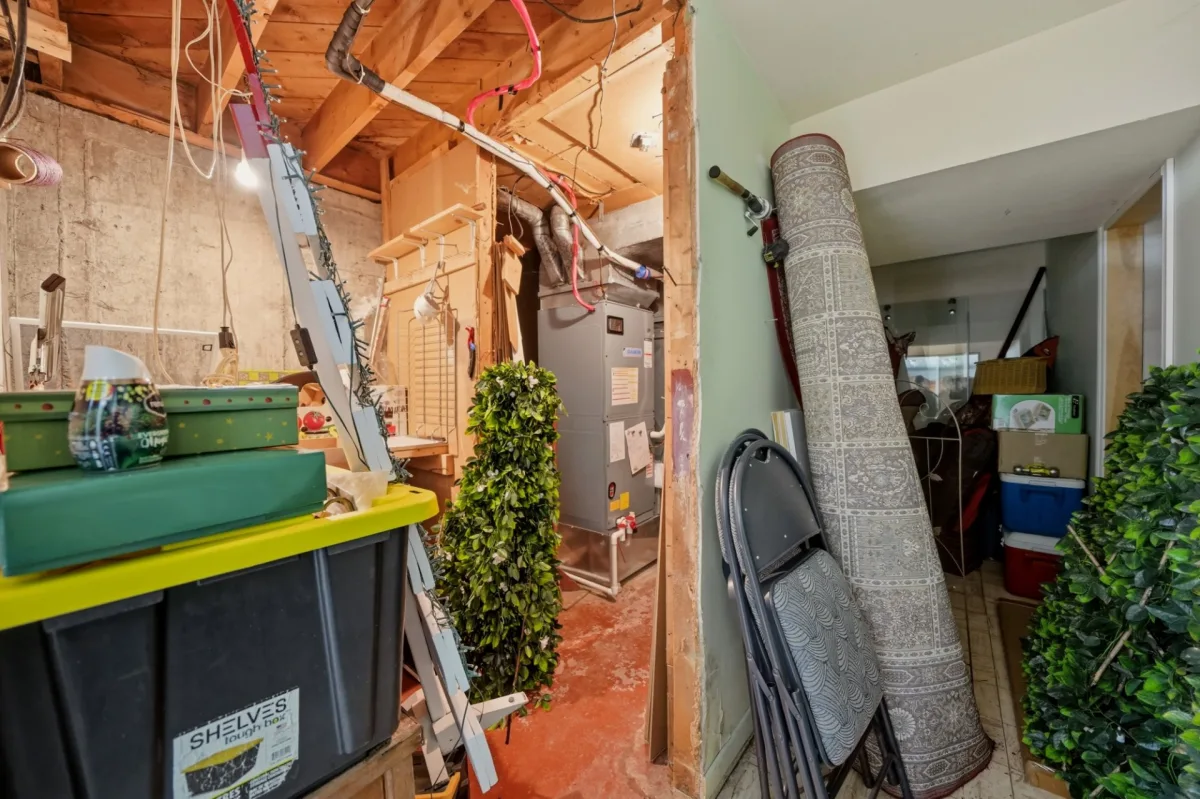
| Storage | Basement | 14,0 x 8,8 pieds | Concrete |
| Storage | Basement | 16,0 x 8,8 pieds | Concrete |
| Workshop | Garden level | 12,3 x 43,4 pieds | N.A. |
| Washroom | Garden level | 4,2 x 4,4 pieds | N.A. |
----DESCRIPTION----
Unique semi-detached home offering breathtaking river views through its expansive windows! Well maintained, it features 3 bedrooms, a walkout basement and beautifully designed outdoor spaces to fully enjoy waterfront living. Its attached single garage and workshop area below make it an interesting option for a professional looking to welcome clients. The property also benefits from a central heat pump installed in 2022 and a roof replaced in 2023. A distinctive location and versatile spaces worth discovering!
----RENOVATIONS & IMPROVEMENTS SINCE 2019----
-- Replacement of the large rear windows, rear windows and patio door by Vitrerie Smith
-- Water heater replaced in 2026
-- Landscaping and grading work
-- Roof replaced around 2023
-- Electric furnace and central heat pump installed in 2022
*The stove(s), fireplace(s), combustion appliance(s) and chimney(s) are sold without any warranty as to their compliance with applicable regulations or the requirements imposed by insurance companies.
**The present sale is made without the Seller's legal warranty of quality, the Buyer not waiving the legal warranties provided by previous owners and received by the Seller upon acquisition of the property, which are hereby assigned to the Buyer.
Dimensions
16.43 M X 10.06 M
Construction year
1958
Heating system
Air circulation
Water supply
Municipality
Heating energy
Electricity
Windows
PVC
Foundation
Poured concrete
Siding
Brick
Siding
Stone
Basement
6 feet and over
Roofing
Asphalt shingles
Dimensions
54.51 M X 19.2 M
Land area
1044.9 SF
Sewage system
Municipal sewer
Zoning
Residential
Driveway
Asphalt
Driveway
Double width or more
Landscaping
Patio
Equipment available
Central heat pump
Garage
Attached
Garage
Heated
Garage
Single width
Parking
Outdoor
Parking
Garage
Inclusions:
Curtain rods, orange curtains facing the street, blinds, light fixtures, wall-mounted TV bracket.Exclusions:
Curtains facing the river at the rear, appliances.| Taxes & Costs | |
|---|---|
| Municipal taxes (2026) | 3752$ |
| School taxes (2026) | 375$ |
| TOTAL | 4127$ |
| Monthly fees | |
|---|---|
| Energy cost | 0$ |
| Common expenses/Base rent | 0$ |
| TOTAL | 0$ |
| Evaluation (2022) | |
|---|---|
| Building | 360900$ |
| Land | 138200$ |
| TOTAL | 499100$ |
in this property

Nicolas Massé

Nicolas Turcotte

Stéphanie Lamontagne
Unique semi-detached home offering breathtaking river views through its expansive windows! Well maintained, it features 3 bedrooms, a walkout basement and beautifully designed outdoor spaces to fully enjoy waterfront living. Its attached single garage and workshop area below make it an interesting option for a professional looking to welcome clients. The property also benefits from a central heat pump installed in 2022 and a roof replaced in 2023. A distinctive location and versatile spaces worth discovering!
| Rooms | Levels | Dimensions | Covering |
|---|---|---|---|
| Hallway | 1st level/Ground floor | 6,0 x 7,8 pieds | Ceramic tiles |
| Living room | 1st level/Ground floor | 21,9 x 30,2 pieds | Wood |
| Dining room | 1st level/Ground floor | 8,3 x 13,10 pieds | Wood |
| Kitchen | 1st level/Ground floor | 16,4 x 13,10 pieds | Ceramic tiles |
| Primary bedroom | 1st level/Ground floor | 14,8 x 12,5 pieds | Wood |
| Bedroom | 1st level/Ground floor | 12,3 x 10,0 pieds | Wood |
| Bathroom | 1st level/Ground floor | 7,9 x 10,7 pieds | Ceramic tiles |
| Family room | Garden level | 29,2 x 18,0 pieds | Floating floor |
| Bedroom | Garden level | 11,4 x 18,5 pieds | Floating floor |
| Home office | Basement | 8,6 x 12,0 pieds | Floating floor |
| Bathroom | Basement | 6,0 x 7,0 pieds | Ceramic tiles |
| Laundry room | Basement | 10,0 x 7,0 pieds | Ceramic tiles |
| Storage | Basement | 14,0 x 8,8 pieds | Concrete |
| Storage | Basement | 16,0 x 8,8 pieds | Concrete |
| Workshop | Garden level | 12,3 x 43,4 pieds | N.A. |
| Washroom | Garden level | 4,2 x 4,4 pieds | N.A. |
----DESCRIPTION----
Unique semi-detached home offering breathtaking river views through its expansive windows! Well maintained, it features 3 bedrooms, a walkout basement and beautifully designed outdoor spaces to fully enjoy waterfront living. Its attached single garage and workshop area below make it an interesting option for a professional looking to welcome clients. The property also benefits from a central heat pump installed in 2022 and a roof replaced in 2023. A distinctive location and versatile spaces worth discovering!
----RENOVATIONS & IMPROVEMENTS SINCE 2019----
-- Replacement of the large rear windows, rear windows and patio door by Vitrerie Smith
-- Water heater replaced in 2026
-- Landscaping and grading work
-- Roof replaced around 2023
-- Electric furnace and central heat pump installed in 2022
*The stove(s), fireplace(s), combustion appliance(s) and chimney(s) are sold without any warranty as to their compliance with applicable regulations or the requirements imposed by insurance companies.
**The present sale is made without the Seller's legal warranty of quality, the Buyer not waiving the legal warranties provided by previous owners and received by the Seller upon acquisition of the property, which are hereby assigned to the Buyer.
Heating system
Air circulation
Water supply
Municipality
Heating energy
Electricity
Windows
PVC
Foundation
Poured concrete
Siding
Brick
Siding
Stone
Basement
6 feet and over
Roofing
Asphalt shingles
Sewage system
Municipal sewer
Zoning
Residential
Driveway
Asphalt
Driveway
Double width or more
Landscaping
Patio
Equipment available
Central heat pump
Garage
Attached
Garage
Heated
Garage
Single width
Parking
Outdoor
Parking
Garage
Inclusions:
Curtain rods, orange curtains facing the street, blinds, light fixtures, wall-mounted TV bracket.Exclusions:
Curtains facing the river at the rear, appliances.| Taxes et coûts | |
|---|---|
| Taxes municipales (2026) | 3752$ |
| Taxes scolaires (2026) | 375$ |
| TOTAL | 4127$ |
| Frais mensuels | |
|---|---|
| Coût d'énergie | 0$ |
| Frais commun/Loyer de base | 0$ |
| TOTAL | 0$ |
| Évaluation (2022) | |
|---|---|
| Bâtiment | 360900$ |
| Terrain | 138200$ |
| TOTAL | 499100$ |


