































 4
4
 1 + 1
1 + 1
 Land: 1800.5 SM
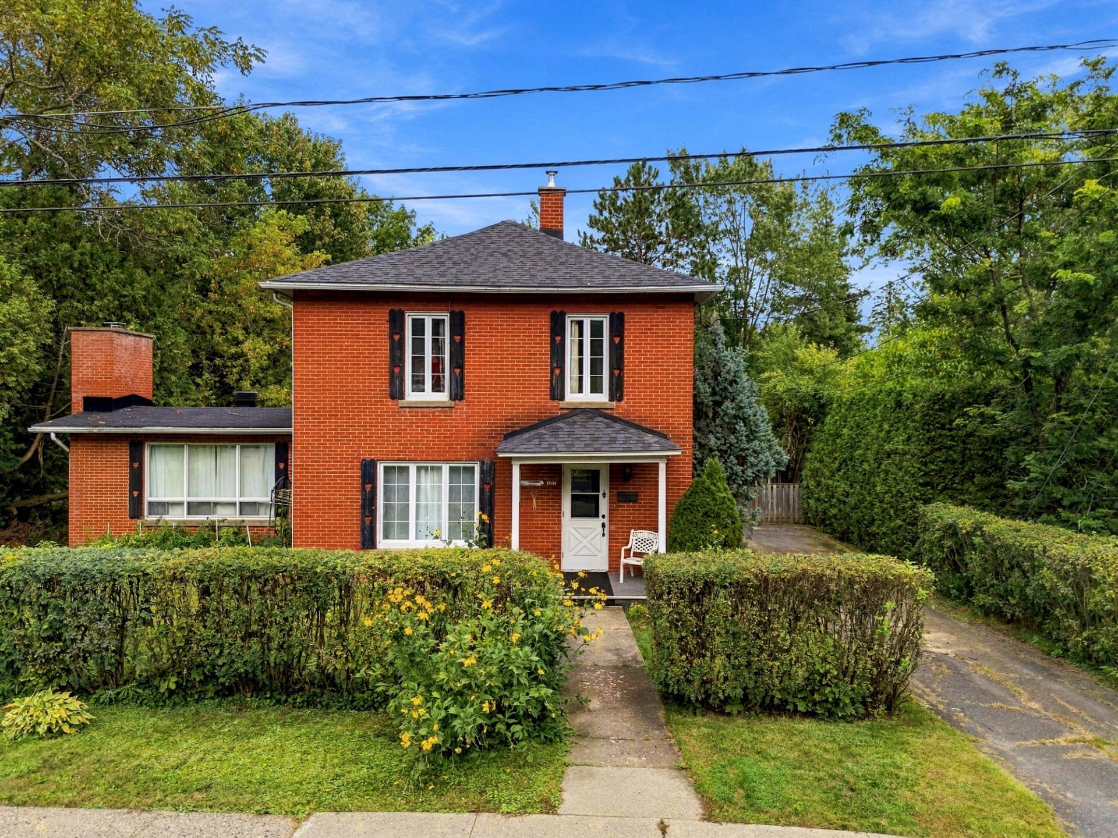
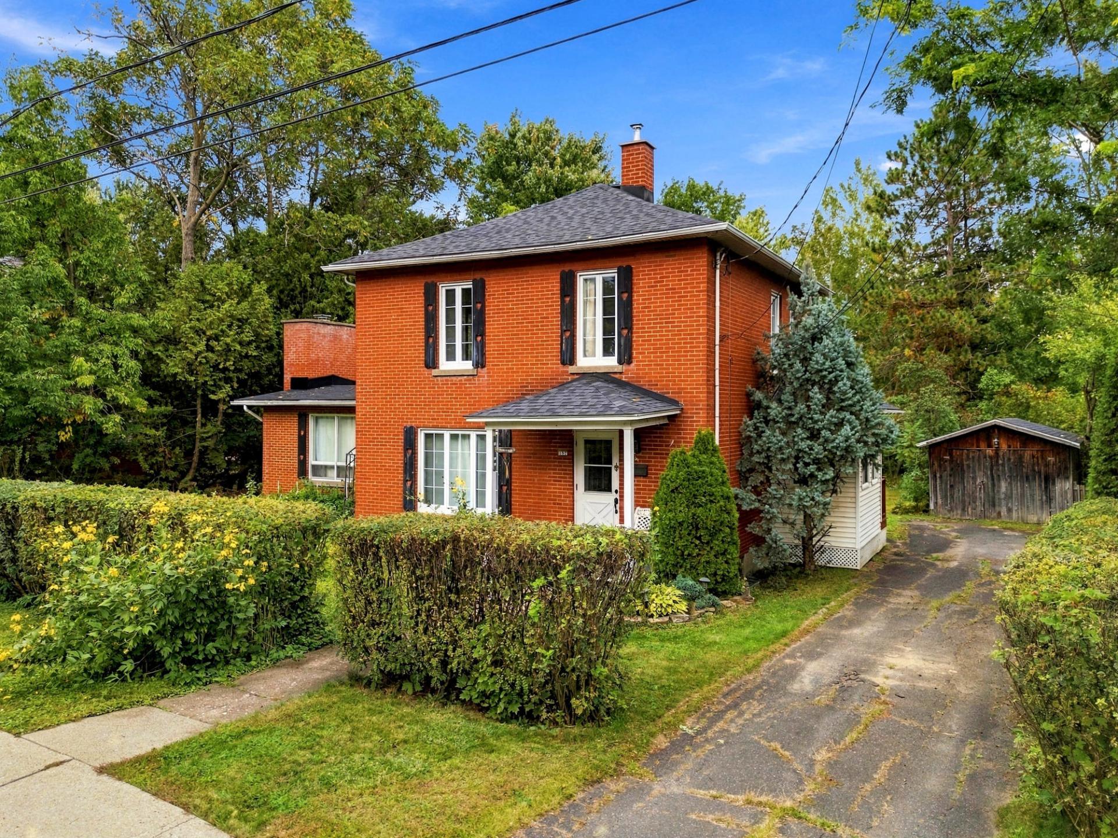
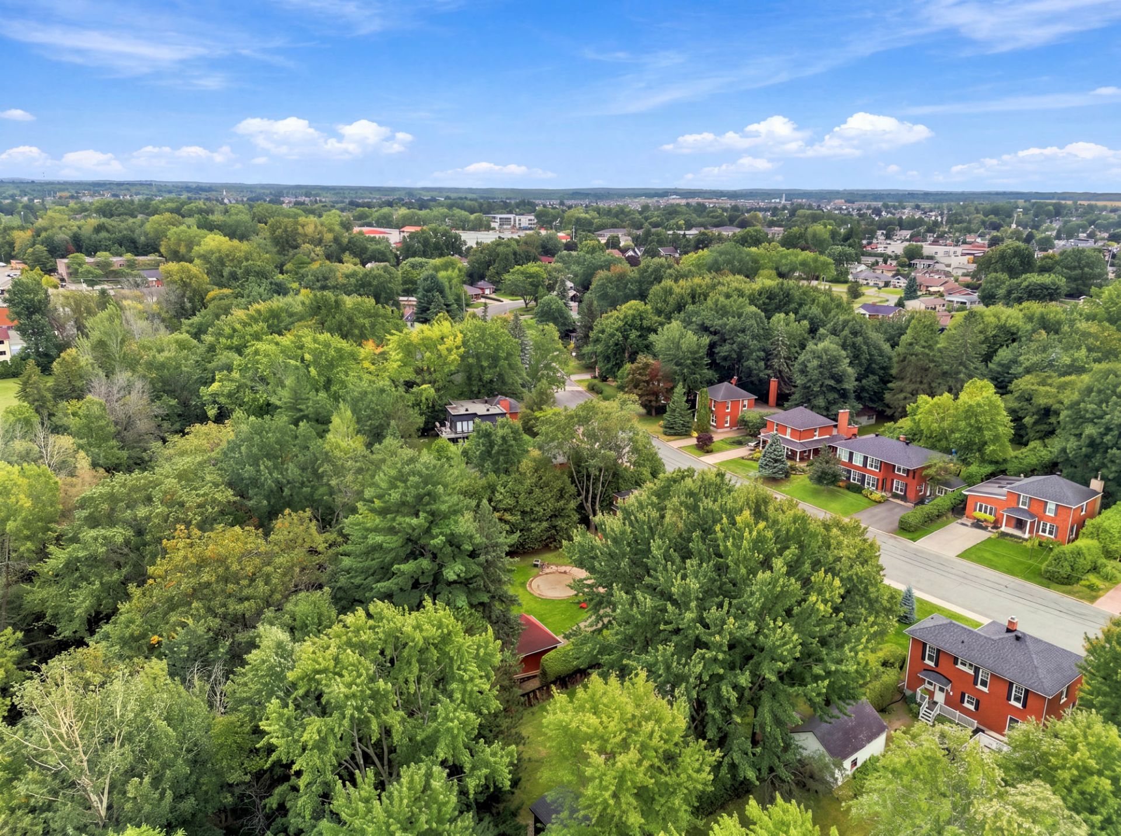
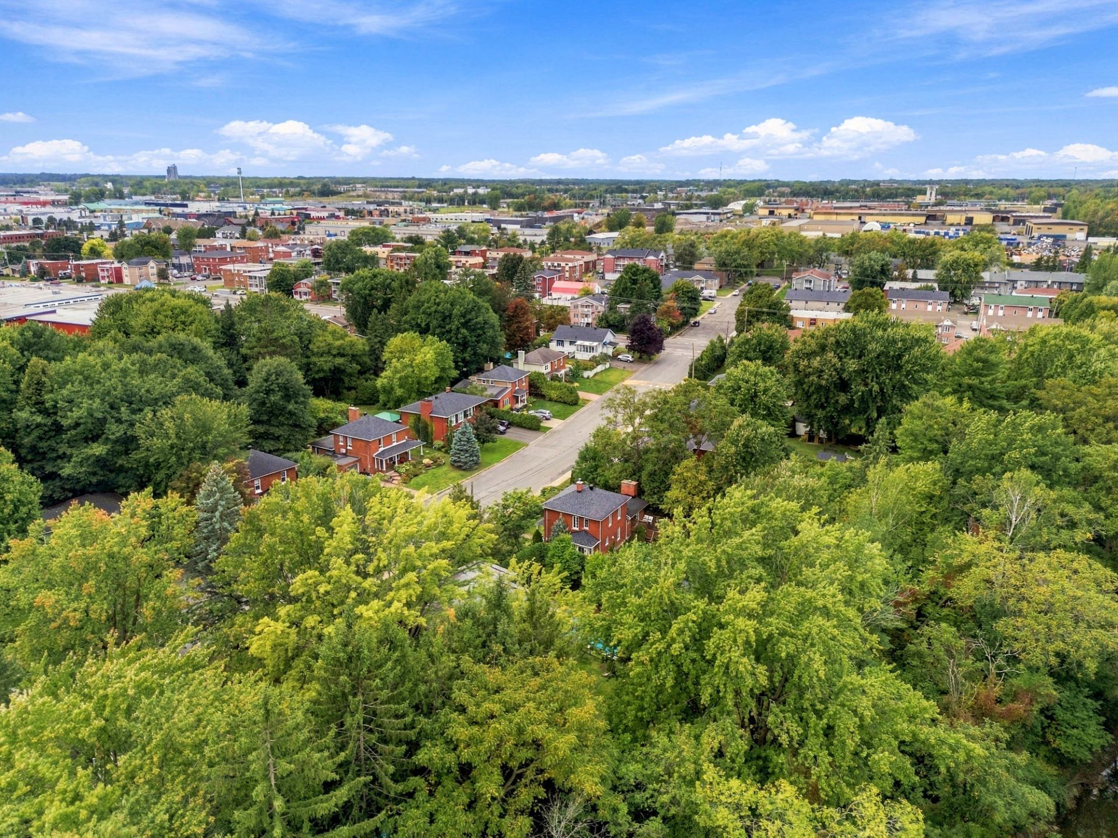
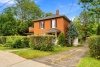
A rare find on the market, filled with charm and character! Built in 1948, this English-style property captivates with its distinctive architecture, timeless character and warm atmosphere. Its beautiful lot of nearly 20,000 sq. ft., bordered by mature trees and featuring a small stream at the rear, offers a private and lush setting in the heart of Drummondville. Inside, enjoy 1 bedroom on the main floor, 3 bedrooms upstairs, a full bathroom, as well as a family room, powder room and laundry room in the basement. A truly unique home waiting to be discovered!
| Rooms | Levels | Dimensions | Covering |
|---|---|---|---|
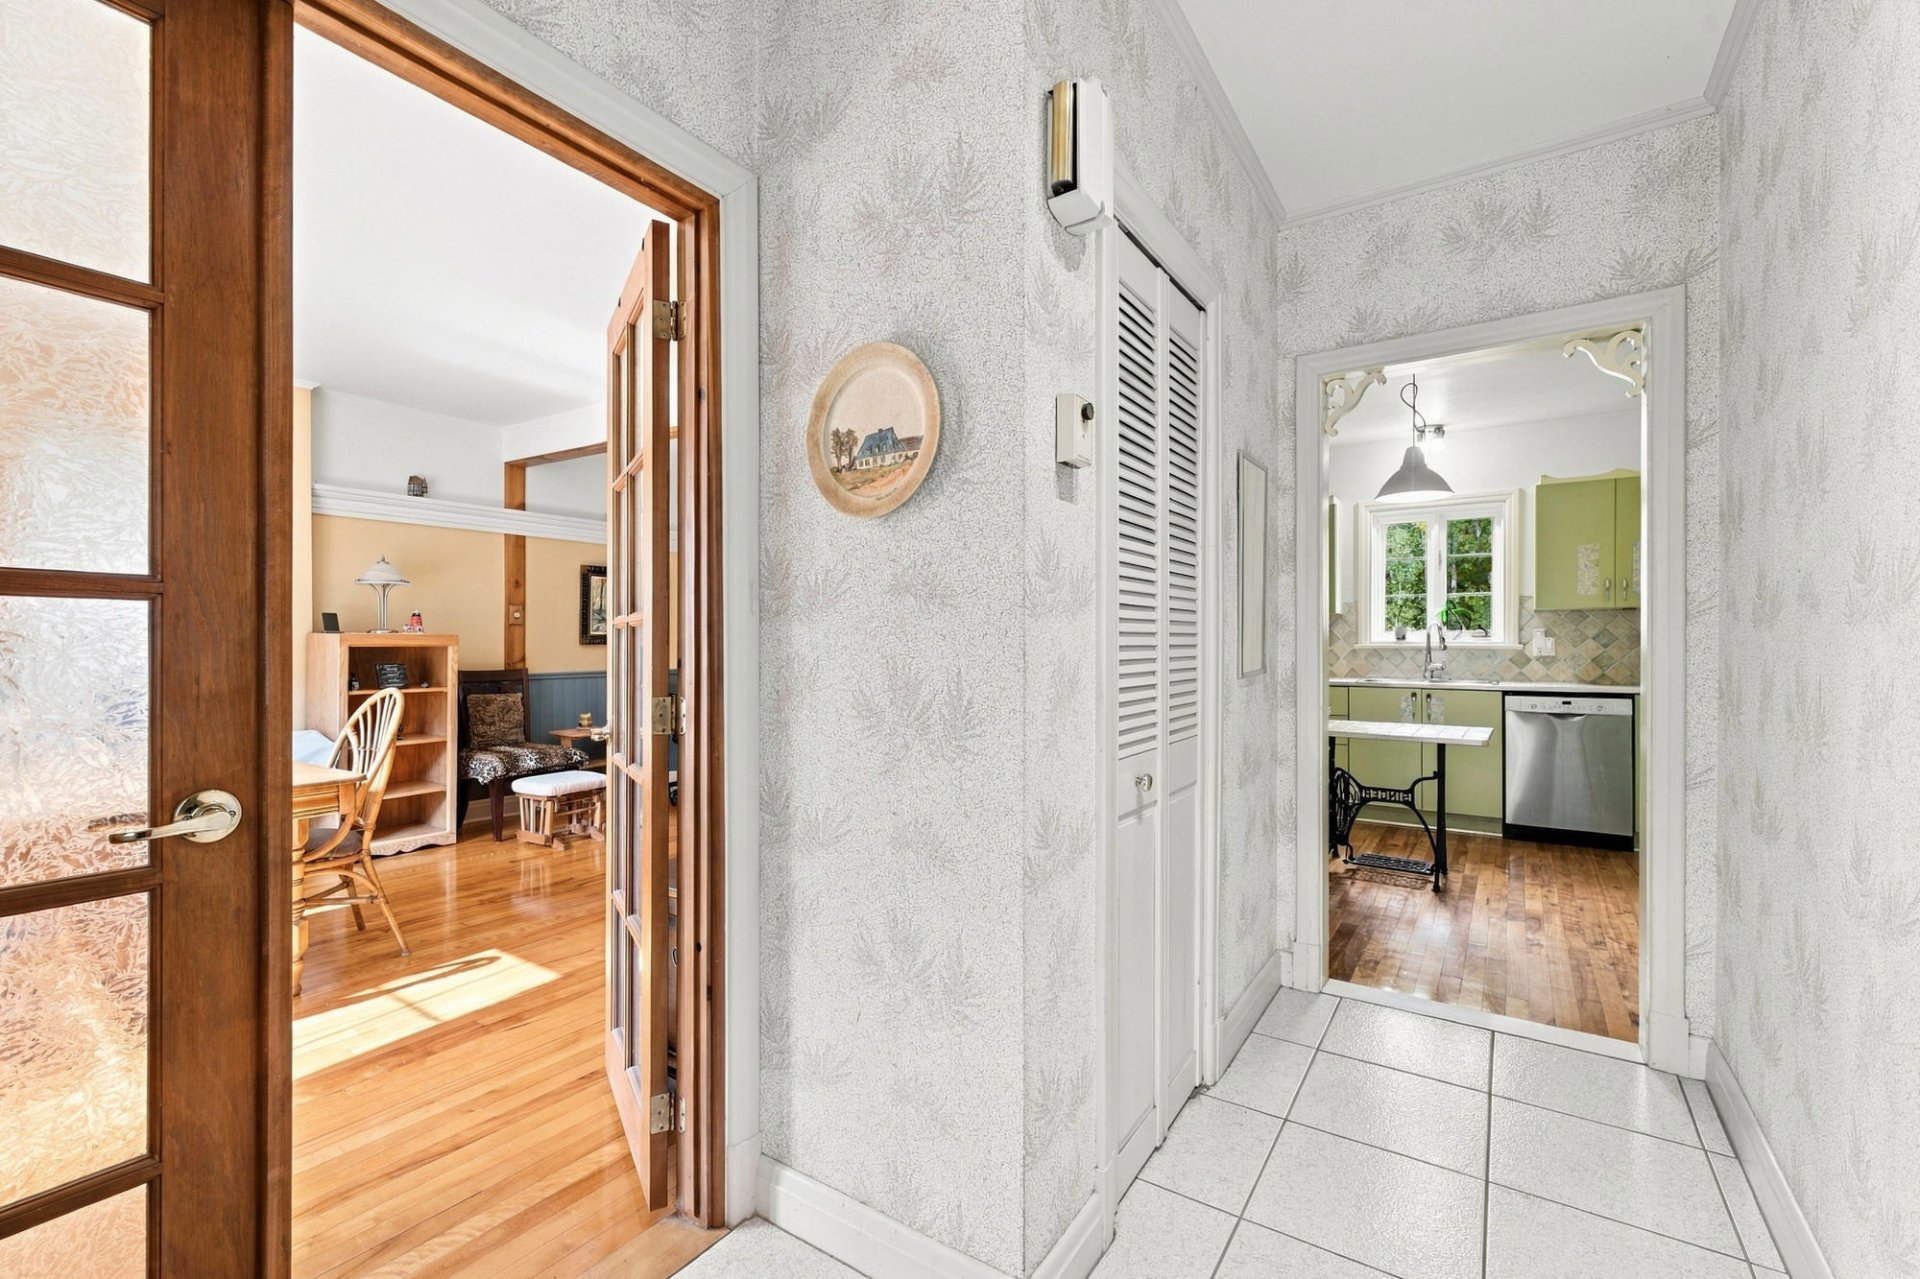
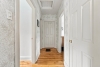
| Hallway | 1st level/Ground floor | 9,5 x 11,1 pieds | Ceramic tiles |
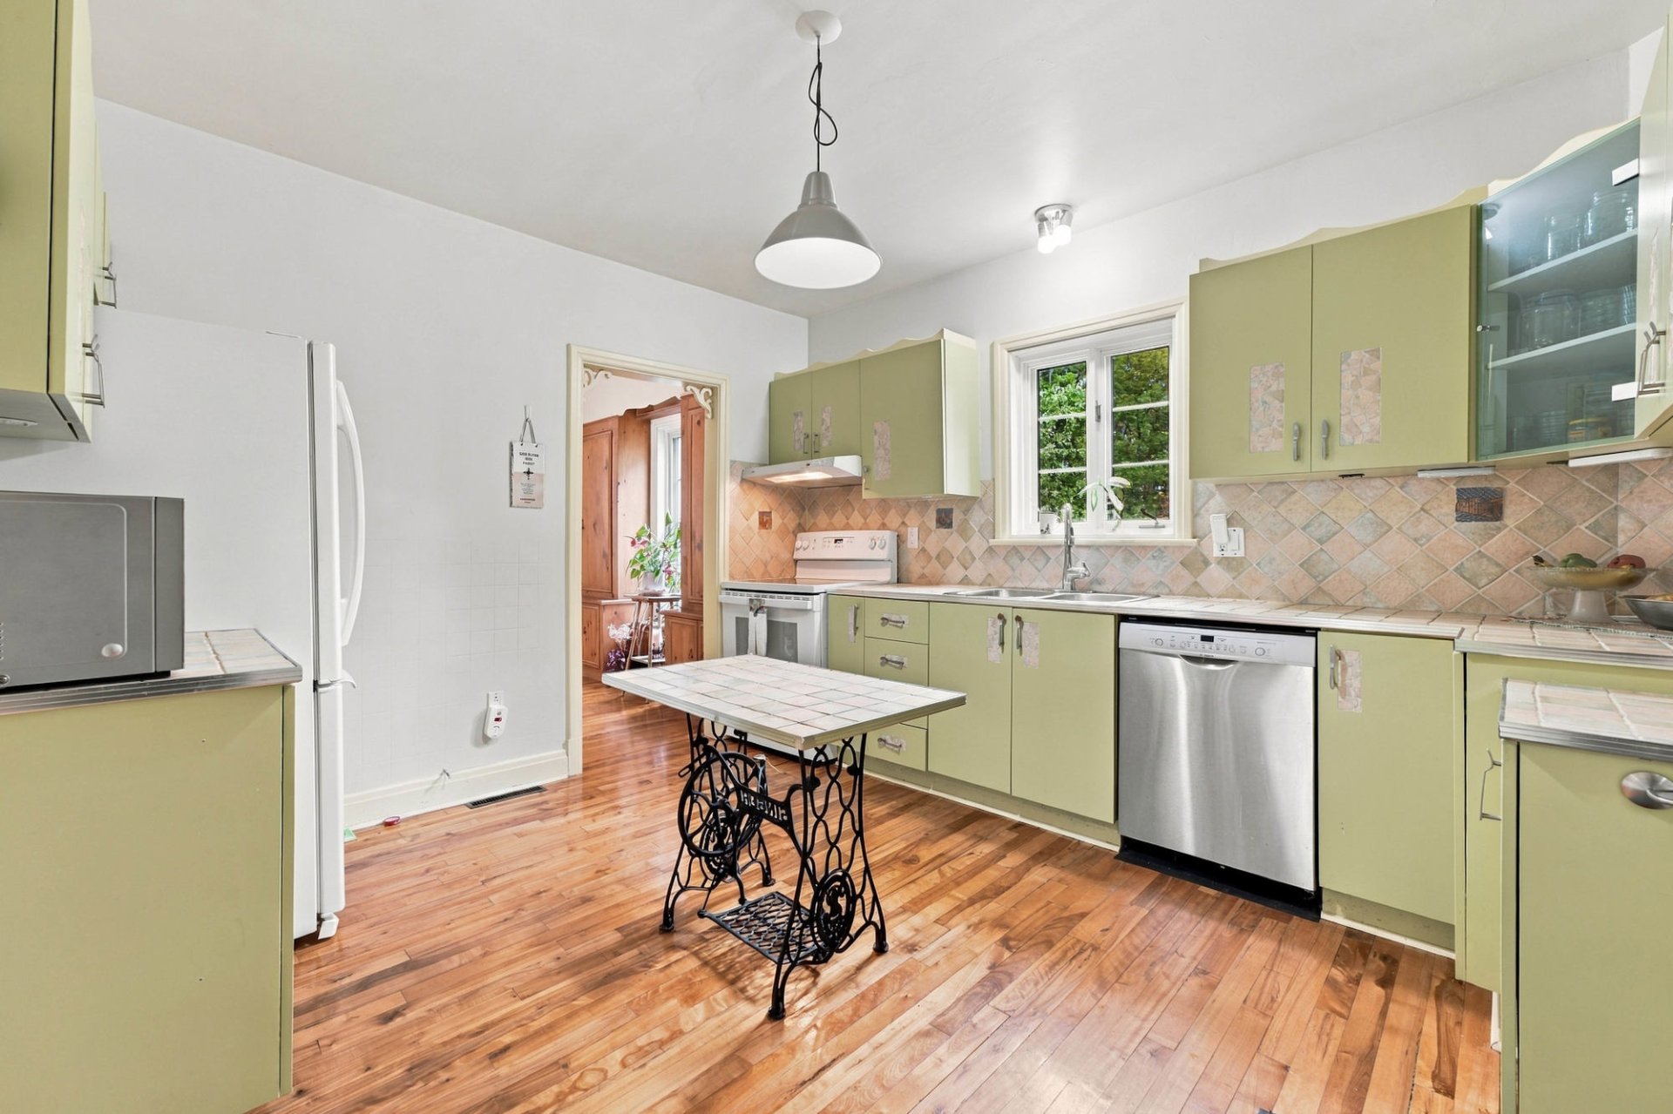
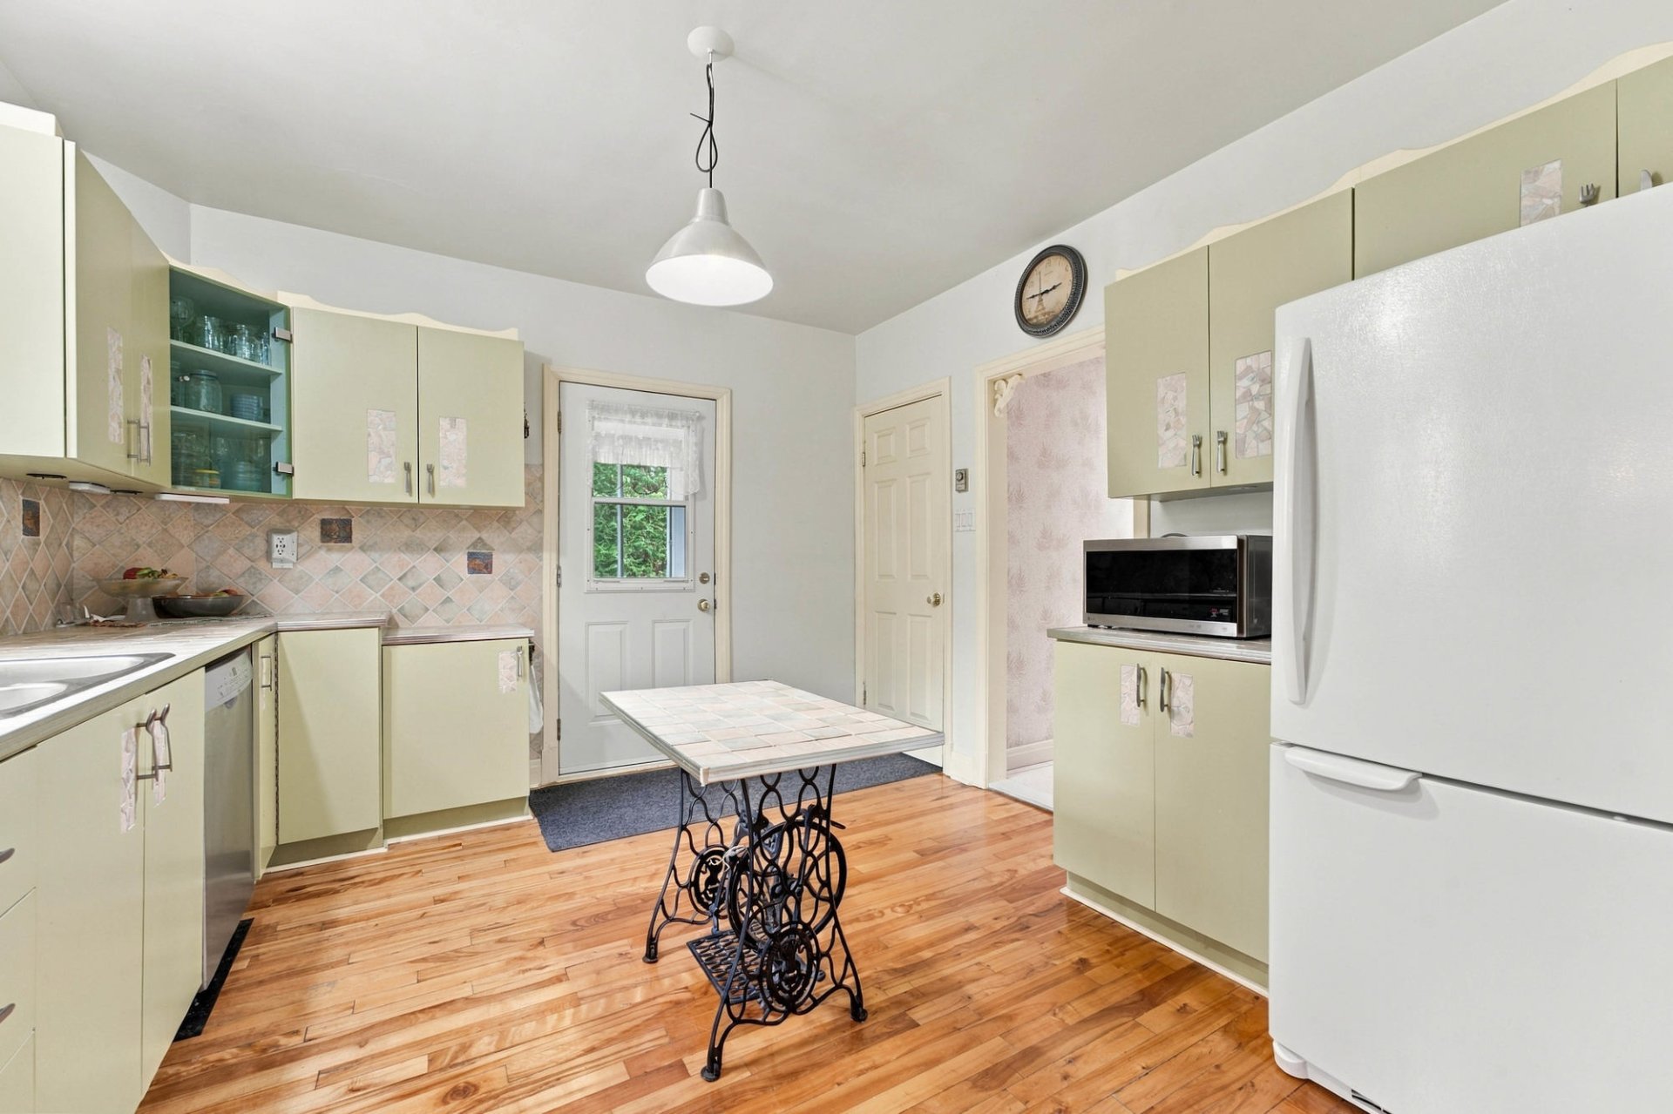
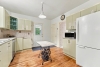
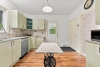
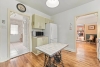
| Kitchen | 1st level/Ground floor | 12,6 x 11,5 pieds | Wood |
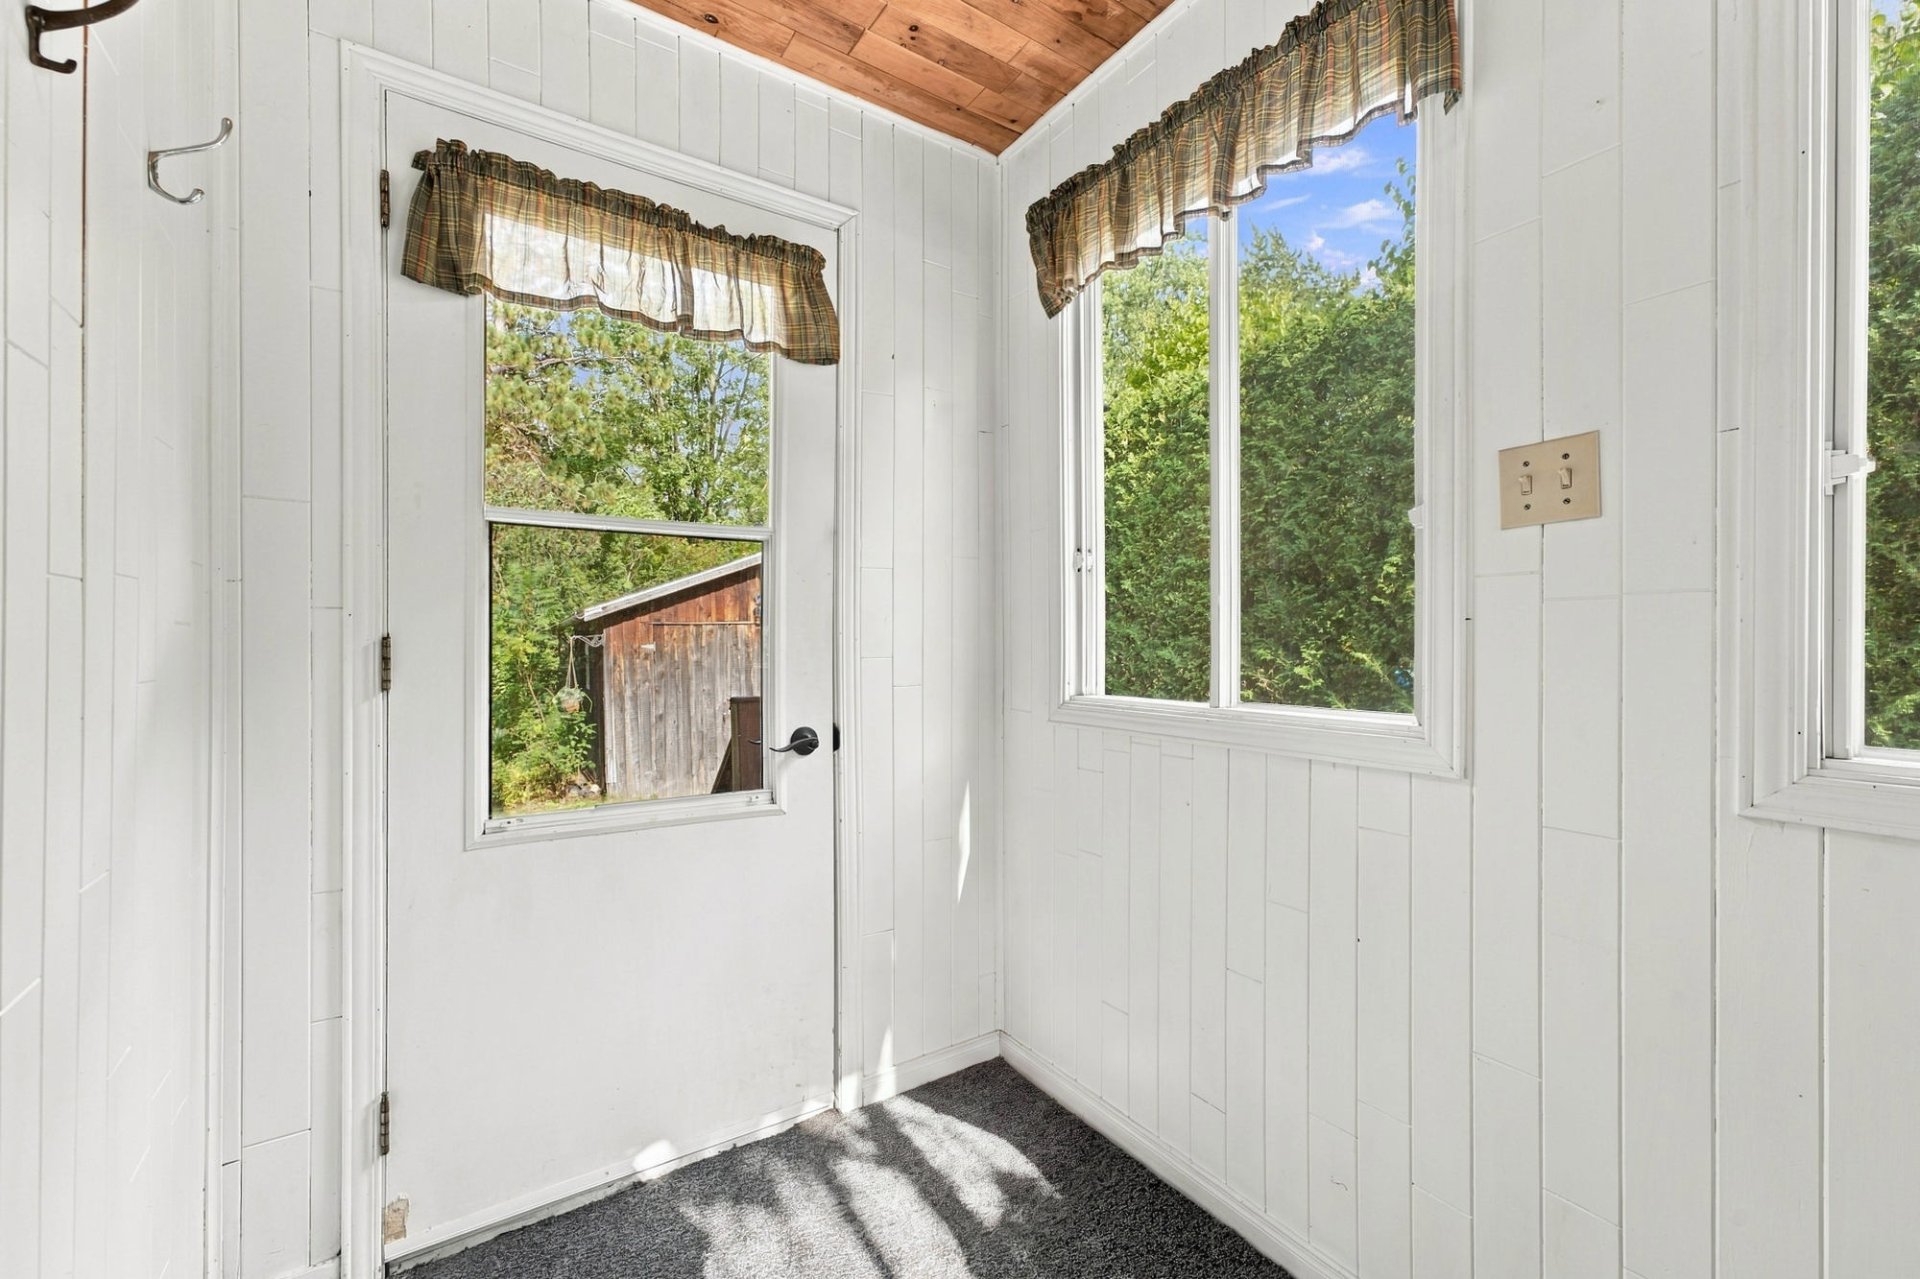
| Solarium | 1st level/Ground floor | 5,4 x 8,9 pieds | Tiles |
| Living room | 1st level/Ground floor | 10,2 x 10,6 pieds | Wood |
| Dining room | 1st level/Ground floor | 13,4 x 11,1 pieds | Wood |
| Other | 1st level/Ground floor | 18,0 x 13,10 pieds | Wood |
| Washroom | 1st level/Ground floor | 6,4 x 3,7 pieds | Wood |
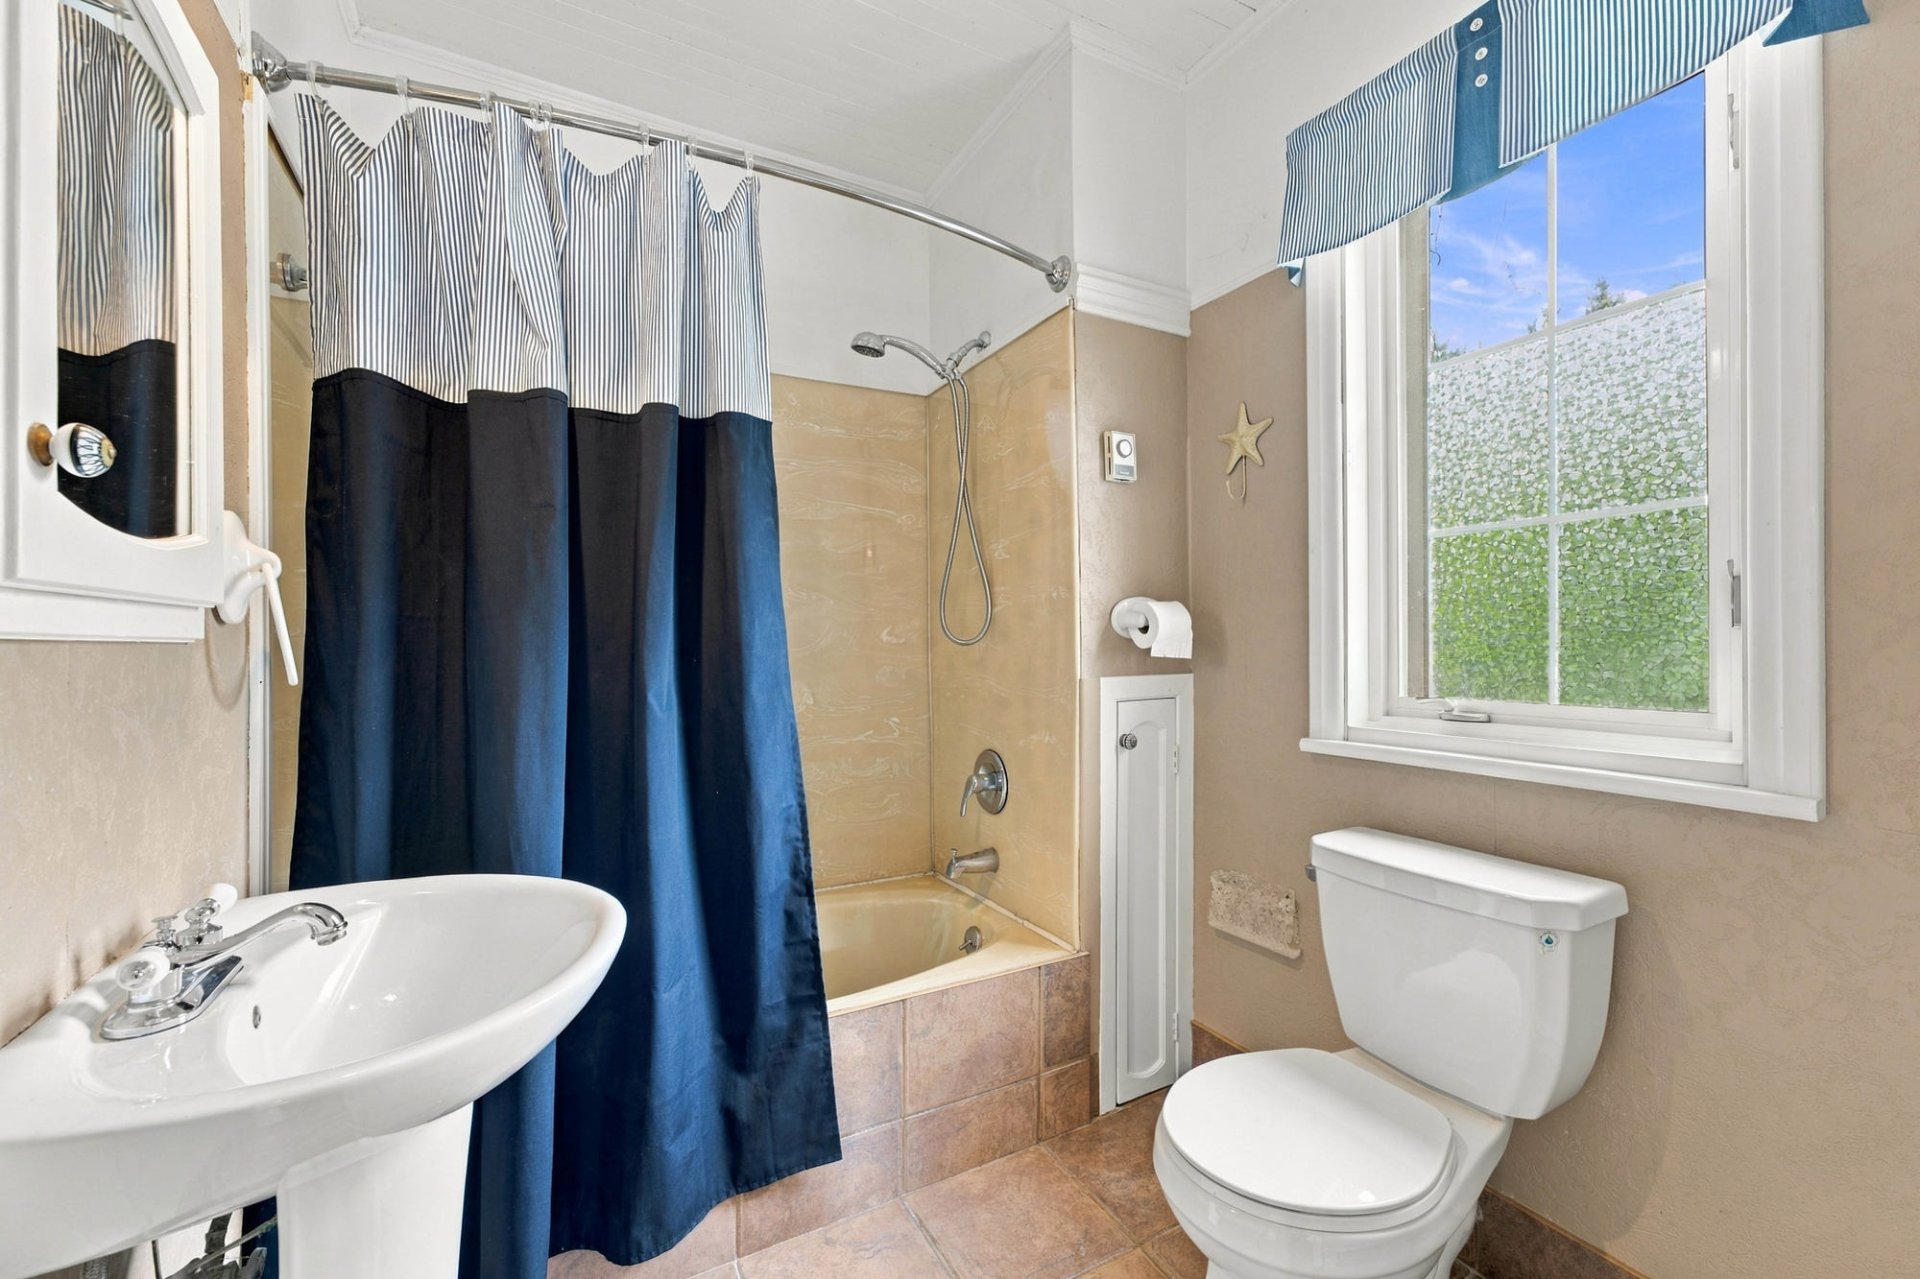
| Bathroom | 2nd floor | 5,8 x 7,5 pieds | Ceramic tiles |
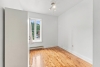
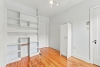
| Bedroom | 2nd floor | 13,5 x 7,5 pieds | Wood |
| Bedroom | 2nd floor | 11,0 x 15,2 pieds | Wood |
| Bedroom | 2nd floor | 8,2 x 11,2 pieds | Wood |
| Other | Basement | 23,0 x 11,2 pieds | Concrete |
| Storage | Basement | 8,4 x 10,6 pieds | Concrete |
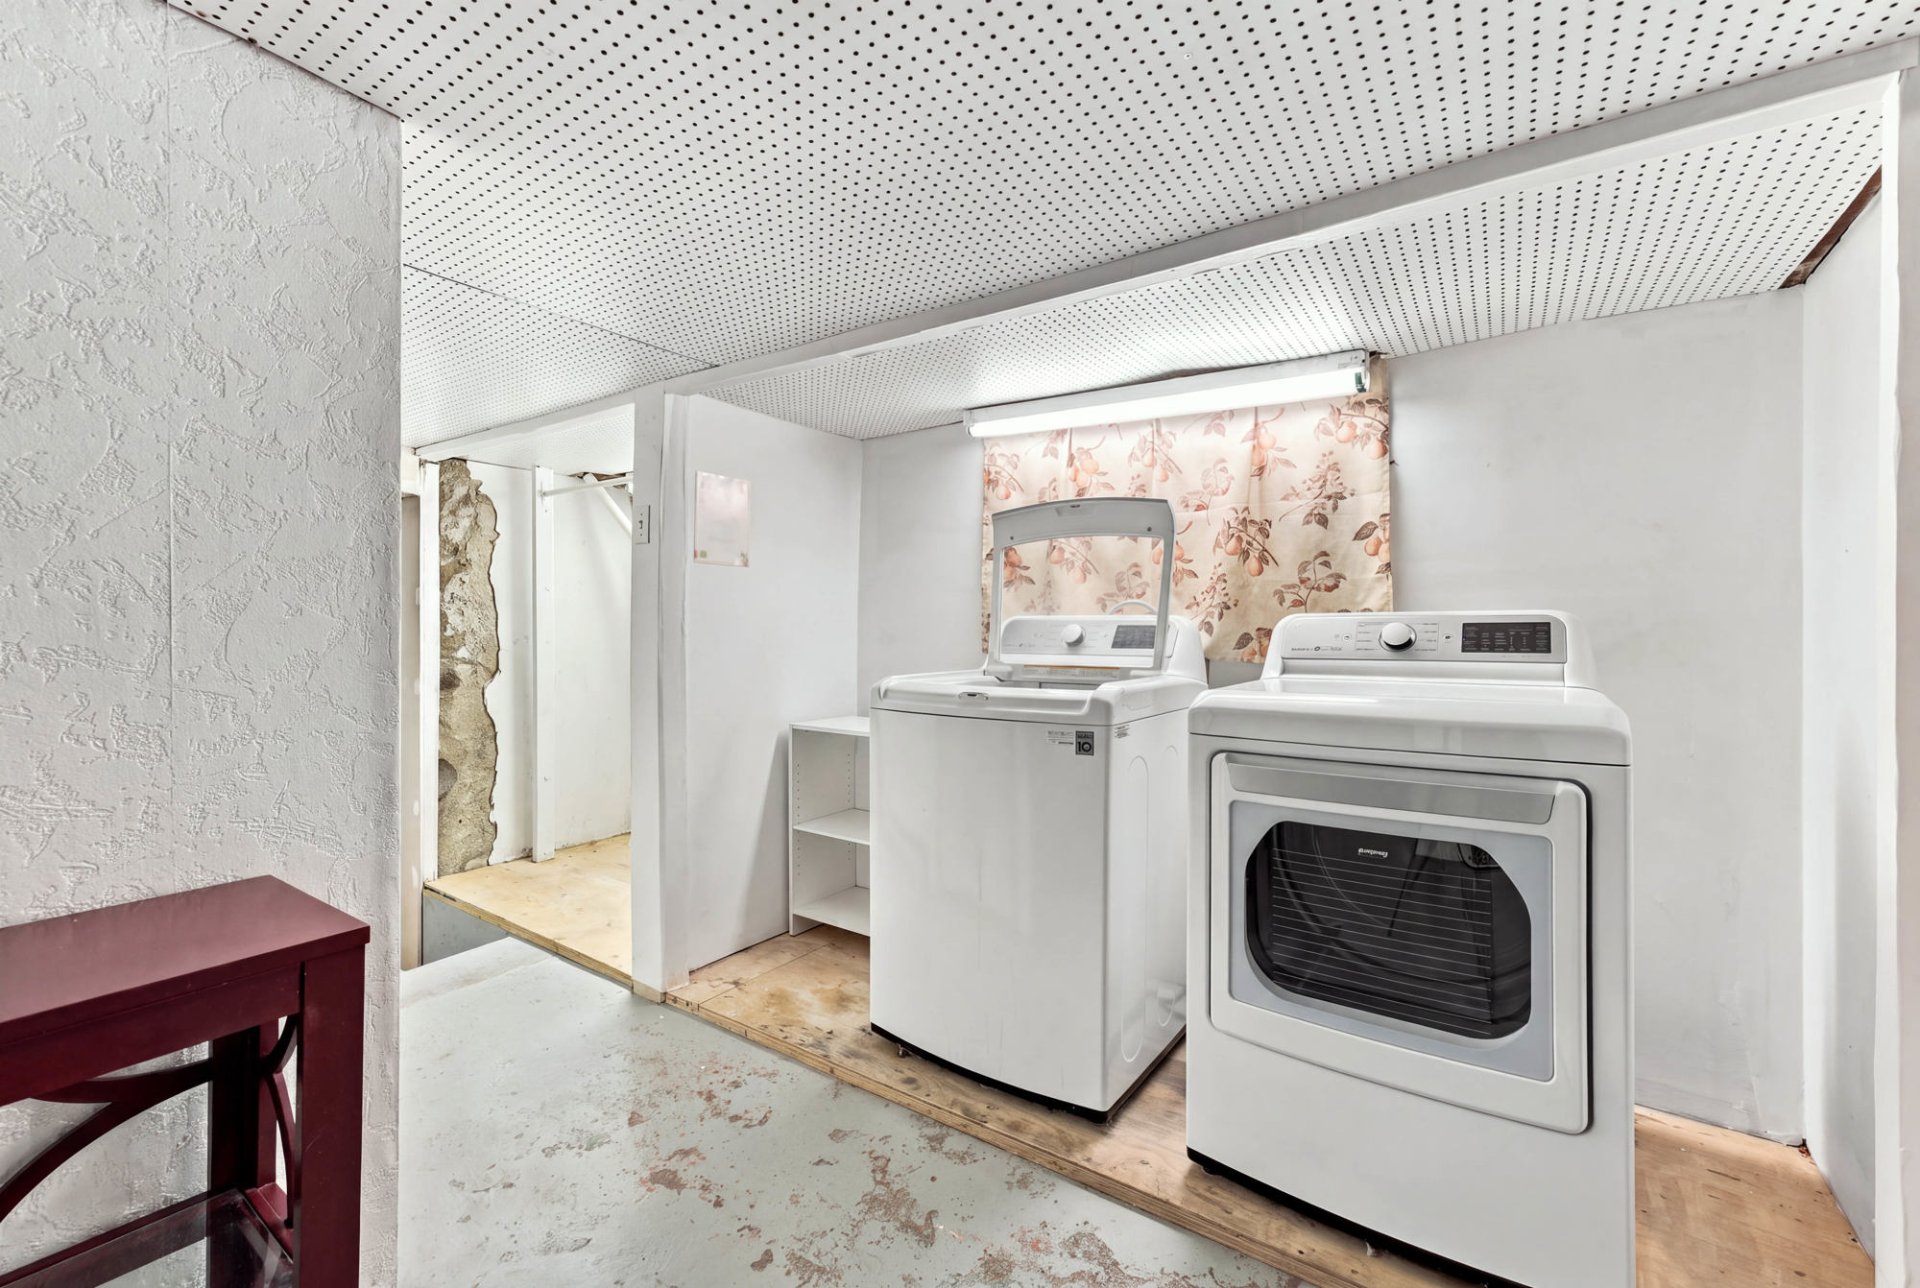
| Laundry room | Basement | 14,5 x 10,6 pieds | Concrete |
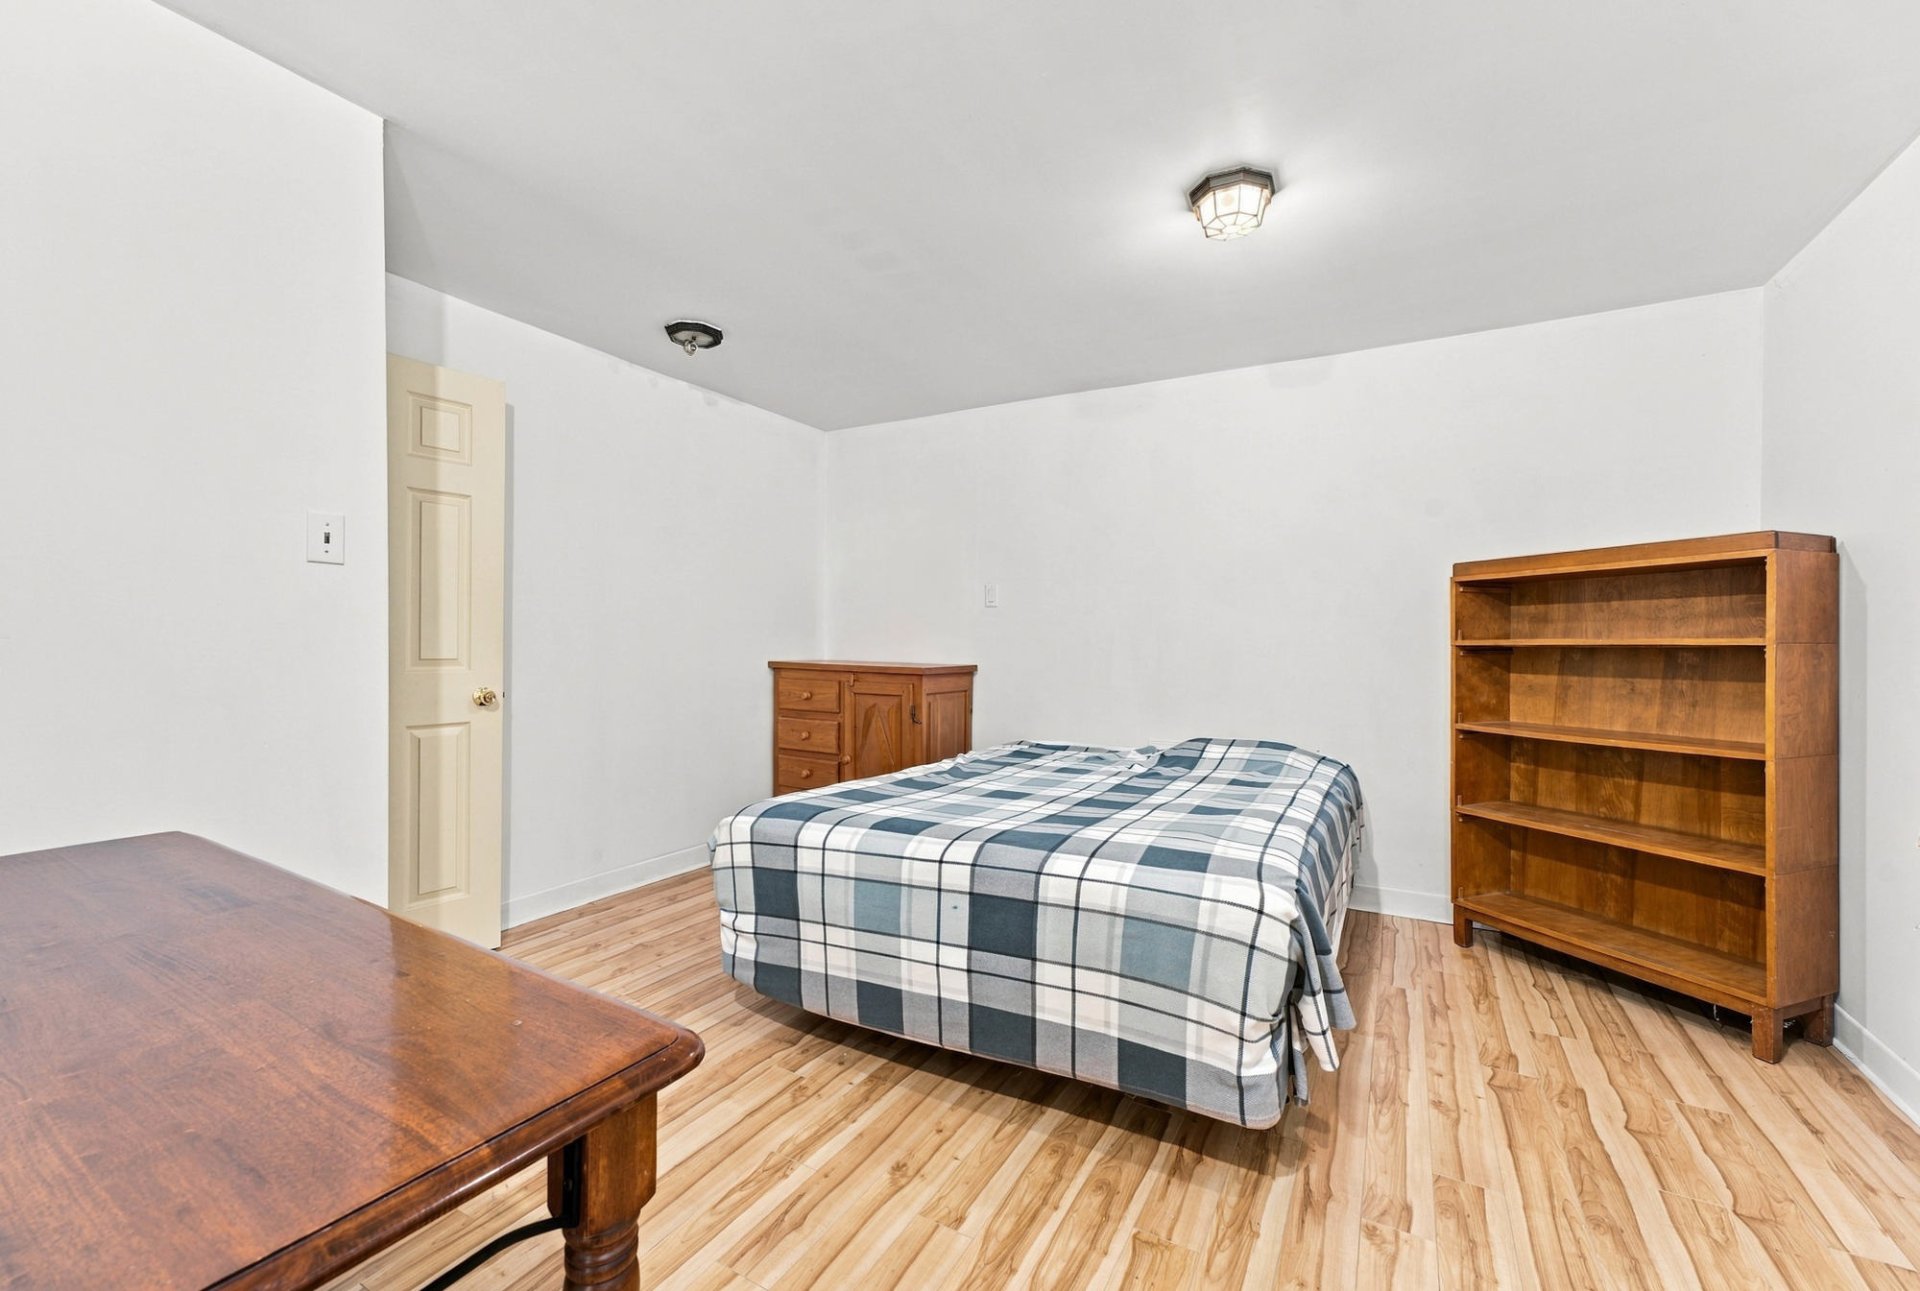
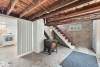
| Family room | Basement | 18,0 x 13,0 pieds | Floating floor |
An English-style home with timeless charm, set in an exceptional environment!
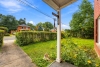
Rare on the market, this English-style property captivates with its distinctive architecture, timeless elegance and the character found only in homes from another era. Built in 1948 and carefully maintained over the years, it has preserved its character and authenticity while offering the comfort sought today.
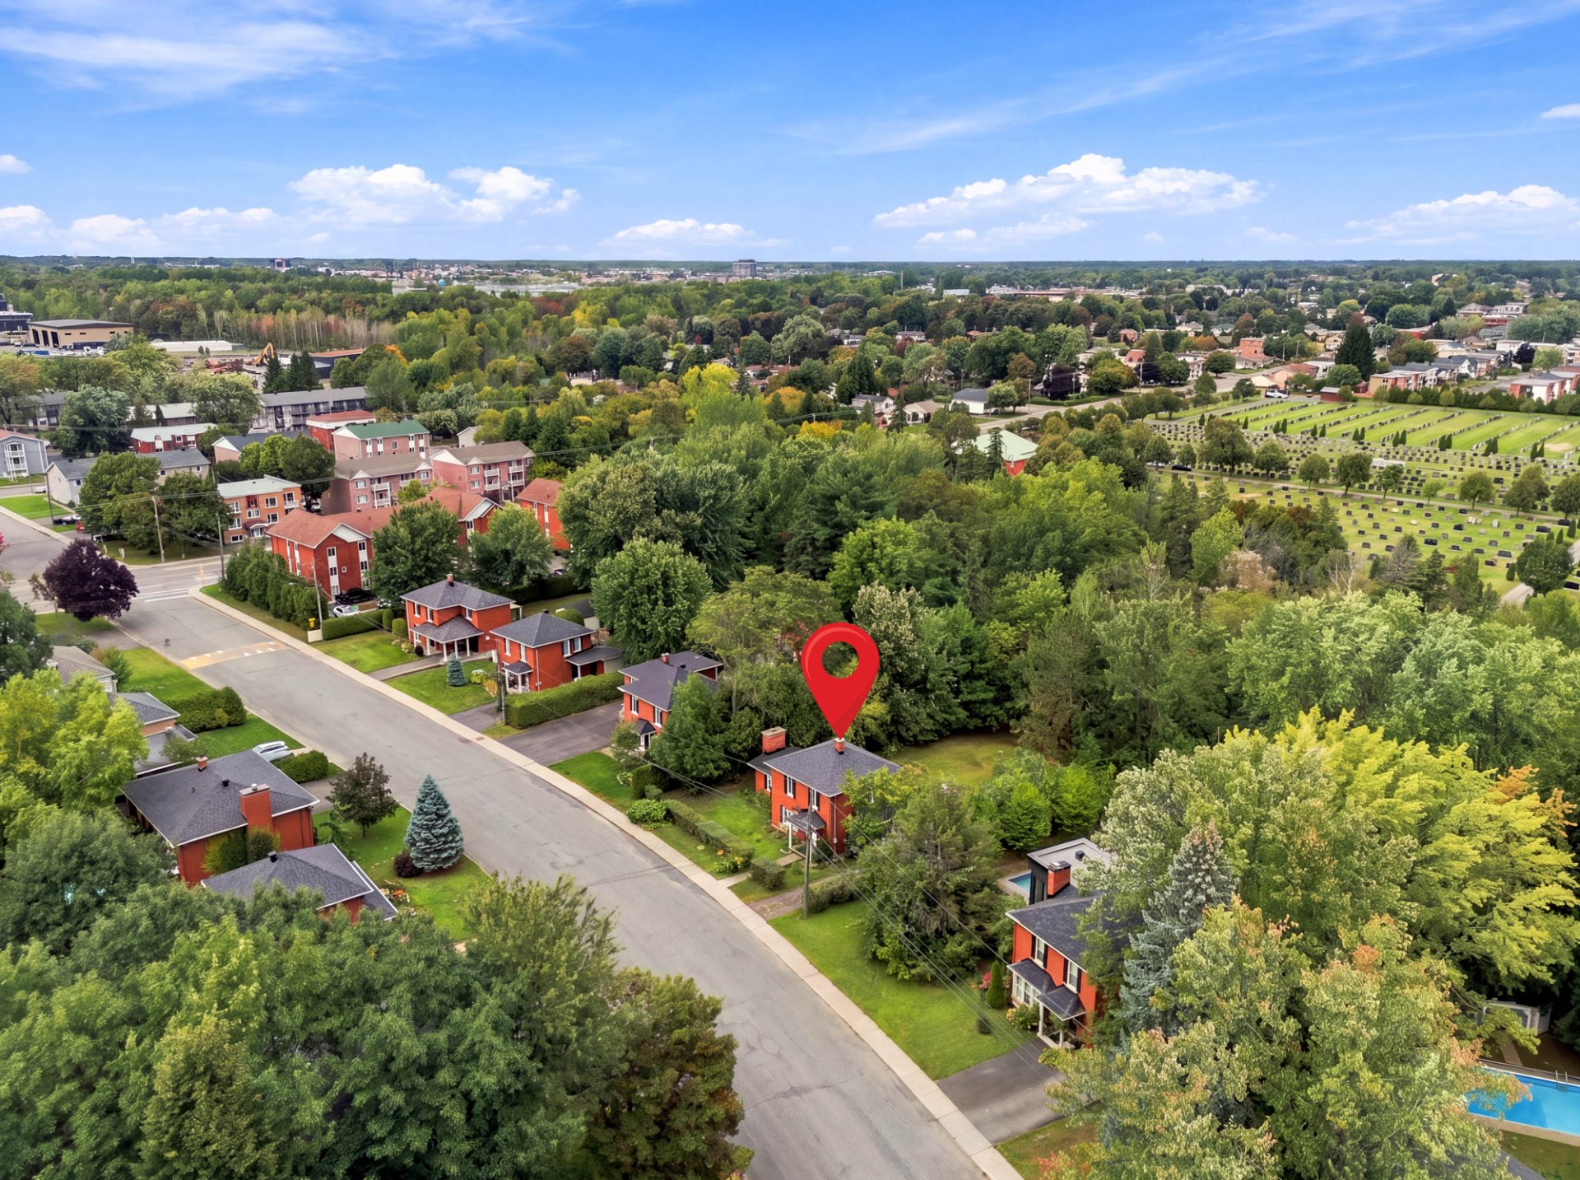
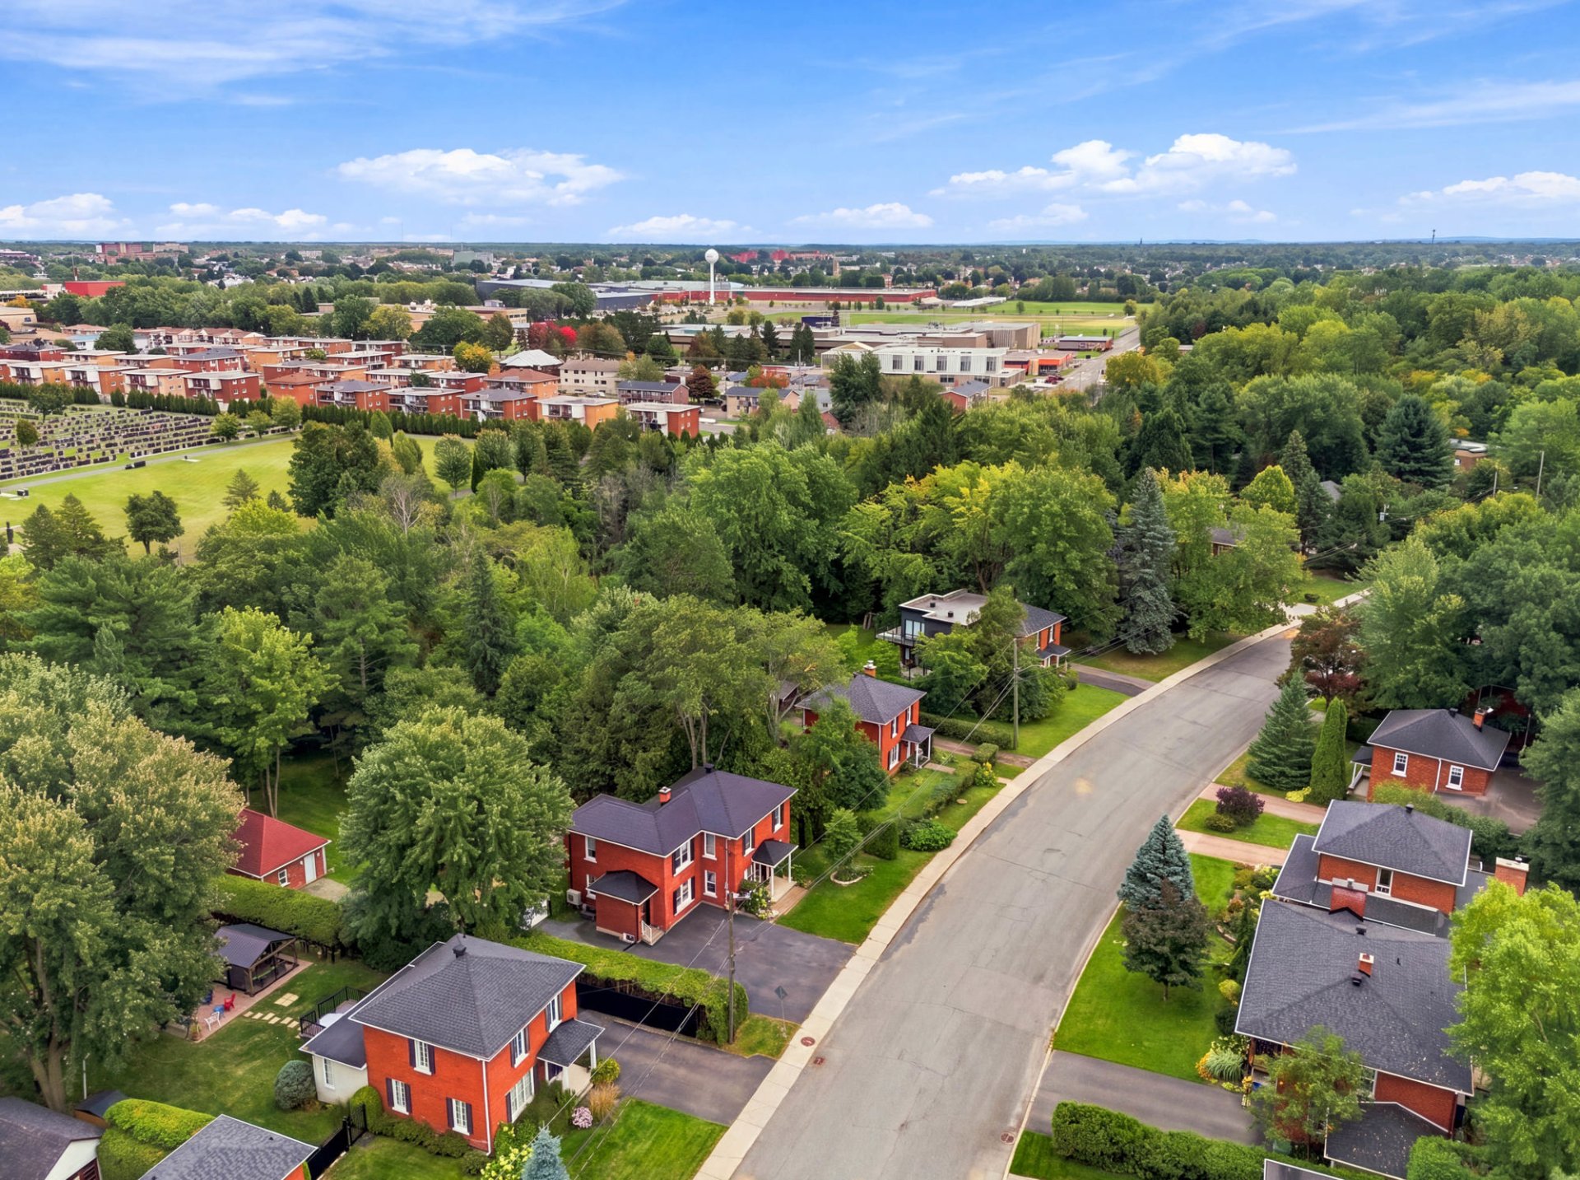
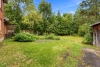
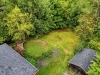
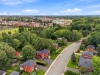
Set on a beautiful lot of nearly 20,000 sq. ft., the property enjoys a lush and private setting surrounded by mature trees that create a peaceful atmosphere. At the rear of the property, a small stream adds a truly unique touch to this exceptional location in the heart of Drummondville.
Inside, the home offers generous and versatile living spaces, providing excellent flexibility for a family, working from home or various renovation and design projects. Enjoy 1 bedroom on the main floor, 3 bedrooms upstairs, a full bathroom, as well as a family room, powder room and laundry room in the basement.
Its architecture, spacious rooms and many distinctive details reflect the charm of classic English homes, with the warm and inviting atmosphere that is rarely found in newer construction. Original character and improvements made over the years blend harmoniously to create a property full of personality.
Located on Biron Street, this home offers a distinctive lifestyle for those seeking space, privacy, greenery and, above all, a home with true character and soul.
An English-style home unlike many others, set on an exceptional lot surrounded by nature while offering all the advantages of city living. A truly special address waiting to be discovered!
*Sold without legal warranty, at the buyer's own risk.
*The stove(s), fireplace(s), combustion appliance(s) and chimney(s) are sold without any warranty as to their compliance with applicable regulations or the requirements imposed by insurance companies.
Construction year
1948
Heating system
Electric baseboard units
Water supply
Municipality
Heating energy
Wood
Heating energy
Electricity
Windows
Wood
Windows
PVC
Foundation
Poured concrete
Foundation
Stone
Siding
Brick
Basement
Partially finished
Roofing
Asphalt shingles
Land area
1800.5 SM
Distinctive features
No neighbours in the back
Distinctive features
Wooded lot: hardwood trees
Sewage system
Municipal sewer
Zoning
Residential
Hearth stove
Wood burning stove
Proximity
Highway
Proximity
Cegep
Proximity
Daycare centre
Proximity
Park - green area
Proximity
Bicycle path
Proximity
Elementary school
Proximity
High school
Proximity
Public transport
Topography
Flat
Inclusions:
Blinds, central vacuum and accessories (basement outlet not functional).Exclusions:
Seller's belongings and furniture, dishwasher, dining room curtain, primary bedroom curtain, dining room light fixture, portable air conditioner.| Taxes & Costs | |
|---|---|
| Municipal taxes (2026) | 2993$ |
| School taxes (2026) | 294$ |
| TOTAL | 3287$ |
| Monthly fees | |
|---|---|
| Energy cost | 0$ |
| Common expenses/Base rent | 0$ |
| TOTAL | 0$ |
| Evaluation (2022) | |
|---|---|
| Building | 215100$ |
| Land | 182300$ |
| TOTAL | 397400$ |
in this property

Sabrina Chagnon

Stéphanie Lamontagne
A rare find on the market, filled with charm and character! Built in 1948, this English-style property captivates with its distinctive architecture, timeless character and warm atmosphere. Its beautiful lot of nearly 20,000 sq. ft., bordered by mature trees and featuring a small stream at the rear, offers a private and lush setting in the heart of Drummondville. Inside, enjoy 1 bedroom on the main floor, 3 bedrooms upstairs, a full bathroom, as well as a family room, powder room and laundry room in the basement. A truly unique home waiting to be discovered!
| Rooms | Levels | Dimensions | Covering |
|---|---|---|---|
| Hallway | 1st level/Ground floor | 9,5 x 11,1 pieds | Ceramic tiles |
| Kitchen | 1st level/Ground floor | 12,6 x 11,5 pieds | Wood |
| Solarium | 1st level/Ground floor | 5,4 x 8,9 pieds | Tiles |
| Living room | 1st level/Ground floor | 10,2 x 10,6 pieds | Wood |
| Dining room | 1st level/Ground floor | 13,4 x 11,1 pieds | Wood |
| Other | 1st level/Ground floor | 18,0 x 13,10 pieds | Wood |
| Washroom | 1st level/Ground floor | 6,4 x 3,7 pieds | Wood |
| Bathroom | 2nd floor | 5,8 x 7,5 pieds | Ceramic tiles |
| Bedroom | 2nd floor | 13,5 x 7,5 pieds | Wood |
| Bedroom | 2nd floor | 11,0 x 15,2 pieds | Wood |
| Bedroom | 2nd floor | 8,2 x 11,2 pieds | Wood |
| Other | Basement | 23,0 x 11,2 pieds | Concrete |
| Storage | Basement | 8,4 x 10,6 pieds | Concrete |
| Laundry room | Basement | 14,5 x 10,6 pieds | Concrete |
| Family room | Basement | 18,0 x 13,0 pieds | Floating floor |
An English-style home with timeless charm, set in an exceptional environment!
Rare on the market, this English-style property captivates with its distinctive architecture, timeless elegance and the character found only in homes from another era. Built in 1948 and carefully maintained over the years, it has preserved its character and authenticity while offering the comfort sought today.
Set on a beautiful lot of nearly 20,000 sq. ft., the property enjoys a lush and private setting surrounded by mature trees that create a peaceful atmosphere. At the rear of the property, a small stream adds a truly unique touch to this exceptional location in the heart of Drummondville.
Inside, the home offers generous and versatile living spaces, providing excellent flexibility for a family, working from home or various renovation and design projects. Enjoy 1 bedroom on the main floor, 3 bedrooms upstairs, a full bathroom, as well as a family room, powder room and laundry room in the basement.
Its architecture, spacious rooms and many distinctive details reflect the charm of classic English homes, with the warm and inviting atmosphere that is rarely found in newer construction. Original character and improvements made over the years blend harmoniously to create a property full of personality.
Located on Biron Street, this home offers a distinctive lifestyle for those seeking space, privacy, greenery and, above all, a home with true character and soul.
An English-style home unlike many others, set on an exceptional lot surrounded by nature while offering all the advantages of city living. A truly special address waiting to be discovered!
*Sold without legal warranty, at the buyer's own risk.
*The stove(s), fireplace(s), combustion appliance(s) and chimney(s) are sold without any warranty as to their compliance with applicable regulations or the requirements imposed by insurance companies.
Heating system
Electric baseboard units
Water supply
Municipality
Heating energy
Wood
Heating energy
Electricity
Windows
Wood
Windows
PVC
Foundation
Poured concrete
Foundation
Stone
Siding
Brick
Basement
Partially finished
Roofing
Asphalt shingles
Distinctive features
No neighbours in the back
Distinctive features
Wooded lot: hardwood trees
Sewage system
Municipal sewer
Zoning
Residential
Hearth stove
Wood burning stove
Proximity
Highway
Proximity
Cegep
Proximity
Daycare centre
Proximity
Park - green area
Proximity
Bicycle path
Proximity
Elementary school
Proximity
High school
Proximity
Public transport
Topography
Flat
Inclusions:
Blinds, central vacuum and accessories (basement outlet not functional).Exclusions:
Seller's belongings and furniture, dishwasher, dining room curtain, primary bedroom curtain, dining room light fixture, portable air conditioner.| Taxes et coûts | |
|---|---|
| Taxes municipales (2026) | 2993$ |
| Taxes scolaires (2026) | 294$ |
| TOTAL | 3287$ |
| Frais mensuels | |
|---|---|
| Coût d'énergie | 0$ |
| Frais commun/Loyer de base | 0$ |
| TOTAL | 0$ |
| Évaluation (2022) | |
|---|---|
| Bâtiment | 215100$ |
| Terrain | 182300$ |
| TOTAL | 397400$ |


