
































 3
 2
 Space: 90.3 SM
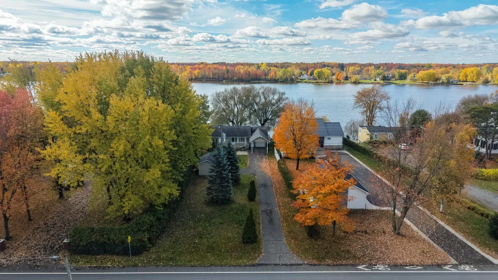
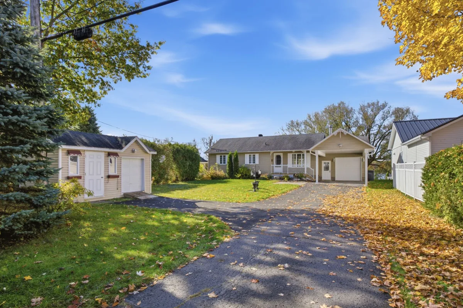
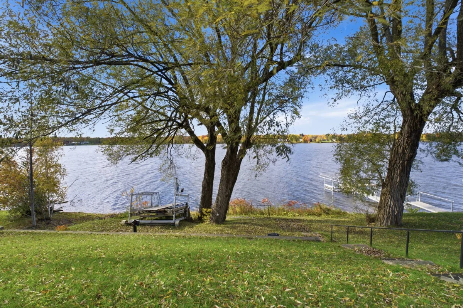
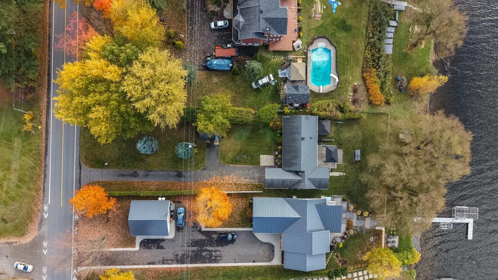
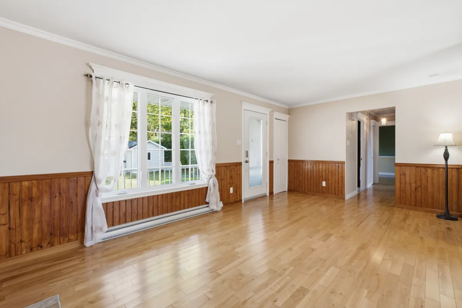
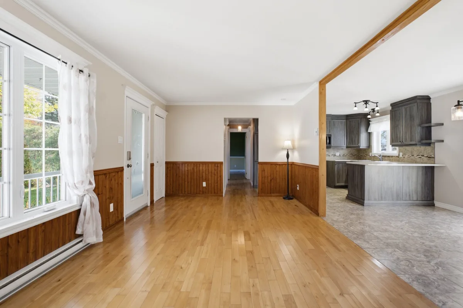
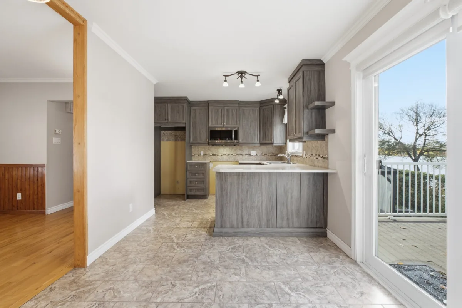
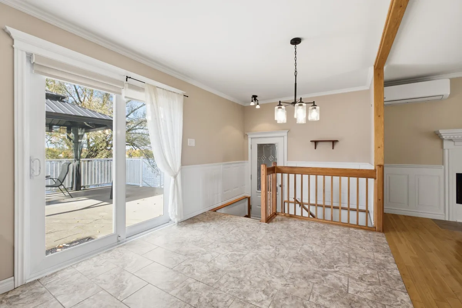
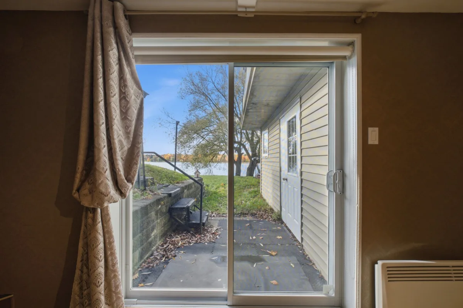
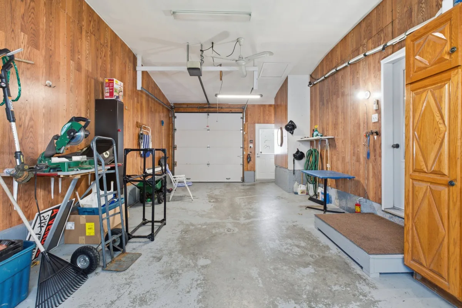
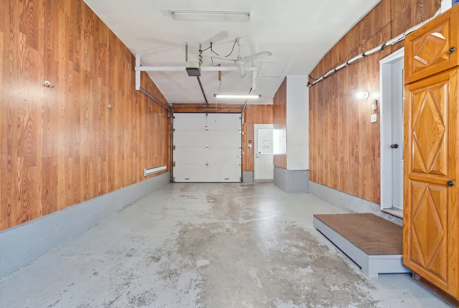
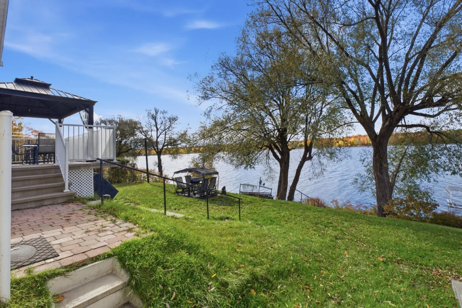
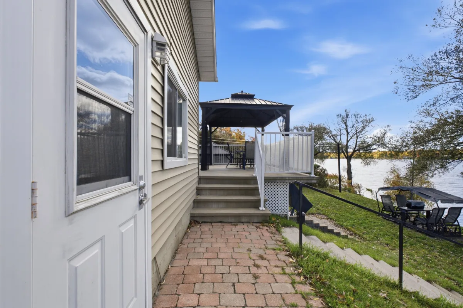
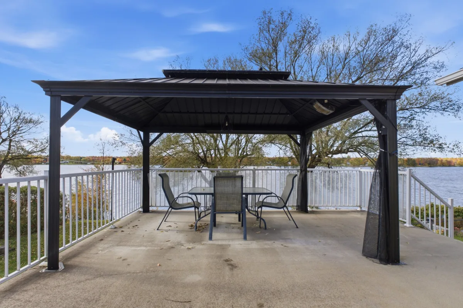
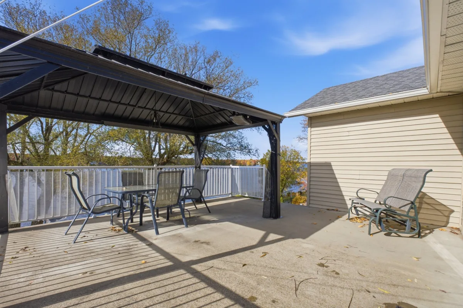
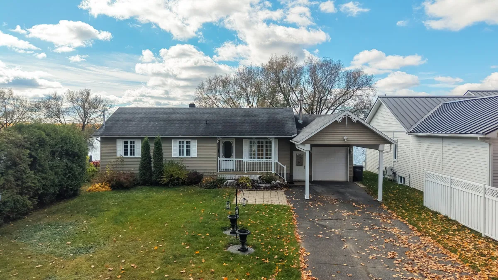
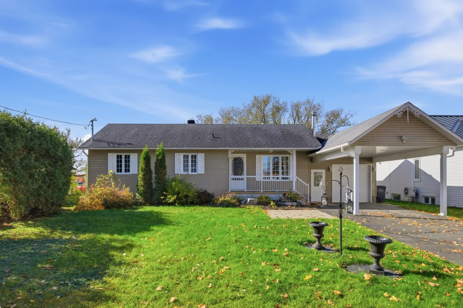
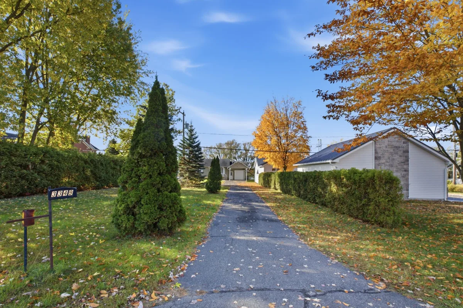
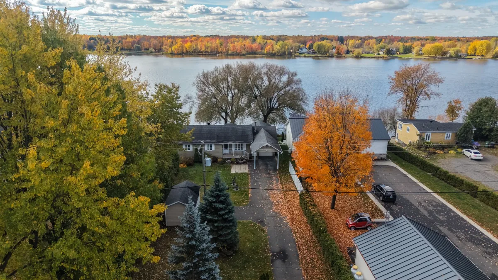
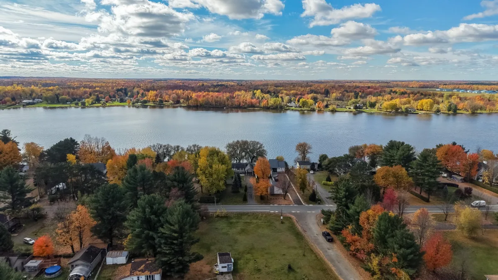
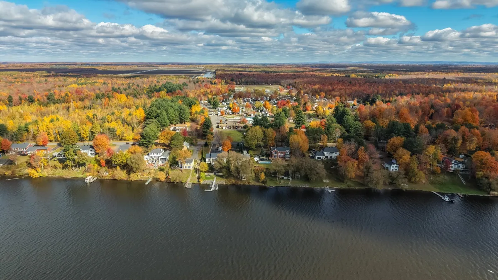
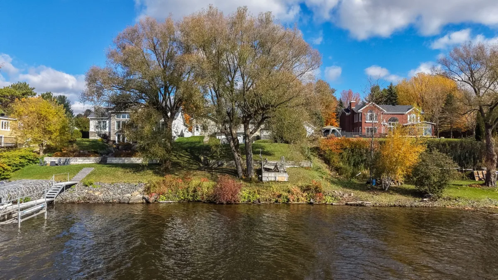
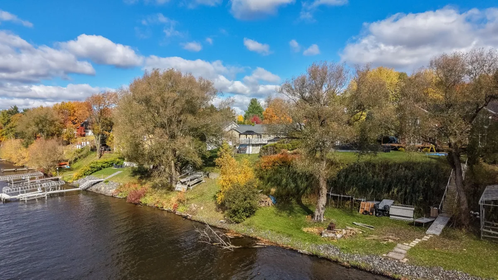
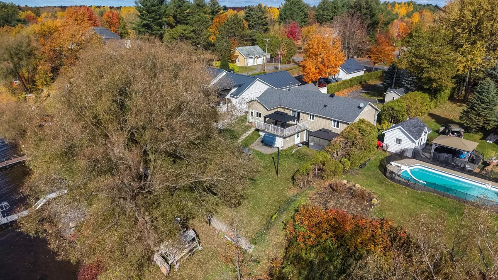
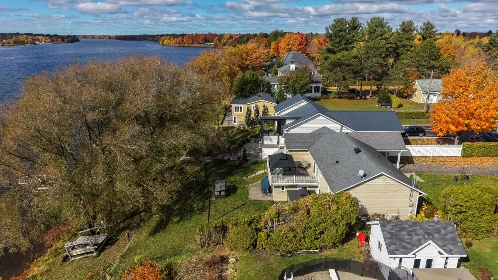
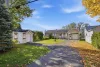
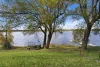
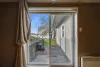
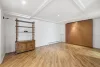
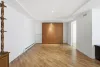
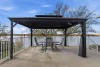
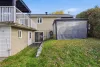
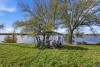
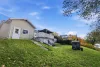
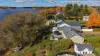
Discover this charming waterfront property where sunsets become an everyday spectacle! Bright and well maintained over the years, it offers 3 bedrooms, 2 full bathrooms, an attached garage and carport. The 17,820 sq. ft. lot, bordered by mature trees, stretches along the navigable section of the Saint-François River. Imagine evenings spent on the spacious balcony, relaxing moments in the hot tub and days out on the water with the included dock and boat lift. Several additional inclusions complete the package. An ideal setting to enjoy waterfront living!
| Rooms | Levels | Dimensions | Covering |
|---|---|---|---|
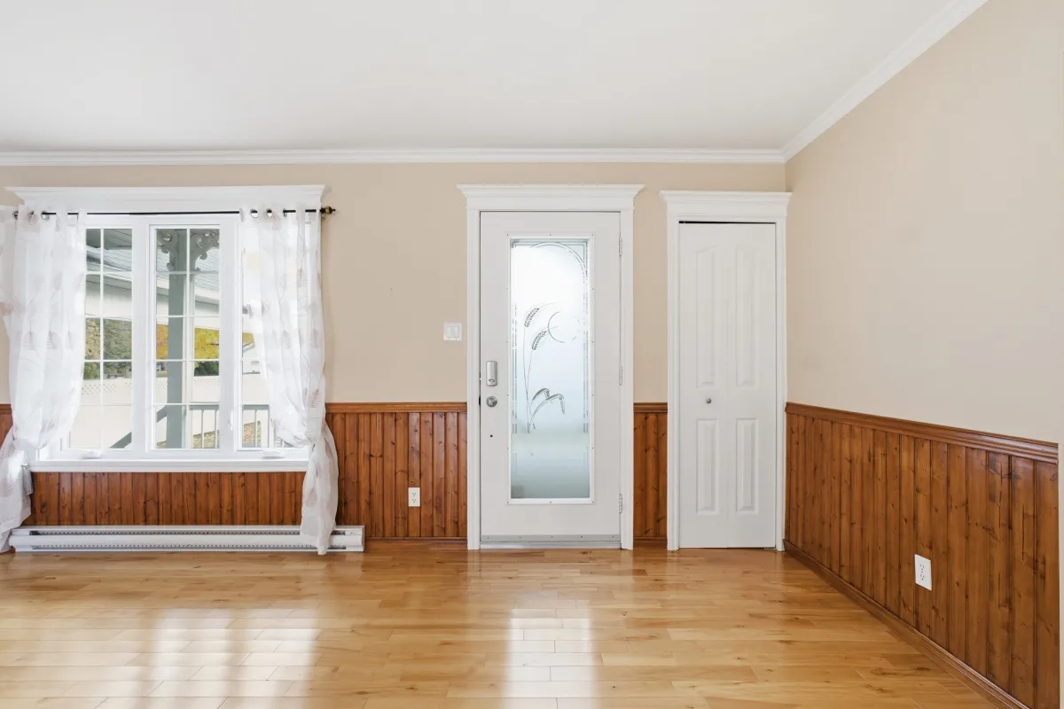
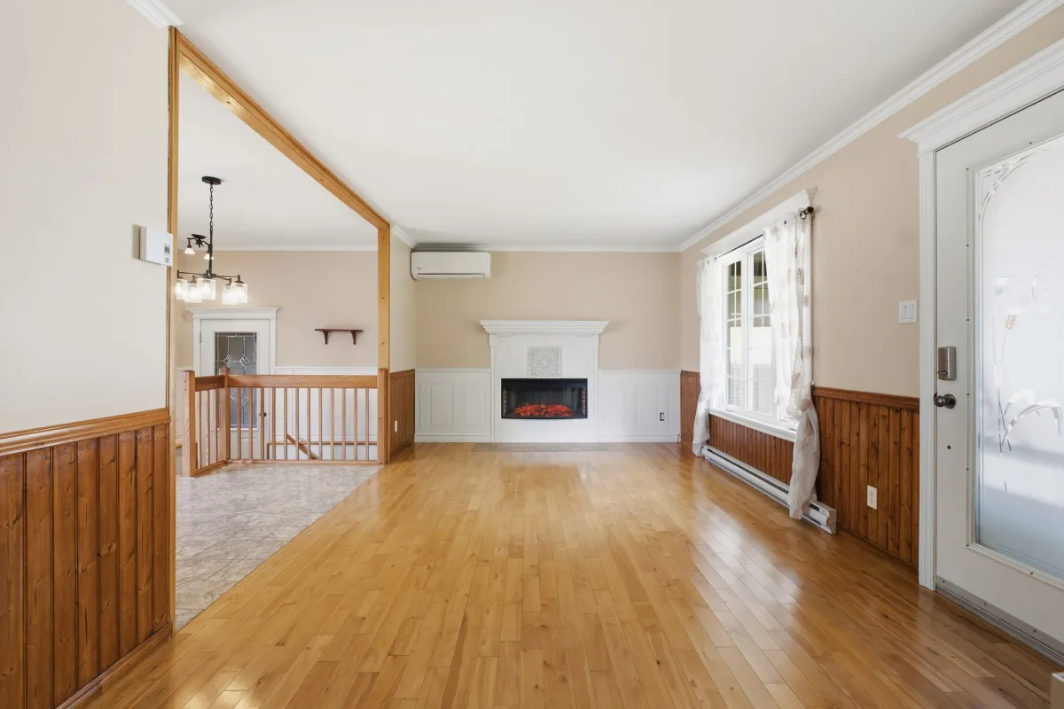
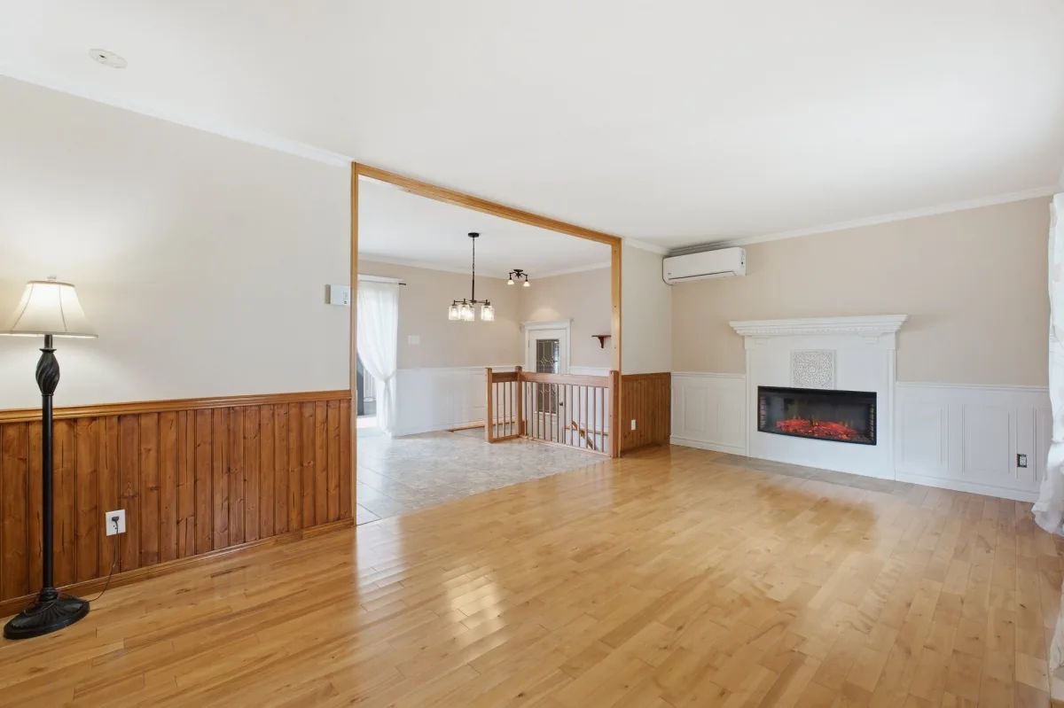
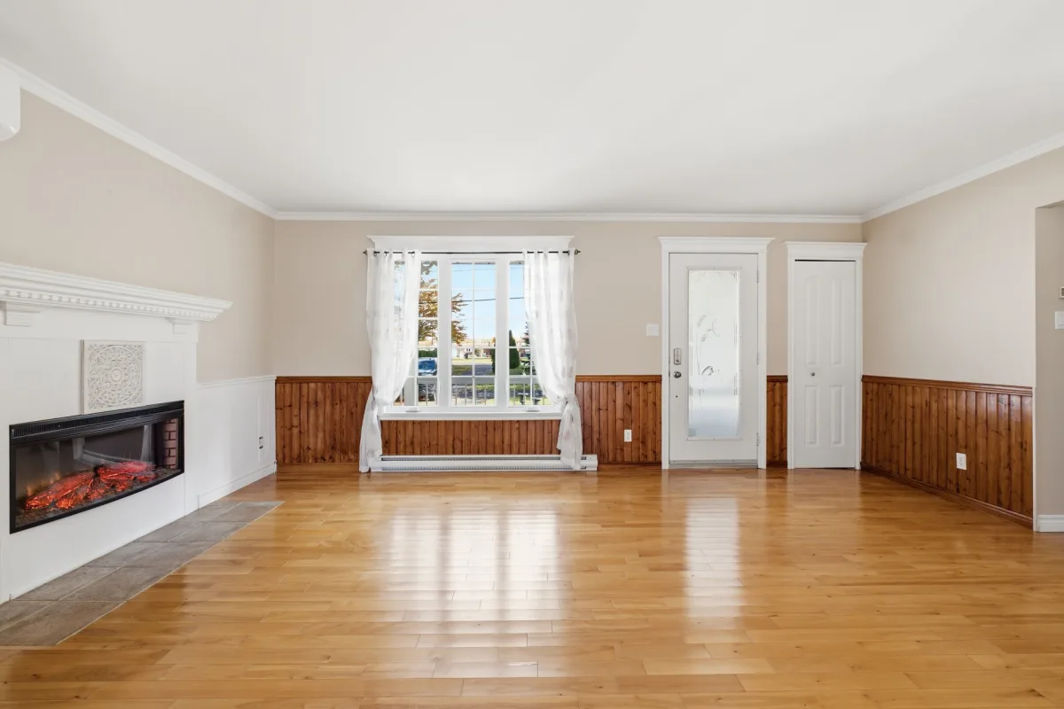
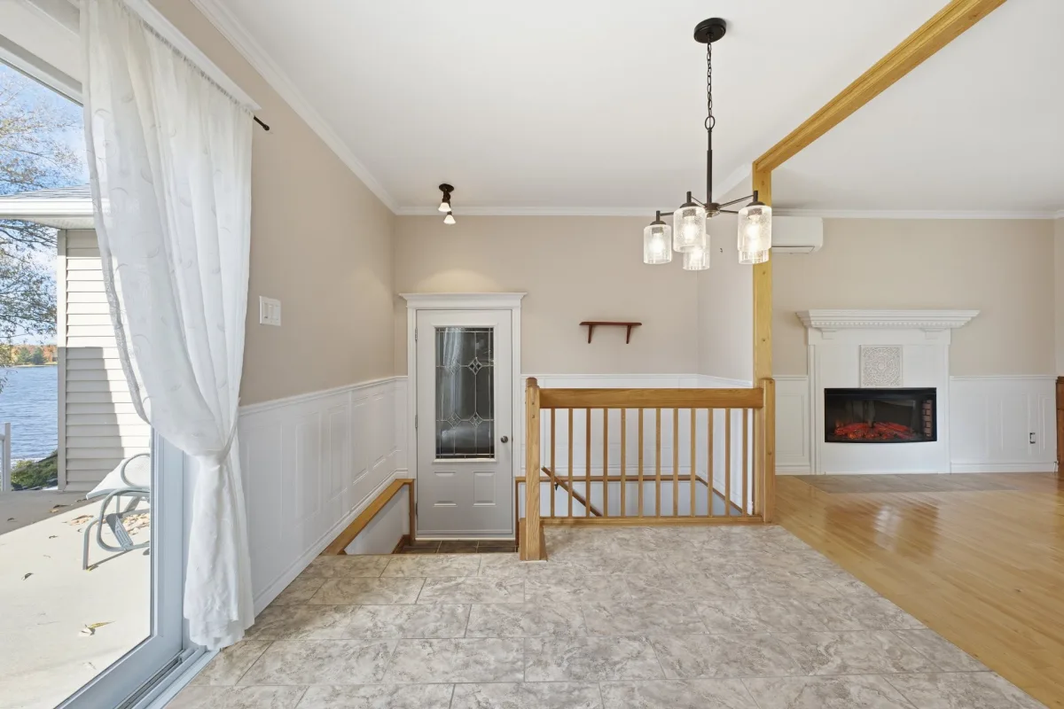
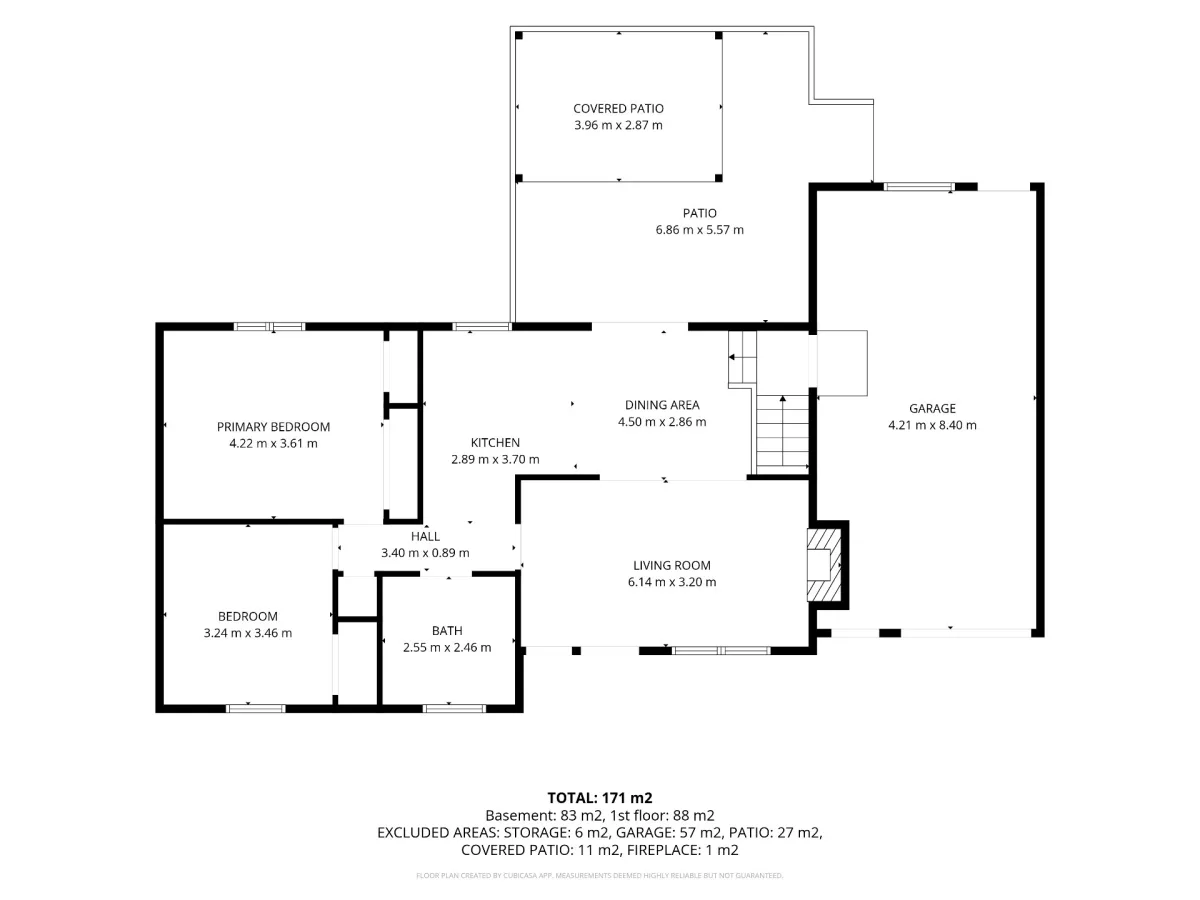
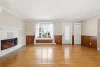
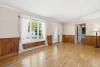
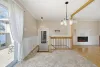
| Living room | 1st level/Ground floor | 6,14 x 3,20 M | Wood |
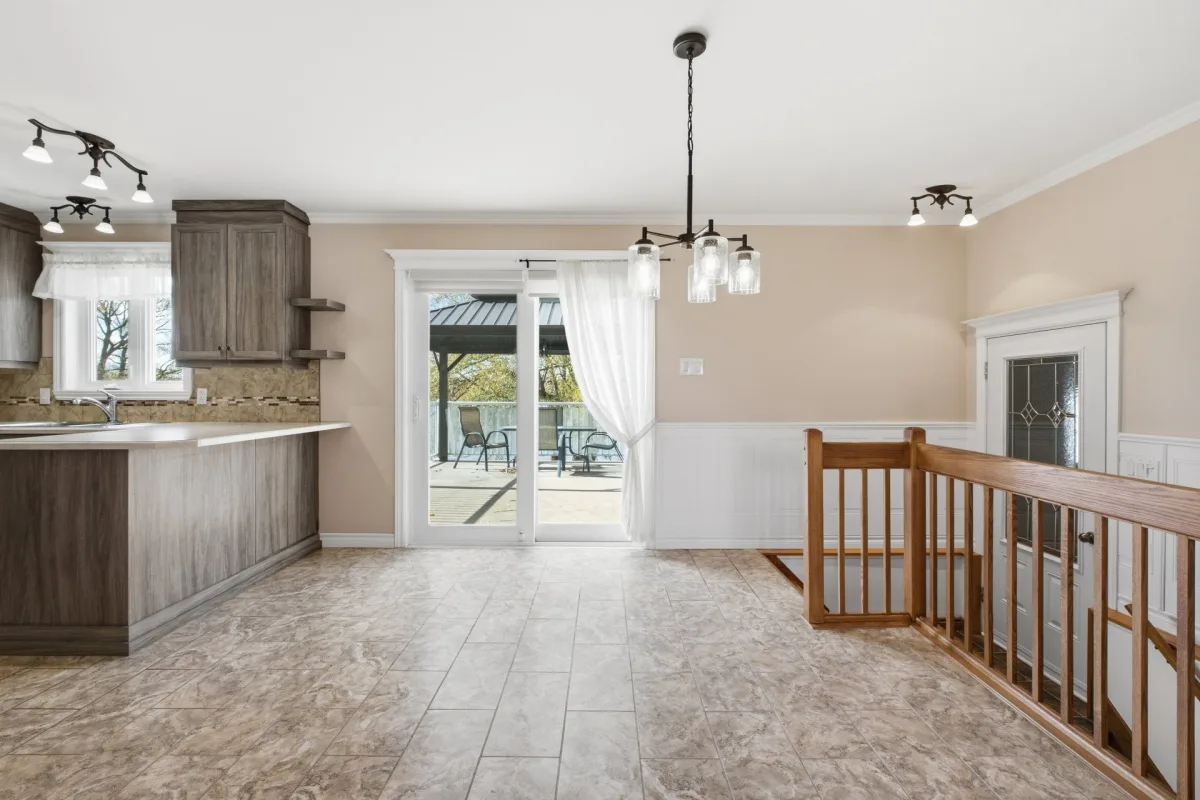
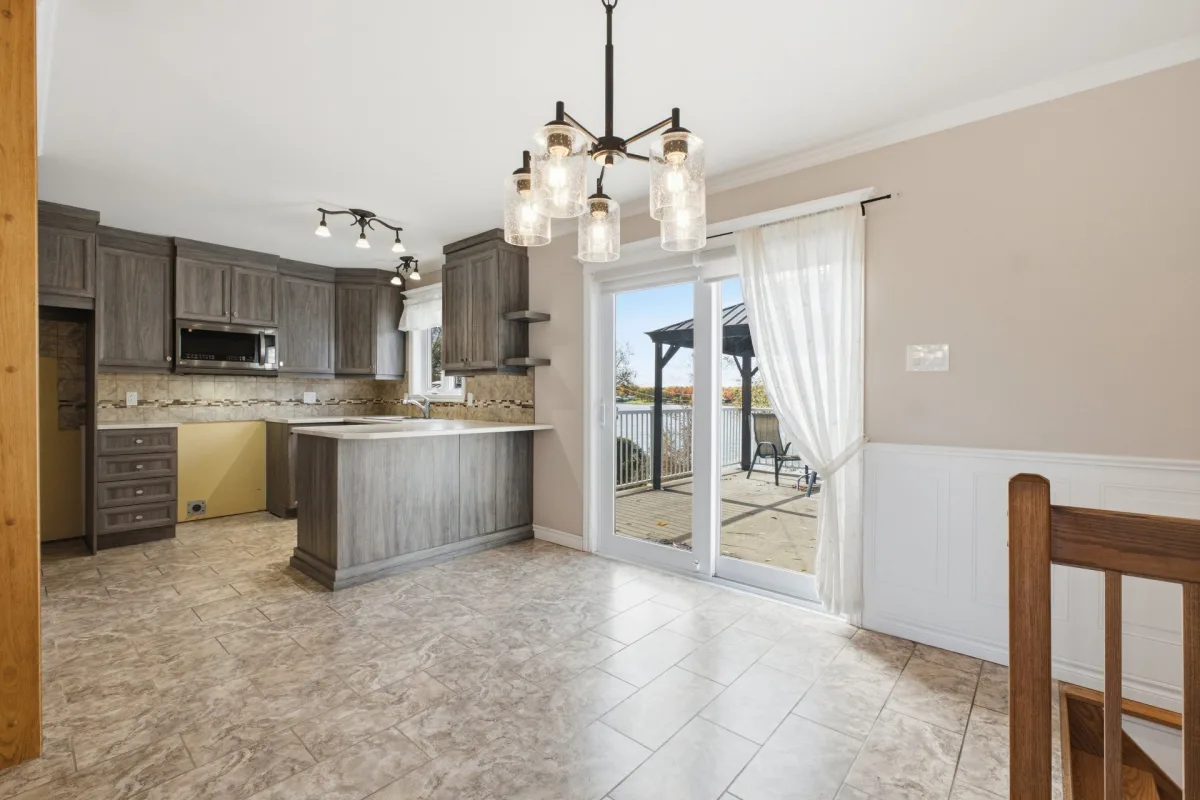
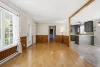
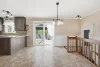
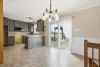
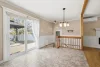
| Dining room | 1st level/Ground floor | 4,50 x 2,86 M | Ceramic tiles |
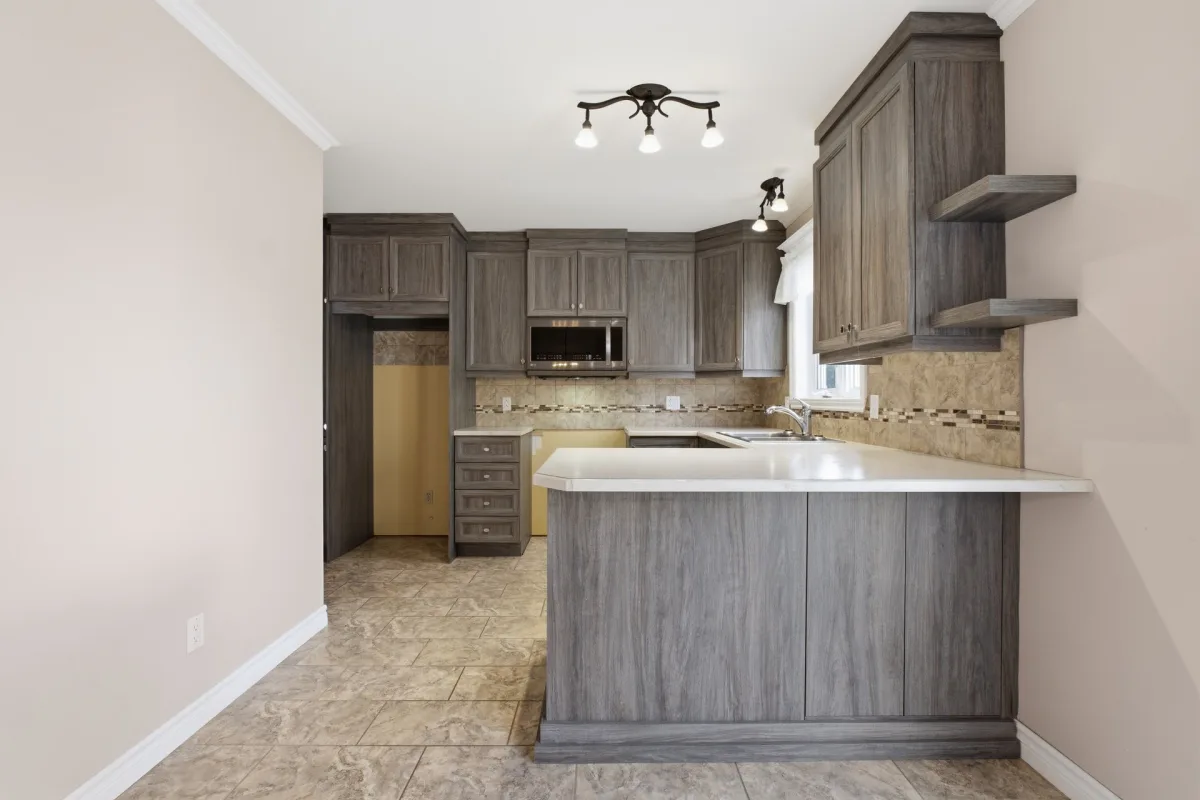
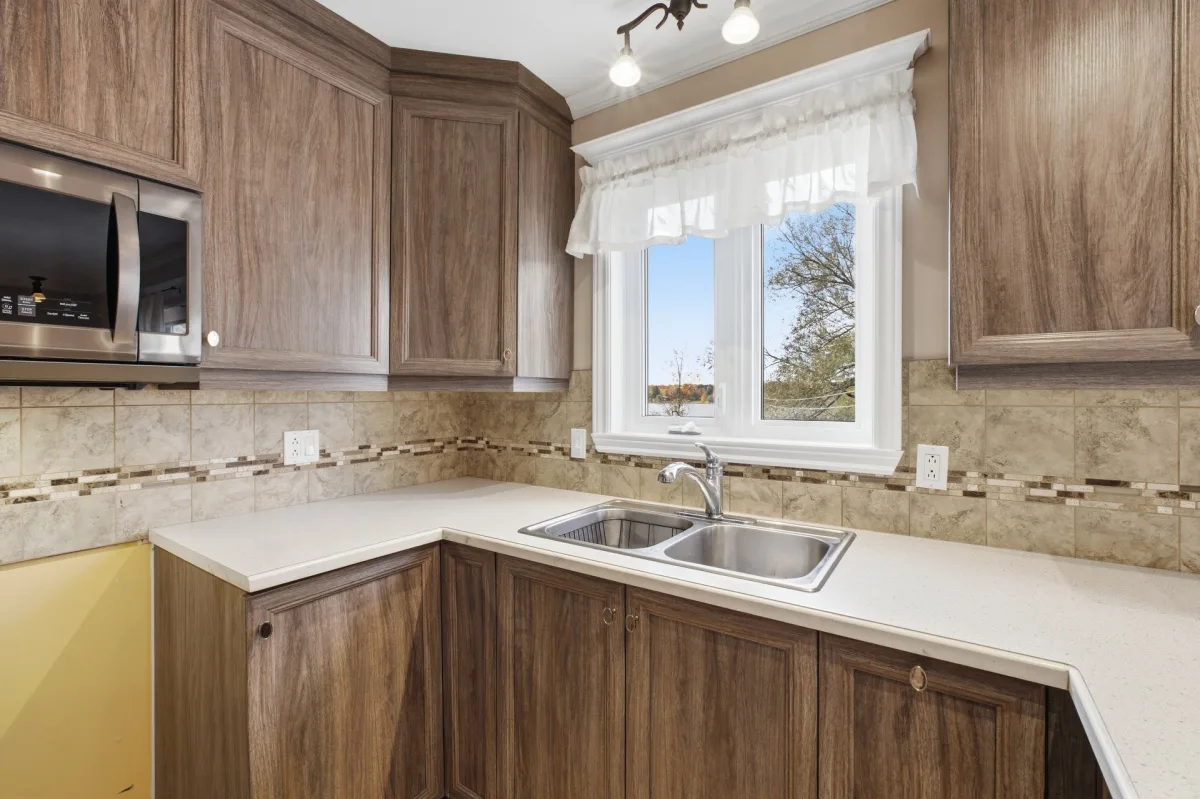
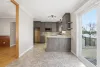
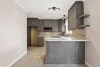
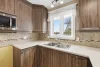
| Kitchen | 1st level/Ground floor | 2,89 x 3,70 M | Ceramic tiles |
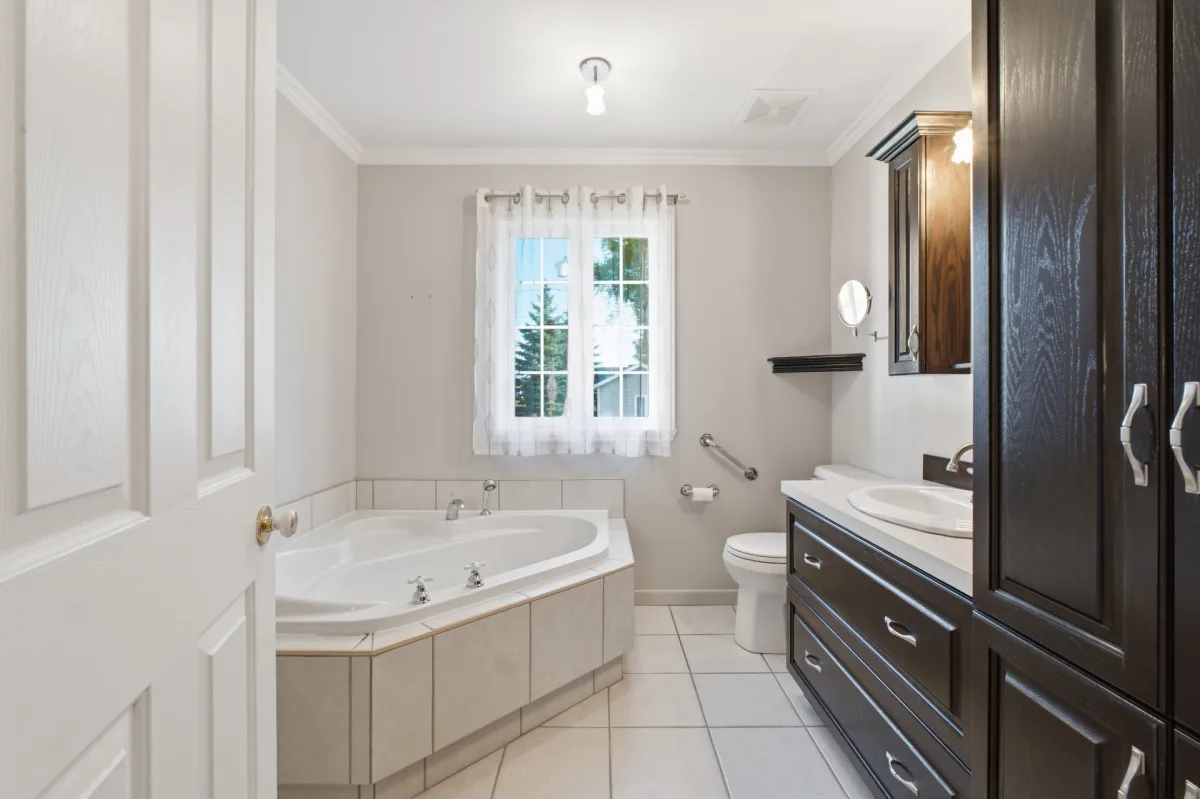
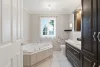
| Bathroom | 1st level/Ground floor | 2,55 x 2,46 M | Ceramic tiles |
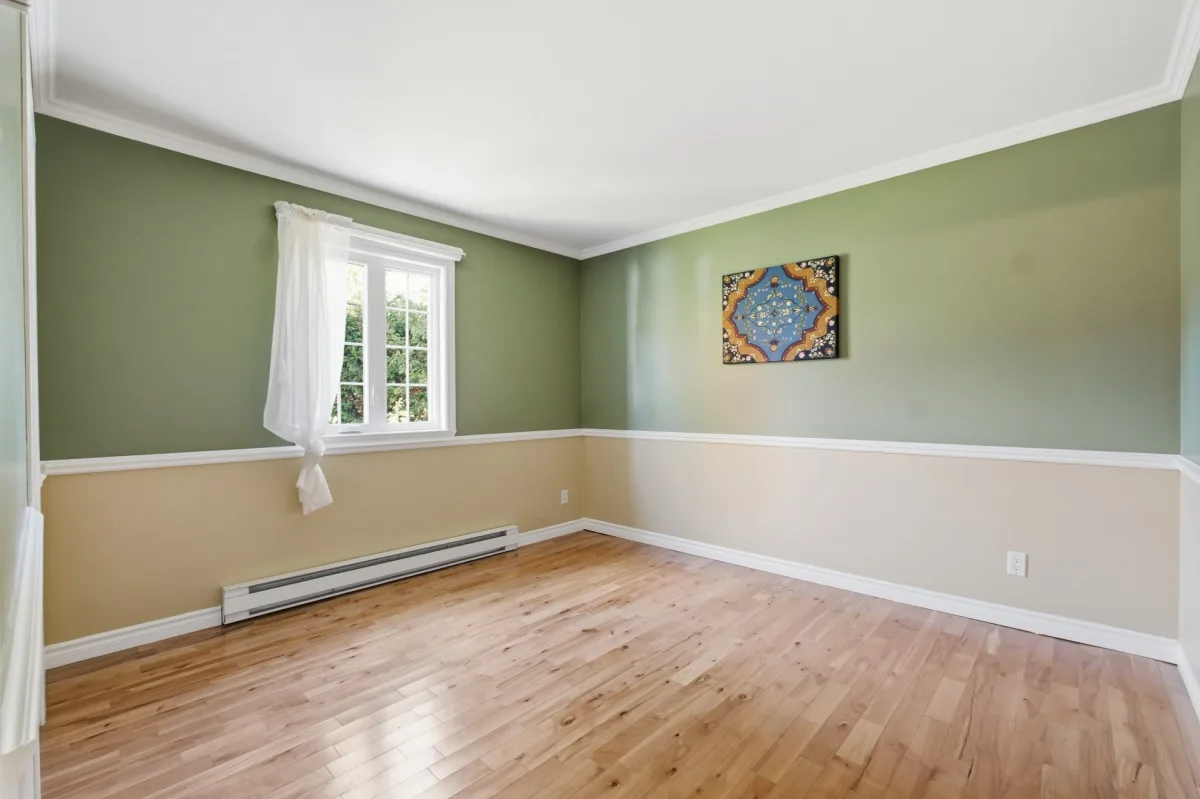
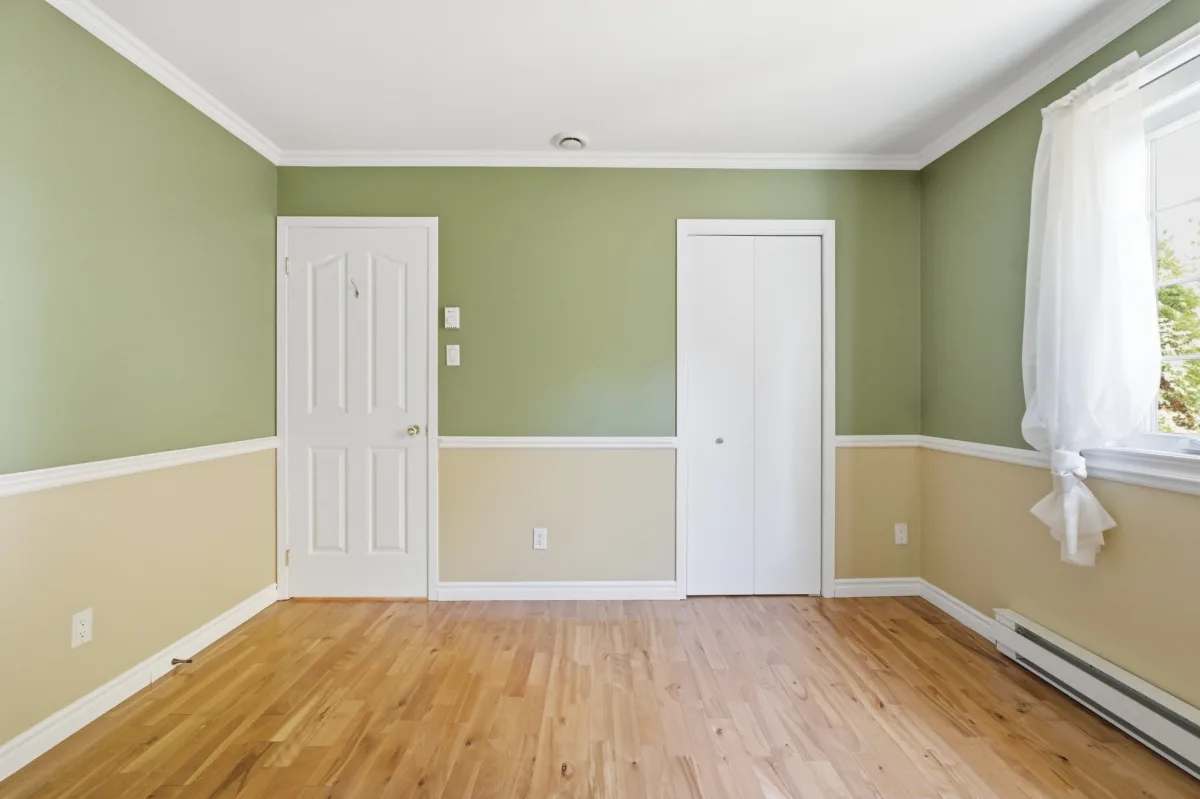
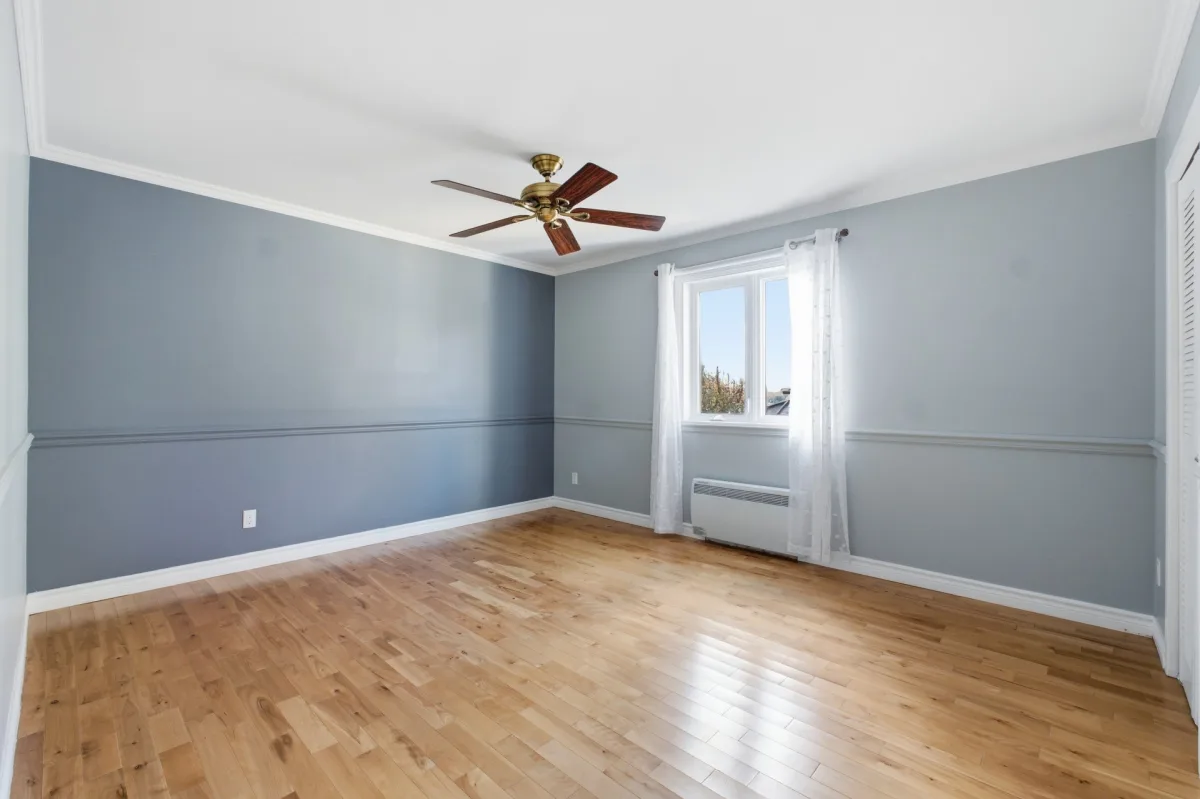
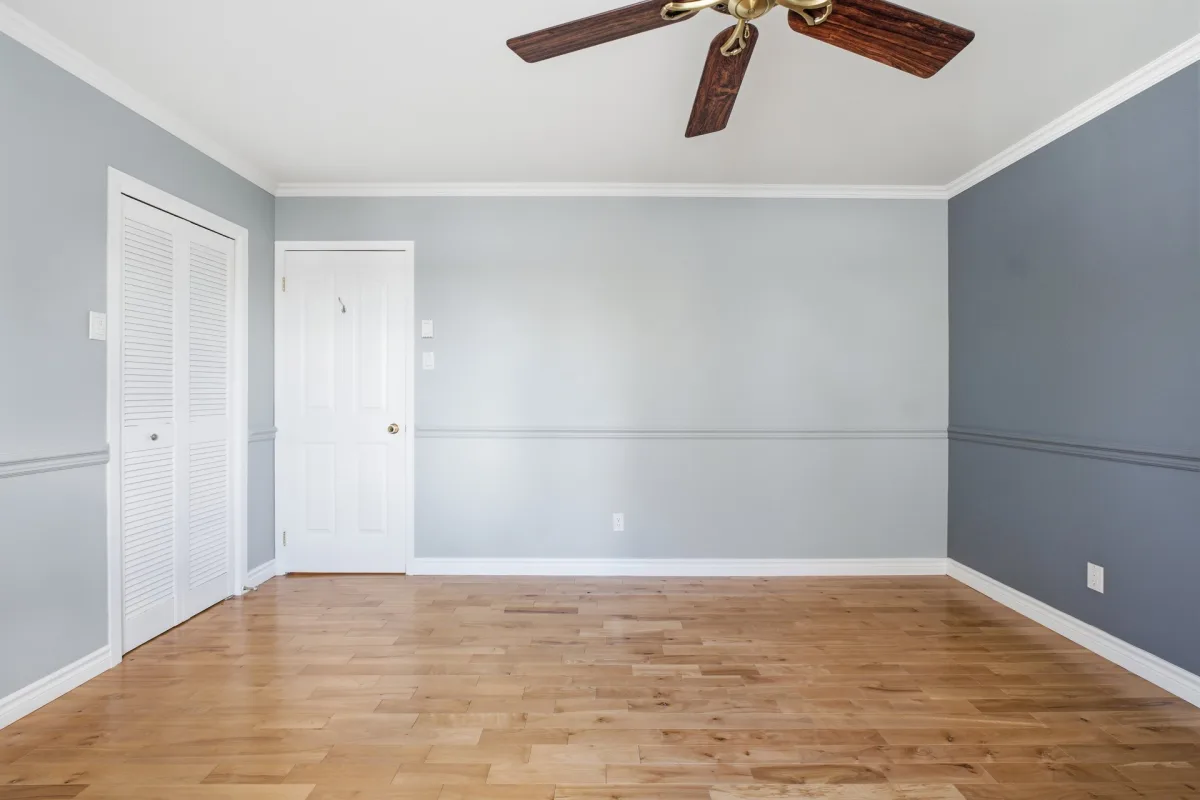
| Primary bedroom | 1st level/Ground floor | 4,22 x 3,61 M | Wood |
| Bedroom | 1st level/Ground floor | 3,24 x 3,46 M | Wood |
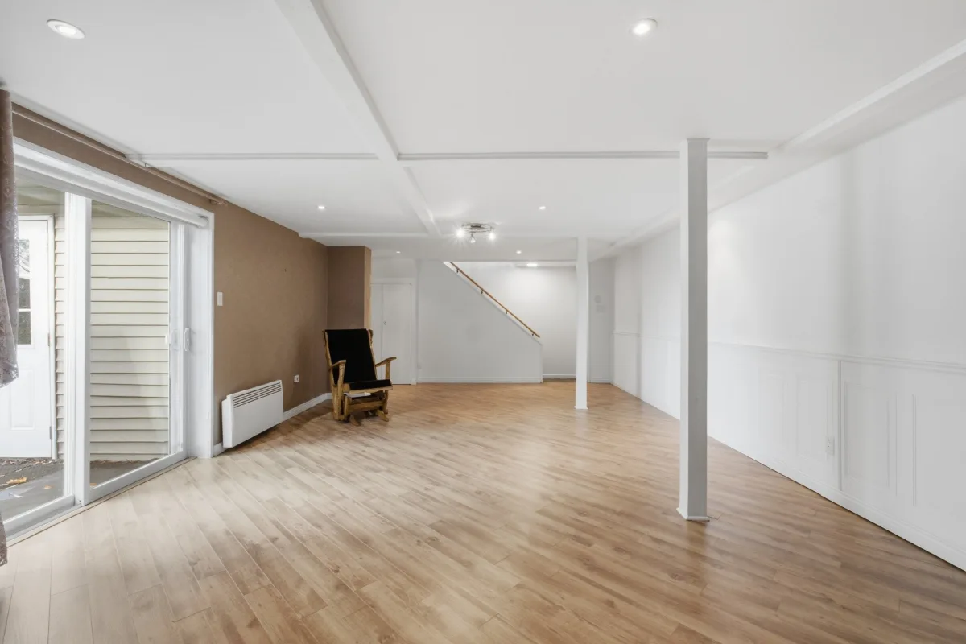
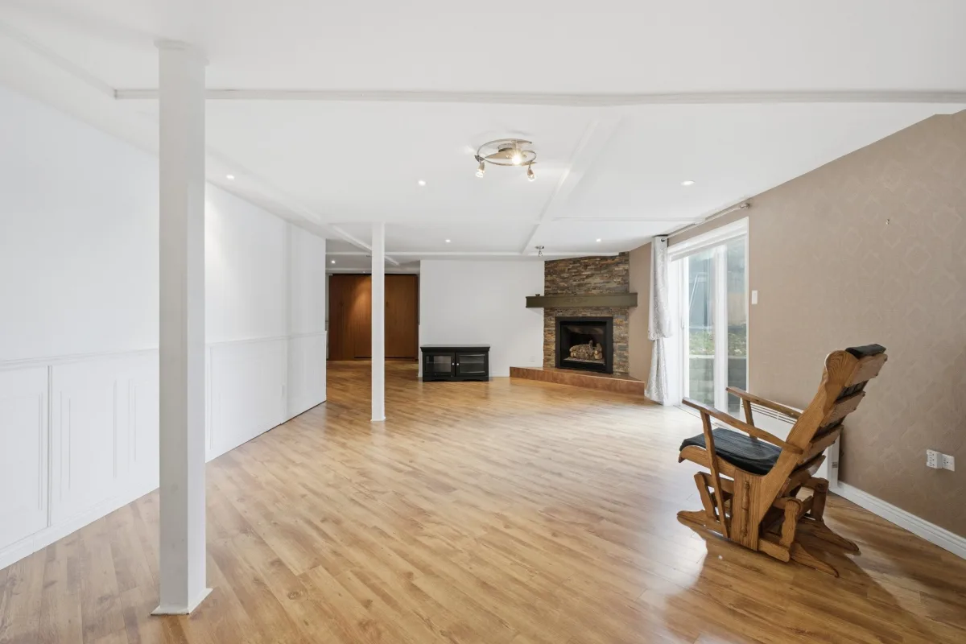
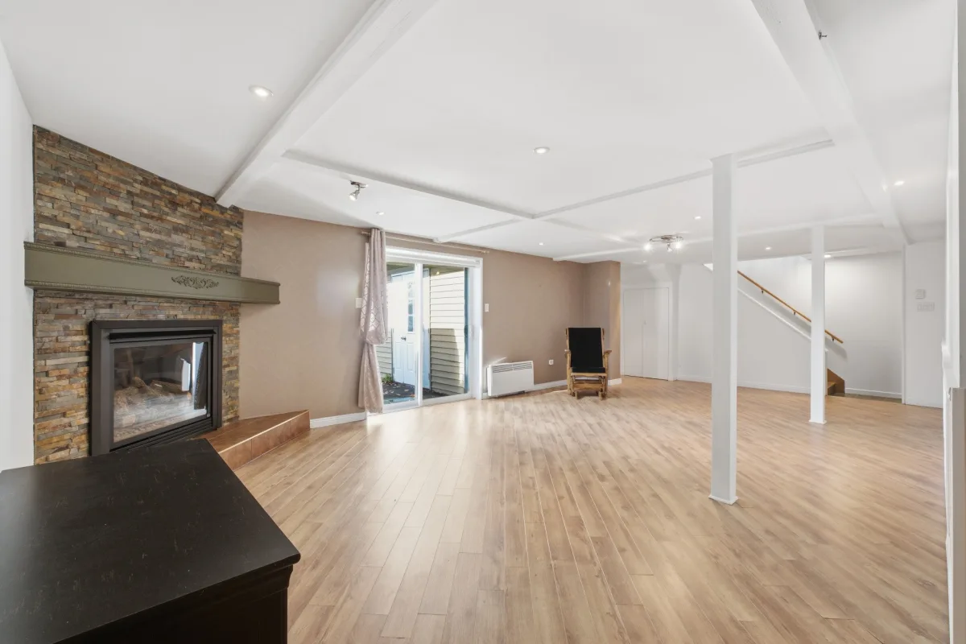
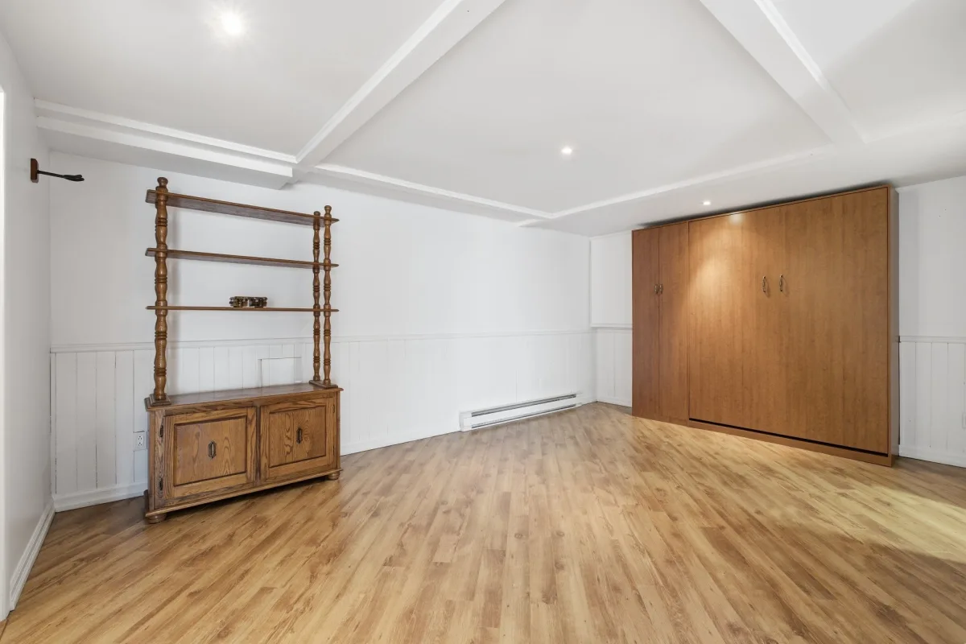
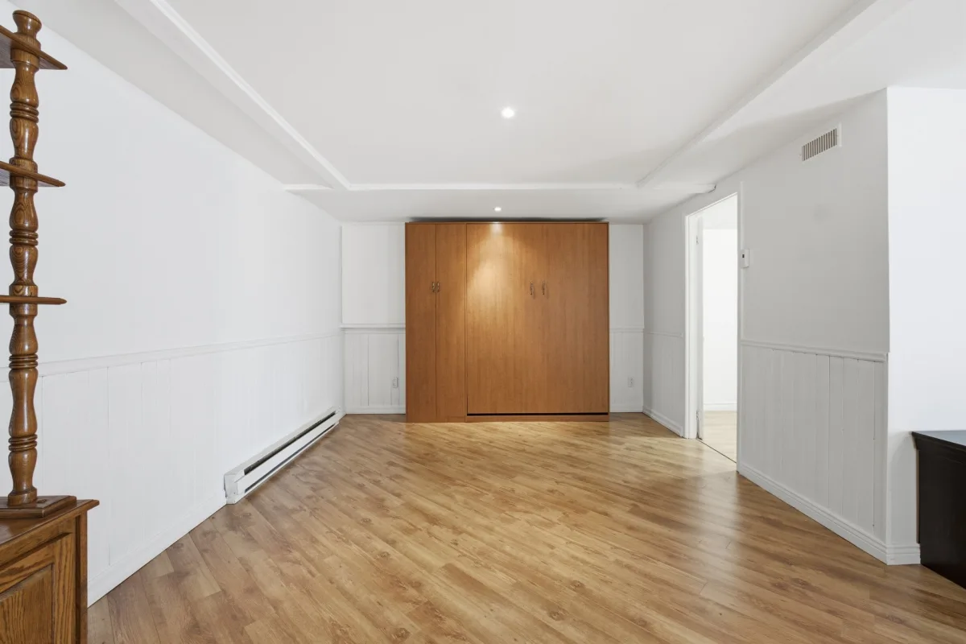
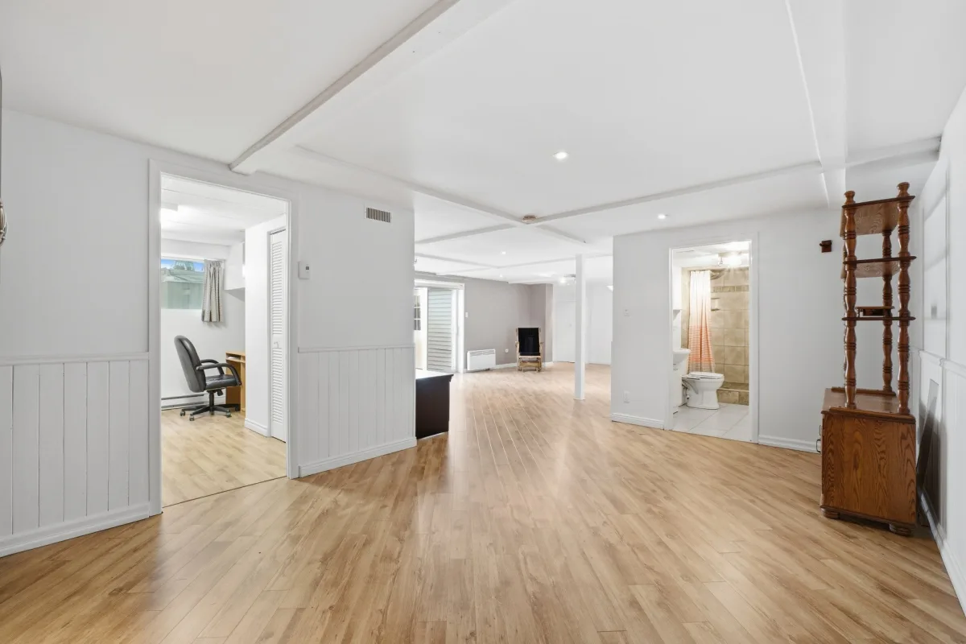
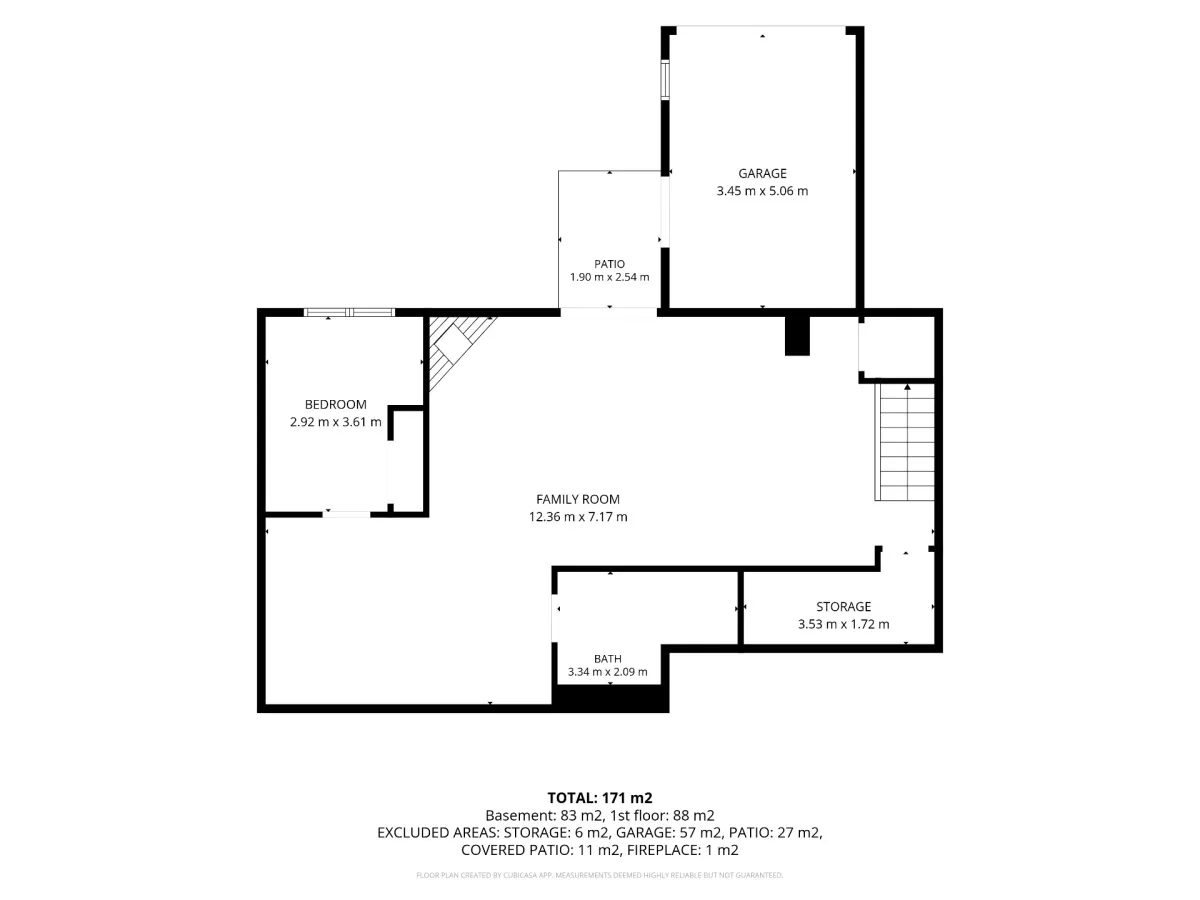
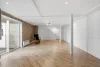
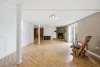
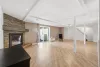
| Family room | Basement | 12,36 x 7,17 M | Floating floor |
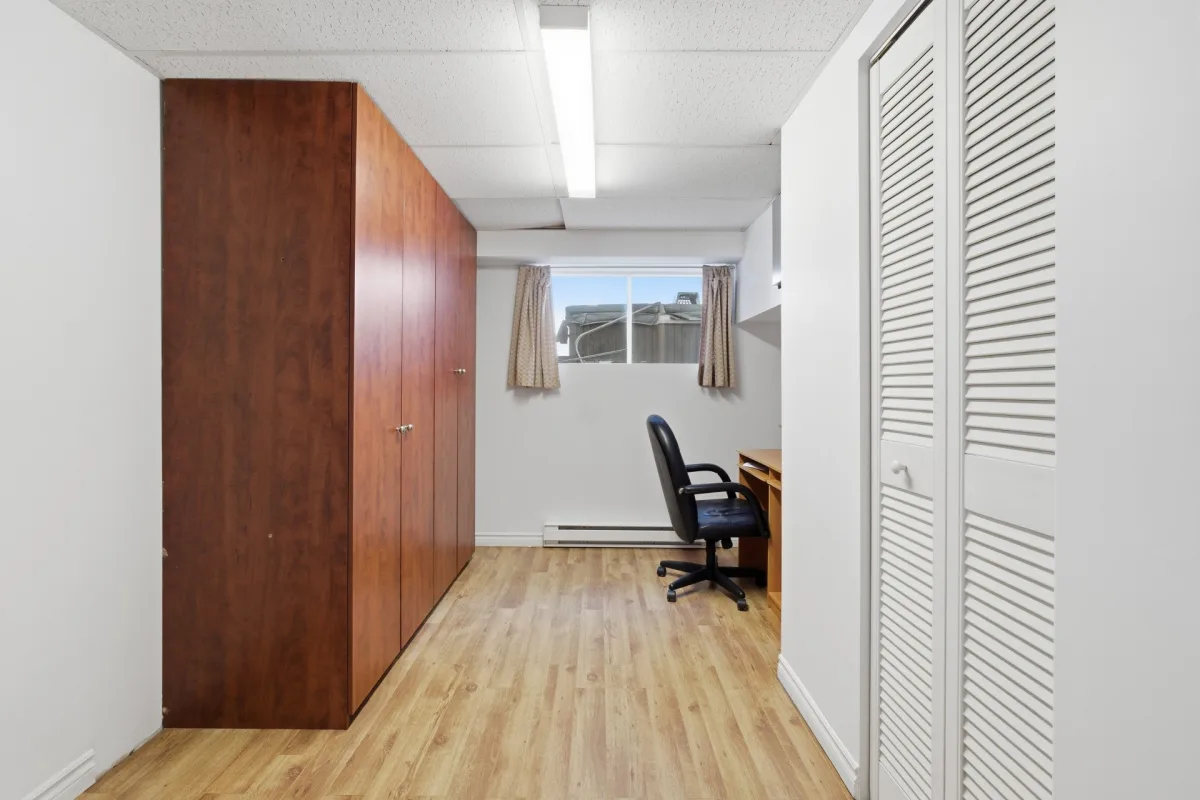
| Bedroom | Basement | 2,92 x 3,61 M | Floating floor |
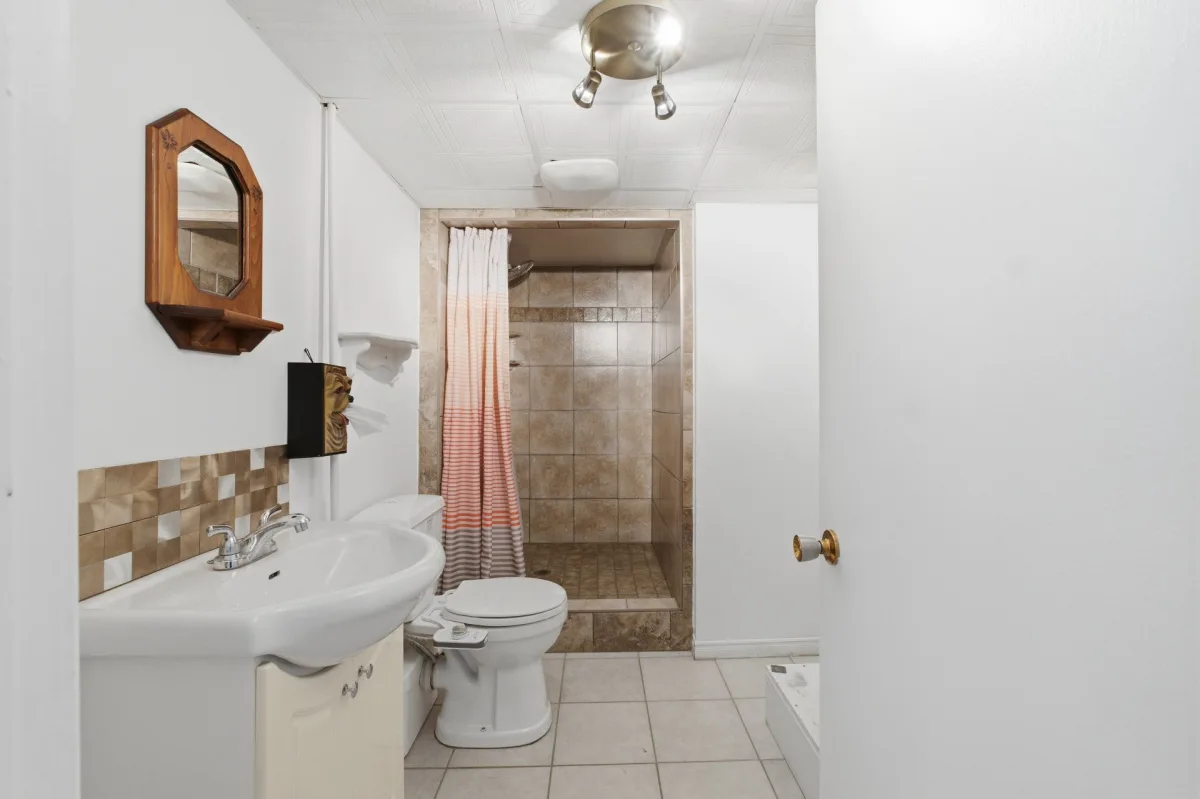
| Bathroom | Basement | 3,34 x 2,9 M | Ceramic tiles |
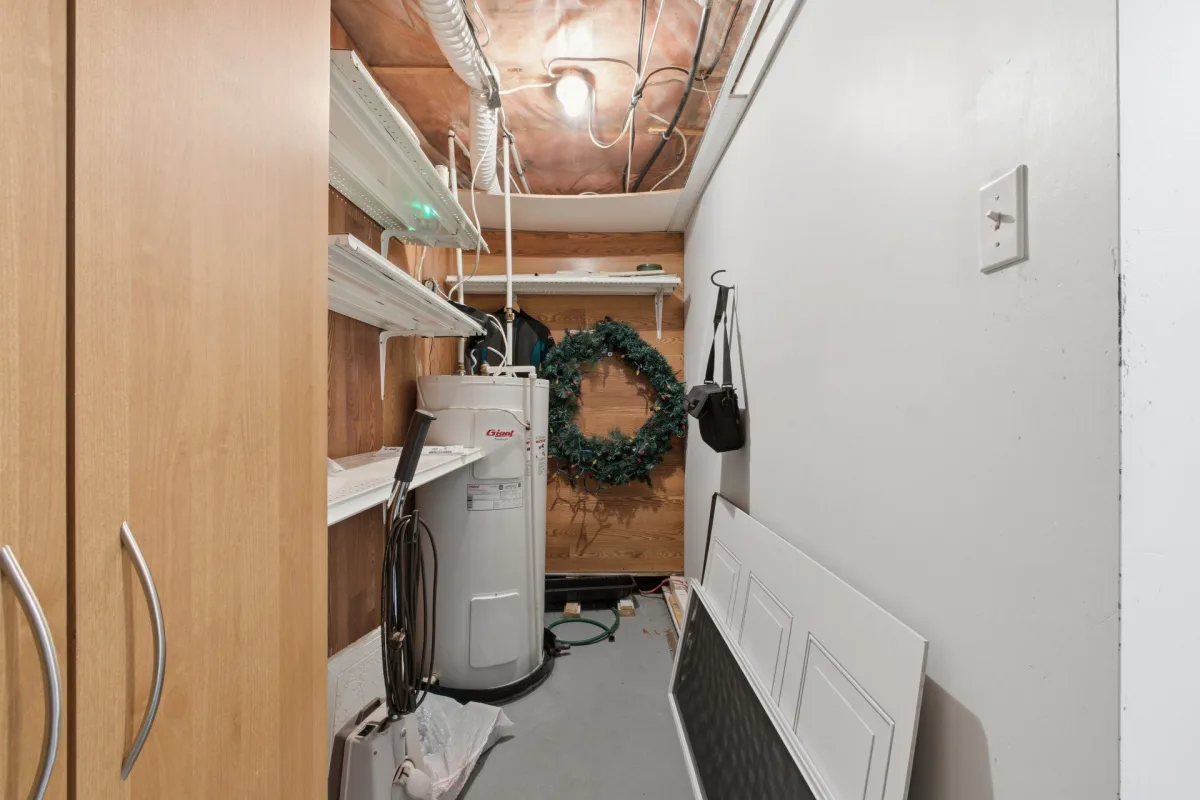
| Storage | Basement | 3,53 x 1,72 M | Concrete |
[Location and Nearby Amenities]
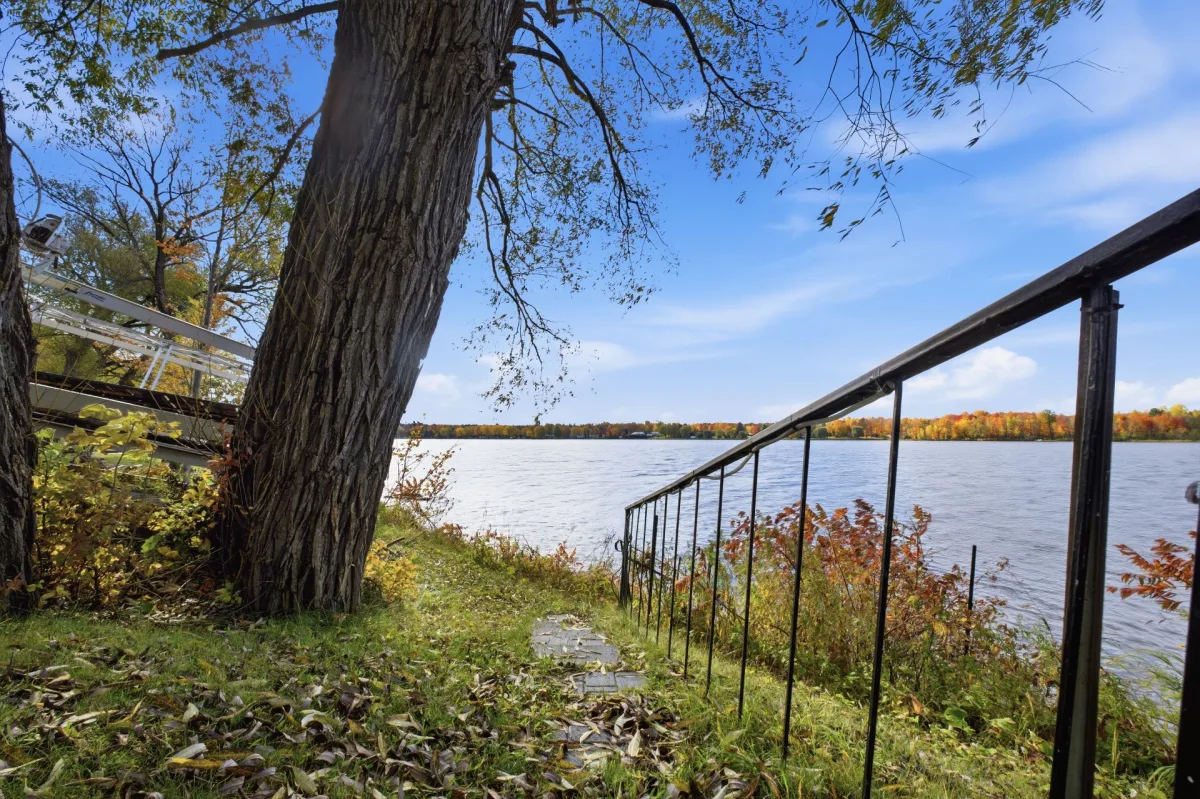
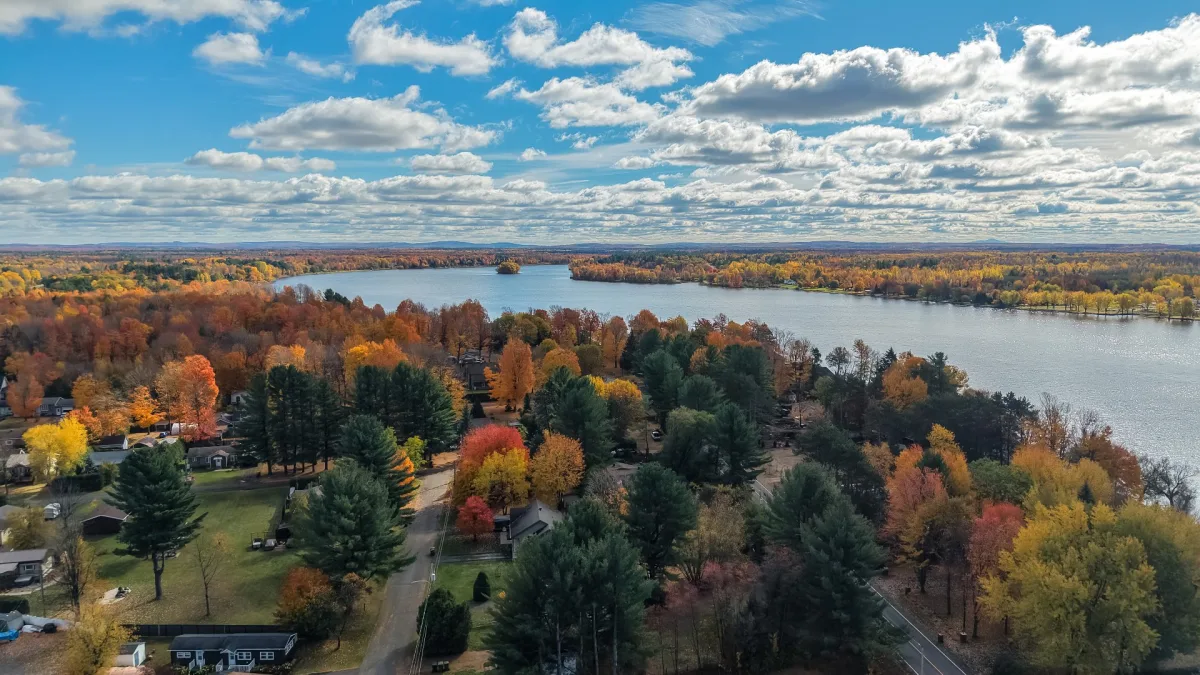
- Waterfront property located directly on the banks of the Saint-François River, in a navigable section.
- Approximately 68 feet of river frontage.
- Water views and beautiful sunsets.
- Approximately 5 minutes from downtown Drummondville and its shops and services.
- Close to parks, bike paths, schools and highway access.
[Property Features -- Interior]
- Detached bungalow built in 1982.
- Living area of 971.98 sq. ft.
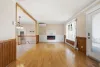
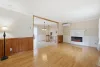
- Bright interior, well maintained over the years.
- 3 bedrooms, including 2 on the main floor and 1 in the basement.
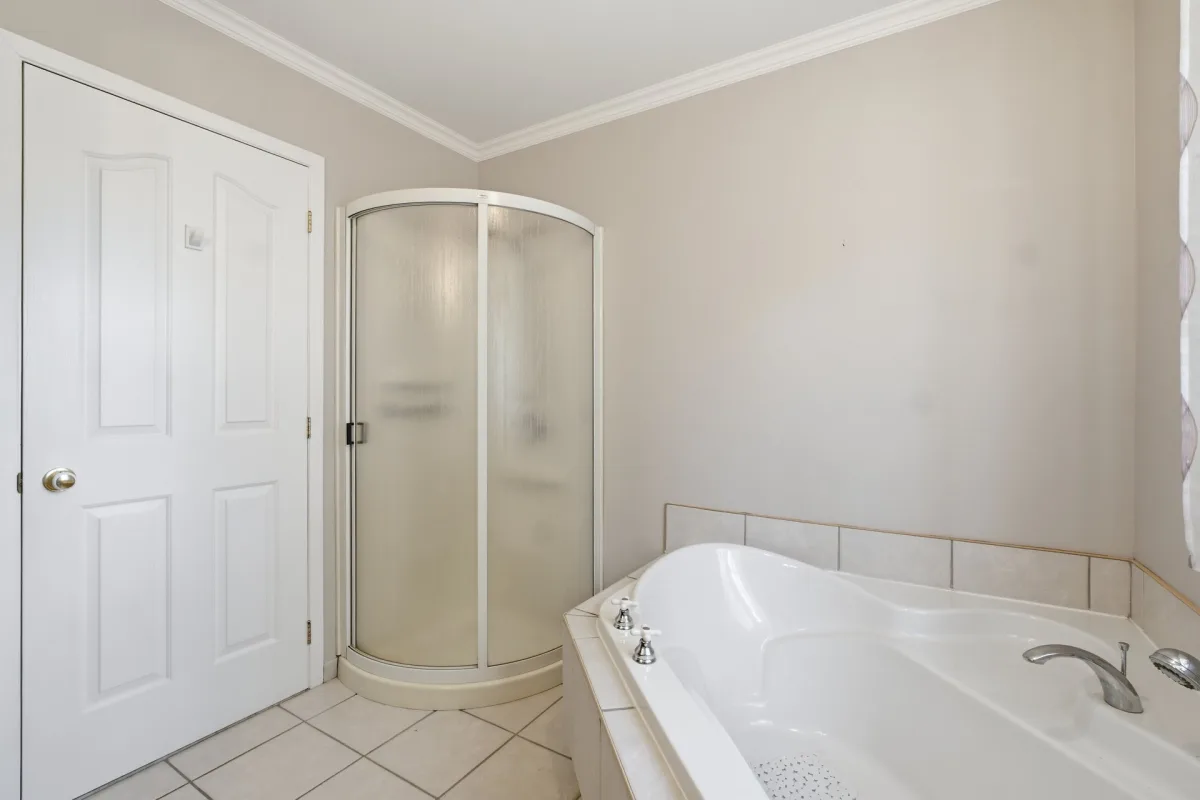
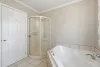
- 2 full bathrooms, including one with a built-in bathtub and separate shower.
- Inviting living room with a gas fireplace.
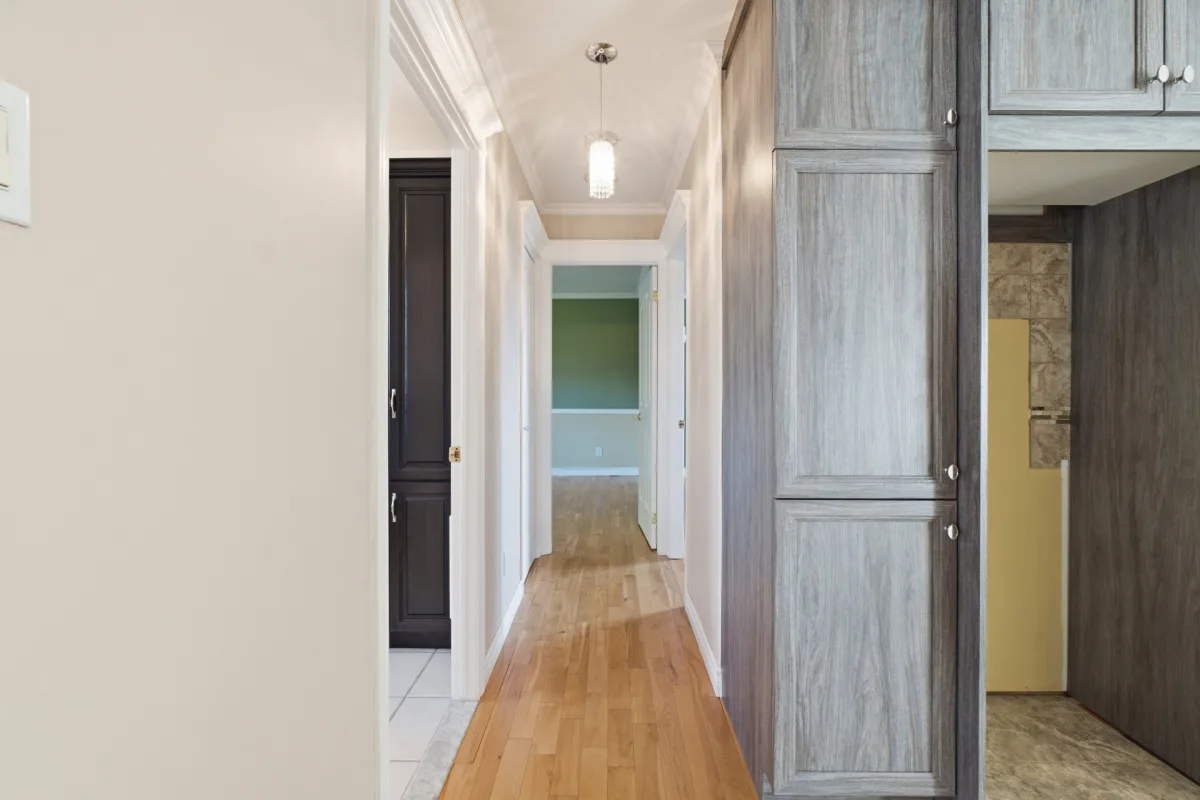
- Functional kitchen with melamine cabinets and an adjoining dining room.
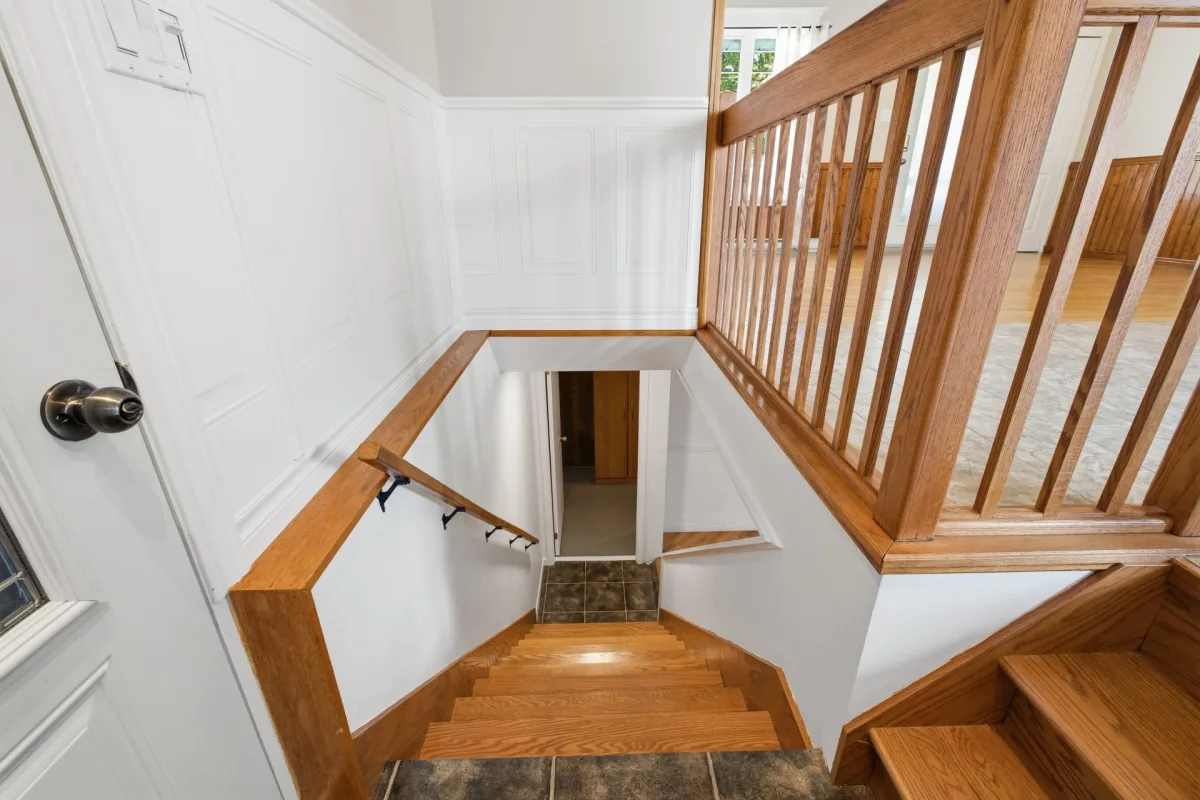
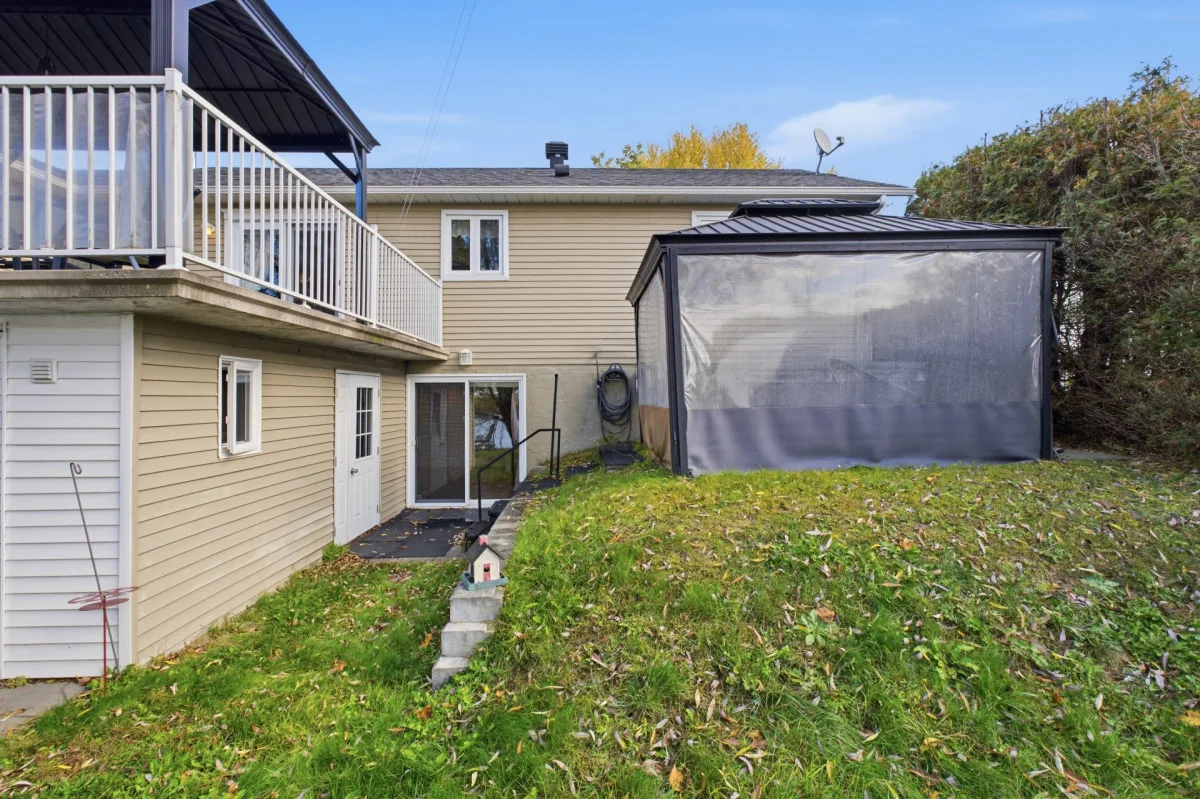
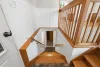
- Fully finished basement with a separate exterior entrance.
- Spacious basement family room with a gas fireplace.
- Storage space and washer/dryer connections in the basement.
- Electric baseboard heating, wall-mounted heat pump and air exchanger.
[Property Features -- Exterior]
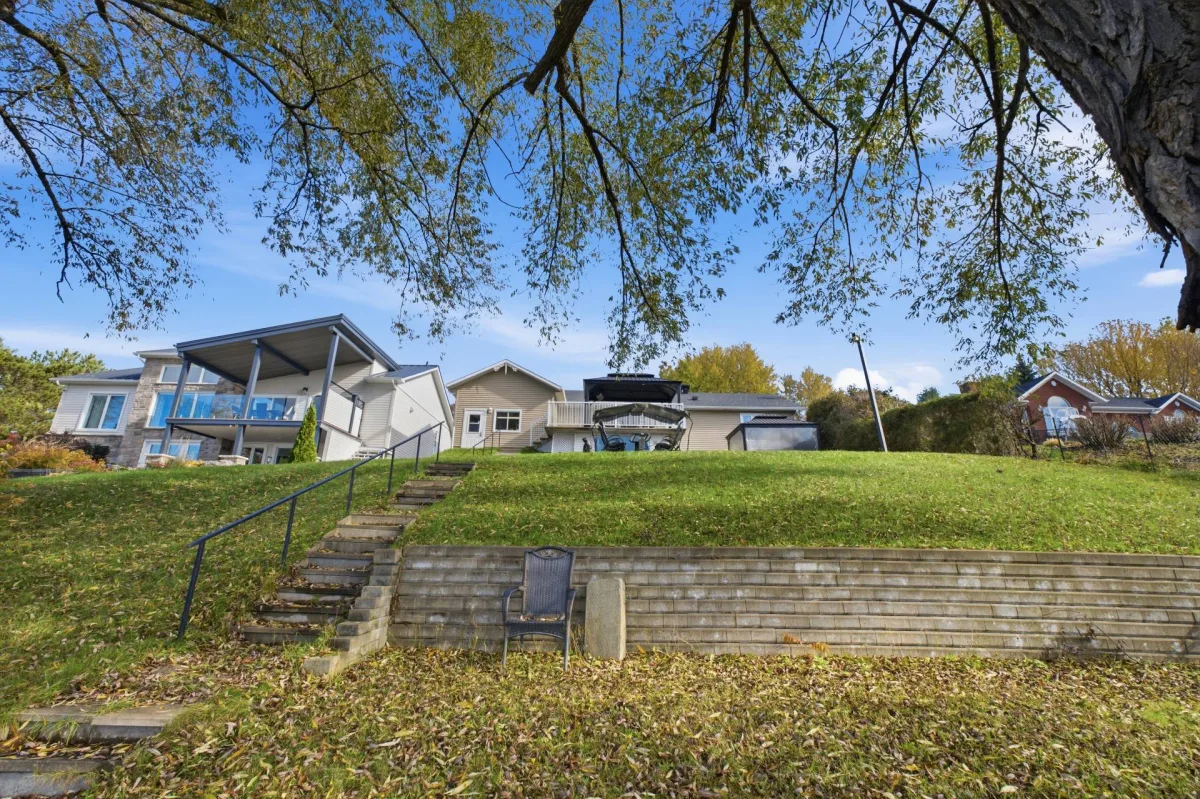
- Large waterfront lot bordered by hedges and mature trees.
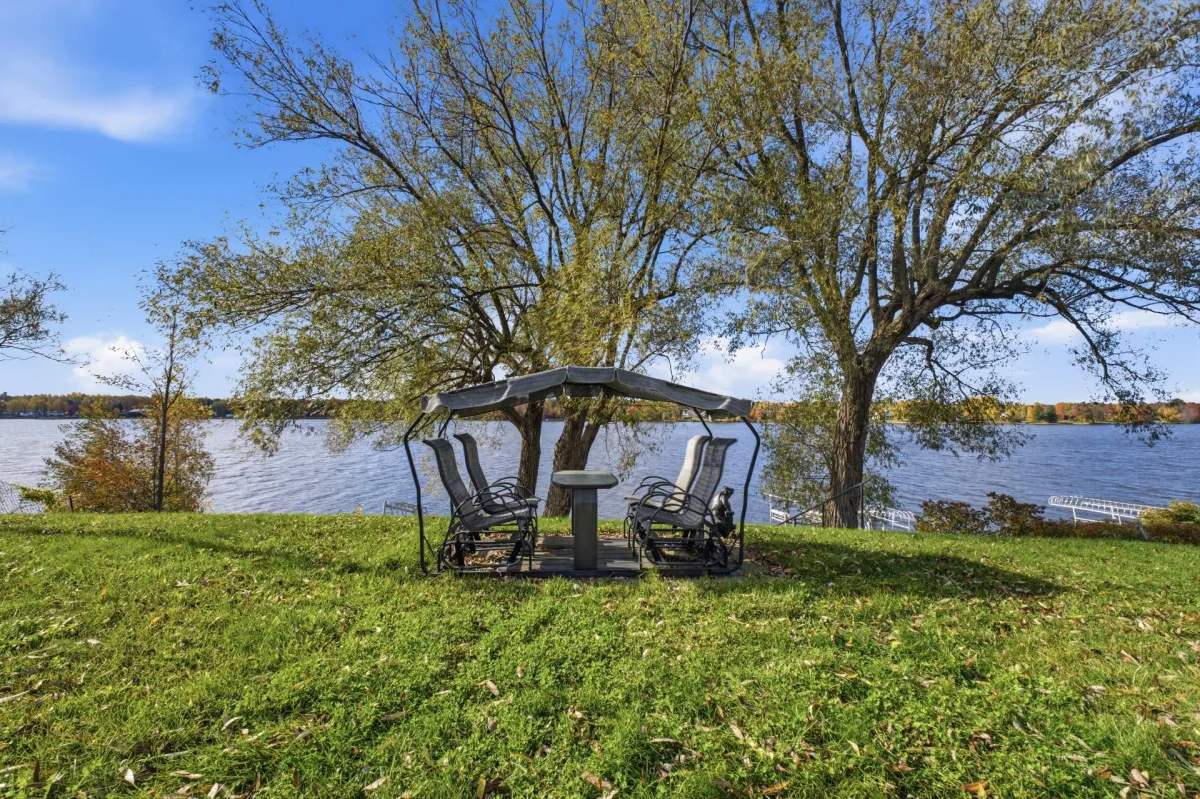
- Direct access to the navigable section of the Saint-François River.
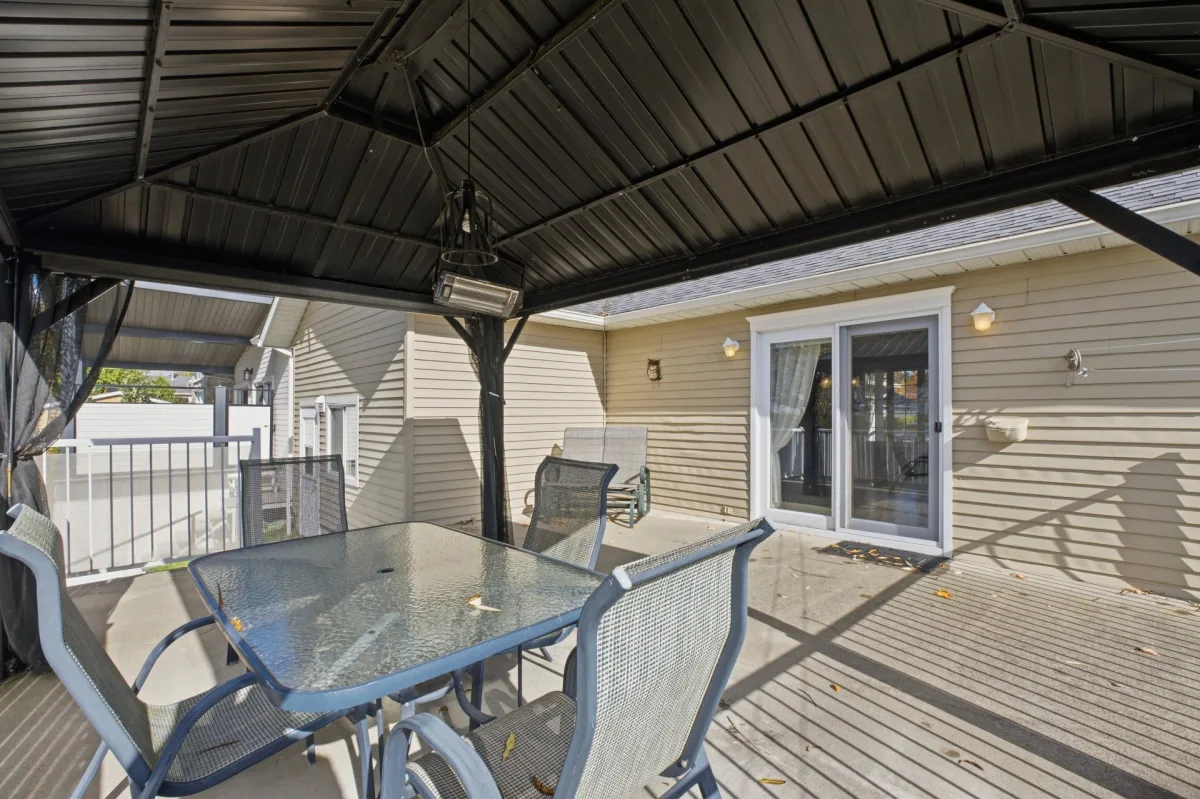
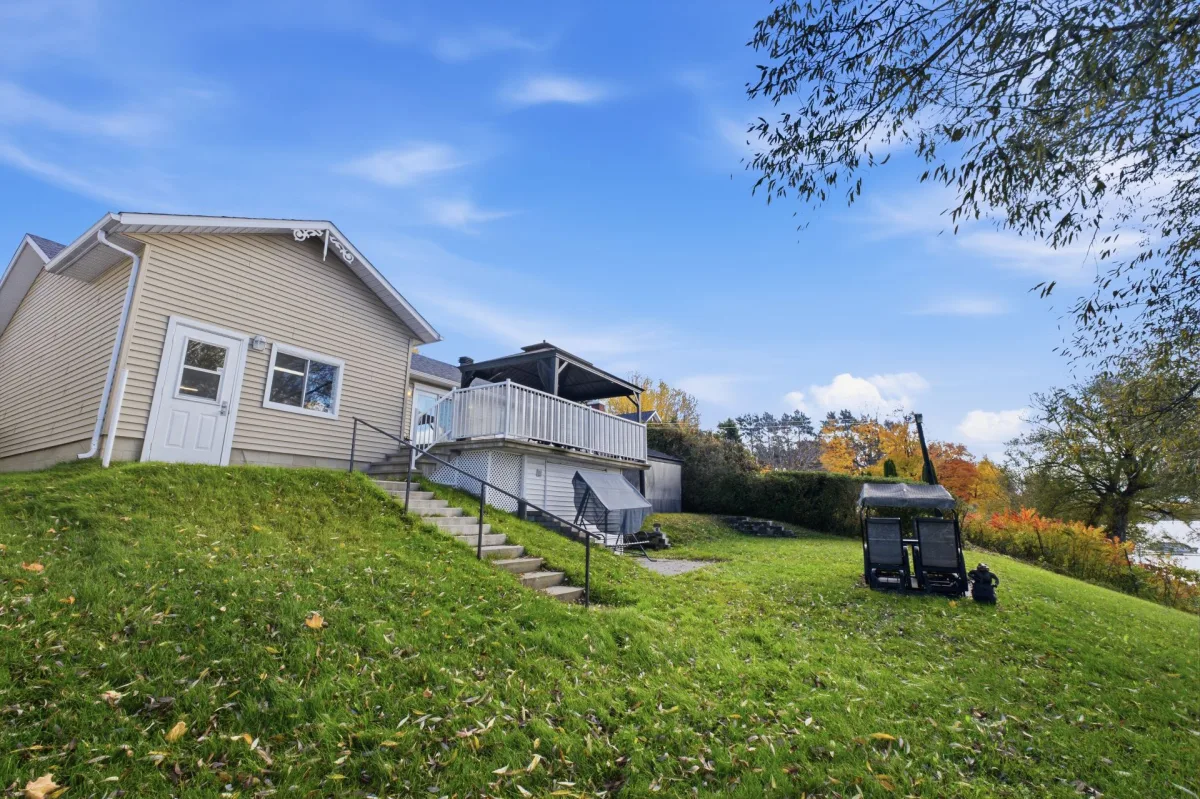
- Spacious rear deck measuring approximately 22 x 18 feet.
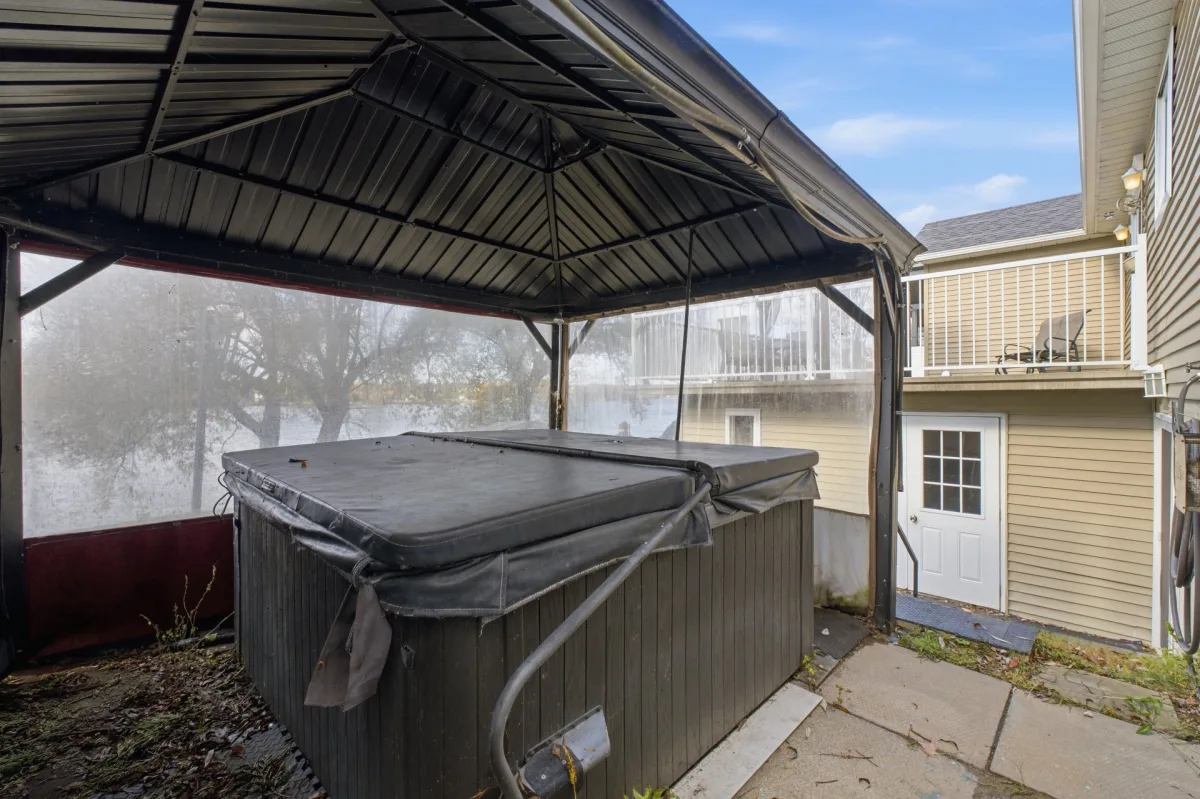
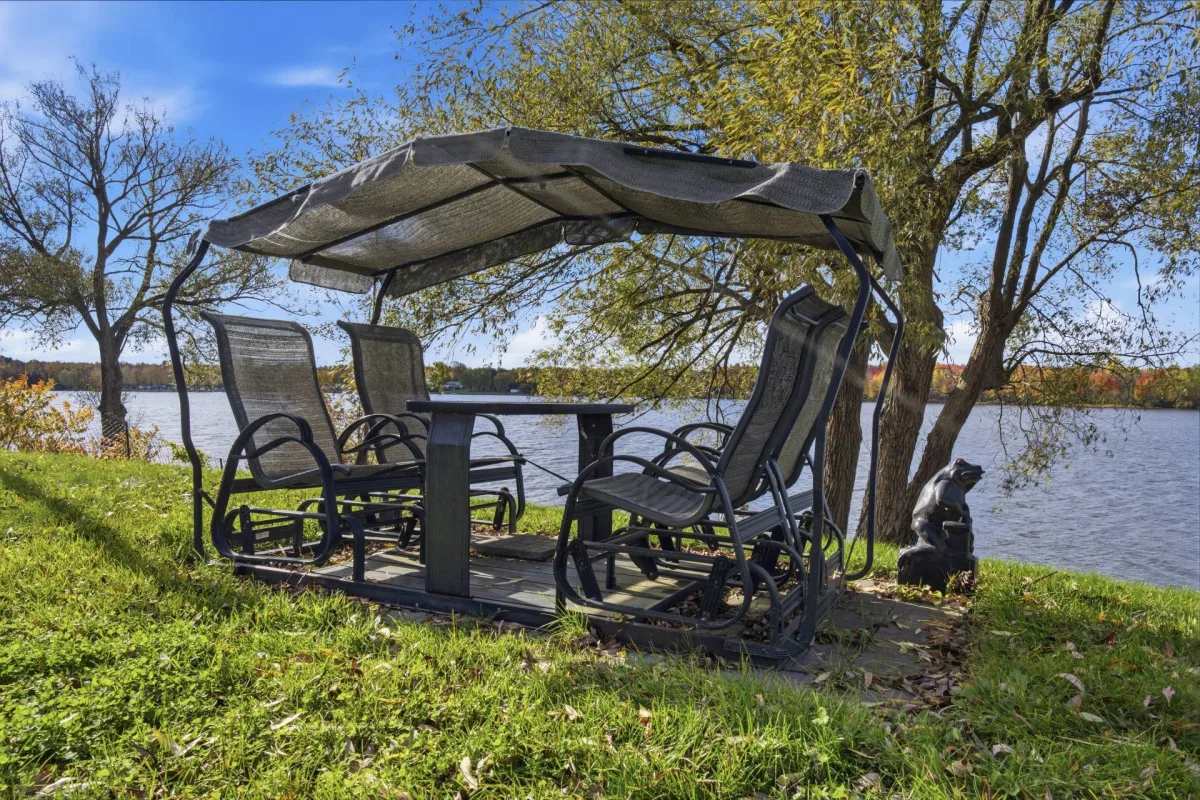
- Two outdoor pergolas and a hot tub included in the sale.
- Dock and pontoon boat lift included.
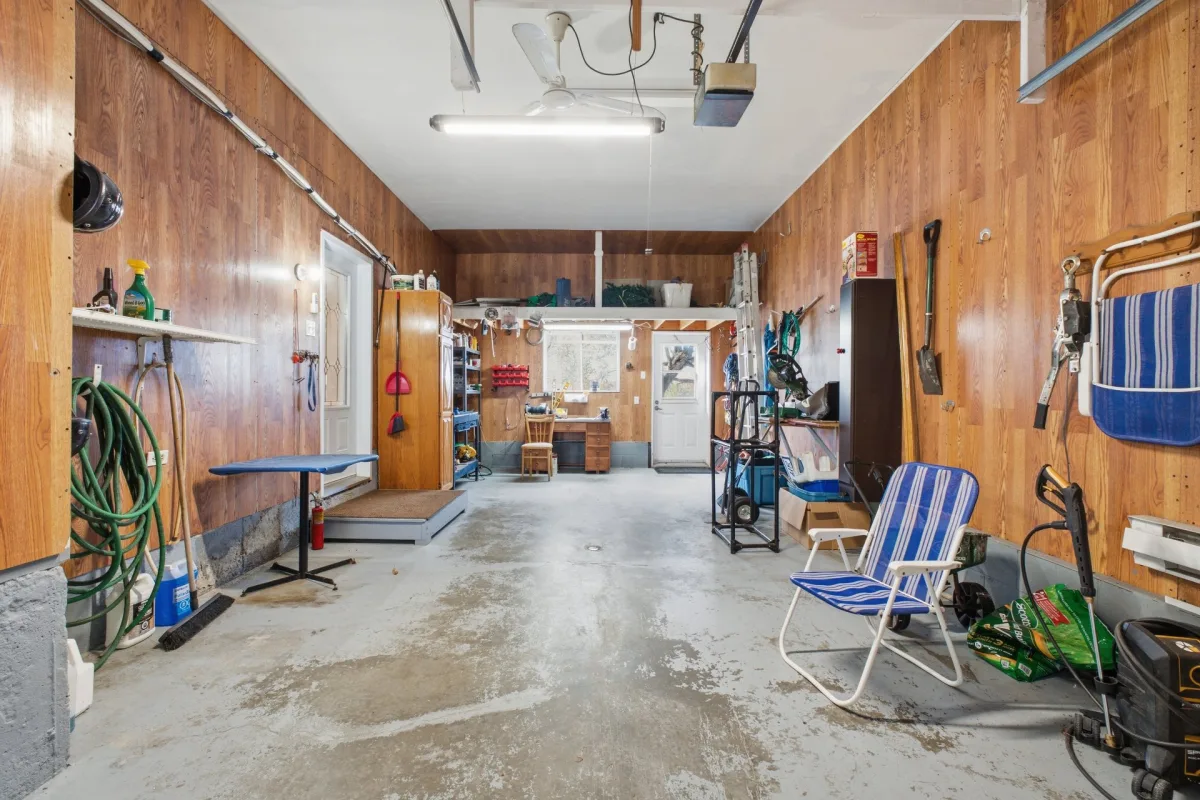
- Attached, heated garage with an electric garage door opener.
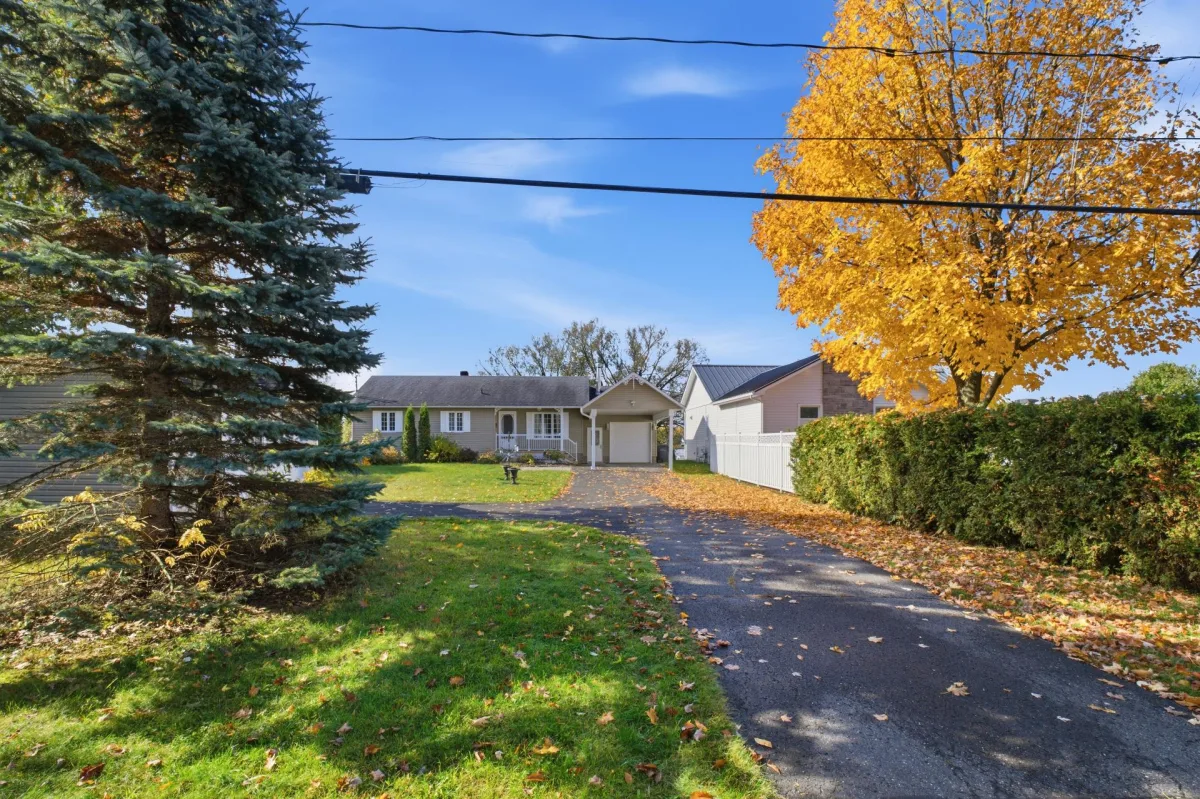
- Attached carport and paved driveway providing parking for several vehicles.
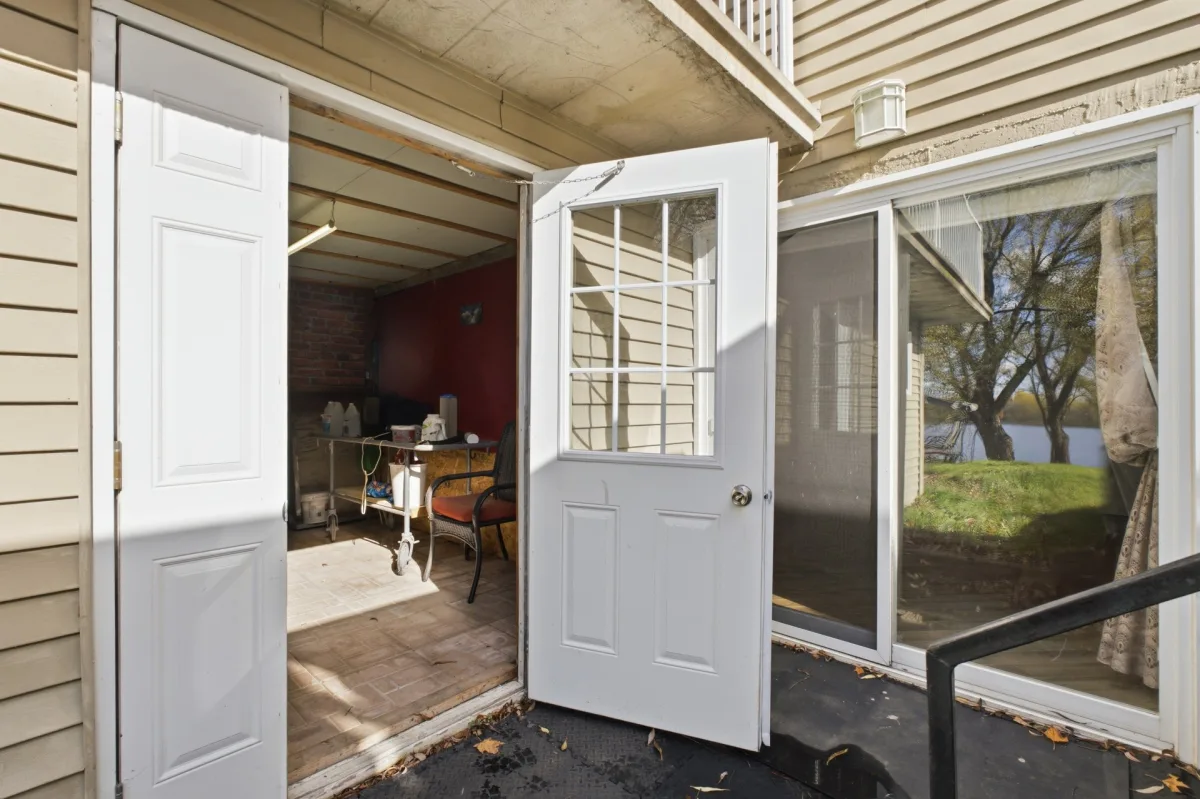
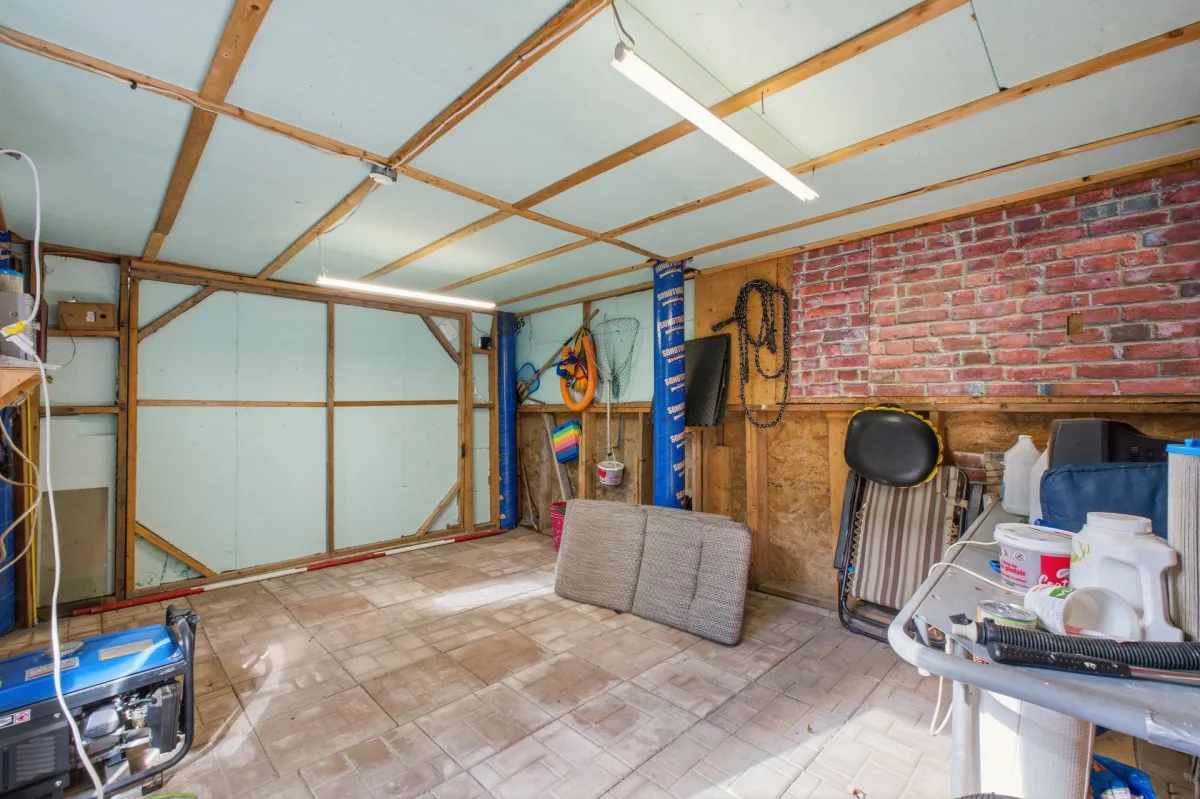
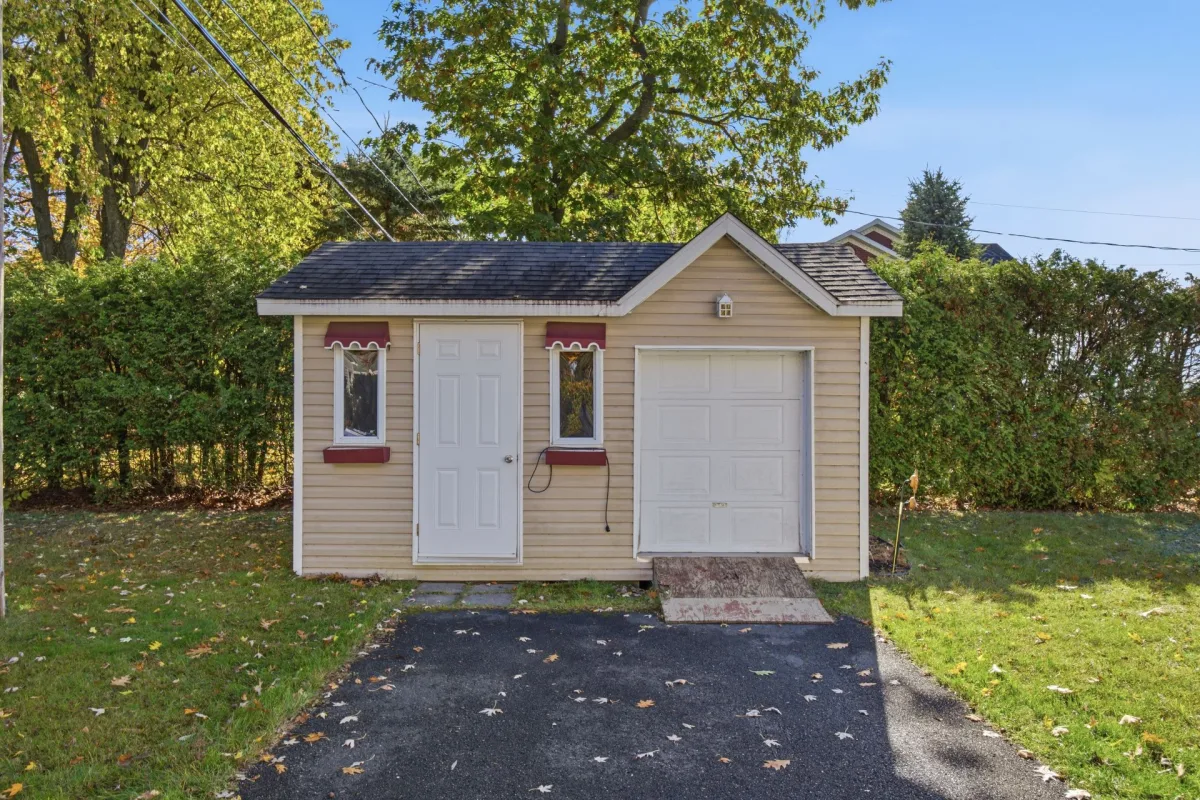
- Outdoor shed and additional storage space beneath the deck.
- Sloping lot offering unobstructed water views.
[Equipment and Improvements]
- Water heater dating from 2019.
- Wall-mounted heat pump and accessories included.
[Additional Information]
- The property is available for quick occupancy.
- The 2026 certificate of location is available upon request.
* The property is sold without legal warranty of quality, at the buyer's own risk and peril.
* The fireplace(s) are sold without legal warranty regarding their compliance with applicable standards.
Dimensions
20.74 M X 87.11 M
Construction year
1982
Heating system
Electric baseboard units
Water supply
Artesian well
Heating energy
Electricity
Heating energy
Propane
Windows
PVC
Foundation
Poured concrete
Siding
Vinyl
Basement
6 feet and over
Basement
Finished basement
Basement
Separate entrance
Roofing
Asphalt shingles
Dimensions
20.74 M X 87.11 M
Land area
1767.2 SM
Distinctive features
Water access
Distinctive features
Waterfront
Distinctive features
Navigable
Sewage system
Purification field
Sewage system
Septic tank
Zoning
Residential
Carport
Attached
Driveway
Asphalt
Landscaping
Land / Yard lined with hedges
Landscaping
Patio
Cupboard
Melamine
Equipment available
Other
Equipment available
Wall-mounted air conditioning
Equipment available
Ventilation system
Equipment available
Electric garage door
Hearth stove
Gaz fireplace
Garage
Attached
Garage
Heated
Garage
Single width
Proximity
Park - green area
Proximity
Bicycle path
Bathroom / Washroom
Other
Bathroom / Washroom
Seperate shower
Parking
In carport
Parking
Outdoor
Parking
Garage
Window type
Sliding
Window type
Crank handle
Topography
Sloped
View
Water
Inclusions:
Fixtures, light fixtures, curtains and curtain rods, heat pump and accessories, the two outdoor pergolas, hot tub, outdoor chairs, patio table, basement Murphy bed, basement desk, and the two outdoor swings. The waterfront dock and pontoon boat lift, as well as anything remaining on the property.Exclusions:
N.A.| Taxes & Costs | |
|---|---|
| Municipal taxes (2026) | 3745$ |
| School taxes (2026) | 408$ |
| TOTAL | 4153$ |
| Monthly fees | |
|---|---|
| Energy cost | 0$ |
| Common expenses/Base rent | 0$ |
| TOTAL | 0$ |
| Evaluation (2022) | |
|---|---|
| Building | 296500$ |
| Land | 244400$ |
| TOTAL | 540900$ |
in this property

Tommy Gignac

Stéphanie Lamontagne
Discover this charming waterfront property where sunsets become an everyday spectacle! Bright and well maintained over the years, it offers 3 bedrooms, 2 full bathrooms, an attached garage and carport. The 17,820 sq. ft. lot, bordered by mature trees, stretches along the navigable section of the Saint-François River. Imagine evenings spent on the spacious balcony, relaxing moments in the hot tub and days out on the water with the included dock and boat lift. Several additional inclusions complete the package. An ideal setting to enjoy waterfront living!
| Rooms | Levels | Dimensions | Covering |
|---|---|---|---|
| Living room | 1st level/Ground floor | 6,14 x 3,20 M | Wood |
| Dining room | 1st level/Ground floor | 4,50 x 2,86 M | Ceramic tiles |
| Kitchen | 1st level/Ground floor | 2,89 x 3,70 M | Ceramic tiles |
| Bathroom | 1st level/Ground floor | 2,55 x 2,46 M | Ceramic tiles |
| Primary bedroom | 1st level/Ground floor | 4,22 x 3,61 M | Wood |
| Bedroom | 1st level/Ground floor | 3,24 x 3,46 M | Wood |
| Family room | Basement | 12,36 x 7,17 M | Floating floor |
| Bedroom | Basement | 2,92 x 3,61 M | Floating floor |
| Bathroom | Basement | 3,34 x 2,9 M | Ceramic tiles |
| Storage | Basement | 3,53 x 1,72 M | Concrete |
[Location and Nearby Amenities]
- Waterfront property located directly on the banks of the Saint-François River, in a navigable section.
- Approximately 68 feet of river frontage.
- Water views and beautiful sunsets.
- Approximately 5 minutes from downtown Drummondville and its shops and services.
- Close to parks, bike paths, schools and highway access.
[Property Features -- Interior]
- Detached bungalow built in 1982.
- Living area of 971.98 sq. ft.
- Bright interior, well maintained over the years.
- 3 bedrooms, including 2 on the main floor and 1 in the basement.
- 2 full bathrooms, including one with a built-in bathtub and separate shower.
- Inviting living room with a gas fireplace.
- Functional kitchen with melamine cabinets and an adjoining dining room.
- Fully finished basement with a separate exterior entrance.
- Spacious basement family room with a gas fireplace.
- Storage space and washer/dryer connections in the basement.
- Electric baseboard heating, wall-mounted heat pump and air exchanger.
[Property Features -- Exterior]
- Large waterfront lot bordered by hedges and mature trees.
- Direct access to the navigable section of the Saint-François River.
- Spacious rear deck measuring approximately 22 x 18 feet.
- Two outdoor pergolas and a hot tub included in the sale.
- Dock and pontoon boat lift included.
- Attached, heated garage with an electric garage door opener.
- Attached carport and paved driveway providing parking for several vehicles.
- Outdoor shed and additional storage space beneath the deck.
- Sloping lot offering unobstructed water views.
[Equipment and Improvements]
- Water heater dating from 2019.
- Wall-mounted heat pump and accessories included.
[Additional Information]
- The property is available for quick occupancy.
- The 2026 certificate of location is available upon request.
* The property is sold without legal warranty of quality, at the buyer's own risk and peril.
* The fireplace(s) are sold without legal warranty regarding their compliance with applicable standards.
Heating system
Electric baseboard units
Water supply
Artesian well
Heating energy
Electricity
Heating energy
Propane
Windows
PVC
Foundation
Poured concrete
Siding
Vinyl
Basement
6 feet and over
Basement
Finished basement
Basement
Separate entrance
Roofing
Asphalt shingles
Distinctive features
Water access
Distinctive features
Waterfront
Distinctive features
Navigable
Sewage system
Purification field
Sewage system
Septic tank
Zoning
Residential
Carport
Attached
Driveway
Asphalt
Landscaping
Land / Yard lined with hedges
Landscaping
Patio
Cupboard
Melamine
Equipment available
Other
Equipment available
Wall-mounted air conditioning
Equipment available
Ventilation system
Equipment available
Electric garage door
Hearth stove
Gaz fireplace
Garage
Attached
Garage
Heated
Garage
Single width
Proximity
Park - green area
Proximity
Bicycle path
Bathroom / Washroom
Other
Bathroom / Washroom
Seperate shower
Parking
In carport
Parking
Outdoor
Parking
Garage
Window type
Sliding
Window type
Crank handle
Topography
Sloped
View
Water
Inclusions:
Fixtures, light fixtures, curtains and curtain rods, heat pump and accessories, the two outdoor pergolas, hot tub, outdoor chairs, patio table, basement Murphy bed, basement desk, and the two outdoor swings. The waterfront dock and pontoon boat lift, as well as anything remaining on the property.Exclusions:
N.A.| Taxes et coûts | |
|---|---|
| Taxes municipales (2026) | 3745$ |
| Taxes scolaires (2026) | 408$ |
| TOTAL | 4153$ |
| Frais mensuels | |
|---|---|
| Coût d'énergie | 0$ |
| Frais commun/Loyer de base | 0$ |
| TOTAL | 0$ |
| Évaluation (2022) | |
|---|---|
| Bâtiment | 296500$ |
| Terrain | 244400$ |
| TOTAL | 540900$ |


